12163 E Cavedale Drive

Scottsdale, AZ 85262
Scottsdale, AZ 85262
12163 E Cavedale Drive

$5,250,000

MLS#: 6954691

Status: Closed

Listing provided by: HomeSmart

Listing agent phone: None

Last update: 4 months ago

On site: 7 months ago

Boulder Ranch - Residential

About

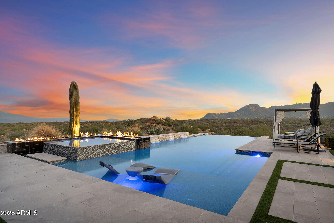
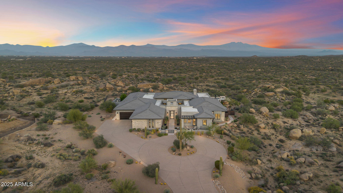
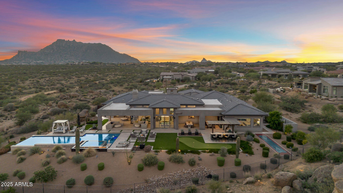
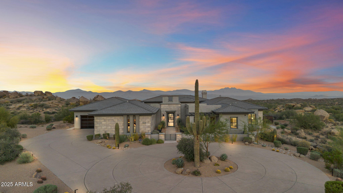
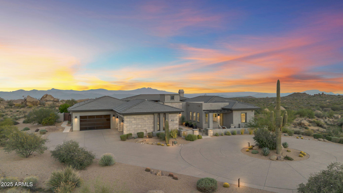
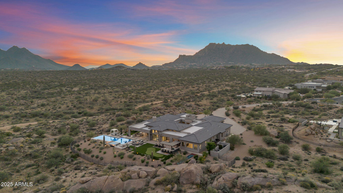
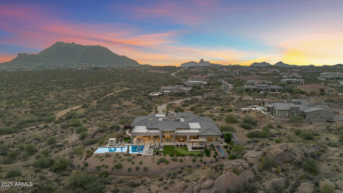
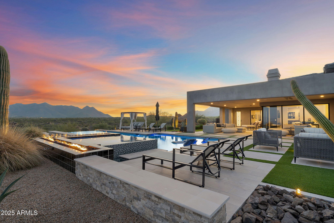
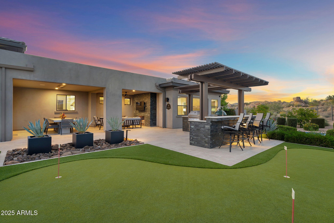
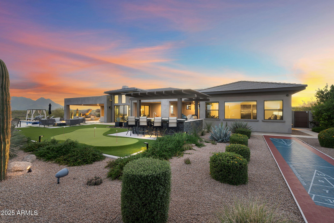
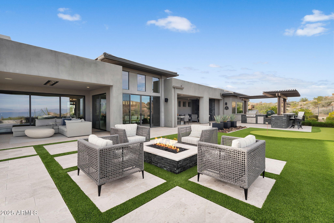
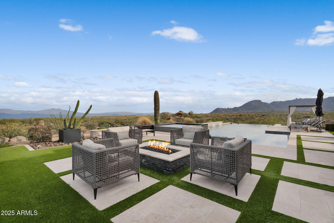
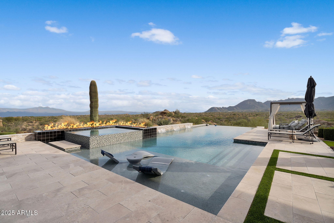
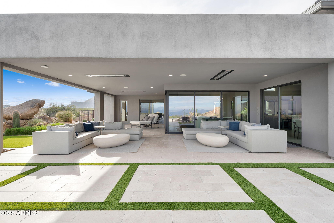
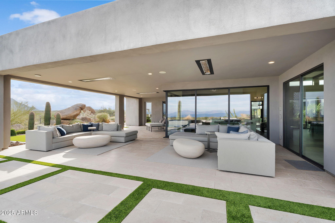
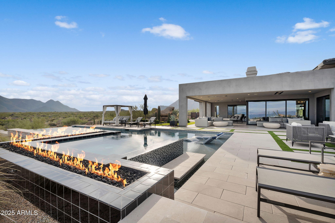
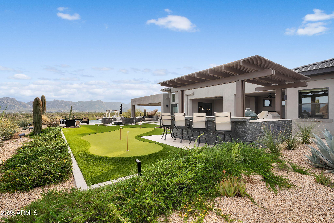
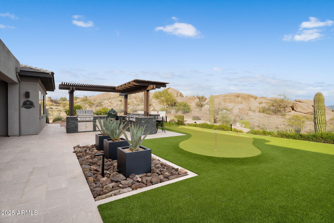
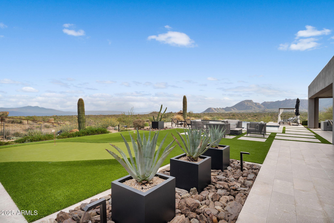
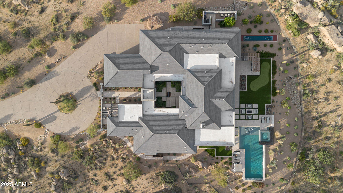
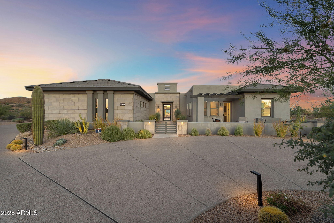
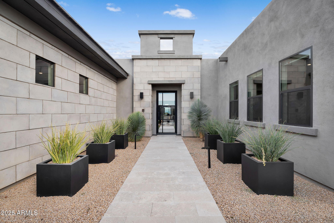
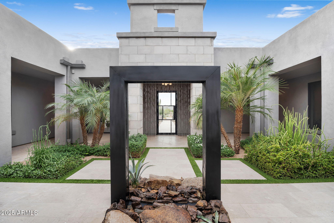
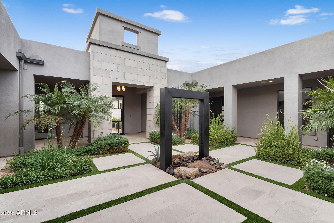
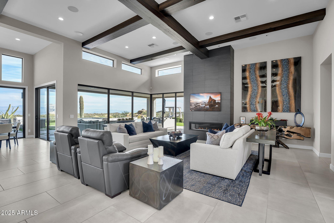
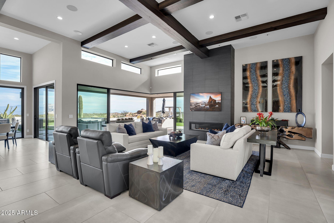
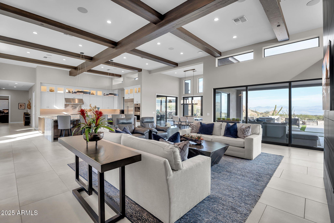
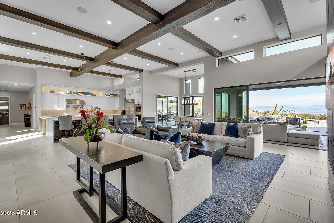
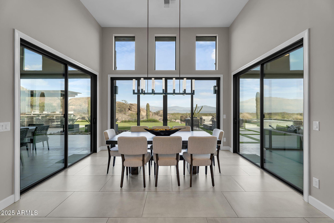
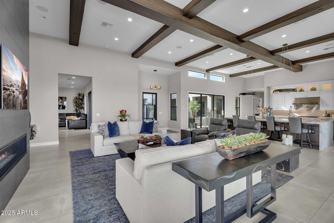
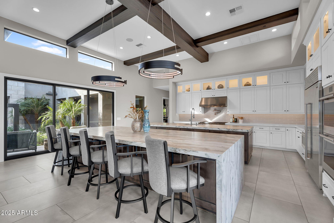
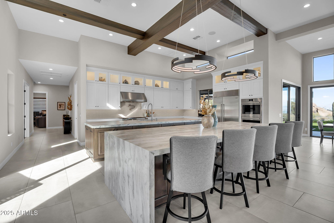
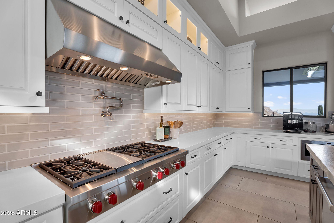
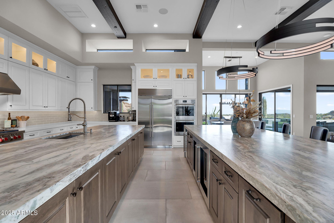
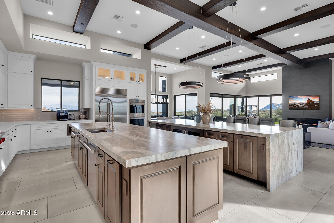
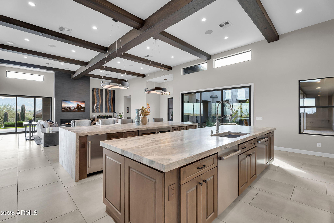
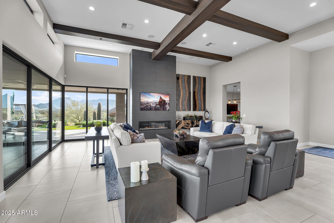
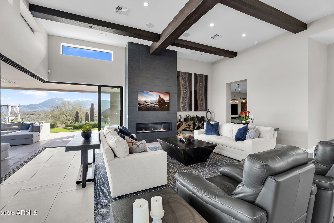
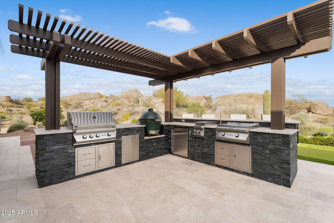
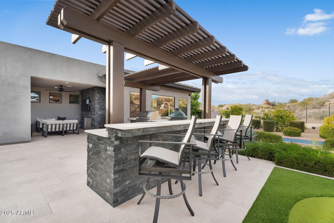
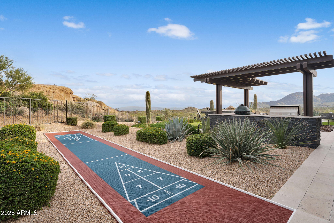
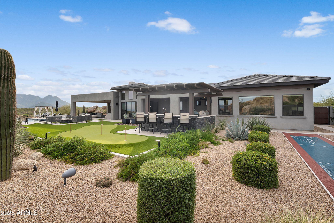
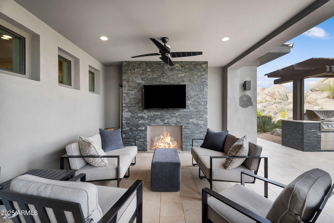
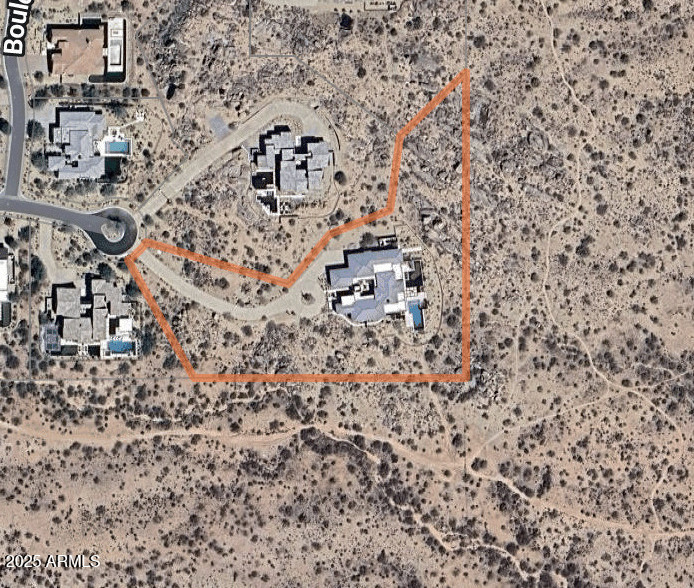
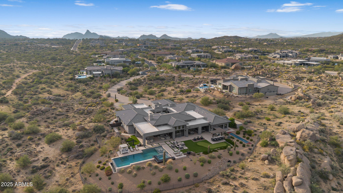
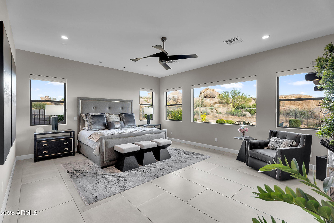
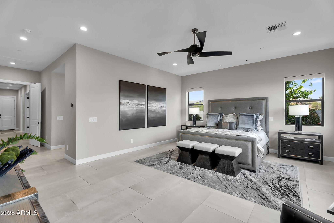
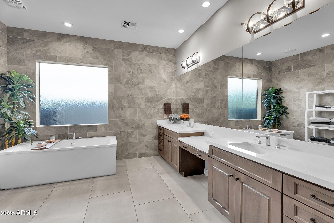
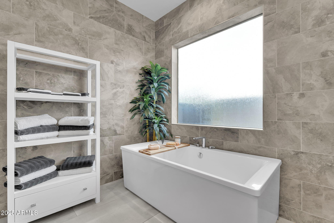
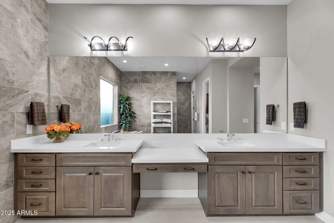
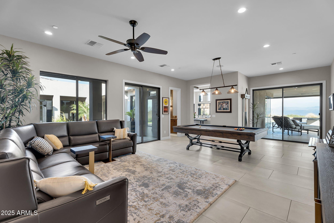
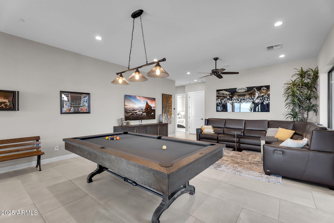
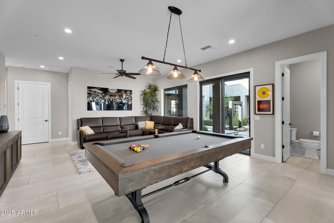
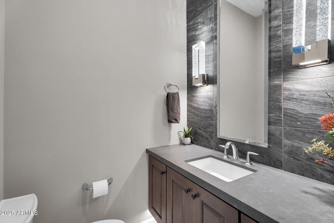
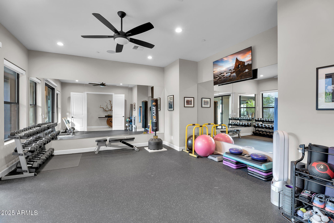
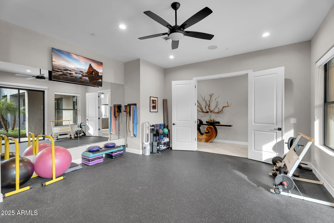
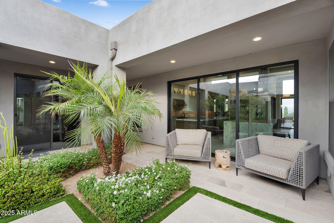
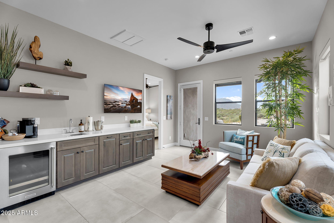
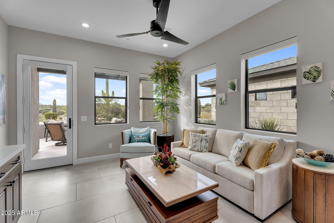
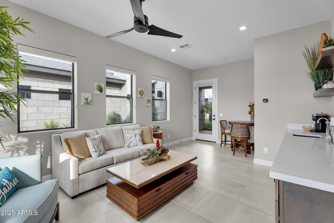
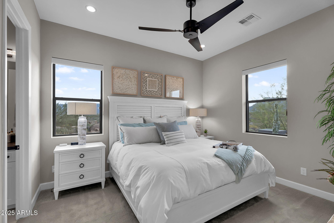
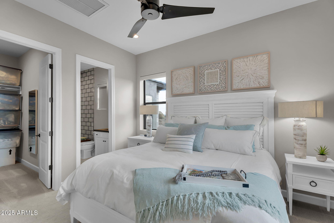
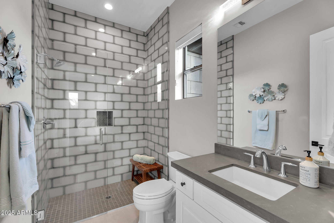
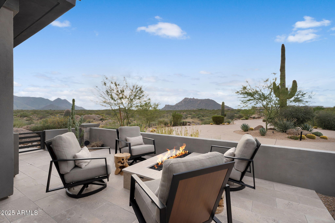
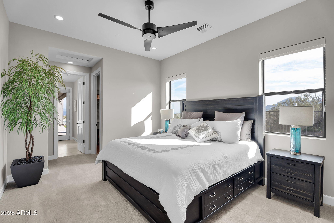
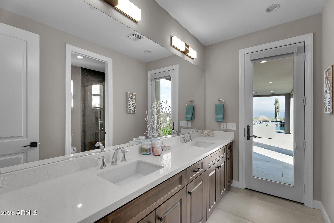
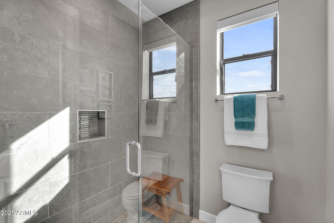
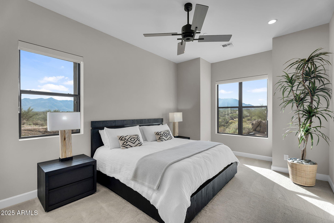
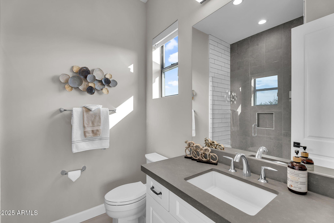
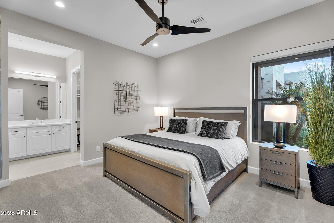
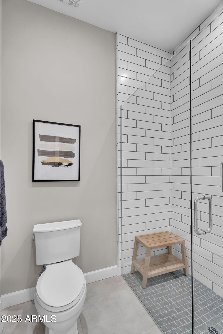
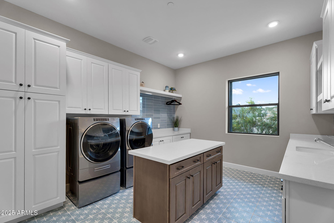
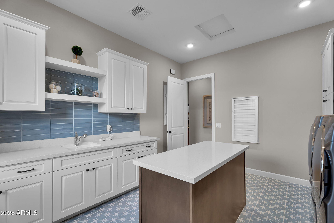
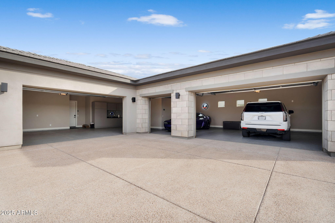
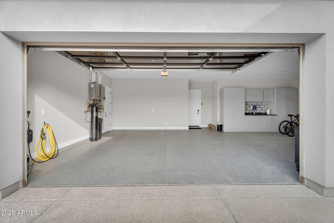
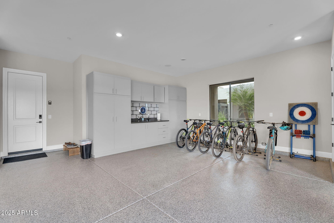
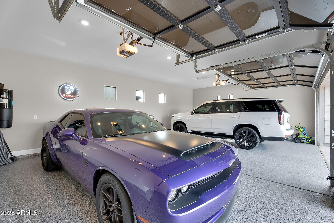
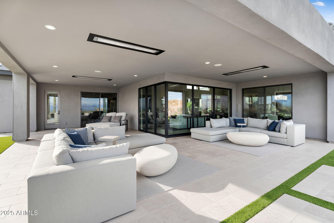
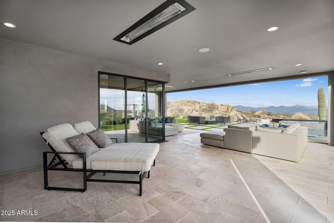
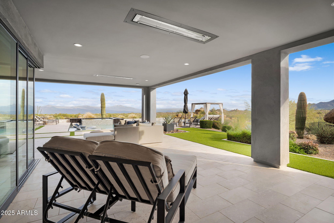
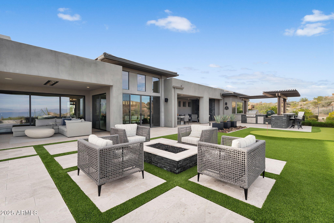
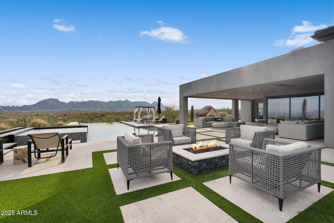
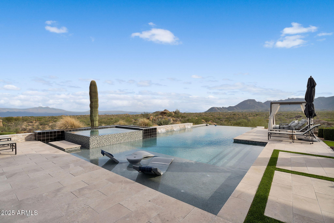
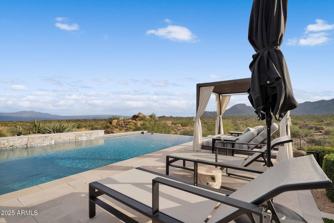
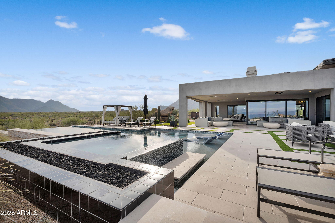
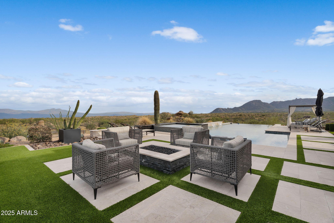
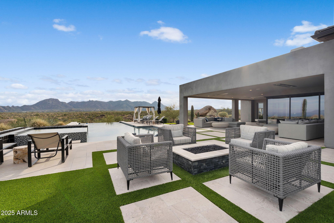
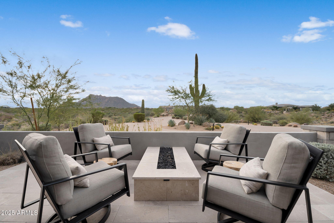
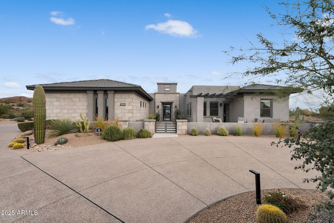
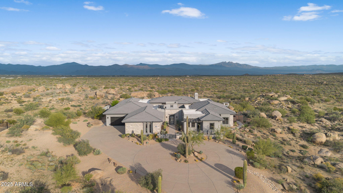
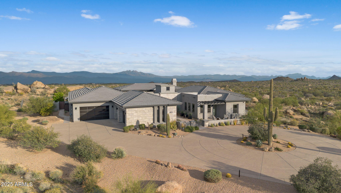
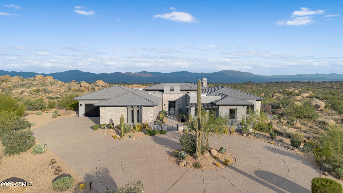
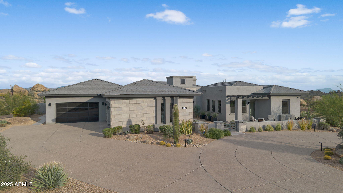
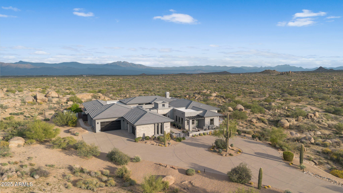
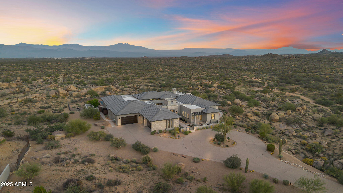
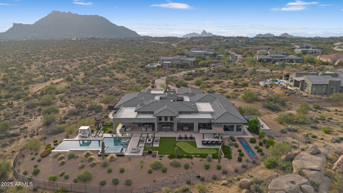
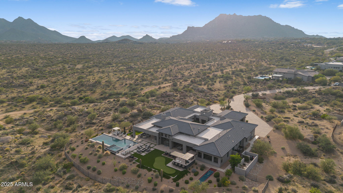
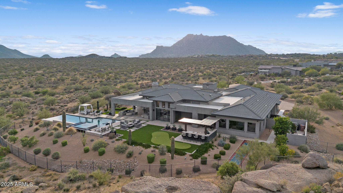
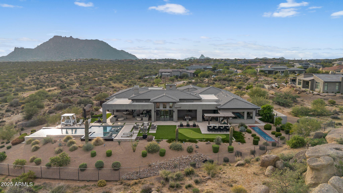
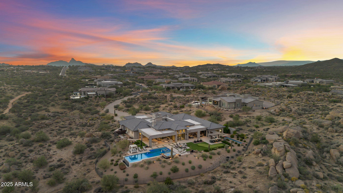
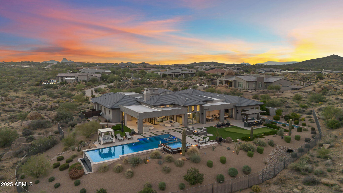
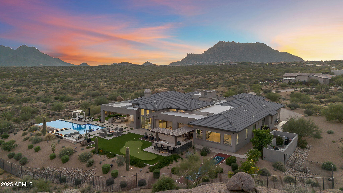
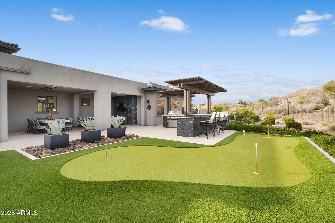
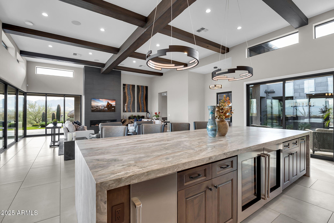
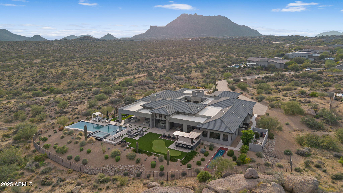
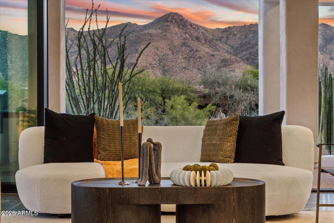
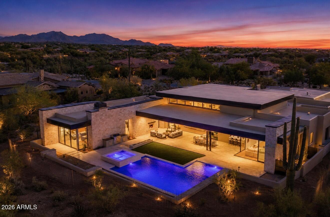
Once in a lifetime opportunity to own a home with spectacular views for miles! This amazing home provides privacy, panoramic views & resort-style amenities on a 3 acre lot bordering desert preserve. Your 5-star experience begins at this exquisite home the minute you leave the quiet cul-de-sac & enter the long private driveway to your secluded escape. From the circle drive at the entry to the beautiful rain sheer water feature in the center courtyard as you make your way to the front door, the sense of arrival is amazing! It only gets better as you see through to the endless views from the gorgeous home & the entertainer's dream backyard. The 4,945 sq ft main home has 4 bedrooms, 4.5 bathrooms, a large bonus room, a spacious home gym, plus an office. The 626 sq ft casita is accessed ... from the interior courtyard & has 1 bedroom/1 bathroom plus a living room with beverage fridge/coffee station. This semi-custom home was thoughtfully designed to provide the ultimate blend of luxury & comfort. Incredible floor plan with views from every window. The spacious great room features beamed ceilings, a handsome fireplace & impressive stacking corner slider doors that can open the room to seamlessly enjoy our wonderful Arizona indoor/outdoor living. The amazing kitchen will delight the most discerning chef & is designed for entertaining. Wolf appliances include a 6 burner + griddle gas cooktop with pot-filler, dual wall ovens, & microwave drawer. Large SubZero side-by-side refrigerator. There are two Asko dishwashers for your convenience. The SubZero wine & beverage refrigerators plus ice maker will delight the resident mixologist. Double islands afford plenty of bar seating plus tons of storage & space for food/drink prep & service. The grill master of the family will love the outdoor kitchen/BBQ island. Complete with mini-fridge, built-in BBQ, green egg, 2 burners & a teppanyaki griddle - plus the BEST views ever. The backyard has it all! The stunning landscape & amenities were designed & installed by Blooming Desert for $500K. The heated infinity lap pool seems to spill into the desert below. Sunbathe on the huge baja shelf with lounge chairs & drink table while listening to the soothing sounds of the waterfall feature. Relax in the elevated spa enjoying views for miles by day ... or be impressed with the fire wall surround plus views of twinkling city lights & the incredible starry sky at night! Family & friends will delight in playing on the shuffle board court or improving their game on the putting green. Numerous areas to relax with family or entertain friends ... from the the open-air fire pit to the covered patio with a fireplace & TV to the 'super patio' which was not only custom from the builder in it's extreme size, but specially engineered to not have columns blocking your incredible views! Thoughtful attention to detail was behind the planning for everything - the pool equipment was located around the corner of the home so the sound won't disturb the tranquility, a perimeter stone pathway allows you to circle the home without walking on gravel, etc. Speakers are everywhere - inside & out - to enjoy music anywhere, anytime. In-ceiling heaters make patio-time the perfect temperature on those chilly winter nights. There is another sitting area with fire pit in front of the home outside the casita - another perfect place to enjoy our famous Arizona sunsets! Enjoy fresh lemons, grapefruit, tangelos & oranges from your own trees. The entire home is completely fenced including snake fencing - strategically placed to keep your breathtaking views flawless. The 3 acre lot includes land outside the enclosed space encompassing a large, elevated boulder cropping. Walk up to your private natural 'observation point' to enjoy spectacular sunrises & sunsets! Inside the home the finishes are beautiful & contemporary. Many smart features too - the Control 4 system allows the security system, garage doors, cameras, music & TV's to be remotely controlled. Thermostats too. Relax with family or entertain friends in the bonus room - enjoy a game of billiards while you watch a sporting event, etc. Slider doors to both the backyard & the center courtyard provide great flow when hosting a party, plus a half bath for convenience. All secondary bedrooms are ensuite & have walk-in closets. Get in your daily work-out in the huge exercise room. This space was intended by the builder to be a formal dining room - if that suits your lifestyle better, it is easily converted. Spacious home office. Even the oversized laundry room has great views from its window. Begin & end each day in your spacious primary suite - tucked away from the other bedrooms making it a true retreat. Spa-like bathroom with dual vanities, two private toilet rooms, a soak tub plus tiled snail shower (no glass to keep clean!). Huge walk-in closet. And of course, spectacular views from all windows in the room! The garage can fit 6 cars - or perfect for 5 plus your bikes, golf cart, &/or other toys! Nicely finished with epoxy floors, a work station with sink & extra storage. Hiking, biking, & jogging enthusiasts will love the miles of trails right out your door. A gate from your yard drops you literally onto the wonderful Gooseneck Trail! You will love this wonderful Scottsdale location. Enjoy the seclusion of your private escape & all of the natural desert beauty surrounding it, but you're still just a short drive to fine dining, golf, shopping, entertainment & other recreation opportunities! 11 miles to Sky Ranch airport in Carefree & 13 miles to Scottsdale Airpark. Over $250K in furnishings inside & out available. Tour this spectacular property today & you will want to call it home!
Property

Beds

5

Full Baths

5

1/2 Baths
1

Year Built

2021

Sq.Footage

5,571

Features

Features & Amenities

Interior

  • Other Interior Features

    High Speed Internet, Smart Home, Double Vanity, Eat-in Kitchen, Breakfast Bar, Central Vacuum, Kitchen Island, Pantry, High Ceilings

  • Total Bedrooms

    5

  • Bathrooms

    5

  • 1/2 Bathrooms

    1

  • Basement YN

    NO

  • Cooling YN

    YES

  • Cooling

    Heat Pump, Ceiling Fan(s), ENERGY STAR Qualified Equipment

  • Fireplace YN

    YES

  • Heating YN

    YES

  • Heating

    ENERGY STAR Qualified Equipment, Natural Gas

  • Pet friendly

    N/A

Exterior

  • Garage

    Yes

  • Garage spaces

    5.5

  • Construction Materials

    Stucco, Frame

  • Other Exterior Features

    Barbecue, Rain Gutters, Other, Private Yard, Built-in Barbecue

  • Parking

    Garage Door Opener, Circular Driveway, Electric Vehicle Charging Station(s), Garage Faces Side

  • Patio and Porch Features

    Patio

  • Pool

    Yes

  • Pool Features

    Heated, Lap

  • View

    City, Desert, Panoramic, City Lights, Mountain(s)

Area & Lot

  • Lot Features

    Sprinklers In Rear, Sprinklers In Front, Desert Back, Desert Front, Cul-De-Sac

  • Lot Size(acres)

    3.0

  • Lot Size(square feet)

    130,826

  • Property Type

    Residential

  • Property Sub Type

    Single Family Residence

Price

  • Sales Price

    $5,250,000

  • Tax Amount

    $6,661

  • Financing Options

    Cash, Conventional

  • Sq. Footage

    5,571

  • Price/SqFt

    $942

HOA

  • Association

    YES

  • Association Fee

    $184

  • Association Fee Frequency

    Monthly

  • Association Fee Includes

    N/A

Property Resources

  • Horse Property

    NO

School District

  • Elementary School

    Cave Creek Unified District

  • Middle School

    Sonoran Trails Middle School

  • High School

    Cactus Shadows High School

Property Features

  • Stories

    1

  • Ownership

    Fee Simple

  • Sewer

    Public Sewer

  • Tax Lot

    43

  • Water Source

    Public

Schedule

Schedule a Showing

Showing scheduled successfully.

What is 3 + 4 ?


Change time

Mortgage calculator

Estimate your monthly mortgage payment, including the principal and interest, property taxes, and HOA. Adjust the values to generate a more accurate rate.

Your payment

Principal and Interest:

$

Property taxes:

$

HOA fees:

$

Total loan payment:

$

Total interest amount:

$

Location

  • County

    Maricopa

  • Elementary School

    Cave Creek Unified District

  • Middle School

    Sonoran Trails Middle School

  • High School

    Cactus Shadows High School

Listing Courtesy of Kellie Parten , HomeSmart

RealHub Information is provided exclusively for consumers' personal, non-commercial use, and it may not be used for any purpose other than to identify prospective properties consumers may be interested in purchasing. All information deemed reliable but not guaranteed and should be independently verified. All properties are subject to prior sale, change or withdrawal. RealHub website owner shall not be responsible for any typographical errors, misinformation, misprints and shall be held totally harmless.

Agent Tammy Isabell

Tammy Isabell

Agent / RealtorĀ®

Call Tammy today to schedule a private showing.


* Listings on this website come from the FMLS IDX Compilation and may be held by brokerage firms other than the owner of this website. The listing brokerage is identified in any listing details. Information is deemed reliable but is not guaranteed. If you believe any FMLS listing contains material that infringes your copyrighted work please click here to review our DMCA policy and learn how to submit a takedown request.Ā© 2024 FMLS.

Properties

Related properties
New on site today
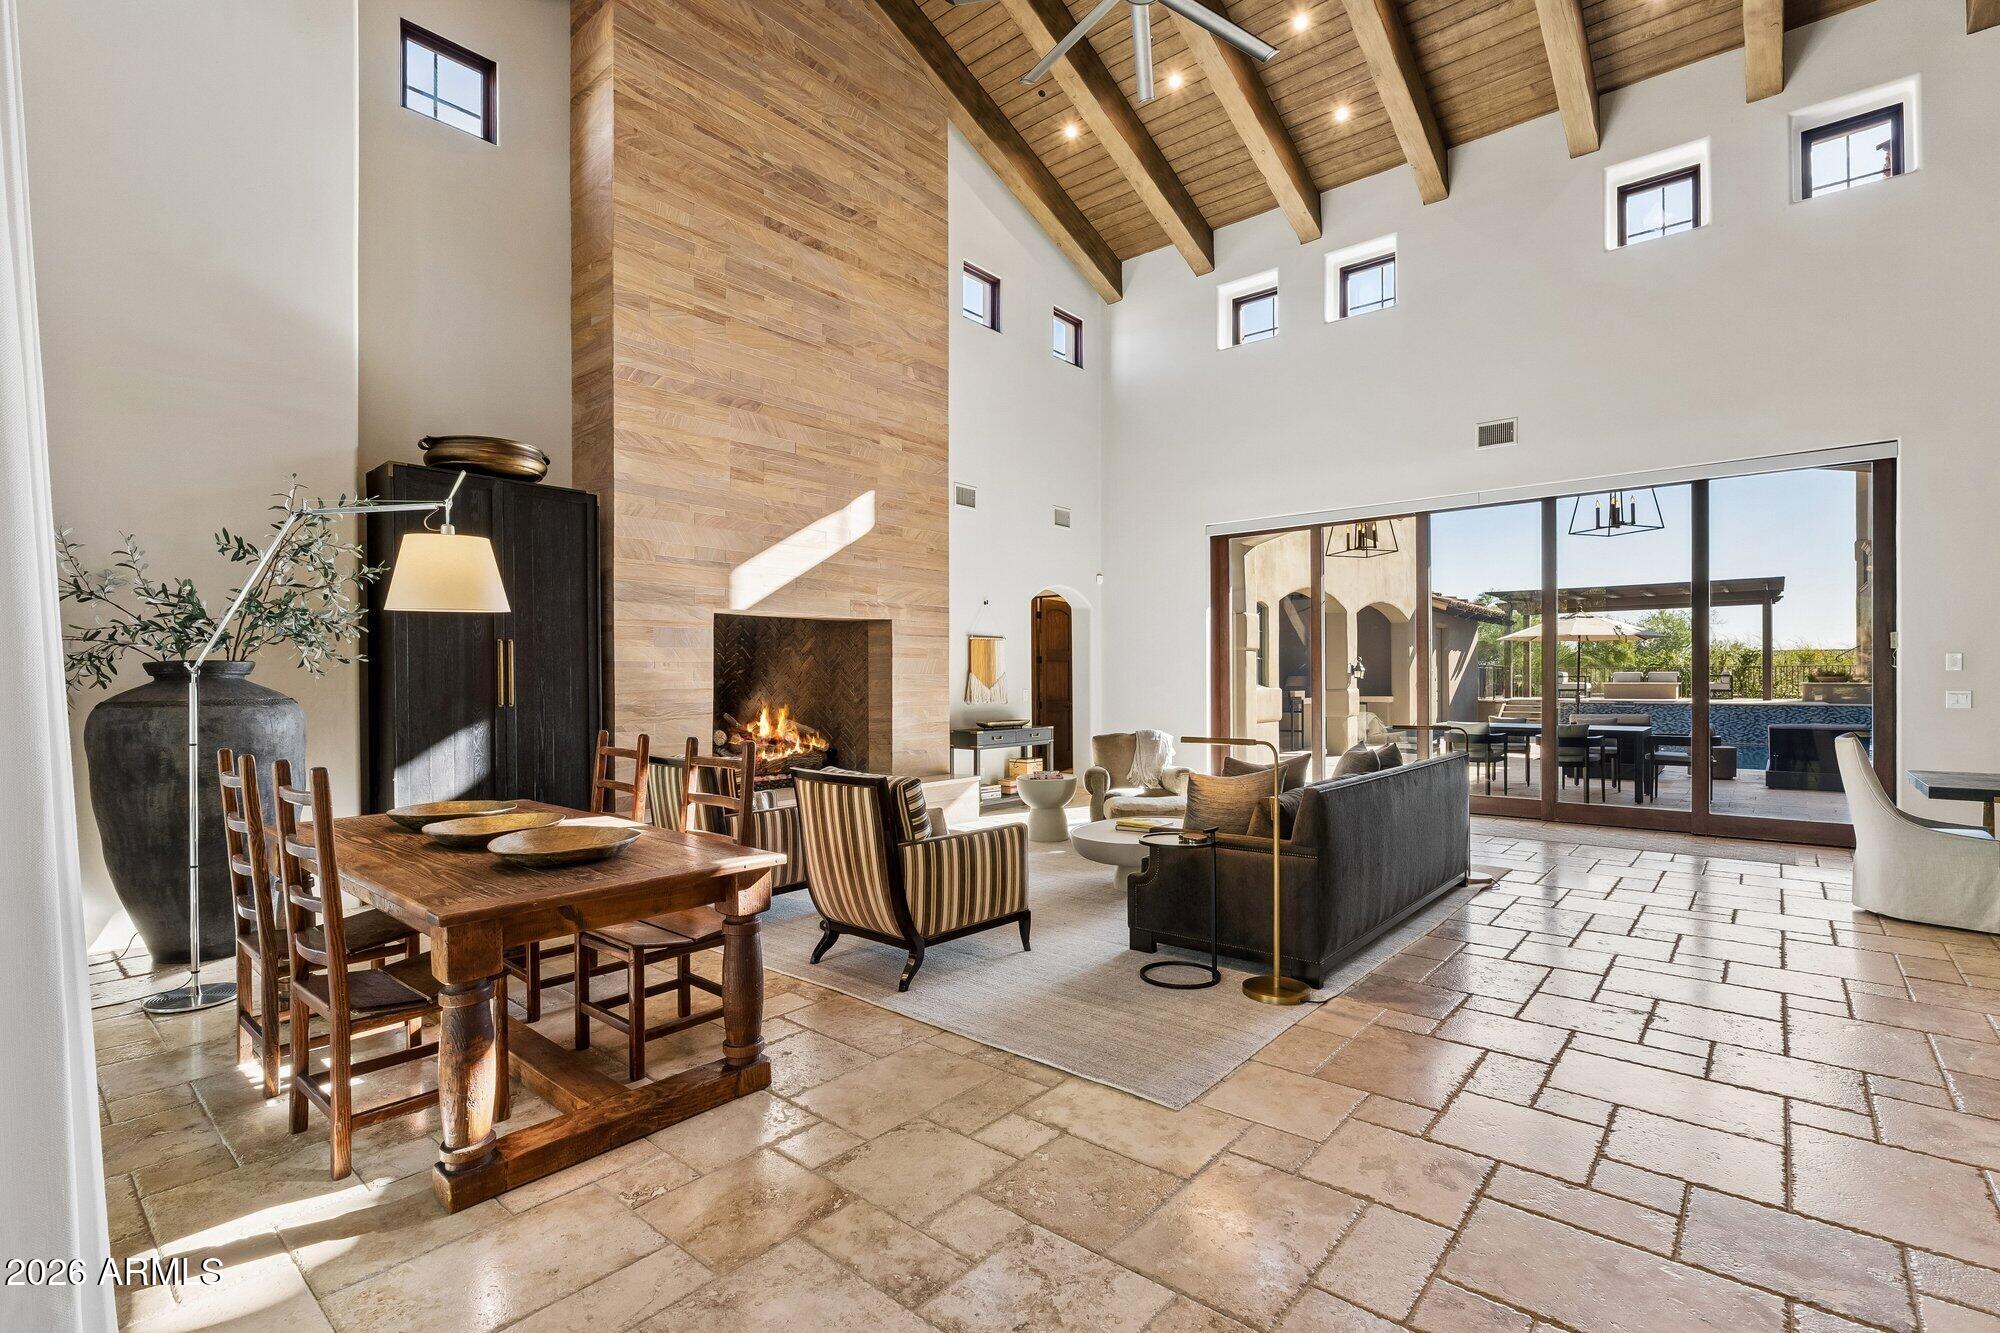
Nestled on the quiet, tree-lined streets of Arcadia within Silverleaf at DC Ranch, this Spanish Contemporary residence offers a refined expression of desert luxury. A gracious foyer opens to a dramatic great room with timber-vaulted ceilings, a soaring fireplace, and retractable glass doors that connect seamlessly to the courtyard. Designed for elevated everyday living and effortless entertaining, the chef's kitchen features a generous island, bocci chandelier, walk-in pantry, and wine room. Upstairs, dual primary suites and two additional bedrooms provide comfort and flexibility, while a private guest suite includes its own fireplace, laundry hookup, and separate entrance.
A rare offering in one of Scottsdale's most coveted communities, blending timeless design, and exceptional amenities
#7045328

Scottsdale

18838 N 97TH Place

6 Beds

6 Baths

6,163 Sq.Ft.

$4,750,000

MLS#: 7045328
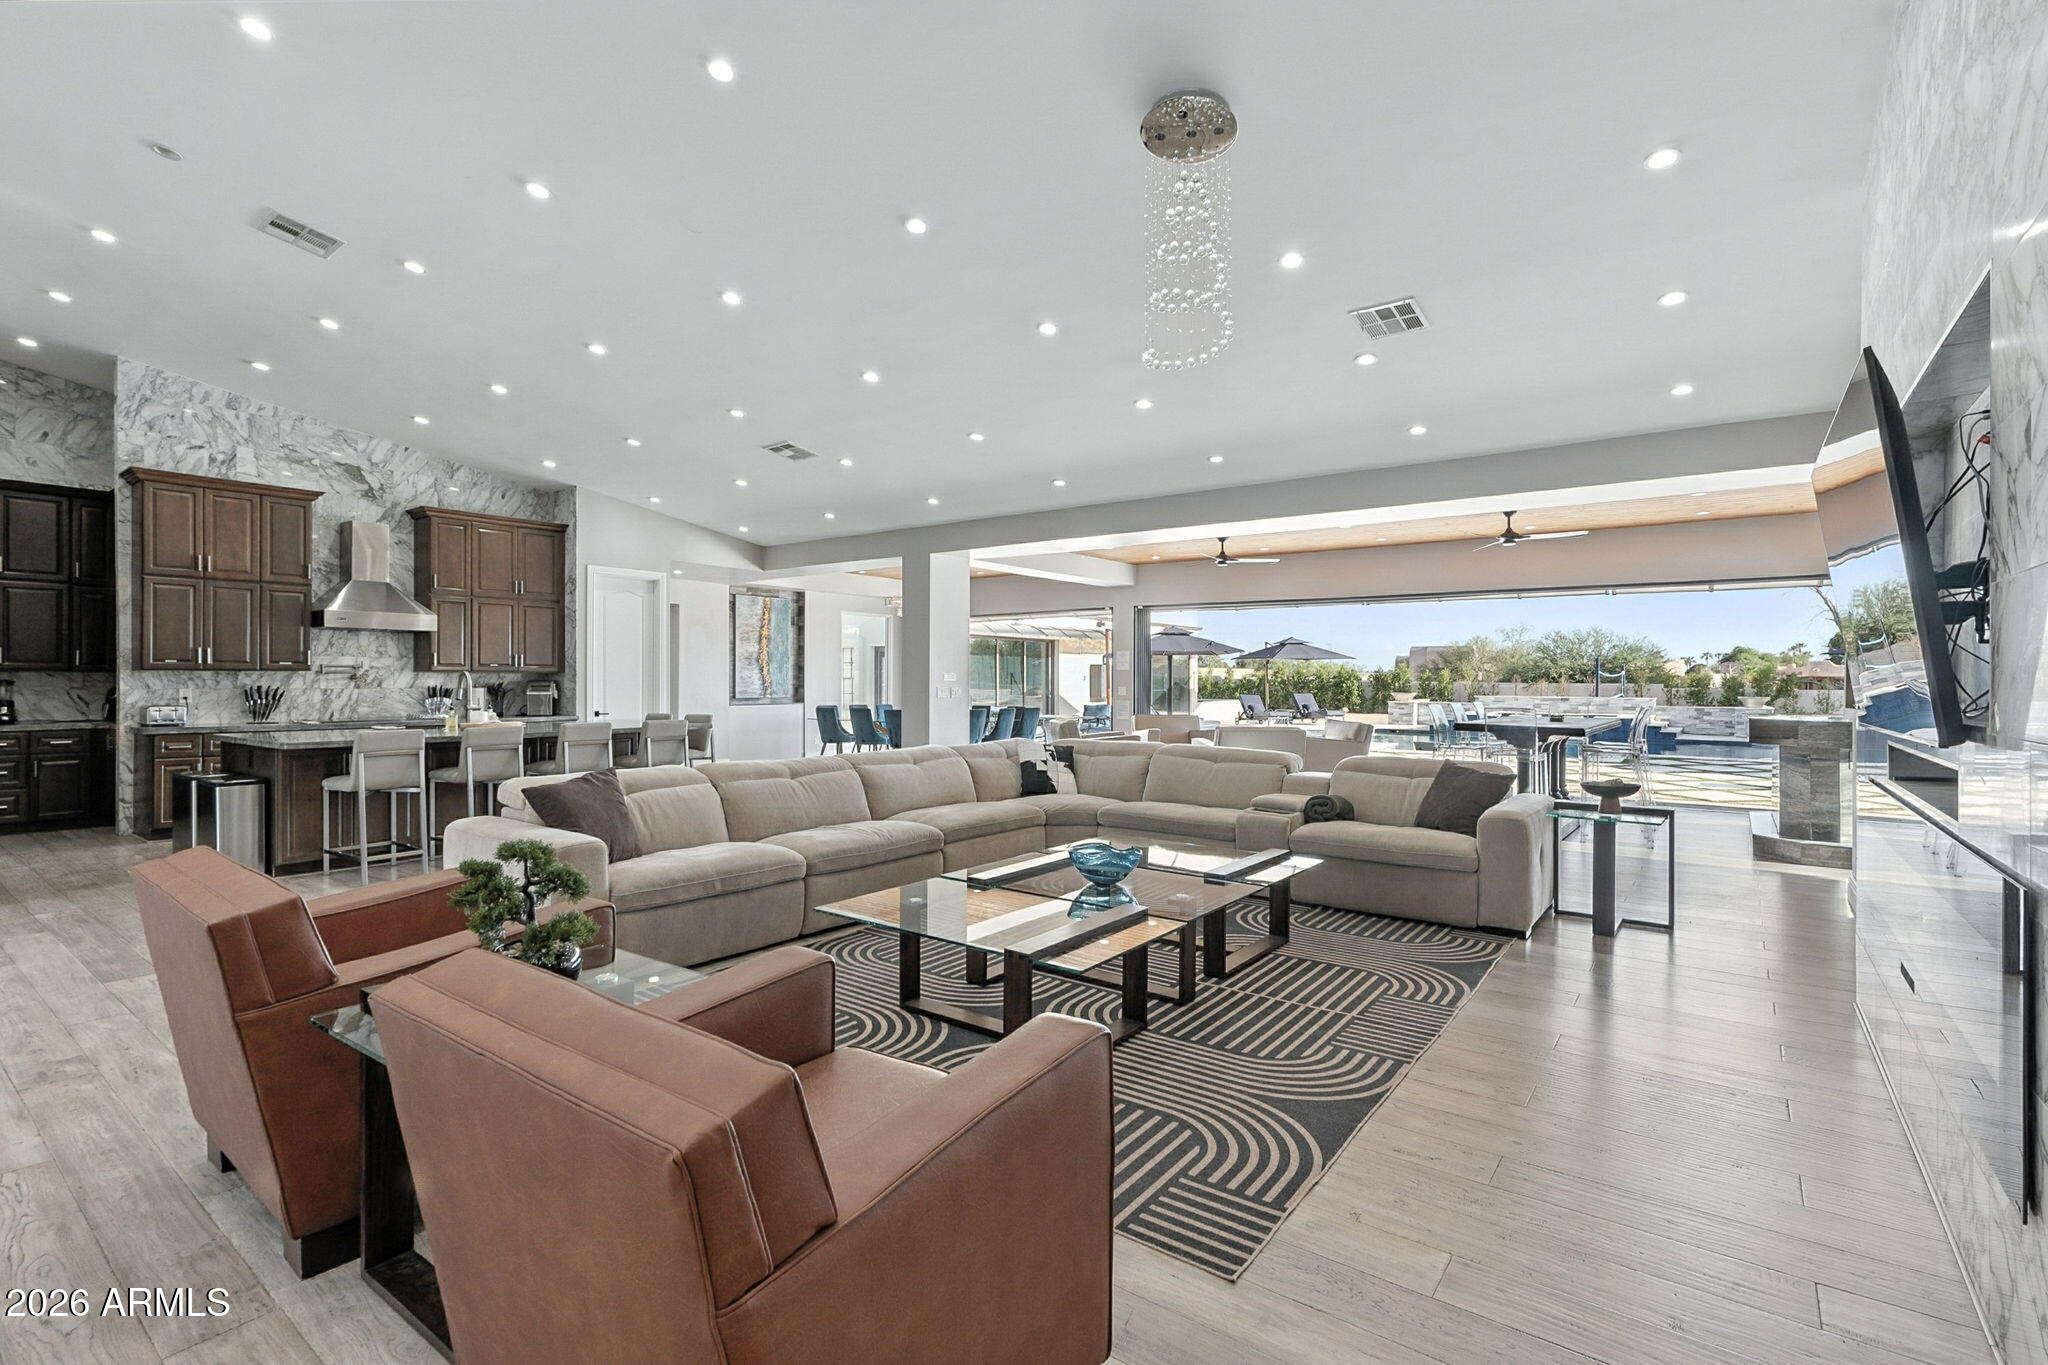
One of a kind, Turnkey, fully remodeled. Central Scottsdale location. Remodeled in 2019, features an open floor plan that is great for entertaining. The main house has 4 bedrooms, 4 bathrooms with a giant complete open floor plan area, perfect for entertaining. Doors open out to a one-acre back yard. The saltwater pool is heated and there is a full beach volleyball court behind it. The detached guest house includes 3 bedrooms, 2 bathrooms, a full kitchen, and an entertainment/game room complete with a 60-game retro arcade machine and foosball table. Additional highlights throughout the property include 3 fireplaces, TVs in every room, and all-new furniture and beds.

Tucked at the end of a quiet street with exceptional privacy, the property enjoys no neighbor on one side and substantial separation from neighboring homes, while still being located in one of Scottsdale's most desirable upscale neighborhoods.
#7041377

Scottsdale

8701 E SUTTON Drive

7 Beds

6 Baths

6,750 Sq.Ft.

$4,999,999

MLS#: 7041377
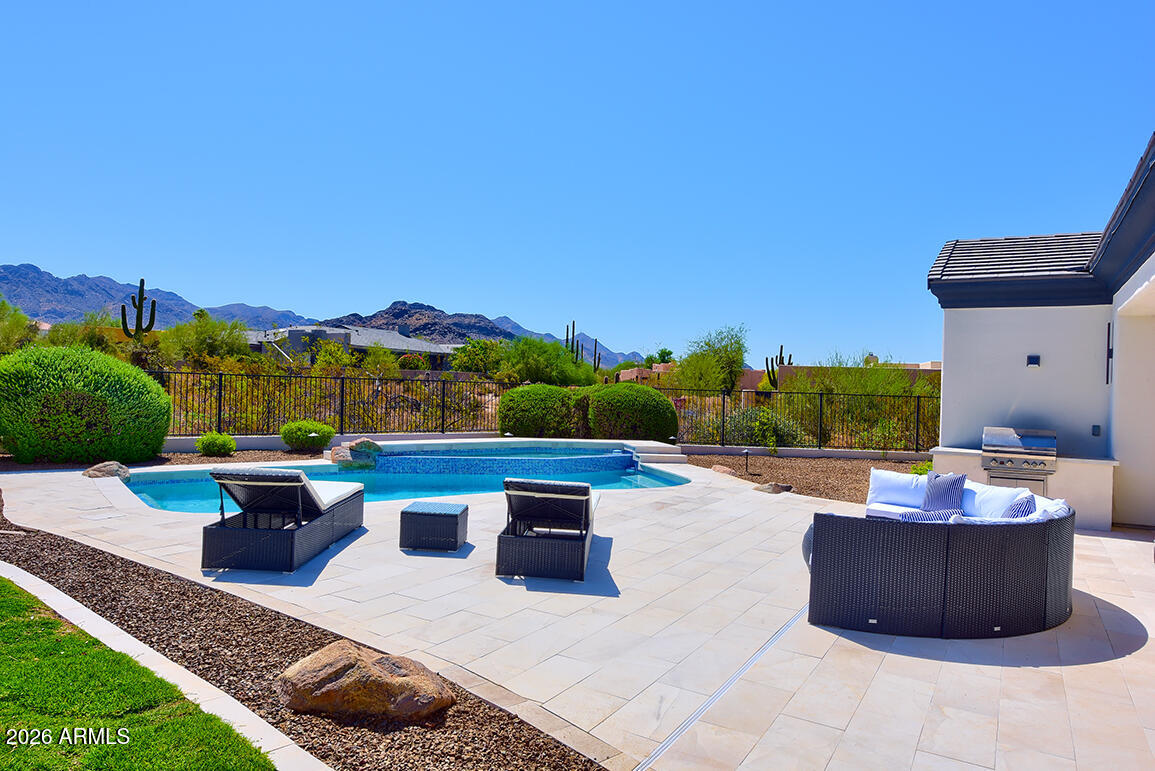
Modern Desert Masterpiece | Panoramic Views, Featuring a showstopping private ''Toy Barn.'' Main residence features a 3-car garage + detached Toy Barn/Guest House with 4-6 additional car capacity or RV accommodation, this completely renovated 2026 single-level desert estate delivers the ultimate blend of luxury, flexibility, and lifestyle--ideally situated in a highly desirable no HOA neighborhood. Designed for seamless indoor-outdoor living and elevated entertaining, a grand crescent driveway leads to a private front courtyard, for a unforgettable first impression.
The detached ADU ''Toy Barn'' is a rare and exceptional offering--perfect for car collectors, RV owners, or hobby enthusiasts. This impressive space includes a 530 sq. ft. attached casita/guest house featuring a great room floorplan with a kitchen, bathroom, & washer/dryer. Car enthusiasts will appreciate the expansive 1,066 sq. ft. four-car garage, designed with soaring ceilings to accommodate lifts for a total of 6 vehicles--while also offering the flexibility to accommodate an RV. The property is further enhanced with an RV gate featuring an electric automatic door opener for easy access and secure storage.

The "Toy Barn" is fully insulated, climate-controlled with a dedicated mini-split system, and illuminated by striking modern LED hex lighting. Finished with custom cabinetry and sleek epoxy flooring, it offers a true showroom-quality environment with complete residential privacy.

This exceptional home showcases a full 2026 renovation with extensive upgrades, including a brand-new roof with double underlayment and charcoal color tile, new energy-efficient Low-E windows, a stunning 15-foot folding glass door for true indoor-outdoor living, two new A/C units for optimal comfort year-round, and beautiful European oak wood flooring throughout.

Inside, the thoughtfully designed main residence offers 4 spacious bedrooms, a dedicated office (or optional 5th bedroom), and 4.5 impeccably appointed bathrooms, complemented by an attached 3-car garage. The showstopping chef's kitchen features exquisite Mont Blanc quartzite countertops, a dramatic slab custom hood, and premium Thermador appliances, including a steam oven and built-in wine refrigerator.

The primary suite serves as a true private retreat, complete with a boutique-style custom closet and a spa-inspired bath showcasing rich marble finishes and an expansive walk-in shower.

Step outside to a resort-style backyard oasis framed by breathtaking mountain views. Fabulous Pool & Spa positioned for all-day sun exposure.  The outdoor living space is anchored by a pristine white limestone patio that surrounds a fully renovated, heated newly pebbled pool and spa, enhanced with premium glass tile and complete Pentair automation for effortless control. A grassy side yard offers the opportunity for a bocce court, putting green, or dog run. A built-in BBQ completes the space, perfect for entertaining. Front Courtyard offers a beautiful snapshot of city lights views! 

This extraordinary property is a rare blend of luxury, functionality, and design--crafted for those who demand the very best--with the added benefit of no HOA restrictions.

Reserve your private tour today and experience this one-of-a-kind desert sanctuary.
#7051629

Scottsdale

22919 N 93RD Street

5 Beds

5 Baths

4,198 Sq.Ft.

$4,377,700

MLS#: 7051629
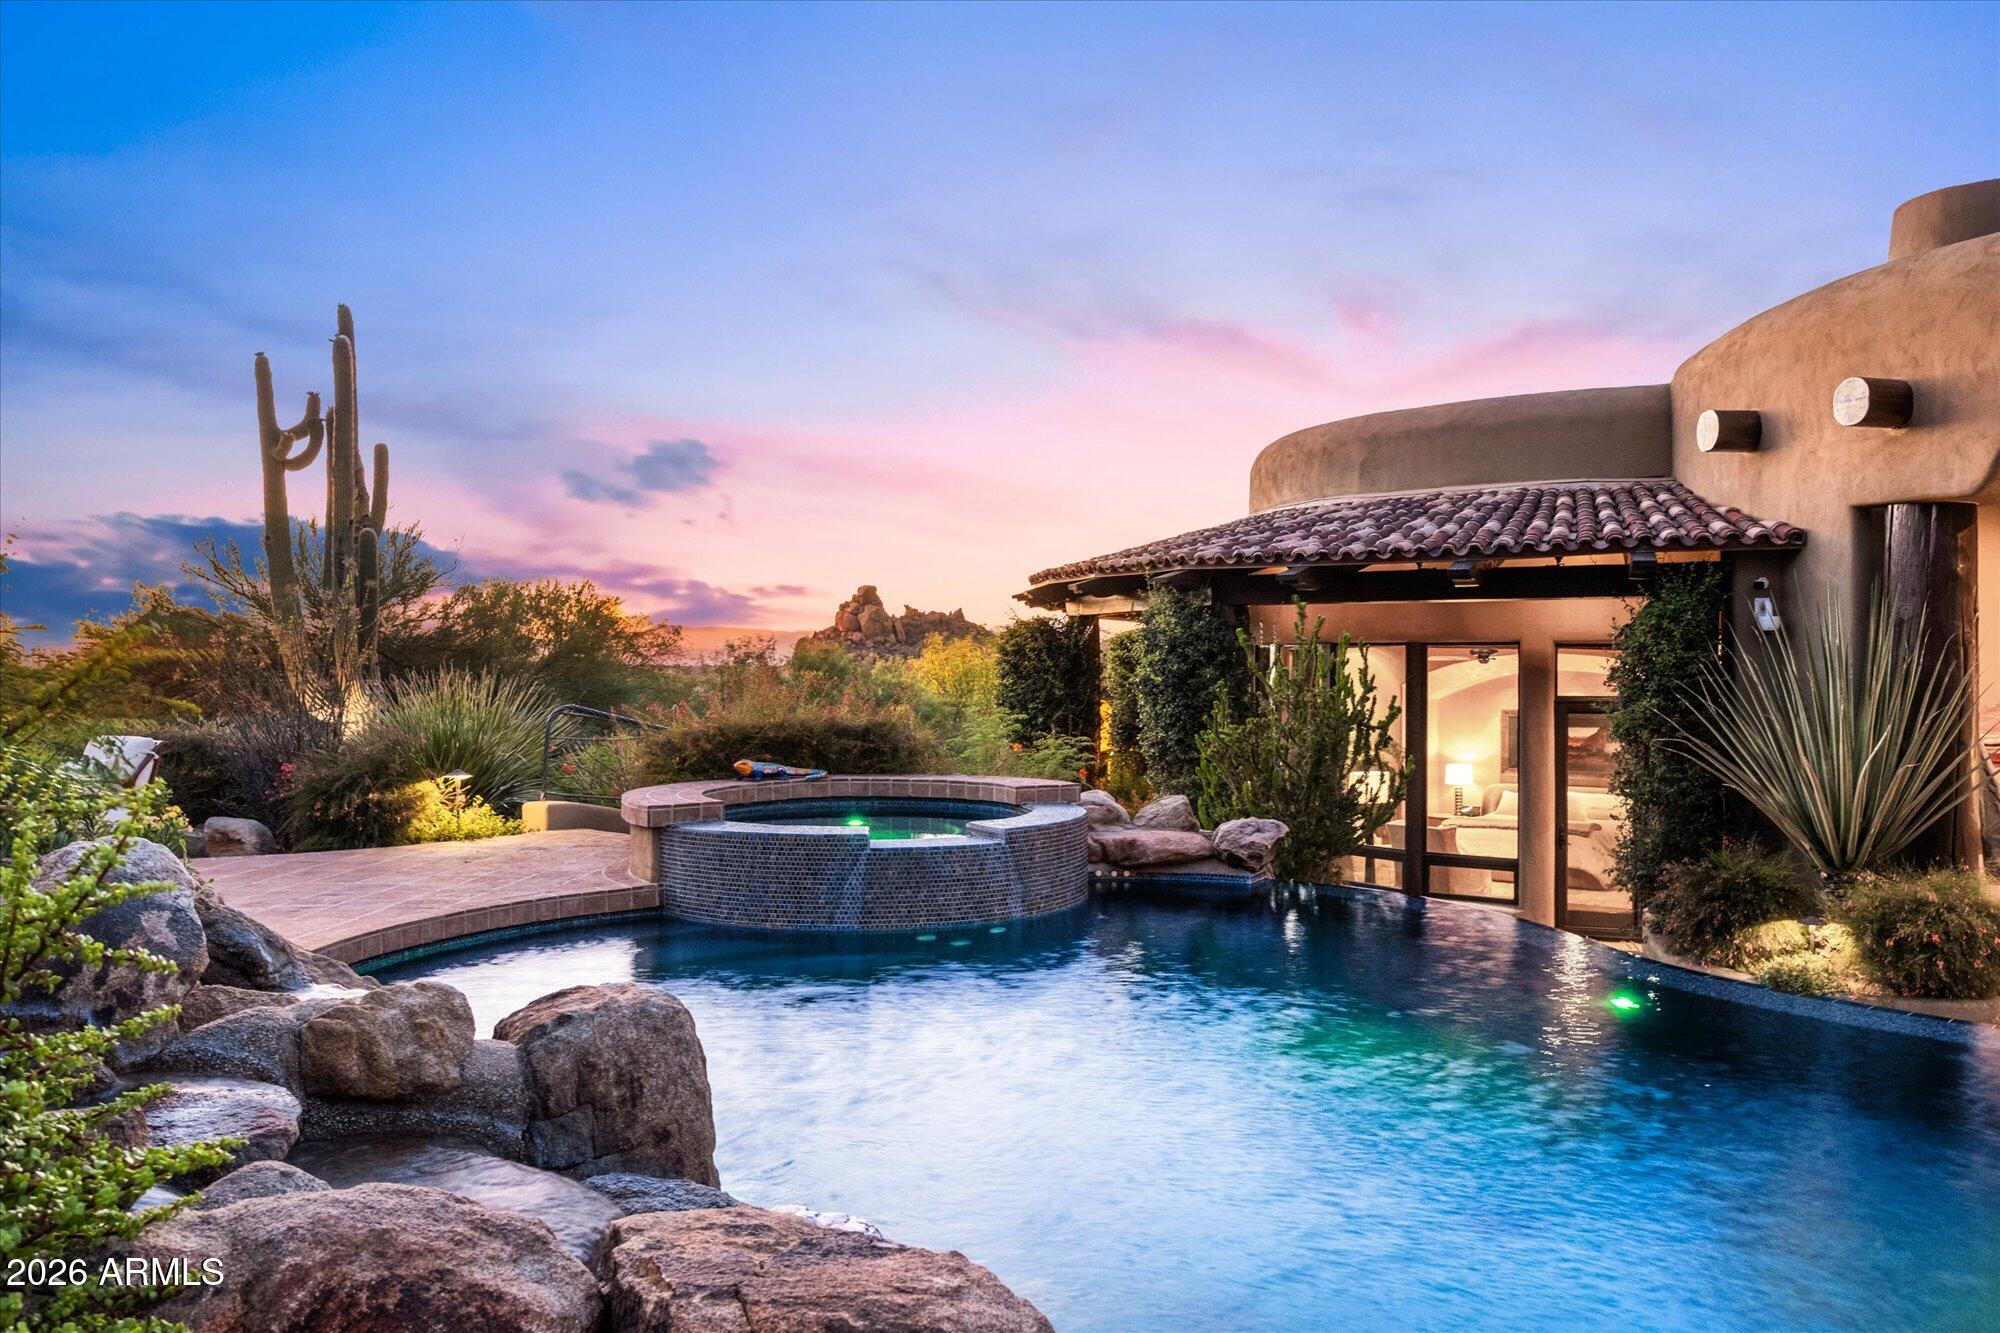
Set among the granite boulder formations in Scottsdale's guard-gated Troon community, this 2012 custom RS Homes estate offers mountain and desert views from both the front and rear. The main level includes the primary suite, kitchen, great room, guest bedroom, and an attached casita with a private entrance. Also included are an office with a closet and ensuite bath, ideal as a fourth bedroom, and a separate home gym. The home features gas kitchen appliances, Crestron smart-home technology, a temperature-controlled wine cellar, wood-beam and plank ceilings, and slate floors. Outdoor amenities include a negative-edge pool, spa, waterfall, private courtyard, and a 3-car garage with storage. Minutes from Troon Country Club, home to Tom Weiskopf and Jay Morrish's design. 2023 HVAC update.
#7049649

Scottsdale

11237 E TROON MOUNTAIN Drive

4 Beds

4 Baths

5,899 Sq.Ft.

$5,000,000

MLS#: 7049649
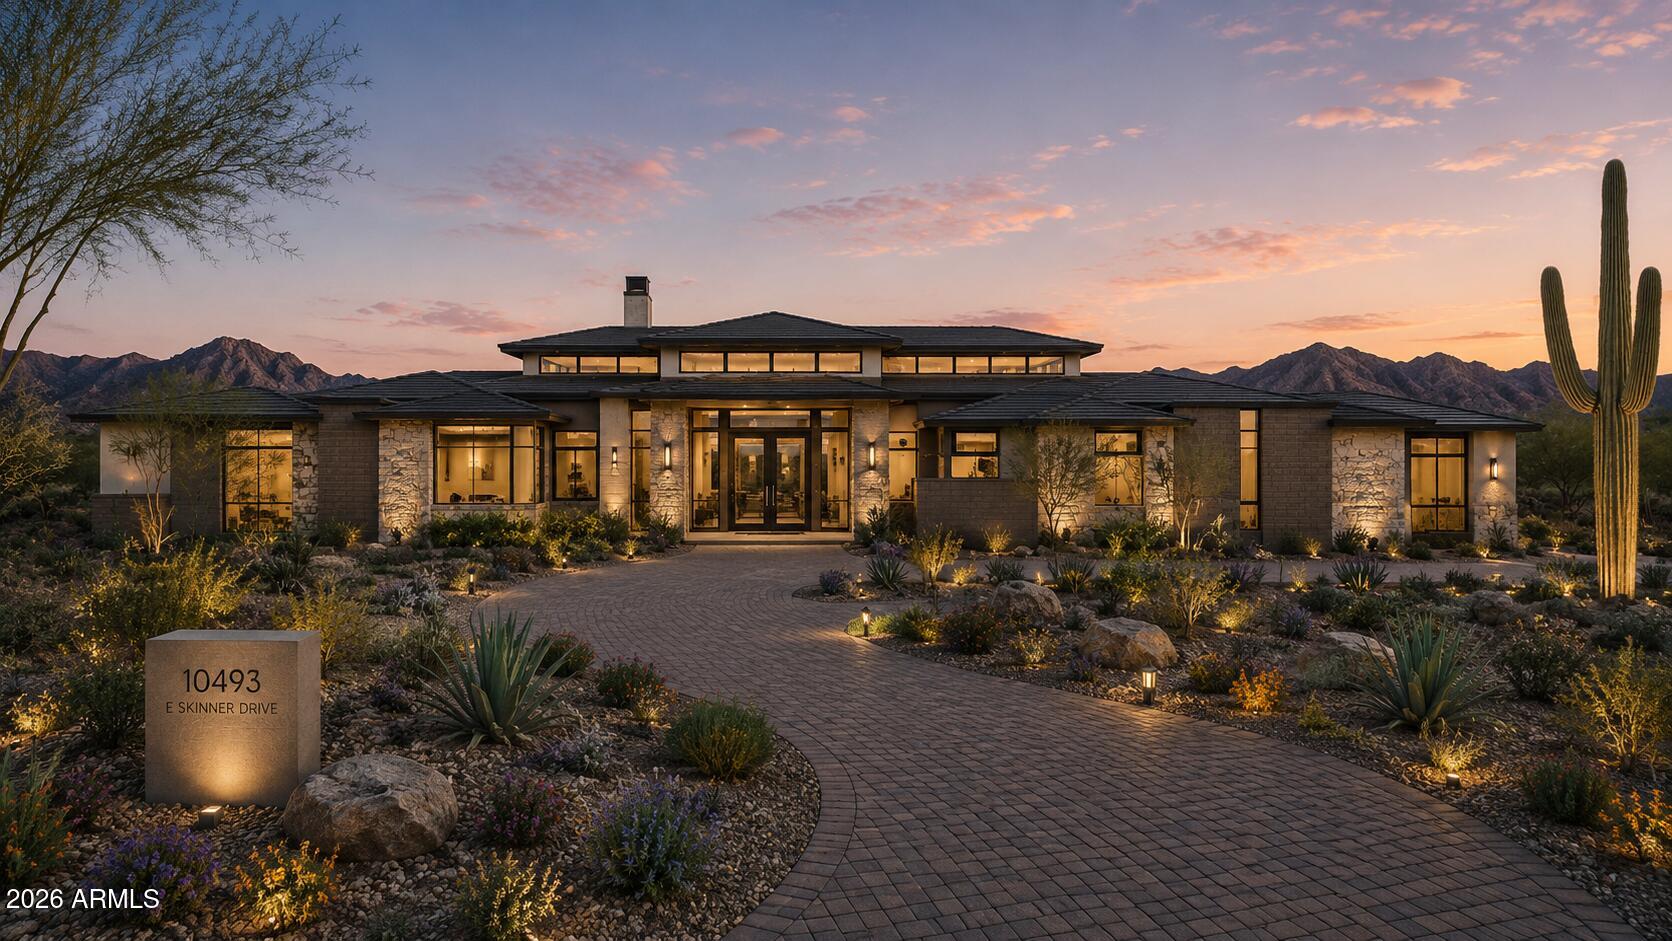
Perched on an elevated corner homesite within the prestigious guard-gated community of Candlewood Estates at Troon North, this extraordinary custom estate represents a rare opportunity to own a luxury residence designed by acclaimed architect Andrew Gramling and built by YPH Homes, the luxury residential division of As-Built USA an established Arizona commercial builder recognized for delivering hospitals, medical facilities, and complex commercial projects with exceptional precision and craftsmanship.

Currently under construction, this architectural masterpiece offers approximately 5,944 square feet of thoughtfully designed living space featuring five luxurious bedroom suites, including a private casita with its own bonus room, six designer bathrooms, a dedicated executive office, an additional flex room ideal as a media room, fitness studio, or game room, and a spacious three-car garage.

Walls of glass seamlessly connect the interior to resort-inspired outdoor living spaces where breathtaking views of Pinnacle Peak, the McDowell Mountains, and spectacular Arizona sunsets create an unforgettable backdrop for everyday living and entertaining. The private backyard is designed as a true desert retreat with a heated pool and spa, expansive covered patios, and generous gathering spaces that embrace North Scottsdale's year-round indoor-outdoor lifestyle.

Every element of the home reflects a commitment to timeless design, quality craftsmanship, and modern efficiency, featuring premium appliances, luxury finishes, energy-efficient construction, and sophisticated contemporary architecture.

Residents of Candlewood Estates enjoy the privacy and security of one of North Scottsdale's premier guard-gated communities while being just moments from the nationally recognized Troon North Golf Club, championship golf, pickleball courts, scenic desert walking trails, world-class dining, and the area's finest outdoor recreation.

Perhaps the most exceptional feature of this offering is the opportunity to become part of the design process. Buyers who purchase prior to completion may have the rare opportunity to personalize select finishes and design selections, creating a truly custom luxury residence tailored to their individual style and vision.

This is more than a home it is a legacy property thoughtfully designed for generations of luxury living in one of Scottsdale's most iconic desert communities.
#7047534

Scottsdale

10493 E SKINNER Drive 69

5 Beds

5 Baths

5,944 Sq.Ft.

$4,900,000

MLS#: 7047534
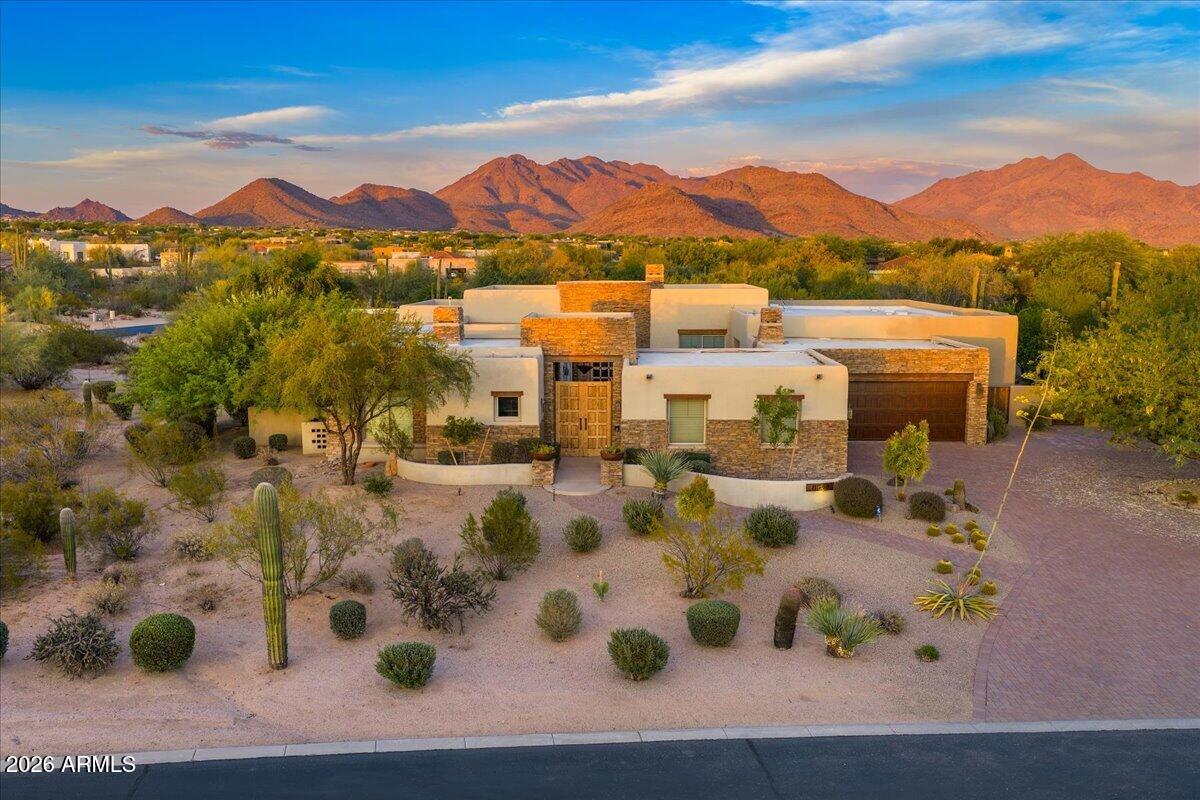
LOCATION, VIEWS AND BEAUTIFULLY REMODELED.  An amazing estate in the very desirable community of Los Gatos in the heart of North Scottsdale.  The home is situated on 1.6 acres with a resort style backyard, amazing views of the McDowell Mountains, Pinnacle Peak and privacy.   The current owners added 873 square feet to the great room and gourmet kitchen and added over 500 square feet to the covered patio.  A great home for entertaining with a bar off of the dining and great room with built in wine and beverage refrigerator. Main home has 3 ensuite bedrooms, office and flex/exercise room. Casita has living space, bedroom and kitchenette.   A beautiful resort home for indoor/outdoor living.
#7039052

Scottsdale

8549 E Los Gatos Drive

4 Beds

4 Baths

5,723 Sq.Ft.

$4,750,000

MLS#: 7039052
Price reduced
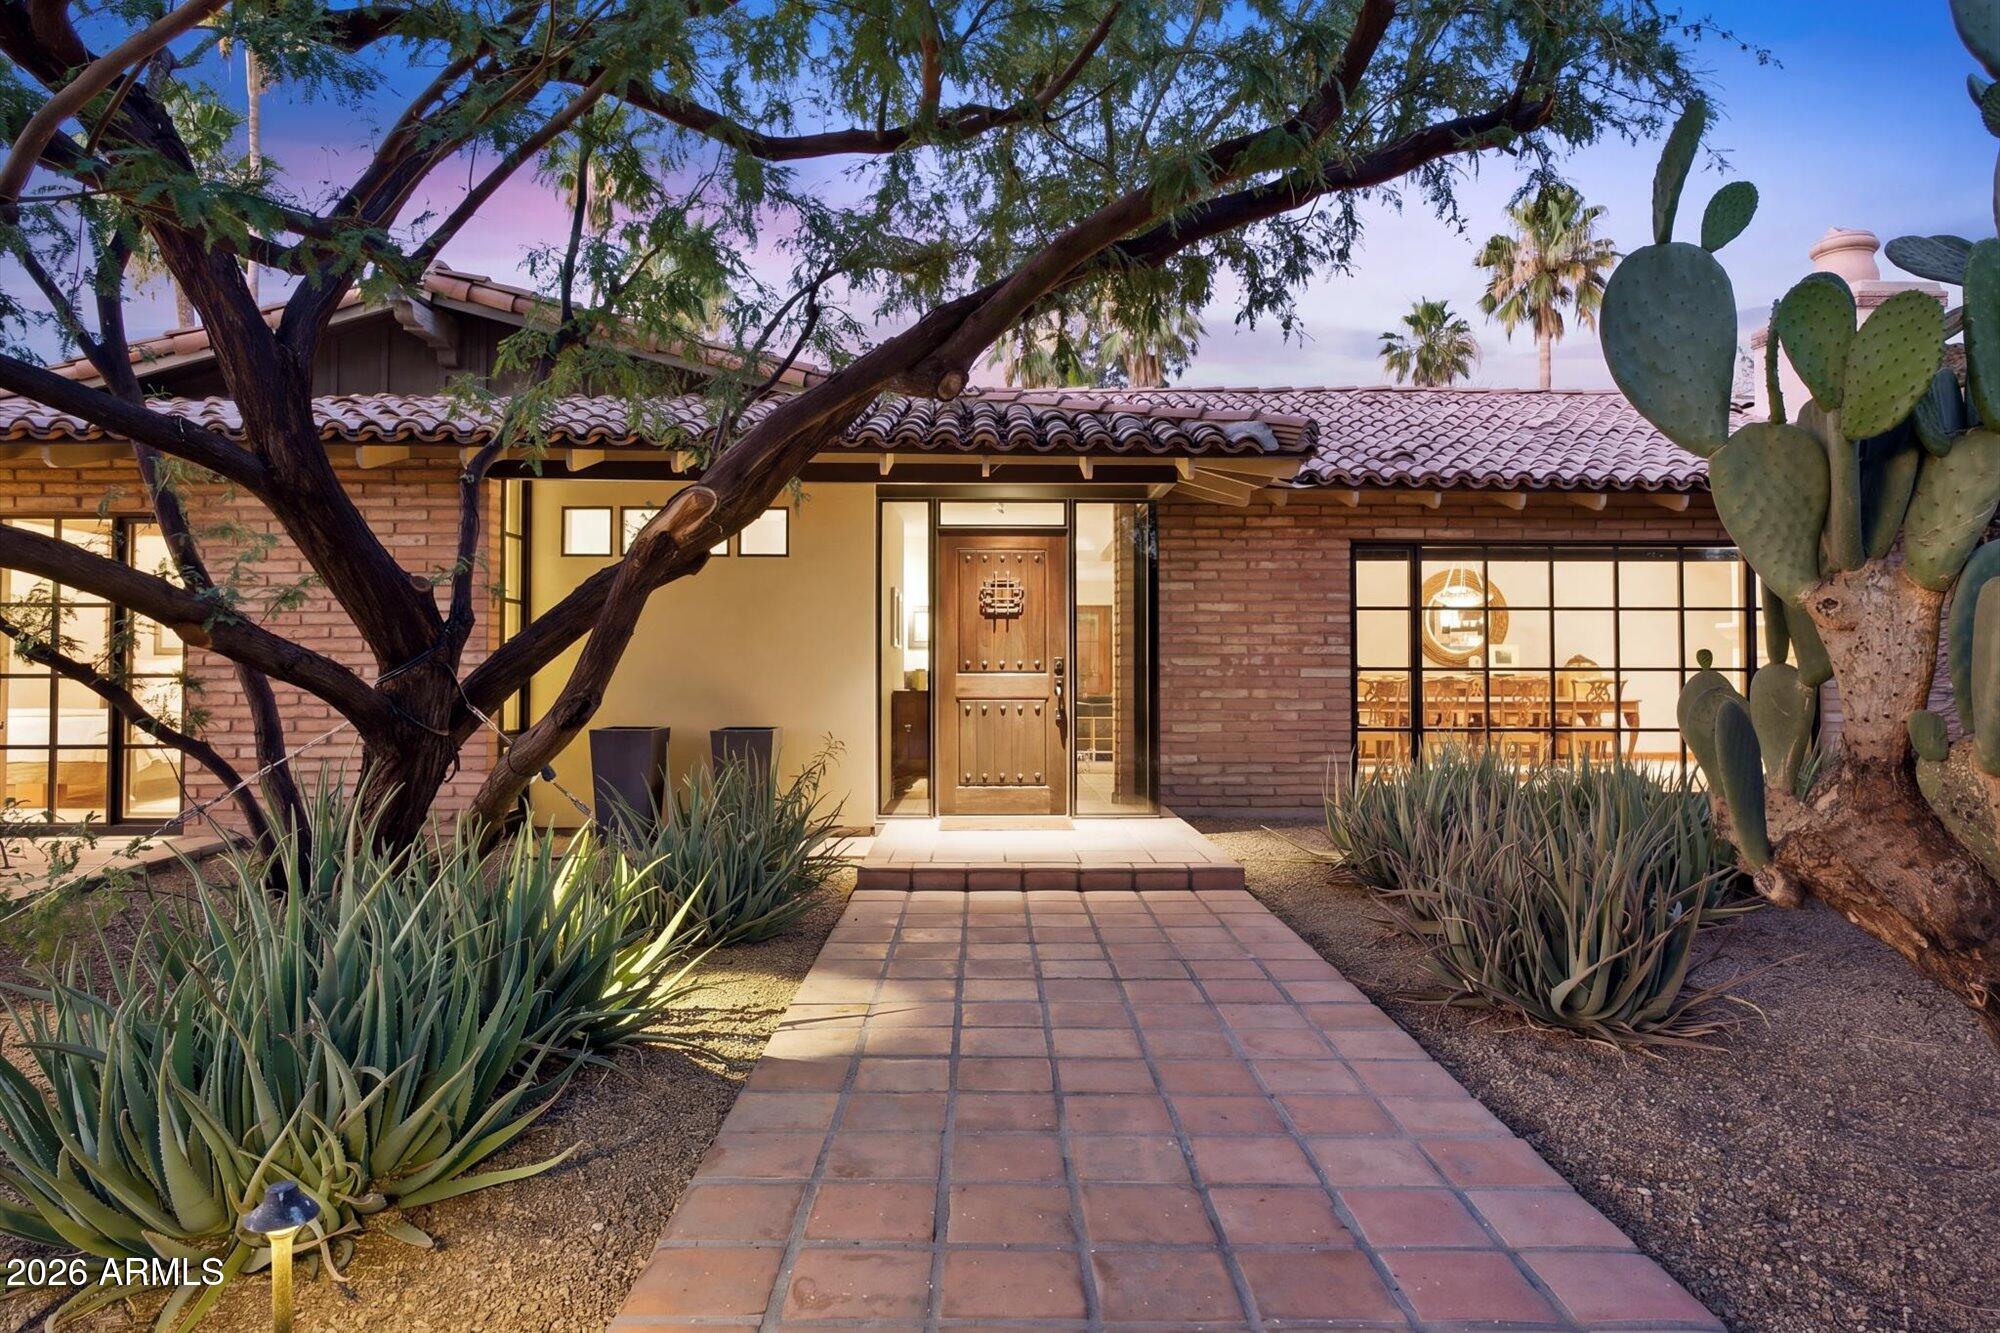
Secluded, private, convenient, and gated. Comprising a fully walled and landscaped desert oasis, this flag lot provides a unique hidden and secure lifestyle, yet minutes from the fine dining and shopping that Paradise Valley and Scottsdale are known for. The main house is a fully restored vintage 1959 Spanish brick territorial with heightened ceilings and clay tile roof. Custom windows, doors, and cabinets, two limestone gas fireplaces, and top of the line appliances. The guest house is fully self contained and has a 600 bottle wine cellar! Total garage parking for 8 cars. The landscaped grounds include towering pines and palms, old-growth native trees, citrus grove, landscape lighting, large heated pool/spa, and bocce ball court. Once you arrive you won't want to leave!
#7029719

Scottsdale

7501 E PALO VERDE Drive 4

3 Beds

3 Baths

3,970 Sq.Ft.

$4,500,000

MLS#: 7029719
Price reduced
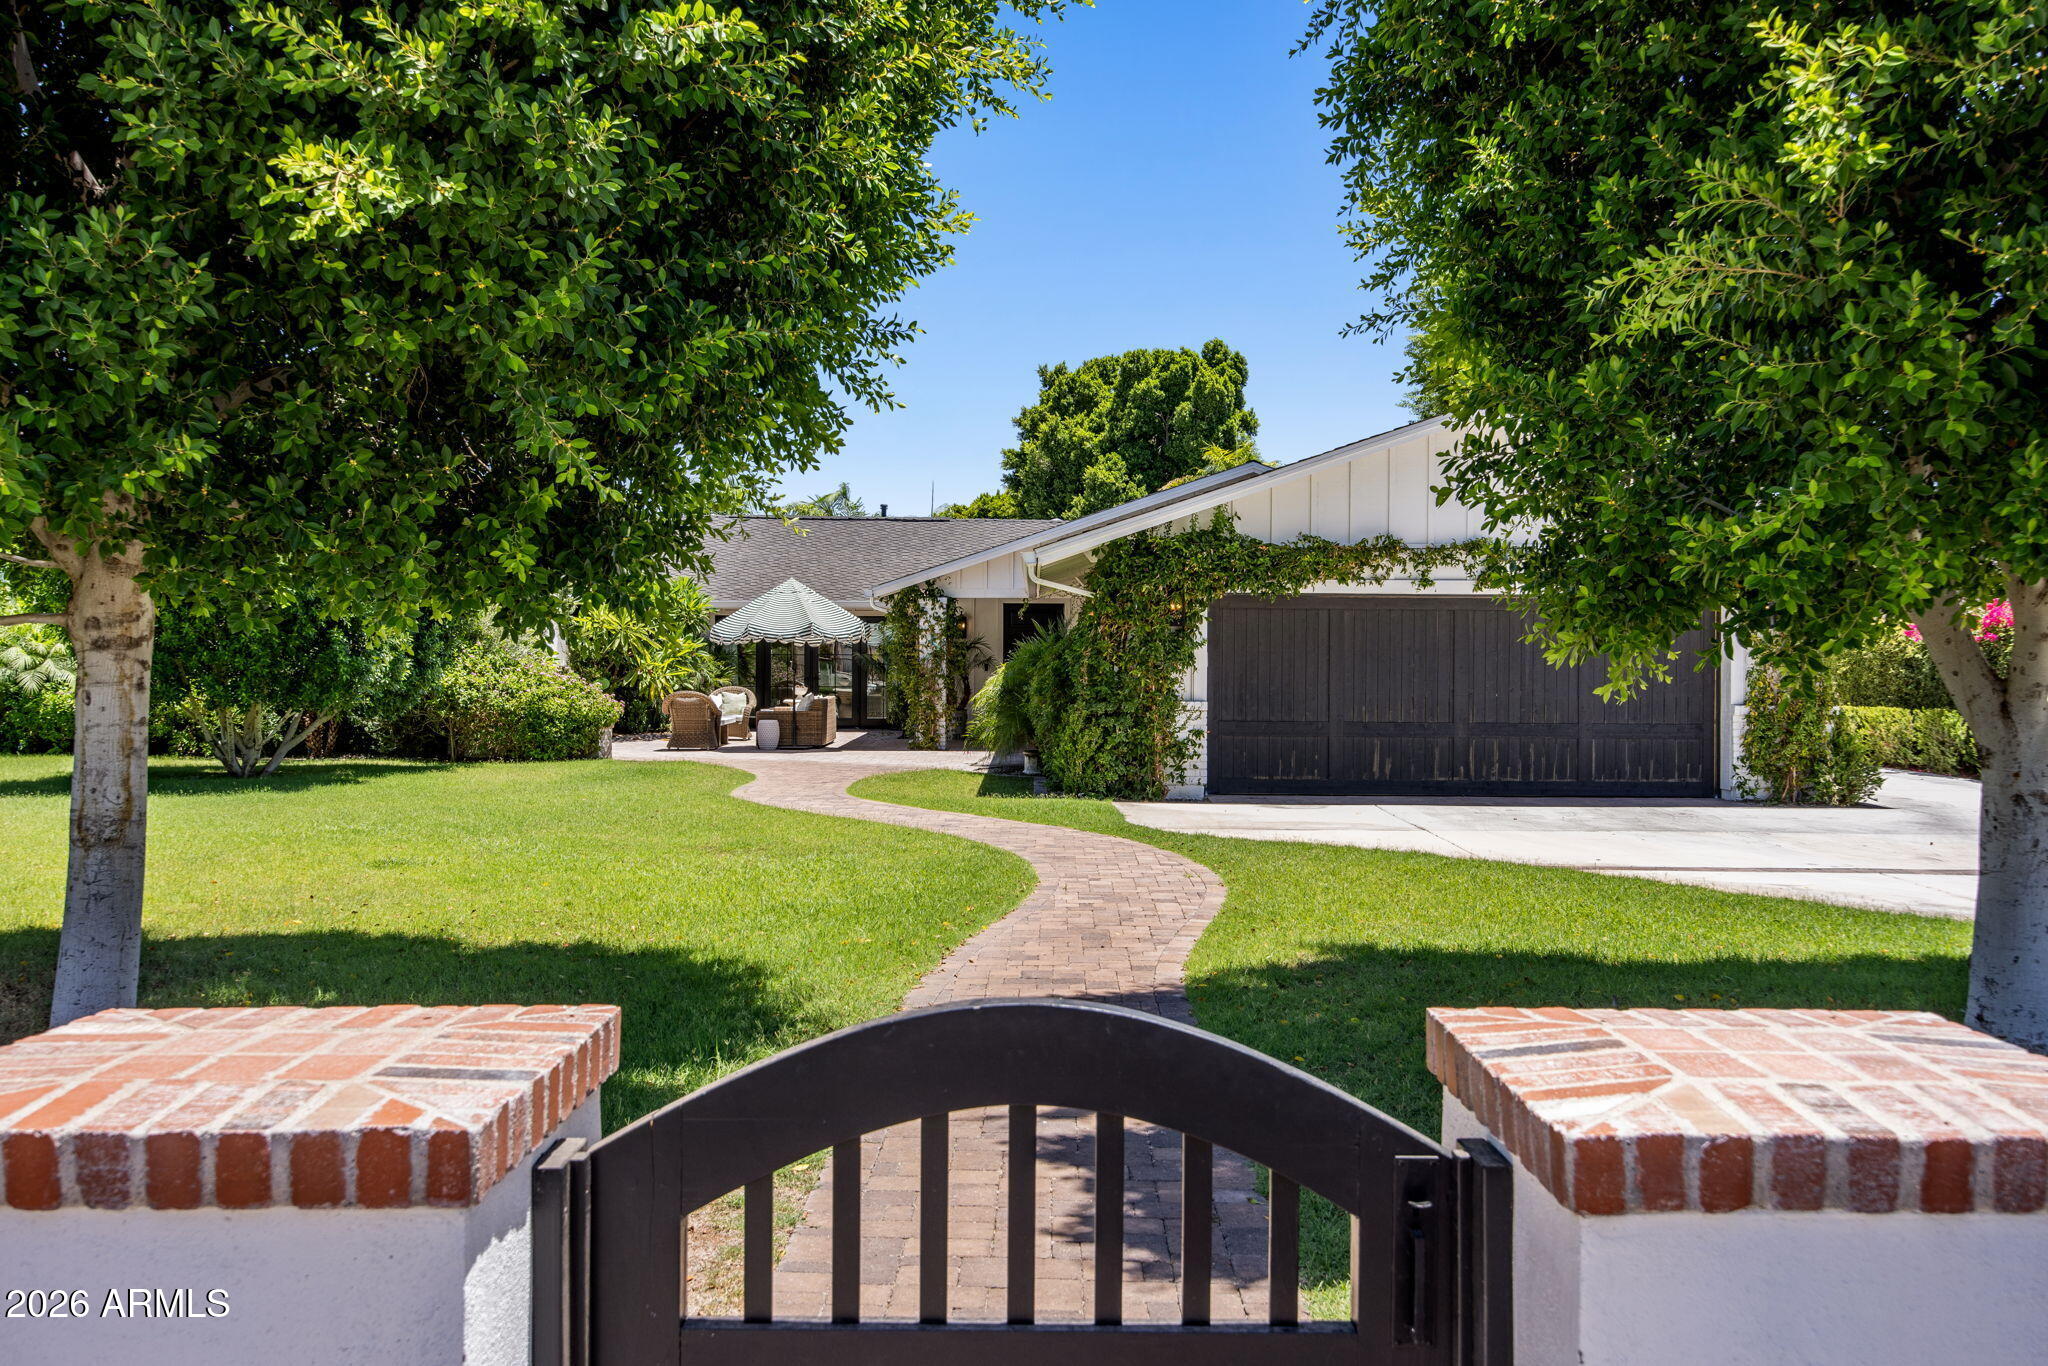
Reimagined and repriced .  Magical Arcadia , privately gated.  Large green lawn and mature landscape with the perfect front gathering patio. French doors front and back add charm and natural light. The kitchen with warmth and sophistication becomes the heart of this home while opening up to a book lined family room. Featuring two ensuite bedrooms , two bedrooms with shared bathroom and an office/playroom on one side of the home , there are so many options .On the opposite side of the home, a separate primary suite has vaulted ceiling with views of the garden and private spa like bathroom. Plus a powder room , Impressive laundry room and man cave with golf simulator. Formal dining room and living room open to the front patio with fireplace. This is a Happy Home filled with color and light.
#7030735

Scottsdale

4227 N JOKAKE Drive

5 Beds

4 Baths

5,246 Sq.Ft.

$5,000,000

MLS#: 7030735
Price reduced
2026 * Complete Home Makeover * Designer Finishes *
Majestic mountain views set the stage for this extraordinary 5,577 SqFt single-level, custom, private estate in one of North Scottsdale's best gated communities. Enjoy cooler summers elevated at 2700 ft & massive owed solar system. Completely built out neighborhood with mature Desert landscaping. Expansive walls of new glass windows frame the mountain backdrop; creating seamless indoor/outdoor living. Sophisticated modern European finishes, 4x4 Italian tile, natural stone counters, fireplace, & hood. Double island kitchen, massive butler's pantry, and Wolf, Sub-Zero, Cove appliance suite.  Spa-inspired ensuite bathroom retreats, a hi-tech theater lounge, lush mature landscaping, a negative-edge infinity pool!  Owner/ Agent
#7027141

Scottsdale

24417 N 120TH Place

5 Beds

4 Baths

5,577 Sq.Ft.

$4,899,900

MLS#: 7027141
Steve Jensen Homes unveils another exceptional luxury residence located in the exclusive guard gated enclave of Whisper Rock Estates, one of Scottsdale's most coveted lifestyle communities.

Discover elevated living in this stunning 5,809 square foot estate, thoughtfully designed for both comfort and functionality. The home features 4 bedrooms and 5 bathrooms, a private office, game room, and a separated guest suite, offering flexibility for a variety of lifestyles. The primary suite is designed as a true retreat.  An oversized four car garage provides generous space for vehicles and storage. The heart of the home is a chef's kitchen designed for both everyday living and entertaining. Featuring Wolf and Sub Zero appliances, dual kitchen islands, a butler's pantry, wet bar, and two additional walk-in pantries, the space is as functional as it is striking. An expansive accordion style glass wall in the great room opens seamlessly to the outdoor living area, creating a true indoor outdoor experience and direct connection to the indoor/outdoor bar and entertaining spaces.
The outdoor setting is designed as a private retreat, complete with a fireplace, outdoor barbecue, fire pit, pool, and spa, creating an effortless backdrop for year-round Arizona living.

Whisper Rock stands apart for its unmatched privacy, elevated lifestyle, and a strong sense of community that truly defines the Scottsdale luxury experience. Residents enjoy scenic walking trails, a beautifully maintained park, a state of the art fitness center, community pool, pickleball courts, and an activities director who curates social events, fostering a welcoming and connected neighborhood.

Ideally positioned near the charming dining and shopping of Cave Creek and Carefree, with access to North Scottsdale conveniences, this home offers a balance of privacy and livability within a highly sought after guard gated community.
#7024082

Scottsdale

7352 E Lower Wash Pass

4 Beds

4 Baths

5,809 Sq.Ft.

$5,599,950

MLS#: 7024082

Once in a lifetime opportunity to own a home with spectacular views for miles! This amazing home provides privacy, panoramic views & resort-style amenities on a 3 acre lot bordering desert preserve. Your 5-star experience begins at this exquisite home the minute you leave the quiet cul-de-sac & enter the long private driveway to your secluded escape. From the circle drive at the entry to the beautiful rain sheer water feature in the center courtyard as you make your way to the front door, the sense of arrival is amazing! It only gets better as you see through to the endless views from the gorgeous home & the entertainer's dream backyard. The 4,945 sq ft main home has 4 bedrooms, 4.5 bathrooms, a large bonus room, a spacious home gym, plus an office. The 626 sq ft casita is accessed ... from the interior courtyard & has 1 bedroom/1 bathroom plus a living room with beverage fridge/coffee station. This semi-custom home was thoughtfully designed to provide the ultimate blend of luxury & comfort. Incredible floor plan with views from every window. The spacious great room features beamed ceilings, a handsome fireplace & impressive stacking corner slider doors that can open the room to seamlessly enjoy our wonderful Arizona indoor/outdoor living. The amazing kitchen will delight the most discerning chef & is designed for entertaining. Wolf appliances include a 6 burner + griddle gas cooktop with pot-filler, dual wall ovens, & microwave drawer. Large SubZero side-by-side refrigerator. There are two Asko dishwashers for your convenience. The SubZero wine & beverage refrigerators plus ice maker will delight the resident mixologist. Double islands afford plenty of bar seating plus tons of storage & space for food/drink prep & service. The grill master of the family will love the outdoor kitchen/BBQ island. Complete with mini-fridge, built-in BBQ, green egg, 2 burners & a teppanyaki griddle - plus the BEST views ever. The backyard has it all! The stunning landscape & amenities were designed & installed by Blooming Desert for $500K. The heated infinity lap pool seems to spill into the desert below. Sunbathe on the huge baja shelf with lounge chairs & drink table while listening to the soothing sounds of the waterfall feature. Relax in the elevated spa enjoying views for miles by day ... or be impressed with the fire wall surround plus views of twinkling city lights & the incredible starry sky at night! Family & friends will delight in playing on the shuffle board court or improving their game on the putting green. Numerous areas to relax with family or entertain friends ... from the the open-air fire pit to the covered patio with a fireplace & TV to the 'super patio' which was not only custom from the builder in it's extreme size, but specially engineered to not have columns blocking your incredible views! Thoughtful attention to detail was behind the planning for everything - the pool equipment was located around the corner of the home so the sound won't disturb the tranquility, a perimeter stone pathway allows you to circle the home without walking on gravel, etc. Speakers are everywhere - inside & out - to enjoy music anywhere, anytime. In-ceiling heaters make patio-time the perfect temperature on those chilly winter nights. There is another sitting area with fire pit in front of the home outside the casita - another perfect place to enjoy our famous Arizona sunsets! Enjoy fresh lemons, grapefruit, tangelos & oranges from your own trees. The entire home is completely fenced including snake fencing - strategically placed to keep your breathtaking views flawless. The 3 acre lot includes land outside the enclosed space encompassing a large, elevated boulder cropping. Walk up to your private natural 'observation point' to enjoy spectacular sunrises & sunsets! Inside the home the finishes are beautiful & contemporary. Many smart features too - the Control 4 system allows the security system, garage doors, cameras, music & TV's to be remotely controlled. Thermostats too.  Relax with family or entertain friends in the bonus room - enjoy a game of billiards while you watch a sporting event, etc. Slider doors to both the backyard & the center courtyard provide great flow when hosting a party, plus a half bath for convenience. All secondary bedrooms are ensuite & have walk-in closets. Get in your daily work-out in the huge exercise room. This space was intended by the builder to be a formal dining room - if that suits your lifestyle better, it is easily converted. Spacious home office. Even the oversized laundry room has great views from its window. Begin & end each day in your spacious primary suite - tucked away from the other bedrooms making it a true retreat. Spa-like bathroom with dual vanities, two private toilet rooms, a soak tub plus tiled snail shower (no glass to keep clean!). Huge walk-in closet. And of course, spectacular views from all windows in the room! The garage can fit 6 cars - or perfect for 5 plus your bikes, golf cart, &/or other toys! Nicely finished with epoxy floors, a work station with sink & extra storage. Hiking, biking, & jogging enthusiasts will love the miles of trails right out your door. A gate from your yard drops you literally onto the wonderful Gooseneck Trail! You will love this wonderful Scottsdale location. Enjoy the seclusion of your private escape & all of the natural desert beauty surrounding it, but you're still just a short drive to fine dining, golf, shopping, entertainment & other recreation opportunities! 11 miles to Sky Ranch airport in Carefree & 13 miles to Scottsdale Airpark. Over $250K in furnishings inside & out available. Tour this spectacular property today & you will want to call it home!

12163 E Cavedale Drive

Message successfully sent.

I agree to receive email communication and understand I can unsubscribe at any time.

I agree to be contacted by The Mandy Gold Team | Haymore Real Estate LLC via call, email, and text for real estate services. To opt out, you can reply 'stop' at any time or reply 'help' for assistance. You can also click the unsubscribe link in the emails. Message and data rates may apply. Message frequency may vary. Privacy Policy

 - property

Send a message

Message successfully sent.

Reason for contacting?

I agree to receive email communication and understand I can unsubscribe at any time.

I agree to be contacted by The Mandy Gold Team | Haymore Real Estate LLC via call, email, and text for real estate services. To opt out, you can reply 'stop' at any time or reply 'help' for assistance. You can also click the unsubscribe link in the emails. Message and data rates may apply. Message frequency may vary. Privacy Policy

Sign In Sign Out

Virtual Assistant

Would you like to take the next step with this property? We can help you schedule a showing or virtual tour, or send you more details.

Yes, I would like more information.

Thank You for Your Reply, One of Our Agents will contact you as soon as possible

No, maybe later.

Thank you, you can always contact me via email, phone number or through the contact form.

Realhub AI

Lucy - Your AI-Powered Realtor

Update Your Temporary Password

Personalize your search

Enter your email and we'll notify you immediately when new listings match what you're looking for.

or enter email address

Already have an account ? Login here

Continue your home search

I agree to receive communications and understand I can unsubscribe at any time.

I agree to be contacted by The Mandy Gold Team | Haymore Real Estate LLC via call, email, and text for real estate services. To opt out, you can reply 'stop' at any time or reply 'help' for assistance. You can also click the unsubscribe link in the emails. Message and data rates may apply. Message frequency may vary. Privacy Policy

Already have an account ? Login here

We use cookies

We use cookies primarily for analytics to enhance your experience. By accepting, you agree to our use of these cookies. You can manage your preferences or learn more about our cookies policy.