
22919 N 93RD Street
Scottsdale, AZ 85255
About
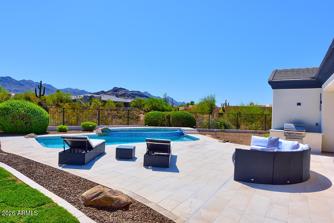
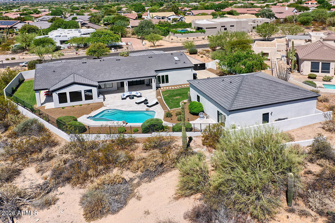
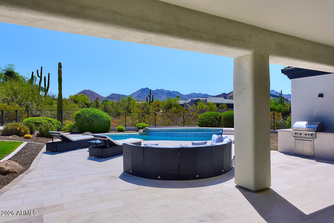
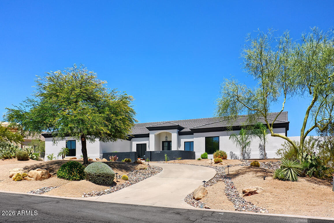
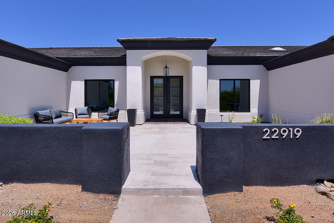
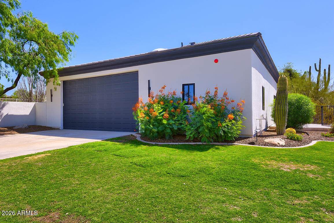
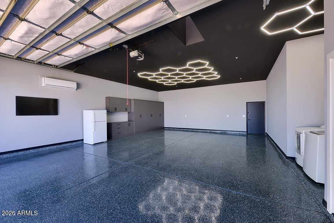
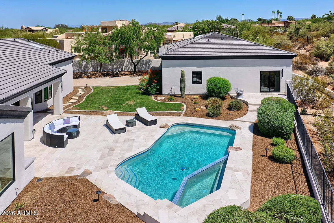
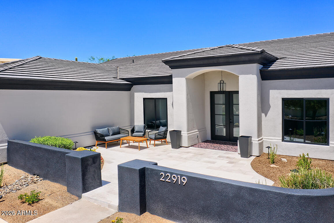
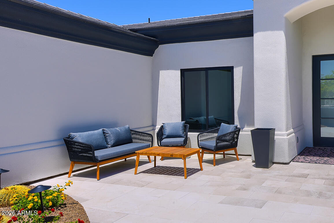
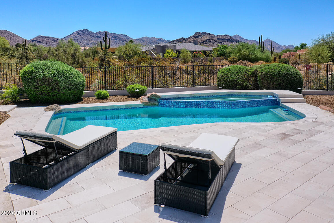
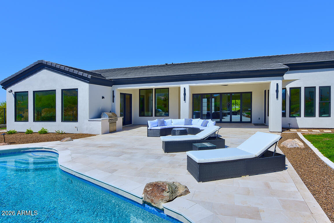
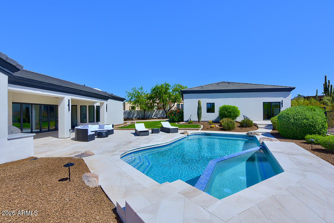
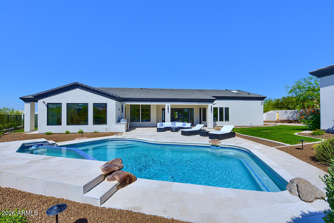
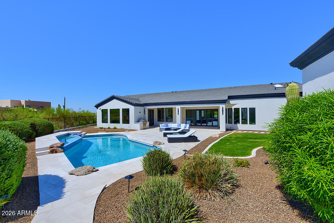
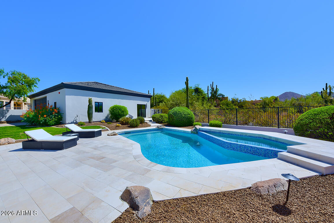
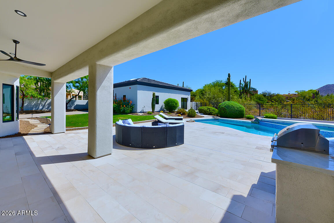
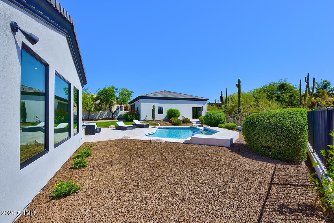
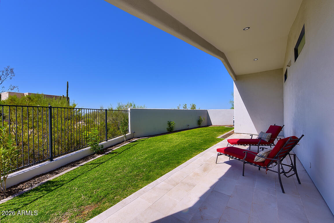
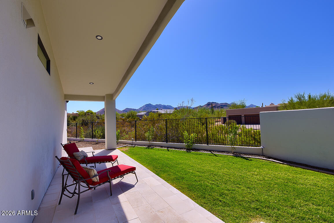
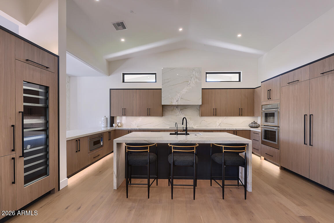
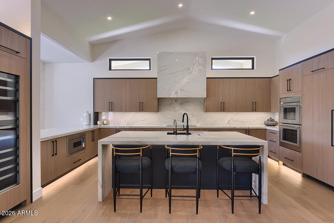
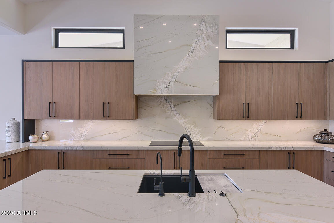
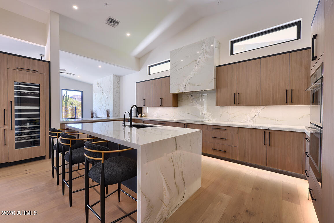
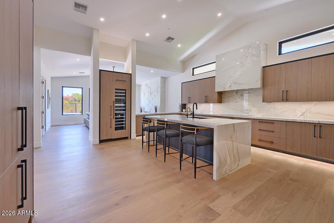
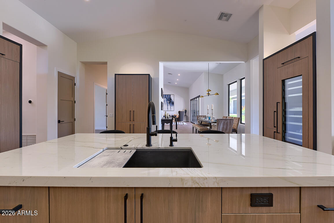
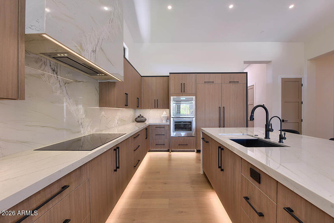
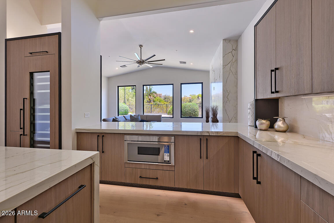
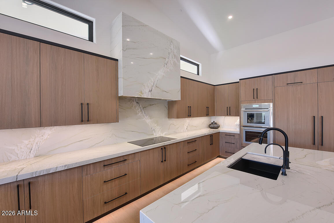
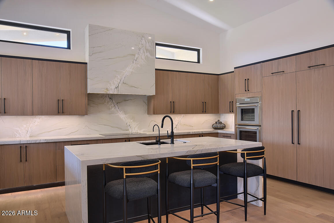
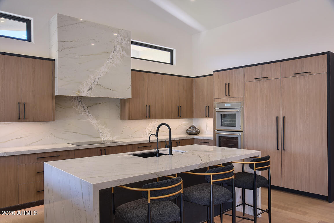
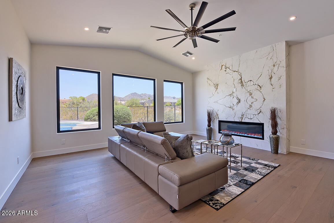
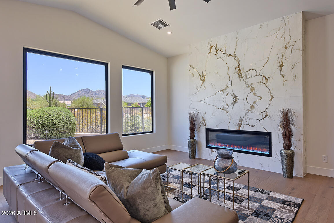
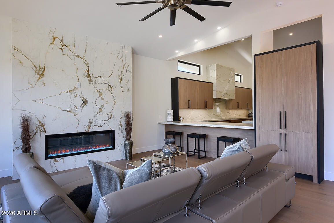
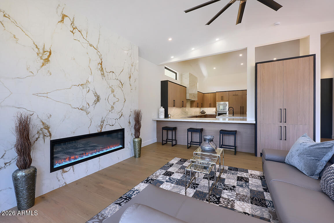
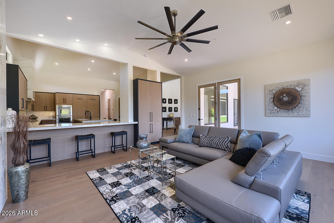
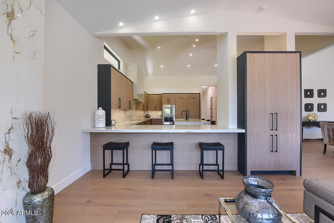
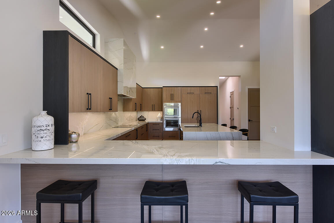
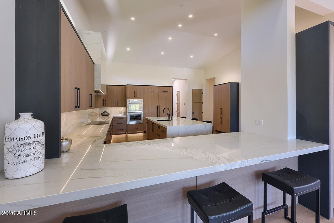
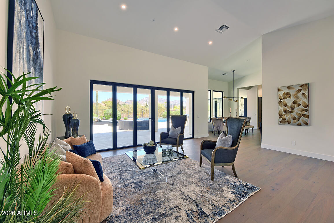
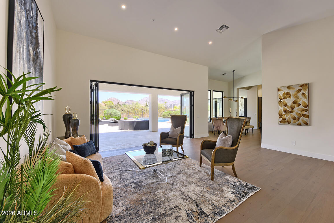
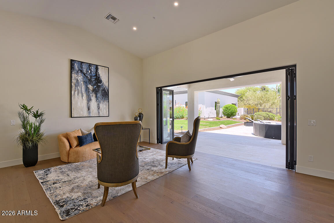
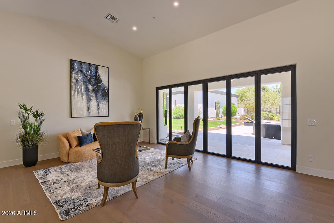
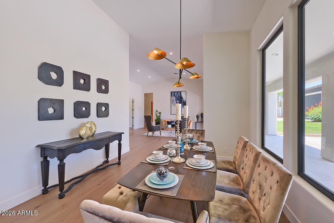
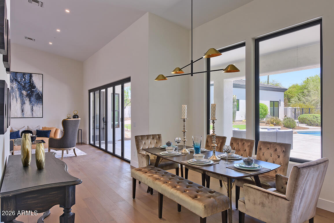
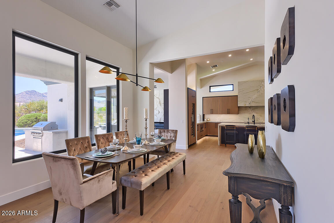
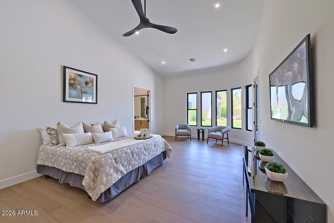
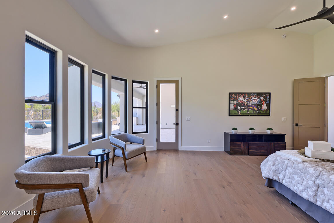
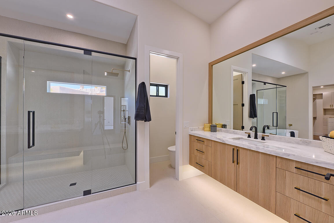
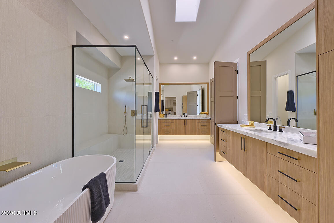
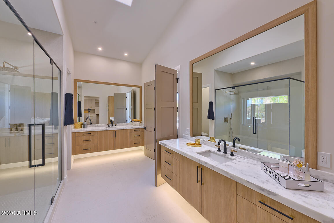
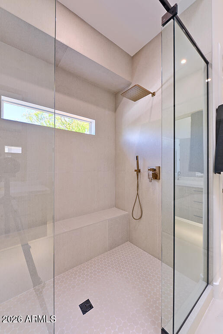
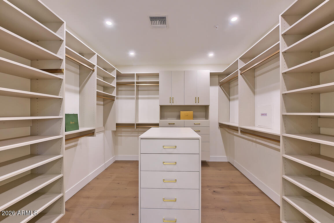
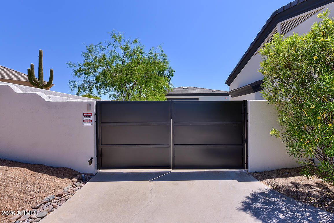
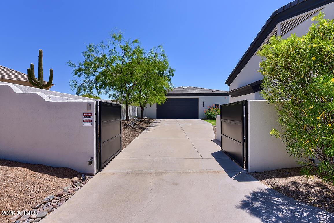
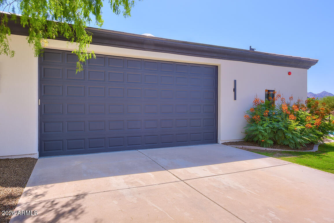
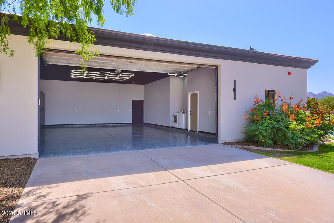
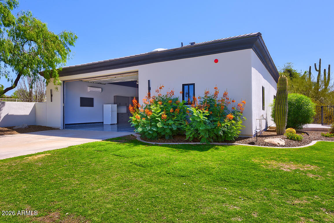
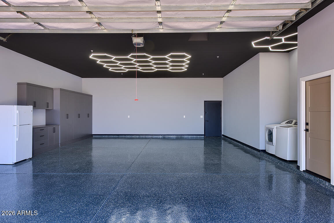
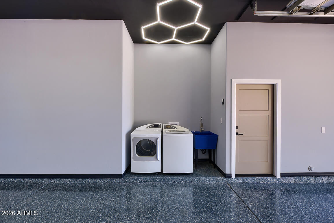
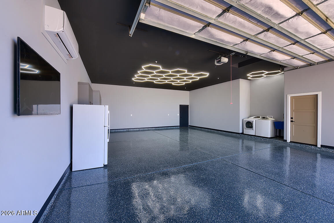
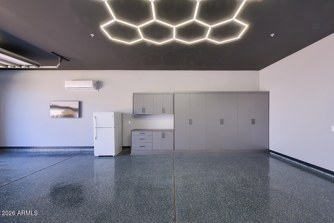
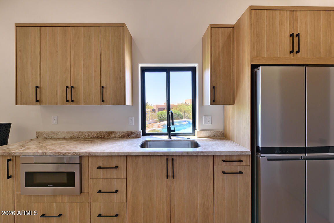
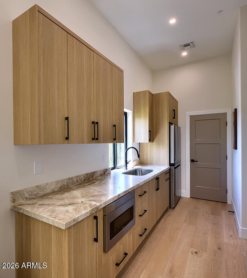
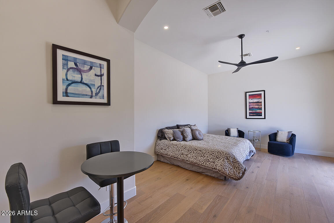
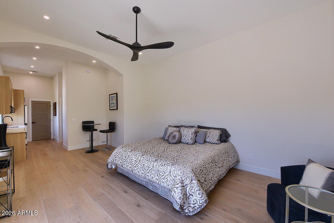
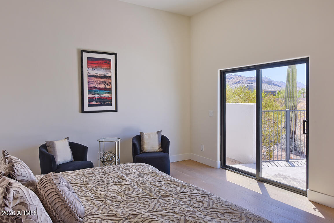
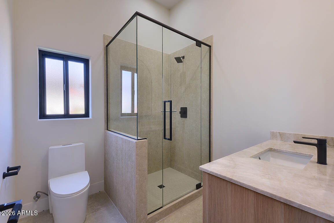
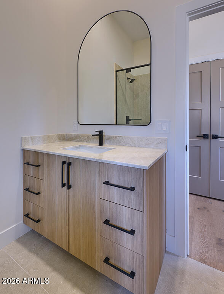
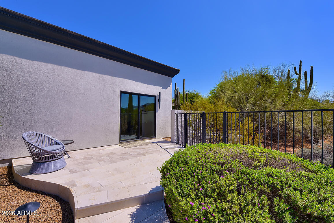
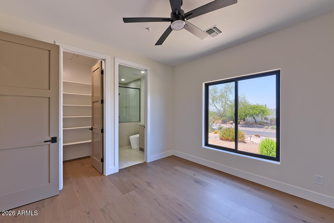
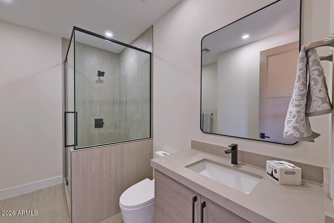
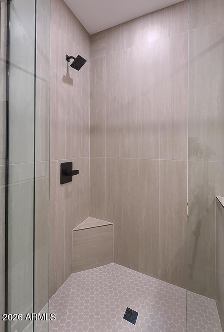
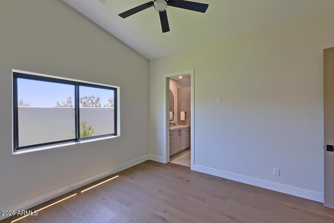
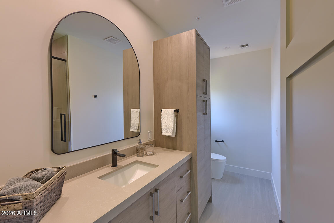
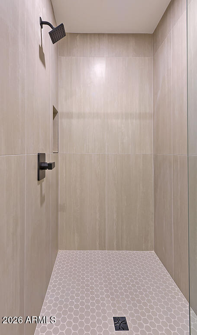
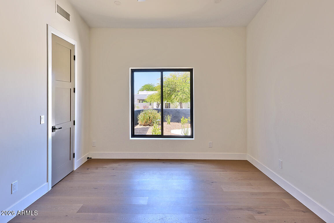
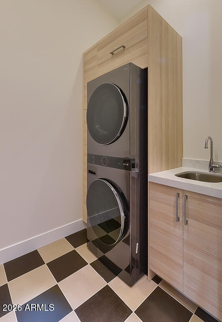
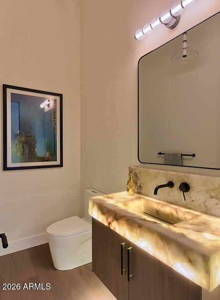
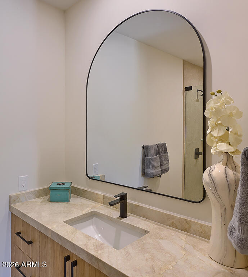
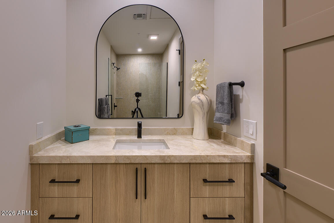
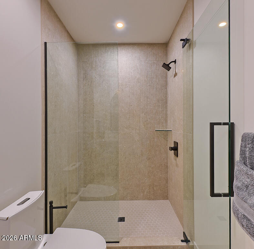
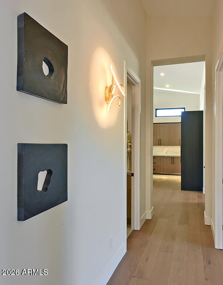
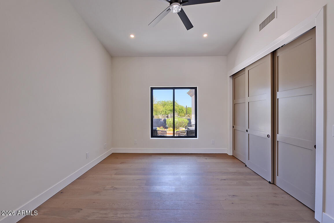
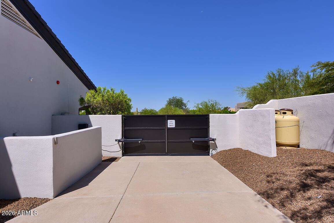
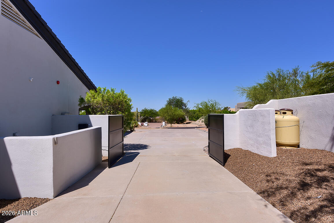
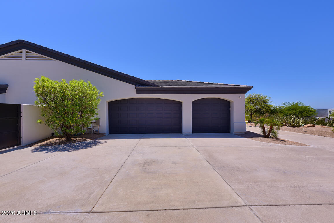
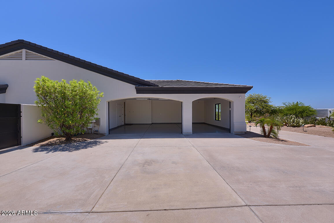
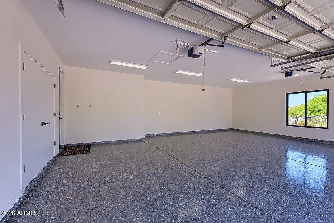
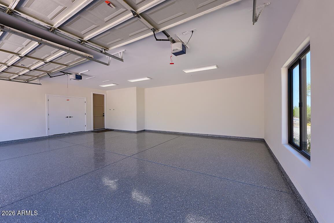
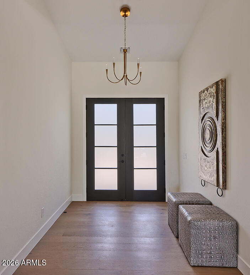
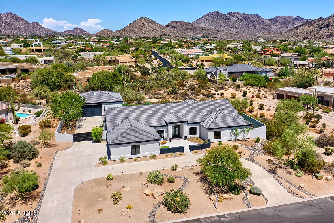
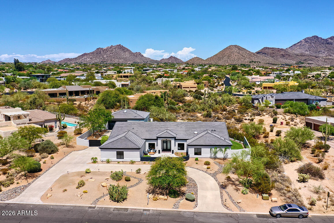
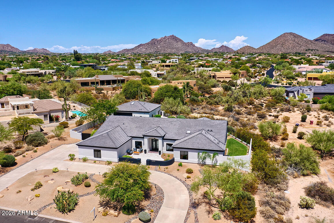
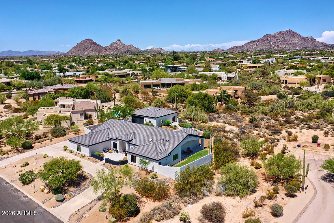
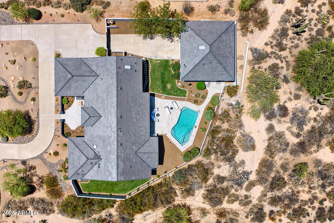
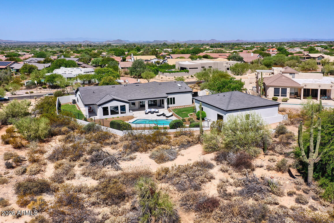
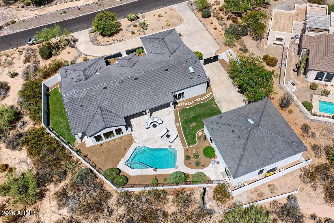
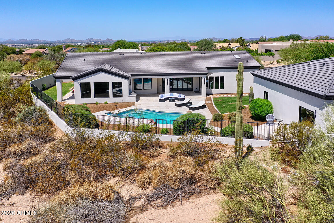
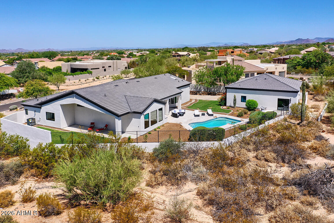
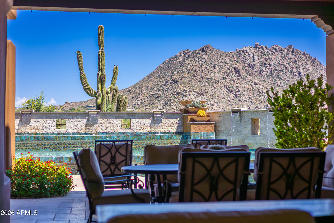
Modern Desert Masterpiece | Panoramic Views, Featuring a showstopping private ''Toy Barn.'' Main residence features a 3-car garage + detached Toy Barn/Guest House with 4-6 additional car capacity or RV accommodation, this completely renovated 2026 single-level desert estate delivers the ultimate blend of luxury, flexibility, and lifestyle--ideally situated in a highly desirable no HOA neighborhood. Designed for seamless indoor-outdoor living and elevated entertaining, a grand crescent driveway leads to a private front courtyard, for a unforgettable first impression. The detached ADU ''Toy Barn'' is a rare and exceptional offering--perfect for car collectors, RV owners, or hobby enthusiasts. This impressive space includes a 530 sq. ft. attached casita/guest house featuring a great room floorplan with a kitchen, bathroom, & washer/dryer. Car enthusiasts will appreciate the expansive 1,066 sq. ft. four-car garage, designed with soaring ceilings to accommodate lifts for a total of 6 vehicles--while also offering the flexibility to accommodate an RV. The property is further enhanced with an RV gate featuring an electric automatic door opener for easy access and secure storage. The "Toy Barn" is fully insulated, climate-controlled with a dedicated mini-split system, and illuminated by striking modern LED hex lighting. Finished with custom cabinetry and sleek epoxy flooring, it offers a true showroom-quality environment with complete residential privacy. This exceptional home showcases a full 2026 renovation with extensive upgrades, including a brand-new roof with double underlayment and charcoal color tile, new energy-efficient Low-E windows, a stunning 15-foot folding glass door for true indoor-outdoor living, two new A/C units for optimal comfort year-round, and beautiful European oak wood flooring throughout. Inside, the thoughtfully designed main residence offers 4 spacious bedrooms, a dedicated office (or optional 5th bedroom), and 4.5 impeccably appointed bathrooms, complemented by an attached 3-car garage. The showstopping chef's kitchen features exquisite Mont Blanc quartzite countertops, a dramatic slab custom hood, and premium Thermador appliances, including a steam oven and built-in wine refrigerator. The primary suite serves as a true private retreat, complete with a boutique-style custom closet and a spa-inspired bath showcasing rich marble finishes and an expansive walk-in shower. Step outside to a resort-style backyard oasis framed by breathtaking mountain views. Fabulous Pool & Spa positioned for all-day sun exposure. The outdoor living space is anchored by a pristine white limestone patio that surrounds a fully renovated, heated newly pebbled pool and spa, enhanced with premium glass tile and complete Pentair automation for effortless control. A grassy side yard offers the opportunity for a bocce court, putting green, or dog run. A built-in BBQ completes the space, perfect for effortless entertaining. Front Courtyard offers a beautiful snapshot of city lights views! This extraordinary property is a rare blend of luxury, functionality, and design--crafted for those who demand the very best--with the added benefit of no HOA restrictions. Reserve your private tour today and experience this one-of-a-kind desert sanctuary.
Property
Beds
5
Full Baths
5
1/2 Baths
1
Year Built
1996
Sq.Footage
4,198
Features
Features & Amenities
Interior
-
Other Interior Features
High Speed Internet, Double Vanity, Eat-in Kitchen, Breakfast Bar, Kitchen Island, Pantry
-
Total Bedrooms
5
-
Bathrooms
5
-
1/2 Bathrooms
1
-
Basement YN
NO
-
Cooling YN
YES
-
Cooling
Central Air, Ceiling Fan(s)
-
Fireplace YN
YES
-
Heating YN
YES
-
Heating
Heat Pump, Electric
-
Pet friendly
N/A
Exterior
-
Garage
Yes
-
Garage spaces
7
-
Construction Materials
Stucco, Frame
-
Other Exterior Features
Barbecue, Built-in Barbecue
-
Parking
RV Access/Parking, Garage Door Opener, Circular Driveway, RV Garage, Garage Faces Side
-
Pool
Yes
-
Pool Features
Heated, Outdoor Pool
-
View
City, Desert, Panoramic, City Lights, Mountain(s)
Area & Lot
-
Lot Features
Desert Back, Desert Front
-
Lot Size(acres)
0.8
-
Lot Size(square feet)
34957.0
-
Property Type
Residential
-
Property Sub Type
Single Family Residence
Price
-
Sales Price
$4,377,700
-
Tax Amount
$6,913
-
Sq. Footage
4, 198
-
Price/SqFt
$1,042
HOA
-
Association
No
School District
-
Elementary School
Scottsdale Unified District
-
Middle School
Copper Ridge School
-
High School
Chaparral High School
Property Features
-
Stories
1
-
Ownership
Fee Simple
-
Sewer
Public Sewer
-
Tax Lot
12
-
Water Source
Public
Schedule
Schedule a Showing
Showing scheduled successfully.
Mortgage calculator
Estimate your monthly mortgage payment, including the principal and interest, property taxes, and HOA. Adjust the values to generate a more accurate rate.
Your payment
Principal and Interest:
$
Property taxes:
$
HOA fees:
$
Total loan payment:
$
Total interest amount:
$
Location
-
County
Maricopa
-
Elementary School
Scottsdale Unified District
-
Middle School
Copper Ridge School
-
High School
Chaparral High School

Listing Courtesy of Joanne Zelko , HomeSmart
RealHub Information is provided exclusively for consumers' personal, non-commercial use, and it may not be used for any purpose other than to identify prospective properties consumers may be interested in purchasing. All information deemed reliable but not guaranteed and should be independently verified. All properties are subject to prior sale, change or withdrawal. RealHub website owner shall not be responsible for any typographical errors, misinformation, misprints and shall be held totally harmless.

Tammy Isabell
Agent / Realtor®
Call Tammy today to schedule a private showing.
Phone (520) 210-1562
Email Tammy@MandyGoldTeam.com

* Listings on this website come from the FMLS IDX Compilation and may be held by brokerage firms other than the owner of this website. The listing brokerage is identified in any listing details. Information is deemed reliable but is not guaranteed. If you believe any FMLS listing contains material that infringes your copyrighted work please click here to review our DMCA policy and learn how to submit a takedown request.© 2024 FMLS.
Properties
Related properties
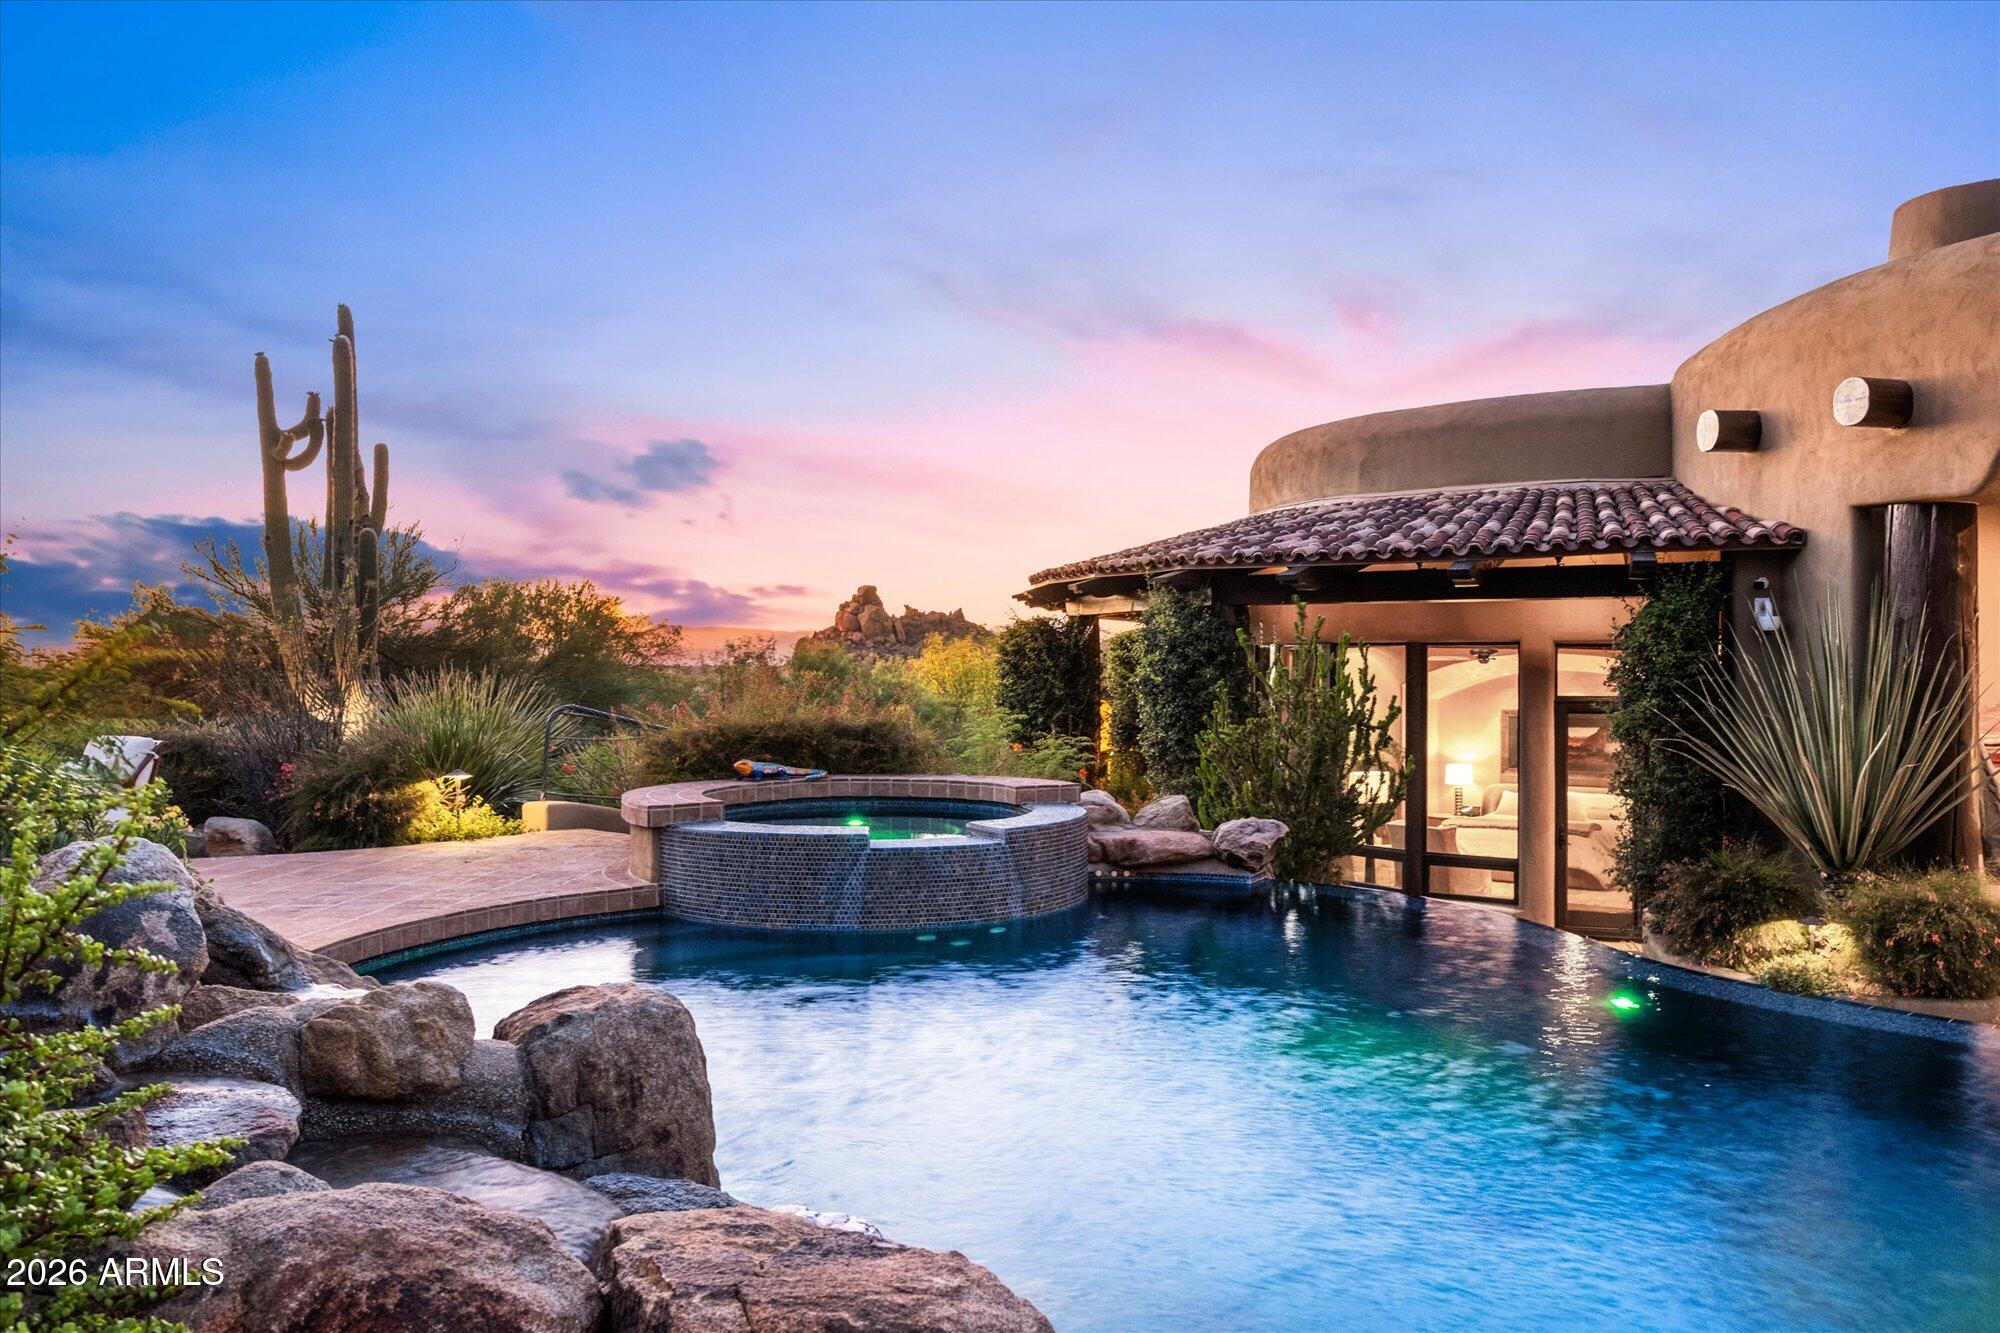
Scottsdale
11237 E TROON MOUNTAIN Drive
4 Beds
4 Baths
5,899 Sq.Ft.
$5,000,000
MLS#: 7049649
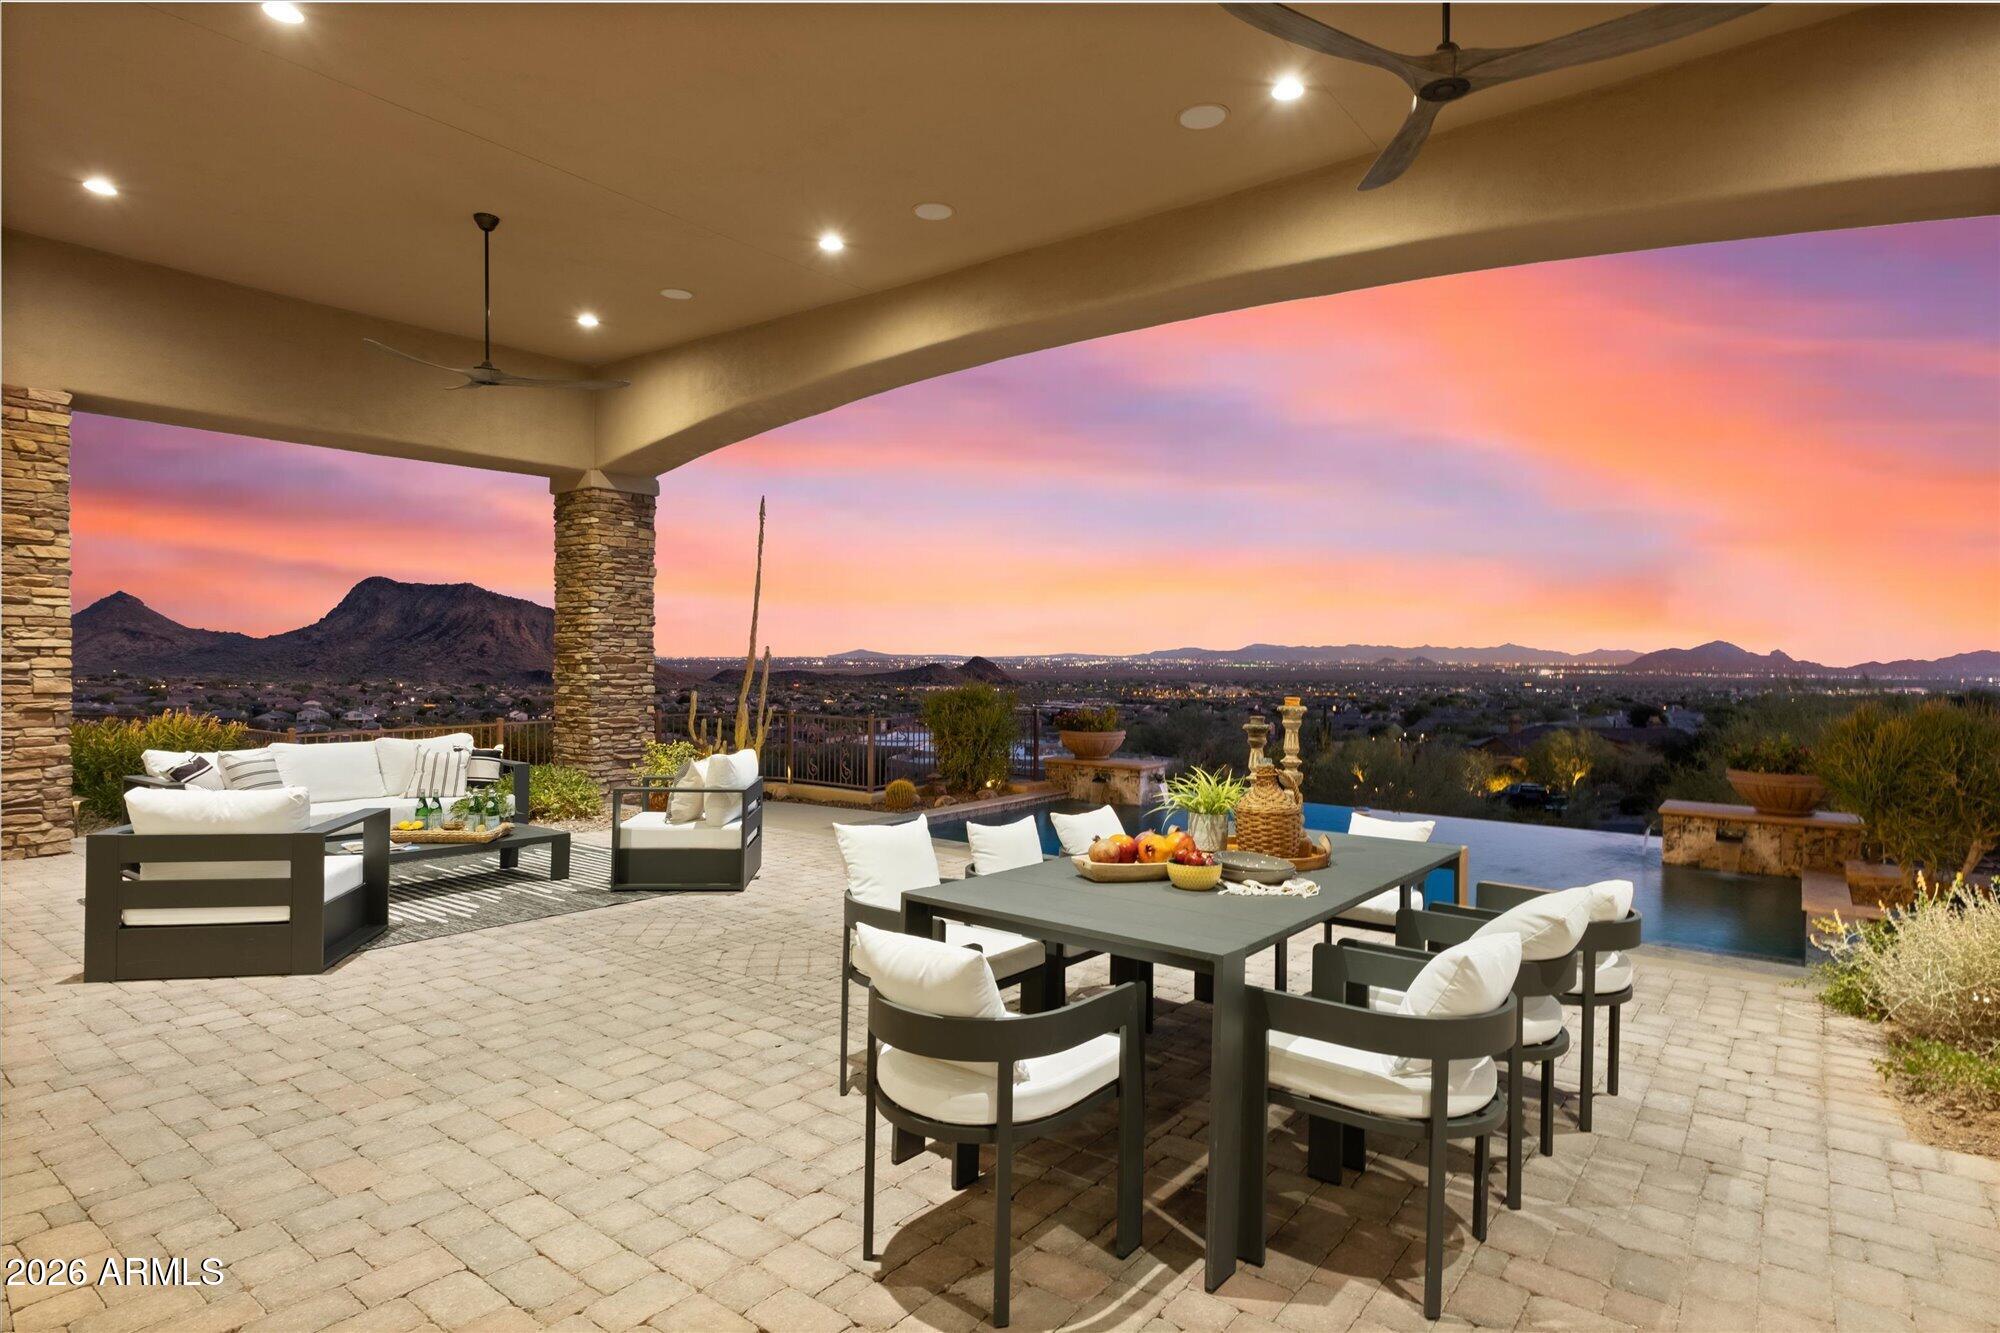
Scottsdale
12429 N 138th Place
4 Beds
4 Baths
5,764 Sq.Ft.
$3,695,000
MLS#: 7048701
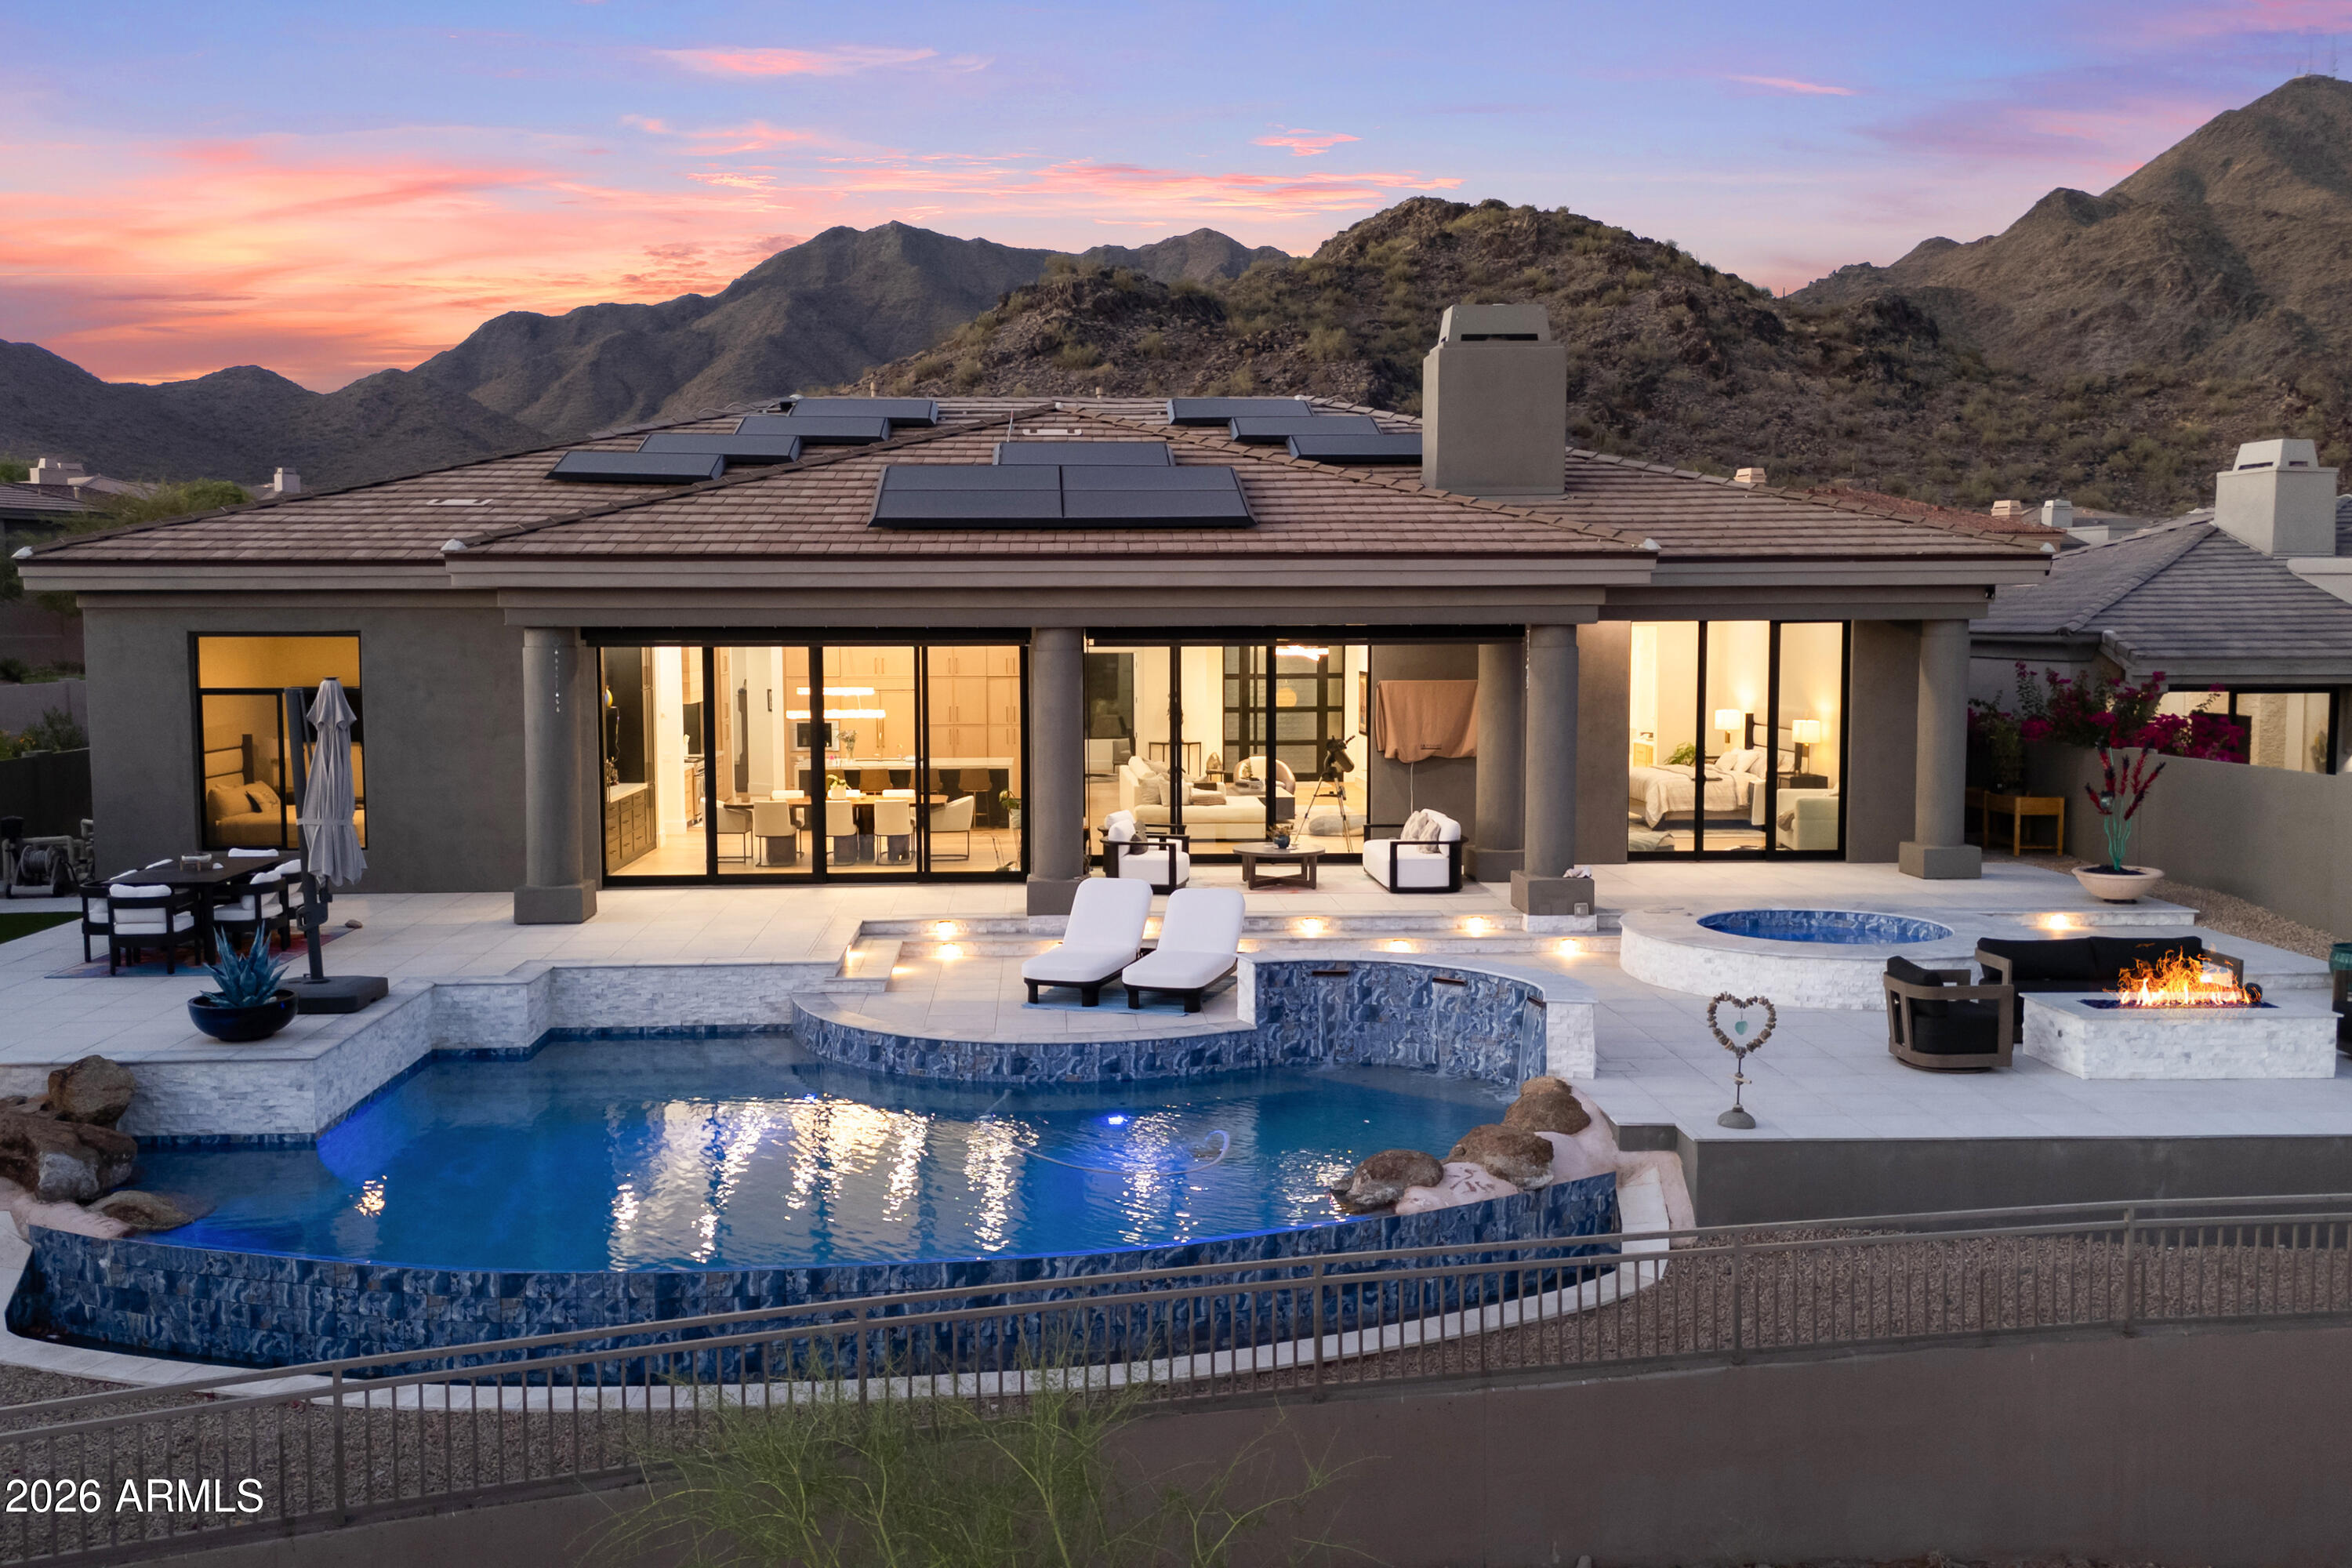
Scottsdale
11023 E MIRASOL Circle E
4 Beds
3 Baths
3,409 Sq.Ft.
$3,695,000
MLS#: 7048015
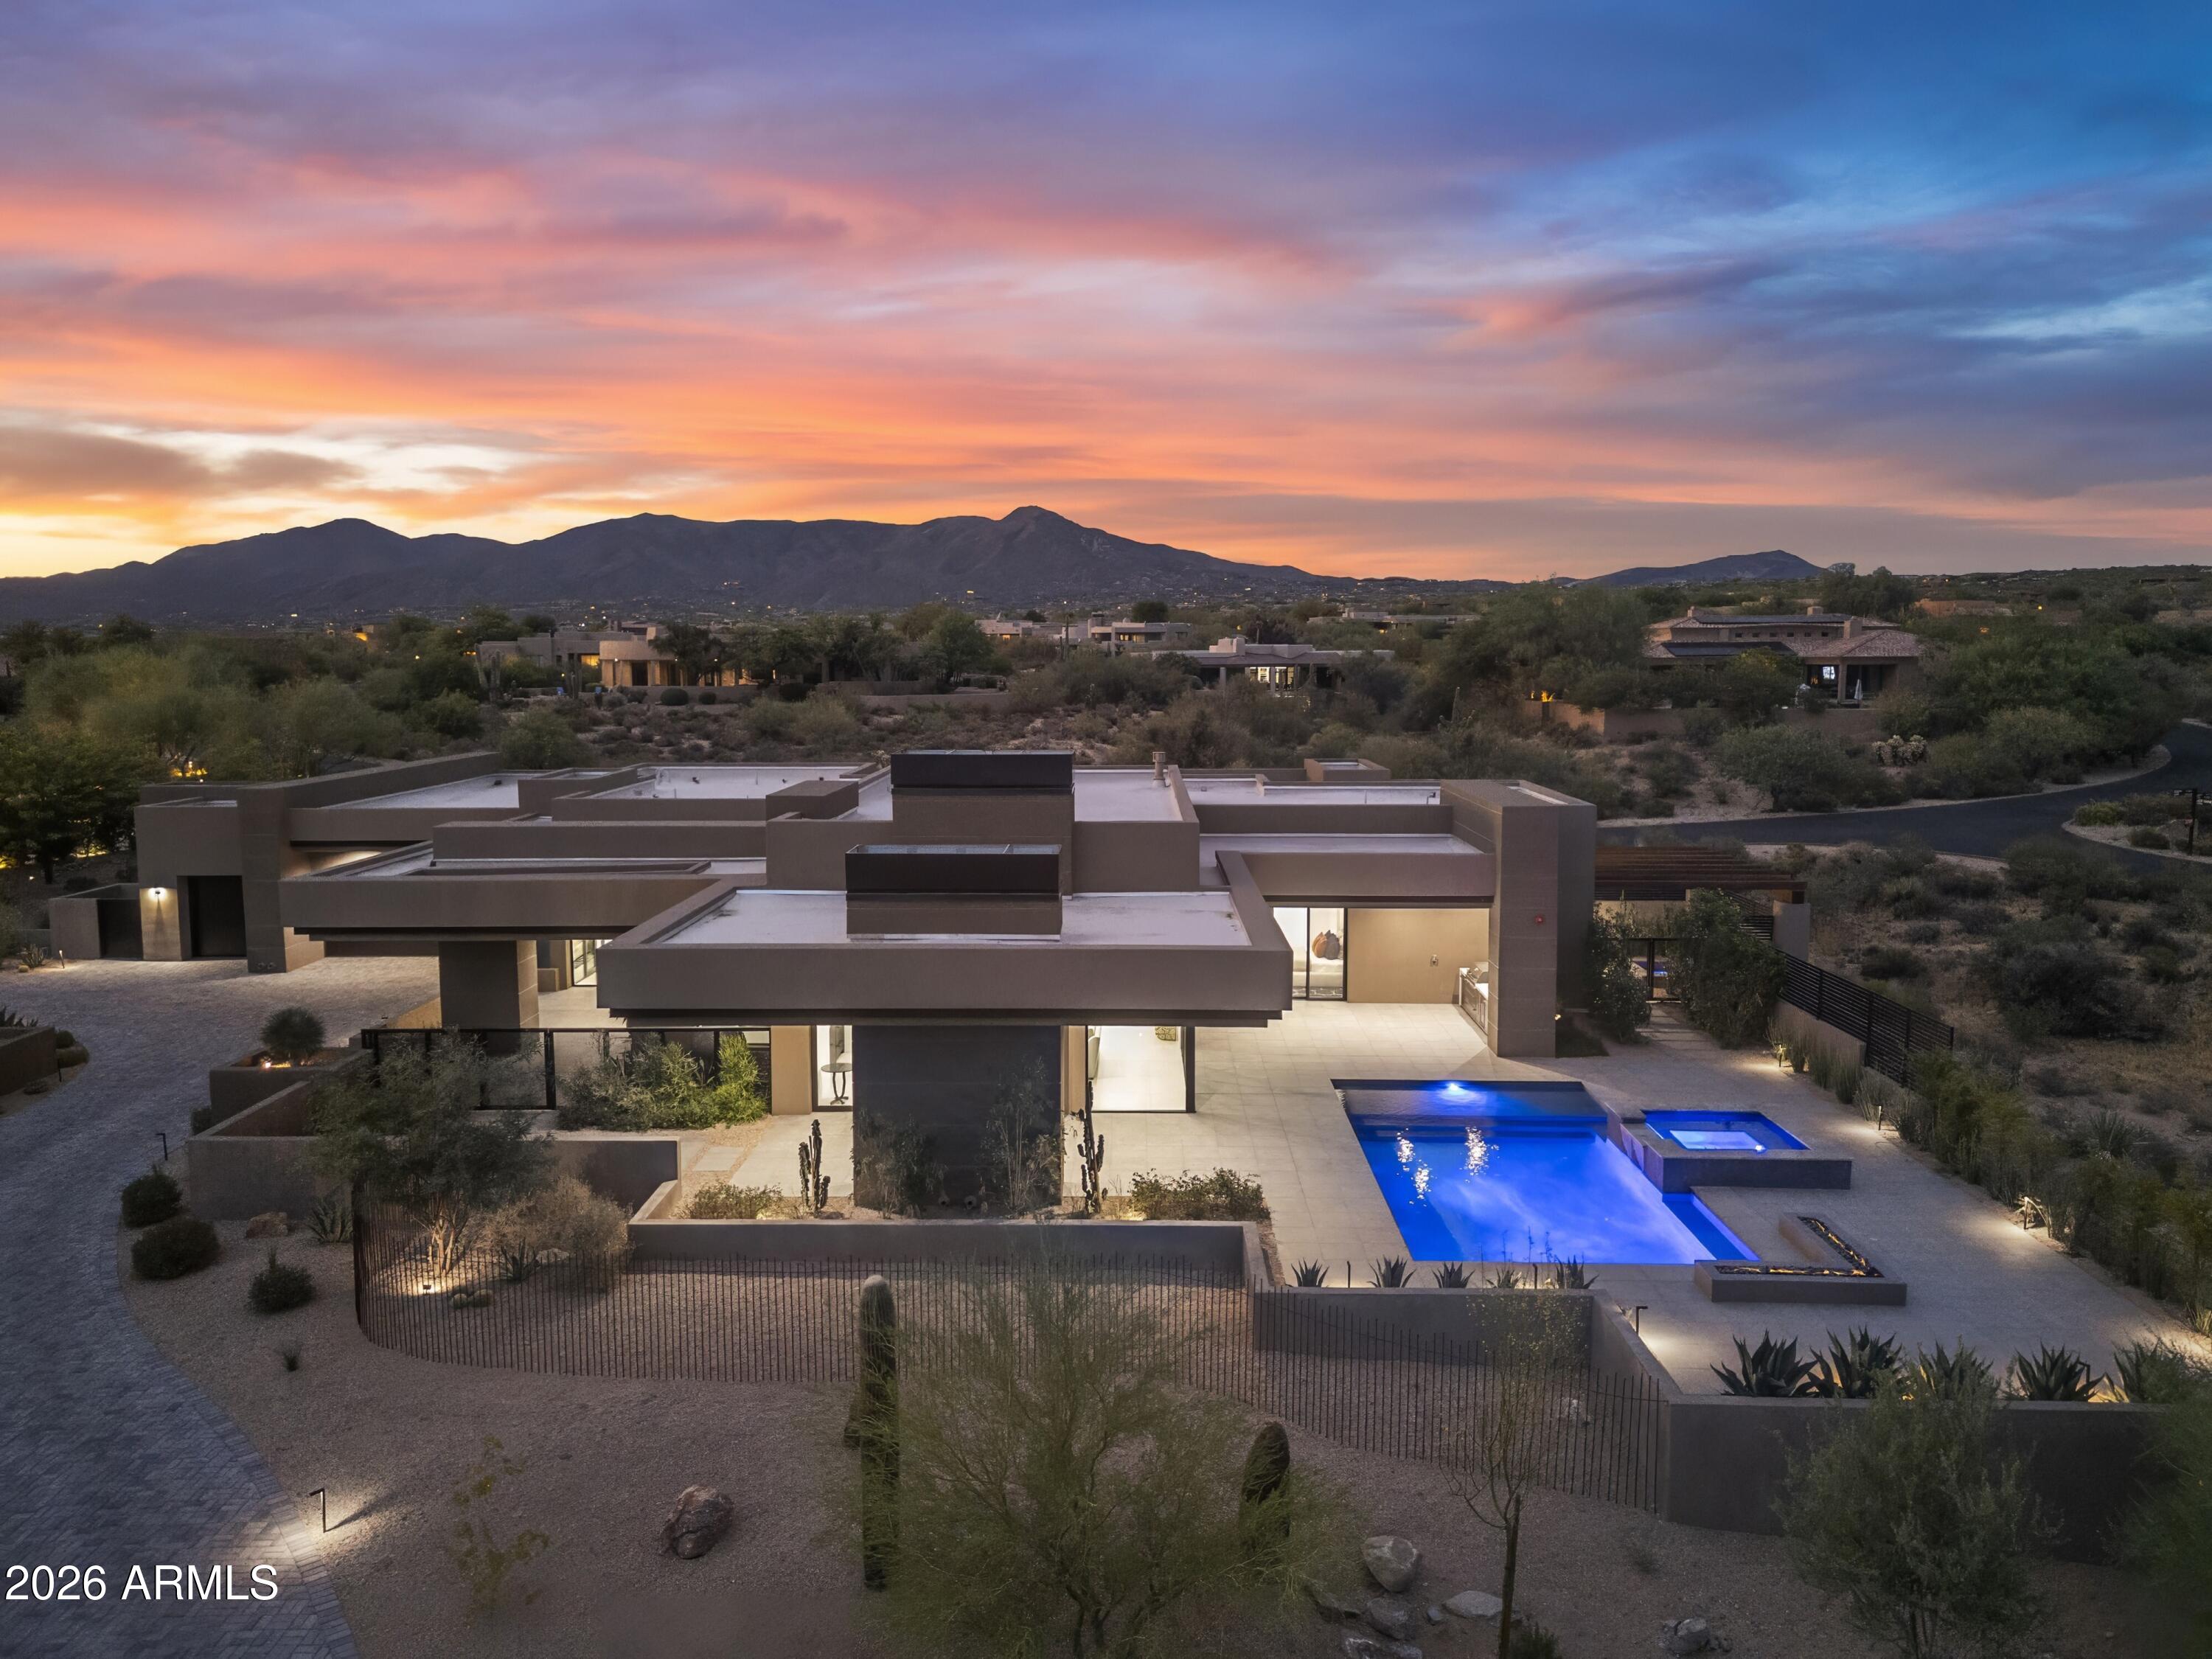
Scottsdale
10354 E CELESTIAL Drive
4 Beds
4 Baths
4,609 Sq.Ft.
$4,000,000
MLS#: 7043282
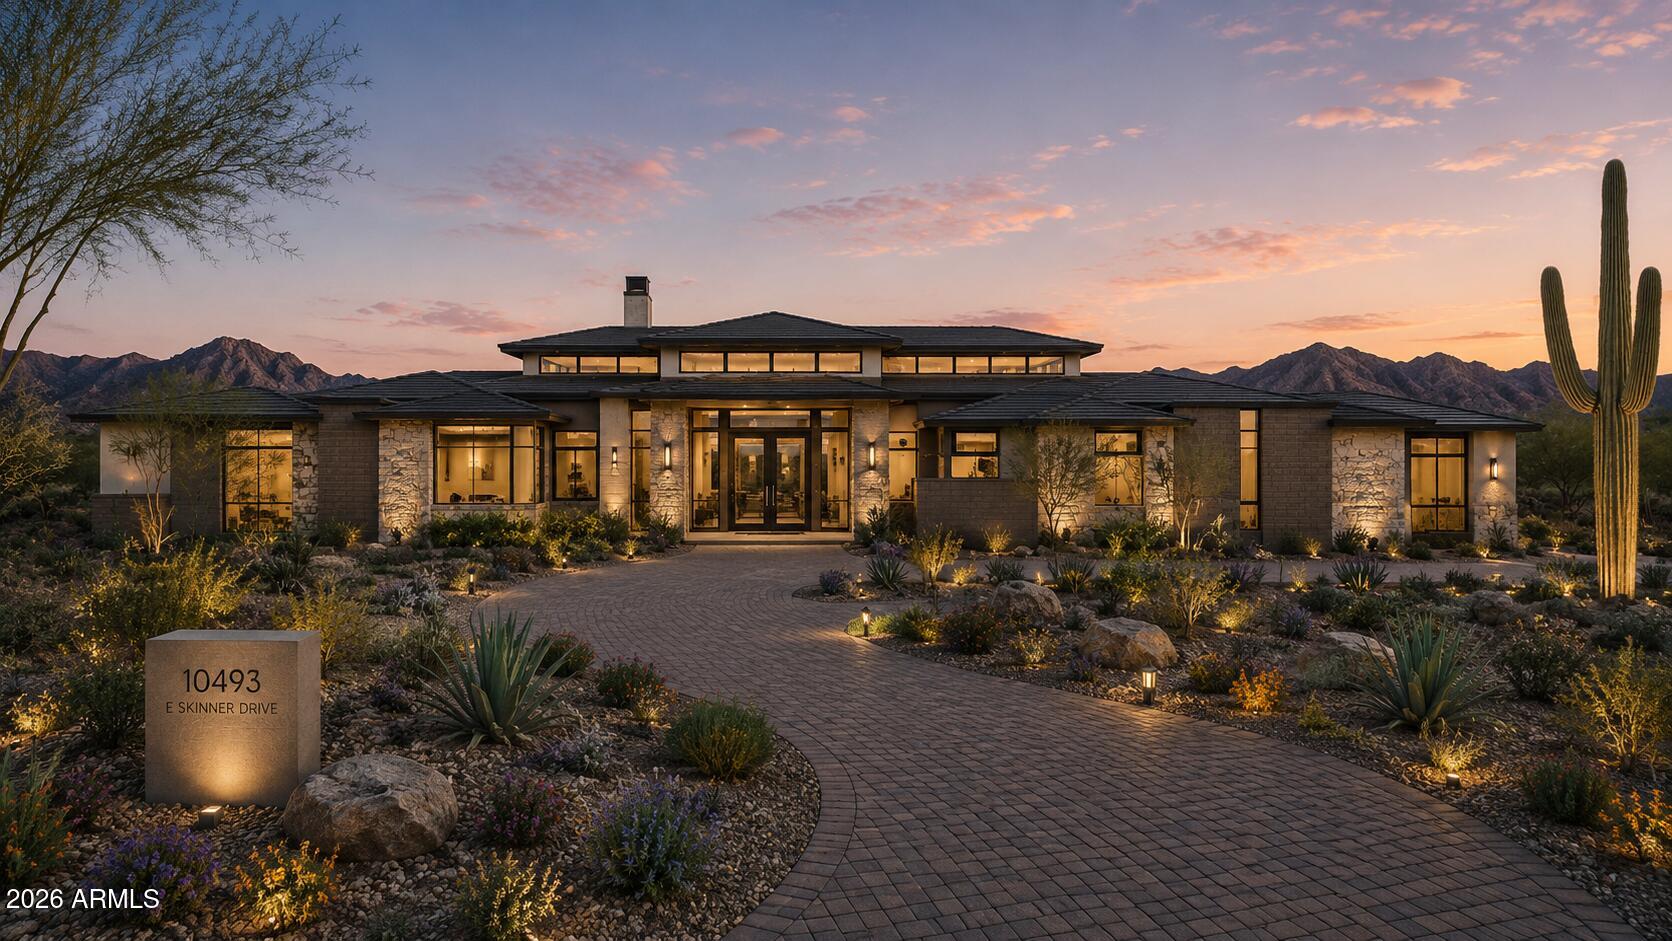
Scottsdale
10493 E SKINNER Drive 69
5 Beds
5 Baths
5,944 Sq.Ft.
$4,900,000
MLS#: 7047534
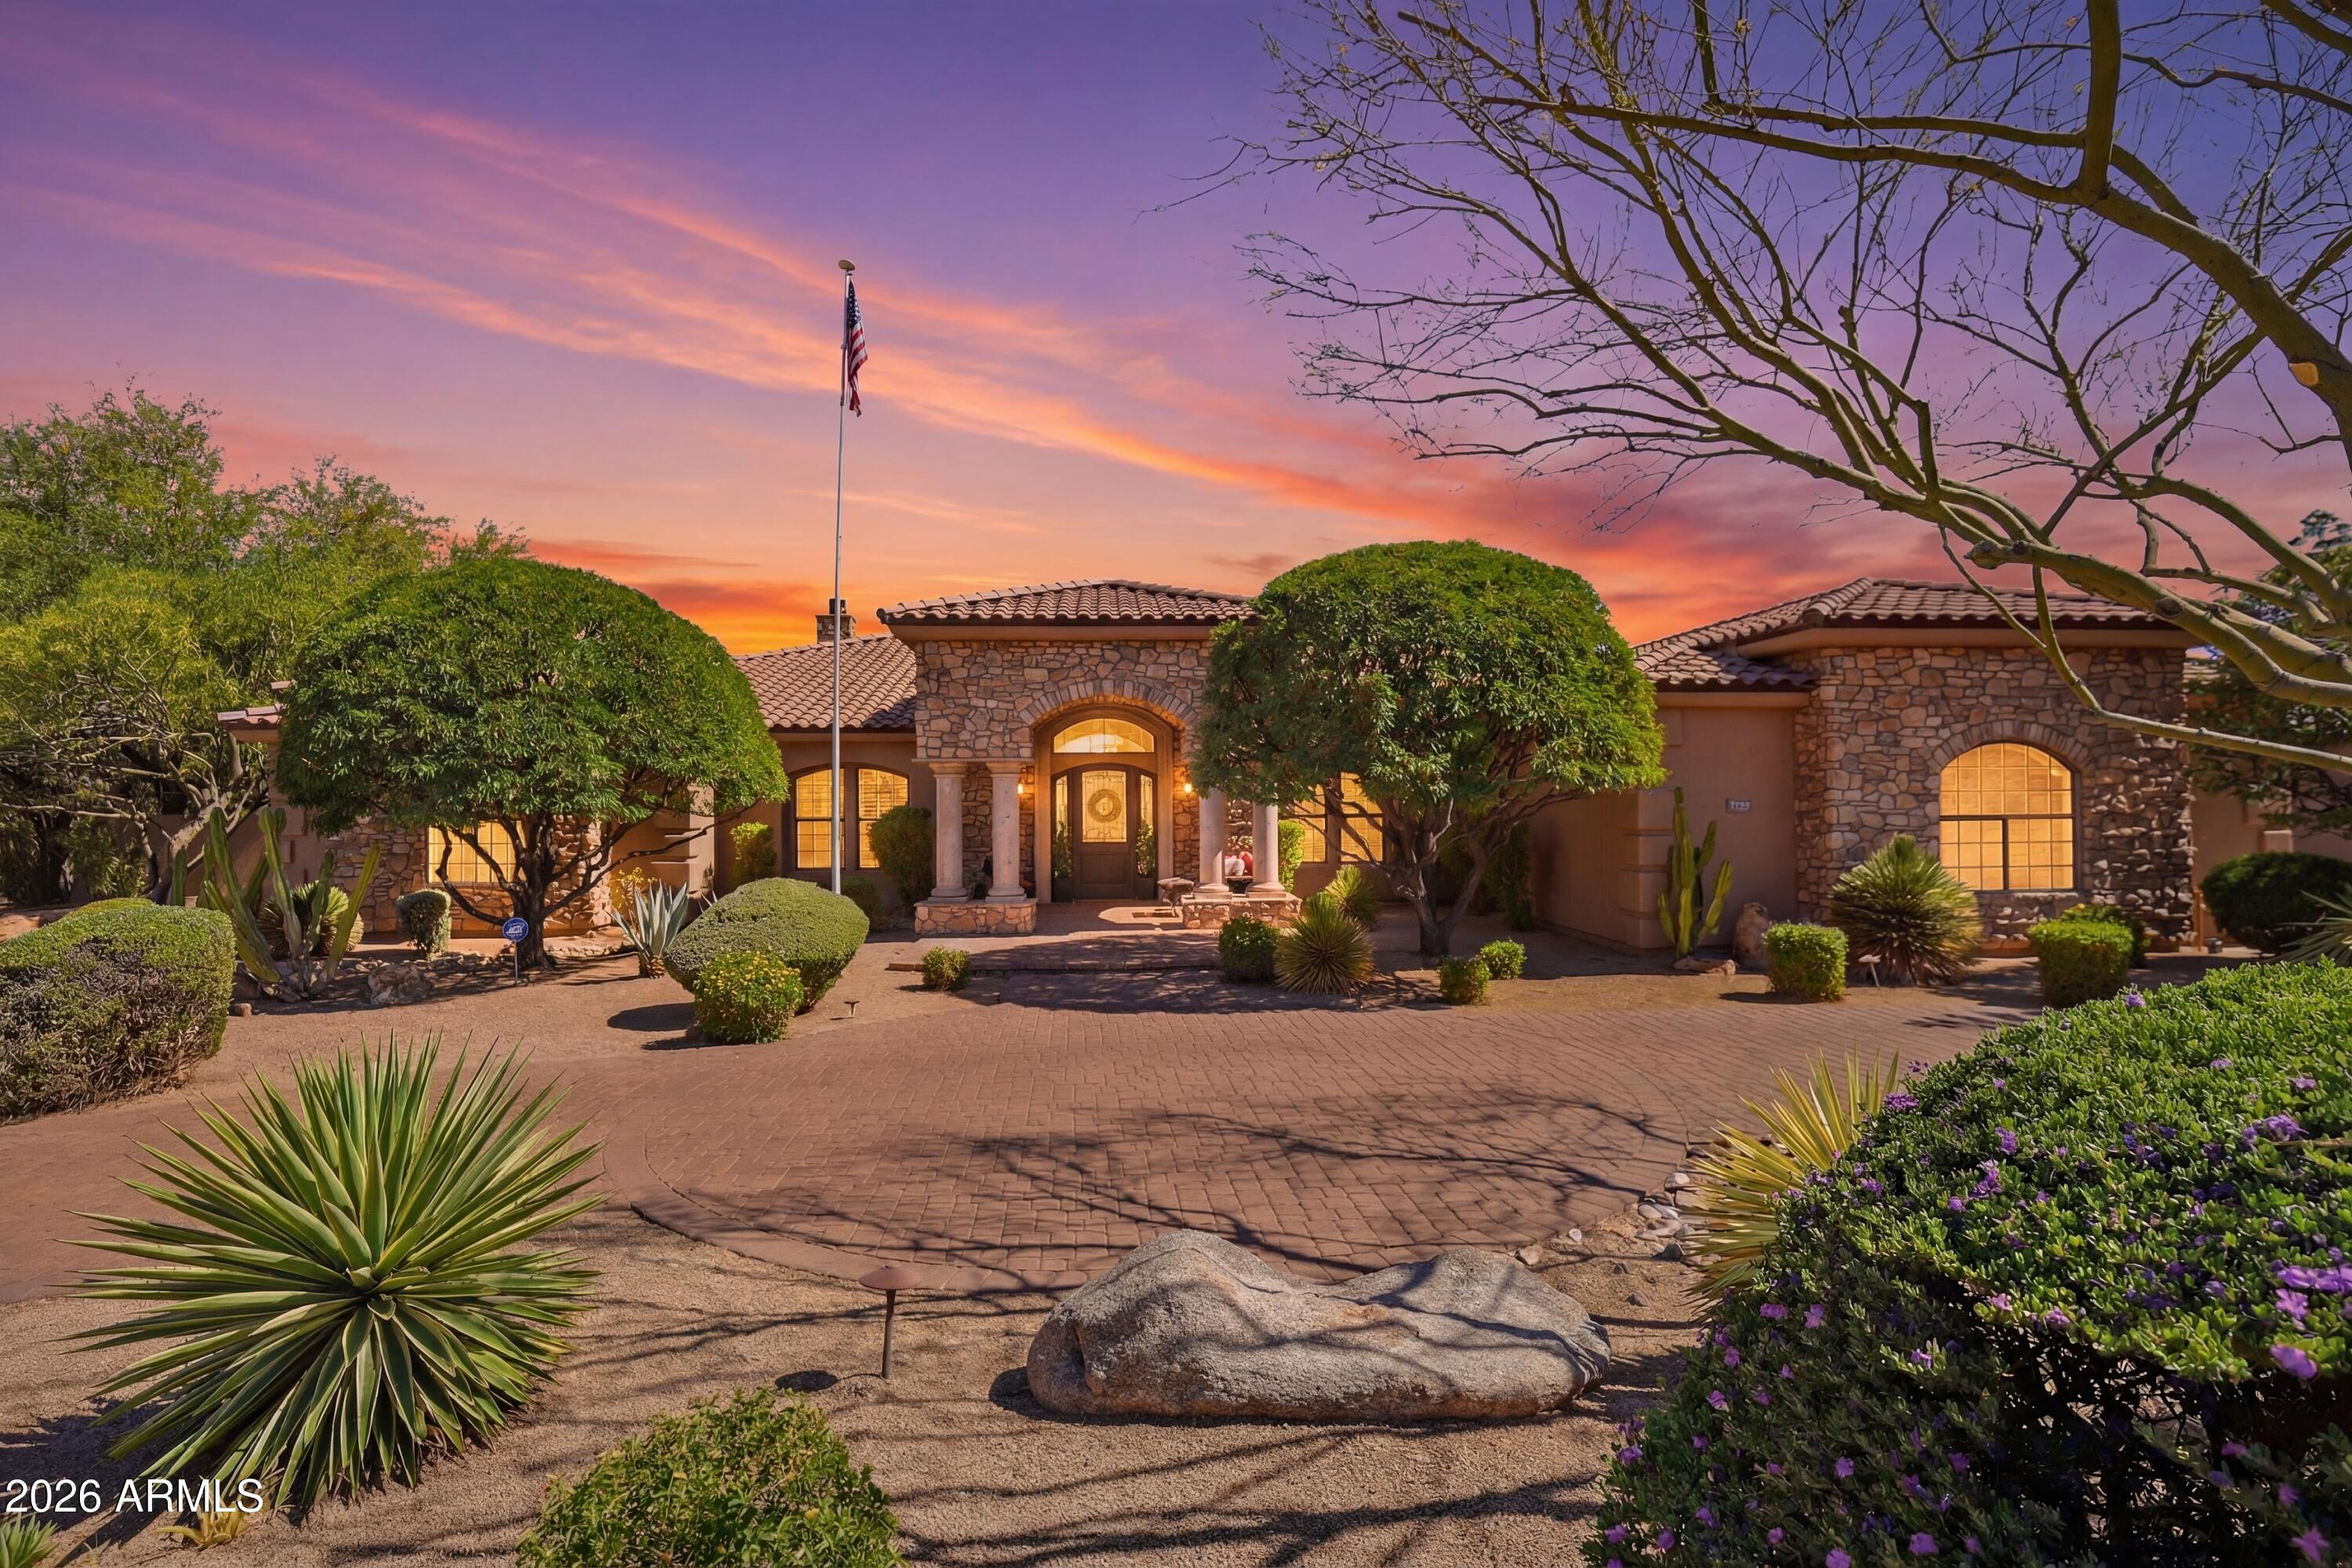
Scottsdale
13044 E COCHISE Road
7 Beds
4 Baths
6,100 Sq.Ft.
$3,549,000
MLS#: 7041533
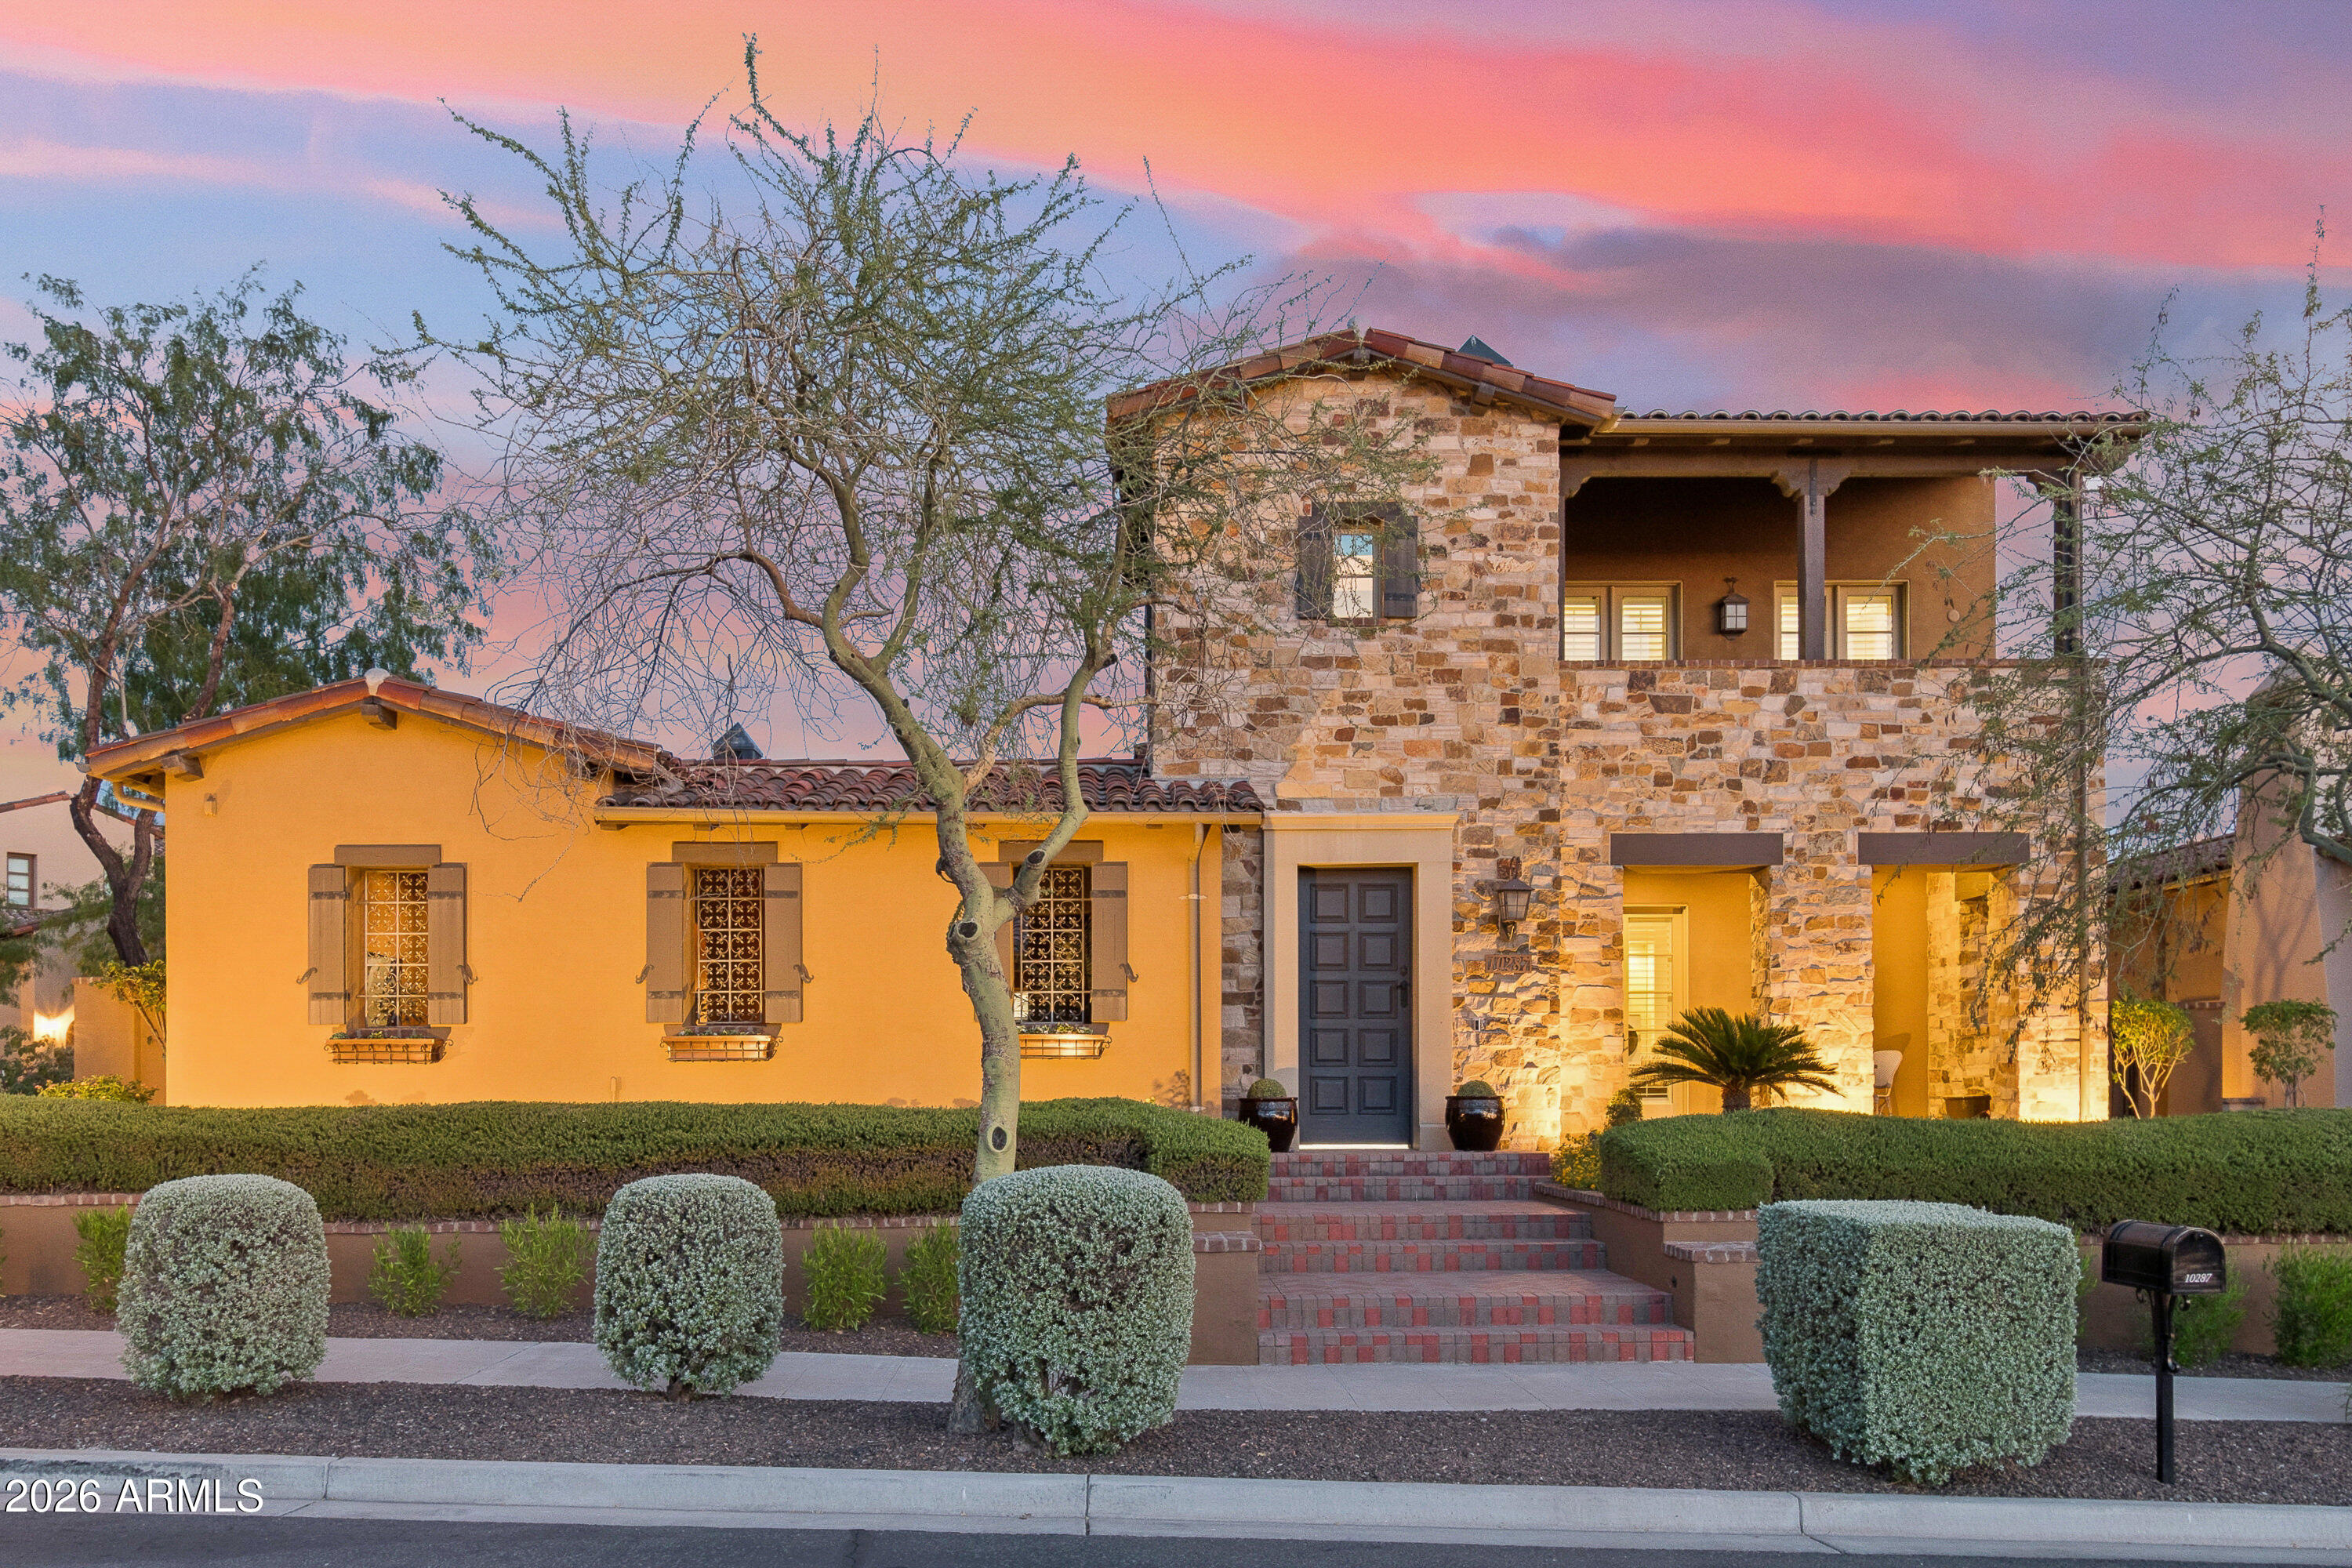
Scottsdale
10287 E DIAMOND RIM Drive
4 Beds
4 Baths
4,767 Sq.Ft.
$3,900,000
MLS#: 7042637
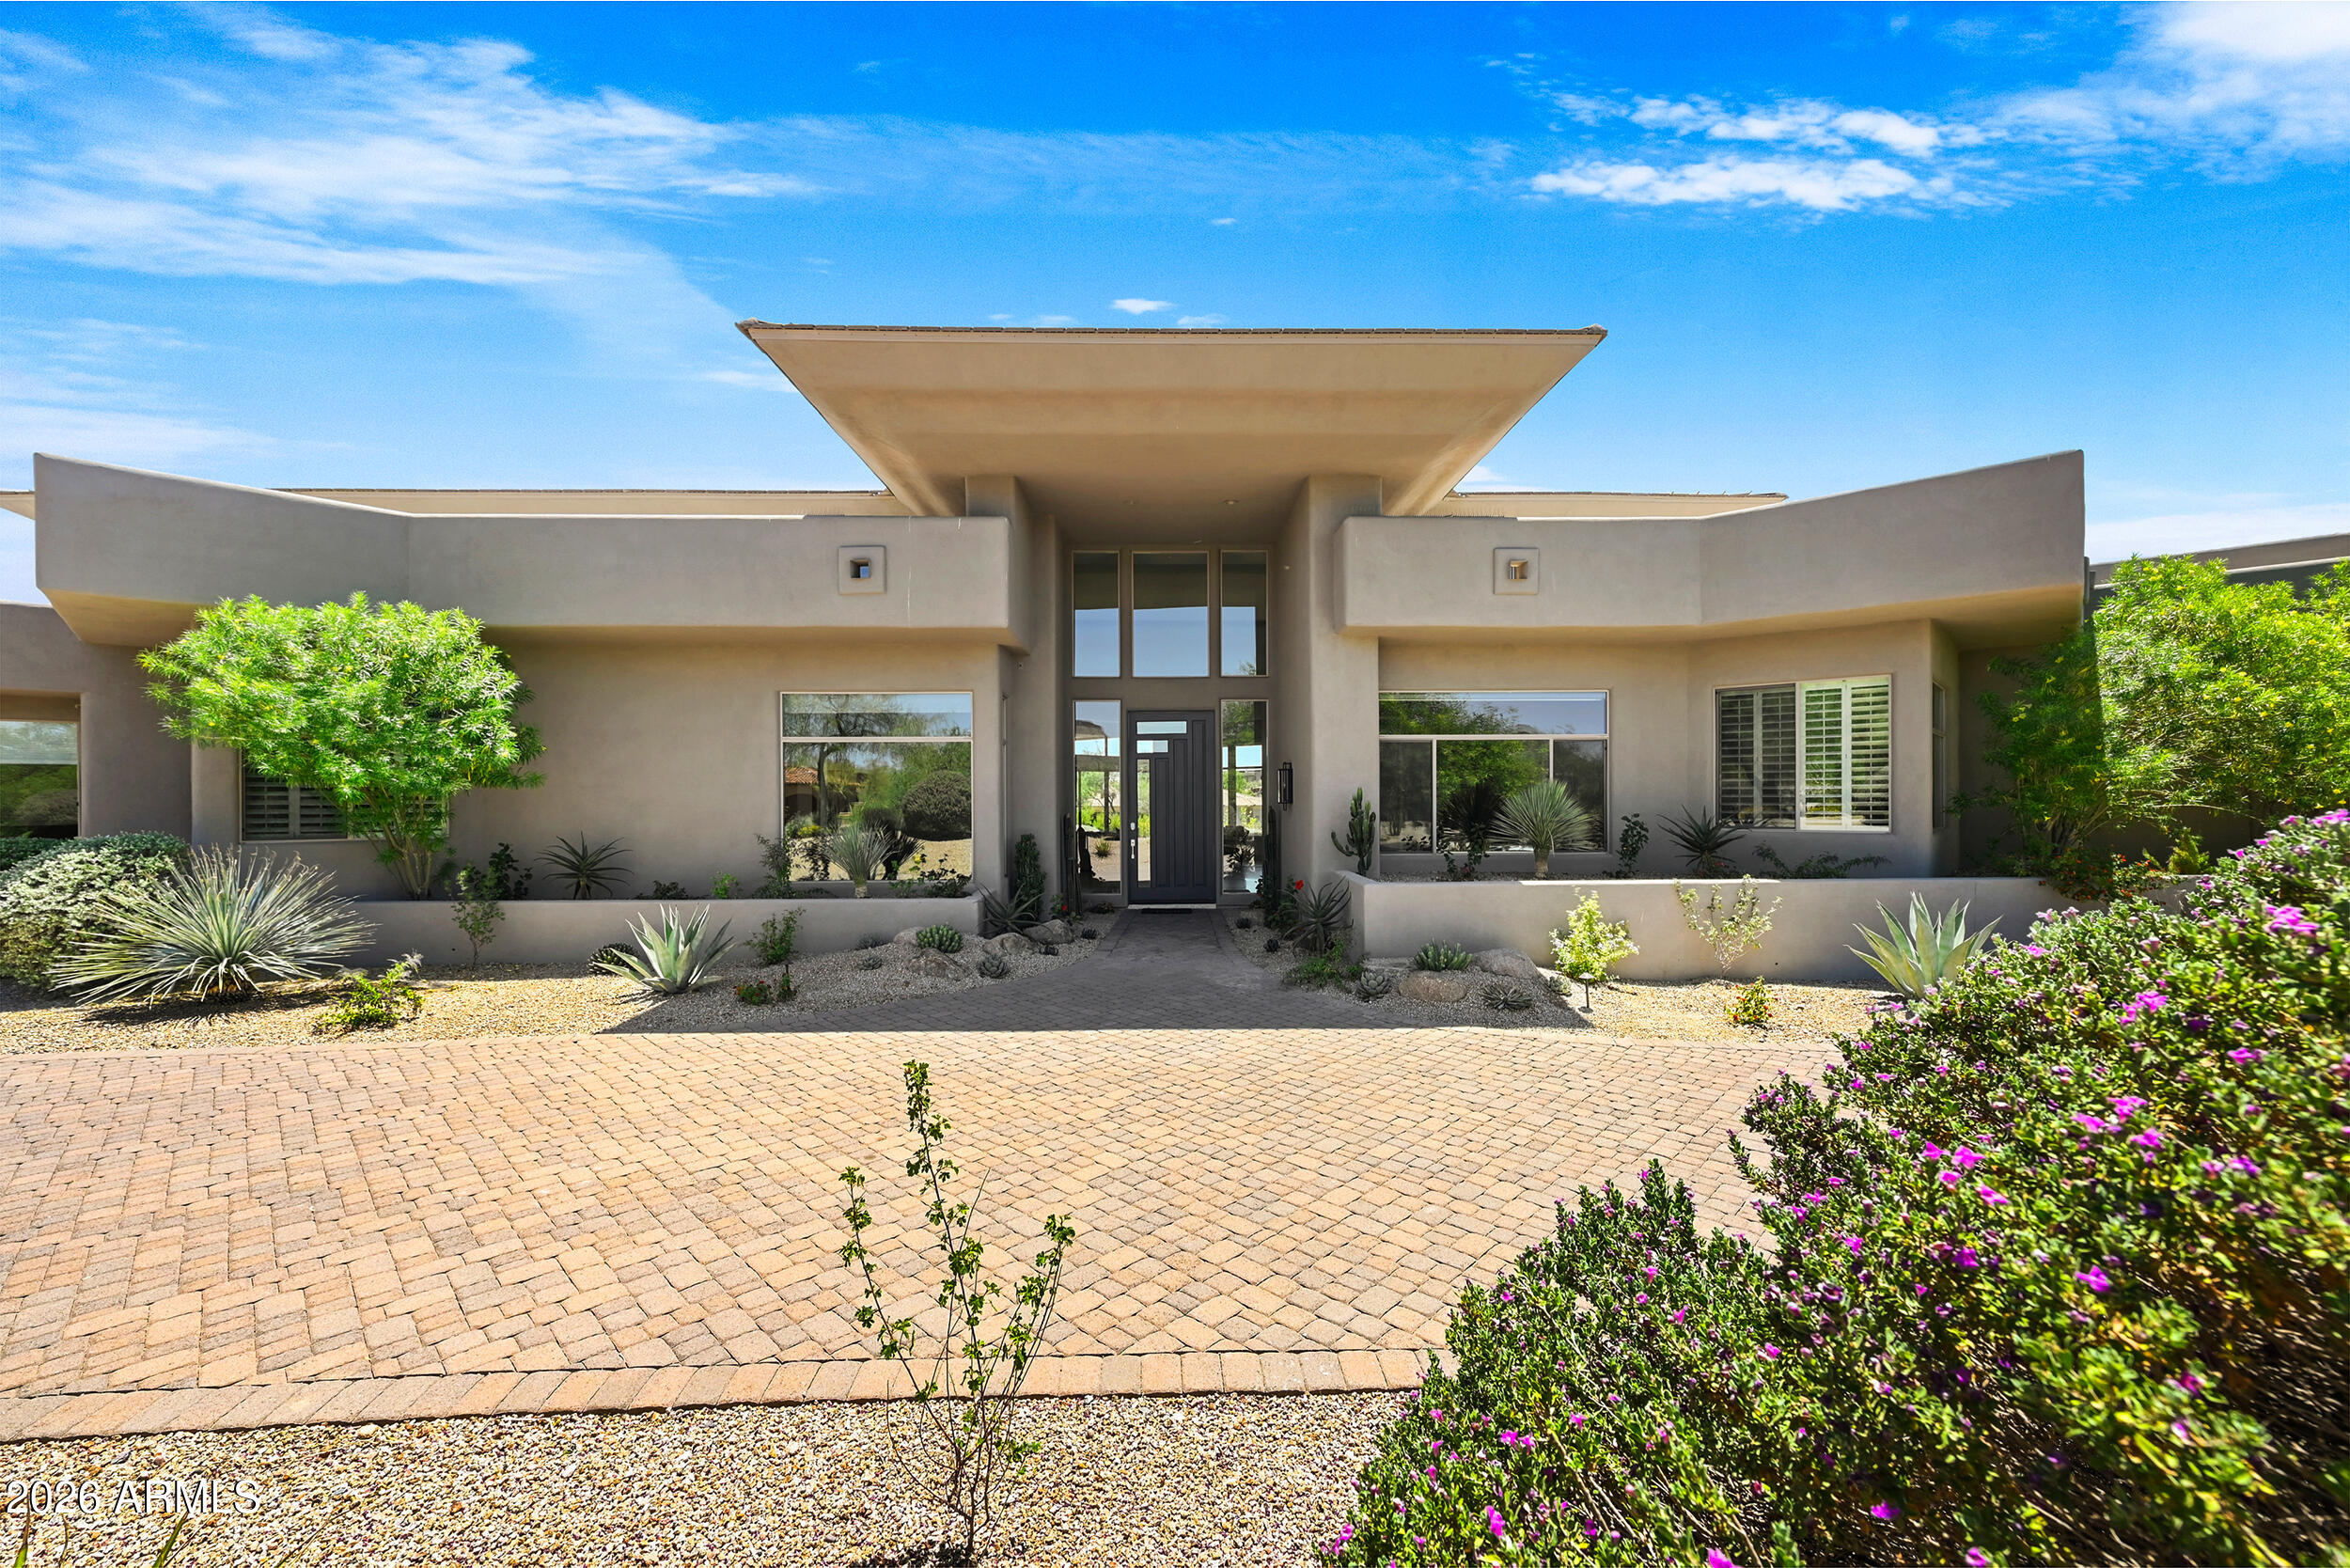
Scottsdale
10821 E TROON NORTH Drive
5 Beds
4 Baths
5,997 Sq.Ft.
$3,700,000
MLS#: 7039251
Scottsdale
10585 E CRESCENT MOON Drive 4
4 Beds
4 Baths
4,336 Sq.Ft.
$3,695,000
MLS#: 7040645
