7501 E PALO VERDE Drive 4

Scottsdale, AZ 85250

Pueblo, Mid-Century Modern, Spanish, Territorial/Santa Fe

Scottsdale, AZ 85250

7501 E PALO VERDE Drive 4

$4,500,000

MLS#: 7029719

Status: Active

Listing provided by: Keller Williams Realty Sonoran Living

Listing agent phone: None

Last update: 2 days ago

On site: a month ago
PALO VERDE LANE - Residential

About

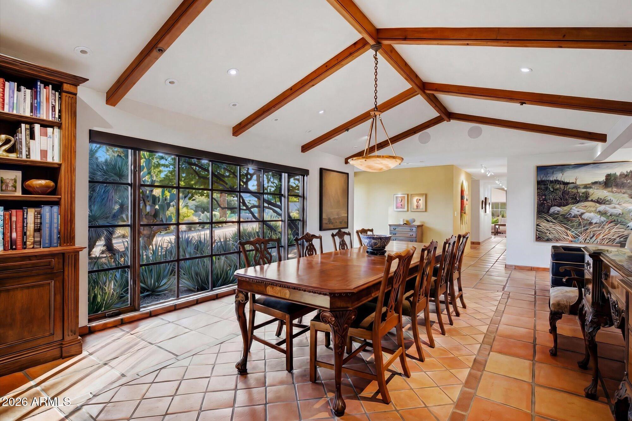
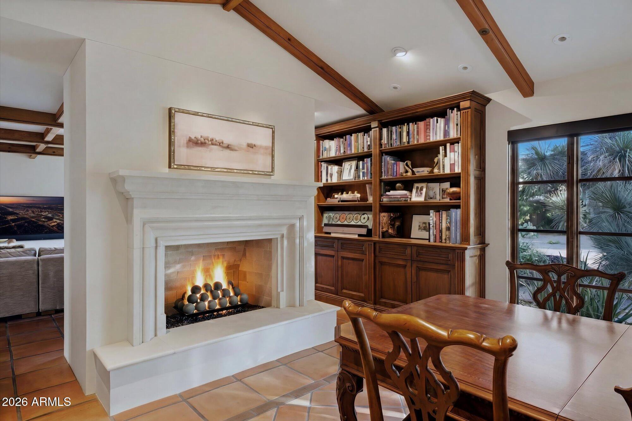
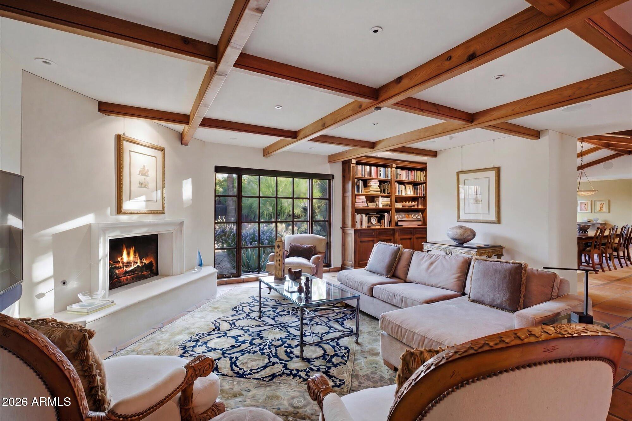
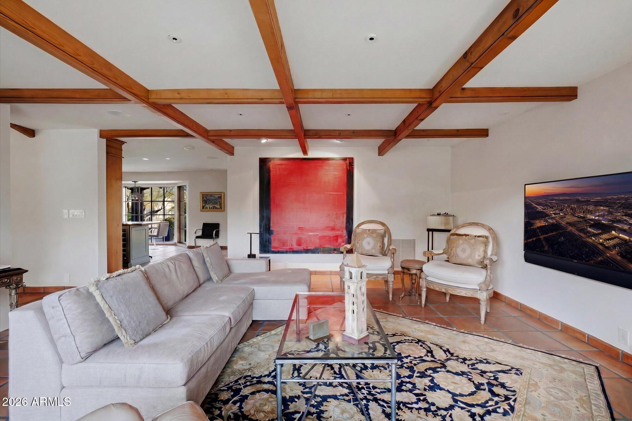
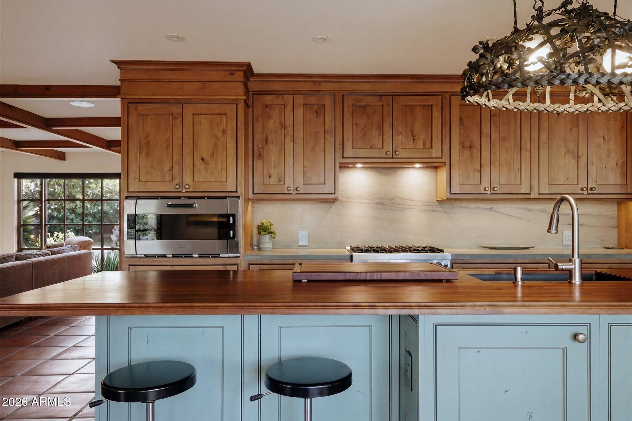
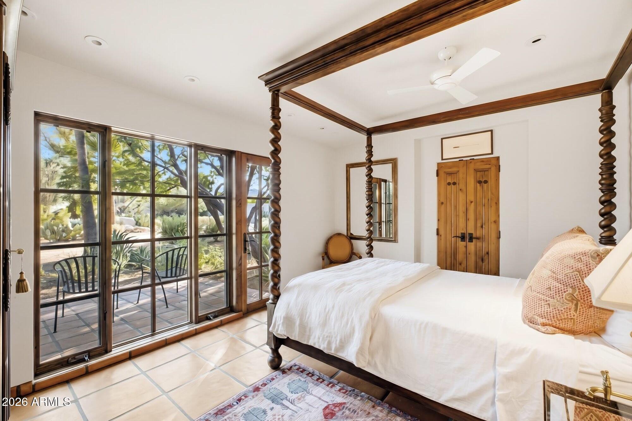
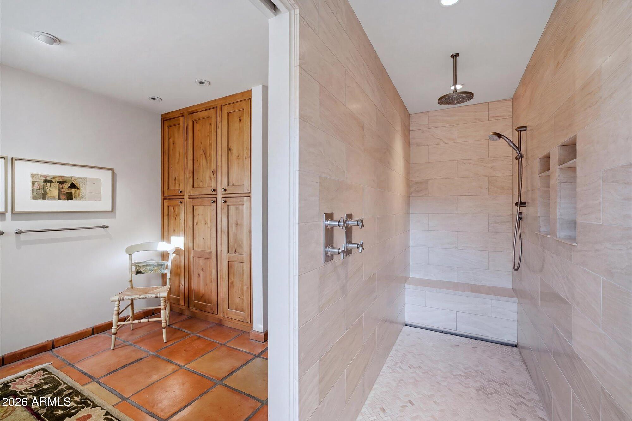
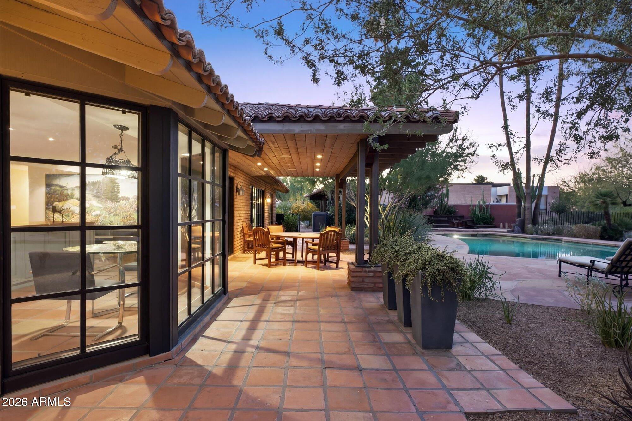
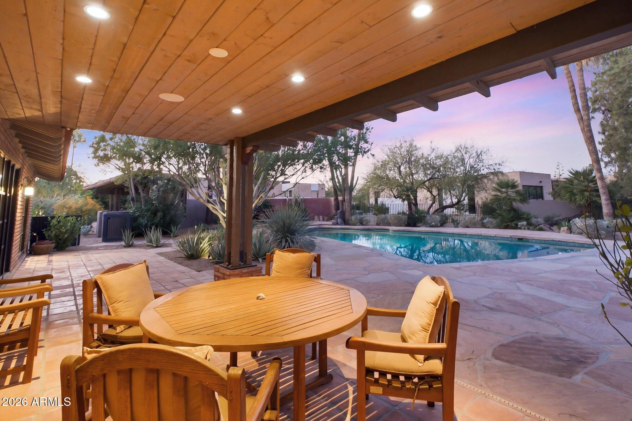
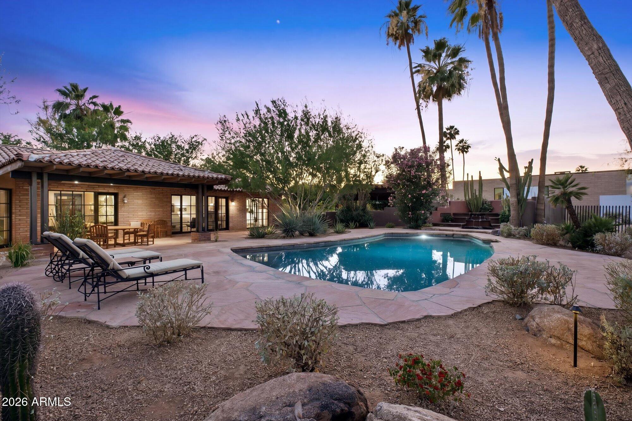
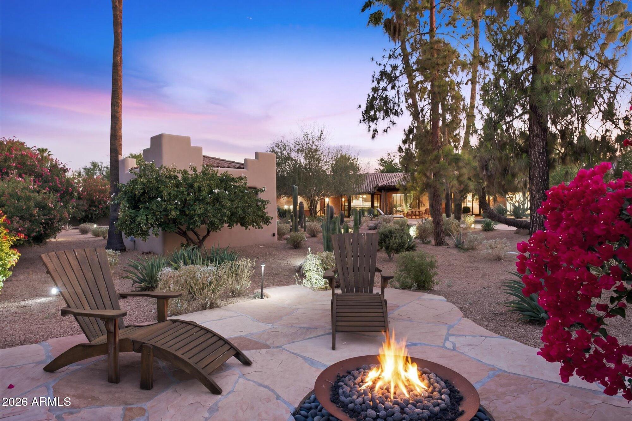
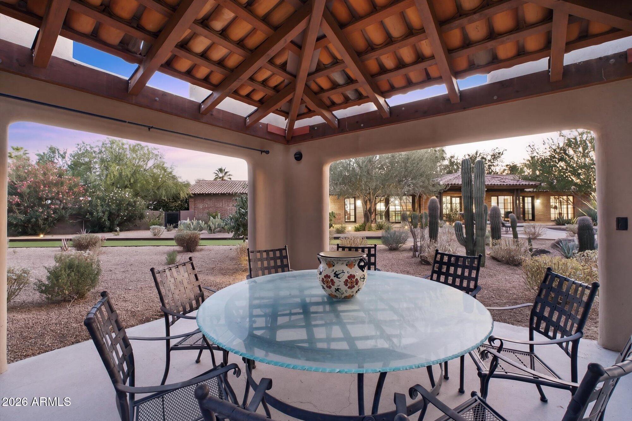
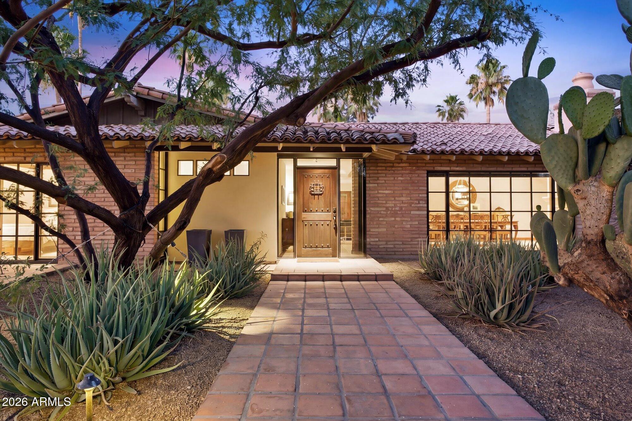
Secluded, private, convenient, and gated. Comprising a fully walled and landscaped desert oasis, this flag lot provides a unique hidden and secure lifestyle, yet minutes from the fine dining and shopping that Paradise Valley and Scottsdale are known for. The main house is a fully restored vintage 1959 Spanish brick territorial with heightened ceilings and clay tile roof. Custom windows, doors, and cabinets, two limestone gas fireplaces, and top of the line appliances. The guest house is fully self contained and has a 600 bottle wine cellar! Total garage parking for 8 cars. The landscaped grounds include towering pines and palms, old-growth native trees, citrus grove, landscape lighting, large heated pool/spa, and bocce ball court. Once you arrive you won't want to leave!

Property

Beds

3

Full Baths

3

1/2 Baths

1

Year Built

1959

Sq.Footage

3,970

Features

Features & Amenities

Interior

  • Other Interior Features

    High Speed Internet, Granite Counters, Double Vanity, Eat-in Kitchen, Breakfast Bar, Vaulted Ceiling(s), Kitchen Island

  • Total Bedrooms

    3

  • Bathrooms

    3

  • 1/2 Bathrooms

    1

  • Basement YN

    NO

  • Cooling YN

    YES

  • Cooling

    Heat Pump, Ceiling Fan(s), ENERGY STAR Qualified Equipment

  • Fireplace YN

    YES

  • Heating YN

    YES

  • Heating

    Heat Pump, ENERGY STAR Qualified Equipment, Natural Gas

  • Pet friendly

    N/A

Exterior

  • Garage

    Yes

  • Garage spaces

    8

  • Construction Materials

    Stone, Brick Veneer, Brick

  • Other Exterior Features

    Barbecue, Private Yard, Storage, Built-in Barbecue

  • Parking

    Gated, Garage Door Opener, Direct Access, Circular Driveway

  • Patio and Porch Features

    Patio

  • Pool

    Yes

  • Pool Features

    Heated

  • View

    Desert

Area & Lot

  • Lot Features

    Sprinklers In Front, Desert Back, Desert Front, Cul-De-Sac

  • Lot Size(acres)

    1.36

  • Lot Size(square feet)

    59410.0

  • Property Type

    Residential

  • Property Sub Type

    Single Family Residence

  • Architectural Style

    Pueblo, Mid-Century Modern, Spanish, Territorial/Santa Fe

Price

  • Sales Price

    $4,500,000

  • Tax Amount

    $6,040

  • Sq. Footage

    3, 970

  • Price/SqFt

    $1,133

HOA

  • Association

    YES

  • Association Fee

    $2,094

  • Association Fee Frequency

    Quarterly

  • Association Fee Includes

    N/A

School District

  • Elementary School

    Scottsdale Unified District

  • Middle School

    Mohave Middle School

  • High School

    Saguaro High School

Property Features

  • Stories

    1

  • Foundation Details

    Slab, Concrete Perimeter

  • Ownership

    Fee Simple

  • Sewer

    Public Sewer

  • Tax Lot

    4

  • Water Source

    Public

Schedule

Schedule a Showing

Showing scheduled successfully.

What is 3 + 4 ?


Change time

Mortgage calculator

Estimate your monthly mortgage payment, including the principal and interest, property taxes, and HOA. Adjust the values to generate a more accurate rate.

Your payment

Principal and Interest:

$

Property taxes:

$

HOA fees:

$

Total loan payment:

$

Total interest amount:

$

Location

  • County

    Maricopa

  • Elementary School

    Scottsdale Unified District

  • Middle School

    Mohave Middle School

  • High School

    Saguaro High School

Listing Courtesy of Andrew R Bloom , Keller Williams Realty Sonoran Living

RealHub Information is provided exclusively for consumers' personal, non-commercial use, and it may not be used for any purpose other than to identify prospective properties consumers may be interested in purchasing. All information deemed reliable but not guaranteed and should be independently verified. All properties are subject to prior sale, change or withdrawal. RealHub website owner shall not be responsible for any typographical errors, misinformation, misprints and shall be held totally harmless.

Agent Tammy Isabell

Tammy Isabell

Agent / RealtorĀ®

Call Tammy today to schedule a private showing.


* Listings on this website come from the FMLS IDX Compilation and may be held by brokerage firms other than the owner of this website. The listing brokerage is identified in any listing details. Information is deemed reliable but is not guaranteed. If you believe any FMLS listing contains material that infringes your copyrighted work please click here to review our DMCA policy and learn how to submit a takedown request.Ā© 2024 FMLS.

Properties

Related properties

New on site 3 days ago
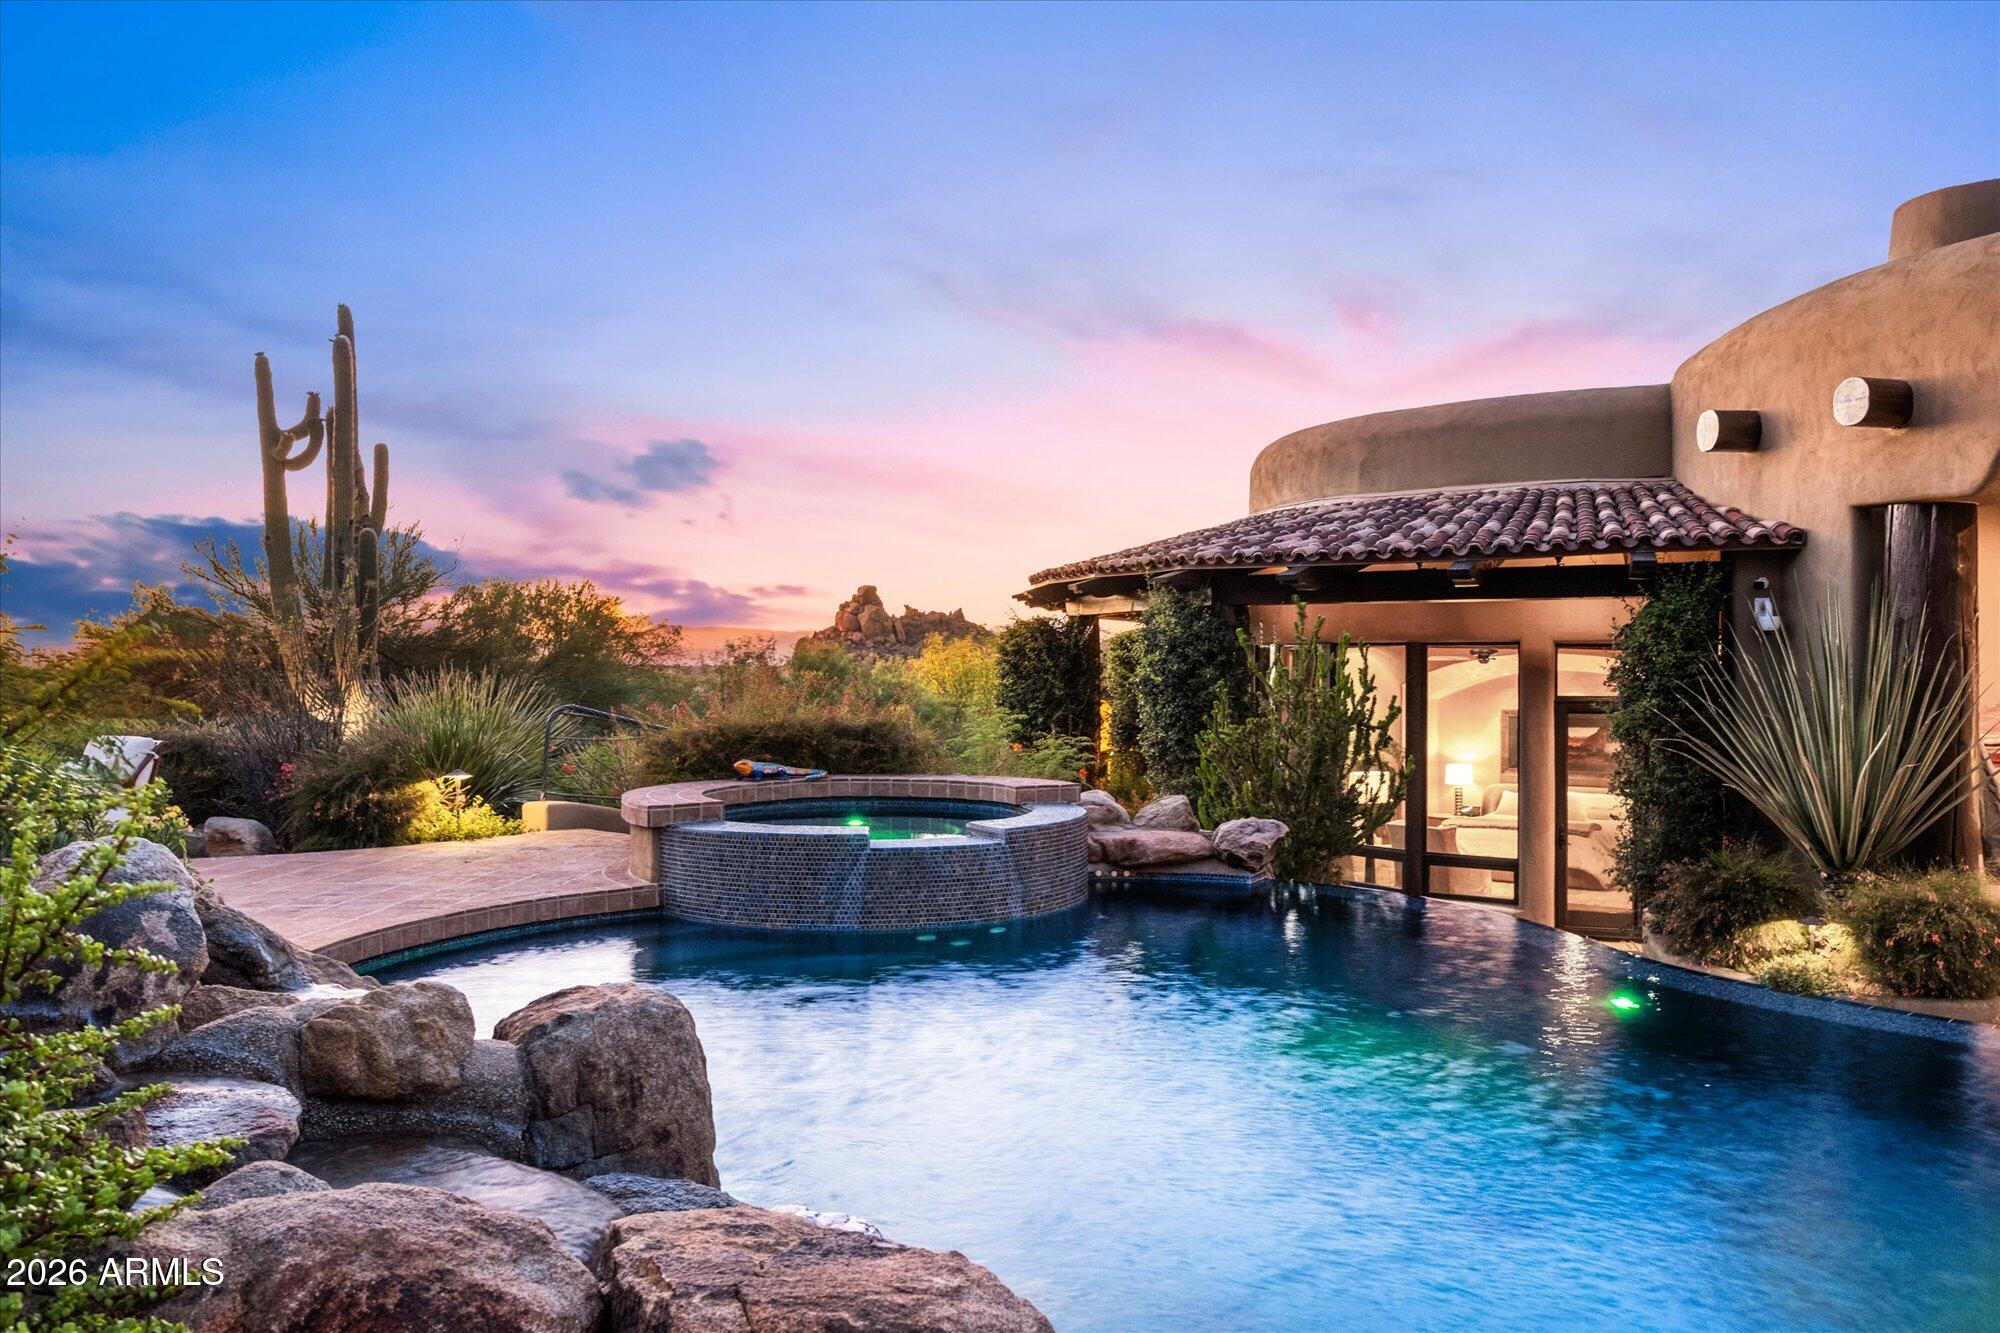
Rarely does a home combine architectural character, panoramic mountain and desert views, and a Troon setting like this. Set among Scottsdale's iconic granite boulders in the prestigious guard-gated Troon community, this custom RS Homes estate features wood-beam and plank ceilings, slate floors, and custom detailing throughout. The main level includes the primary suite, attached casita with a private entrance, kitchen, great room, and guest bedroom. Just a few steps up are the office with a closet and ensuite bath, ideal as a 4th bedroom, and a separate home gym. Wine cellar, negative-edge pool, spa, waterfall, Crestron smart-home technology, 3-car garage with storage, complete privacy, panoramic front and rear views, Arizona sunsets, and minutes to Troon Country Club.
#7049649

Scottsdale

11237 E TROON MOUNTAIN Drive

4 Beds

4 Baths

5,899 Sq.Ft.

$5,000,000

MLS#: 7049649
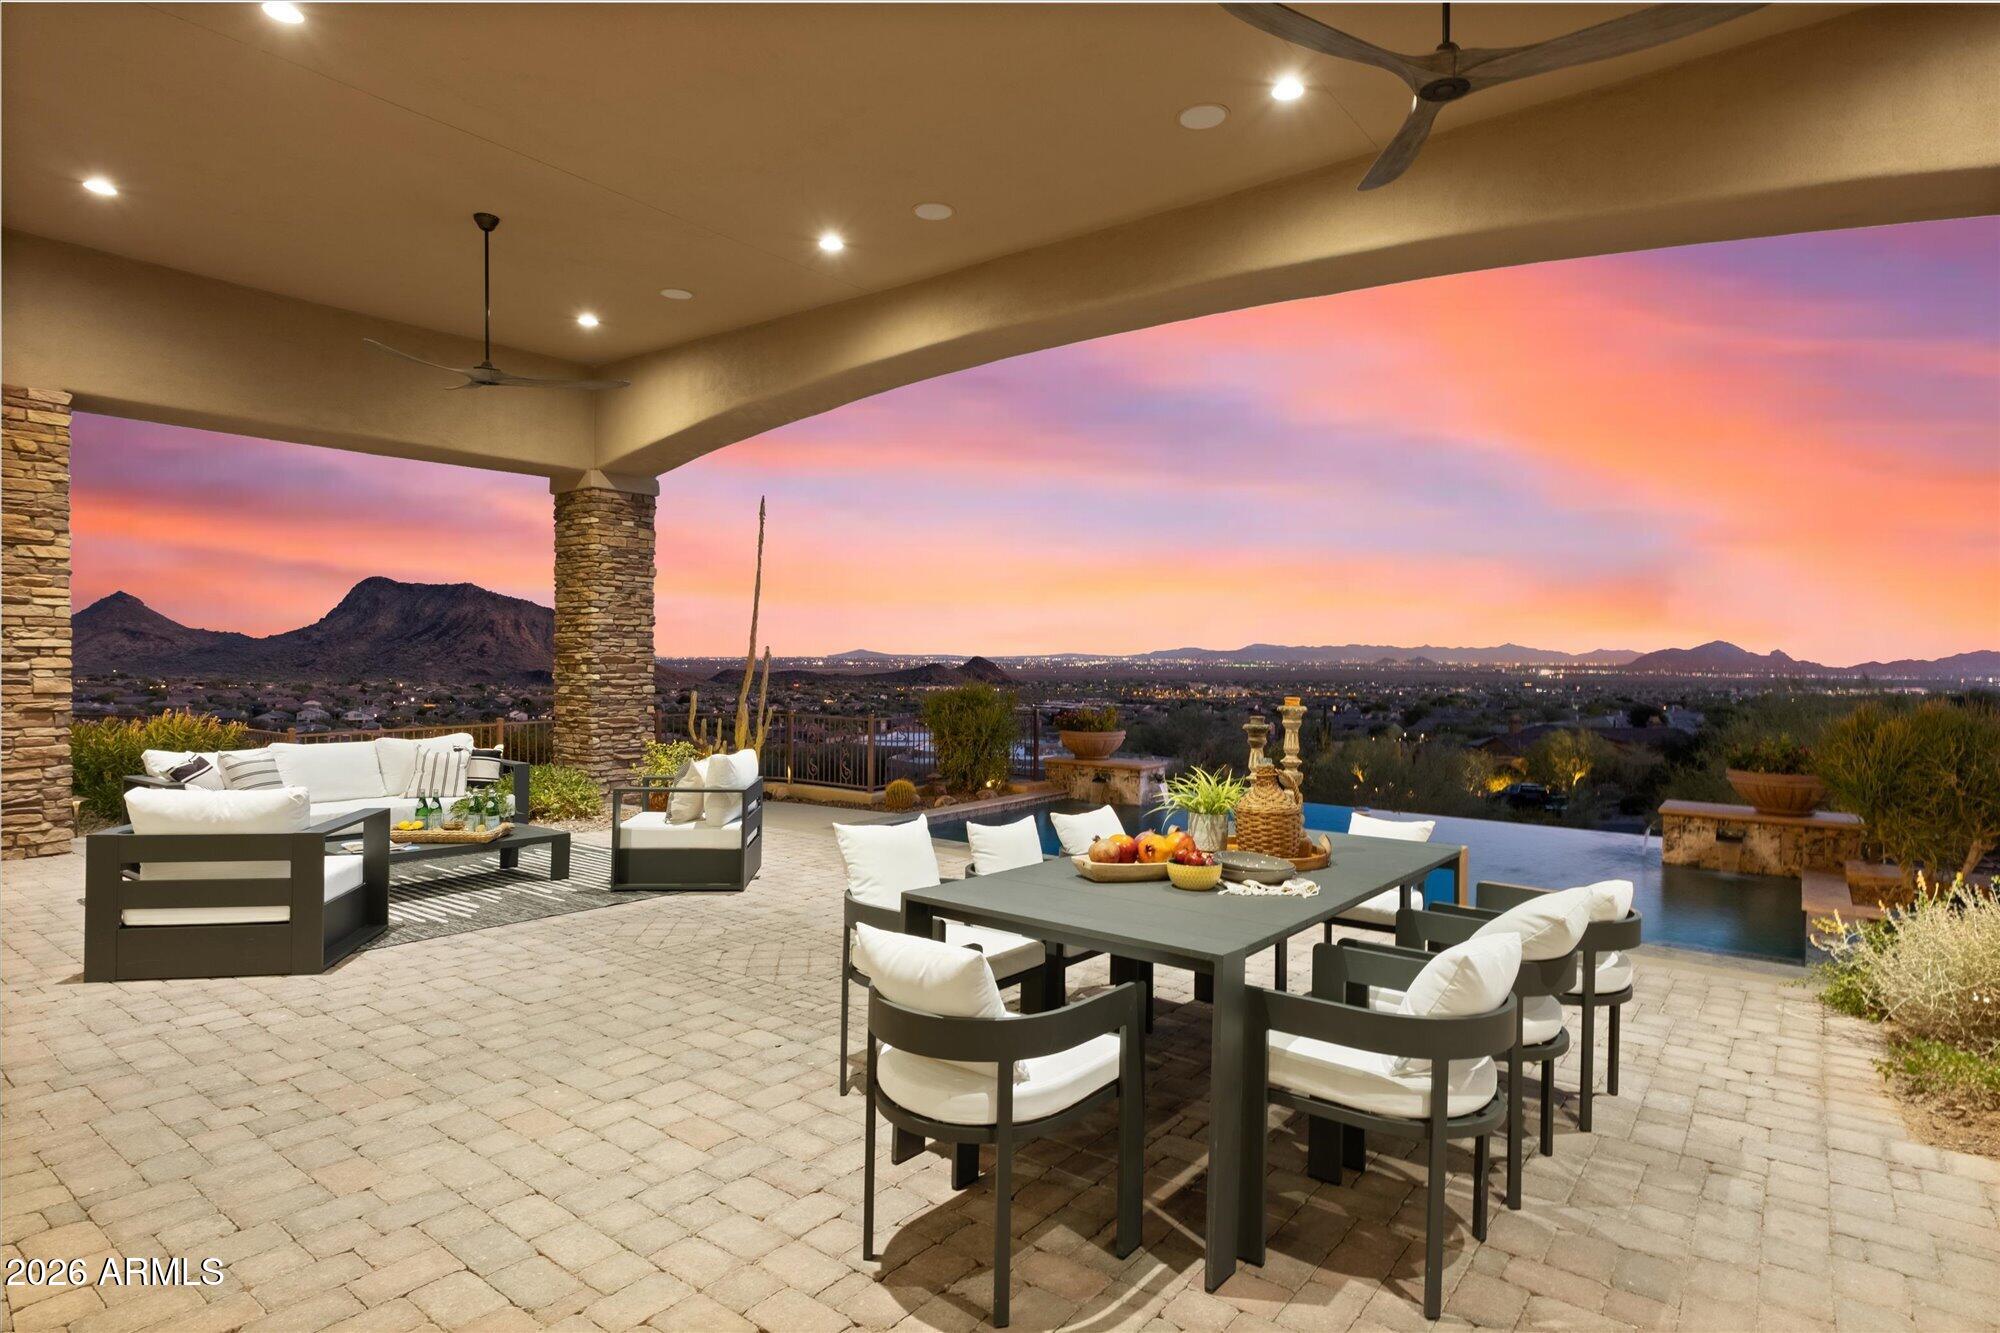
Stunning views in every direction! From Camelback Mountain to your own backyard, this home is all about exploring and enjoying the 2.7 acre lot! Complete privacy and an unobstructed lifestyle, this exceptional custom home is nestled into the hillside of Hawks Canyon at the top of Scottsdale Mountain. Every window has a view! Enter on the ground floor and take the elevator up to the main level featuring a split floor-plan. The moment you enter the courtyard you will love the privacy and intimacy created as you approach the dramatic glass entry doors that capture forever views! Gourmet chef's kitchen includes all Wolf-Subzero appliances, bar seating for 8, and easy access to the outdoor kitchen. Negative edge pool/spa, and an abundance of outdoor patio space Close to MAYO, BASIS, and DMHS!
#7048701

Scottsdale

12429 N 138th Place

4 Beds

4 Baths

5,764 Sq.Ft.

$3,695,000

MLS#: 7048701
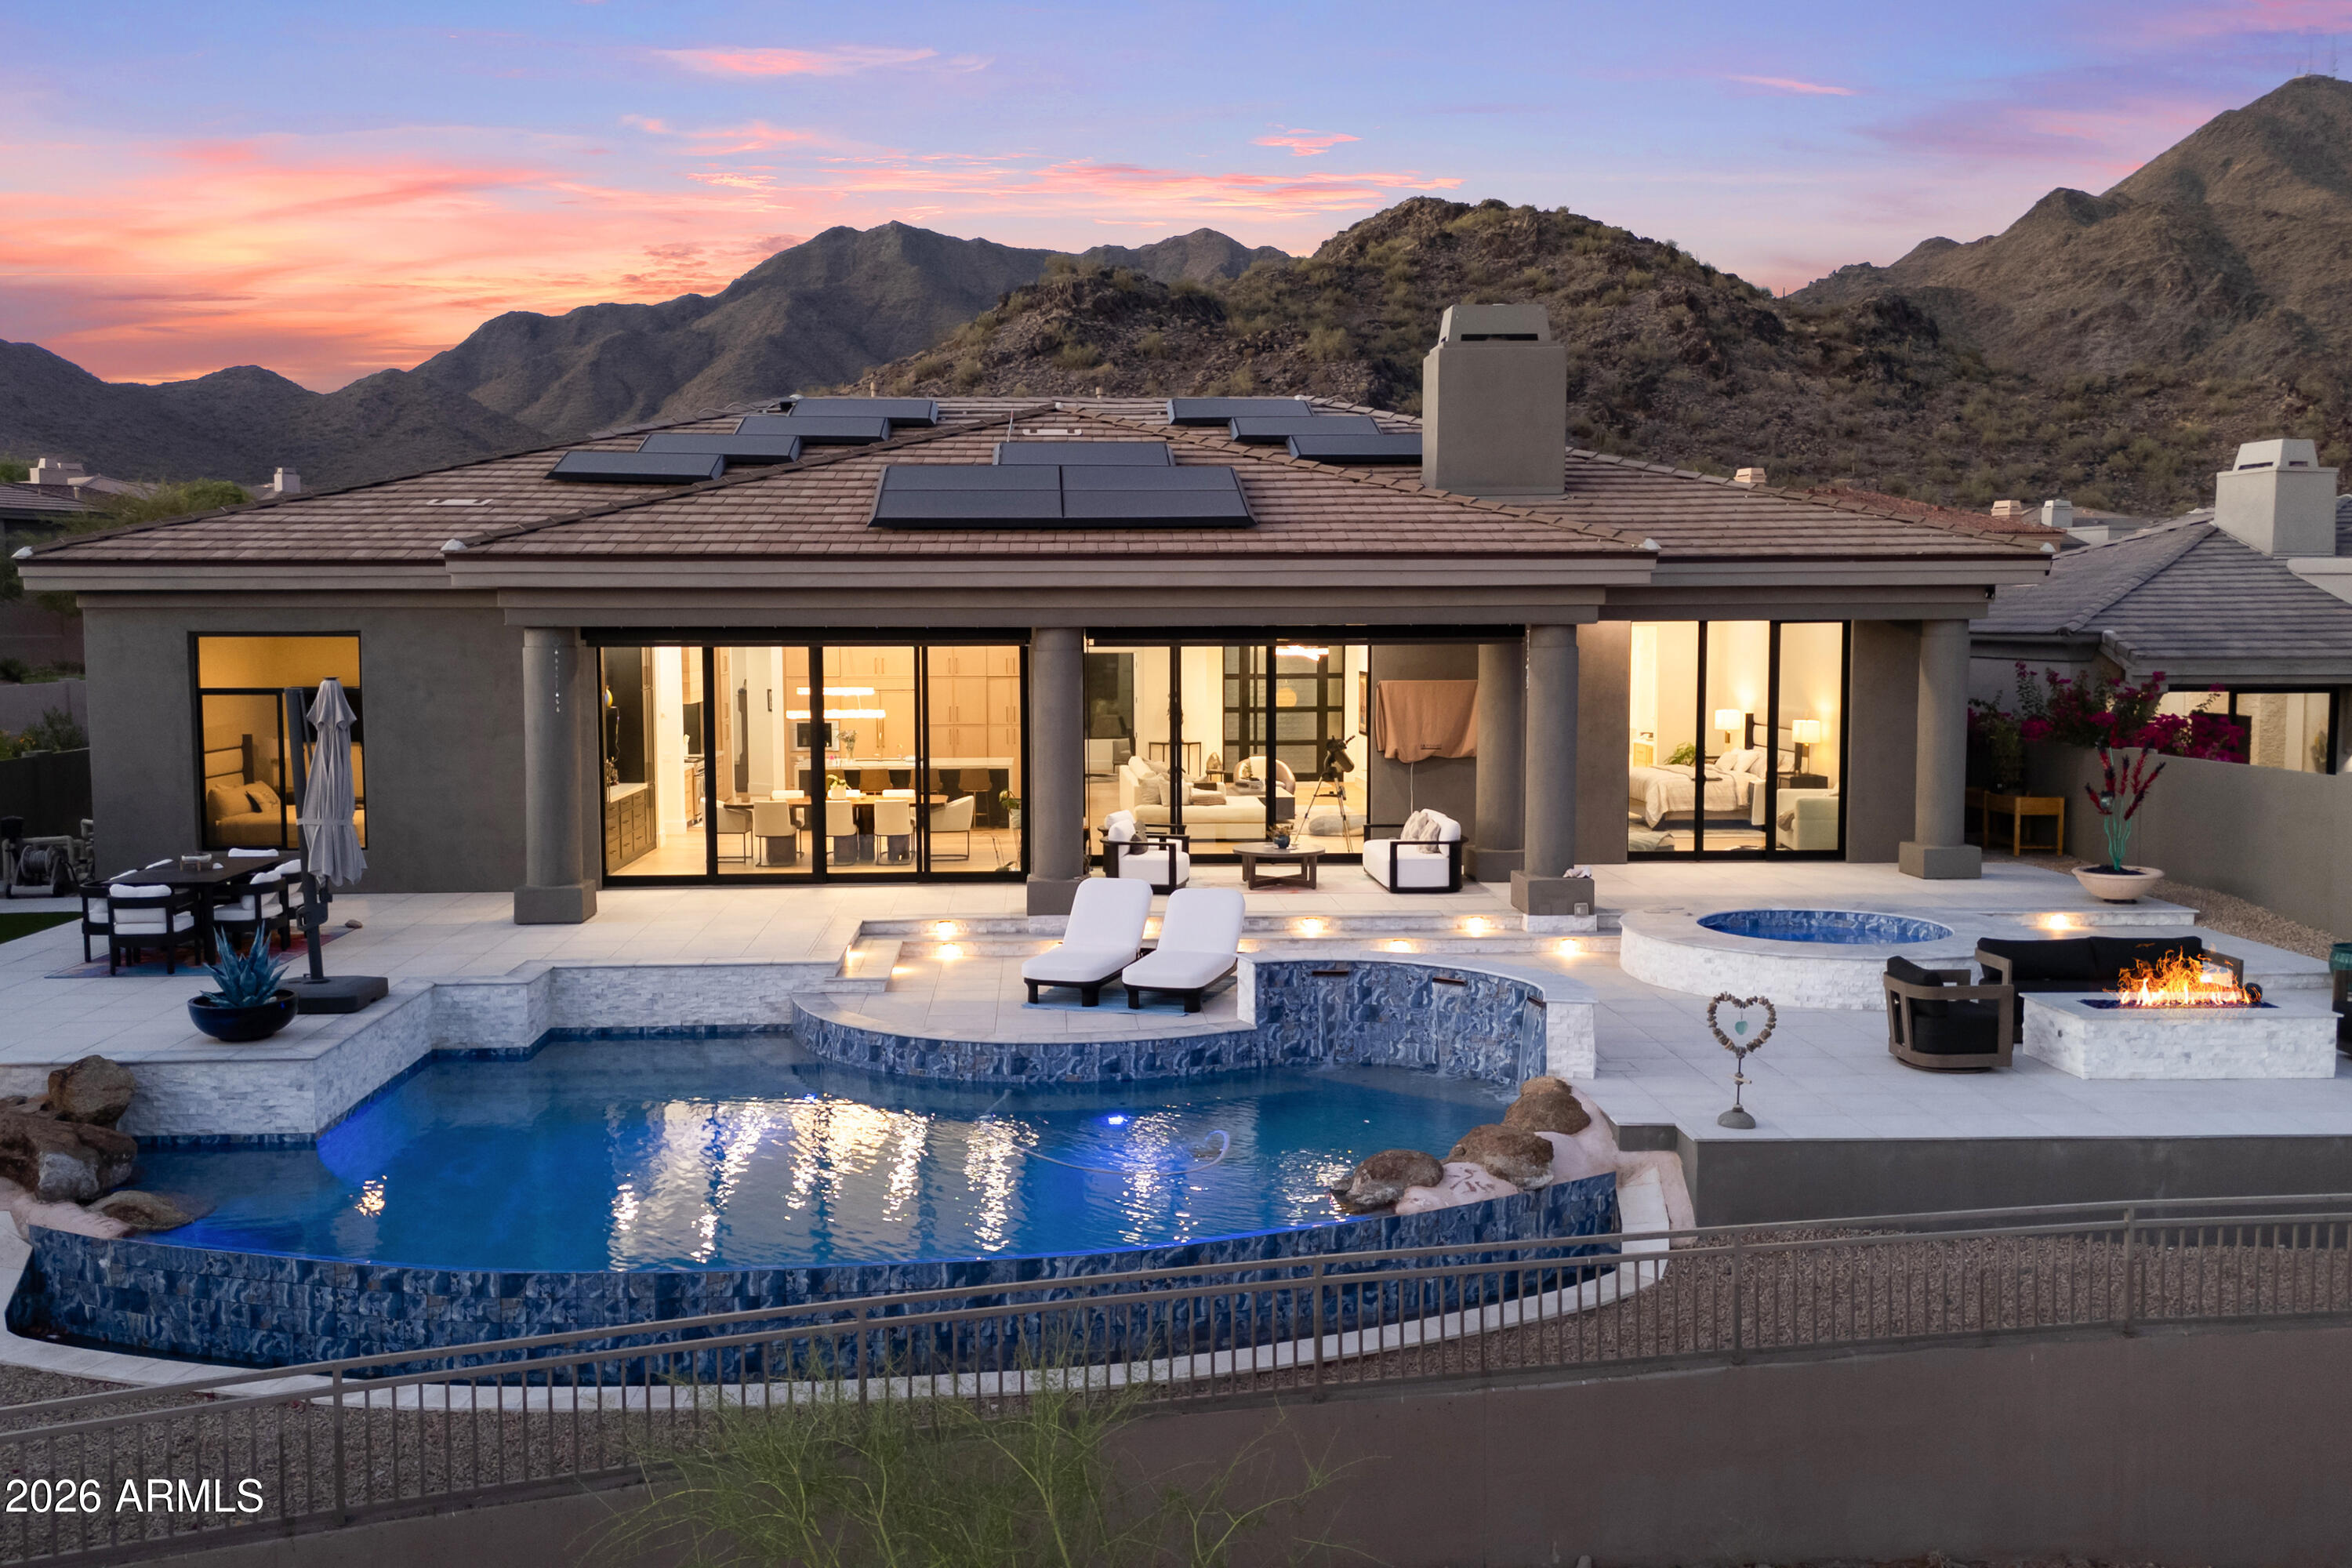
Spectacularly remodeled home with breathtaking city lights, Camelback Mt, & sunset views, overlooking natural open space in guard-gated 100 Hills. Updated in 2025, all new windows & doors, cabinets, appliances, lighting, flooring, baths, Level 5 drywall, a custom front door & completely re-plumbed with PEX. Waterfall island kitchen features Sub-Zero appliances, 48'' gas range, wine cooler, & quartzite counters, opening to a spacious great room with a gas fireplace & walls of windows showcasing extraordinary views. Plus, New Insulation, 12 Ft Ceilings thru-out, New 8 Ft Interior Doors, Tesla Solar, EV charger & Powerwall batteries, tankless water heater, water softener & New Garage Doors & Openers. The primary retreat offers amazing views, a custom walk-in closet closet & a spa-like bath with quartz vanities, freestanding tub, tiled shower & floors. 
The backyard oasis captures unmatched sunset, city light, and mountain views while backing to open desert space. Recently updated, it features a Pebble Sheen pool and spa with marble borders and stacked stone, plus a gas fire pit, synthetic grass, pavers, lighting, irrigation system and saltwater pool system. A must-see!
#7048015

Scottsdale

11023 E MIRASOL Circle E

4 Beds

3 Baths

3,409 Sq.Ft.

$3,695,000

MLS#: 7048015
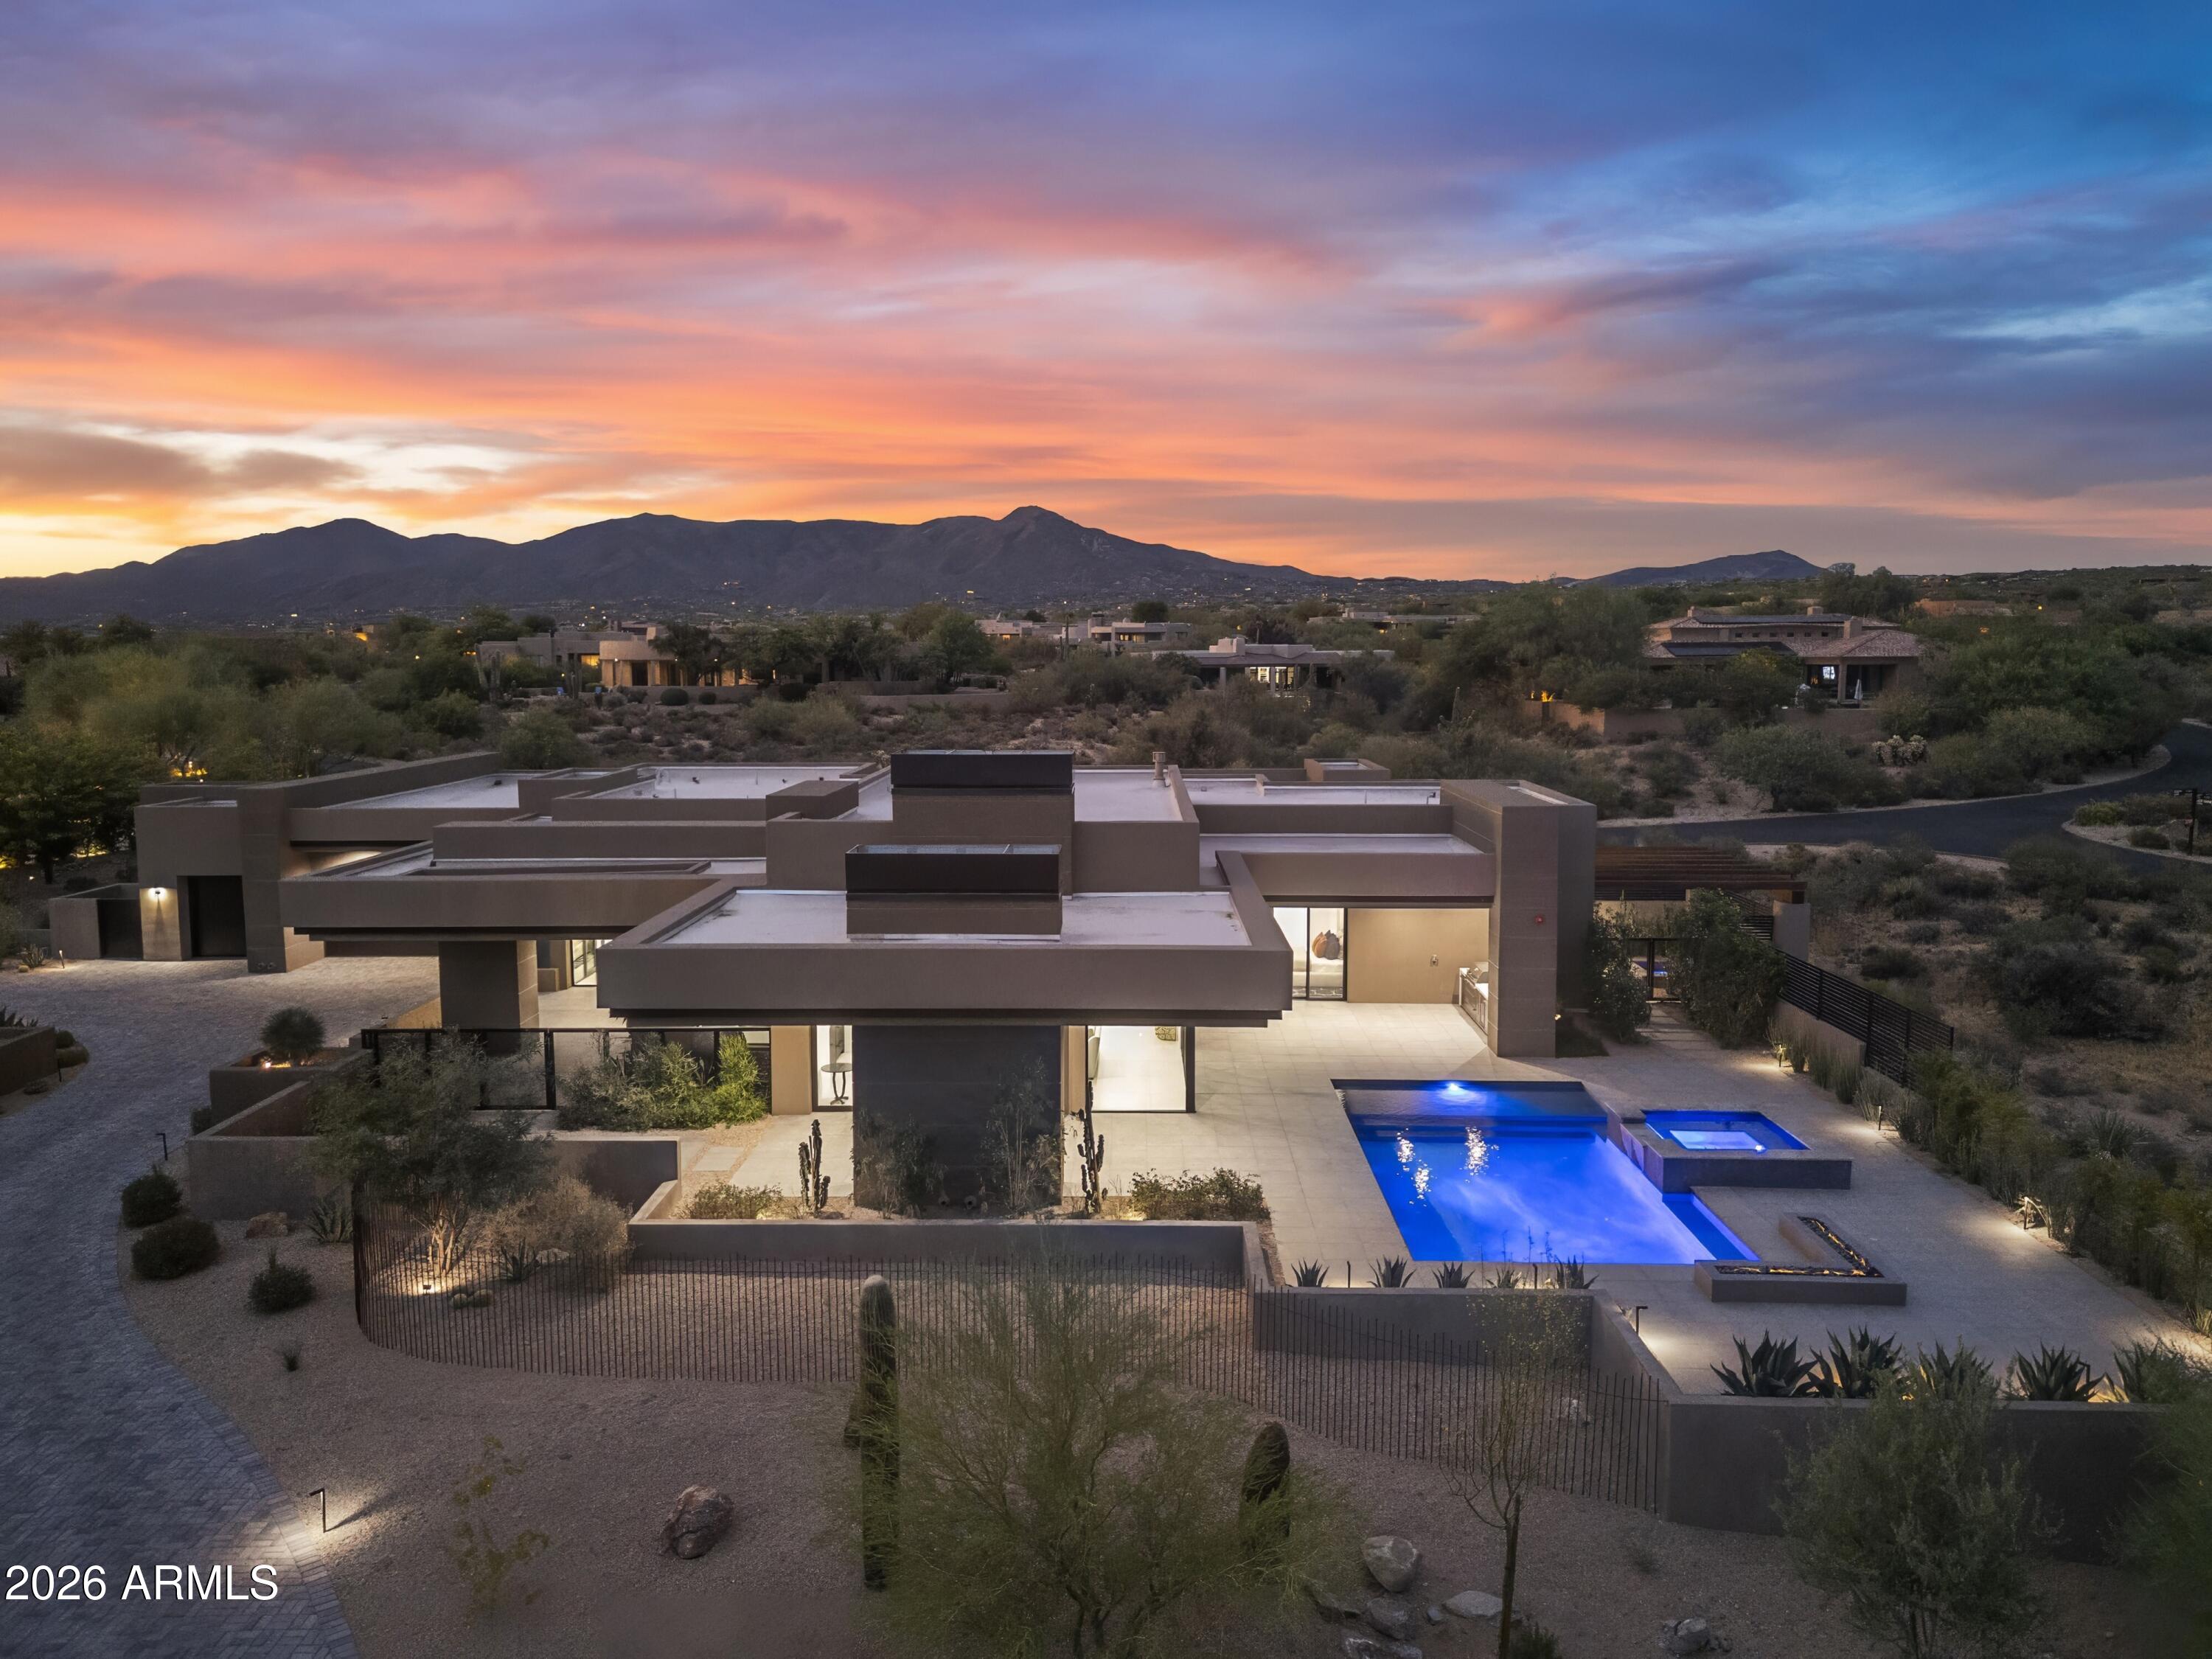
Feathers Fine Custom Furnishings' signature showcase (pop-UP) home inside DESERT MOUNTAIN within THE VILLAGE of EAGLE FEATHER, along with AZADI FINE RUGS and BELLA FINE GOODS, are showcasing their finest samples for grabs for the entire month of July within this New, never-lived-in home.  At the intersection of style and functionality, designed by architect Brian Raines and landscape artistry by David Creech at CF design, achieving an aesthetic and unparalleled living experience at below replacement cost. The custom pivot door, floor-to-ceiling glass walls are strategically positioned to brighten the space. The expansive culinary Kitchen is outfitted with the highest level of quality appliances, quartz counters and cabinetry. Six-burner gas range, double ovens, integrated refrigerator.... freezers, dishwashers, a built-in Sub-Zero coffee and espresso maker. A fully equipped back kitchen with its own refrigerator, freezer drawers, microwave, sink, dishwasher, and generous pantry storage.    A well-balanced primary suite to include patio access, a private outdoor spa and shower, surrounded by native desert flora, inside features dual vanities, a freestanding soaking tub, and a glass shower. The custom dressing room includes tailored storage and a built-in clothes steamer for pure tailored convenience. Three additional guest suites, each with a private ensuite bath; one with its own private entrance, ideally to be repurposed as a home office, art studio, or executive retreat. The laundry room offers two full washer and dryer sets, an additional built-in steamer, and quality cabinetry.   Maintenance-free outdoor living yard, private overhangs, full-size pool with integrated spa, waterfall, and fire feature. The five-car garage offers car enthusiasts plenty of room for their extended vehicles.
#7043282

Scottsdale

10354 E CELESTIAL Drive

4 Beds

4 Baths

4,609 Sq.Ft.

$4,000,000

MLS#: 7043282
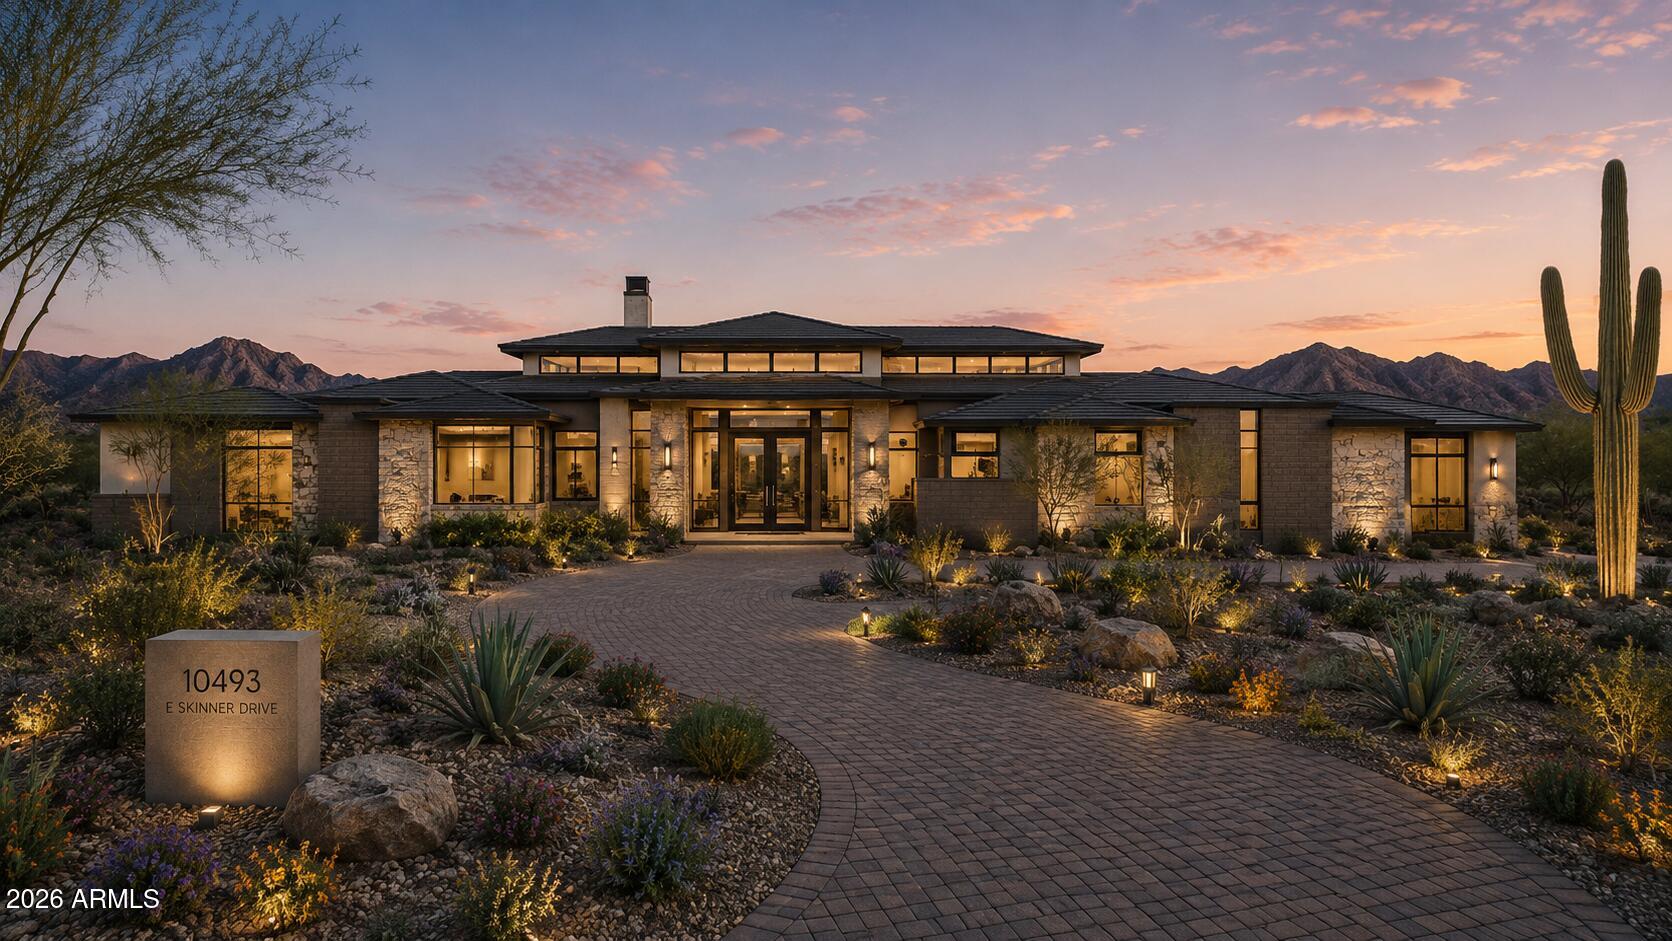
Perched on an elevated corner homesite within the prestigious guard-gated community of Candlewood Estates at Troon North, this extraordinary custom estate represents a rare opportunity to own a luxury residence designed by acclaimed architect Andrew Gramling and built by YPH Homes, the luxury residential division of As-Built USA an established Arizona commercial builder recognized for delivering hospitals, medical facilities, and complex commercial projects with exceptional precision and craftsmanship.

Currently under construction, this architectural masterpiece offers approximately 5,944 square feet of thoughtfully designed living space featuring five luxurious bedroom suites, including a private casita with its own bonus room, six designer bathrooms, a dedicated executive office, an additional flex room ideal as a media room, fitness studio, or game room, and a spacious three-car garage.

Walls of glass seamlessly connect the interior to resort-inspired outdoor living spaces where breathtaking views of Pinnacle Peak, the McDowell Mountains, and spectacular Arizona sunsets create an unforgettable backdrop for everyday living and entertaining. The private backyard is designed as a true desert retreat with a heated pool and spa, expansive covered patios, and generous gathering spaces that embrace North Scottsdale's year-round indoor-outdoor lifestyle.

Every element of the home reflects a commitment to timeless design, quality craftsmanship, and modern efficiency, featuring premium appliances, luxury finishes, energy-efficient construction, and sophisticated contemporary architecture.

Residents of Candlewood Estates enjoy the privacy and security of one of North Scottsdale's premier guard-gated communities while being just moments from the nationally recognized Troon North Golf Club, championship golf, pickleball courts, scenic desert walking trails, world-class dining, and the area's finest outdoor recreation.

Perhaps the most exceptional feature of this offering is the opportunity to become part of the design process. Buyers who purchase prior to completion may have the rare opportunity to personalize select finishes and design selections, creating a truly custom luxury residence tailored to their individual style and vision.

This is more than a home it is a legacy property thoughtfully designed for generations of luxury living in one of Scottsdale's most iconic desert communities.
#7047534

Scottsdale

10493 E SKINNER Drive 69

5 Beds

5 Baths

5,944 Sq.Ft.

$4,900,000

MLS#: 7047534
For those who have earned the very best Arizona has to offer, there is only one destination.

Set within Silverleaf -- Arizona's most coveted private community and the undisputed pinnacle of Southwestern luxury living -- this residence delivers the rare combination of architectural distinction, curated interiors, and an effortless indoor-outdoor lifestyle that discerning buyers recognize as non-negotiable. 

Social membership is available immediately upon application and approval, offering access to the coveted Silverleaf Club lifestyle without delay.

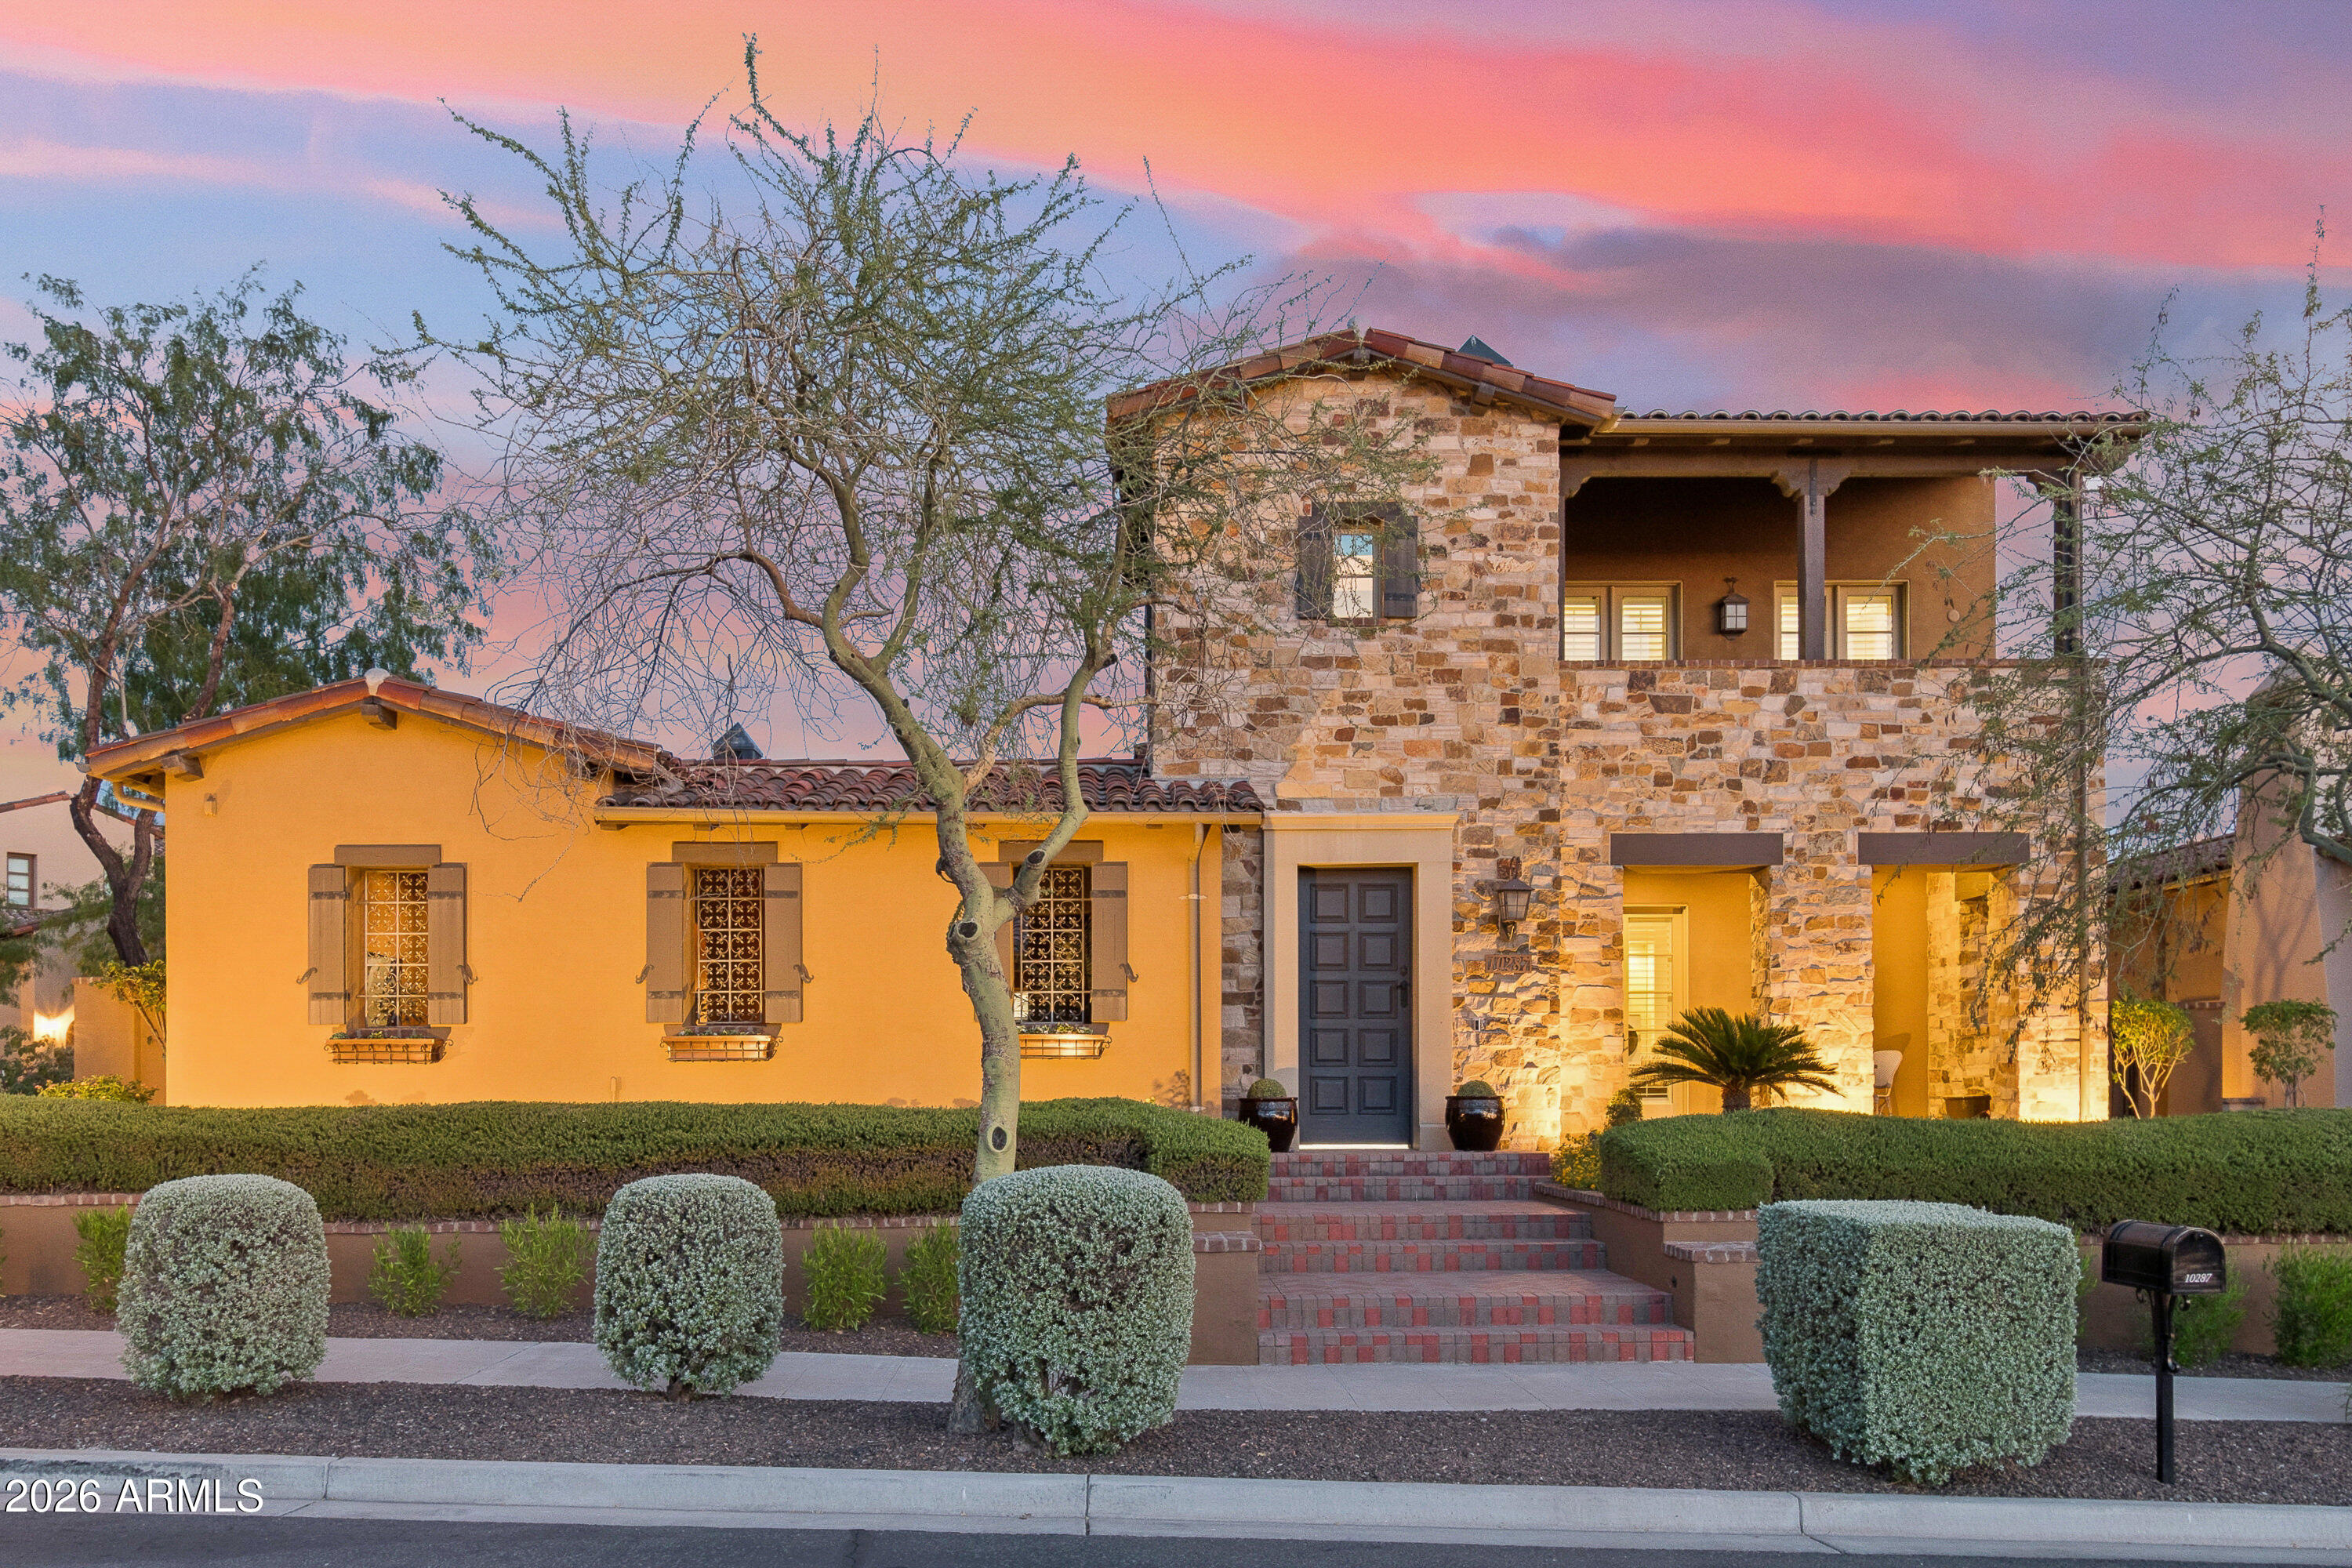
The home announces itself with striking curb appeal and a commanding stone facade before revealing an interior where warmth and refinement coexist without compromise. Wide-plank hardwood flows through the main living spaces beneath vaulted ceilings, custom millwork, hand-selected stone accents, and elegant iron details that signal craftsmanship at every turn. 

The great room opens through stacked glass doors to the main courtyard - a private outdoor world unto itself, where a stunning pool, built-in grill, covered patios, ramada, and a dedicated covered entertainment lounge with hot tub flow together effortlessly, every finish speaking the same language of absolute luxury. 

The kitchen is built for those who live well. White beamed ceilings, two-tone cabinetry, an oversized eat-in island, and a full suite of professional-grade Wolf, Sub-Zero, and Viking appliances make it equally suited for a quiet morning or an evening of entertaining. The adjacent dining room - coffered ceilings, curated lighting - sets the stage without overstating it.

The primary suite is a private retreat in every sense: a wood-burning fireplace, multiple French door exits, a generous sitting area, and a spa-caliber bath with marble flooring and wall detailing. A private balcony frames sweeping McDowell Mountain views and city lights at golden hour. Additional guest suites are positioned for maximum privacy - a floor plan designed with intention, not convention.

Beyond the property line: world-class golf, the Silverleaf Clubhouse, community parks and open green space - all within a guard-gated environment that prioritizes privacy above all else.

To live here is to occupy a position very few will ever know - and even fewer will ever leave.
#7042637

Scottsdale

10287 E DIAMOND RIM Drive

4 Beds

4 Baths

4,767 Sq.Ft.

$3,900,000

MLS#: 7042637
Price reduced
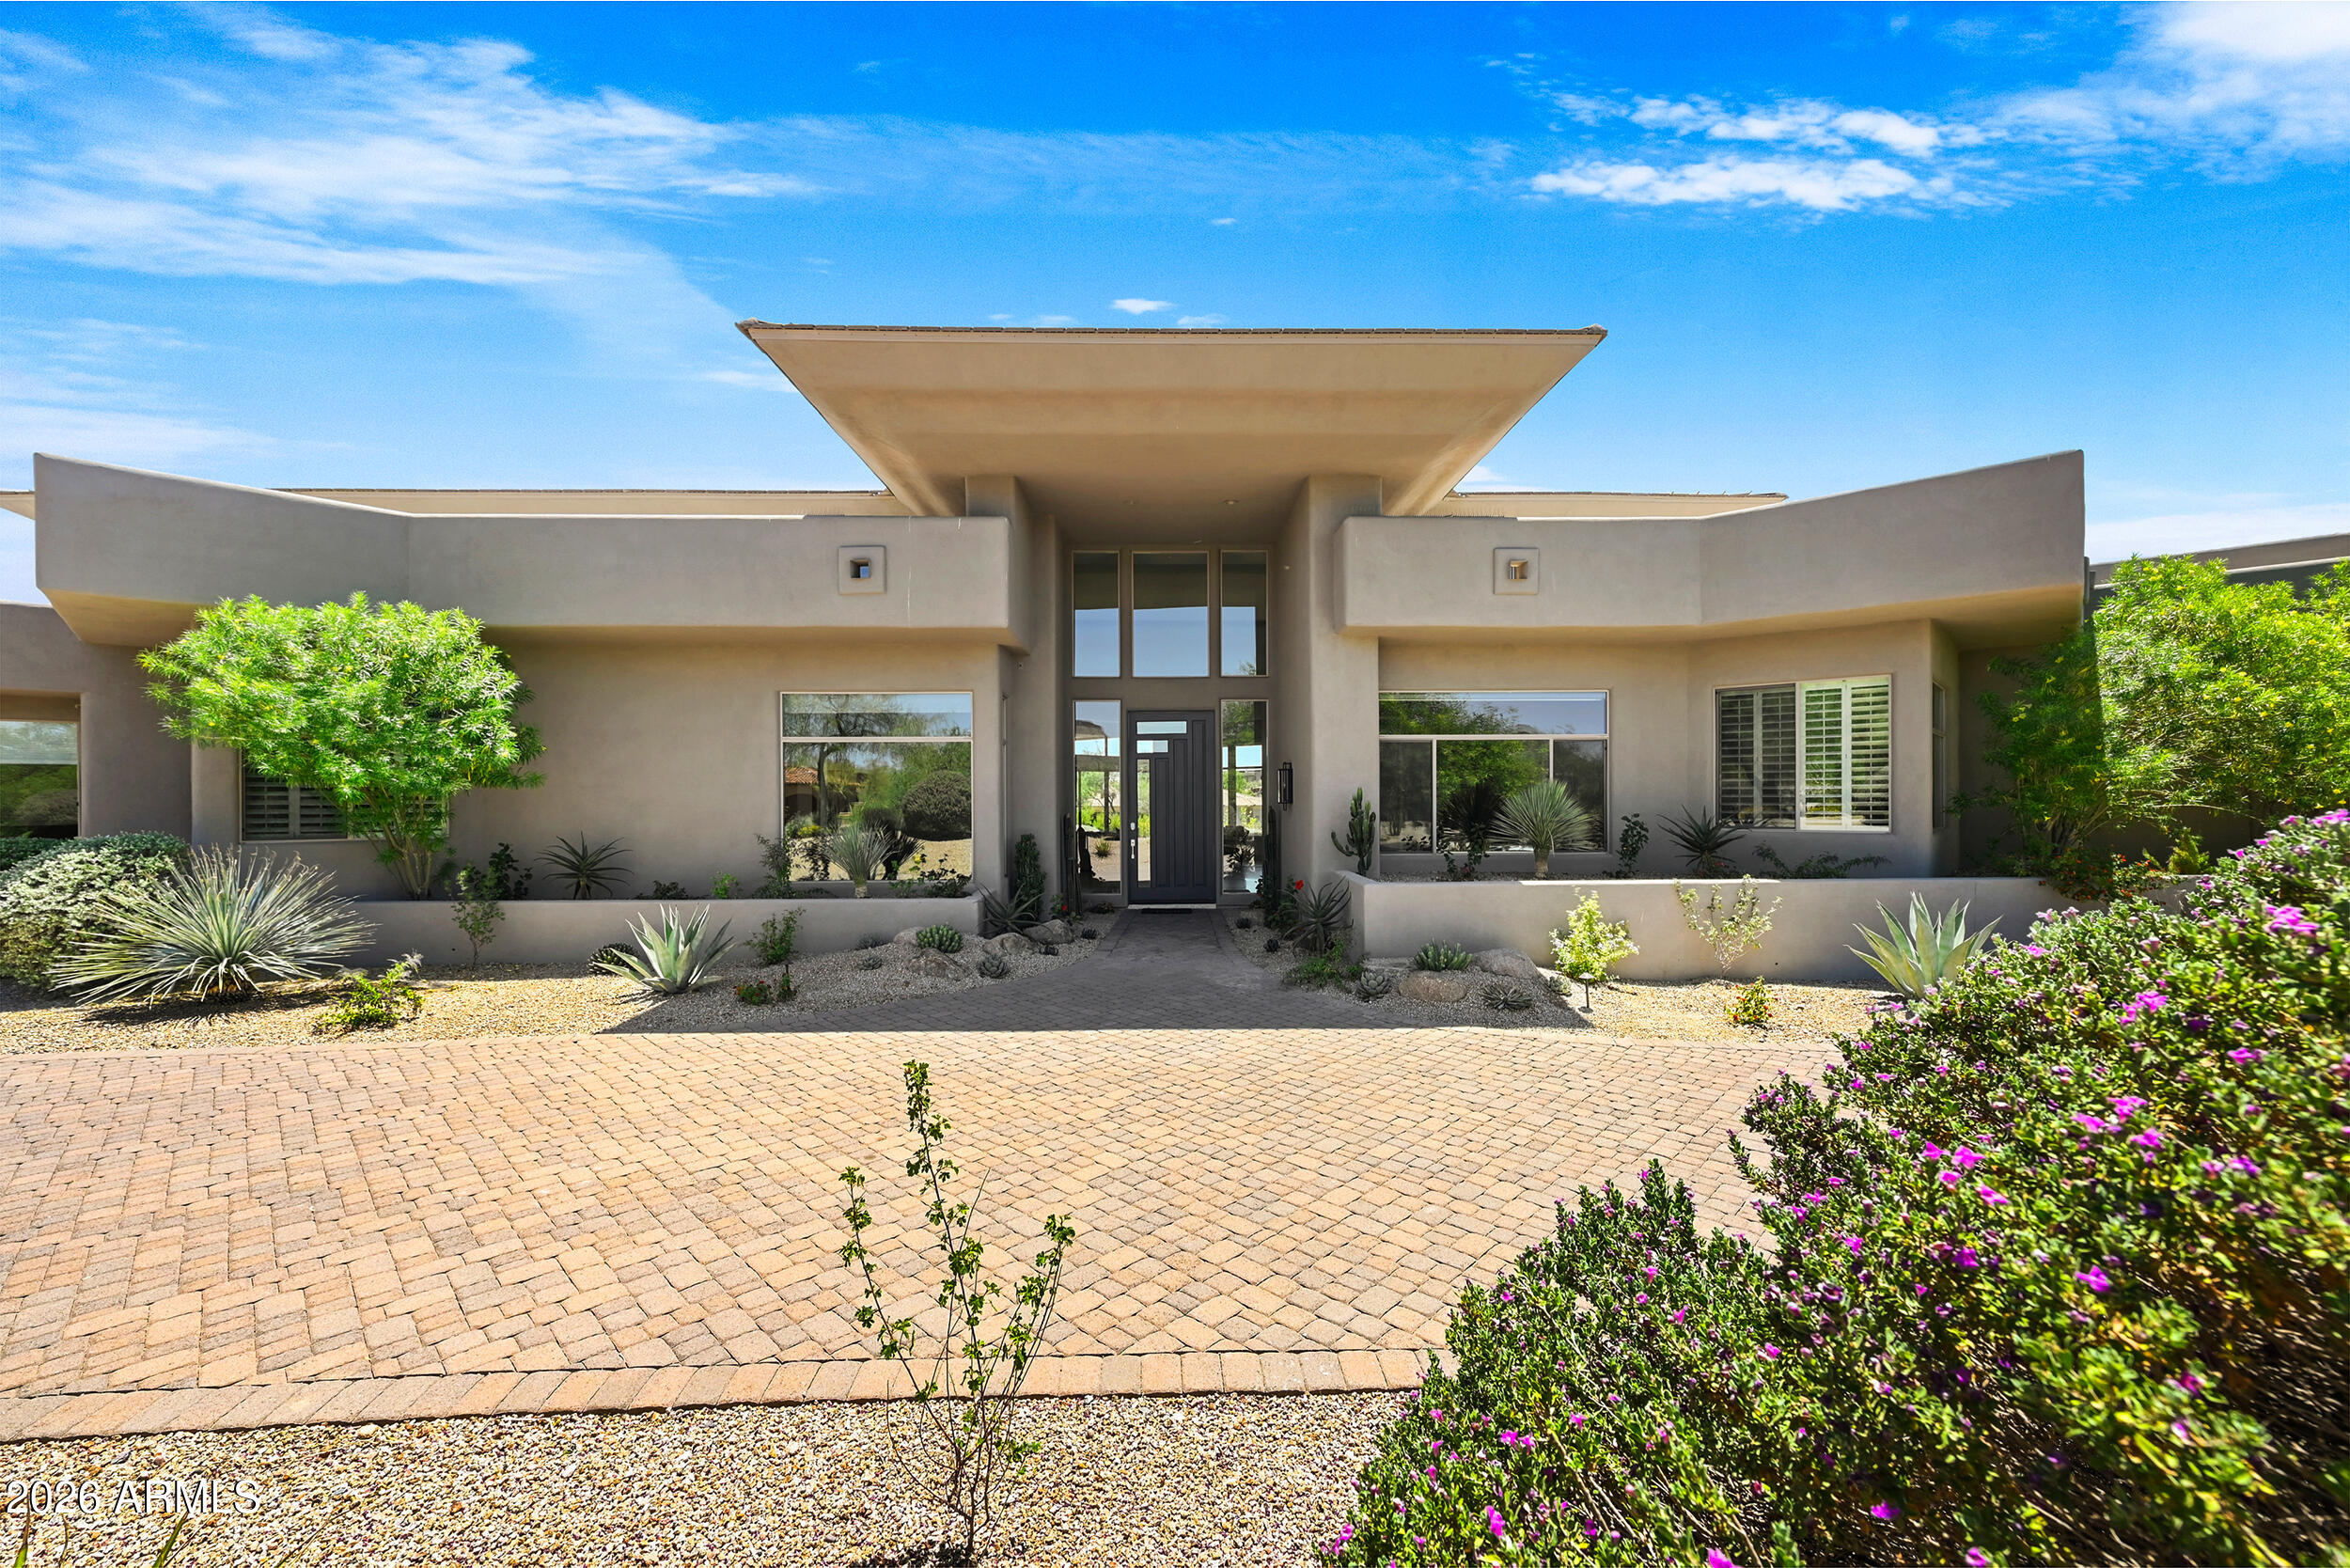
Positioned on a premium 1.3-acre lot within Talus, the prestigious gated Golf community at Troon North, this masterfully redesigned estate offers an unparalleled blend of modern luxury and dramatic desert landscaping. Framed by completely unobstructed, panoramic views of Pinnacle Peak, Troon Mountain, and the McDowell Mountains, this property is a true desert masterpiece. Step inside to a bright, open floor plan elevated by newly installed, professionally honed and sealed Travertine flooring, fresh interior paint, and a sophisticated mix of high-end accent lighting and new LED can lights. The magnificent great room serves as the ultimate gathering space, anchored by a sleek Napoleon linear fireplace featuring an elegant marble surround and a custom Tadelakt plaster finish. Perfectly situated just off the great room is a dedicated beverage station, thoughtfully upgraded with a premium ice maker, wine refrigerator, new cabinet fronts, and convenient roll-out drawers. For effortless privacy and ambiance, motorized window shades have been installed throughout the home, offering seamless light control at the touch of a button.
The chef's kitchen has been stunningly reimagined to balance high culinary function with elite aesthetics. It boasts a dramatic, redesigned center island featuring custom rift-cut wood millwork, exquisite Taj Mahal quartzite countertops, and new matching backsplash. Top-tier culinary upgrades include a new Wolf gas cooktop, a high-performance Vent-A-Hood ventilation system, and two new integrated refrigerator drawers. Storage is unmatched, featuring both a Butler's pantry and an expansive walk-in pantry. Retreat to the private quarters, where all bedrooms feature brand-new, rich wood flooring. Guests will enjoy ultimate privacy in the attached guest casita, perfect for all your visitors. The resort-style backyard is an entertainer's dream, defined by a grand covered patio that spans the entire width of the home. Soak in the vibrant Arizona Sunsets from your heated negative-edge pool and spa, which visually melts into the desert landscape. This is more than a home--it's a private luxury resort.
#7039251

Scottsdale

10821 E TROON NORTH Drive

5 Beds

4 Baths

5,997 Sq.Ft.

$3,700,000

MLS#: 7039251
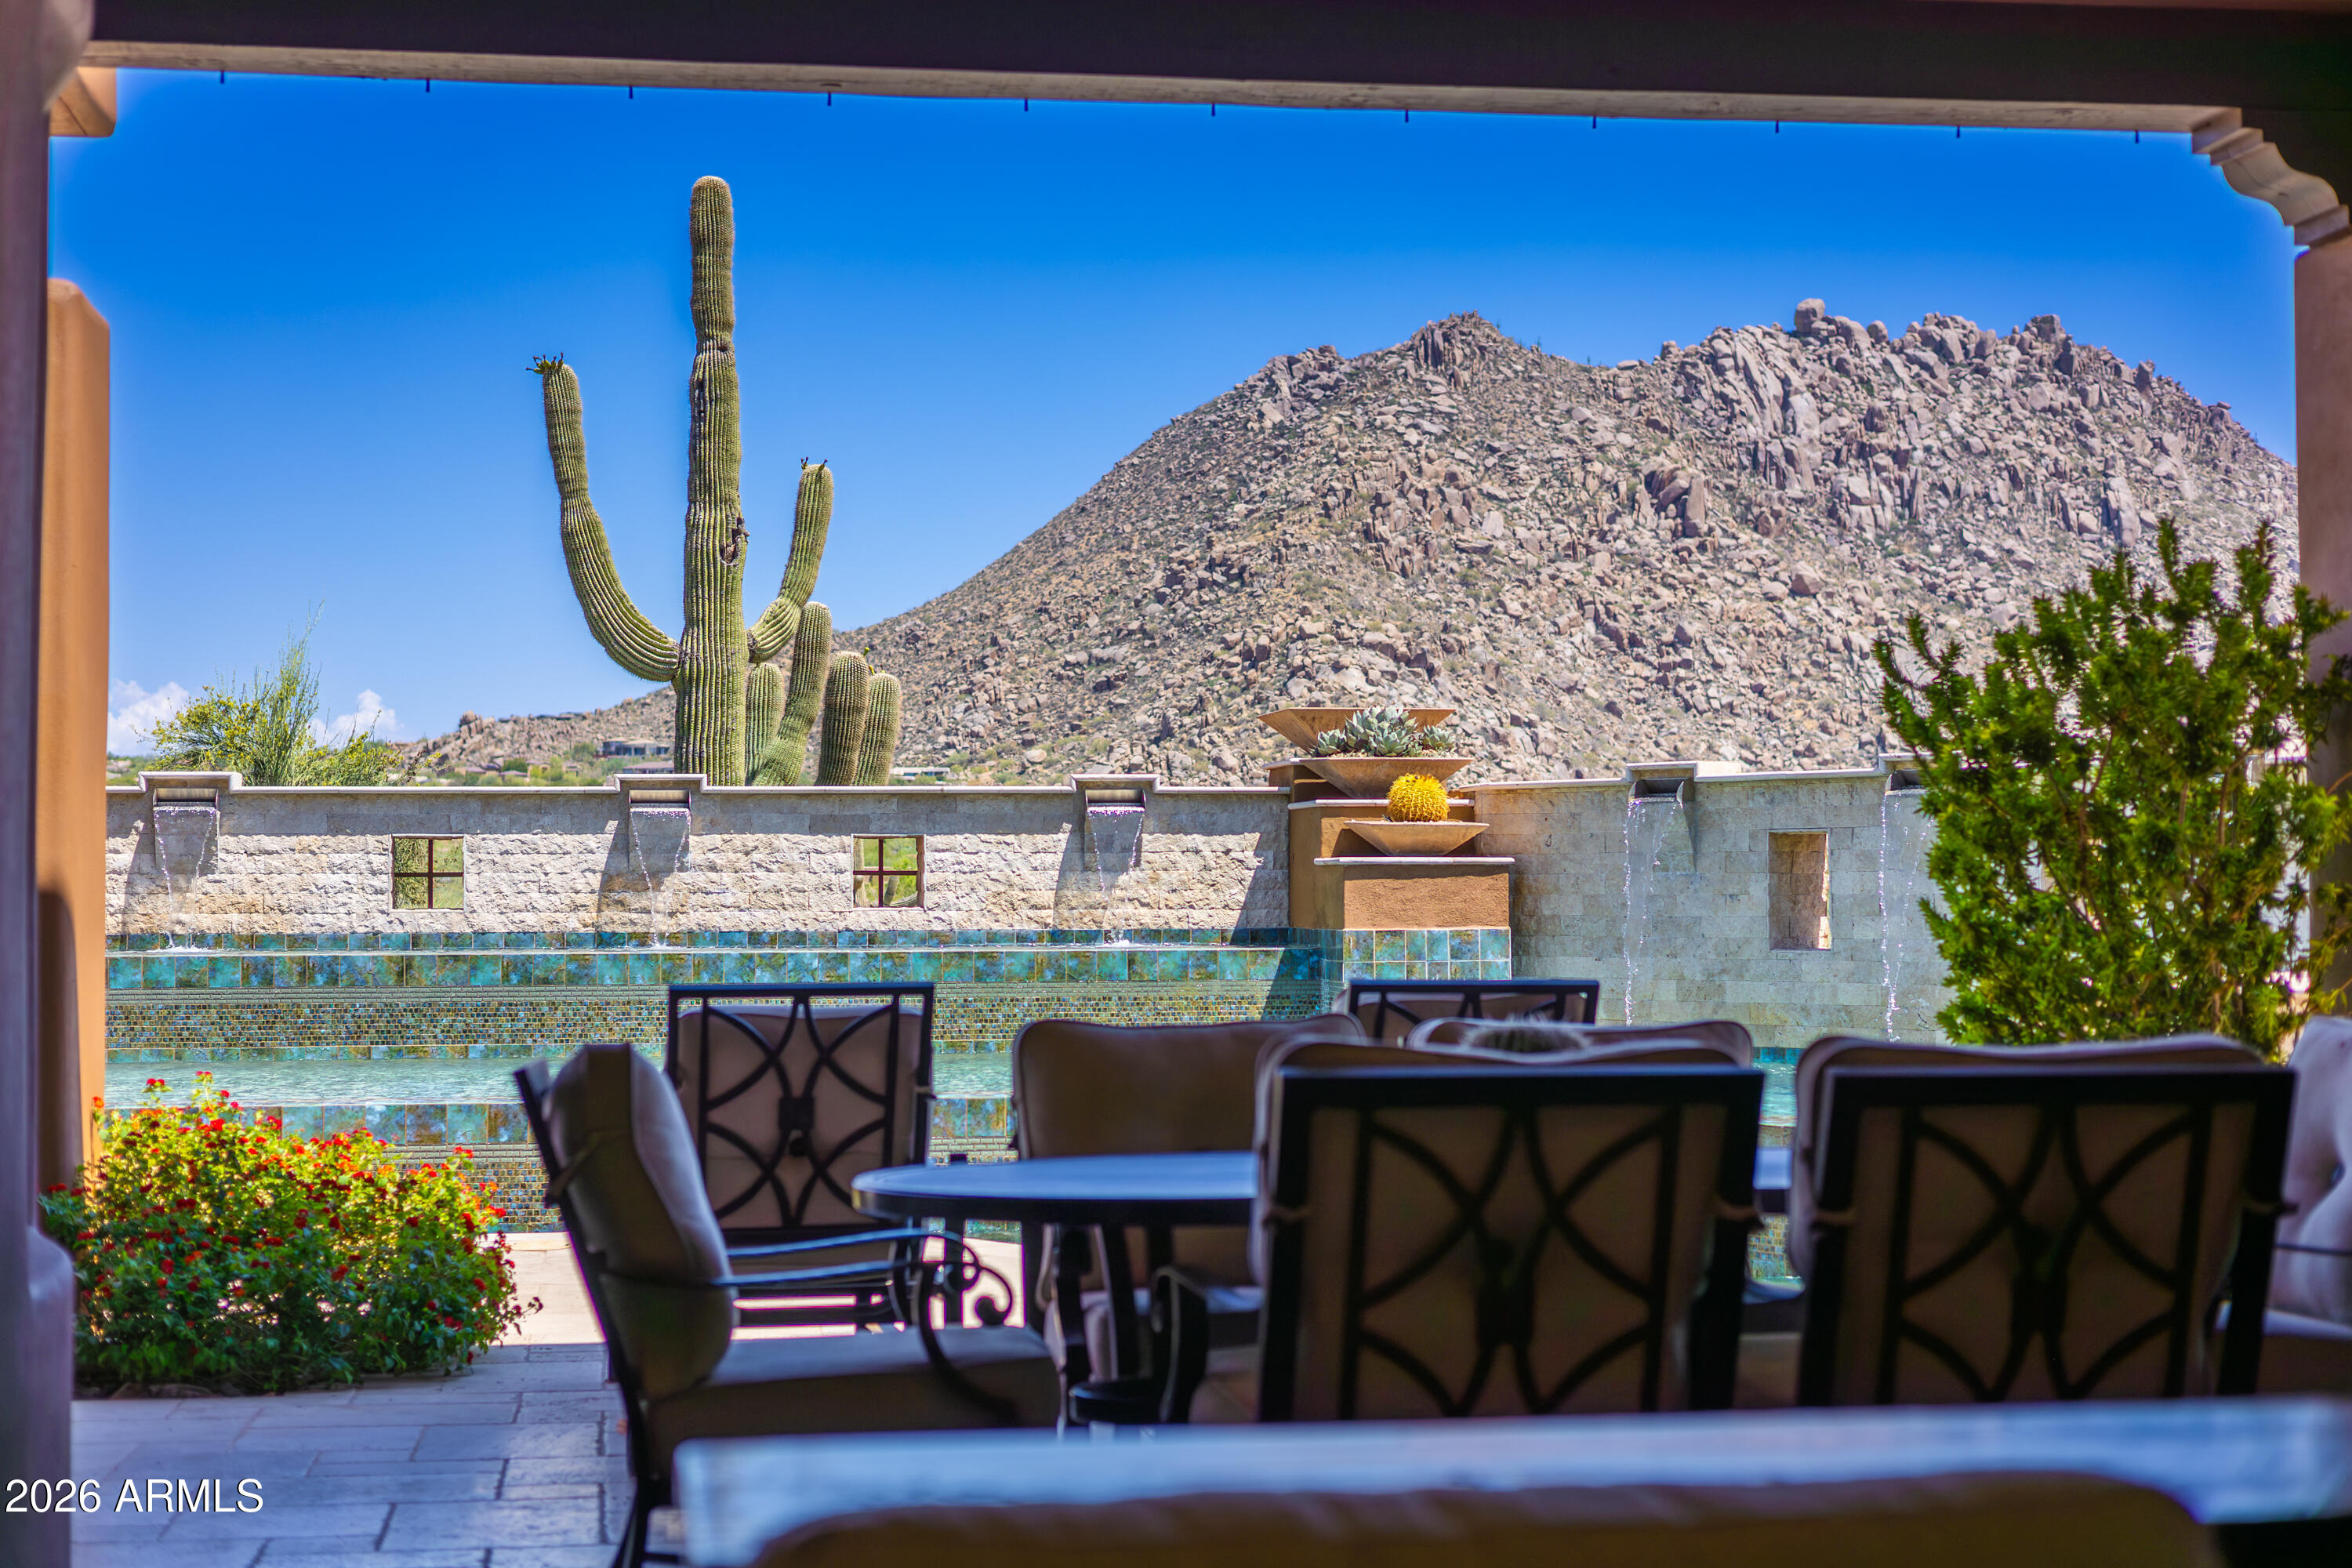
Nestled within the exclusive, gated enclave of Privada at the Four Seasons Resort, this masterpiece seamlessly blends sophisticated design with the ultimate Arizona indoor-outdoor lifestyle. From the moment you arrive, the private front courtyard sets a serene tone with a soothing water feature and an intimate fire pit.
Inside, a motorized pocket door effortlessly disappears, framing jaw-dropping, unobstructed views of Troon Mountain and pristine desert sunsets. The main residence features a highly desirable split floor plan, boasting a grand primary suite oasis, two spacious secondary en-suites, and a versatile flex room perfect for a home office or private fitness studio. Guests will enjoy unparalleled comfort in the attached casita, complete with its own private entrance, a bedroom, full bath, and a dedicated wet bar.
The backyard is an entertainer's paradise reminiscent of a five-star resort. Unwind by the sparkling pool and spa, featuring a swim-up bar, multiple fire pits, and a cozy outdoor fireplace. Host unforgettable gatherings utilizing the premium outdoor kitchen, fully equipped with a built-in BBQ and a teppanyaki grill, all while patio misters keep the desert breeze perfectly cool.
With world-class hiking at Pinnacle Peak and Tom's Thumb just minutes away, and the premier amenities of the Four Seasons at your doorstep, this property offers a rare standard of living in North Scottsdale.
#7040645

Scottsdale

10585 E CRESCENT MOON Drive 4

4 Beds

4 Baths

4,336 Sq.Ft.

$3,695,000

MLS#: 7040645
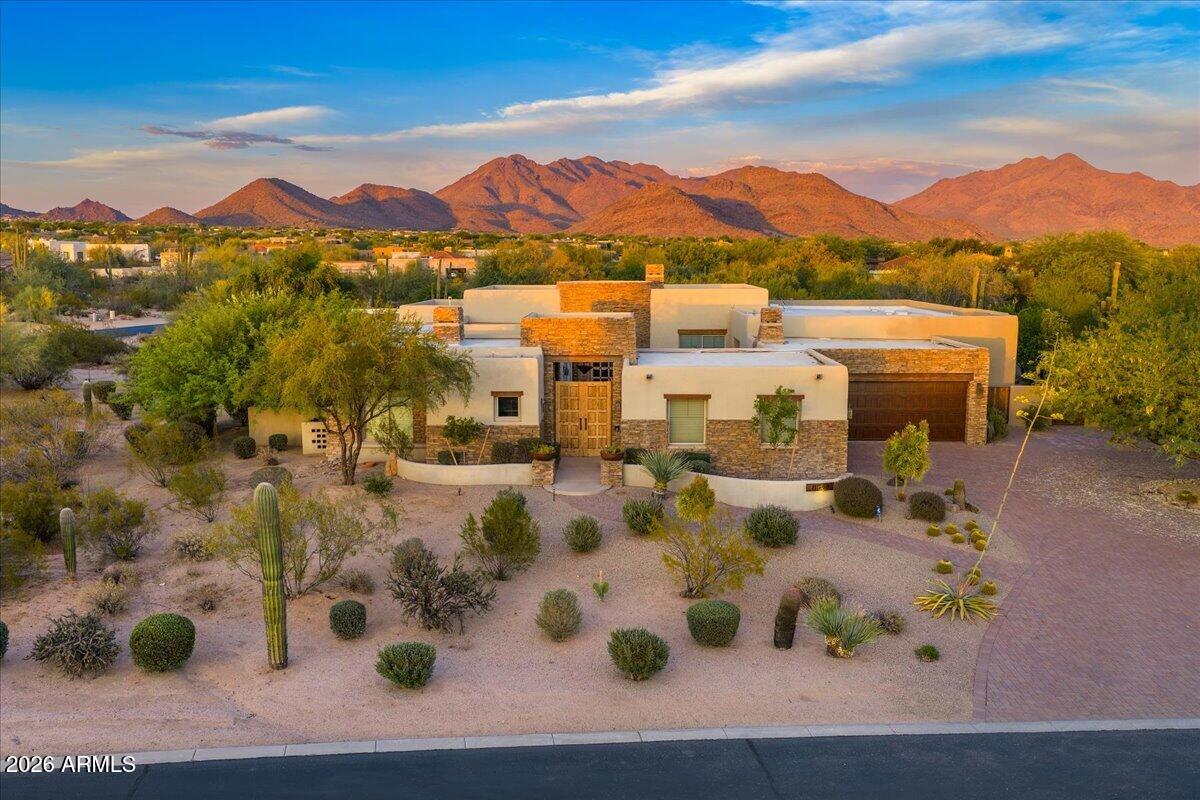
LOCATION, VIEWS AND BEAUTIFULLY REMODELED.  An amazing estate in the very desirable community of Los Gatos in the heart of North Scottsdale.  The home is situated on 1.6 acres with a resort style backyard, amazing views of the McDowell Mountains, Pinnacle Peak and privacy.   The current owners added 873 square feet to the great room and gourmet kitchen and added over 500 square feet to the covered patio.  A great home for entertaining with a bar off of the dining and great room with built in wine and beverage refrigerator. Main home has 3 ensuite bedrooms, office and flex/exercise room. Casita has living space, bedroom and kitchenette.   A beautiful resort home for indoor/outdoor living.
#7039052

Scottsdale

8549 E Los Gatos Drive

4 Beds

4 Baths

5,723 Sq.Ft.

$4,750,000

MLS#: 7039052
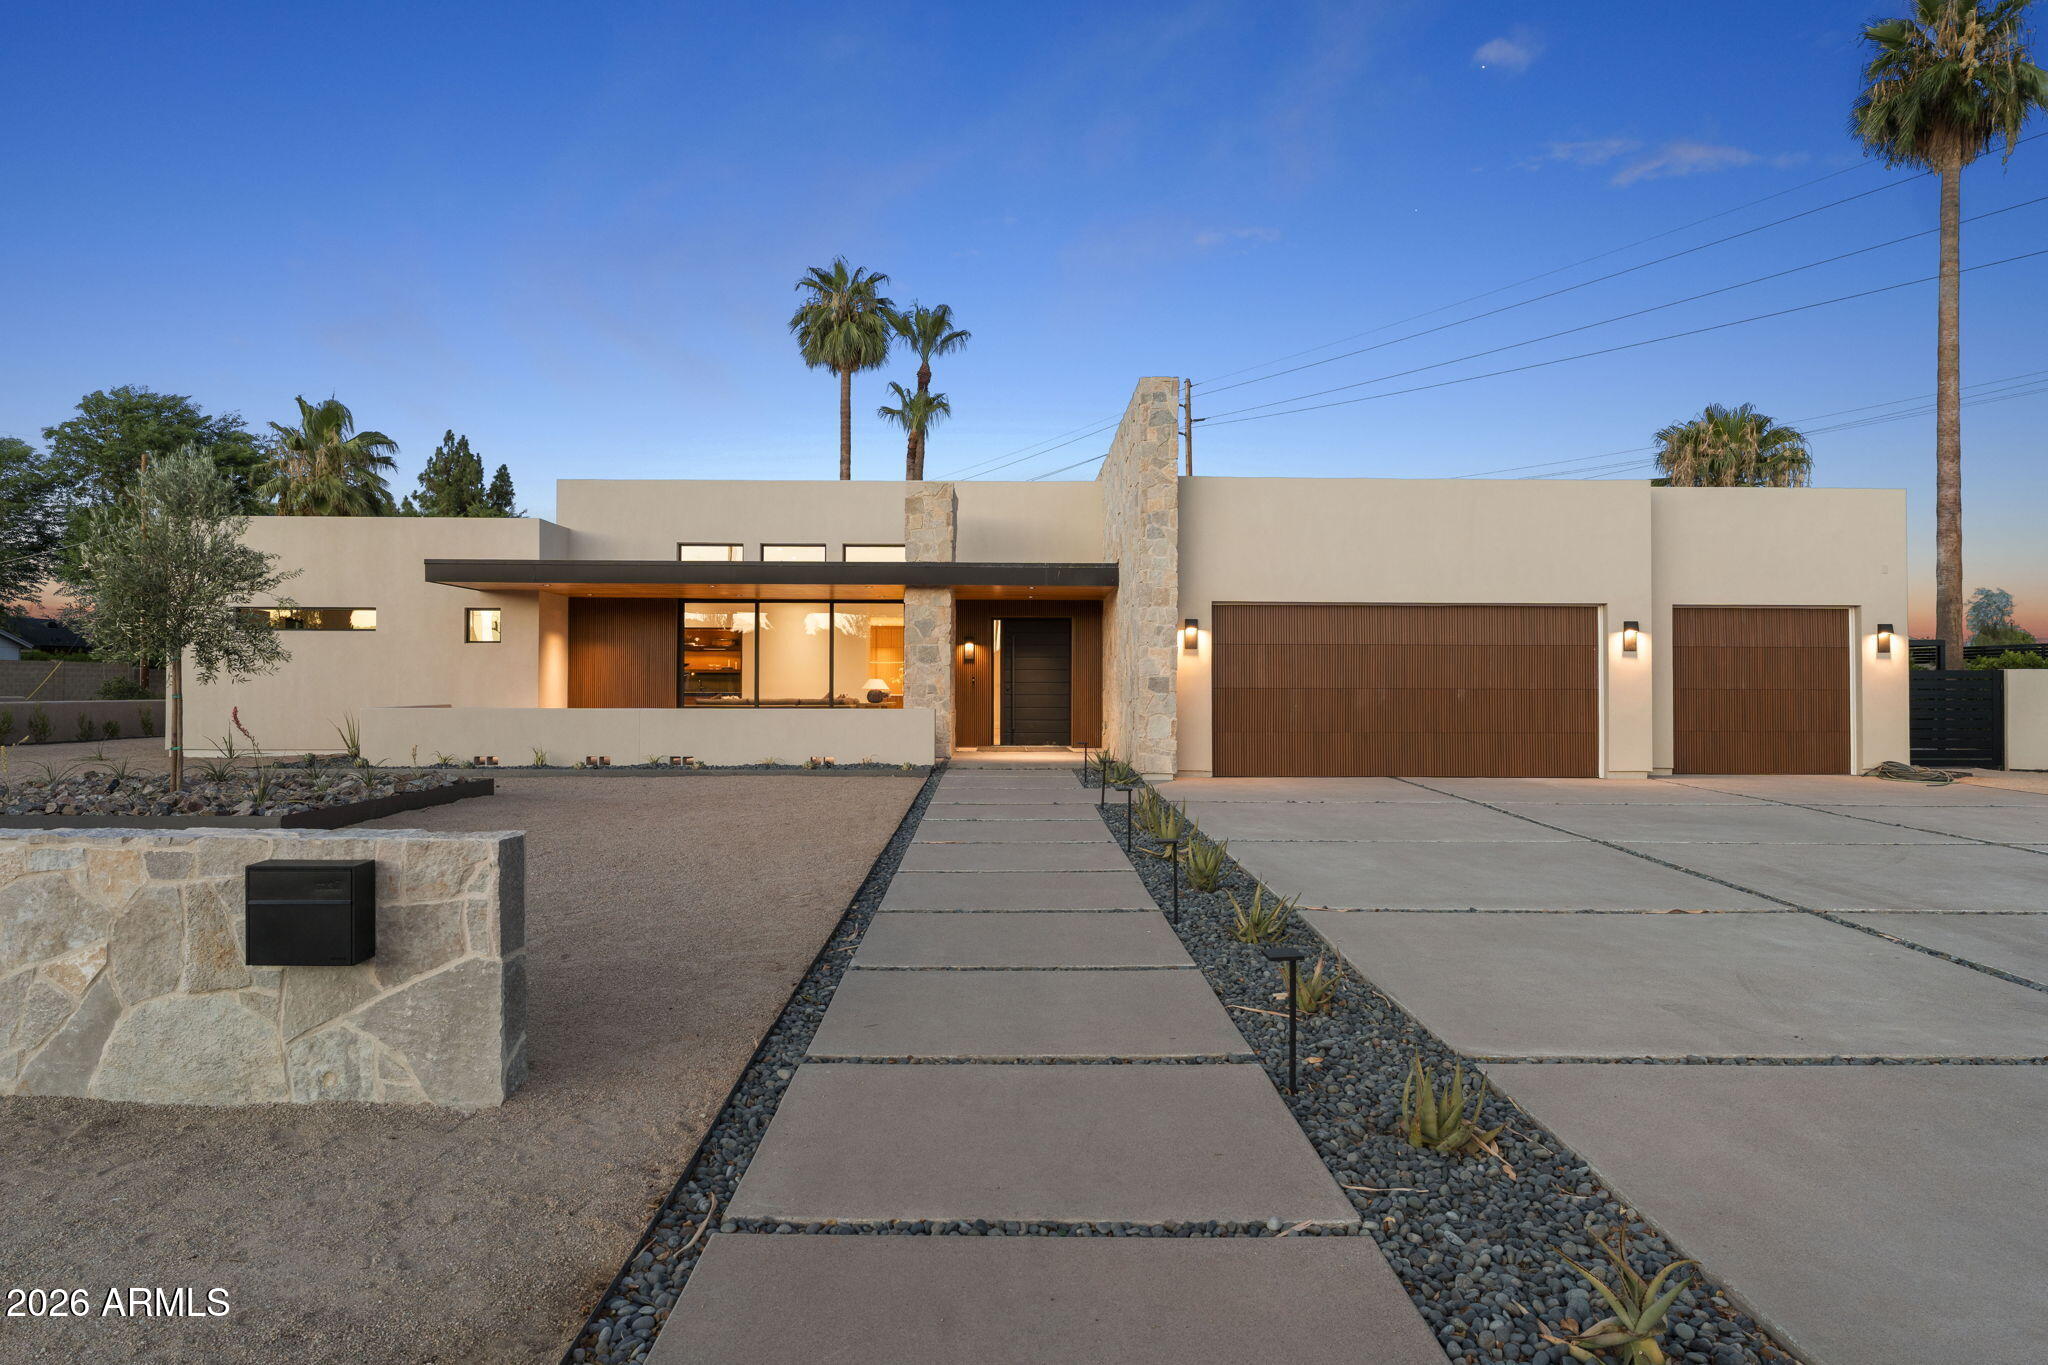
Located in the heart of of Arcadia. You have to come check out this 5 bed 5 bath (all ensuite )3715 sqft house on a half acre lot.  New construction, massive stone accent wall, wall wash skylight, T&G hemlock patio overhangs, riff oak doors and cabinets are a total show stopper.   Enjoy coffee on your front patio while checking out amazing Camelback Mountain View's or step outside your front door and hop on the canal and be in old town and fashion square in a few short minutes.  Amazing outdoor space with plenty of room for a pool /spa, pickle ball court to create your outdoor oasis. Full wolf and sub zero package round out this pretty amazing and Architectural significant Home.
#7027507

Scottsdale

3801 N 64TH Street

5 Beds

5 Baths

3,715 Sq.Ft.

$3,850,000

MLS#: 7027507

Secluded, private, convenient, and gated. Comprising a fully walled and landscaped desert oasis, this flag lot provides a unique hidden and secure lifestyle, yet minutes from the fine dining and shopping that Paradise Valley and Scottsdale are known for. The main house is a fully restored vintage 1959 Spanish brick territorial with heightened ceilings and clay tile roof. Custom windows, doors, and cabinets, two limestone gas fireplaces, and top of the line appliances. The guest house is fully self contained and has a 600 bottle wine cellar! Total garage parking for 8 cars. The landscaped grounds include towering pines and palms, old-growth native trees, citrus grove, landscape lighting, large heated pool/spa, and bocce ball court. Once you arrive you won't want to leave!

7501 E PALO VERDE Drive 4

Message successfully sent.

I agree to receive email communication and understand I can unsubscribe at any time.

I agree to be contacted by The Mandy Gold Team | Haymore Real Estate LLC via call, email, and text for real estate services. To opt out, you can reply 'stop' at any time or reply 'help' for assistance. You can also click the unsubscribe link in the emails. Message and data rates may apply. Message frequency may vary. Privacy Policy

 - property

Send a message

Message successfully sent.

Reason for contacting?

I agree to receive email communication and understand I can unsubscribe at any time.

I agree to be contacted by The Mandy Gold Team | Haymore Real Estate LLC via call, email, and text for real estate services. To opt out, you can reply 'stop' at any time or reply 'help' for assistance. You can also click the unsubscribe link in the emails. Message and data rates may apply. Message frequency may vary. Privacy Policy

Sign In Sign Out

Virtual Assistant

Would you like to take the next step with this property? We can help you schedule a showing or virtual tour, or send you more details.

Yes, I would like more information.

Thank You for Your Reply, One of Our Agents will contact you as soon as possible

No, maybe later.

Thank you, you can always contact me via email, phone number or through the contact form.

Realhub AI

Lucy - Your AI-Powered Realtor

Update Your Temporary Password

Personalize your search

Enter your email and we'll notify you immediately when new listings match what you're looking for.

or enter email address

Already have an account ? Login here

Continue your home search

I agree to receive communications and understand I can unsubscribe at any time.

I agree to be contacted by The Mandy Gold Team | Haymore Real Estate LLC via call, email, and text for real estate services. To opt out, you can reply 'stop' at any time or reply 'help' for assistance. You can also click the unsubscribe link in the emails. Message and data rates may apply. Message frequency may vary. Privacy Policy

Already have an account ? Login here

We use cookies

We use cookies primarily for analytics to enhance your experience. By accepting, you agree to our use of these cookies. You can manage your preferences or learn more about our cookies policy.