
14369 N Topock Way
Oro Valley, AZ 85755


About
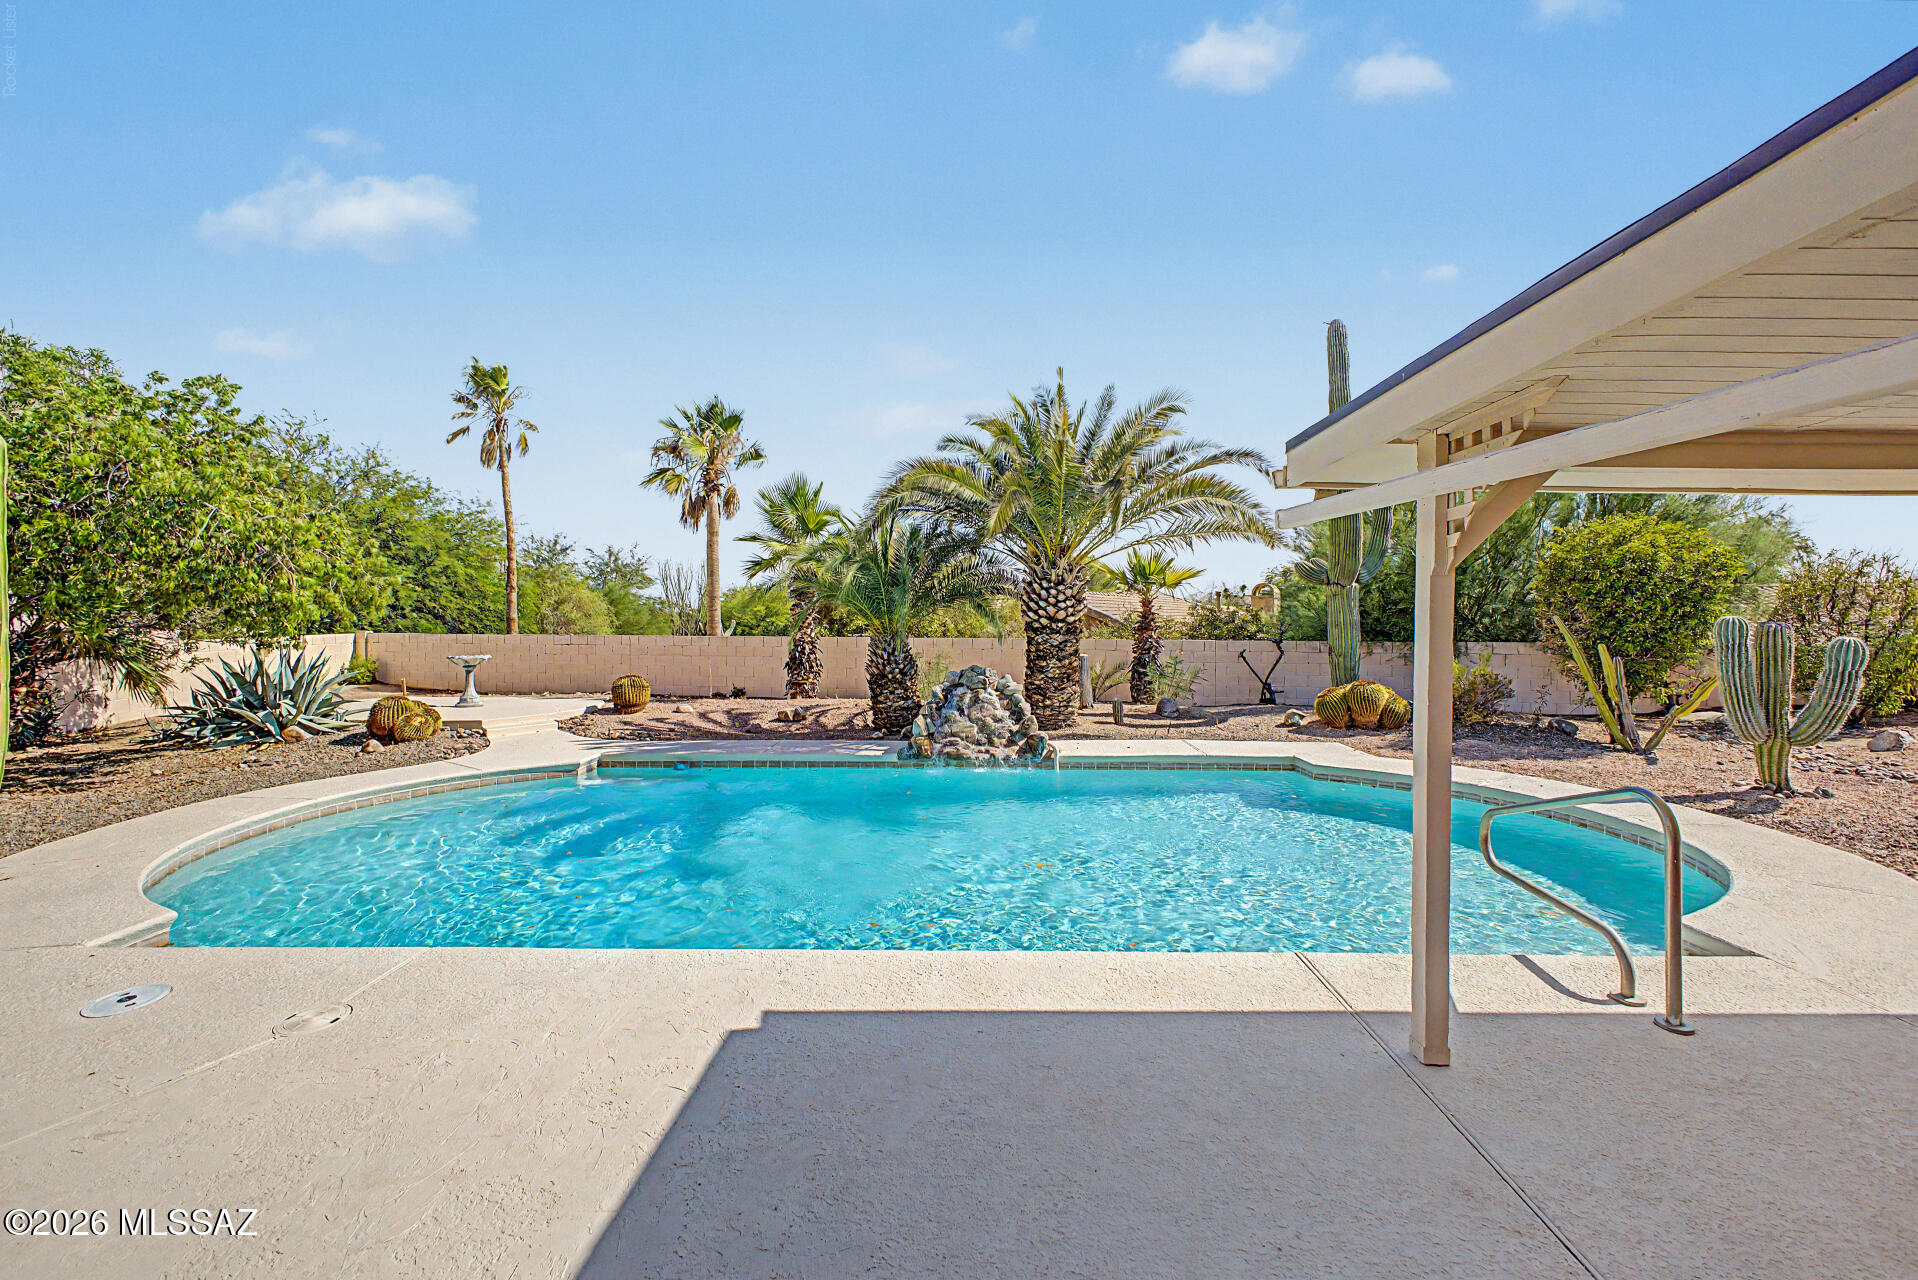
Discover a beautifully maintained residence where timeless character, thoughtful design, and modern enhancements come together effortlessly. From the moment you arrive, you'll appreciate the inviting front patio, elegant plantation shutters, and distinctive stained-glass accents that give this home a personality all its own. Step inside to experience an open, flowing floor plan filled with natural light. Expansive wall-to-wall windows, beautiful stained-glass features throughout the living and dining areas, and thoughtfully placed solar tubes in the hallway and guest bathroom create a bright and welcoming atmosphere. Newly installed rain-glass front doors (2025) offer a beautiful architectural touch while providing additional privacy. The spacious interior features wide hallways and gener ously sized bedroom doorways, offering enhanced accessibility and comfortable everyday living. Rich stained concrete flooring with a decorative overlay complements the home's character, while coordinated wood-look flooring creates a cohesive aesthetic throughout the living areas and bedrooms. The guest bedroom received updated laminate flooring in October 2026. At the heart of the home, the beautifully appointed kitchen offers quartz countertops, custom LED lighting with dimmers, color-changing accent lighting, and quality GE appliances, including a GE Profile range and oven. A luxury GE refrigerator, approximately one year old, adds another modern convenience. Custom cabinetry, updated lighting, and carefully selected finishes enhance both functionality and style. The primary suite provides a peaceful retreat, complete with a beautifully remodeled bathroom designed for comfort and accessibility. Features include a wheelchair-accessible walk-in shower with grab bars and a handheld shower system, updated countertops, mirrors, tile flooring, soft-close cabinetry, and additional linen storage. Additional improvements reflect years of pride in ownership, including replacement Milgard windows, an upgraded patio sliding door with integrated blinds, updated bathroom fixtures, custom living room cabinetry, enhanced lighting, additional garage outlets, and attractive landscape lighting. Major improvements include an owned solar system, a replaced HVAC system (2024), a newer water heater (2023), and refreshed exterior paint (2024). The seller reports exceptionally low electric bills, historically not exceeding approximately $26, offering an appealing example of the home's energy efficiency. Outside, enjoy thoughtfully maintained patio spaces, enclosed fencing, and inviting outdoor areas designed for relaxation and entertaining with a beautiful water fountain in the back yard creating a Tranquil setting. Every detail of this residence tells a story of thoughtful improvements and careful ownership. A truly special Oro Valley residence, ready to welcome its next chapter.
Property
Beds
2
Full Baths
2
1/2 Baths
None
Year Built
1993
Sq.Footage
1,858
Open Houses
Open Houses
Open house times are shown in the property’s local time.
Features
Features & Amenities
Interior
-
Other Interior Features
Kitchen Island, Entrance Foyer, Walk-In Closet(s), High Ceilings, Solar Tube(s), Granite Counters, Pantry, High Speed Internet, Smart Thermostat
-
Total Bedrooms
2
-
Bathrooms
2
-
Basement YN
NO
-
Cooling YN
YES
-
Cooling
Central Air
-
Fireplace YN
NO
-
Heating YN
YES
-
Heating
Forced Air, Natural Gas, Exhaust Fan
-
Pet friendly
N/A
Exterior
-
Garage
Yes
-
Garage spaces
2
-
Construction Materials
Stucco, Frame
-
Other Exterior Features
Courtyard
-
Parking
Garage Door Opener, Oversized, Attached, Garage
-
Patio and Porch Features
Patio
-
Pool
No
-
View
Mountain(s)
Area & Lot
-
Lot Features
Sprinklers In Front, Subdivided, Corner Lot, Native Plants, Few Trees
-
Lot Size(acres)
0.17
-
Lot Size(square feet)
7,683
-
Property Type
Residential
-
Property Sub Type
Single Family Residence
-
Architectural Style
Contemporary
Price
-
Sales Price
$595,000
-
Tax Amount
$3,837
-
Financing Options
FHA, VA Loan, Conventional, Cash, Submit
-
Sq. Footage
1,858
-
Price/SqFt
$320
HOA
-
Association
YES
-
Association Fee
$239
-
Association Fee Frequency
Annually
-
Association Fee Includes
N/A
Property Resources
-
Horse Property
NO
School District
-
Elementary School
Painted Sky
-
Middle School
Wilson K-8
-
High School
Canyon Del Oro
Property Features
-
Association Amenities
Clubhouse, Pool, Recreation Room, Security, Spa/Hot Tub, Tennis Court(s), Sport Court, Recreation Facilities, Jogging Path
-
Senior Community YN
YES
Schedule
Schedule a Showing
Showing scheduled successfully.
Mortgage calculator
Estimate your monthly mortgage payment, including the principal and interest, property taxes, and HOA. Adjust the values to generate a more accurate rate.
Your payment
Principal and Interest:
$
Property taxes:
$
HOA fees:
$
Total loan payment:
$
Total interest amount:
$
Location
-
County
Pima
-
Elementary School
Painted Sky
-
Middle School
Wilson K-8
-
High School
Canyon Del Oro

Listing Courtesy of Adam James Davis, Long Realty
RealHub Information is provided exclusively for consumers' personal, non-commercial use, and it may not be used for any purpose other than to identify prospective properties consumers may be interested in purchasing. All information deemed reliable but not guaranteed and should be independently verified. All properties are subject to prior sale, change or withdrawal. RealHub website owner shall not be responsible for any typographical errors, misinformation, misprints and shall be held totally harmless.

Tammy Isabell
Agent / Realtor®
Call Tammy today to schedule a private showing.
Phone (520) 210-1562
Email Tammy@MandyGoldTeam.com

* Listings on this website come from the FMLS IDX Compilation and may be held by brokerage firms other than the owner of this website. The listing brokerage is identified in any listing details. Information is deemed reliable but is not guaranteed. If you believe any FMLS listing contains material that infringes your copyrighted work please review our DMCA policy and learn how to submit a takedown request.© 2024 FMLS.
Properties
Related properties

Oro Valley
13935 N Eddington Place
4 Beds
2 Baths
2,842 Sq.Ft.
$678,900
MLS#: 22627593
Oro Valley
235 Marlboro Road
4 Beds
2 Baths
2,765 Sq.Ft.
$590,000
MLS#: 22617108

Oro Valley
11727 N Via De La Verbenita
3 Beds
2 Baths
2,218 Sq.Ft.
$650,000
MLS#: 22627719

Oro Valley
11653 N La Tanya Drive
4 Beds
3 Baths
2,350 Sq.Ft.
$658,000
MLS#: 22627669

Oro Valley
1391 E Sonoran Desert Drive
3 Beds
2 Baths
2,595 Sq.Ft.
$565,000
MLS#: 22627601

Oro Valley
10126 N Bighorn Butte Drive
3 Beds
2 Baths
2,184 Sq.Ft.
$625,000
MLS#: 22625088

Oro Valley
2232 W Alamo Spring Loop
3 Beds
2 Baths
2,131 Sq.Ft.
$490,000
MLS#: 22627331

Oro Valley
203 E Brearley Drive
5 Beds
3 Baths
2,481 Sq.Ft.
$509,000
MLS#: 22627229

Oro Valley
10261 N Mineral Spring Lane
4 Beds
2 Baths
2,713 Sq.Ft.
$550,000
MLS#: 22627208
