
1391 E Sonoran Desert Drive
Oro Valley, AZ 85737


About
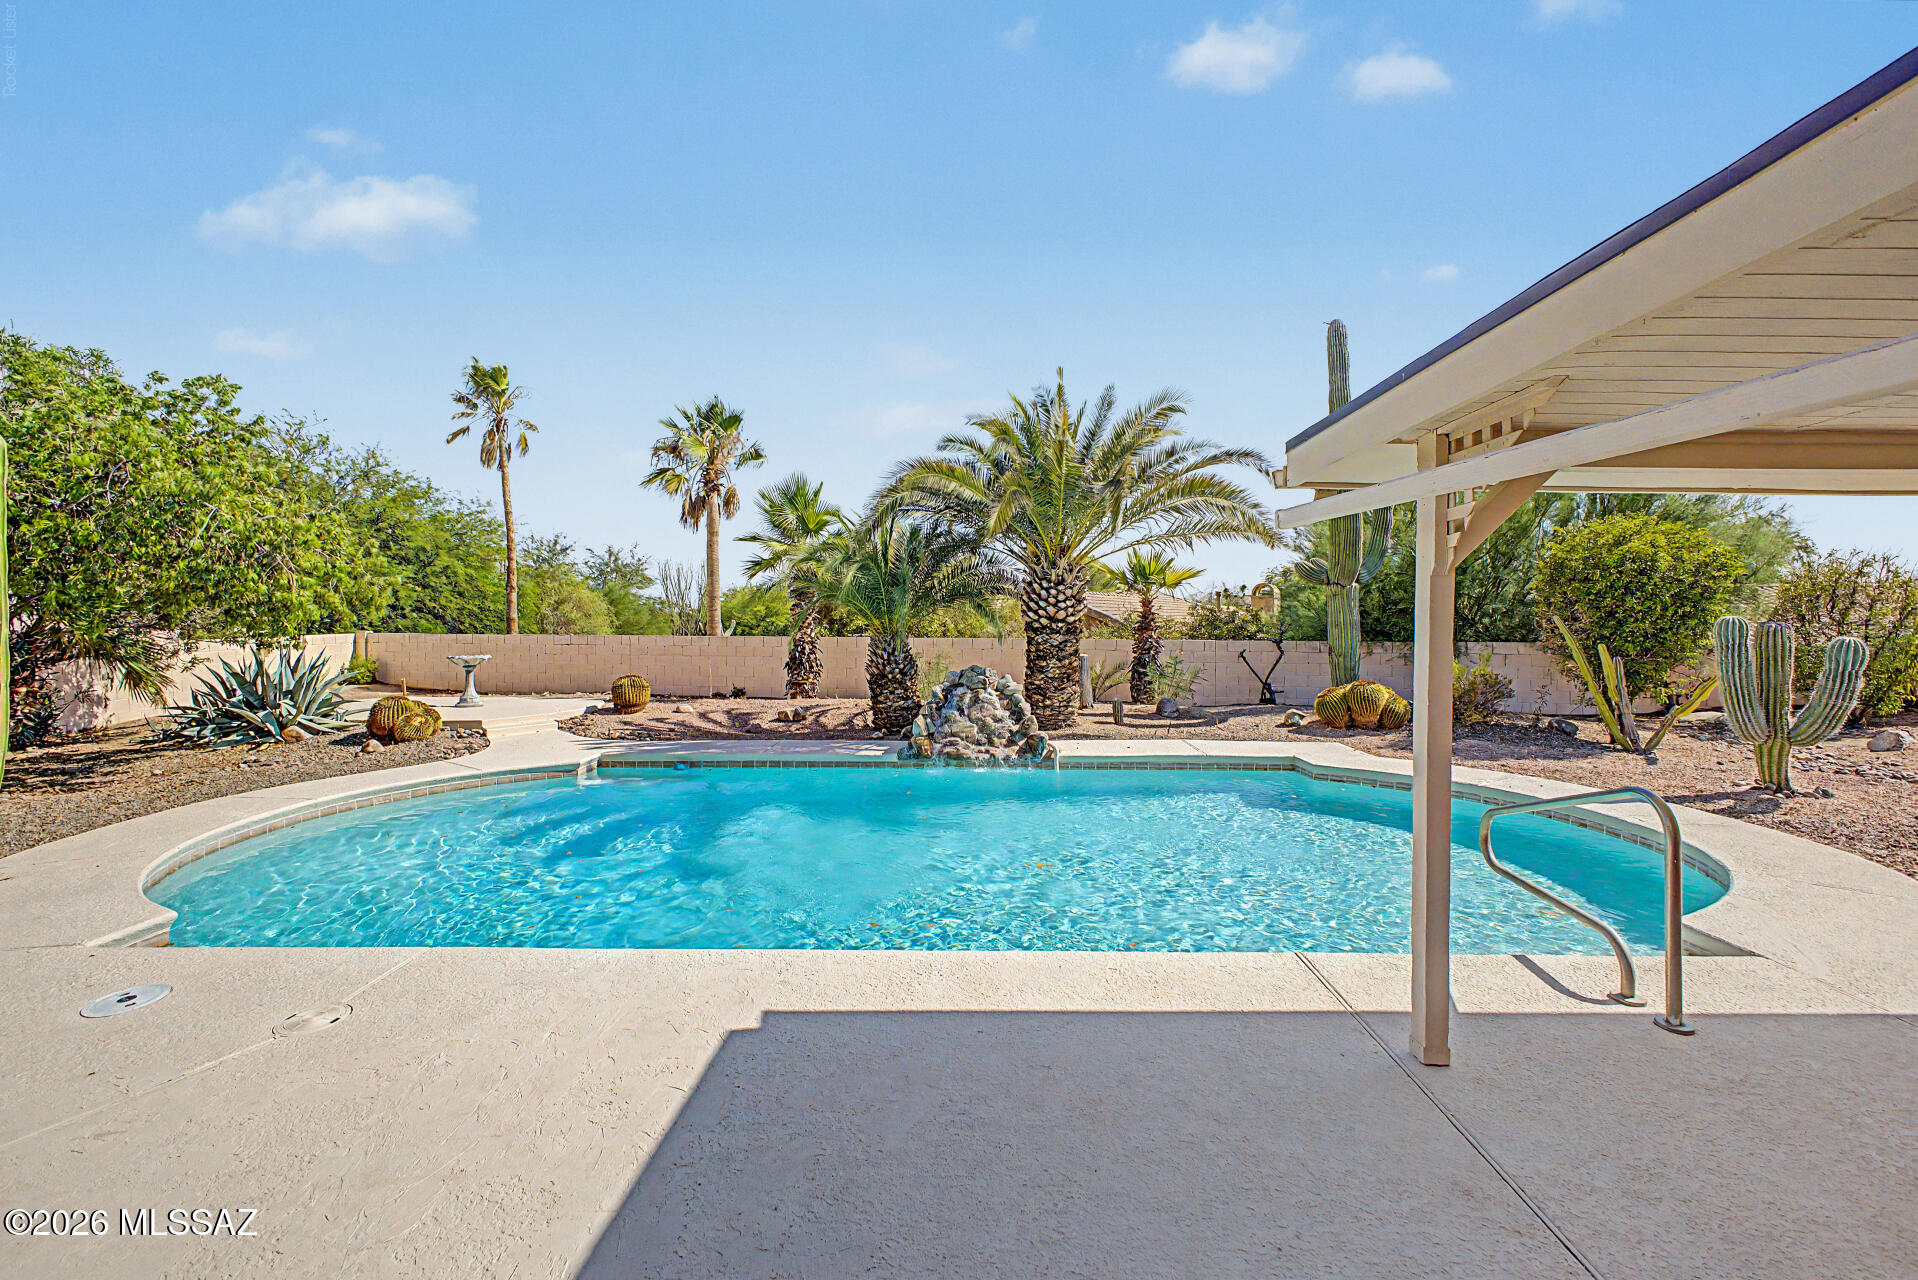
Owner Financing Available with Attractive Terms! Nestled within the prestigious gated enclave of La Reserve, this distinctive 3 bed/2 bath home blends timeless architecture with modern comfort. Dramatic ceiling heights & abundant natural light create a welcoming atmosphere, while a stunning custom see through fireplace serves as the centerpiece between the formal living room & great room. Artisan craftsmanship is showcased throughout, featuring a hand laid stone hearth on one side & an elegant Italian marble on the other. The main level is enhanced by rich travertine flooring, a formal dining area, an inviting great room & a library/living room designed with stunning wood bookcases. Beautiful French doors open to the backyard, offering seamless indoor outdoor living & offering a blank canvas ready to be transformed into outdoor retreat of your dreams. Upstairs, a spacious loft provides the ideal flex space for a home office, media room, fitness area, or additional living space. The generous primary suite serves as a private sanctuary, complete with abundant natural light and room to unwind after a day enjoying all that Oro Valley has to offer. Perfectly positioned near championship golf, The Loop with 137 miles of paved recreational trails, breathtaking Catalina Mountain adventures, and an array of shopping and dining options, this exceptional home blends architectural character with versatile living spaces and incredible owner financing opportunity in one of Southern Arizona's most desirable gated communities.
Property
Beds
3
Full Baths
2
1/2 Baths
None
Year Built
1994
Sq.Footage
2,595
Features
Features & Amenities
Interior
-
Other Interior Features
Entrance Foyer, Walk-In Closet(s), High Ceilings, Granite Counters, Pantry, High Speed Internet, Smart Thermostat
-
Total Bedrooms
3
-
Bathrooms
2
-
Basement YN
NO
-
Cooling YN
YES
-
Cooling
Zoned, Ceiling Fan(s)
-
Fireplace YN
YES
-
Heating YN
YES
-
Heating
ENERGY STAR Qualified Equipment, Forced Air, Zoned, Exhaust Fan
-
Pet friendly
N/A
Exterior
-
Garage
Yes
-
Garage spaces
2
-
Construction Materials
Stucco, Frame
-
Parking
Garage Door Opener, Attached, Garage
-
Patio and Porch Features
Covered, Patio
-
Pool
No
-
View
Mountain(s)
Area & Lot
-
Lot Features
Sprinklers In Front, Subdivided
-
Lot Size(acres)
0.14
-
Lot Size(square feet)
6,055
-
Property Type
Residential
-
Property Sub Type
Single Family Residence
-
Architectural Style
Contemporary
Price
-
Sales Price
$565,000
-
Tax Amount
$4,464.4
-
Financing Options
FHA, VA Loan, Conventional, Owner Will Carry, Cash
-
Sq. Footage
2,595
-
Price/SqFt
$217
HOA
-
Association
YES
-
Association Fee
$70
-
Association Fee Frequency
Quarterly
-
Association Fee Includes
N/A
Property Resources
-
Horse Property
NO
School District
-
Elementary School
Harelson
-
Middle School
Cross
-
High School
Canyon Del Oro
Property Features
-
Association Amenities
Security
-
Senior Community YN
NO
-
Water Source
Public
Schedule
Schedule a Showing
Showing scheduled successfully.
Mortgage calculator
Estimate your monthly mortgage payment, including the principal and interest, property taxes, and HOA. Adjust the values to generate a more accurate rate.
Your payment
Principal and Interest:
$
Property taxes:
$
HOA fees:
$
Total loan payment:
$
Total interest amount:
$
Location
-
County
Pima
-
Elementary School
Harelson
-
Middle School
Cross
-
High School
Canyon Del Oro

Listing Courtesy of Shawn M Polston, Keller Williams Southern Arizona
RealHub Information is provided exclusively for consumers' personal, non-commercial use, and it may not be used for any purpose other than to identify prospective properties consumers may be interested in purchasing. All information deemed reliable but not guaranteed and should be independently verified. All properties are subject to prior sale, change or withdrawal. RealHub website owner shall not be responsible for any typographical errors, misinformation, misprints and shall be held totally harmless.

Tammy Isabell
Agent / Realtor®
Call Tammy today to schedule a private showing.
Phone (520) 210-1562
Email Tammy@MandyGoldTeam.com

* Listings on this website come from the FMLS IDX Compilation and may be held by brokerage firms other than the owner of this website. The listing brokerage is identified in any listing details. Information is deemed reliable but is not guaranteed. If you believe any FMLS listing contains material that infringes your copyrighted work please review our DMCA policy and learn how to submit a takedown request.© 2024 FMLS.
Properties
Related properties
Oro Valley
235 Marlboro Road
4 Beds
2 Baths
2,765 Sq.Ft.
$590,000
MLS#: 22617108

Oro Valley
11727 N Via De La Verbenita
3 Beds
2 Baths
2,218 Sq.Ft.
$650,000
MLS#: 22627719

Oro Valley
14735 N Wonderview Drive
2 Beds
2 Baths
1,779 Sq.Ft.
$474,900
MLS#: 22627678

Oro Valley
11653 N La Tanya Drive
4 Beds
3 Baths
2,350 Sq.Ft.
$658,000
MLS#: 22627669

Oro Valley
14369 N Topock Way
2 Beds
2 Baths
1,858 Sq.Ft.
$595,000
MLS#: 22627534

Oro Valley
14690 N Flagstone Drive
2 Beds
2 Baths
1,779 Sq.Ft.
$475,000
MLS#: 22627445

Oro Valley
10126 N Bighorn Butte Drive
3 Beds
2 Baths
2,184 Sq.Ft.
$625,000
MLS#: 22625088

Oro Valley
2232 W Alamo Spring Loop
3 Beds
2 Baths
2,131 Sq.Ft.
$490,000
MLS#: 22627331

Oro Valley
203 E Brearley Drive
5 Beds
3 Baths
2,481 Sq.Ft.
$509,000
MLS#: 22627229
