
11727 N Via De La Verbenita
Oro Valley, AZ 85737


About
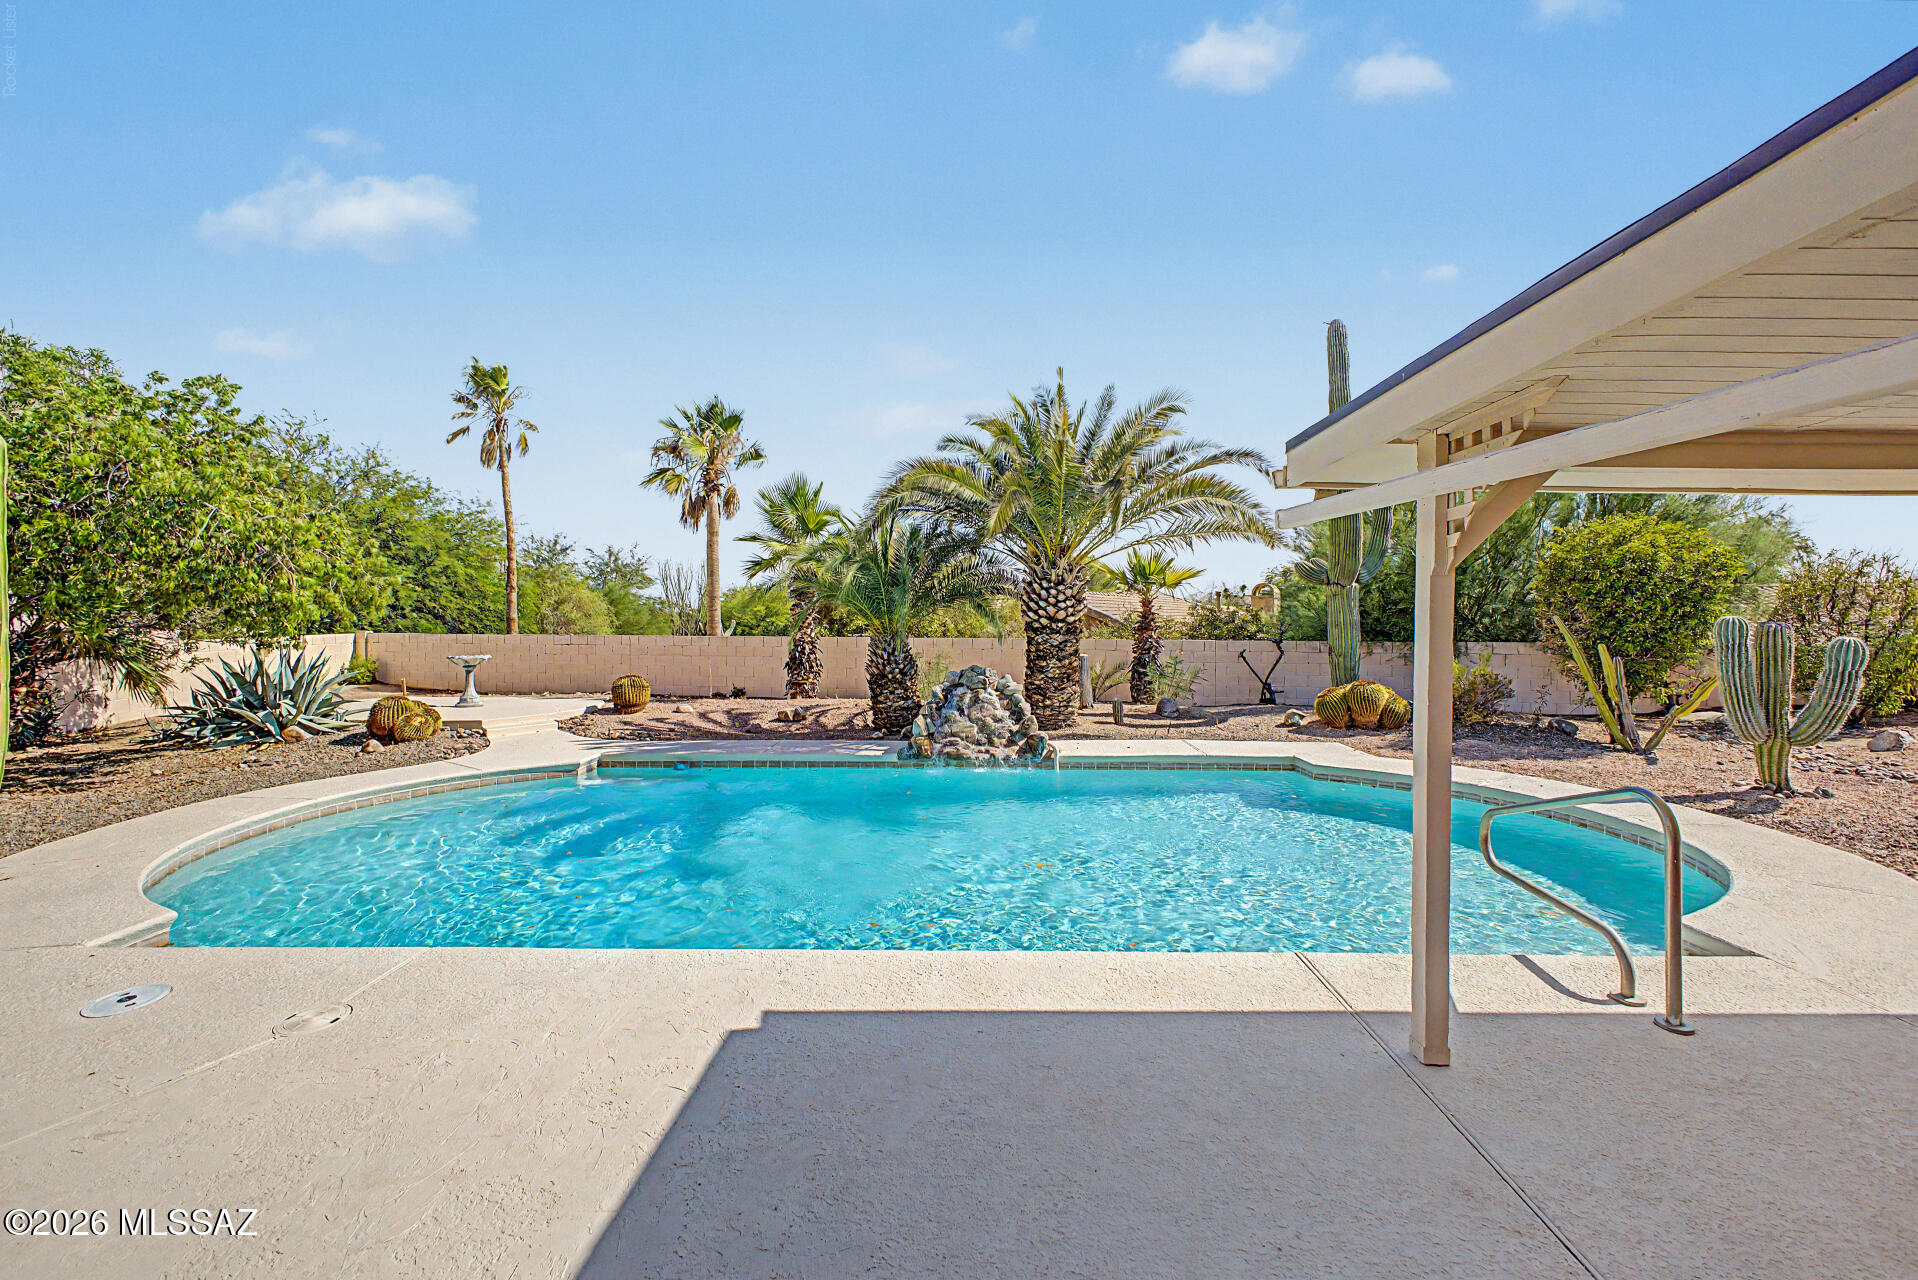
EXCEPTIONALLY PRIVATE .43-ACRE LOT | TYSON/MURPHY DESERT CONTEMPORARY | UPDATED + SIGNIFICANT IMPROVEMENTS: Tucked away on a beautifully landscaped .43-acre lot, this pristine residence offers an exceptional blend of architectural character, quality craftsmanship, 2x6 construction, and peaceful privacy on one of Oro Valley's most desirable streets. Known for their distinctive desert contemporary designs, Tyson/Murphy homes are celebrated for their dimensional spaces, architectural interest, and enduring appeal. Inside, vaulted ceilings, sculpted walls, exposed wood beams, and expansive floor-to-ceiling windows create an inviting, light-filled atmosphere. Skylights and three atrium doors further enhance the seamless indoor-outdoor connection, while multiple living areas offer flexibility for everyday living and entertaining. The thoughtfully designed split-bedroom floor plan features three bedrooms, each with a walk-in closet, plus a versatile den that could easily serve as a 4th bedroom. The bright, updated kitchen features granite countertops, solid wood cabinetry, newer appliances, a five-burner gas range, double ovens, and a generous walk-in pantry. A dedicated laundry room offers additional appliance and storage space, while the oversized 2.5-car garage provides ample room for storage or a workshop. The outdoor setting is truly special. Surrounded by lush, established desert landscaping and bordering open space, the completely private backyard offers a peaceful retreat with a Pebble-Tec pool and multiple inviting patios for entertaining, dining, or simply enjoying Arizona's beautiful weather. Gas is available for a grill on the covered patio, and the pool decking includes a sunshade umbrella port and perimeter mesh pool fencing. Enjoy Catalina Mountain and sunrise views from the front of the home, while the northwest-facing backyard captures colorful sunsets. The thoughtful lot orientation also protects the home's living areas from the harsh western sun. Pride of ownership is evident throughout, with meticulous maintenance and significant improvements including HVAC system and water heater replaced in 2019, exterior paint and roof coating (2025-26), updated pool equipment, waterline tile, perimeter edge and decking (2021-26), new irrigation system (2022), and new bedroom carpeting (2026). This move-in-ready home enjoys a peaceful setting with convenient access to the Chuck Huckleberry "The Loop" paved trail system, ideal for walking, running, and cycling, as well as Naranja Park, the Oro Valley Community Center, shopping, dining, golf, pickleball, and hiking. This distinctive home would be difficult to replicate at this price point. It's a wonderful opportunity to enjoy Oro Valley living.
Property
Beds
3
Full Baths
2
1/2 Baths
None
Year Built
2000
Sq.Footage
2,218
Open Houses
Open Houses
Open house times are shown in the property’s local time.
Features
Features & Amenities
Interior
-
Other Interior Features
Kitchen Island, Beamed Ceilings, Entrance Foyer, Vaulted Ceiling(s), Walk-In Closet(s), High Ceilings, Built-in Features, Granite Counters, Pantry, Double Vanity, High Speed Internet
-
Total Bedrooms
3
-
Bathrooms
2
-
Basement YN
NO
-
Cooling YN
YES
-
Cooling
Central Air, Ceiling Fan(s)
-
Fireplace YN
YES
-
Heating YN
YES
-
Heating
Forced Air, Natural Gas
-
Pet friendly
N/A
Exterior
-
Garage
Yes
-
Garage spaces
2
-
Construction Materials
Frame, Stucco
-
Parking
Oversized, Workshop in Garage, Attached, Garage
-
Patio and Porch Features
Covered, Patio
-
Pool
No
-
View
Mountain(s), Desert
Area & Lot
-
Lot Features
Sprinklers In Front, Level, Native Plants, Few Trees
-
Lot Size(acres)
0.43
-
Lot Size(square feet)
18,611
-
Property Type
Residential
-
Property Sub Type
Single Family Residence
-
Architectural Style
Contemporary
Price
-
Sales Price
$650,000
-
Tax Amount
$4,991.73
-
Financing Options
FHA, VA Loan, Conventional, Cash
-
Sq. Footage
2,218
-
Price/SqFt
$293
HOA
-
Association
YES
-
Association Fee
$15
-
Association Fee Frequency
Semi-Annually
-
Association Fee Includes
N/A
Property Resources
-
Horse Property
NO
School District
-
Elementary School
Wilson K-8
-
Middle School
Wilson K-8
-
High School
Ironwood Ridge
Property Features
-
Senior Community YN
NO
-
Water Source
Public
Schedule
Schedule a Showing
Showing scheduled successfully.
Mortgage calculator
Estimate your monthly mortgage payment, including the principal and interest, property taxes, and HOA. Adjust the values to generate a more accurate rate.
Your payment
Principal and Interest:
$
Property taxes:
$
HOA fees:
$
Total loan payment:
$
Total interest amount:
$
Location
-
County
Pima
-
Elementary School
Wilson K-8
-
Middle School
Wilson K-8
-
High School
Ironwood Ridge

Listing Courtesy of Amy Perez, RE/MAX Excalibur Realty
RealHub Information is provided exclusively for consumers' personal, non-commercial use, and it may not be used for any purpose other than to identify prospective properties consumers may be interested in purchasing. All information deemed reliable but not guaranteed and should be independently verified. All properties are subject to prior sale, change or withdrawal. RealHub website owner shall not be responsible for any typographical errors, misinformation, misprints and shall be held totally harmless.

Tammy Isabell
Agent / Realtor®
Call Tammy today to schedule a private showing.
Phone (520) 210-1562
Email Tammy@MandyGoldTeam.com

* Listings on this website come from the FMLS IDX Compilation and may be held by brokerage firms other than the owner of this website. The listing brokerage is identified in any listing details. Information is deemed reliable but is not guaranteed. If you believe any FMLS listing contains material that infringes your copyrighted work please review our DMCA policy and learn how to submit a takedown request.© 2024 FMLS.
Properties
Related properties

Oro Valley
10660 N Pistachio Avenue
3 Beds
3 Baths
2,305 Sq.Ft.
$670,000
MLS#: 22622055

Oro Valley
11730 N Sweet Orange Place
4 Beds
3 Baths
2,422 Sq.Ft.
$585,000
MLS#: 22627904

Oro Valley
1168 W Casentino Pass
4 Beds
3 Baths
2,887 Sq.Ft.
$779,000
MLS#: 22627896

Oro Valley
10059 N Bighorn Butte Drive
2 Beds
2 Baths
1,667 Sq.Ft.
$530,000
MLS#: 22627153

Oro Valley
13935 N Eddington Place
4 Beds
2 Baths
2,842 Sq.Ft.
$678,900
MLS#: 22627593
Oro Valley
235 Marlboro Road
4 Beds
2 Baths
2,765 Sq.Ft.
$590,000
MLS#: 22617108

Oro Valley
11653 N La Tanya Drive
4 Beds
3 Baths
2,350 Sq.Ft.
$658,000
MLS#: 22627669

Oro Valley
1391 E Sonoran Desert Drive
3 Beds
2 Baths
2,595 Sq.Ft.
$565,000
MLS#: 22627601

Oro Valley
14369 N Topock Way
2 Beds
2 Baths
1,858 Sq.Ft.
$595,000
MLS#: 22627534
