
1054 E Royal Oak Road
Oro Valley, AZ 85755


About
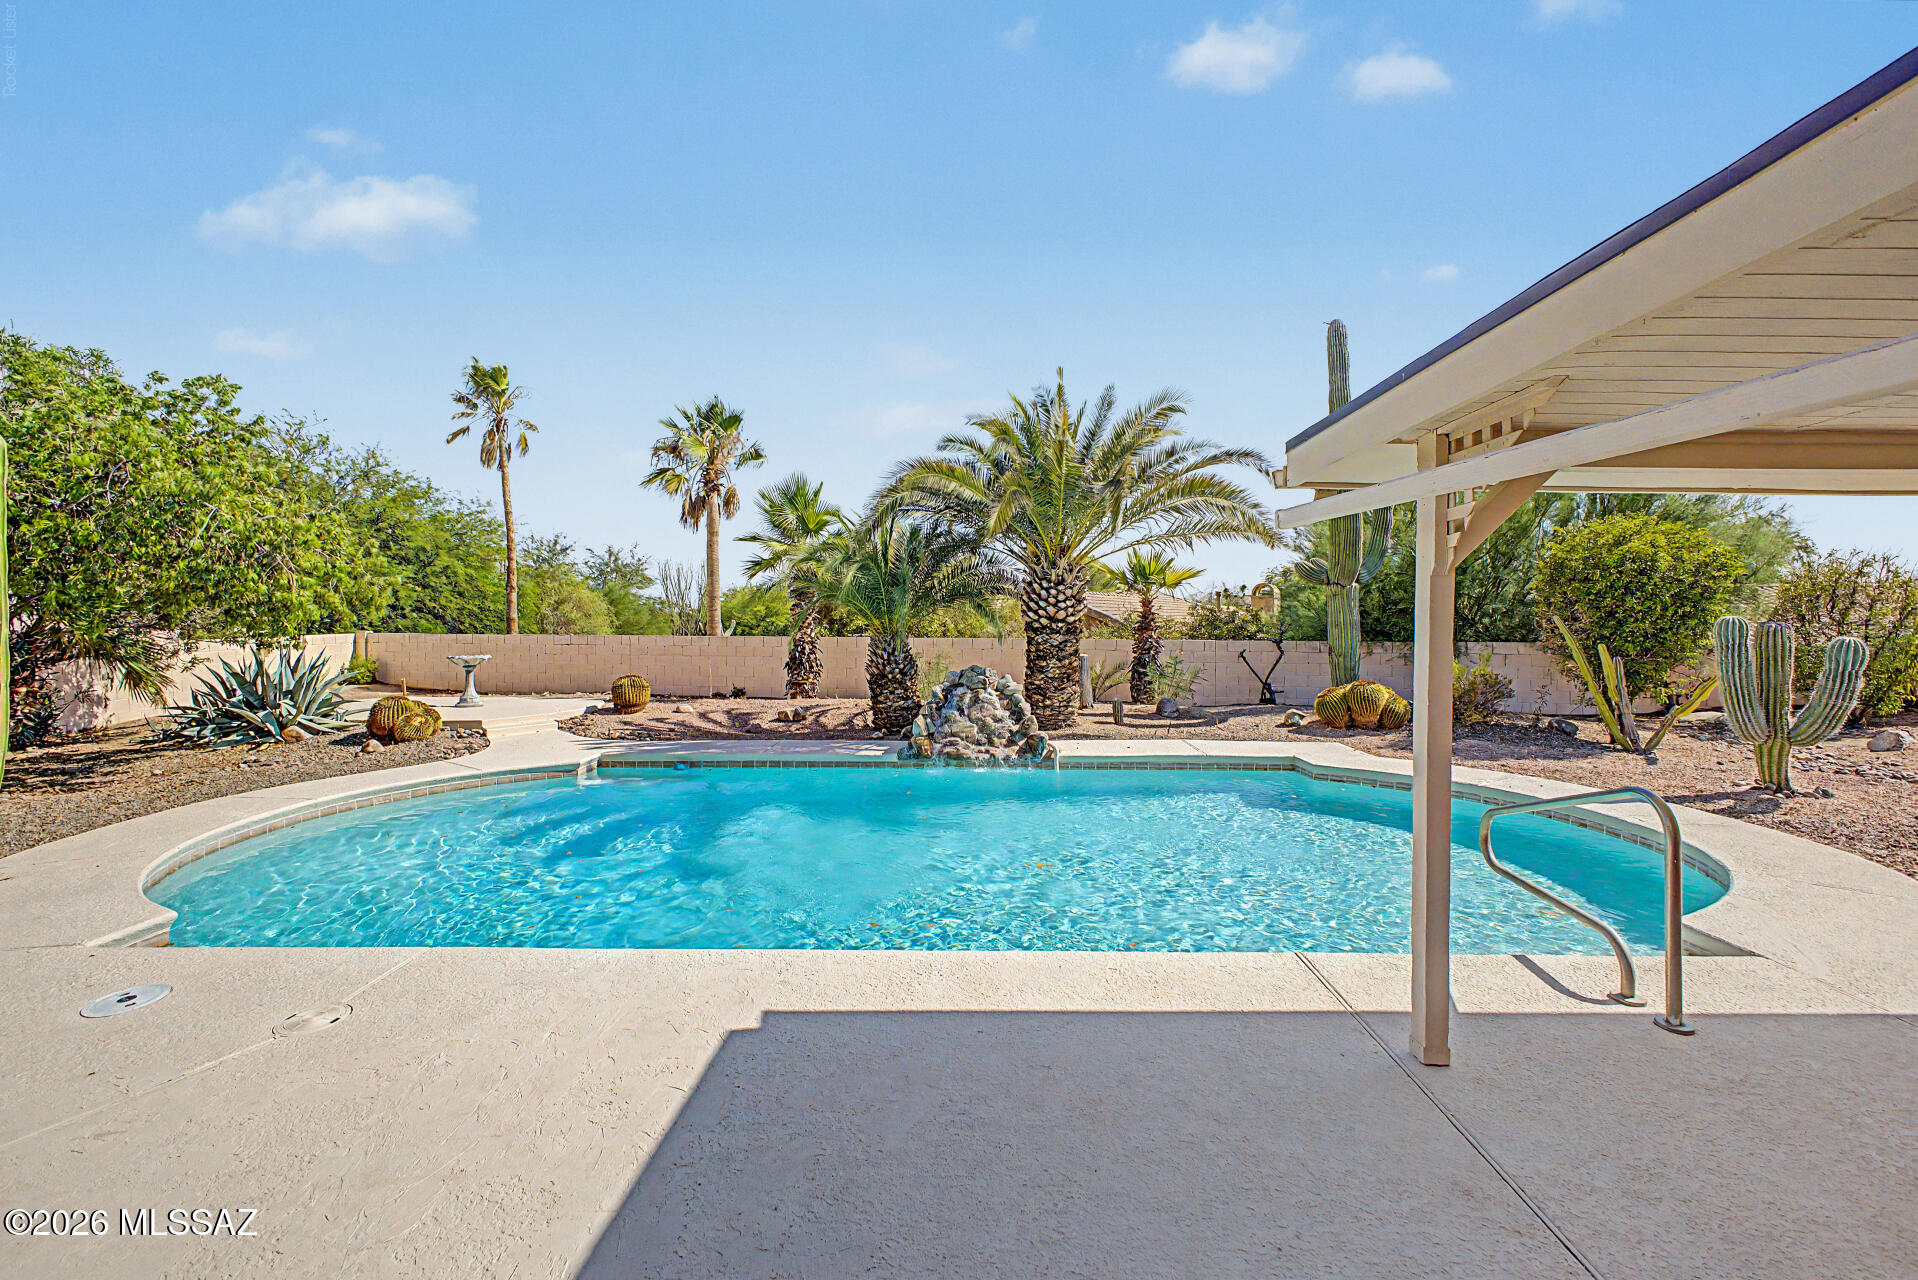
Upgraded 3BD/3BA single level home on large lot in Sun City Vistoso Active Adult Community. Home has a 9.86 kw Owned Solar System, electric W/H, 220 Volt Car charging system, two zoned A/C units, dual pane windows, diagonal ceramic tile (no carpet), designer base boards, gas cooktop, gas heat, 14-foot-high ceilings with fans gated front courtyard, flagstone pavers, sunshade covered pergola and a screened in covered rear porch. Right side of home abuts to tree filled green belt, single mailbox in front, Kitchen has Italian GRANITE throughout, garage has built in storage and three spaces providing room for a golf cart. Second bedroom has built in Murphy Bed and closets, Master Suite has bay window & coffered ceilings and a soaking tub, separate shower. Rear yard has a small garden area and Rear yard has a small garden area and a brick privacy wall with peeks of the Catalina Mountains. On site restaurant called the Views in center of HOA buildings and remodeled Gym. Close to everything in Oro Valley and Tucson, AZ. See the HOA amenities on https://suncityorovalley.com/
Property
Beds
3
Full Baths
3
1/2 Baths
None
Year Built
1995
Sq.Footage
2,665
Features
Features & Amenities
Interior
-
Other Interior Features
Kitchen Island, Entrance Foyer, Walk-In Closet(s), High Ceilings, Granite Counters, Pantry, High Speed Internet
-
Total Bedrooms
3
-
Bathrooms
3
-
Basement YN
NO
-
Cooling YN
YES
-
Cooling
Zoned
-
Fireplace YN
YES
-
Heating YN
YES
-
Heating
Zoned
-
Pet friendly
N/A
Exterior
-
Garage
Yes
-
Garage spaces
2.5
-
Construction Materials
Stucco, Frame
-
Other Exterior Features
Courtyard
-
Parking
Golf Cart Garage, Electric Vehicle Charging Station(s)
-
Patio and Porch Features
Covered, Patio
-
Pool
No
Area & Lot
-
Lot Features
Subdivided, Level
-
Lot Size(acres)
0.19
-
Lot Size(square feet)
8,146
-
Property Type
Residential
-
Property Sub Type
Single Family Residence
-
Architectural Style
Contemporary
Price
-
Sales Price
$699,000
-
Tax Amount
$4,549.71
-
Financing Options
Conventional, Cash, Submit
-
Sq. Footage
2,665
-
Price/SqFt
$262
HOA
-
Association
YES
-
Association Fee
$370
-
Association Fee Frequency
Annually
-
Association Fee Includes
N/A
Property Resources
-
Horse Property
NO
School District
-
Elementary School
Painted Sky
-
Middle School
Coronado K-8
-
High School
Ironwood Ridge
Property Features
-
Accessibility Features
Grip-Accessible Features
-
Association Amenities
Clubhouse, Pool, Spa/Hot Tub, Tennis Court(s), Recreation Facilities
-
Water Source
Public
Schedule
Schedule a Showing
Showing scheduled successfully.
Mortgage calculator
Estimate your monthly mortgage payment, including the principal and interest, property taxes, and HOA. Adjust the values to generate a more accurate rate.
Your payment
Principal and Interest:
$
Property taxes:
$
HOA fees:
$
Total loan payment:
$
Total interest amount:
$
Location
-
County
Pima
-
Elementary School
Painted Sky
-
Middle School
Coronado K-8
-
High School
Ironwood Ridge

Listing Courtesy of Lisa M Bayless, Long Realty
RealHub Information is provided exclusively for consumers' personal, non-commercial use, and it may not be used for any purpose other than to identify prospective properties consumers may be interested in purchasing. All information deemed reliable but not guaranteed and should be independently verified. All properties are subject to prior sale, change or withdrawal. RealHub website owner shall not be responsible for any typographical errors, misinformation, misprints and shall be held totally harmless.

Tammy Isabell
Agent / Realtor®
Call Tammy today to schedule a private showing.
Phone (520) 210-1562
Email Tammy@MandyGoldTeam.com

* Listings on this website come from the FMLS IDX Compilation and may be held by brokerage firms other than the owner of this website. The listing brokerage is identified in any listing details. Information is deemed reliable but is not guaranteed. If you believe any FMLS listing contains material that infringes your copyrighted work please review our DMCA policy and learn how to submit a takedown request.© 2024 FMLS.
Properties
Related properties

Oro Valley
10660 N Pistachio Avenue
3 Beds
3 Baths
2,305 Sq.Ft.
$670,000
MLS#: 22622055

Oro Valley
11730 N Sweet Orange Place
4 Beds
3 Baths
2,422 Sq.Ft.
$585,000
MLS#: 22627904

Oro Valley
1168 W Casentino Pass
4 Beds
3 Baths
2,887 Sq.Ft.
$779,000
MLS#: 22627896

Oro Valley
331 E Honey Bee Preserve Way
5 Beds
4 Baths
3,686 Sq.Ft.
$800,000
MLS#: 22627782

Oro Valley
13935 N Eddington Place
4 Beds
2 Baths
2,842 Sq.Ft.
$678,900
MLS#: 22627593
Oro Valley
235 Marlboro Road
4 Beds
2 Baths
2,765 Sq.Ft.
$590,000
MLS#: 22617108

Oro Valley
11727 N Via De La Verbenita
3 Beds
2 Baths
2,218 Sq.Ft.
$650,000
MLS#: 22627719

Oro Valley
11653 N La Tanya Drive
4 Beds
3 Baths
2,350 Sq.Ft.
$658,000
MLS#: 22627669

Oro Valley
1391 E Sonoran Desert Drive
3 Beds
2 Baths
2,595 Sq.Ft.
$565,000
MLS#: 22627601

Oro Valley
13791 N Javelina Springs Place
3 Beds
2 Baths
2,364 Sq.Ft.
$799,000
MLS#: 22627590
