
26614 N 47TH Street
Cave Creek, AZ 85331


About
A rare, remodeled 3,744 sq ft home with 5 bedroom + 3 bathroom home located in Tatum Ridge within the Tatum Highlands community. The updated kitchen features white cabinets, a farm sink, KitchenAid appliances, and a pantry to keep it all in order. It opens to a living room anchored by a gas fireplace, with vaulted ceilings above, hardwood floors below, plantation shutters on the windows, and updated lighting throughout. The primary suite is on the main level, along with a second bedroom, a flex room that works as an office or a home gym, and a full bathroom. Everything you need day to day sits on the main floor. Upstairs holds three more bedrooms, jack and jill bathroom and a dual loft that flexes to whatever the family needs from a movie room to a homework space, The backyard is truly built for entertaining with a pool, built-in barbecue/bar top, and a modern outdoor fireplace for the nights that run long. Pavers throughout and room to spread out, with view fencing that backs to a wash so you get open space instead of a neighbor's wall for two-story home looking into your backyard. You are just minutes from Desert Ridge Marketplace and its shopping, dining, and entertainment, with High Street, and Mayo Clinic hospital all close by. Quick access to the Loop 101 puts Scottsdale Quarter, Kierland Commons and Sky Harbor Airport within easy reach, while Cave Creek and Carefree bring hiking, golf, and a small-town feel just up the road. Zoned for the sought after "A rated" Cave Creek school district.
Property
Beds
5
Full Baths
3
1/2 Baths
None
Year Built
1997
Sq.Footage
3,744
Features
Features & Amenities
Interior
-
Other Interior Features
High Speed Internet, Granite Counters, Double Vanity, Master Downstairs, Eat-in Kitchen, Breakfast Bar, Vaulted Ceiling(s), Pantry
-
Total Bedrooms
5
-
Bathrooms
3
-
Basement YN
NO
-
Cooling YN
YES
-
Cooling
Central Air, Ceiling Fan(s)
-
Fireplace YN
YES
-
Heating YN
YES
-
Heating
Heat Pump, Natural Gas
-
Pet friendly
N/A
Exterior
-
Garage
Yes
-
Garage spaces
2
-
Construction Materials
Brick Veneer, Stucco, Frame
-
Other Exterior Features
Barbecue, Built-in Barbecue
-
Parking
Garage Door Opener, Direct Access
-
Pool
Yes
-
Pool Features
Fenced, Outdoor Pool
-
View
Desert
Area & Lot
-
Lot Features
Sprinklers In Rear, Sprinklers In Front, Corner Lot, Desert Back, Desert Front
-
Lot Size(acres)
0.2
-
Lot Size(square feet)
8,616
-
Property Type
Residential
-
Property Sub Type
Single Family Residence
-
Architectural Style
See Remarks
Price
-
Sales Price
$999,000
-
Tax Amount
$3,593
-
Financing Options
Cash, Conventional, VA
-
Sq. Footage
3,744
-
Price/SqFt
$266
HOA
-
Association
YES
-
Association Fee
$142.55
-
Association Fee Frequency
Quarterly
-
Association Fee Includes
N/A
Property Resources
-
Horse Property
NO
School District
-
Elementary School
Cave Creek Unified District
-
Middle School
Sonoran Trails Middle School
-
High School
Cactus Shadows High School
Property Features
-
Stories
2
-
Foundation Details
Slab
-
Ownership
Fee Simple
-
Sewer
Public Sewer
-
Tax Lot
127
-
Water Source
Public
Schedule
Schedule a Showing
Showing scheduled successfully.
Mortgage calculator
Estimate your monthly mortgage payment, including the principal and interest, property taxes, and HOA. Adjust the values to generate a more accurate rate.
Your payment
Principal and Interest:
$
Property taxes:
$
HOA fees:
$
Total loan payment:
$
Total interest amount:
$
Location
-
County
Maricopa
-
Elementary School
Cave Creek Unified District
-
Middle School
Sonoran Trails Middle School
-
High School
Cactus Shadows High School

Listing Courtesy of Shay Noonan , Real Broker
RealHub Information is provided exclusively for consumers' personal, non-commercial use, and it may not be used for any purpose other than to identify prospective properties consumers may be interested in purchasing. All information deemed reliable but not guaranteed and should be independently verified. All properties are subject to prior sale, change or withdrawal. RealHub website owner shall not be responsible for any typographical errors, misinformation, misprints and shall be held totally harmless.

Tammy Isabell
Agent / Realtor®
Call Tammy today to schedule a private showing.
Phone (520) 210-1562
Email Tammy@MandyGoldTeam.com

* Listings on this website come from the FMLS IDX Compilation and may be held by brokerage firms other than the owner of this website. The listing brokerage is identified in any listing details. Information is deemed reliable but is not guaranteed. If you believe any FMLS listing contains material that infringes your copyrighted work please click here to review our DMCA policy and learn how to submit a takedown request.© 2024 FMLS.
Properties
Related properties

Cave Creek
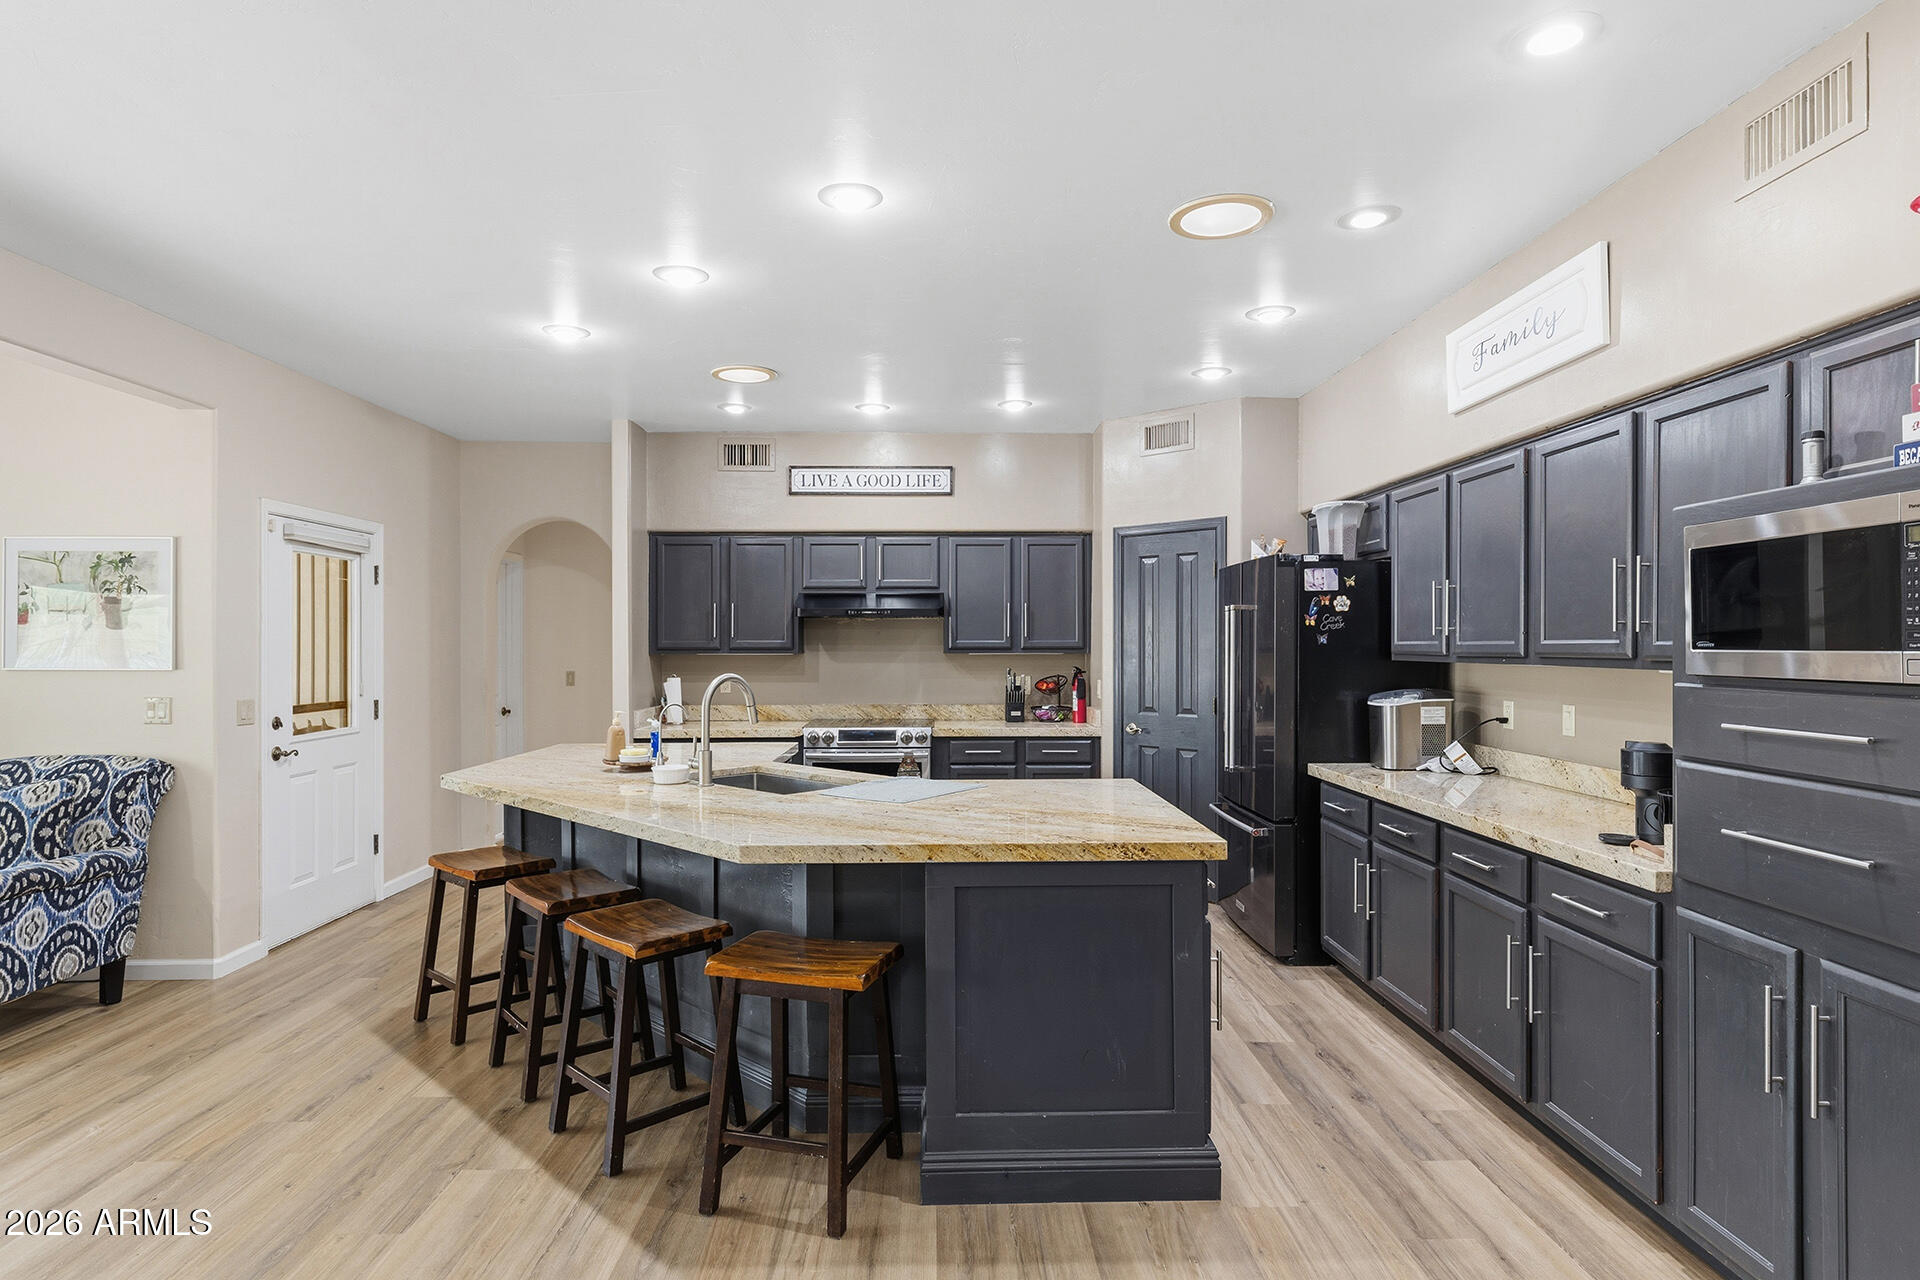
6510 E DIXILETA Drive
4 Beds
3 Baths
1,946 Sq.Ft.
$900,000
MLS#: 7061581
Cave Creek
31615 N 66TH Street
3 Beds
2 Baths
2,346 Sq.Ft.
$825,000
MLS#: 7049224

Cave Creek
34801 N 53RD Street 13
3 Beds
2 Baths
2,468 Sq.Ft.
$989,000
MLS#: 7050724

Cave Creek
27418 N 45TH Way
3 Beds
2 Baths
2,861 Sq.Ft.
$899,000
MLS#: 7052289

Cave Creek
4425 E Casey Lane
5 Beds
3 Baths
3,352 Sq.Ft.
$849,990
MLS#: 7054552
Cave Creek
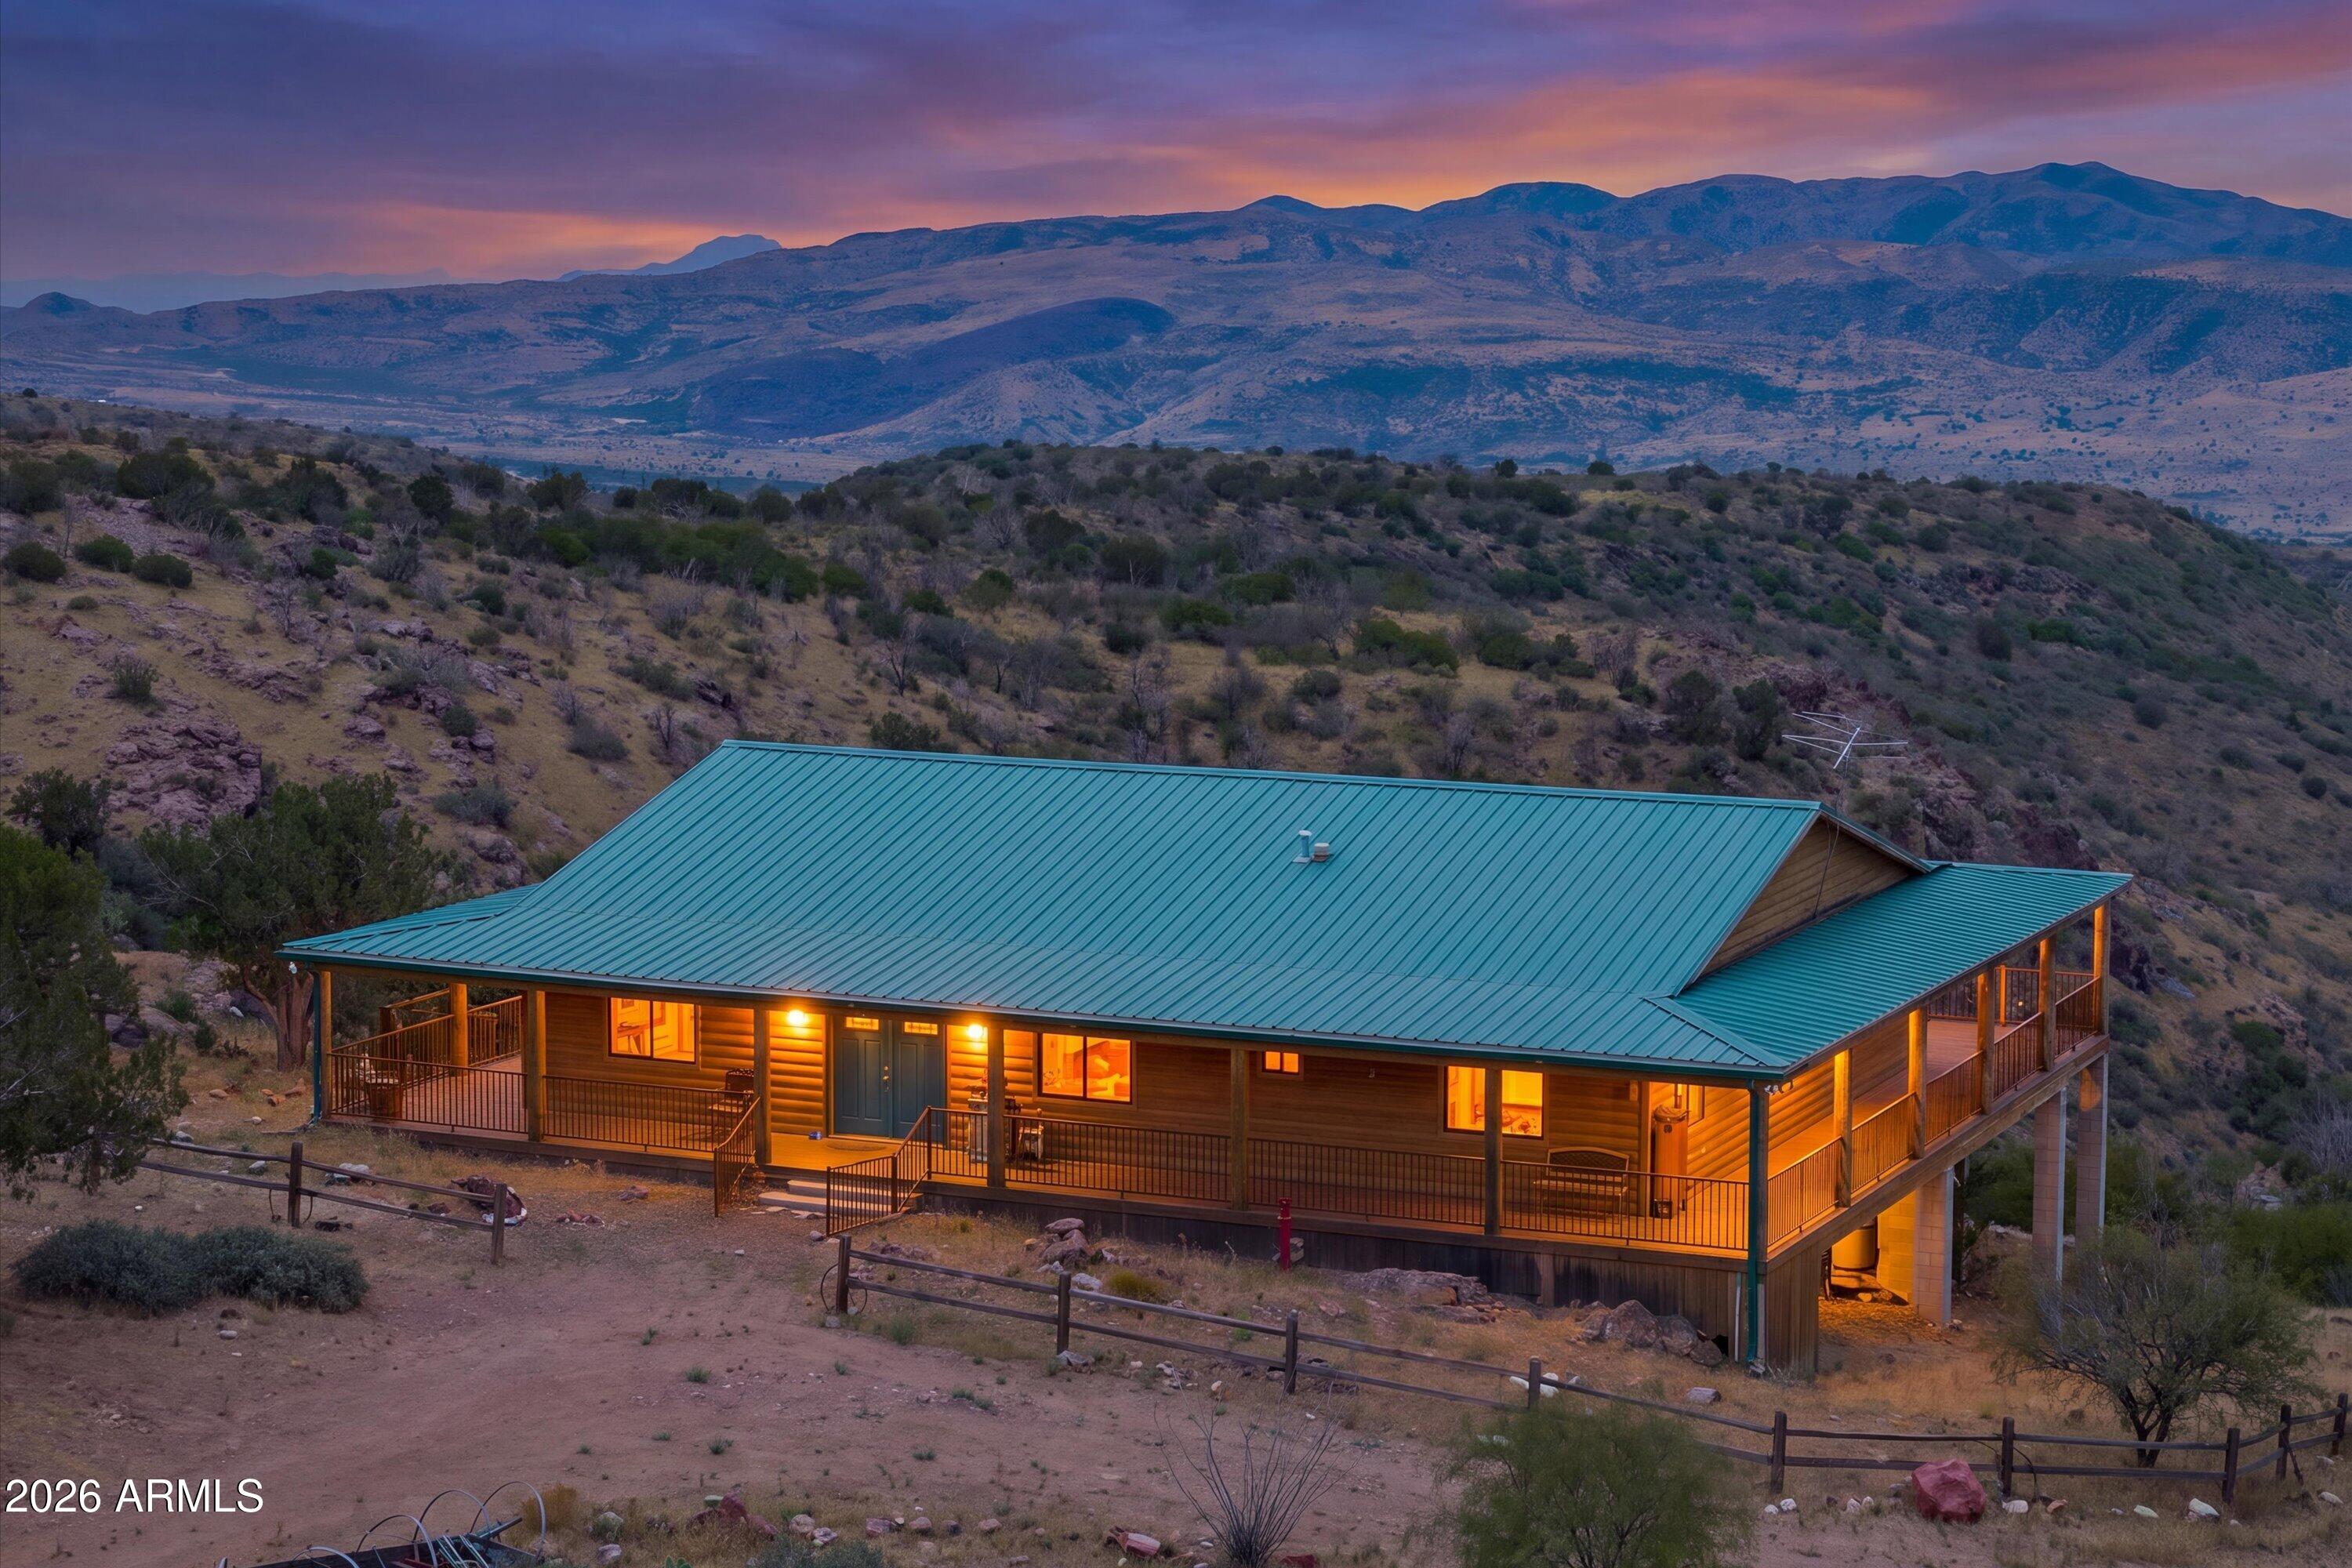
0 N JUANS CANYON (FS 1094) Road
3 Beds
4 Baths
3,000 Sq.Ft.
$1,000,000
MLS#: 7048448

Cave Creek
5138 E Duane Lane
4 Beds
3 Baths
2,654 Sq.Ft.
$825,000
MLS#: 7046857

Cave Creek
5127 E MAZATZAL Drive
5 Beds
3 Baths
3,825 Sq.Ft.
$1,100,000
MLS#: 7046738
Cave Creek
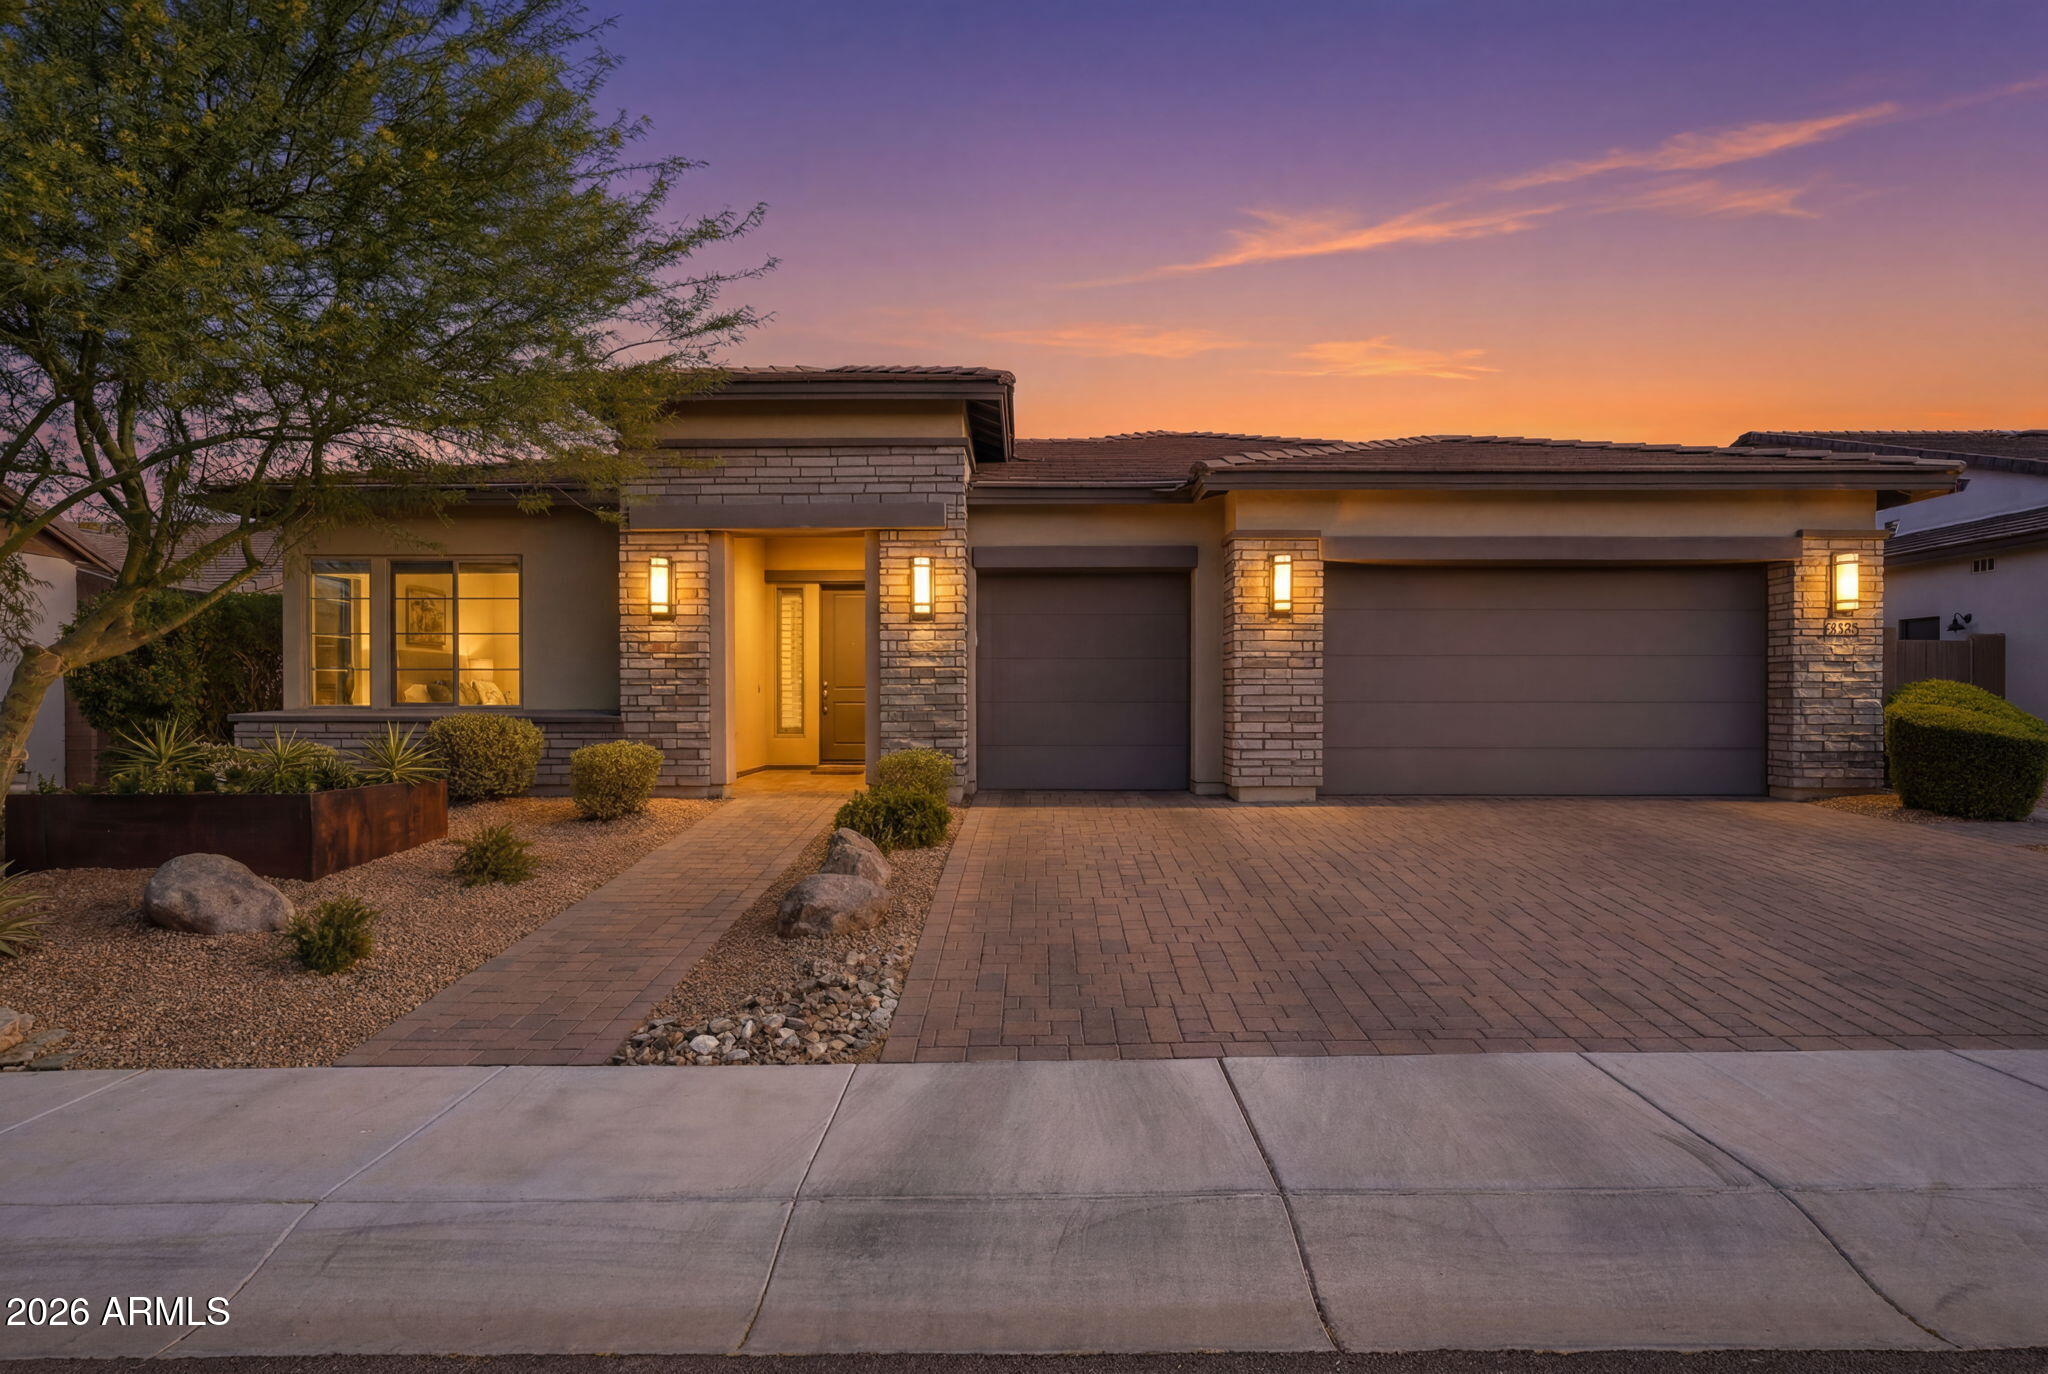
4428 E ROY ROGERS Road
3 Beds
3 Baths
2,887 Sq.Ft.
$1,150,000
MLS#: 7044973
