5127 E MAZATZAL Drive

Cave Creek, AZ 85331
Contemporary

Cave Creek, AZ 85331
5127 E MAZATZAL Drive

$1,100,000

MLS#: 7046738

Status: Active

Listing provided by: eXp Realty

Listing agent phone: None

Last update: 2 days ago

On site: a month ago

DESERT WILLOW ESTATES - Residential

About

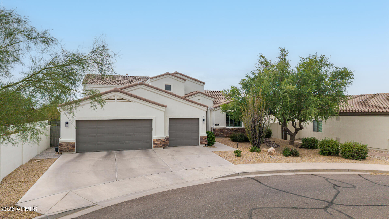
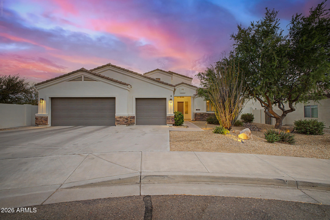
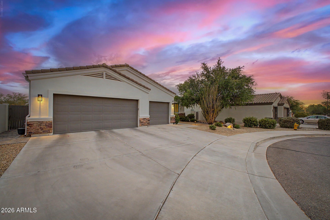
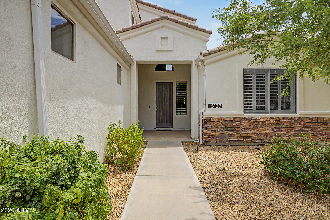
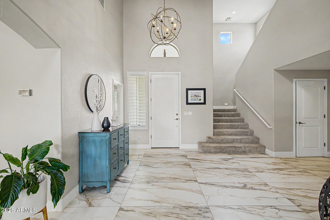
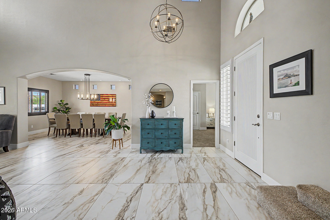
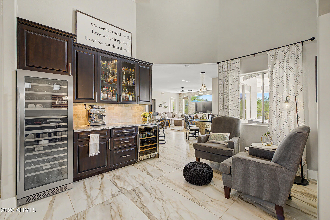
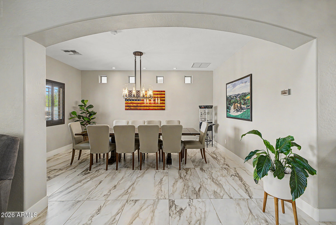
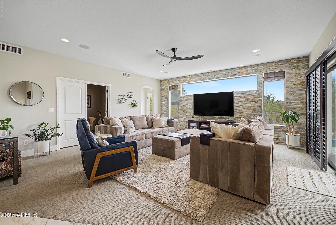
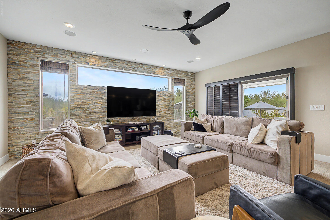
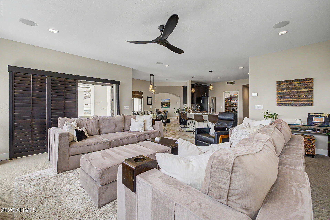
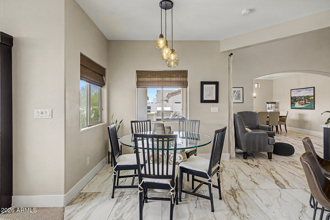
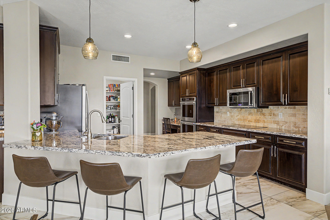
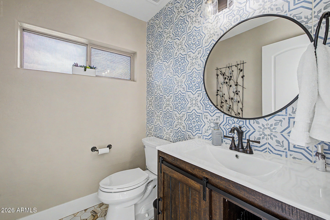
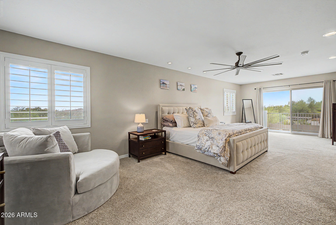
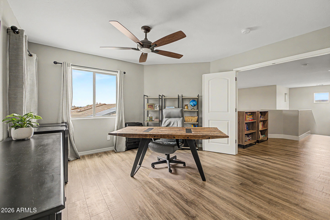
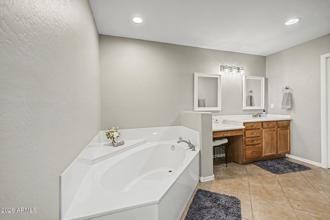
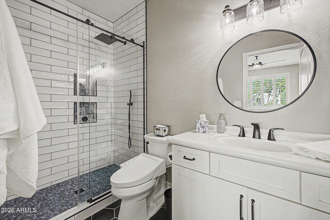
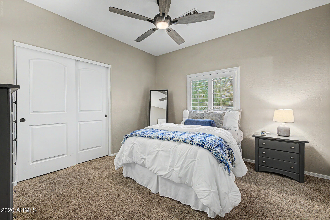
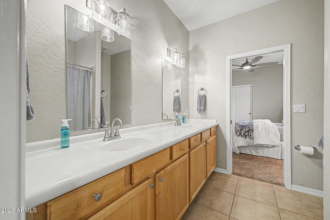
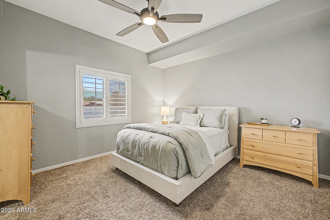
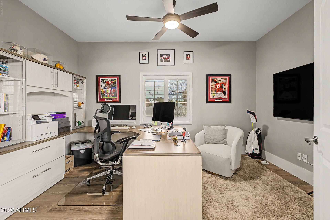
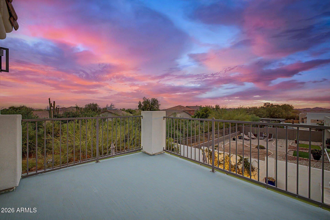
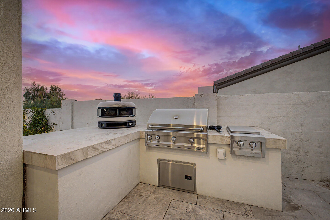
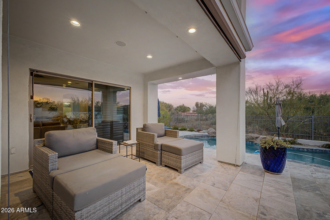
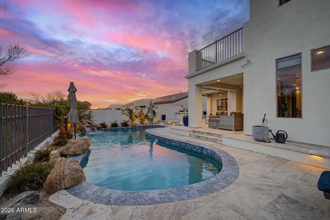
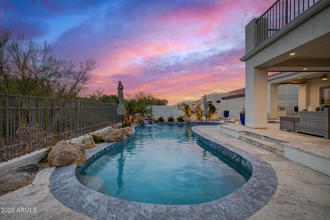
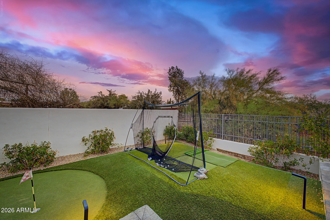
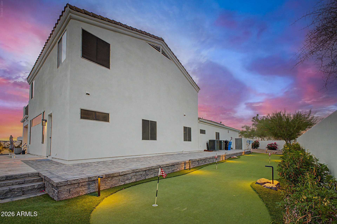
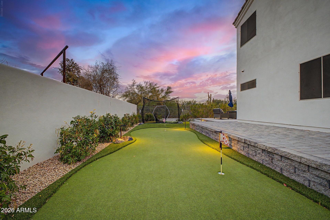
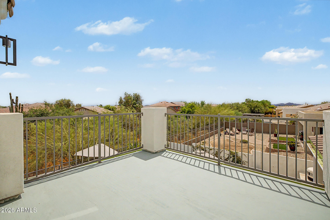
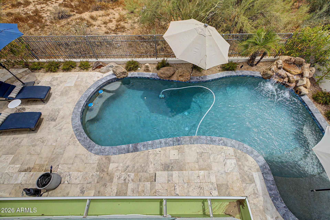
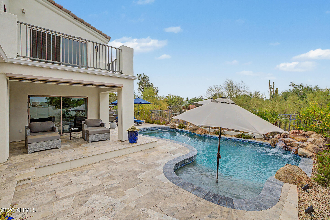
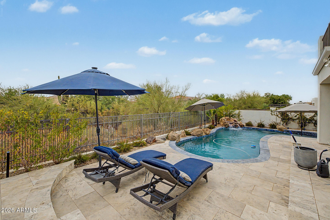
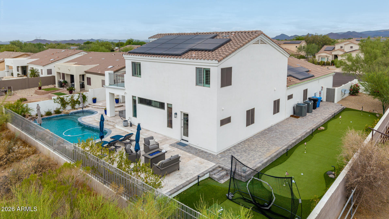
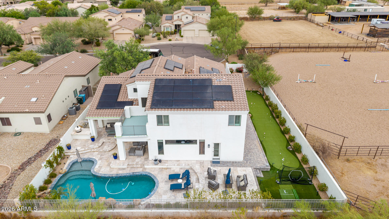
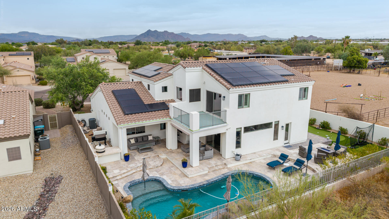
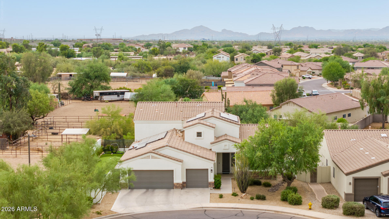
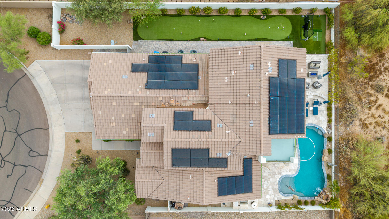
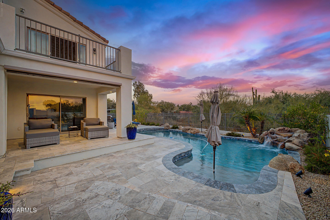
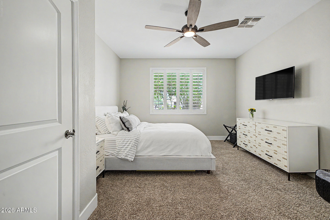
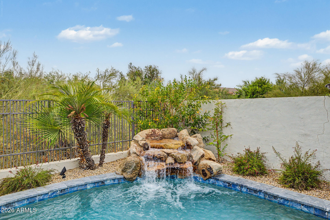
Opportunities like this rarely come to market in Tatum Ranch. Situated at the end of a quiet cul-de-sac with only one neighboring home, this original-owner semi-custom residence offers an impressive 3,825 square feet of beautifully maintained living space. Combining exceptional privacy, quality construction, and extensive updates throughout, this is a home that truly stands apart. One of the home's most desirable features is its unique floor plan, offering four bedrooms and the main living spaces on the first floor, while the entire upstairs is dedicated to a private primary retreat complete with a separate office and direct access to a view deck. It's the perfect layout for those seeking both convenience and privacy. Lovingly maintained by its original owners since 2005, nearly every aspect of the home has been thoughtfully updated over the years. The resort-style backyard was completely transformed in 2023 with a refinished PebbleSheen pool, extensive travertine pavers, a built-in BBQ, putting green, and beautifully designed landscaping, creating an incredible outdoor space for entertaining and everyday enjoyment. In 2025, the owners added a Tesla solar system with Powerwall battery backup, providing outstanding energy efficiency while keeping the home powered even during outages. Three Trane variable-speed HVAC systems installed in 2020 further enhance the home's comfort and efficiency. With the character and quality of a semi-custom home, an exceptional floor plan, major recent investments, and one of the most private settings in the neighborhood, this is a rare opportunity in Tatum Ranch. There are simply too many upgrades to list here, so be sure to review the supplemental features sheet highlighting the extensive improvements and thoughtful enhancements throughout the home.

Property

Beds

5

Full Baths

3

1/2 Baths

1
Year Built

2005

Sq.Footage

3,825

Features

Features & Amenities

Interior

  • Other Interior Features

    High Speed Internet, Granite Counters, Double Vanity, Breakfast Bar, Pantry, High Ceilings

  • Total Bedrooms

    5

  • Bathrooms

    3

  • 1/2 Bathrooms

    1

  • Basement YN

    NO

  • Cooling YN

    YES

  • Cooling

    Central Air, Ceiling Fan(s)

  • Fireplace YN

    NO

  • Heating YN

    YES

  • Heating

    Natural Gas

  • Pet friendly

    N/A

Exterior

  • Garage

    Yes

  • Garage spaces

    3

  • Construction Materials

    Stucco, Stone, Frame

  • Other Exterior Features

    Barbecue, Balcony, Built-in Barbecue

  • Parking

    Garage Door Opener, Direct Access, Electric Vehicle Charging Station(s)

  • Patio and Porch Features

    Patio

  • Pool

    Yes

  • Pool Features

    Outdoor Pool

  • View

    Desert, Mountain(s)

Area & Lot

  • Lot Features

    Cul-De-Sac

  • Lot Size(acres)

    0.25

  • Lot Size(square feet)

    11,049

  • Property Type

    Residential

  • Property Sub Type

    Single Family Residence

  • Architectural Style

    Contemporary

Price

  • Sales Price

    $1,100,000

  • Tax Amount

    $2,745

  • Financing Options

    Cash, Conventional

  • Sq. Footage

    3,825

  • Price/SqFt

    $287

HOA

  • Association

    YES

  • Association Fee

    $143

  • Association Fee Frequency

    Quarterly

  • Association Fee Includes

    N/A

Property Resources

  • Horse Property

    NO

School District

  • Elementary School

    Cave Creek Unified District

  • Middle School

    Sonoran Trails Middle School

  • High School

    Cactus Shadows High School

Property Features

  • Stories

    2

  • Ownership

    Fee Simple

  • Sewer

    Public Sewer

  • Tax Lot

    10

  • Water Source

    Public

Schedule

Schedule a Showing

Showing scheduled successfully.

What is 3 + 4 ?


Change time

Mortgage calculator

Estimate your monthly mortgage payment, including the principal and interest, property taxes, and HOA. Adjust the values to generate a more accurate rate.

Your payment

Principal and Interest:

$

Property taxes:

$

HOA fees:

$

Total loan payment:

$

Total interest amount:

$

Location

  • County

    Maricopa

  • Elementary School

    Cave Creek Unified District

  • Middle School

    Sonoran Trails Middle School

  • High School

    Cactus Shadows High School

Listing Courtesy of Kodi K Riddle , eXp Realty

RealHub Information is provided exclusively for consumers' personal, non-commercial use, and it may not be used for any purpose other than to identify prospective properties consumers may be interested in purchasing. All information deemed reliable but not guaranteed and should be independently verified. All properties are subject to prior sale, change or withdrawal. RealHub website owner shall not be responsible for any typographical errors, misinformation, misprints and shall be held totally harmless.

Agent Tammy Isabell

Tammy Isabell

Agent / RealtorĀ®

Call Tammy today to schedule a private showing.


* Listings on this website come from the FMLS IDX Compilation and may be held by brokerage firms other than the owner of this website. The listing brokerage is identified in any listing details. Information is deemed reliable but is not guaranteed. If you believe any FMLS listing contains material that infringes your copyrighted work please click here to review our DMCA policy and learn how to submit a takedown request.Ā© 2024 FMLS.

Properties

Related properties

A rare, remodeled 3,744 sq ft home with 5 bedroom + 3 bathroom home located in Tatum Ridge within the Tatum Highlands community.

The updated kitchen features white cabinets, a farm sink, KitchenAid appliances, and a pantry to keep it all in order. It opens to a living room anchored by a gas fireplace, with vaulted ceilings above, hardwood floors below, plantation shutters on the windows, and updated lighting throughout. 

The primary suite is on the main level, along with a second bedroom, a flex room that works as an office or a home gym, and a full bathroom. Everything you need day to day sits on the main floor.

Upstairs holds three more bedrooms, jack and jill bathroom and a dual loft that flexes to whatever the family needs from a movie room to a homework space, The backyard is truly built for entertaining with a pool, built-in barbecue/bar top, and a modern outdoor fireplace for the nights that run long. Pavers throughout and room to spread out, with view fencing that backs to a wash so you get open space instead of a neighbor's wall for two-story home looking into your backyard.

You are just minutes from Desert Ridge Marketplace and its shopping, dining, and entertainment, with High Street, and Mayo Clinic hospital all close by. Quick access to the Loop 101 puts Scottsdale Quarter, Kierland Commons and Sky Harbor Airport within easy reach, while Cave Creek and Carefree bring hiking, golf, and a small-town feel just up the road. Zoned for the sought after "A rated" Cave Creek school district.
#7058282

Cave Creek

26614 N 47TH Street

5 Beds

3 Baths

3,744 Sq.Ft.

$999,000

MLS#: 7058282

Price reduced
A stunning & incredible home and additional detached 320sf 1br/1ba casita on over an acre. Gated entry w semi-circle driveway to main house. Enter the garden front courtyard to the home and walk in to your beautiful foyer & high vaulted ceiling in the living room with large windows, lots of natural light & a fireplace. The kitchen has dining area with sliding doors to the front courtyard and access to laundry room that leads to carport. The main bedroom has a separate exit to the back patio. Main bathroom is updated & spacious. 2nd Bedroom also has patio door to courtyard. 3rd bedroom with barn doors & fireplace is currently being used as a billiard room. Casita has kitchen & laundry. Ready for new owners to love it and enjoy the space. Close to Desert Ridge, restaurants, I101 & Scottsdale
#7061581

Cave Creek

6510 E DIXILETA Drive

4 Beds

3 Baths

1,946 Sq.Ft.

$900,000

MLS#: 7061581
Better than New! Immacculate single level, Modern, Contemporary masterpiece in Cave Creek's coveted Saguaro Trails.  This 4 BR/3.5BA home boasts 8ft doors, Soaring Vaulted and Beamed Ceilings, Custom Lighting, a Linear Fireplace & Modern tile flooring throughout the main living areas.  The chef's kitchen features a massive oversized island, perfect for entertaining, Dacor Appliances and an LG Fridge!  The Expansive Open floor plan is light and airy & includes a luxurious Primary Suite w/a soaking tub and Gorgeous tile shower.  The oversized secondary bedroom includes an en suite and the 3 & 4 bedrooms are joined by a Jack & Jill Bath, all of this AND a separate Teen/Flex Room.  Step outside to your private oasis  featuring a custom pergola and a heated Swim Spa for year round enjoyment
#7055879

Cave Creek

4218 E DESERT VISTA Trail

4 Beds

3 Baths

3,200 Sq.Ft.

$1,250,000

MLS#: 7055879

Where refined design, desert beauty, and everyday comfort come together in one exceptional home.
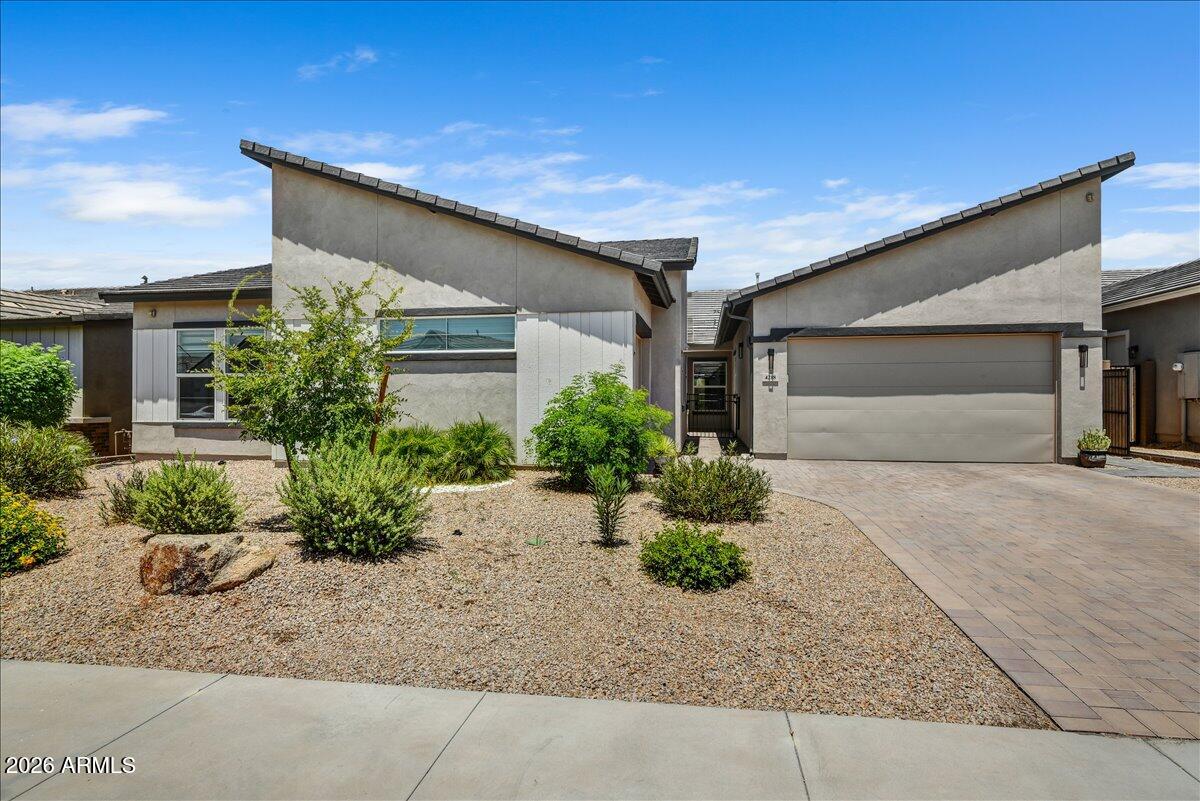
This beautifully maintained home backs to a natural wash, offering exceptional privacy and peaceful desert views. The thoughtfully designed floor plan includes a custom dining room addition, ideal for entertaining, and a gourmet kitchen featuring premium appliances, quartzite countertops, a butler's pantry, and abundant custom cabinetry. The remodeled primary suite boasts a luxurious bath and custom walk-in closet, while the additional bedrooms provide flexibility for family, guests, or a home office. Outside, enjoy a sparkling pool, covered patio, and a serene backyard retreat. Conveniently located near North Scottsdale's shopping, dining, golf, and scenic trails, this home offers the perfect blend of luxury, comfort, and Arizona living
#7052289

Cave Creek

27418 N 45TH Way

3 Beds

2 Baths

2,861 Sq.Ft.

$899,000

MLS#: 7052289

Better than new and built in 2020, this exceptional single-level home sits on a premium cul-de-sac lot at Reserve at Black Mountain community. Offering 2,468 square feet, 3 bedrooms, a dedicated office, and a 3-car garage, this home combines modern luxury with the low-maintenance lifestyle today's buyers are searching for. Designed with timeless elegance and modern sophistication, this impeccably maintained home showcases luxury finishes, thoughtful craftsmanship, and seamless indoor-outdoor living.
From the moment you arrive, the custom wrought iron entry door sets the tone for the exquisite details found throughout. A welcoming private courtyard creates an inviting first impression, while the expansive foyer leads to a spacious den, perfect for a home office, library, or additional flex space. The heart of the home is an impressive gourmet kitchen where beauty meets function. Featuring striking quartz countertops, premium Monogram stainless-steel appliances, an oversized center island with breakfast seating, custom cabinetry, and an expansive walk-in pantry, this space is designed to inspire everything from intimate dinners to grand entertaining. The adjoining formal dining room provides the perfect setting for memorable gatherings.
The open-concept great room is enhanced by dramatic panoramic sliding glass doors that effortlessly blend indoor and outdoor living, filling the home with abundant natural light while creating an ideal space for entertaining. Designer lighting, wood-look tile flooring, integrated surround sound inside and out, a central vacuum system, and numerous builder upgrades further elevate the home's sophisticated appeal.
Escape to the luxurious owner's retreat, thoughtfully designed as a private sanctuary. The spa-inspired ensuite offers dual vanities, a deep soaking tub, an oversized rain shower, and an extraordinary custom walk-in closet with premium built-in shelving and organization.
Step outside to your own resort-inspired backyard where every detail has been carefully curated. Relax beneath the expansive covered patio, entertain under the custom ramada, or enjoy the beautifully designed paver patio and lush artificial turf--all enhanced by outdoor surround sound and TV connections, creating the perfect Arizona lifestyle.
Additional premium features include a spacious three-car tandem garage with the capability for a 50-amp connection, owned solar panels for enhanced energy efficiency, a well-appointed laundry room with utility sink, generous storage, and exceptional attention to detail throughout.
Perfectly situated just moments from scenic hiking trails, championship golf, upscale dining, boutique shopping, and the vibrant charm of Cave Creek, this remarkable home also offers the everyday convenience of Starbucks just a short walk away. Luxury, comfort, and location come together to create a residence that is as impressive as it is inviting.
#7050724

Cave Creek

34801 N 53RD Street 13

3 Beds

2 Baths

2,468 Sq.Ft.

$989,000

MLS#: 7050724

A true gem in coveted Cave Creek, this completely reimagined home embraces today's modern lifestyle while offering the privacy and space of 1.2 acres with NO HOA. This stunning 4-bedroom, 3-bath residence showcases thoughtful design, elevated finishes, and a warm, inviting atmosphere created through a sophisticated blend of neutral tones and curated details.   Nearly every surface, finish, and major system has been thoughtfully updated. Highlights include chef-inspired kitchen with expansive island, premium Frigidaire and Bosch appliances, and designer finishes, vaulted ceiling with real wood beams,  double sided wood burning fireplace, smooth-finish walls, wood-look oak tile flooring, statement lighting, and eco-conscious fixtures. Extensive capital improvements include a new roof, HVAC system, water heater, whole-home purification system, dual-pane energy-efficient windows, new doors, Samsung washer and dryer, temperature-controlled garage, and fresh interior and exterior paint--all complemented by comprehensive warranties for added peace of mind.

The transformation extends outdoors with a new perimeter block wall, wrought iron fencing, turf, and paver areas designed for both relaxation and entertaining. With abundant space for vehicles, recreational toys, and an RV, this property delivers the flexibility today's buyers desire.

Create your own private retreat with endless possibilities for a pickleball court, custom pool and spa, or cozy fire pit gatherings under the stars. With horse privileges and room to bring your vision to life, this property offers the very best of the Cave Creek lifestyle all in one exceptional  property.
#7048672

Cave Creek

5415 E SKINNER Drive

4 Beds

3 Baths

2,554 Sq.Ft.

$1,200,000

MLS#: 7048672
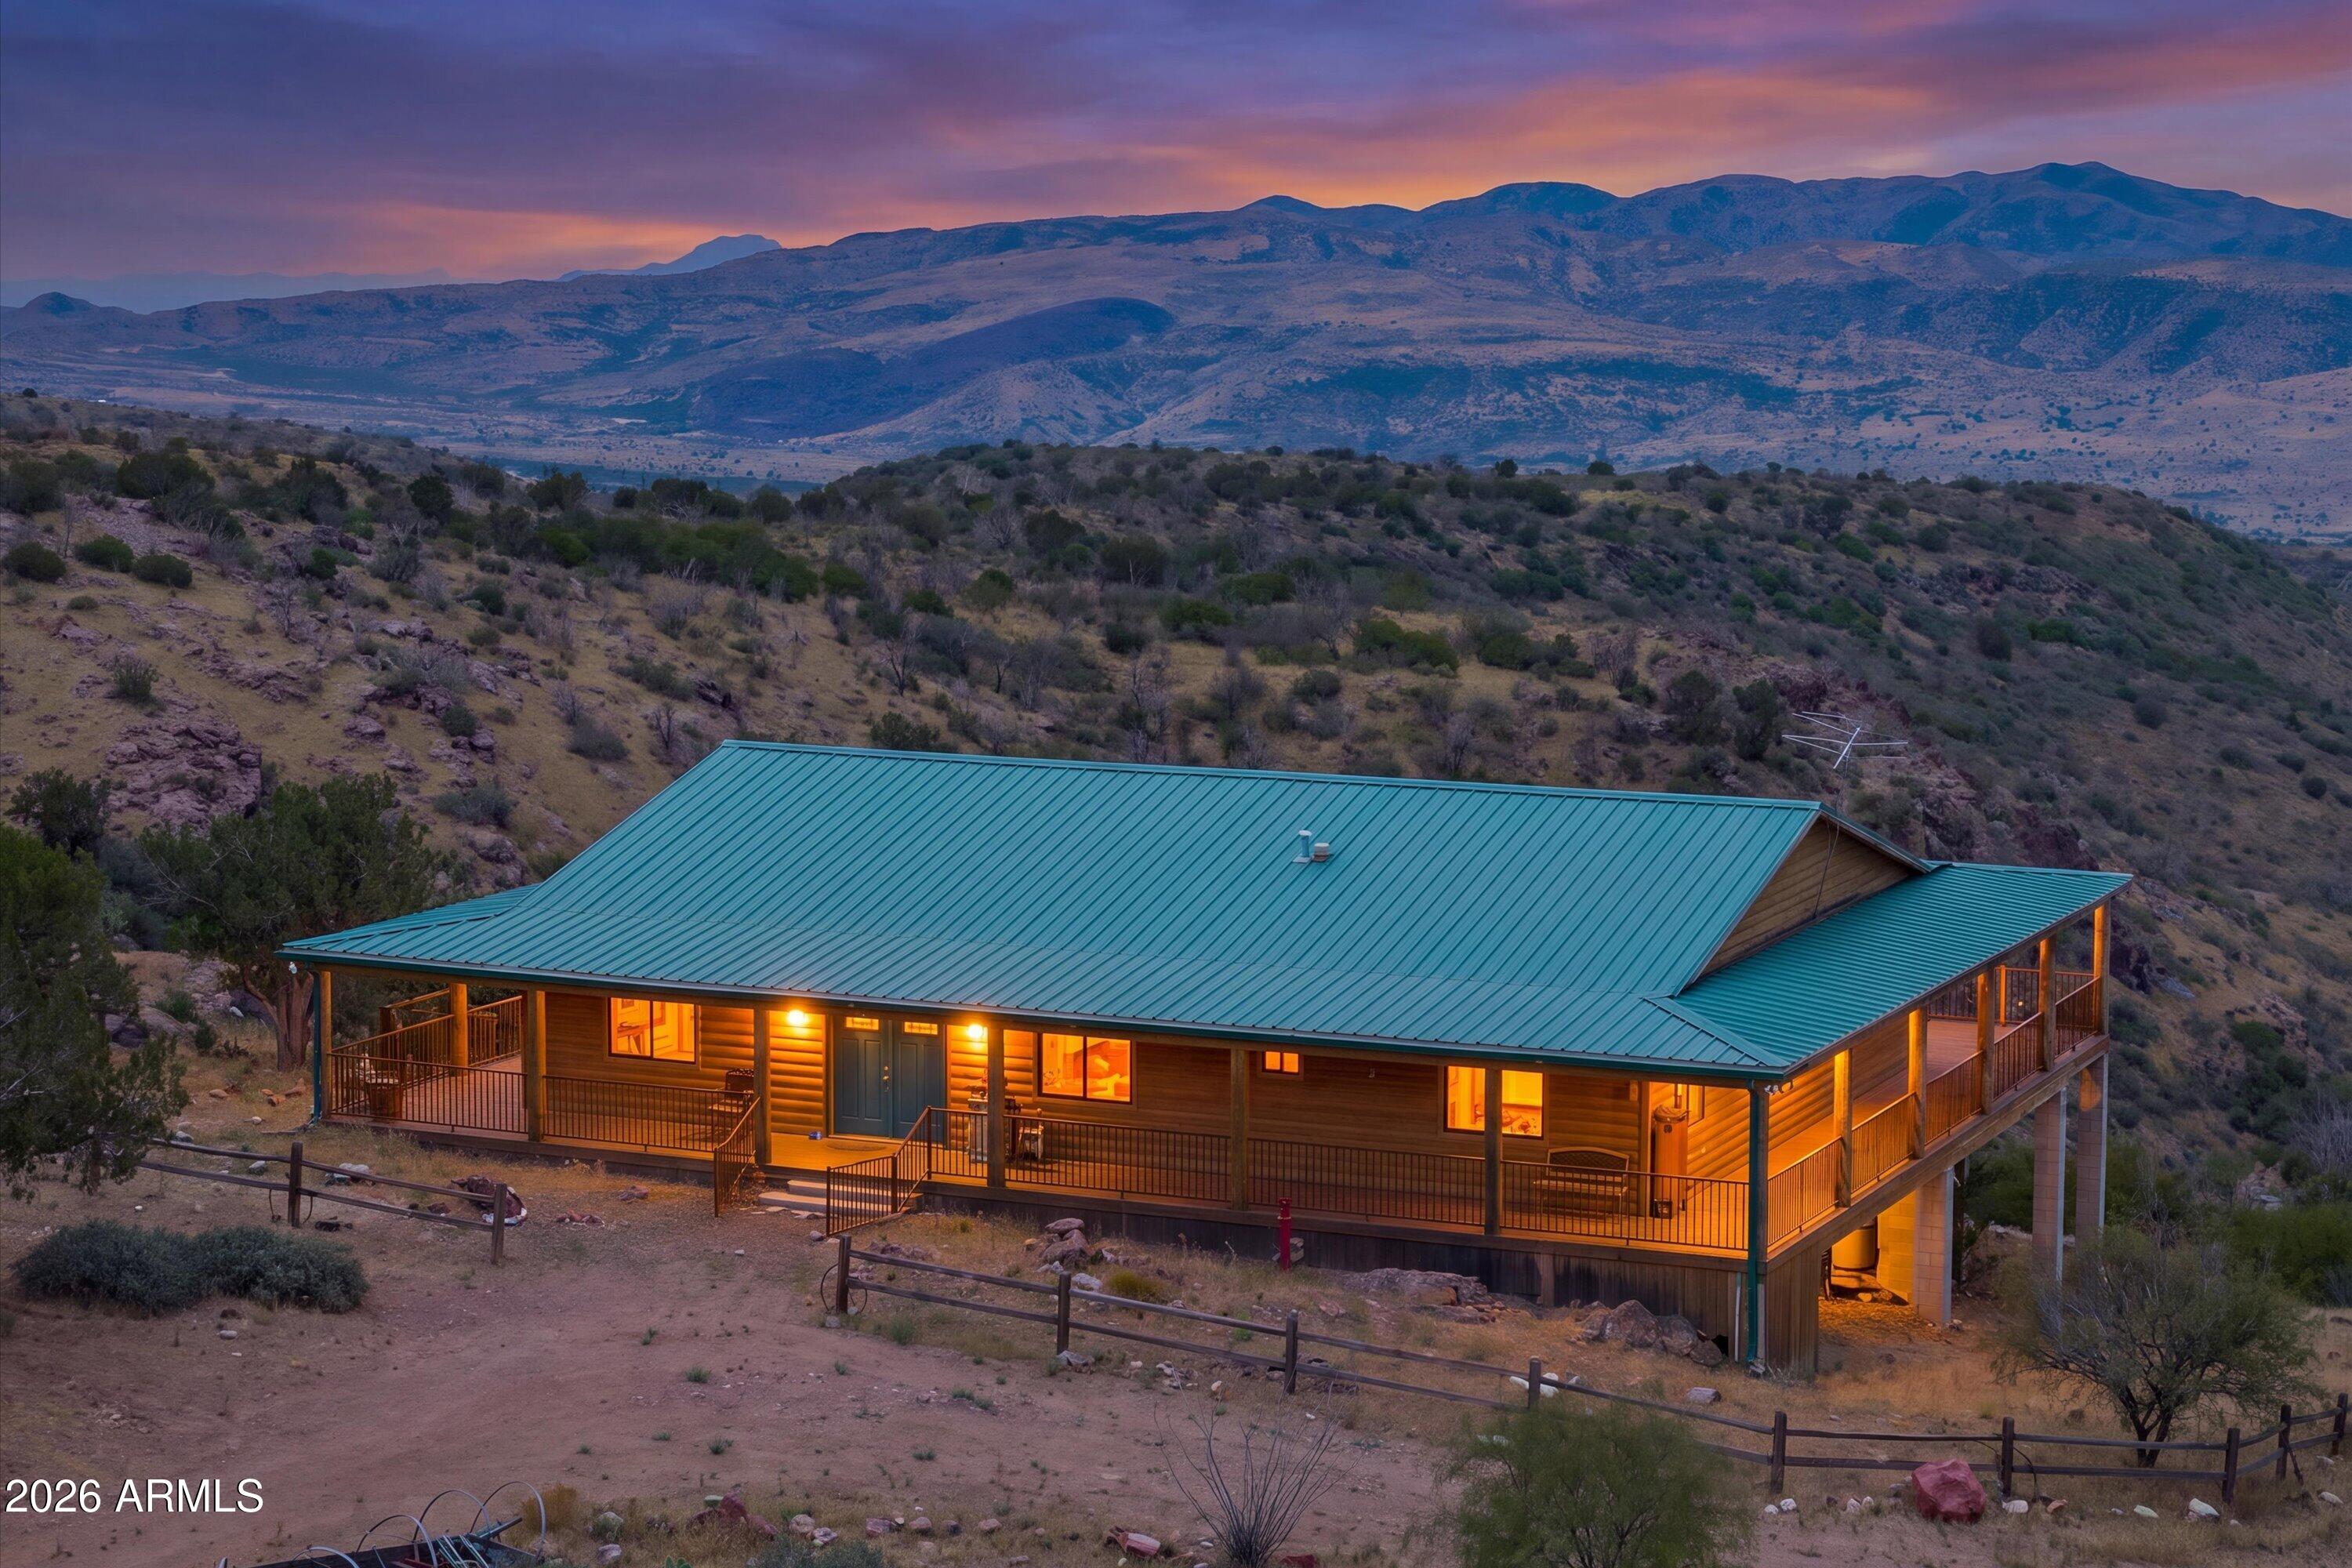
Experience true Arizona freedom where the pavement ends and the adventure begins. Perched high above the desert on just over 10 private acres north of Desert Mountain, this one-of-a-kind off-grid retreat captures breathtaking panoramic views in every direction. Built for complete self-sufficiency with solar and wind power, a backup generator, propane, and extensive water storage, it's a place where independence isn't just a feature--it's a way of life. Complete with a patented gold mining claim and room for horses and outdoor adventures, this is a rare opportunity to own a piece of the untamed Arizona frontier.   ****Please watch the video with the volume ON!****
#7048448

Cave Creek

0 N JUANS CANYON (FS 1094) Road

3 Beds

4 Baths

3,000 Sq.Ft.

$1,000,000

MLS#: 7048448
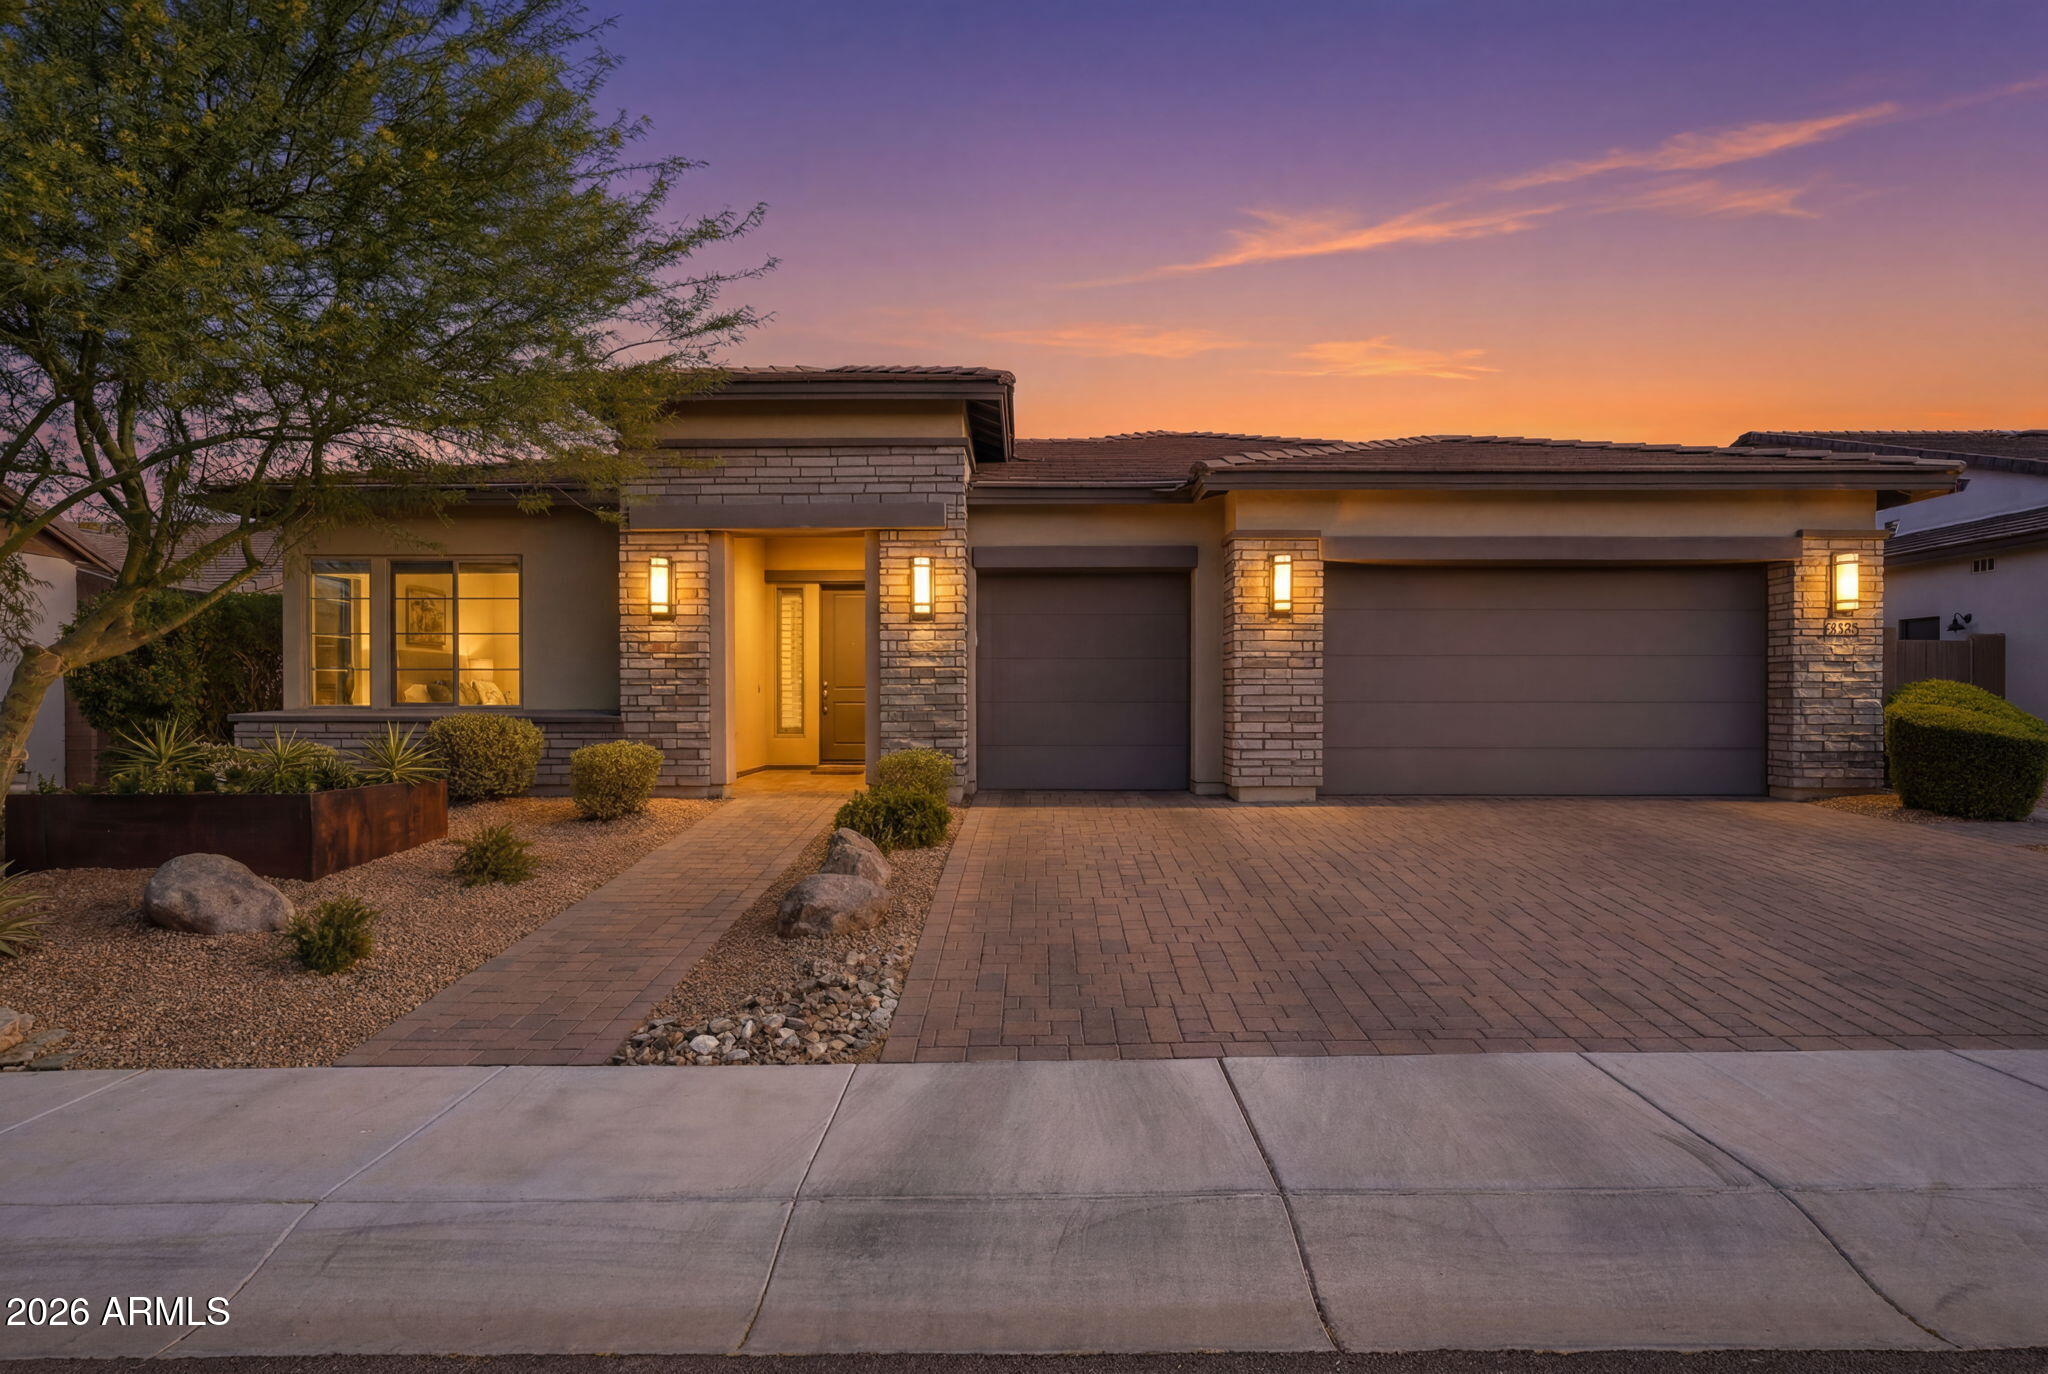
Rare opportunity in gated Preakness Estates, an intimate 19-home Keystone Homes gated community. This updated single-level home offers 3 bedrooms, 3 baths, a den/office, with a 3-car garage. The open layout features fresh Benjamin Moore Chantilly Lace paint, upgraded cabinetry, quartz counters, custom tilework, a spacious island, breakfast bar, and gas cooktop. Each bedroom includes an ensuite bath, while the split primary suite offers privacy, dual sinks, and separate shower and tub. Recent updates include a soft water system, RO system, refreshed landscaping, and new paint. Multiple sliders open to a private courtyard and low-maintenance backyard for easy indoor-outdoor living. A 3-car garage, contemporary design, and located near Desert Ridge, Cave Creek dining, and the TSMC corridor.
#7044973

Cave Creek

4428 E ROY ROGERS Road

3 Beds

3 Baths

2,887 Sq.Ft.

$1,150,000

MLS#: 7044973
Price reduced
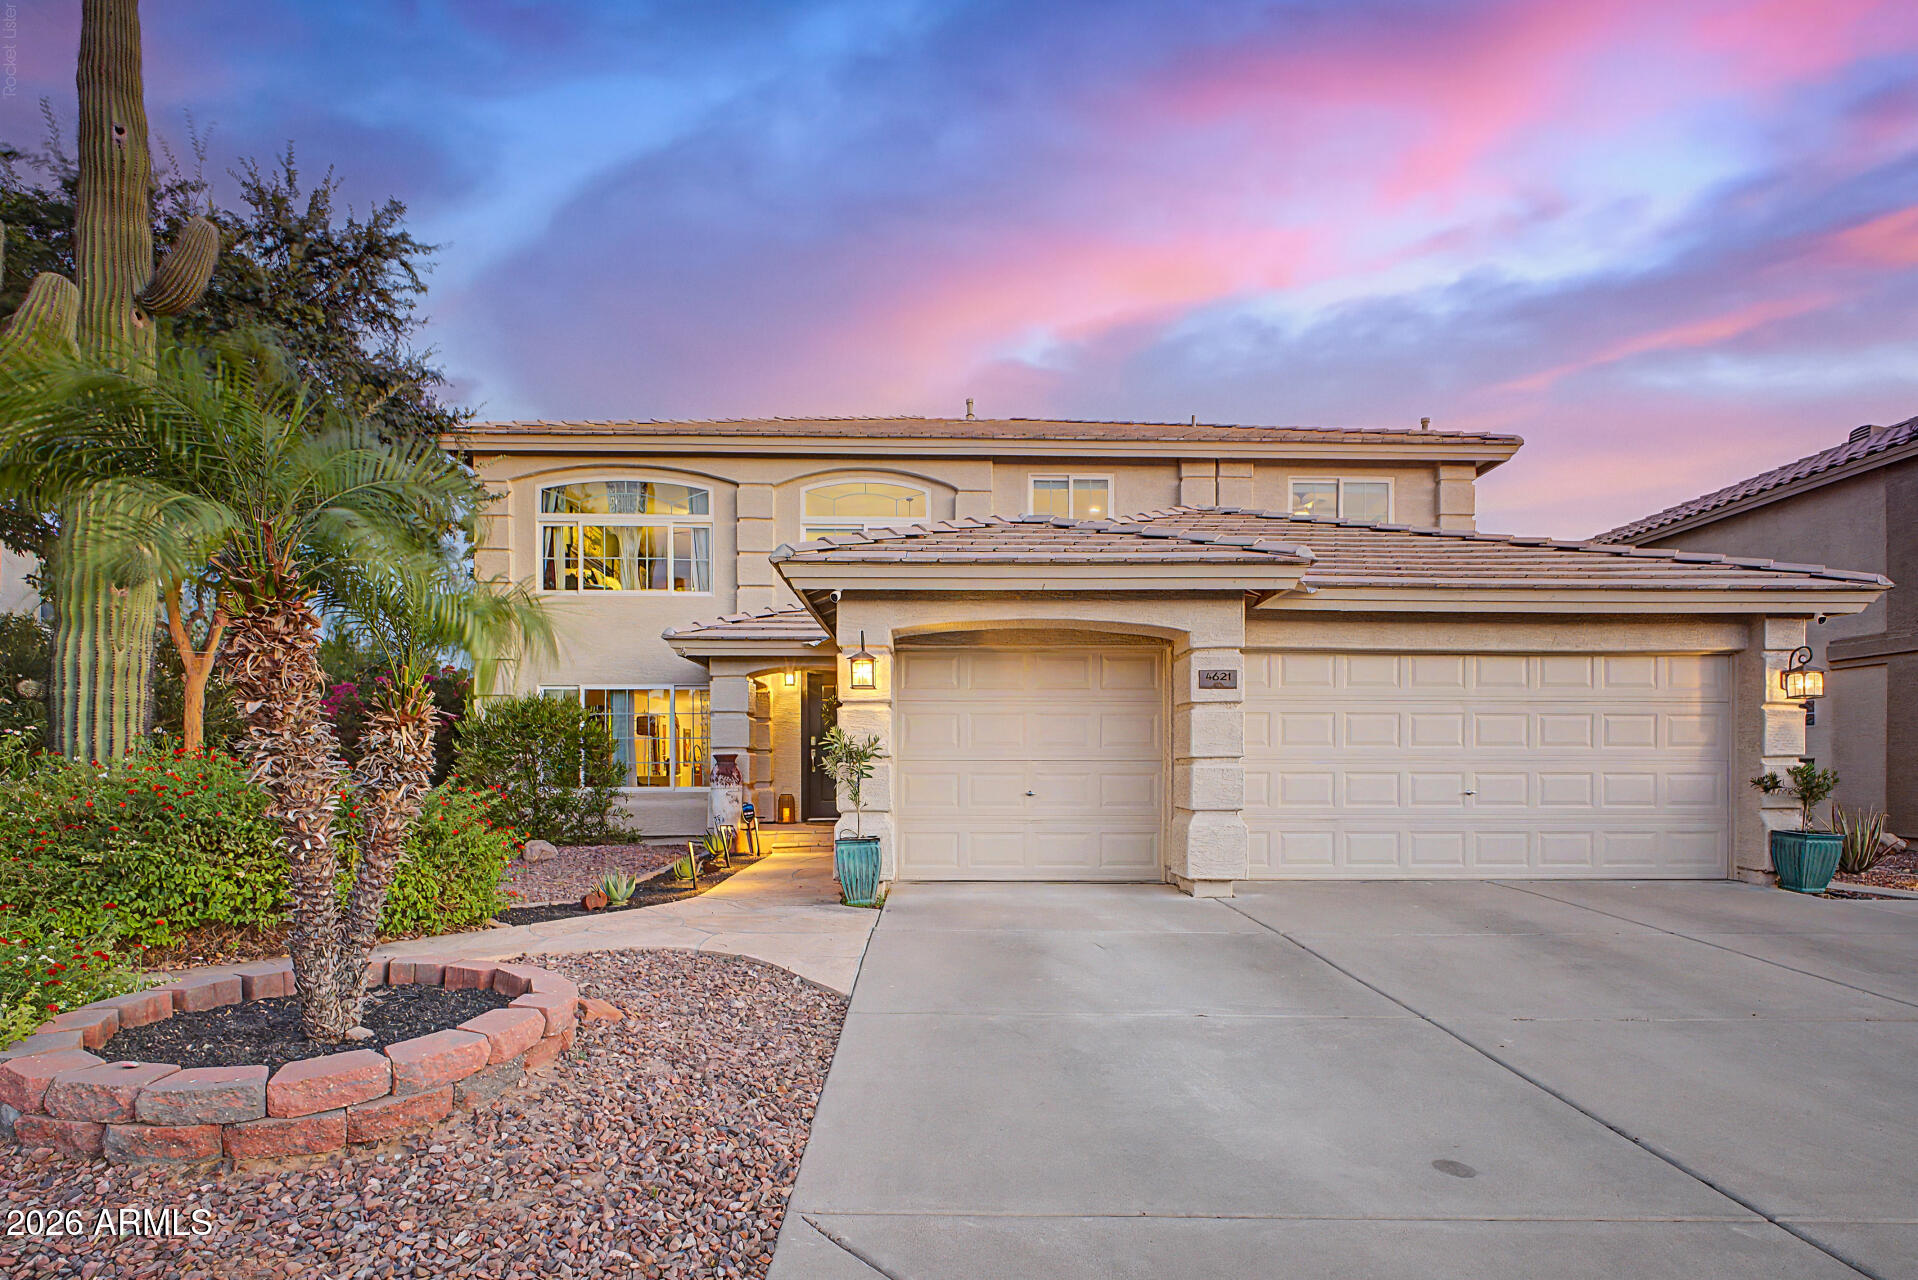
Nestled within the highly sought after gated community of Diamond Creek in Cave Creek, this beautifully updated 3,258-square-foot residence offers five bedrooms, a spacious loft and three full bathrooms. A welcoming foyer opens to elegant formal living and dining rooms, flowing seamlessly into the inviting family room with a stunning wrap-around fireplace. The updated chef's kitchen features crisp white cabinetry, quartz countertops, a custom tiled backsplash, breakfast bar seating, island with an exotic wood top, and abundant natural light from the expansive sliding glass door leading to the backyard. A private downstairs bedroom with en-suite bath and walk-in closet provides the perfect space for guests or multigenerational living.  At the top of a sweeping staircase is a generous loft, complemented by three guest bedrooms and a full hall bathroom.  The luxurious primary suite offers a wrap-around fireplace, private balcony, spa-inspired bath with soaking tub, shower with custom glass enclosure, dual vanity and a large walk-in closet. The resort-style backyard is a private oasis, featuring a relaxing covered patio, sparkling pool with custom tile, mature landscaping and a tranquil shade tree. Ideally located just minutes from the town of Cave Creek, Desert Ridge, City North, premier shopping, dining, schools, recreation, world-class golf and easy freeway access,  this exceptional Diamond Creek home delivers the perfect blend of comfort, elegance, and convenience!
#7041462

Cave Creek

4621 E BENT TREE Drive

5 Beds

3 Baths

3,258 Sq.Ft.

$895,000

MLS#: 7041462

Opportunities like this rarely come to market in Tatum Ranch. Situated at the end of a quiet cul-de-sac with only one neighboring home, this original-owner semi-custom residence offers an impressive 3,825 square feet of beautifully maintained living space. Combining exceptional privacy, quality construction, and extensive updates throughout, this is a home that truly stands apart.

One of the home's most desirable features is its unique floor plan, offering four bedrooms and the main living spaces on the first floor, while the entire upstairs is dedicated to a private primary retreat complete with a separate office and direct access to a view deck. It's the perfect layout for those seeking both convenience and privacy. Lovingly maintained by its original owners since 2005, nearly every aspect of the home has been thoughtfully updated over the years. The resort-style backyard was completely transformed in 2023 with a refinished PebbleSheen pool, extensive travertine pavers, a built-in BBQ, putting green, and beautifully designed landscaping, creating an incredible outdoor space for entertaining and everyday enjoyment. In 2025, the owners added a Tesla solar system with Powerwall battery backup, providing outstanding energy efficiency while keeping the home powered even during outages. Three Trane variable-speed HVAC systems installed in 2020 further enhance the home's comfort and efficiency.

With the character and quality of a semi-custom home, an exceptional floor plan, major recent investments, and one of the most private settings in the neighborhood, this is a rare opportunity in Tatum Ranch. There are simply too many upgrades to list here, so be sure to review the supplemental features sheet highlighting the extensive improvements and thoughtful enhancements throughout the home.

5127 E MAZATZAL Drive

Message successfully sent.

I agree to receive email communication and understand I can unsubscribe at any time.

I agree to be contacted by The Mandy Gold Team | Haymore Real Estate LLC via call, email, and text for real estate services. To opt out, you can reply 'stop' at any time or reply 'help' for assistance. You can also click the unsubscribe link in the emails. Message and data rates may apply. Message frequency may vary. Privacy Policy

 - property

Send a message

Message successfully sent.

Reason for contacting?

I agree to receive email communication and understand I can unsubscribe at any time.

I agree to be contacted by The Mandy Gold Team | Haymore Real Estate LLC via call, email, and text for real estate services. To opt out, you can reply 'stop' at any time or reply 'help' for assistance. You can also click the unsubscribe link in the emails. Message and data rates may apply. Message frequency may vary. Privacy Policy

Sign In Sign Out

Virtual Assistant

Would you like to take the next step with this property? We can help you schedule a showing or virtual tour, or send you more details.

Yes, I would like more information.

Thank You for Your Reply, One of Our Agents will contact you as soon as possible

No, maybe later.

Thank you, you can always contact me via email, phone number or through the contact form.

Realhub AI

Lucy - Your AI-Powered Realtor

Update Your Temporary Password

Personalize your search

Enter your email and we'll notify you immediately when new listings match what you're looking for.

or enter email address

Already have an account ? Login here

Continue your home search

I agree to receive communications and understand I can unsubscribe at any time.

I agree to be contacted by The Mandy Gold Team | Haymore Real Estate LLC via call, email, and text for real estate services. To opt out, you can reply 'stop' at any time or reply 'help' for assistance. You can also click the unsubscribe link in the emails. Message and data rates may apply. Message frequency may vary. Privacy Policy

Already have an account ? Login here

We use cookies

We use cookies primarily for analytics to enhance your experience. By accepting, you agree to our use of these cookies. You can manage your preferences or learn more about our cookies policy.