4545 N 42ND Street 5

Phoenix, AZ 85018
Territorial/Santa Fe

Phoenix, AZ 85018

4545 N 42ND Street 5

$850,000

MLS#: 7047108

Status: Pending

Listing provided by: The Brokery

Listing agent phone: None

Last update: 15 days ago

On site: 16 days ago

HACIENDA ESTATES CONDOMINIUM - Residential

About

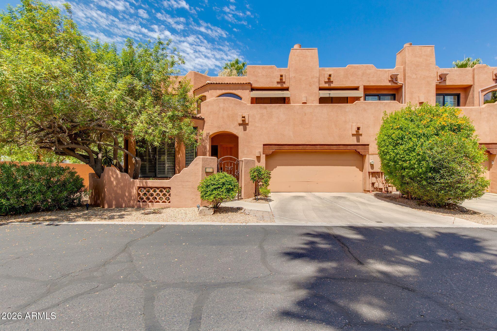
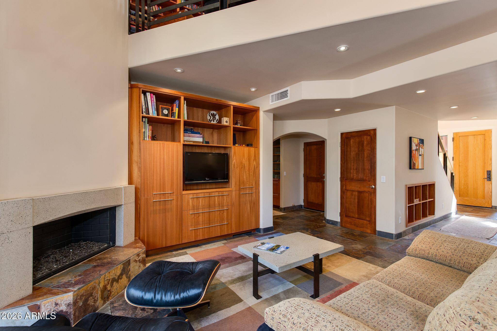
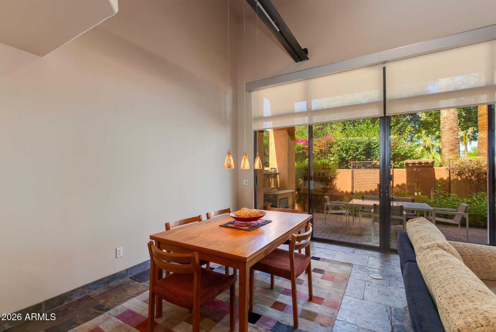
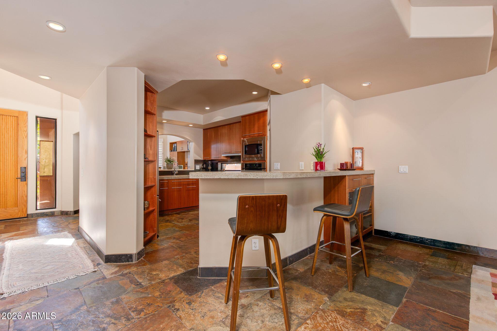
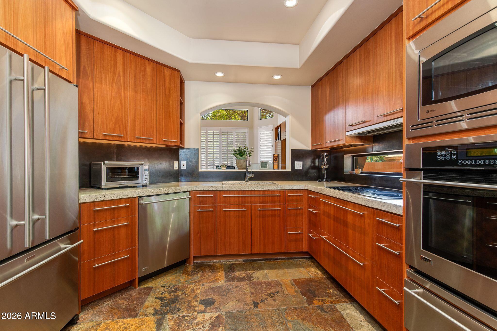
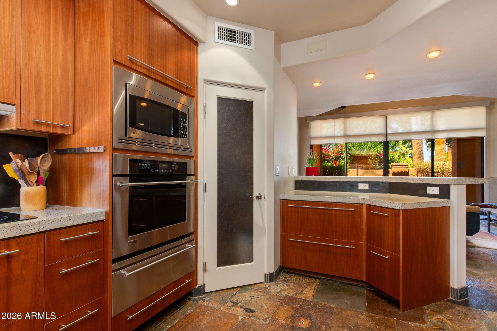
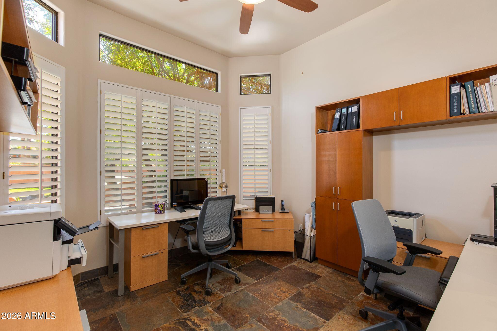
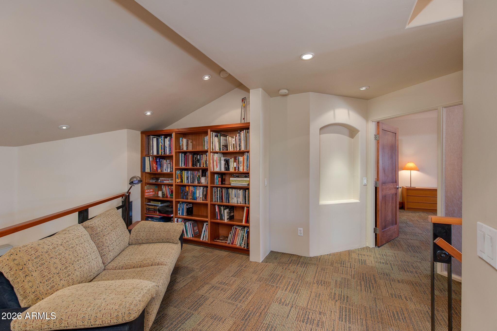
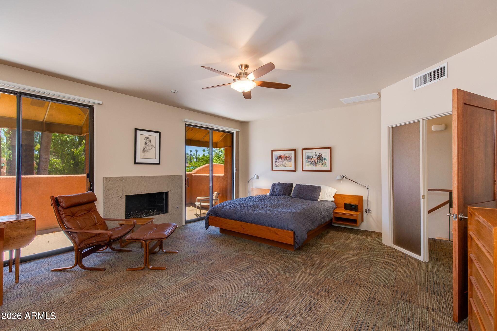
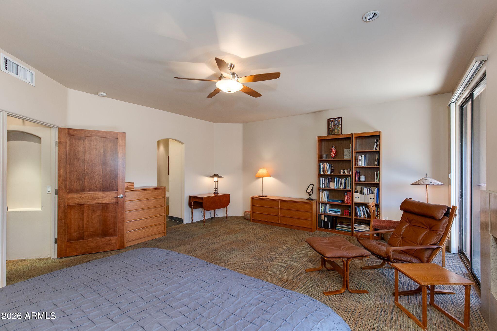
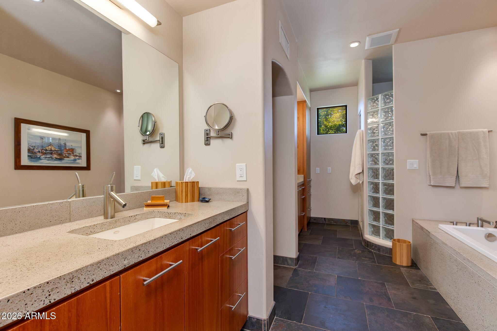
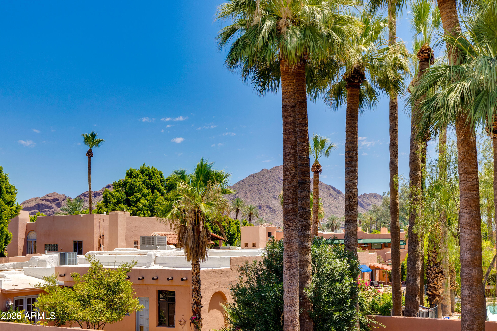
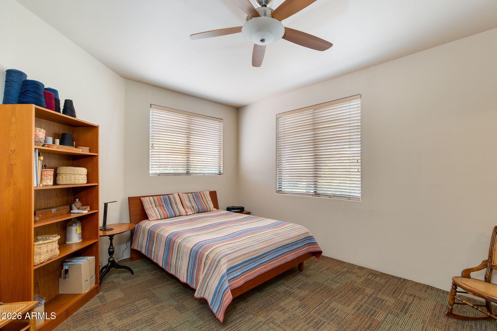
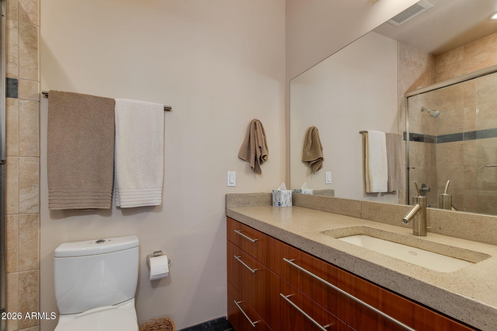
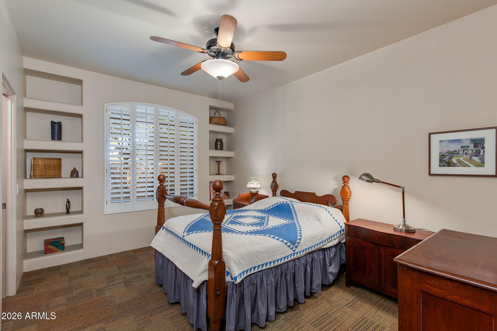
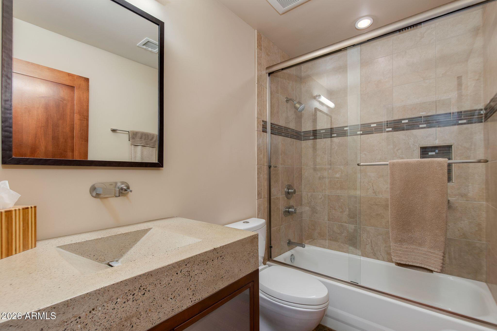
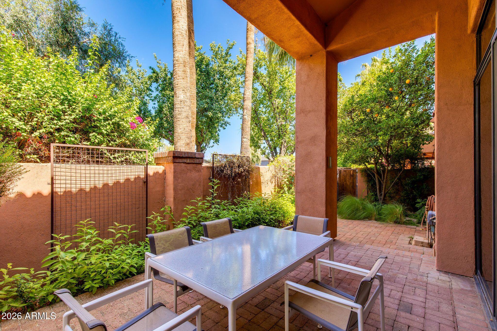
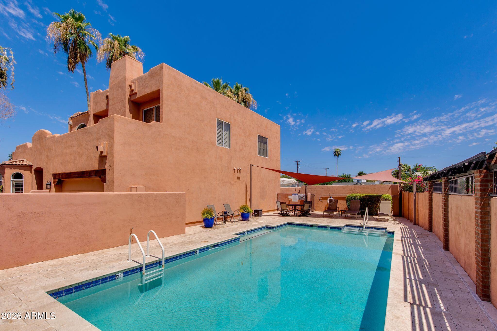
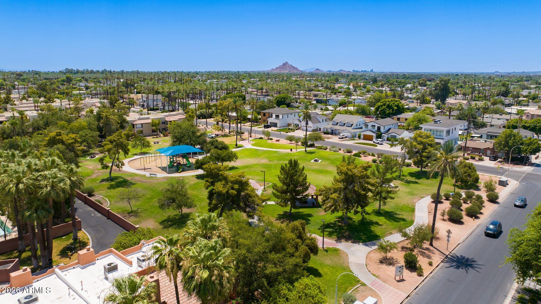
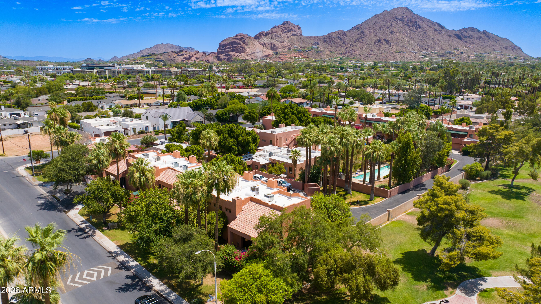
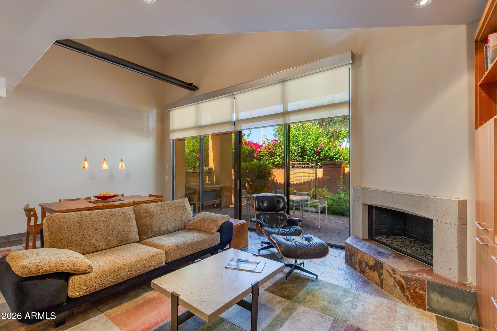
This rare end-unit residence is tucked within the gated enclave of Hacienda Estates, an intimate 12-home community surrounding a historic 1922 estate and adjacent to a lush neighborhood park. The great room is anchored by a gas fireplace and a dramatic 10-foot wall of glass with dual retracting 8-foot sliding doors that open to the covered patio, creating seamless indoor-outdoor living. Slate flooring spans the main living areas, which include a modern kitchen, formal dining room, and a main-level bedroom and full bath, ideal for guests or a home office. Upstairs, the spacious primary suite features Camelback Mountain views, a private balcony, a gas fireplace, and a bath finished with travertine and a glass block shower. A loft and an additional guest suite complete the upper level. Quiet, Quiet, private, and conveniently located, this is a rare opportunity in one of Arcadia's best-kept secrets.

Property

Beds

3

Full Baths

3

1/2 Baths

None

Year Built

1999

Sq.Footage

2,240

Features

Features & Amenities

Interior

  • Other Interior Features

    High Speed Internet, Double Vanity, Vaulted Ceiling(s), Pantry

  • Total Bedrooms

    3

  • Bathrooms

    3

  • Basement YN

    NO

  • Cooling YN

    YES

  • Cooling

    Central Air, Ceiling Fan(s)

  • Fireplace YN

    YES

  • Heating YN

    YES

  • Heating

    Natural Gas

  • Pet friendly

    N/A

Exterior

  • Garage

    Yes

  • Garage spaces

    2

  • Construction Materials

    Stucco, Frame

  • Other Exterior Features

    Balcony, Private Yard

  • Parking

    Garage Door Opener, Direct Access

  • Pool

    No

  • View

    Mountain(s)

Area & Lot

  • Lot Features

    Sprinklers In Rear, Sprinklers In Front, Corner Lot

  • Lot Size(acres)

    0.07

  • Lot Size(square feet)

    3,066

  • Property Type

    Residential

  • Property Sub Type

    Townhouse

  • Architectural Style

    Territorial/Santa Fe

Price

  • Sales Price

    $850,000

  • Tax Amount

    $3,469

  • Financing Options

    Cash, Conventional

  • Sq. Footage

    2,240

  • Price/SqFt

    $379

HOA

  • Association

    YES

  • Association Fee

    $700

  • Association Fee Frequency

    Monthly

  • Association Fee Includes

    N/A

Property Resources

  • Horse Property

    NO

School District

  • Elementary School

    Scottsdale Unified District

  • Middle School

    Ingleside Middle School

  • High School

    Arcadia High School

Property Features

  • Stories

    2

  • Accessibility Features

    Therapeutic Whirlpool

  • Ownership

    Fee Simple

  • Sewer

    Public Sewer

  • Tax Lot

    5

  • Water Source

    Public

Schedule

Schedule a Showing

Showing scheduled successfully.

What is 3 + 4 ?


Change time

Mortgage calculator

Estimate your monthly mortgage payment, including the principal and interest, property taxes, and HOA. Adjust the values to generate a more accurate rate.

Your payment

Principal and Interest:

$

Property taxes:

$

HOA fees:

$

Total loan payment:

$

Total interest amount:

$

Location

  • County

    Maricopa

  • Elementary School

    Scottsdale Unified District

  • Middle School

    Ingleside Middle School

  • High School

    Arcadia High School

Listing Courtesy of Tucker Blalock , The Brokery

RealHub Information is provided exclusively for consumers' personal, non-commercial use, and it may not be used for any purpose other than to identify prospective properties consumers may be interested in purchasing. All information deemed reliable but not guaranteed and should be independently verified. All properties are subject to prior sale, change or withdrawal. RealHub website owner shall not be responsible for any typographical errors, misinformation, misprints and shall be held totally harmless.

Agent Tammy Isabell

Tammy Isabell

Agent / RealtorĀ®

Call Tammy today to schedule a private showing.


* Listings on this website come from the FMLS IDX Compilation and may be held by brokerage firms other than the owner of this website. The listing brokerage is identified in any listing details. Information is deemed reliable but is not guaranteed. If you believe any FMLS listing contains material that infringes your copyrighted work please click here to review our DMCA policy and learn how to submit a takedown request.Ā© 2024 FMLS.

Properties

Related properties
New on site today
Set on a spacious lot with sweeping mountain views, this 5 bedroom, 3.5 bath home welcomes you in with a thoughtful floorplan and updated living space throughout.

Step inside and you're greeted by new LVP flooring and new carpet, both installed in 2022, along with fresh interior paint completed in July 2026. A front flex space greets you at the entry, ready to serve as a formal living room, home office, or study, whatever fits your needs. The open layout gives you room to spread out, with a versatile loft and a separate bonus and game room offering flexibility for however you live. A custom drop zone off of the garage entry with built in storage keeps daily life organized from the moment you walk through the door, and an electric fireplace brings warmth and character to the main living area.

The kitchen shines with granite countertops, a center island, and a walk in pantry, set within a good sized layout with solid cabinet storage, a kitchen built for real life, whether that's a quiet weeknight dinner or a house full of people.

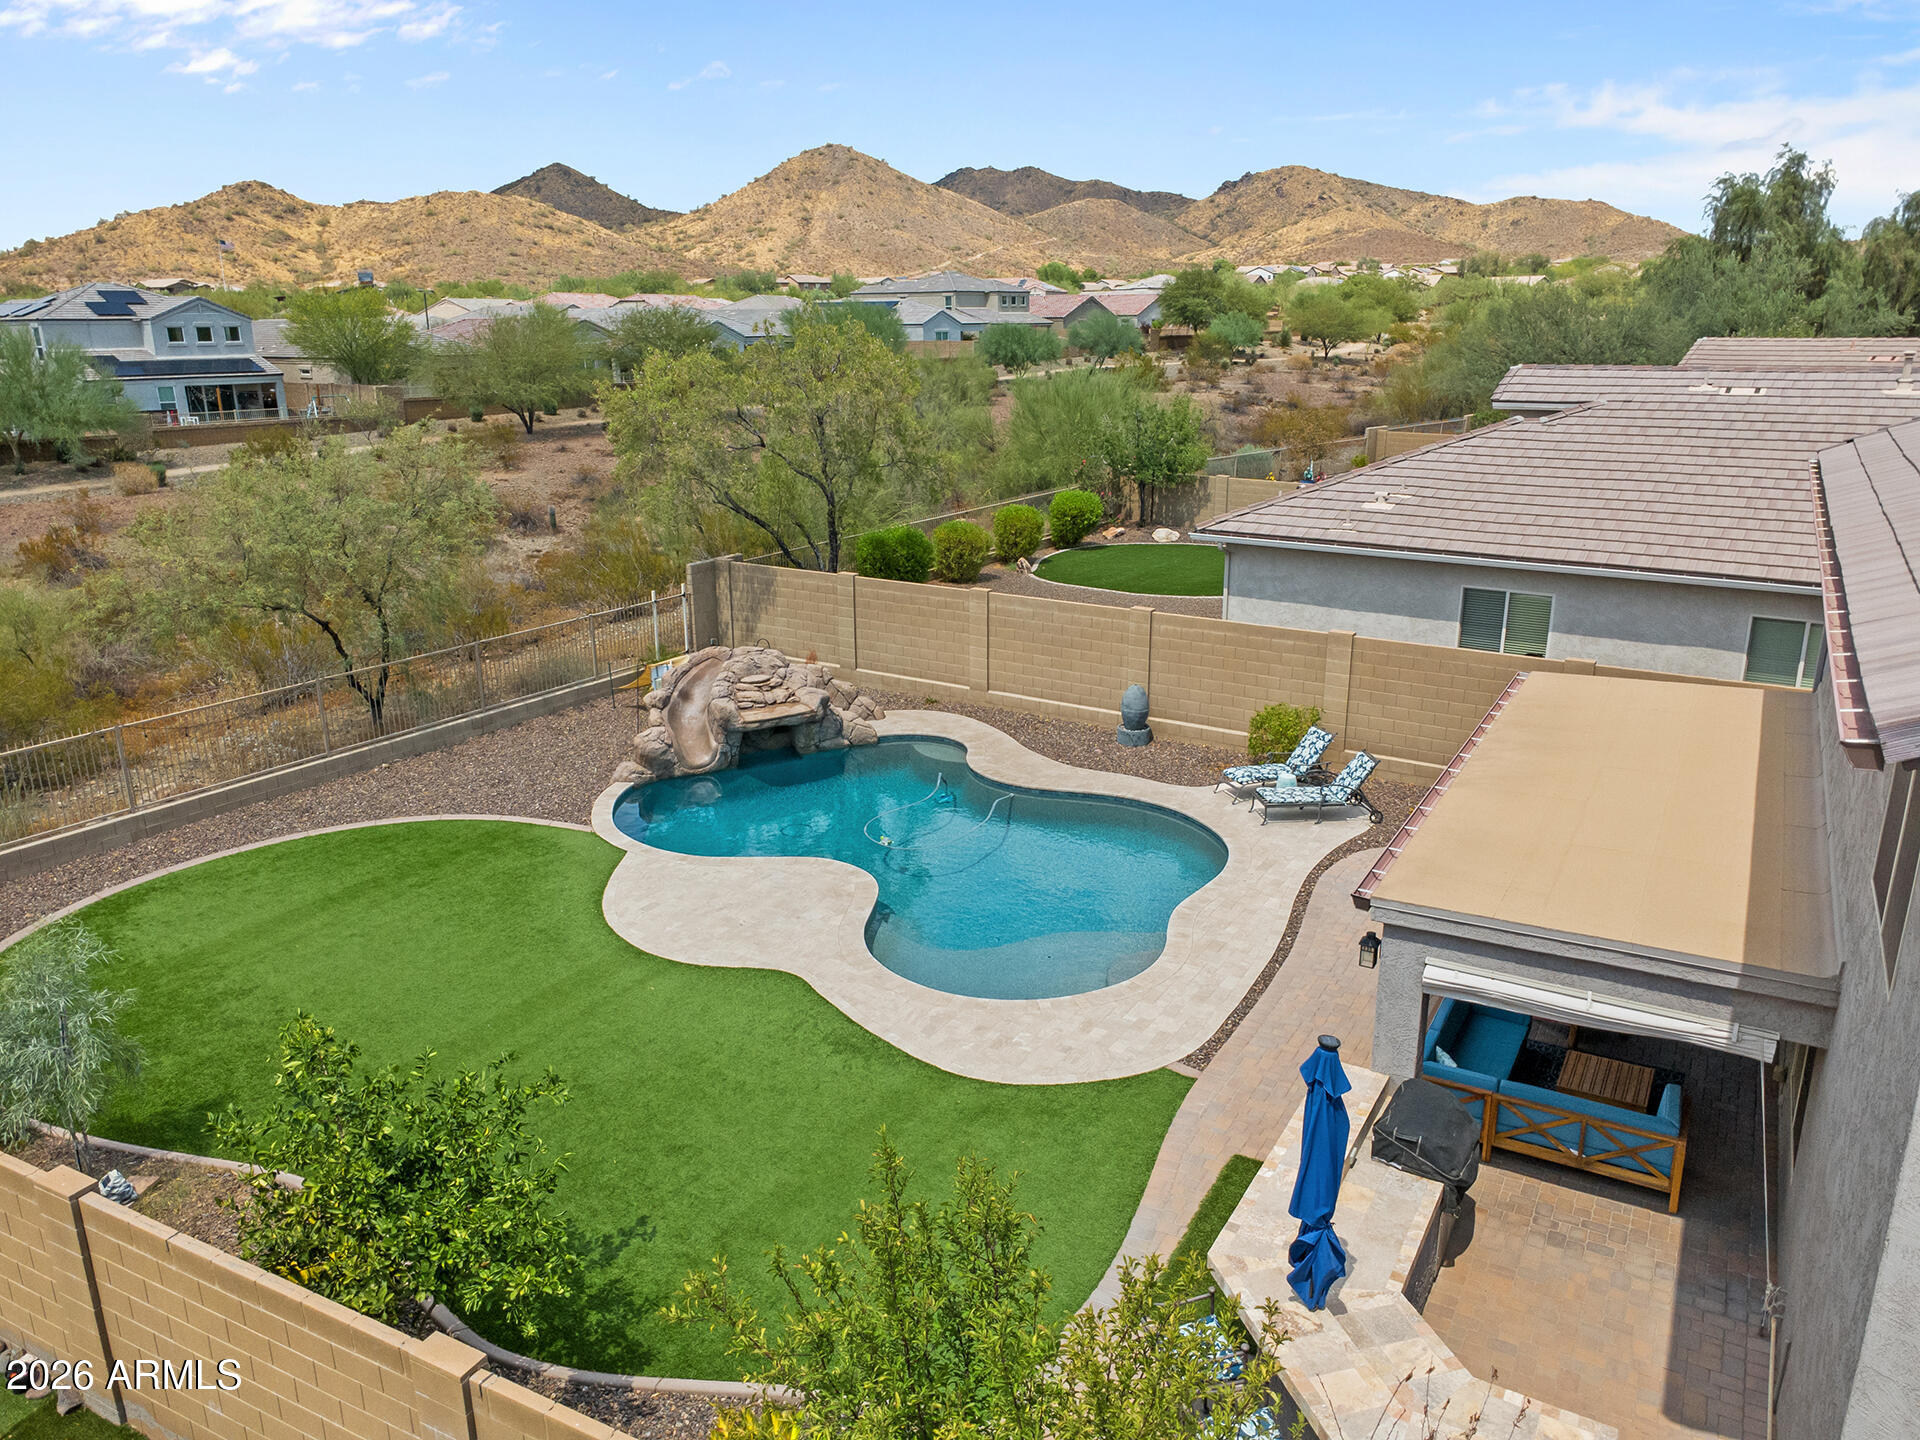
Head outside and the backyard takes over as the true entertaining space. A covered paver patio sets the stage, complete with a built in BBQ and raised bar seating for gathering with friends. Artificial grass keeps things low maintenance, while a pool with a grotto and a slide, added in 2021, gives you a place to cool off and have fun through the Phoenix heat. View fencing lets the mountain scenery take center stage, tying the whole outdoor space together.

Beyond the finishes you can see, this home has been cared for where it counts. A tankless water heater and a new upstairs Trane HVAC system, installed in July 2023, keep things running efficiently, and exterior paint from 2022 rounds out the maintenance list.

A 3 car garage completes the package. This is a home that has been thoughtfully maintained and updated, inside and out, ready for its next chapter.
#7055385

Phoenix

1948 W Black Hill Road

5 Beds

3 Baths

2,648 Sq.Ft.

$725,000

MLS#: 7055385
New on site today
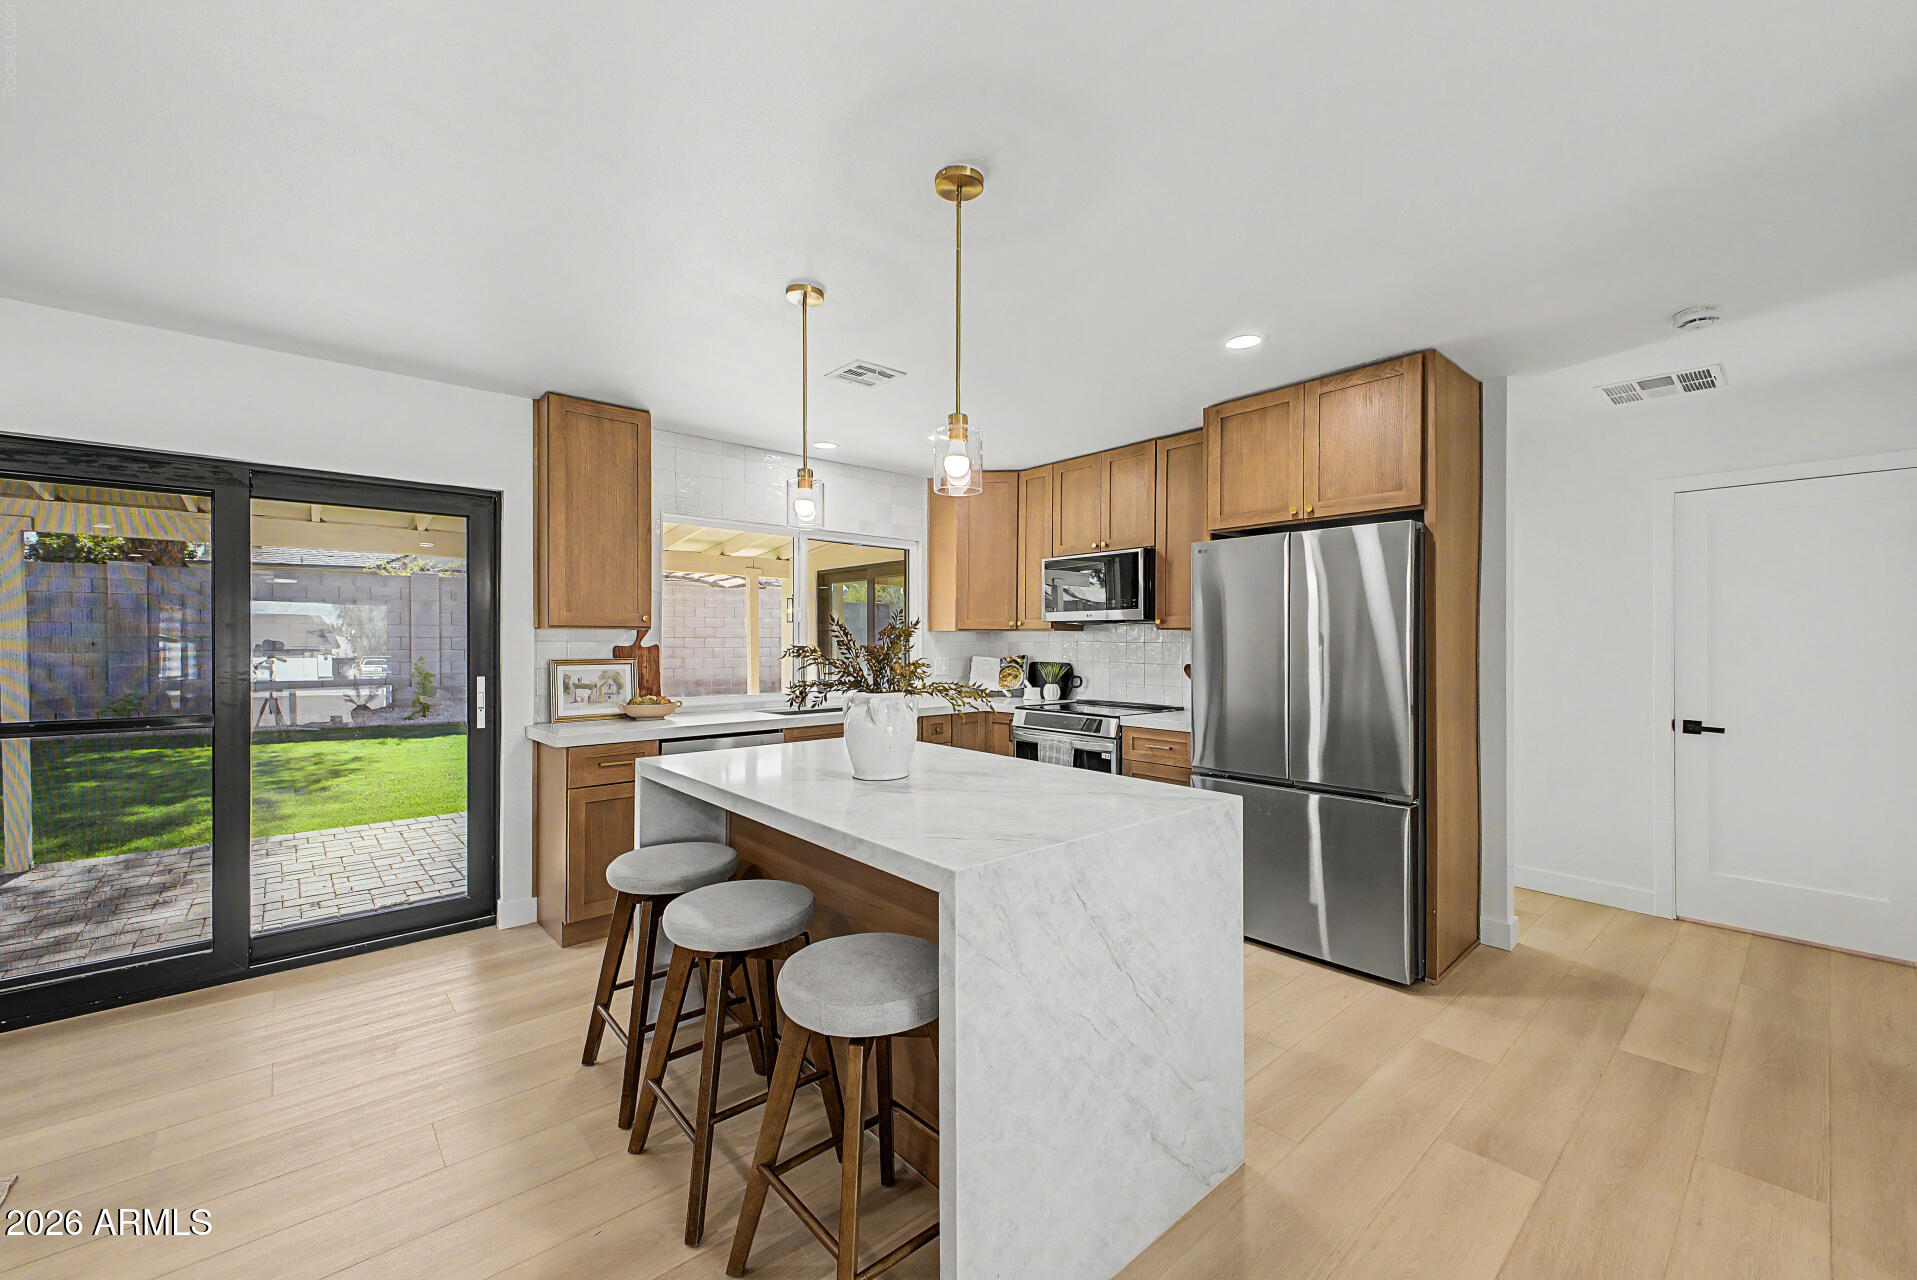
Beautifully updated home featuring a desirable split floor plan with a spacious primary suite complete with a private en-suite bath. The kitchen showcases stunning Taj Mahal quartz countertops, while all-new windows and doors enhance energy efficiency and natural light throughout. Major improvements include a new HVAC unit and fresh exterior stucco for lasting curb appeal. Step outside to a lush grass backyard with an irrigation system, offering the perfect space for entertaining, pets, or play. This move-in-ready home combines thoughtful upgrades, modern finishes, and a functional layout.
#7056761

Phoenix

11206 N 26TH Place

4 Beds

3 Baths

1,700 Sq.Ft.

$779,000

MLS#: 7056761
New on site today
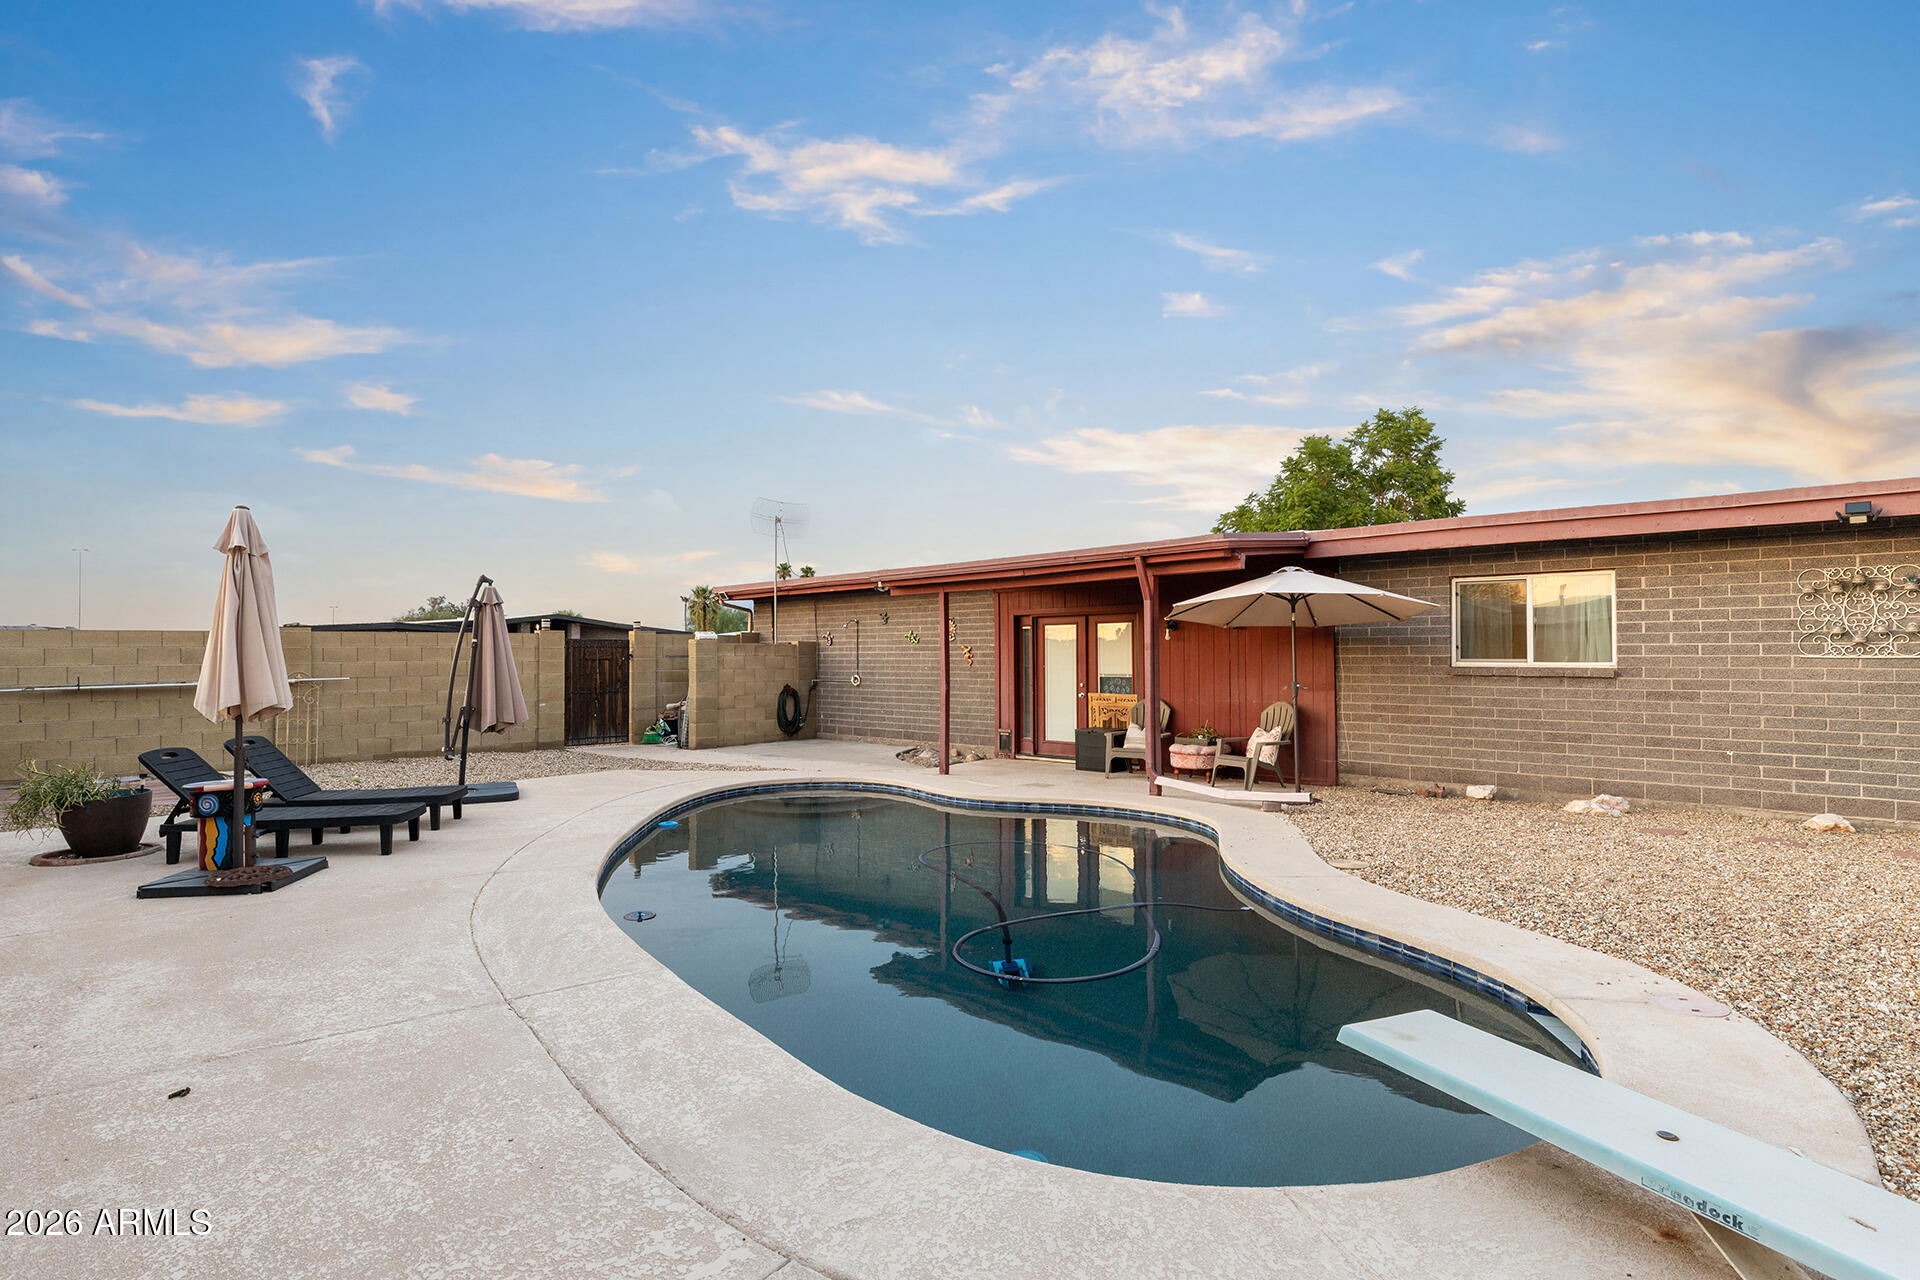
AUTHENTIC RALPH HAVER MID-CENTURY HOME ON A CORNER LOT WITH NO HOA! Nestled on a corner lot at the end of double cul-de-sacs, this Central Phoenix home showcases timeless mid-century character with signature Ralph Haver design elements & plenty of opportunity to make it your own. Wood French doors welcome you inside, natural stone flooring & stained-glass accents throughout the home add warmth & architectural charm. The kitchen features white cabinetry, stainless steel appliances, pantry storage, a built-in reverse osmosis system & connects to the dining area. A pocket door offers additional privacy between the kitchen & living areas. A spacious living room flows through charming archways into a second living area, creating flexible spaces for relaxing or entertaining. The generously sized primary suite includes the natural stone flooring, walk-in closet with a pocket door, & attached ensuite with shower/tub combo. The two additional bedrooms share a full bath with a walk-in shower & a convenient half bath / laundry room complete the interior. Step outside to a private backyard featuring a sparkling 9-foot-deep PebbleTec diving pool, covered patio, open lounging area & additional yard space ready for your personal touch. A two-car carport, circular driveway with additional parking & exterior storage closet provide added convenience. Located in the heart of Central Phoenix with NO HOA, close to dining, shopping, entertainment & easy access to SR-51!
#7053789

Phoenix

11030 N 33RD Place

3 Beds

2 Baths

1,944 Sq.Ft.

$685,000

MLS#: 7053789
New on site 1 day ago
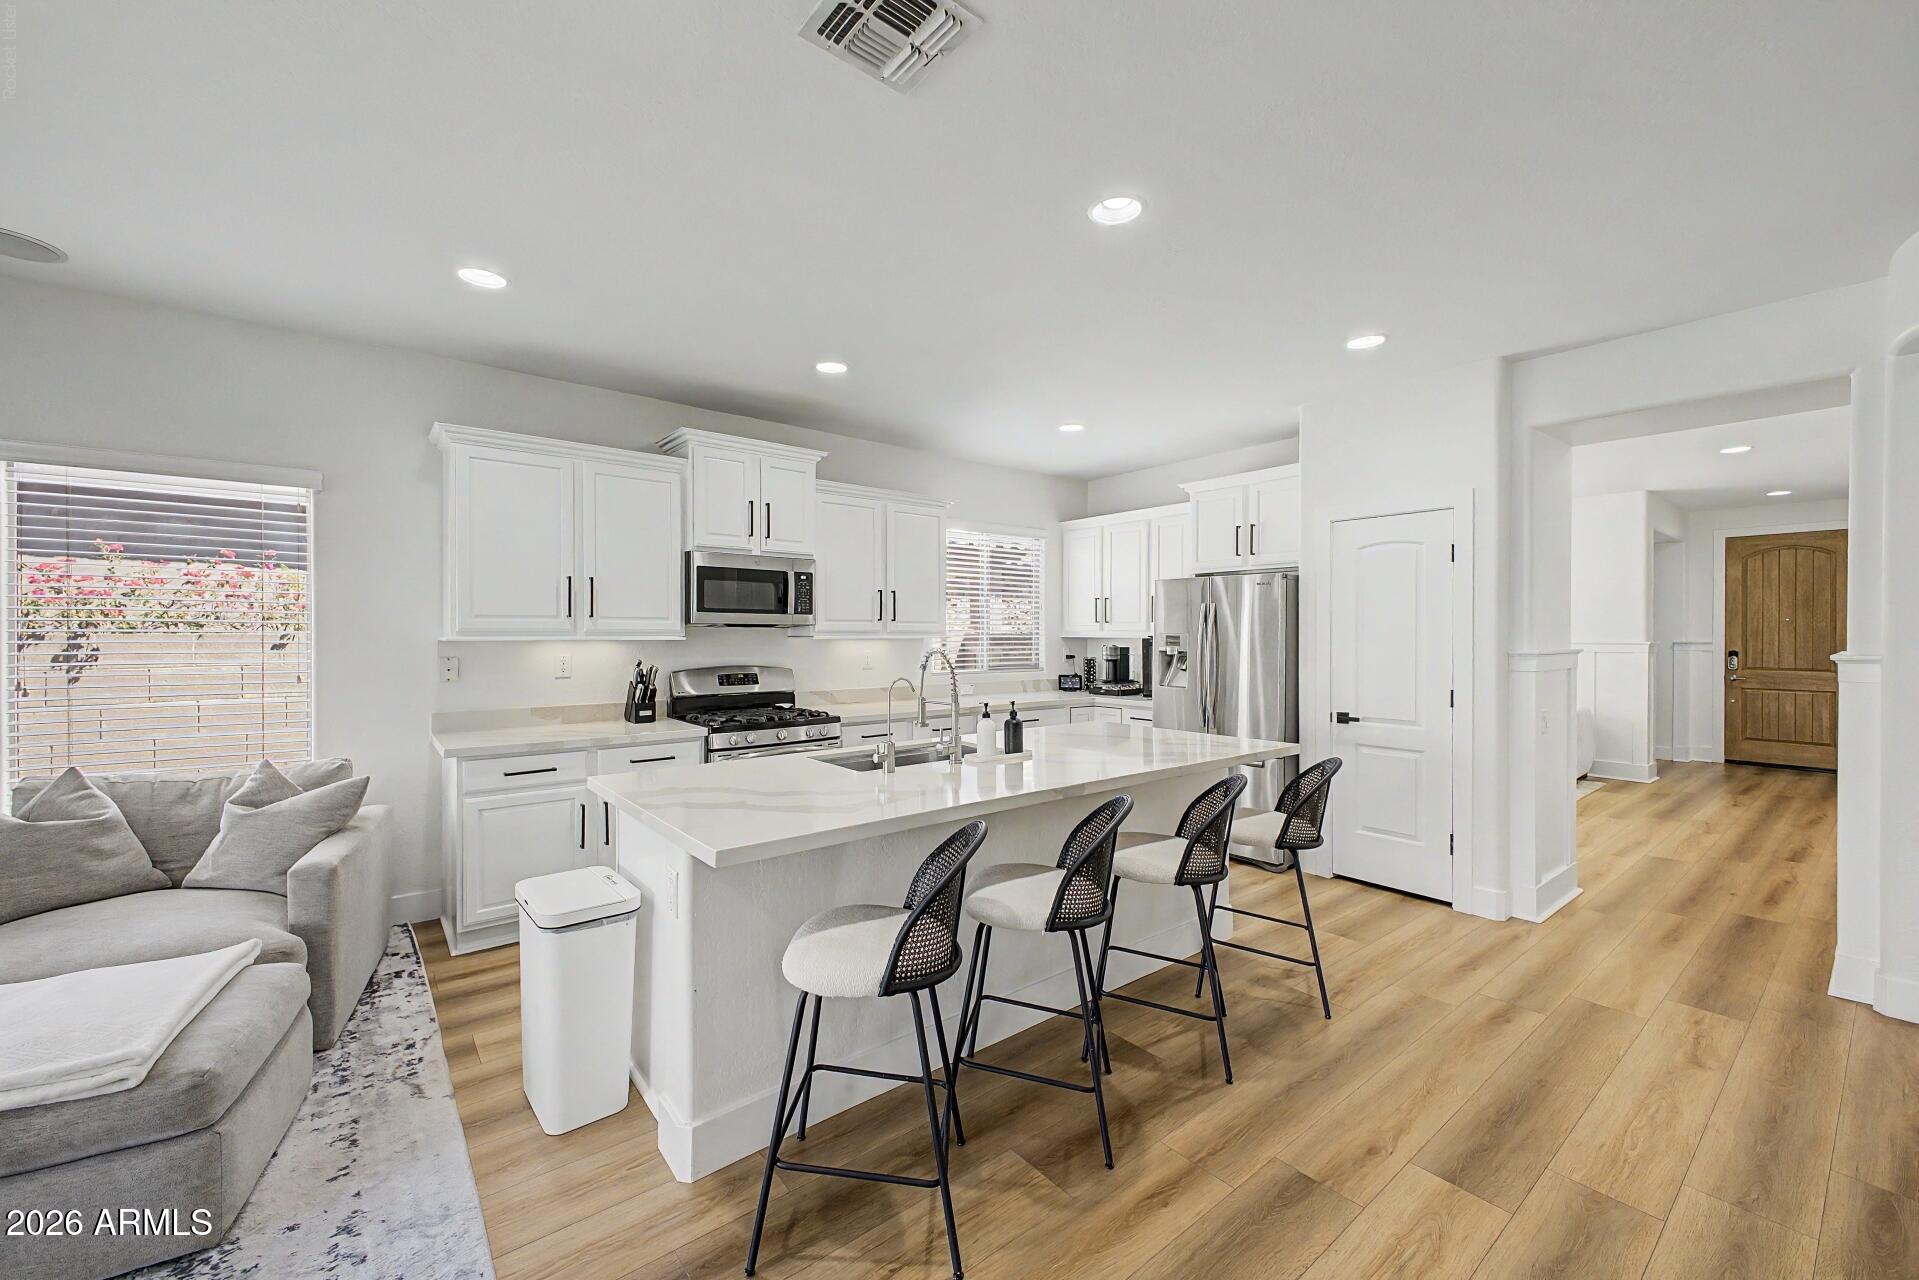
Wow! Amazing opportunity in the heart of Fireside at Desert Ridge, ideal for a family seeking a highly sought after floor plan in one of the area's most desirable communities. This 4 bedroom split floor plan offers a private office and bonus room, great for work from home flexibility or extra living space. Recently remodeled throughout, this home features new flooring, new granite countertops in the kitchen and all bathrooms, refinished kitchen cabinetry, an updated guest bath, and a fully renovated master bath with new shower and tub. Fresh interior paint completes the move in ready feel. Additional upgrades include a high end whole home Kinetico Overdrive water filtration system, a reverse osmosis system in the kitchen, and a brand new 5 ton Trane AC unit, offering peace of mind and efficiency for years to come. Enjoy an unbeatable location just a short walk to Fireside's  clubhouse, with easy access to SR 51, Desert Ridge Marketplace, and City North. This tight knit, highly active community is known for its holiday events and year round programming, truly one of the best opportunities in all of Desert Ridge.
#7053757

Phoenix

3918 E ROCKINGHAM Road

4 Beds

2 Baths

2,558 Sq.Ft.

$1,000,000

MLS#: 7053757
New on site 1 day ago
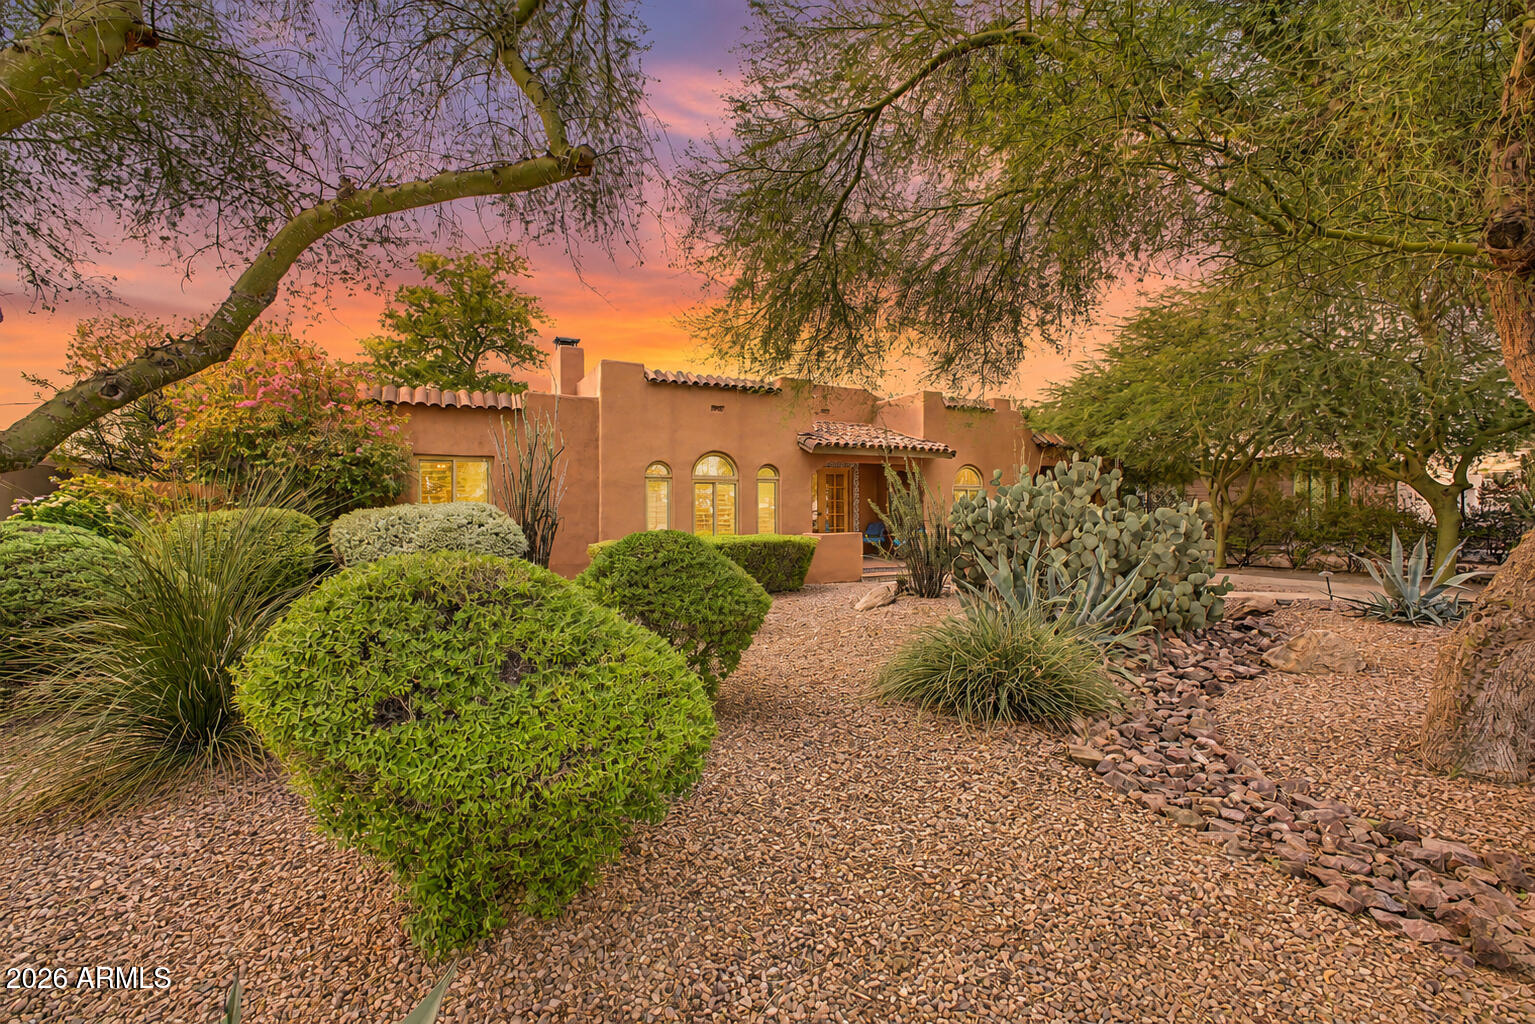
Historic Spanish Revival home with a separate guest house in the heart of the Coronado district. The 1929 main residence is full of original character, while the detached one-bedroom guest house--with its own kitchen, bath, independent driveway, and private gated wall--offers excellent income (STR / Vacation Rental) or multigenerational potential. A finished basement lined with saltillo and mosaic tile makes an ideal wine cellar, flex space, or guest retreat with a wet bar and vanity/sink. Shutters frame the windows of both homes, and a covered patio extends the living space out to a generous, oversized backyard. With two separate dwellings on one lot, this is a rare investment or short-term-rental opportunity in one of Phoenix's most sought-after historic neighborhoods.
#7045509

Phoenix

1528 E CORONADO Road

4 Beds

3 Baths

2,008 Sq.Ft.

$950,000

MLS#: 7045509
New on site 2 days ago
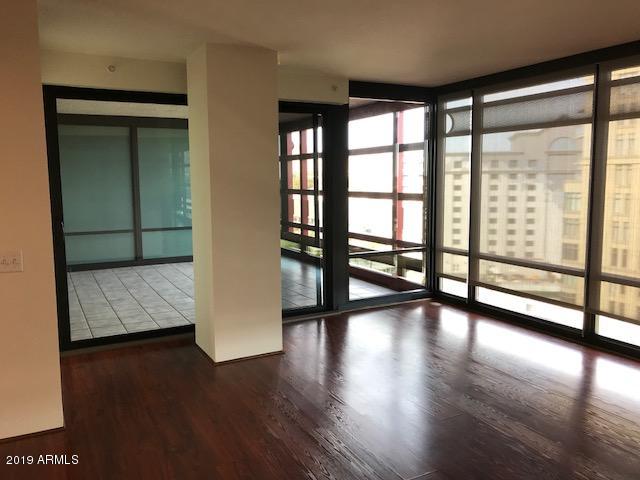
Luxury 11lth floor condo in desirable Biltmore area with mountain views. Access to world class shopping and dining.
#7049116

Phoenix

4808 N 24TH Street 1103

2 Beds

2 Baths

1,356 Sq.Ft.

$725,000

MLS#: 7049116
New on site 3 days ago
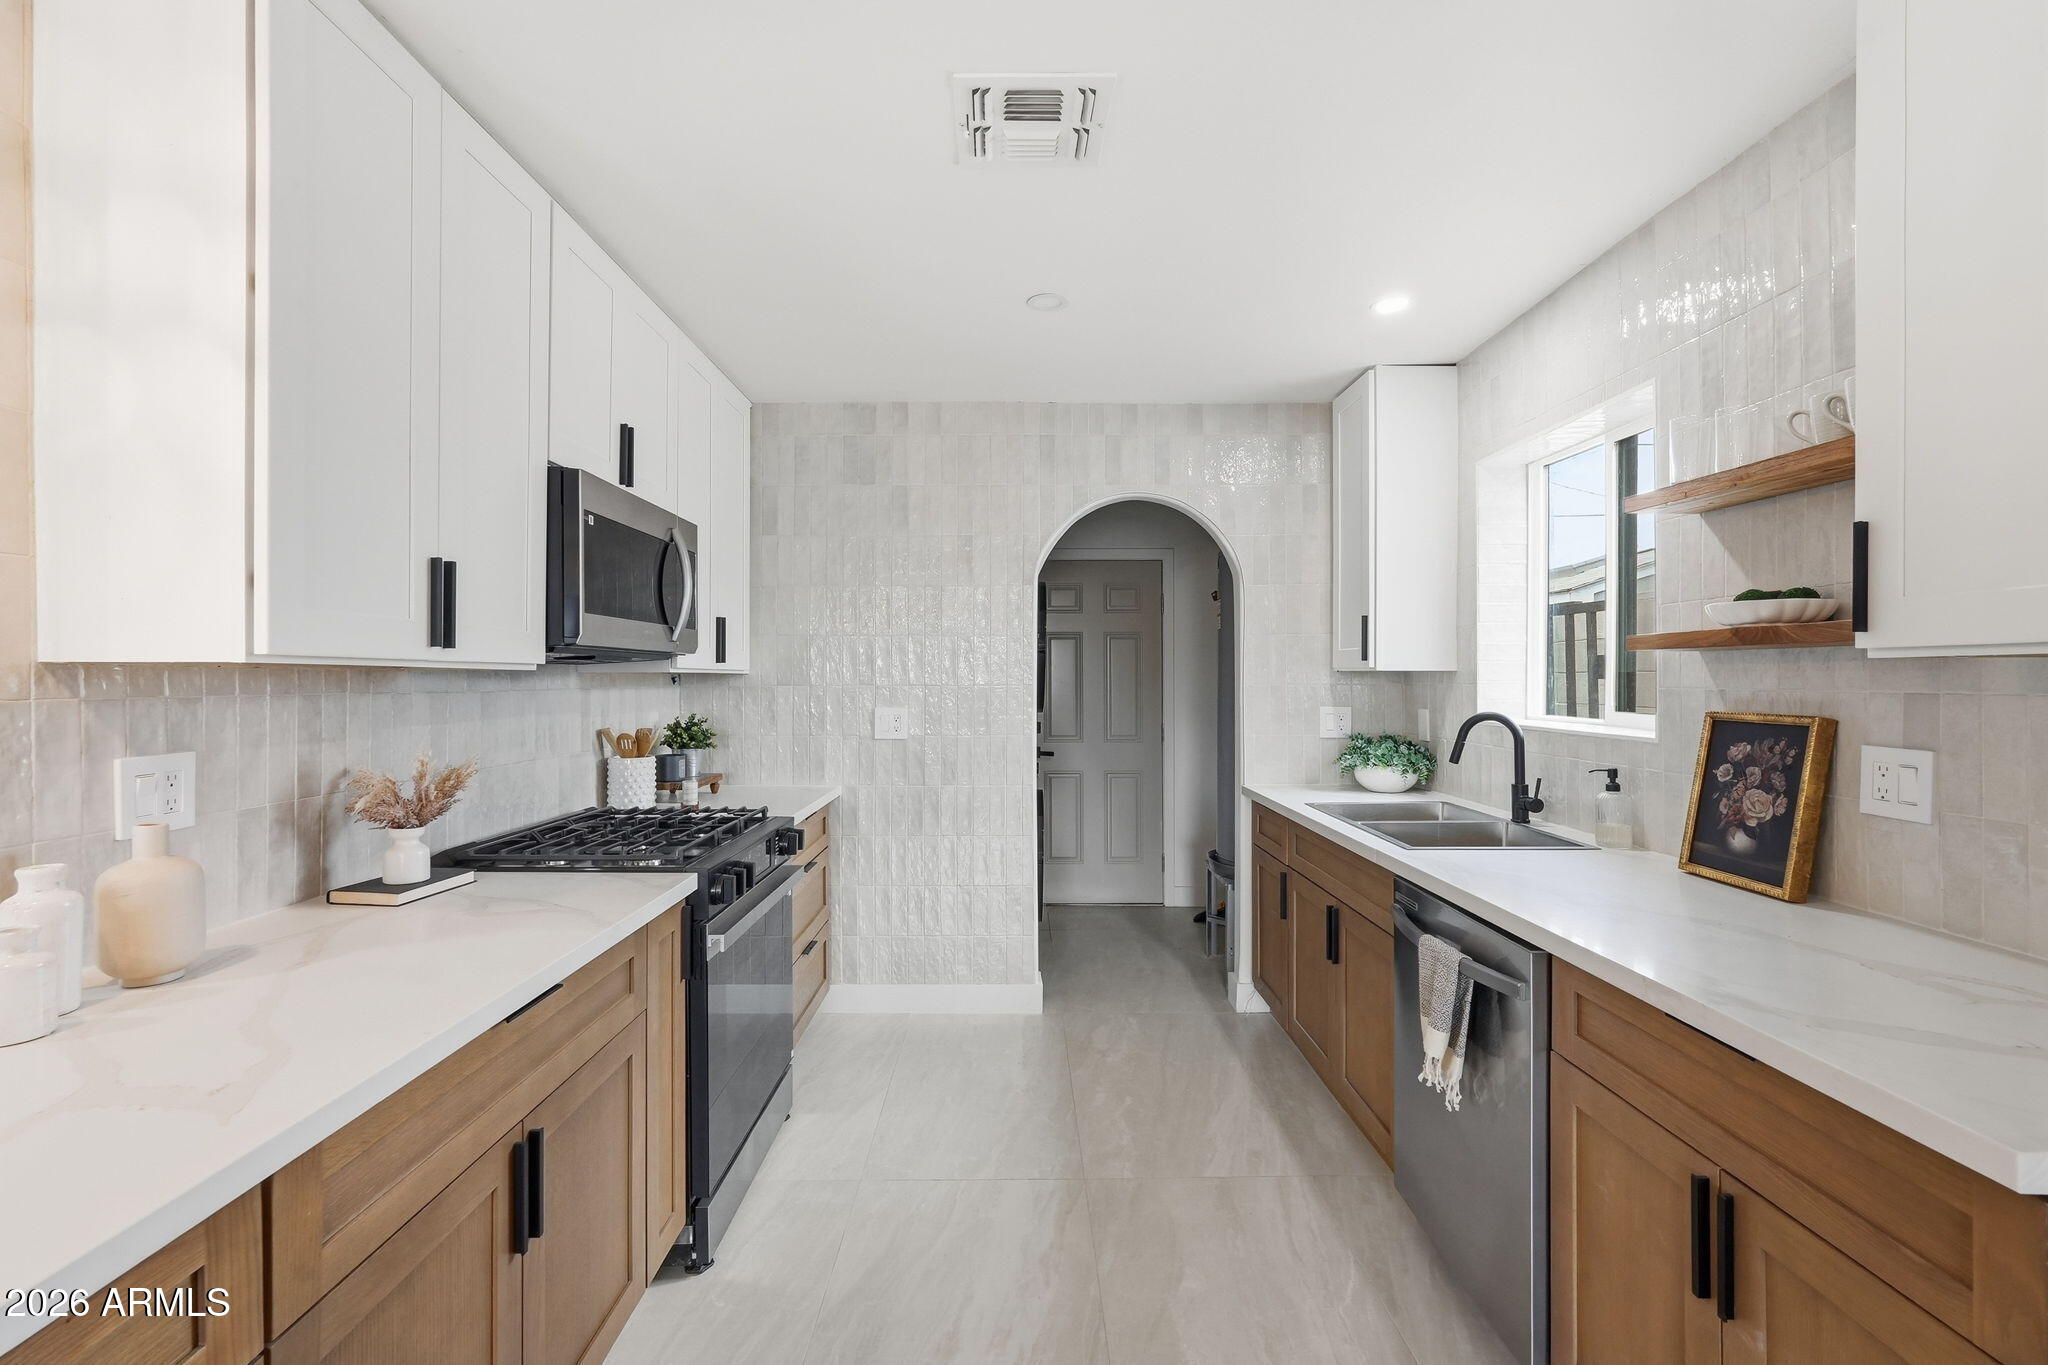
Some homes have a little something extra, this one has it all. Located in the heart of the Coronado Historic District, this beautifully remodeled 4-bedroom, 3-bath home blends timeless charm with modern updates. The main home offers 3 bedrooms and 2 baths, plus a detached 1-bedroom, 1-bath casita perfect for guests, a home office, or rental income. Renovations include a new roof, windows, plumbing (with transferable warranty), water heater, and kitchen appliances. Backing directly to Coronado Park and just minutes from Downtown Phoenix, the Art District, Banner Health, Phoenix Children's Hospital, dining, and entertainment, this home offers charm, flexibility, and an unbeatable location.
#7055810

Phoenix

1238 E ALMERIA Road

4 Beds

3 Baths

1,547 Sq.Ft.

$725,000

MLS#: 7055810
New on site 3 days ago
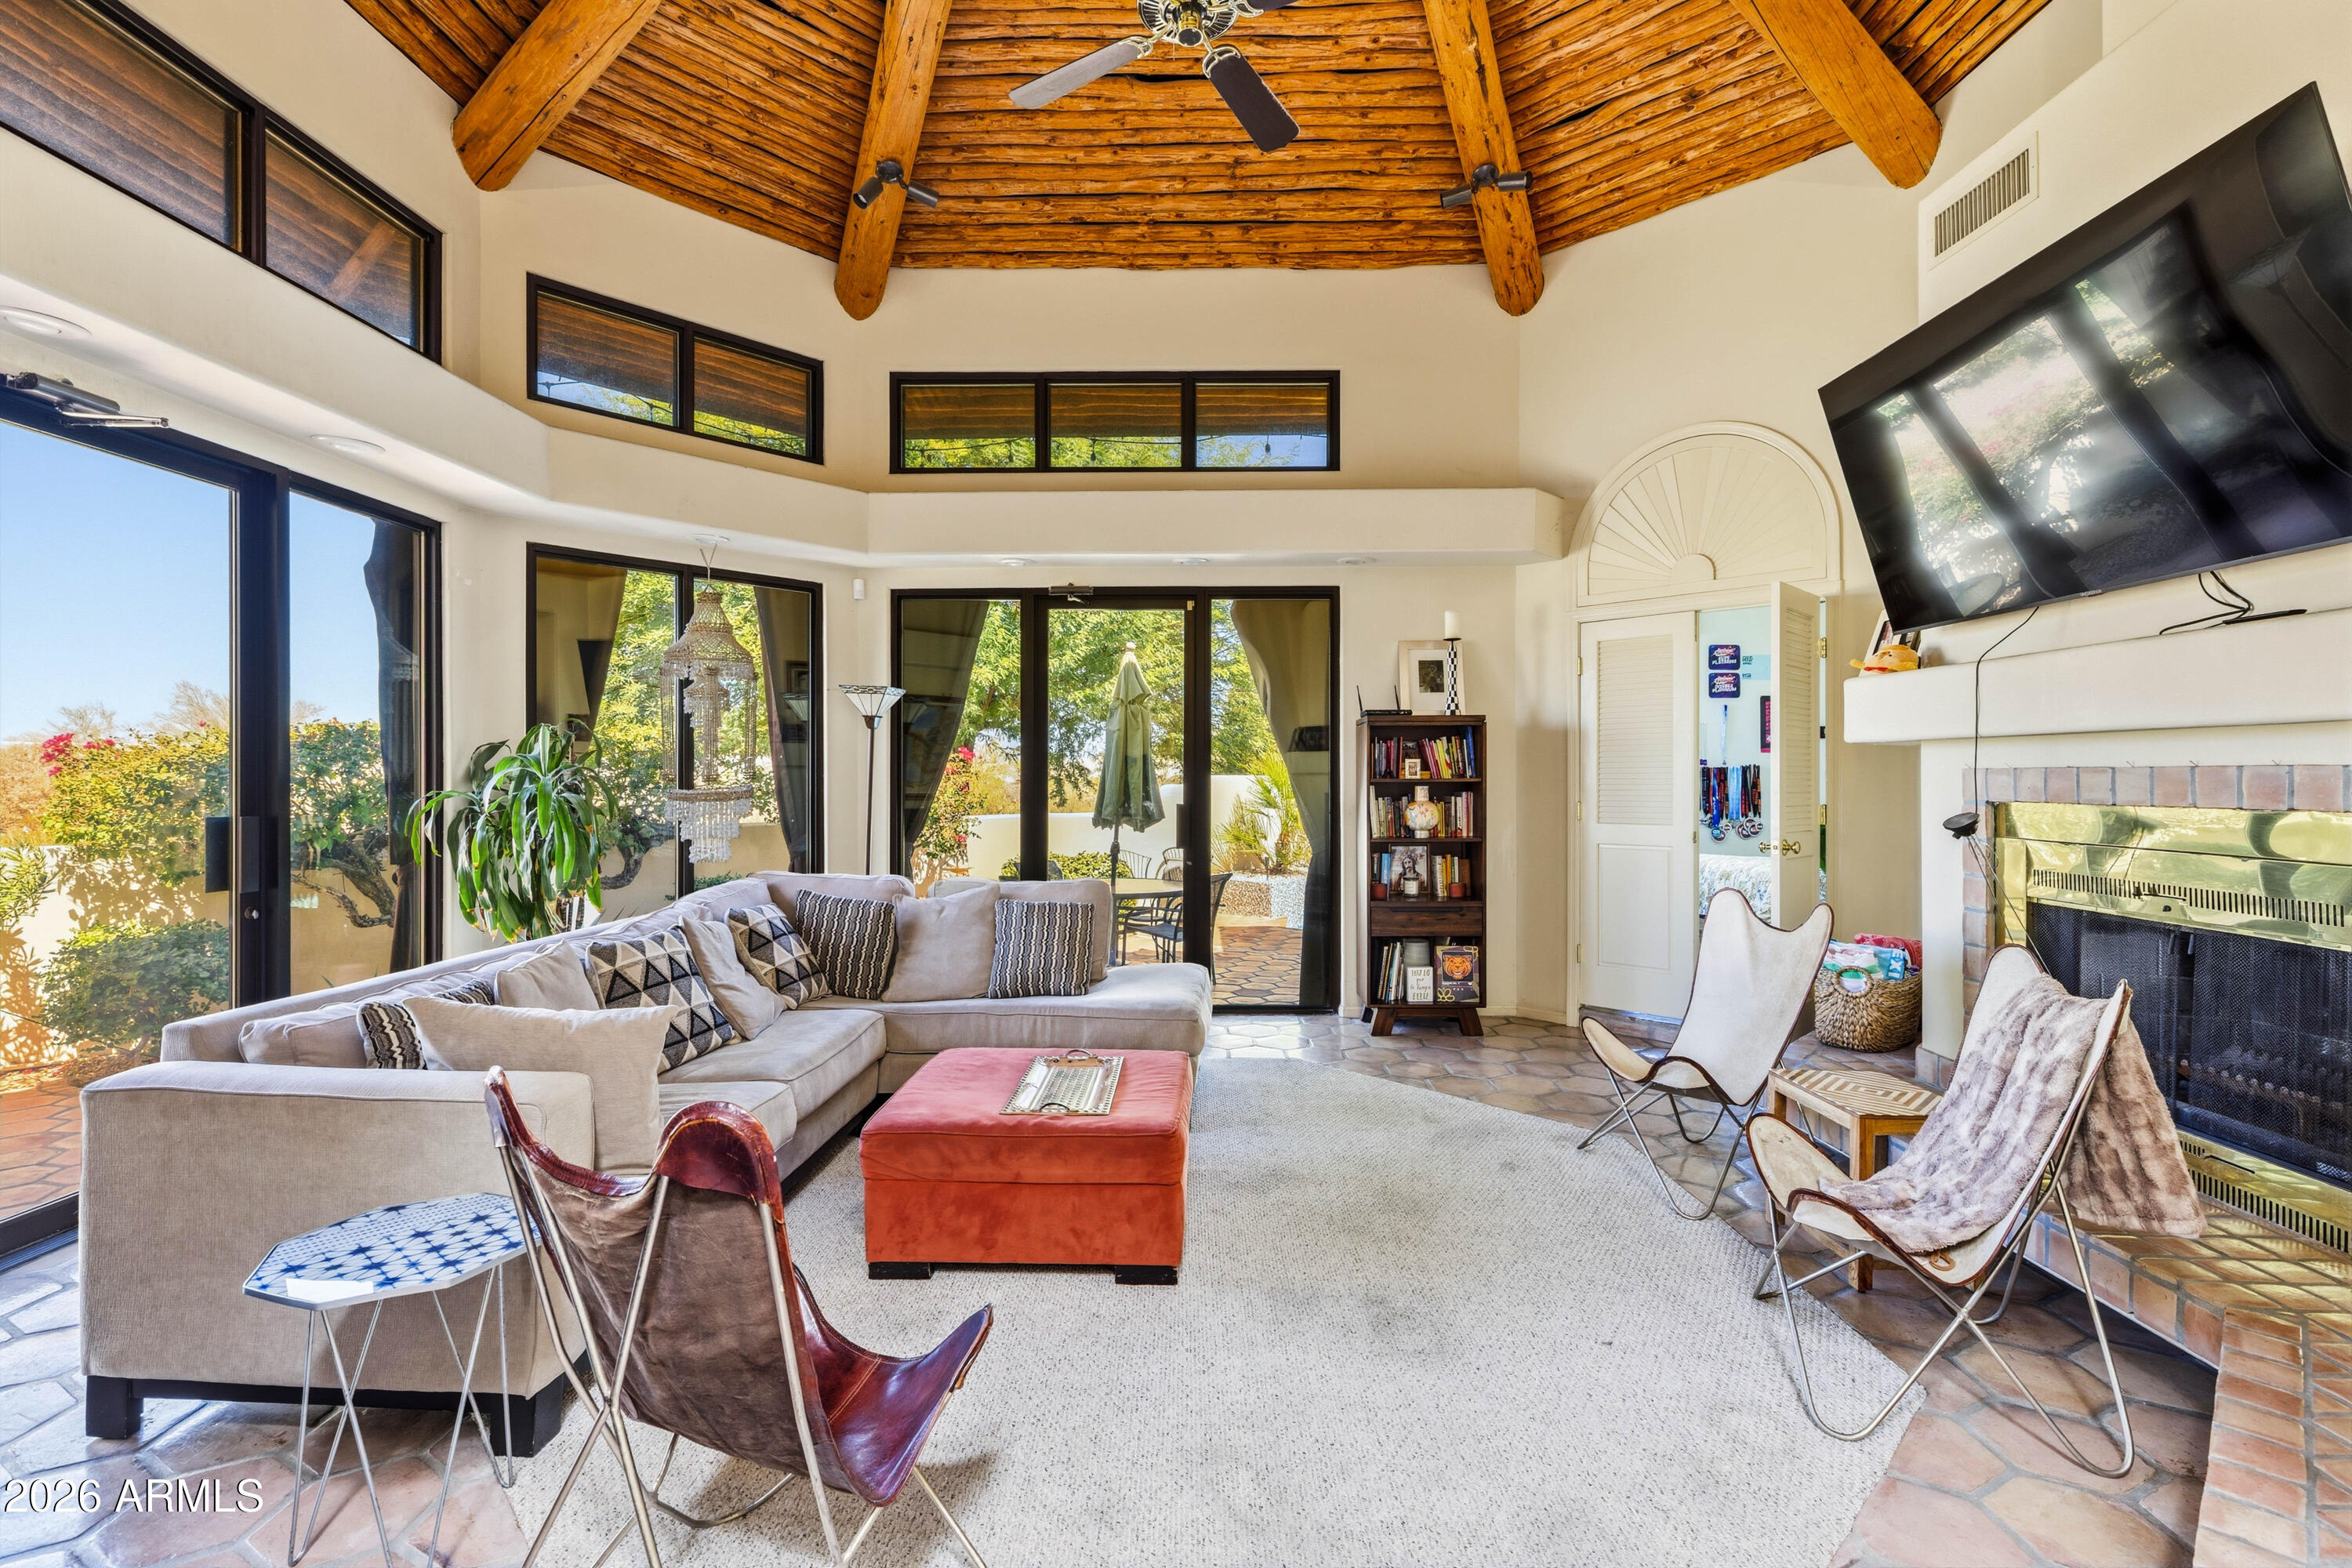
Nestled within the highly desirable Villas Encantadas community, this one-of-a-kind custom residence welcomes you with warmth, character, and timeless design. Authentic Southwestern architecture with Spanish-inspired influences is showcased throughout with rich Saltillo tile flooring, graceful archways, split-level living spaces, soaring vaulted ceilings, and handcrafted details that are increasingly hard to find.

At the heart of the home, the stunning great room makes a lasting impression with its dramatic radial latilla ceiling, exposed peeled-log vigas, clerestory windows that fill the space with natural light, and a beautiful fireplace that creates an inviting place to gather. The spacious primary suite is designed as a private retreat, featuring a sunken soaking tub, elevated walk-in shower, and a generous walk-in closet.

Step outside to your own private backyard oasis, where Saltillo patios, mature desert landscaping, multiple seating areas, and a sparkling pool create the perfect setting for entertaining or enjoying Arizona's beautiful weather year-round.

Located in the distinctive Villas Encantadas neighborhood, known for its custom homes and enduring Southwestern character, this is a rare opportunity to own a residence with architectural details that are difficult to find in today's market. If you've been searching for something beyond the ordinary, this is a home you'll want to experience in person.
#7054056

Phoenix

2012 E NORTHVIEW Avenue

3 Beds

2 Baths

2,387 Sq.Ft.

$960,000

MLS#: 7054056
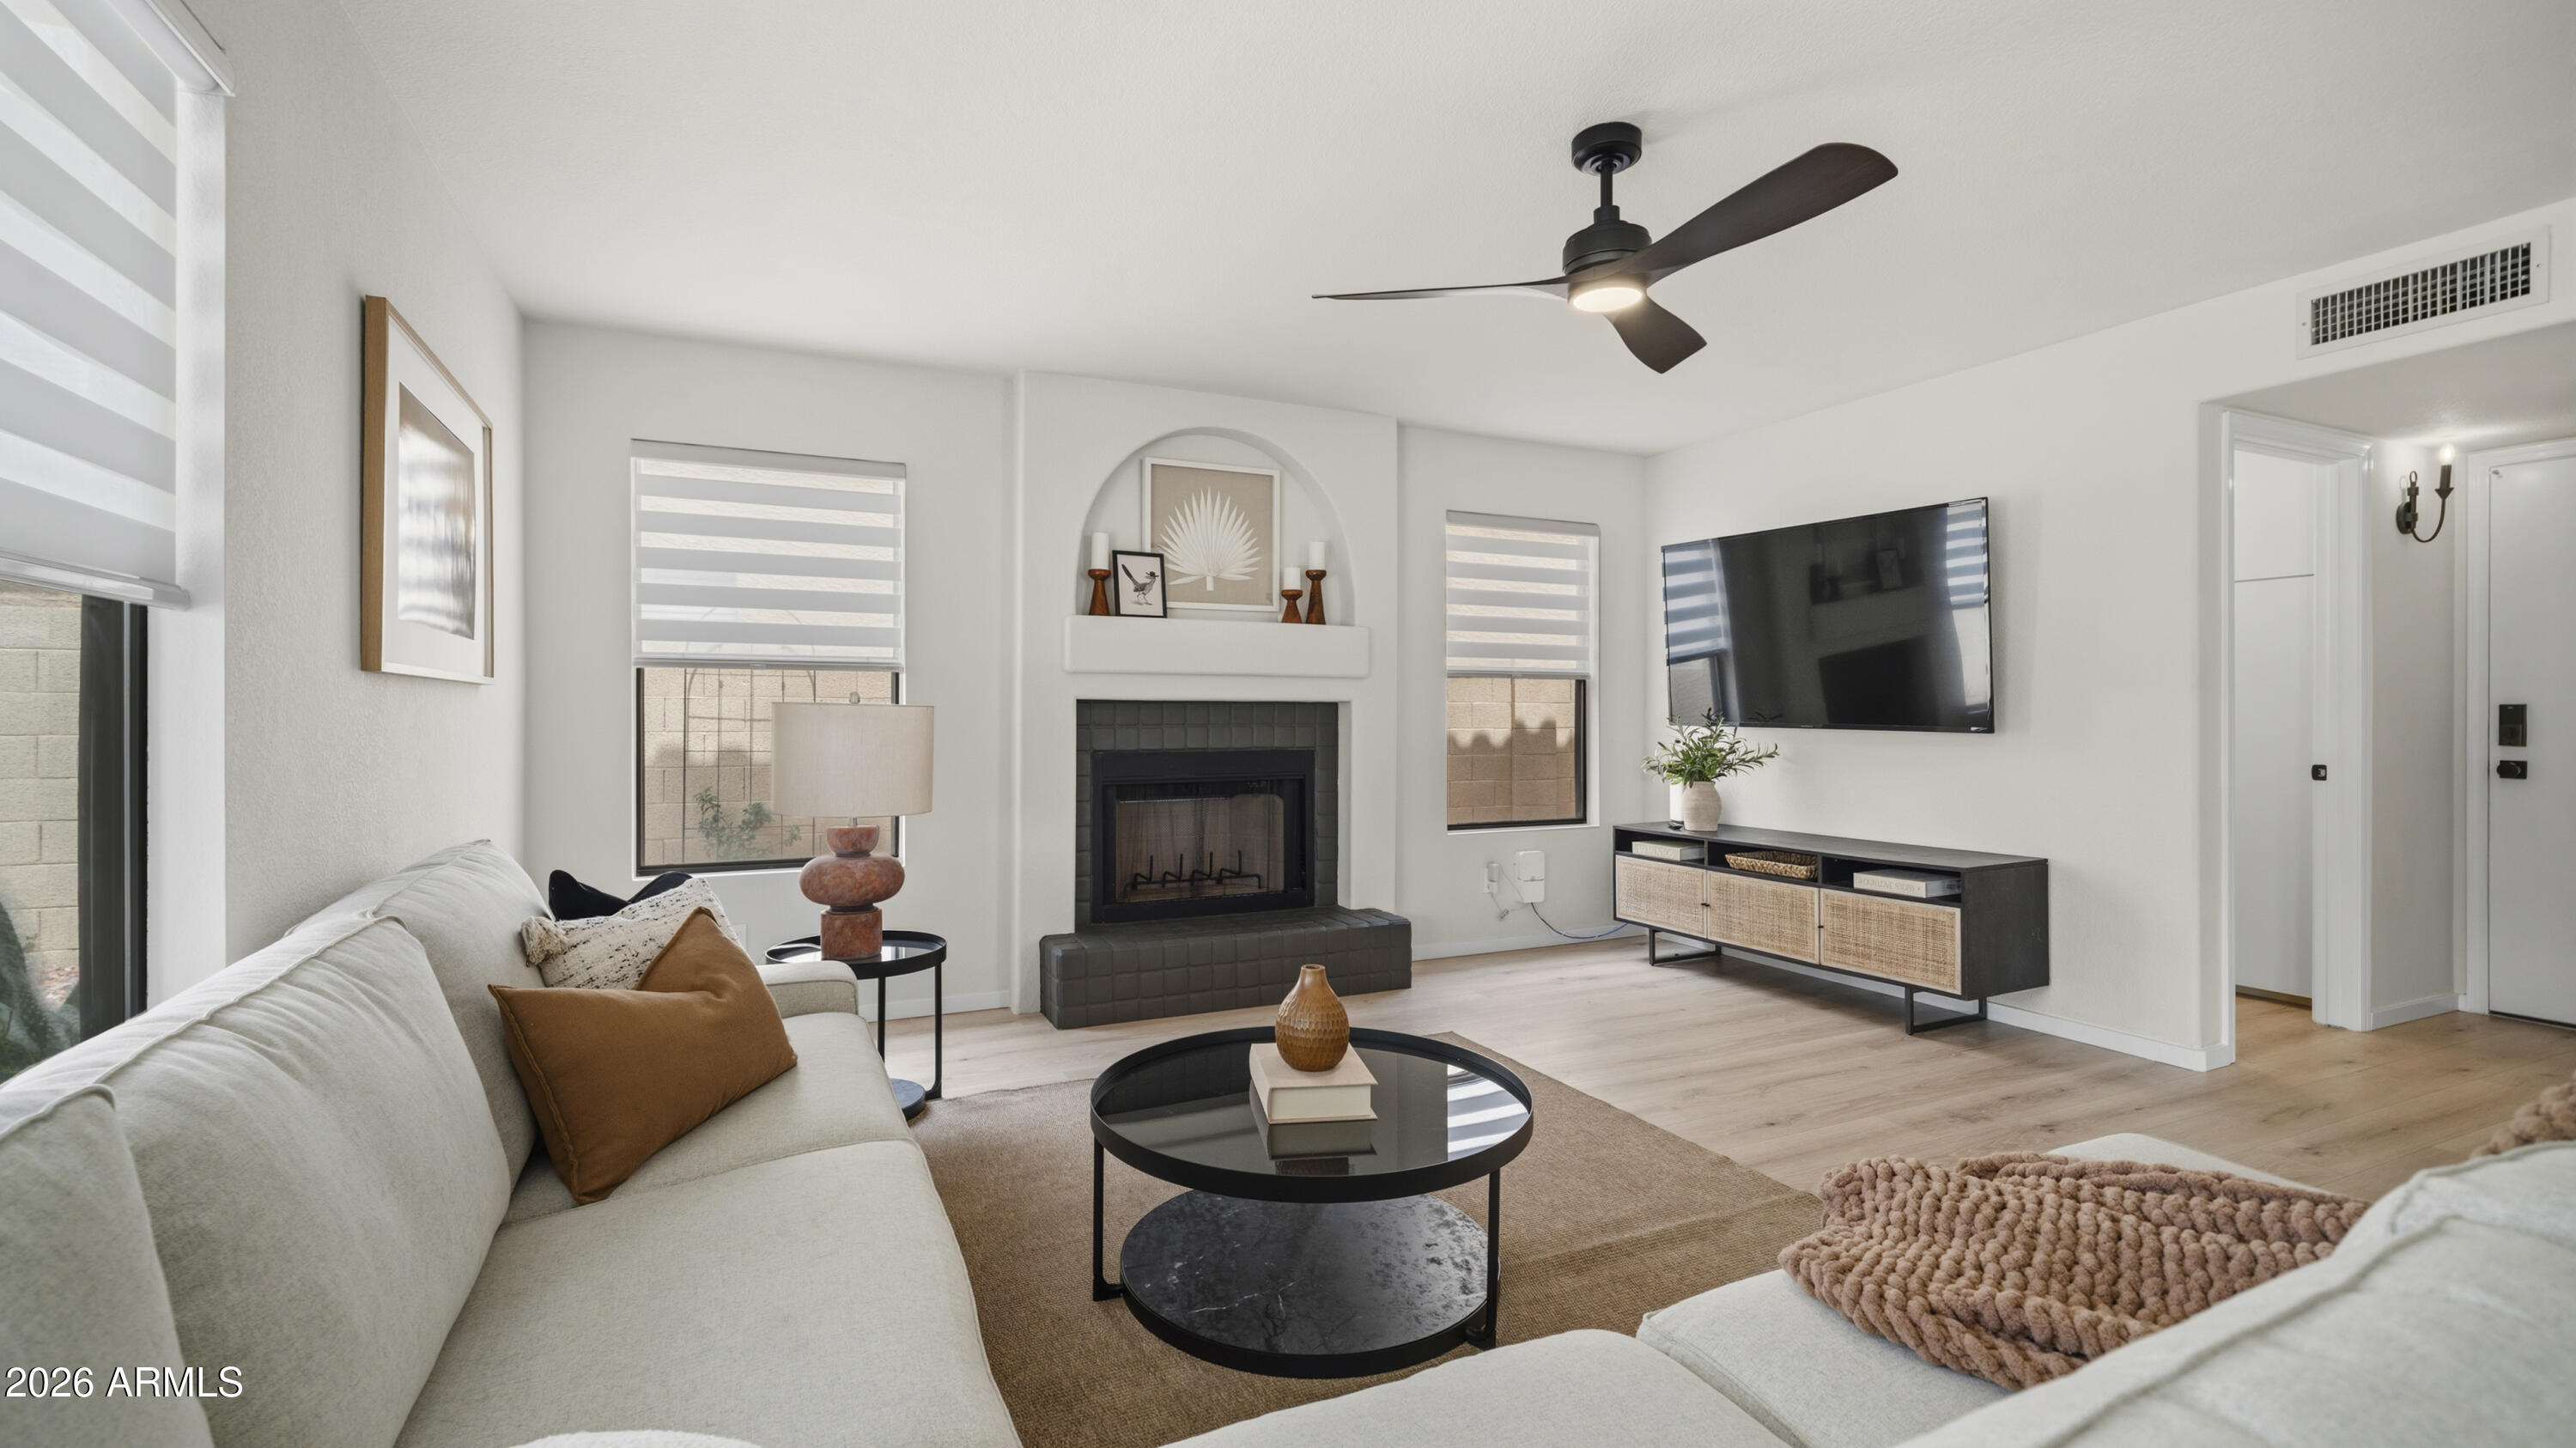
Stop the car! This home showcases an extensive renovation emphasizing contemporary design, functionality, and everyday livability. Major investments include a fully renovated kitchen, two remodeled bathrooms, including a luxury spa-inspired primary wet room updated flooring, LED lighting, paint, hardware, landscaping and numerous smart-home and exterior improvements. Every room has been refreshed and modernized. The colors, form, and function deliver today's dream lifestyle. A stunning kitchen renovation with 3'' squared edge Ocean Pearl quartzite counters, marble chevron backsplash, Bosch and GE stainless appliances, recessed LED lighting, extended island and beverage station. Slip to the primary suite to enjoy a completely reimagined luxury spa-inspired wet room. Zero-entry curbless shower niche with custom frameless glass enclosure, large-format terrazzo-inspired tile, premium hardware & fixtures, large soaking tub, new vanity, fixtures, lighting and toilet with water sense dual-flush. The quality and design is carried throughout. No expense spared and no detail left undone. You absolutely must see it. Such attention carries to outdoor luxury living with large covered patio, expanded brick patio, synthetic turf and updated low maintenance landscape, a sparkling pool with new LED pool light, variable speed motor, removable pool safety fence and new safety-compliant drain covers.
#7055647

Phoenix

2553 E INDIGO BRUSH Road

4 Beds

2 Baths

2,300 Sq.Ft.

$695,000

MLS#: 7055647
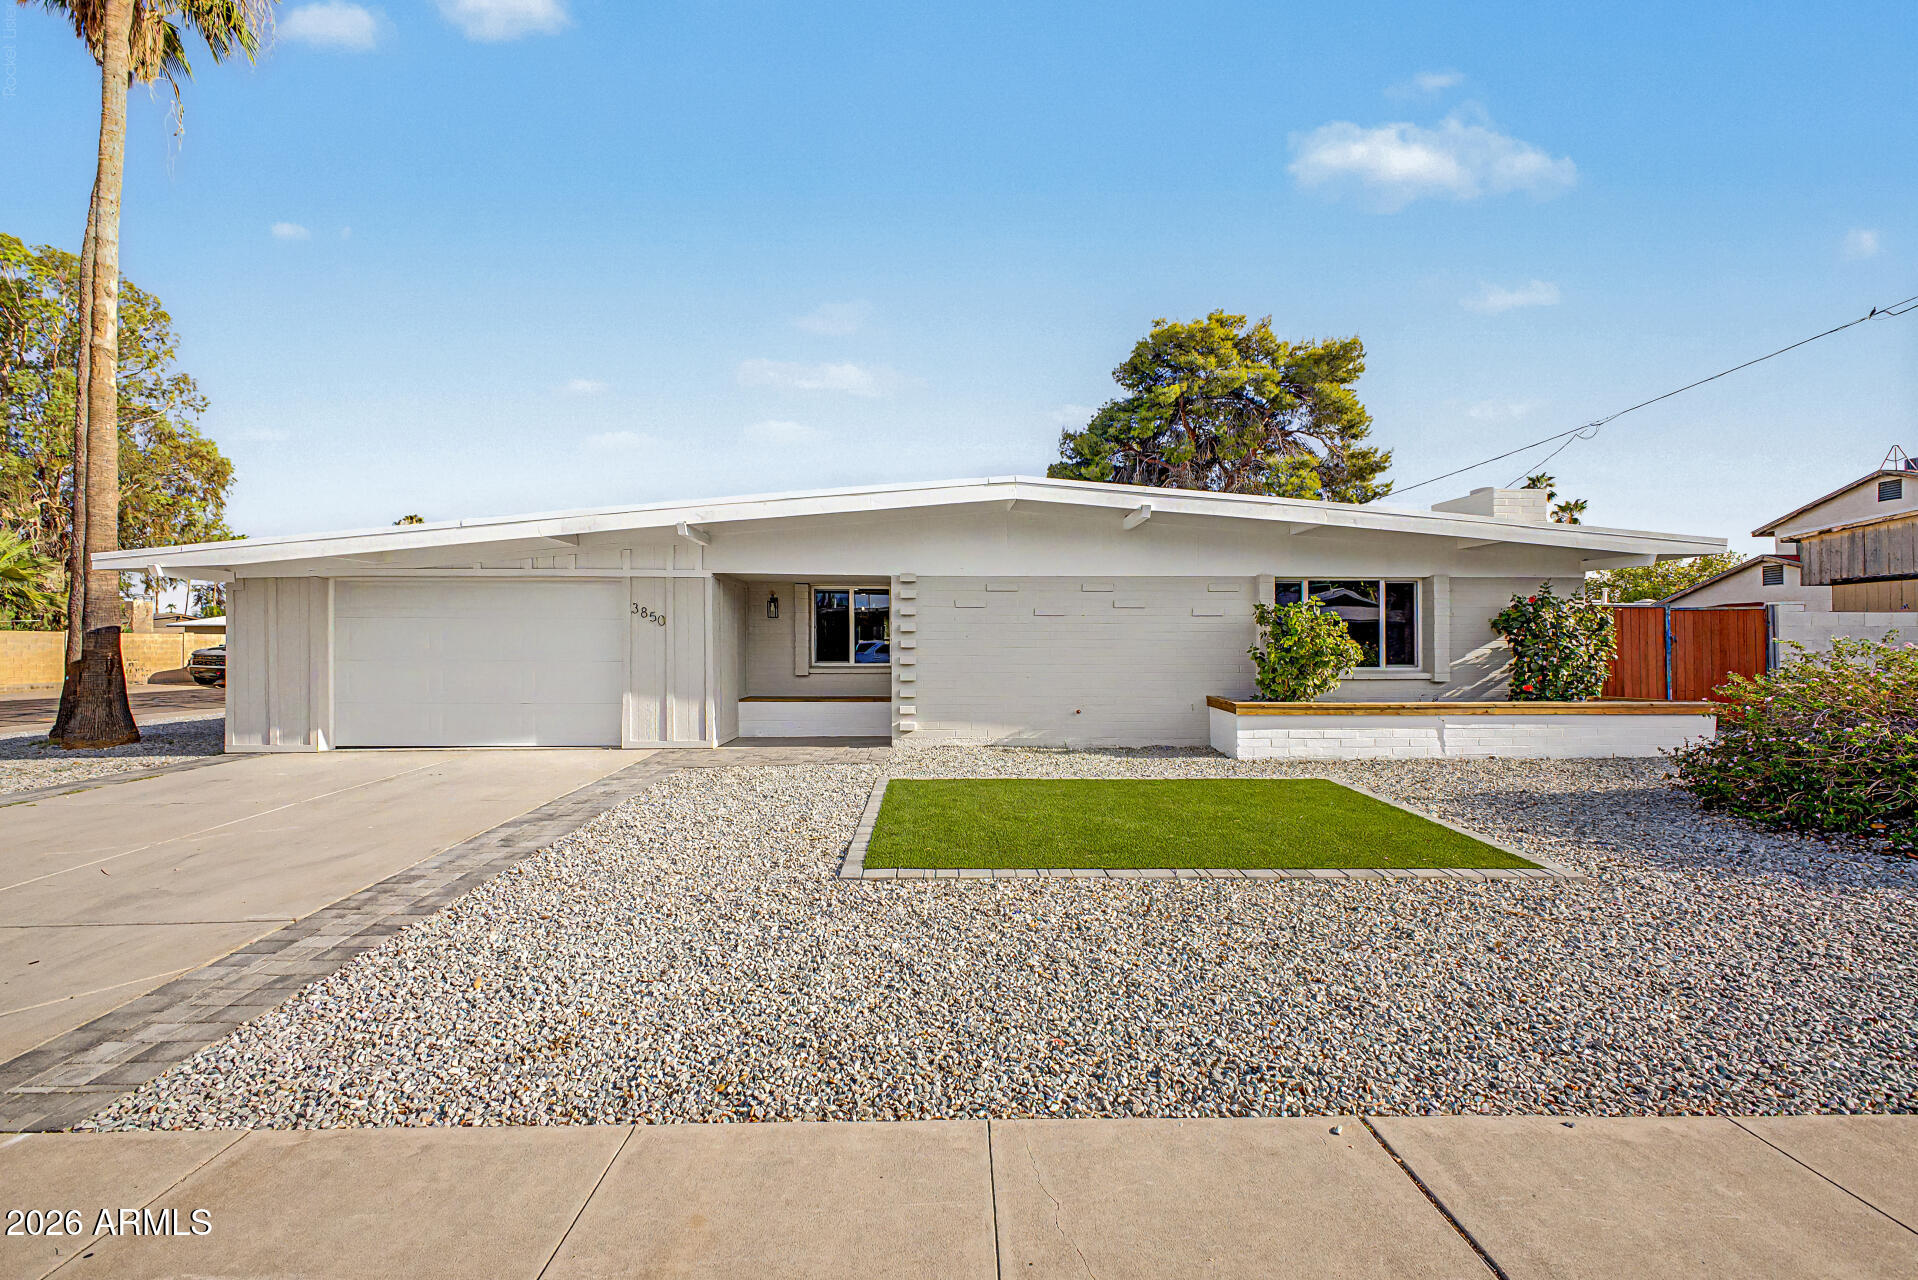
Completely reimagined from top to bottom, this beautifully renovated 3 bedroom, 2 bath home in the sought-after 85028 zip code is move-in ready. With a spacious living room, a separate family room, and a versatile flex space, there's room for every lifestyle. The stunning kitchen features warm oak cabinetry, quartz countertops, a dramatic waterfall island with a built-in microwave, and an open layout perfect for entertaining. Luxury vinyl plank flooring flows throughout, while both bathrooms showcase floor-to-ceiling tile and designer finishes. Major updates include a new roof, new AC, new plumbing, new electrical, windows, and fresh interior and exterior paint, providing style, comfort, and peace of mind for years to come.
#7052813

Phoenix

3850 E POINSETTIA Drive

3 Beds

2 Baths

2,055 Sq.Ft.

$729,000

MLS#: 7052813

This rare end-unit residence is tucked within the gated enclave of Hacienda Estates, an intimate 12-home community surrounding a historic 1922 estate and adjacent to a lush neighborhood park. The great room is anchored by a gas fireplace and a dramatic 10-foot wall of glass with dual retracting 8-foot sliding doors that open to the covered patio, creating seamless indoor-outdoor living. Slate flooring spans the main living areas, which include a modern kitchen, formal dining room, and a main-level bedroom and full bath, ideal for guests or a home office. Upstairs, the spacious primary suite features Camelback Mountain views, a private balcony, a gas fireplace, and a bath finished with travertine and a glass block shower. A loft and an additional guest suite complete the upper level. Quiet, Quiet, private, and conveniently located, this is a rare opportunity in one of Arcadia's best-kept secrets.

4545 N 42ND Street 5

Message successfully sent.

I agree to receive email communication and understand I can unsubscribe at any time.

I agree to be contacted by The Mandy Gold Team | Haymore Real Estate LLC via call, email, and text for real estate services. To opt out, you can reply 'stop' at any time or reply 'help' for assistance. You can also click the unsubscribe link in the emails. Message and data rates may apply. Message frequency may vary. Privacy Policy

 - property

Send a message

Message successfully sent.

Reason for contacting?

I agree to receive email communication and understand I can unsubscribe at any time.

I agree to be contacted by The Mandy Gold Team | Haymore Real Estate LLC via call, email, and text for real estate services. To opt out, you can reply 'stop' at any time or reply 'help' for assistance. You can also click the unsubscribe link in the emails. Message and data rates may apply. Message frequency may vary. Privacy Policy

Sign In Sign Out

Virtual Assistant

Would you like to take the next step with this property? We can help you schedule a showing or virtual tour, or send you more details.

Yes, I would like more information.

Thank You for Your Reply, One of Our Agents will contact you as soon as possible

No, maybe later.

Thank you, you can always contact me via email, phone number or through the contact form.

Realhub AI

Lucy - Your AI-Powered Realtor

Update Your Temporary Password

Personalize your search

Enter your email and we'll notify you immediately when new listings match what you're looking for.

or enter email address

Already have an account ? Login here

Continue your home search

I agree to receive communications and understand I can unsubscribe at any time.

I agree to be contacted by The Mandy Gold Team | Haymore Real Estate LLC via call, email, and text for real estate services. To opt out, you can reply 'stop' at any time or reply 'help' for assistance. You can also click the unsubscribe link in the emails. Message and data rates may apply. Message frequency may vary. Privacy Policy

Already have an account ? Login here

We use cookies

We use cookies primarily for analytics to enhance your experience. By accepting, you agree to our use of these cookies. You can manage your preferences or learn more about our cookies policy.