1528 E CORONADO Road

Phoenix, AZ 85006
Spanish

Phoenix, AZ 85006
1528 E CORONADO Road

$950,000

MLS#: 7045509

Status: Active

Listing provided by: My Home Group Real Estate

Listing agent phone: None

Last update: 14 hours ago

New on site 1 day ago

CORONADO PARK - Residential

About

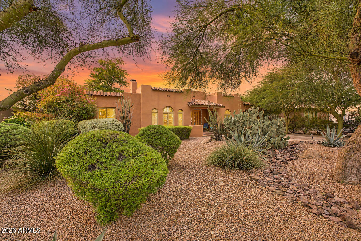
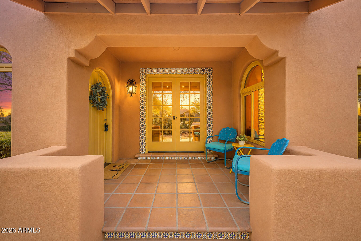
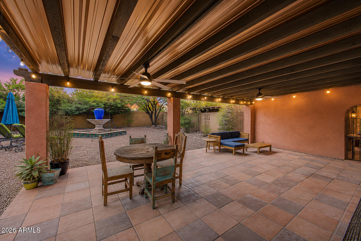
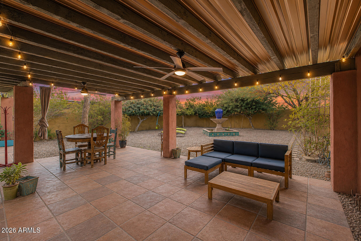
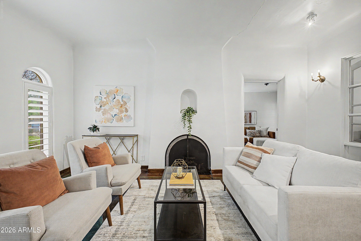
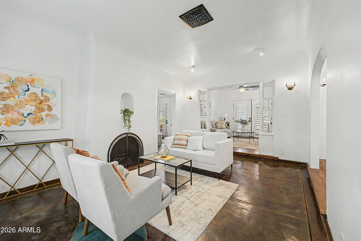
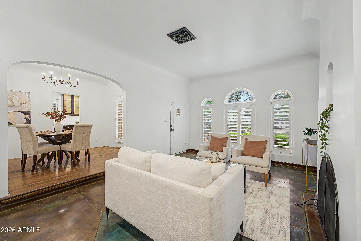
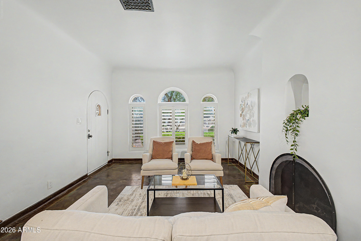
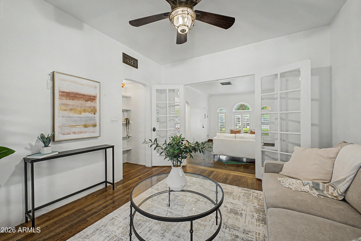
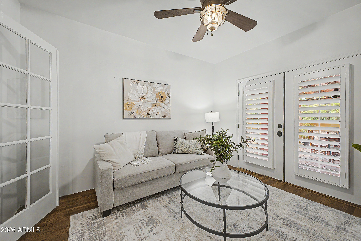
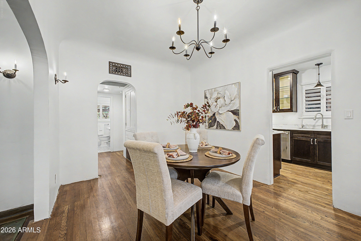
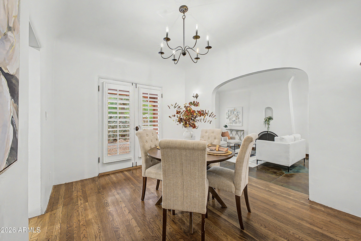
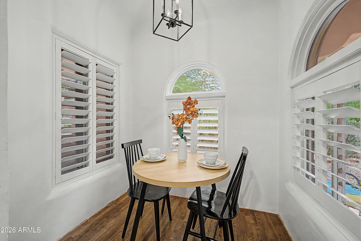
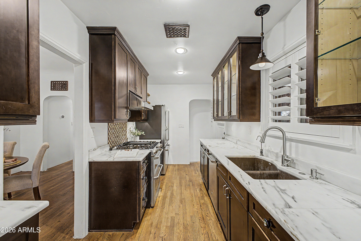
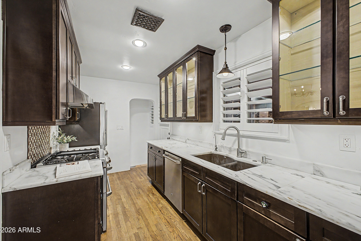
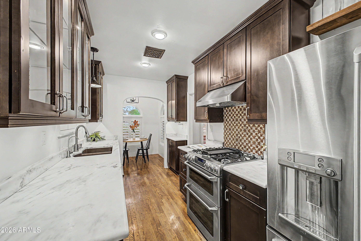
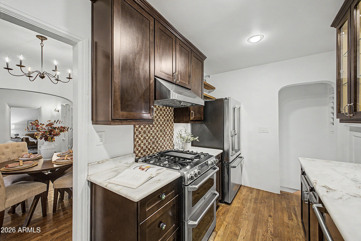
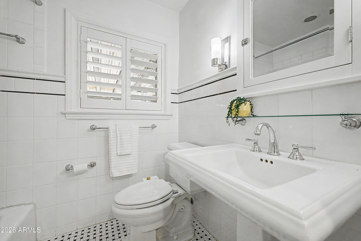
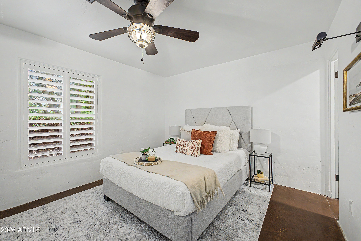
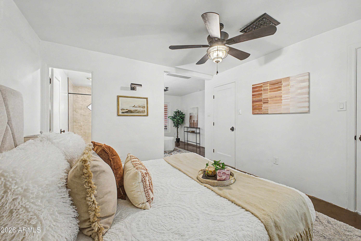
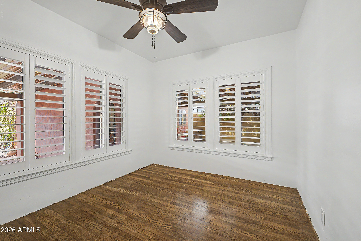
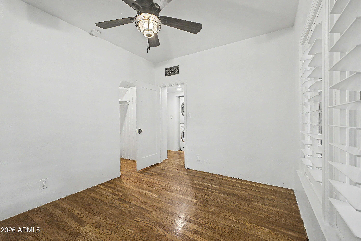
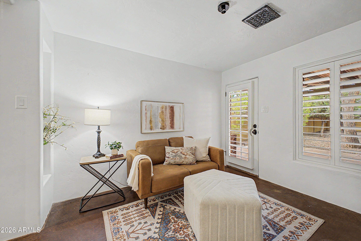
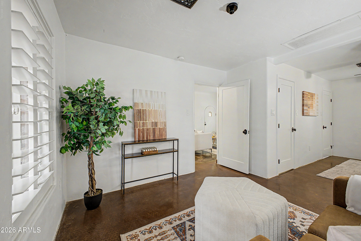
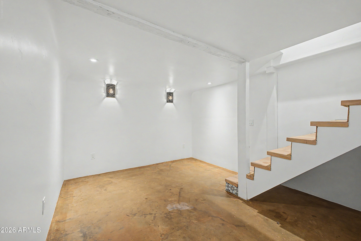
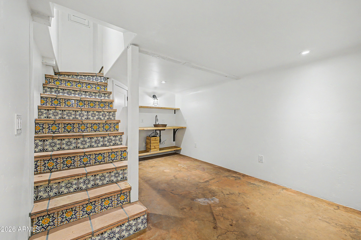
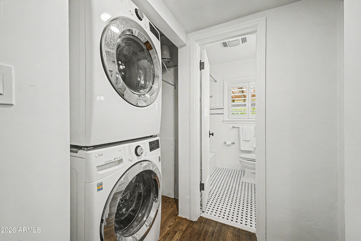
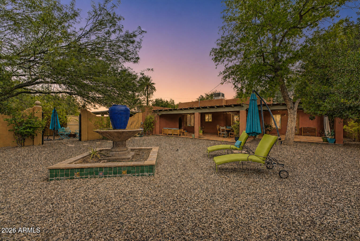
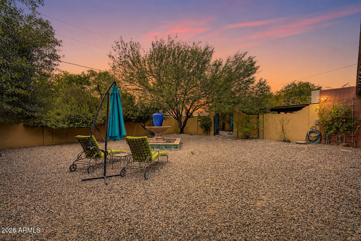
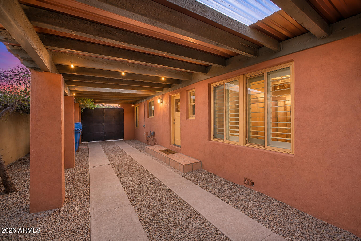
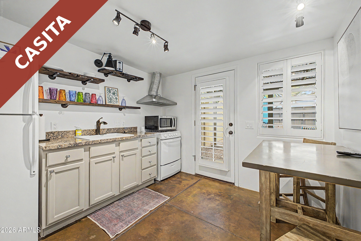
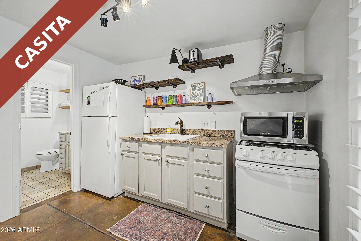
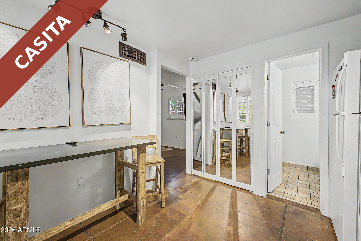
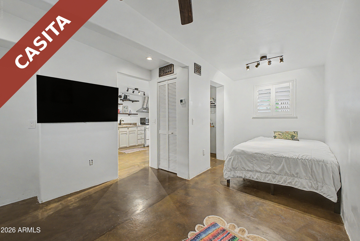
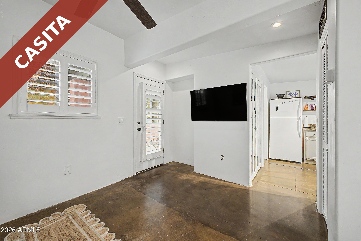
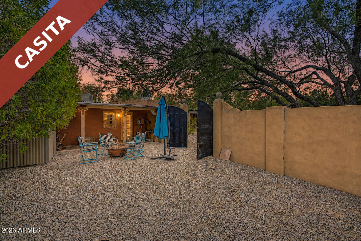
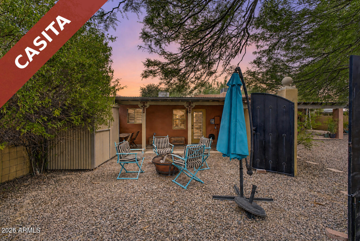
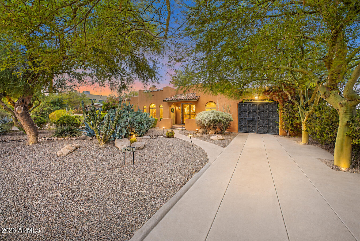
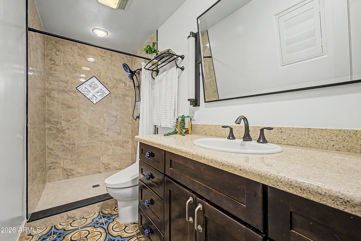
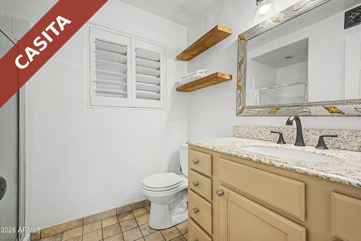
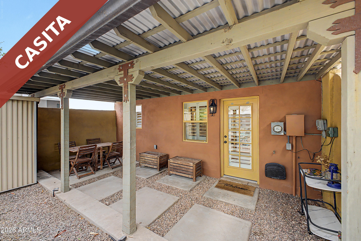
Historic Spanish Revival home with a separate guest house in the heart of the Coronado district. The 1929 main residence is full of original character, while the detached one-bedroom guest house--with its own kitchen, bath, independent driveway, and private gated wall--offers excellent income (STR / Vacation Rental) or multigenerational potential. A finished basement lined with saltillo and mosaic tile makes an ideal wine cellar, flex space, or guest retreat with a wet bar and vanity/sink. Shutters frame the windows of both homes, and a covered patio extends the living space out to a generous, oversized backyard. With two separate dwellings on one lot, this is a rare investment or short-term-rental opportunity in one of Phoenix's most sought-after historic neighborhoods.

Property

Beds

4

Full Baths

3

1/2 Baths

None

Year Built

1929

Sq.Footage

2,008

Features

Features & Amenities

Interior

  • Other Interior Features

    High Speed Internet, Granite Counters, Eat-in Kitchen

  • Total Bedrooms

    4

  • Bathrooms

    3

  • Basement YN

    YES

  • Cooling YN

    YES

  • Cooling

    Central Air, Ceiling Fan(s)

  • Fireplace YN

    YES

  • Heating YN

    YES

  • Heating

    Natural Gas

  • Pet friendly

    N/A

Exterior

  • Garage

    No

  • Construction Materials

    Stucco, Block

  • Other Exterior Features

    Private Yard, Storage

  • Parking

    Gated, Garage Faces Side

  • Patio and Porch Features

    Patio

  • Pool

    No

Area & Lot

  • Lot Features

    Sprinklers In Rear, Sprinklers In Front, Desert Back, Desert Front

  • Lot Size(acres)

    0.16

  • Lot Size(square feet)

    6,830

  • Property Type

    Residential

  • Property Sub Type

    Single Family Residence

  • Architectural Style

    Spanish

Price

  • Sales Price

    $950,000

  • Tax Amount

    $3,359

  • Financing Options

    Cash, Conventional, FHA, VA

  • Sq. Footage

    2,008

  • Price/SqFt

    $473

HOA

  • Association

    No

Property Resources

  • Horse Property

    NO

School District

  • Elementary School

    Phoenix Elementary District

  • Middle School

    Whittier Elementary School

  • High School

    North High School

Property Features

  • Stories

    1

  • Ownership

    Fee Simple

  • Sewer

    Public Sewer

  • Tax Lot

    10

  • Water Source

    Public

Schedule

Schedule a Showing

Showing scheduled successfully.

What is 3 + 4 ?


Change time

Mortgage calculator

Estimate your monthly mortgage payment, including the principal and interest, property taxes, and HOA. Adjust the values to generate a more accurate rate.

Your payment

Principal and Interest:

$

Property taxes:

$

HOA fees:

$

Total loan payment:

$

Total interest amount:

$

Location

  • County

    Maricopa

  • Elementary School

    Phoenix Elementary District

  • Middle School

    Whittier Elementary School

  • High School

    North High School

Listing Courtesy of Mike Mazzucco , My Home Group Real Estate

RealHub Information is provided exclusively for consumers' personal, non-commercial use, and it may not be used for any purpose other than to identify prospective properties consumers may be interested in purchasing. All information deemed reliable but not guaranteed and should be independently verified. All properties are subject to prior sale, change or withdrawal. RealHub website owner shall not be responsible for any typographical errors, misinformation, misprints and shall be held totally harmless.

Agent Tammy Isabell

Tammy Isabell

Agent / RealtorĀ®

Call Tammy today to schedule a private showing.


* Listings on this website come from the FMLS IDX Compilation and may be held by brokerage firms other than the owner of this website. The listing brokerage is identified in any listing details. Information is deemed reliable but is not guaranteed. If you believe any FMLS listing contains material that infringes your copyrighted work please click here to review our DMCA policy and learn how to submit a takedown request.Ā© 2024 FMLS.

Properties

Related properties

New on site today
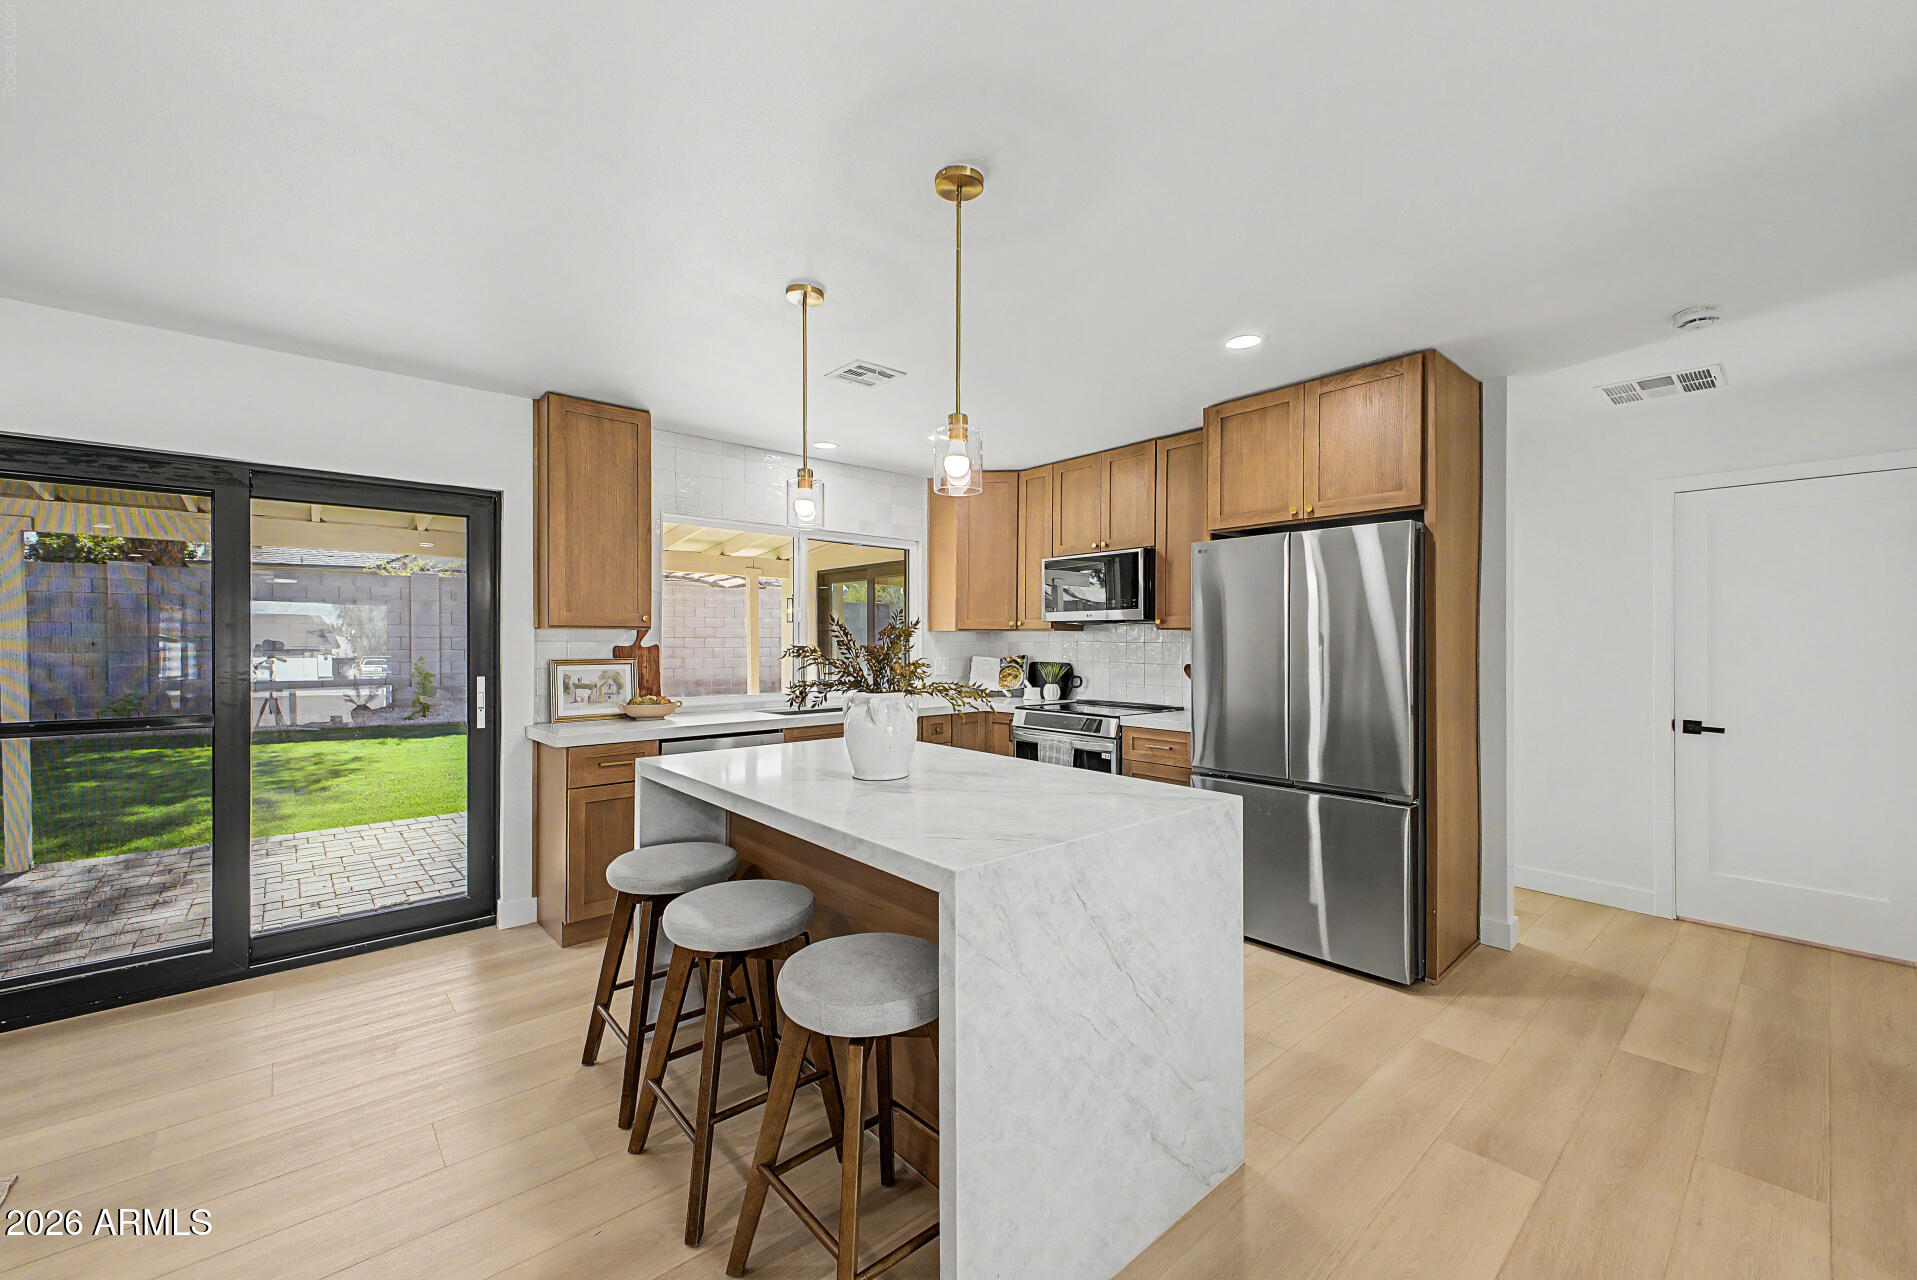
Beautifully updated home featuring a desirable split floor plan with a spacious primary suite complete with a private en-suite bath. The kitchen showcases stunning Taj Mahal quartz countertops, while all-new windows and doors enhance energy efficiency and natural light throughout. Major improvements include a new HVAC unit and fresh exterior stucco for lasting curb appeal. Step outside to a lush grass backyard with an irrigation system, offering the perfect space for entertaining, pets, or play. This move-in-ready home combines thoughtful upgrades, modern finishes, and a functional layout.
#7056761

Phoenix

11206 N 26TH Place
4 Beds

3 Baths

1,700 Sq.Ft.

$779,000

MLS#: 7056761

New on site 1 day ago
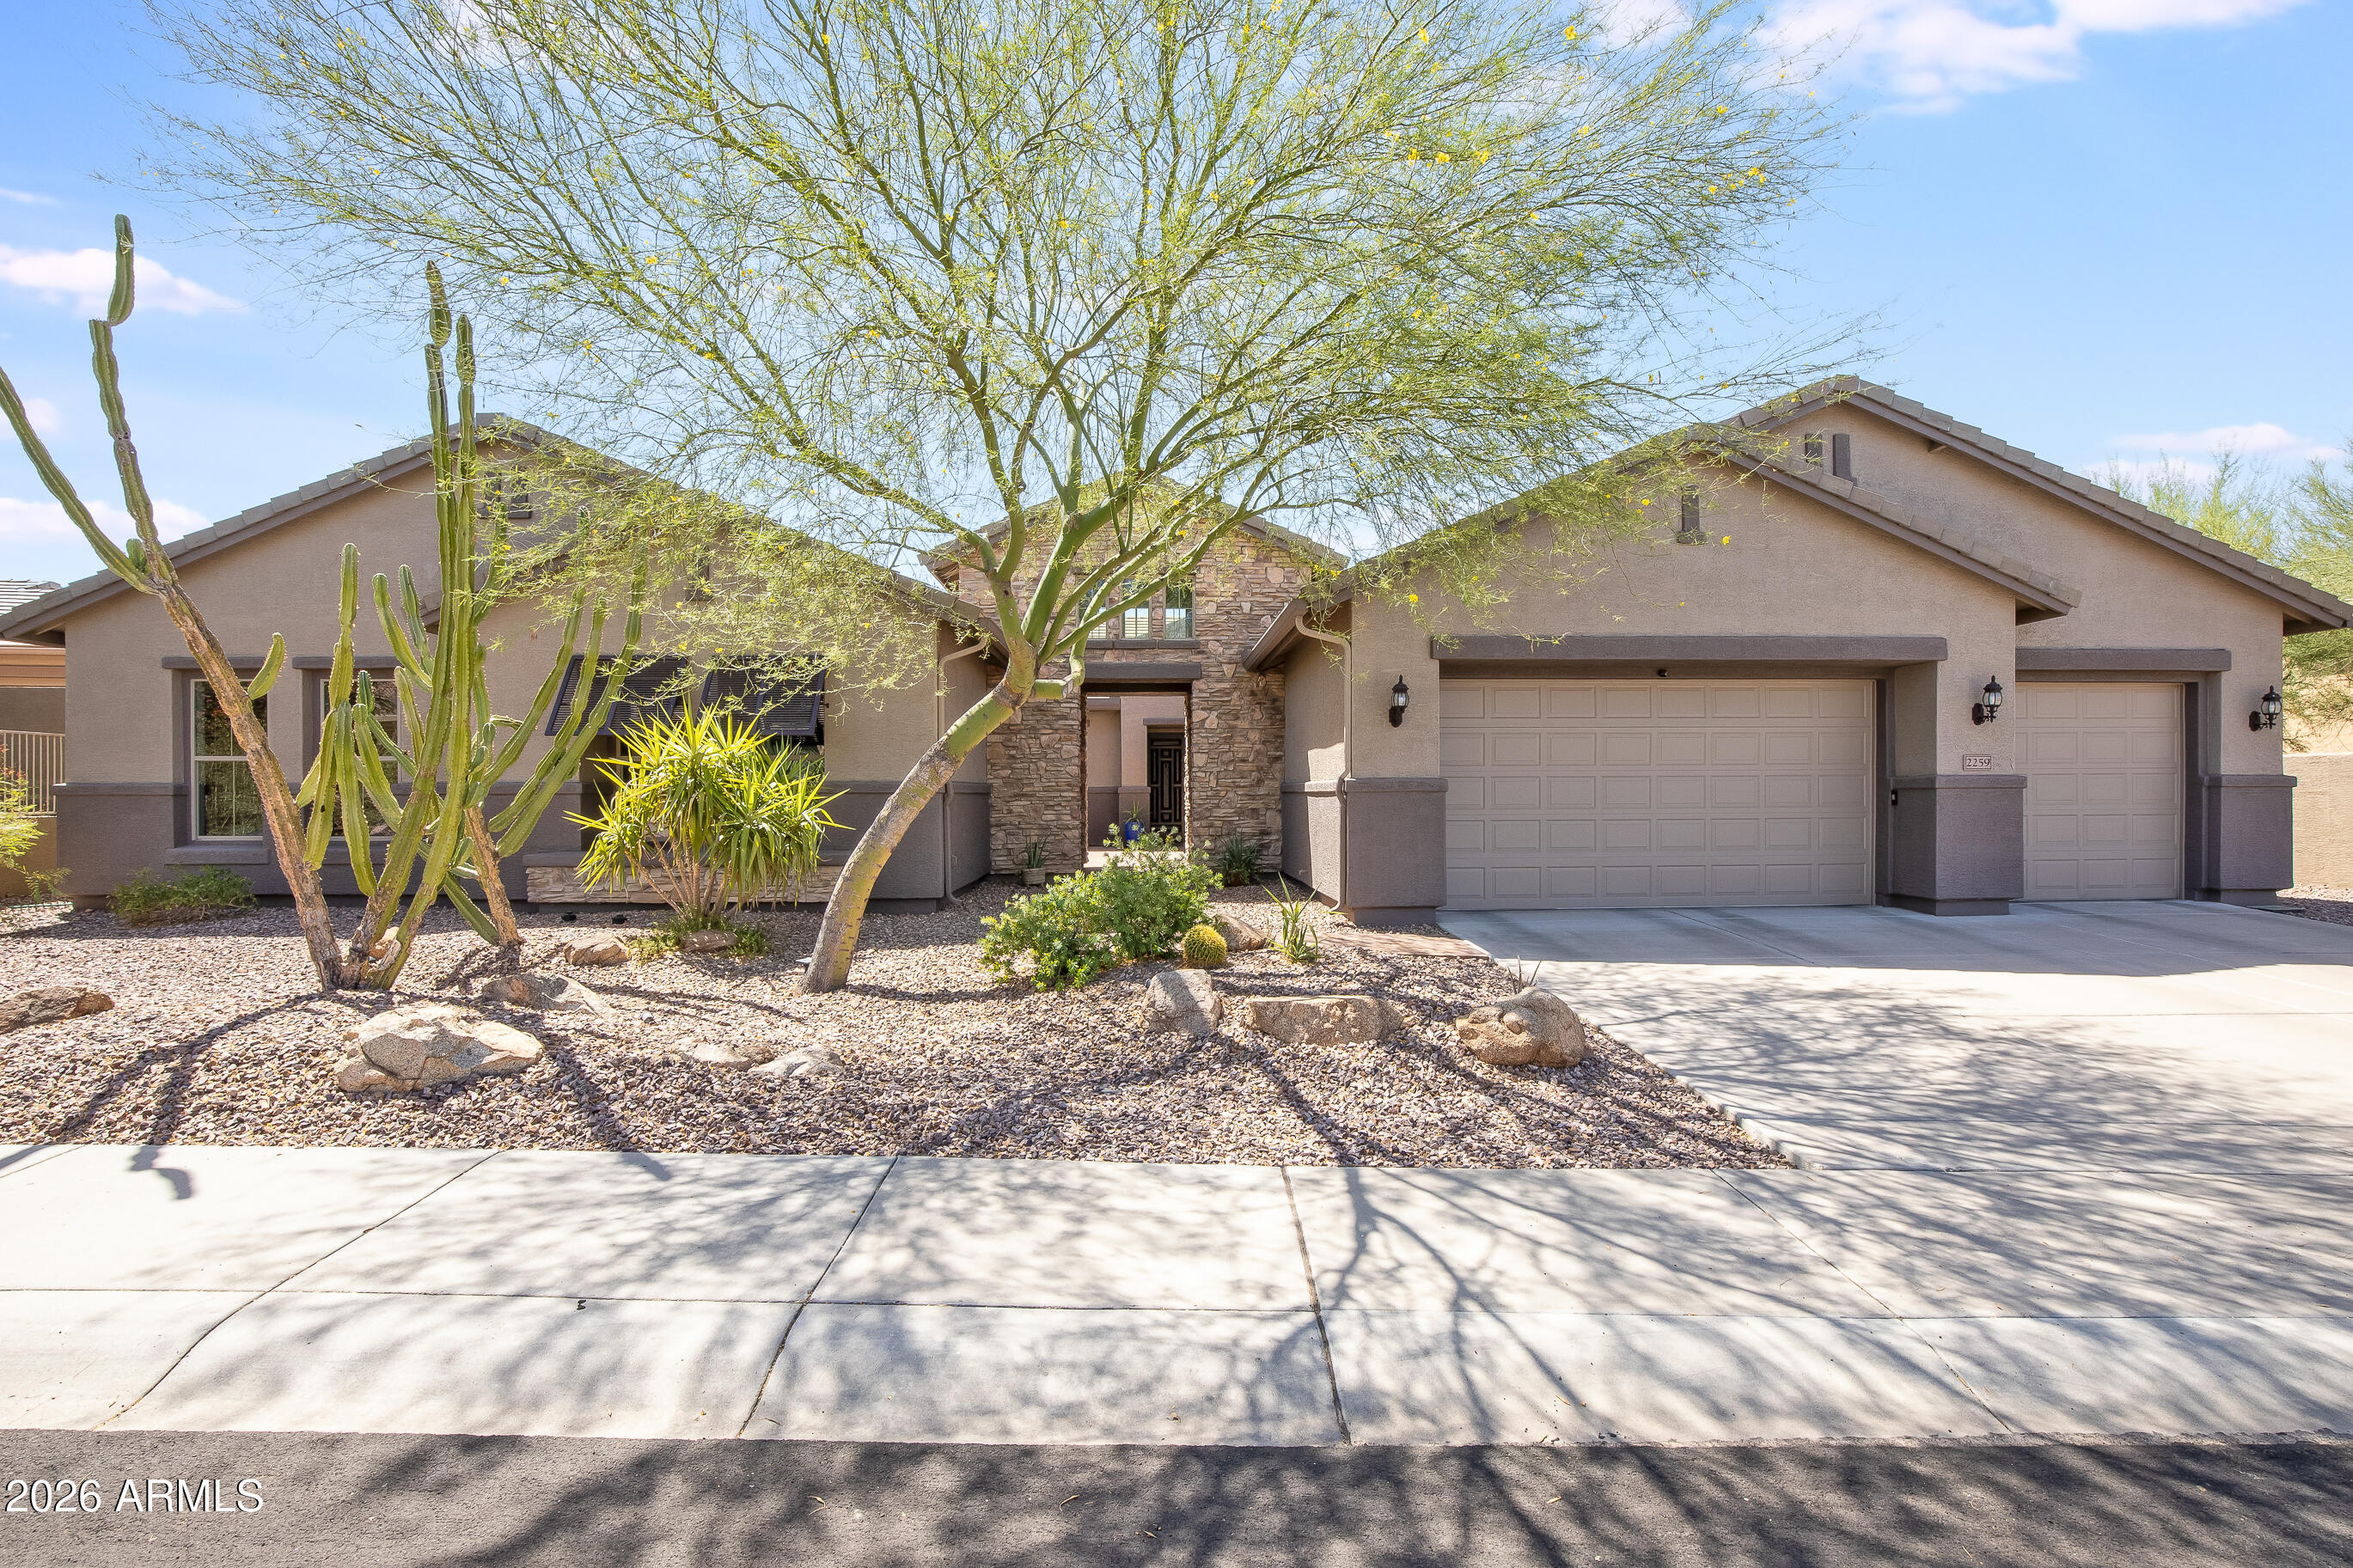
No show until 7/20. Premium wash lot w/ mountain views & 4-car tandem garage. One of the newest homes in Anthem Parkside. 10' ceilings, 8' doors, open light-filled floor plan. Chef's kitchen: cherry staggered cabinetry w/ pull-outs, Level 3 granite, gas cooktop, double ovens, undermount sink, abundant storage, expanded butler's pantry. Primary suite w/ granite counters, dual undermount sinks, spacious bath. Resort-style backyard: sparkling pool, travertine paver patio, pergola, multiple outdoor living spaces. Full home fire sprinkler system (rare Parkside feature, may reduce insurance), garage cabinets, exterior repainted late 2025, AC replaced 2019 & 2025.
#7051755

Phoenix

2259 W River Rock Trail

5 Beds

3 Baths

3,890 Sq.Ft.

$1,050,000

MLS#: 7051755

New on site 1 day ago
Wow! Amazing opportunity in the heart of Fireside at Desert Ridge, ideal for a family seeking a highly sought after floor plan in one of the area's most desirable communities. This 4 bedroom split floor plan offers a private office and bonus room, great for work from home flexibility or extra living space. Recently remodeled throughout, this home features new flooring, new granite countertops in the kitchen and all bathrooms, refinished kitchen cabinetry, an updated guest bath, and a fully renovated master bath with new shower and tub. Fresh interior paint completes the move in ready feel. Additional upgrades include a high end whole home Kinetico Overdrive water filtration system, a reverse osmosis system in the kitchen, and a brand new 5 ton Trane AC unit, offering peace of mind and efficiency for years to come. Enjoy an unbeatable location just a short walk to Fireside's  clubhouse, with easy access to SR 51, Desert Ridge Marketplace, and City North. This tight knit, highly active community is known for its holiday events and year round programming, truly one of the best opportunities in all of Desert Ridge.
#7053757

Phoenix

3918 E ROCKINGHAM Road

4 Beds

2 Baths

2,558 Sq.Ft.

$1,000,000

MLS#: 7053757

New on site 3 days ago
Beautifully updated 4-bedroom + loft, 3-bath residence offering 2,897 square feet of refined living in the heart of Desert Ridge. Vaulted ceilings, plantation shutters, abundant natural light, and elegant living spaces create a warm yet sophisticated atmosphere throughout. The thoughtfully designed floor plan features spacious gathering areas, a stunning fireplace, and seamless indoor-outdoor living that opens to a private backyard retreat with a sparkling pool and covered patio. Recently installed Andersen windows enhance both energy efficiency and style while filling the home with natural light. Ideally located near premier shopping, dining, golf, hiking trails, and top-rated schools, this exceptional home delivers the best of the North Phoenix lifestyle. Move-in ready! maintained, it offers the perfect blend of comfort and sophistication. Furnishings are available separately via a bill of sale, creating a rare turnkey opportunity.
#7046150

Phoenix

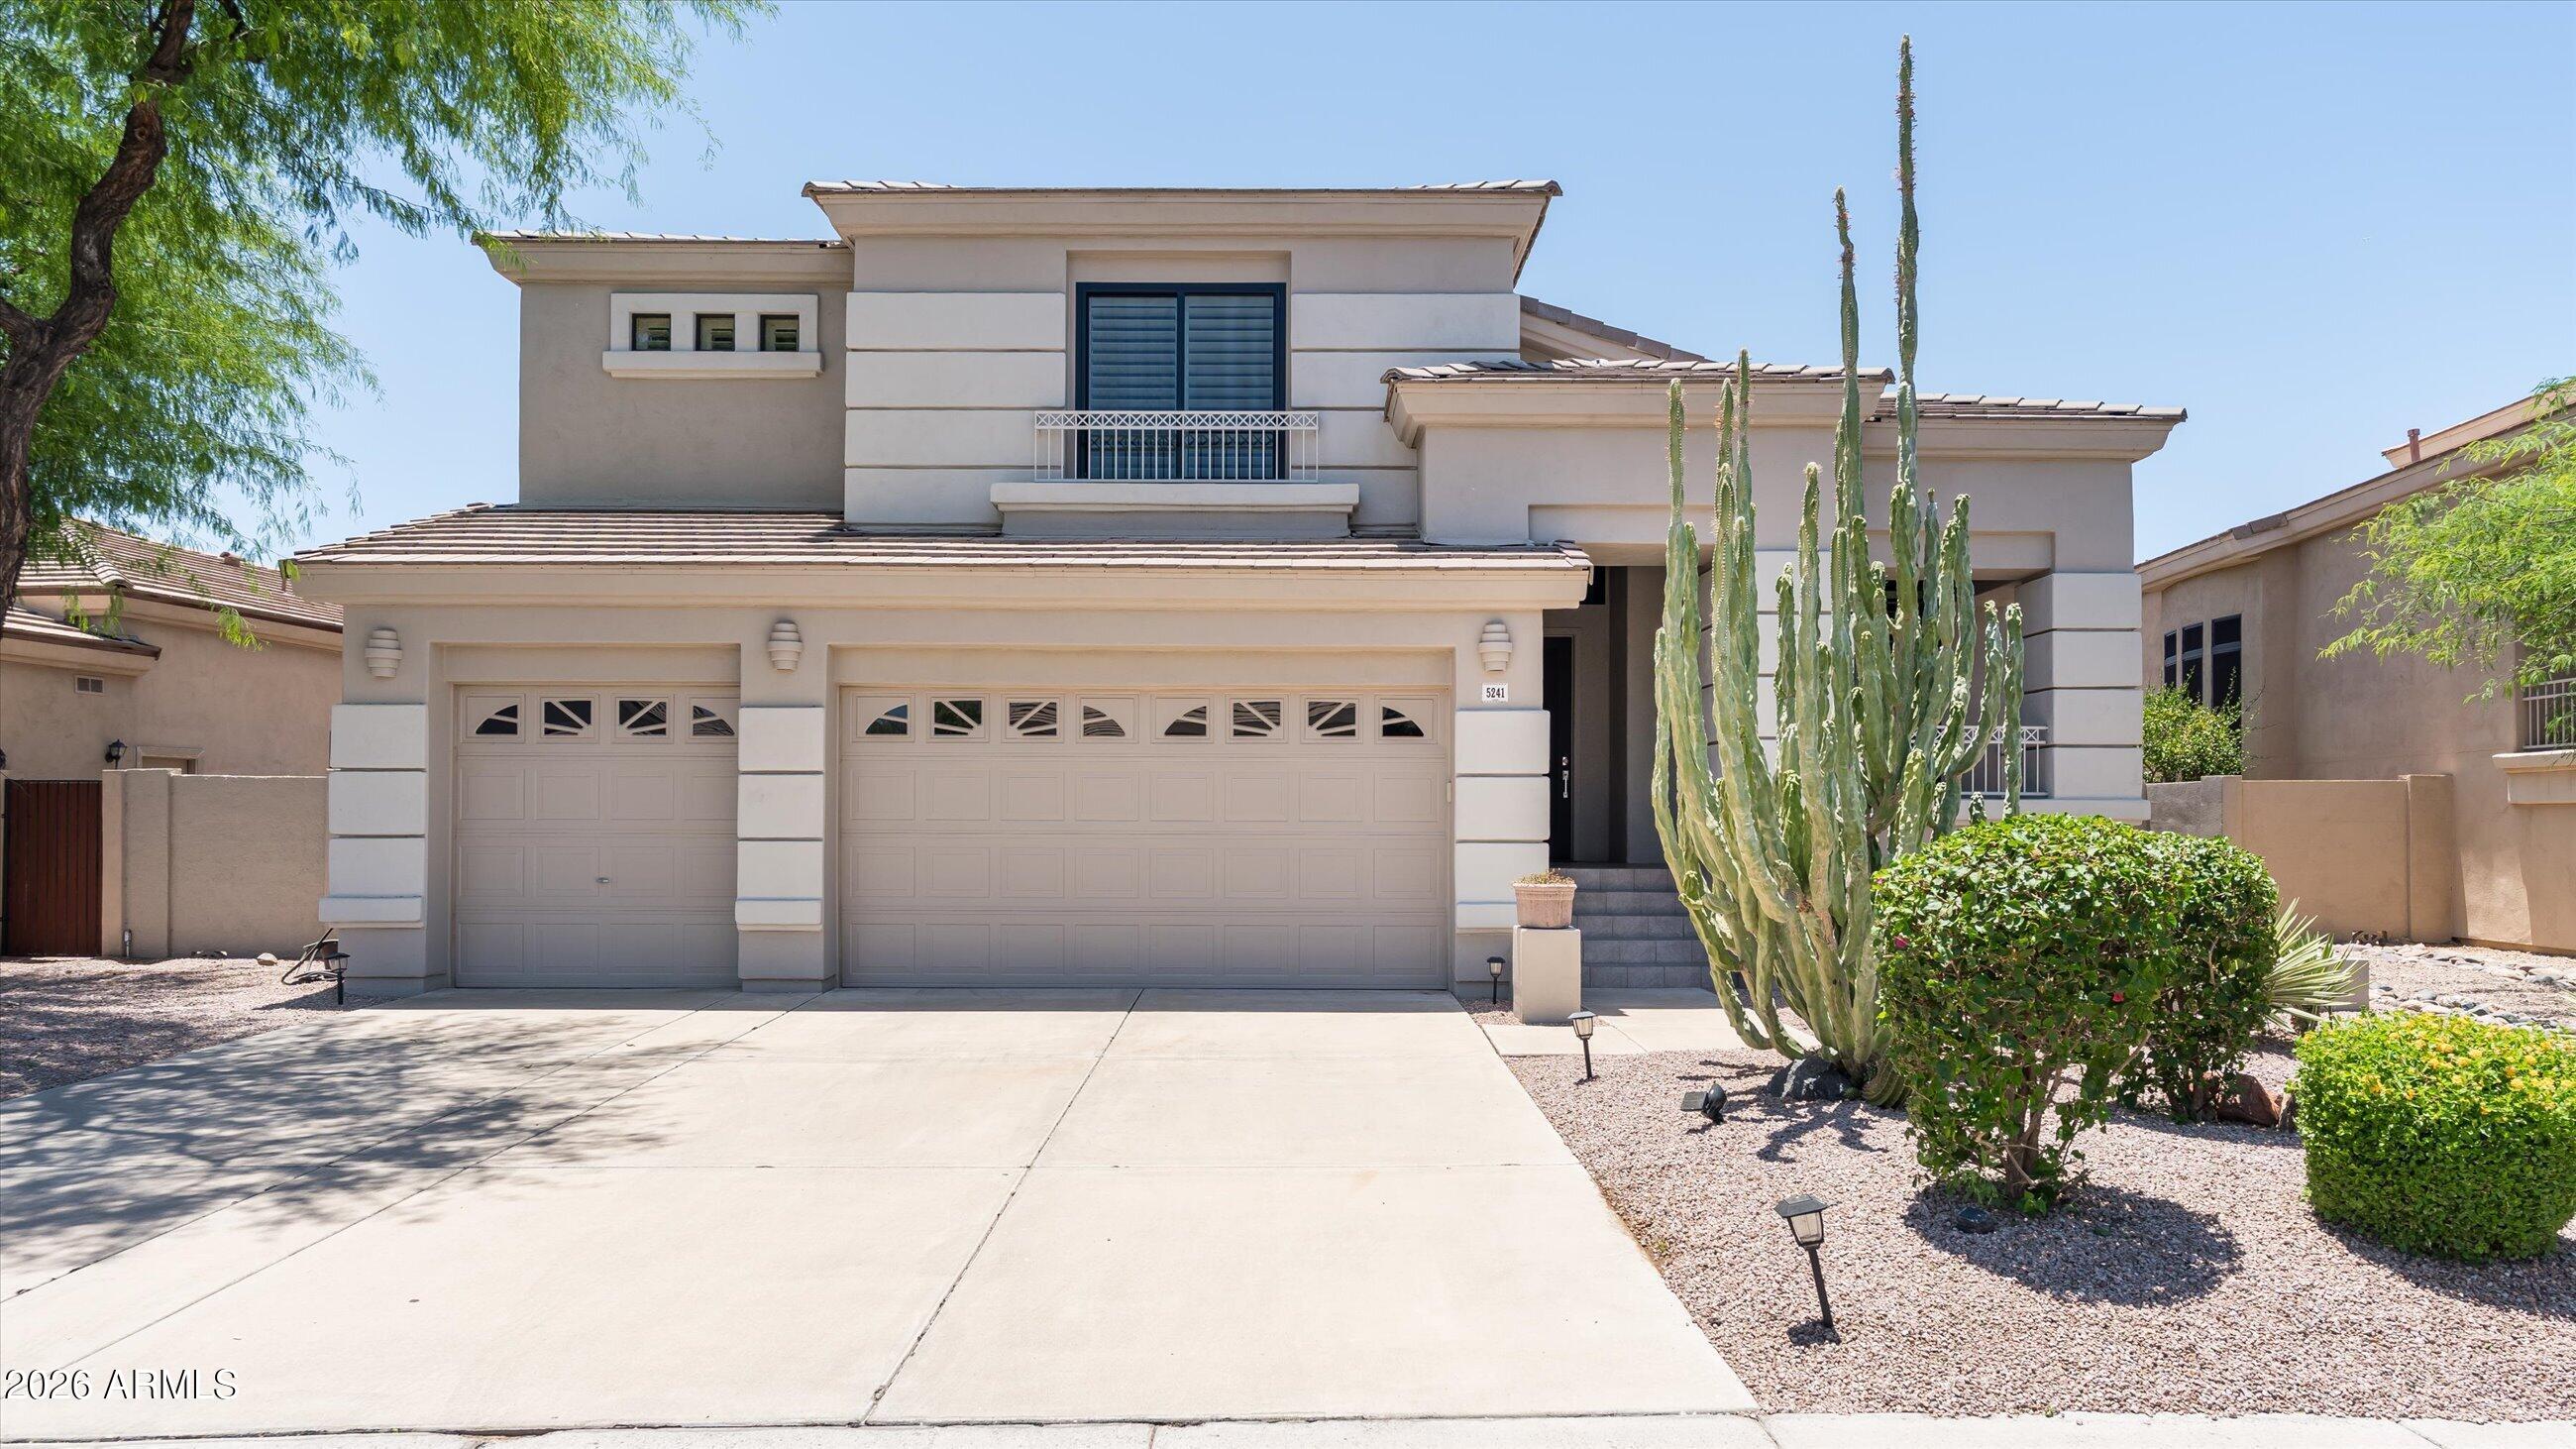
5241 E HASHKNIFE Road

4 Beds

3 Baths

2,898 Sq.Ft.

$1,098,899

MLS#: 7046150

New on site 3 days ago
Nestled within the highly desirable Villas Encantadas community, this one-of-a-kind custom residence welcomes you with warmth, character, and timeless design. Authentic Southwestern architecture with Spanish-inspired influences is showcased throughout with rich Saltillo tile flooring, graceful archways, split-level living spaces, soaring vaulted ceilings, and handcrafted details that are increasingly hard to find.

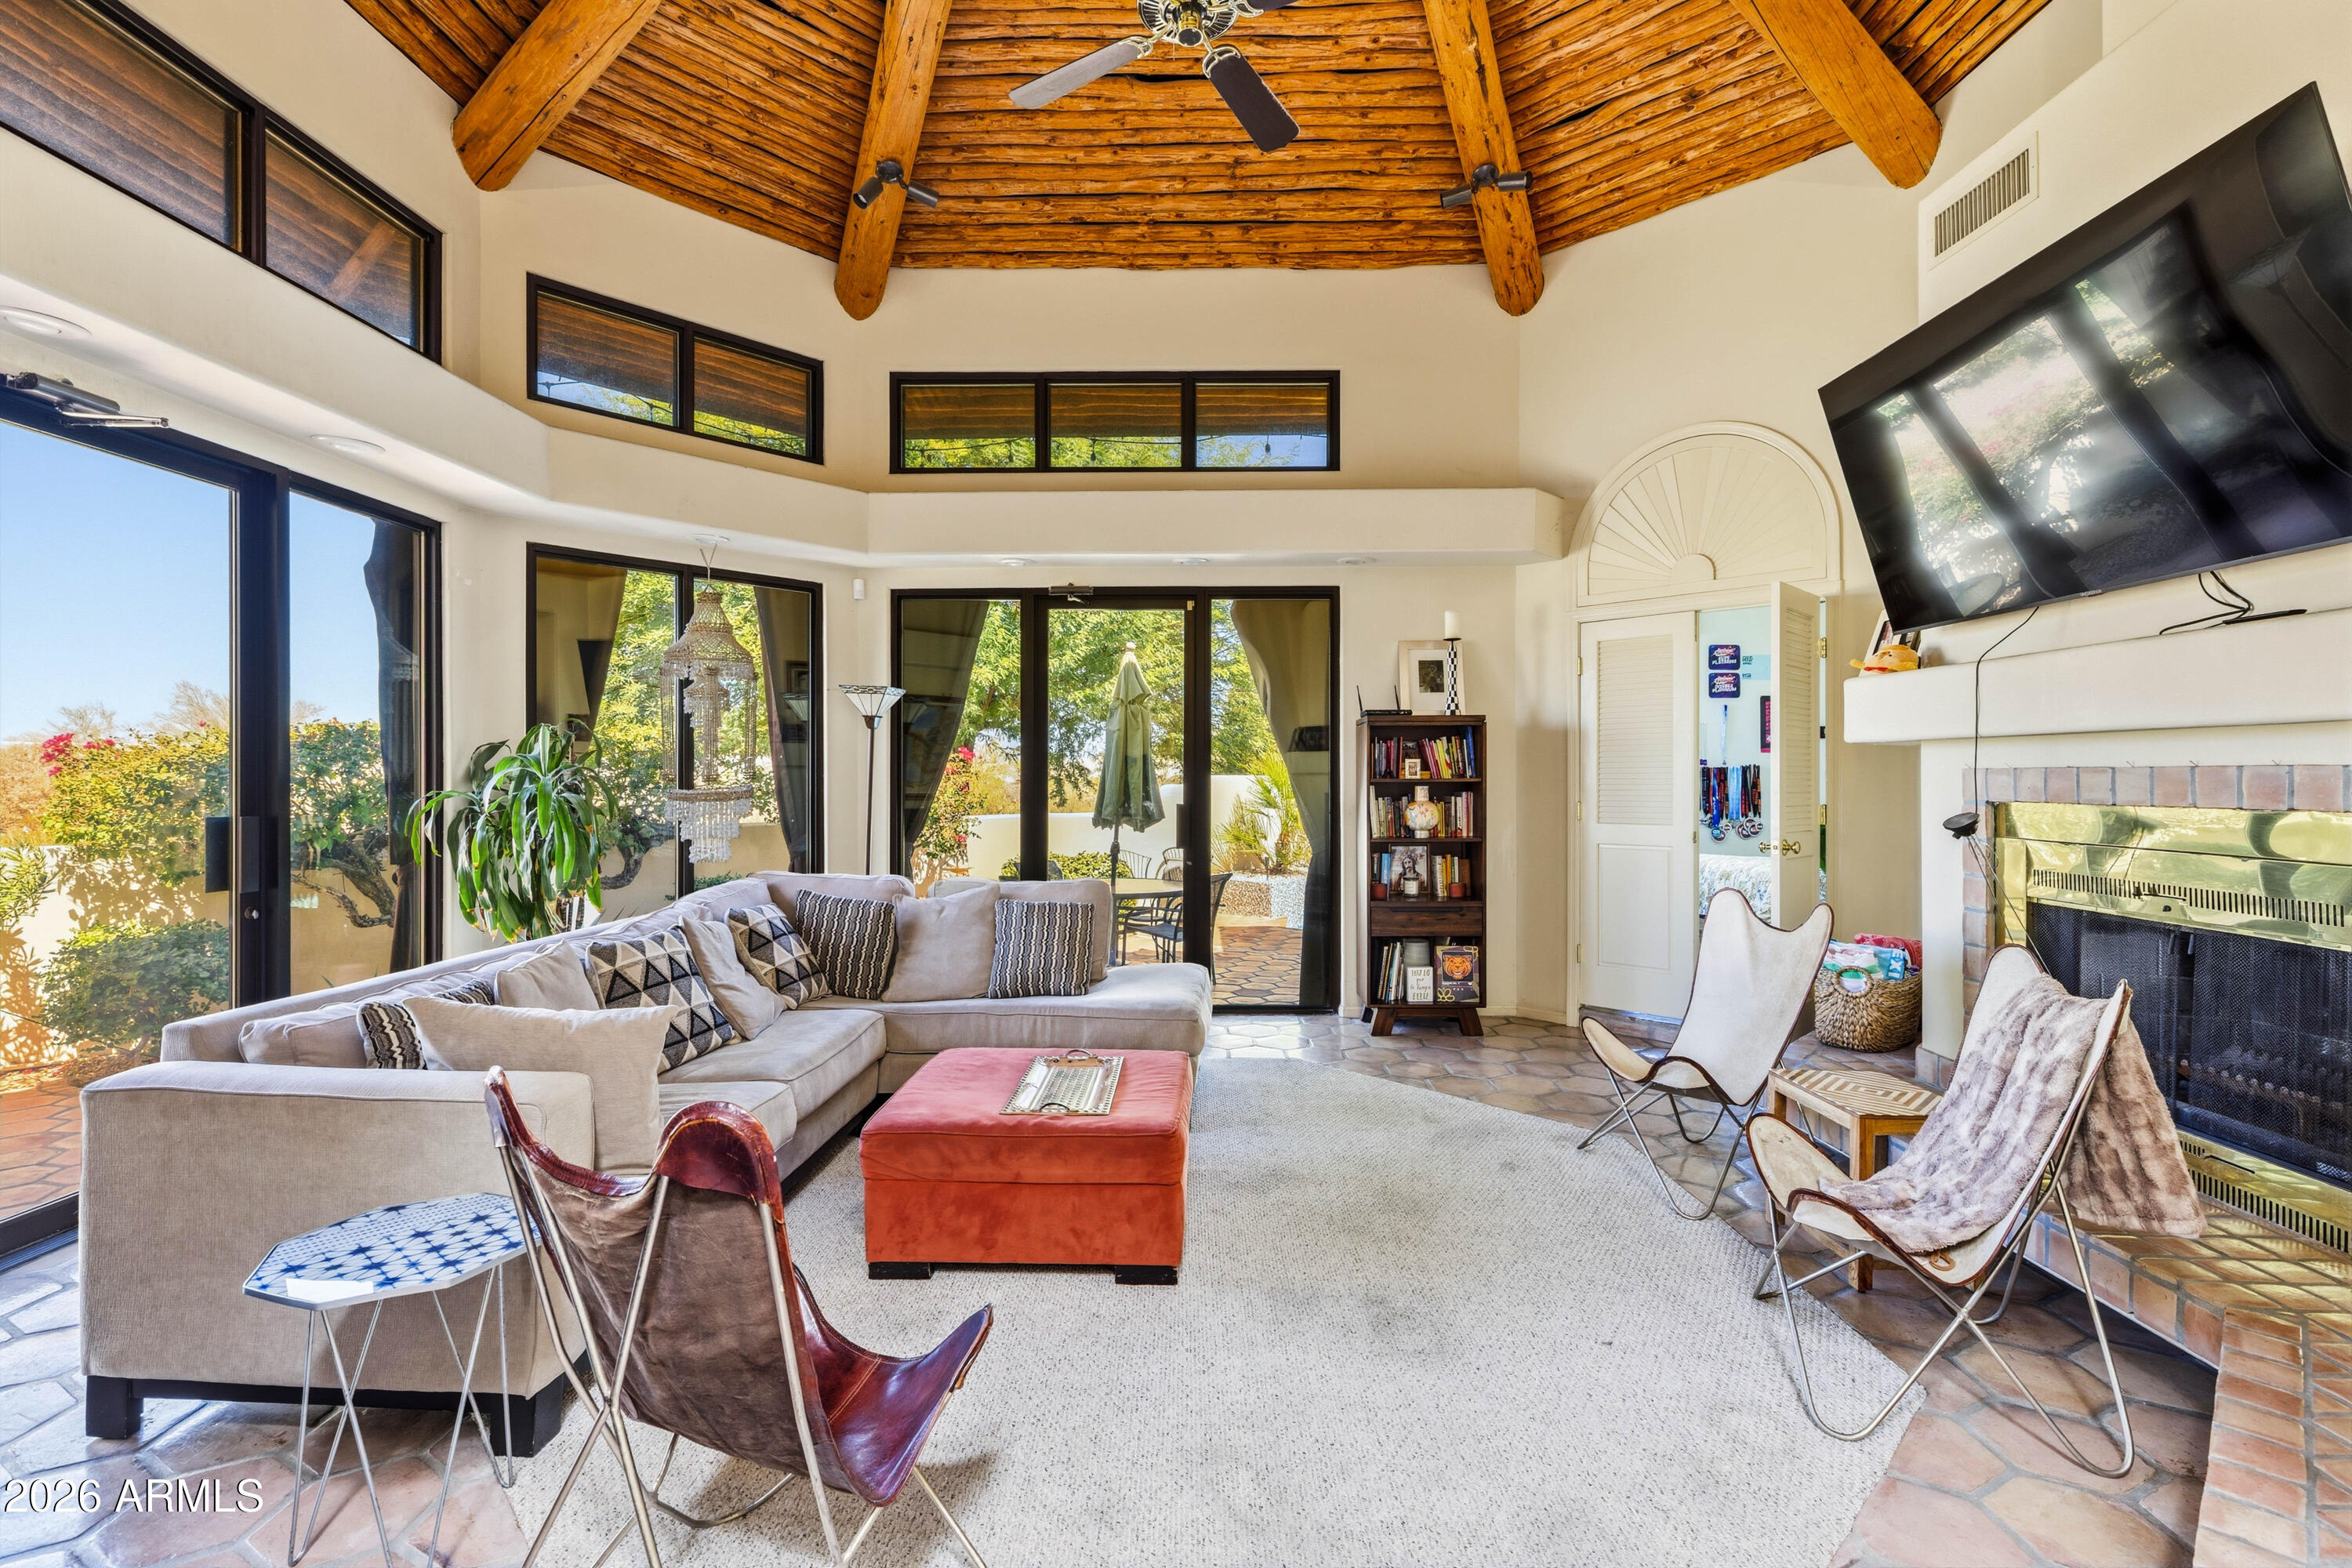
At the heart of the home, the stunning great room makes a lasting impression with its dramatic radial latilla ceiling, exposed peeled-log vigas, clerestory windows that fill the space with natural light, and a beautiful fireplace that creates an inviting place to gather. The spacious primary suite is designed as a private retreat, featuring a sunken soaking tub, elevated walk-in shower, and a generous walk-in closet.

Step outside to your own private backyard oasis, where Saltillo patios, mature desert landscaping, multiple seating areas, and a sparkling pool create the perfect setting for entertaining or enjoying Arizona's beautiful weather year-round.

Located in the distinctive Villas Encantadas neighborhood, known for its custom homes and enduring Southwestern character, this is a rare opportunity to own a residence with architectural details that are difficult to find in today's market. If you've been searching for something beyond the ordinary, this is a home you'll want to experience in person.
#7054056
Phoenix

2012 E NORTHVIEW Avenue

3 Beds

2 Baths

2,387 Sq.Ft.

$960,000

MLS#: 7054056
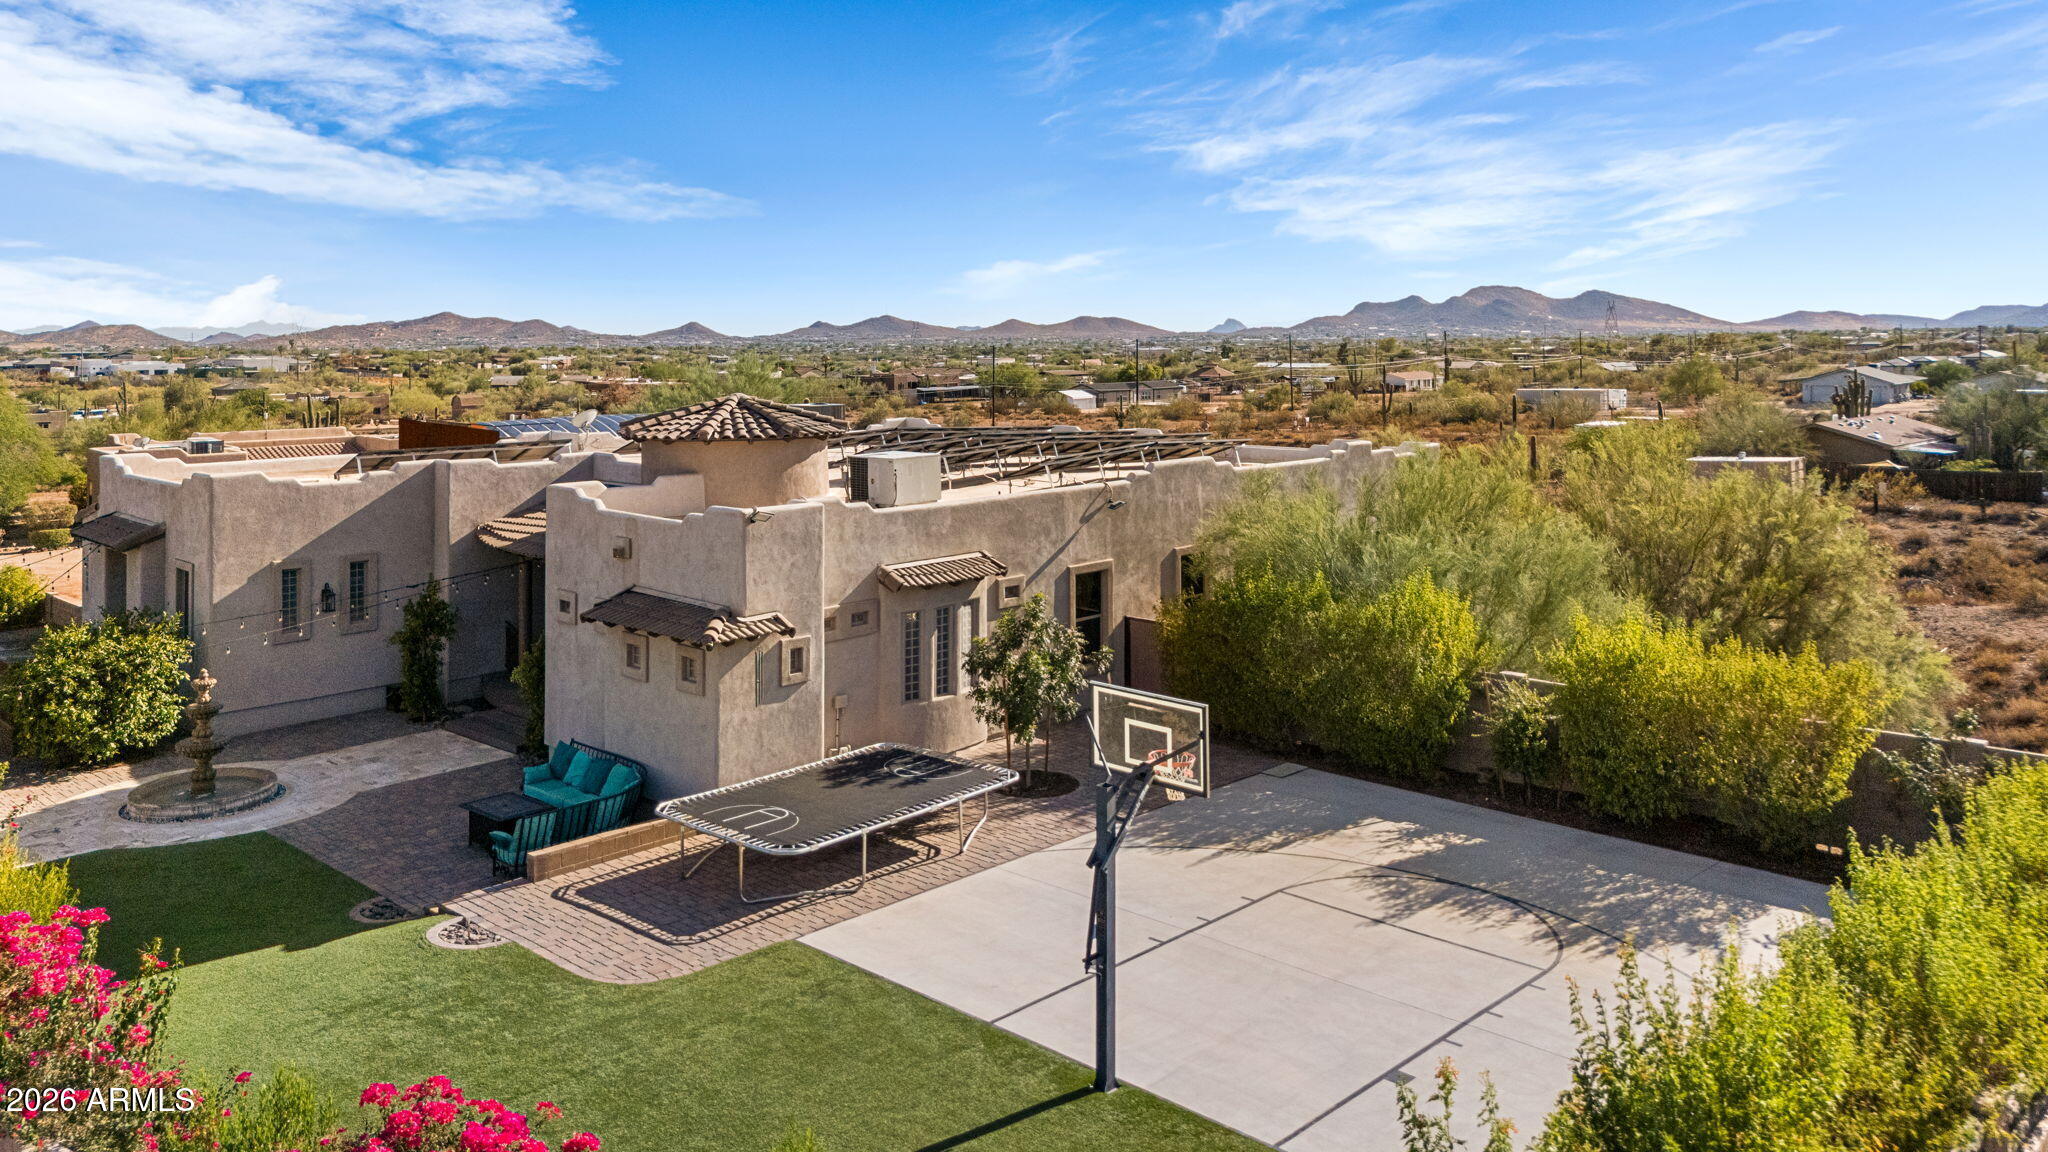
Escape to your own private luxury retreat in this beautifully designed 4-bedroom, 2.5-bathroom home, perfectly positioned to enjoy peace, privacy, and breathtaking desert sunsets while remaining just minutes from town. Situated on over an acre, this exceptional property offers the ideal blend of refined living and resort-style outdoor amenities.
The expansive backyard is designed for both relaxation and recreation, featuring a basketball court, tranquil fountain, mature citrus trees, a thriving vegetable garden, lush turf, and multiple outdoor living spaces perfect for morning coffee, evening cocktails, or entertaining under Arizona's spectacular skies. The elevated back deck provides a front-row seat to unforgettable sunsets every evening. Inside, walls of windows fill the home with natural light, creating a bright and inviting atmosphere. The beautifully designed kitchen showcases quartz countertops, a massive waterfall island, under-cabinet lighting, and an open-concept layout that seamlessly connects to the living and dining areas. A stunning Cantera stone wall and fireplace serves as the focal point of the main living space, adding warmth and timeless elegance.
A versatile bonus room with floor-to-ceiling windows and incredible mountain views offers endless possibilities as a home gym, game room, office, or creative studio. The thoughtfully designed split-bedroom floor plan provides exceptional privacy for the primary suite.
The spa-inspired primary bathroom is a true oasis, featuring porcelain tile flooring, floating black vanities, a freestanding soaking tub, an oversized dual-head walk-in shower, and an expansive custom-designed walk-in closet. The secondary bathroom is equally well-appointed with a floating dual vanity and a private shower and water closet.
The oversized three-car garage offers extended depth, providing ample space for vehicles, recreational toys, and additional storage.
Additional premium features include a Tesla EV charger, a 5,000-gallon underground water storage tank, and the added value of seller-owned solar, which will be paid off by the seller prior to closing.
#7054562

Phoenix

38626 N 19TH Way

4 Beds

2 Baths

2,932 Sq.Ft.

$1,000,000

MLS#: 7054562
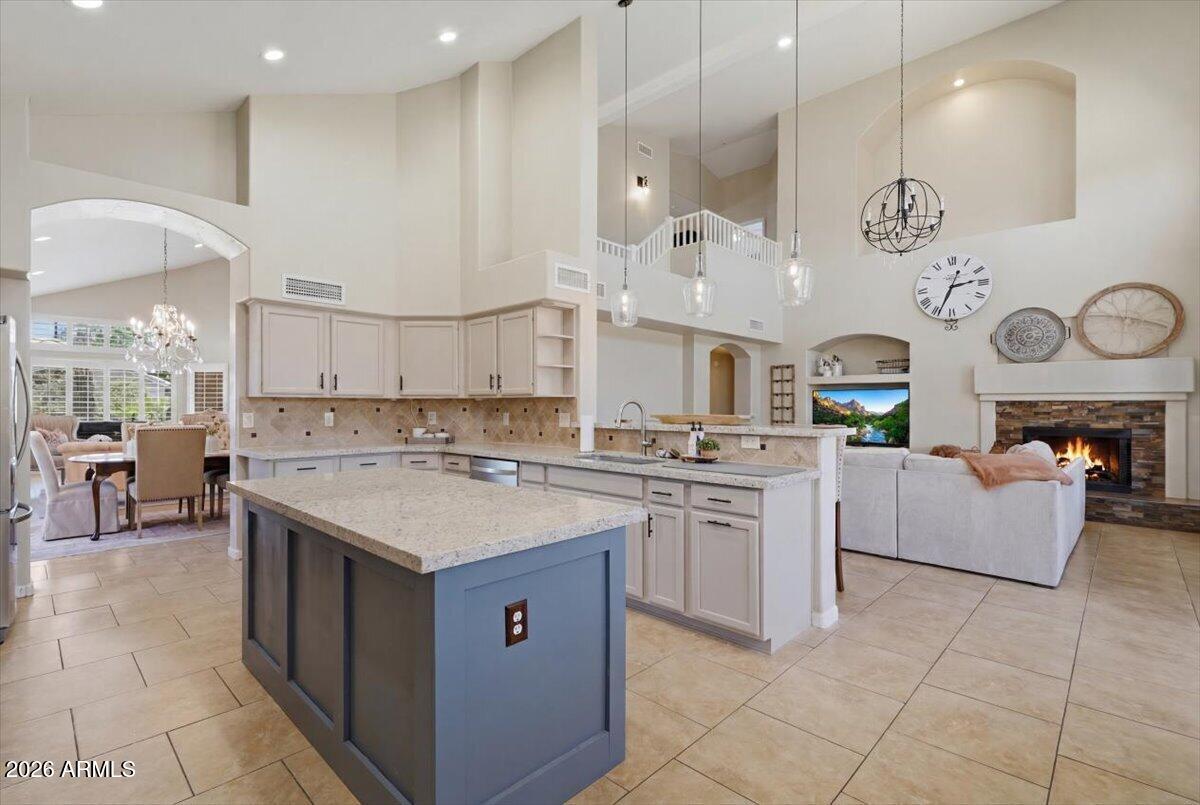
Ahwatukee has a way of surprising people. It's one of Phoenix's 15 urban villages, but it lives like a small town, the kind of place where neighbors actually know your name, turn out for community events, and keep an eye on each other's houses. That's the backdrop for this 4 bedroom, 3 bath TW Lewis home, and if you know Ahwatukee, you know that name carries weight. TW Lewis built for quality, and you feel it the moment you walk in. The primary suite sits on the main level, so there are no stairs at the end of a long day and a smart bit of separation from the three bedrooms up top. The kitchen and baths have already been updated, so you're not inheriting a project. You're walking into a home that's ready to go. Plenty of room to spread out, plenty of room to pull everyone together, depending on what the day calls for.

Out back is where the Arizona summer earns its keep. The pool is the main event, framed by easy care artificial turf that stays green in July and hands you your weekends back. It's a yard made for Sunday cookouts and cannonball contests, minus the mowing.

Then there's the setting. You're walking distance to Desert Vista High, inside the Kyrene and Tempe Union school districts, with charter and private options close by. South Mountain Park, one of the largest city parks in the country, is practically out your back door for hiking, biking, and horseback riding. Golf courses, Phoenix Premium Outlets, restaurants, and shopping sit minutes away, and hopping on the 202 puts you on the east or west side of the Valley before your coffee gets cold.

Last but most least are the outstanding amentities within Mountain Park Ranch! Pools, sports courts, tot lots, 3 locations in the community.

Small town feel, big city access. That's Ahwatukee, and this is your place in it.
#7053580

Phoenix

3136 E BROOKWOOD Court

5 Beds

2 Baths

3,181 Sq.Ft.

$825,000

MLS#: 7053580
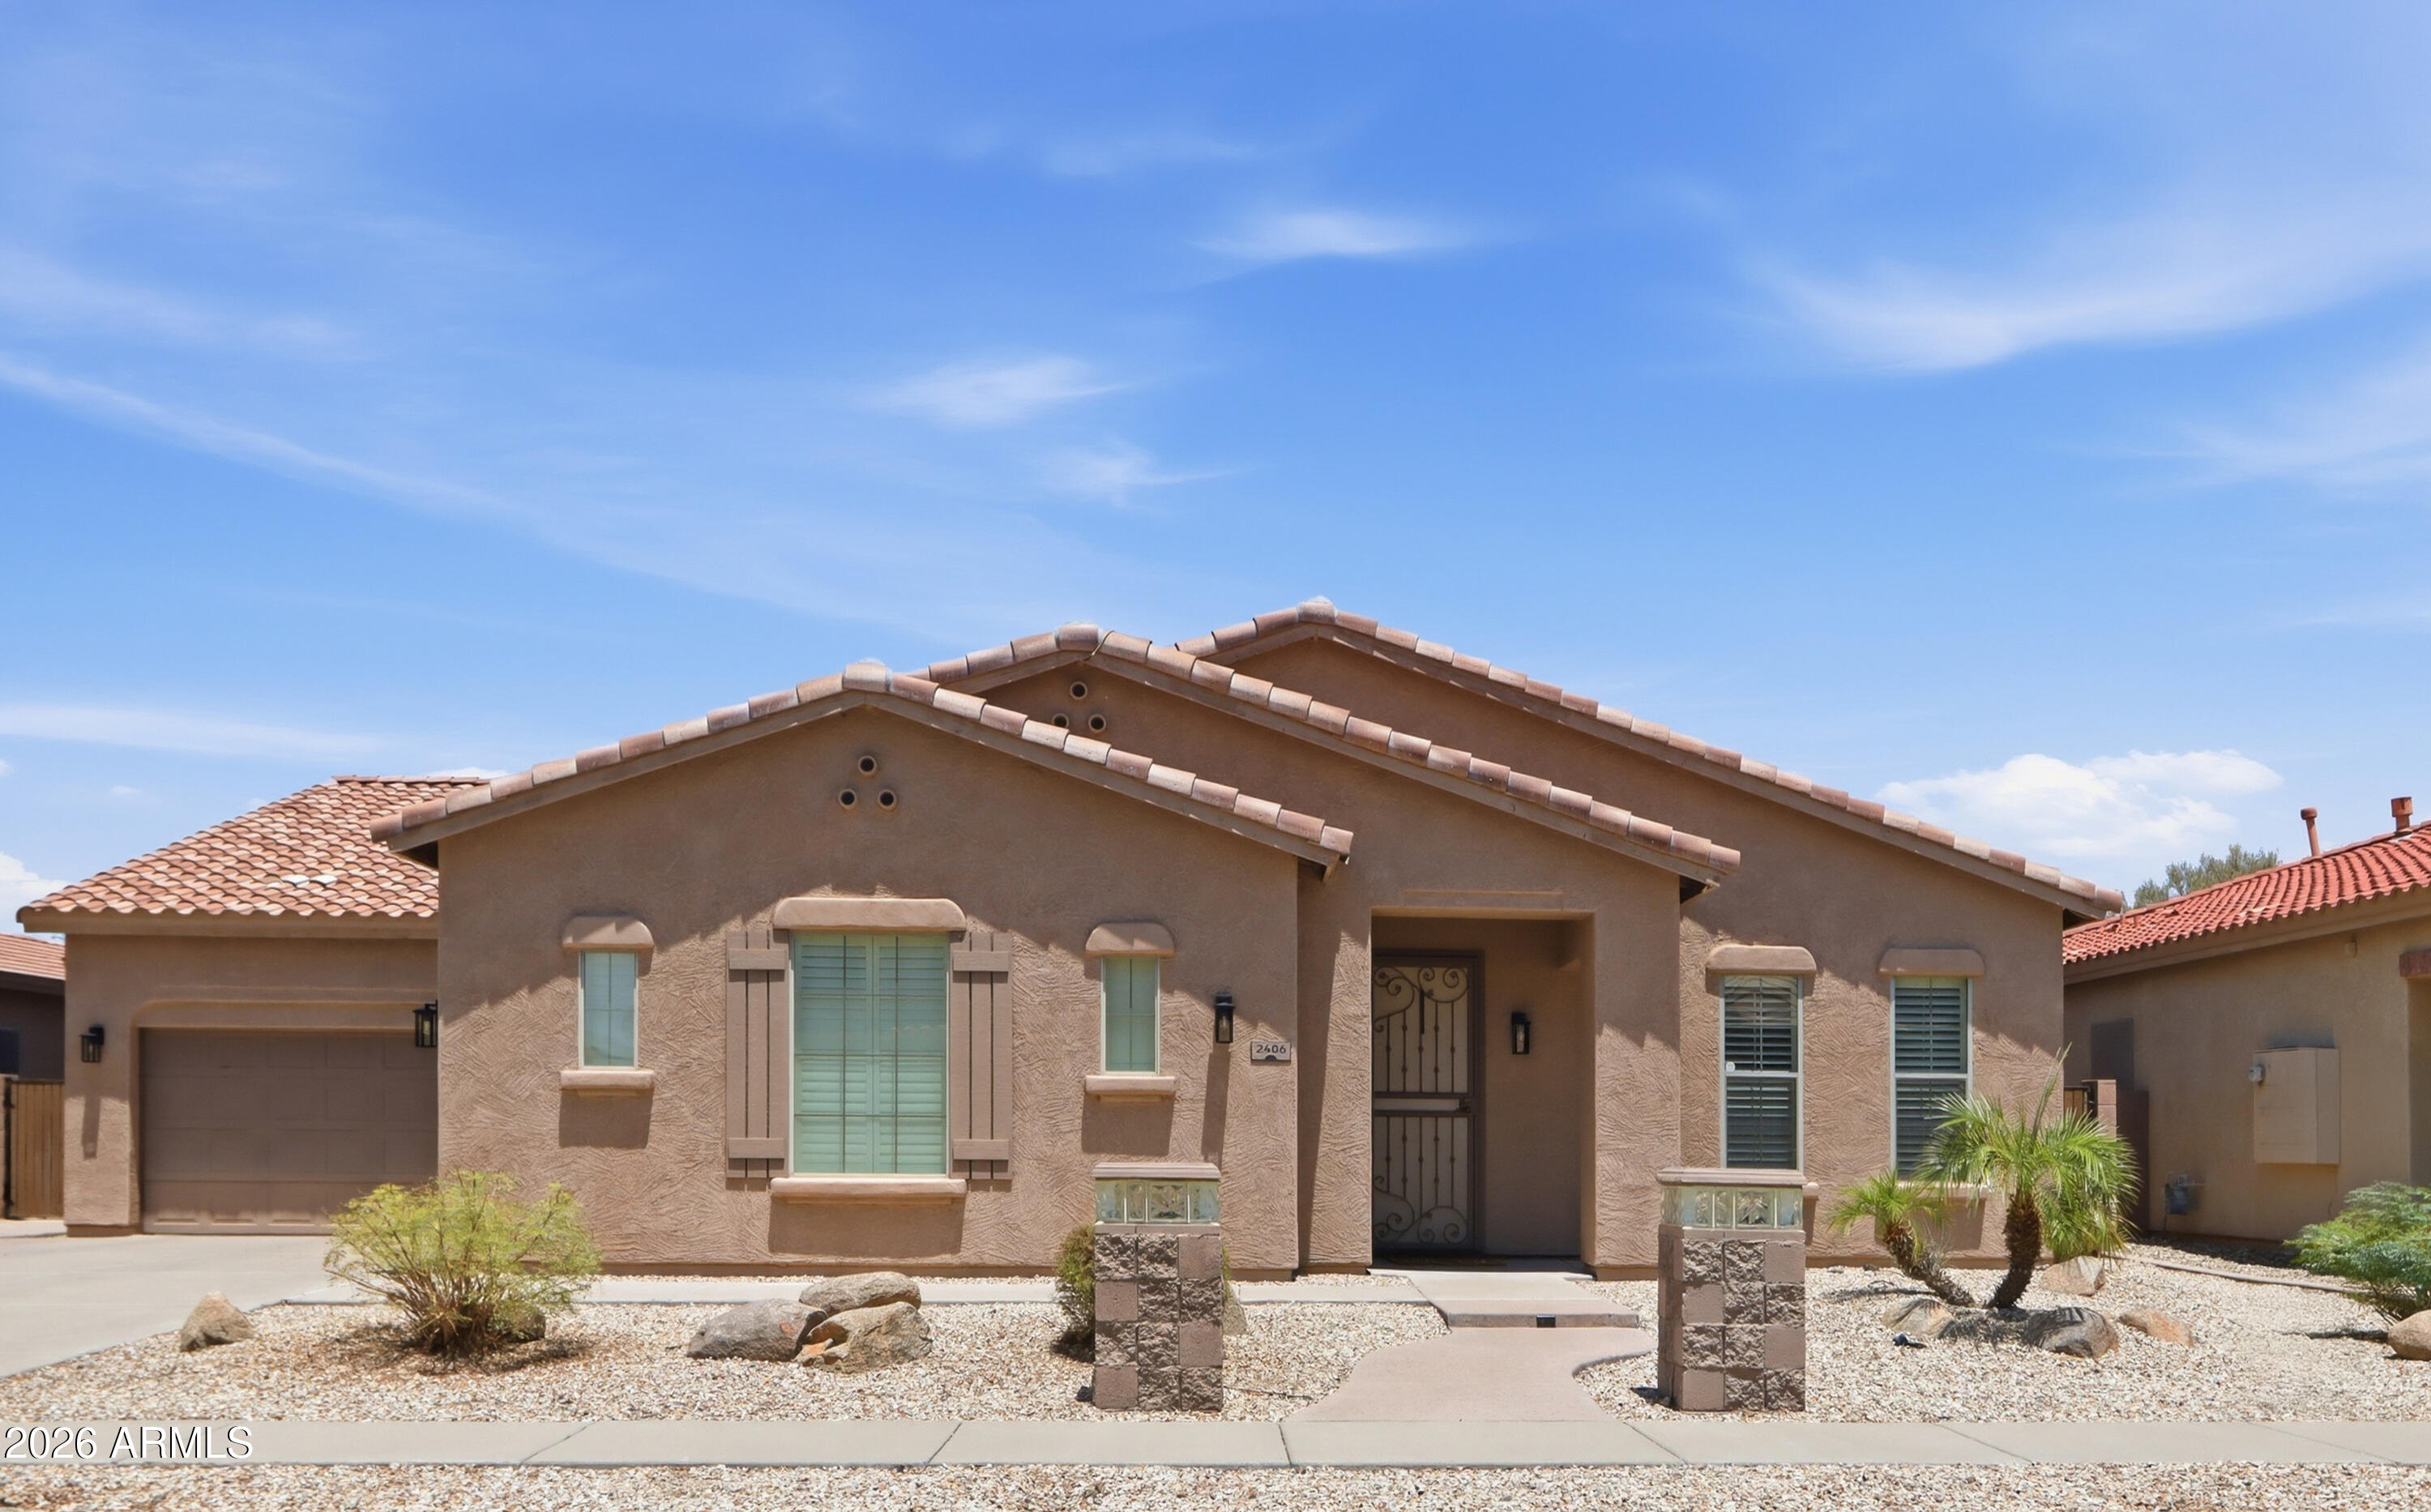
Welcome to this 6-bedroom, 3-bath home offering approximately 3,500 sq ft of well-designed living space with a split, open floor plan ideal for family living. This home stands out from others in the neighborhood with thoughtful modifications, including a versatile bonus room off the primary bedroom, a converted 6th bedroom/flex space, and an enclosed front living area with double doors, perfect as a private family room or media space.

Large backyard designed for both everyday living and entertaining, featuring a large pool and spa, built-in BBQ, and pergola for gatherings and outdoor dining.

Includes a 3-car split garage with built-in cabinets and workbench. Near Norterra dining, shopping, and entertainment, plus highly rated schools and easy access to I-17 and Loop 101.
#7053830

Phoenix

2406 W DESPERADO Way

6 Beds

3 Baths

3,502 Sq.Ft.

$910,000

MLS#: 7053830
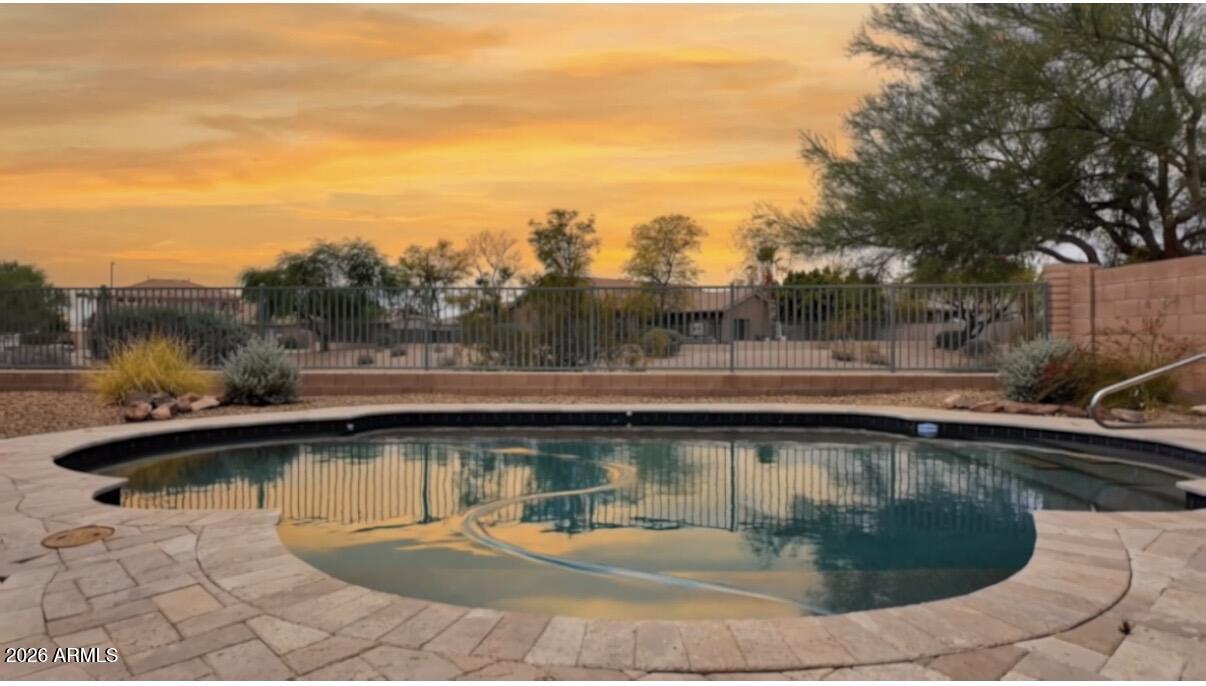
**SIMPLY LUXURY AND HOME SWEET HOME**

Nestled in the desirable Stetson Hills community of North Phoenix. This inviting 4-bedroom, 3-bathroom home offers a bright, open-concept layout designed for comfortable everyday living and effortless entertaining. Step outside to your own private retreat, featuring a beautiful pool, spacious covered patio, and a backyard made for relaxing Arizona evenings. Backing to a clean, natural wash with no immediate neighbors behind, the home enjoys an exceptional sense of privacy and openness. With generous living spaces, a versatile floor plan, and a backyard you'll want to enjoy year-round, this is where simple luxury truly feels like home.

**Sellers Have Worked To Keep Home In GREAT Condition**
#7054534

Phoenix

25040 N 44TH Avenue

4 Beds

3 Baths

2,708 Sq.Ft.

$765,000

MLS#: 7054534

Historic Spanish Revival home with a separate guest house in the heart of the Coronado district. The 1929 main residence is full of original character, while the detached one-bedroom guest house--with its own kitchen, bath, independent driveway, and private gated wall--offers excellent income (STR / Vacation Rental) or multigenerational potential. A finished basement lined with saltillo and mosaic tile makes an ideal wine cellar, flex space, or guest retreat with a wet bar and vanity/sink. Shutters frame the windows of both homes, and a covered patio extends the living space out to a generous, oversized backyard. With two separate dwellings on one lot, this is a rare investment or short-term-rental opportunity in one of Phoenix's most sought-after historic neighborhoods.

1528 E CORONADO Road

Message successfully sent.

I agree to receive email communication and understand I can unsubscribe at any time.

I agree to be contacted by The Mandy Gold Team | Haymore Real Estate LLC via call, email, and text for real estate services. To opt out, you can reply 'stop' at any time or reply 'help' for assistance. You can also click the unsubscribe link in the emails. Message and data rates may apply. Message frequency may vary. Privacy Policy

 - property

Send a message

Message successfully sent.

Reason for contacting?

I agree to receive email communication and understand I can unsubscribe at any time.

I agree to be contacted by The Mandy Gold Team | Haymore Real Estate LLC via call, email, and text for real estate services. To opt out, you can reply 'stop' at any time or reply 'help' for assistance. You can also click the unsubscribe link in the emails. Message and data rates may apply. Message frequency may vary. Privacy Policy

Sign In Sign Out

Virtual Assistant

Would you like to take the next step with this property? We can help you schedule a showing or virtual tour, or send you more details.

Yes, I would like more information.

Thank You for Your Reply, One of Our Agents will contact you as soon as possible

No, maybe later.

Thank you, you can always contact me via email, phone number or through the contact form.

Realhub AI

Lucy - Your AI-Powered Realtor

Update Your Temporary Password

Personalize your search

Enter your email and we'll notify you immediately when new listings match what you're looking for.

or enter email address

Already have an account ? Login here

Continue your home search

I agree to receive communications and understand I can unsubscribe at any time.

I agree to be contacted by The Mandy Gold Team | Haymore Real Estate LLC via call, email, and text for real estate services. To opt out, you can reply 'stop' at any time or reply 'help' for assistance. You can also click the unsubscribe link in the emails. Message and data rates may apply. Message frequency may vary. Privacy Policy

Already have an account ? Login here

We use cookies

We use cookies primarily for analytics to enhance your experience. By accepting, you agree to our use of these cookies. You can manage your preferences or learn more about our cookies policy.