12122 W VILLA CHULA Court

Sun City, AZ 85373
Contemporary

Sun City, AZ 85373
12122 W VILLA CHULA Court

$600,000

MLS#: 7046836

Status: Active

Listing provided by: Russ Lyon Sotheby's International Realty

Listing agent phone: None

Last update: an hour ago

On site: 22 days ago

RANCHO SILVERADO UNIT 1 - Residential

About

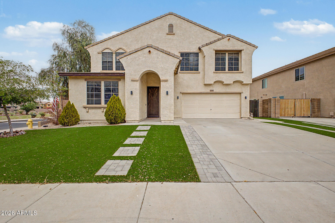
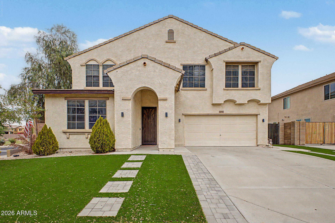
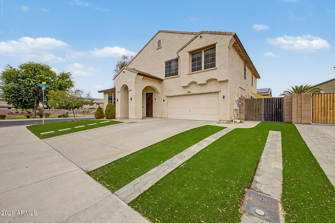
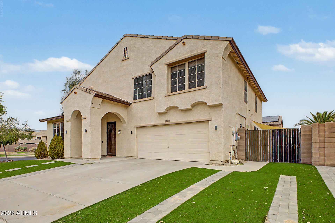
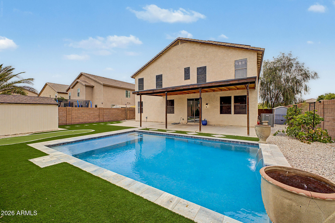
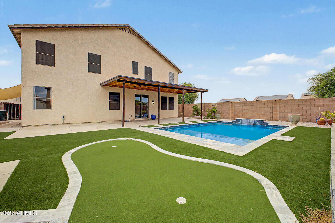
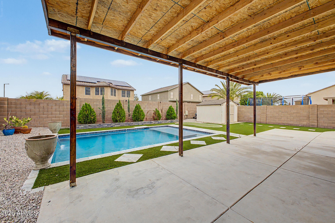
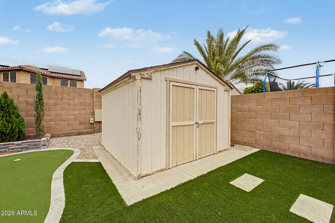
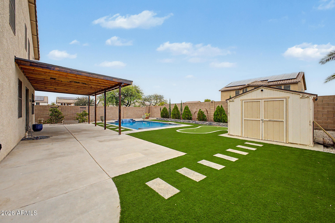
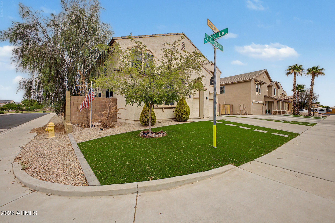
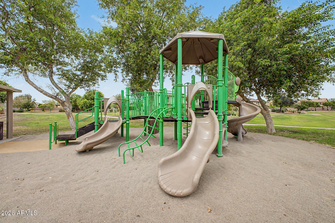
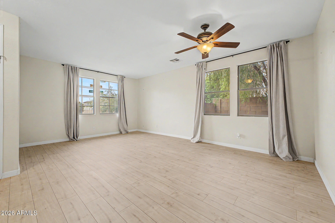
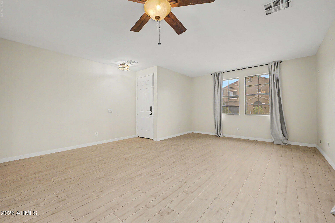
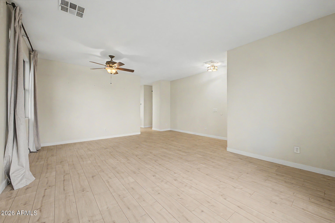
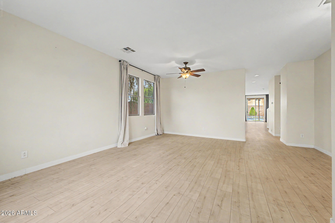
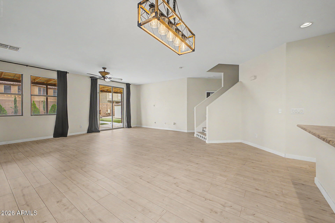
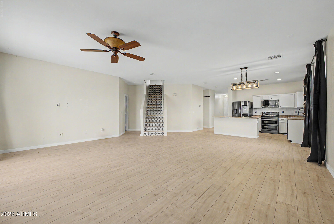
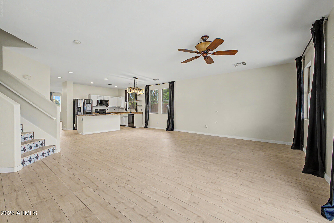
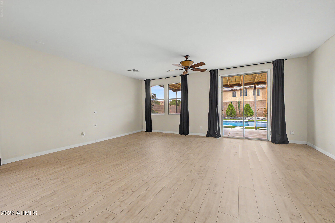
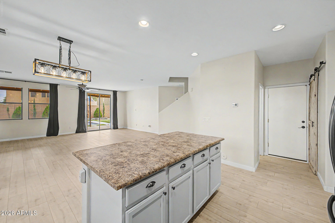
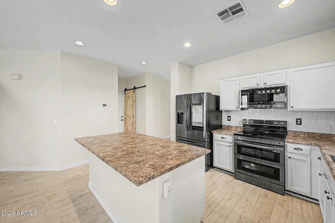
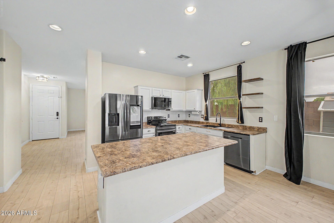
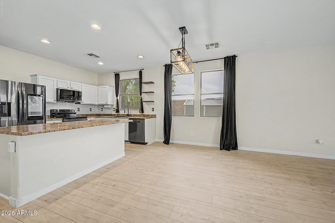
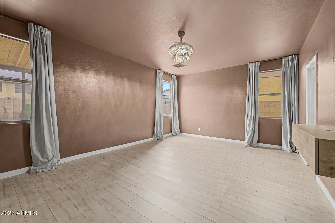
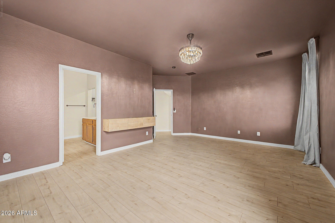
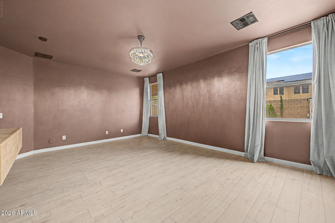
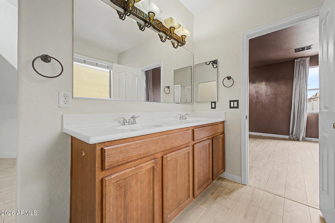
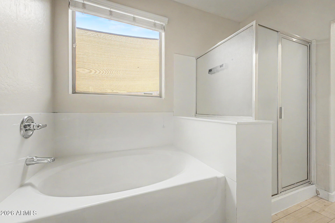
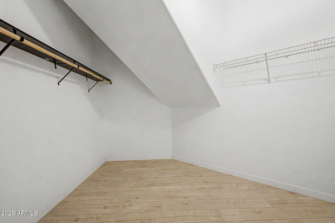
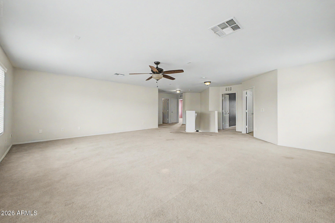
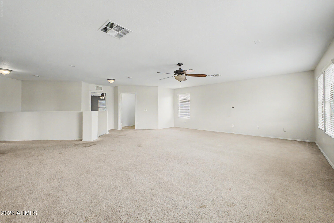
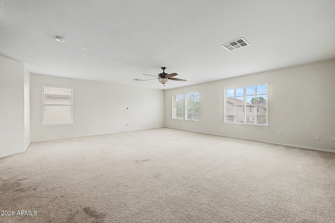
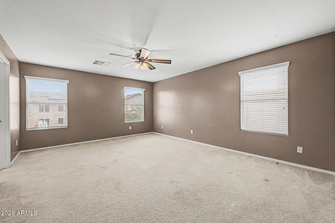
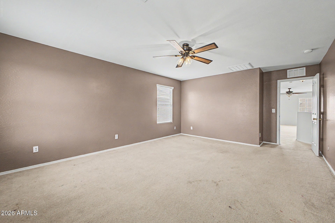
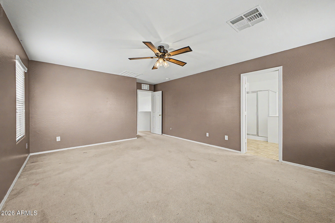
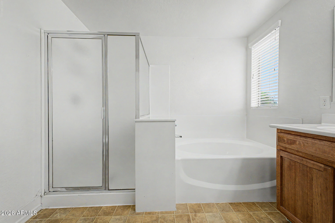
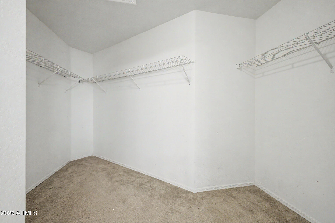
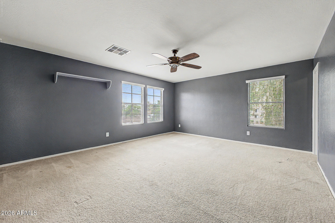
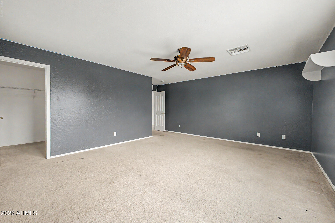
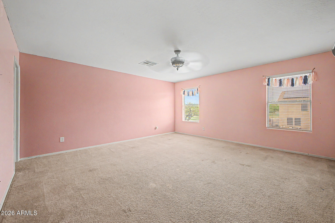
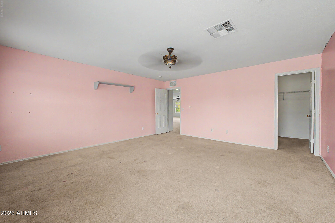
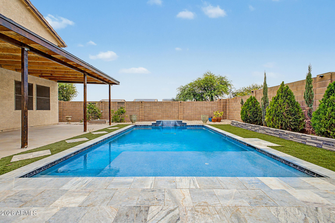
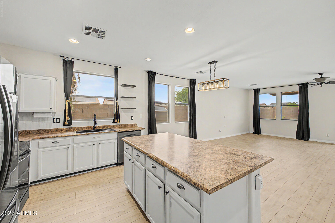
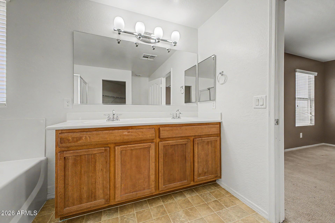
Welcome to your ultimate Corner Lot oasis! Boasting ideal North/South exposure and stunning mountain views, this impressive 3,600+ sq ft corner-lot home features 4 bedrooms, 3.5 baths, and two true Primary Suites (one up, one down)--the perfect setup for multi-generational living. The open-concept kitchen flows seamlessly into the main living areas for effortless entertaining. Step outside to a brand-new backyard paradise featuring a sparkling pool, an expansive covered patio, and pristine synthetic grass in the front and back yards for low-maintenance curb appeal. Best of all, recently added solar panels keep your energy bills low! Nestled in a quiet cul-de-sac across from a community park.

Property

Beds

4

Full Baths

3
1/2 Baths

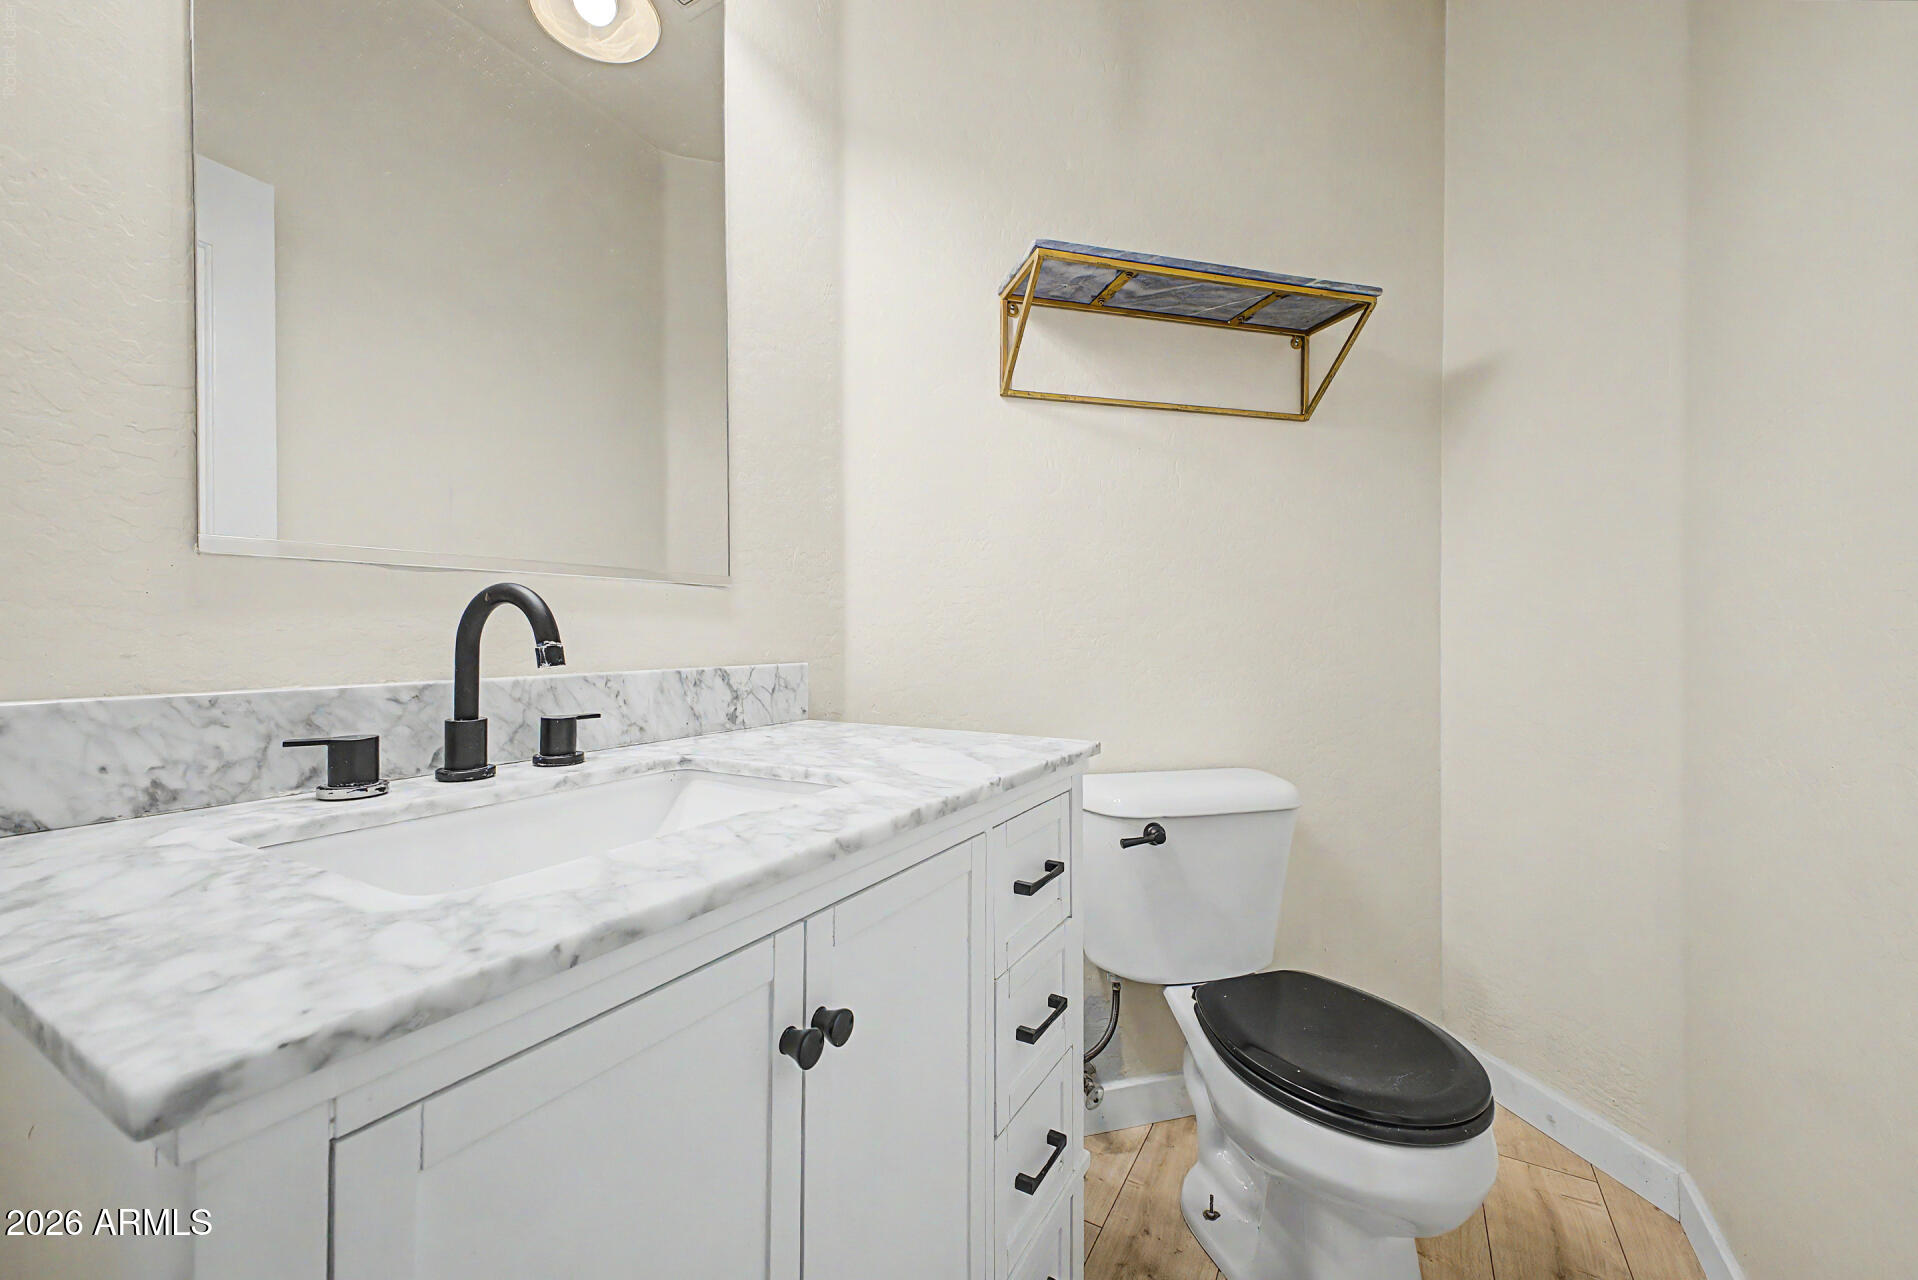
1

Year Built

2006

Sq.Footage

3,643

Features

Features & Amenities

Interior

  • Other Interior Features

    High Speed Internet, Double Vanity, Master Downstairs, Eat-in Kitchen, Breakfast Bar, Kitchen Island, Pantry, Laminate Counters

  • Total Bedrooms

    4

  • Bathrooms

    3

  • 1/2 Bathrooms

    1

  • Basement YN

    NO

  • Cooling YN

    YES

  • Cooling

    Central Air, Ceiling Fan(s)

  • Fireplace YN

    NO

  • Heating YN

    YES

  • Heating

    Heat Pump, Electric

  • Pet friendly

    N/A

Exterior

  • Garage

    Yes

  • Garage spaces

    2

  • Construction Materials

    Stucco, Frame

  • Parking

    Garage Door Opener

  • Pool

    Yes

  • Pool Features

    Outdoor Pool

  • View

    Mountain(s)

Area & Lot

  • Lot Features

    Sprinklers In Rear, Sprinklers In Front, Corner Lot

  • Lot Size(acres)

    0.16

  • Lot Size(square feet)

    7,168

  • Property Type

    Residential

  • Property Sub Type

    Single Family Residence

  • Architectural Style

    Contemporary

Price

  • Sales Price

    $600,000

  • Tax Amount

    $2,919

  • Financing Options

    Cash, Conventional

  • Sq. Footage

    3,643

  • Price/SqFt

    $164

HOA

  • Association

    YES

  • Association Fee

    $90

  • Association Fee Frequency

    Monthly

  • Association Fee Includes

    N/A

Property Resources

  • Horse Property

    NO

School District

  • Elementary School

    Peoria Unified School District

  • Middle School

    Zuni Hills Elementary School

  • High School

    Liberty High School

Property Features

  • Stories

    2

  • Foundation Details

    Slab

  • Ownership

    Fee Simple

  • Sewer

    Public Sewer

  • Tax Lot

    17

Schedule

Schedule a Showing

Showing scheduled successfully.

What is 3 + 4 ?


Change time

Mortgage calculator

Estimate your monthly mortgage payment, including the principal and interest, property taxes, and HOA. Adjust the values to generate a more accurate rate.

Your payment

Principal and Interest:

$

Property taxes:

$

HOA fees:

$

Total loan payment:

$

Total interest amount:

$

Location

  • County

    Maricopa

  • Elementary School

    Peoria Unified School District

  • Middle School

    Zuni Hills Elementary School

  • High School

    Liberty High School

Listing Courtesy of Jerry Cravens , Russ Lyon Sotheby's International Realty

RealHub Information is provided exclusively for consumers' personal, non-commercial use, and it may not be used for any purpose other than to identify prospective properties consumers may be interested in purchasing. All information deemed reliable but not guaranteed and should be independently verified. All properties are subject to prior sale, change or withdrawal. RealHub website owner shall not be responsible for any typographical errors, misinformation, misprints and shall be held totally harmless.

Agent Tammy Isabell

Tammy Isabell

Agent / RealtorĀ®

Call Tammy today to schedule a private showing.


* Listings on this website come from the FMLS IDX Compilation and may be held by brokerage firms other than the owner of this website. The listing brokerage is identified in any listing details. Information is deemed reliable but is not guaranteed. If you believe any FMLS listing contains material that infringes your copyrighted work please click here to review our DMCA policy and learn how to submit a takedown request.Ā© 2024 FMLS.

Properties

Related properties
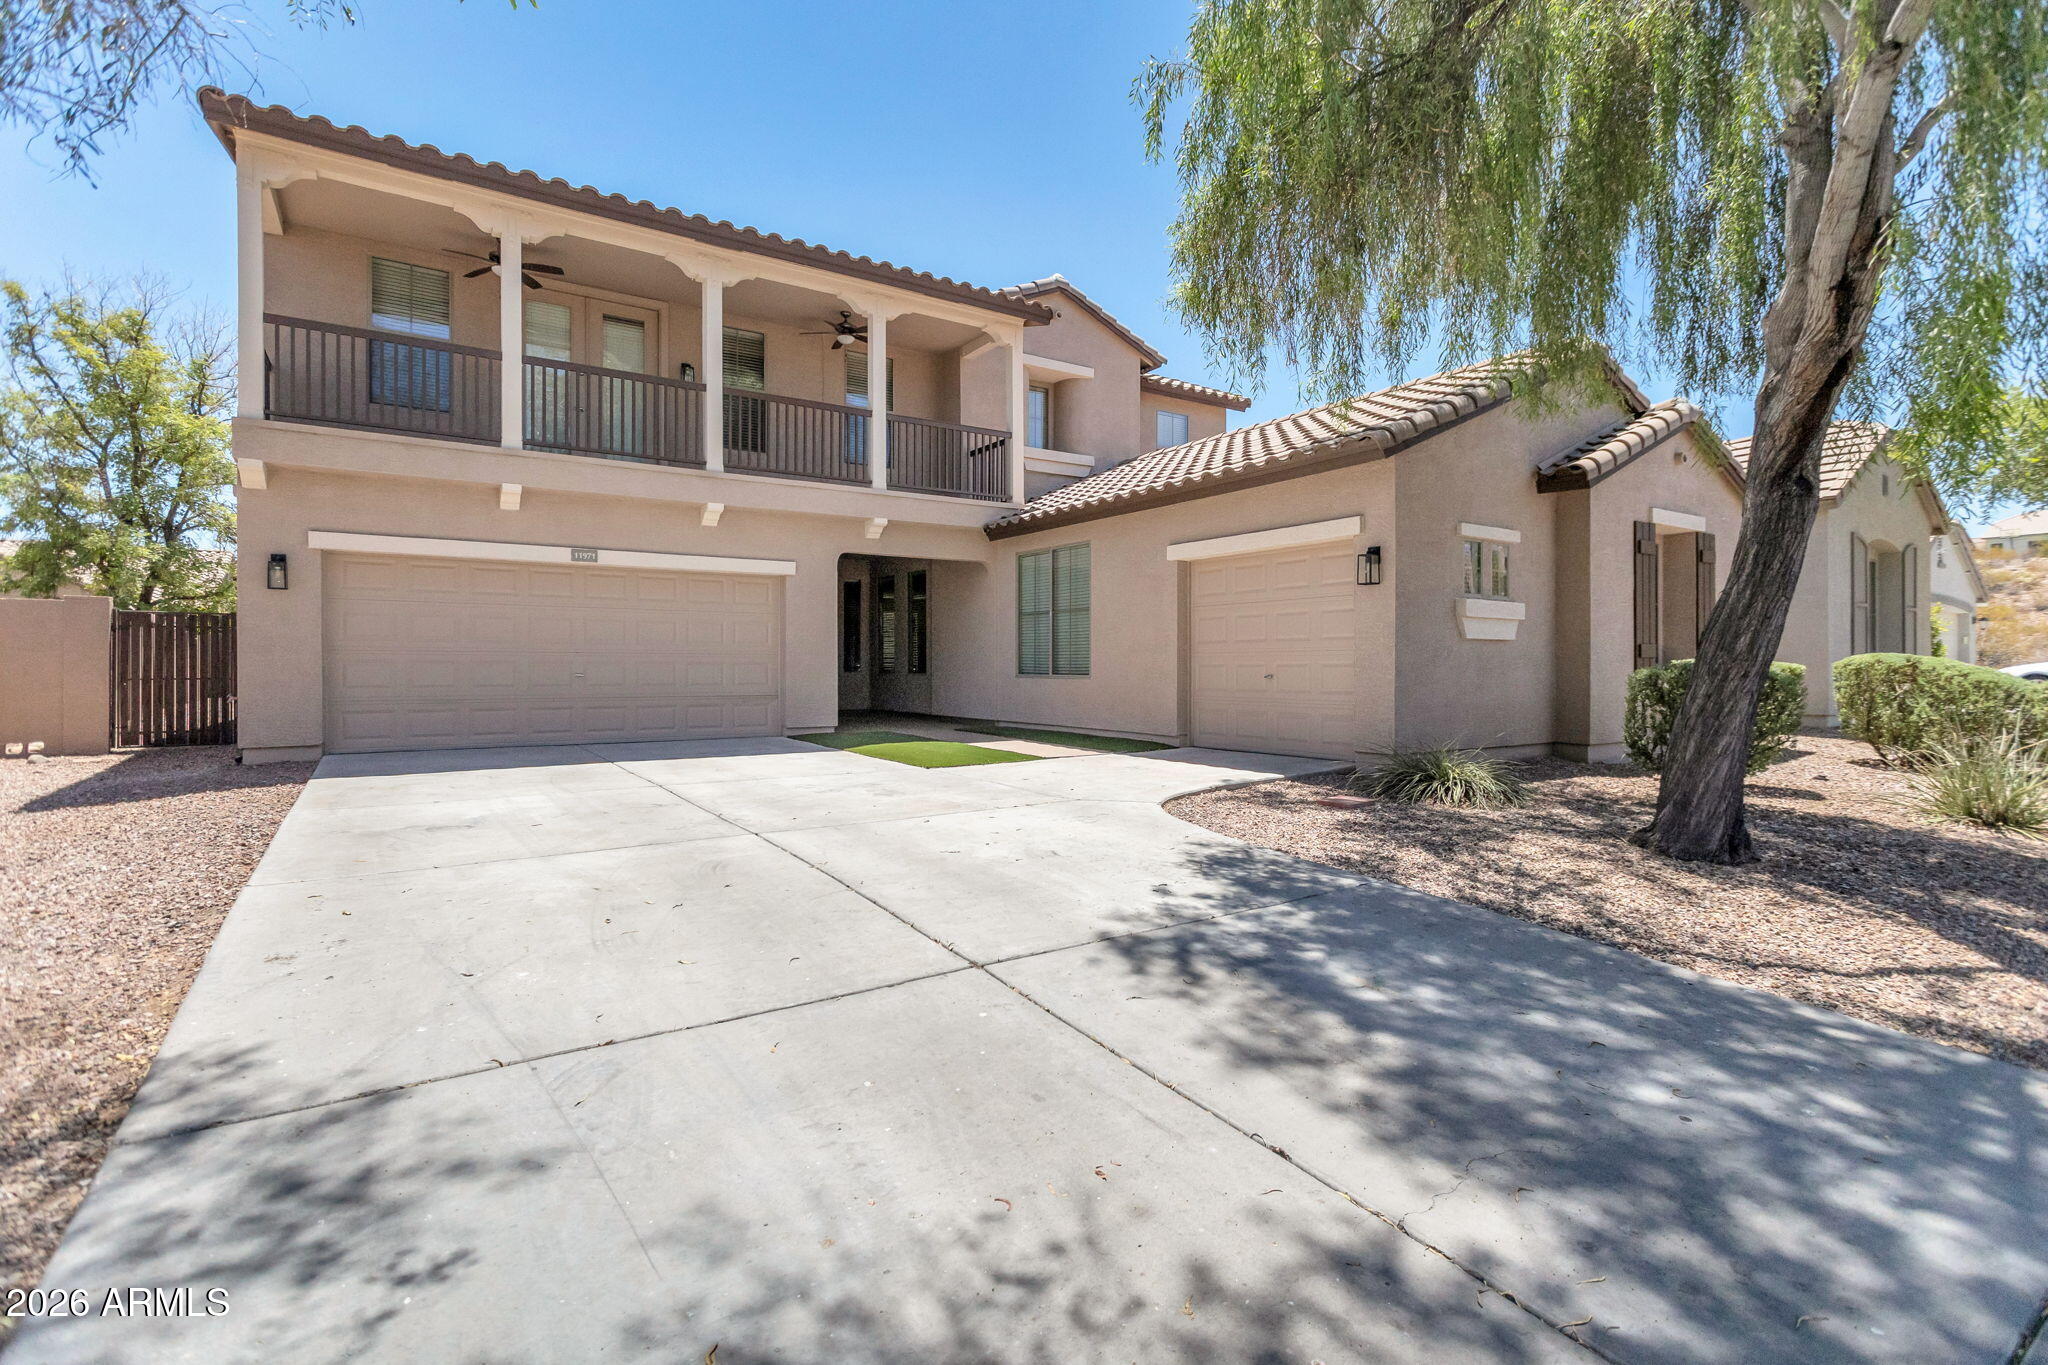
This beautiful home is not in an age-restricted community. Recently remodeled with high-quality updates throughout, it features a stunning new kitchen, a luxurious master bath, and fresh exterior paint.
Step outside to enjoy the wonderful front balcony and the expansive full-length covered patio--ideal for relaxing or entertaining. The home also offers both front and rear patios for seamless indoor-outdoor living.
Inside, you'll find 5 bedrooms, 3.5 bathrooms, and a versatile layout that includes an upstairs loft, a downstairs bonus room, and tons of storage. One bedroom with its own private bathroom is conveniently located on the main level. Additional features include a spacious 3-car split garage and a dog door in the laundry room. Quick access to the 303 freeway and shopping!
#7049851

Sun City

11971 W PATRICK Lane

5 Beds

3 Baths

3,701 Sq.Ft.

$619,900

MLS#: 7049851
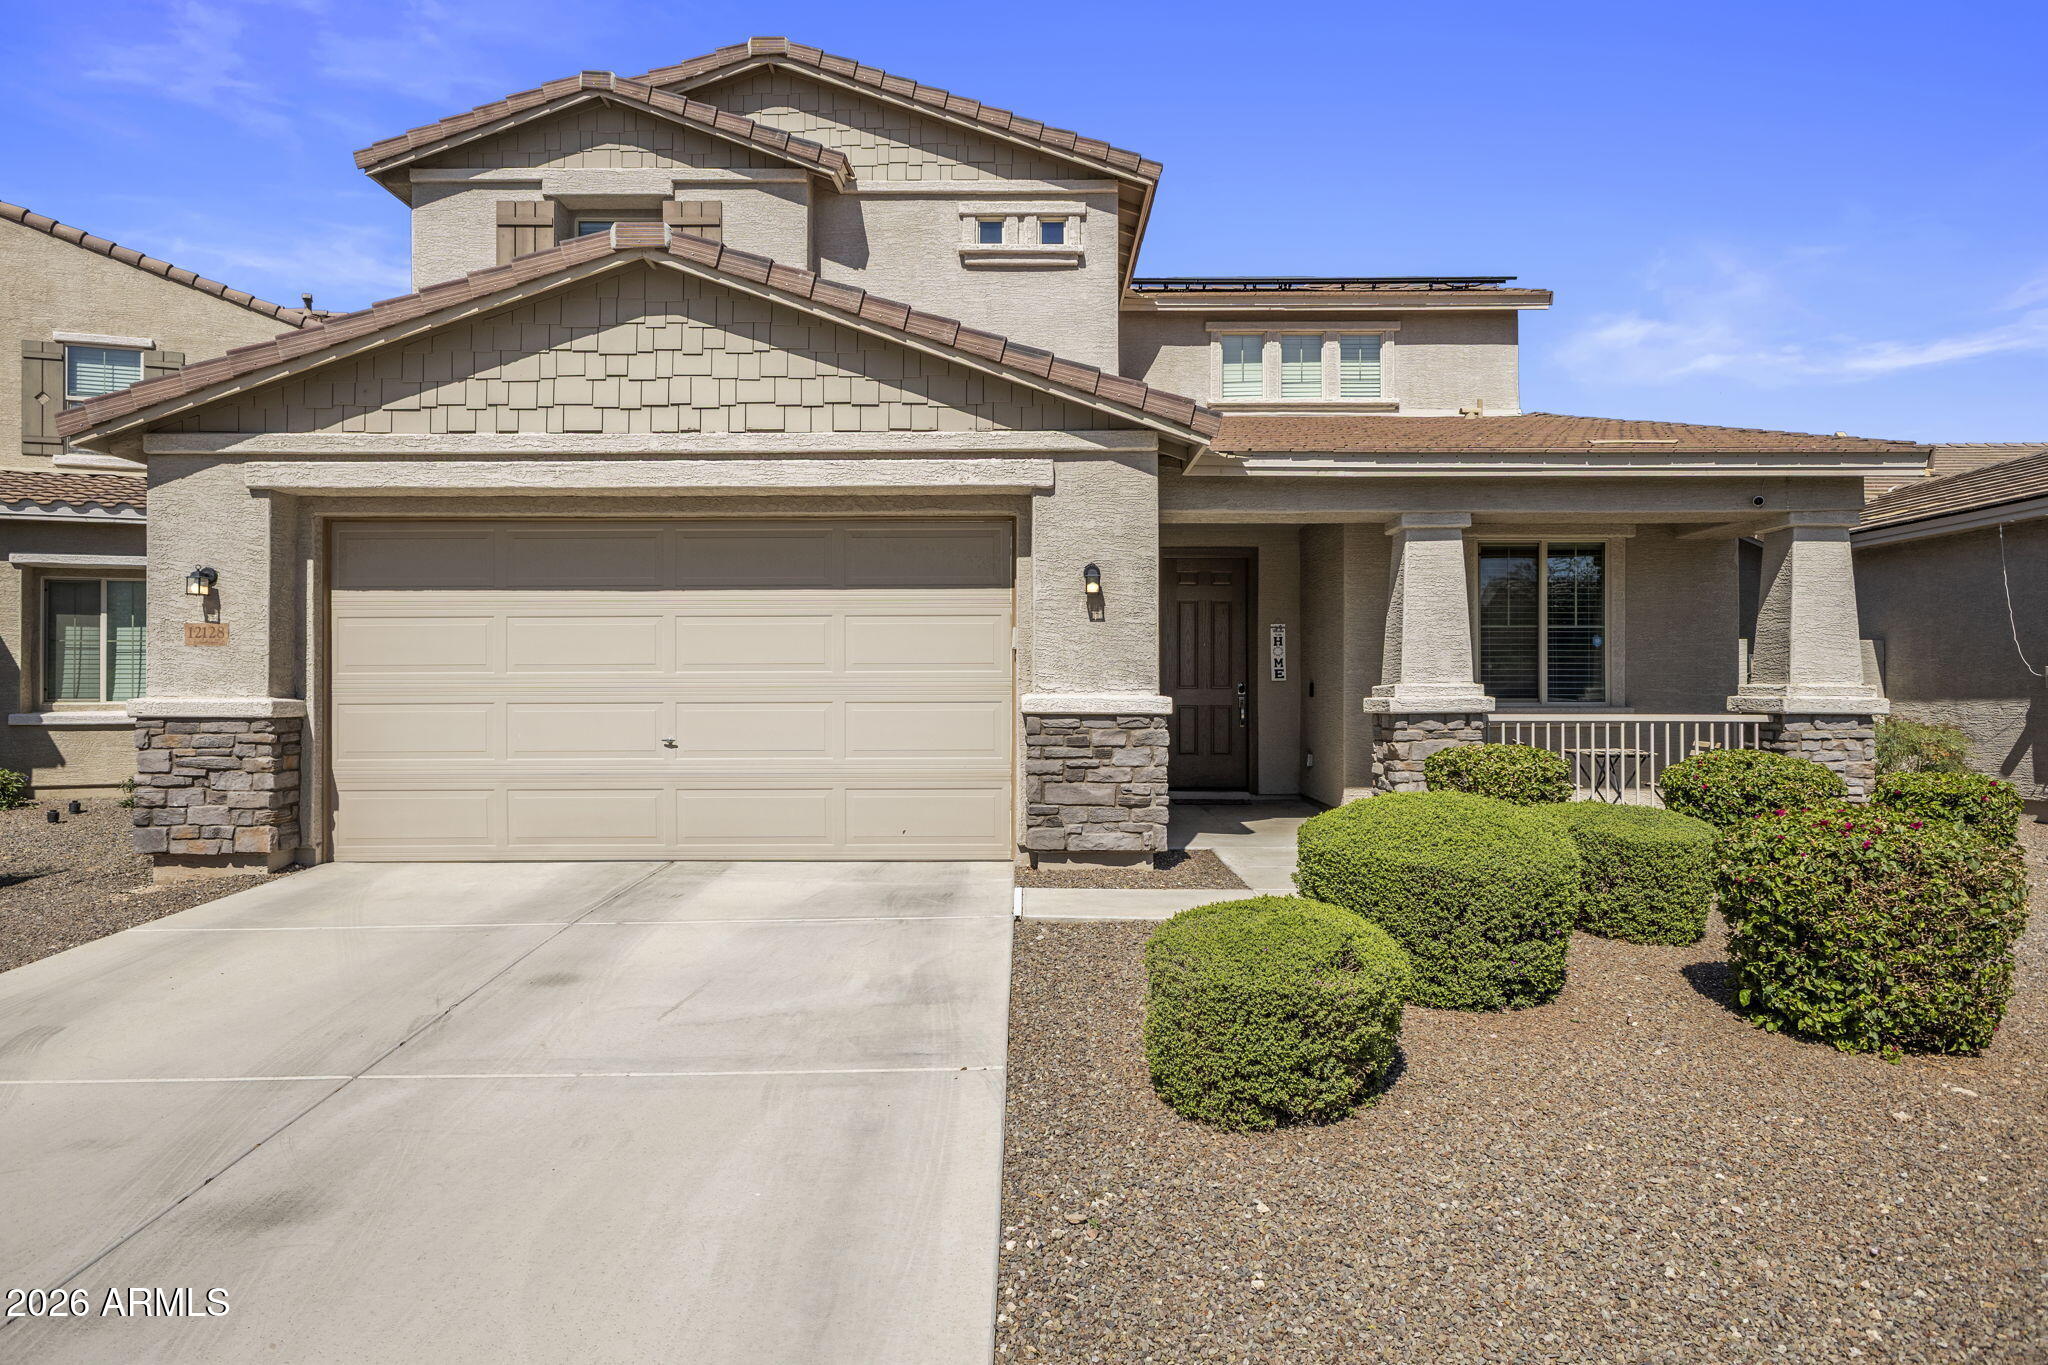
Not age-restricted! Enjoy access to highly sought-after North Peoria schools in this beautifully maintained home. This ideal floor plan features a primary suite downstairs, along with an oversized ensuite bedroom upstairs and a spacious loft/living area--perfect for guests, multigenerational living, or added flexibility. The home also includes owned solar, helping keep utility costs low year-round. Inside, you'll find a functional layout designed for both everyday living and entertaining. The backyard is thoughtfully designed with beautiful artificial turf, offering a low-maintenance outdoor space perfect for relaxing or hosting. Conveniently located near shopping, dining, and easy freeway access, this home combines comfort, efficiency, and location.
#7000627

Sun City

12128 W COUNTRY CLUB Trail

5 Beds

3 Baths

2,978 Sq.Ft.

$525,000

MLS#: 7000627
Price reduced
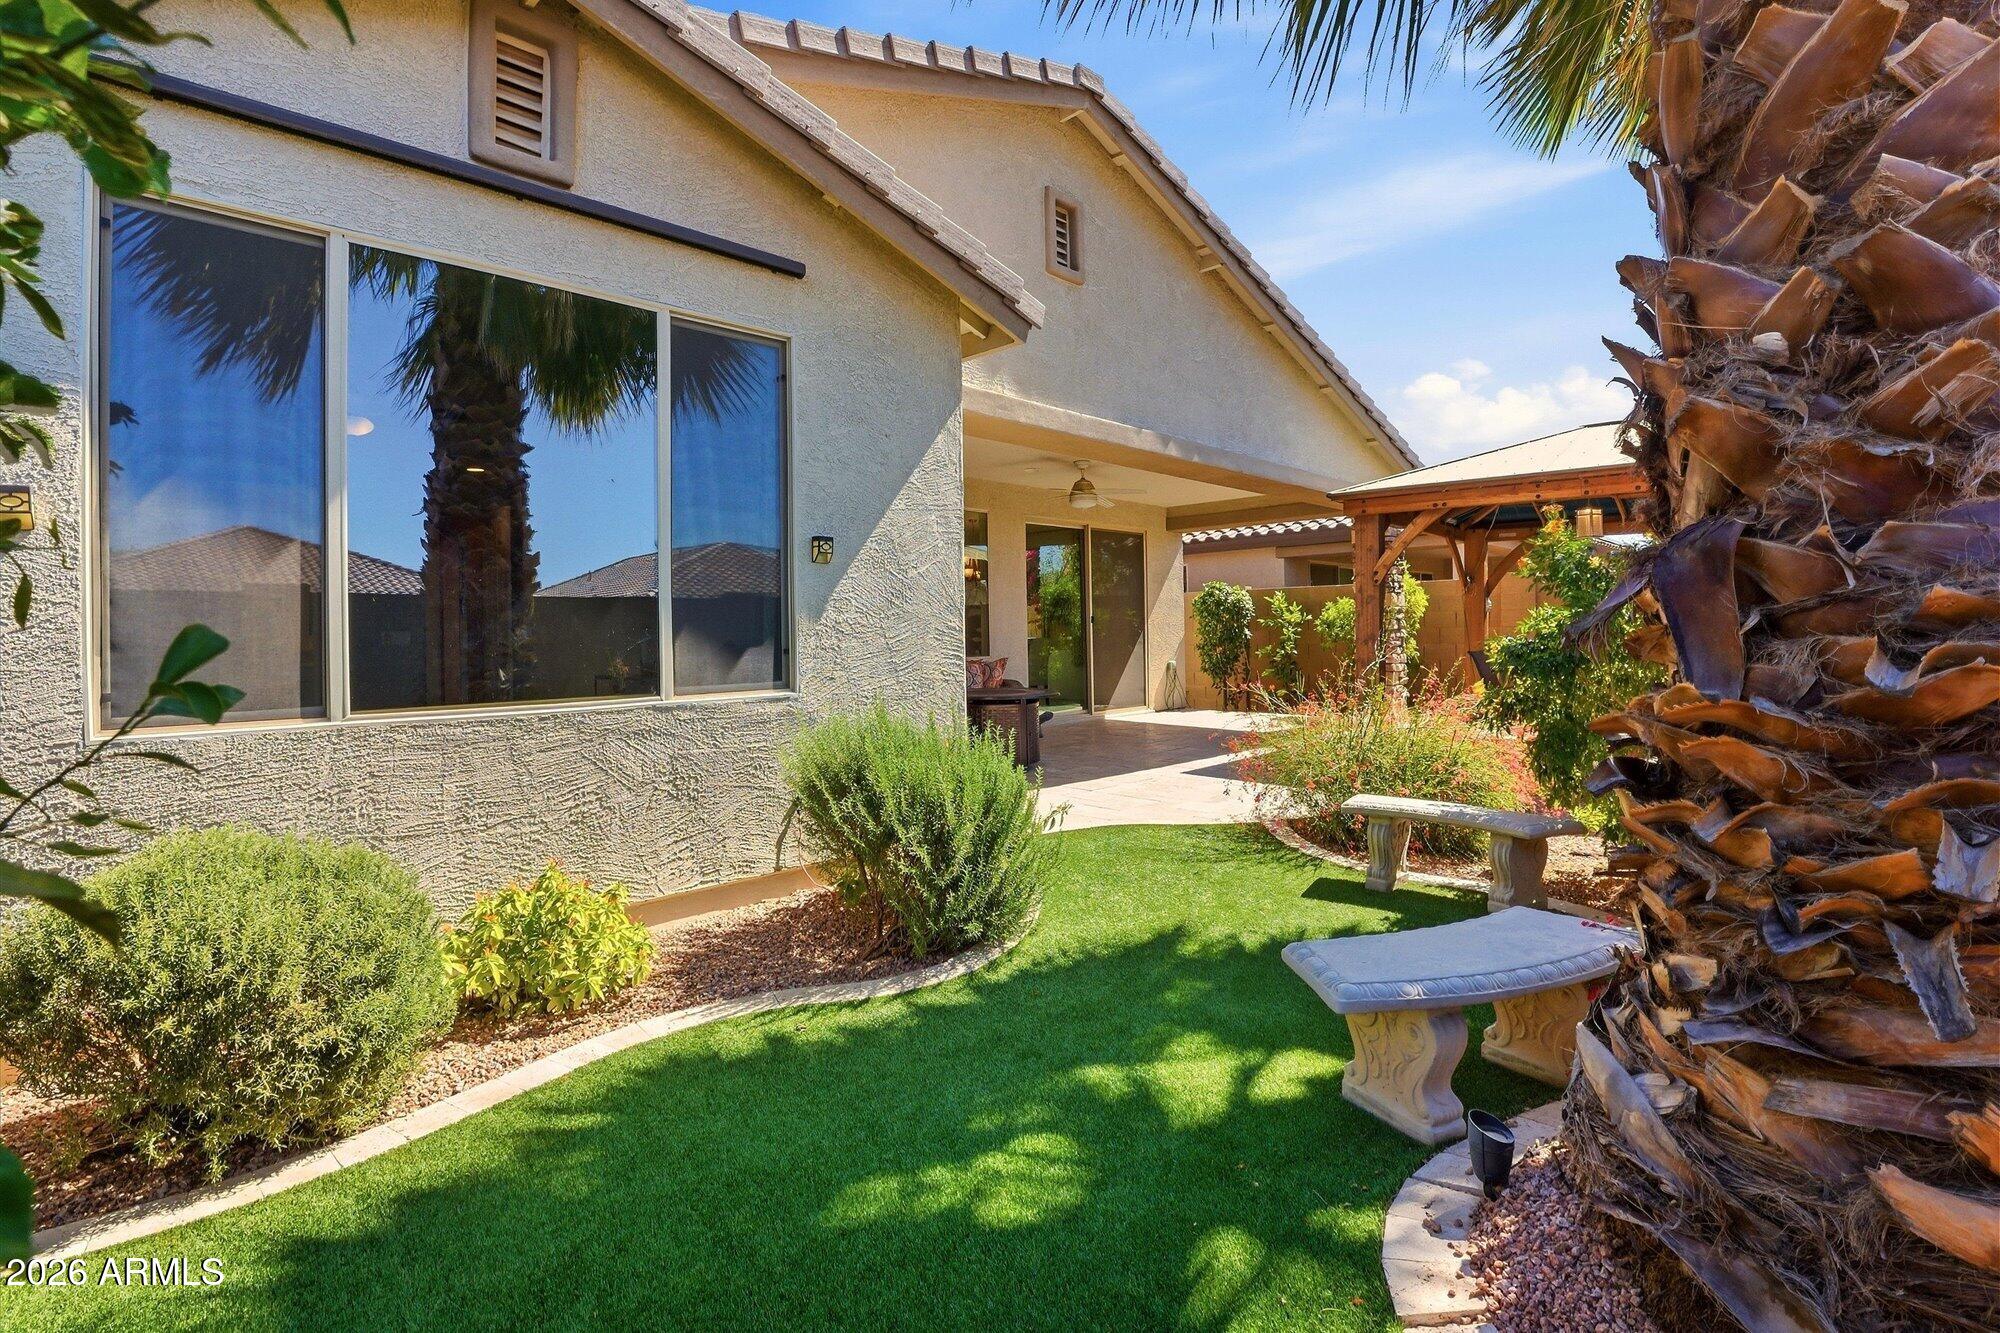
PAID SOLAR! This inviting home offers an open floor plan with tile flooring in the main living areas & carpet in the den & bedrooms. The beautiful black granite countertops pop against the light gray cabinets & oversized kitchen island. Your primary suite includes a 3-foot extension creating a more open feel a huge closet and a gorgeous bathroom featuring a soaking tub & tiled walk-in shower. A flexible den space gives you an added space for an office or hobbies. The buyer receives the additional benefit of a paid-off solar w/pigeon proofing & a water descaler system. Enjoy your relaxing backyard with a gazebo & expanded travertine patio, perfect for enjoying AZ's beautiful weather. This home provides you a this rare opportunity to live in the highly sought after 55+ community...Sun City.
#6995696

Sun City

15912 N 109TH Avenue

2 Beds

2 Baths

2,092 Sq.Ft.

$489,000

MLS#: 6995696
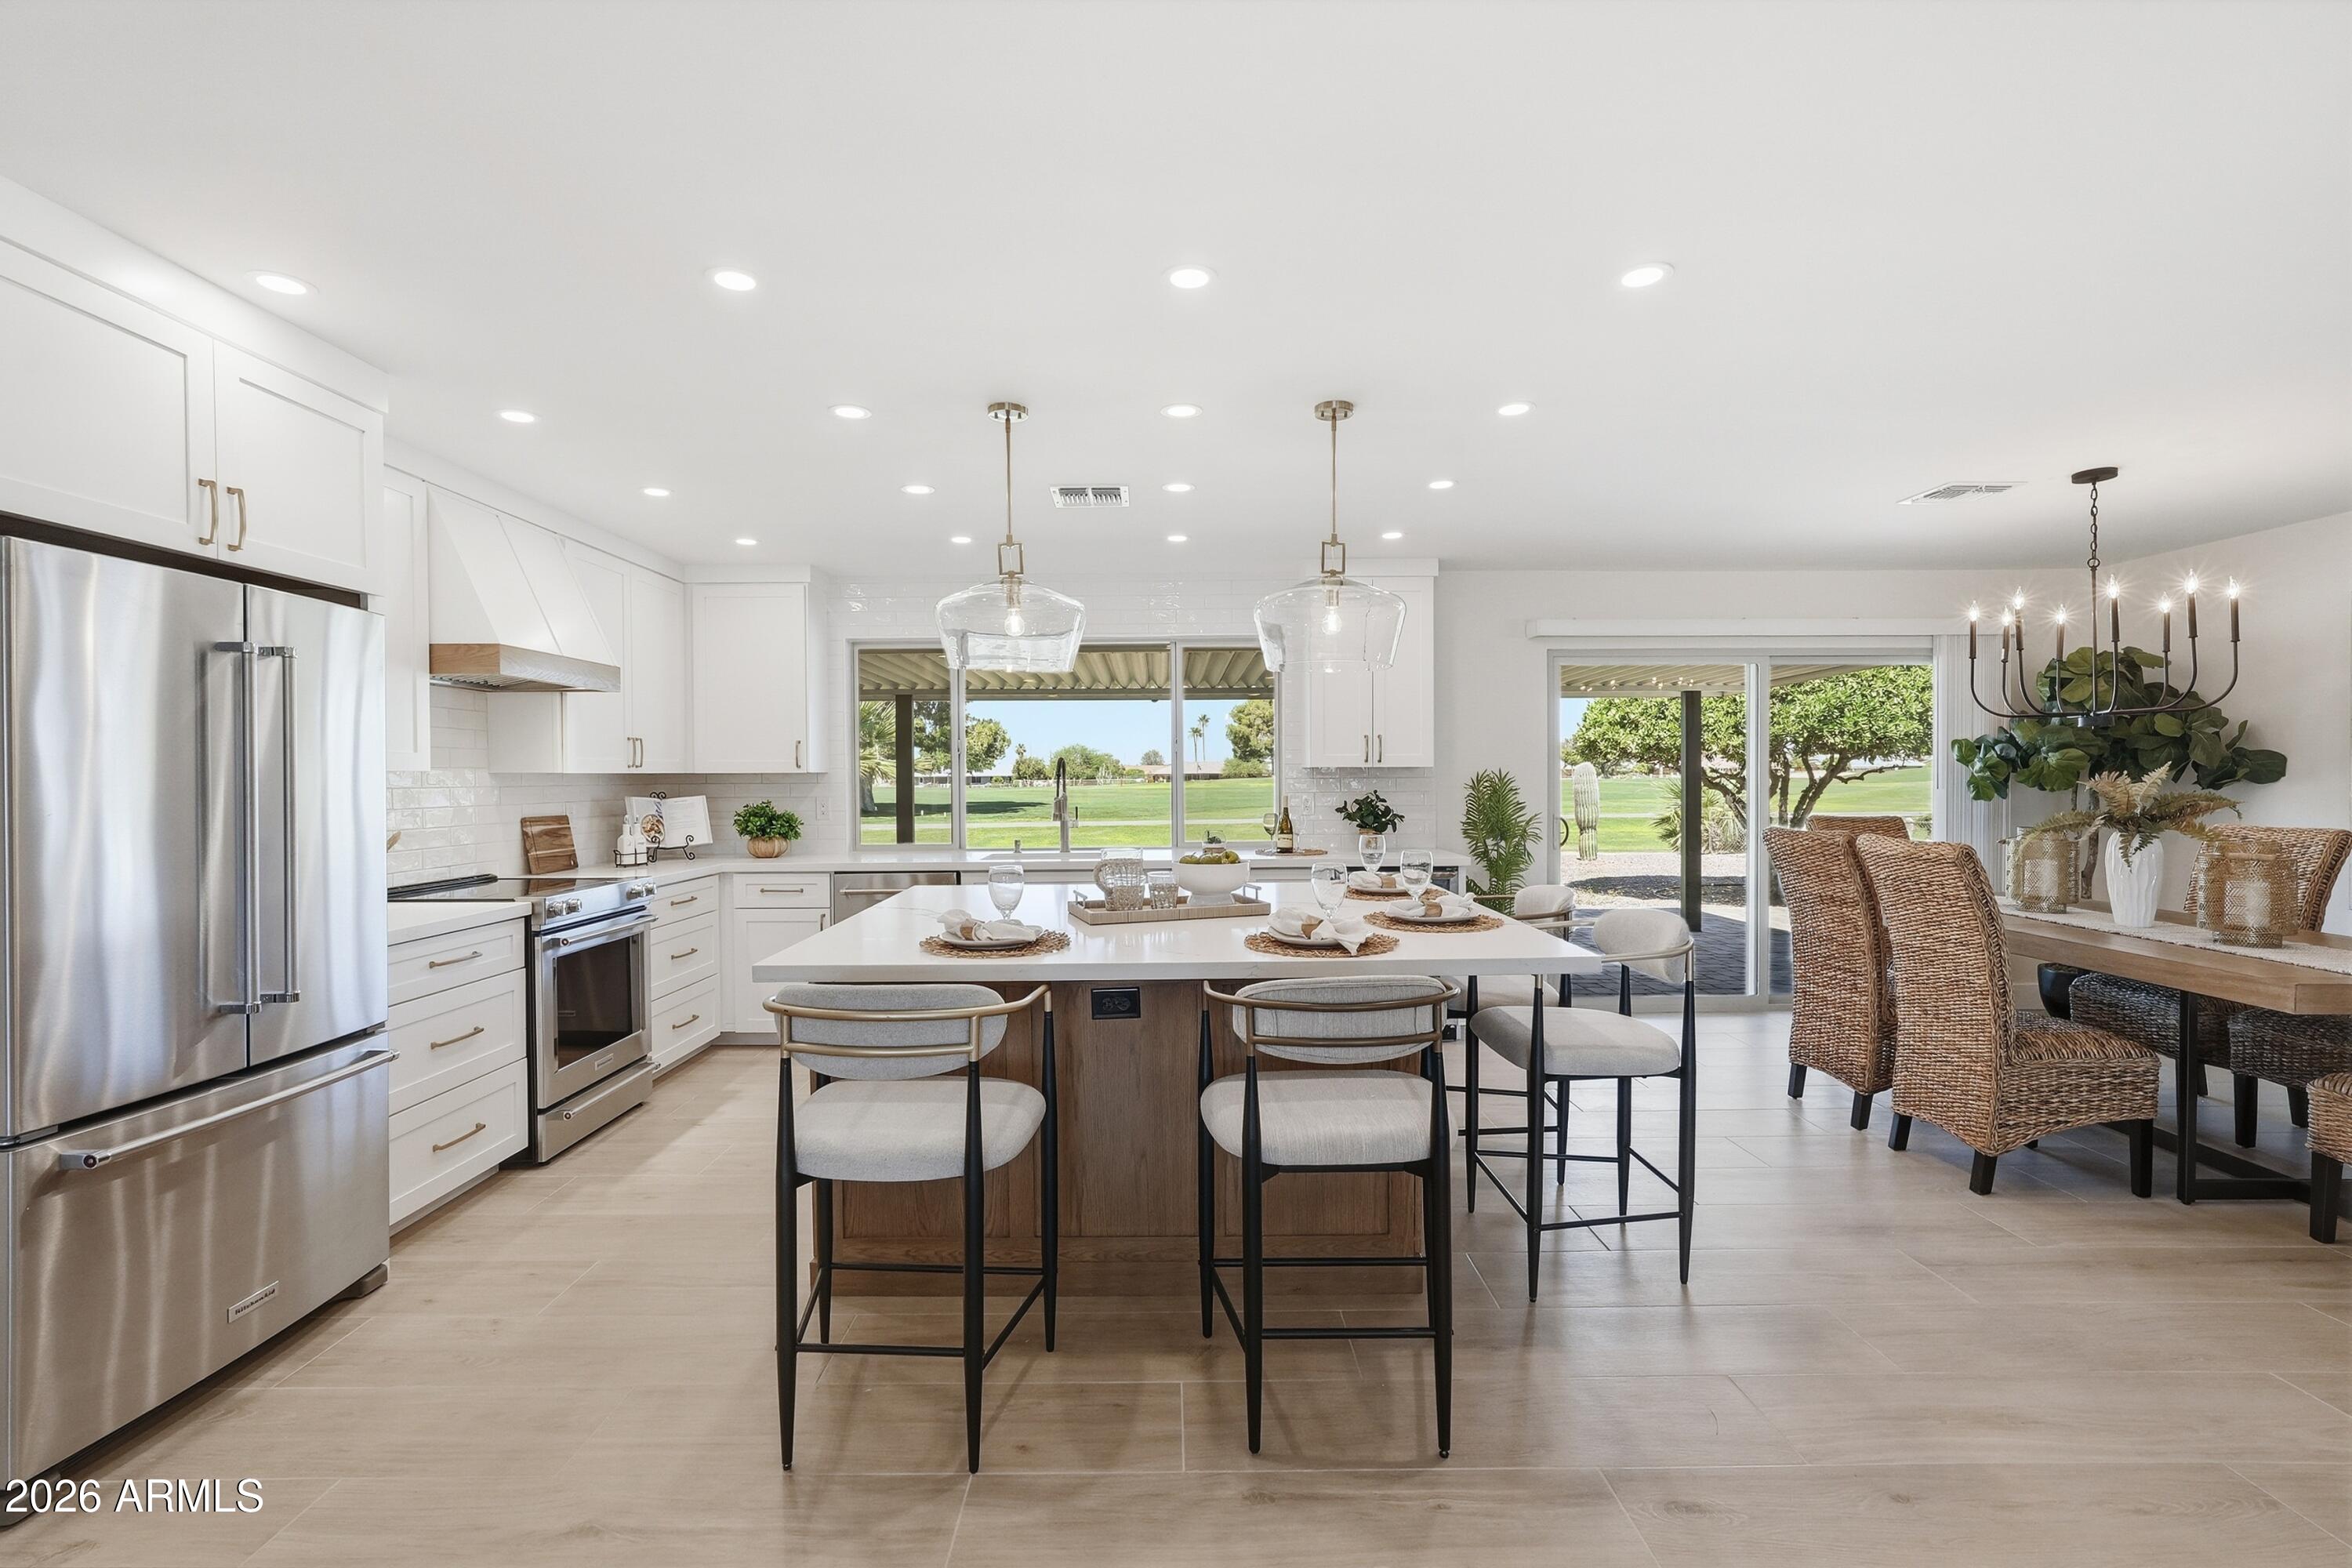
Stunning Golf Course Retreat! This exceptional recent renovation is truly beyond comparison, showcasing a thoughtful blend of functionality, style, and attention to detail! Flowing great room plan w/ fireplace and tile flooring. Open & bright kitchen features quartz counter tops, custom cabinets, KitchenAid appliances, & large island perfect for entertaining. Two primary suites and a powder room, providing space and privacy. Third bedroom can also be utilized as a home office. Custom vanities and tile showers add a touch of elegance.  LED recessed lighting and ceiling fans throughout the home enhance the modern design. Inside laundry w/ cabinets. Stucco exterior, dual pane windows & drs., HVAC-'26, 2 car garage, & golf cart garage. Inviting covered patio to enjoy the views! This is a 10!
#7028724

Sun City

19430 N WILLOWCREEK Circle

3 Beds

2 Baths

1,975 Sq.Ft.

$589,000

MLS#: 7028724
Price reduced
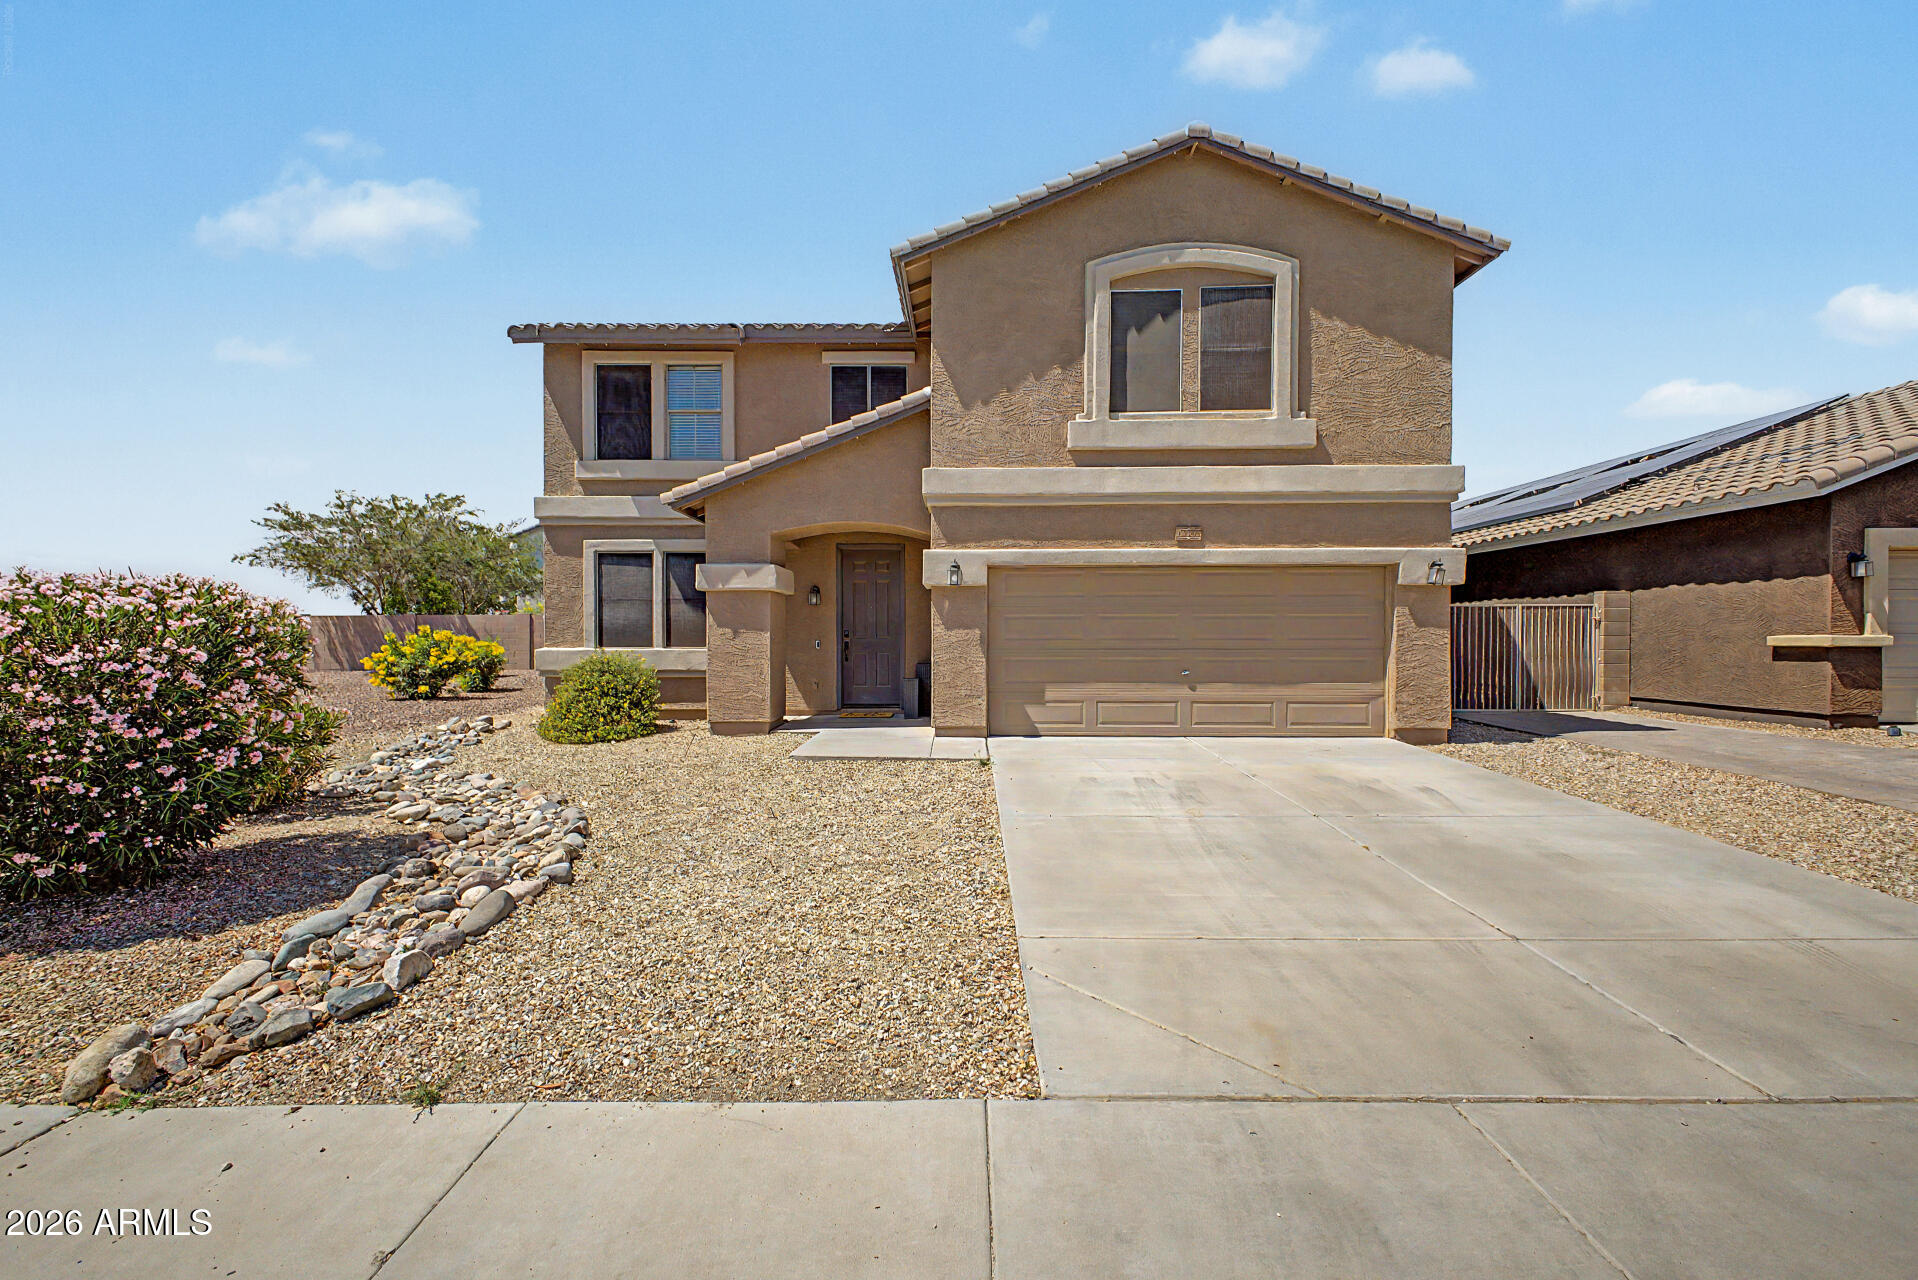
NOT A 55+ COMMUNITY! This gorgeous remodel showcases designer touches at every turn. Offering more than 3,400 square feet, the expansive floorplan features exceptional room sizes and thoughtfully designed spaces for every member of the family. Enjoy two spacious living areas perfect for entertaining, a beautifully updated kitchen and dining area overlooking the backyard, an enormous loft, private office, four oversized bedrooms, a truly one-of-a-kind laundry and 2.5 fully remodeled baths. Space is never in short supply in this incredible home.

The stunning kitchen has been completely refreshed with a crisp, modern aesthetic featuring an oversized island, newly constructed pantry with abundant storage, stainless steel appliances, gorgeous quartz countertops, and a custom-built dining bench. 

The oversized primary suite easily accommodates a seating area or reading nook offering a private retreat after a busy day. Its luxurious bath is equally impressive, highlighted by a walk-in shower spanning the full length of the room with 12 body sprays, a ceiling-mounted rainfall head, and handheld sprayer. The expansive walk-in closet has also been upgraded with custom built-ins.

The secondary bedrooms are exceptionally spacious, with walk-in closets in two of the three rooms. The beautifully remodeled hall bath features a trough sink, quartz countertops, a new tub and surround with bold ceramic accents, along with updated fixtures, faucets, and lighting. 

Recently painted and enhanced with millwork accents throughout, this marquis home truly rises above the rest. Gorgeous flooring flows seamlessly throughout creating a neutral yet striking palette. Simply put, no detail has been overlooked....From ceiling fans, lighting, all bath, kitchen & plumbing fixtures, countertops, vanities & cabinetry, door knobs & hardware, custom millwork featuring shiplap, board & batten plus a custom designed cabinet in the luxurious laundry & a redesigned half bath for guests... this beauty shines.

Step outside to enjoy the covered patio and serene backyard surrounded by mature trees that provide both shade and privacy. Crisp artificial turf completes the outdoor setting allowing a green backdrop for fun and relaxation. With no neighbors to the west, you'll enjoy breathtaking sunset views each evening and privacy galore, as this home is ideally situated at the end of a cul-de-sac. 

Near shopping at the 4 Corners with every restaurant, shop & banking you will ever need, Lake Pleasant Regional Park, Paloma Park with it's walking paths, lake & outstanding children's playground & greenbelts, theater, TSMC plant, P83 Entertainment District, The 101, 303 and I-17 freeways... you name it & it's at your fingertips. Buyer to verify all information
#7034552

Sun City

12056 W VIA DEL SOL Court

4 Beds

2 Baths

3,429 Sq.Ft.

$584,900

MLS#: 7034552
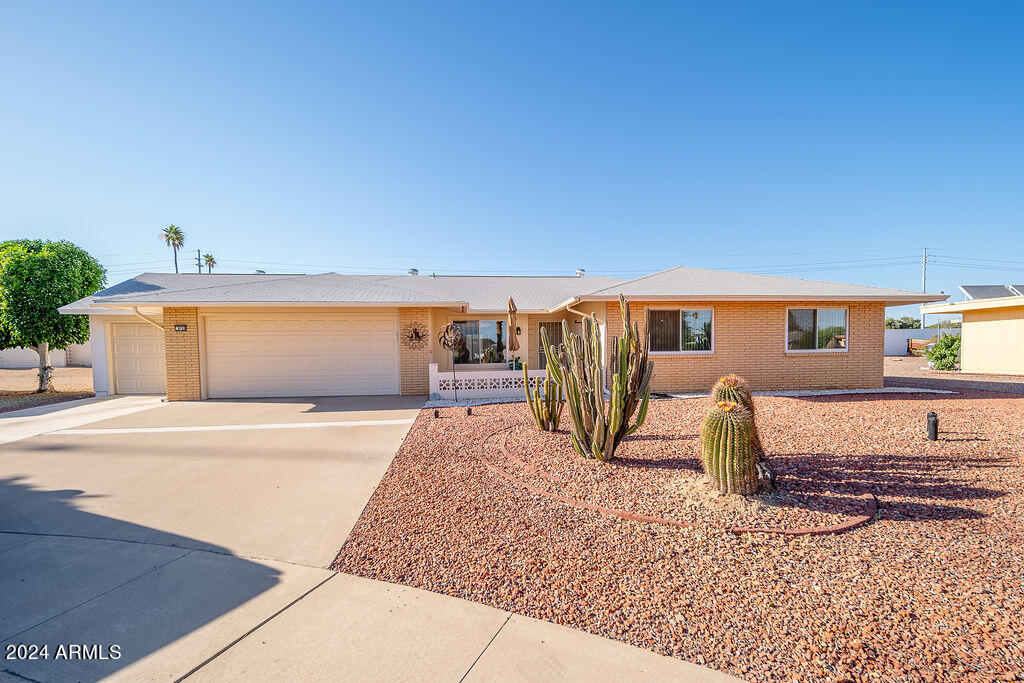
Searching for car enthusiasts! Rare find in Sun City with an 1169 sq foot permitted addition offering multiple versatile opportunities! Could be living quarters as there is a full bathroom added, could be a workshop or could hold 6 cars or toys whichever fits your needs! There are very few homes in Sun City who offer this kind of space! New sewer lines installed to ensure capacity for the addition. The original two car garage has just been painted! This cul-de-sac lot offers an expansive backyard! The main home is thoughtfully outfitted with triple pane windows, ensuring superior insulation against both sound and heat. Noteworthy recent upgrades include a new AC unit and water heater installed in 2021, The oven and stove top were replaced in 2018. New kitchen counters insalled 2026! Maintenance and improvements extend to the infrastructure, with sewer lines and clean outs updated during the 2017 addition. The exterior features a freshly painted back wall, benefiting from a five-year warranty, with two years remaining. . The roof was replaced in 2018, with insurance coverage through AAA.

To accommodate discerning buyers, seller financing terms may be considered.
#6926235

Sun City

9710 W Campana Drive

3 Beds

3 Baths

3,001 Sq.Ft.

$489,900

MLS#: 6926235
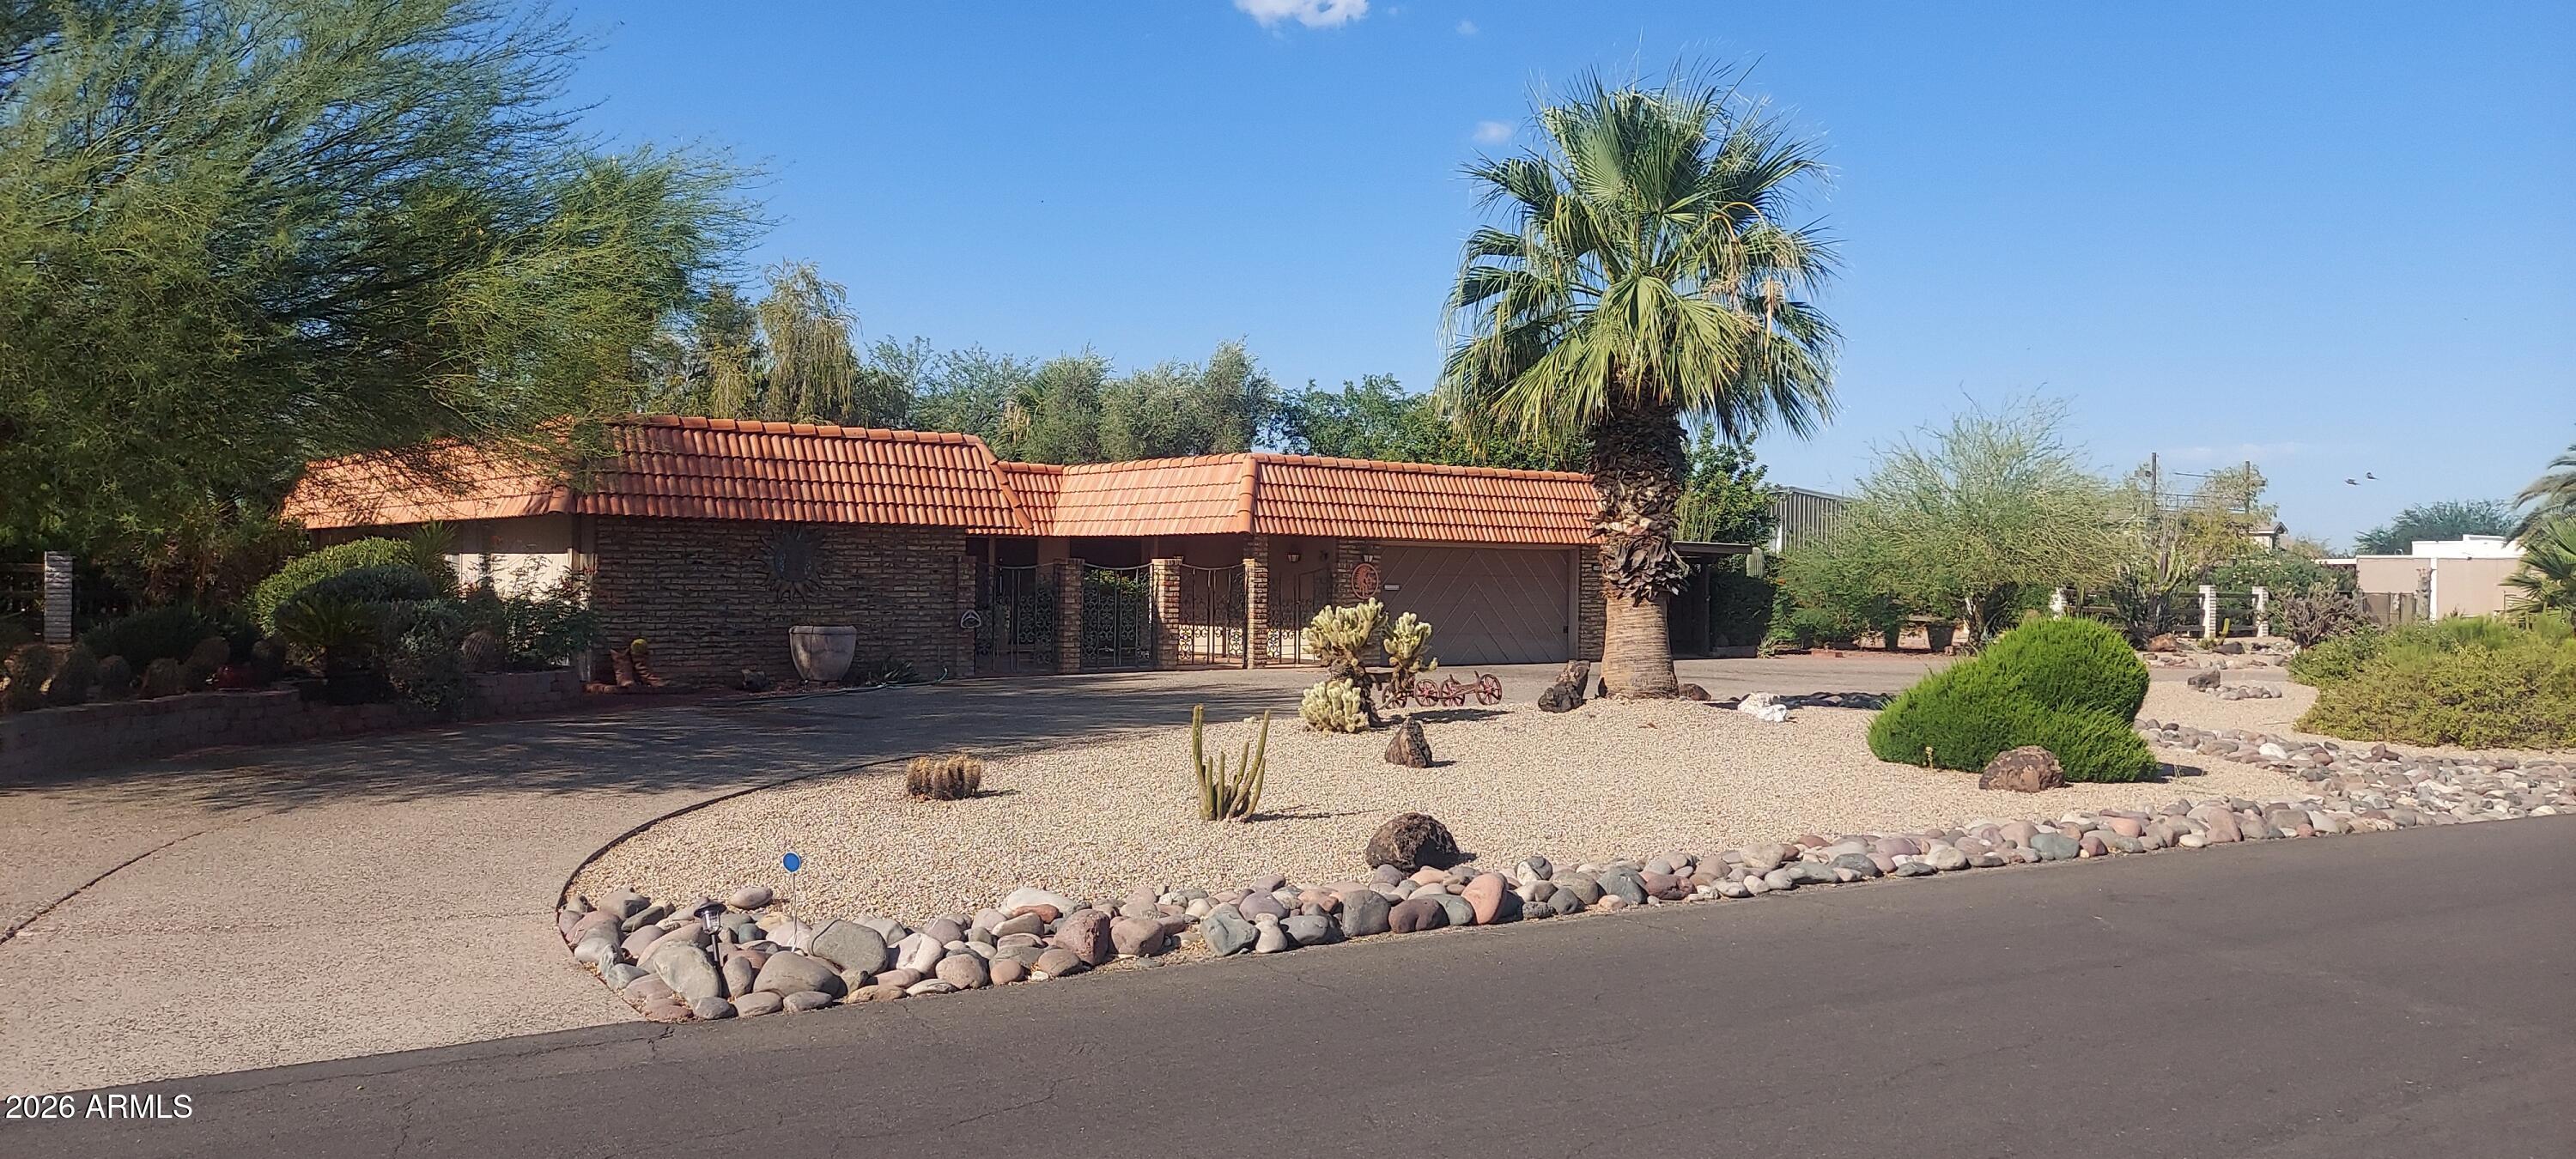
Opportunity is knocking in Sun City! This 2-bedroom, 2-bathroom home sits on a rare 1.23-acre corner lot in one of the Valley's most sought-after 55+ communities -- and with 2,750 sq ft of living space, the bones are there for the right buyer to make it shine. Bring your vision and a little elbow grease and build some serious sweat equity. Solar is already in place to help keep those utility bills in check. Priced to reflect condition -- opportunities like this, with this much space and land in Sun City, don't come around often. Come see the potential!
#7044401

Sun City

11105 W ARRON Drive

2 Beds

1 Baths

2,750 Sq.Ft.

$580,000

MLS#: 7044401
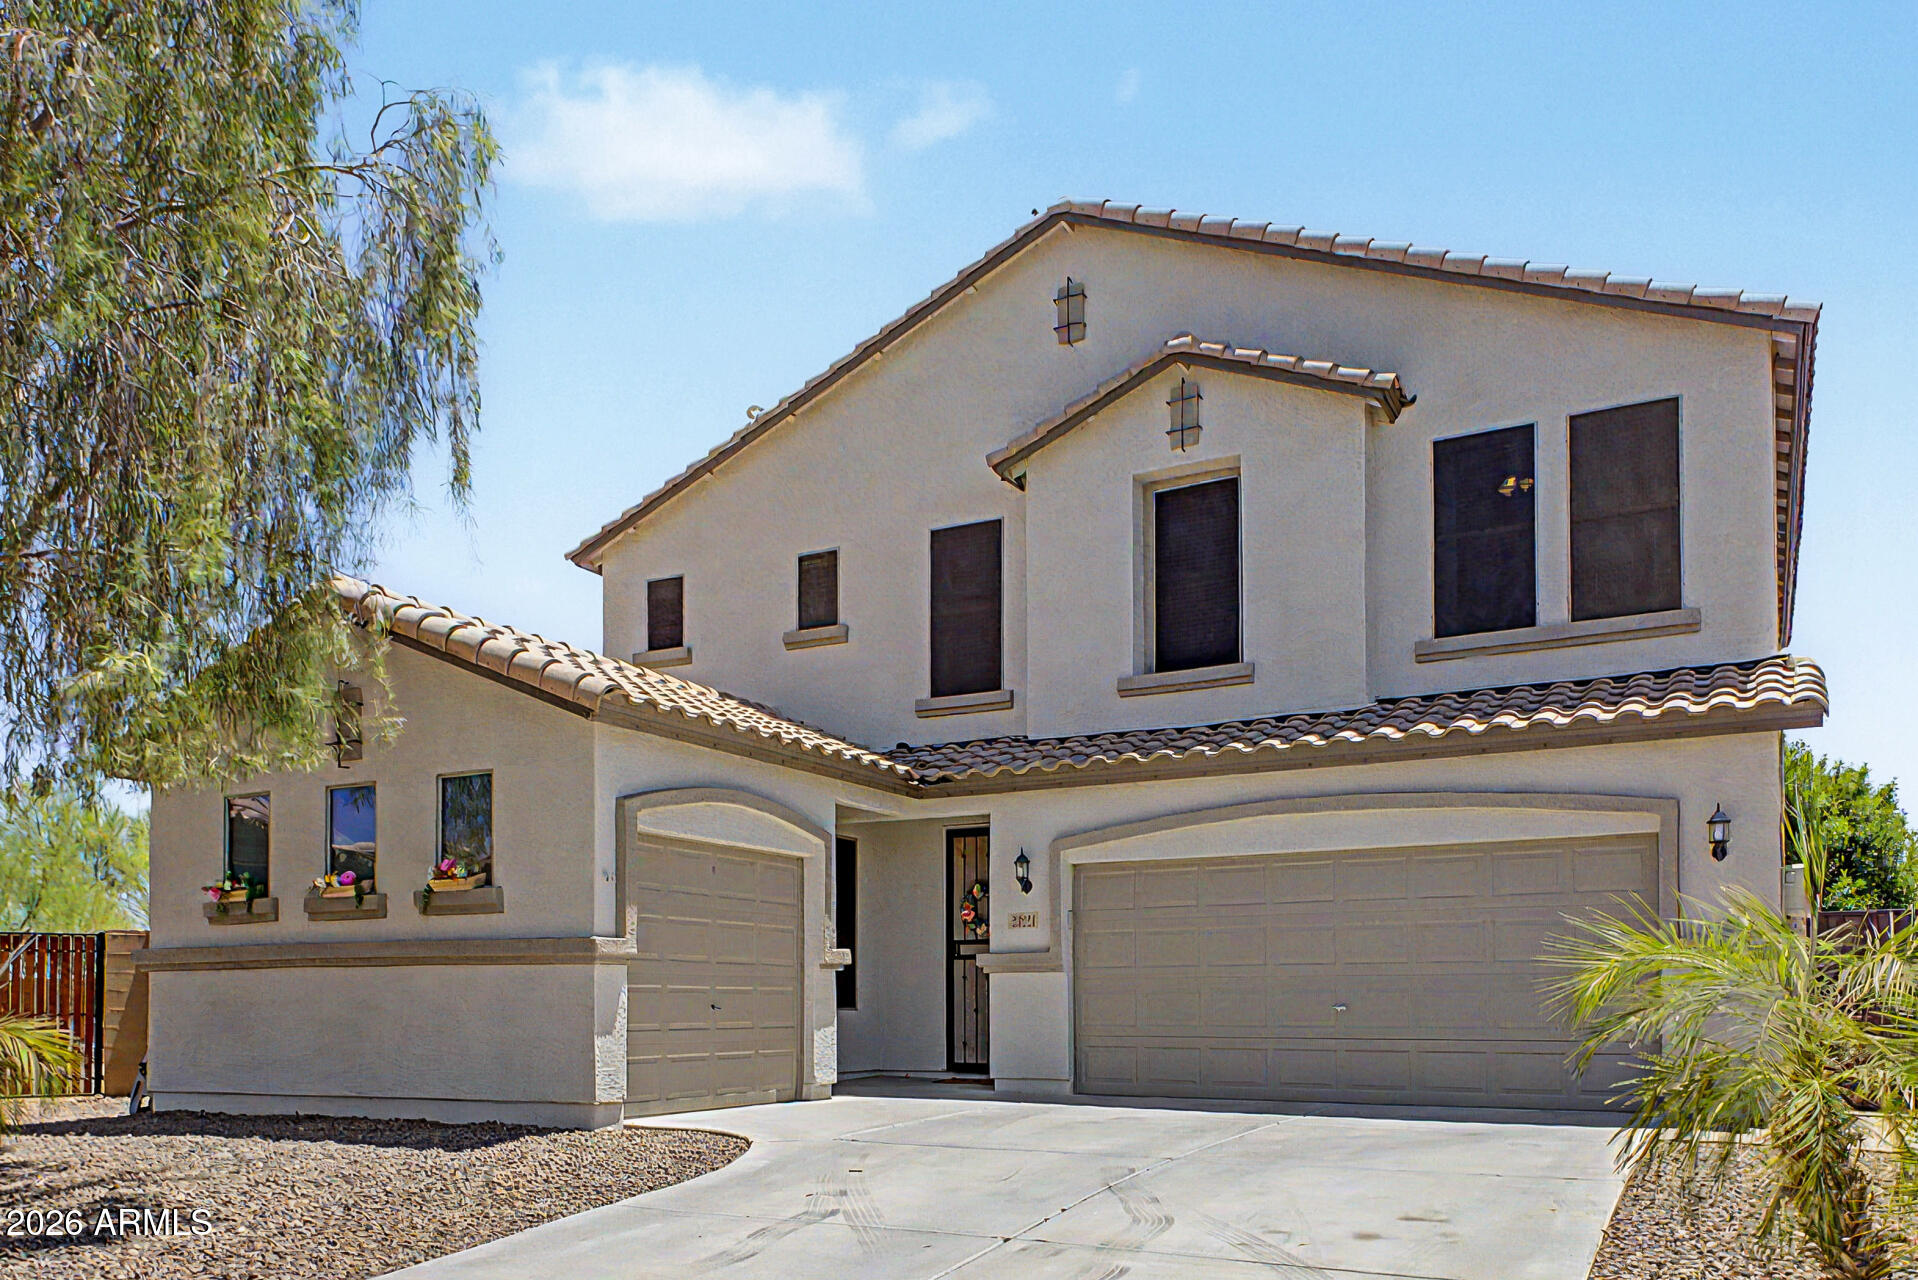
Discover this stunning energy efficent home situated on an oversized lot with a sparkling heated pool and owned solar! The 3-car garage, RV gates, mature landscape, and fresh exterior paint are just the beginning. Inside, you'll find thoughtfully designed living areas ready to bring you joy, showcasing soft carpeting underfoot, rich wood flooring in high-traffic areas, abundant natural light, soaring ceilings, and stylish neutral colors. The gourmet kitchen is a chef's delight, complete with custom cabinetry adorned with crown molding, tile backsplash, quartz countertops, stainless steel appliances, and an expansive island, perfect for casual dining. The primary bedroom is a true retreat, offering a practical walk-in closet for easy organization and an ensuite with dual sinks. The loft provides the perfect spot for a home office, playroom or a hobby area. Step outside to your backyard oasis, including an extended covered patio, ample seating space with travertine pavers, a pergola, perfect for gatherings, a built-in BBQ, artificial grass, and a refreshing pool with a removable fence. Nestled in a highly sought-after community, relish the convenience of being within ten minutes of all essentials: hiking trails, shopping centers, medical facilities, entertainment venues, and dining options. Benefit from highly ranked schools and emergency services in the vicinity. Don't miss out on this gem!
#7049363

Sun City

23221 N 117TH Drive

4 Beds

3 Baths

2,461 Sq.Ft.

$575,000

MLS#: 7049363
Price reduced
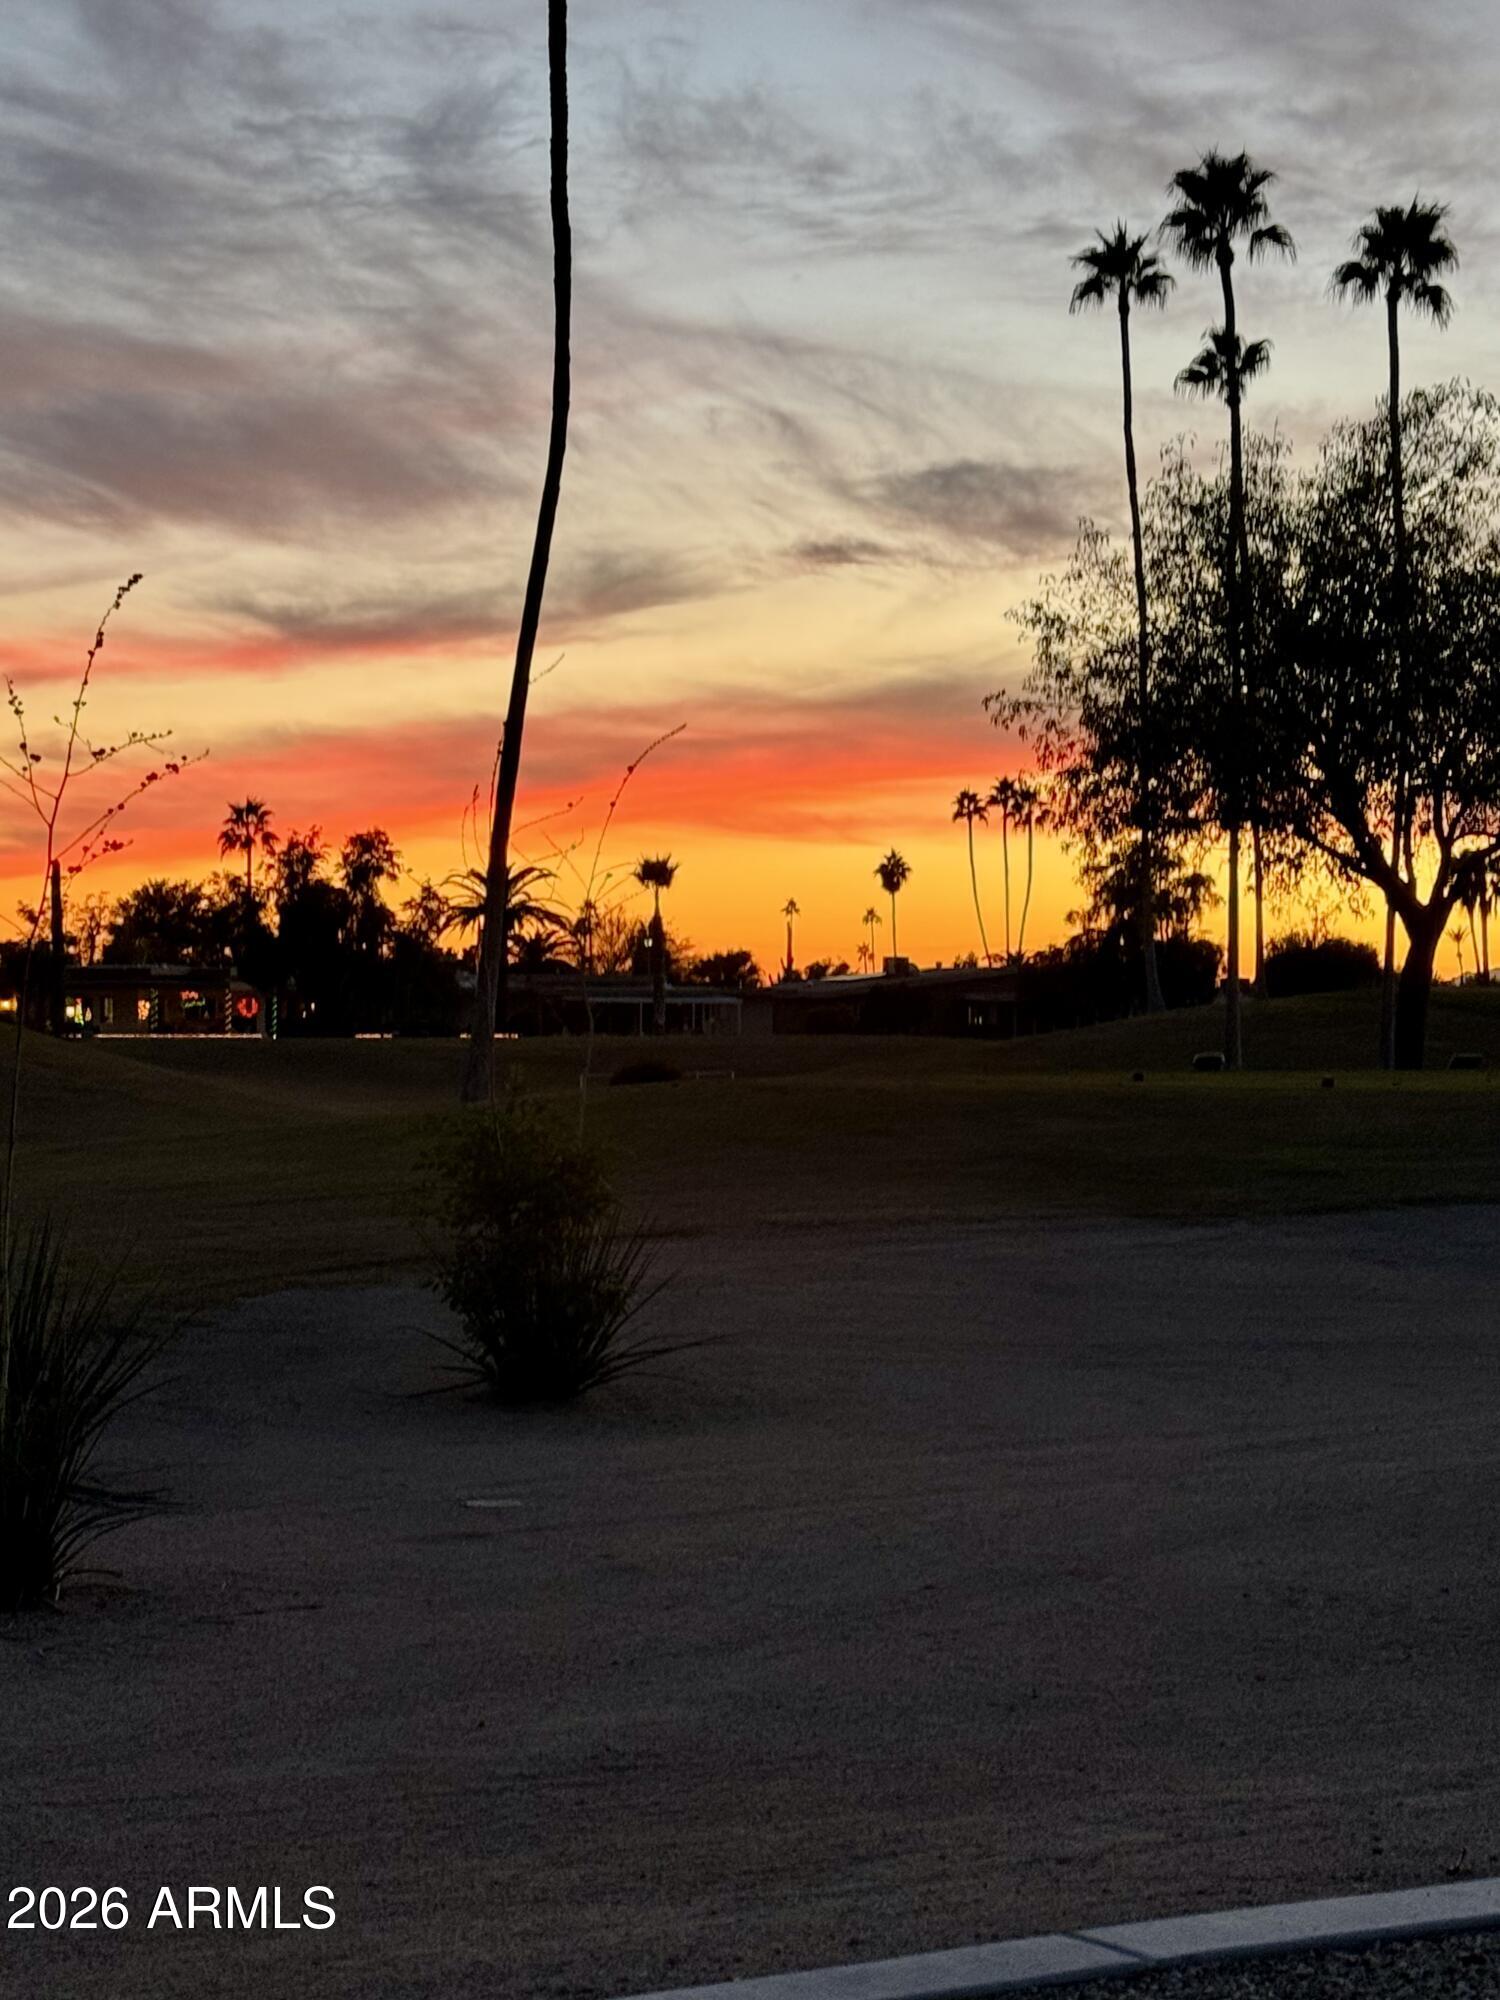
PRICE IMPROVEMENT! Golf course living at its best - this spacious Sun City home sits on the fairway of Willowbrook golf course and offers stunning Arizona sunsets.  Designed for both comfort and entertaining, the open concept layout features a large kitchen with custom cabinetry, oversized island and seamless flow into the main living areas.  Enjoy two generously sized bedrooms, 2.5 baths for added guest convenience and multiple spaces to relax or host. Step outside to your covered patio and take in peaceful mornings overlooking the green.  Situated on a quarter-acre lot with low-maintenance desert landscaping, this home offers the perfect blend of space, privacy and the sought after Sun City lifestyle.  Ideal for full-time living or a seasonal retreat - move in ready and priced to sell.
#6962885

Sun City

10805 W Willowbrook Drive

2 Beds

2 Baths

2,094 Sq.Ft.

$539,000

MLS#: 6962885
Price reduced
YOUR DREAM HOME!!
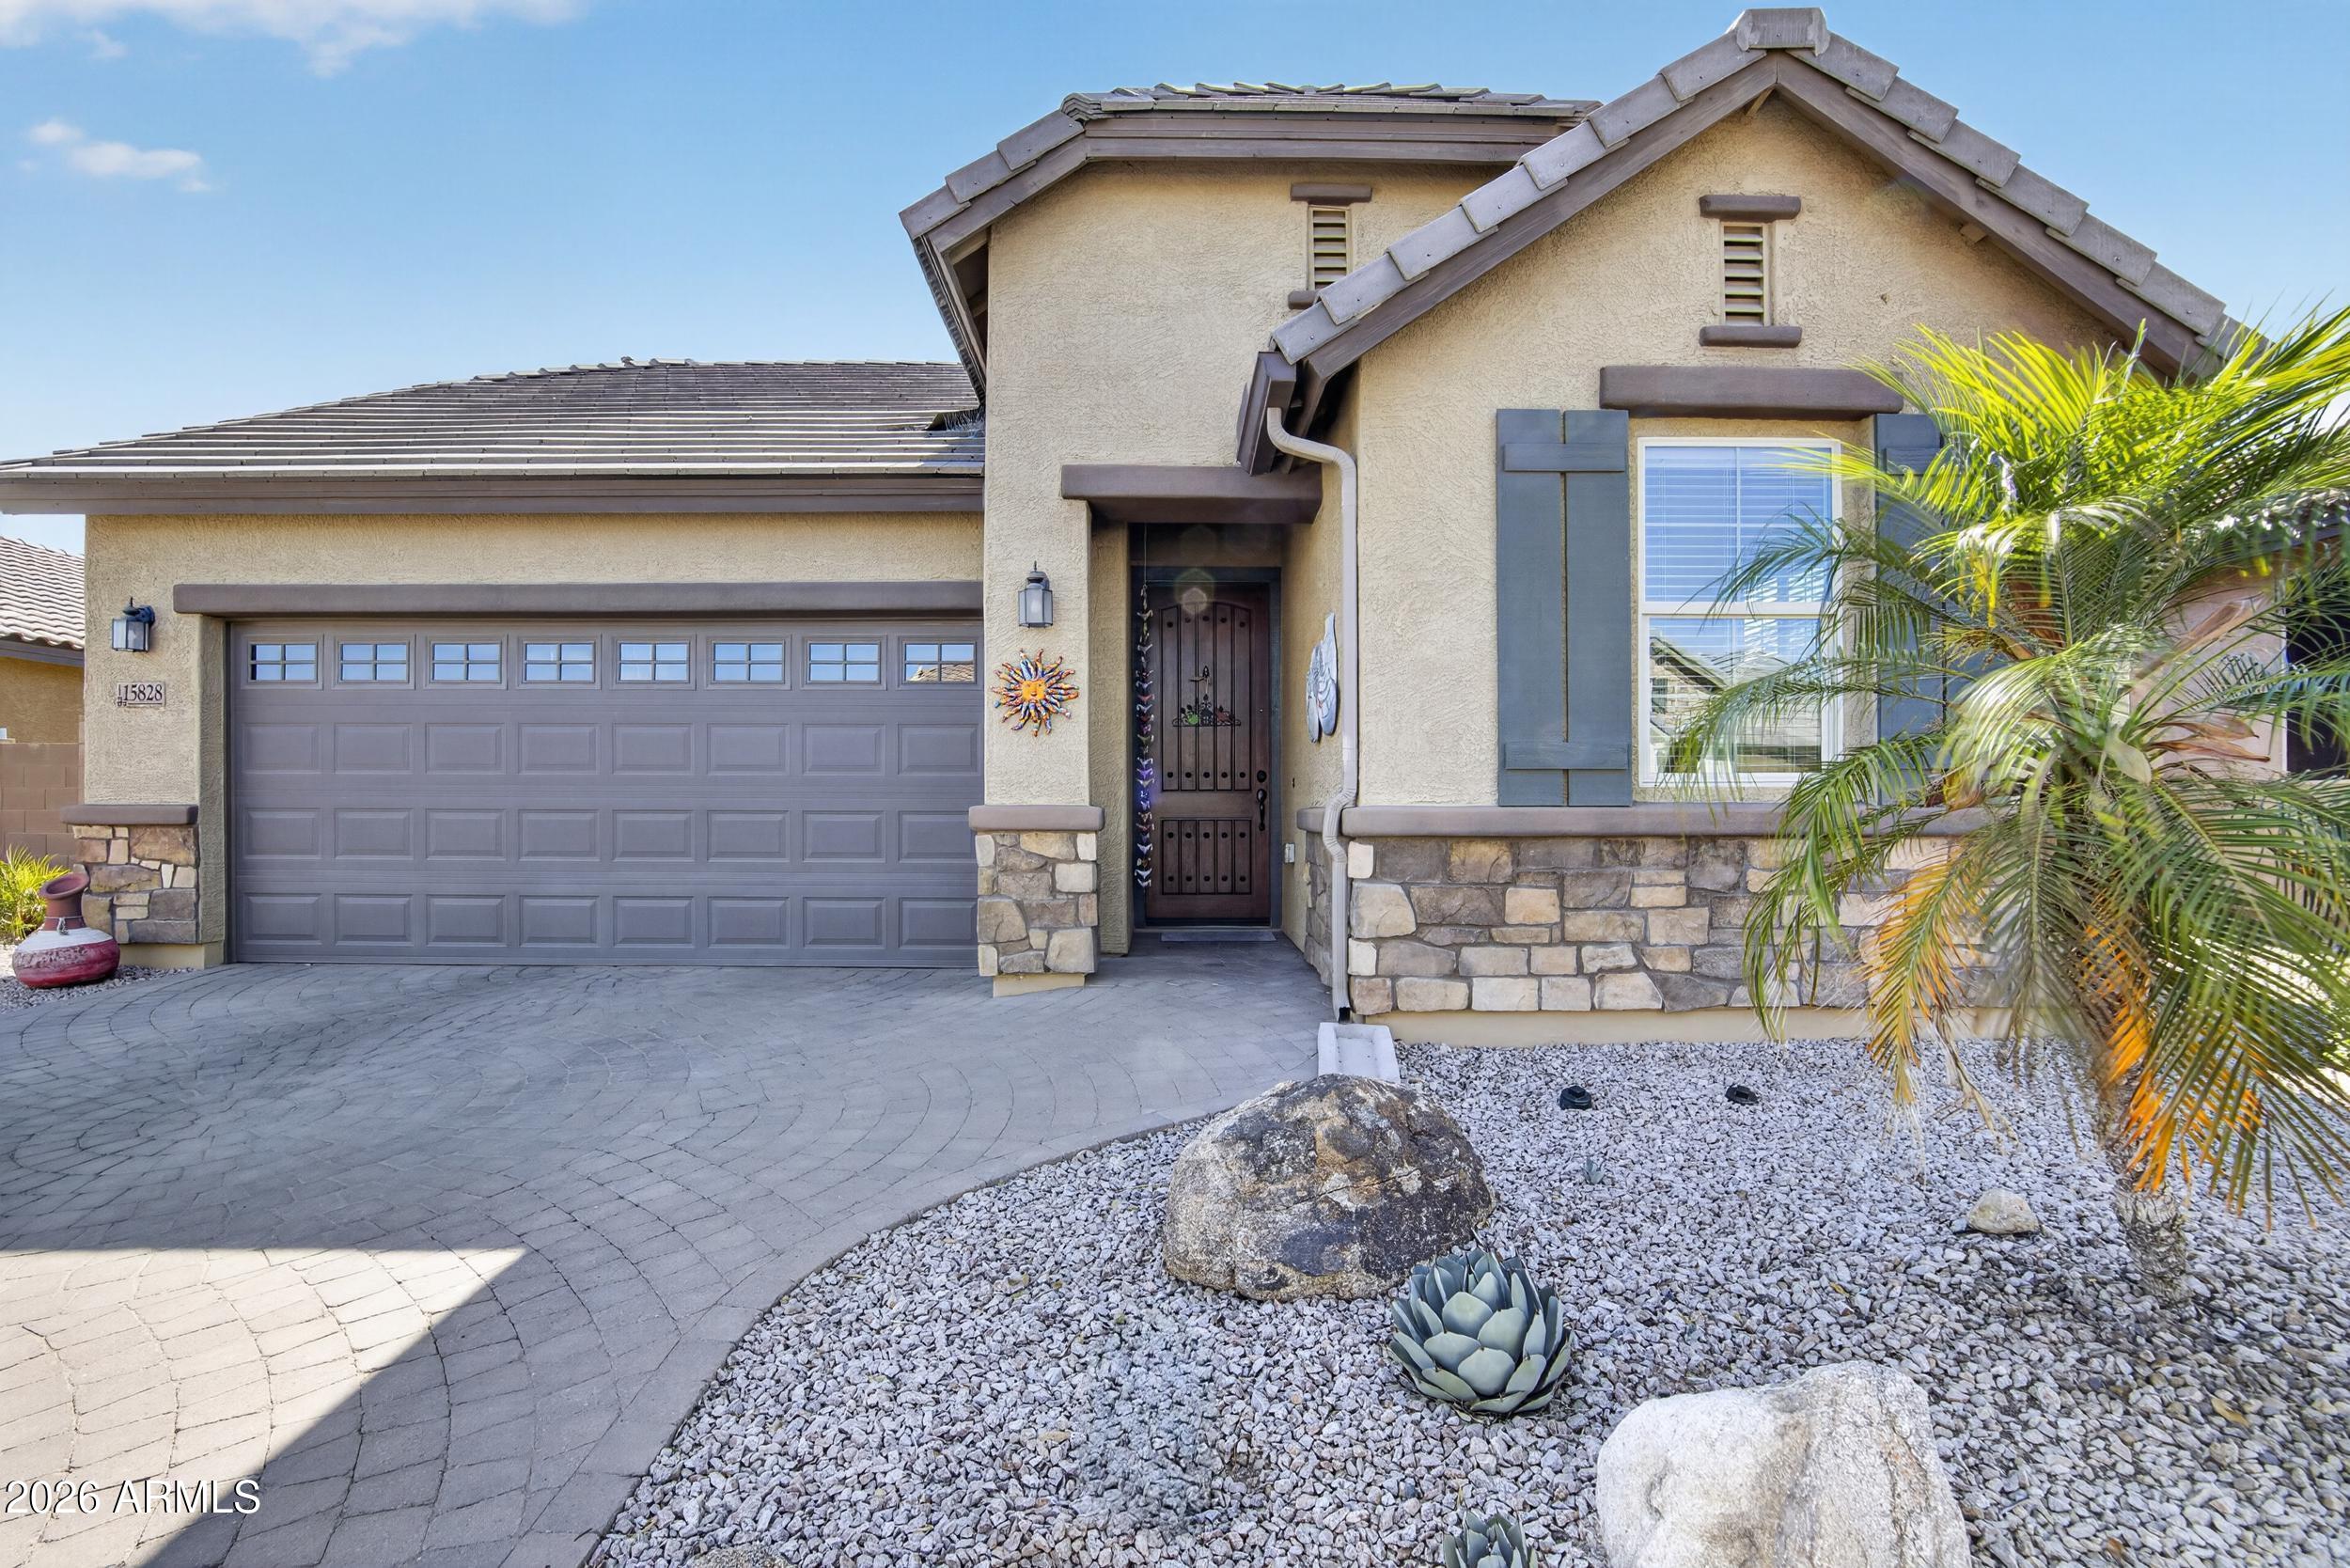
Beautifully updated active adult home that shows like a model! This 2-bedroom + den, 2-bath home features a gourmet kitchen with quartz countertops, upgraded cabinetry, and designer finishes throughout. Tile flooring flows seamlessly throughout the home, with beautifully updated bathrooms and modern touches in every room. Enjoy Arizona living in the private backyard oasis complete with sparkling pool, built-in BBQ, and spacious patio for entertaining. Paver driveway adds great curb appeal to this move-in ready gem!
#7032075

Sun City

15828 N 109TH Lane

2 Beds

2 Baths

1,653 Sq.Ft.

$529,000

MLS#: 7032075

Welcome to your ultimate Corner Lot oasis! Boasting ideal North/South exposure and stunning mountain views, this impressive 3,600+ sq ft corner-lot home features 4 bedrooms, 3.5 baths, and two true Primary Suites (one up, one down)--the perfect setup for multi-generational living.  The open-concept kitchen flows seamlessly into the main living areas for effortless entertaining. Step outside to a brand-new backyard paradise featuring a sparkling pool, an expansive covered patio, and pristine synthetic grass in the front and back yards for low-maintenance curb appeal. Best of all, recently added solar panels keep your energy bills low! Nestled in a quiet cul-de-sac across from a community park.

12122 W VILLA CHULA Court

Message successfully sent.

I agree to receive email communication and understand I can unsubscribe at any time.

I agree to be contacted by The Mandy Gold Team | Haymore Real Estate LLC via call, email, and text for real estate services. To opt out, you can reply 'stop' at any time or reply 'help' for assistance. You can also click the unsubscribe link in the emails. Message and data rates may apply. Message frequency may vary. Privacy Policy

 - property

Send a message

Message successfully sent.

Reason for contacting?

I agree to receive email communication and understand I can unsubscribe at any time.

I agree to be contacted by The Mandy Gold Team | Haymore Real Estate LLC via call, email, and text for real estate services. To opt out, you can reply 'stop' at any time or reply 'help' for assistance. You can also click the unsubscribe link in the emails. Message and data rates may apply. Message frequency may vary. Privacy Policy

Sign In Sign Out

Virtual Assistant

Would you like to take the next step with this property? We can help you schedule a showing or virtual tour, or send you more details.

Yes, I would like more information.

Thank You for Your Reply, One of Our Agents will contact you as soon as possible

No, maybe later.

Thank you, you can always contact me via email, phone number or through the contact form.

Realhub AI

Lucy - Your AI-Powered Realtor

Update Your Temporary Password

Personalize your search

Enter your email and we'll notify you immediately when new listings match what you're looking for.

or enter email address

Already have an account ? Login here

Continue your home search

I agree to receive communications and understand I can unsubscribe at any time.

I agree to be contacted by The Mandy Gold Team | Haymore Real Estate LLC via call, email, and text for real estate services. To opt out, you can reply 'stop' at any time or reply 'help' for assistance. You can also click the unsubscribe link in the emails. Message and data rates may apply. Message frequency may vary. Privacy Policy

Already have an account ? Login here

We use cookies

We use cookies primarily for analytics to enhance your experience. By accepting, you agree to our use of these cookies. You can manage your preferences or learn more about our cookies policy.