
23221 N 117TH Drive
Sun City, AZ 85373
About
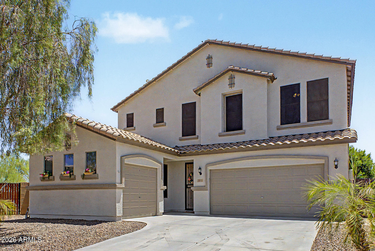
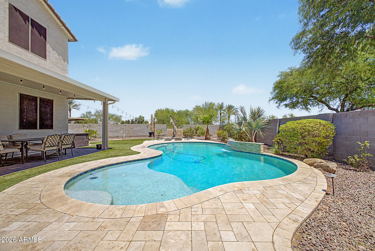
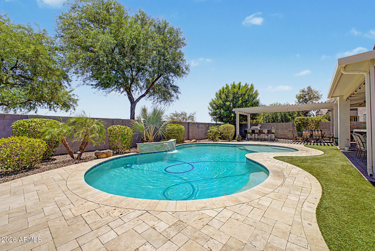
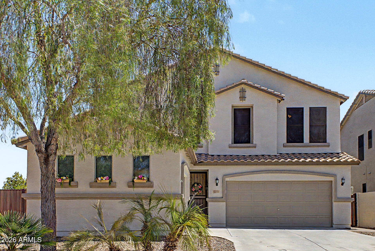
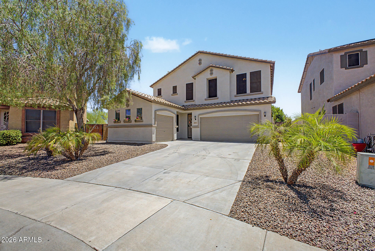
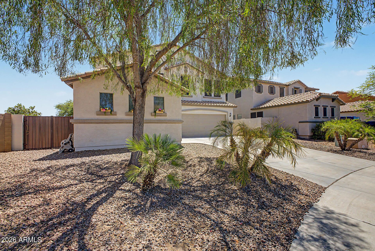
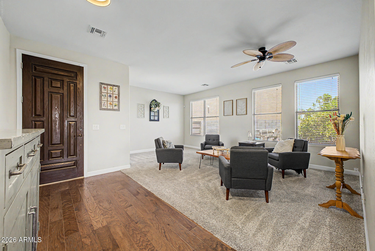
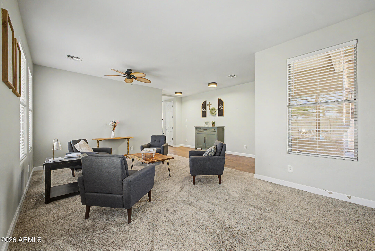
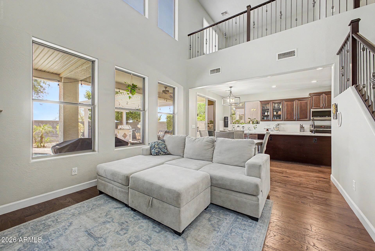
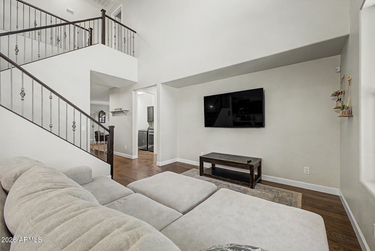
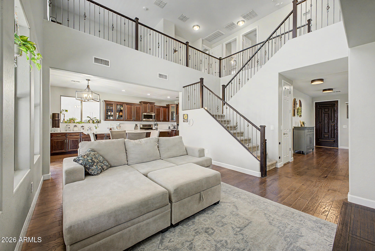
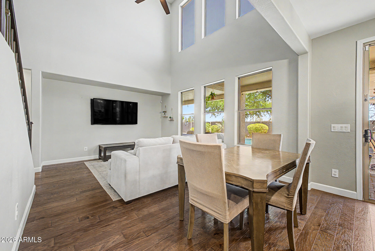
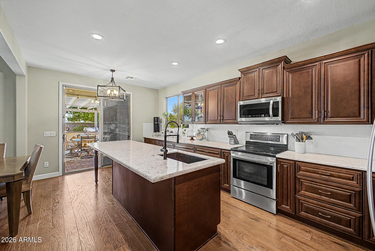
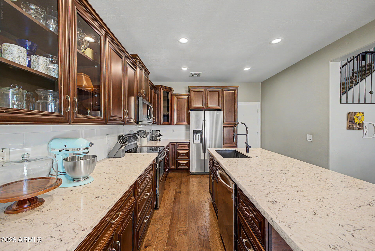
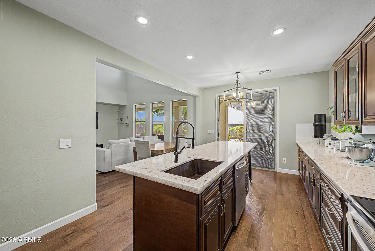
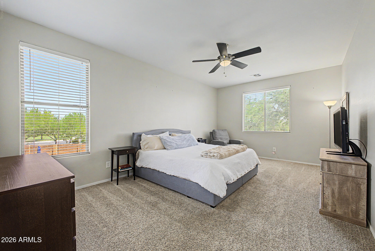
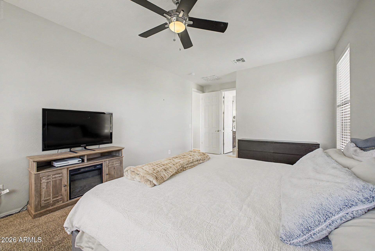
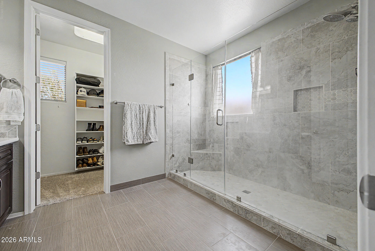
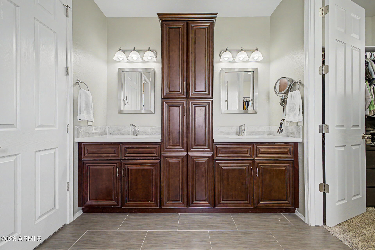
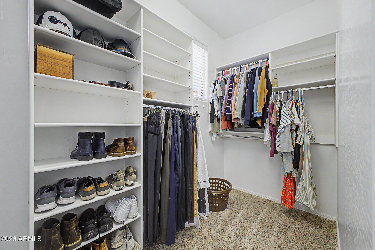
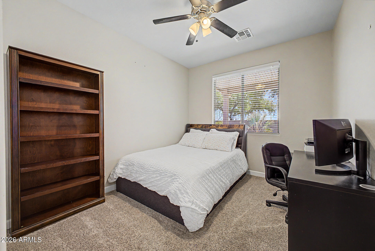
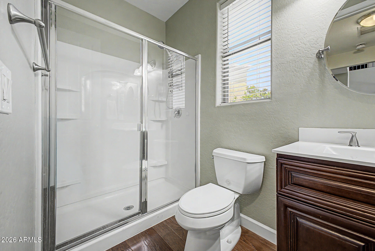
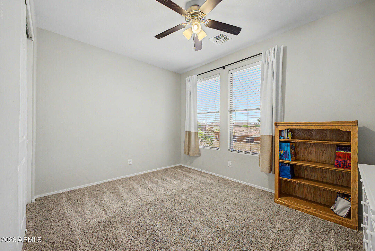
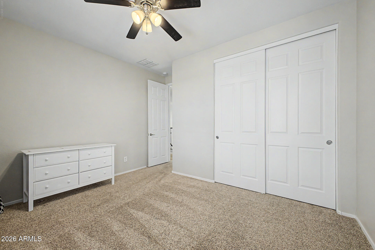
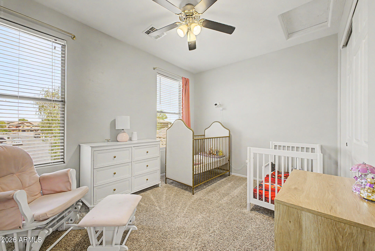
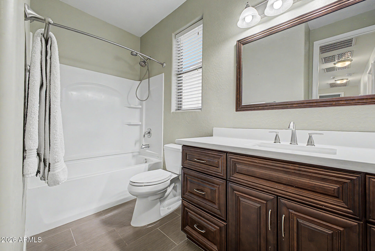
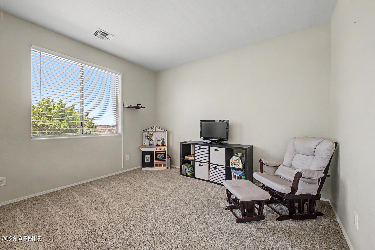
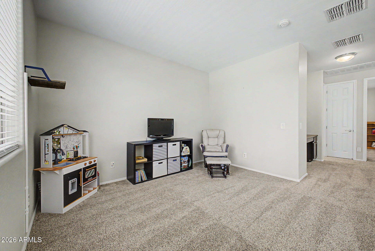
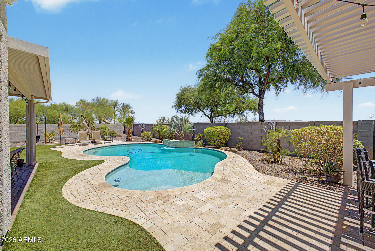
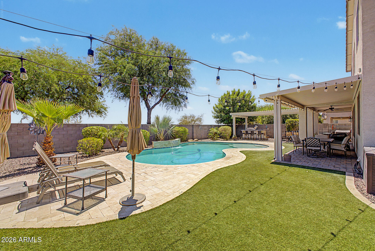
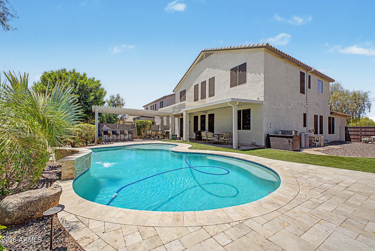
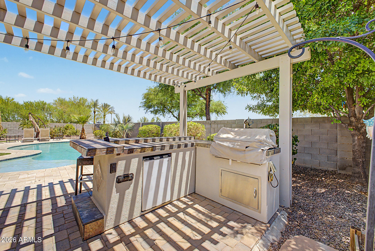
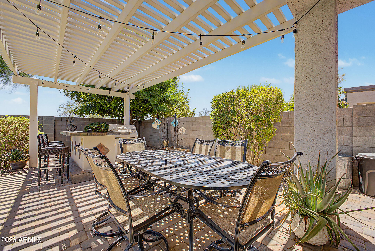
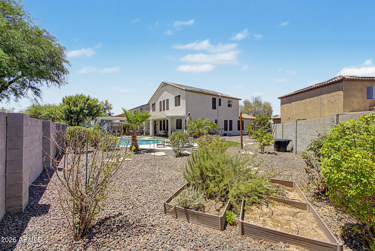
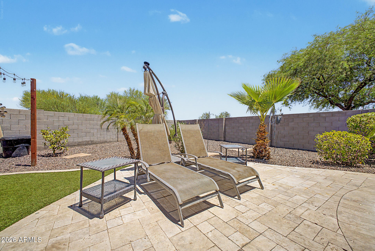
Discover this stunning energy efficent home situated on an oversized lot with a sparkling heated pool and owned solar! The 3-car garage, RV gates, mature landscape, and fresh exterior paint are just the beginning. Inside, you'll find thoughtfully designed living areas ready to bring you joy, showcasing soft carpeting underfoot, rich wood flooring in high-traffic areas, abundant natural light, soaring ceilings, and stylish neutral colors. The gourmet kitchen is a chef's delight, complete with custom cabinetry adorned with crown molding, tile backsplash, quartz countertops, stainless steel appliances, and an expansive island, perfect for casual dining. The primary bedroom is a true retreat, offering a practical walk-in closet for easy organization and an ensuite with dual sinks. The loft provides the perfect spot for a home office, playroom or a hobby area. Step outside to your backyard oasis, including an extended covered patio, ample seating space with travertine pavers, a pergola, perfect for gatherings, a built-in BBQ, artificial grass, and a refreshing pool with a removable fence. Nestled in a highly sought-after community, relish the convenience of being within ten minutes of all essentials: hiking trails, shopping centers, medical facilities, entertainment venues, and dining options. Benefit from highly ranked schools and emergency services in the vicinity. Don't miss out on this gem!
Property
Beds
4
Full Baths
3
1/2 Baths
None
Year Built
2006
Sq.Footage
2,461
Features
Features & Amenities
Interior
-
Other Interior Features
High Speed Internet, Double Vanity, Eat-in Kitchen, Breakfast Bar, Vaulted Ceiling(s), Kitchen Island, Pantry
-
Total Bedrooms
4
-
Bathrooms
3
-
Basement YN
NO
-
Cooling YN
YES
-
Cooling
Central Air, Ceiling Fan(s)
-
Fireplace YN
NO
-
Heating YN
YES
-
Heating
Electric
-
Pet friendly
N/A
Exterior
-
Garage
Yes
-
Garage spaces
3
-
Construction Materials
Stucco, Frame
-
Other Exterior Features
Barbecue, Built-in Barbecue
-
Parking
Garage Door Opener, Direct Access
-
Patio and Porch Features
Patio
-
Pool
Yes
-
Pool Features
Fenced, Heated
-
View
Mountain(s)
Area & Lot
-
Lot Features
Desert Back, Desert Front
-
Lot Size(acres)
0.19
-
Lot Size(square feet)
8,398
-
Property Type
Residential
-
Property Sub Type
Single Family Residence
-
Architectural Style
Ranch
Price
-
Sales Price
$575,000
-
Tax Amount
$2,337
-
Financing Options
Cash, Conventional
-
Sq. Footage
2,461
-
Price/SqFt
$233
HOA
-
Association
YES
-
Association Fee
$90
-
Association Fee Frequency
Monthly
-
Association Fee Includes
N/A
Property Resources
-
Horse Property
NO
School District
-
Elementary School
Peoria Unified School District
-
Middle School
Zuni Hills Elementary School
-
High School
Liberty High School
Property Features
-
Stories
2
-
Accessibility Features
Accessible Full Bath
-
Ownership
Fee Simple
-
Sewer
Public Sewer
-
Tax Lot
9
Schedule
Schedule a Showing
Showing scheduled successfully.
Mortgage calculator
Estimate your monthly mortgage payment, including the principal and interest, property taxes, and HOA. Adjust the values to generate a more accurate rate.
Your payment
Principal and Interest:
$
Property taxes:
$
HOA fees:
$
Total loan payment:
$
Total interest amount:
$
Location
-
County
Maricopa
-
Elementary School
Peoria Unified School District
-
Middle School
Zuni Hills Elementary School
-
High School
Liberty High School

Listing Courtesy of Mary Groff , My Home Group Real Estate
RealHub Information is provided exclusively for consumers' personal, non-commercial use, and it may not be used for any purpose other than to identify prospective properties consumers may be interested in purchasing. All information deemed reliable but not guaranteed and should be independently verified. All properties are subject to prior sale, change or withdrawal. RealHub website owner shall not be responsible for any typographical errors, misinformation, misprints and shall be held totally harmless.

Tammy Isabell
Agent / Realtor®
Call Tammy today to schedule a private showing.
Phone (520) 210-1562
Email Tammy@MandyGoldTeam.com

* Listings on this website come from the FMLS IDX Compilation and may be held by brokerage firms other than the owner of this website. The listing brokerage is identified in any listing details. Information is deemed reliable but is not guaranteed. If you believe any FMLS listing contains material that infringes your copyrighted work please click here to review our DMCA policy and learn how to submit a takedown request.© 2024 FMLS.
Properties
Related properties
Sun City
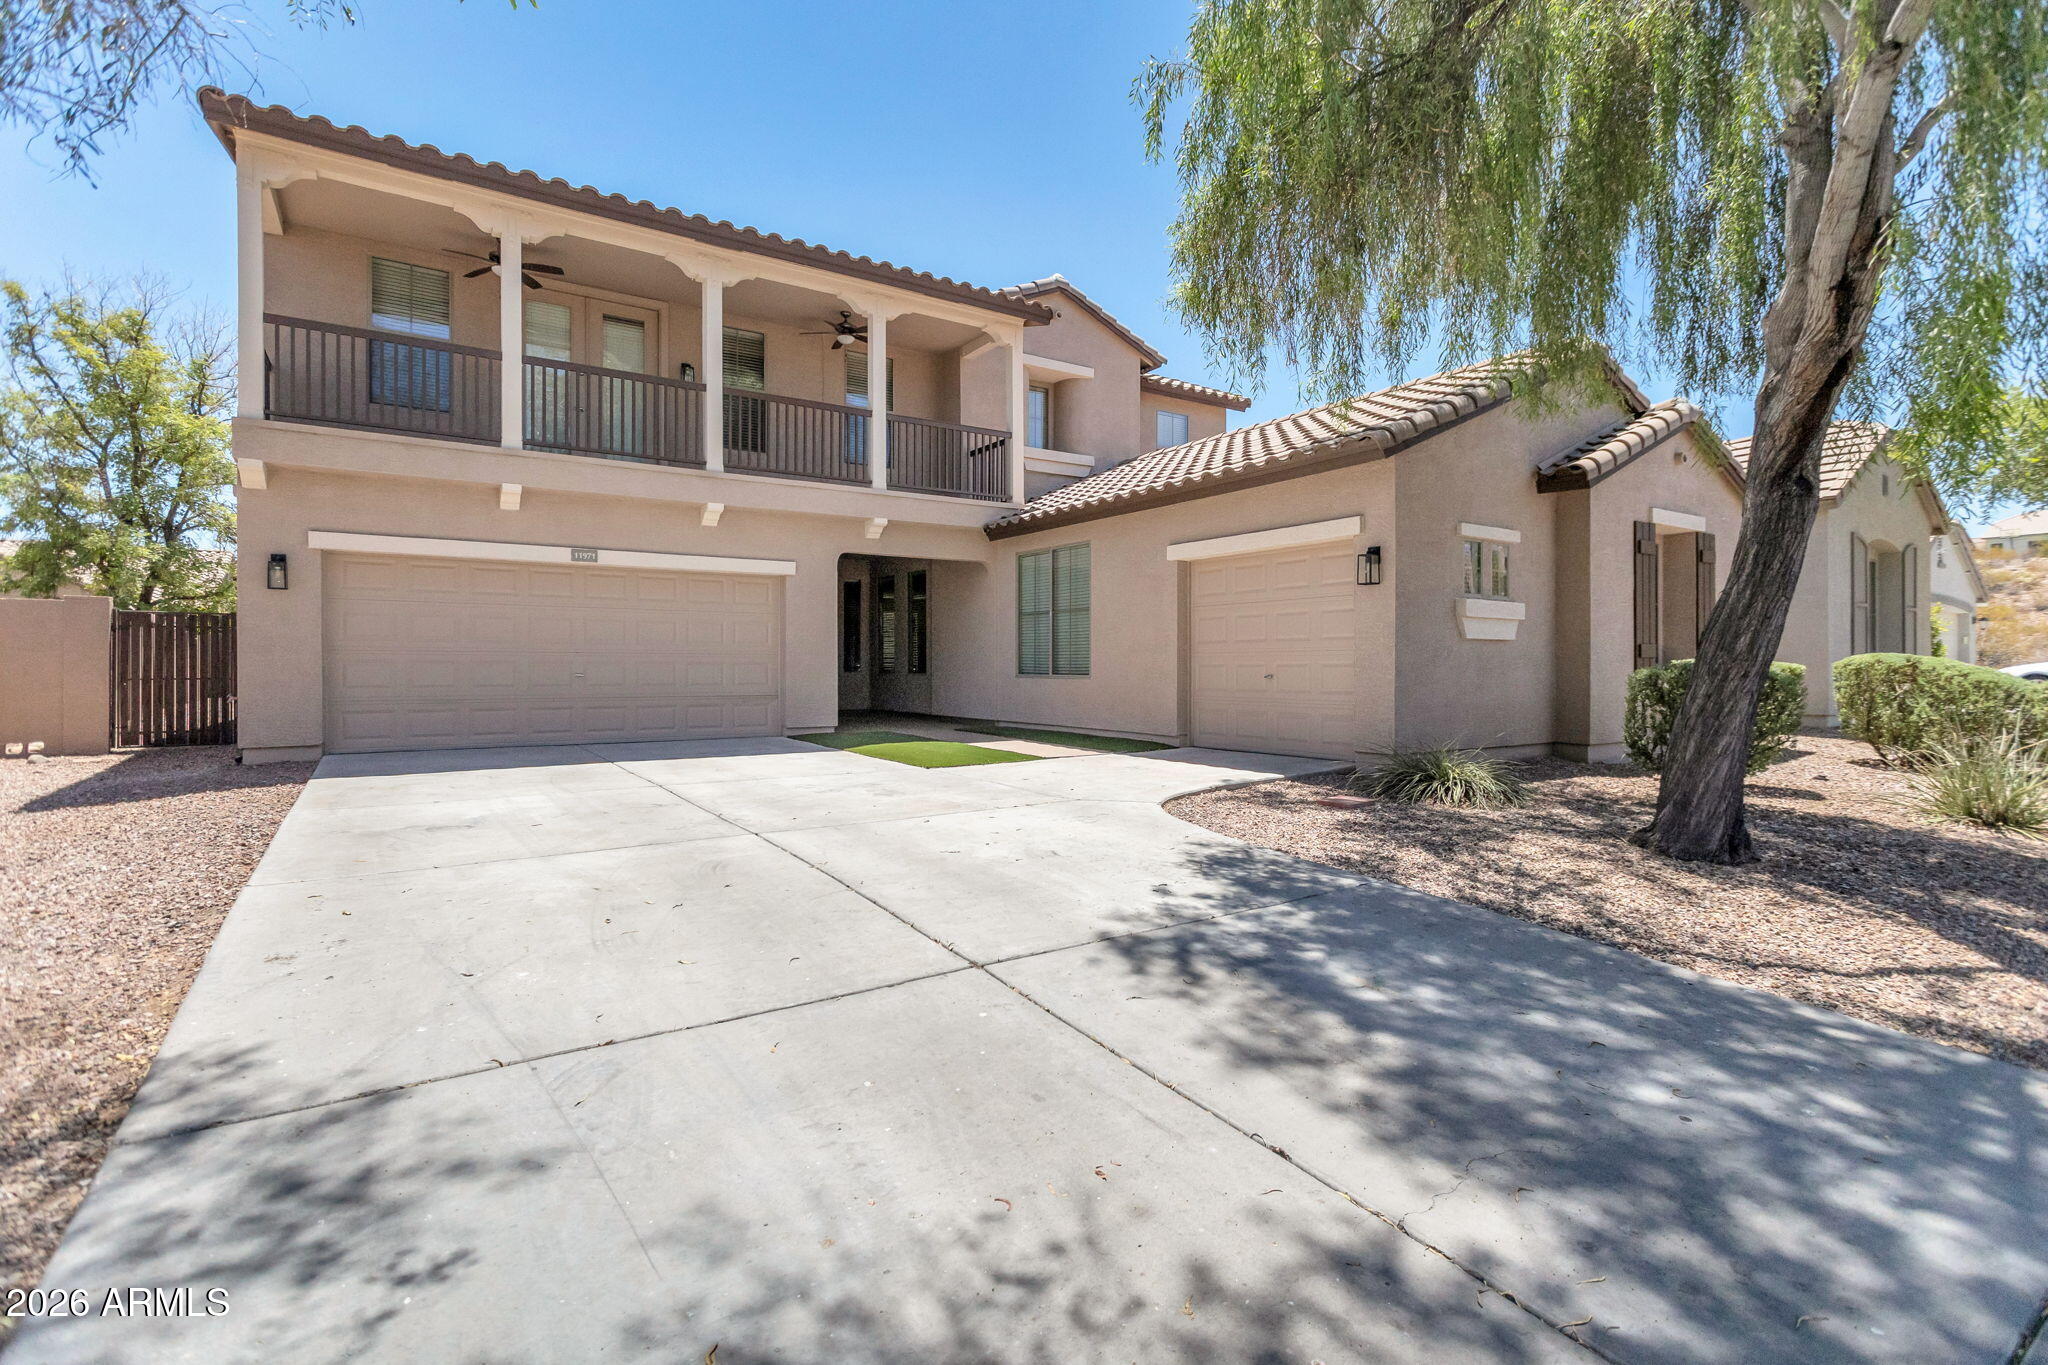
11971 W PATRICK Lane
5 Beds
3 Baths
3,701 Sq.Ft.
$619,900
MLS#: 7049851
Sun City
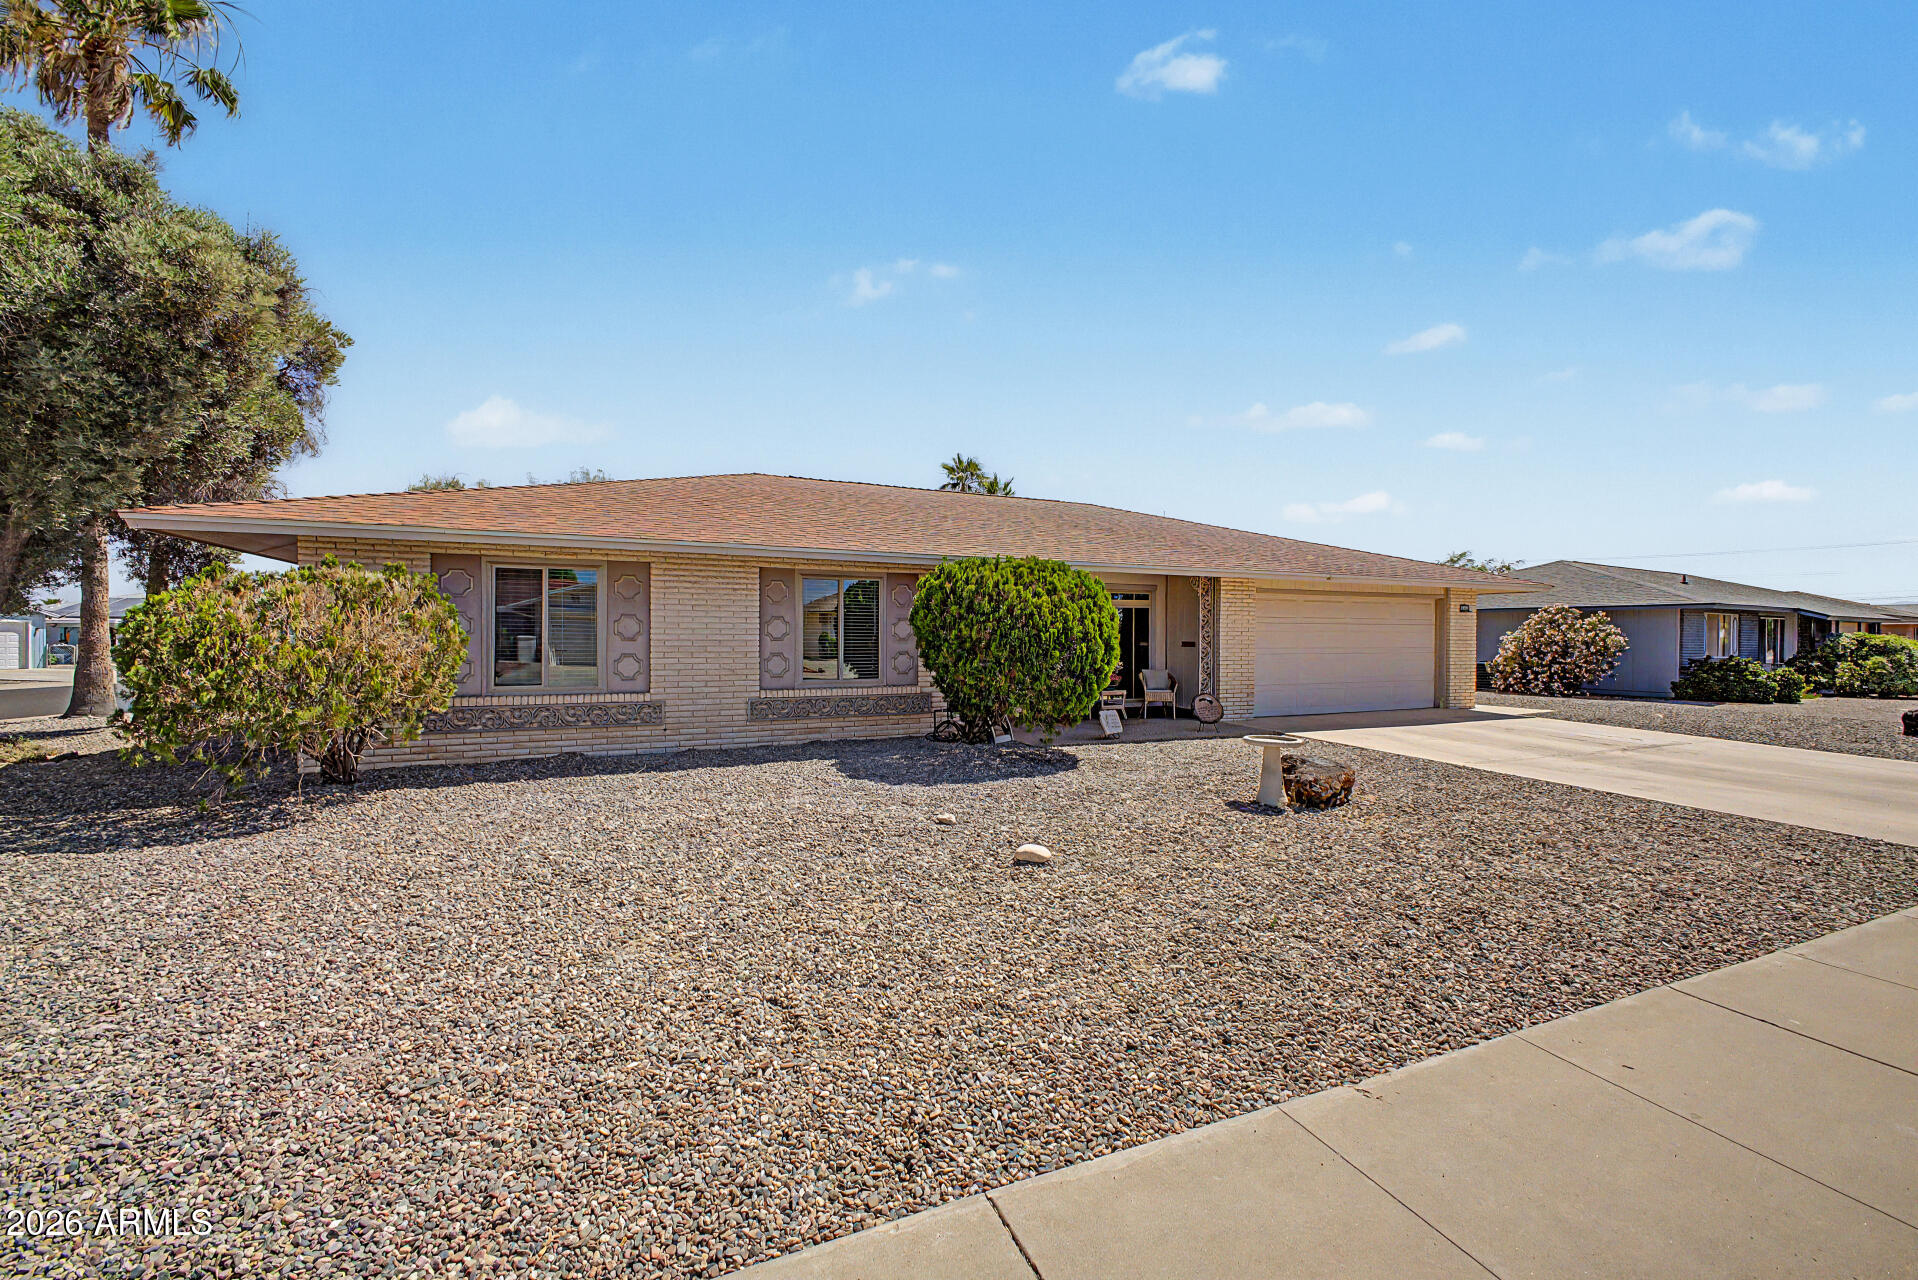
11059 W FARGO Drive
3 Beds
2 Baths
1,465 Sq.Ft.
$475,000
MLS#: 7029760
Sun City
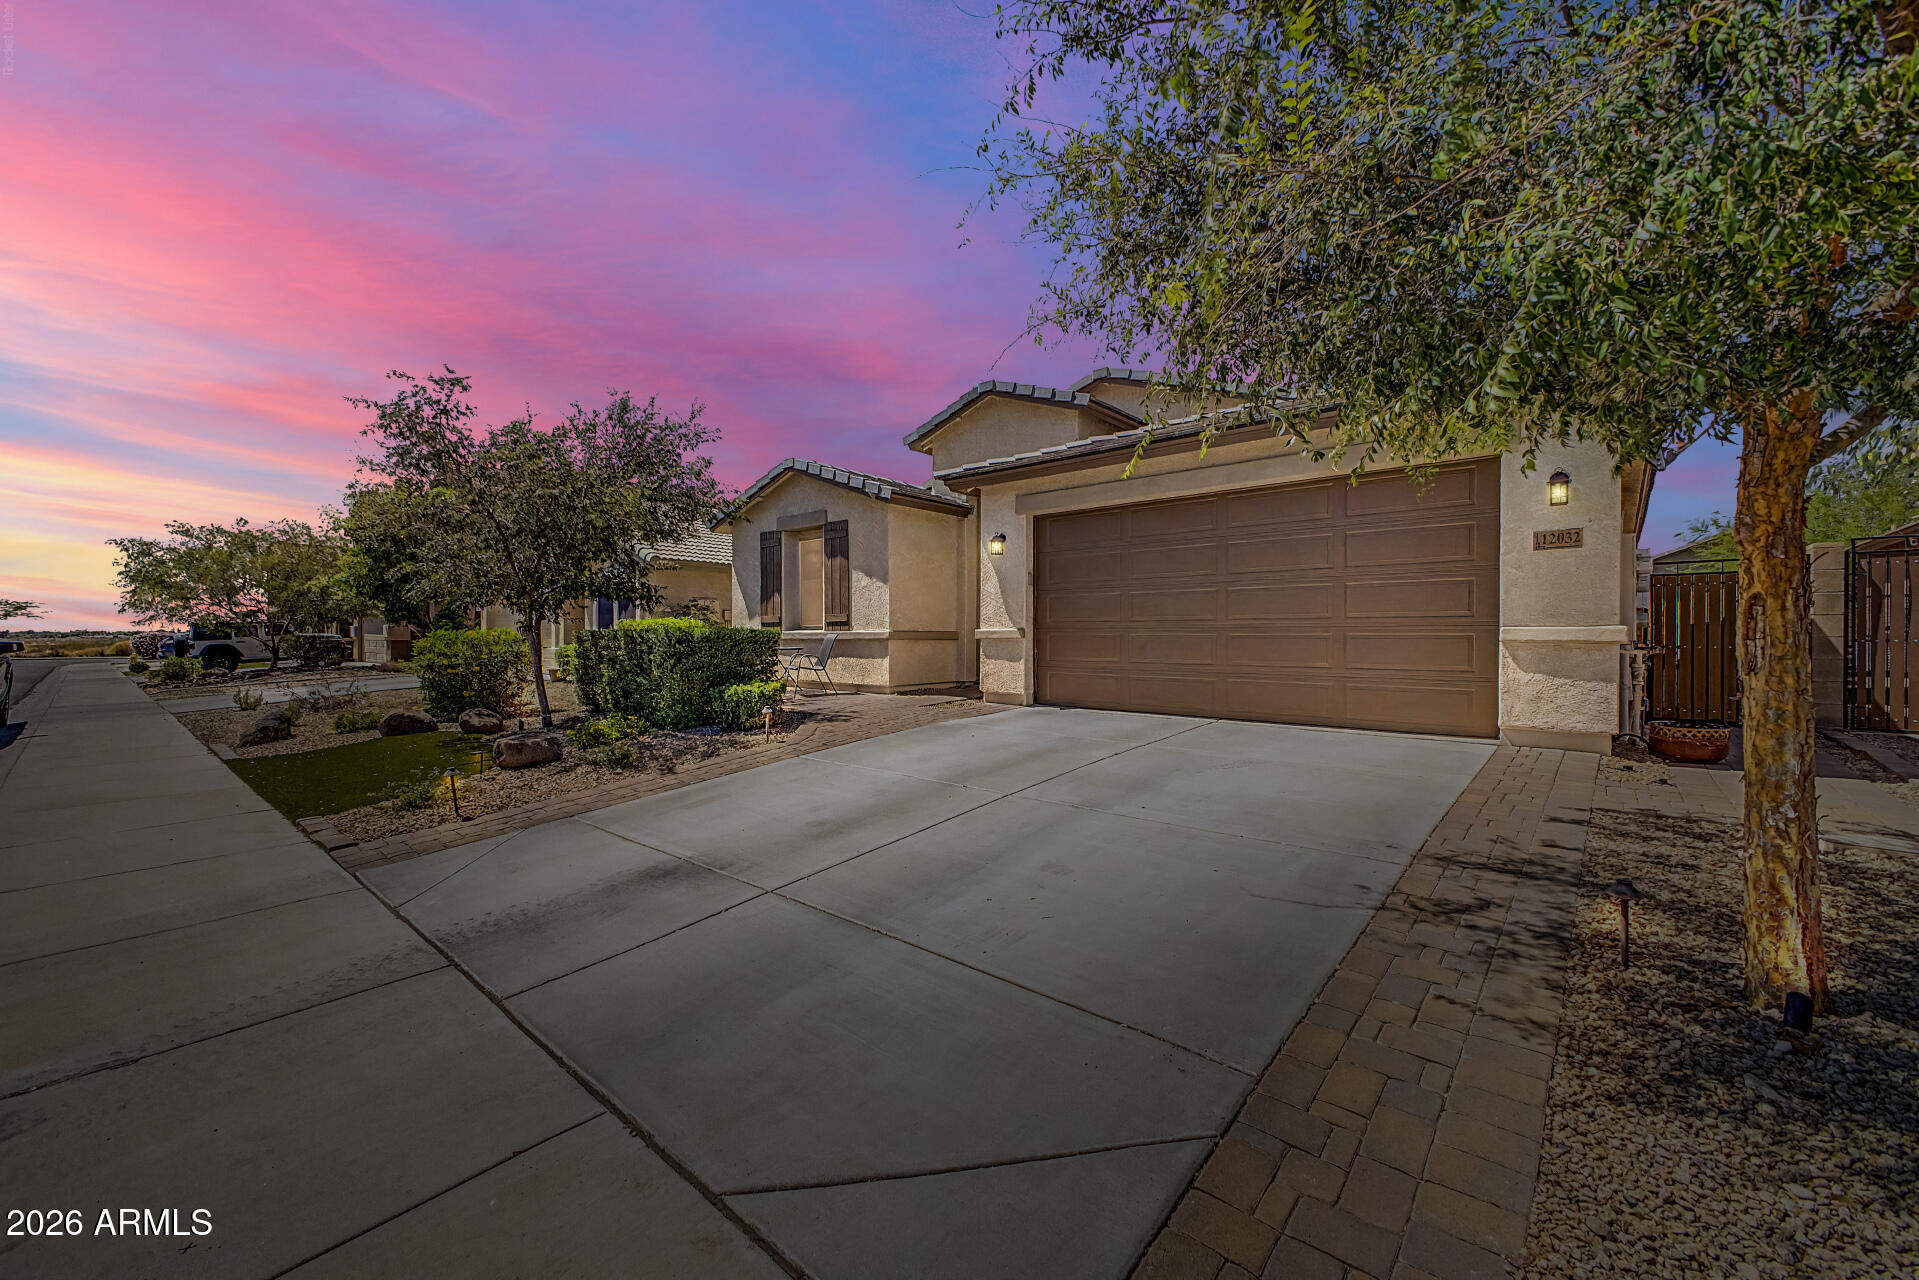
12032 W VIA DEL SOL Court
4 Beds
3 Baths
2,230 Sq.Ft.
$475,000
MLS#: 7027948
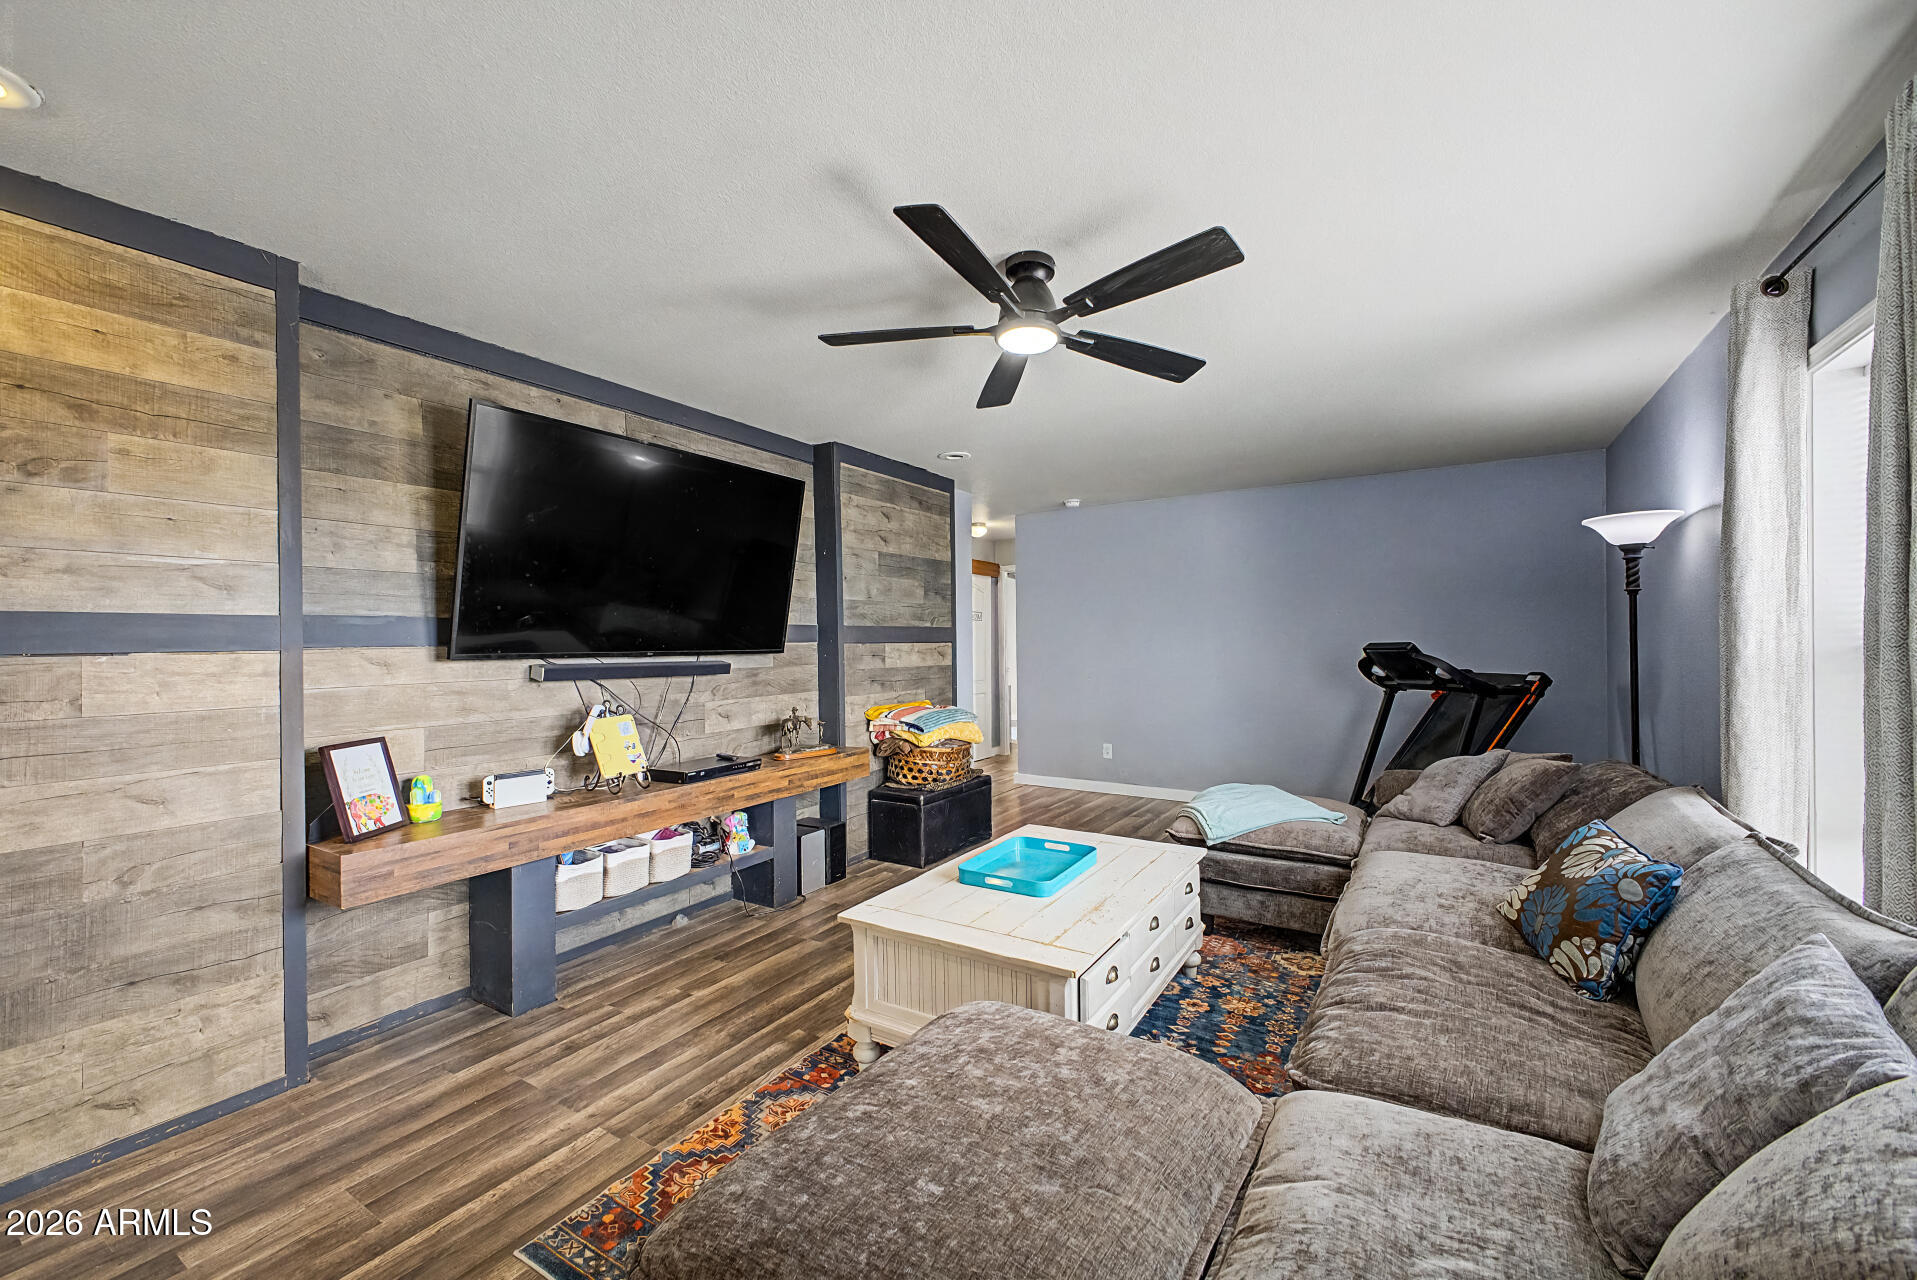
Sun City
11637 W HARMONY Lane
4 Beds
2 Baths
2,128 Sq.Ft.
$469,999
MLS#: 7024187
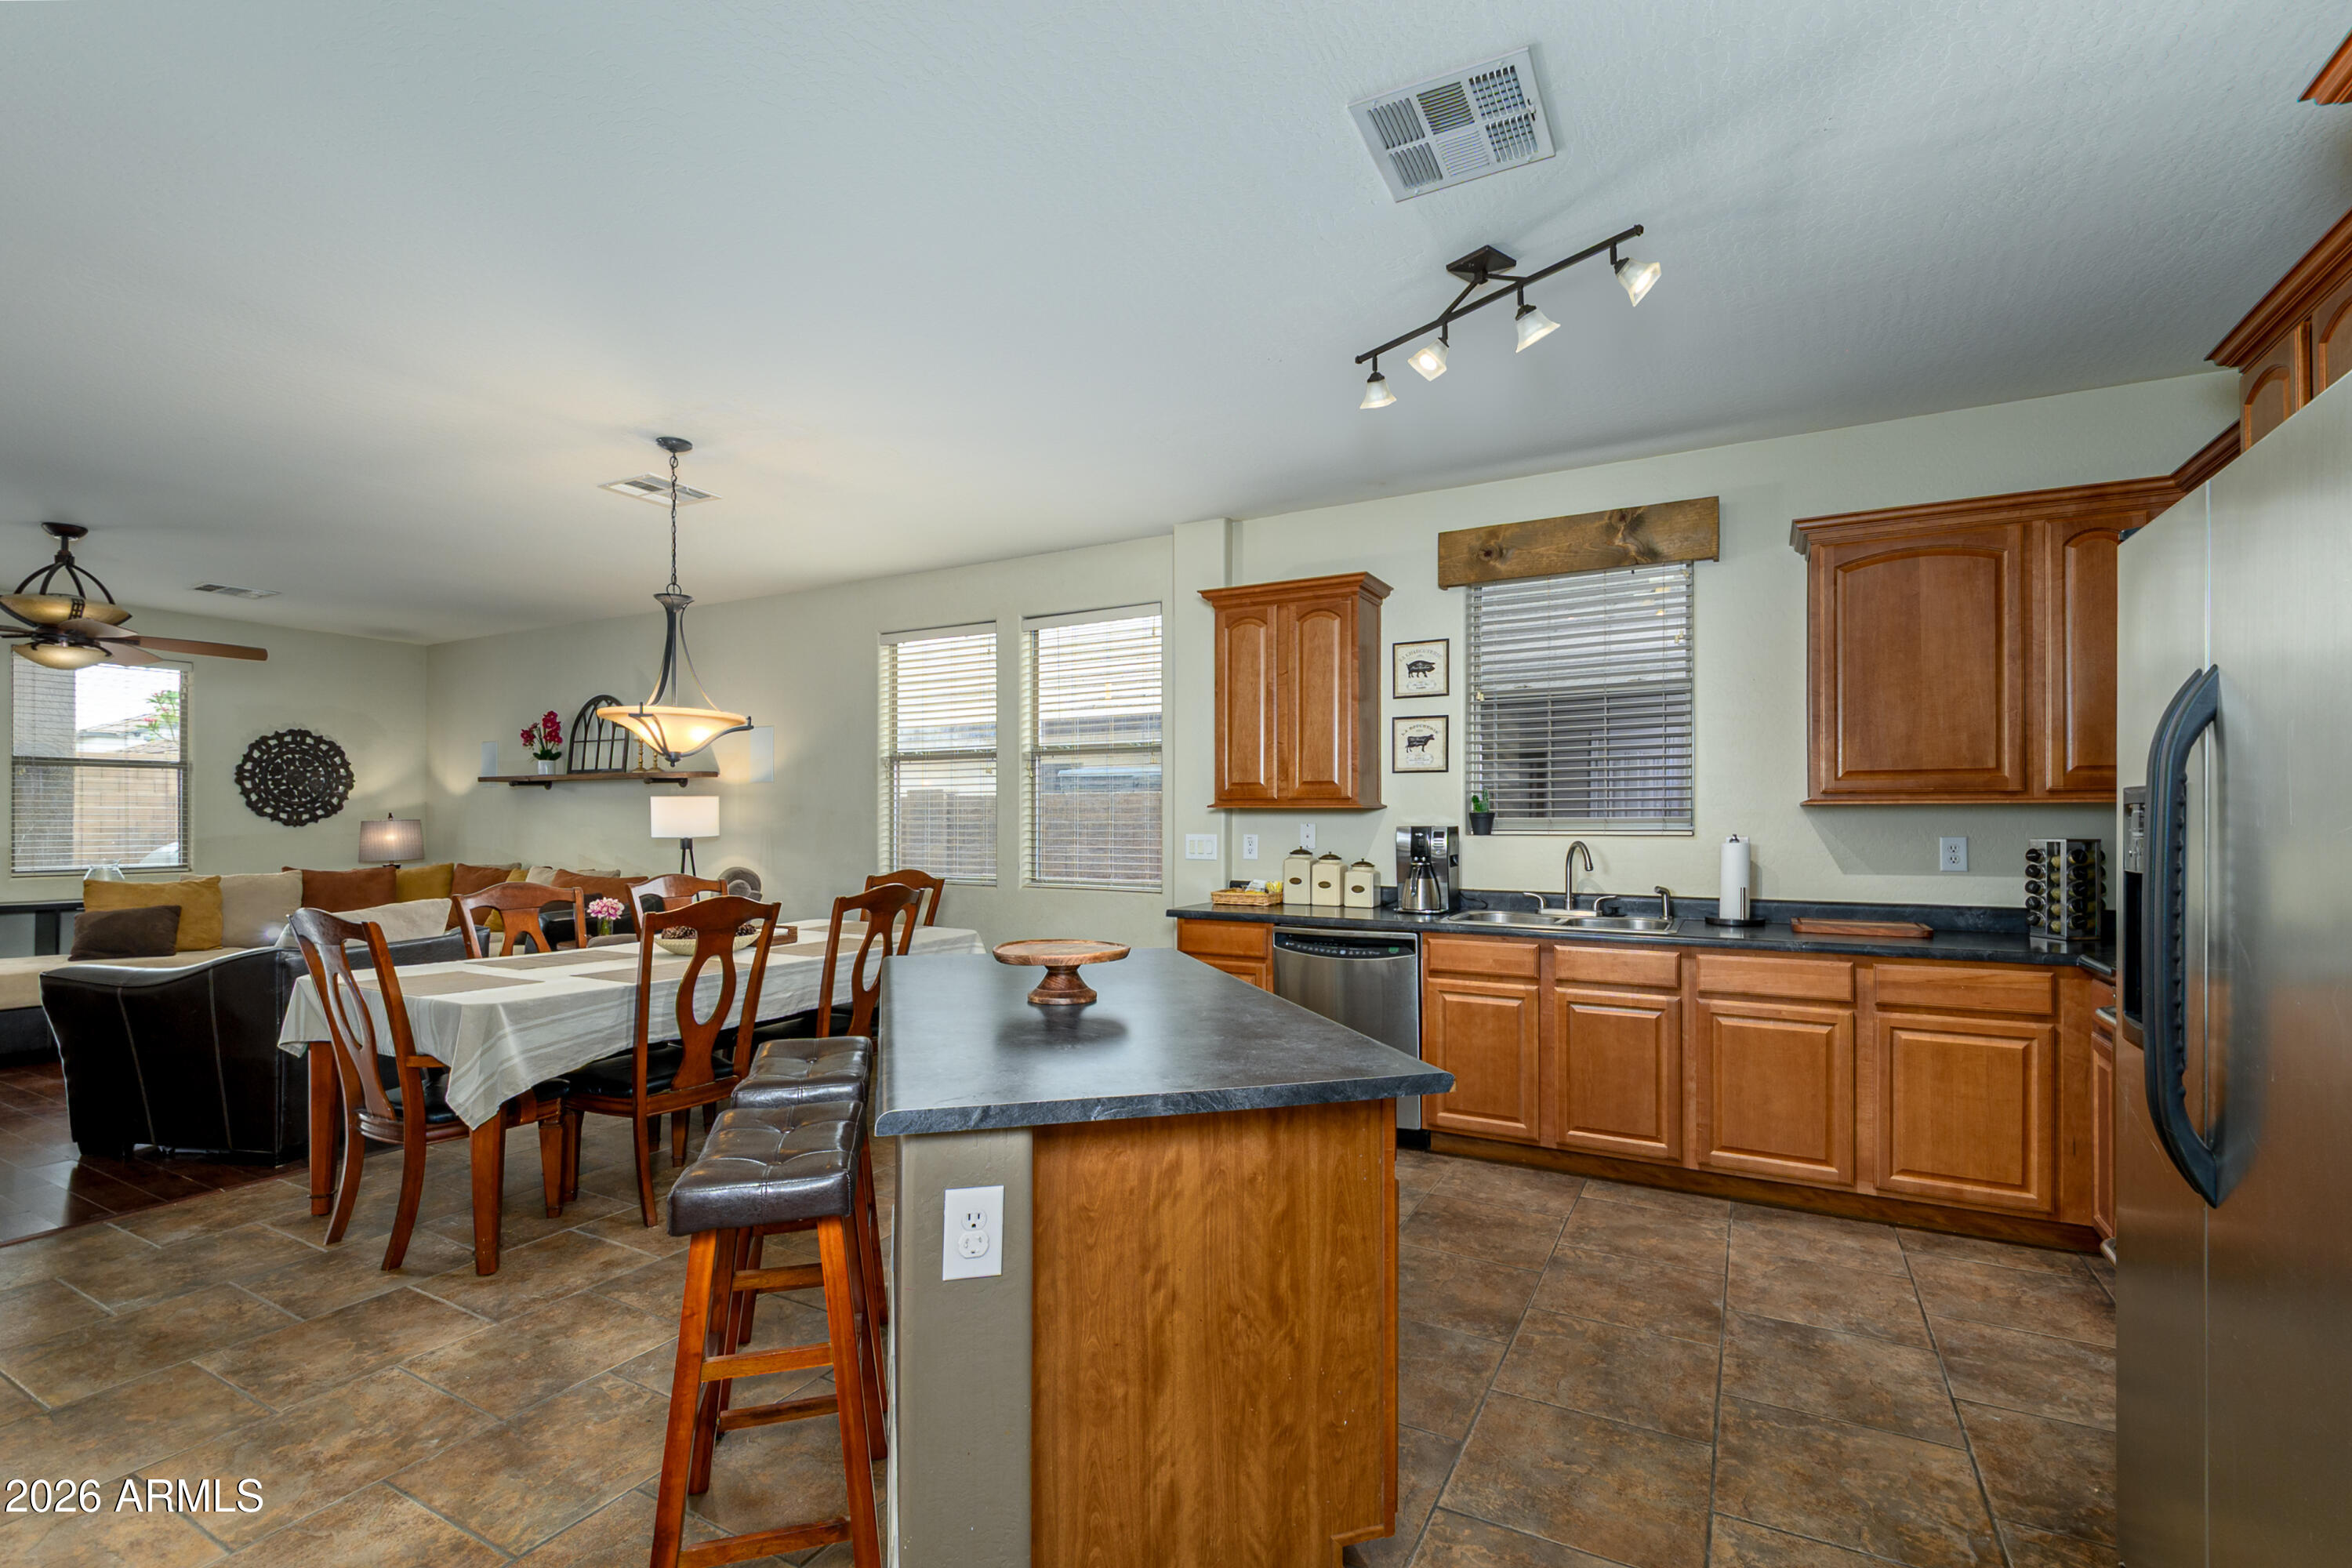
Sun City
11744 W Robin Drive
4 Beds
2 Baths
3,207 Sq.Ft.
$479,999
MLS#: 7014461
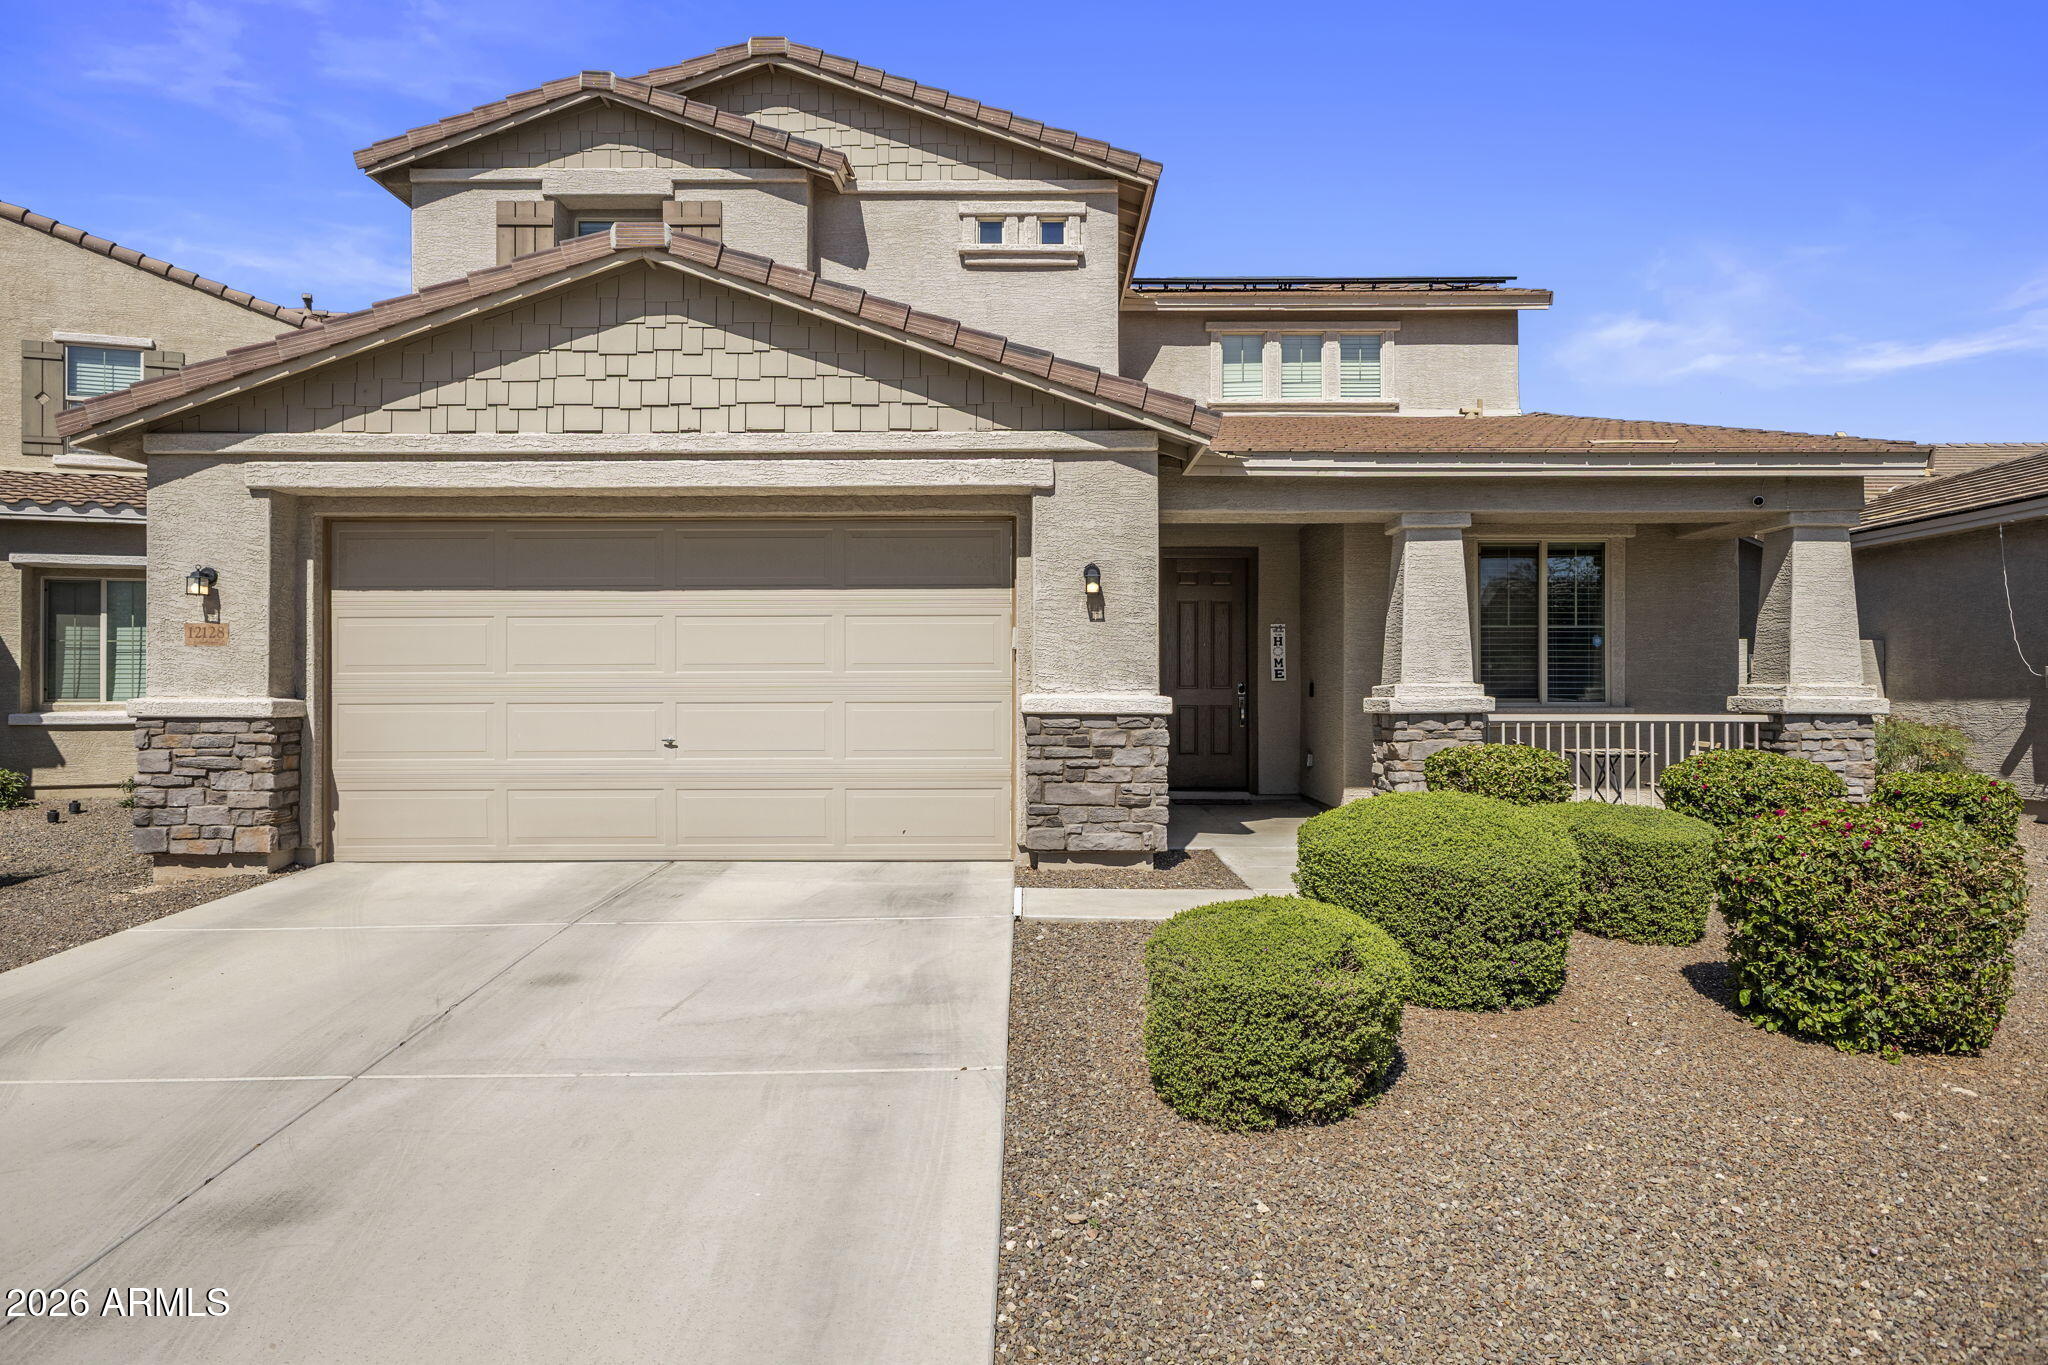
Sun City
12128 W COUNTRY CLUB Trail
5 Beds
3 Baths
2,978 Sq.Ft.
$525,000
MLS#: 7000627
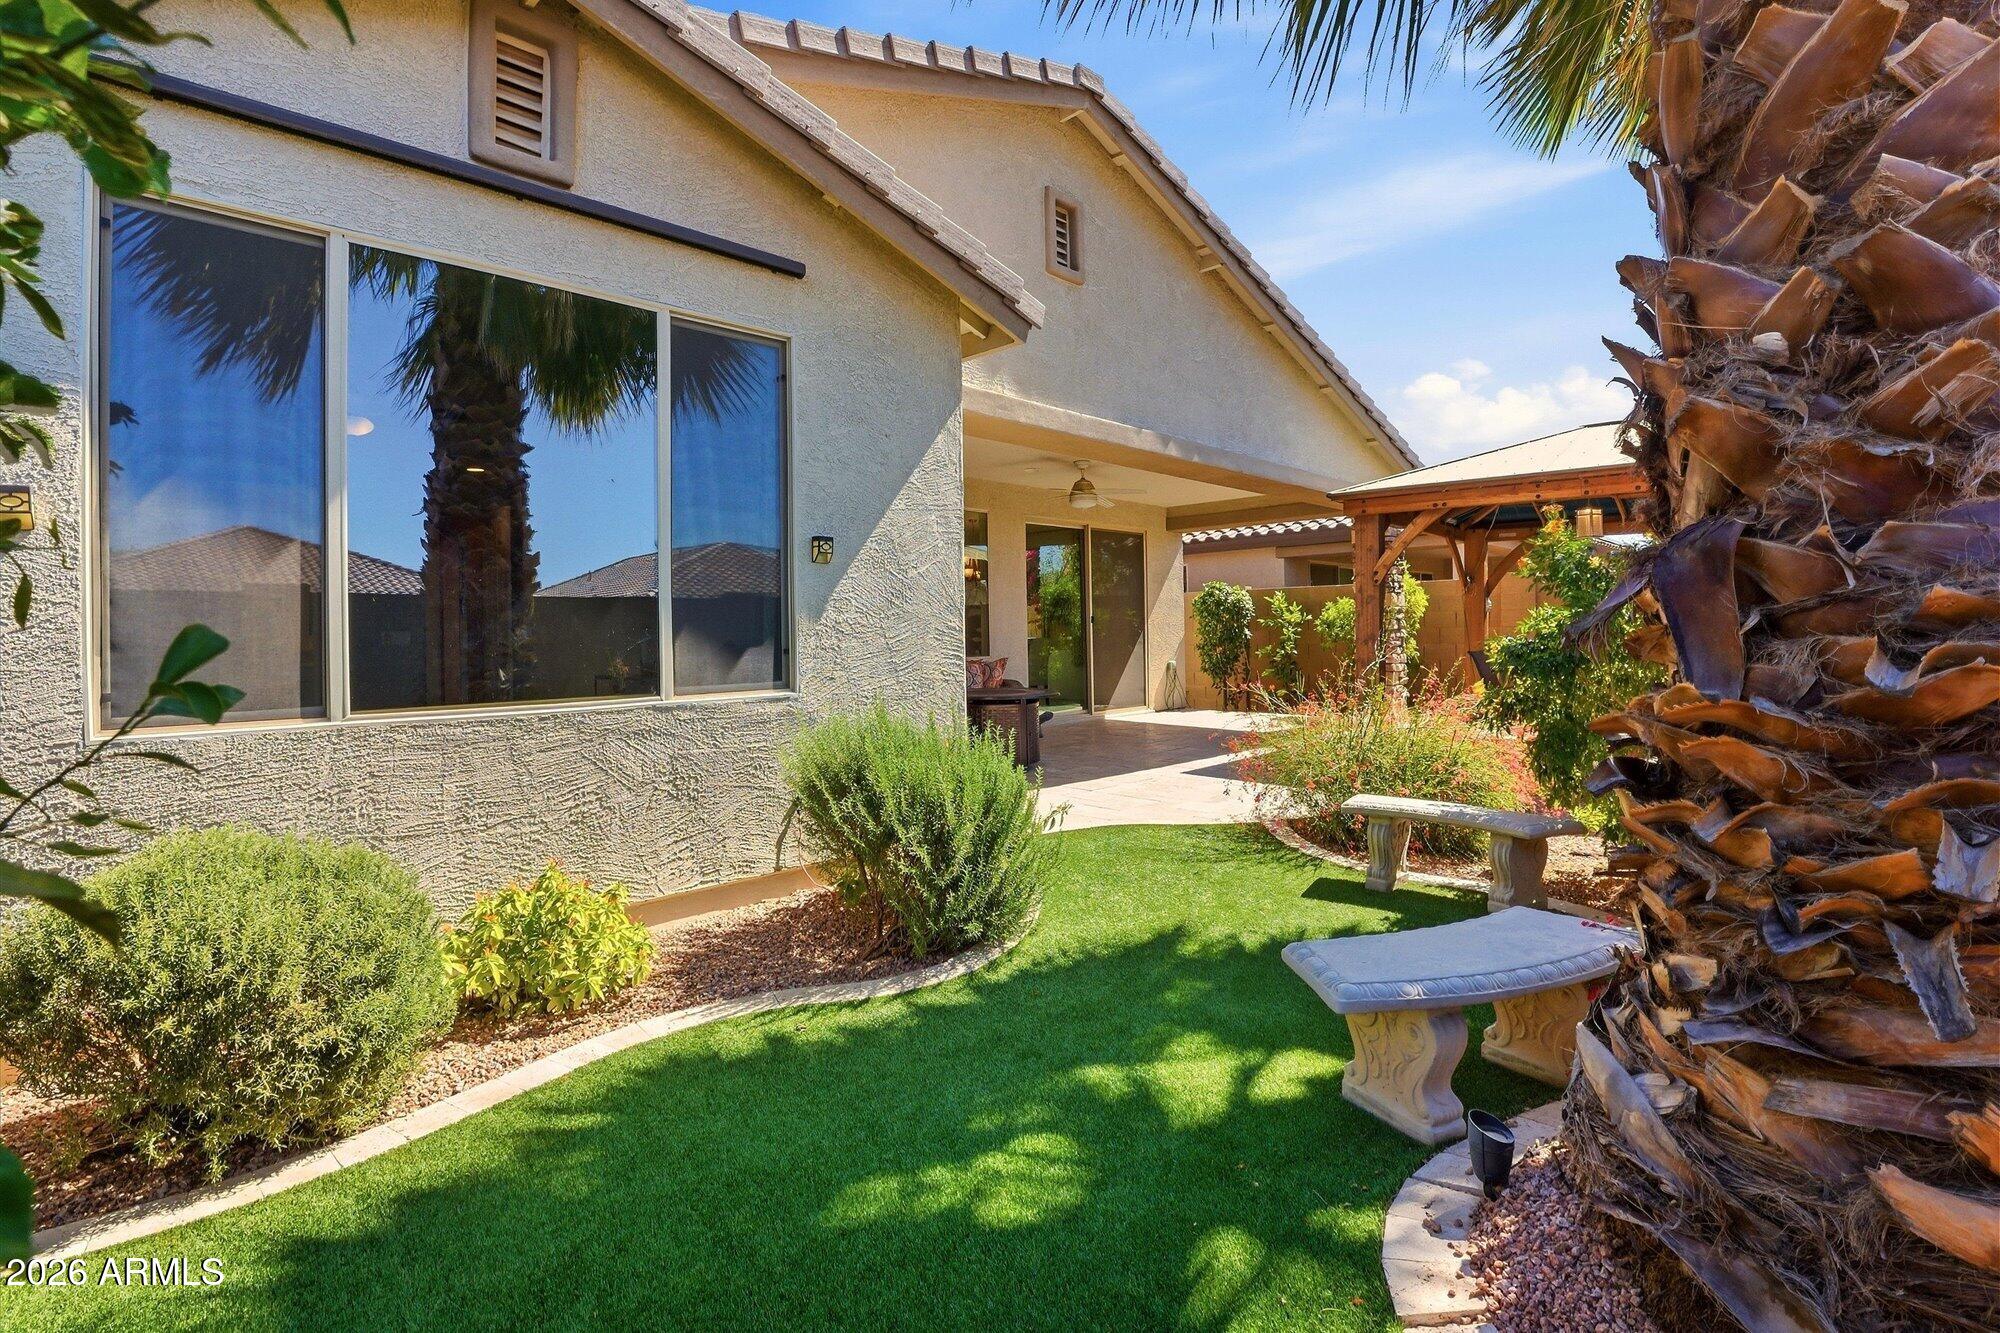
Sun City
15912 N 109TH Avenue
2 Beds
2 Baths
2,092 Sq.Ft.
$489,000
MLS#: 6995696
Sun City
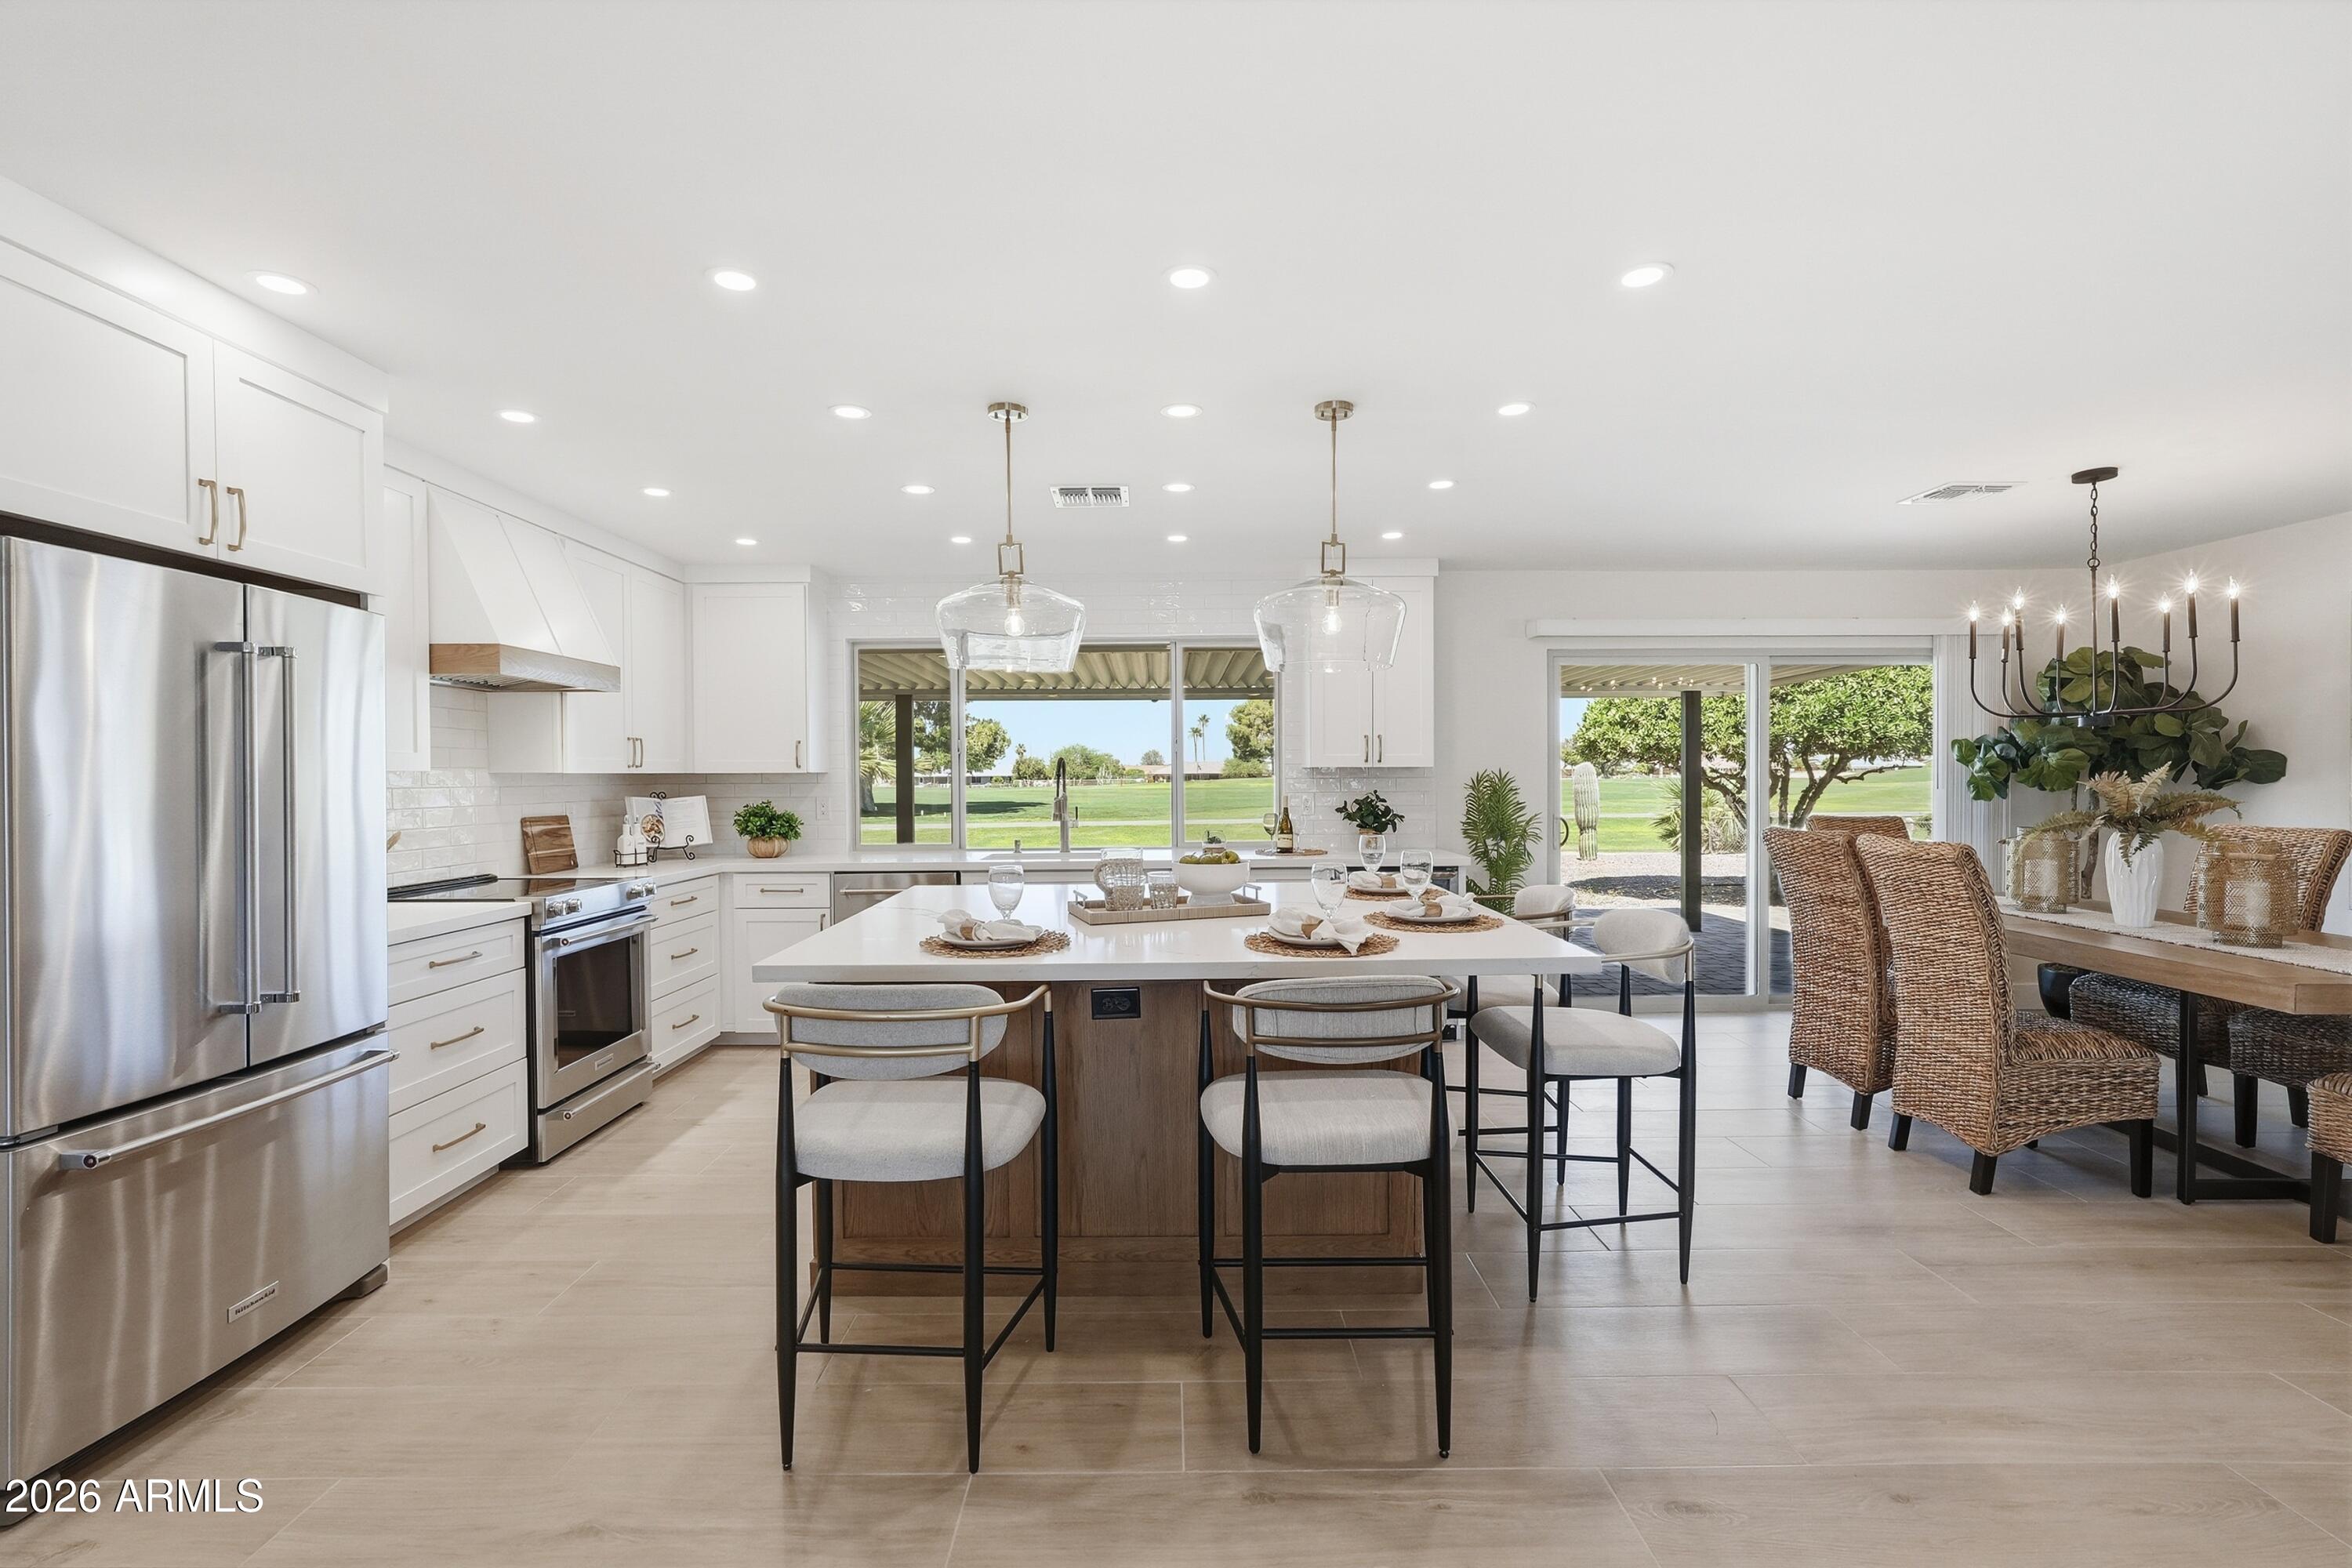
19430 N WILLOWCREEK Circle
3 Beds
2 Baths
1,975 Sq.Ft.
$589,000
MLS#: 7028724
Sun City
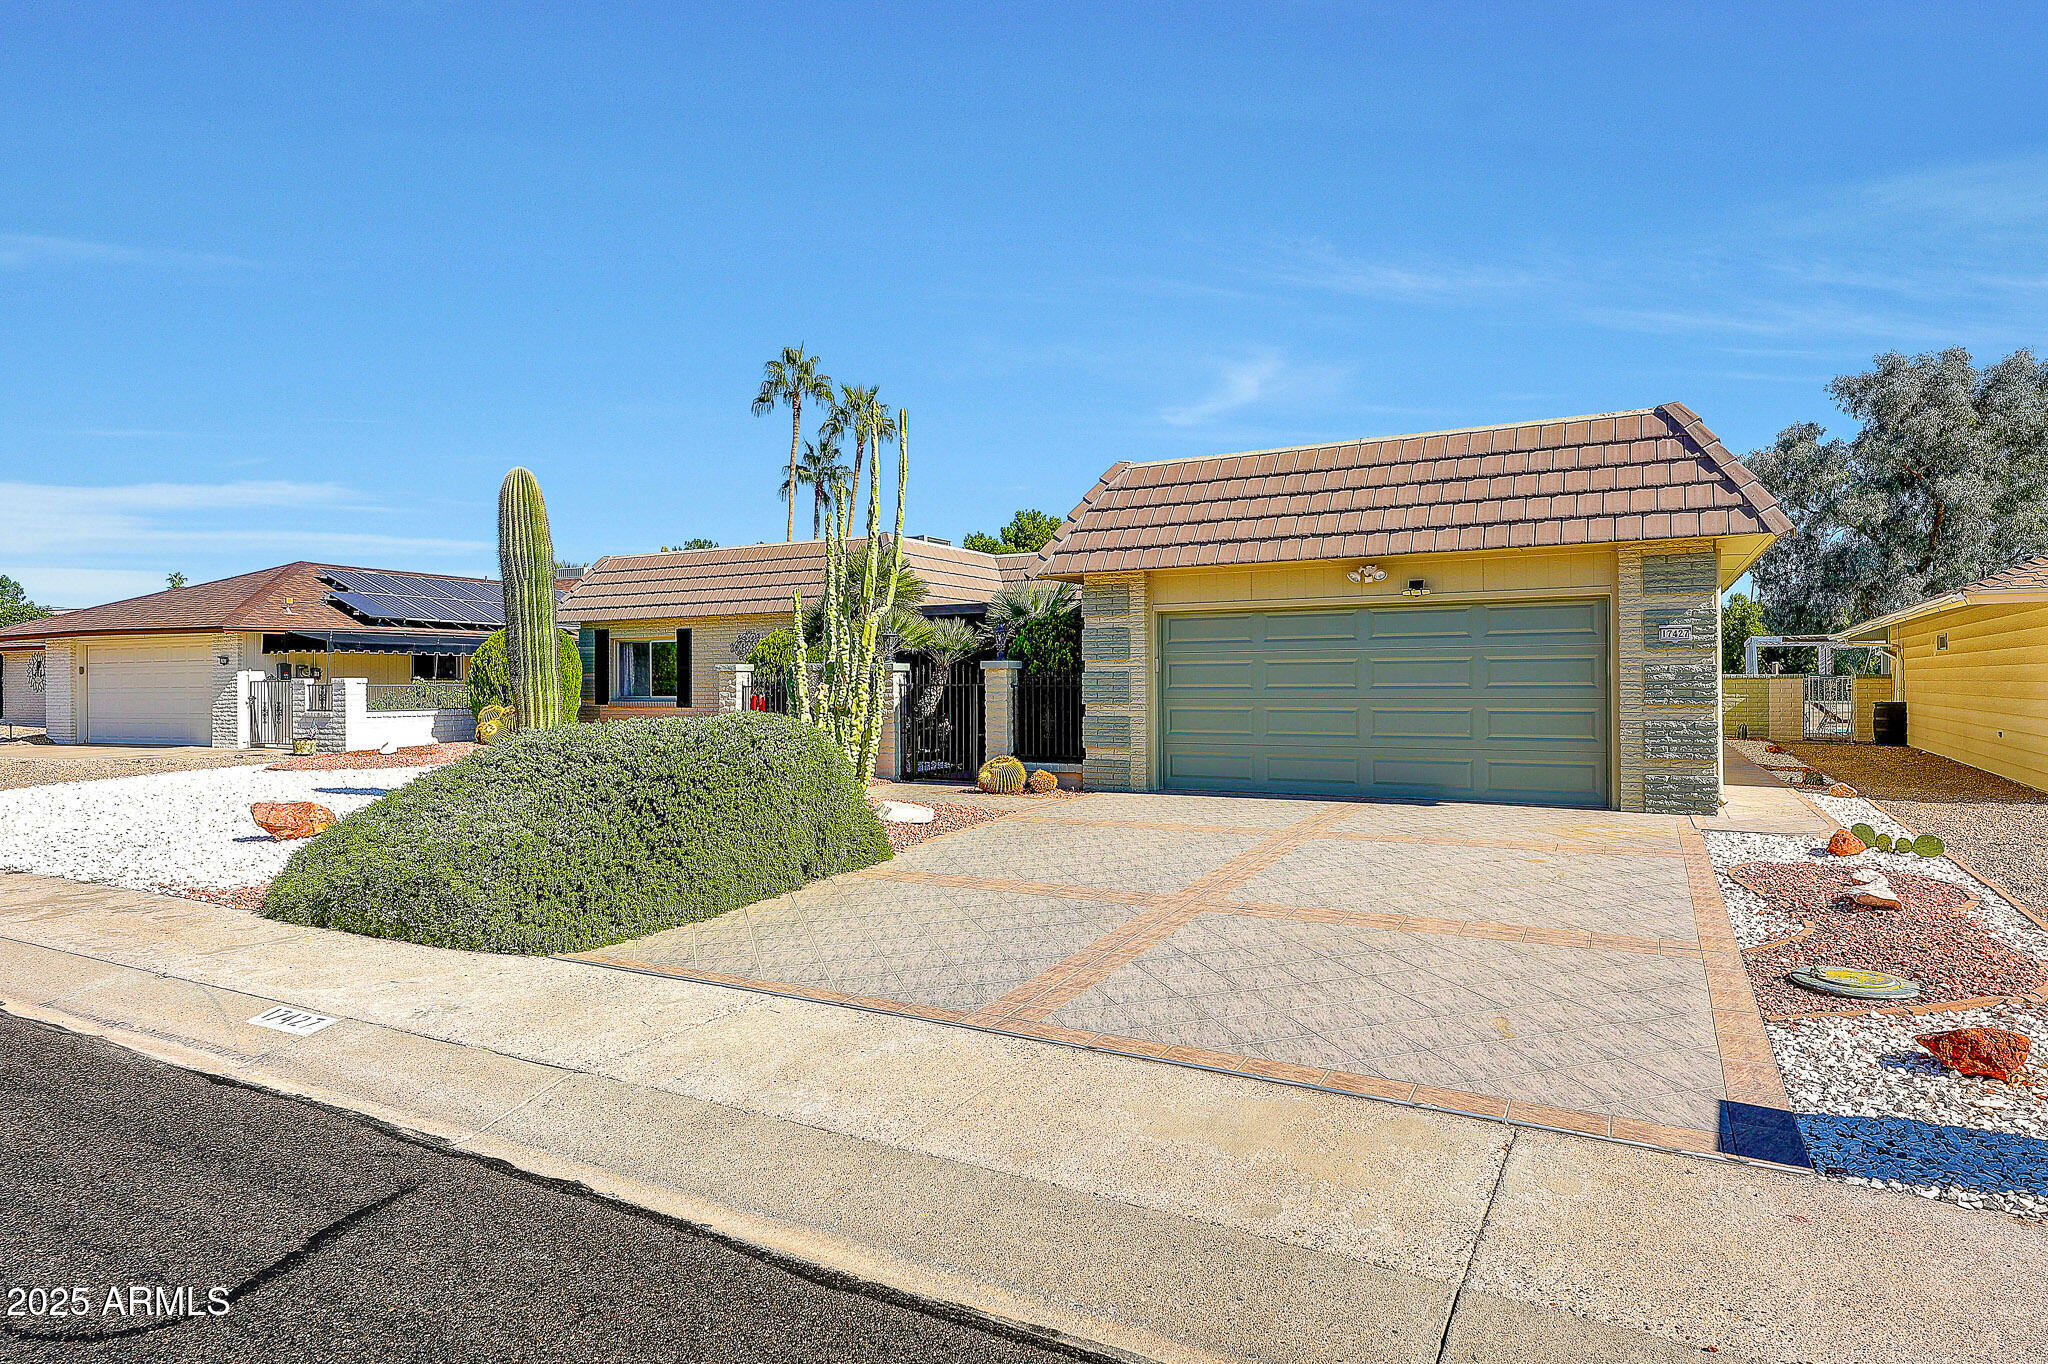
17427 N LINDGREN Avenue
3 Beds
2 Baths
2,294 Sq.Ft.
$465,000
MLS#: 6944766
Sun City
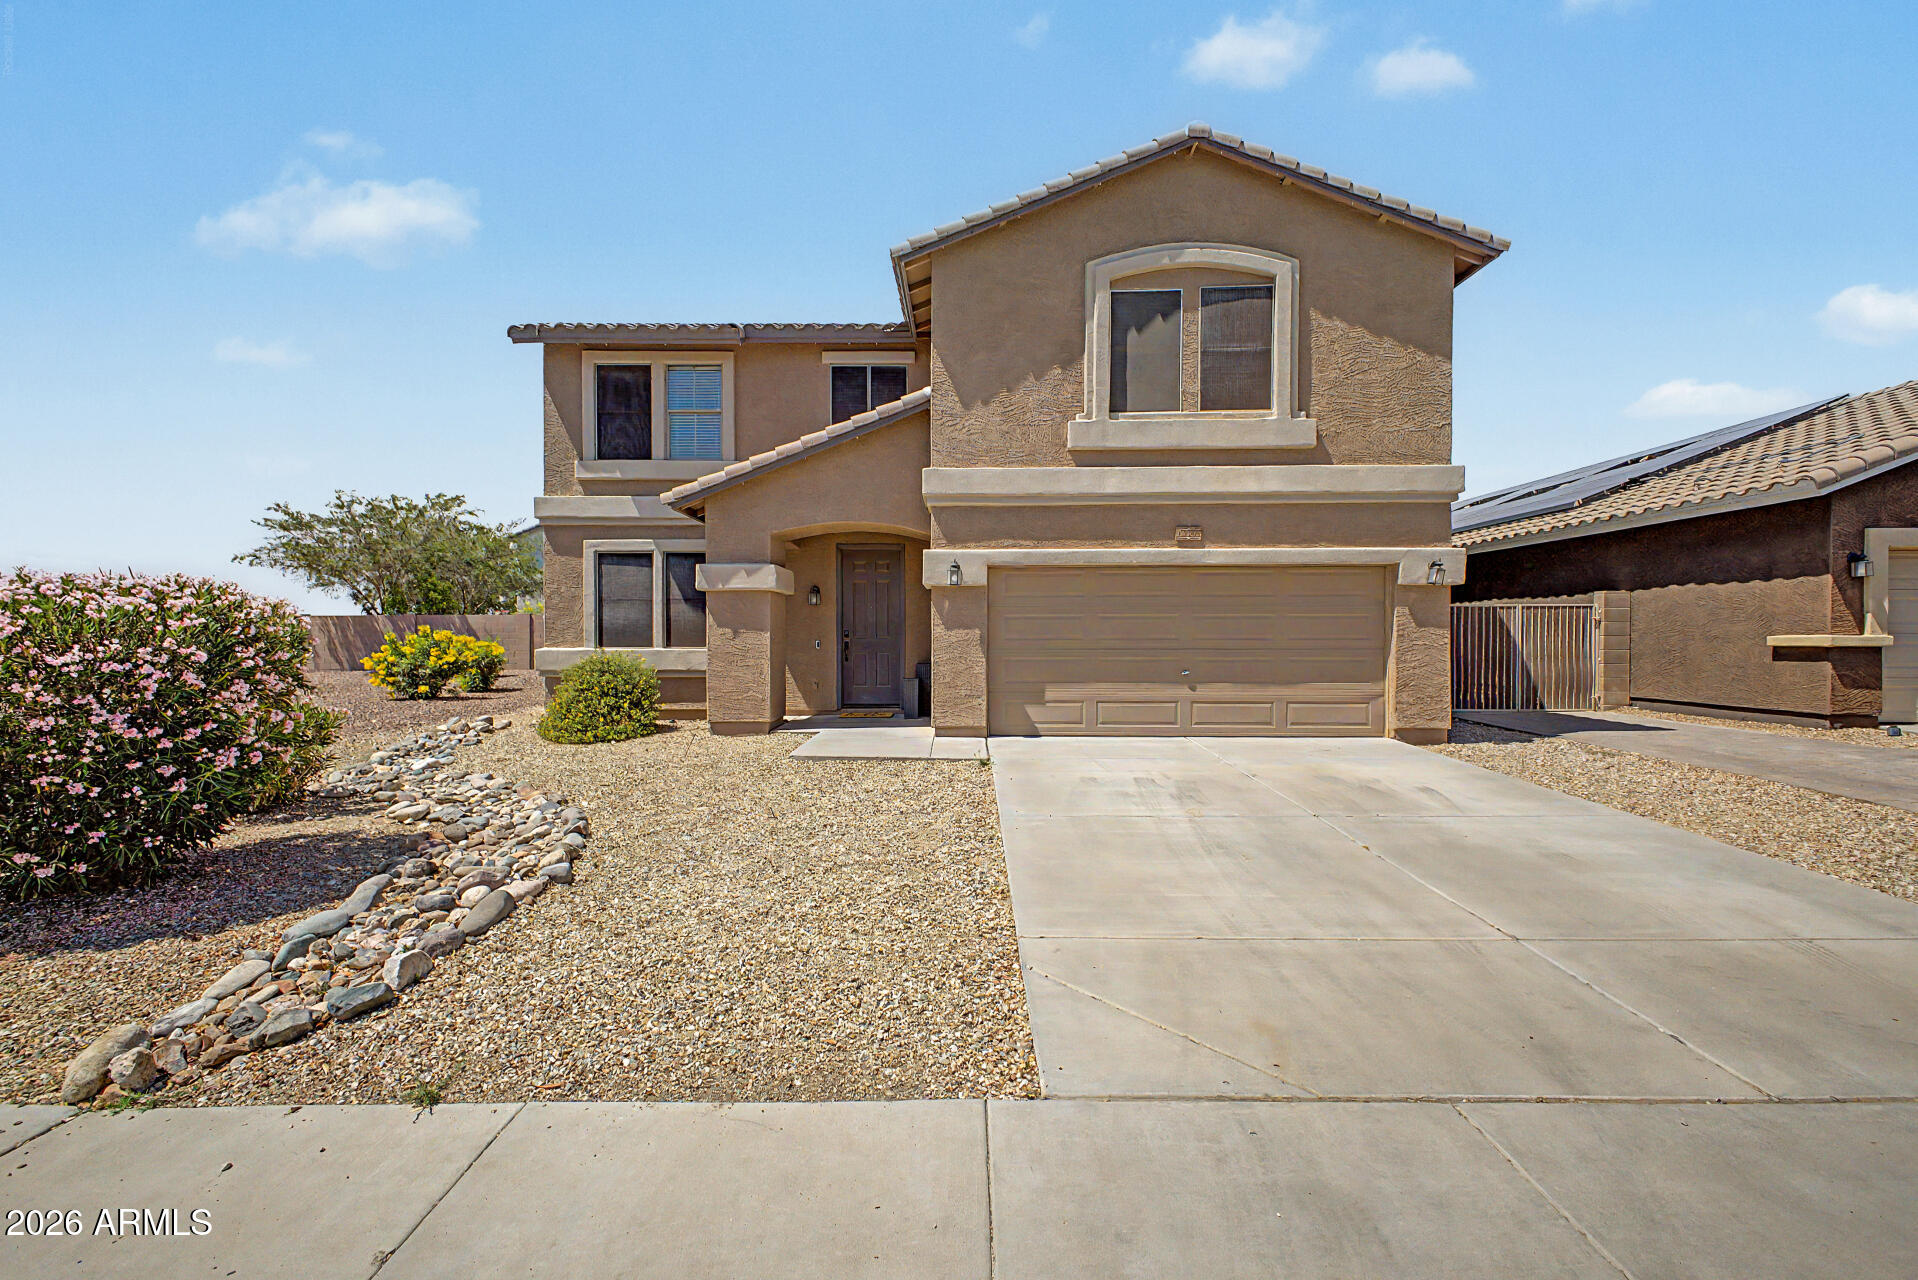
12056 W VIA DEL SOL Court
4 Beds
2 Baths
3,429 Sq.Ft.
$584,900
MLS#: 7034552
