
8202 N 74TH Place
Scottsdale, AZ 85258
About
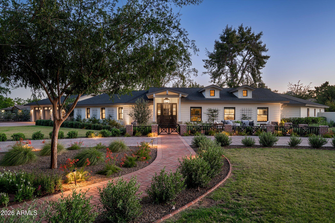
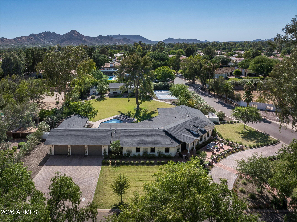
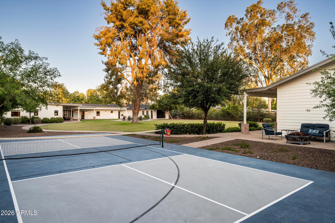
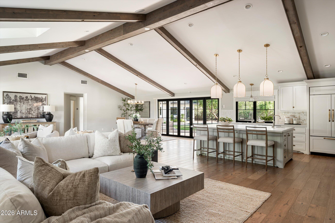
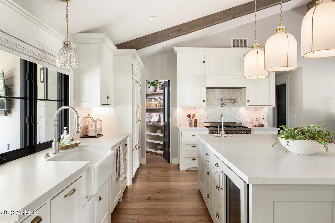
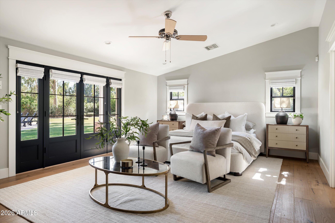
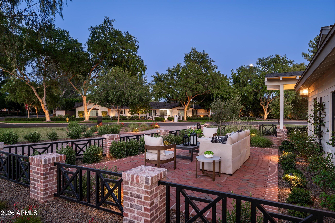
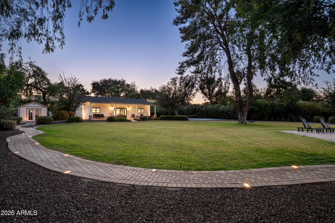
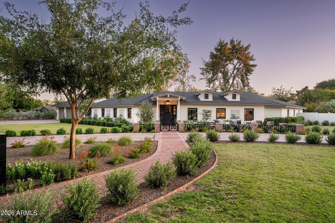
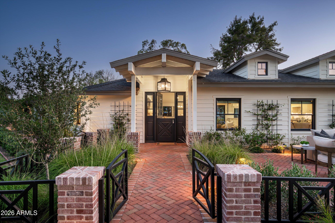
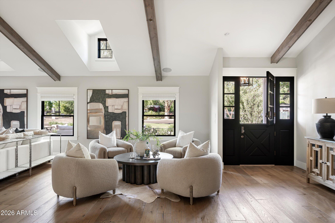
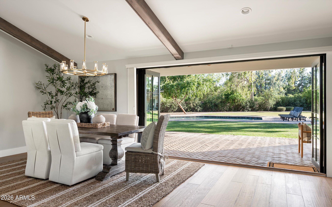
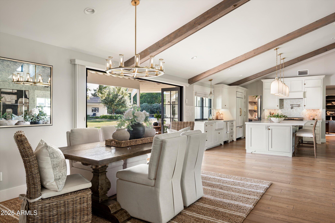
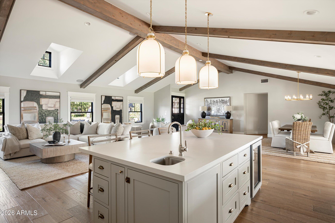
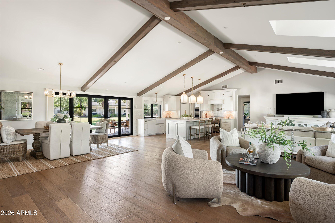
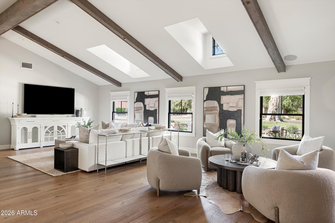
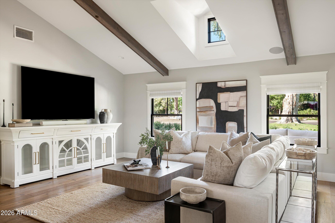
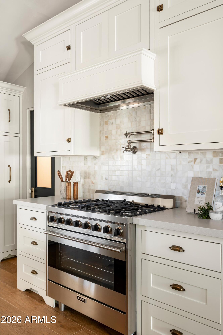
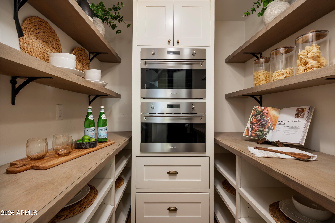
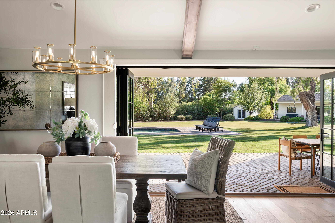
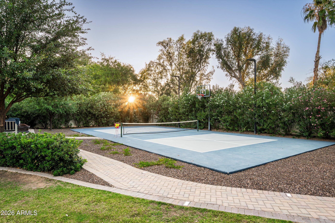
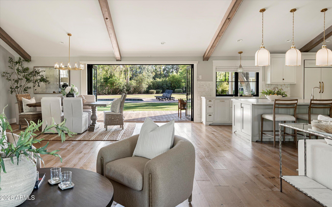
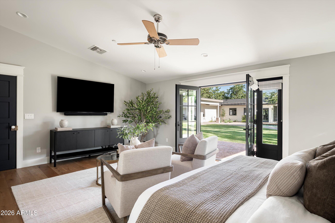
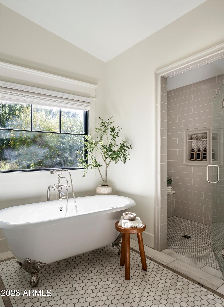
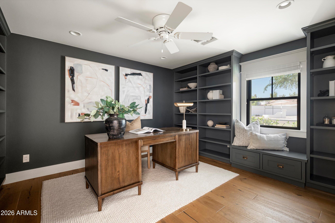
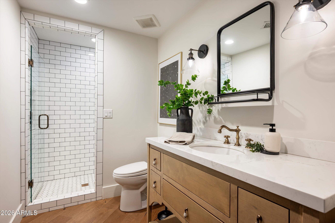
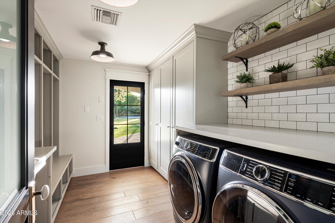
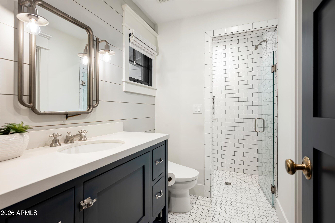
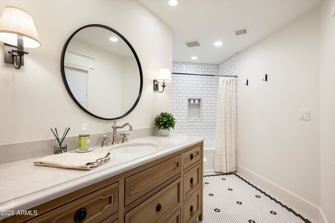
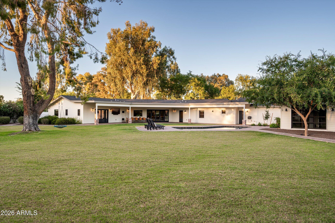
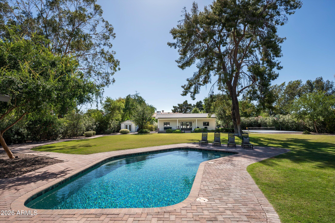
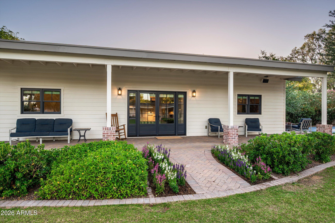
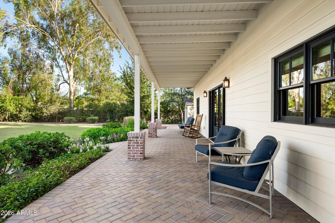
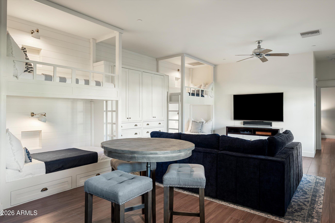
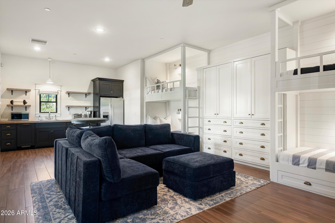
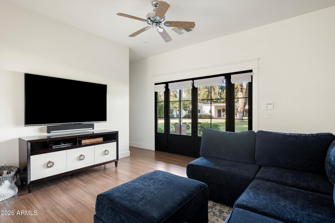
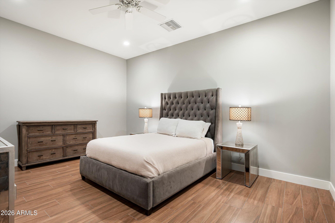
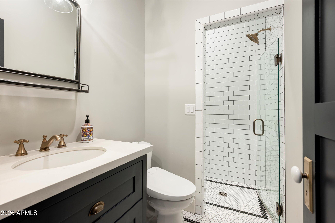
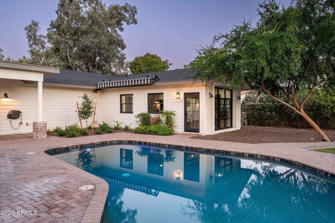
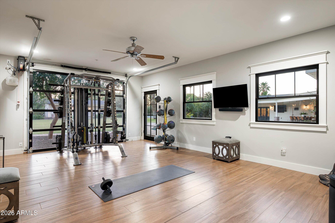
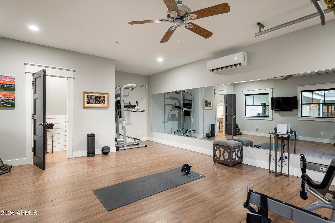
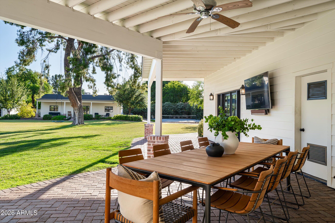
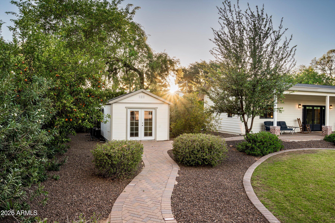
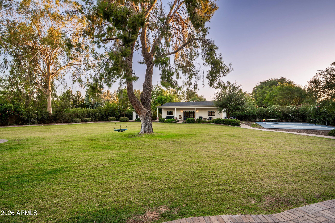
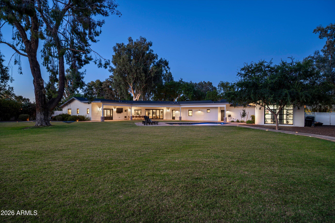
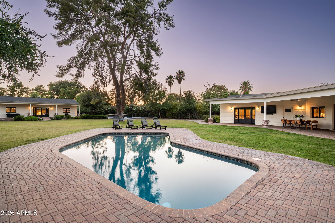
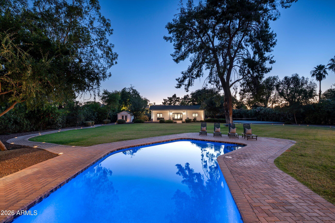
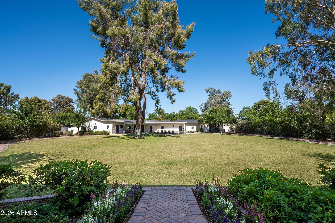
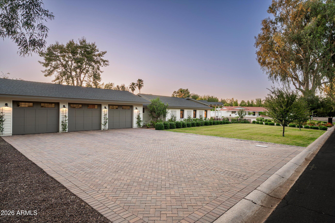
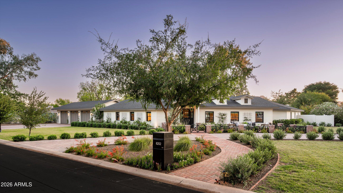
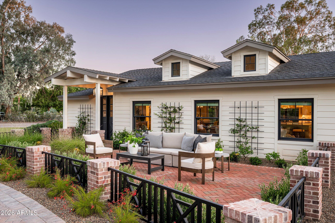
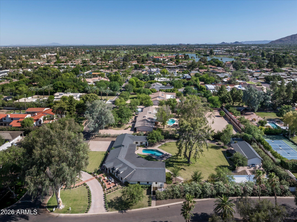
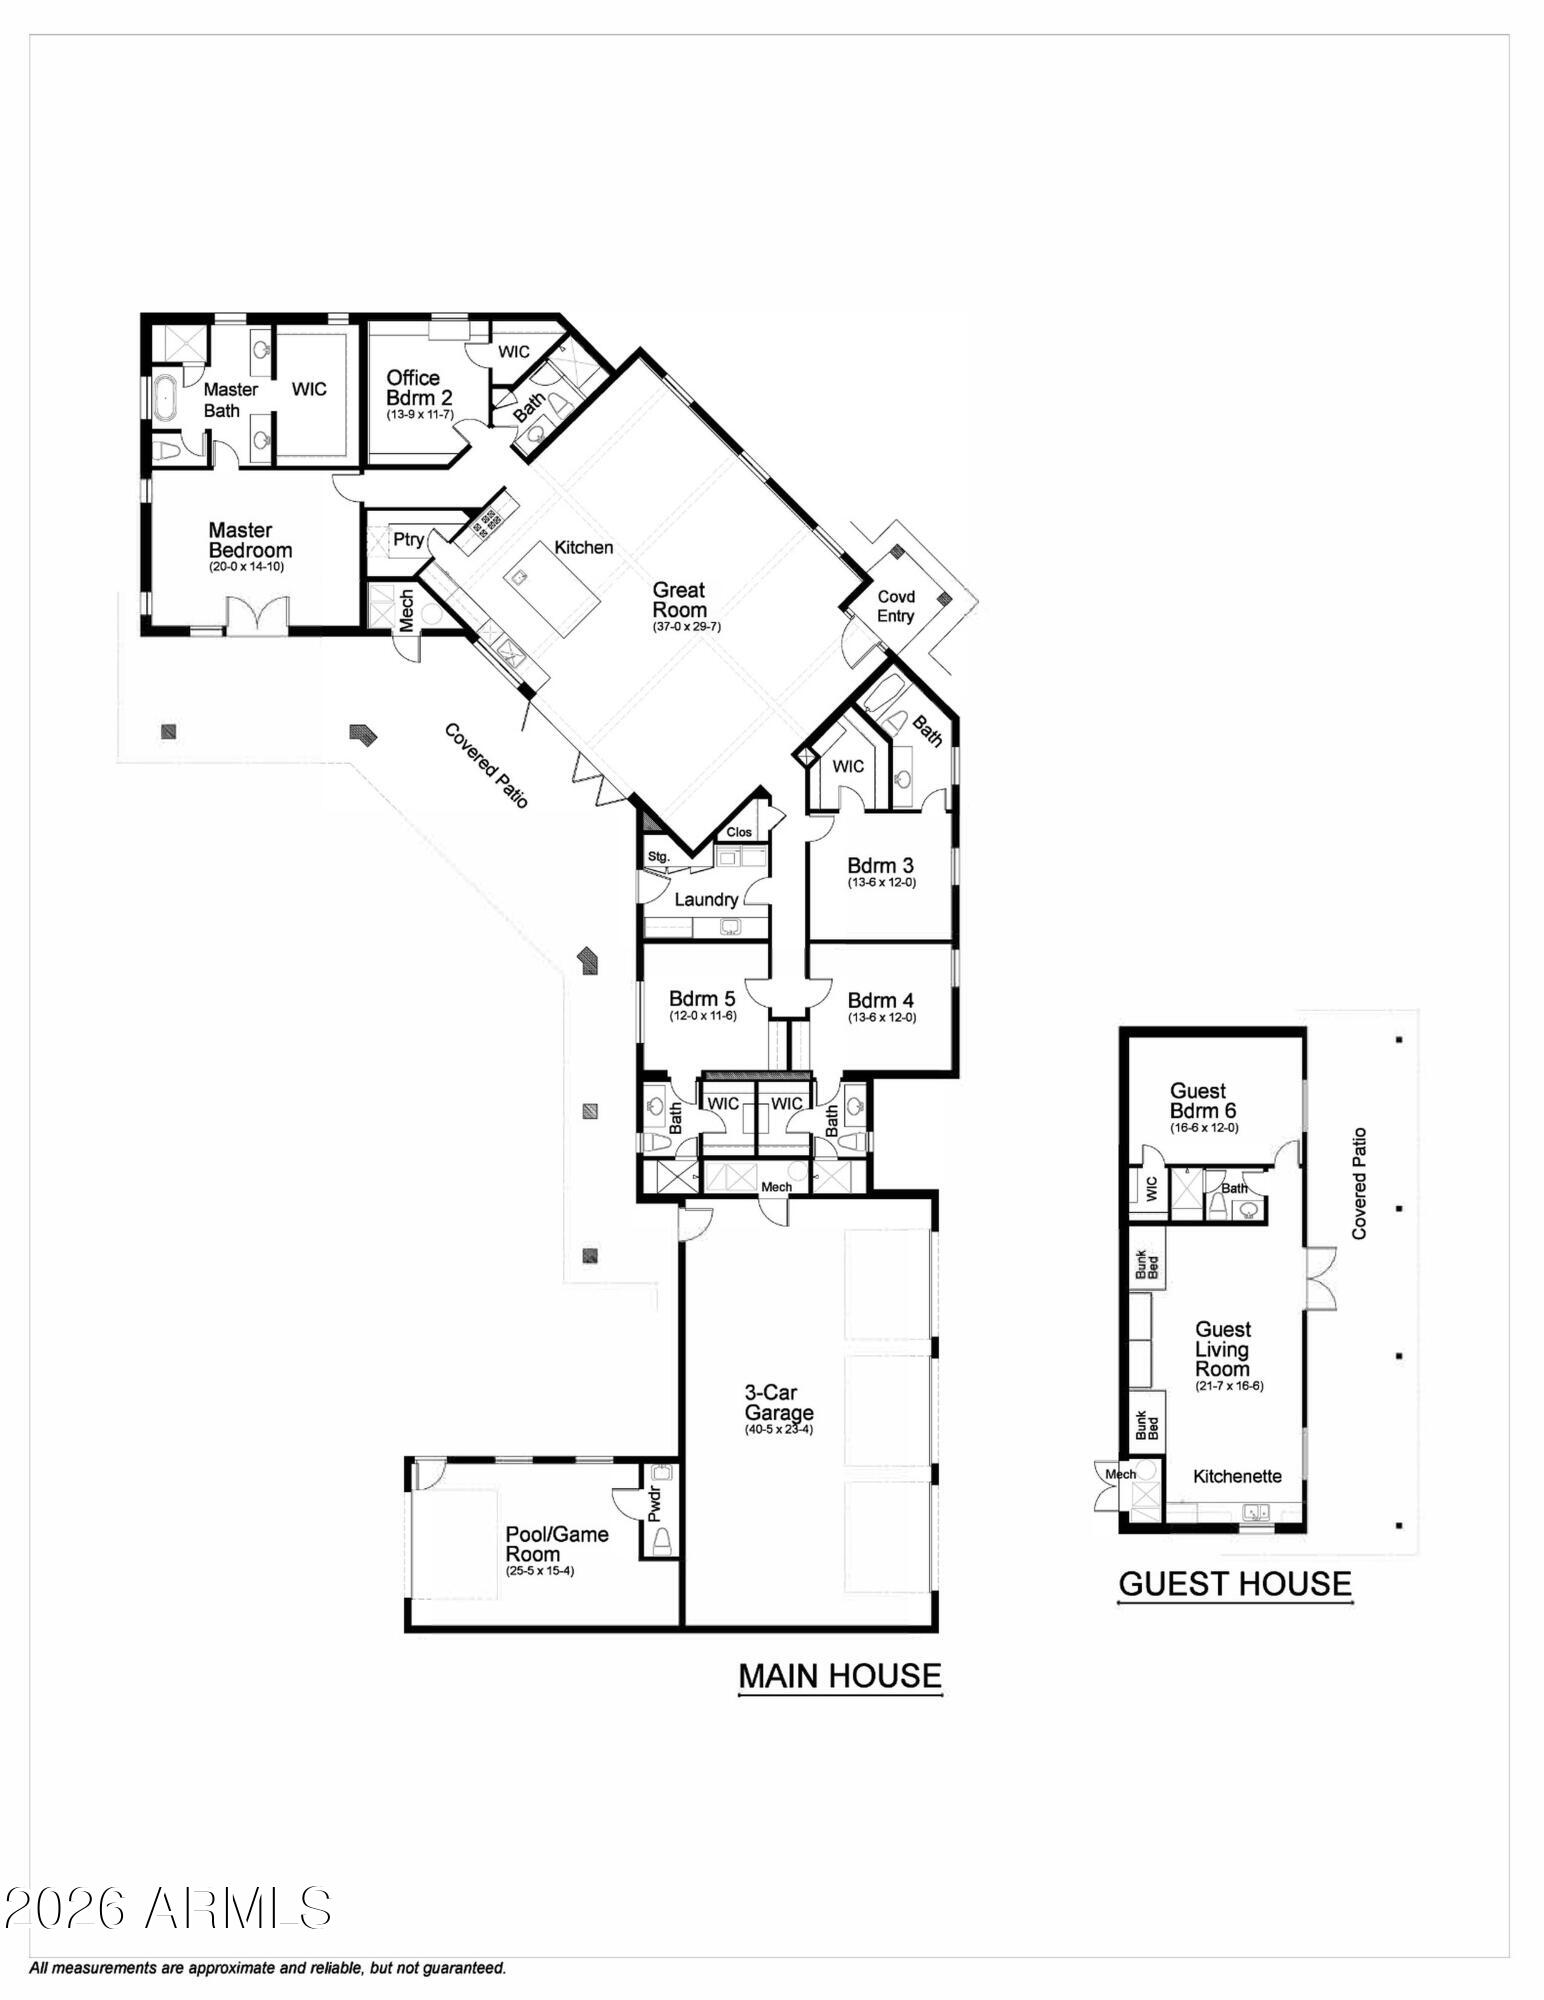
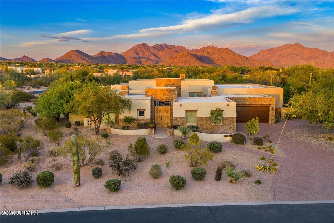
Over an acre. Detached guest house. Pickleball court. No HOA. Welcome to one of Paradise Valley Farms' most complete lifestyle homes. Built in 2018, this private corner property was designed for the way luxury buyers live today--bringing family and friends together while offering the flexibility, and privacy. The 4,043-square-foot main home features four spacious en-suite bedrooms, a dedicated office with custom built-ins, a walk-in closet, and an adjacent full bath, allowing the office to easily function as a fifth en-suite bedroom. Soaring 18-foot-plus vaulted ceilings, wide-plank hardwood flooring, and dramatic walls of glass fill the great room with natural light while creating a seamless connection to the backyard. At the center of the home, the chef's kitchen showcases custom.. cabinetry, premium appliances, generous prep space, and an oversized island designed for everyday living and effortless entertaining. The detached 840-square-foot guest house offers exceptional flexibility for extended family, long-term guests, multigenerational living, or a private executive retreat--creating a true estate experience that is increasingly difficult to find. Outside, every detail encourages an active yet relaxed lifestyle. A full-size pickleball and sport court, expansive covered patios, beautifully manicured grounds, and multiple outdoor living and dining spaces create an ideal setting for entertaining on any scale. Adjacent to the three-car garage, a versatile bonus room currently serves as a private fitness studio with direct backyard access, creating the perfect indoor-outdoor wellness space. Beyond the exceptional improvements, the property offers something equally valuable--freedom. Situated on more than an acre with no HOA, there is ample room to further expand, customize, or simply enjoy the estate exactly as it is. Combining timeless architecture, resort-style amenities, remarkable flexibility, and one of Scottsdale's most sought-after locations, this is a home that lives as beautifully as it looks.
Property
Beds
6
Full Baths
6
1/2 Baths
1
Year Built
2018
Sq.Footage
4,883
Features
Features & Amenities
Interior
-
Other Interior Features
High Speed Internet, Double Vanity, Breakfast Bar, Vaulted Ceiling(s), Kitchen Island, Pantry
-
Total Bedrooms
6
-
Bathrooms
6
-
1/2 Bathrooms
1
-
Basement YN
NO
-
Cooling YN
YES
-
Cooling
Central Air, Ceiling Fan(s)
-
Fireplace YN
NO
-
Heating YN
YES
-
Heating
Forced Air, Natural Gas
-
Pet friendly
N/A
Exterior
-
Garage
Yes
-
Garage spaces
3
-
Construction Materials
Stone, Spray Foam Insulation, Frame
-
Other Exterior Features
Playground, Storage, RV Hookup
-
Parking
RV Access/Parking, Garage Door Opener, Circular Driveway, Electric Vehicle Charging Station(s)
-
Patio and Porch Features
Patio
-
Pool
Yes
-
Pool Features
Heated
Area & Lot
-
Lot Features
Sprinklers In Rear, Sprinklers In Front, Corner Lot
-
Lot Size(acres)
1.02
-
Lot Size(square feet)
44232.0
-
Property Type
Residential
-
Property Sub Type
Single Family Residence
Price
-
Sales Price
$5,625,000
-
Tax Amount
$8,767
-
Sq. Footage
4, 883
-
Price/SqFt
$1,151
HOA
-
Association
No
School District
-
Elementary School
Scottsdale Unified District
-
Middle School
Cocopah Middle School
-
High School
Chaparral High School
Property Features
-
Stories
1
-
Ownership
Fee Simple
-
Sewer
Public Sewer
-
Tax Lot
1
-
Water Source
Public
Schedule
Schedule a Showing
Showing scheduled successfully.
Mortgage calculator
Estimate your monthly mortgage payment, including the principal and interest, property taxes, and HOA. Adjust the values to generate a more accurate rate.
Your payment
Principal and Interest:
$
Property taxes:
$
HOA fees:
$
Total loan payment:
$
Total interest amount:
$
Location
-
County
Maricopa
-
Elementary School
Scottsdale Unified District
-
Middle School
Cocopah Middle School
-
High School
Chaparral High School

Listing Courtesy of David Larchez , Compass
RealHub Information is provided exclusively for consumers' personal, non-commercial use, and it may not be used for any purpose other than to identify prospective properties consumers may be interested in purchasing. All information deemed reliable but not guaranteed and should be independently verified. All properties are subject to prior sale, change or withdrawal. RealHub website owner shall not be responsible for any typographical errors, misinformation, misprints and shall be held totally harmless.

Tammy Isabell
Agent / Realtor®
Call Tammy today to schedule a private showing.
Phone (520) 210-1562
Email Tammy@MandyGoldTeam.com

* Listings on this website come from the FMLS IDX Compilation and may be held by brokerage firms other than the owner of this website. The listing brokerage is identified in any listing details. Information is deemed reliable but is not guaranteed. If you believe any FMLS listing contains material that infringes your copyrighted work please click here to review our DMCA policy and learn how to submit a takedown request.© 2024 FMLS.
Properties
Related properties
Scottsdale
11237 E TROON MOUNTAIN Drive
4 Beds
4 Baths
5,899 Sq.Ft.
$5,000,000
MLS#: 7049649
Scottsdale
10493 E SKINNER Drive 69
5 Beds
5 Baths
5,944 Sq.Ft.
$4,900,000
MLS#: 7047534
Scottsdale
8549 E Los Gatos Drive
4 Beds
4 Baths
5,723 Sq.Ft.
$4,750,000
MLS#: 7039052
Scottsdale
7501 E PALO VERDE Drive 4
3 Beds
3 Baths
3,970 Sq.Ft.
$4,500,000
MLS#: 7029719
Scottsdale
24417 N 120TH Place
5 Beds
4 Baths
5,577 Sq.Ft.
$4,950,000
MLS#: 7027141
Scottsdale
7352 E Lower Wash Pass
4 Beds
4 Baths
5,809 Sq.Ft.
$5,599,950
MLS#: 7024082
Scottsdale
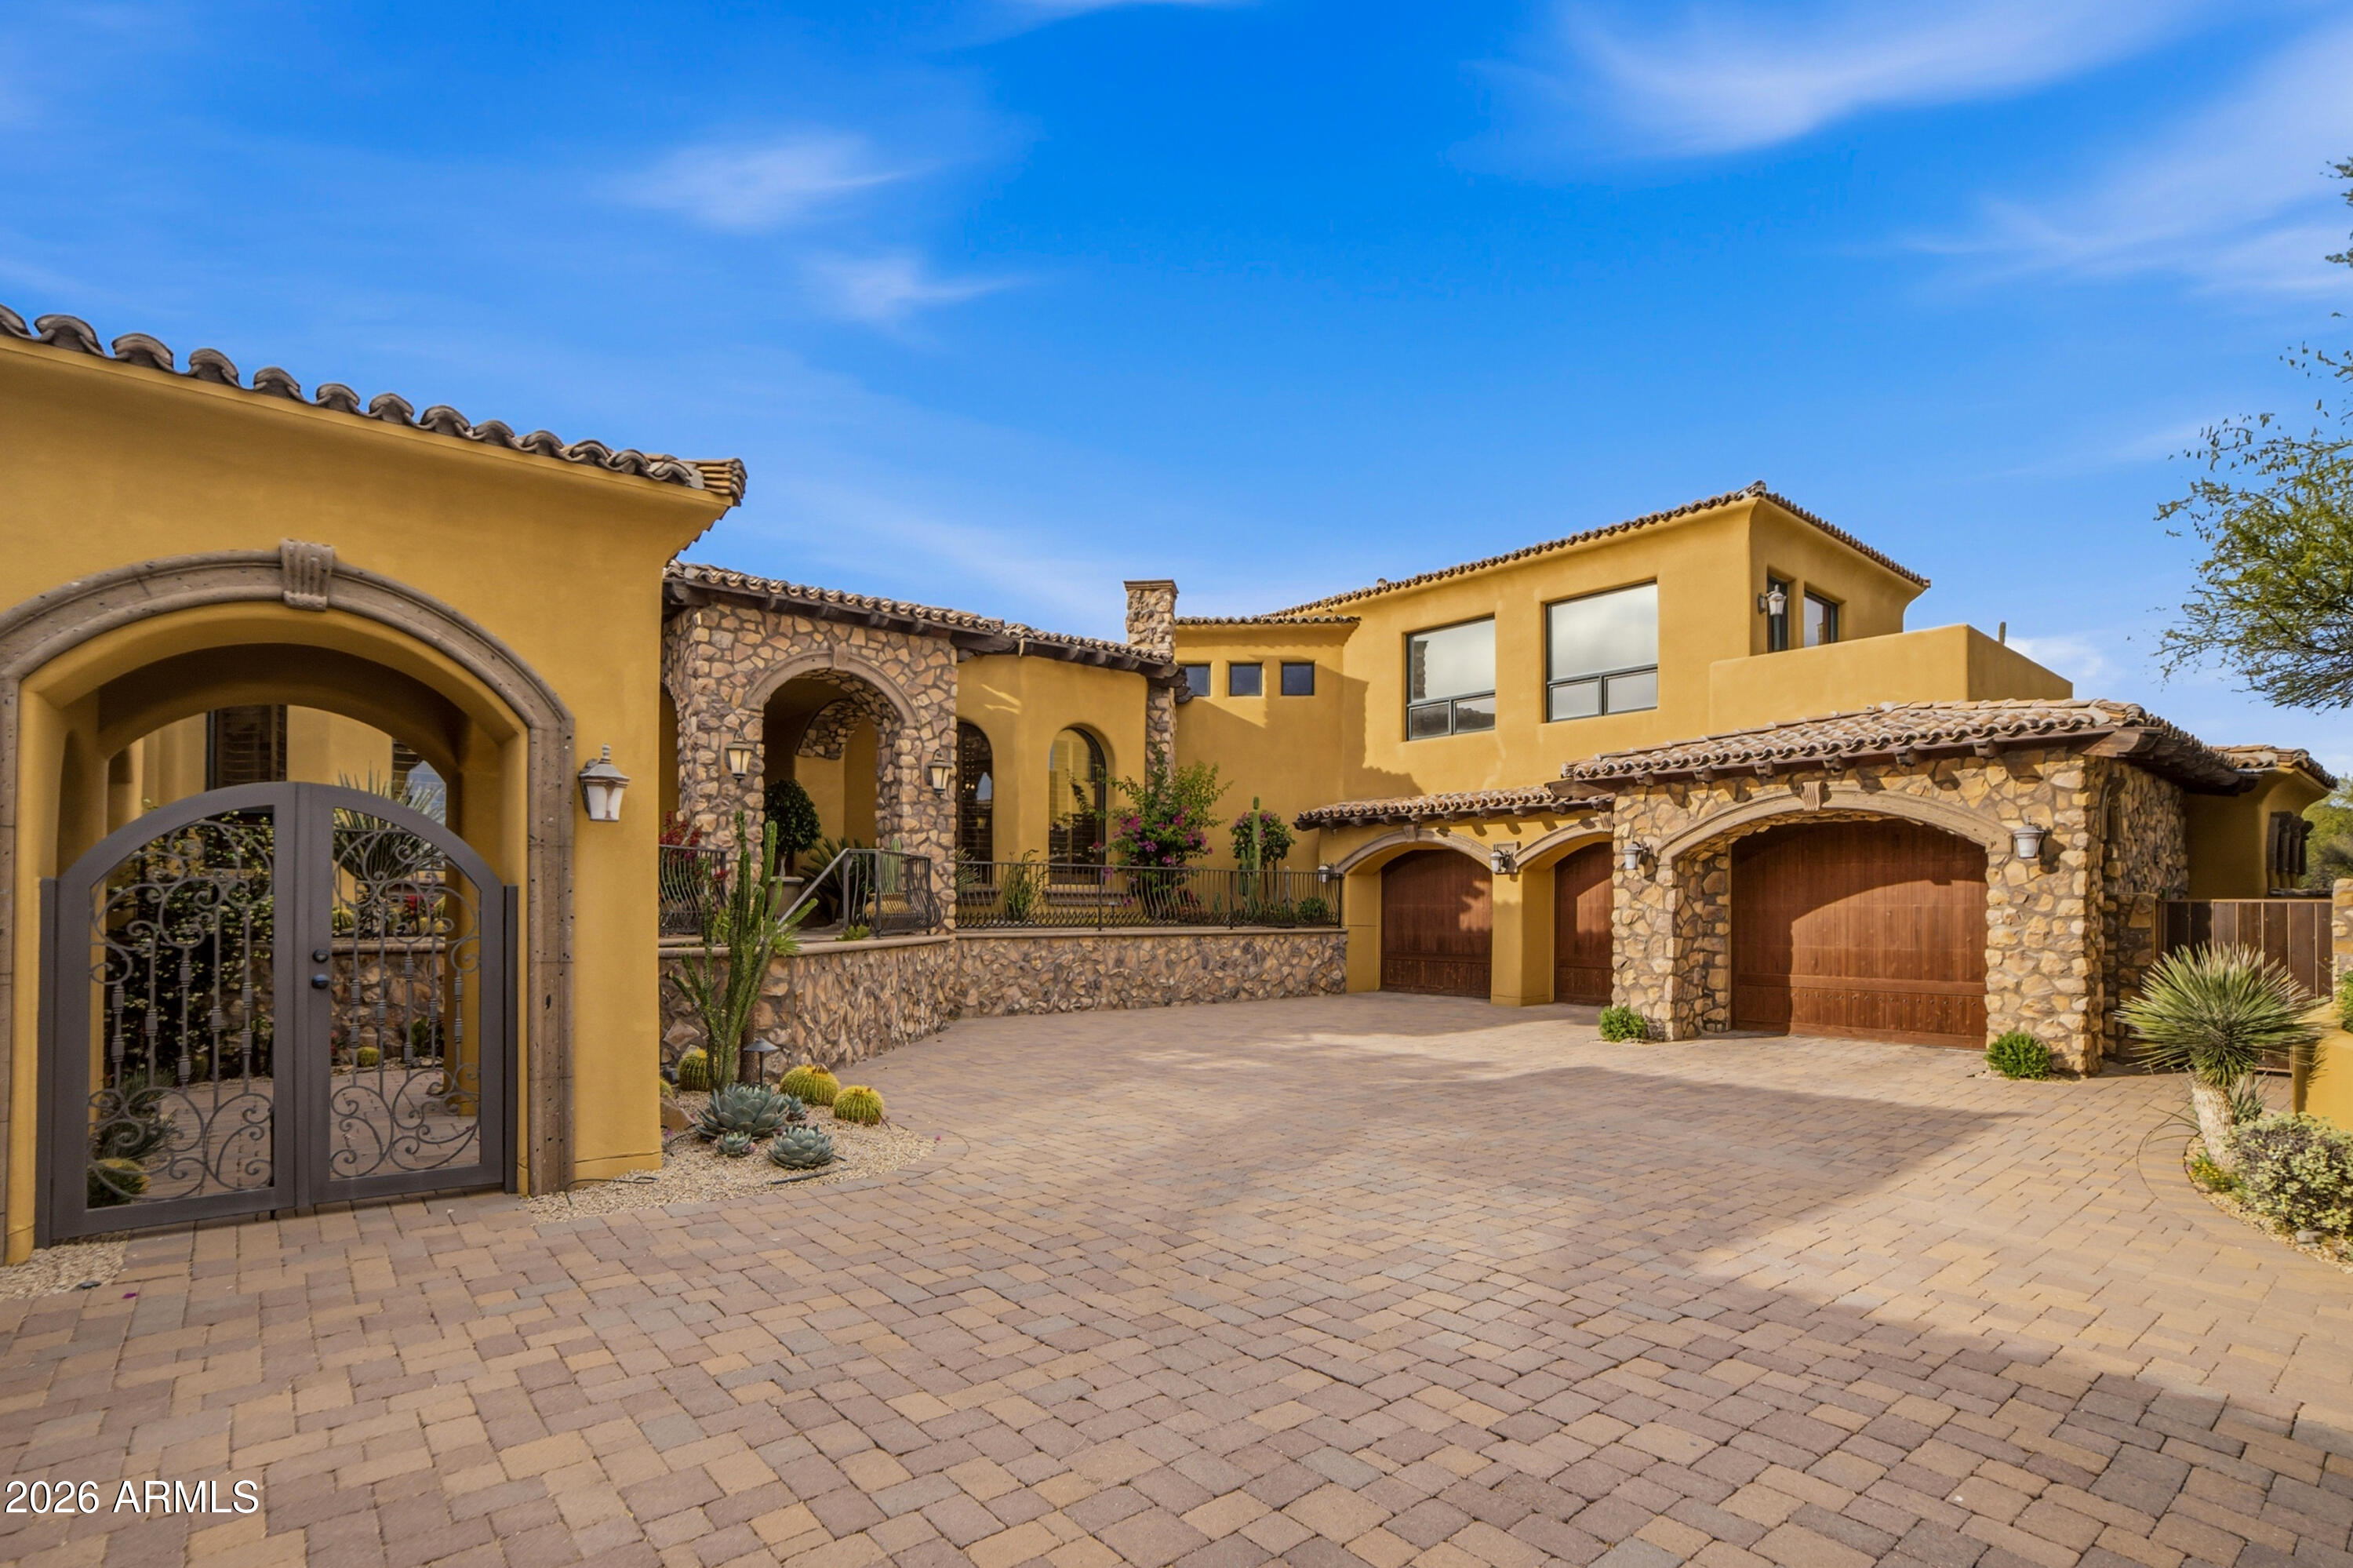
9974 E CHIRICAHUA Pass
5 Beds
5 Baths
6,638 Sq.Ft.
$4,999,500
MLS#: 7024070
Scottsdale
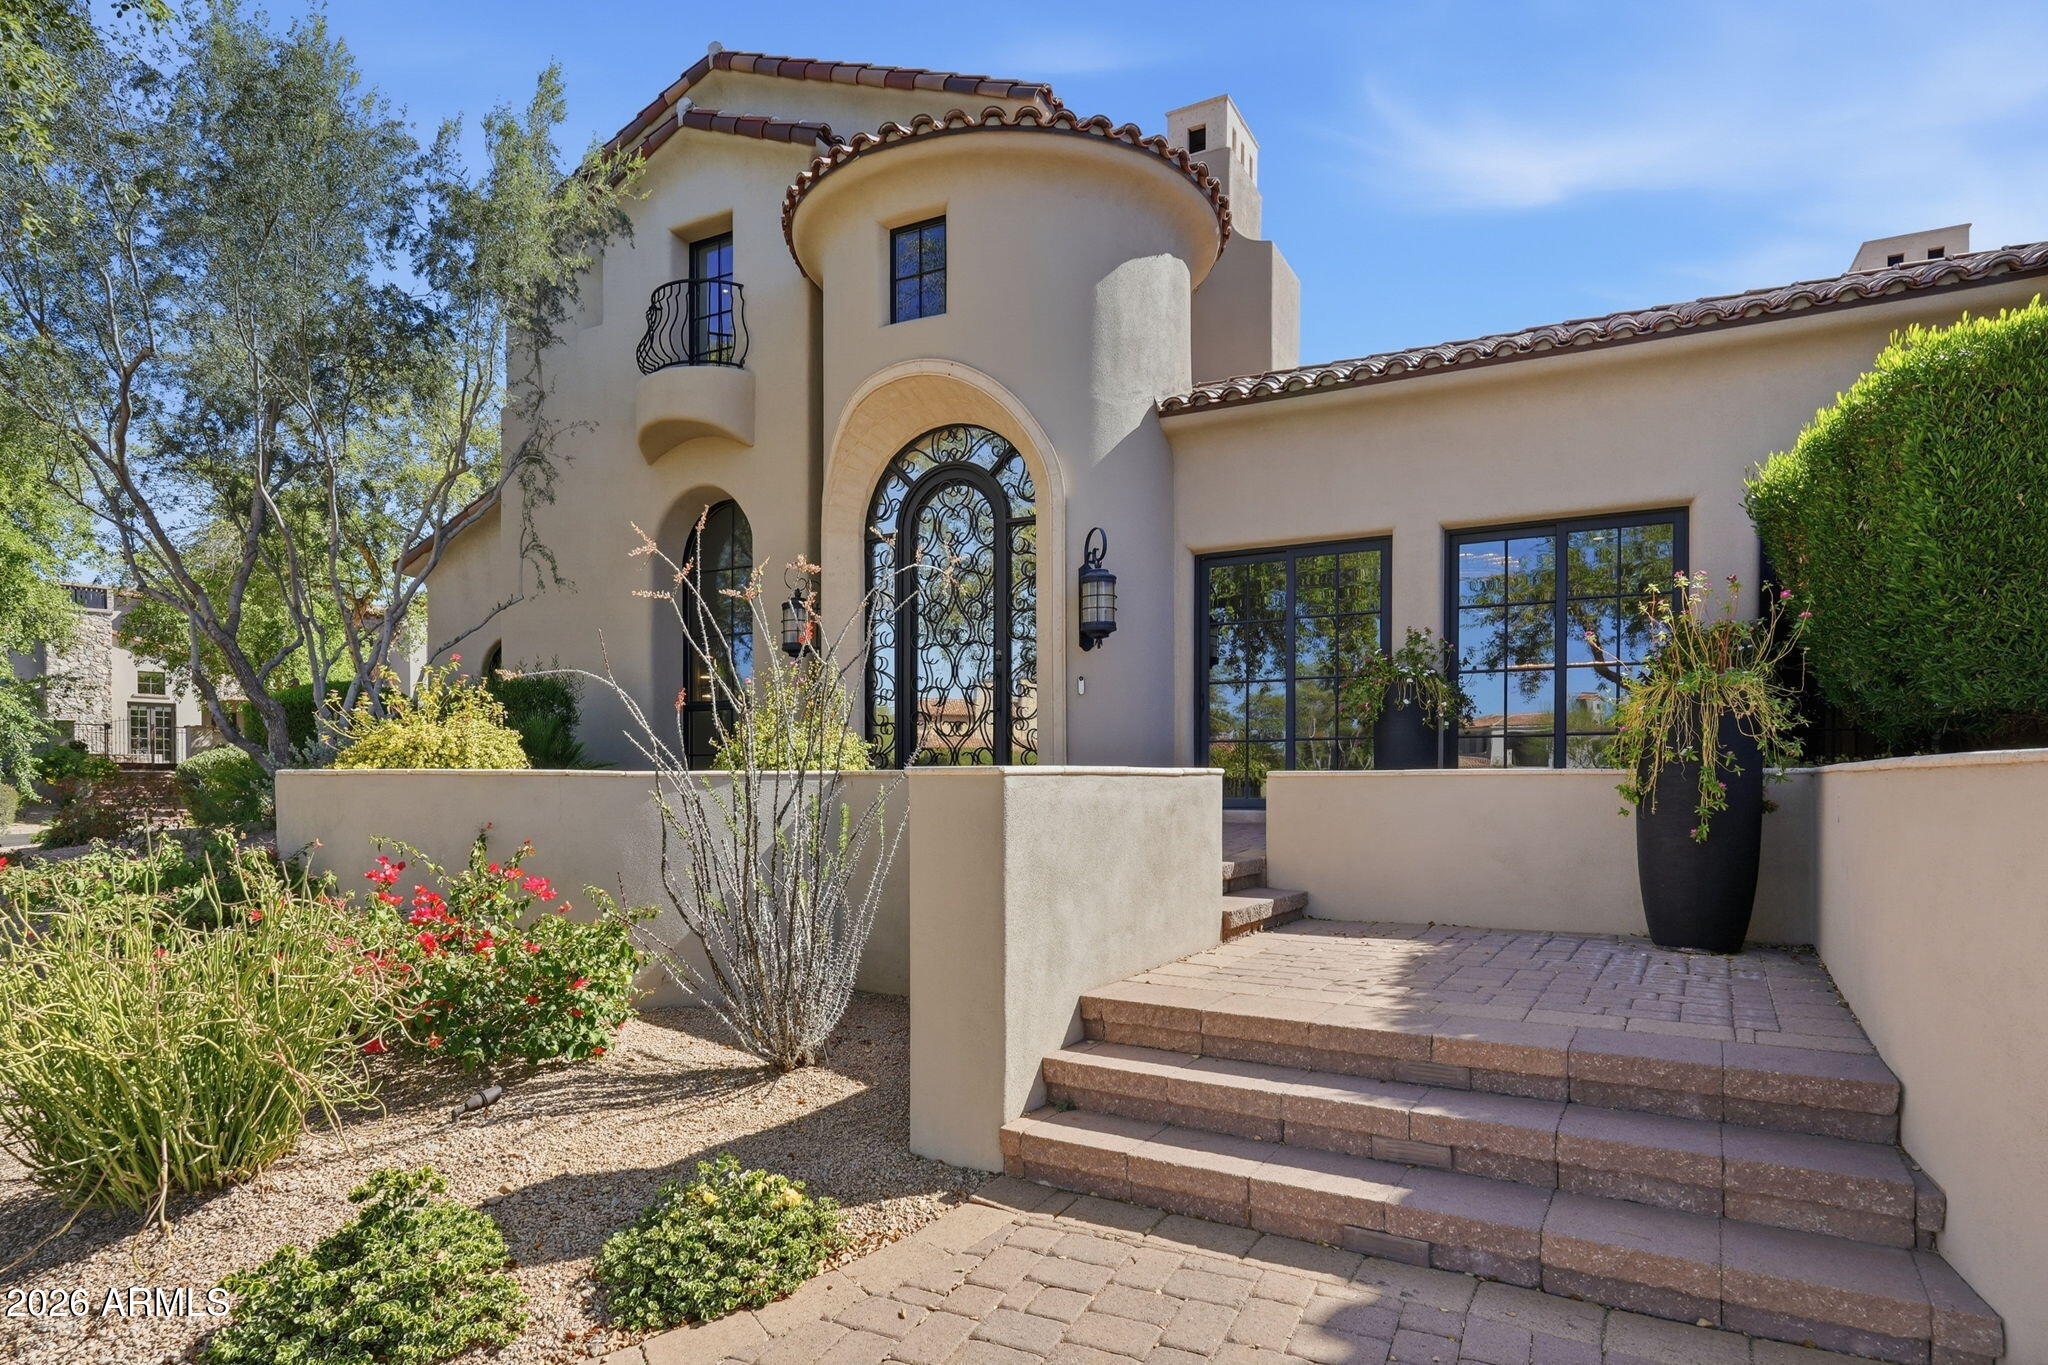
18821 N 97TH Way
5 Beds
5 Baths
5,845 Sq.Ft.
$4,750,000
MLS#: 7010089
Scottsdale
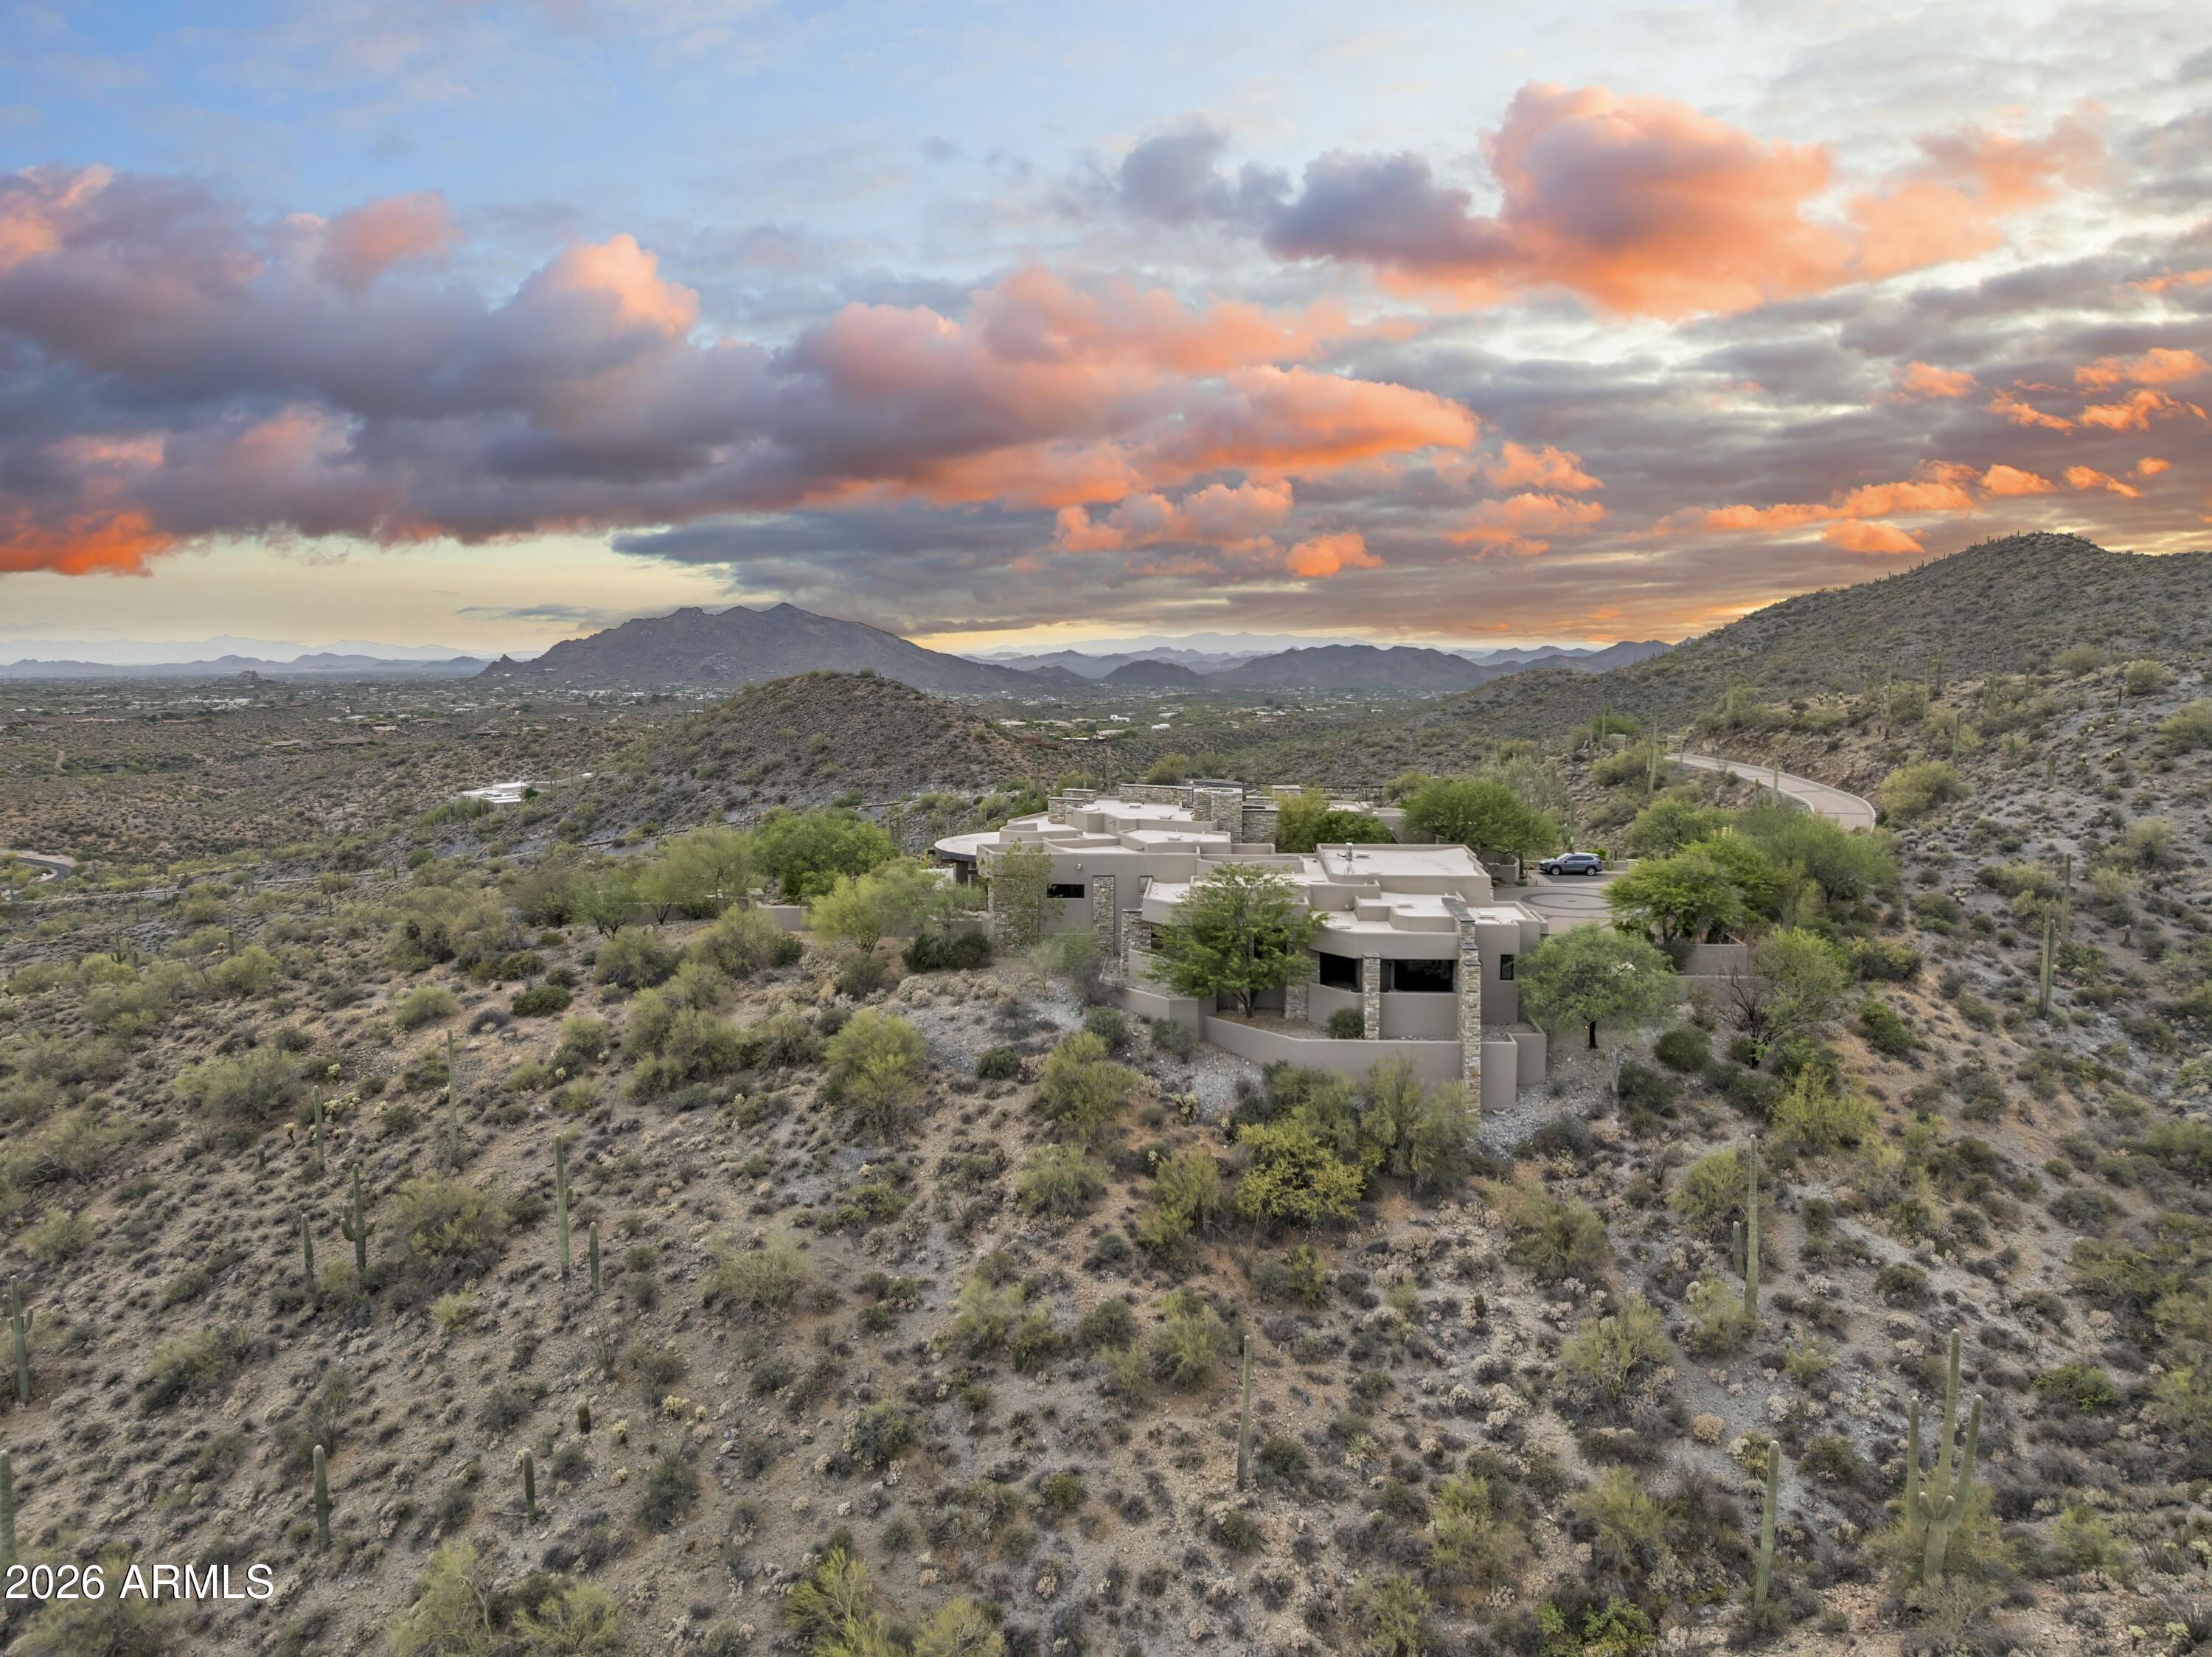
40803 N BRANGUS Road
3 Beds
3 Baths
6,870 Sq.Ft.
$4,750,000
MLS#: 7021467
Scottsdale
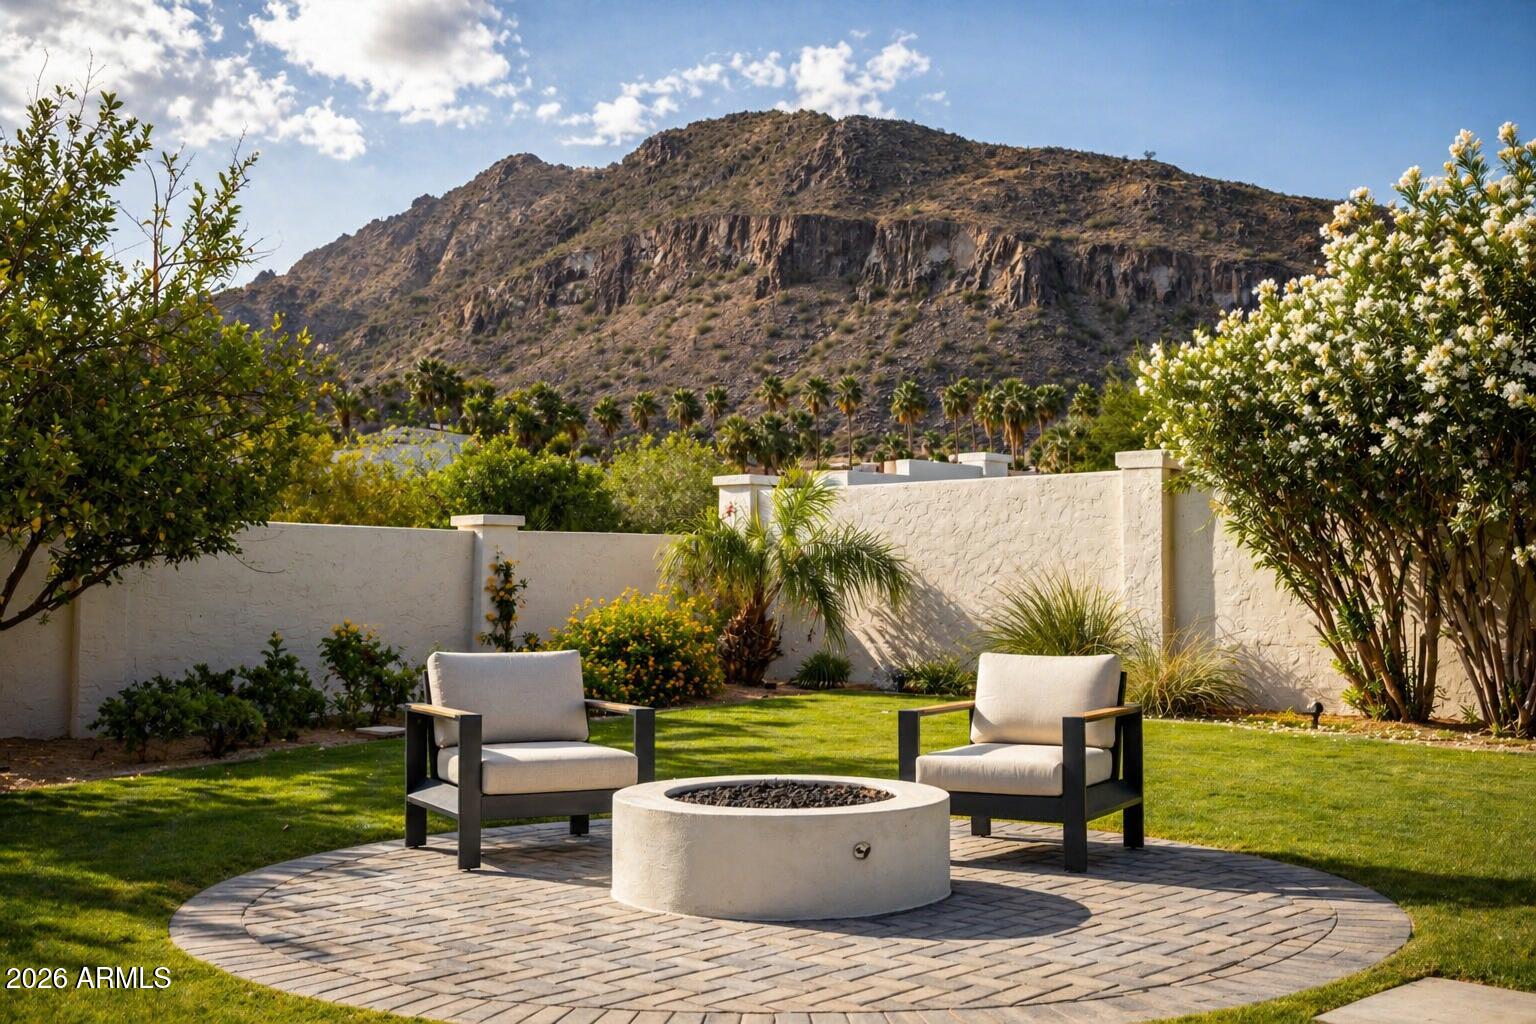
6230 E ALTA HACIENDA Drive
5 Beds
5 Baths
5,877 Sq.Ft.
$6,250,000
MLS#: 7019853
