
5901 E THUNDERBIRD Road
Scottsdale, AZ 85254
About
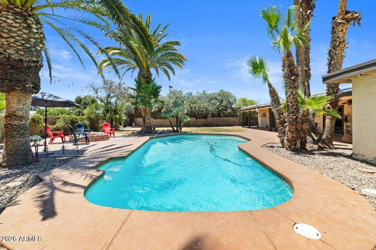
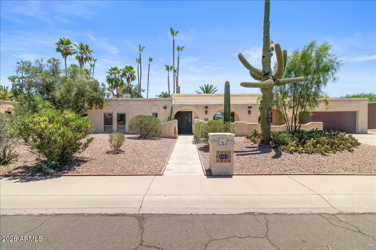
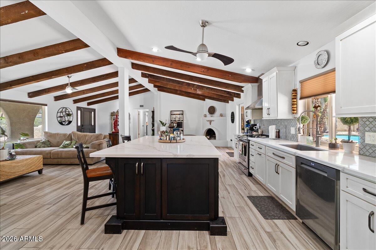
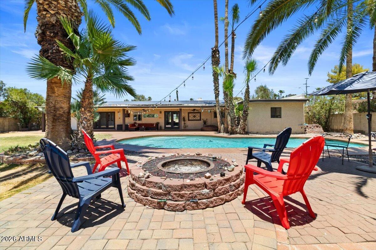
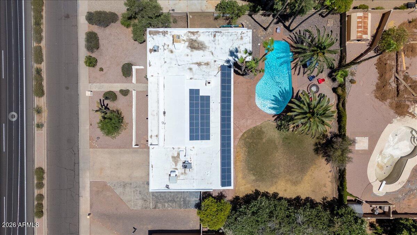
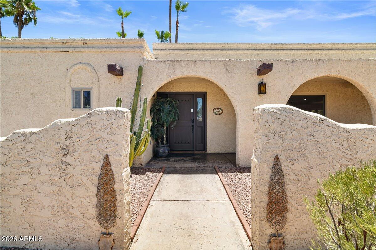
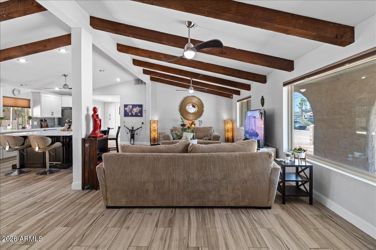
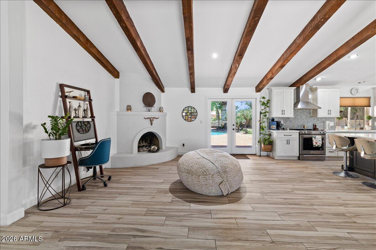
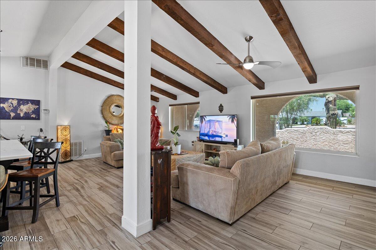
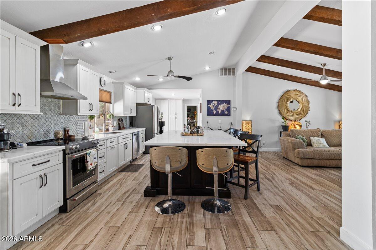
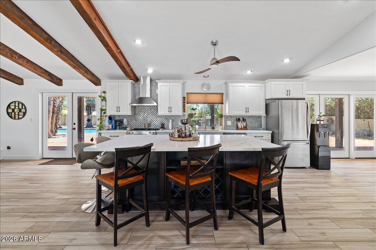
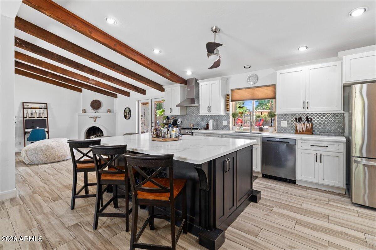
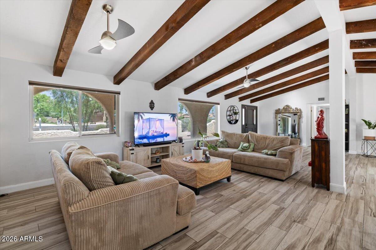
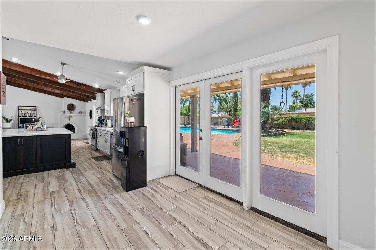
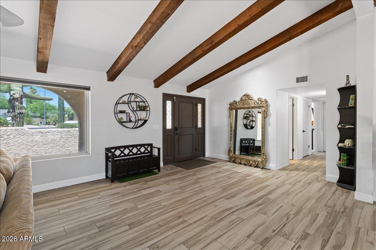
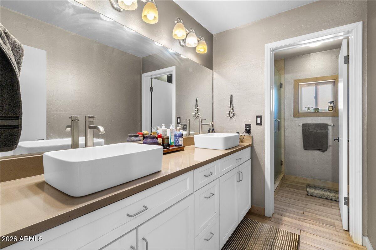
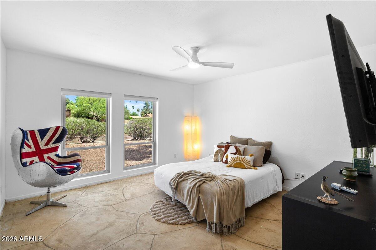
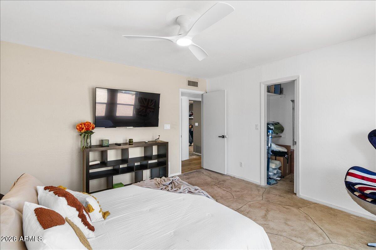
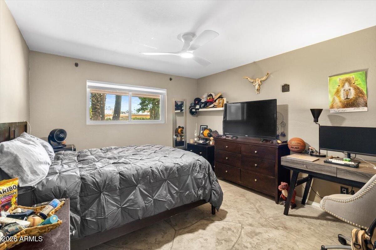
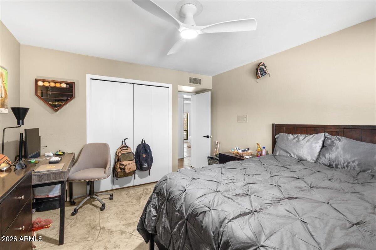
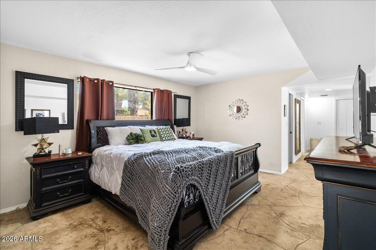
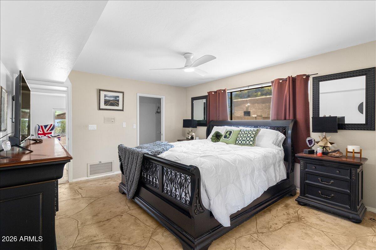
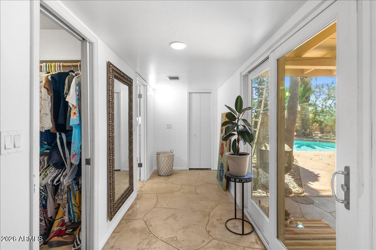
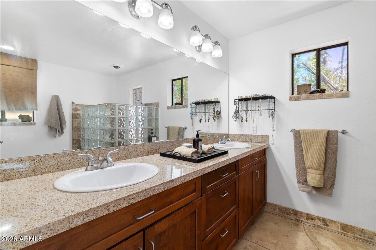
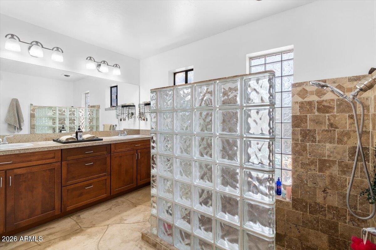
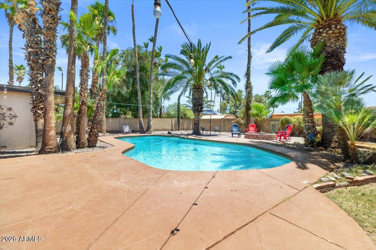
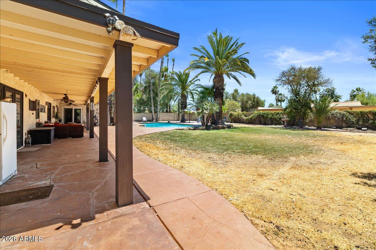
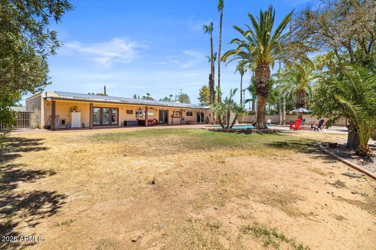
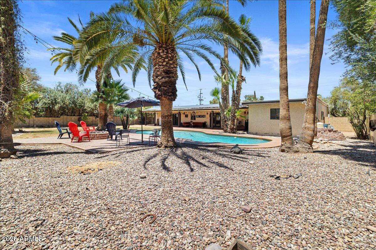
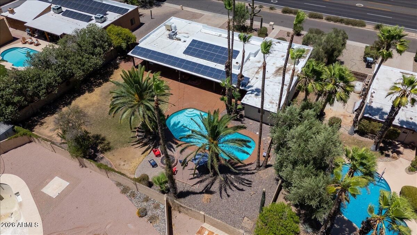
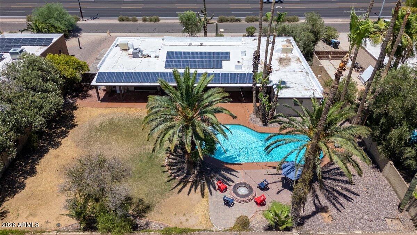
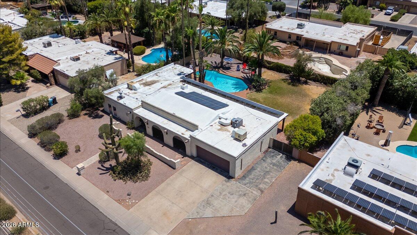
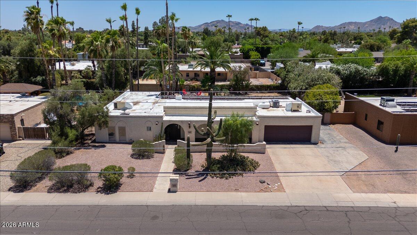
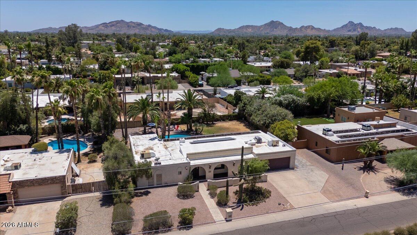
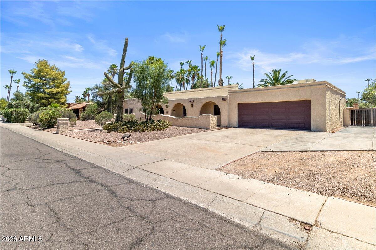
SOLAR + NEW HVAC-- a $200+ savings/summer month on average! This remodeled 3-bedroom, 2.5-bath single-story home offers a rare combination of comfort and convenience-- including a NEW VARIABLE SPEED POOL PUMP, VAULTED CEILINGS, 2-CAR GARAGE with STORAGE, RV Parking, & NO HOA-- with the value trifecta of the ''MAGIC ZIP CODE''-- a Scottsdale address, lower-priced Phoenix utilities/taxes, and Paradise Valley's world-class school district. Experience an open, sun-drenched layout with fresh neutral tones, tile flooring and LED lighting throughout, and a primary suite featuring his-and-hers closets, dual vanity, a Roman tub! The inviting living space features vaulted ceilings with exposed beams, a spacious great room with a fireplace, and an eat-in kitchen, featuring a large kitchen island, ample counter space, premium appliances, and French doors to the private backyard and sparkling diving pool. The west wing offers a value-add potential for an ADU or flex/guest suite conversion (half bath adjacent to the RV gate--buyer to verify permitting). Centrally located between Loop 101 and Route 51 freeways, residents commute anywhere in the valley quickly: Nightlife in Old Town Scottsdale, dining and shopping at Kierland Commons and Scottsdale Quarter, the Waste Management Phoenix Open at TPC Scottsdale, the Arabian Horse Show, and the Barrett-Jackson Collector Car Auction at WestWorld. These events draw visitors from around the globe, creating lucrative short-term rental opportunities for homeowners and investors looking to capitalize on the area's growing popularity. With all major systems serviced, it's move-in ready and energy-efficient for the hot Scottsdale summers. With no HOA, this home provides both privacy and freedom in the tranquil Paradise Valley Village neighborhood. Don't miss this exceptional opportunity. Discover your peaceful retreat-- your new home awaits!
Property
Beds
3
Full Baths
2
1/2 Baths
1
Year Built
1978
Sq.Footage
2,356
Features
Features & Amenities
Interior
-
Other Interior Features
High Speed Internet, Granite Counters, Double Vanity, Eat-in Kitchen, Vaulted Ceiling(s), Kitchen Island, Pantry
-
Total Bedrooms
3
-
Bathrooms
2
-
1/2 Bathrooms
1
-
Basement YN
NO
-
Cooling YN
YES
-
Cooling
Central Air, Ceiling Fan(s)
-
Fireplace YN
YES
-
Heating YN
YES
-
Heating
Electric
-
Pet friendly
N/A
Exterior
-
Garage
Yes
-
Garage spaces
2
-
Construction Materials
Stucco, Frame
-
Other Exterior Features
Private Yard
-
Parking
RV Access/Parking, Garage Door Opener
-
Pool
Yes
-
Pool Features
Outdoor Pool
Area & Lot
-
Lot Features
Sprinklers In Rear, Desert Front
-
Lot Size(acres)
0.33
-
Lot Size(square feet)
14,166
-
Property Type
Residential
-
Property Sub Type
Single Family Residence
-
Architectural Style
Territorial/Santa Fe
Price
-
Sales Price
$924,990
-
Tax Amount
$3,288
-
Financing Options
Cash, Conventional, FHA, VA
-
Sq. Footage
2,356
-
Price/SqFt
$392
HOA
-
Association
No
Property Resources
-
Horse Property
NO
School District
-
Elementary School
Paradise Valley Unified District
-
Middle School
Desert Shadows Elementary School
-
High School
Horizon High School
Property Features
-
Stories
1
-
Ownership
Fee Simple
-
Sewer
Public Sewer
-
Tax Lot
41
-
Water Source
Public
Schedule
Schedule a Showing
Showing scheduled successfully.
Mortgage calculator
Estimate your monthly mortgage payment, including the principal and interest, property taxes, and HOA. Adjust the values to generate a more accurate rate.
Your payment
Principal and Interest:
$
Property taxes:
$
HOA fees:
$
Total loan payment:
$
Total interest amount:
$
Location
-
County
Maricopa
-
Elementary School
Paradise Valley Unified District
-
Middle School
Desert Shadows Elementary School
-
High School
Horizon High School

Listing Courtesy of Brittian Foster , eXp Realty
RealHub Information is provided exclusively for consumers' personal, non-commercial use, and it may not be used for any purpose other than to identify prospective properties consumers may be interested in purchasing. All information deemed reliable but not guaranteed and should be independently verified. All properties are subject to prior sale, change or withdrawal. RealHub website owner shall not be responsible for any typographical errors, misinformation, misprints and shall be held totally harmless.

Tammy Isabell
Agent / Realtor®
Call Tammy today to schedule a private showing.
Phone (520) 210-1562
Email Tammy@MandyGoldTeam.com

* Listings on this website come from the FMLS IDX Compilation and may be held by brokerage firms other than the owner of this website. The listing brokerage is identified in any listing details. Information is deemed reliable but is not guaranteed. If you believe any FMLS listing contains material that infringes your copyrighted work please click here to review our DMCA policy and learn how to submit a takedown request.© 2024 FMLS.
Properties
Related properties
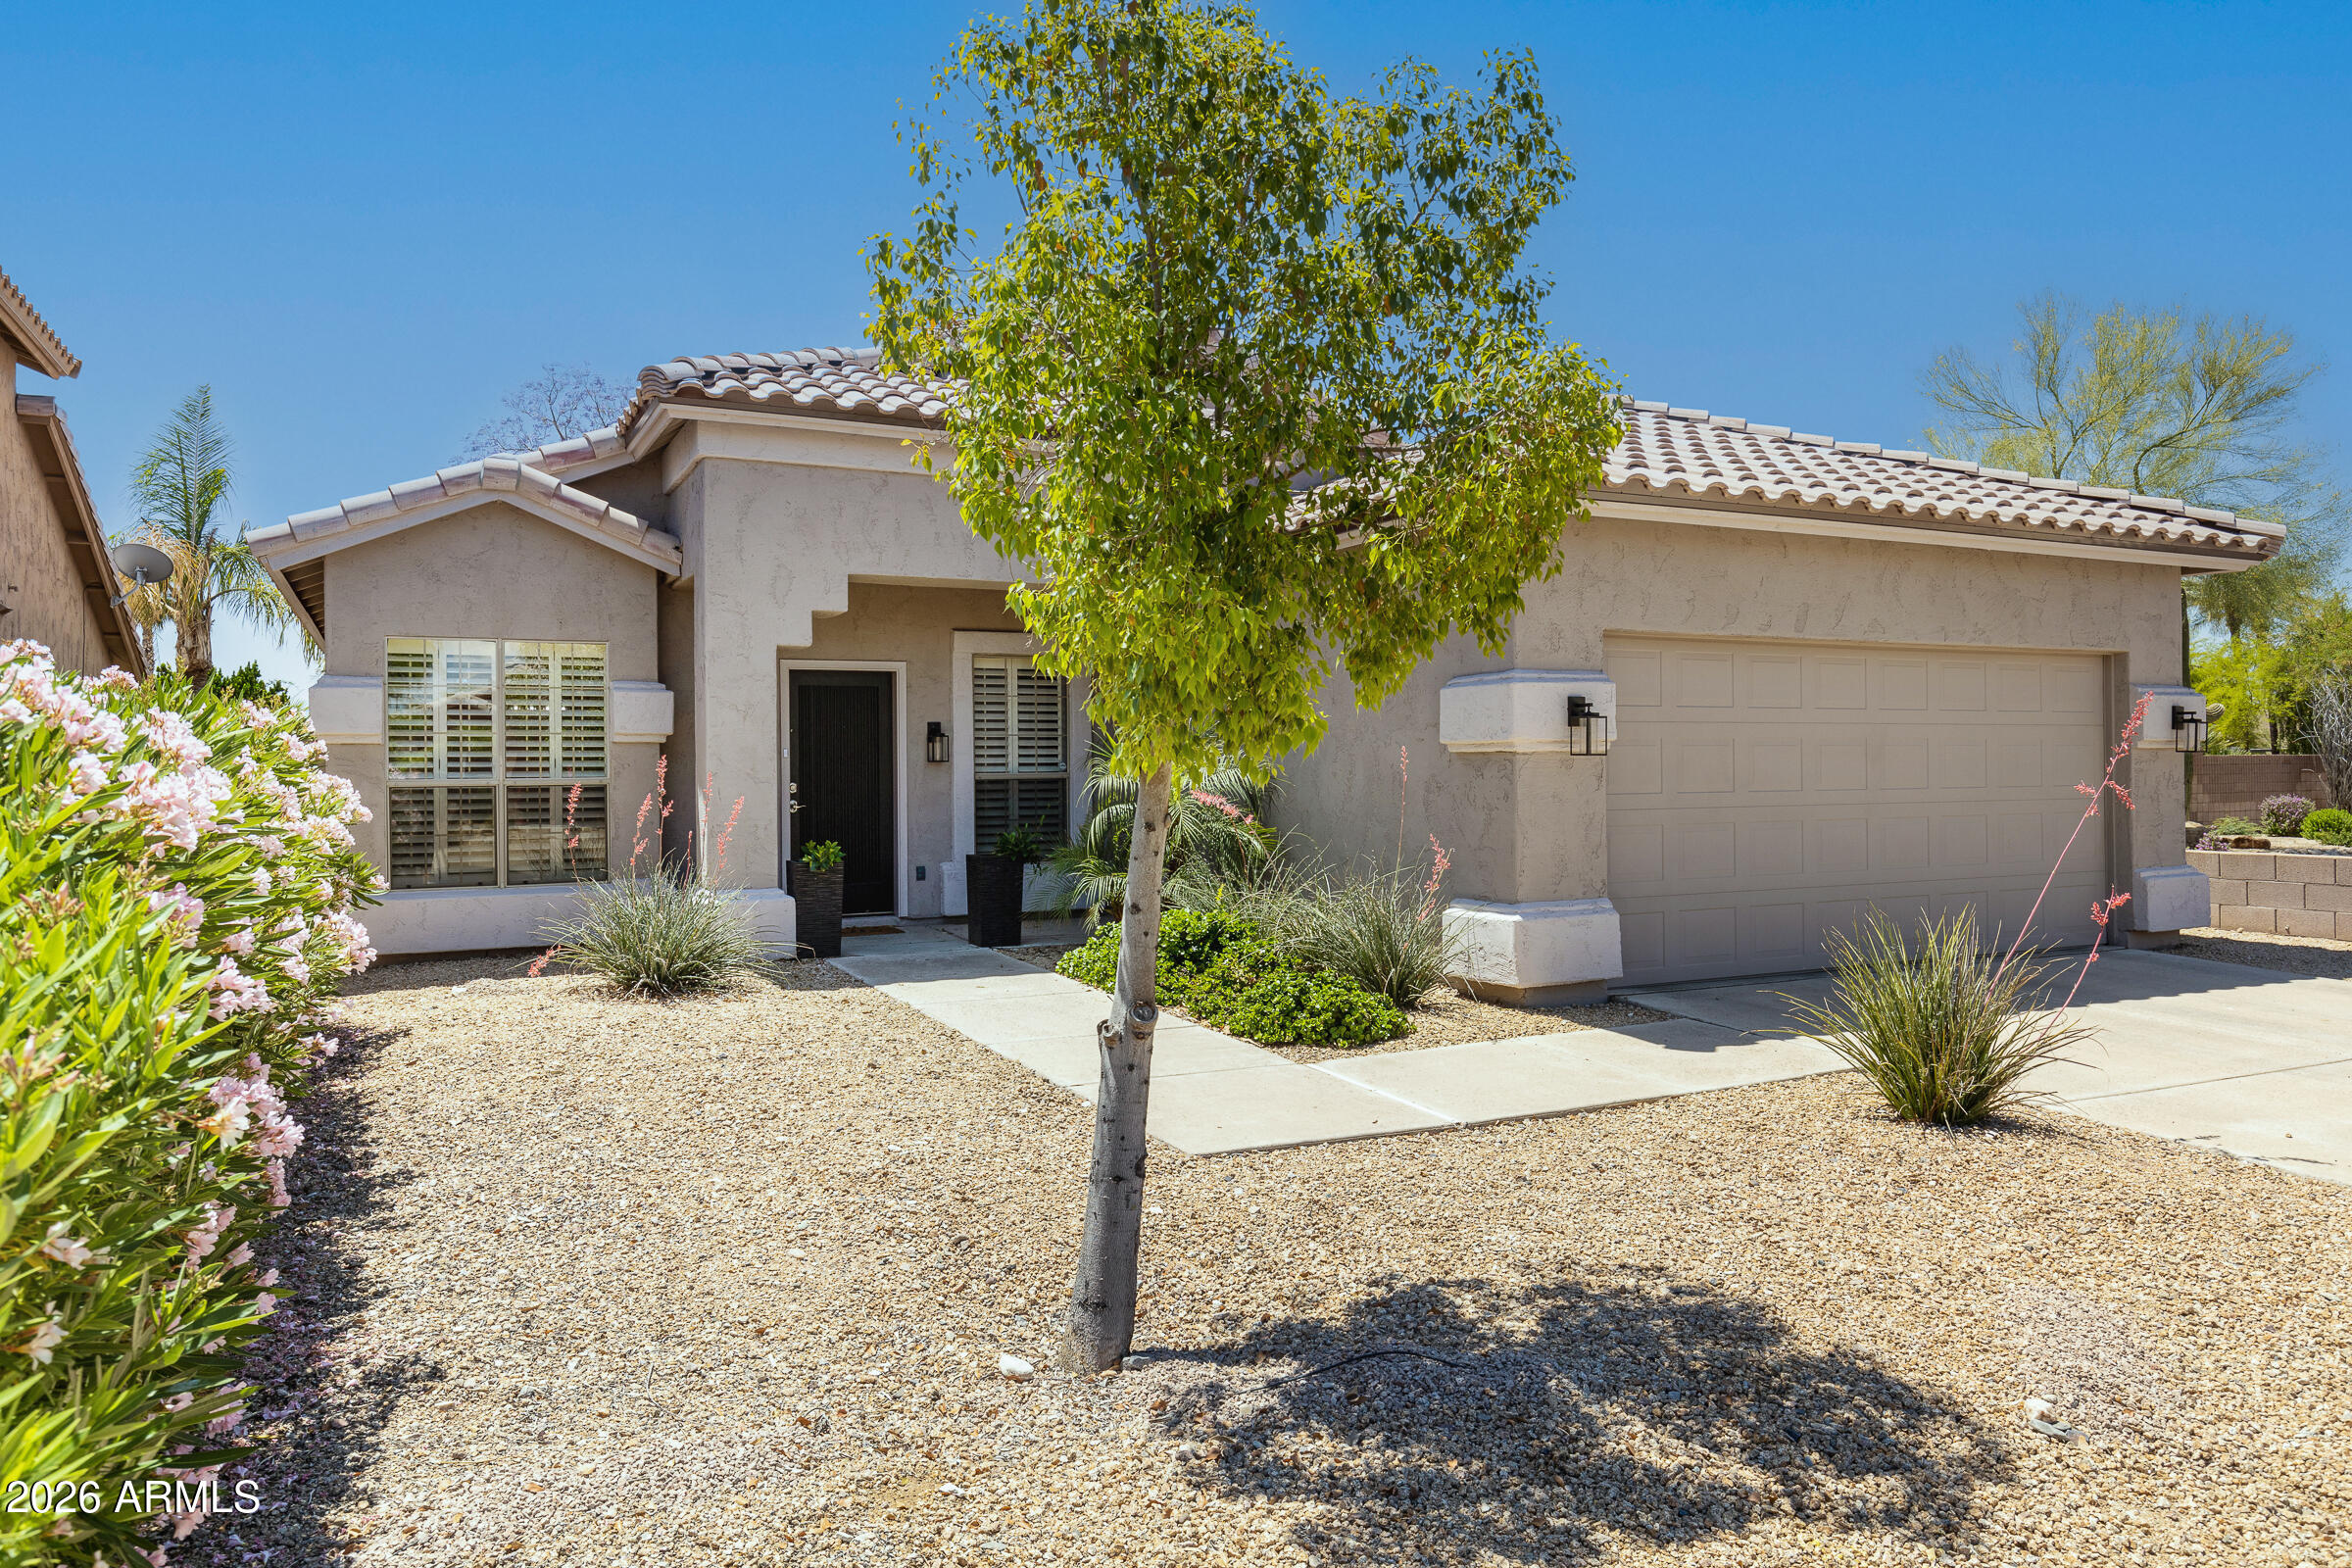
Scottsdale
9627 E SHEENA Drive
4 Beds
2 Baths
1,831 Sq.Ft.
$850,000
MLS#: 7045215
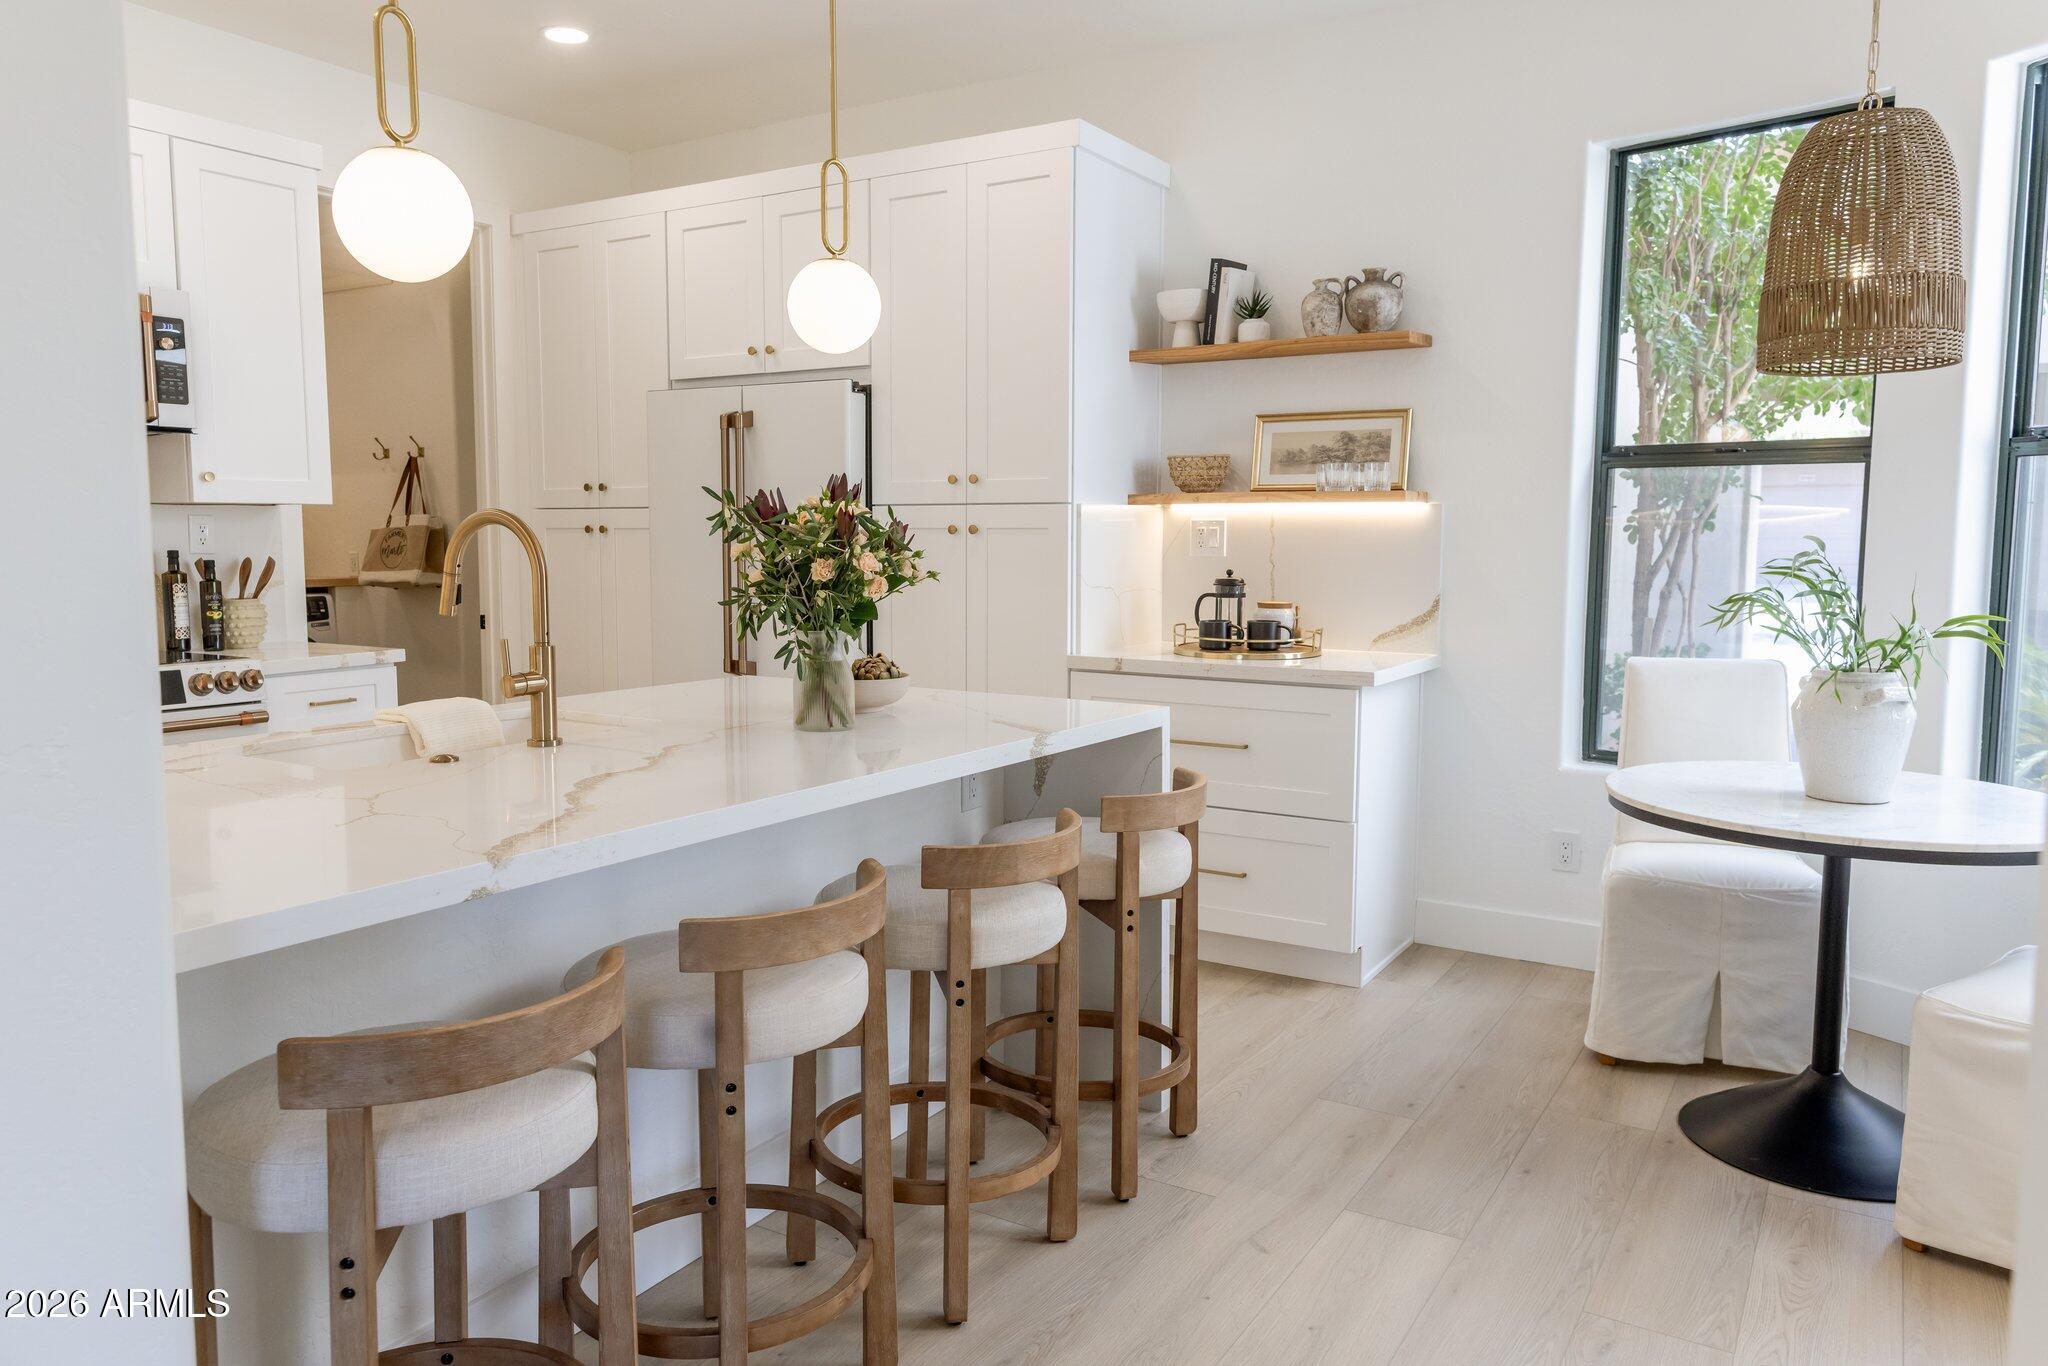
Scottsdale
19550 N GRAYHAWK Drive 1073
3 Beds
2 Baths
1,668 Sq.Ft.
$825,000
MLS#: 7056546
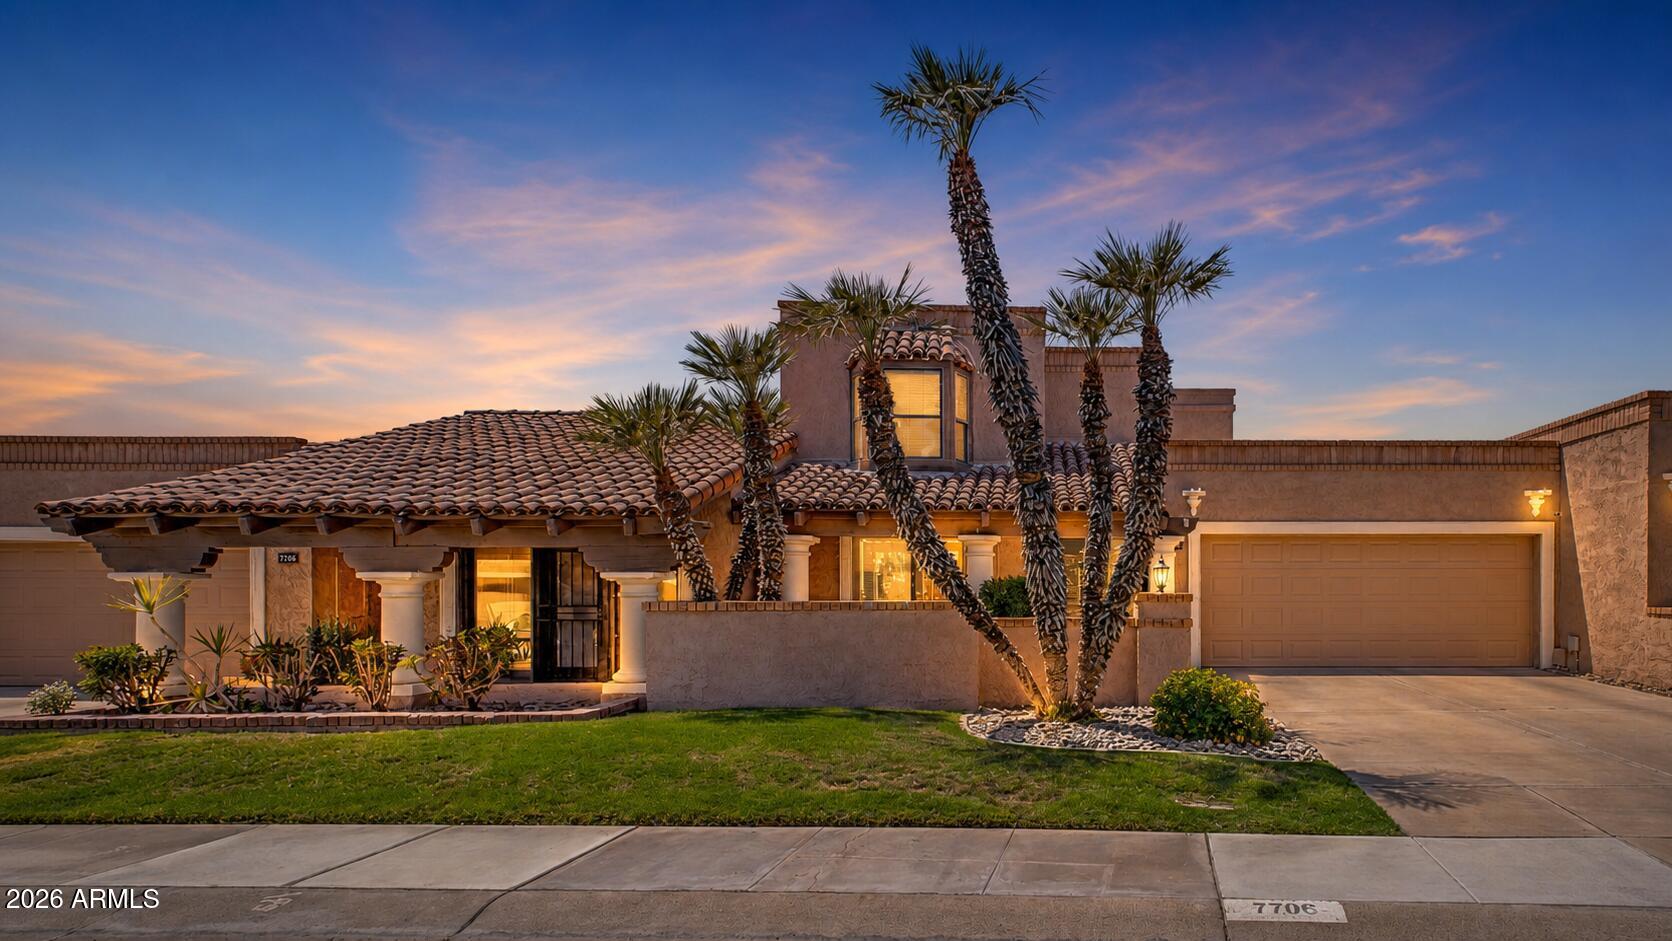
Scottsdale
7706 N VIA DE FONDA Drive
2 Beds
2 Baths
2,046 Sq.Ft.
$875,000
MLS#: 7055200
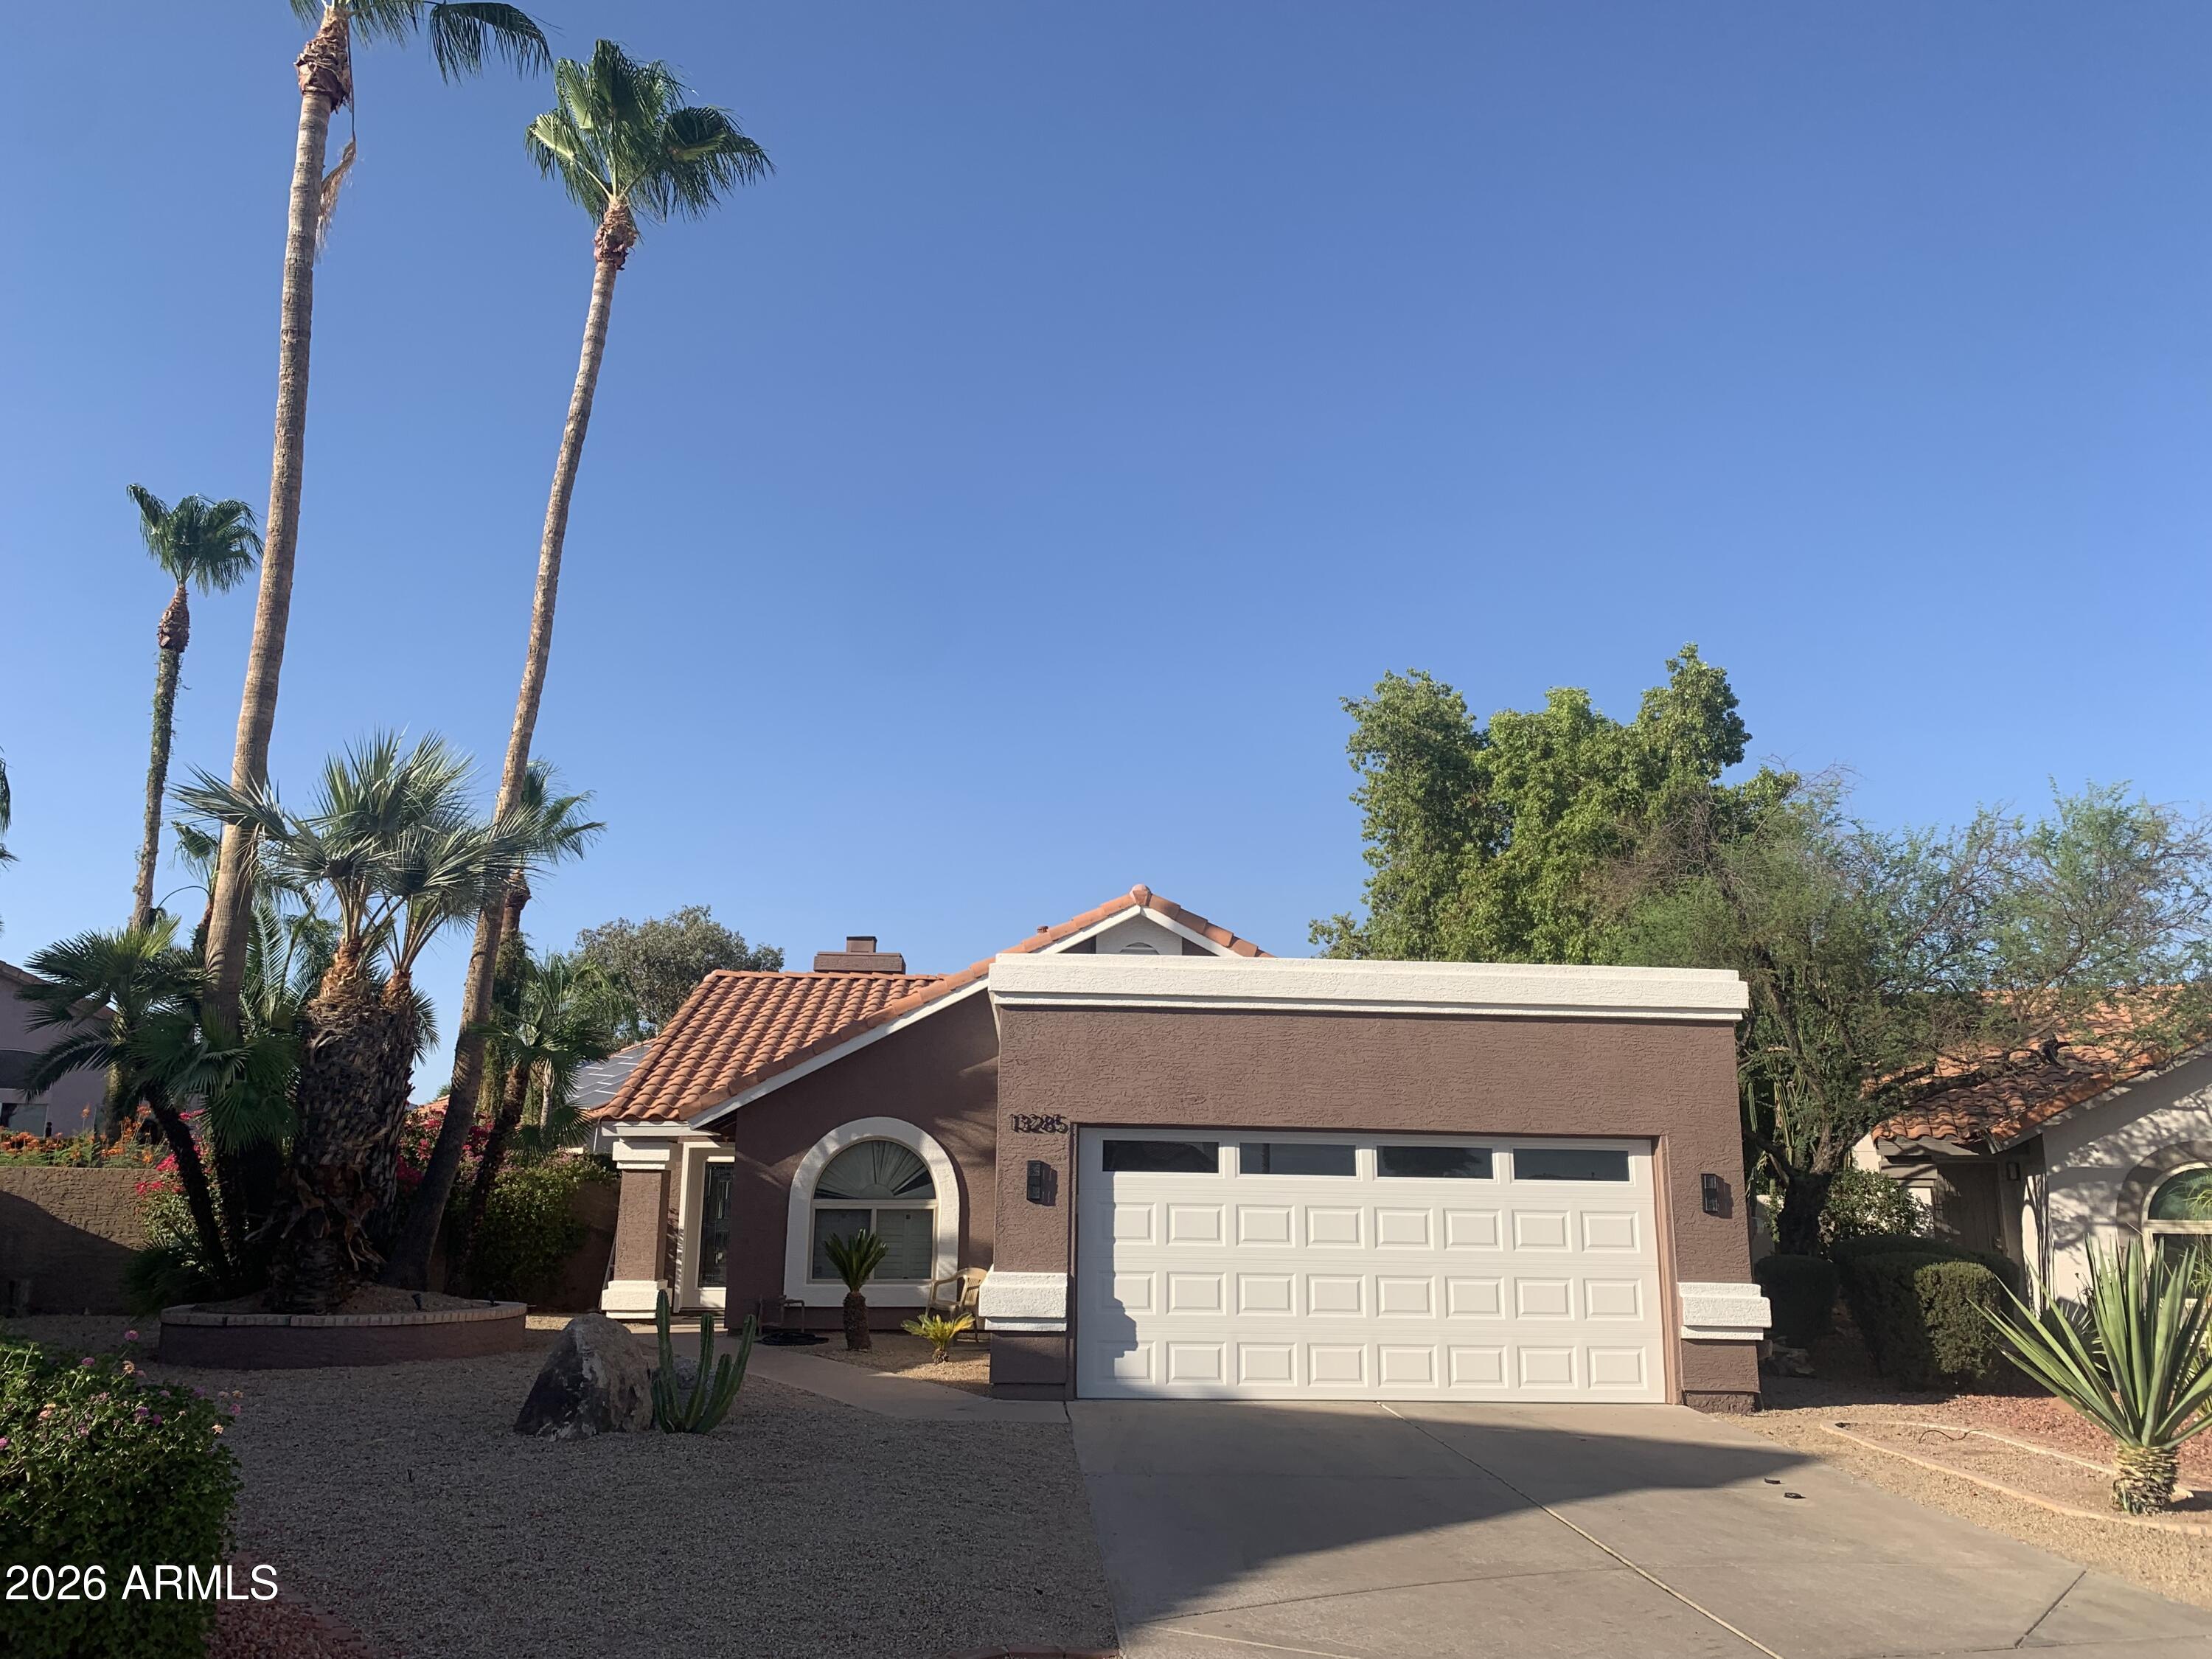
Scottsdale
13285 N 90TH Way
3 Beds
2 Baths
1,440 Sq.Ft.
$849,000
MLS#: 7050637
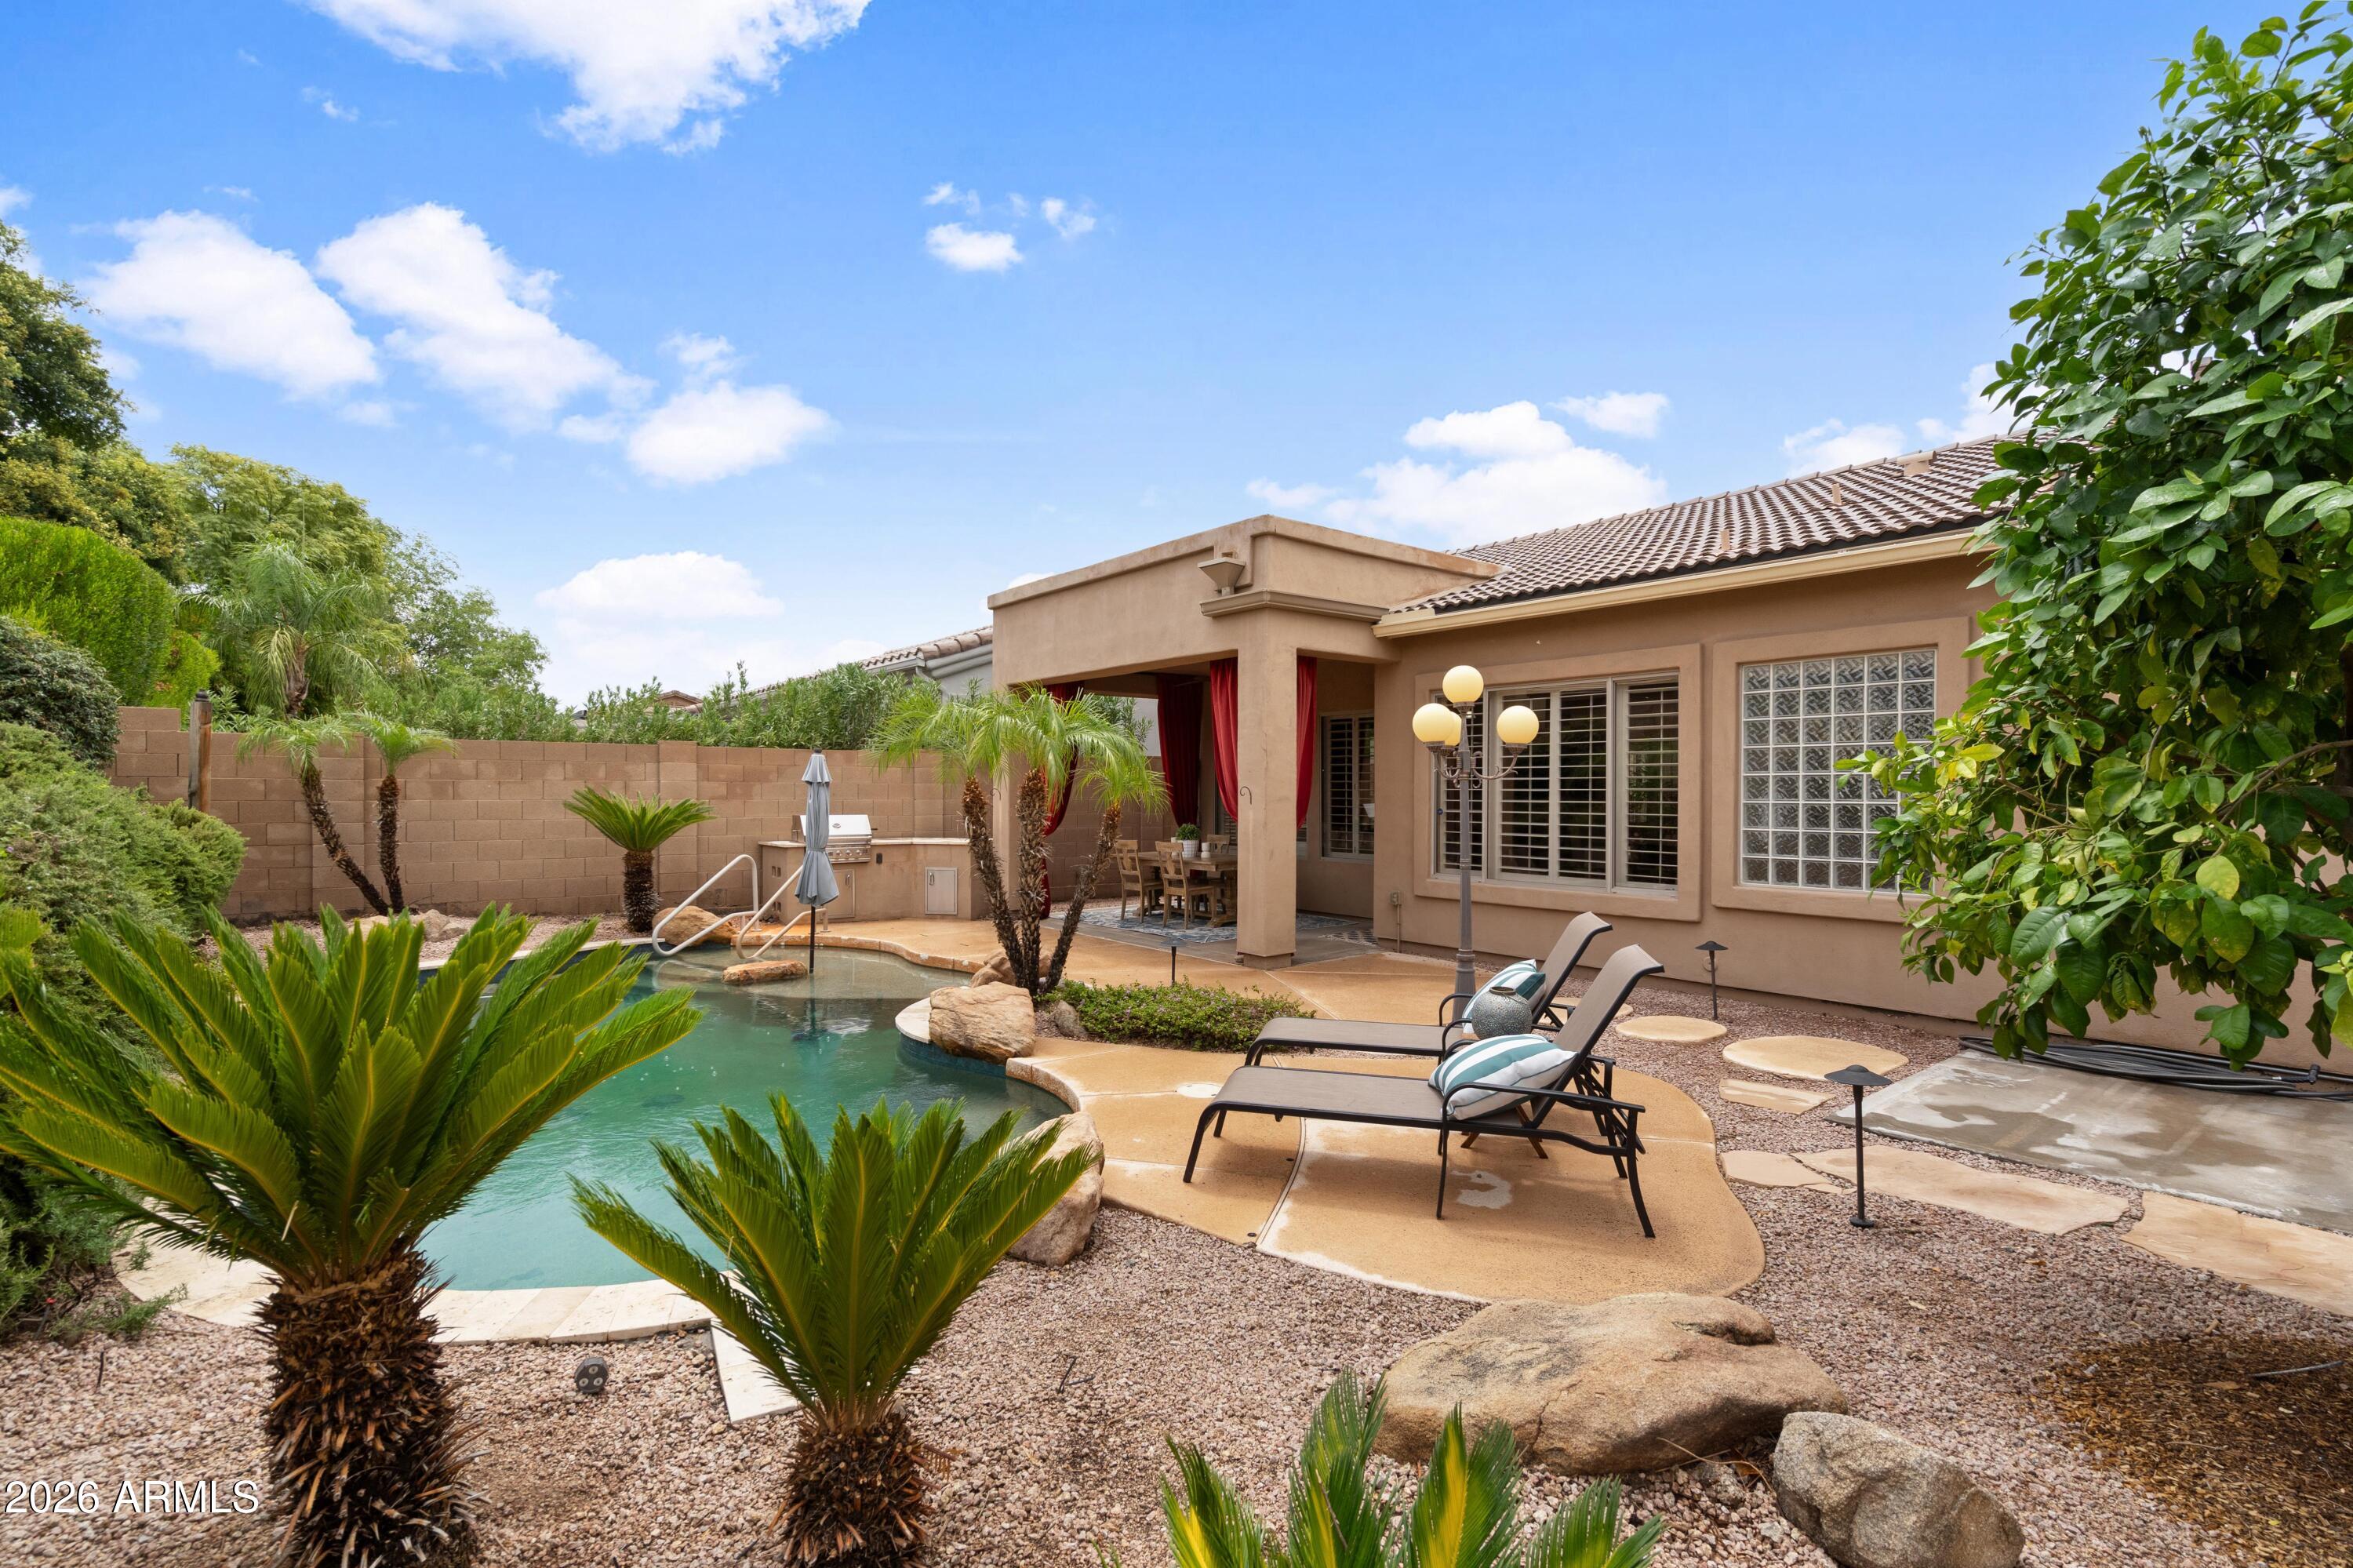
Scottsdale
7518 E DE LA O Road
3 Beds
2 Baths
2,125 Sq.Ft.
$820,000
MLS#: 7054793
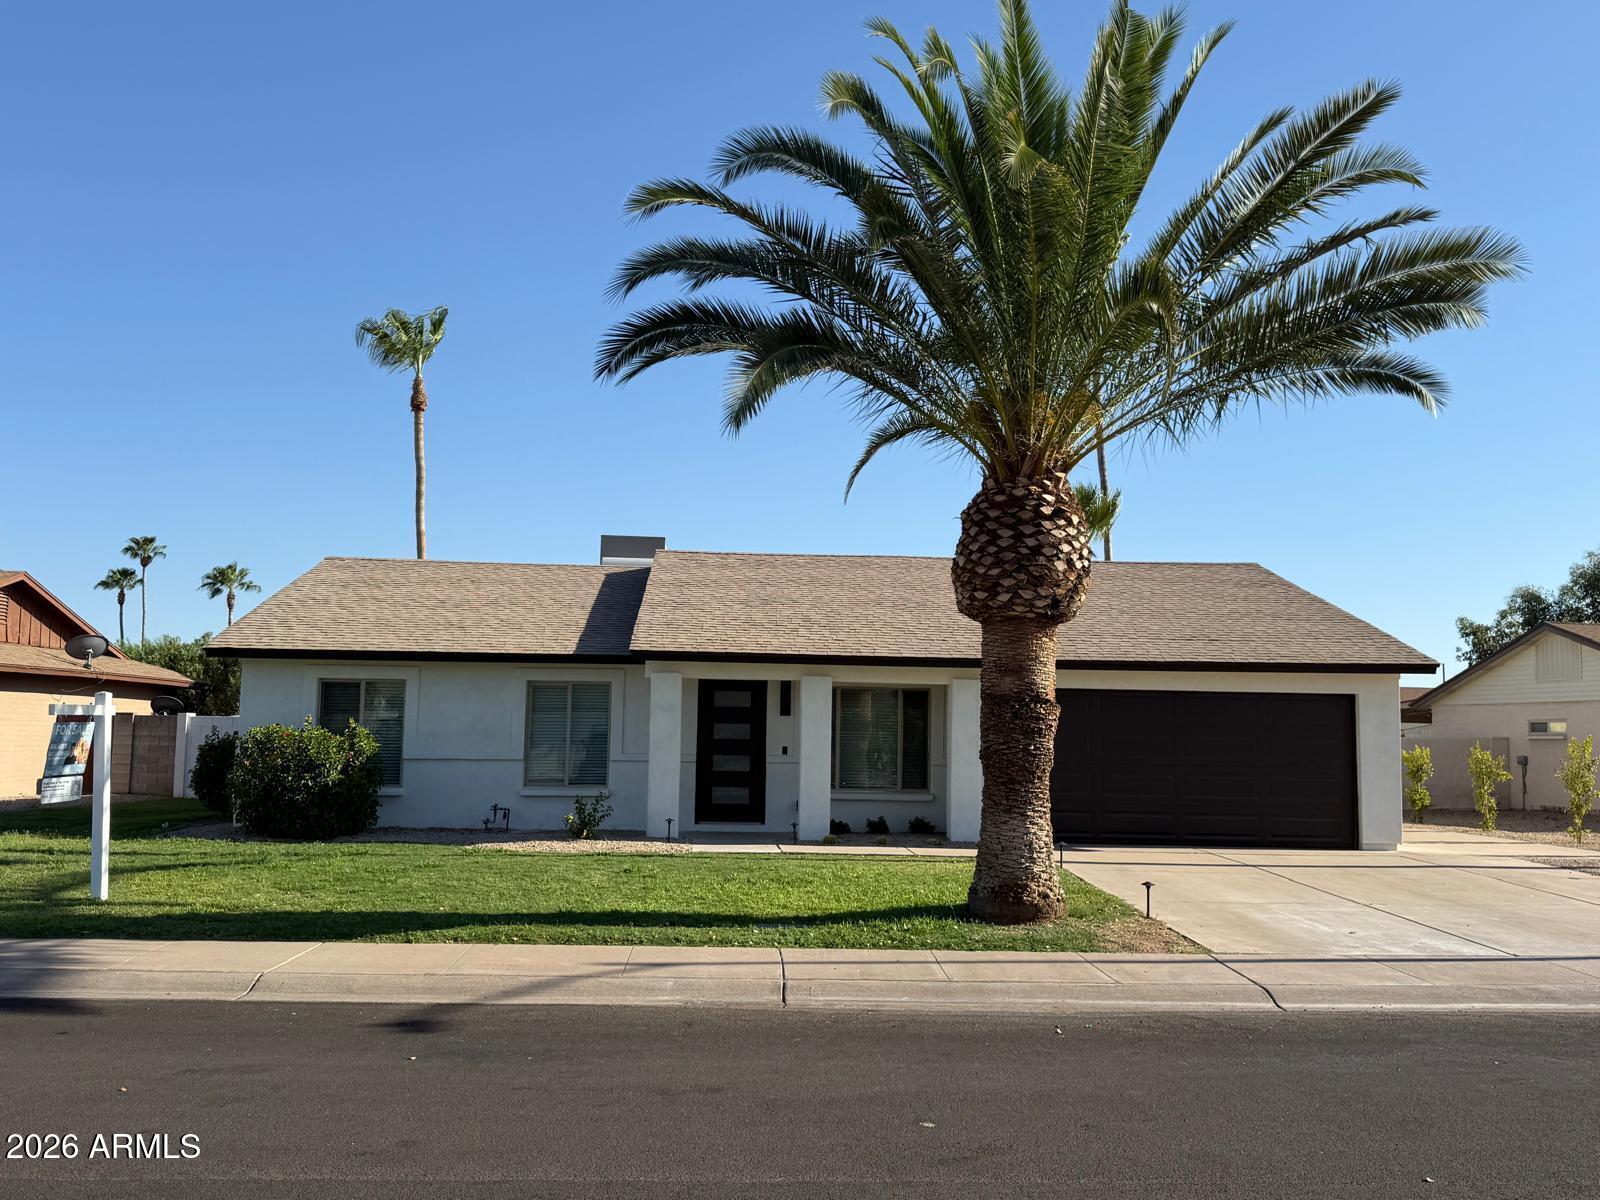
Scottsdale
9337 E Cortez Street
3 Beds
2 Baths
1,560 Sq.Ft.
$799,000
MLS#: 7052318
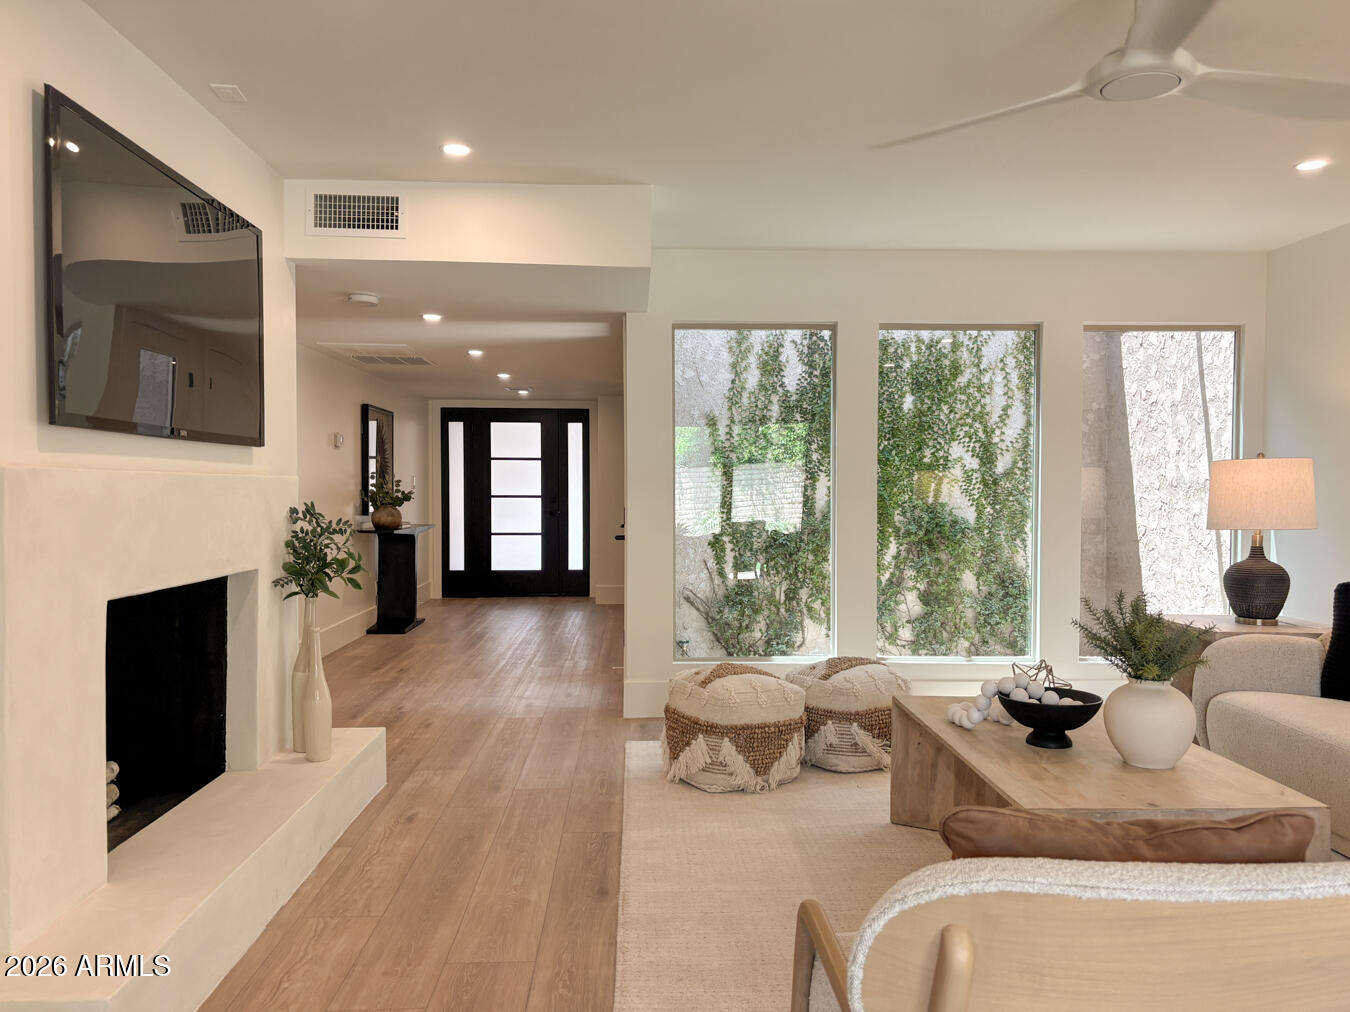
Scottsdale
7844 E CRESTWOOD Way
2 Beds
2 Baths
1,651 Sq.Ft.
$765,000
MLS#: 7054512
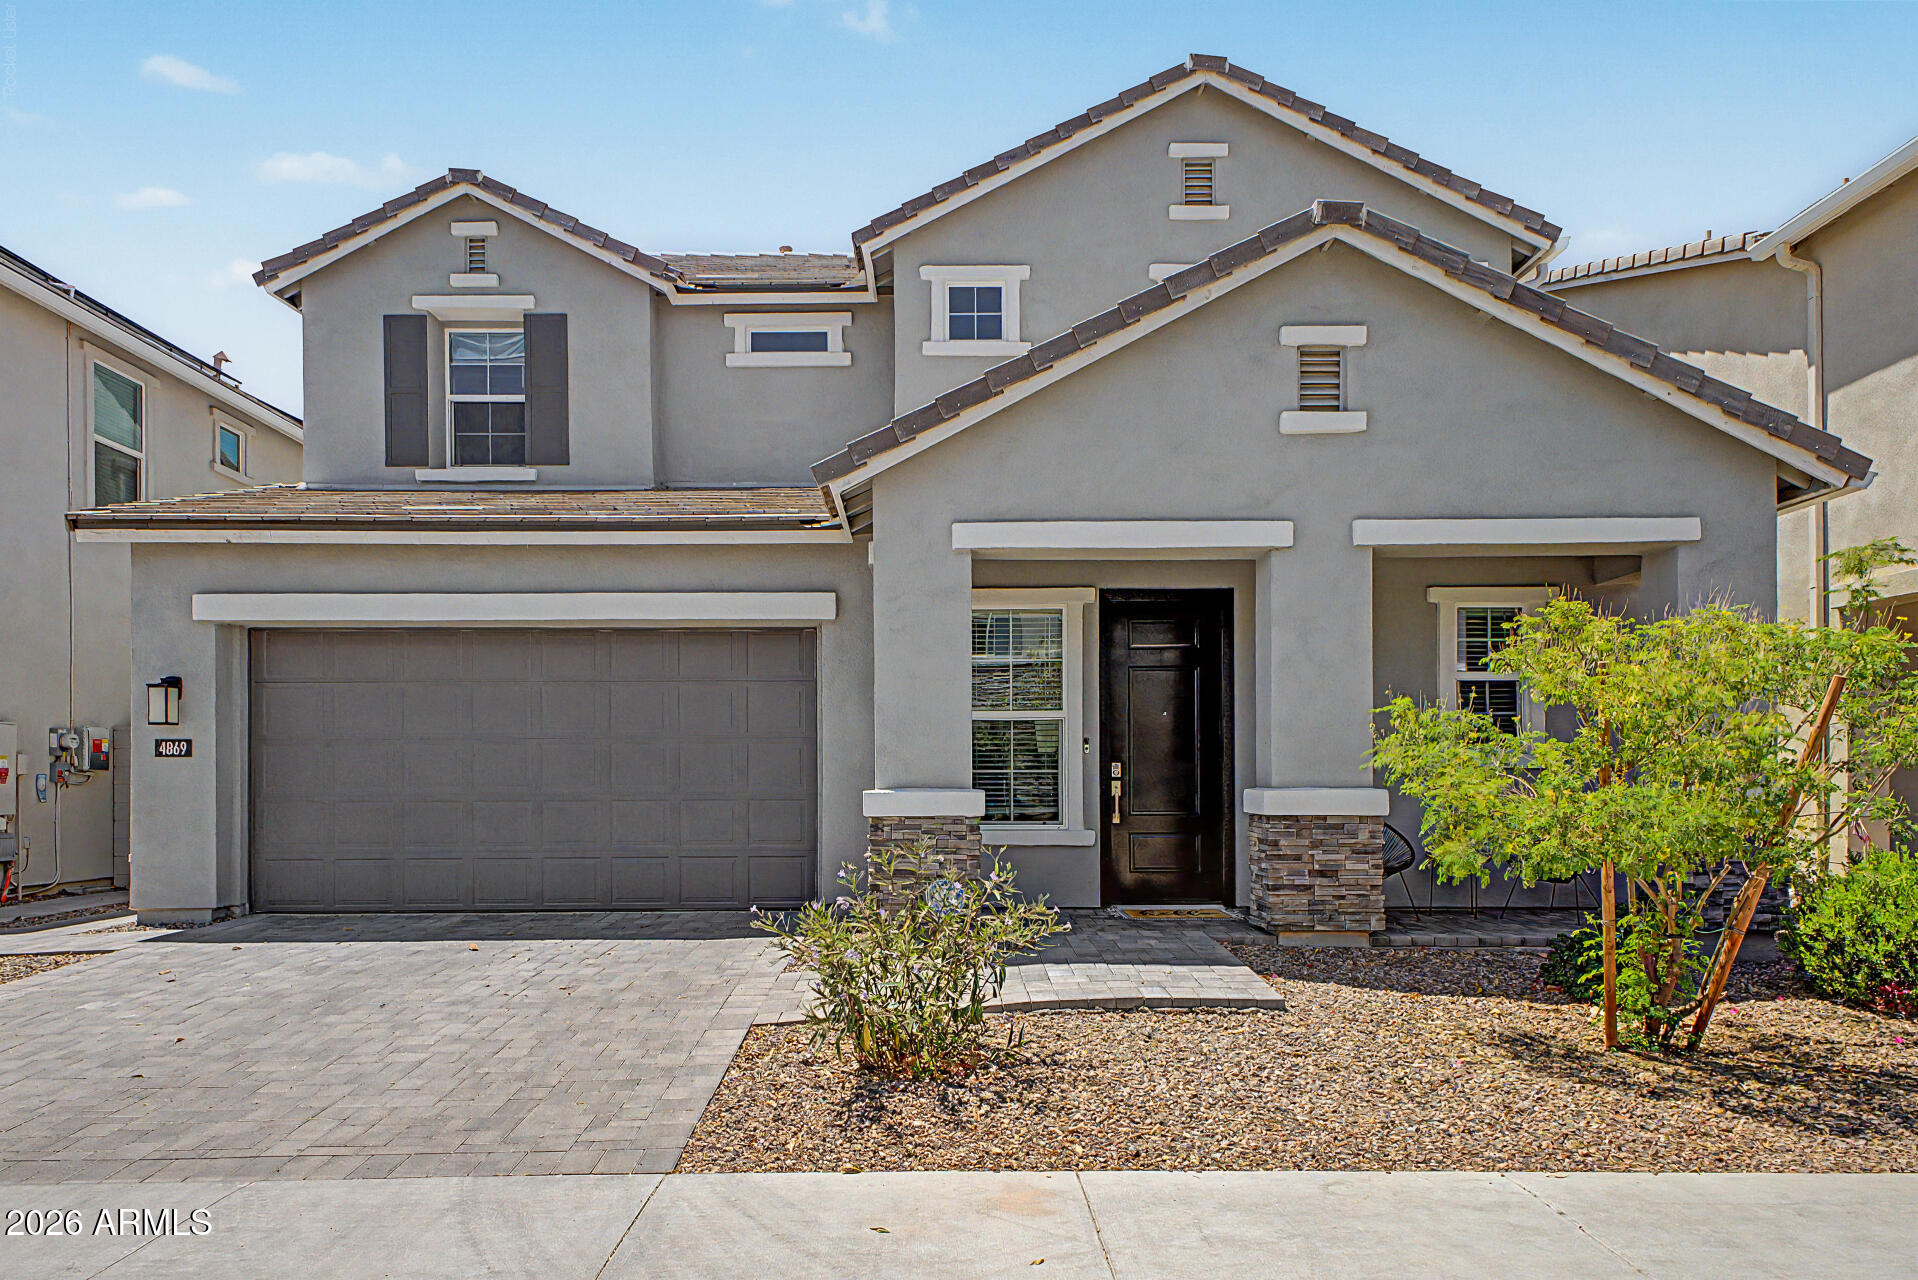
Scottsdale
4869 E ST JOHN Road
3 Beds
2 Baths
2,186 Sq.Ft.
$799,999
MLS#: 7054688
Scottsdale
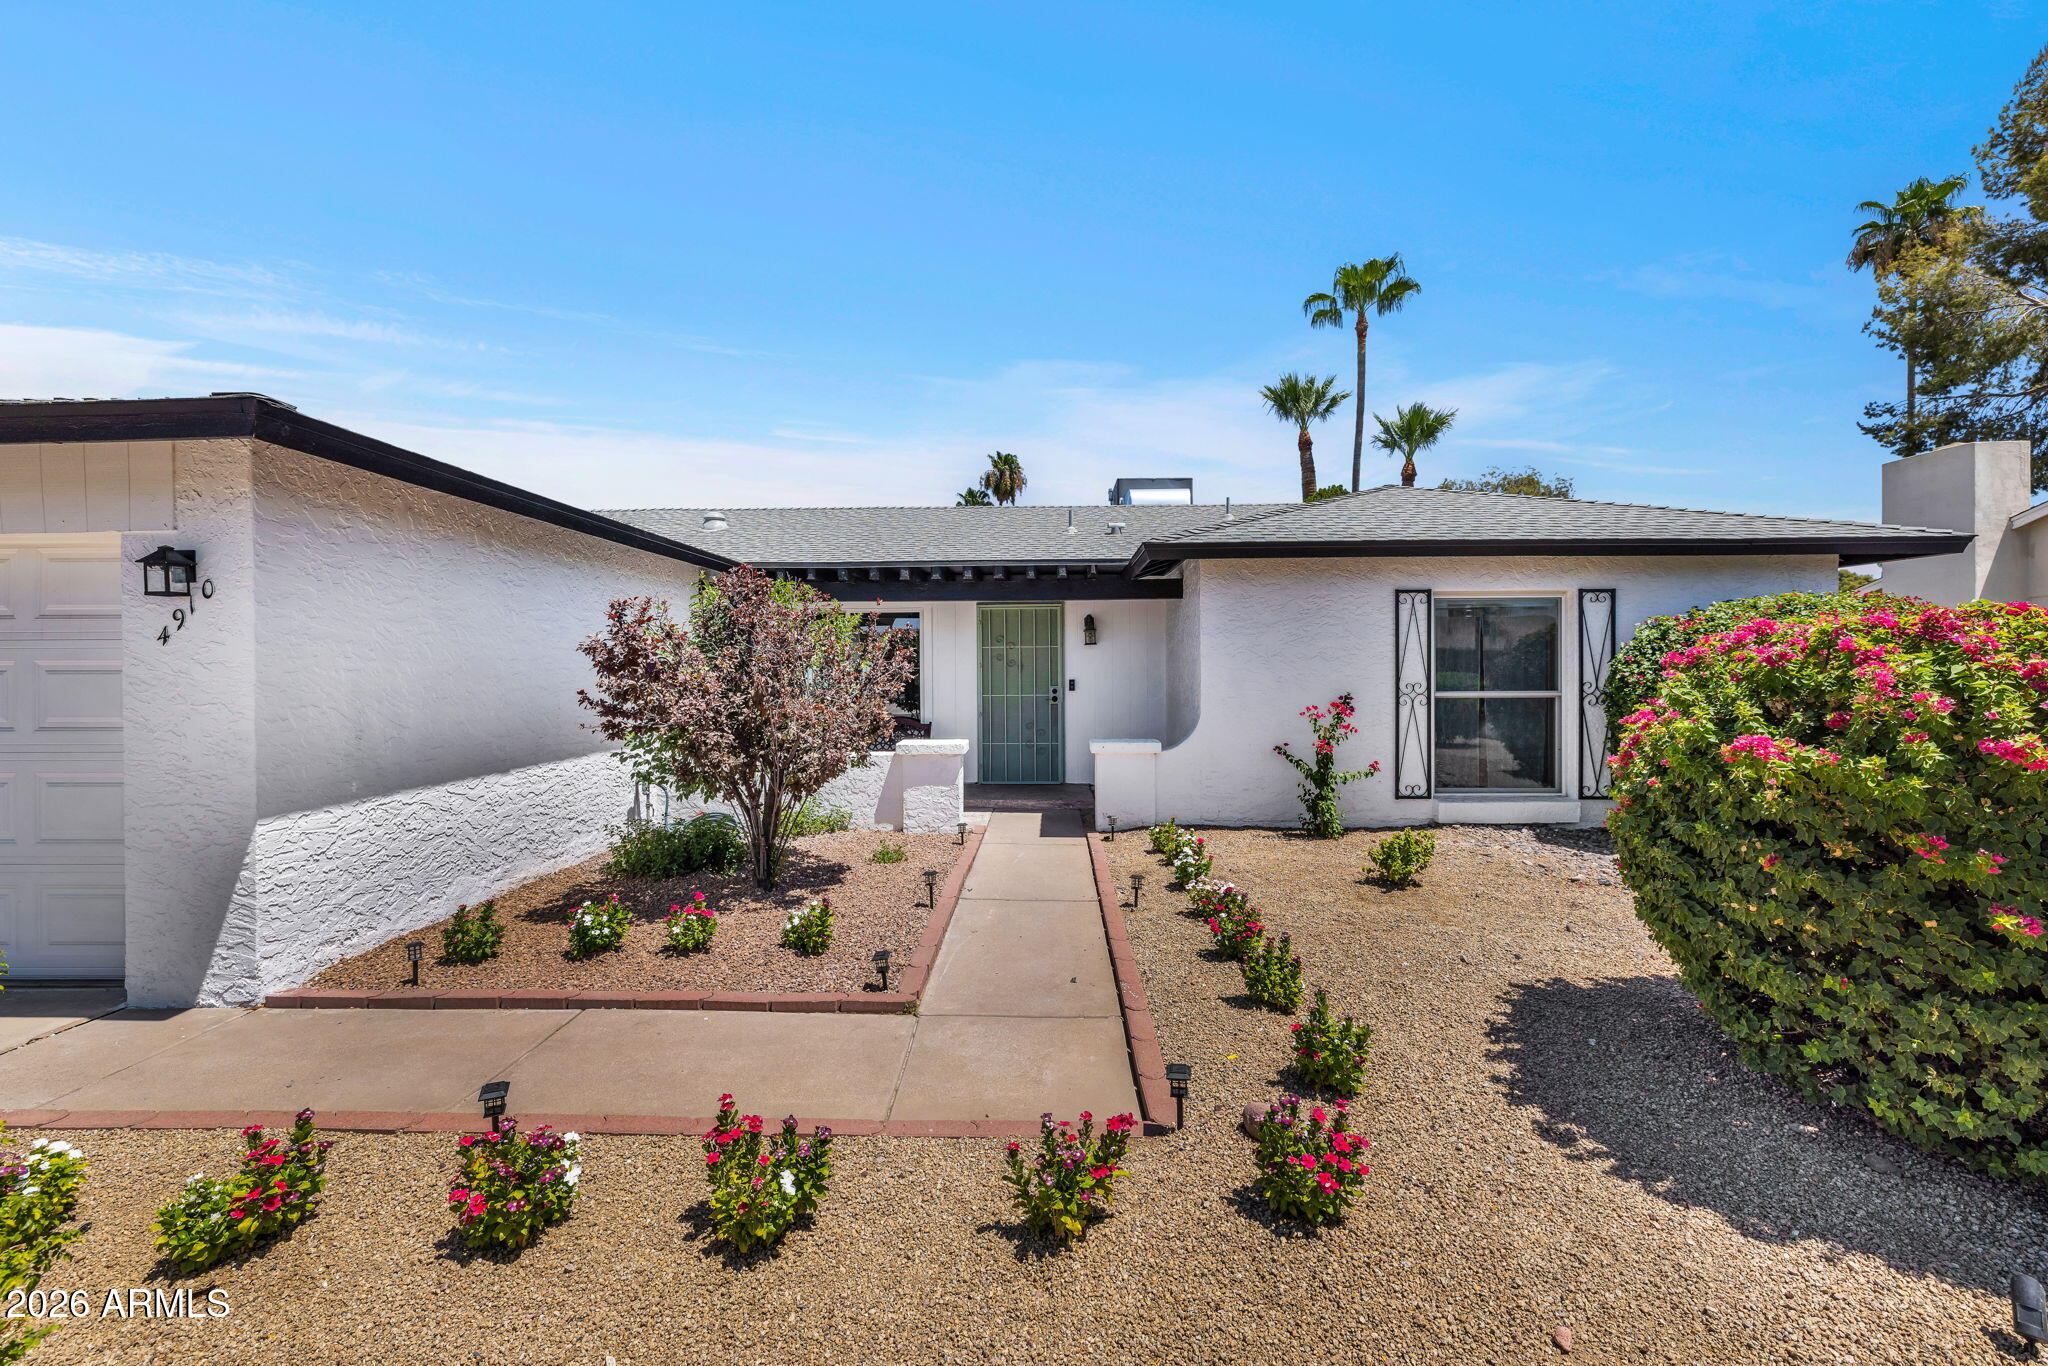
4910 E PRESIDIO Road
3 Beds
2 Baths
1,750 Sq.Ft.
$750,000
MLS#: 7053617
Scottsdale
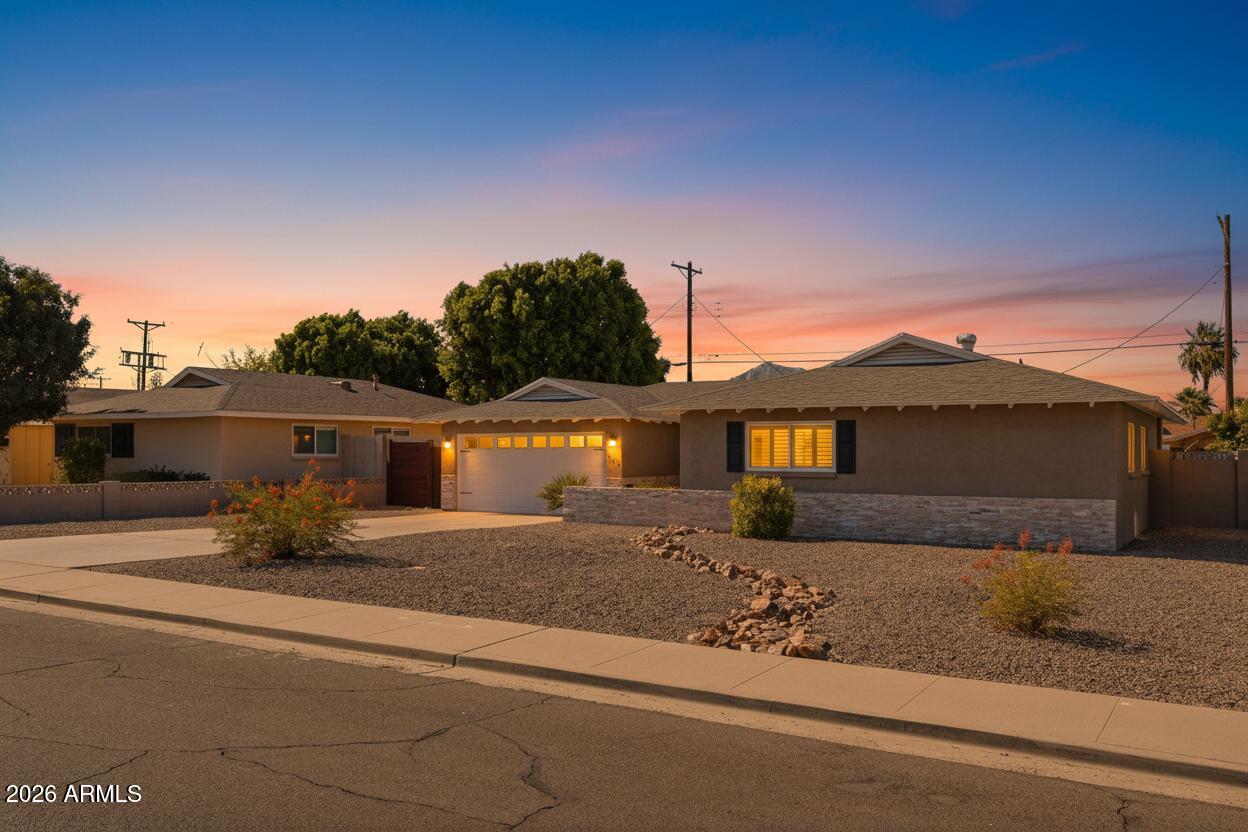
6514 E OAK Street
4 Beds
2 Baths
1,662 Sq.Ft.
$749,999
MLS#: 7050886
