19550 N GRAYHAWK Drive 1073

Scottsdale, AZ 85255
Scottsdale, AZ 85255
19550 N GRAYHAWK Drive 1073

$825,000

MLS#: 7056546

Status: Active

Listing provided by: DeLex Realty

Listing agent phone: None

Last update: 2 hours ago

New on site today

CACHET AT GRAYHAWK CONDOMINIUM - Residential

About

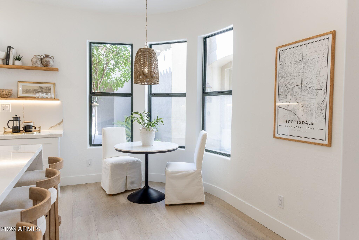
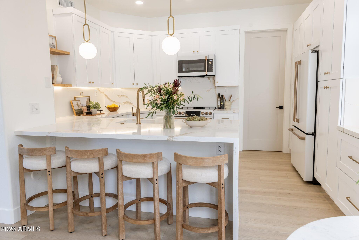
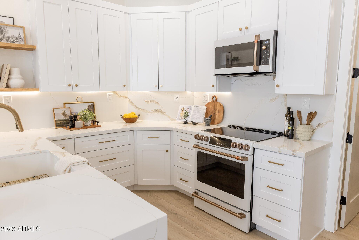
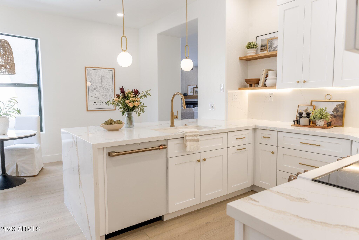
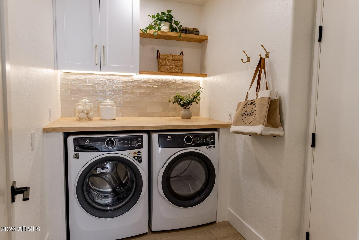
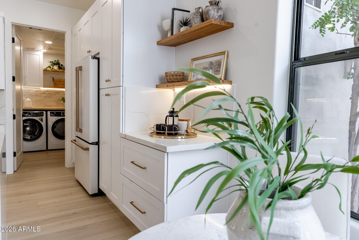
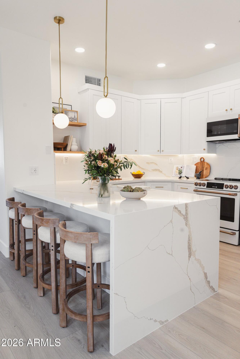
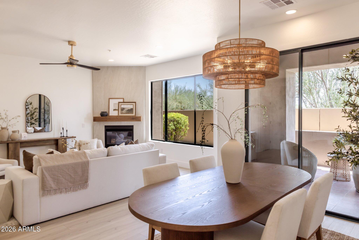
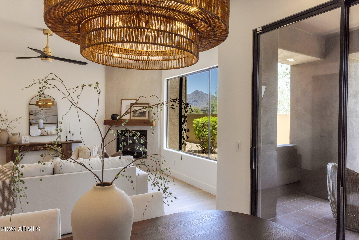
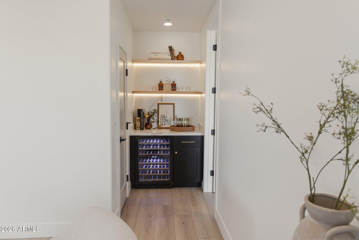
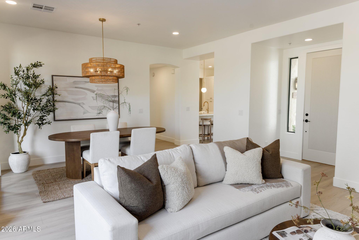
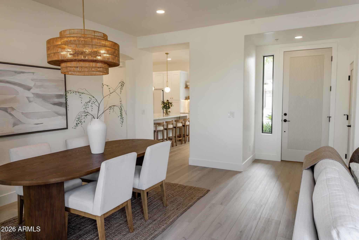
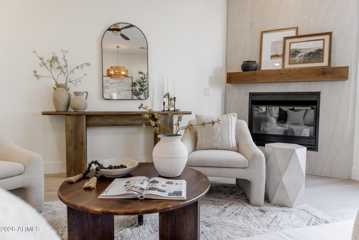
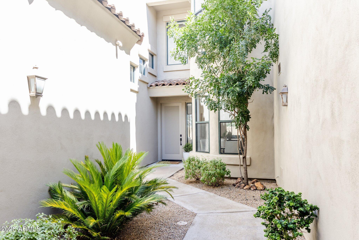
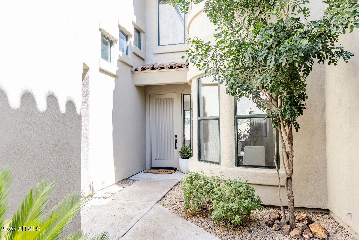
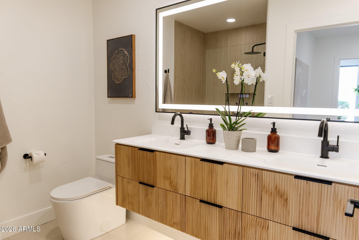
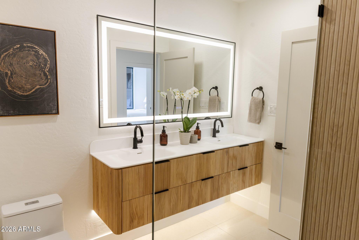
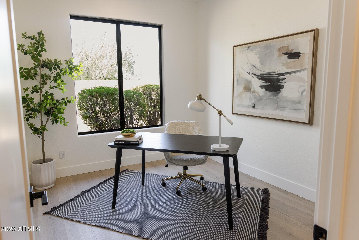
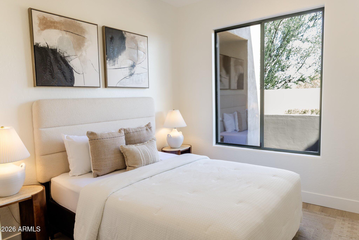
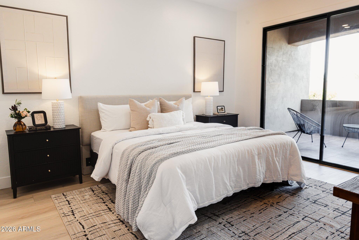
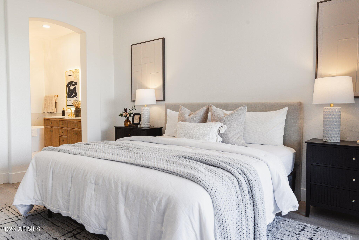
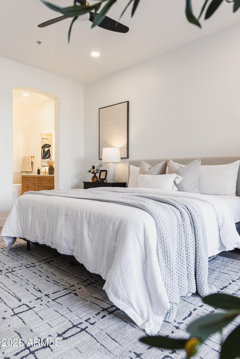
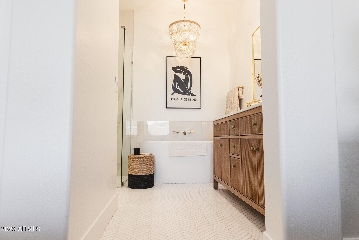
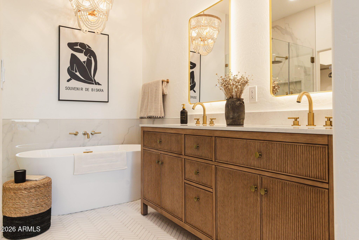
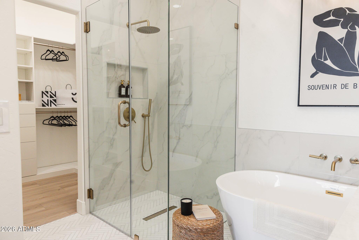
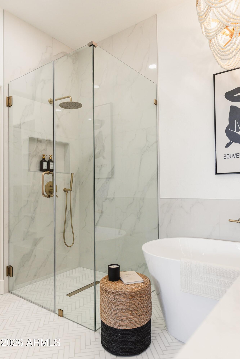
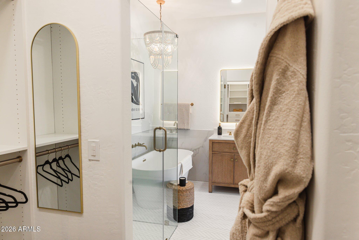
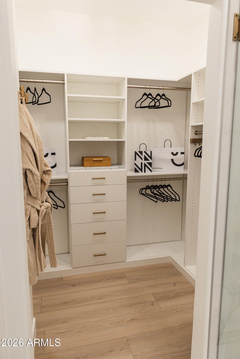
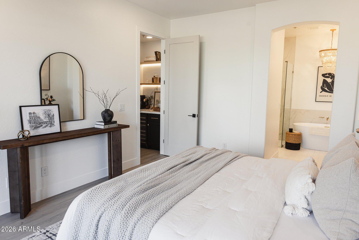
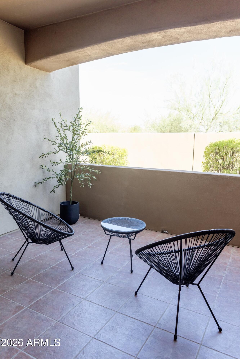
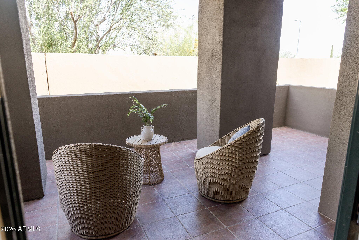
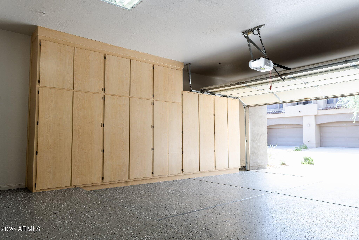
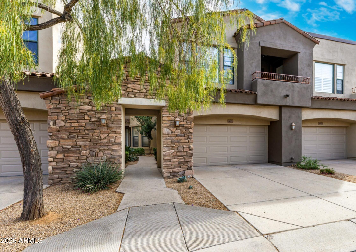
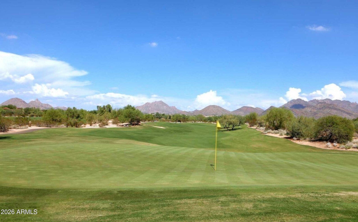
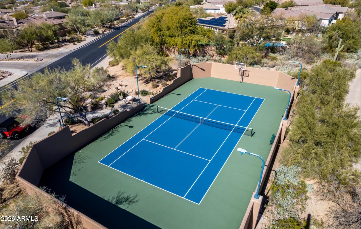
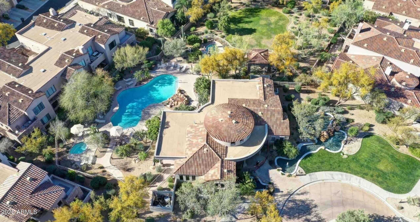
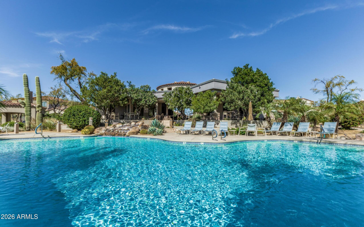
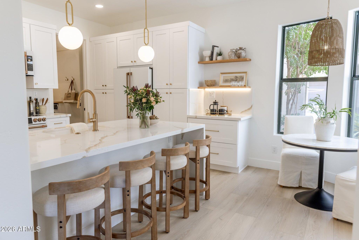
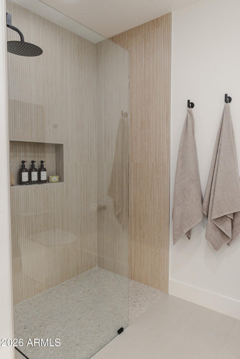
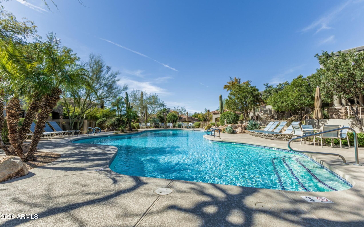
Welcome to the Villas of Cachet at Grayhawk, one of Scottsdale's most sought-after communities. Located within a guard-gated neighborhood, this beautifully renovated townhome blends luxury, comfort, and convenience, making it ideal as a full-time residence or an easy lock-and-leave seasonal retreat. From the moment you arrive, there is an undeniable sense of exclusivity and ease, with resort-style amenities and tranquility that feel worlds away yet moments from everything North Scottsdale has to offer. Residents enjoy access to a heated pool and 2 spas, a fitness center, tennis courts, basketball courts, and miles of scenic walking paths woven throughout one of North Scottsdale's most desirable master-planned communities. With 24-hour security patrol, a guard-gated entrance, and a charming gated courtyard setting, this home offers privacy, comfort, and a true North Scottsdale lifestyle. Beautifully reimagined with high-end curated upgrades, this is far more than a full remodel; it is a complete transformation designed for those who appreciate thoughtful design and craftsmanship. Offering 3 beautifully renovated bedrooms and 2 baths, the home feels intentional, elevated, and designed for modern living. Wide-plank luxury vinyl flooring runs seamlessly throughout, grounding the home in warmth and cohesion. Upgraded baseboards, custom doors with hardware, designer lighting, and polished champagne gold plumbing fixtures add layers of sophistication, while marble-inspired finishes bring softness and understated elegance throughout.At the center of the home, a stunning floor-to-ceiling porcelain fireplace draws the eye upward, creating a grand yet welcoming atmosphere. Just beyond, a custom beverage bar with built-in wine refrigeration and LED-lit floating shelves creates the perfect backdrop for effortless entertaining. Whether hosting intimate evenings with friends or unwinding with a glass of wine after a day on the golf course. The kitchen blends elevated design with everyday function in all the right ways. Anchored by a premium CafƩ appliance suite in Matte White and brushed-bronze hardware. Soft, warm, and quietly luxurious, the matte white finish creates a fresh, elevated aesthetic that pairs beautifully with quartz countertops, crisp cabinetry, and designer floating shelves, offering extensive storage space and a timeless designer feel. The owner's suite is a true sanctuary, private, serene, and deeply restorative. Designed to feel like a boutique resort retreat, this space invites relaxation from the moment you enter. Private access to its own patio with views of the McDowell Mountains creates the perfect setting for slow mornings, peaceful evenings, and breathtaking Arizona sunsets painted across the desert sky. The primary bath evokes a sense of quiet luxury. The freestanding soaking tub serves as a sculptural centerpiece, crowned by a breathtaking chandelier crafted from solid wood beads. The soft glow filtering through its organic textures creates warmth and ambiance, transforming the space into a peaceful retreat designed for restoration.A custom walk-in shower and elegant designer fixtures further elevate the experience, while an exquisite Thassos Herringbone honed marble mosaic introduces a level of refinement rarely found. Sourced from the Greek islands, it features a soft matte finish and an intricate herringbone pattern that brings depth, texture, and timeless sophistication, wrapping the bath in an atmosphere that feels both luxurious and tranquil. Completing the suite is a walk-in closet with a custom organizational system that seamlessly blends beauty and function. The secondary bedrooms offer versatility for guests, family, or a sophisticated home office.The secondary bathroom delivers its own elevated spa-like experience with a striking floating double vanity enhanced by under-cabinet lighting, creating a soft ambient glow and a clean modern aesthetic. Clean architectural lines are complemented by thoughtfully layered textures and warm neutral tones, creating a soothing, earthy feel while delivering both visual interest and function. The result is a space that feels grounded, calming, and effortlessly luxurious. An attached two-car garage adds convenience and value, complete with brand-new epoxy flooring and built-in storage for a polished, functional finish. Situated in the heart of Grayhawk, this home places you within minutes of North Scottsdale's most celebrated dining, shopping, golf, and entertainment. Enjoy walking distance to Grayhawk Golf Club, Isabella's Kitchen, Quill Creek CafƩ, and AJ's Fine Foods. Just minutes away, DC Ranch Marketplace, Scottsdale Quarter, and Kierland Commons offer some of Scottsdale's finest luxury shopping, dining, and lifestyle experiences. Easy access to the Loop 101 places the entire Valley within effortless reach, connecting you quickly to world-class championship golf, upscale dining, Sky Harbor Airport, and everything Scottsdale and Phoenix have to offer. A rare offering where luxury, lifestyle, and location align beautifully.

Property

Beds

3

Full Baths

2

1/2 Baths

None

Year Built

2000

Sq.Footage

1,668

Features

Features & Amenities

Interior

  • Other Interior Features

    High Speed Internet, Double Vanity, Eat-in Kitchen, Pantry

  • Total Bedrooms

    3

  • Bathrooms

    2

  • Basement YN

    NO

  • Cooling YN

    YES

  • Cooling

    Central Air

  • Fireplace YN

    YES

  • Heating YN

    YES

  • Heating

    Natural Gas

  • Pet friendly

    N/A

Exterior

  • Garage

    Yes

  • Garage spaces

    2

  • Construction Materials

    Stucco, Stone, Frame

  • Patio and Porch Features

    Patio

  • Pool

    No

Area & Lot

  • Lot Features

    Desert Back, Desert Front

  • Lot Size(acres)

    0.04

  • Lot Size(square feet)

    1,573

  • Property Type

    Residential

  • Property Sub Type

    Apartment

Price

  • Sales Price

    $825,000

  • Tax Amount

    $3,152

  • Financing Options

    Cash, Conventional, VA

  • Sq. Footage

    1,668

  • Price/SqFt

    $494

HOA

  • Association

    YES

  • Association Fee 2

    $727.8

  • Association Fee

    $500

  • Association Fee Frequency

    Monthly

  • Association Fee 2 Frequency

    Quarterly

  • Association Fee Includes

    N/A

Property Resources

  • Horse Property

    NO

School District

  • Elementary School

    Paradise Valley Unified District

  • Middle School

    Explorer Middle School

  • High School

    Pinnacle High School

Property Features

  • Stories

    2

  • Ownership

    Condominium

  • Sewer

    Public Sewer

  • Tax Lot

    1505
  • Water Source

    Public

Schedule

Schedule a Showing

Showing scheduled successfully.

What is 3 + 4 ?


Change time

Mortgage calculator

Estimate your monthly mortgage payment, including the principal and interest, property taxes, and HOA. Adjust the values to generate a more accurate rate.

Your payment

Principal and Interest:

$

Property taxes:

$

HOA fees:

$

Total loan payment:

$

Total interest amount:

$

Location

  • County

    Maricopa

  • Elementary School

    Paradise Valley Unified District

  • Middle School

    Explorer Middle School

  • High School

    Pinnacle High School

Listing Courtesy of Sabina Smailbegovic , DeLex Realty

RealHub Information is provided exclusively for consumers' personal, non-commercial use, and it may not be used for any purpose other than to identify prospective properties consumers may be interested in purchasing. All information deemed reliable but not guaranteed and should be independently verified. All properties are subject to prior sale, change or withdrawal. RealHub website owner shall not be responsible for any typographical errors, misinformation, misprints and shall be held totally harmless.

Agent Tammy Isabell

Tammy Isabell

Agent / RealtorĀ®

Call Tammy today to schedule a private showing.


* Listings on this website come from the FMLS IDX Compilation and may be held by brokerage firms other than the owner of this website. The listing brokerage is identified in any listing details. Information is deemed reliable but is not guaranteed. If you believe any FMLS listing contains material that infringes your copyrighted work please click here to review our DMCA policy and learn how to submit a takedown request.Ā© 2024 FMLS.

Properties

Related properties
New on site today
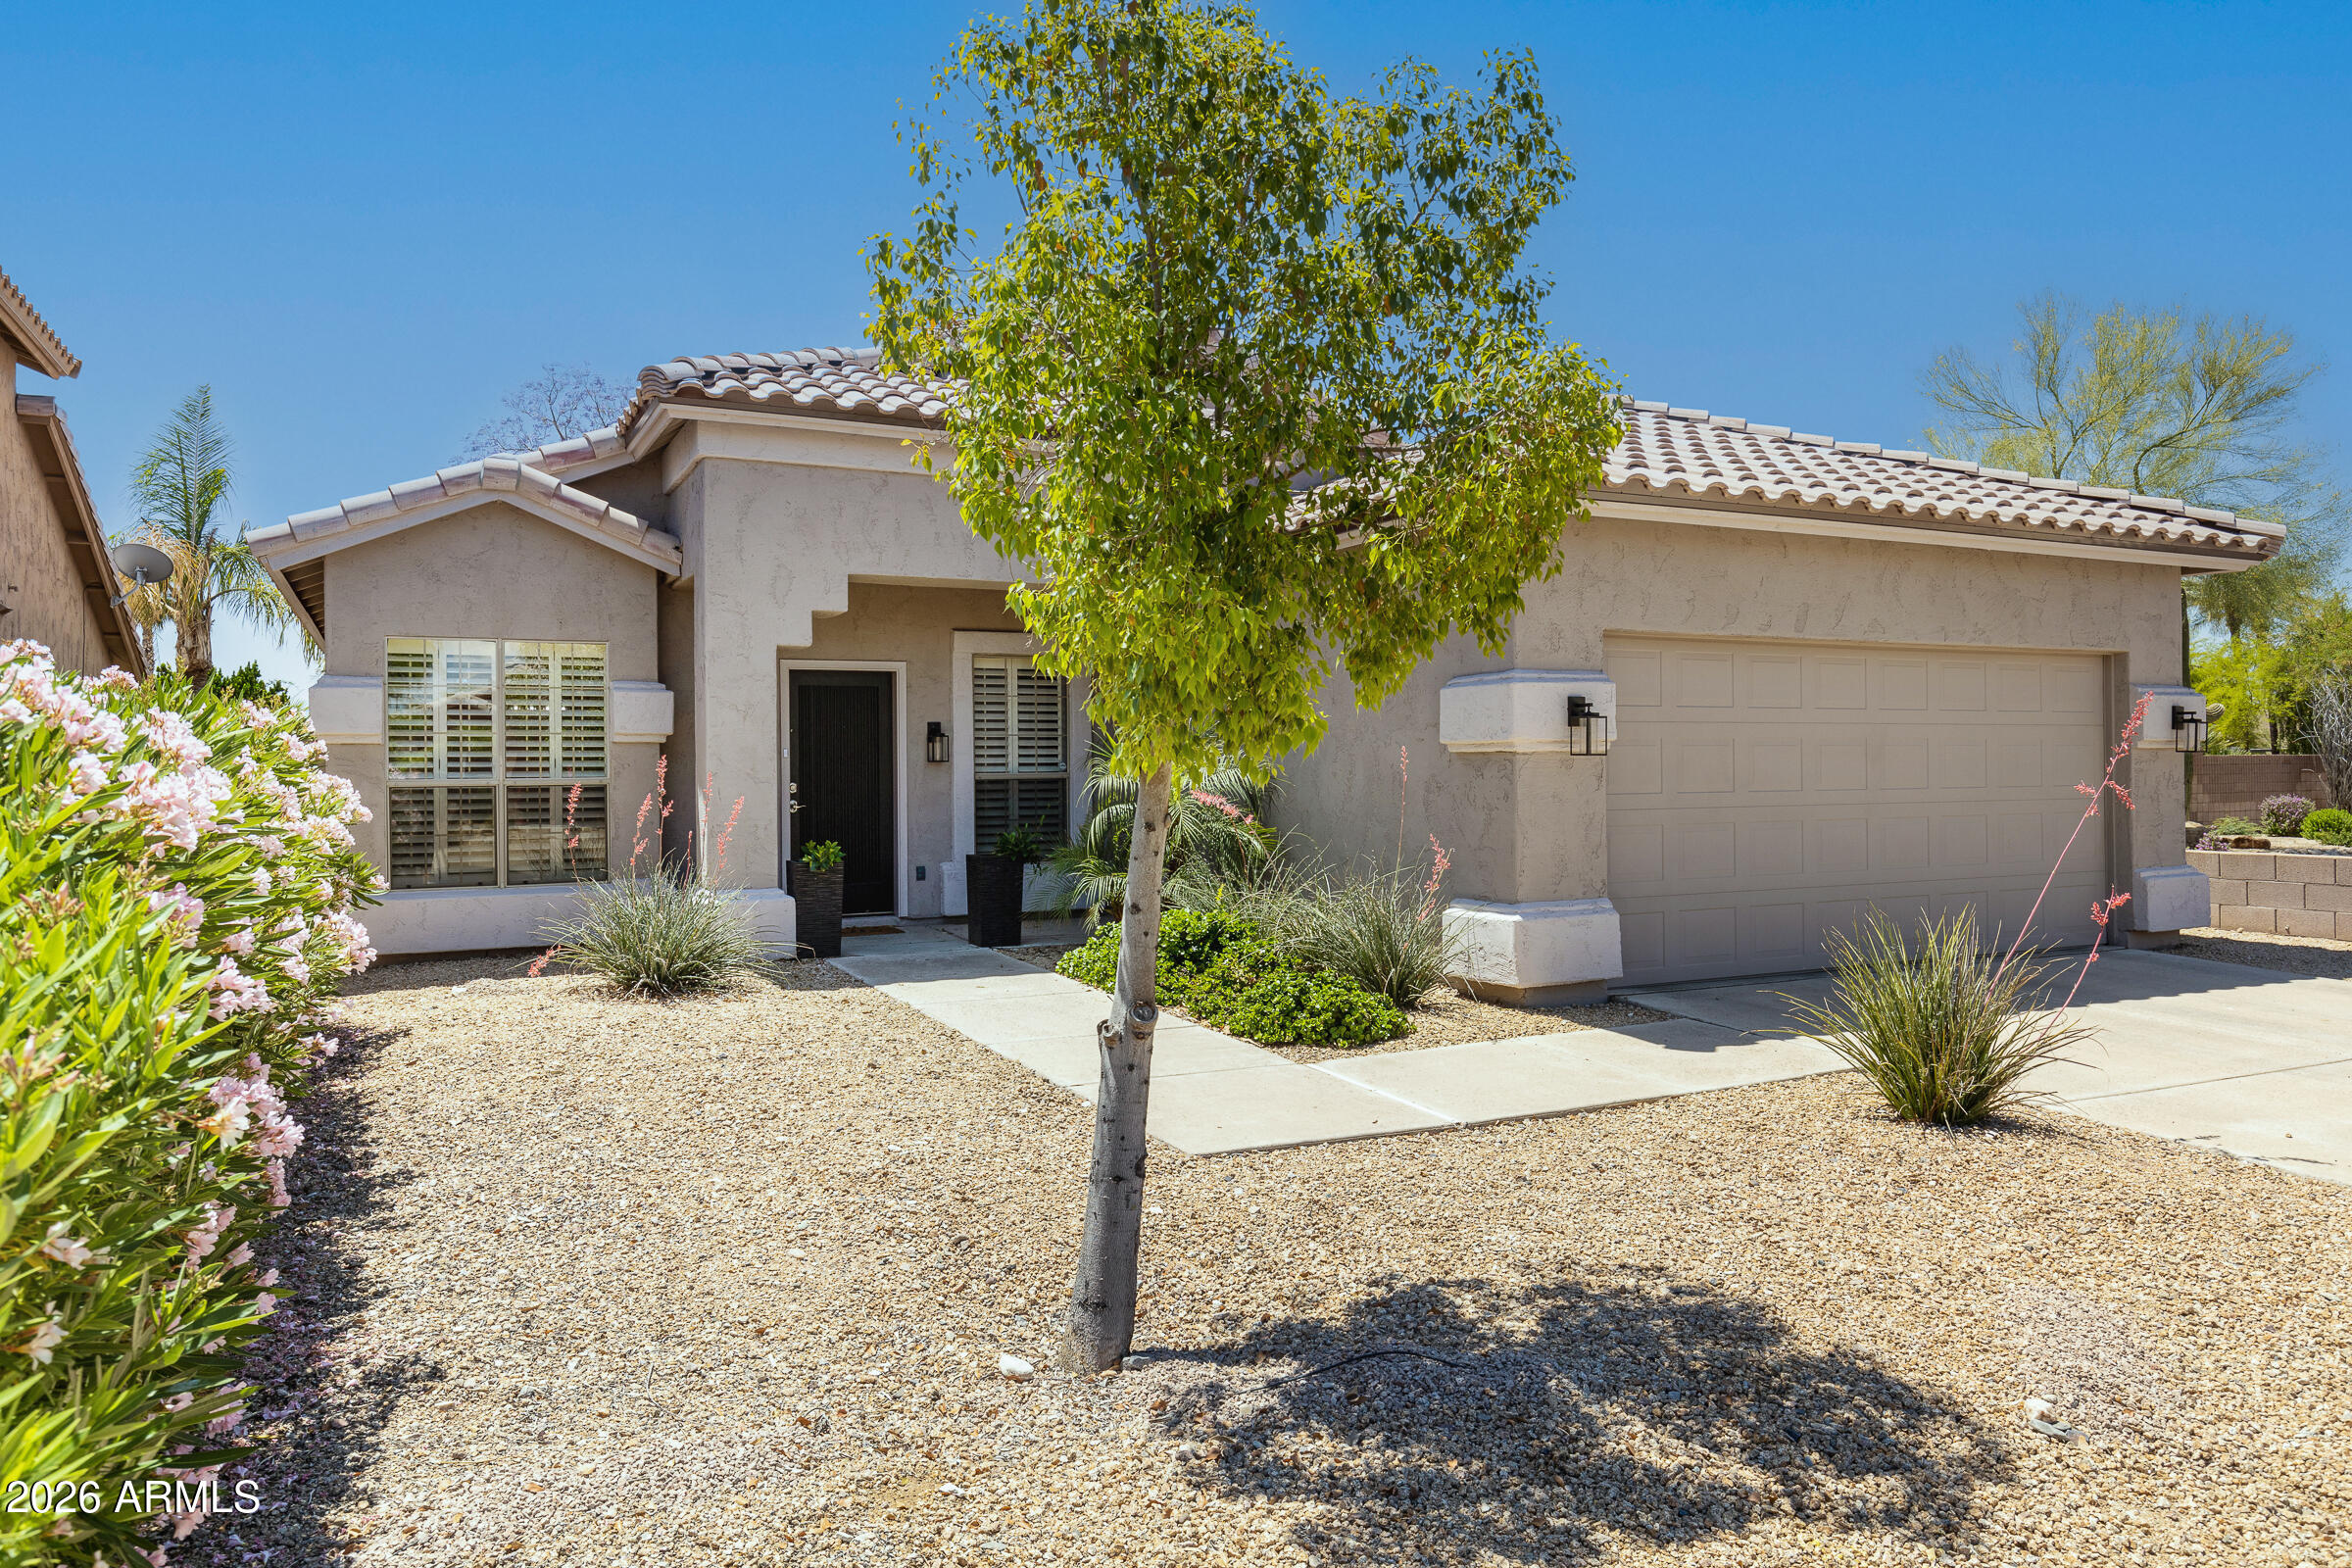
COMING SOON; 4 Bedroom 2 Bathrooms; New Roof 2023, New HVAC 2023 & MORE!!!
#7045215

Scottsdale

9627 E SHEENA Drive

4 Beds

2 Baths

1,831 Sq.Ft.

$850,000

MLS#: 7045215
New on site 2 days ago
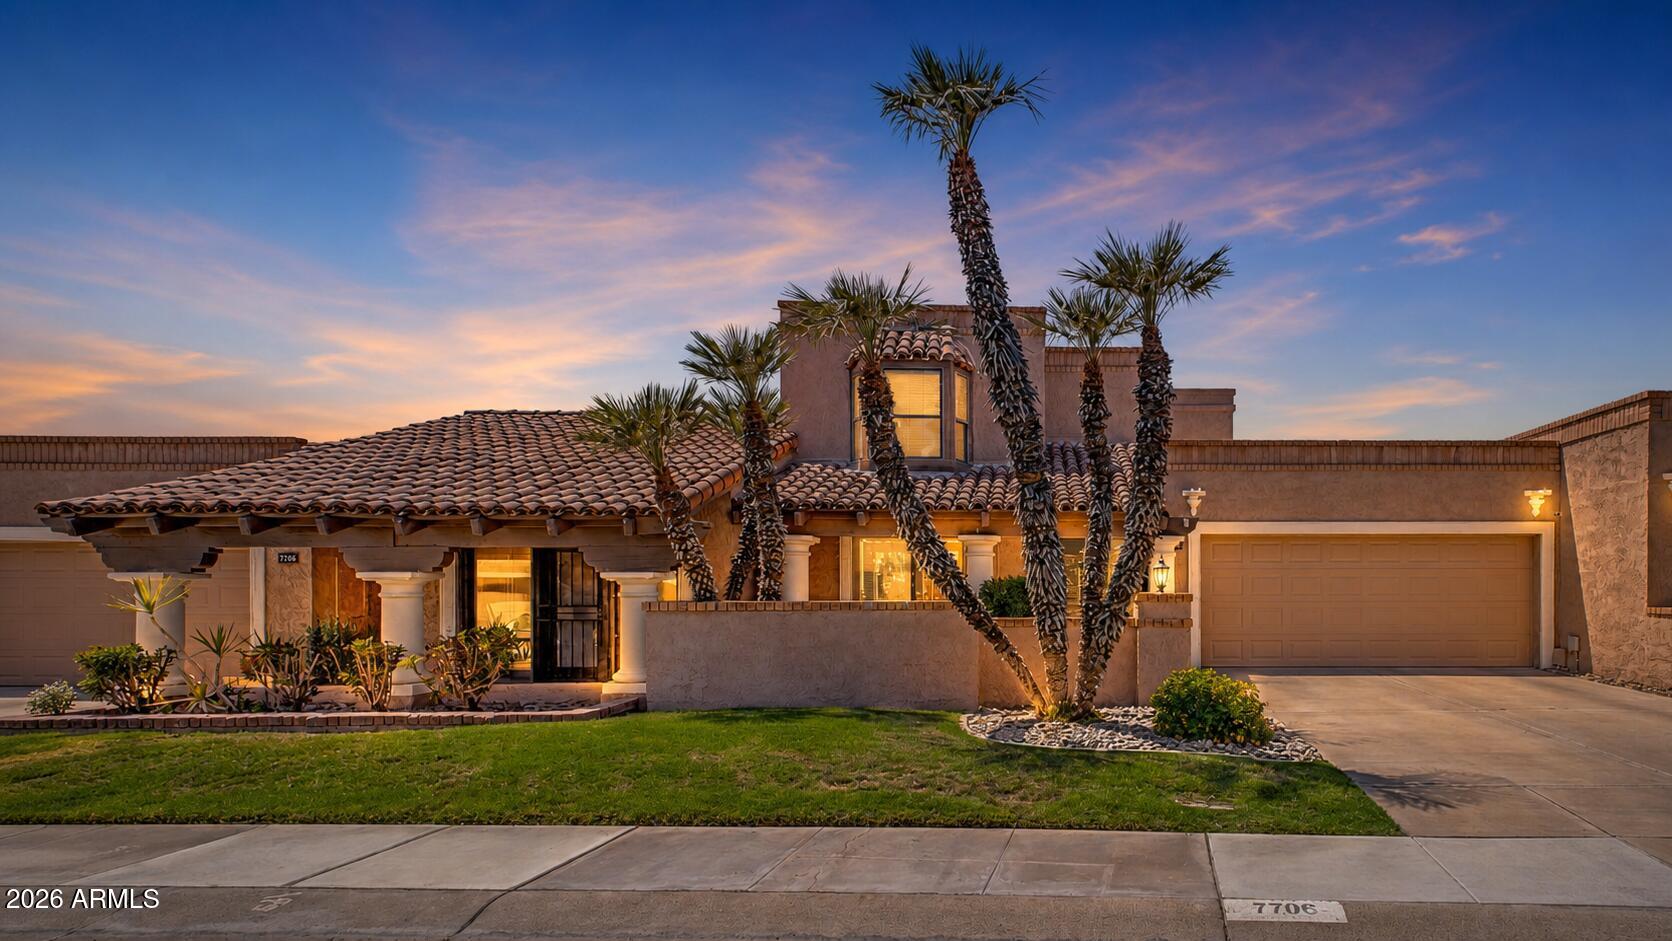
A rare find in one of Scottsdale's most coveted enclaves. Tucked within McCormick Ranch's iconic Santa Fe community - celebrated for its striking Southwestern architecture - this 2,046 sq. ft. town home is a rarely available gem, thoughtfully updated and ready to impress. 2 bedrooms PLUS a versatile Den easily flexes into a 3rd bedroom. Some of the many updates include the kitchen and baths, a custom stairwell, open-concept living (no sunken living room), patio slider, garage door & opener, newer AC, and stainless appliances. Residents enjoy the resort-style, lock-and-leave lifestyle with beautifully maintained grounds, multiple pools, & private access to miles of scenic greenbelt walking and biking trails that connect to some of Scottsdale's best dining, shopping, golf and entertainment. All set along the storied McCormick Ranch Golf Course beneath a canopy of mature trees. Homes here are tightly held for a reason--but there's one feature that residents quietly treasure and newcomers rarely discover until they experience it for themselves. Come see why this special community has earned such a loyal following and why this is an opportunity you won't want to miss.
#7055200

Scottsdale

7706 N VIA DE FONDA Drive

2 Beds

2 Baths

2,046 Sq.Ft.

$875,000

MLS#: 7055200
New on site 2 days ago
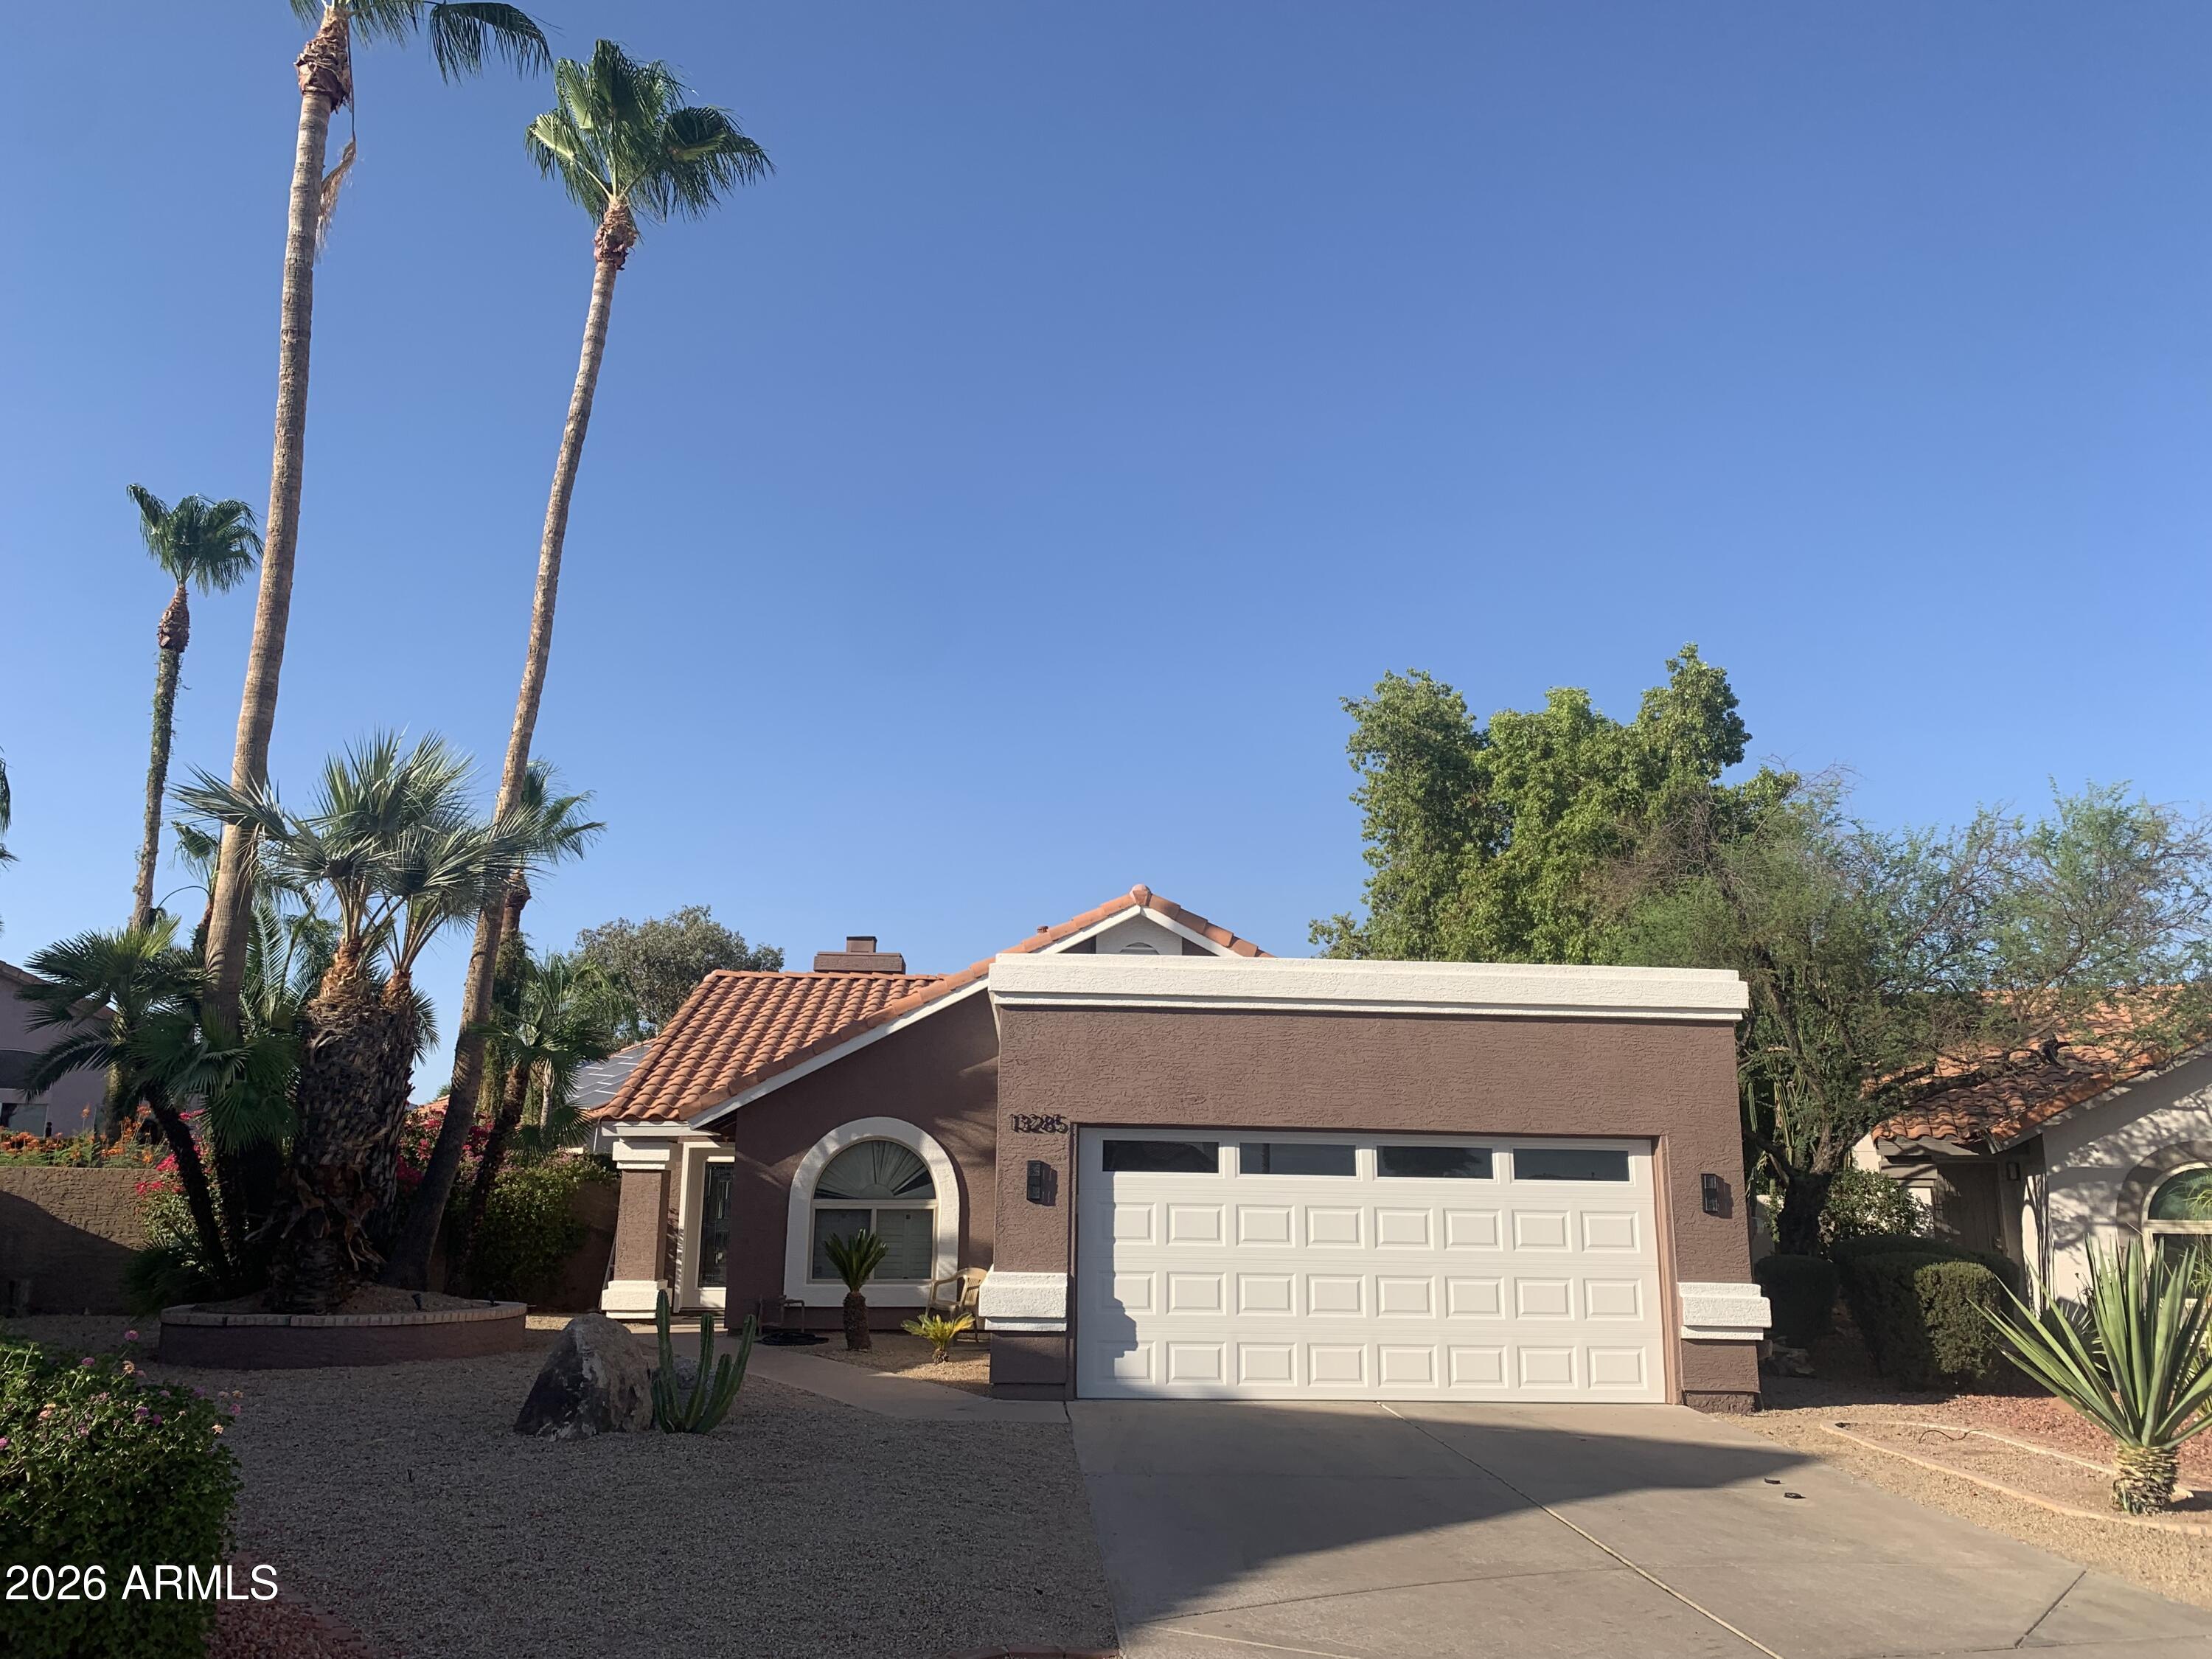
This 3 bedroom 2 bath home is nestled in the North Scottsdale area called The Retreat.  Off the 101 and Cactus, this home sits on a larger lot  in a beautiful Cul-de-Sac with with newer finishes, of paint, flooring, fixtures, tile, wood fireplace, outdoor covered patio with manicured landscaping and a putting green and a garden with rosemary & mint, great for family fun and outdoor living.
This property within a 5 mile radius is close to the PGA Waste management tour, Westworld,  that covers Barrett Jackson Auto Car show and auction, Arabian Horse show and Bike Week, Odysea Aquarium, Talking Stick Casino, Salt River Fields and the famous Scottsdale Quarters and Kierland commons great for dining, and shopping and retail therapy.  Come take a tour of this clean contemporary style home.
#7050637

Scottsdale

13285 N 90TH Way

3 Beds

2 Baths

1,440 Sq.Ft.

$849,000

MLS#: 7050637
New on site 3 days ago
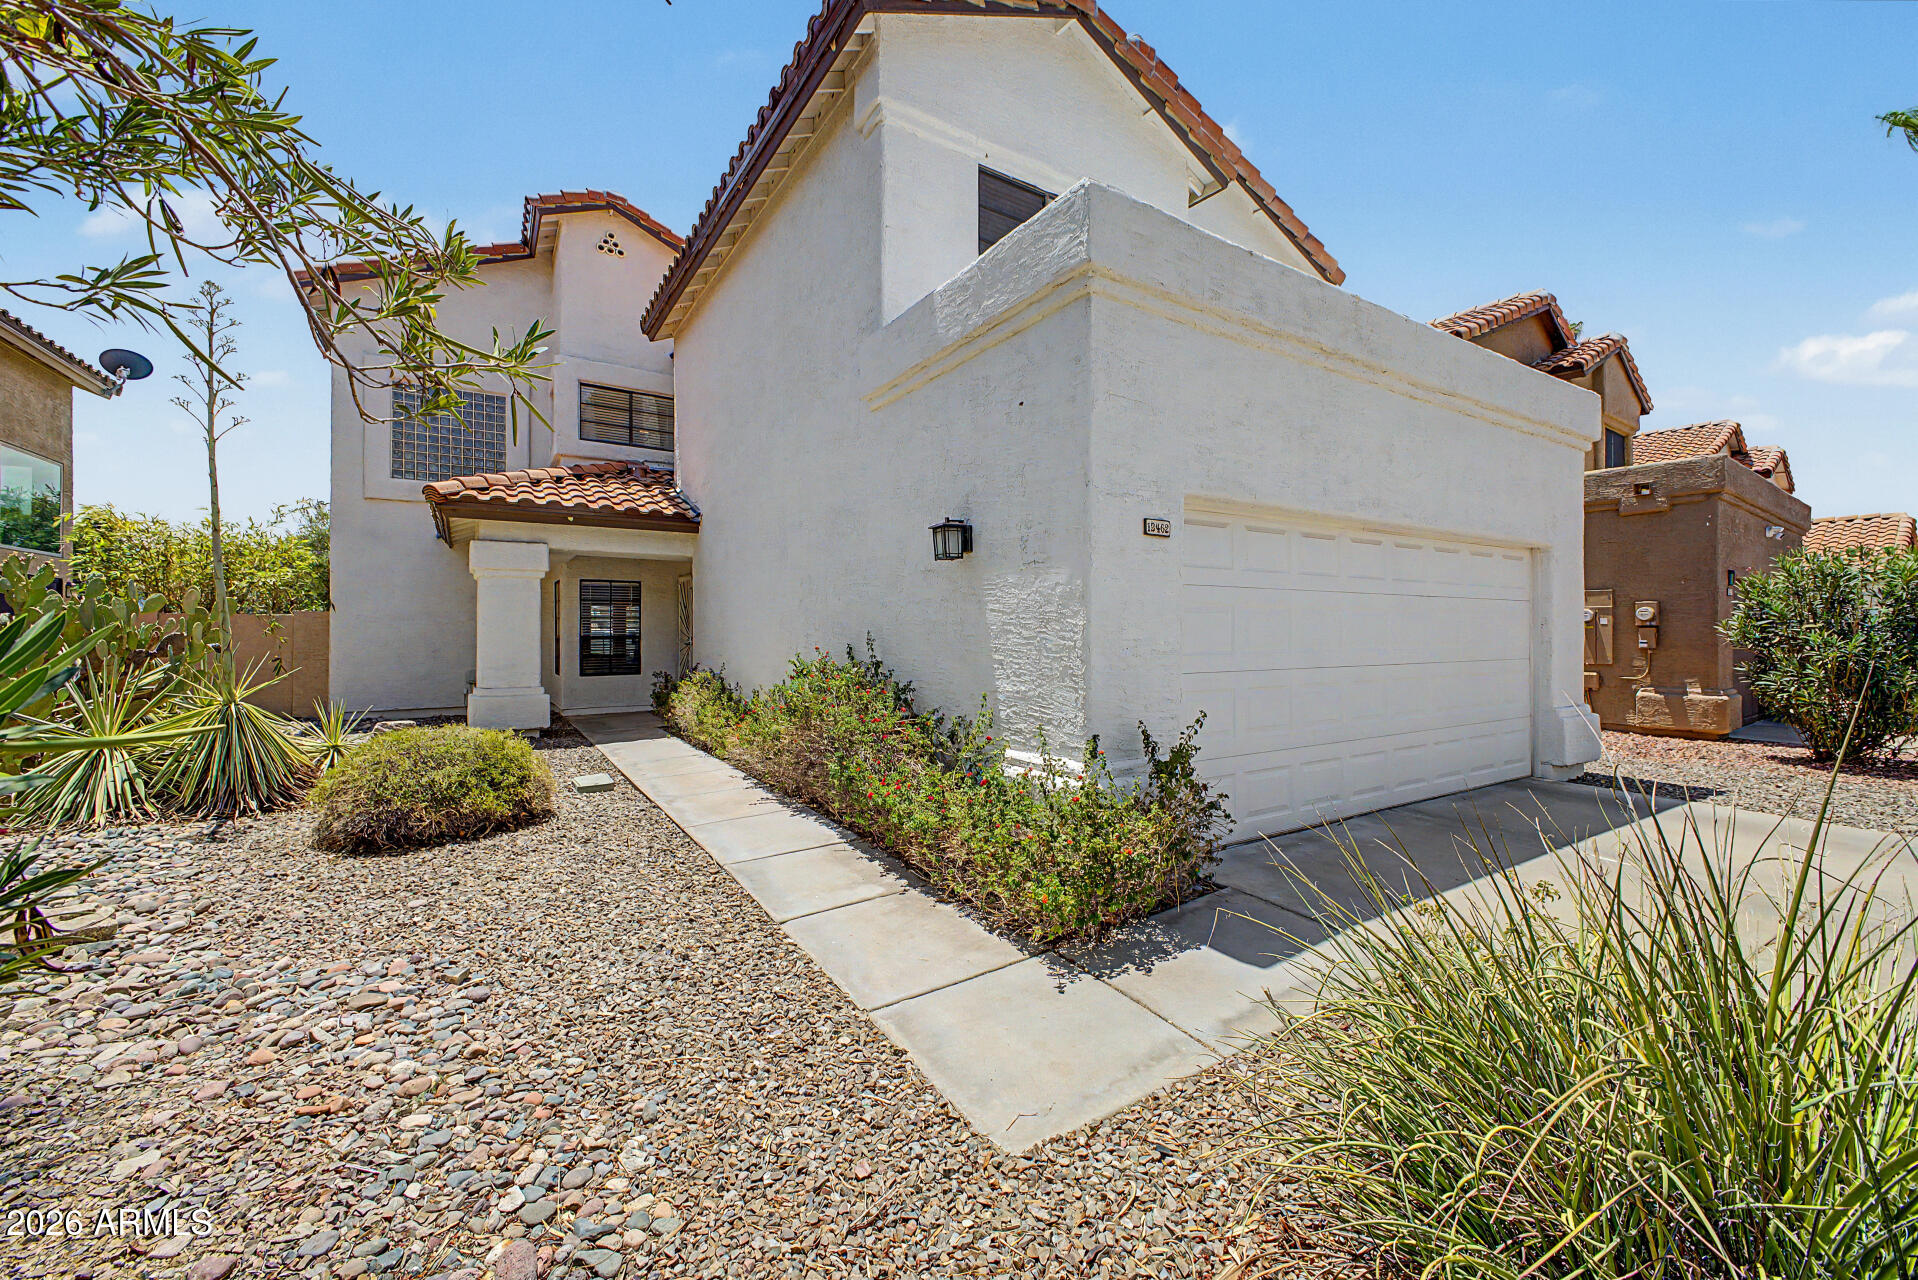
Fall in love with this stunning two-story home with a sparkling pool in the sought-after Mountainview Ranch! With the Roof, Ac, Water heater, and pool pump all recently updated, this home is the perfect of blend of value and opportunity. The interior showcases bright and inviting living areas designed with comfort in mind, featuring wood-look flooring, plenty of natural light, soaring ceilings adding an airy feel, a fireplace perfect for winter evenings, and a neutral palette throughout. The kitchen boasts a tray ceiling with recessed lighting, ample cabinetry, a granite peninsula, and SS appliances. The backyard includes a covered patio perfect for morning coffee, pavers, artificial grass, and a refreshing pool to enjoy sunny days!
#7055477

Scottsdale

13462 N 102ND Place

3 Beds

2 Baths

1,711 Sq.Ft.

$685,000

MLS#: 7055477
New on site 4 days ago
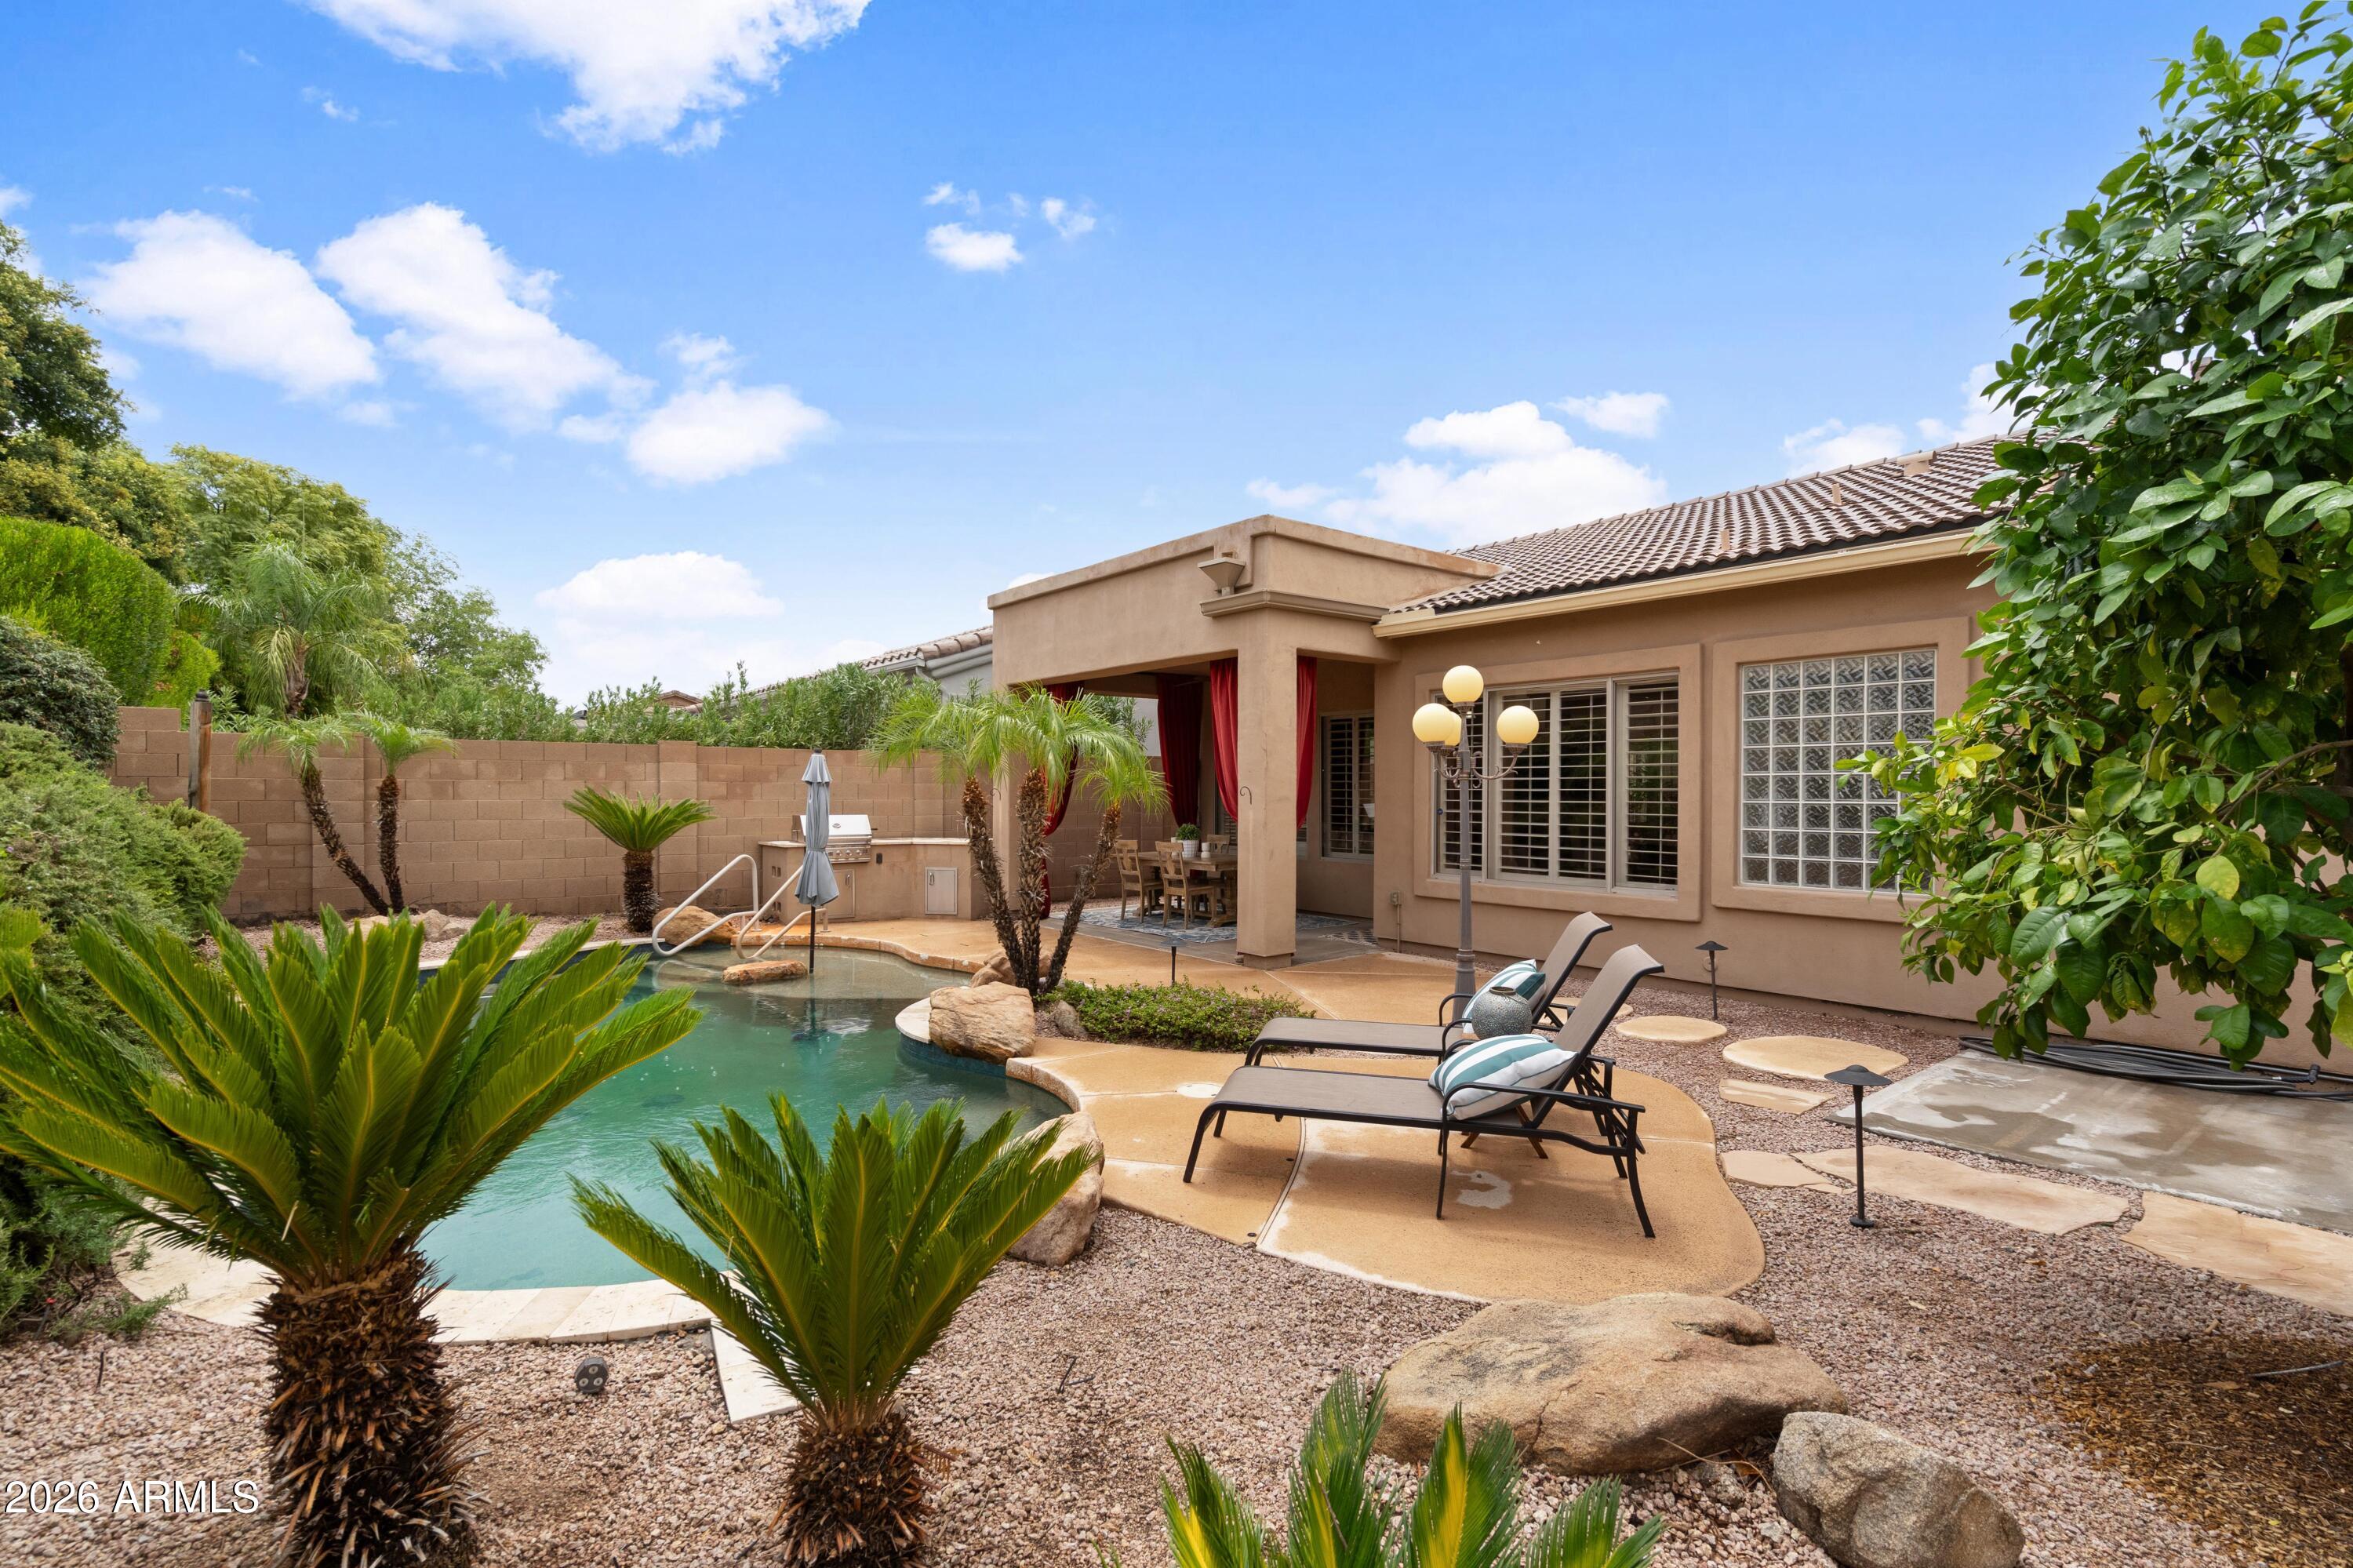
Welcome to this beautifully maintained North Scottsdale home offering timeless finishes, generous living space, and an inviting backyard retreat. This 3-bedroom, 2-bath residence features approximately 2,125 square feet, a spacious three-car garage, hickory plank hardwood flooring, granite countertops, and plantation shutters.

Step outside to enjoy the private backyard complete with mature landscaping, a cocktail tree that produces tons of fruit, sparkling pool with a rock waterfall, and a built-in barbecue-an ideal setting for relaxing or entertaining.

The sellers are preparing for an upcoming move and have priced the home to encourage a timely sale, creating a compelling opportunity for buyers seeking exceptional value. Their move could be your opportunity.
#7054793

Scottsdale

7518 E DE LA O Road

3 Beds

2 Baths

2,125 Sq.Ft.

$820,000

MLS#: 7054793
New on site 4 days ago
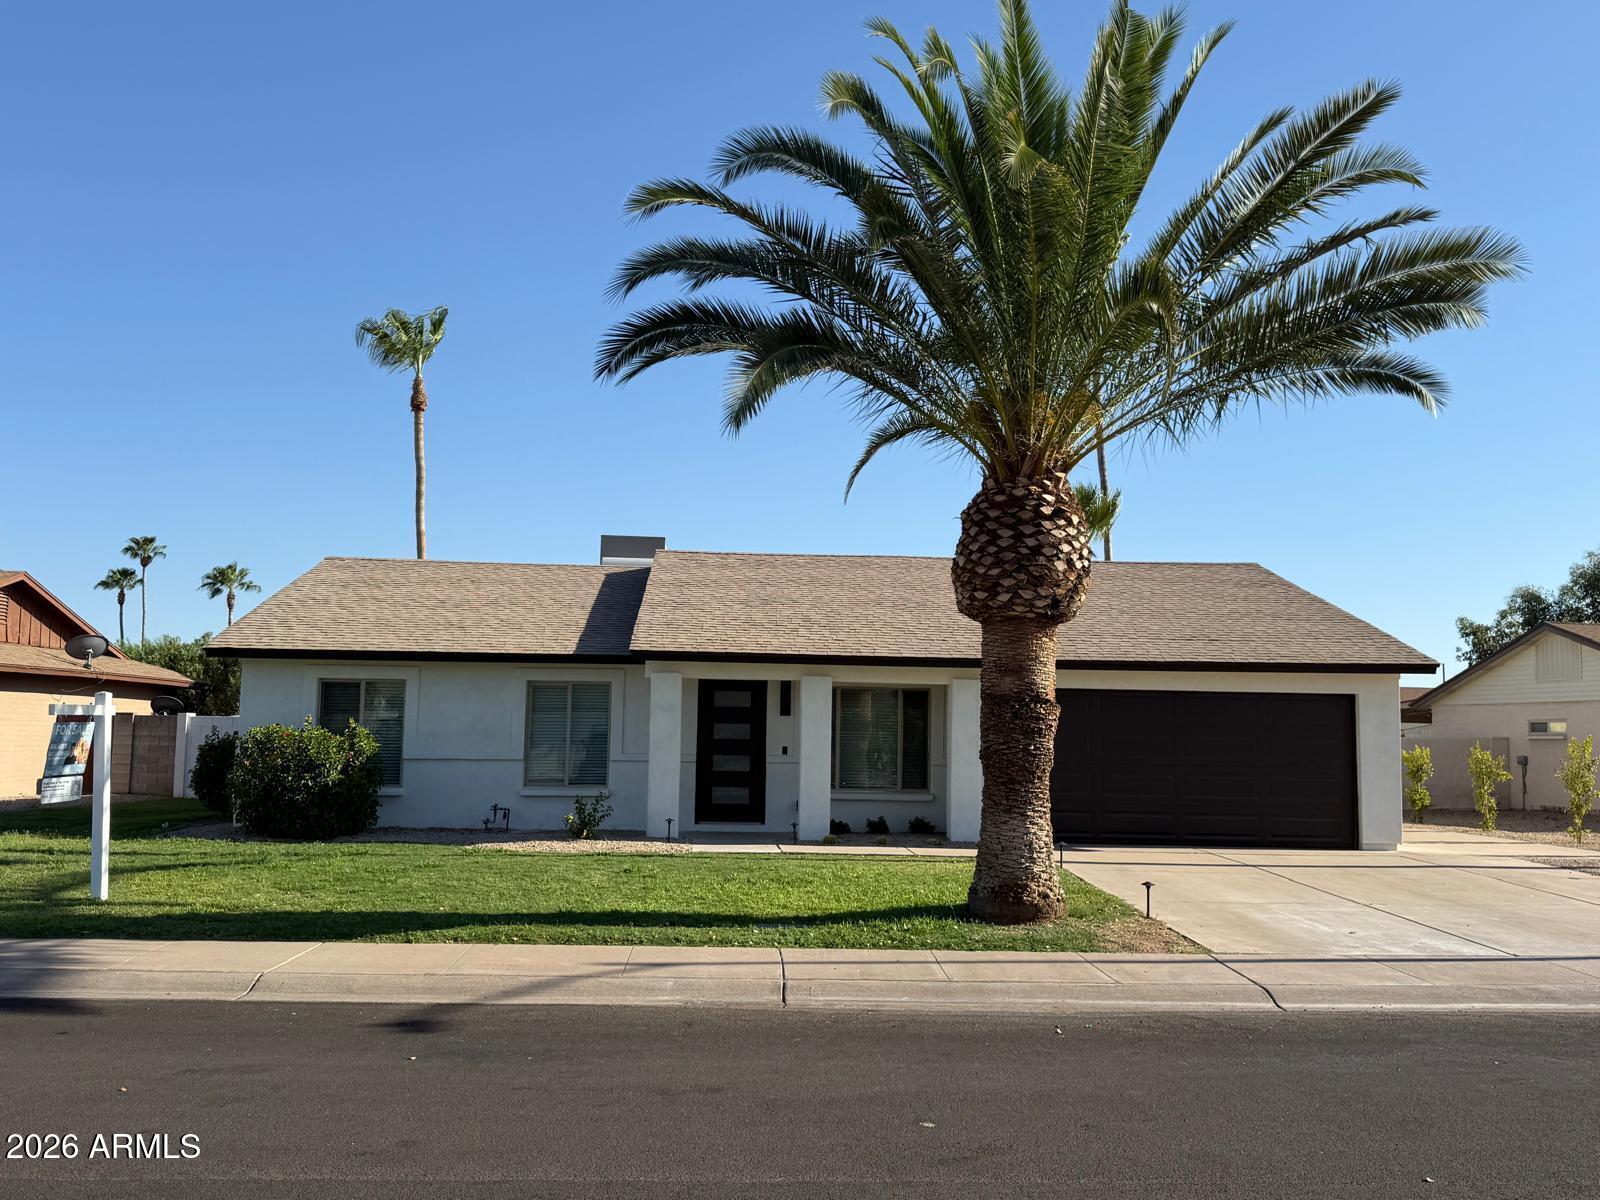
An absolutely rare find in the Scottsdale market! Priced under $800,000 w/ no HOA fees or restrictions, this single-story masterpiece offers nearly 1,600 square feet of beautifully optimized, turn-key living space. Boasting owned solar system to eliminate those steep summer electric bills, this home delivers the ultimate blend of energy efficiency & premium luxury. Bring your toys, your lifestyle & your high expectations, this one has it all.
Step into a bright, open formal living & dining area featuring dramatic vaulted ceilings, wood beam accent & luxury vinyl plank flooring. The chef's dream kitchen offers a gourmet chef's culinary dream space outfitted w/ brand-new two-tone cabinetry, a massive center island, premium quartz countertops & w/ stainless steel appliances including a counter-depth French door refrigerator & a beverage fridge. The family room flows effortlessly into the kitchen & features a large sliding glass door which frames views of your private backyard & offers an electric fireplace, built in cabinets, low voltage lighting and a 75" flat screen TV. The detached guest casita is accessible via elegant French doors & is equipped with its own A/C. It makes the perfect private home office, gym, or relaxation room. The primary retreat features a walk-in closet & a brand-newly remodeled master bathroom w/ a walk in-shower. The 2 additional bedrooms offer flexible space for family, visitors, or dedicated hobbies. The resort style, lush, grassy backyard complete w/ covered patio & sparkling pebble tec pool can be your private oasis perfect for fun & effortless entertainment.  Countless upgrades include brand-new interior paint, luxury vinyl plank flooring, 4.5" baseboards, plush new carpet, light fixtures, c-fans throughout as well as a large driveway with extra space for RV parking. Easy access to 101 Freeway, shopping and fine dining.
#7052318

Scottsdale

9337 E Cortez Street

3 Beds

2 Baths

1,560 Sq.Ft.

$799,000

MLS#: 7052318
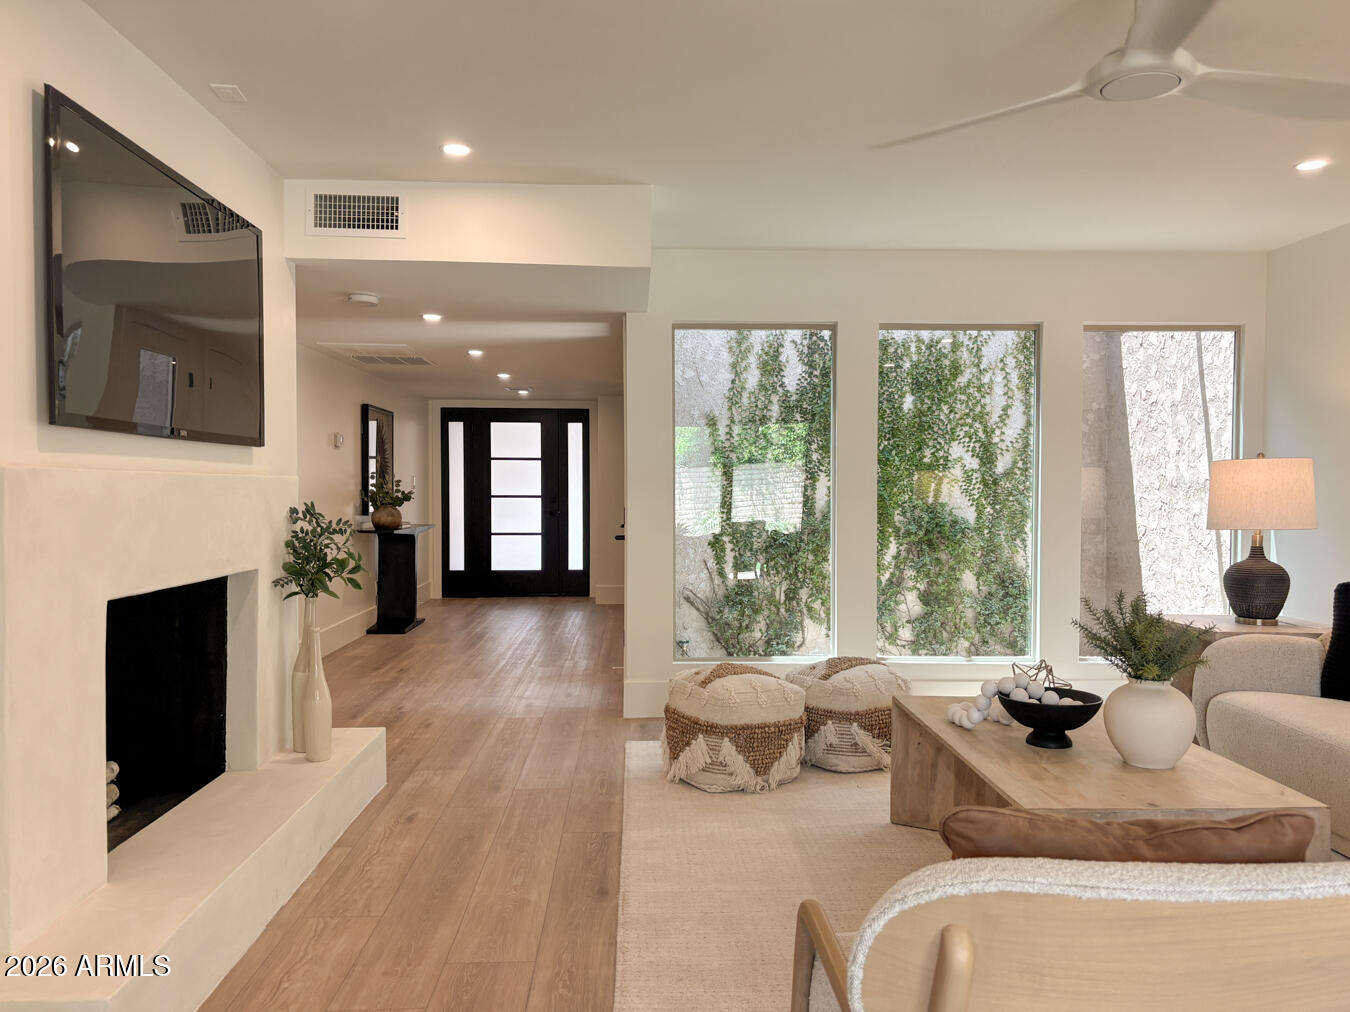
Beautifully remodeled with timeless, designer-inspired finishes, this move-in ready townhouse offers the perfect blend of style, comfort, and convenience. The thoughtfully updated interior features a rare, walk-in in-unit laundry & pantry with a new stackable washer and dryer. Enjoy a quiet morning on your private patio, then head out to the nearby greenbelt, lakes, dog park, and miles of walking and biking paths. Just minutes from Old Town Scottsdale's renowned dining, shopping, golf, and entertainment. This is true lock-and-leave living--ideal as a primary residence, seasonal retreat, or investment property. Thoughtfully renovated. Beautifully designed. Completely turnkey.
#7054512

Scottsdale

7844 E CRESTWOOD Way

2 Beds

2 Baths

1,651 Sq.Ft.

$765,000

MLS#: 7054512
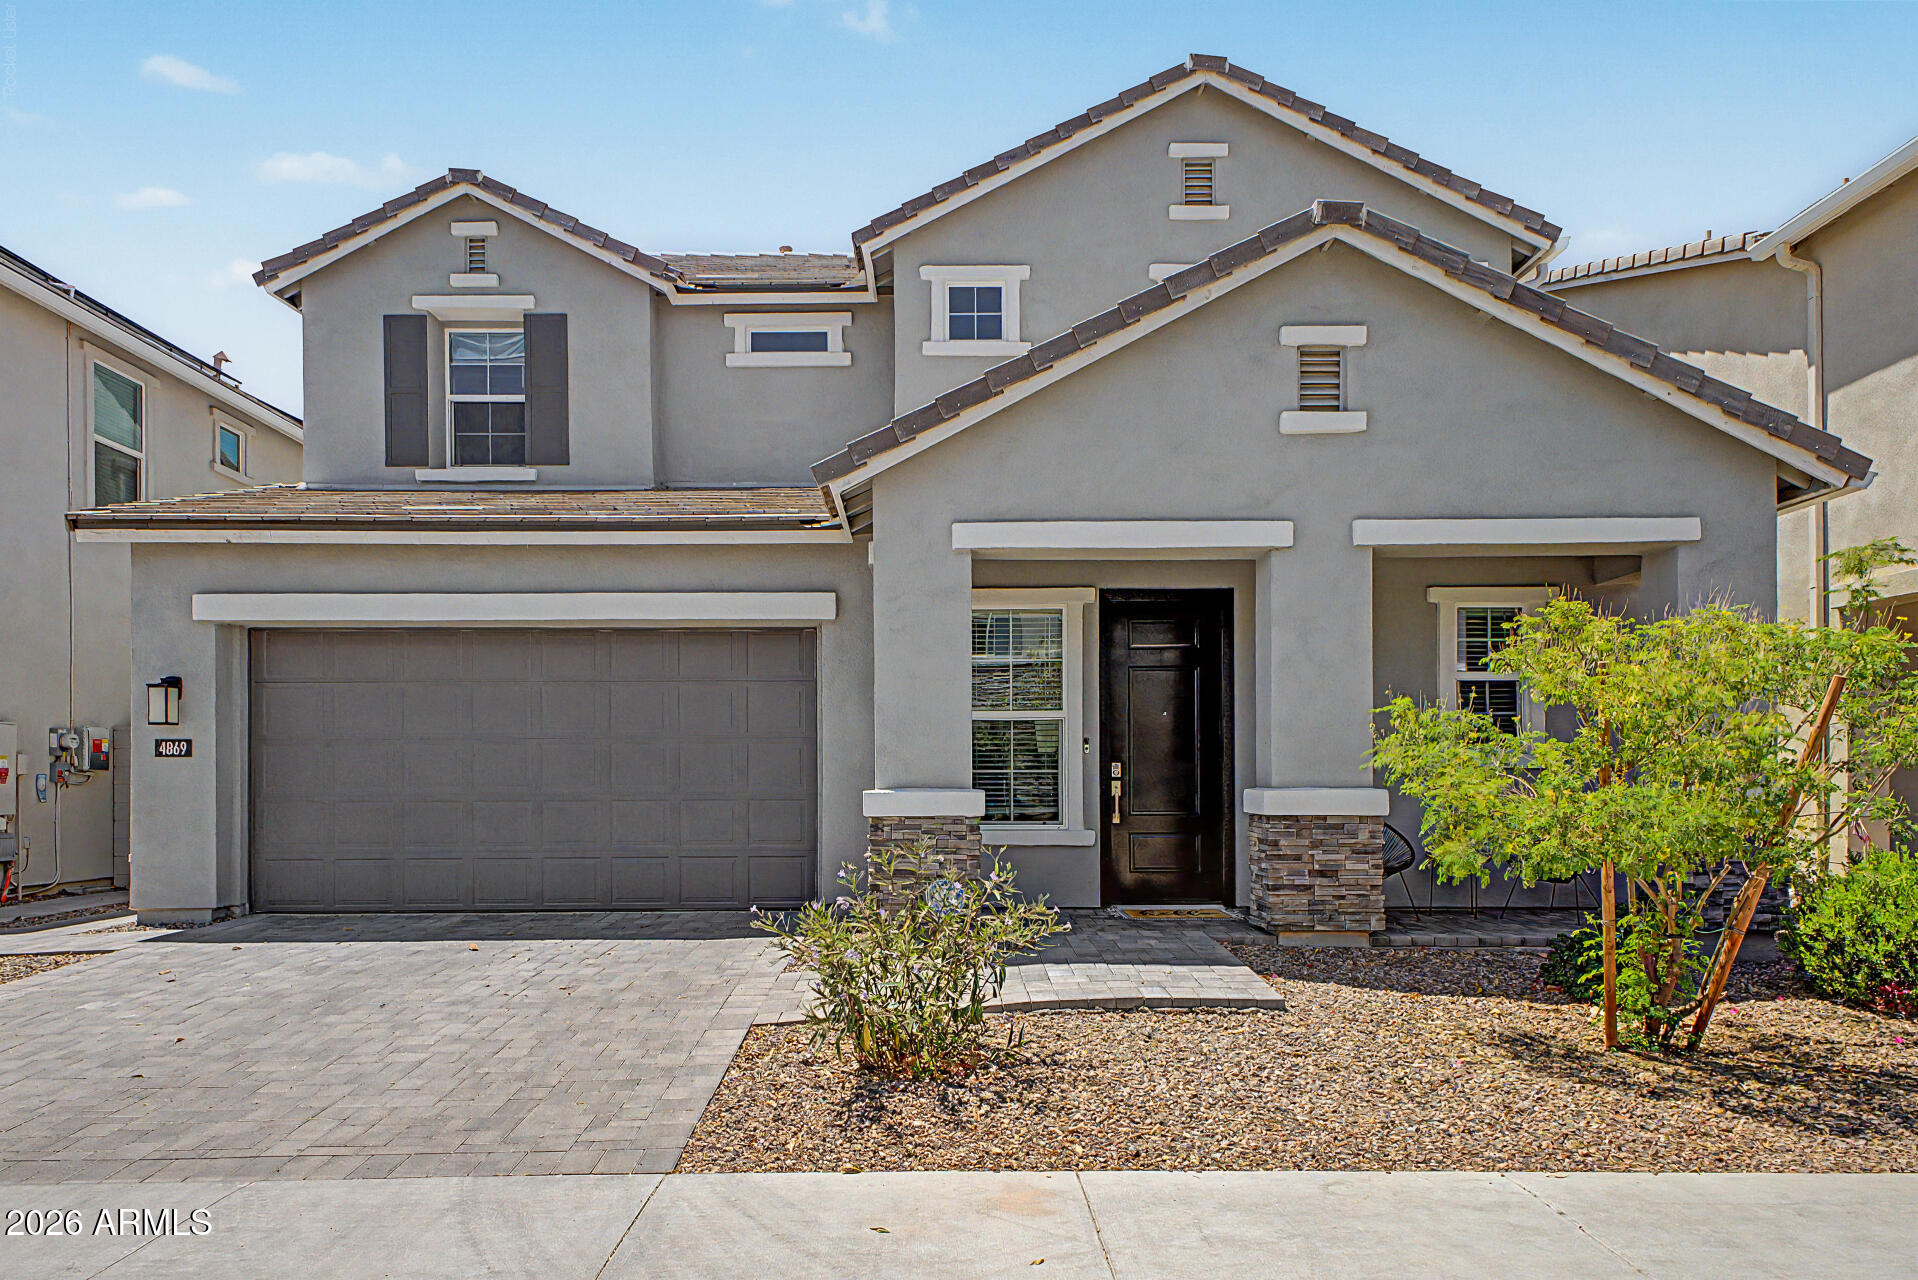
Welcome to this stunning two-story home in the highly sought-after gated community of Arabella - Located in the MAGIC ZIP CODE of Scottsdale! Offering 3 bedrooms, 2.5 bathrooms, a versatile upstairs loft, and a 2-car garage with a paver driveway, this beautifully maintained residence combines modern style with effortless living. Exceptional curb appeal is highlighted by stone-accented architecture, a charming paver front porch, and low-maintenance landscaping. Inside, you'll find a bright, open floor plan designed for both everyday comfort and entertaining. A welcoming foyer leads into the spacious great room, where three sets of sliding glass doors create a seamless connection between the indoor and outdoor living spaces. Designer finishes throughout include a neutral color palette, recessed lighting, wood-look tile flooring on the main level, and plush carpeting upstairs.The gourmet kitchen is a true showpiece, featuring high-end stainless steel appliances with a gas cooktop, quartz countertops, a subway tile backsplash, white shaker cabinetry, a generous walk-in pantry, and a large peninsula with breakfast bar seating.Upstairs, all three bedrooms are thoughtfully positioned alongside a flexible loft--perfect for a home office, media room, or play space. The spacious primary suite offers a relaxing retreat with a luxurious ensuite bath featuring dual vanities, a walk-in closet, and an oversized tiled walk-in shower with a convenient dry-off area.Outdoor living is equally impressive. The side yard features a covered paver patio with a built-in gas fire pit, creating the perfect setting for relaxing evenings or entertaining guests. The backyard offers additional outdoor living space with a second covered paver patio and low-maintenance artificial turf, ideal for dining, play, or simply enjoying Arizona's beautiful weather. Residents of Arabella enjoy an exceptional lifestyle with resort-style amenities, including a sparkling pool and spa, shaded cabanas, parks, playgrounds, scenic walking trails, and beautifully maintained green spaces. Ideally located near Kierland Commons, Desert Ridge Marketplace, Loop 101, and SR 51, this home offers convenient access to premier shopping, dining, entertainment, and major commuting routes. Experience the perfect blend of luxury, comfort, and convenience--this exceptional home is ready to welcome you.
#7054688

Scottsdale

4869 E ST JOHN Road

3 Beds

2 Baths

2,186 Sq.Ft.

$799,999

MLS#: 7054688
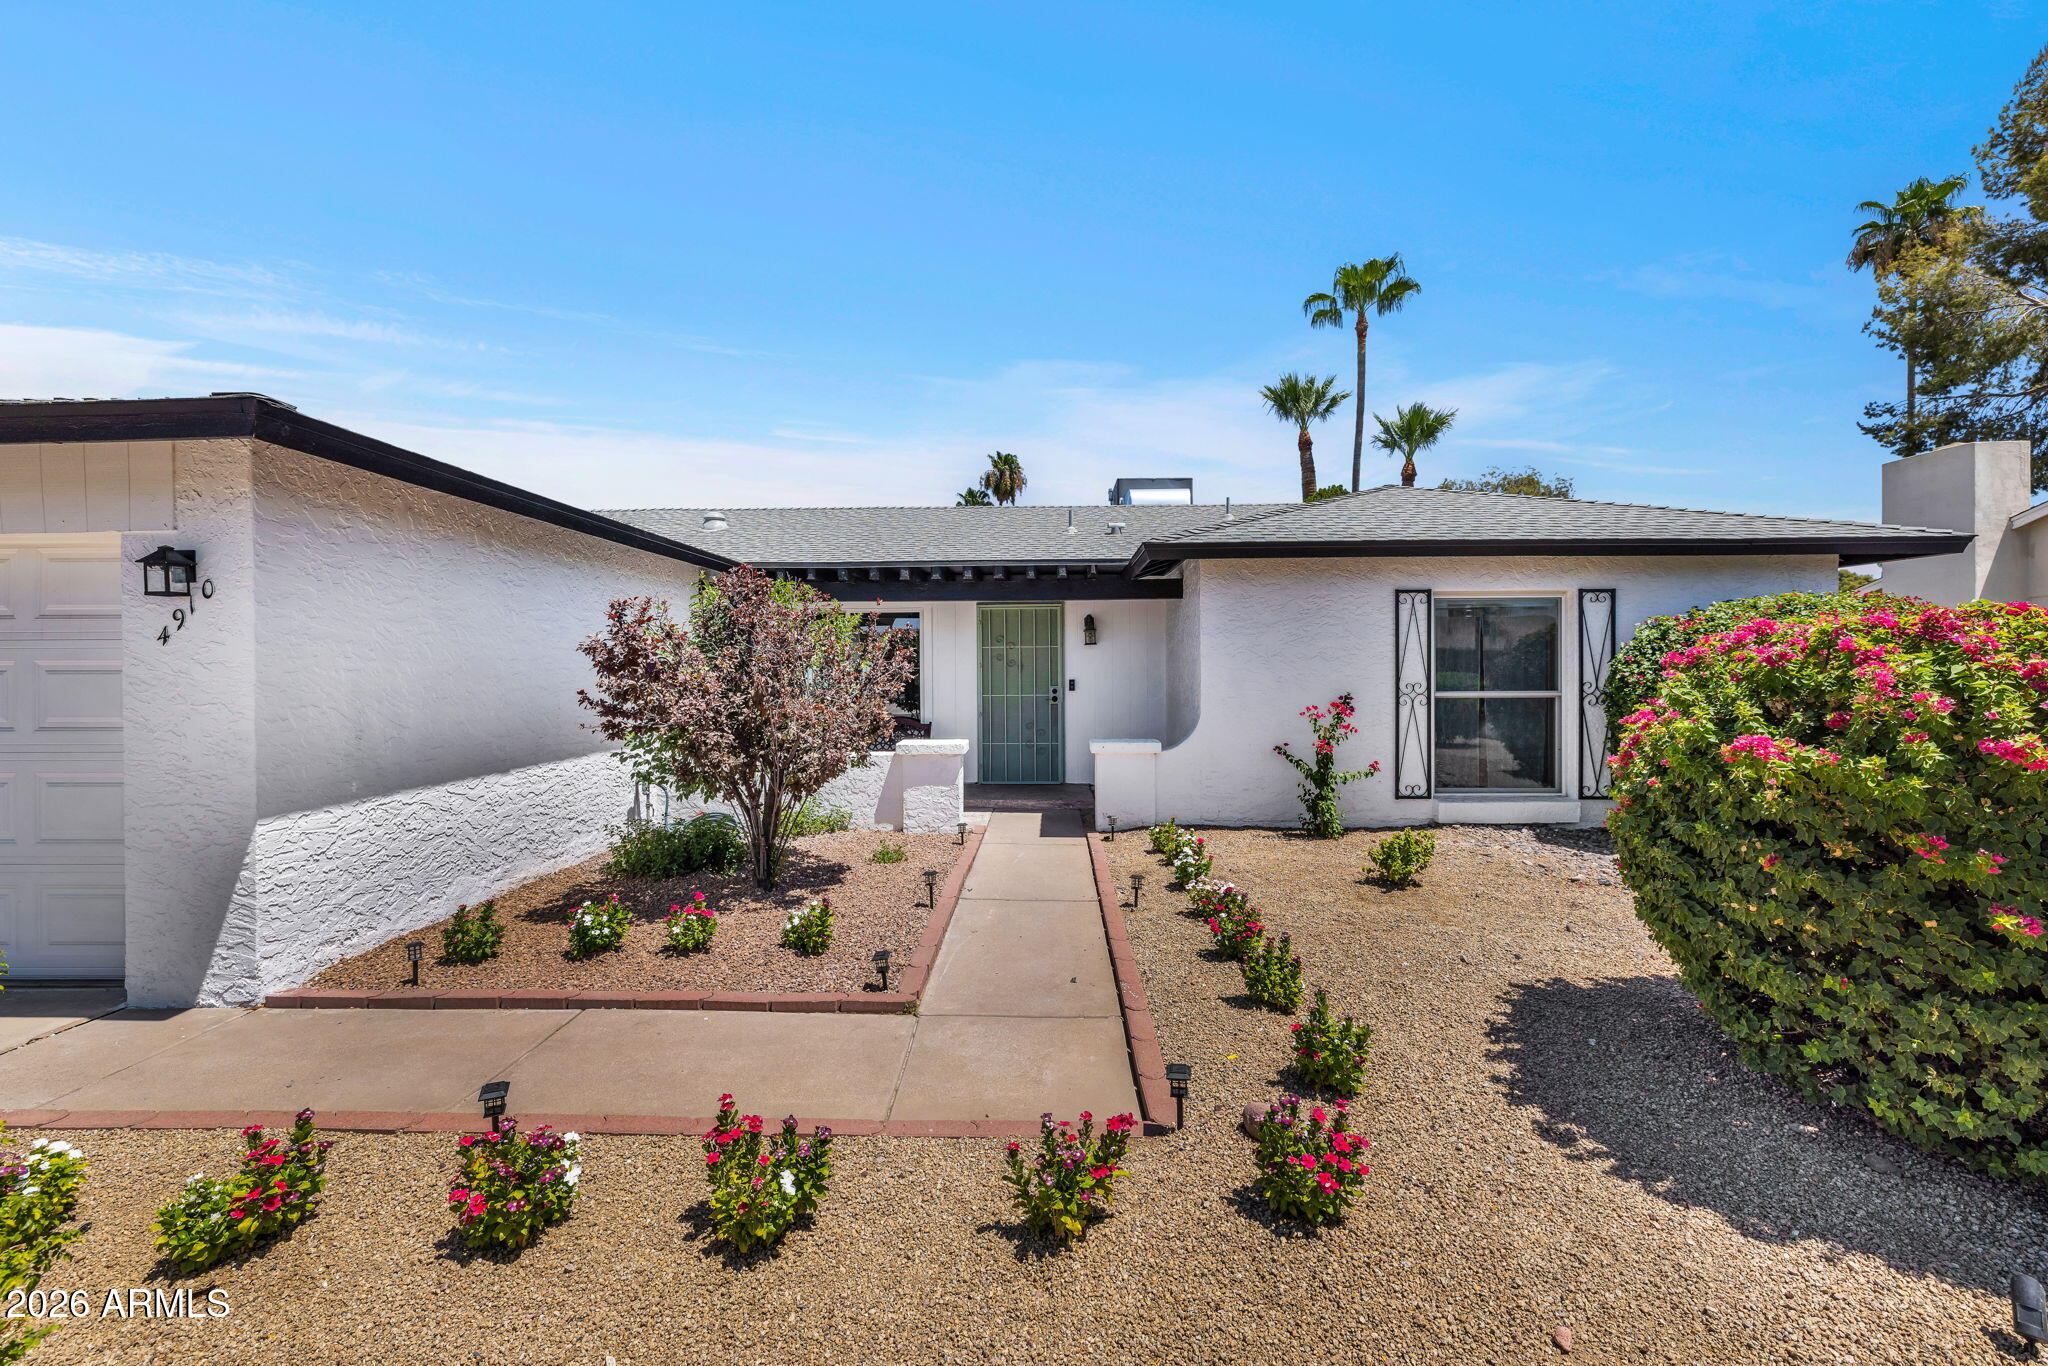
Located in the sought-after magic zip code, with a Scottsdale address, Phx taxes & PV schools. Newer roof and skylight, newer kitchen & all appliances, newer water heater, AC, newer windows and doors, new bathroom vanities, lighting, paint, refreshed landscaping, lush natural grass, mature trees and raised flower beds. Beautiful engineered wood flooring throughout and tiled baths. Lives well with an open dynamic, extra bonus room area, perfect for an office or den, and a split primary bedroom. The gorgeous kitchen was expanded, has solid rich wood gunmetal cabinetry, granite counters, stainless steel appliances and a sunny breakfast nook. The laundry room has abundant storage cabinets, and a large pantry space. A shady patio wraps the entire back of the house and will be a favorite place.
#7053617

Scottsdale

4910 E PRESIDIO Road

3 Beds

2 Baths

1,750 Sq.Ft.

$750,000

MLS#: 7053617

Welcome to the Villas of Cachet at Grayhawk, one of Scottsdale's most sought-after communities. Located within a guard-gated neighborhood, this beautifully renovated townhome blends luxury, comfort, and convenience, making it ideal as a full-time residence or an easy lock-and-leave seasonal retreat. 
From the moment you arrive, there is an undeniable sense of exclusivity and ease, with resort-style amenities and tranquility that feel worlds away yet moments from everything North Scottsdale has to offer.
Residents enjoy access to a heated pool and 2 spas, a fitness center, tennis courts, basketball courts, and miles of scenic walking paths woven throughout one of North Scottsdale's most desirable master-planned communities. With 24-hour security patrol, a guard-gated entrance, and a charming gated courtyard setting, this home offers privacy, comfort, and a true North Scottsdale lifestyle. Beautifully reimagined with high-end curated upgrades, this is far more than a full remodel; it is a complete transformation designed for those who appreciate thoughtful design and craftsmanship. Offering 3 beautifully renovated bedrooms and 2 baths, the home feels intentional, elevated, and designed for modern living. Wide-plank luxury vinyl flooring runs seamlessly throughout, grounding the home in warmth and cohesion. Upgraded baseboards, custom doors with hardware, designer lighting, and polished champagne gold plumbing fixtures add layers of sophistication, while marble-inspired finishes bring softness and understated elegance throughout.At the center of the home, a stunning floor-to-ceiling porcelain fireplace draws the eye upward, creating a grand yet welcoming atmosphere.  Just beyond, a custom beverage bar with built-in wine refrigeration and LED-lit floating shelves creates the perfect backdrop for effortless entertaining. Whether hosting intimate evenings with friends or unwinding with a glass of wine after a day on the golf course. The kitchen blends elevated design with everyday function in all the right ways. Anchored by a premium CafƩ appliance suite in Matte White and brushed-bronze hardware.  Soft, warm, and quietly luxurious, the matte white finish creates a fresh, elevated aesthetic that pairs beautifully with quartz countertops, crisp cabinetry, and designer floating shelves, offering extensive storage space and a timeless designer feel.
The owner's suite is a true sanctuary, private, serene, and deeply restorative. Designed to feel like a boutique resort retreat, this space invites relaxation from the moment you enter. Private access to its own patio with views of the McDowell Mountains creates the perfect setting for slow mornings, peaceful evenings, and breathtaking Arizona sunsets painted across the desert sky.
The primary bath evokes a sense of quiet luxury. The freestanding soaking tub serves as a sculptural centerpiece, crowned by a breathtaking chandelier crafted from solid wood beads. The soft glow filtering through its organic textures creates warmth and ambiance, transforming the space into a peaceful retreat designed for restoration.A custom walk-in shower and elegant designer fixtures further elevate the experience, while an exquisite Thassos Herringbone honed marble mosaic introduces a level of refinement rarely found. Sourced from the Greek islands, it features a soft matte finish and an intricate herringbone pattern that brings depth, texture, and timeless sophistication, wrapping the bath in an atmosphere that feels both luxurious and tranquil. Completing the suite is a walk-in closet with a custom organizational system that seamlessly blends beauty and function. The secondary bedrooms offer versatility for guests, family, or a sophisticated home office.The secondary bathroom delivers its own elevated spa-like experience with a striking floating double vanity enhanced by under-cabinet lighting, creating a soft ambient glow and a clean modern aesthetic. Clean architectural lines are complemented by thoughtfully layered textures and warm neutral tones, creating a soothing, earthy feel while delivering both visual interest and function. The result is a space that feels grounded, calming, and effortlessly luxurious.
An attached two-car garage adds convenience and value, complete with brand-new epoxy flooring and built-in storage for a polished, functional finish.
Situated in the heart of Grayhawk, this home places you within minutes of North Scottsdale's most celebrated dining, shopping, golf, and entertainment. Enjoy walking distance to Grayhawk Golf Club, Isabella's Kitchen, Quill Creek CafƩ, and AJ's Fine Foods.
Just minutes away, DC Ranch Marketplace, Scottsdale Quarter, and Kierland Commons offer some of Scottsdale's finest luxury shopping, dining, and lifestyle experiences. Easy access to the Loop 101 places the entire Valley within effortless reach, connecting you quickly to world-class championship golf, upscale dining, Sky Harbor Airport, and everything Scottsdale and Phoenix have to offer. A rare offering where luxury, lifestyle, and location align beautifully.

19550 N GRAYHAWK Drive 1073

Message successfully sent.

I agree to receive email communication and understand I can unsubscribe at any time.

I agree to be contacted by The Mandy Gold Team | Haymore Real Estate LLC via call, email, and text for real estate services. To opt out, you can reply 'stop' at any time or reply 'help' for assistance. You can also click the unsubscribe link in the emails. Message and data rates may apply. Message frequency may vary. Privacy Policy

 - property

Send a message

Message successfully sent.

Reason for contacting?

I agree to receive email communication and understand I can unsubscribe at any time.

I agree to be contacted by The Mandy Gold Team | Haymore Real Estate LLC via call, email, and text for real estate services. To opt out, you can reply 'stop' at any time or reply 'help' for assistance. You can also click the unsubscribe link in the emails. Message and data rates may apply. Message frequency may vary. Privacy Policy

Sign In Sign Out

Virtual Assistant

Would you like to take the next step with this property? We can help you schedule a showing or virtual tour, or send you more details.

Yes, I would like more information.

Thank You for Your Reply, One of Our Agents will contact you as soon as possible

No, maybe later.

Thank you, you can always contact me via email, phone number or through the contact form.

Realhub AI

Lucy - Your AI-Powered Realtor

Update Your Temporary Password

Personalize your search

Enter your email and we'll notify you immediately when new listings match what you're looking for.

or enter email address

Already have an account ? Login here

Continue your home search

I agree to receive communications and understand I can unsubscribe at any time.

I agree to be contacted by The Mandy Gold Team | Haymore Real Estate LLC via call, email, and text for real estate services. To opt out, you can reply 'stop' at any time or reply 'help' for assistance. You can also click the unsubscribe link in the emails. Message and data rates may apply. Message frequency may vary. Privacy Policy

Already have an account ? Login here

We use cookies

We use cookies primarily for analytics to enhance your experience. By accepting, you agree to our use of these cookies. You can manage your preferences or learn more about our cookies policy.