
5827 S MARIN Court
Gilbert, AZ 85298


About
Welcome to an exceptional custom estate in the prestigious Circle G at Silver Creek community of Gilbert. Privately positioned on a peaceful cul-de-sac, this beautifully updated single-level residence offers approximately 3,726 square feet, five bedrooms, three-and-a-half bathrooms, a versatile den or sixth-bedroom option, and an expansive 0.82-acre homesite. Designed for refined Arizona living, the open and highly functional floor plan blends generous gathering spaces with comfortable everyday luxury. Vaulted ceilings enhance the home's sense of scale, while the family room, great room, media room, and private office provide exceptional flexibility for entertaining, working from home, and relaxing with family. The split primary suite offers a peaceful retreat spacious walk-in closet and a well-appointed bath featuring dual vanities, a separate soaking tub and shower, and a private water closet. At the heart of the home, the kitchen features granite countertops, a large center island, gas cooking, built-in appliances, reverse-osmosis filtration, and abundant pantry storage. Major improvements completed in 2021 include updates to the kitchen, bathrooms, flooring, plumbing, wiring, and pool, creating a residence that feels polished, comfortable, and move-in ready. The resort-inspired backyard is designed to make the most of the Arizona lifestyle, with a private heated pool and spa, covered patios, expansive lawn, mature landscaping, and abundant space for outdoor dining, recreation, or future customization. Mountain views and the oversized grounds create a rare sense of openness and privacy. Car enthusiasts and buyers seeking substantial storage will appreciate the oversized four-car garage, extended driveway with parking for multiple vehicles, RV gate, sport court, and separate storage area. Located near shopping, dining, golf, and convenient freeway access, and served by the highly regarded Chandler Unified School District, this remarkable estate presents a rare opportunity to enjoy custom-home living, generous land, and resort-style amenities in one of Gilbert's most sought-after communities.
Property
Beds
5
Full Baths
3
1/2 Baths
1
Year Built
2005
Sq.Footage
3,726
Features
Features & Amenities
Interior
-
Other Interior Features
High Speed Internet, Granite Counters, Double Vanity, Eat-in Kitchen, Breakfast Bar, Vaulted Ceiling(s), Kitchen Island, Pantry, High Ceilings
-
Total Bedrooms
5
-
Bathrooms
3
-
1/2 Bathrooms
1
-
Basement YN
NO
-
Cooling YN
YES
-
Cooling
Central Air, Ceiling Fan(s)
-
Fireplace YN
YES
-
Heating YN
YES
-
Heating
Natural Gas
-
Pet friendly
N/A
Exterior
-
Garage
Yes
-
Garage spaces
4
-
Construction Materials
Stucco, Stone, Frame
-
Other Exterior Features
Private Yard, Storage
-
Parking
Garage Door Opener
-
Patio and Porch Features
Patio
-
Pool
Yes
-
Pool Features
Heated
-
View
Mountain(s)
Area & Lot
-
Lot Features
Sprinklers In Rear, Sprinklers In Front, Desert Back, Desert Front, Cul-De-Sac
-
Lot Size(acres)
0.82
-
Lot Size(square feet)
35,601
-
Property Type
Residential
-
Property Sub Type
Single Family Residence
-
Architectural Style
Ranch
Price
-
Sales Price
$1,899,000
-
Tax Amount
$7,703
-
Financing Options
Cash, Conventional
-
Sq. Footage
3,726
-
Price/SqFt
$509
HOA
-
Association
YES
-
Association Fee
$111.33
-
Association Fee Frequency
Quarterly
-
Association Fee Includes
N/A
Property Resources
-
Horse Property
YES
School District
-
Elementary School
Chandler Unified District #80
-
Middle School
Willie & Coy Payne Jr. High
-
High School
Perry High School
Property Features
-
Stories
1
-
Ownership
Fee Simple
-
Sewer
Public Sewer
-
Tax Lot
22
-
Water Source
Public
Schedule
Schedule a Showing
Showing scheduled successfully.
Mortgage calculator
Estimate your monthly mortgage payment, including the principal and interest, property taxes, and HOA. Adjust the values to generate a more accurate rate.
Your payment
Principal and Interest:
$
Property taxes:
$
HOA fees:
$
Total loan payment:
$
Total interest amount:
$
Location
-
County
Maricopa
-
Elementary School
Chandler Unified District #80
-
Middle School
Willie & Coy Payne Jr. High
-
High School
Perry High School

Listing Courtesy of Scott H. Robison , Compass
RealHub Information is provided exclusively for consumers' personal, non-commercial use, and it may not be used for any purpose other than to identify prospective properties consumers may be interested in purchasing. All information deemed reliable but not guaranteed and should be independently verified. All properties are subject to prior sale, change or withdrawal. RealHub website owner shall not be responsible for any typographical errors, misinformation, misprints and shall be held totally harmless.

Tammy Isabell
Agent / Realtor®
Call Tammy today to schedule a private showing.
Phone (520) 210-1562
Email Tammy@MandyGoldTeam.com

* Listings on this website come from the FMLS IDX Compilation and may be held by brokerage firms other than the owner of this website. The listing brokerage is identified in any listing details. Information is deemed reliable but is not guaranteed. If you believe any FMLS listing contains material that infringes your copyrighted work please click here to review our DMCA policy and learn how to submit a takedown request.© 2024 FMLS.
Properties
Related properties

Gilbert
3410 E VALLEJO Court
5 Beds
3 Baths
4,440 Sq.Ft.
$1,695,000
MLS#: 7064899

Gilbert
2709 E TAMARISK Street
5 Beds
4 Baths
3,400 Sq.Ft.
$1,895,000
MLS#: 7061153

Gilbert
3310 E CAMPBELL Road
5 Beds
4 Baths
5,052 Sq.Ft.
$2,000,000
MLS#: 7050127

Gilbert
6561 S OAKWOOD Way
5 Beds
3 Baths
4,300 Sq.Ft.
$1,799,000
MLS#: 7059572

Gilbert
25823 S 154TH Street
5 Beds
4 Baths
3,929 Sq.Ft.
$1,975,000
MLS#: 7059115
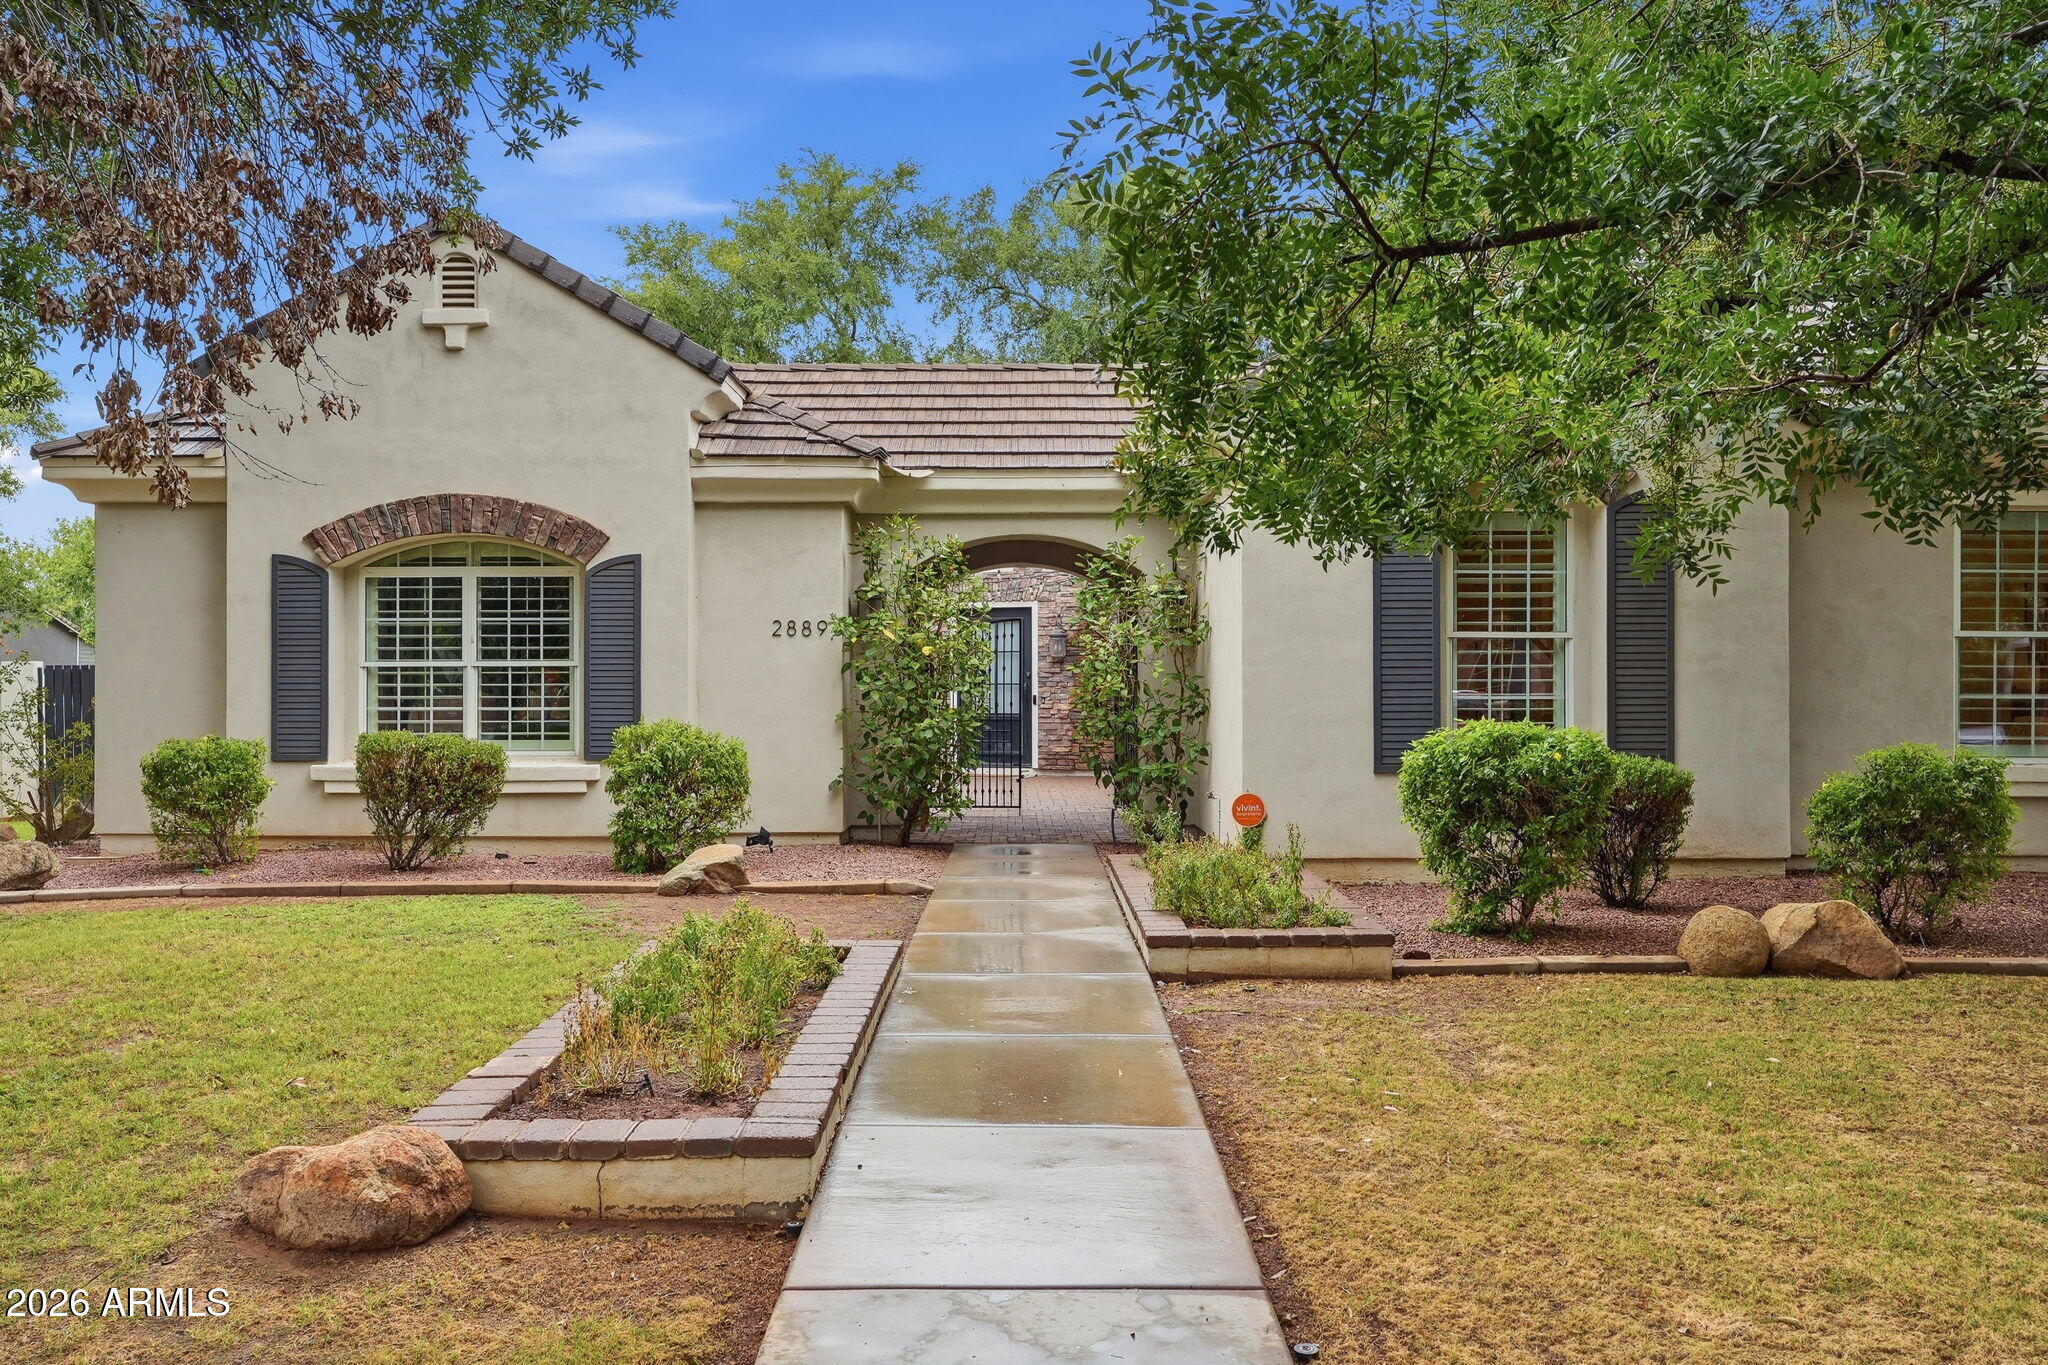
Gilbert
2889 E Page Court
7 Beds
4 Baths
4,677 Sq.Ft.
$1,800,000
MLS#: 7053764
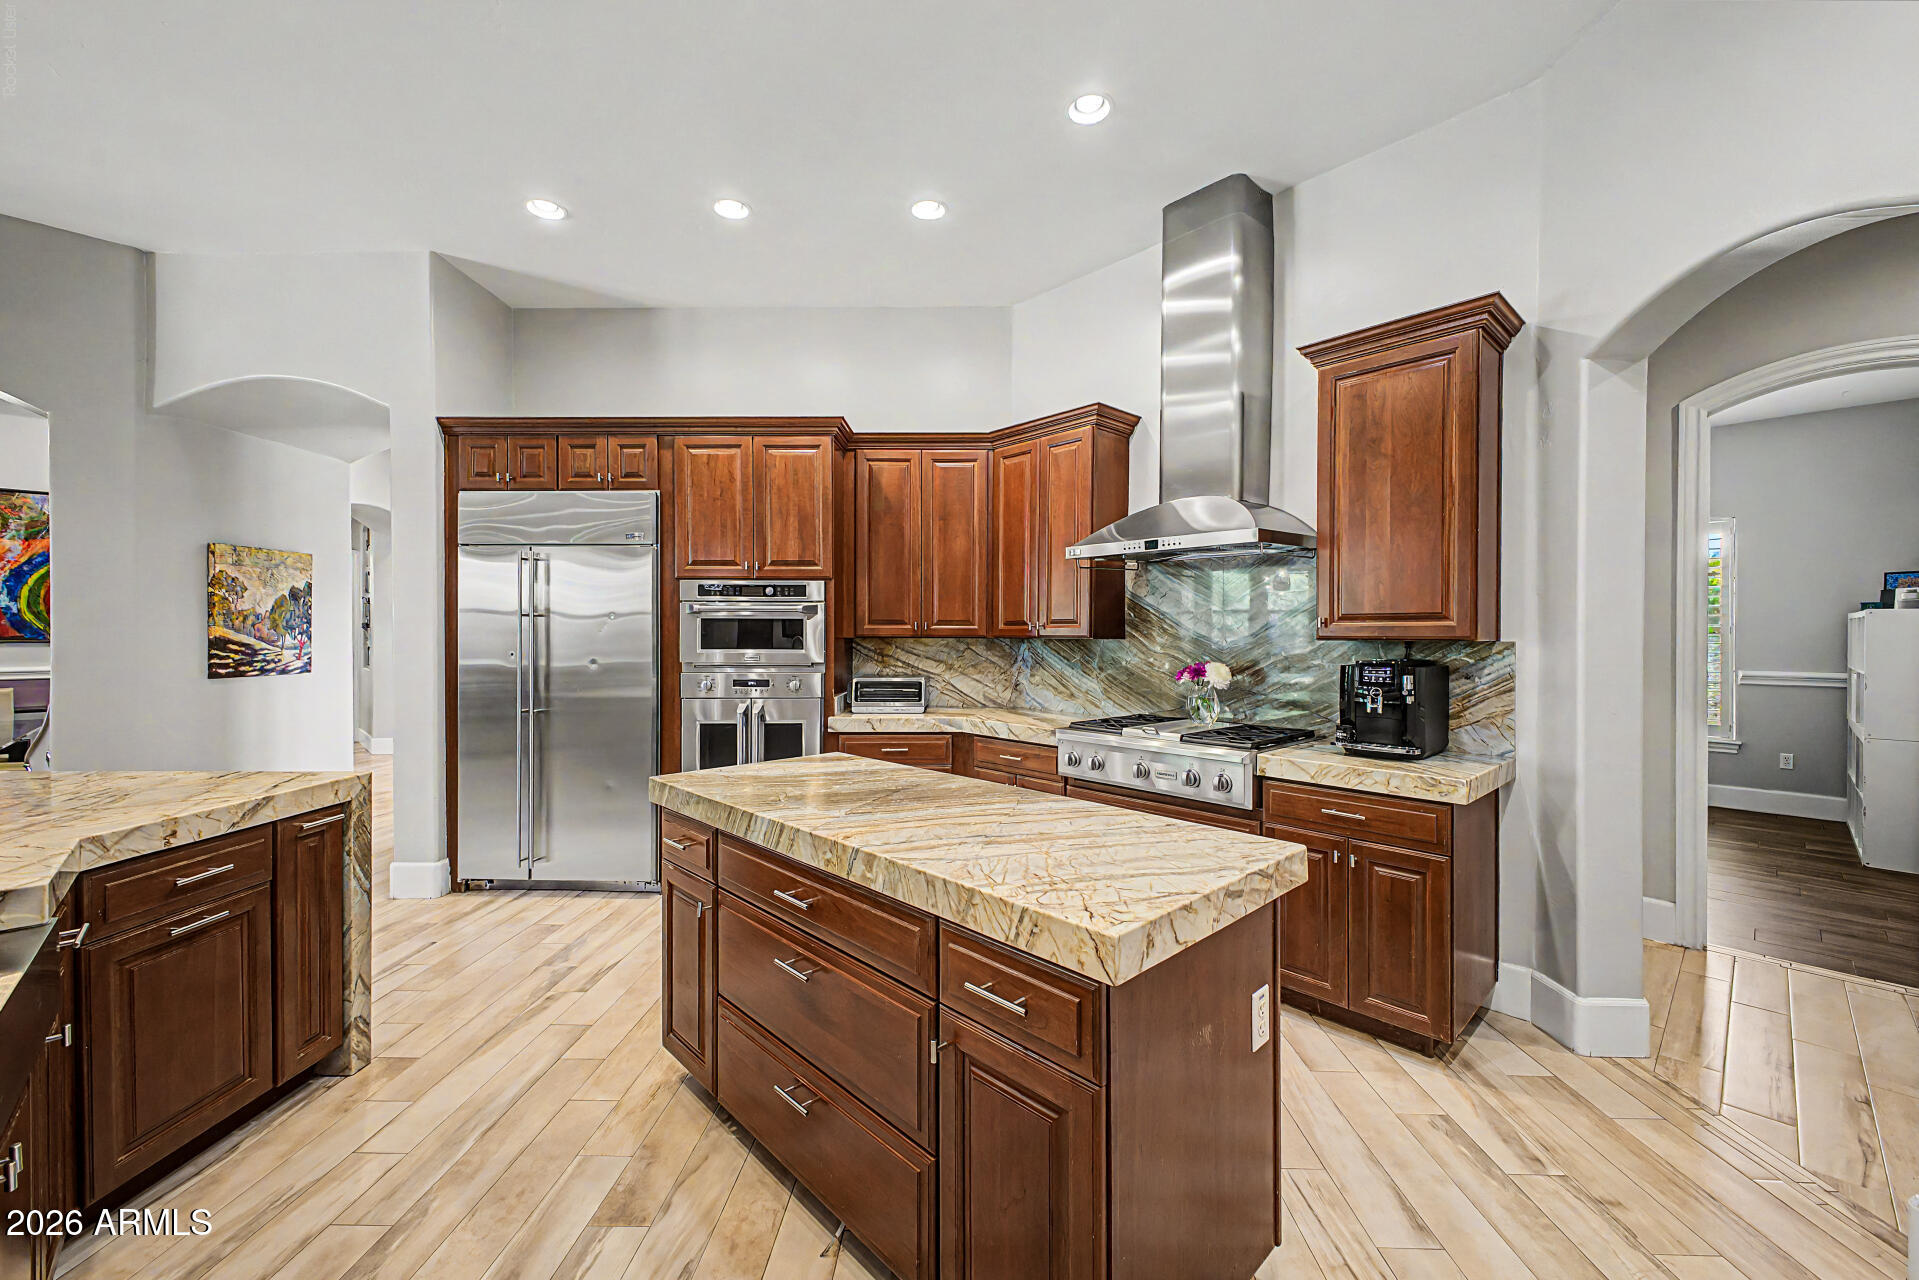
Gilbert
2460 E VAUGHN Avenue
4 Beds
3 Baths
3,608 Sq.Ft.
$1,599,999
MLS#: 7047798
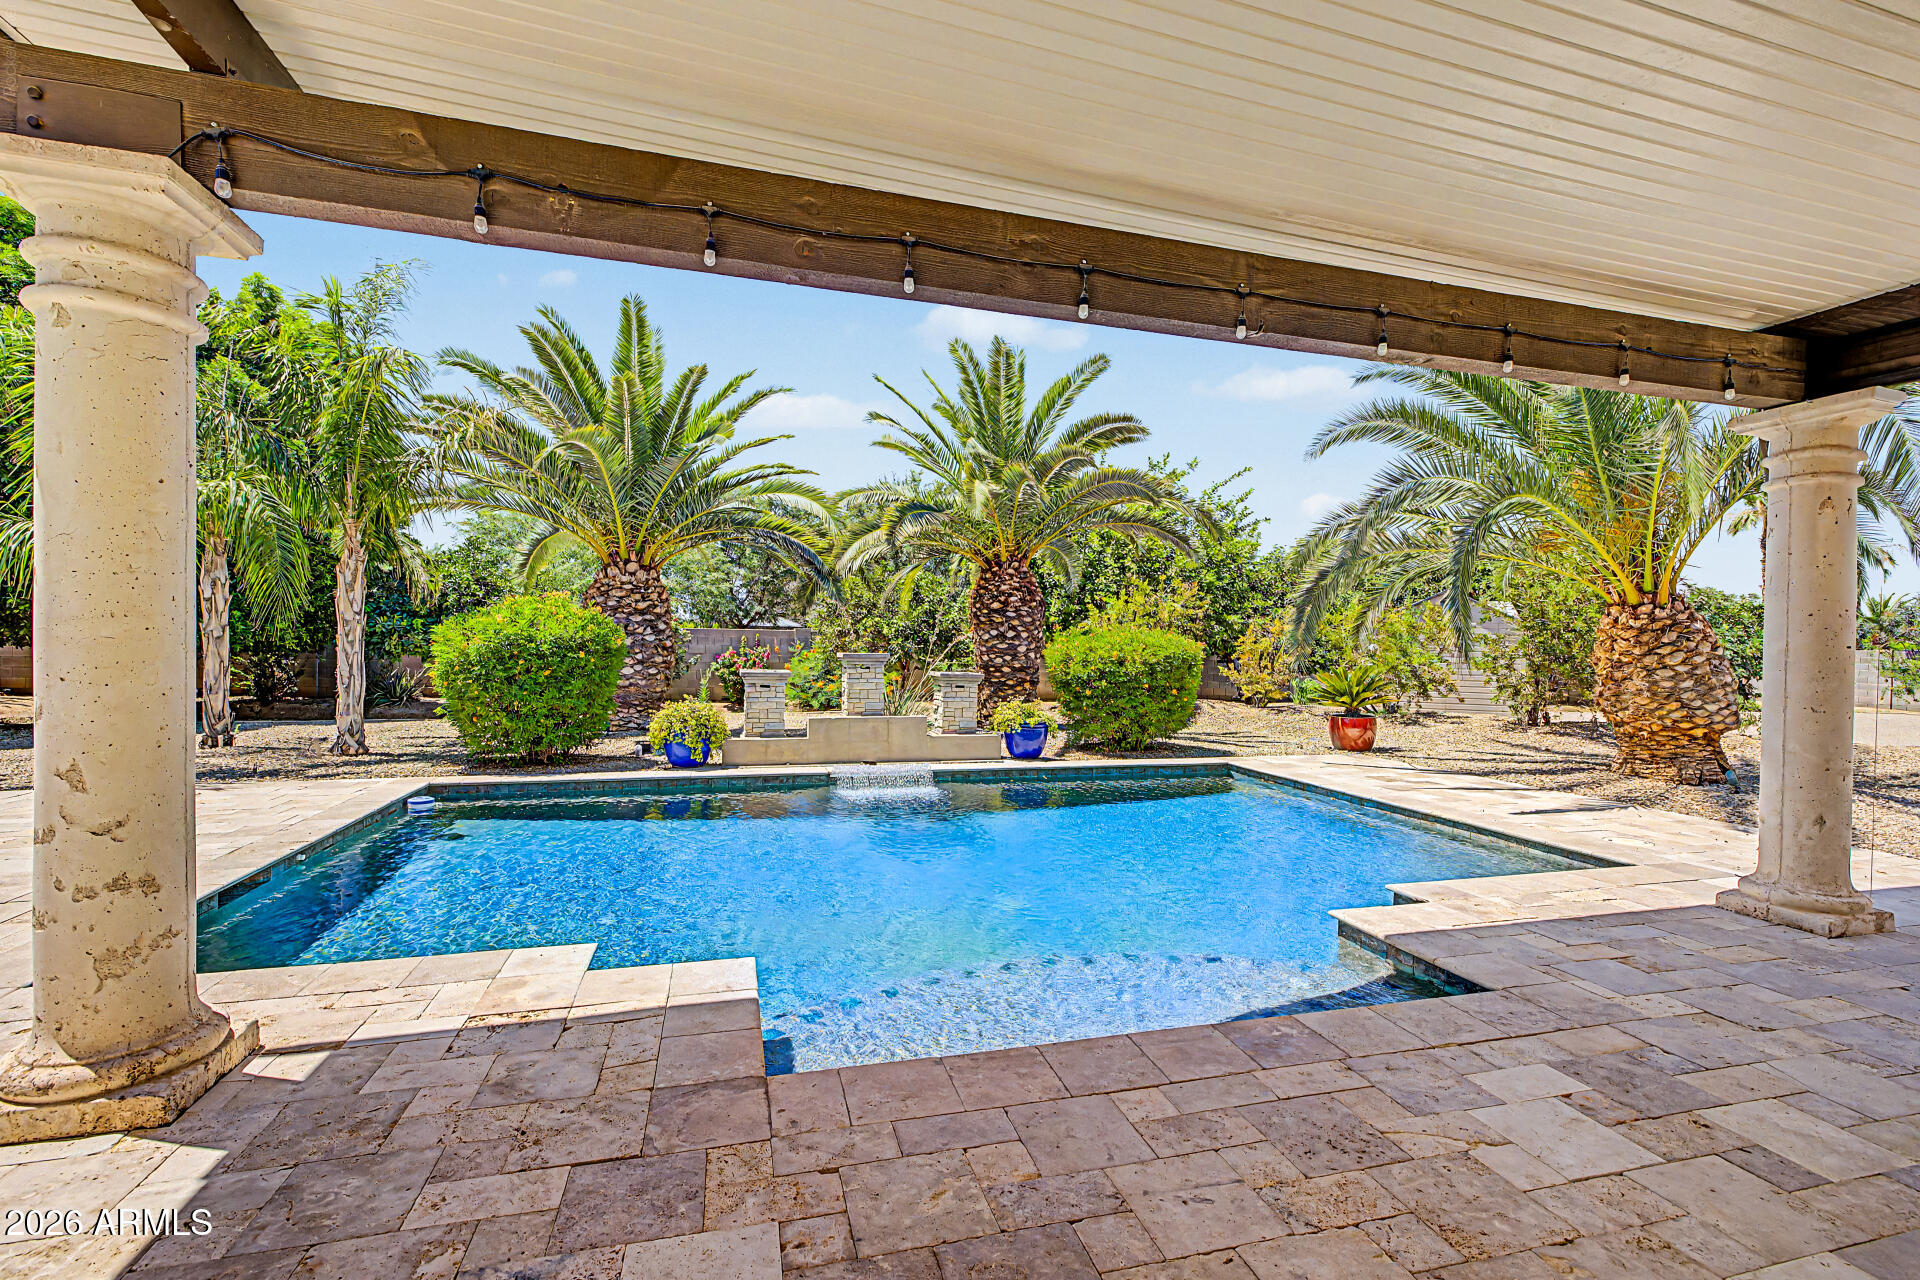
Gilbert
2347 E SANOQUE Court
4 Beds
3 Baths
3,512 Sq.Ft.
$1,674,900
MLS#: 7042509
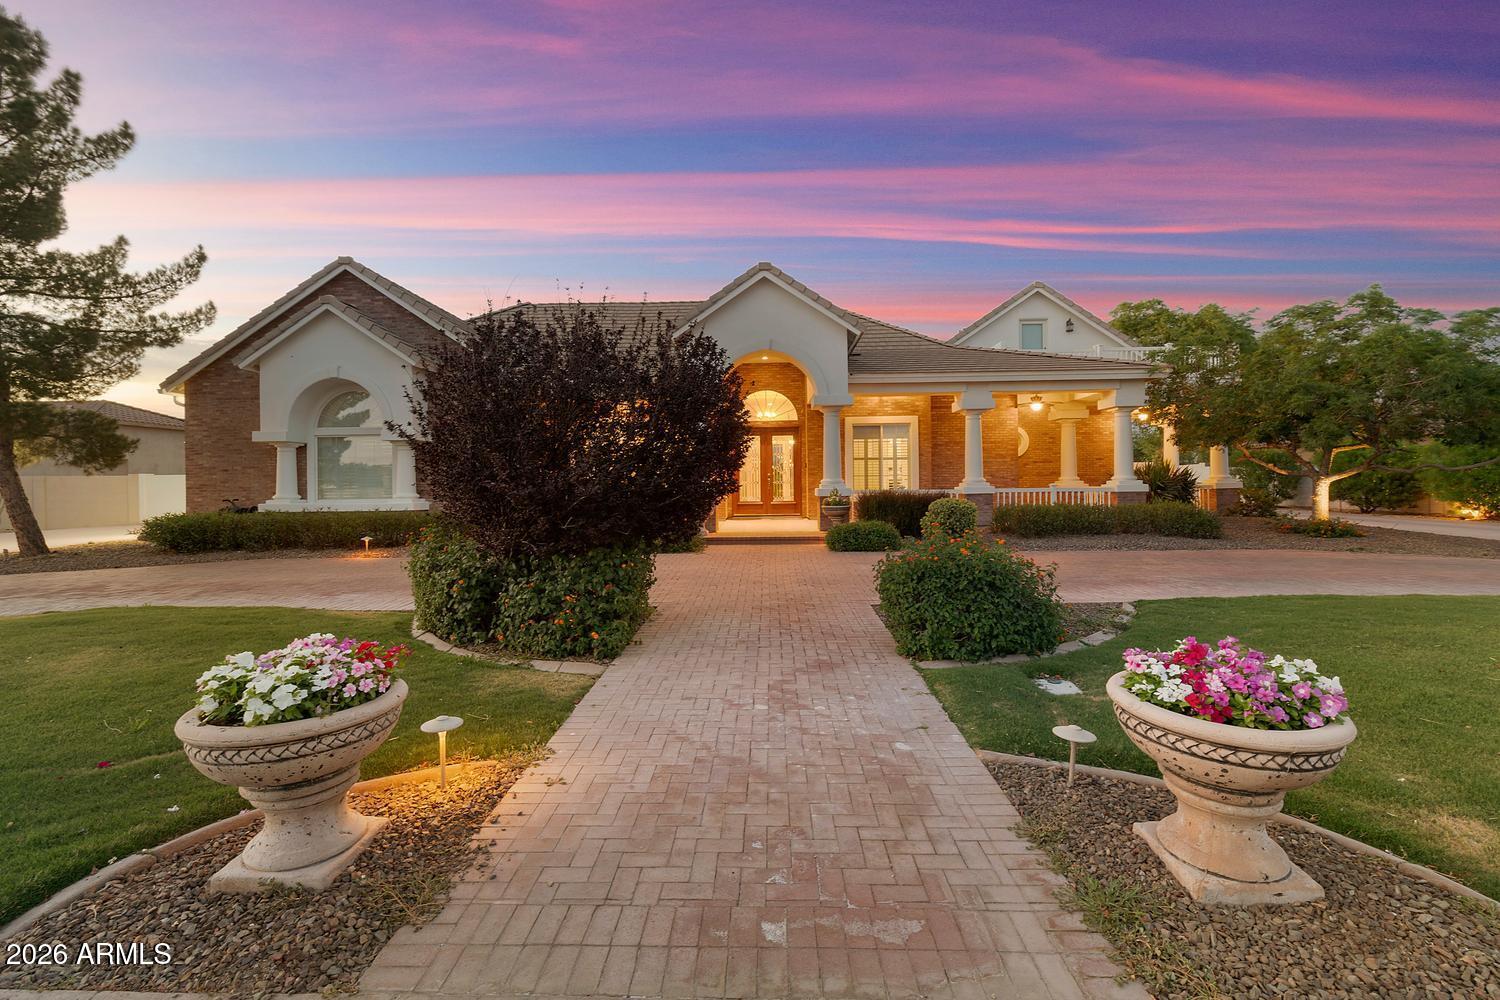
Gilbert
88 E TOLEDO Court
7 Beds
6 Baths
5,431 Sq.Ft.
$2,150,000
MLS#: 7035743
