2347 E SANOQUE Court

Gilbert, AZ 85298
Santa Barbara/Tuscan

Gilbert, AZ 85298
2347 E SANOQUE Court

$1,674,900

MLS#: 7042509

Status: Active

Listing provided by: Model Perfect Homes

Listing agent phone: None

Last update: 6 hours ago

On site: a month ago

DOUBLE R MEADOWS - Residential

About

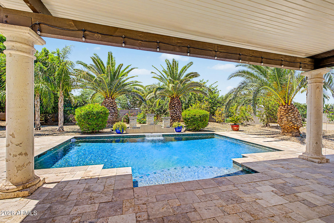
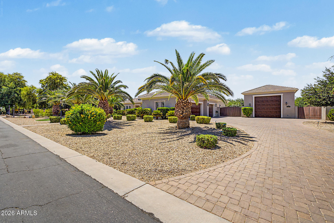
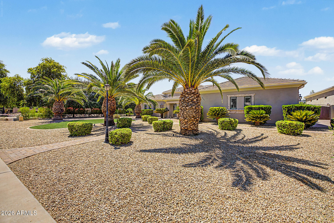
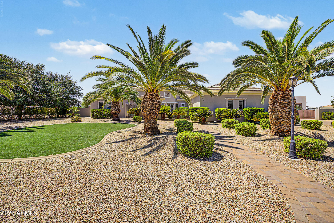
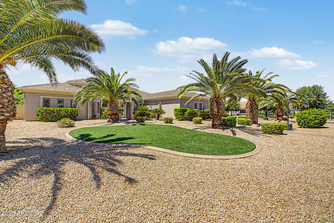
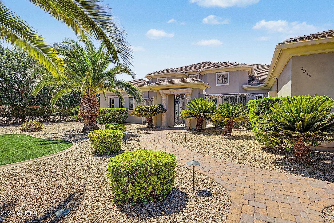
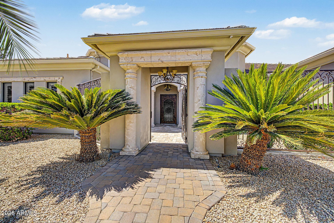
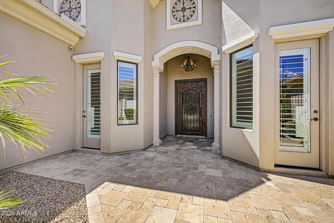
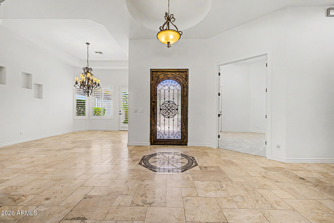
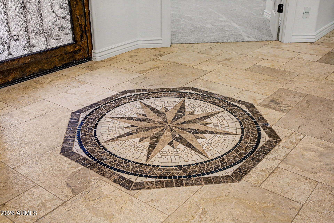
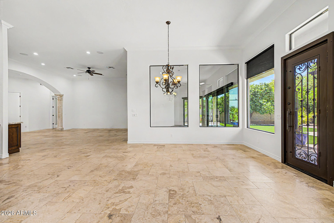
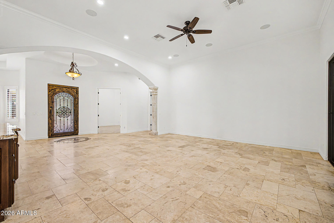
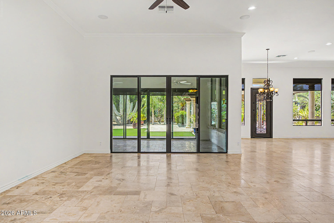
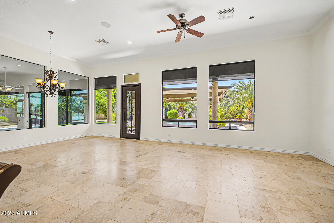
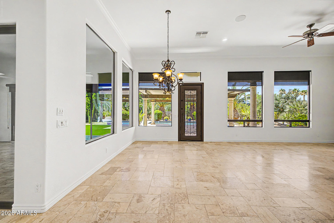
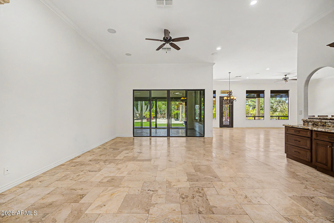
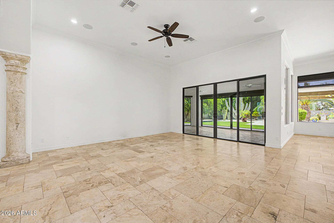
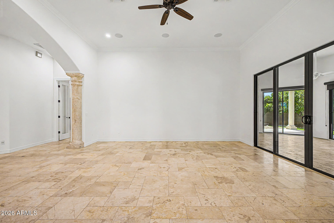
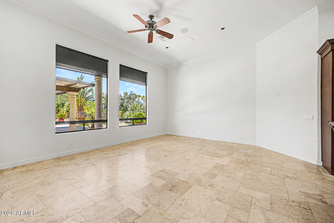
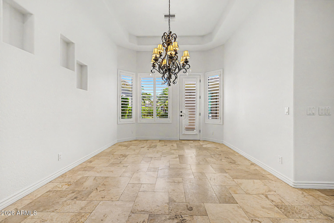
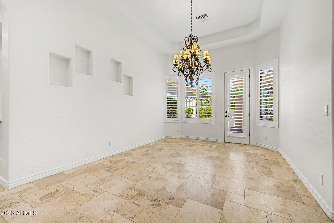
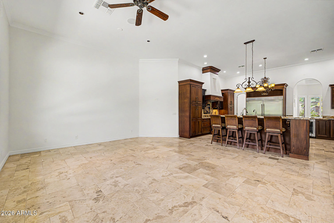
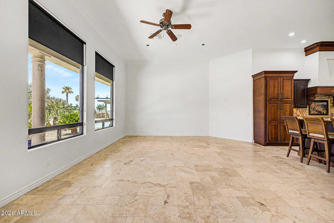
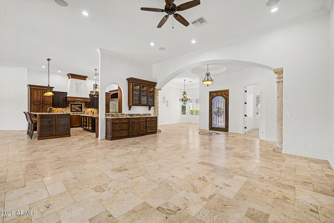
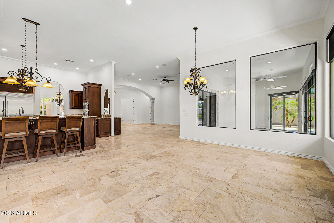
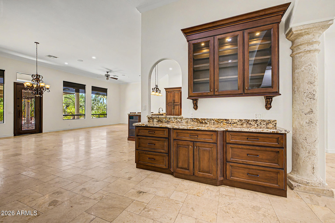
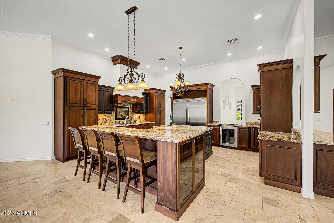
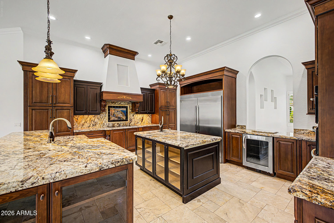
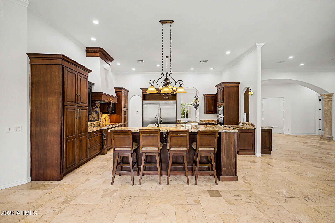
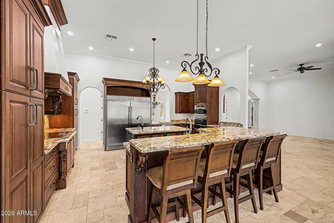
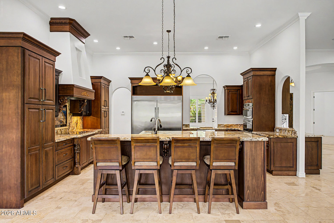
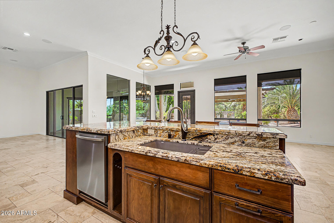
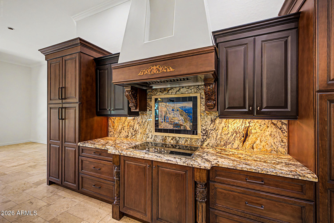
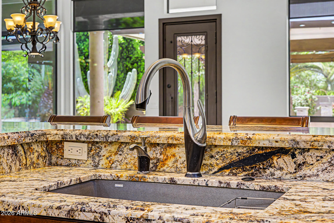
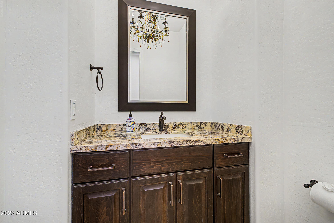
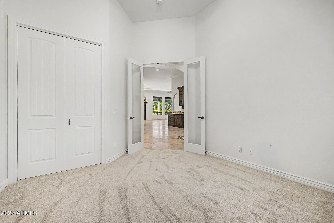
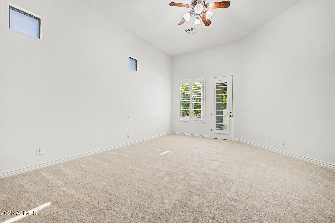
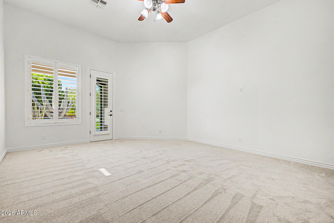
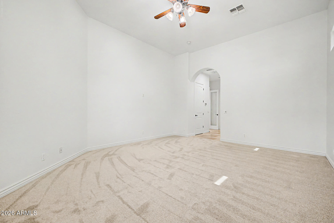
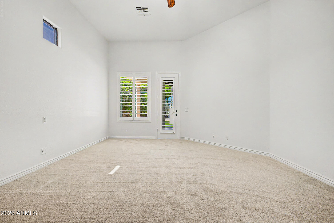
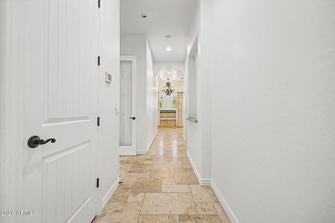
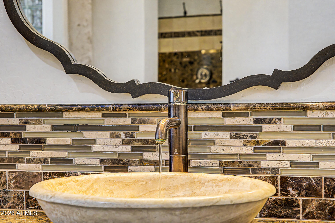
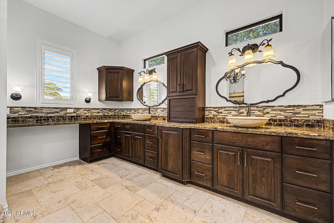
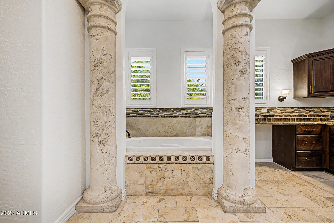
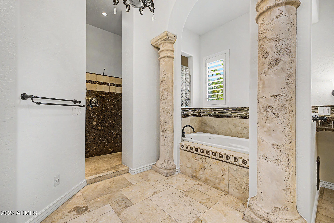
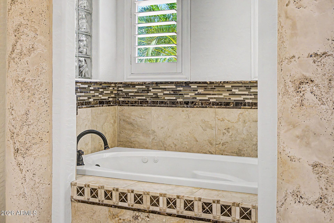
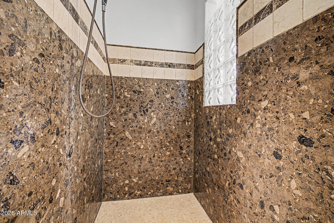
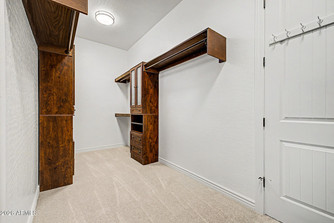
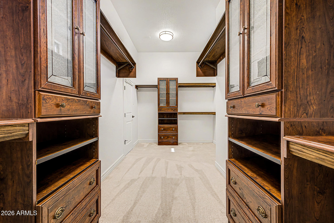
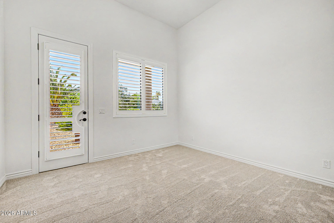
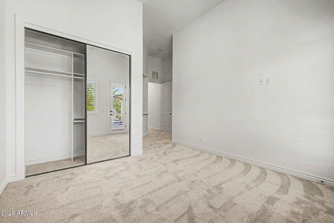
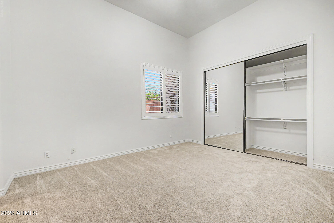
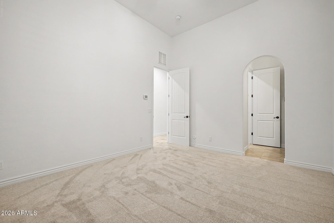
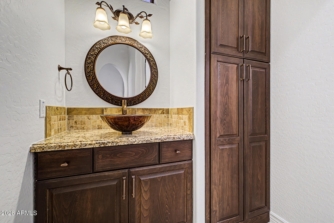
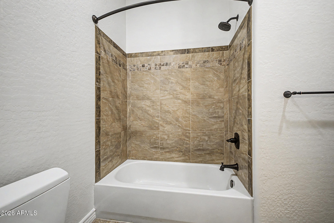
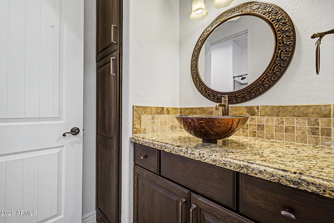
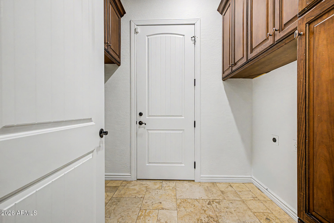
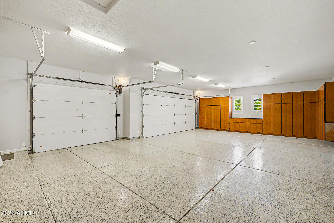
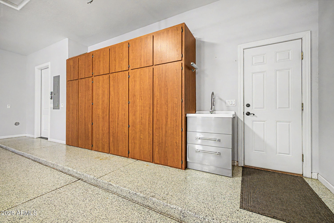
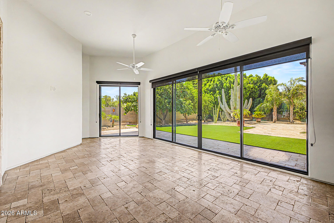
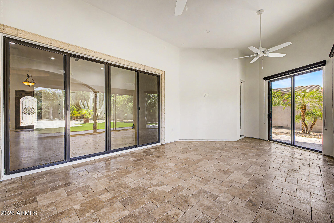
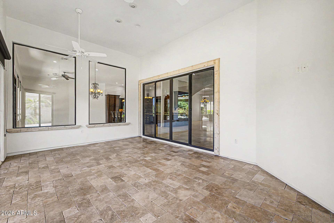
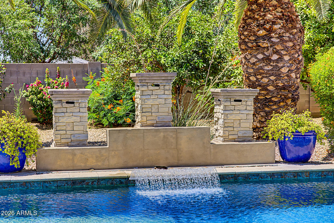
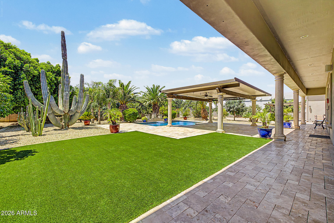
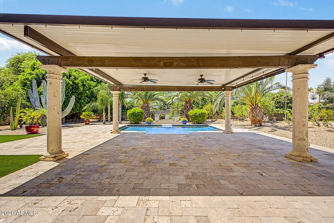
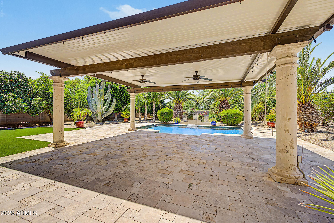
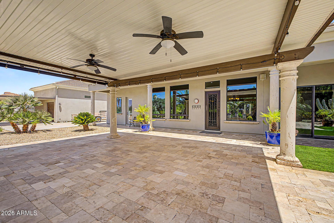
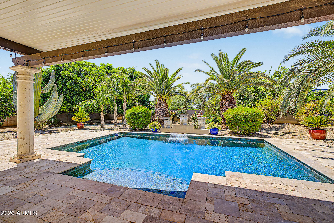
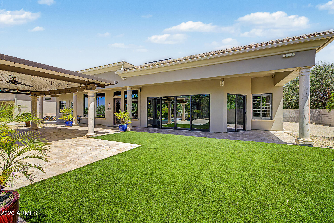
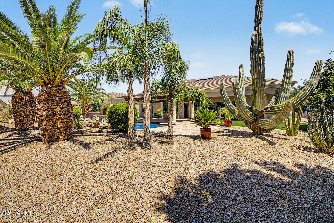
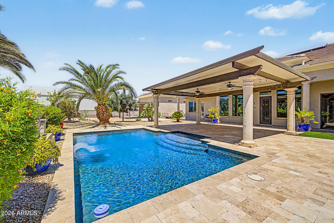
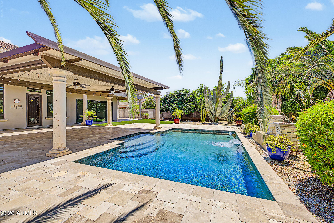
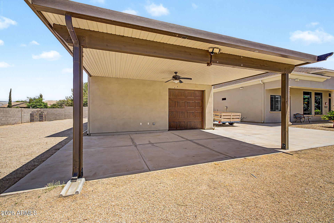
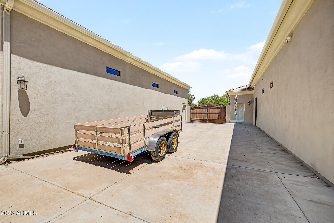
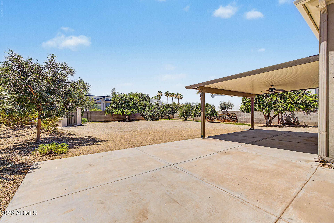
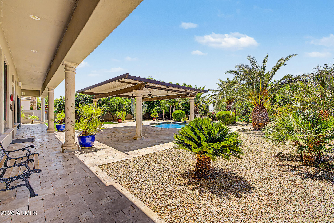
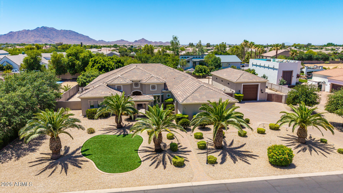
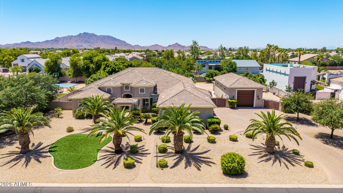
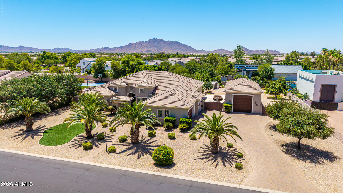
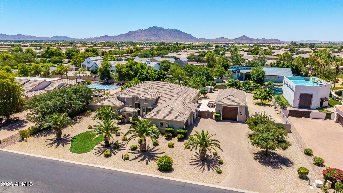
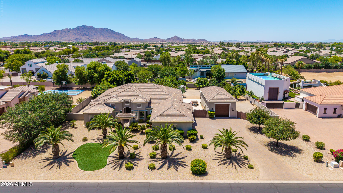
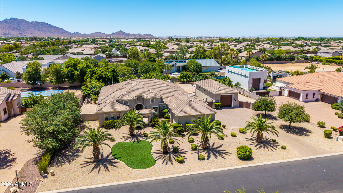
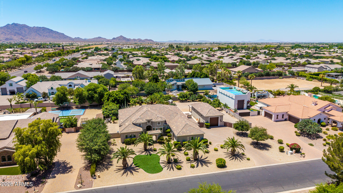
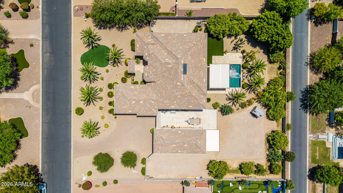
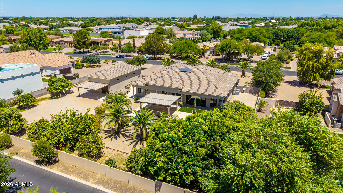
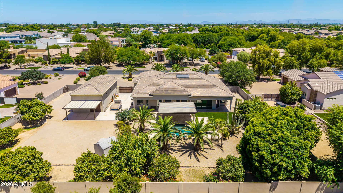
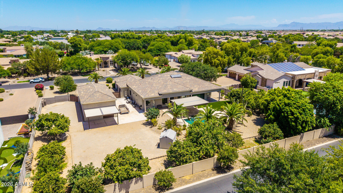
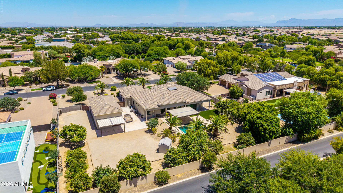
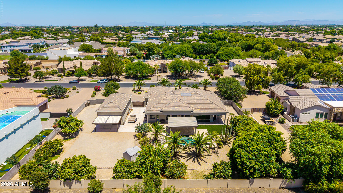
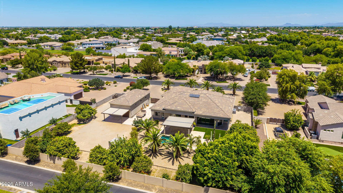
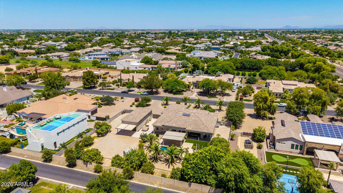
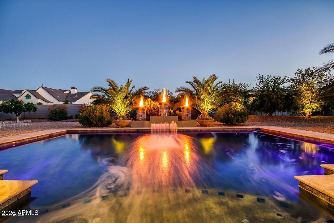
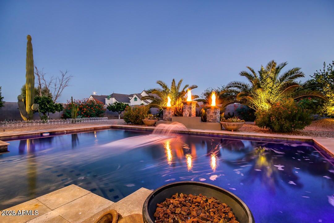
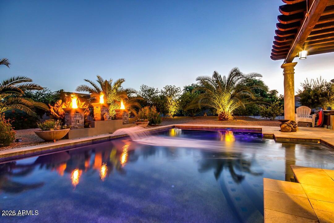
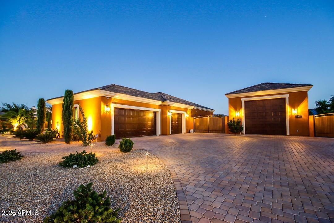
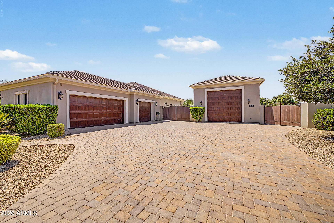
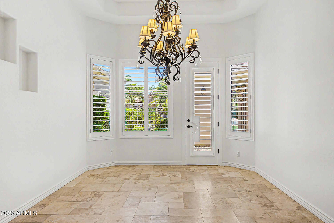
4.25% INTEREST RATE IS AVAILABLE FOR THIS HOME (ASK YOUR AGENT FOR MORE INFO. BUYER'S AGENT PLEASE SEE MLS DOCUMENTS TAB). THIS IS YOUR MODEL PERFECT DREAM HOME! THIS IS A BIG BEAUTIFUL 3,500+ SQUARE FOOT, SINGLE-LEVEL CUSTOM HOME WITH 12-FOOT CEILINGS ON A 36,000+ SQUARE FOOT LOT IN GILBERT, AZ. FEATURING A 7-CAR GARAGE OR A 3-CAR PLUS HUGE 20 X 50 RV GARAGE, AND A 12-FOOT-WIDE RV GATE. THE HUGE BACKYARD FEATURES A PREMIUM PEBBLE TEC POOL WITH A SHADY GAZEBO, AND AN AREA BIG ENOUGH TO BUILD A GUEST CASITA. Every feature of this Big Beautiful Home is Premium Quality, including Brushed Marble Flooring in all primary living areas and kitchen, Premium 48-inch Tall, 15-inch-deep Cabinetry, Granite Countertops, and High-end Appliances. You will absolutely love the Open Floorplan with Panoramic Windows that provide Amazing Views of the Big Beautiful Pool and Green Backyard with lush landscaping featuring a variety of fruit trees. Your landscape water bill will be just a few dollars per month because this Big Beautiful Custom Home Lot has irrigation water services available from Roosevelt Water Conservation District. This Amazing Home will not last long because this home is a "Dream Come True" for those pursuing "The American Dream." Fruit Trees in Backyard includes Navel Oranges, Ruby Red Grapefruit, Lemon, Lime, Pomegranate, and Fig Tree.

Property

Beds

4

Full Baths

3

1/2 Baths

None

Year Built

2012

Sq.Footage

3,512

Features

Features & Amenities

Interior

  • Other Interior Features

    High Speed Internet, Granite Counters, Double Vanity, Eat-in Kitchen, Breakfast Bar, Vaulted Ceiling(s), Kitchen Island, Pantry

  • Total Bedrooms

    4

  • Bathrooms

    3

  • Basement YN

    NO

  • Cooling YN

    YES

  • Cooling

    Central Air, Ceiling Fan(s)

  • Fireplace YN

    YES

  • Heating YN

    YES

  • Heating

    Ceiling

  • Pet friendly

    N/A

Exterior

  • Garage

    Yes

  • Garage spaces

    7

  • Construction Materials

    Stone, Stucco, Frame

  • Other Exterior Features

    Playground, Private Yard

  • Parking

    RV Access/Parking, Garage Door Opener, RV Garage, Garage Faces Side

  • Patio and Porch Features

    Patio

  • Pool

    No

  • View

    Mountain(s)

Area & Lot

  • Lot Features

    Sprinklers In Rear, Sprinklers In Front, Desert Back, Desert Front

  • Lot Size(acres)

    0.85

  • Lot Size(square feet)

    36,892

  • Property Type

    Residential

  • Property Sub Type

    Single Family Residence

  • Architectural Style

    Santa Barbara/Tuscan

Price

  • Sales Price

    $1,674,900

  • Tax Amount

    $7,203

  • Financing Options

    Cash, Conventional, FHA

  • Sq. Footage

    3,512

  • Price/SqFt

    $476

HOA

  • Association

    YES

  • Association Fee

    $50

  • Association Fee Frequency

    Monthly

  • Association Fee Includes

    N/A

Property Resources

  • Horse Property

    NO

School District

  • Elementary School

    Chandler Unified District #80

  • Middle School

    Willie & Coy Payne Jr. High

  • High School

    Perry High School

Property Features

  • Stories

    1

  • Accessibility Features

    Therapeutic Whirlpool

  • Ownership

    Fee Simple

  • Sewer

    Septic Tank

  • Tax Lot

    13

  • Water Source

    Public

Schedule

Schedule a Showing

Showing scheduled successfully.

What is 3 + 4 ?


Change time

Mortgage calculator

Estimate your monthly mortgage payment, including the principal and interest, property taxes, and HOA. Adjust the values to generate a more accurate rate.

Your payment

Principal and Interest:

$

Property taxes:

$

HOA fees:

$

Total loan payment:

$

Total interest amount:

$

Location

  • County

    Maricopa

  • Elementary School

    Chandler Unified District #80

  • Middle School

    Willie & Coy Payne Jr. High

  • High School

    Perry High School

Listing Courtesy of Rich Giddings , Model Perfect Homes

RealHub Information is provided exclusively for consumers' personal, non-commercial use, and it may not be used for any purpose other than to identify prospective properties consumers may be interested in purchasing. All information deemed reliable but not guaranteed and should be independently verified. All properties are subject to prior sale, change or withdrawal. RealHub website owner shall not be responsible for any typographical errors, misinformation, misprints and shall be held totally harmless.

Agent Tammy Isabell

Tammy Isabell

Agent / RealtorĀ®

Call Tammy today to schedule a private showing.


* Listings on this website come from the FMLS IDX Compilation and may be held by brokerage firms other than the owner of this website. The listing brokerage is identified in any listing details. Information is deemed reliable but is not guaranteed. If you believe any FMLS listing contains material that infringes your copyrighted work please click here to review our DMCA policy and learn how to submit a takedown request.Ā© 2024 FMLS.

Properties

Related properties

New on site 3 days ago
Tucked on a private gated street on a sprawling 3/4-acre lot, this custom 5 bedroom, 3 bathroom home has just undergone a stunning designer renovation -- blending the home's Old World architectural bones with warm, timeless, modern finishes throughout. With no other home in the community sharing its tailor-made floor plan, this is a rare opportunity to own a truly one-of-a-kind property. A dramatic arched wrought-iron and glass front door sets the tone the moment you arrive, rich travertine tile, paired with crown molding, vaulted ceilings, and a statement drum-shade chandelier overhead. The heart of the home is a stunning eat-in kitchen finished in rich stained wood cabinetry topped with quartzite countertops. A generous center island offers extra seating and prep space, while an arched, mosaic-tiled hood alcove serves as a dramatic focal point. Dual lantern-style pendant lights, a tile backsplash, and a built-in stainless refrigerator complete the space.

Adjoining the kitchen, a spacious butler's pantry is finished in soft sage-green shaker cabinetry with polished brass hardware. Rich wood-toned butcher block countertops contrast beautifully against a hand-glazed subway tile backsplash, while a floating open-shelf display adds a custom touch. Floor-to-ceiling pantry cabinetry and a second stainless refrigerator maximize storage.

The kitchen flows seamlessly into the grand living room, offering a true open-concept layout with a wall of windows overlooking the backyard and a sleek bi-fold panel door providing direct patio access. The adjacent flex space offers even more room to spread out and features a wall of six-panel bifold glass doors that further merge indoor and outdoor living. A striking built-in media and display cabinet -- accented with glass-front doors, brass hardware, and a rich wood countertop -- offers a stylish, functional focal wall for gathering and entertaining.

The primary bedroom is a true retreat, anchored by its own floor-to-ceiling stacked stone gas fireplace framed by picture windows, with vaulted ceilings and a relaxation area. The adjoining primary bath is designed to the same exacting standard -- envision a herringbone-tiled floor, a freestanding soaking tub set beneath an arched picture window and chandelier, dual furniture-style vanities in rich stained wood with brass fixtures, backlit mirrors, and an expansive separate walk-in shower.

Bedroom two sits on the same side of the home as the primary bedroom and offers wood flooring, plantation shutters, and a walk-in closet with custom closet organization. An adjacent second full bath offers a walk-in shower, brass fixtures and lighting, and a wood-toned vanity.

Three additional bedrooms and a small flex space are split from the primary suite, offering privacy for family or guests, and share a full bath finished with a soft sage vertical subway tile surround with bathtub and double vanity. The bedrooms feature plush new carpet and plantation shutters throughout.

Step outside to enjoy the beautifully landscaped 3/4-acre grounds. Golf enthusiasts can indulge in a private putting and pitching green, while a half-court sport area invites friendly games (with plenty of room to add a pickleball court). Relax by the heated, pebble-tec finished pool and spa, or grill up favorites at the built-in barbecue island beneath the extensive covered patio.

A circular driveway provides additional parking in addition to the 3-car garage finished with durable epoxy flake flooring, custom built-in cabinetry for storage, and freshly painted walls. The third single-car garage stall has the ability to have a car lift added for additional vehicle storage. This home has been well maintained by original owners and beyond cosmetic renovations, the A/C units and roof were replaced in 2023. Zoned within Chandler School District and walking distance to Riggs Elementary, with an exit at the end of the gated street directly to the school. Do not miss this beautiful luxury home in Gilbert!
#7064899

Gilbert

3410 E VALLEJO Court

5 Beds

3 Baths

4,440 Sq.Ft.

$1,695,000

MLS#: 7064899

There has never been a home quite like this in Agritopia--and there may never be another.
Set within one of Gilbert's most distinctive communities, this rare single-level residence offers something difficult to find: exceptional design, remarkable flexibility, and an extraordinary level of detail without the stairs or compromises of a larger multi-level home. At its heart is a single-level main residence paired with a newly constructed private secondary residence, creating possibilities that simply don't exist in most Agritopia homes. With two bedrooms, two full bathrooms, a full kitchenette, living room, laundry, pool/workout room and private sauna room, the secondary residence can function as an extension of the home, a private retreat, guest quarters, workspace or something entirely your own. It has its own private entrance and direct access to the driveway and garage, yet can remain connected to the main residence.
Outside, the experience continues with a new resort-inspired pool featuring multiple waterfalls, automated heating and chilling, custom water features, Marbella shell stone decking, custom ramadas, a grand gas fireplace, misting systems and a self-watering garden.
Inside, the level of craftsmanship is equally impressive. Custom cabinetry, high-end quartzite countertops, premium top-of-the-line appliances, marble detailing, custom lighting, 14-foot sliders, a Victoria + Albert volcanic stone soaking tub, rain showers, sauna and extensive new infrastructure are just the beginning.
The investment beneath the surface is substantial as well, including new foundations, metal roof, copper plumbing, gas plumbing, upgraded electrical, new HVAC systems, tankless water heaters, upgraded insulation and water treatment systems.
This is not simply a larger home. It is a home designed to remain relevant as life changes--offering beauty, flexibility and exceptional quality without sacrificing the ease of single-level living.
The details are staggering, and they are worth seeing in person.
2709 E Tamarisk is not a home to compare by square footage alone. It is a home to experience.
#7061153

Gilbert

2709 E TAMARISK Street

5 Beds

4 Baths

3,400 Sq.Ft.

$1,895,000

MLS#: 7061153

Experience the perfect blend of luxury, space, and Arizona country living with this truly exceptional Gilbert estate. Situated on an irrigated acre with horse privileges, this fully remodeled property offers the rare feeling of living outside of town while remaining conveniently located within the town limits of Gilbert. The residence provides just over 5,000 square feet of thoughtfully designed living space, featuring five bedrooms, four-and-a-half bathrooms, and multiple areas created for gathering, entertaining, relaxing, and everyday living. The expansive 1,750-square-foot basement includes a theater room, offering the ideal setting for movie nights, game days, and unforgettable time with family and friends. The four-car garage with upstairs studio apartment creates tremendous flexibility for guests, extended family, a private office, creative studio, fitness space, or independent living quarters.

Step outside to your own private Arizona retreat. The diving pool has been resurfaced within the past five years and is surrounded by low-maintenance artificial turf, creating a beautiful and functional setting for entertaining and enjoying the outdoors. The irrigated acre lot offers open space, mature landscaping potential, and the freedom to embrace an equestrian or hobby-farm lifestyle--all while living in one of Gilbert's most desirable and unique neighborhoods.

Permanent holiday lighting adds year-round convenience and ambiance, while the extensive remodeling throughout the home brings together modern finishes, generous living spaces, and timeless character.

This is more than a home--it is a rare lifestyle property offering privacy, versatility, room to grow, and the unmistakable charm of country living in the heart of Gilbert. Opportunities like this seldom come to market.
#7050127

Gilbert

3310 E CAMPBELL Road

5 Beds

4 Baths

5,052 Sq.Ft.

$2,000,000

MLS#: 7050127

Welcome to this exceptional custom Estate in the prestigious gated community of Estados at Seville Golf & Country Club. Built by Riverwood Development and situated on an expansive 35,250 sqft lot, this luxury residence offers 5 bedrooms, 3.5 bathrooms, formal dining area, living and family room areas, with timeless craftsmanship, and resort-style living.
A circular driveway, dramatic drive-under portico, custom iron entry door, and Cantera stone accents create unforgettable curb appeal. Inside, soaring ceilings, travertine and hardwood flooring, rich custom alder cabinetry, doors, shutters, and millwork showcase the home's exceptional quality. Breath-taking craftsmanship, making this property a rare opportunity for luxury living. Designed with both everyday living and entertaining in mind At the heart of the home is a trophy Chef's Kitchen featuring professional-grade stainless steel appliances, granite countertops, dual islands, a carved travertine stone sink, walk-in pantry, and abundant custom cabinetry. The spacious family room offers vaulted ceilings, exposed beams, custom built-ins, and a fireplace, creating the perfect space for entertaining.

The luxurious primary suite is a private retreat with backyard access, pool views, dual custom walk-in closets, and a spa-inspired bath. Additional highlights include a central vacuum system, oversized laundry room with custom cabinetry and lockers, RV gate, and oversized 3-car garage with built-in storage.

Designed for Arizona living, the outdoor spaces are as impressive as the interiors. Over 1,200 square feet of travertine-covered patios overlook the spectacular raised diving pool, while approximately 50 mature Chinese Elm trees create a lush, private backyard oasis. Perfectly positioned on a premium homesite with an ideal lot orientation, the backyard is perfectly suited for entertaining--welcoming crisp morning sunlight while offering relaxing shade throughout the afternoon and evening.

Located in one of Gilbert's premier luxury communities, residents enjoy proximity to Seville Golf & Country Club's championship Gary Panks designed golf course, private fitness facilities, pools, pickleball, dining, and top-rated schools.
#7059572

Gilbert

6561 S OAKWOOD Way

5 Beds

3 Baths

4,300 Sq.Ft.

$1,799,000

MLS#: 7059572

Price reduced
Tuscan-inspired architecture, soaring ceilings, & sun-filled spaces set the tone at 3034 E Portola Valley Drive. Designed for the way you live, the open-concept floor plan blends spacious living with a kitchen that naturally becomes the heart of every gathering, while a stunning two-sided fireplace adds warmth & character. Step outside to a covered patio overlooking a fenced sparkling pool & lush, park-like backyard--your private retreat for morning caffeine, weekend entertaining, & relaxing Arizona evenings. 23,400 sq-ft lot nestled in Gilbert's prestigious gated Whitewing community, with parks, top-rated schools, shopping, dining, & more just minutes away, this home doesn't just check the boxes--it raises the standard!
#7058532

Gilbert

3034 E PORTOLA VALLEY Drive

5 Beds

4 Baths

3,371 Sq.Ft.

$1,499,999

MLS#: 7058532

Welcome to an exceptional custom estate in the prestigious Circle G at Silver Creek community of Gilbert. Privately positioned on a peaceful cul-de-sac, this beautifully updated single-level residence offers approximately 3,726 square feet, five bedrooms, three-and-a-half bathrooms, a versatile den or sixth-bedroom option, and an expansive 0.82-acre homesite.
Designed for refined Arizona living, the open and highly functional floor plan blends generous gathering spaces with comfortable everyday luxury. Vaulted ceilings enhance the home's sense of scale, while the family room, great room, media room, and private office provide exceptional flexibility for entertaining, working from home, and relaxing with family. The split primary suite offers a peaceful retreat spacious walk-in closet and a well-appointed bath featuring dual vanities, a separate soaking tub and shower, and a private water closet.
At the heart of the home, the kitchen features granite countertops, a large center island, gas cooking, built-in appliances, reverse-osmosis filtration, and abundant pantry storage. Major improvements completed in 2021 include updates to the kitchen, bathrooms, flooring, plumbing, wiring, and pool, creating a residence that feels polished, comfortable, and move-in ready.
The resort-inspired backyard is designed to make the most of the Arizona lifestyle, with a private heated pool and spa, covered patios, expansive lawn, mature landscaping, and abundant space for outdoor dining, recreation, or future customization. Mountain views and the oversized grounds create a rare sense of openness and privacy.
Car enthusiasts and buyers seeking substantial storage will appreciate the oversized four-car garage, extended driveway with parking for multiple vehicles, RV gate, sport court, and separate storage area. 
Located near shopping, dining, golf, and convenient freeway access, and served by the highly regarded Chandler Unified School District, this remarkable estate presents a rare opportunity to enjoy custom-home living, generous land, and resort-style amenities in one of Gilbert's most sought-after communities.
#7057843

Gilbert

5827 S MARIN Court

5 Beds

3 Baths

3,726 Sq.Ft.

$1,899,000

MLS#: 7057843

Rare opportunity! Lot can be split. Custom home, gated on 2.5 flood-irrigated acres w/ barn, pool & private well. Kitchen features Quartzite counters, custom cabinetry, an 11' island, along with dbl ovens, SS appliances, & walk-in pantry. Herringbone tile flooring, coffered ceilings in dining, & unique tile designs in each bath. Open layout w/ large sliders leading to backyard acreage. Split master plan w/ massive WIC + hidden room. MIL suite w/ separate entrance, kitchenette, & luxury bath. Bonus room off family room. Oversized 4-car garage fits trucks & toys. Horse amenities: 10 stalls, tack room, grooming stall, wash stall, hay barn, round pen, arena w/ sprinklers, barn office & turnout pen. Energy-efficient upgrades include spray foam insulation, 14 SEER AC units, & low-E windows
#7059115

Gilbert

25823 S 154TH Street

5 Beds

4 Baths

3,929 Sq.Ft.

$1,975,000

MLS#: 7059115

Situated on over an irrigated acre in one of Gilbert's most coveted equestrian neighborhoods, this exceptional property offers the perfect blend of versatility and multigenerational living. The attached casita is a rare find, featuring its own private entrance, full kitchen, living area, full bathroom, and bedroom, making it ideal for multigenerational living, extended family, and long-term guests. A 60-foot RV parking pad and RV Gate. Additional premium features include 36 owned 10kW solar panels and a new roof installed in March 2021, providing peace of mind and energy efficiency. Inside, walls of windows fill the home with natural light, highlighting spacious living areas designed for both everyday comfort and entertaining. The chef's kitchen serves as the heart of the home with a large center island, SS appliances, and a walk-in pantry, all opening up the inviting family room with a fireplace and wet bar. A main-level secondary primary suite, currently used as an office, adds flexibility for guests or multigenerational living.

Upstairs, you'll find three generously sized secondary bedrooms, an expansive game room perfect for movie nights, recreation, or a home gym, along with a luxurious primary suite featuring dual vanities, a walk-in shower, and a private retreat.
#7057386

Gilbert

241 S Equestrian Court

5 Beds

3 Baths

4,467 Sq.Ft.

$1,499,900

MLS#: 7057386

Price reduced
Completely reimagined from top to bottom, this exceptional 5-bedroom, 3-bathroom basement home also features 2 additional bonus rooms and a full basement kitchenette, offering incredible flexibility for guests, multigenerational living, or entertaining. No detail was overlooked, with all-new interior and exterior paint, Bedrosians hardwood flooring, new carpet, custom cabinetry, designer countertops, updated bathrooms, premium hardware, and a full luxury appliance package. 

Outside, enjoy a brand-new pool and professionally designed landscaping. Major upgrades include 3 new A/C units and a replaced roof section backed by a transferable 2-year warranty. Truly turnkey luxury renovation.
#7052662

Gilbert

3041 E CAMELLIA Drive

5 Beds

3 Baths

4,558 Sq.Ft.
$1,374,000

MLS#: 7052662

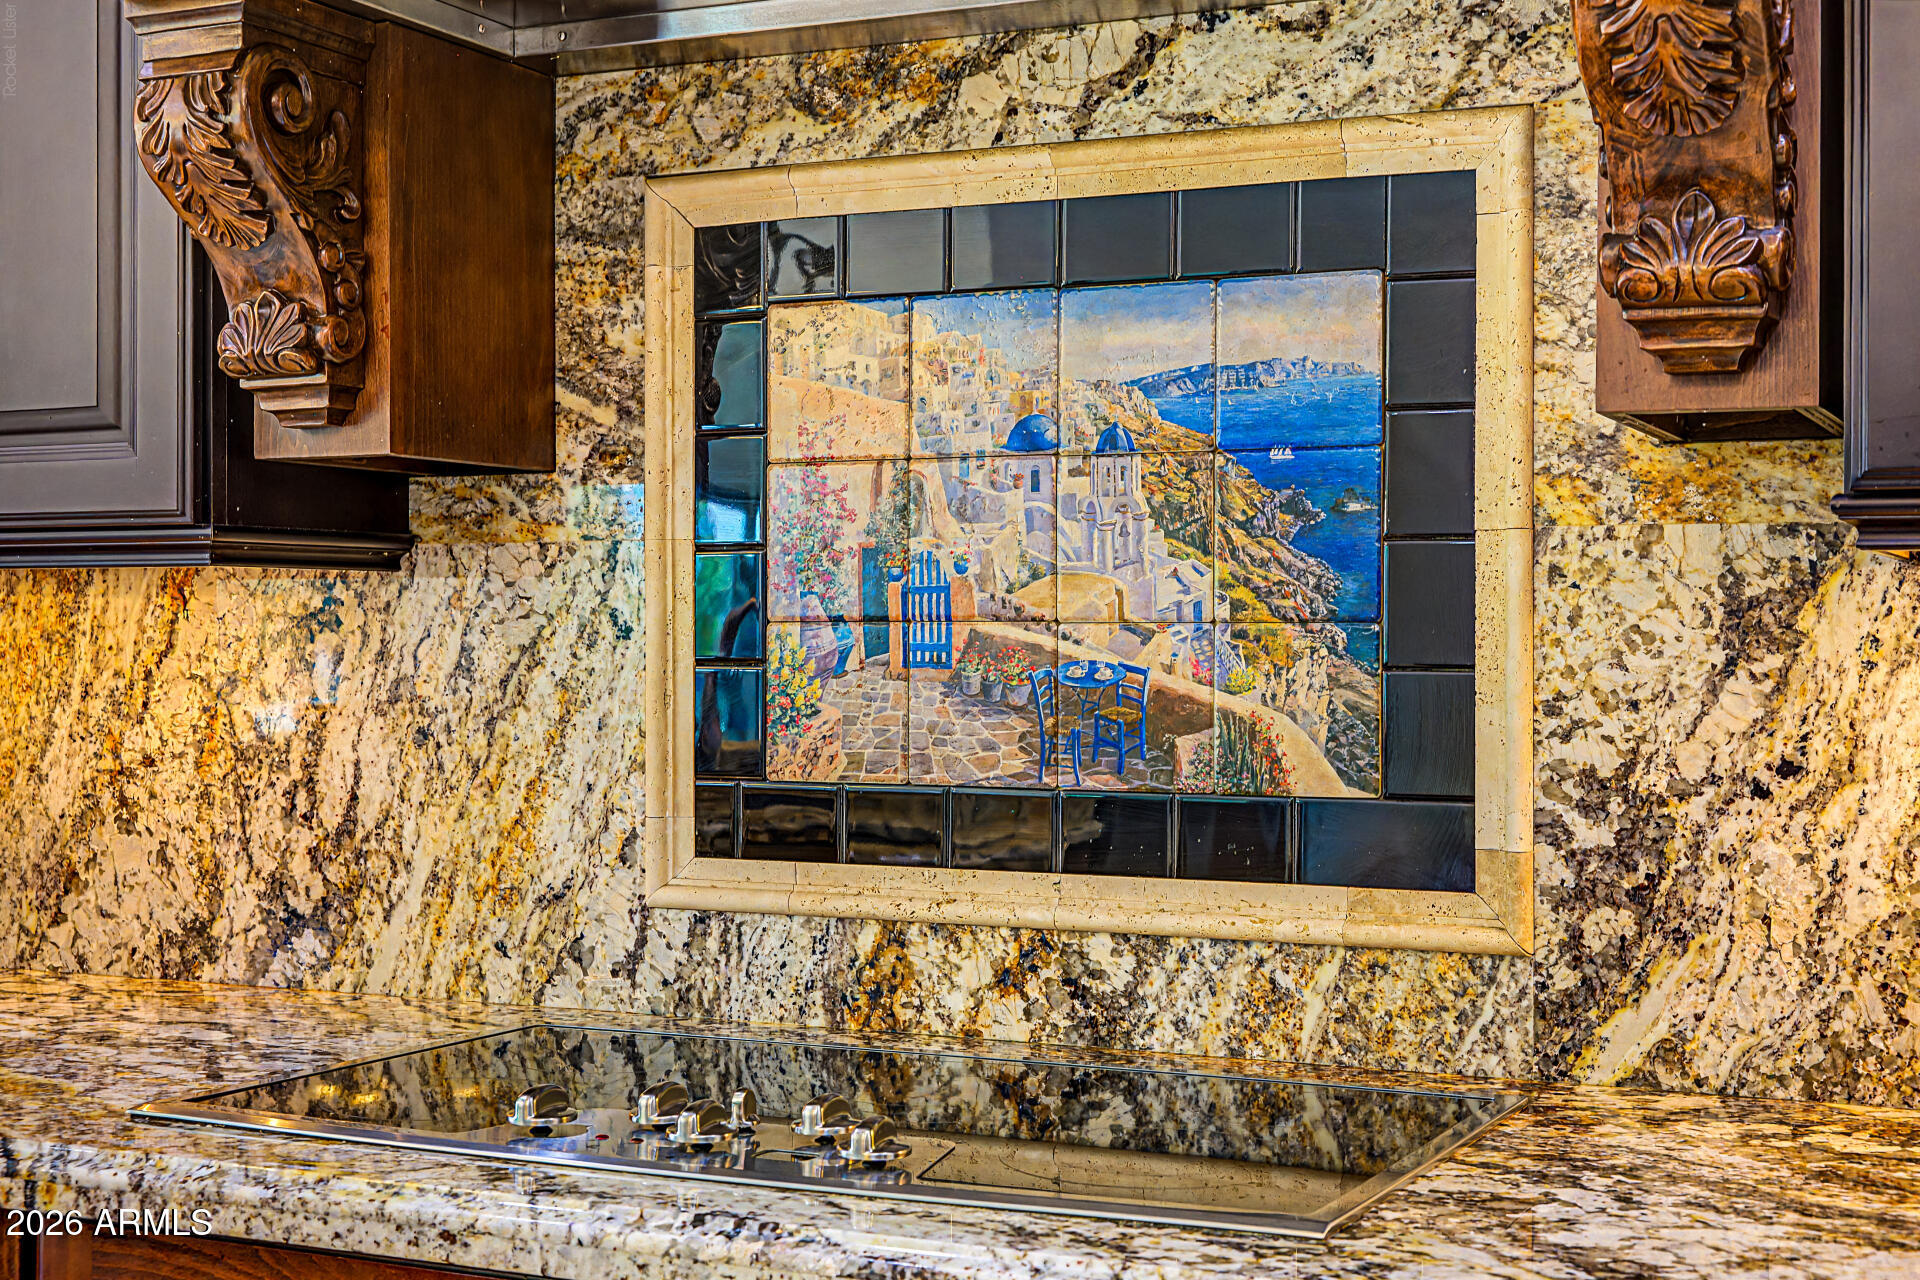
Some homes simply check the boxes. This one creates an experience. Perfectly positioned on one of the most desirable lots in The Bridges, this exceptional basement residence offers a level of privacy rarely found, with no neighbors on three sides and unobstructed space behind. From the moment you arrive, it's clear this home was designed for those who appreciate thoughtful architecture, elevated finishes, and effortless indoor-outdoor living. Natural light pours into the expansive great room where soaring ceilings and an open-concept design create a warm yet sophisticated atmosphere. At the center of it all is a beautifully reimagined chef's kitchen feat. premium Wolf and Sub-Zero appliances, refinished custom cabinetry, granite countertops, designer finishes, and an oversized island that naturally becomes the heart of every gathering.
One of the home's most coveted features is its rare basement, a true luxury in Arizona complete with a custom theater and entertaining bar, creating the ultimate destination for movie nights, game days, celebrations, or hosting overnight guests.

Beyond the walls, the backyard rivals that of a private resort. A stunning beach-entry pool, elevated spa, expansive travertine patios, custom stone accents, pergola, lush turf, and multiple outdoor living spaces create an environment equally suited for large-scale entertaining or peaceful evenings under the Arizona sky. With no neighbors behind and open space surrounding the property, the backyard feels remarkably private and serene.

Located within one of Gilbert's most sought-after communities, this extraordinary home offers the rare combination of an exceptional floor plan, luxury appointments, resort-style outdoor living, and a premium homesite that seldom becomes available.
#7048465

Gilbert

5111 S CUPERTINO Drive

5 Beds

4 Baths

4,385 Sq.Ft.

$1,350,000

MLS#: 7048465

4.25% INTEREST RATE IS AVAILABLE FOR THIS HOME (ASK YOUR AGENT FOR MORE INFO. BUYER'S AGENT PLEASE SEE MLS DOCUMENTS TAB). THIS IS YOUR MODEL PERFECT DREAM HOME! THIS IS A BIG BEAUTIFUL 3,500+ SQUARE FOOT, SINGLE-LEVEL CUSTOM HOME WITH 12-FOOT CEILINGS ON A 36,000+ SQUARE FOOT LOT IN GILBERT, AZ. FEATURING A 7-CAR GARAGE OR A 3-CAR PLUS HUGE 20 X 50 RV GARAGE, AND A 12-FOOT-WIDE RV GATE. THE HUGE BACKYARD FEATURES A PREMIUM PEBBLE TEC POOL WITH A SHADY GAZEBO, AND AN AREA BIG ENOUGH TO BUILD A GUEST CASITA. Every feature of this Big Beautiful Home is Premium Quality, including Brushed Marble Flooring in all primary living areas and kitchen, Premium 48-inch Tall, 15-inch-deep Cabinetry, Granite Countertops, and High-end Appliances. You will absolutely love the Open Floorplan with Panoramic Windows that provide Amazing Views of the Big Beautiful Pool and Green Backyard with lush landscaping featuring a variety of fruit trees. Your landscape water bill will be just a few dollars per month because this Big Beautiful Custom Home Lot has irrigation water services available from Roosevelt Water Conservation District. This Amazing Home will not last long because this home is a "Dream Come True" for those pursuing "The American Dream." Fruit Trees in Backyard includes Navel Oranges, Ruby Red Grapefruit, Lemon, Lime, Pomegranate, and Fig Tree.

2347 E SANOQUE Court

Message successfully sent.

I agree to receive email communication and understand I can unsubscribe at any time.

I agree to be contacted by The Mandy Gold Team | Haymore Real Estate LLC via call, email, and text for real estate services. To opt out, you can reply 'stop' at any time or reply 'help' for assistance. You can also click the unsubscribe link in the emails. Message and data rates may apply. Message frequency may vary. Privacy Policy

 - property

Send a message

Message successfully sent.

Reason for contacting?

I agree to receive email communication and understand I can unsubscribe at any time.

I agree to be contacted by The Mandy Gold Team | Haymore Real Estate LLC via call, email, and text for real estate services. To opt out, you can reply 'stop' at any time or reply 'help' for assistance. You can also click the unsubscribe link in the emails. Message and data rates may apply. Message frequency may vary. Privacy Policy

Sign In Sign Out

Virtual Assistant

Would you like to take the next step with this property? We can help you schedule a showing or virtual tour, or send you more details.

Yes, I would like more information.

Thank You for Your Reply, One of Our Agents will contact you as soon as possible

No, maybe later.

Thank you, you can always contact me via email, phone number or through the contact form.

Realhub AI

Lucy - Your AI-Powered Realtor

Update Your Temporary Password

Personalize your search

Enter your email and we'll notify you immediately when new listings match what you're looking for.

or enter email address

Already have an account ? Login here

Continue your home search

I agree to receive communications and understand I can unsubscribe at any time.

I agree to be contacted by The Mandy Gold Team | Haymore Real Estate LLC via call, email, and text for real estate services. To opt out, you can reply 'stop' at any time or reply 'help' for assistance. You can also click the unsubscribe link in the emails. Message and data rates may apply. Message frequency may vary. Privacy Policy

Already have an account ? Login here

We use cookies

We use cookies primarily for analytics to enhance your experience. By accepting, you agree to our use of these cookies. You can manage your preferences or learn more about our cookies policy.