Thinking of selling?

Trusted Real Estate Experts in Sierra Vista, Fort Huachuca, Benson, and Bisbee Arizona

  • Nearby me

Popular Features

Community Features

Association

Property Features

Waterfront

View

Exterior Features

Interior Features

Style

E-Alert name

Properties

10000 properties match your criteria

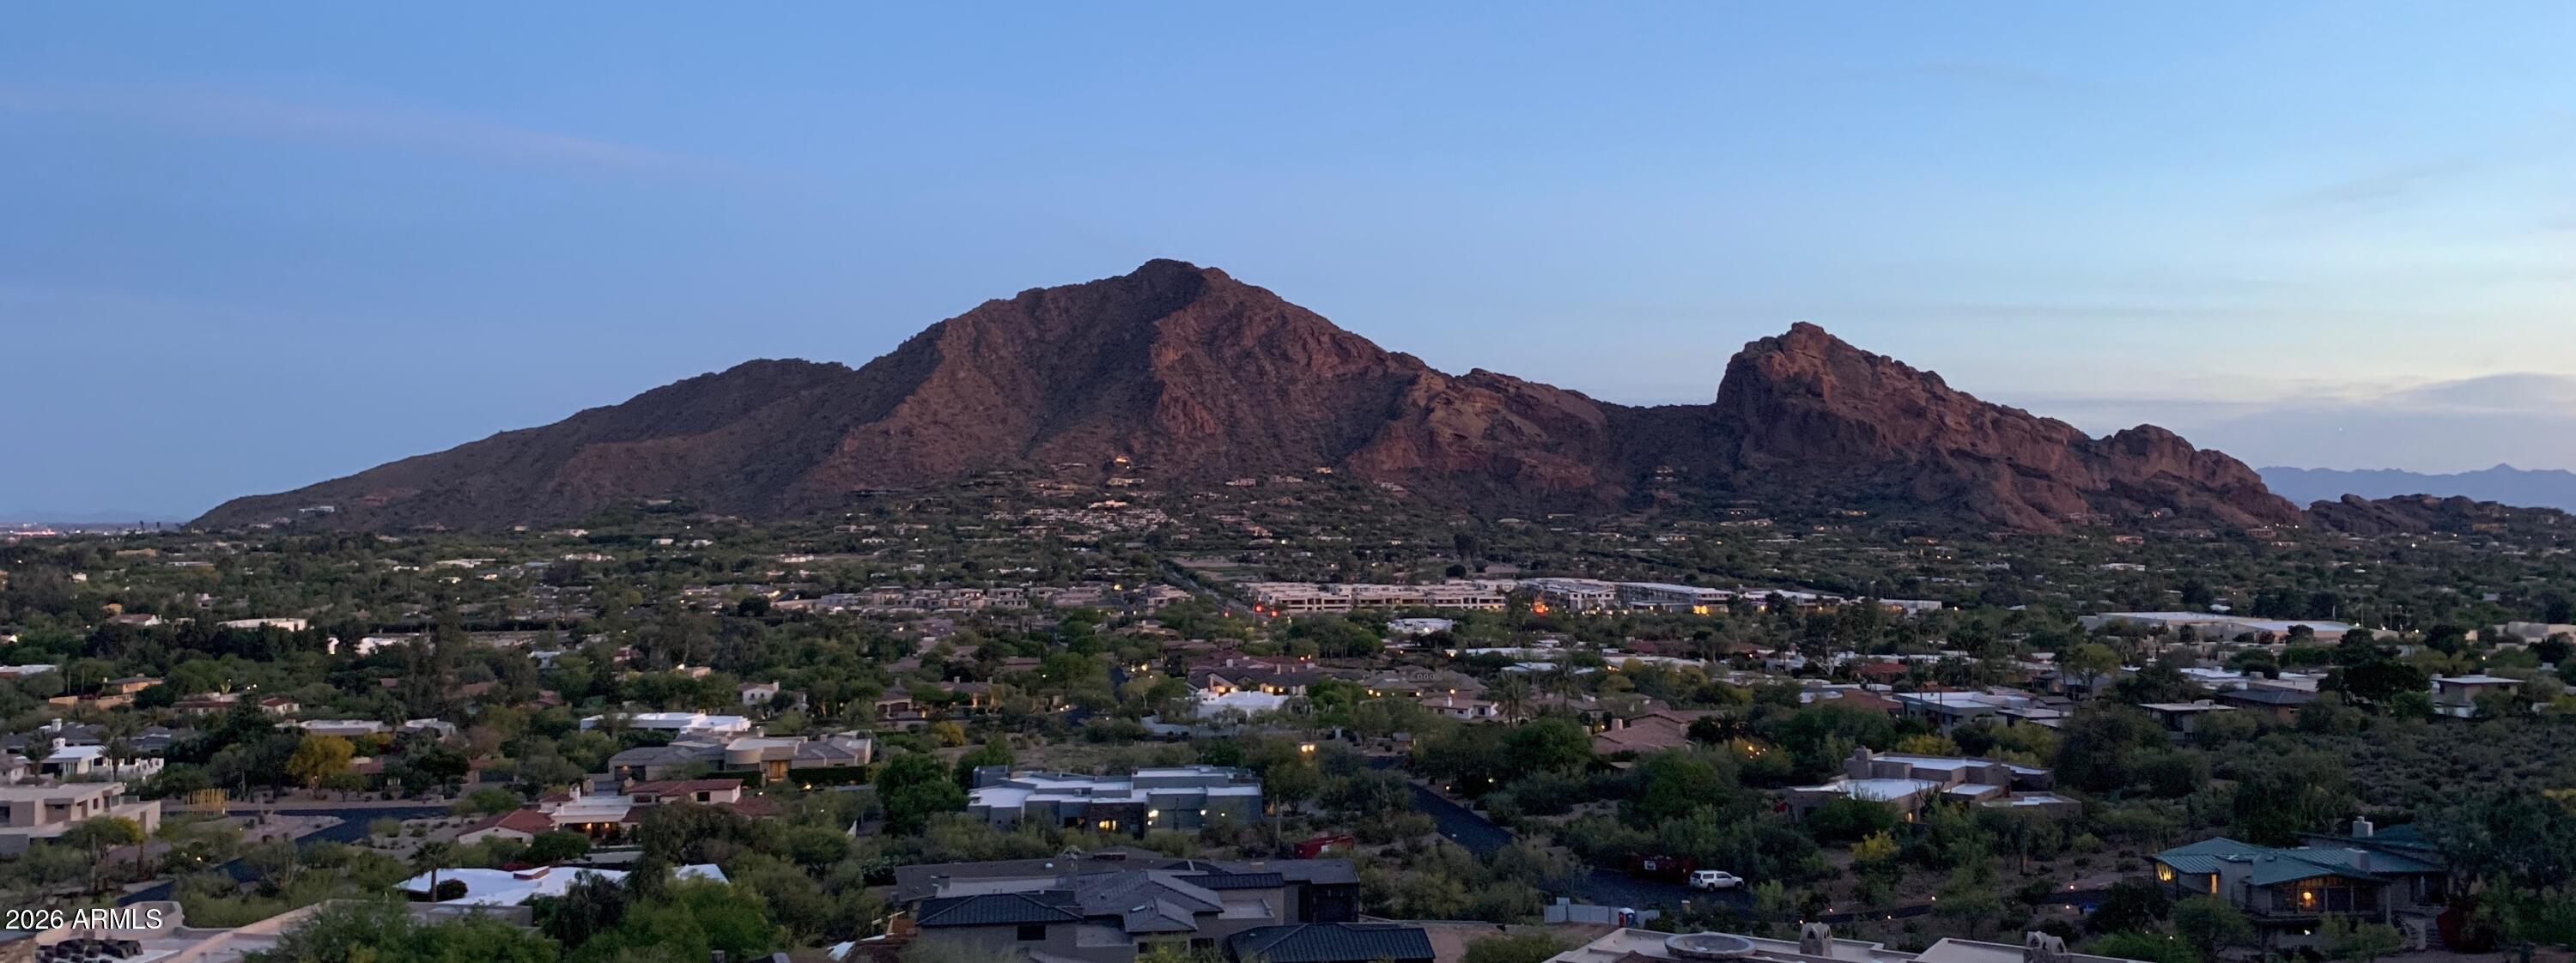
Here is your opportunity to create a world class luxury home on a one of kind lot with sweeping panoramic views. The choice is yours for which culdesac entrance you prefer, off Indian Bend or Arroyo Rd.  The elevation of this lot hits the sweet spot for spectacular views, yet convenient access!
#6981167

Paradise Valley

5705 E ARROYO Road -

None Beds

None Baths

0.86 acres

$4,499,000

MLS#: 6981167
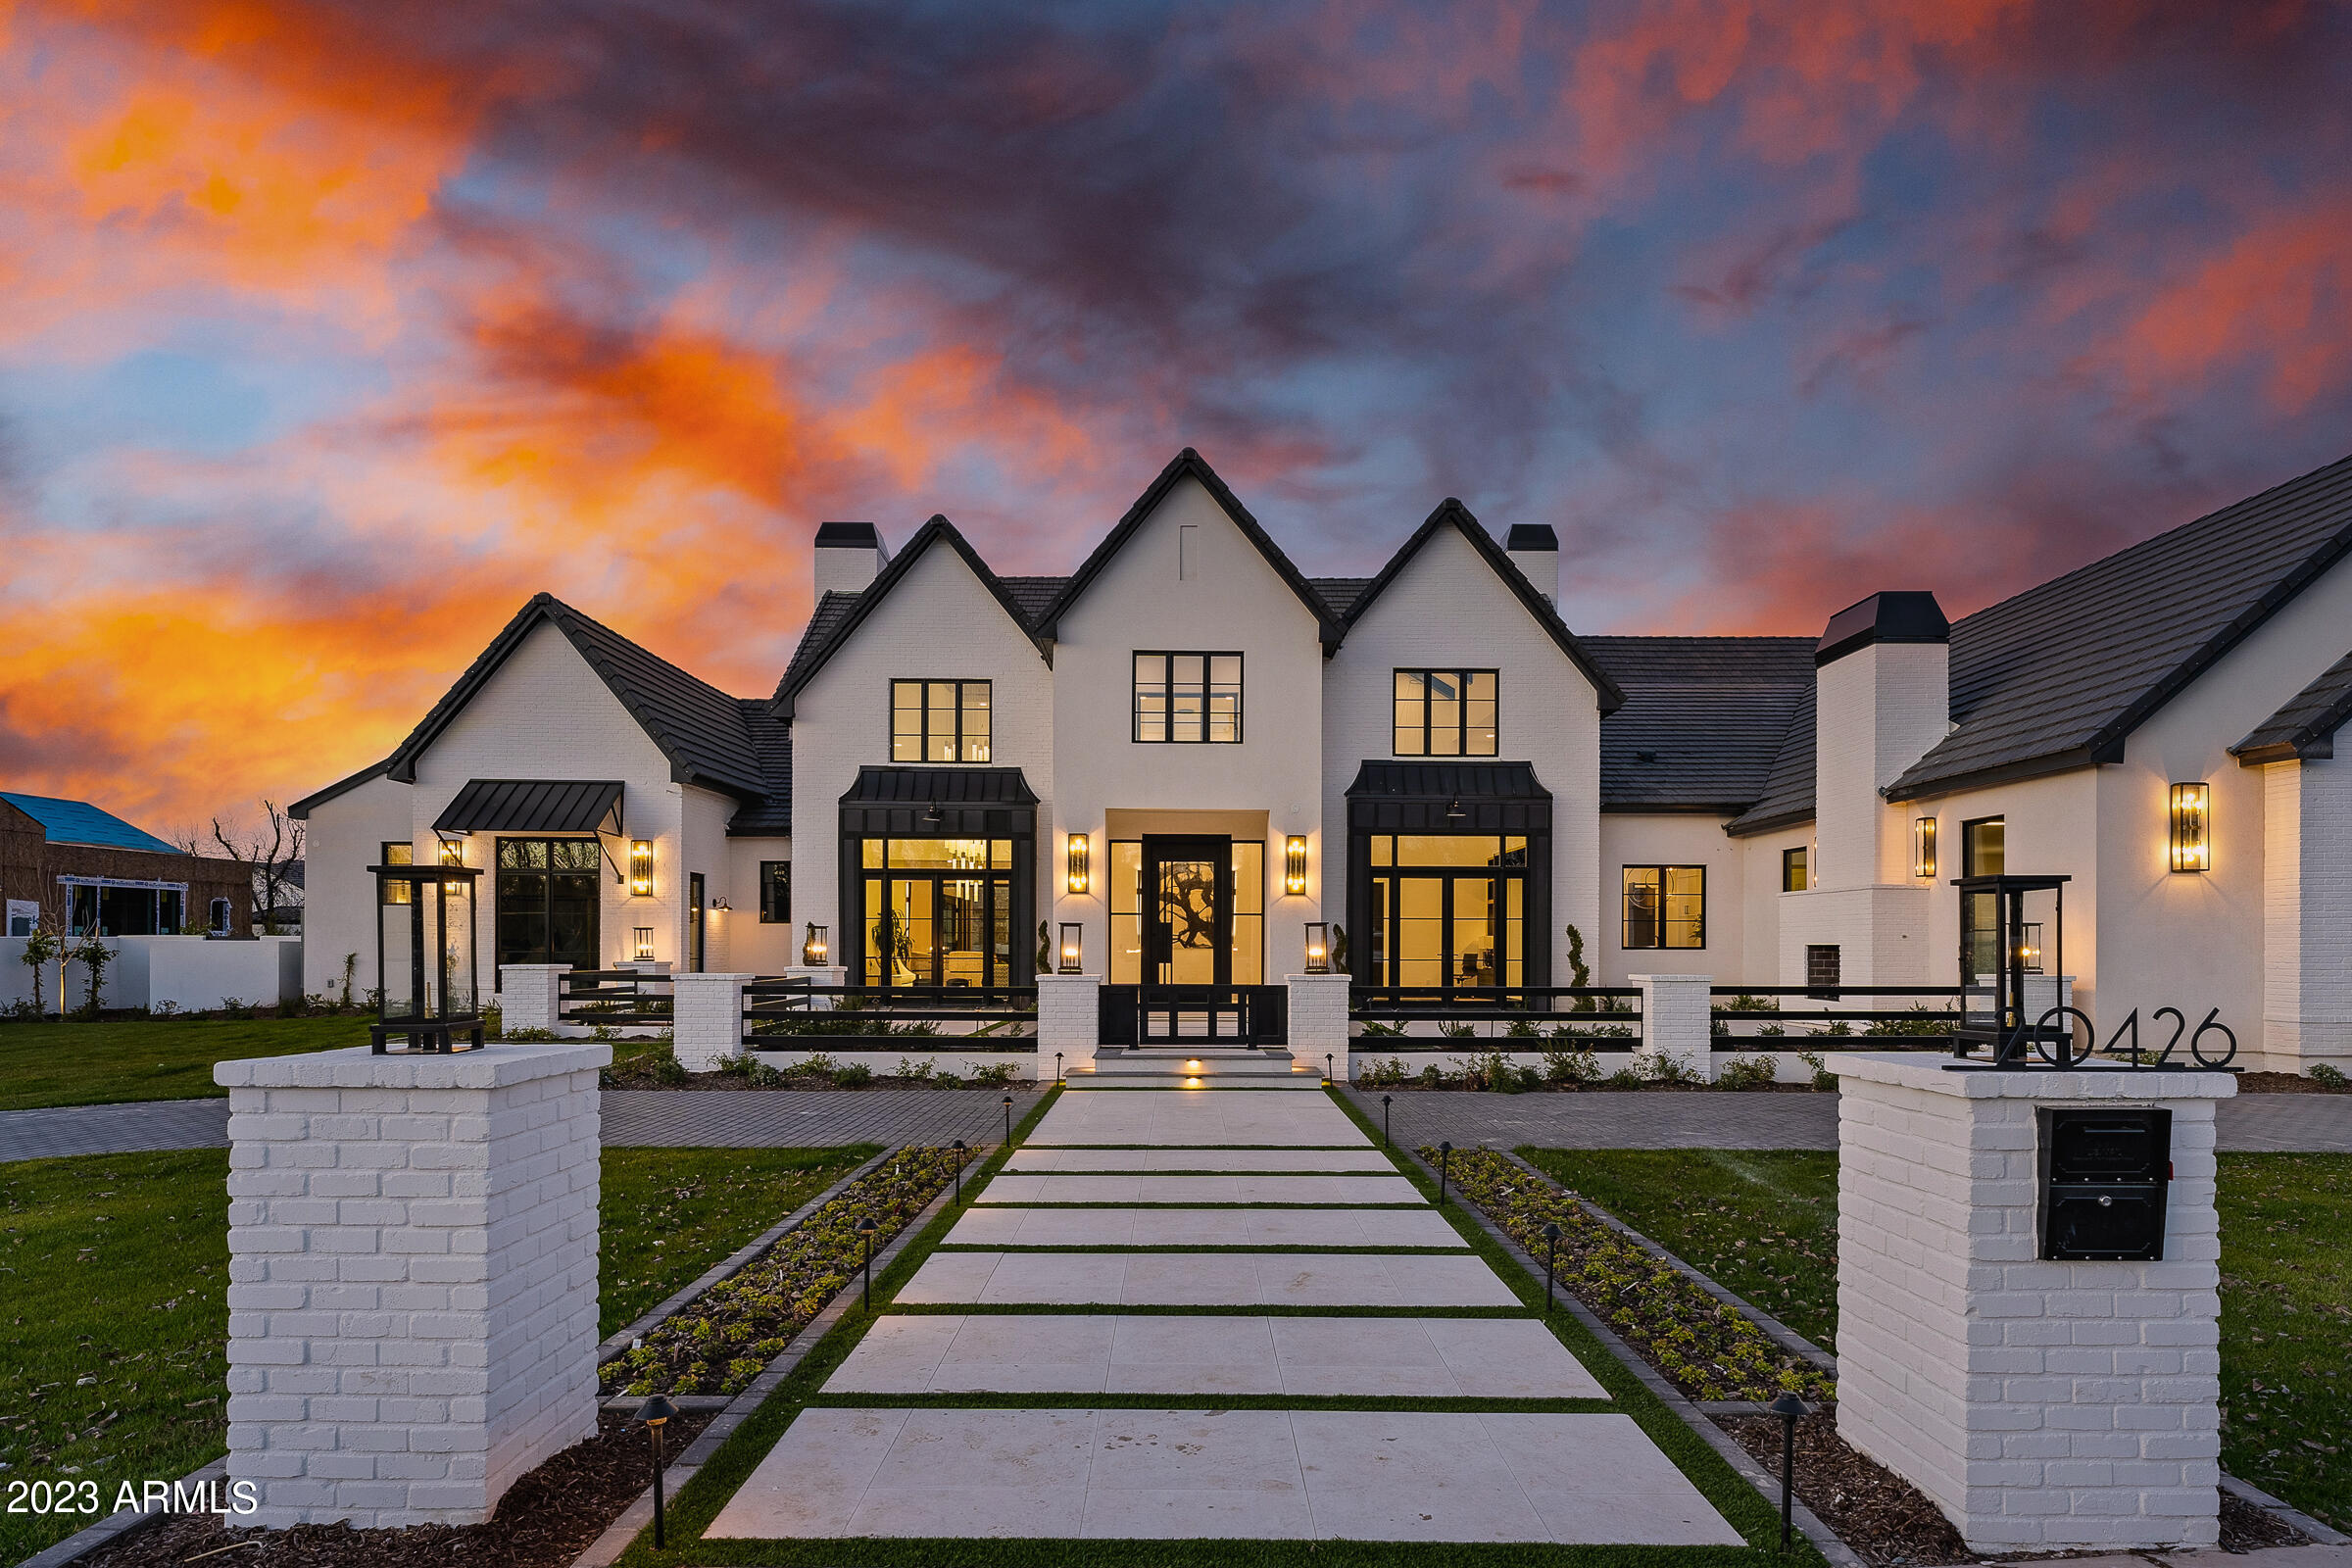
This modern custom home, built by E&A Custom Homes, presents a rare opportunity to live in a woodland paradise in the desert. Mature trees and landscaping, and a sprawling lawn welcome you to this one of a kind estate. This 7,864 sq ft Pecan Lights estate has four bedrooms, all with en-suite bathrooms, and two additional half bathrooms. Inside the glass and iron front door, you are greeted by the soaring ceilings of the grand foyer that is flanked by a built-in, saltwater fish tank and a dramatic, temperature controlled glass wine cellar. Just off the entryway is a home office that overlooks the custom courtyard, professionally designed and landscaped by Sherwood Outdoors. A large formal dining room, with stunning custom lighting and double doors opening to the courtyard can be found opposite the home office. The great room has fireplace completed with solid marble slabs and coffered ceiling. The kitchen, which opens to the great room is perfect for entertaining. It features double islands with waterfall edge countertops and Wolf appliances. If you've ever dreamed about entertaining while having an immaculate kitchen, this home also has a full prep kitchen. Additional entertaining spaces include a home theater and gameroom. The backyard has a 50 ft pool with diving board and jumping platform, and a 15 ft water wall adjacent to a firepit, and artificial turf. Wood flooring runs throughout the home and the windows a finished with automatic shades. There is a four car garage, plus an air conditioned RV garage.

Living at The Pecans affords a completely different experience from typical Arizona communities. Come home to canopied boulevards with wide, tree-lined medians fronted by custom homes. The community is alive with parks, playgrounds, splash pad, a putting green, and miles of walking and biking trails. And everywhere there's the splendor of the trees with their cooling shade, lush foliage and ever-changing colors. The Pecans is referred to as an Arizona surprise because a feeling of unexpected wonder is the reaction from everyone who is introduced to this extraordinary property. For the past 30 years The Pecans has been a working grove with thousands of mature pecan trees. In this enchanting environment, is a custom estate community with just 258 Queen Creek Home sites.
#6501102

Queen Creek

20426 E Cloud Road

4 Beds

None Baths

7,864 Sq.Ft.

$4,499,000

MLS#: 6501102
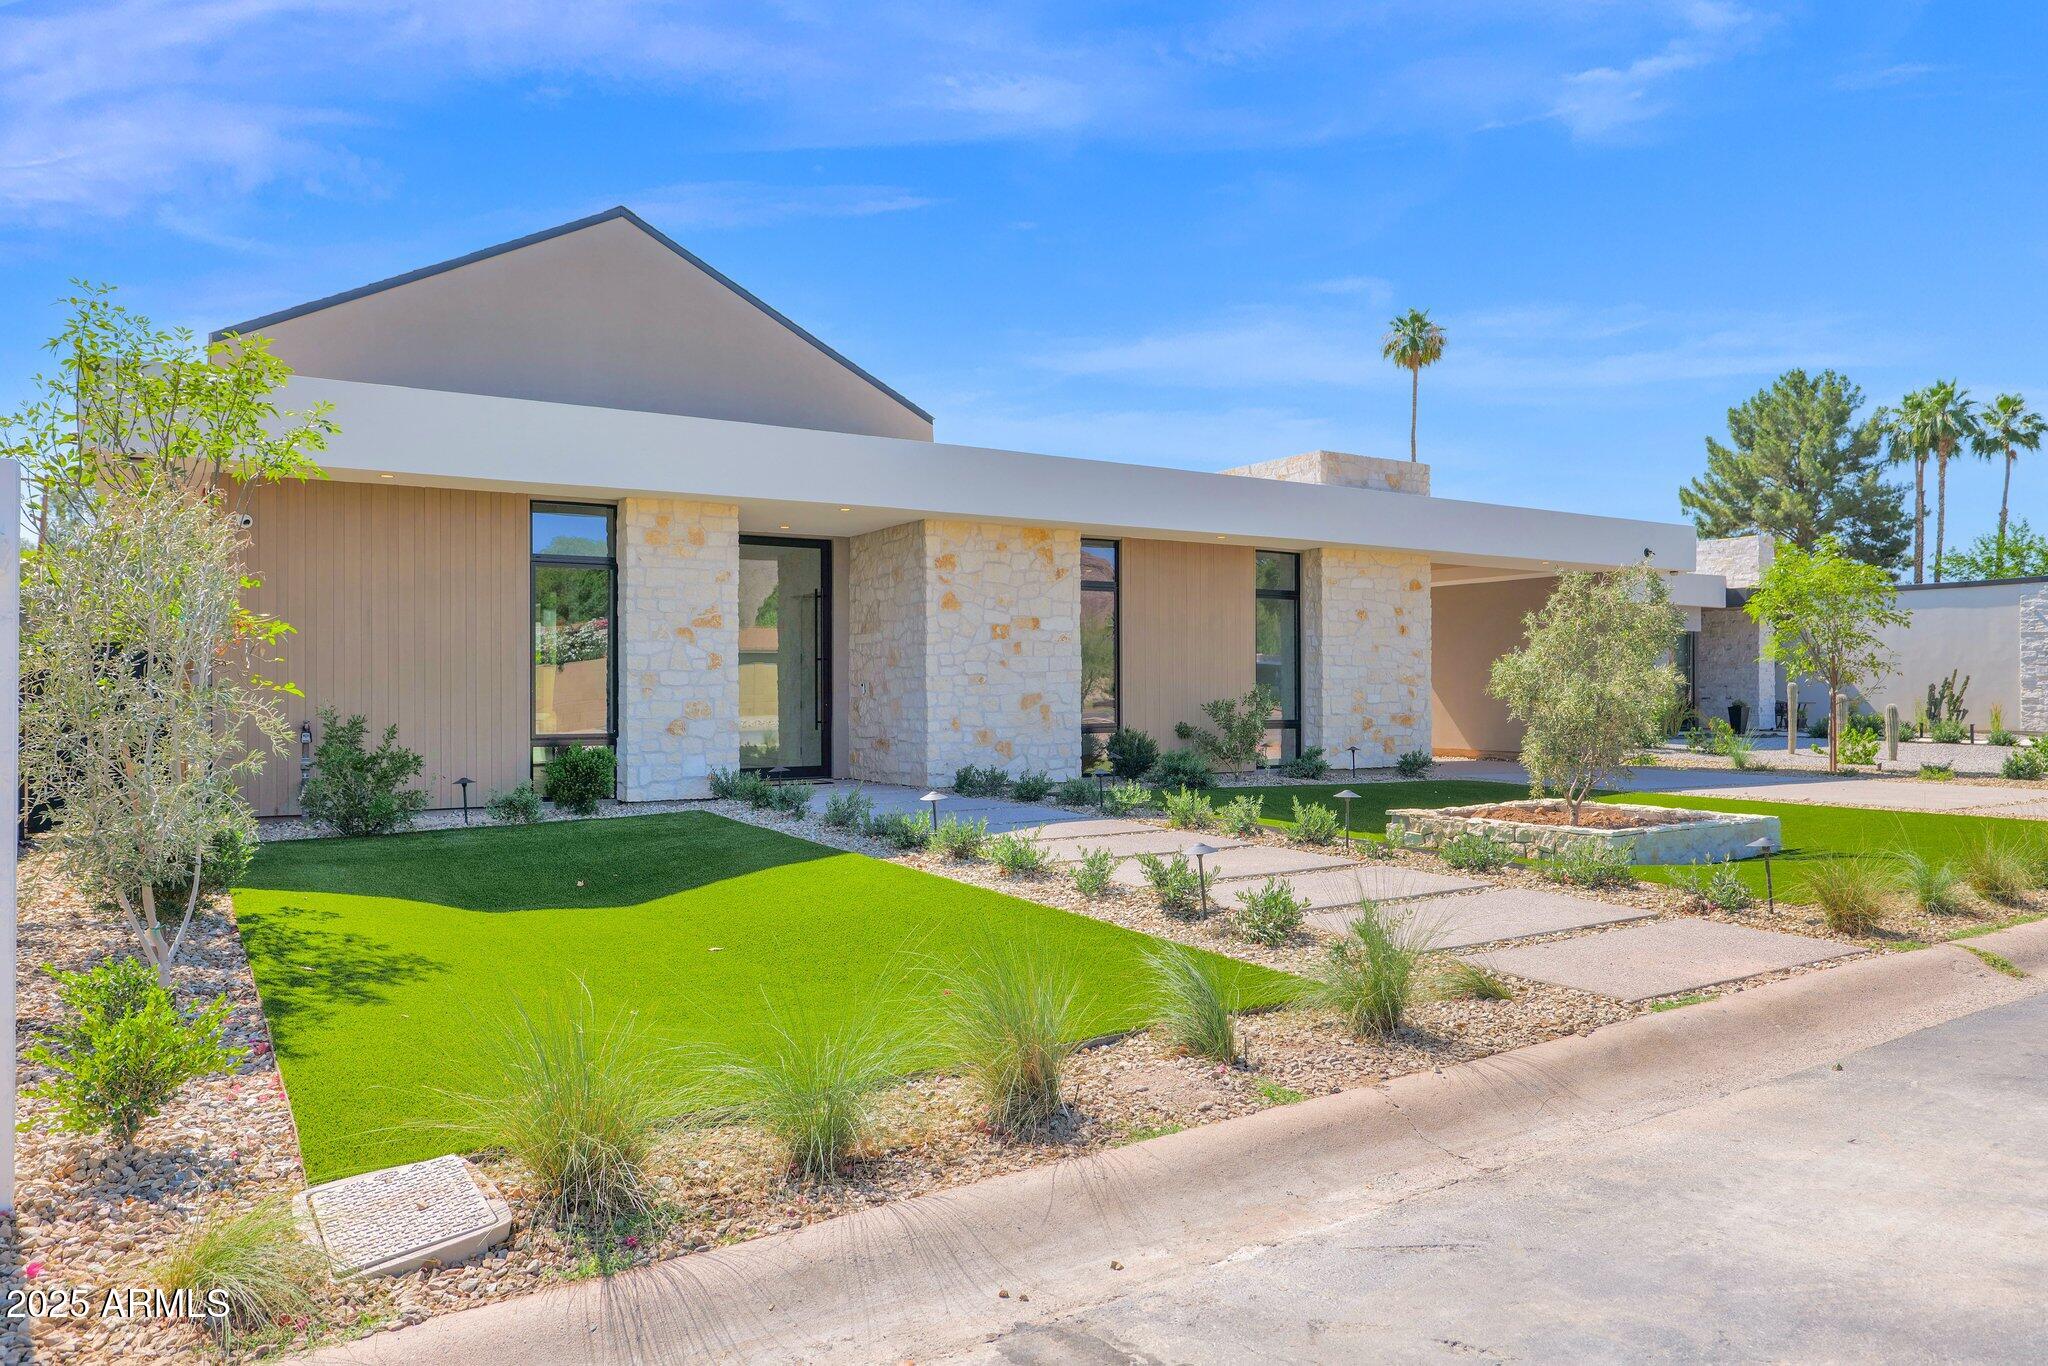
Located in the desirable Arcadia area  of Phoenix, this NEW BUILD will offer unparalleled luxury & comfort across its expansive layout. Upon entering, you are led seamlessly into the grand living spaces filled with natural light from floor to ceiling glass windows, sliding glass walls & vaulted T&G ceilings with skylights. The gourmet kitchen is a chef's delight. Featuring Wolf/Subzero appliances, custom cabinetry, a large back kitchen and a 15' island overlooking the backyard oasis. The bar area features stackable windows for indoor/outdoor entertainment. A custom floor to ceiling temp controlled wine display showcases your collection, while defining the dining area and the living room with a stacked stone fireplace. The primary suite is a true retreat, featuring a vaulted wood T+G ceiling, stacked stone fireplace, and direct access to the pool and spa. The en-suite is complete with a soaking tub, dual vanities, & a large walk-in shower for two. Each additional bedroom includes its own ensuite. The outdoor area is an oasis unto itself, with a sparkling pool & soothing spa where you can relax & unwind. The expansive patio & landscaped grounds provide ample space for outdoor dining, lounging, & enjoying the Arizona indoor outdoor lifestyle year round.

Additional features of this exceptional home include:
High ceilings & an abundant of natural light throughout. A spacious flex room that can be used for a 5th ensuite, office, or pool entertainment room. State of the art technology & smart home capabilities. Three car garage with ample storage space. Located in the Arcadia area, this home is in Hopi Elementary boundaries and a 3 minute drive to Phoenix Country Day School. Offers walkability to some of the areas upscale dining & entertainment, while also being in between Biltmore Fashion Park and Old Town Scottsdale. Enjoy the nearby hiking trails of Camelback Mountain or some of the finest golf courses. The Arcadia lifestyle awaits!
#6977447

Phoenix

4704 N 40TH Place

5 Beds

5 Baths

5,007 Sq.Ft.

$4,499,000

MLS#: 6977447
None
#6301005

Scottsdale

10755 E STONEY Lane

3 Beds

None Baths

5,812 Sq.Ft.

$4,499,000

MLS#: 6301005
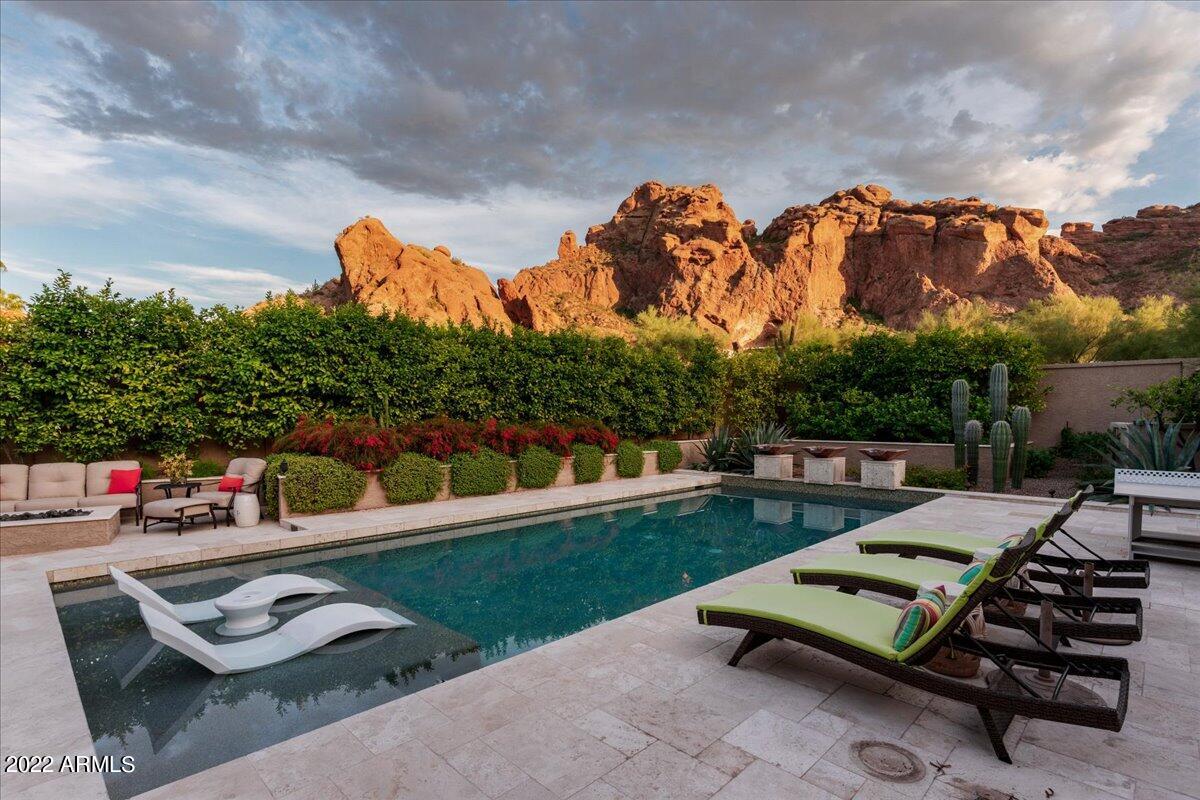
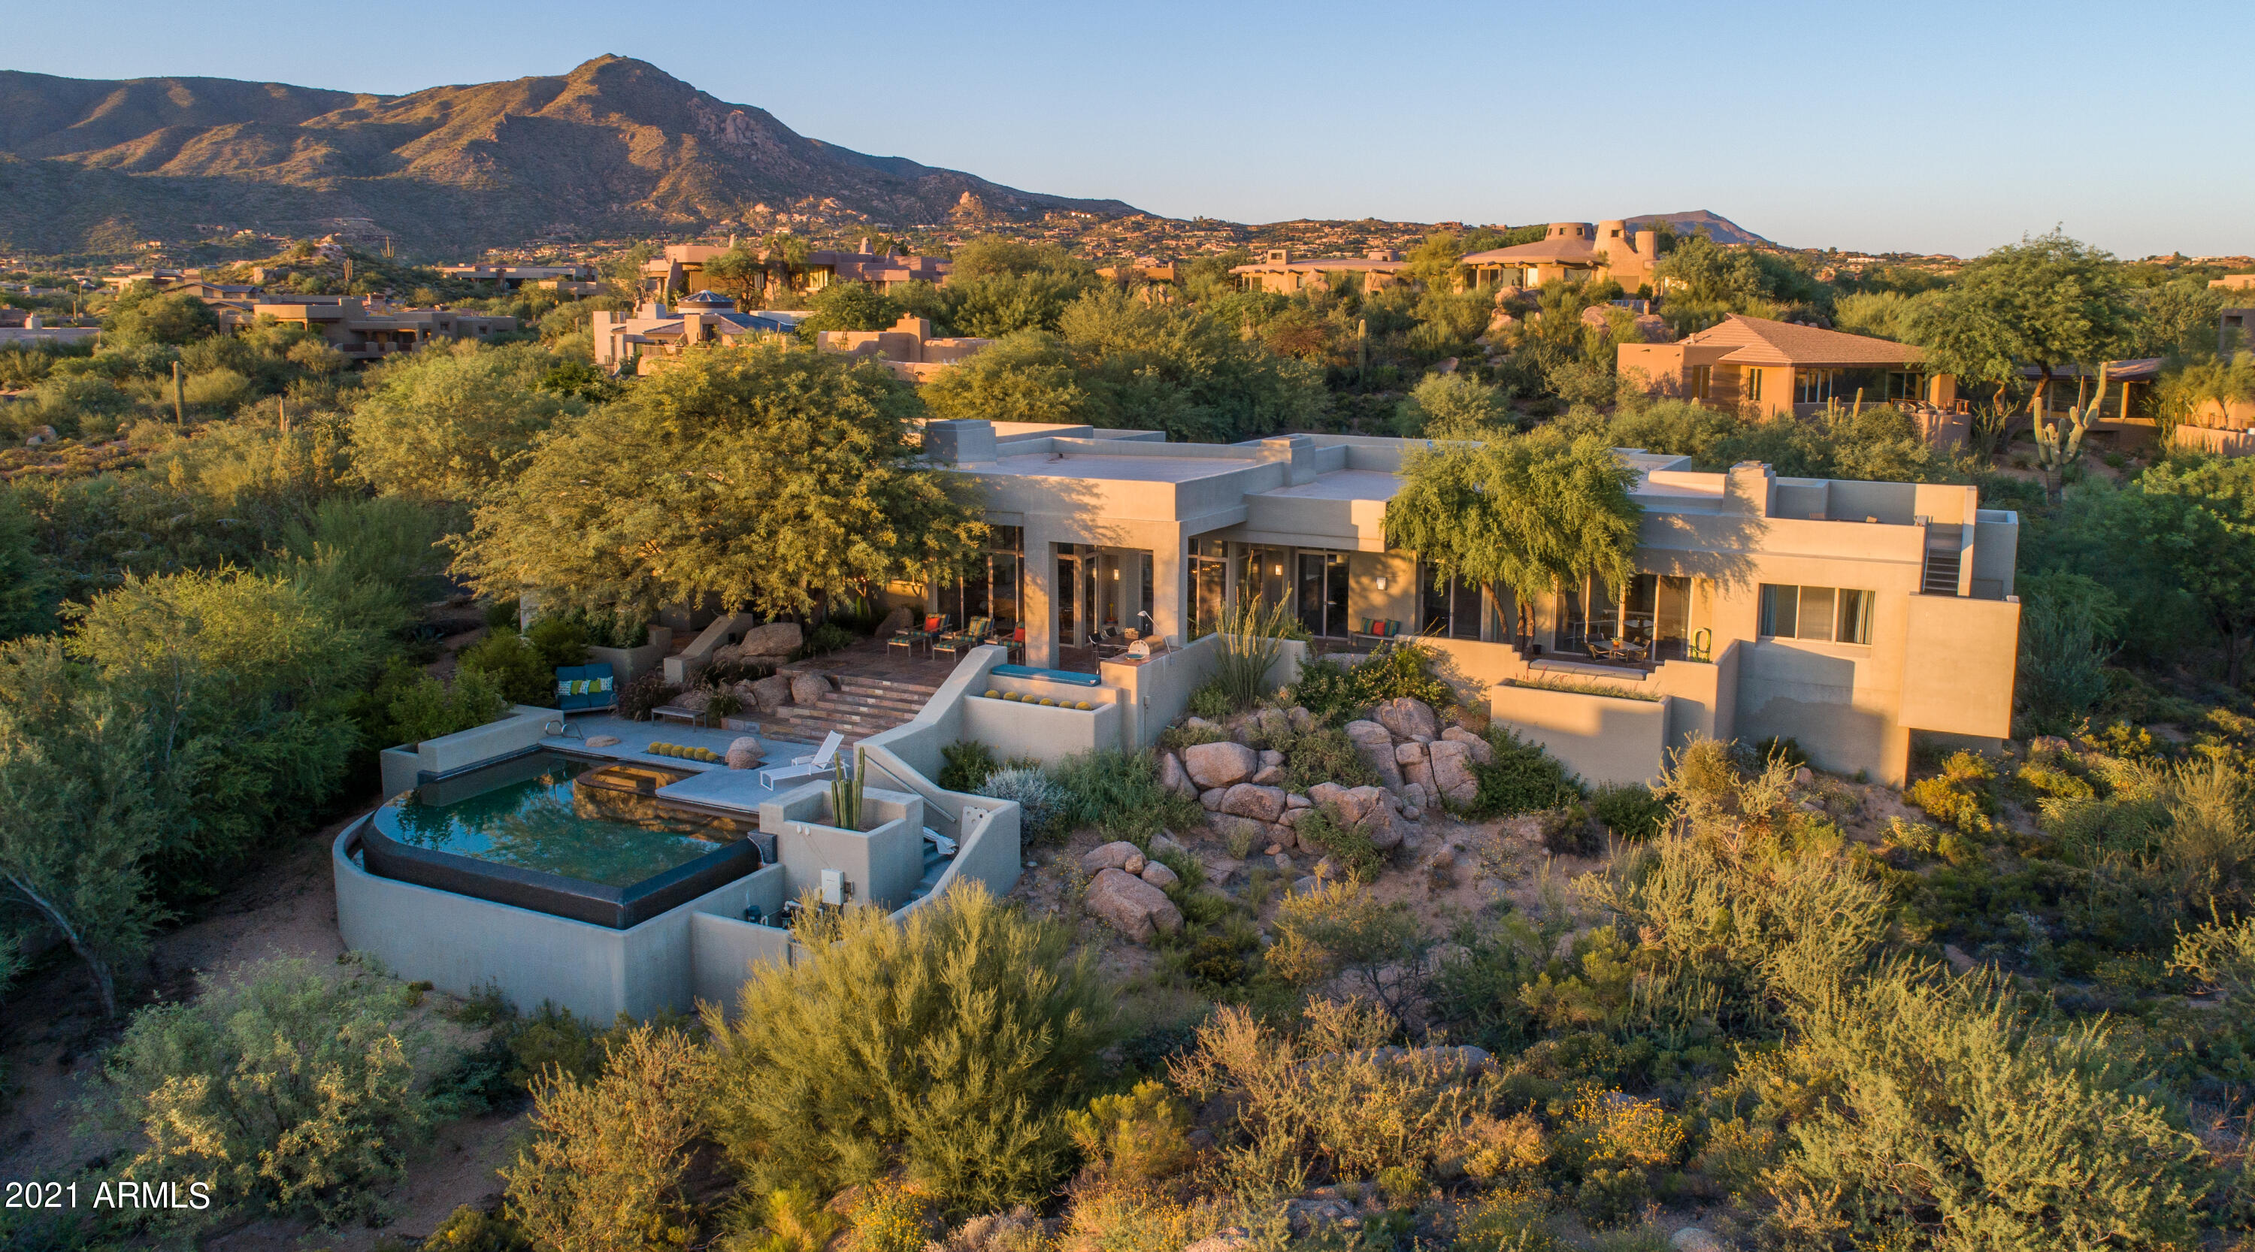
Welcome to the enclave of Echo Canyon and a pristine designer inspired home! This rare to find home captures all the fabulous elements that desert living has to offer. This lot was picked by the Developer/Builder as the best lot in Echo Canyon, upon entering you will discover why.  Enjoy rooms that are filled with an abundance of natural light. Open kitchen, family room, stunning dining room surrounded by glass, living room plus 3 bedrooms, 3.5 bathrooms, a separate guest casita and an office with separate entrance make up this elegant residence. The lush landscaping and pool frames Camelback Mountain with the most incredible sunsets you will ever see. Backyard offers multiple seating areas for entertaining guests, a cozy gas fire pit, covered ramada with built-in ceiling heating, Sonos surround sound, a large covered patio with misting system and built-in heaters, and a copper- top table with auto lift that reveals a TV that will swivel to any seating area. Meander through the garden where you'll reach the lovely casita with a full bathroom and walk-in  closet. In the main house you'll notice the rich, solid walnut floors throughout, 16 ftt. telescoping doors, 3 charming fireplaces, bar with bi-fold windows that open to Camelback Mtn., cozy reading nooks, and a gorgeous kitchen with custom cabinetry and a breakfast room surrounded by glass. There is no shortage of storage in this home, note the huge pantry with extra refrigerator in kitchen and large closet off Laundry room. 2 car garage has a workshop or additional storage. Home was remodeled by the renowned builder Schultz Development in 2017, and offers timeless modern finishes. Enjoy easy access to hiking trails, biking trails, community tennis courts, while taking in the magnificent view of Camelback Mtn. The 24 hour guard - gated community allows for a lock and leave lifestyle. Walking distance to many world- class resorts and excellent restaurants.
#6477345

Phoenix

5950 N ECHO CANYON Drive

4 Beds

None Baths

4,506 Sq.Ft.

$4,499,000

MLS#: 6477345
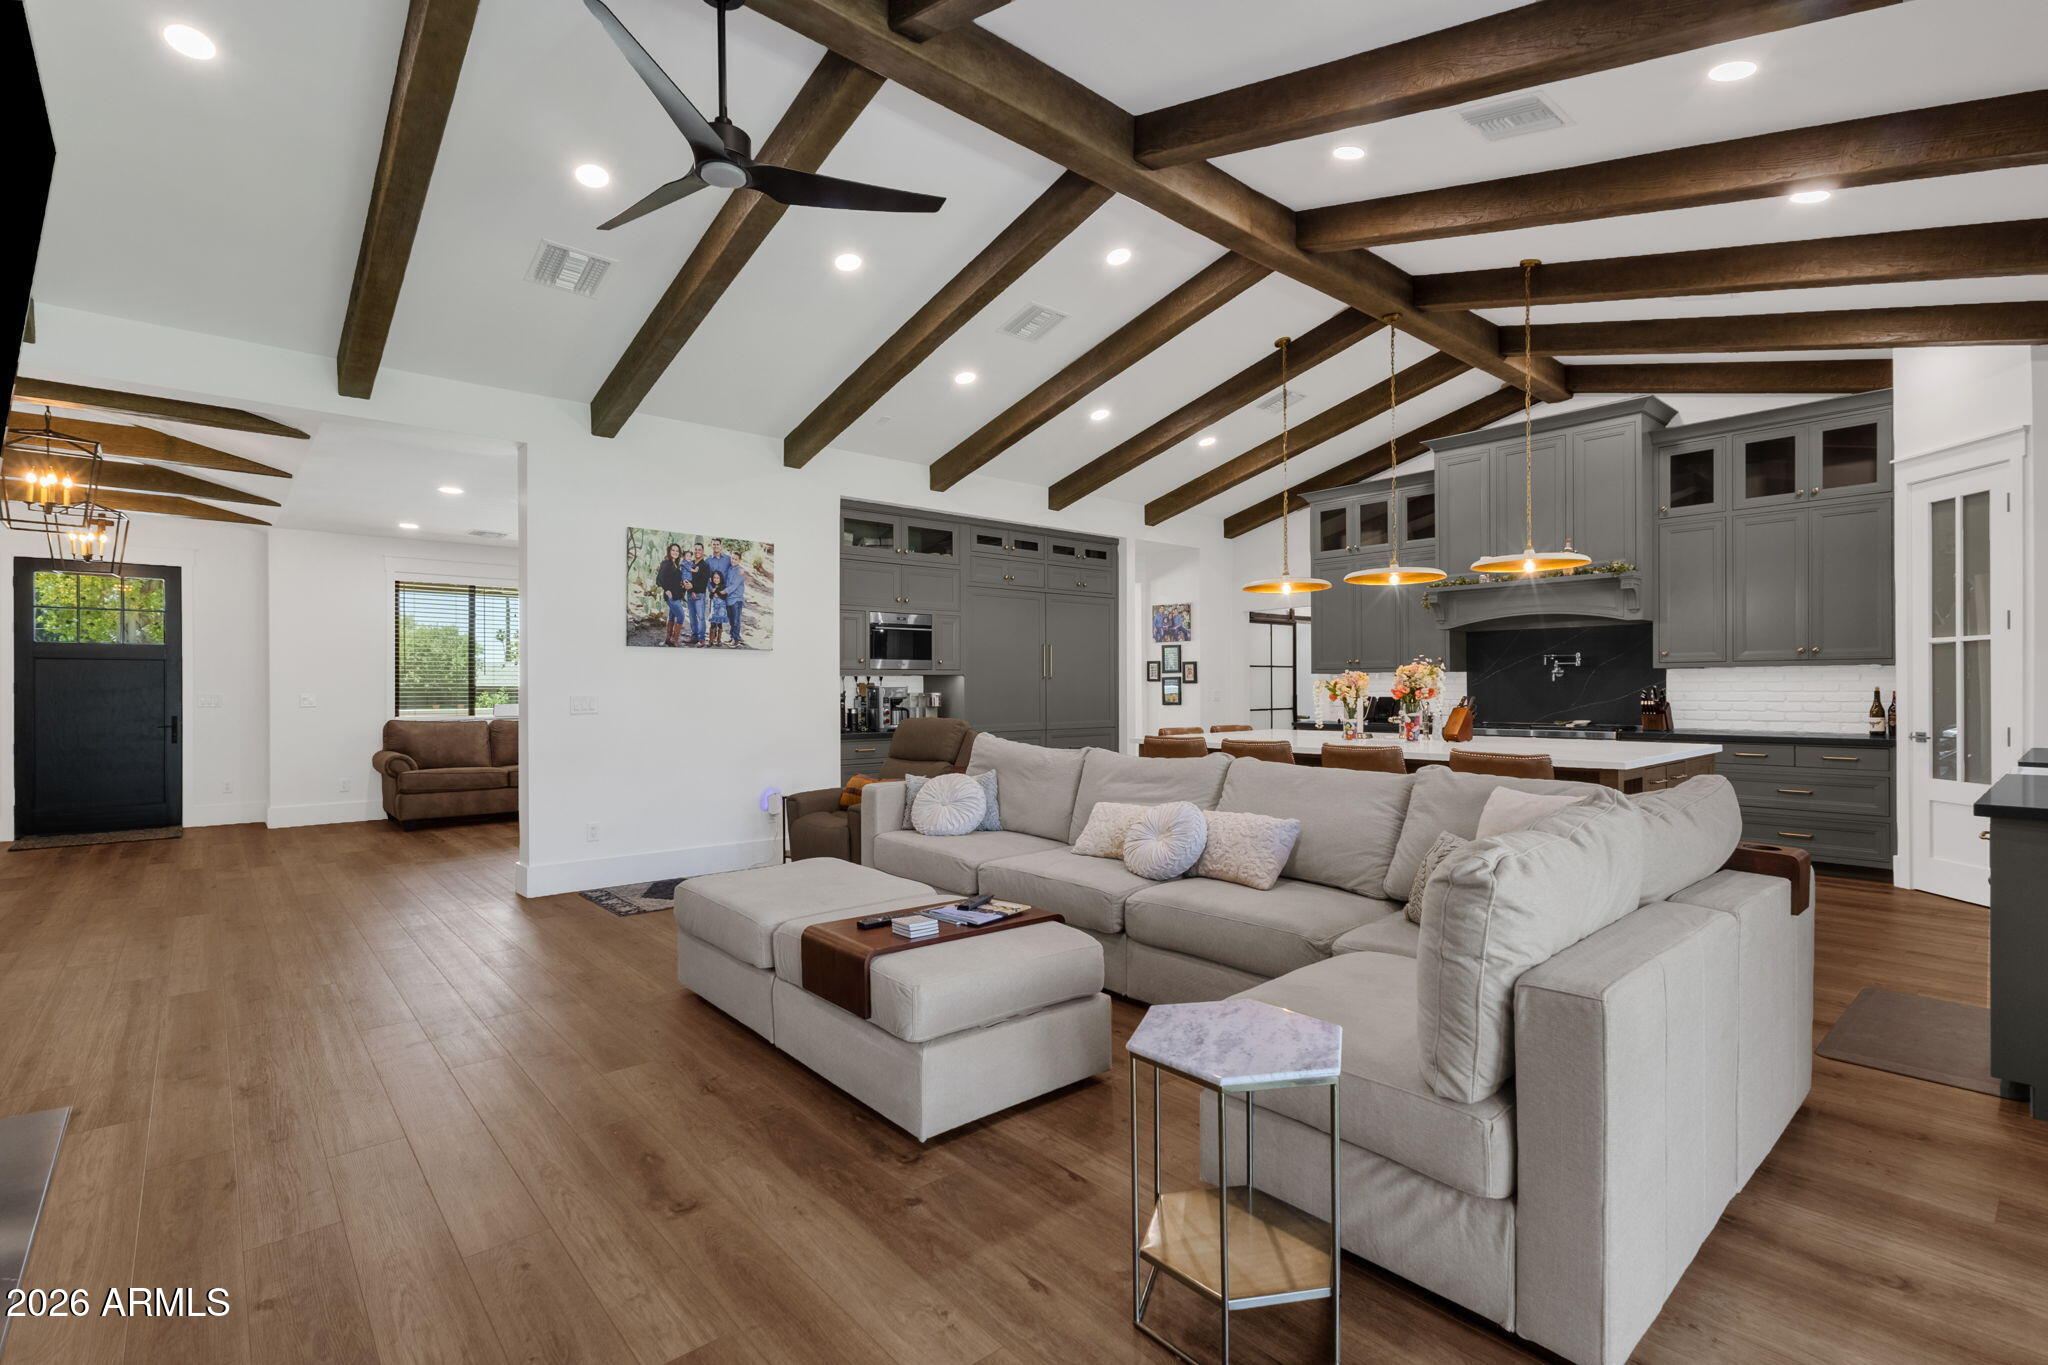
Exceptional NEW CONSTRUCTION single-level home in the highly sought-after ARCADIA area, situated on an OVERSIZED 0.65-acre lot along a premier stretch of Lafayette Blvd with Camelback Mountain views and close proximity to some of Phoenix and Scottsdale's most desirable destinations.

Blending luxury design with authentic cottage-inspired charm, this beautifully remodeled residence offers exceptional indoor/outdoor living with vaulted ceilings, exposed wood beams, wide-plank wood flooring, designer lighting, extensive millwork, and expansive sliding glass doors opening to resort-style outdoor spaces.  The open-concept floor plan centers around a chef's kitchen featuring an oversized island, Wolf gas range, double ovens, built-in refrigerator, quartz countertops, marble accents, farmhouse sink, custom wood hood, walk-in pantry, and custom cabinetry. Spacious living and dining areas are anchored by a charming fireplace and warm architectural details designed for both everyday living and entertaining. A bonus room provides flexible space for a home office, media room, or fitness studio. The split floor plan includes dual primary suites with spa-style baths featuring soaking tubs, double vanities, custom finishes, and walk-in closets. Separate guest quarters with a private entrance features full kitchen, living room, 2 bedrooms, 2 bath amenities providing ideal accommodations for visitors, multigenerational living, or extended stays. Designed for Arizona entertaining, the backyard showcases a covered patio, pool with water feature, fire pit, built-in BBQ, sand volleyball court, sport court, grass play areas, and multiple seating areas surrounded by mature landscaping and mountain views from nearly every vantage point. Additional features include a 3-car garage, large laundry room, and extensive updates completed in 2023. Located approximately 2.5 miles to Camelback Mountain hiking trails, 2.0 miles to the Global Ambassador Hotel, 1.5 miles to Arizona Country Club, 5.0 miles to Old Town Scottsdale, 3.5 miles to the Biltmore area, and approximately 6.5 miles to Phoenix Sky Harbor International Airport.
#7035013

Phoenix

5714 E LAFAYETTE Boulevard

8 Beds

7 Baths

5,692 Sq.Ft.

$4,499,000

MLS#: 7035013
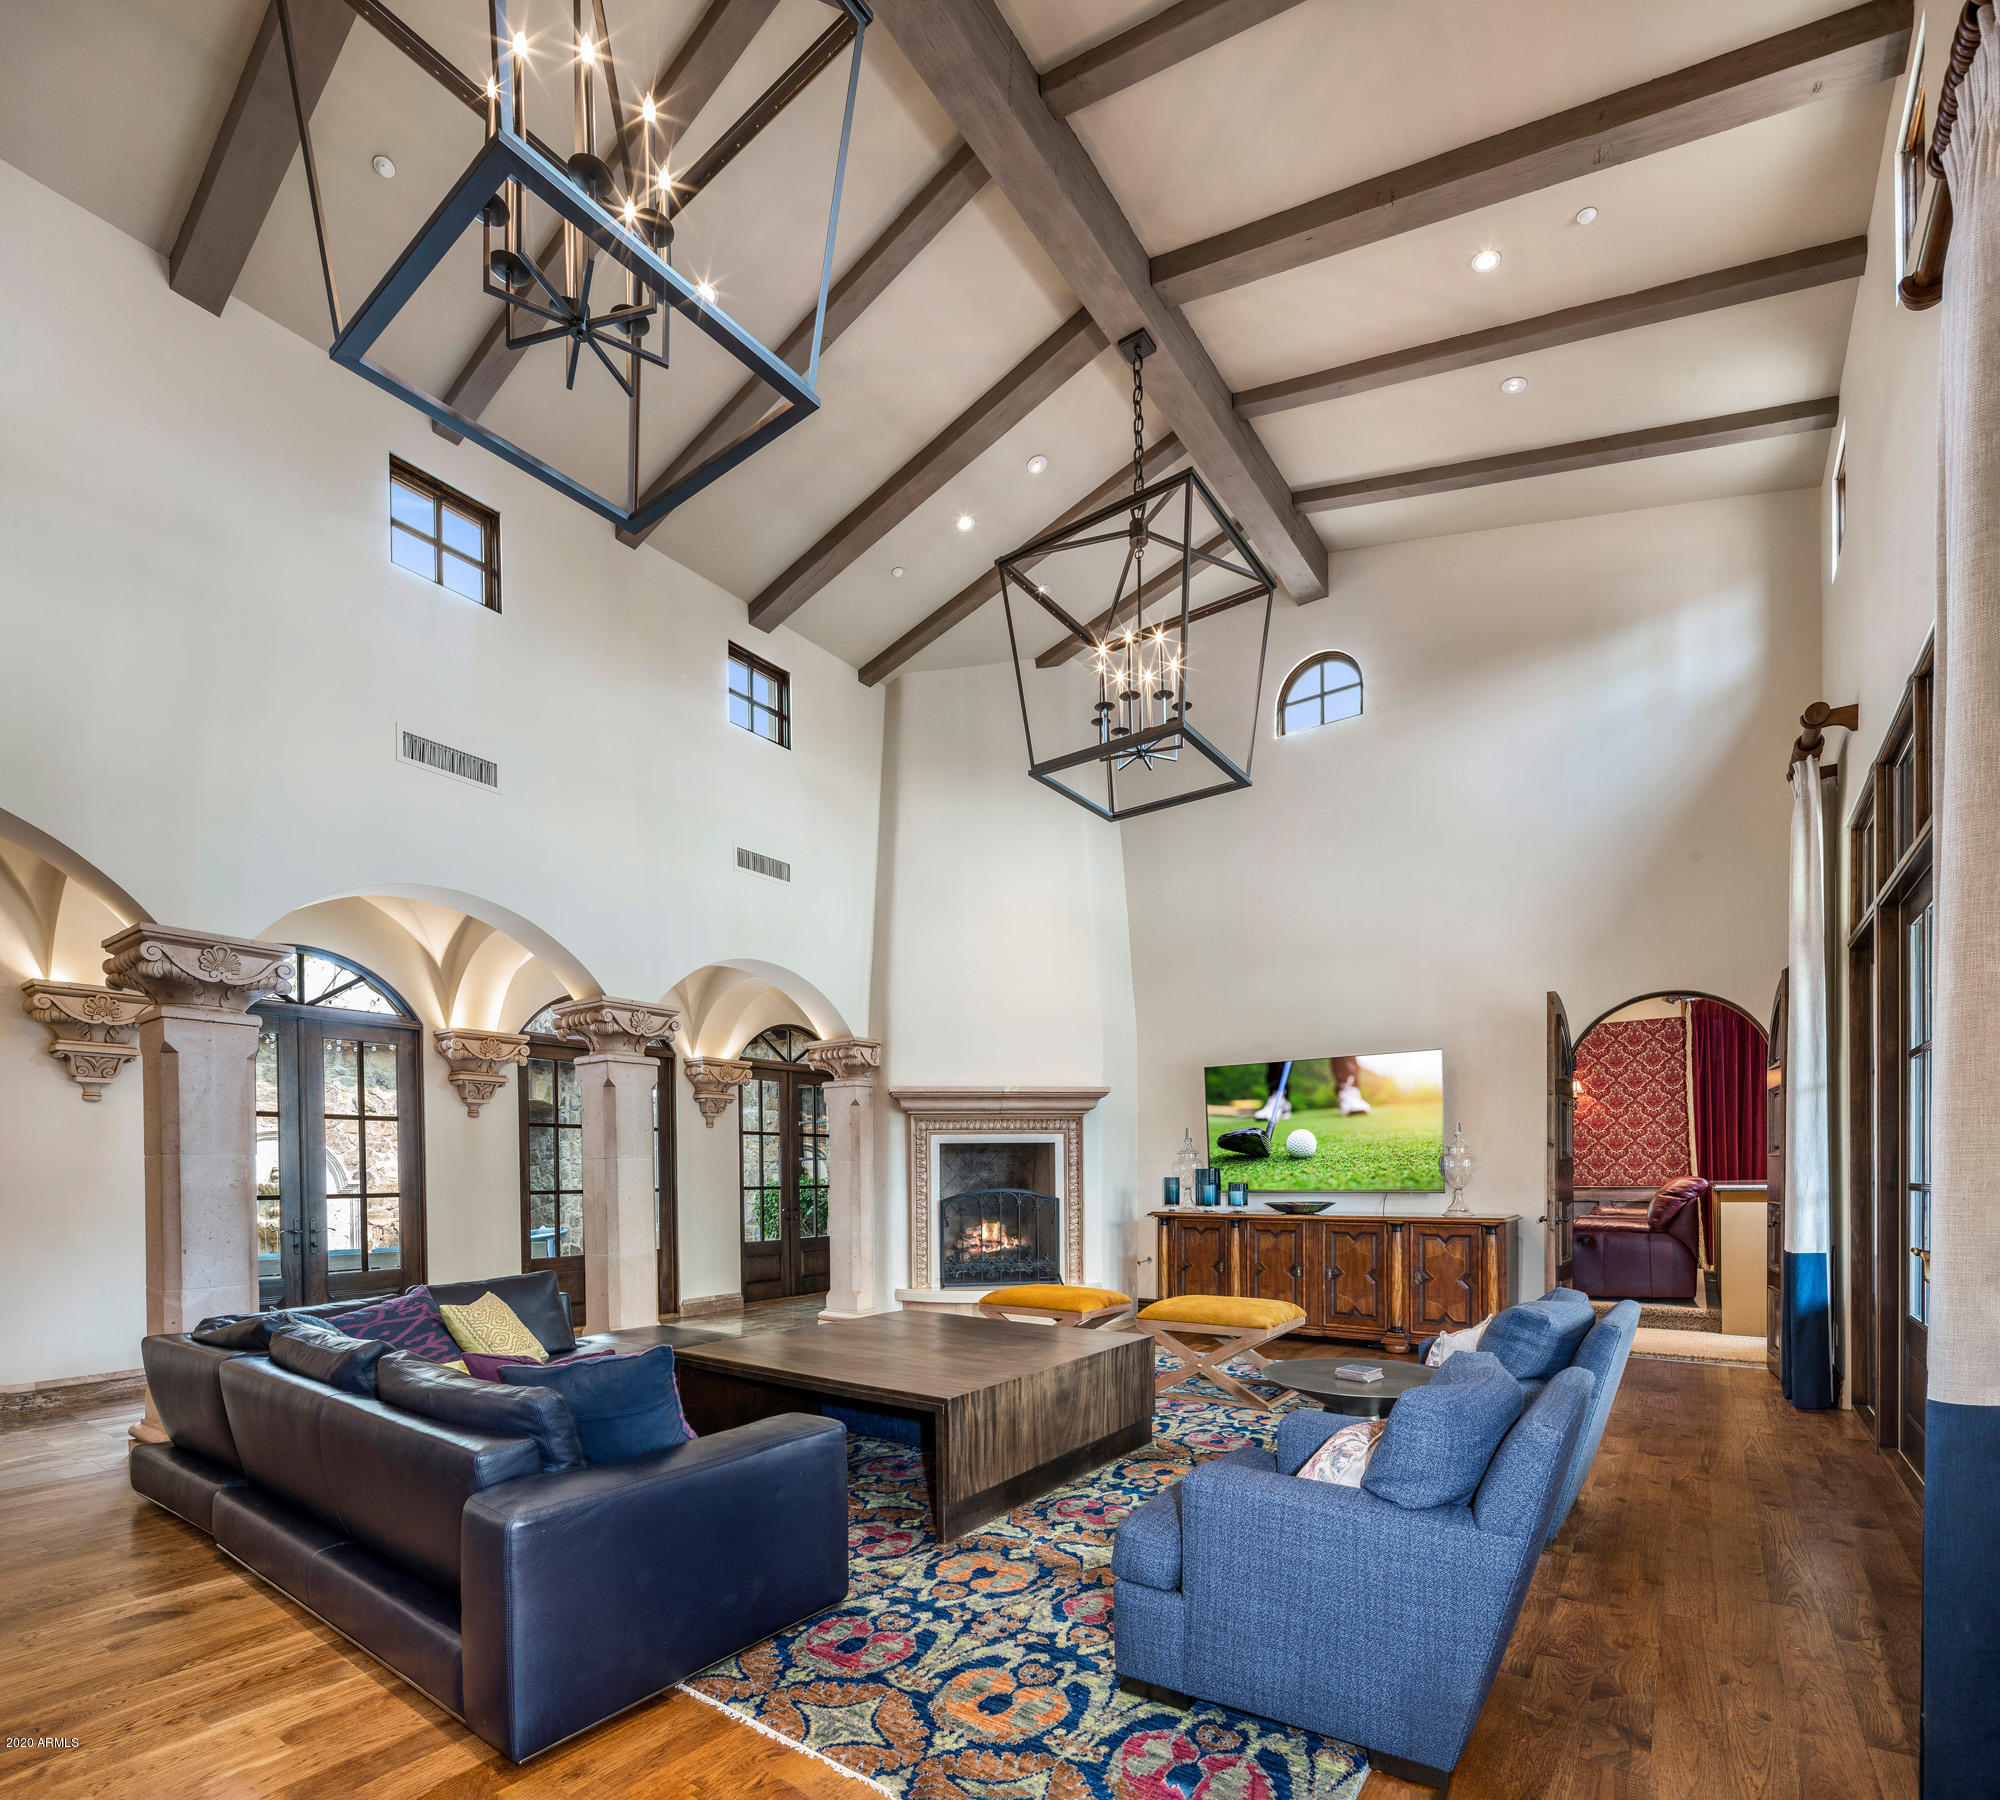
Elegance is abound in this one of a kind Candelaria designed Estate. This resort style home sits on over 1 acre located in one of Paradise Valley's most desirable areas. This stunning home features a luxurious master suite with private court yard, stately bathroom w/ steam shower, 2 vanities, unbelievable his and her closets and door to outdoor spa. There are 2 home offices off master wing, 4 large en suite guest bedrooms, game room, home theater. Chef's kitchen features 3 ovens, 4 dishwashers, butler's pantry, walk-in pantry, large island. Multiple cozy courtyards & covered patios, and 4 custom fire places, 1000 bottle wine cellar, wet bar and 5 car air conditioned garage. Backyard features sport court, lap pool, water slide, large spa, boulder style waterfall and large grass areas.
#6124191

Paradise Valley

8601 N 59TH Place

5 Beds

None Baths

9,301 Sq.Ft.

$4,499,000

MLS#: 6124191
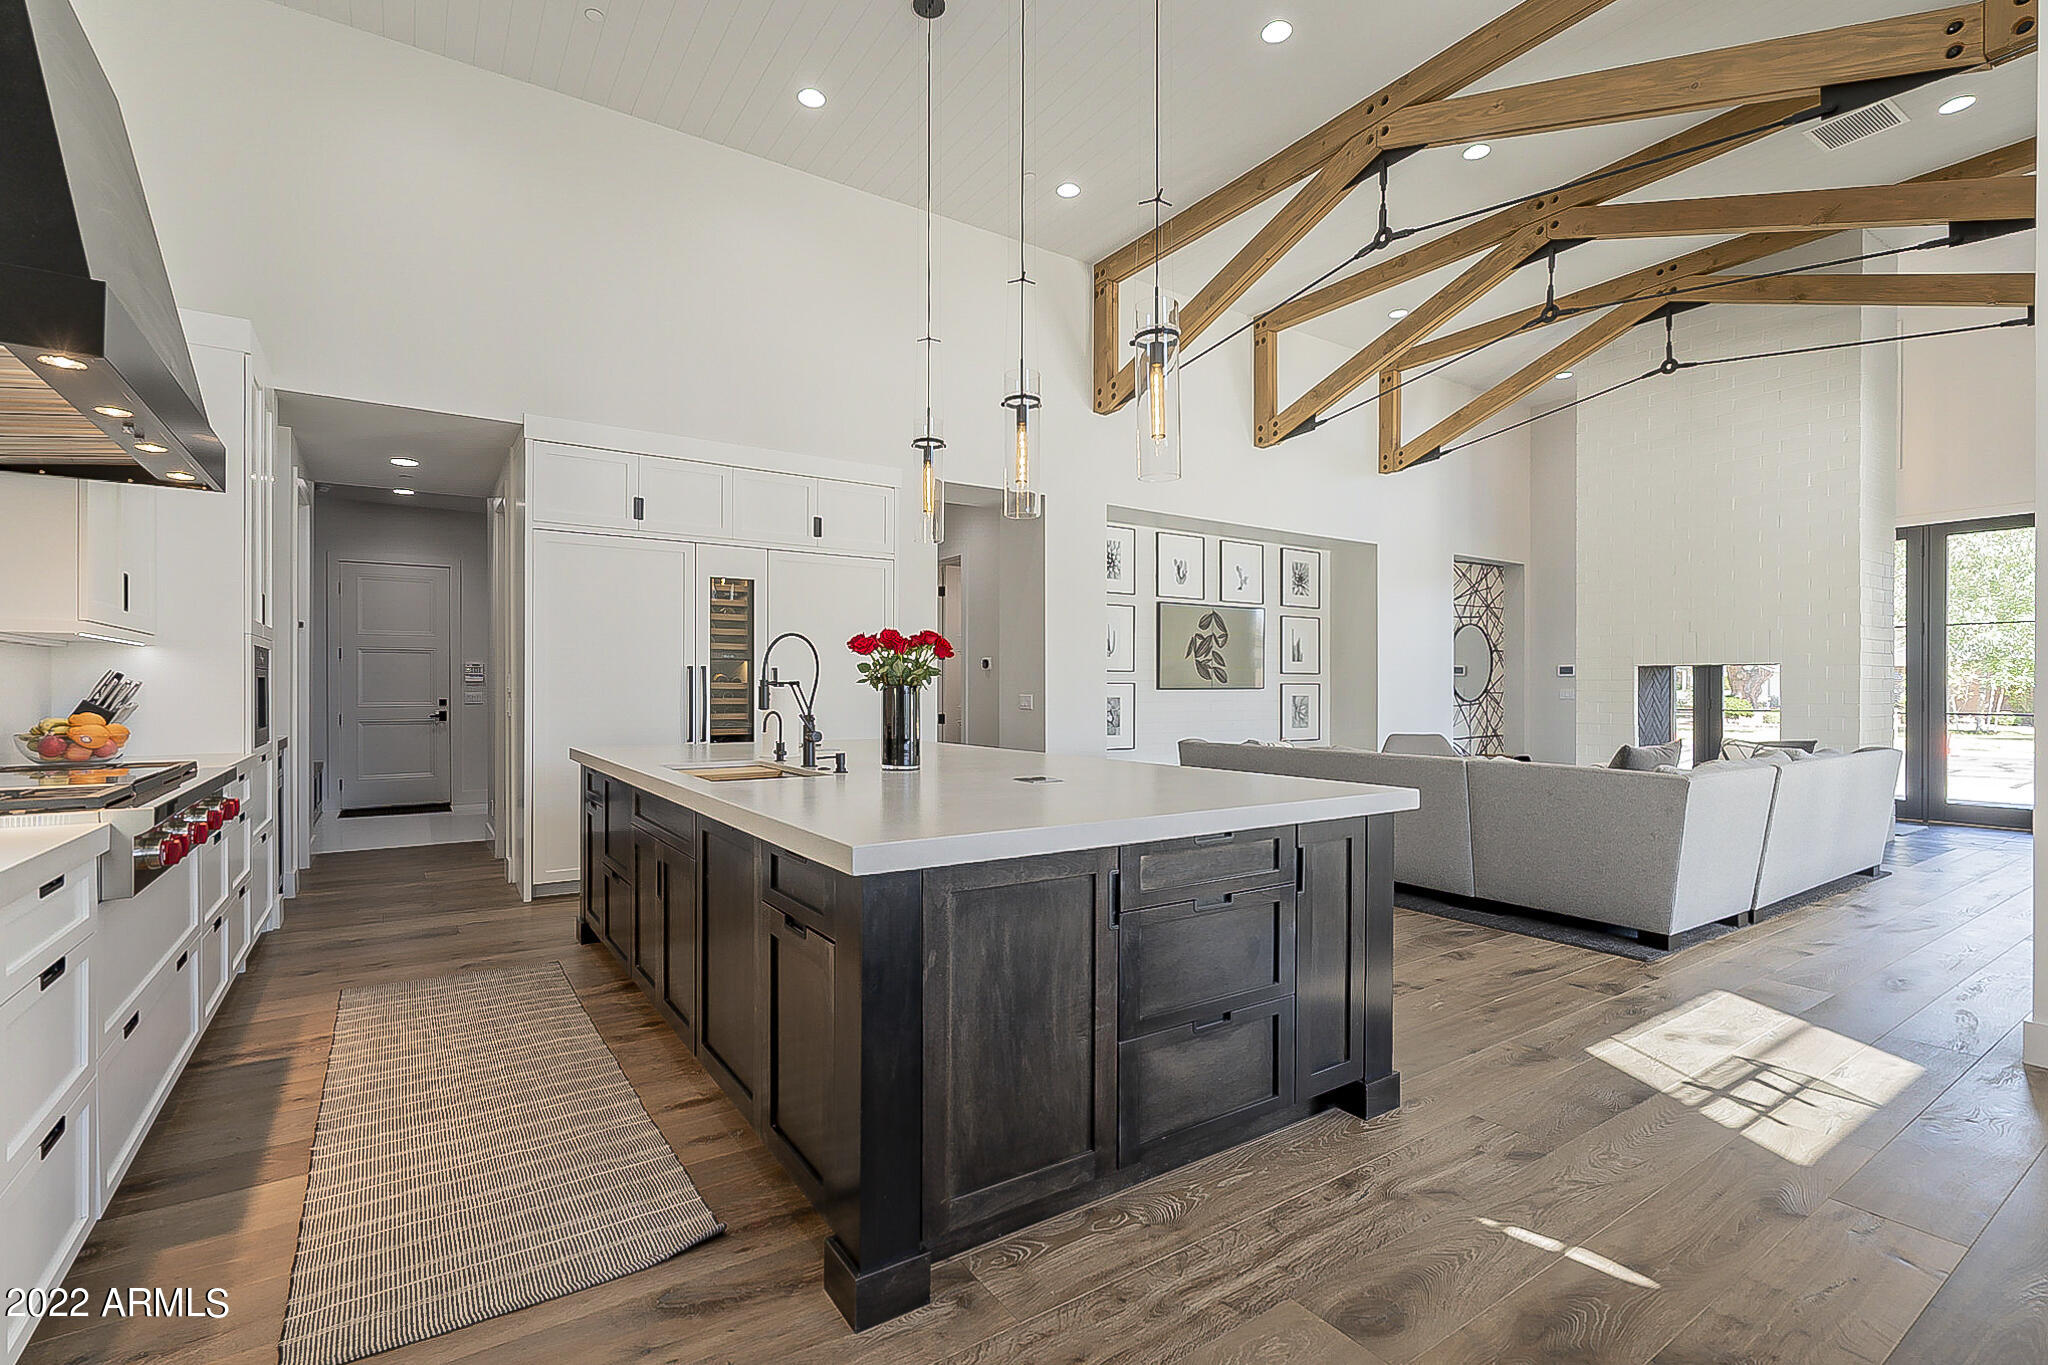
A custom contemporary masterpiece in design and function brought to life through collaboration with Aspect Design Studio and 21 Interiors. 

This unique and intelligently designed property presents signature architecture, picture-framed views of Camelback Mountain, high-end custom finishes, advanced smart and clean tech, dedicated personal office and gym; cul-de-sac, corner lot, north-south exposure, walking-distance to Hopi Elementary.

The perfect balance of luxury and life in the heart of Arcadia.
#6341917

Phoenix

5235 E CALLE VENTURA --

6 Beds

None Baths

5,580 Sq.Ft.

$4,499,000

MLS#: 6341917
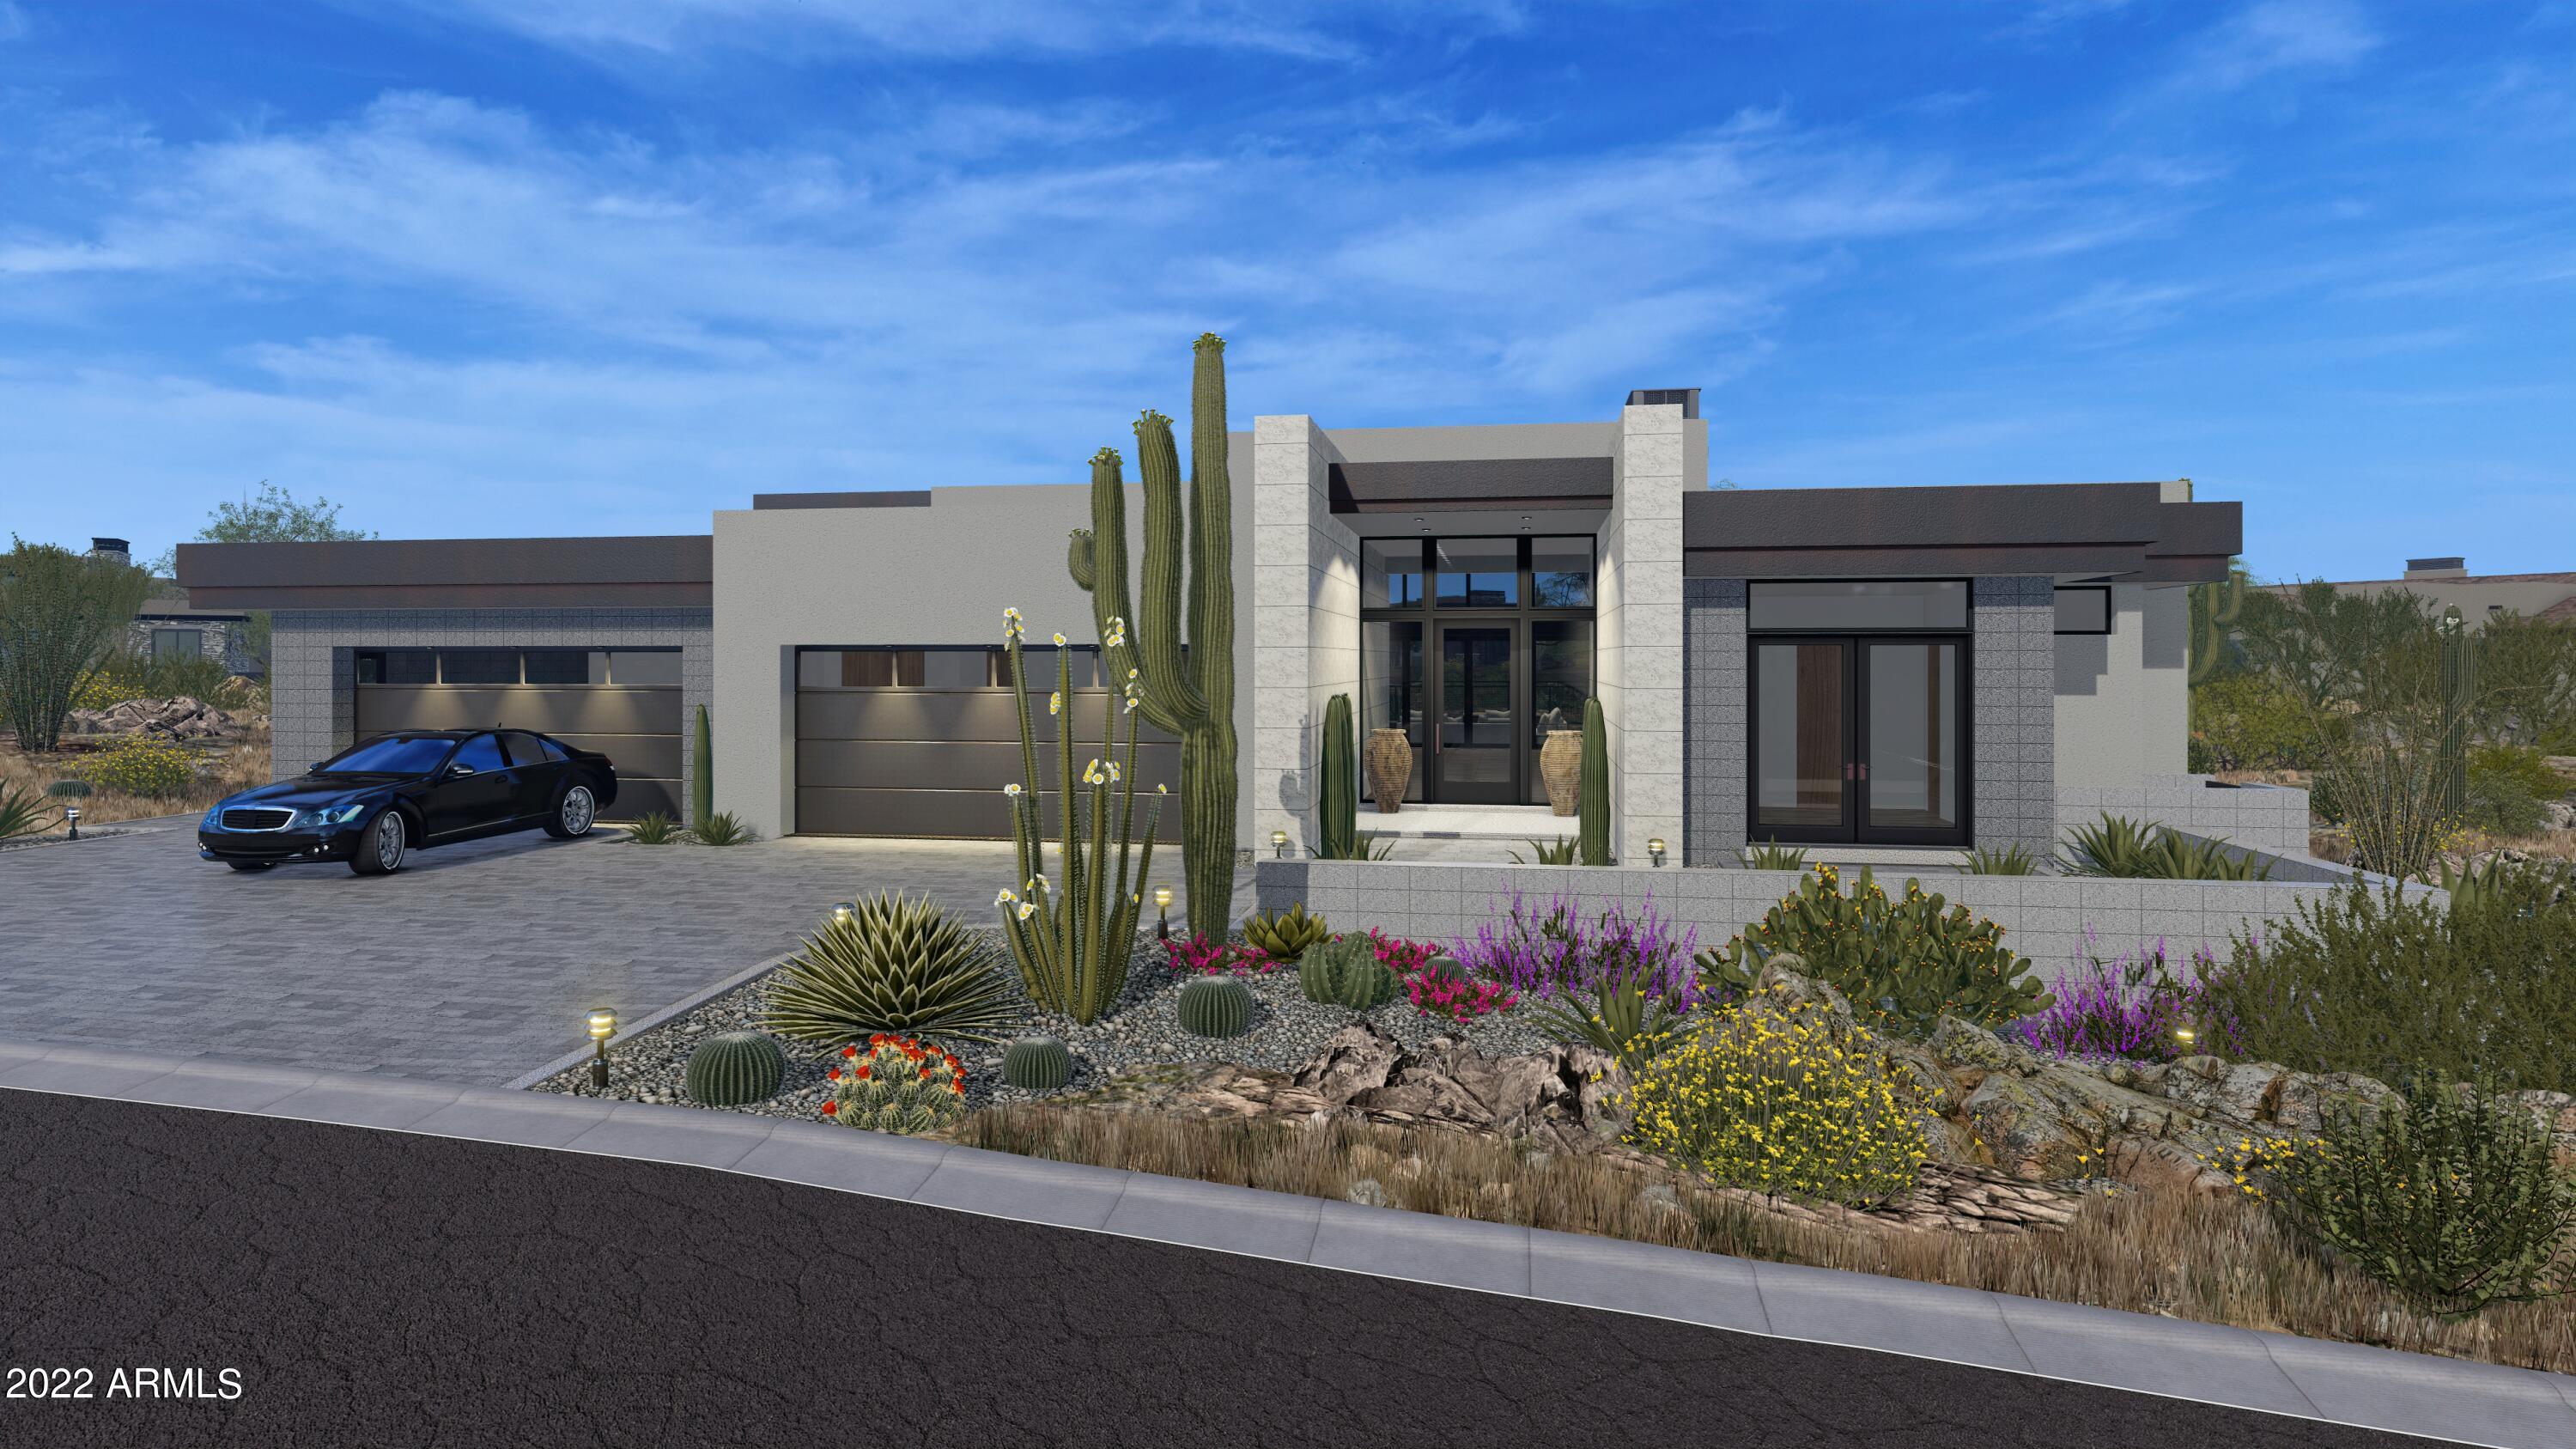
Elegant modern design in Candlewood Estates at Troon North with south-facing views * Unique architectural blend of exposed block, glass, and steel create a one of a kind residence * Ideal great room floor plan with soaring ceilings, and master suite split from the other guest suites * Interior elements include wood plank and designer tile flooring, quartz slab surfaces, furniture grade cabinetry, Fleetwood doors, Sub Zero/ Wolf appliances including steam oven, coffee machine, ice maker, and wine refrigerator * True indoor-outdoor living with walls of glass doors opening to the generous covered patio * Outdoor living complete with gas fireplace, built-in BBQ center and indoor/outdoor bar * Heated pool/spa and 4 car garage complete the residence * Slated for completion September 2022 *
#6376670

Scottsdale

29171 N 107TH Way

5 Beds

5 Baths

5,868 Sq.Ft.

$4,499,000

MLS#: 6376670
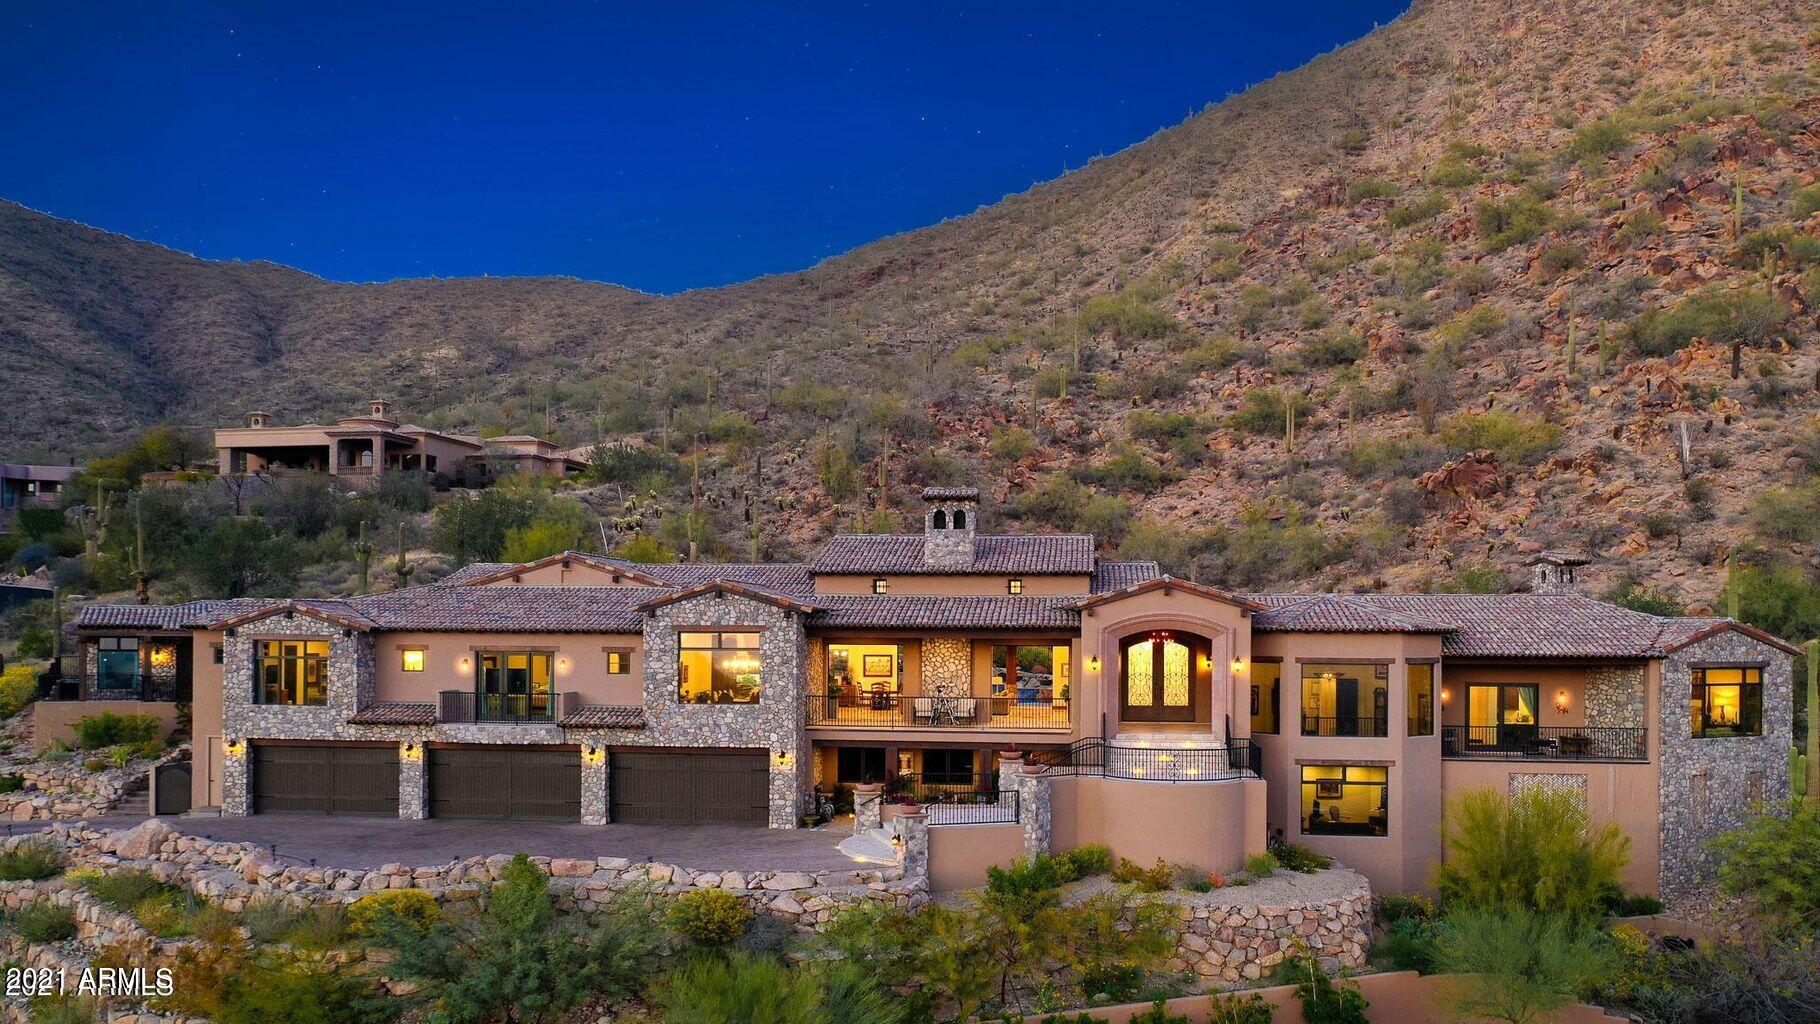
None
#6308524

Scottsdale

13371 N 137TH Street

6 Beds

None Baths

8,507 Sq.Ft.

$4,499,000

MLS#: 6308524
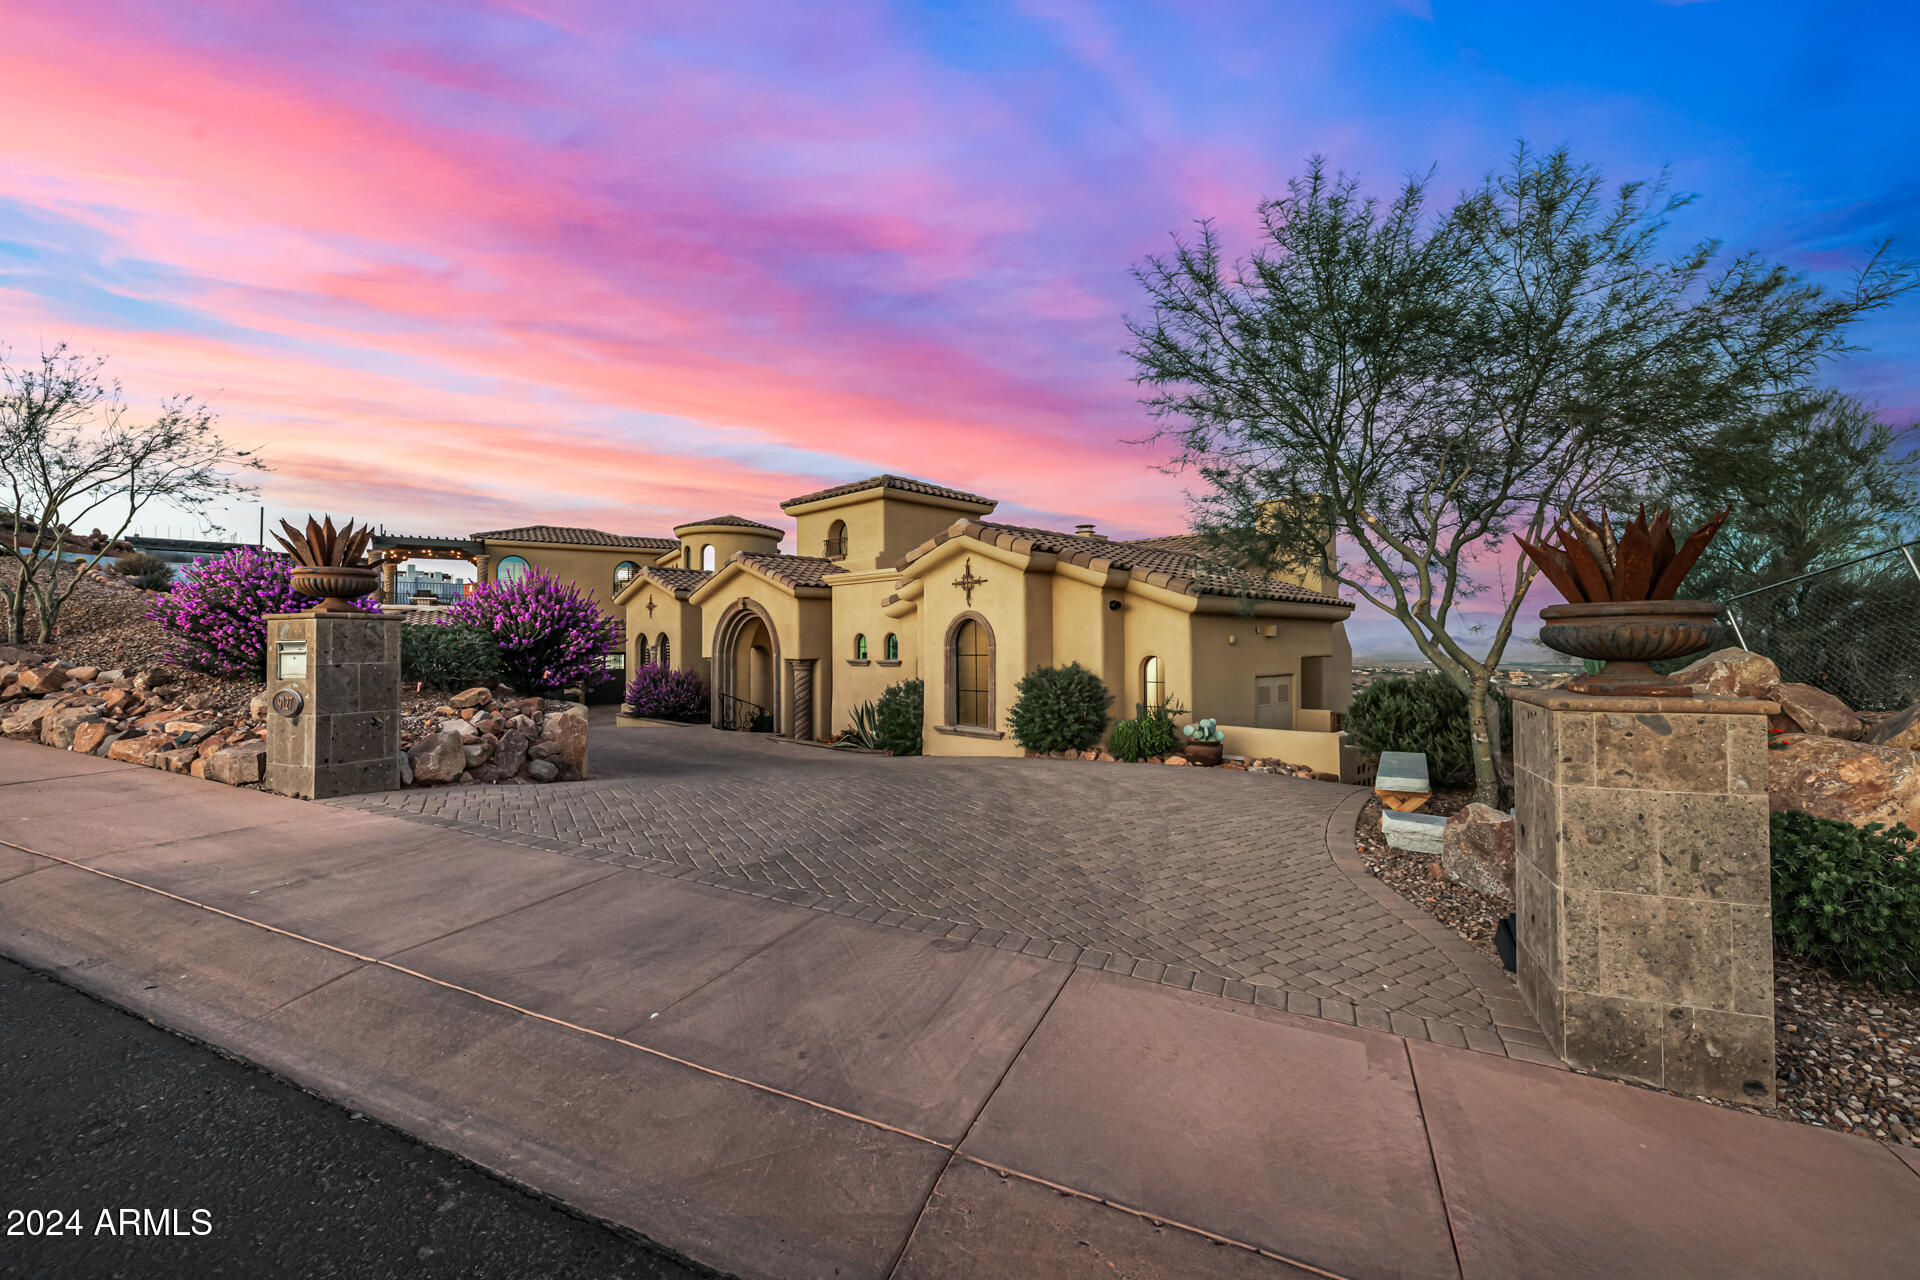
Experience Unparalleled Mountain views and Luxury living
Nestled at an exclusive hilltop location, this 1.66 acre gated estate offers breathtaking
desert landscapes, set at an elevation of almost 2000 feet. Enjoy panoramic views of
city lights and Arizona's most iconic mountains, including four peaks, Red Mountain,
and camelback, from every room of this meticulously crafted 5 bedrooms, 6.5 bath
home.
Designed for those who cherish natural beauty and modern convenience, this home
boasts an open floor plan that fills each space with light. The seamless flow between
the gourmet kitchen, expansive living areas and covered outdoor patios makes it an
entertainer's dream.
Step outside and be transported to a private oasis, complete with a sparkling saltwater
pool, a new Sundance Optima spa and built in BBQ area. Thoughtfully landscaped for
both beauty and ease, the backyard provides lush and low maintenance greenery and
unparalleled views of the golf course and surrounding mountains.
Key features
Ā· Majestic mountain views from every window
Ā· Resort style backyard with saltwater pool, spa and BBQ area.
Ā· Spacious and bright open floor plan
Ā· Prime location on one of Firerock's most coveted streets
Ā· Close to luxury amenities and Arizona's fines outdoor recreation
Discover a true Arizona gem where every detail has been crafted to offer elegance,
comfort and awe-inspiring scenery.
#6783916

Fountain Hills

9127 N VISTA VERDE Court N

5 Beds

6 Baths

7,672 Sq.Ft.

$4,499,000

MLS#: 6783916
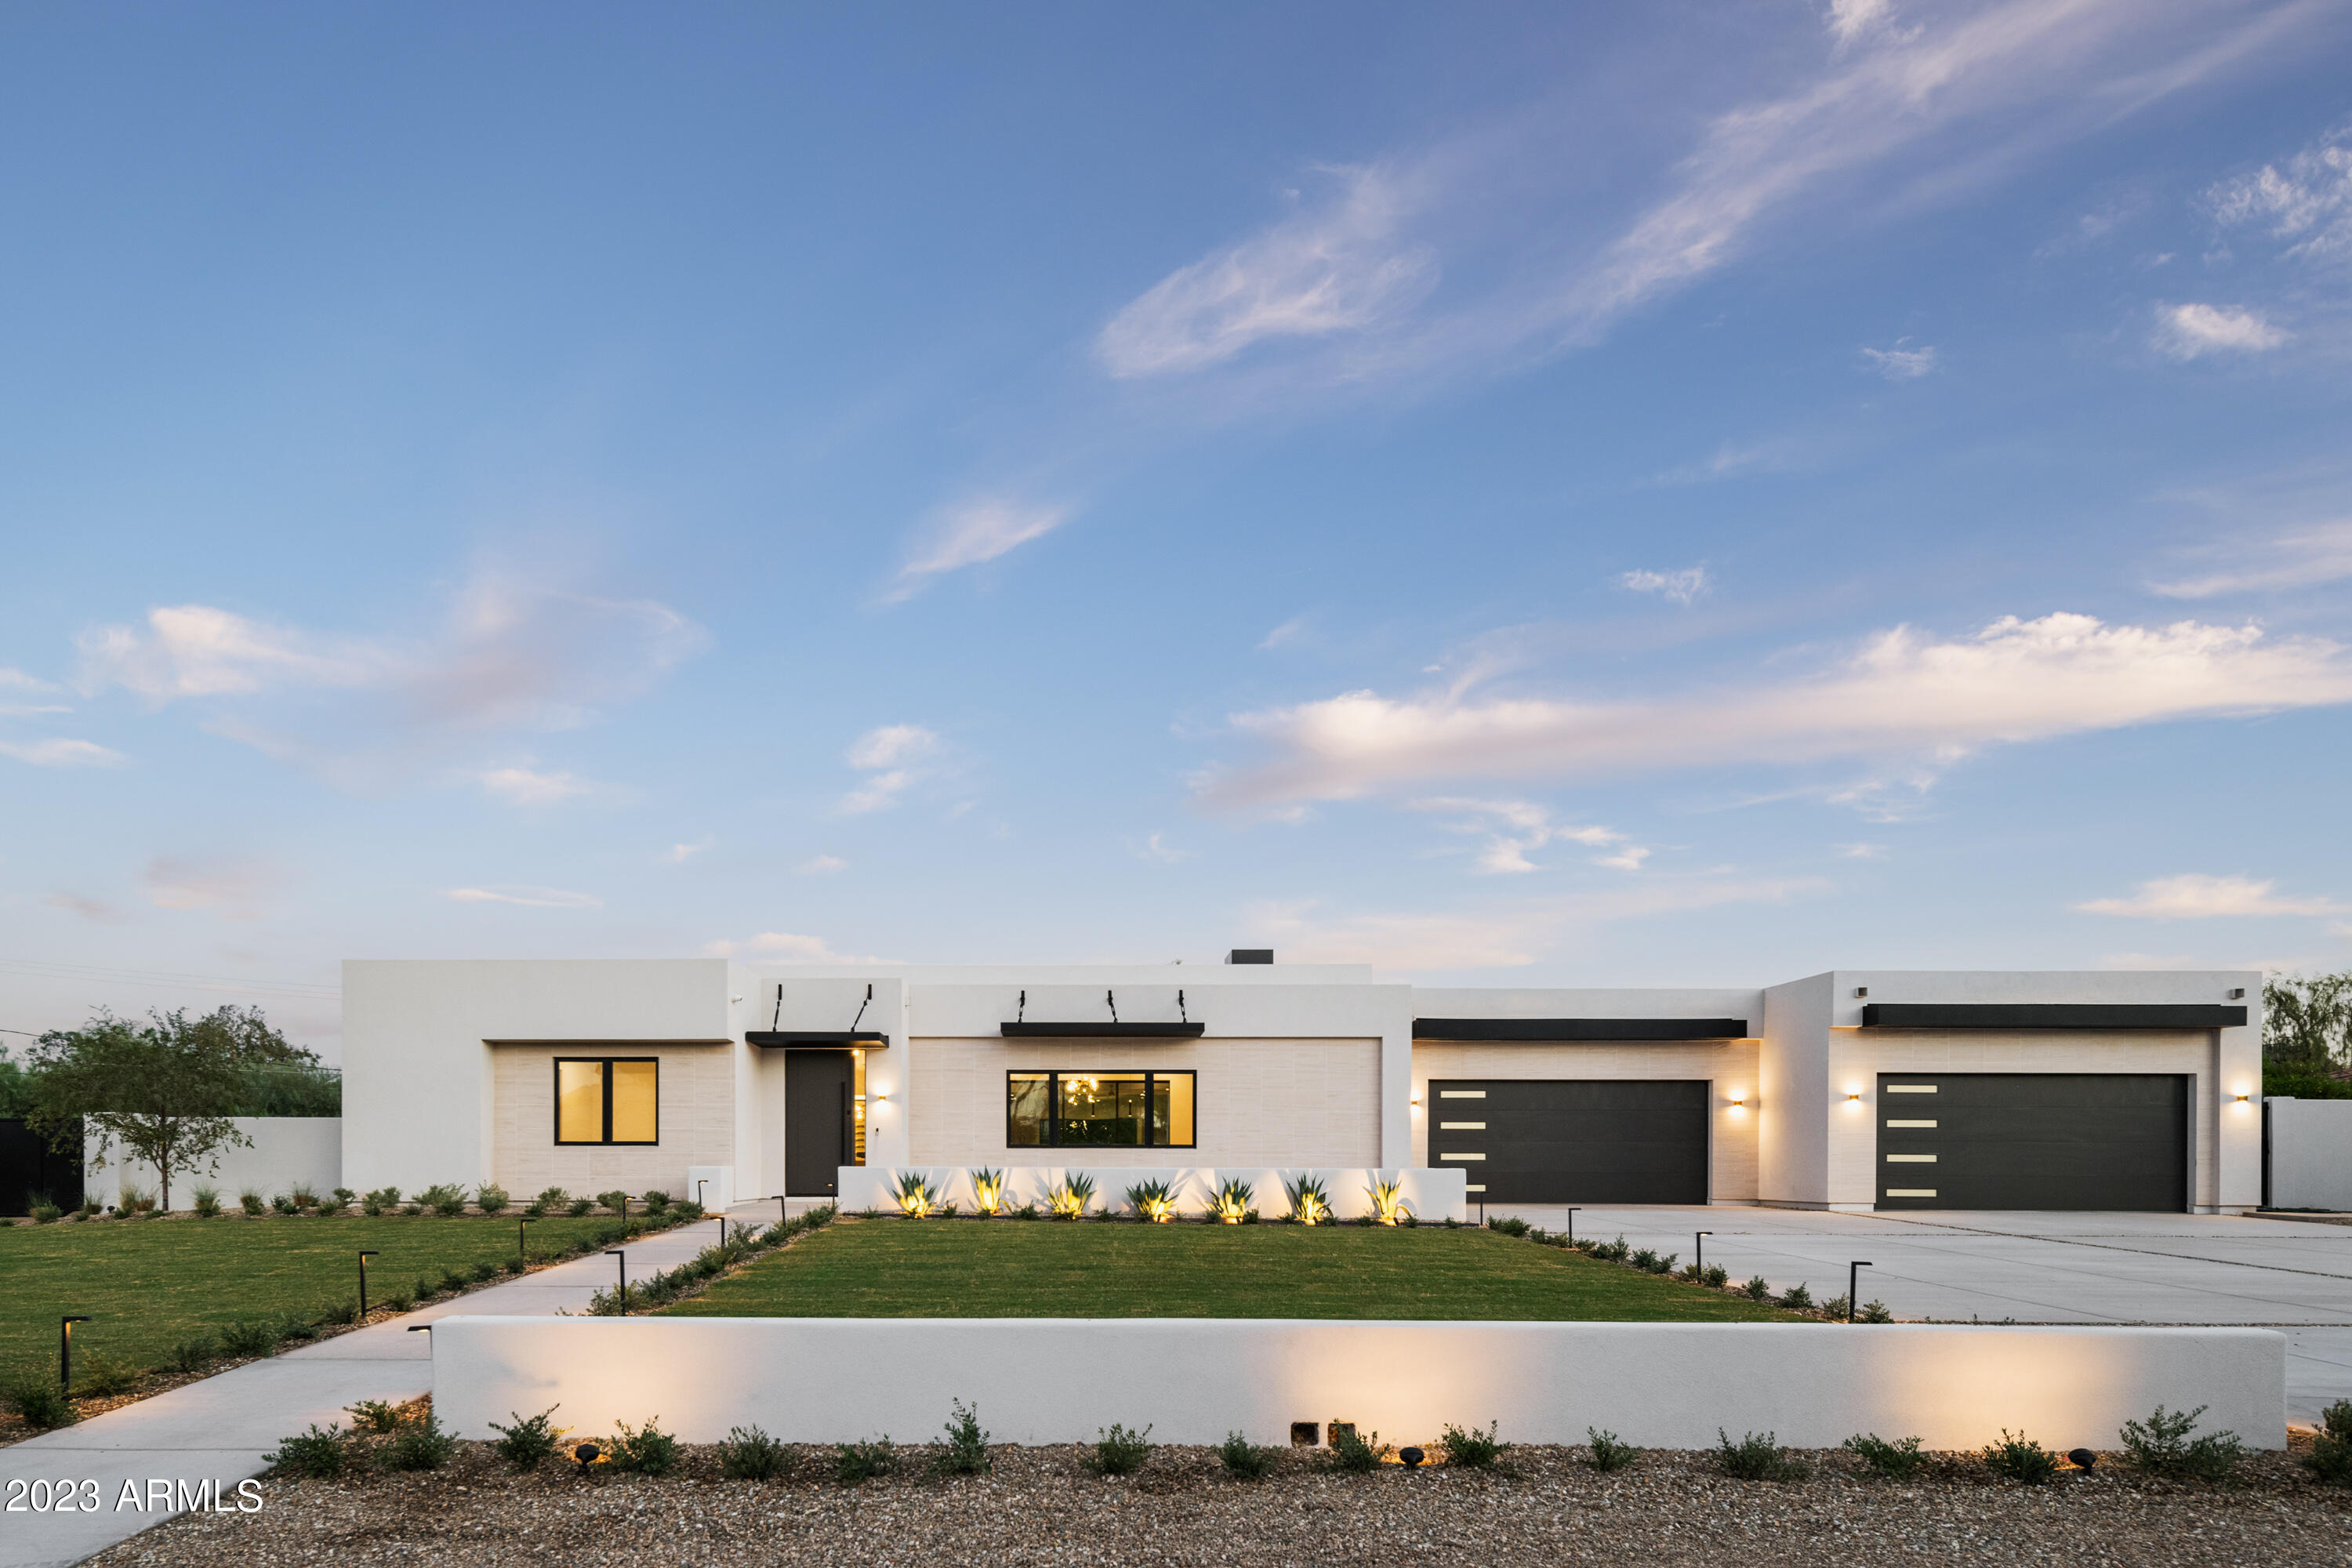
Exquisite estate by MILCO Development spanning nearly an acre nestled between Arcadia and Paradise Valley, boasting breathtaking Camelback Mountain views. This 4,670 sqft residence features 5 bedrooms and 5.5 bathrooms, captivating with its contemporary architectural design. Meticulously crafted to exude sophistication, the interior delights with an intelligently designed layout, abundant natural light, sleek modern aesthetics, a bespoke wine display, a spacious living area, and an open-concept gourmet kitchen complete with a butler's pantry equipped with top-tier Sub Zero appliances. Generously sized bedrooms with dedicated closets and private baths will be cherished by both children and guests. The primary bedroom boasts an exquisite ensuite with a steam shower and an impressive walk-in-closet. Additional amenities include a 4-car garage, Control4 home automation, and a versatile bonus room. Explore this flawless residence in an unbeatable location, conveniently close to shopping, dining, Phoenix Country Day School, the Hopi School District, and all that Arcadia Living has to offer.
#6642609

Phoenix

4030 E COLTER Street

5 Beds

5 Baths

4,753 Sq.Ft.

$4,499,000

MLS#: 6642609
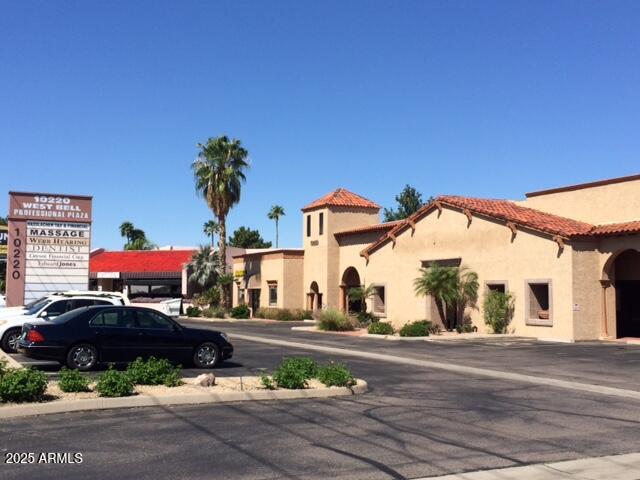
Stable multi-tenant true mixed-use commercial property for sale in Sun City,
Az. Built in 1983 (Phase I) and 2004 (Phase II), this stylish C-2 zoned single-story
garden style property fronts the busy main east/west thoroughfare,
Bell Rd., offering tenants prime building and/or monument signage
for premier visibility. High traffic counts 54,245 VPD, abundant parking
and easy access complete the package, which has made Bell Road
Professional Center a premiere, high-demand property for NW Valley tenants.
#6839342

Sun City

10220 W BELL Road

None Beds

None Baths

27,862 Sq.Ft.

$4,499,000

MLS#: 6839342
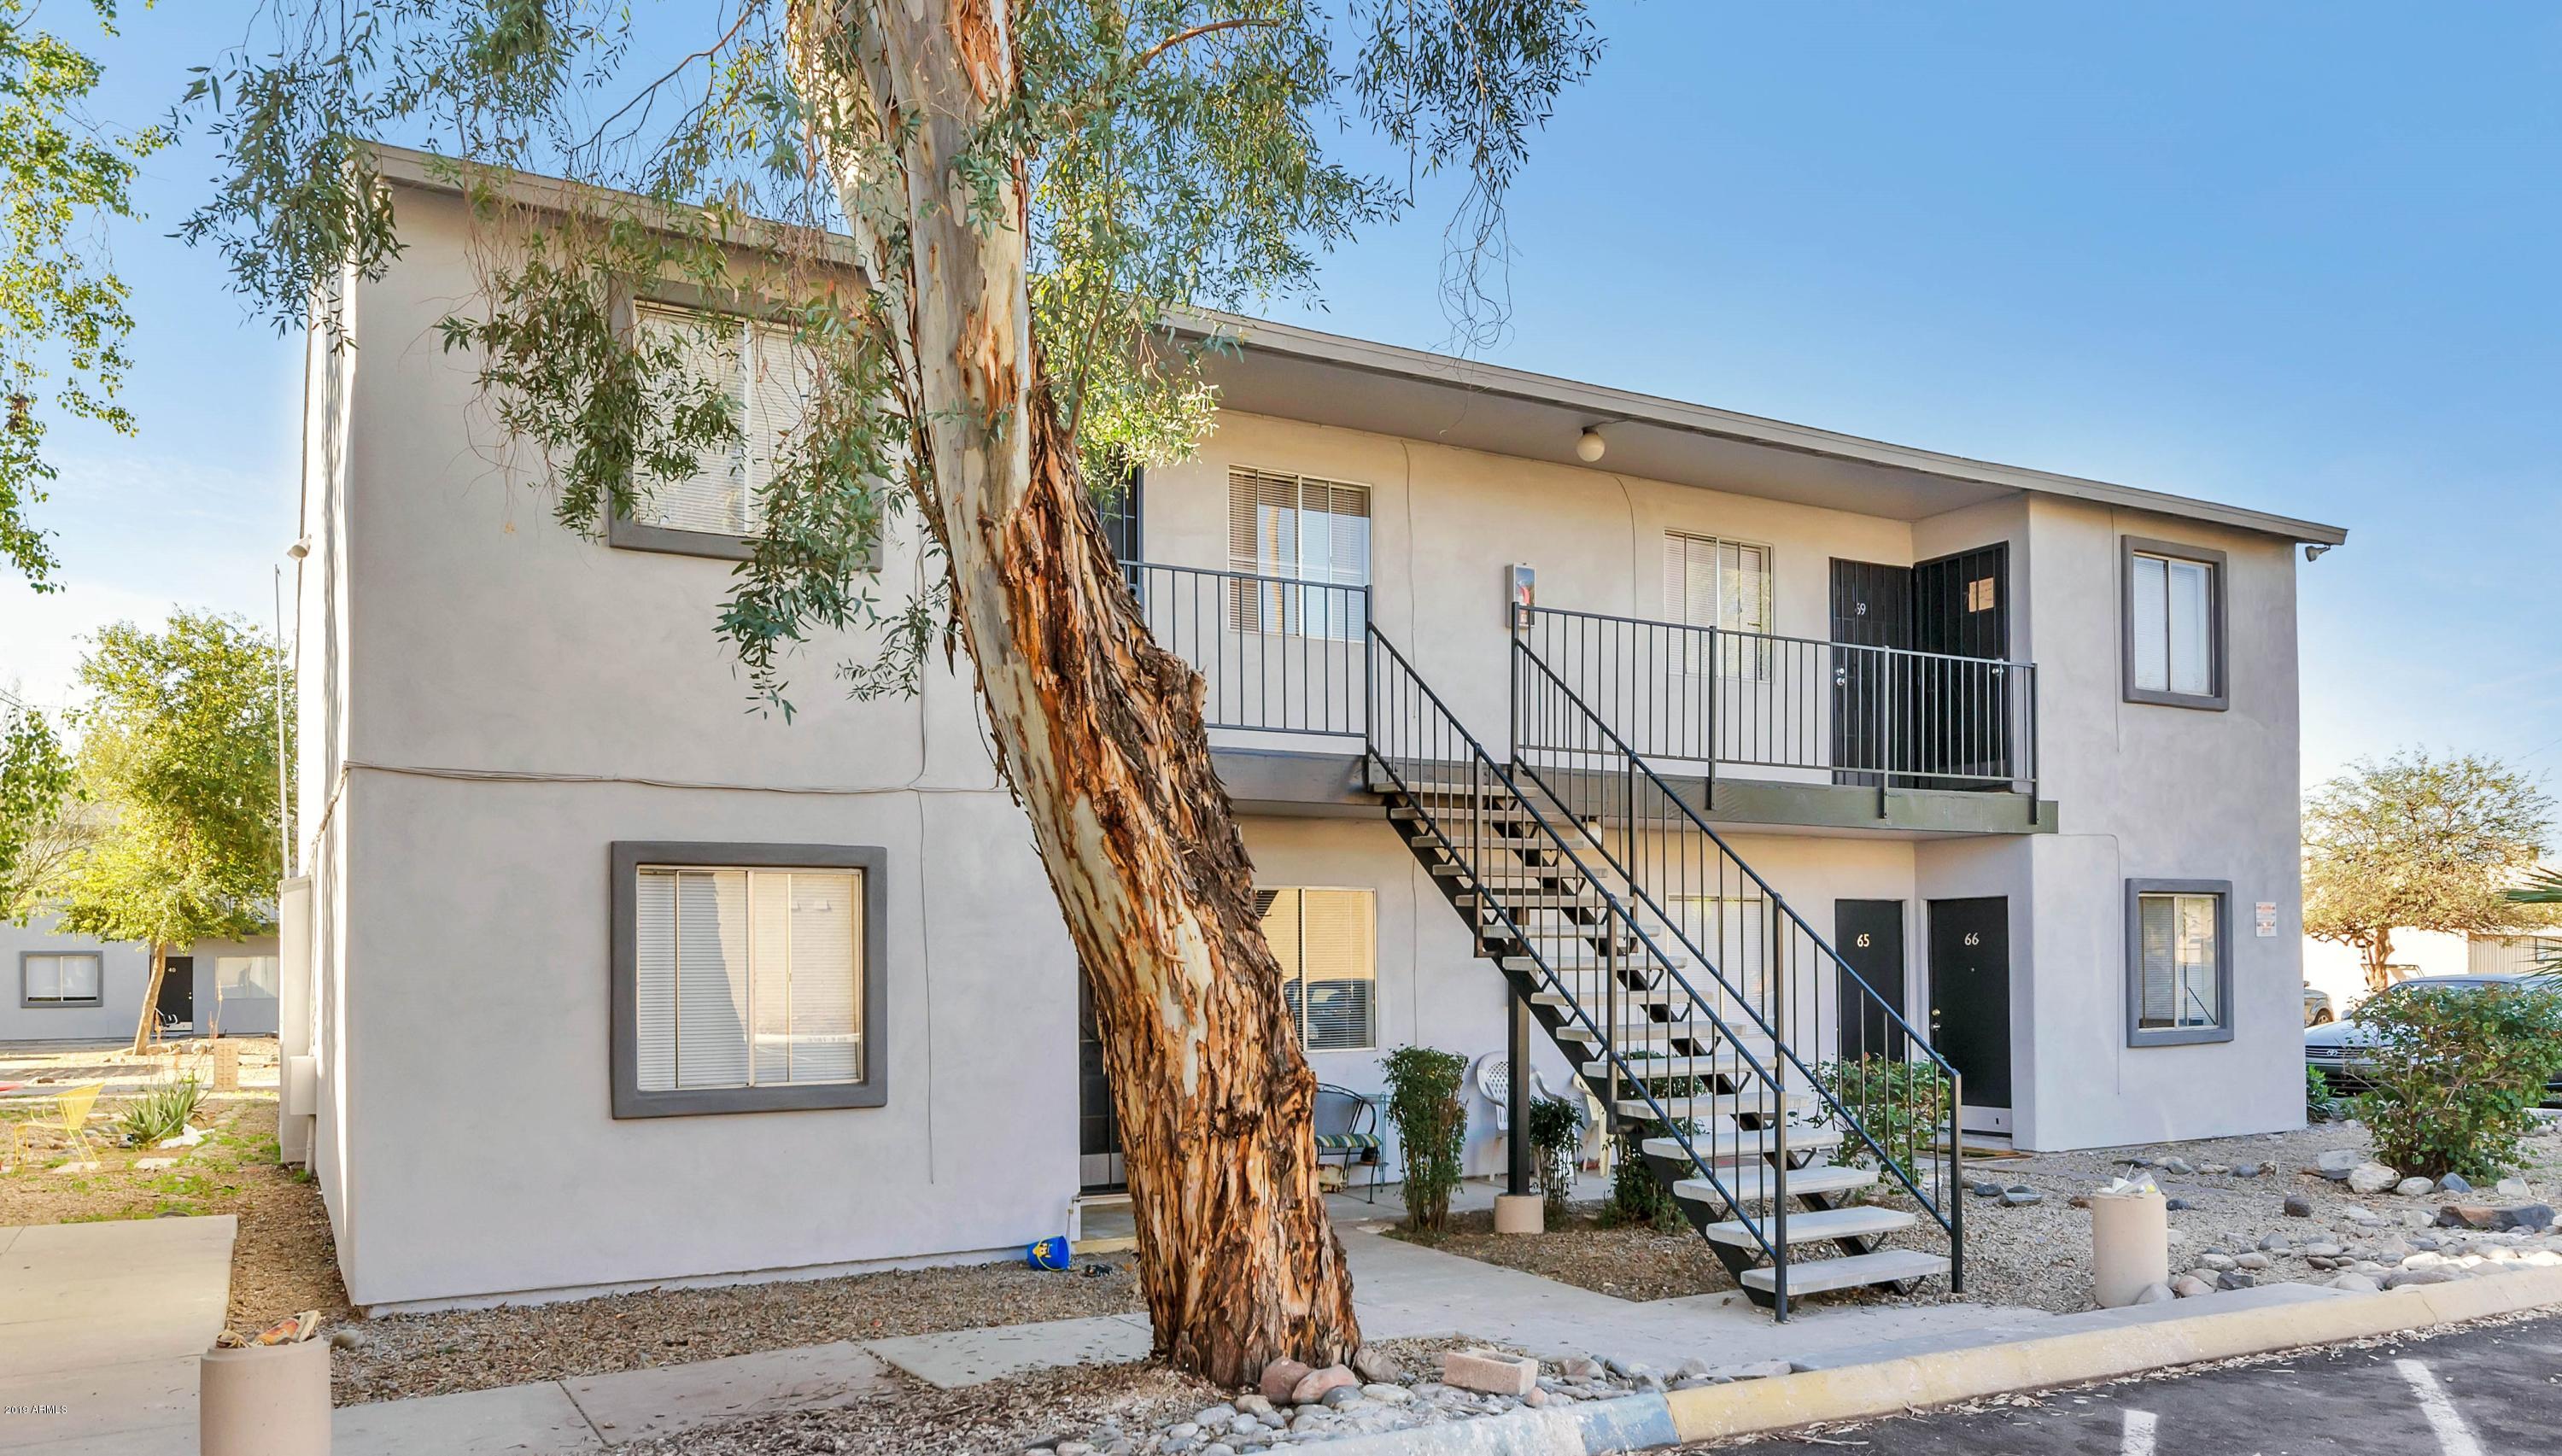
CLICK DOCUMENTS TAB FOR PROPERTY FLIER
#5882309

Phoenix

2602 W GLENROSA Avenue

None Beds

None Baths

N/A

$4,499,000

MLS#: 5882309
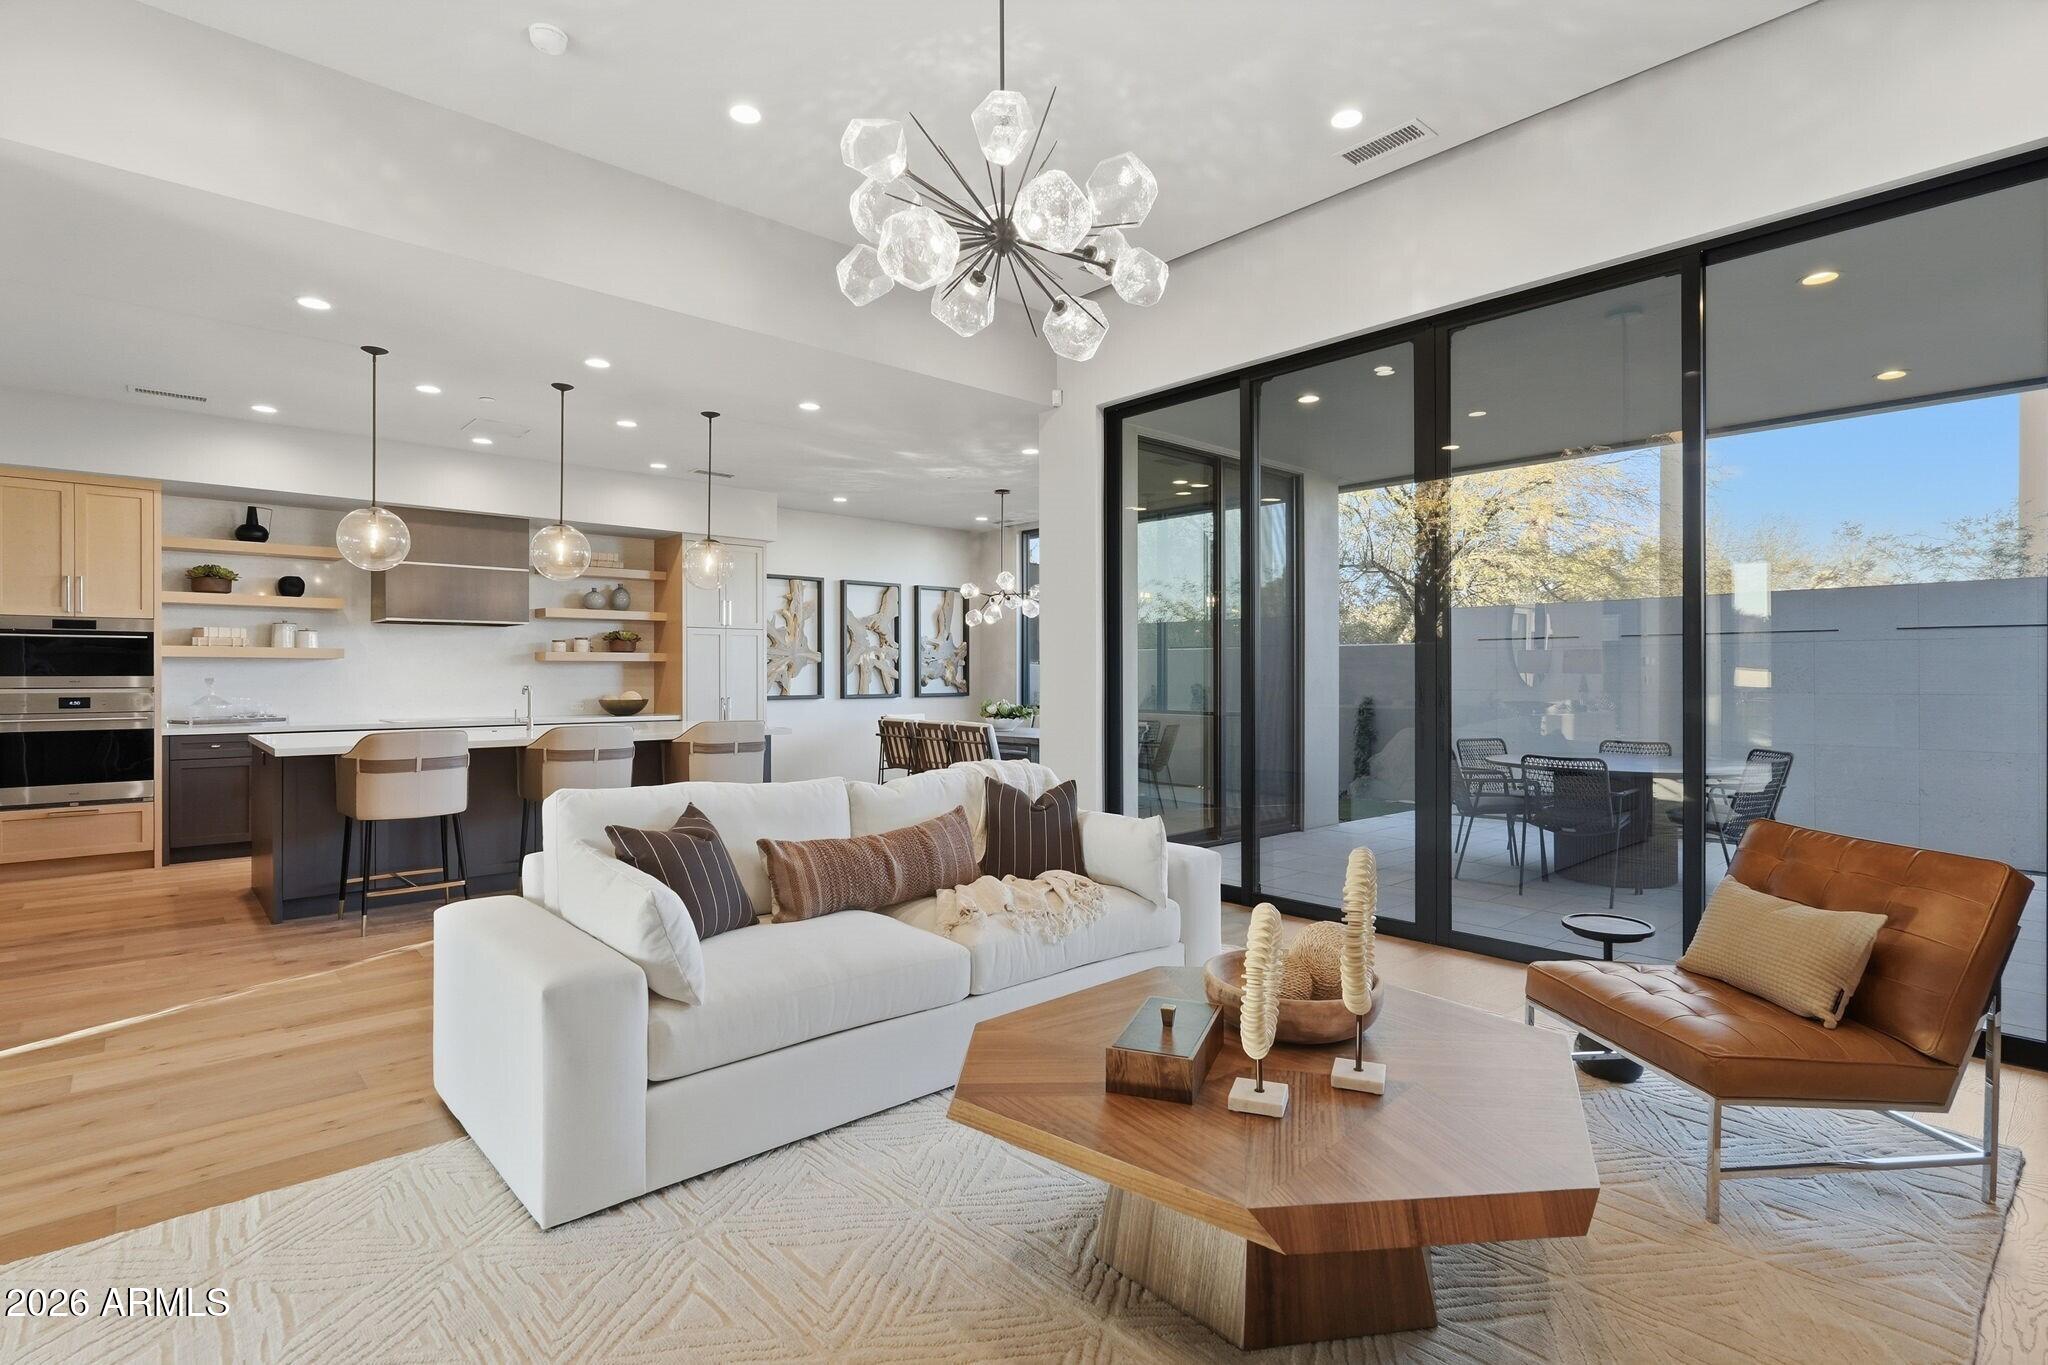
Situated at the base of iconic Camelback Mountain in the prestigious guard-gated community of Ascent at the Phoenician, this lock-in-leave Vintage Vista a custom residence built by award-winning builder Cullum Homes and fully furnished in house by the Cullum Design Team. Step through a dramatic glass entryway into the foyer, where a beautiful ceiling feature immediately sets the tone. As you move into great room, a stunning sightline draws your eye through the open-concept space and out to the serene backyard, creating a warm and inviting first impression. 
The chef's kitchen is a statement in modern design, with custom cabinetry, Viatera quartz island and counters, Sub-Zero, Wolf, and Cove appliances. A spacious walk-in pantry and wood-paneled appliances further enhance the contemporary aesthetic. The Great Room and Dining Areas are designed for both comfort and entertaining. The great room features Solstice Stone splitface accents, soaring 13-ft ceilings, a floor to ceiling stone fireplace wall with an oversized hearth, and beautiful floating shelving. Sliding glass doors that open to the beautifully landscaped backyard with relaxing covered patio dining, a built-in BBQ, all surrounded by low-maintenance, desert-inspired landscaping. This North/South facing home is perfectly positioned to capture natural light while offering shade and comfort year-round.
Each of the bedrooms have en-suite baths and are situated separately for maximum privacy. The two guest suites offer private outdoor access, providing comfort and seclusion for family or guests. The primary suite opens to the backyard through sliding glass doors and showcases a private sitting area perfect for morning coffee. The spa-like primary bath offers dual vanities, a steam shower, a freestanding soaking tub, and refined finishes that evoke a luxury resort feel.
Additional features include a sophisticated powder room highlighted by elegant wallpaper, an eye-catching light fixture, and custom finishes throughout; a calm, composed office; and a light-filled laundry room thoughtfully designed to balance both function and beauty. Throughout the home, Safari Tan oak flooring paired with elevated materials creates a refined, cohesive interior palette that defines this Vintage Vista.
With seamless flow, timeless detailing, and a beautifully balanced design aesthetic, this home sits within a gated enclave of elevated homesites at the base of Camelback Mountain, offering unmatched proximity to The PhoenicianĀ® and Scottsdale's finest amenities.
Which include newly opened Amenities Center with private access to the fitness and movement centers, lounge and gaming areas, or the Olympic-size outdoor pool. The community is guard-gated 24/7 for privacy and security.
This is a lifestyle here at Ascent at the Phoenician, are you ready for it? Come see this Turn-key Furnished Home!
#6980615

Scottsdale

5137 N ASCENT Drive

3 Beds

3 Baths

3,231 Sq.Ft.

$4,498,270

MLS#: 6980615

* Listings identified with the FMLS IDX logo come from FMLS and are held by brokerage firms other than the owner of this website. The listing brokerage is identified in any listing details. Information is deemed reliable but is not guaranteed. If you believe any FMLS listing contains material that infringes your copyrighted work please click here to review our DMCA policy and learn how to submit a takedown request. Ā© 2024. First Multiple Listing Service, Inc.
Fully remodeled cottage dream in Bisbee!

Featured listing

Fully remodeled cottage dream in Bisbee!

Browse Properties

Categories

Homes Tailored to Your Lifestyle

Buyers Guide

Buying a home is one of the most exciting milestones of your life.

View more

Sellers Guide

Putting your home on the market can be a stressful process, especially when you don’t know what to expect.

View more

Market report

With just a few clicks, you'll gain instant access to valuable insights about the real estate market, including trends, property values, and community analytics.

View more

Home value

Unlike automated valuations, our hands-on review will provide a comprehensive opinion of your home’s value while considering important interior elements and other location intangible factors that machine algorithms so often miss.

View more

Buyers resources

Guides on financing, inspections, and choosing the right Realtor for a smooth home purchase.

Sellers resources

Practical tips on staging, pricing, and preparing your home to attract buyers and maximize your sale.

 - property

Send a message

Message successfully sent.

Reason for contacting?

I agree to receive email communication and understand I can unsubscribe at any time.

I agree to be contacted by The Mandy Gold Team | Haymore Real Estate LLC via call, email, and text for real estate services. To opt out, you can reply 'stop' at any time or reply 'help' for assistance. You can also click the unsubscribe link in the emails. Message and data rates may apply. Message frequency may vary. Privacy Policy

Sign In Sign Out

Virtual Assistant

Would you like to take the next step with this property? We can help you schedule a showing or virtual tour, or send you more details.

Yes, I would like more information.

Thank You for Your Reply, One of Our Agents will contact you as soon as possible

No, maybe later.

Thank you, you can always contact me via email, phone number or through the contact form.

Realhub AI

Lucy - Your AI-Powered Realtor

Update Your Temporary Password

Personalize your search

Enter your email and we'll notify you immediately when new listings match what you're looking for.

or enter email address

Already have an account ? Login here

Continue your home search

I agree to receive communications and understand I can unsubscribe at any time.

I agree to be contacted by The Mandy Gold Team | Haymore Real Estate LLC via call, email, and text for real estate services. To opt out, you can reply 'stop' at any time or reply 'help' for assistance. You can also click the unsubscribe link in the emails. Message and data rates may apply. Message frequency may vary. Privacy Policy

Already have an account ? Login here

We use cookies

We use cookies primarily for analytics to enhance your experience. By accepting, you agree to our use of these cookies. You can manage your preferences or learn more about our cookies policy.