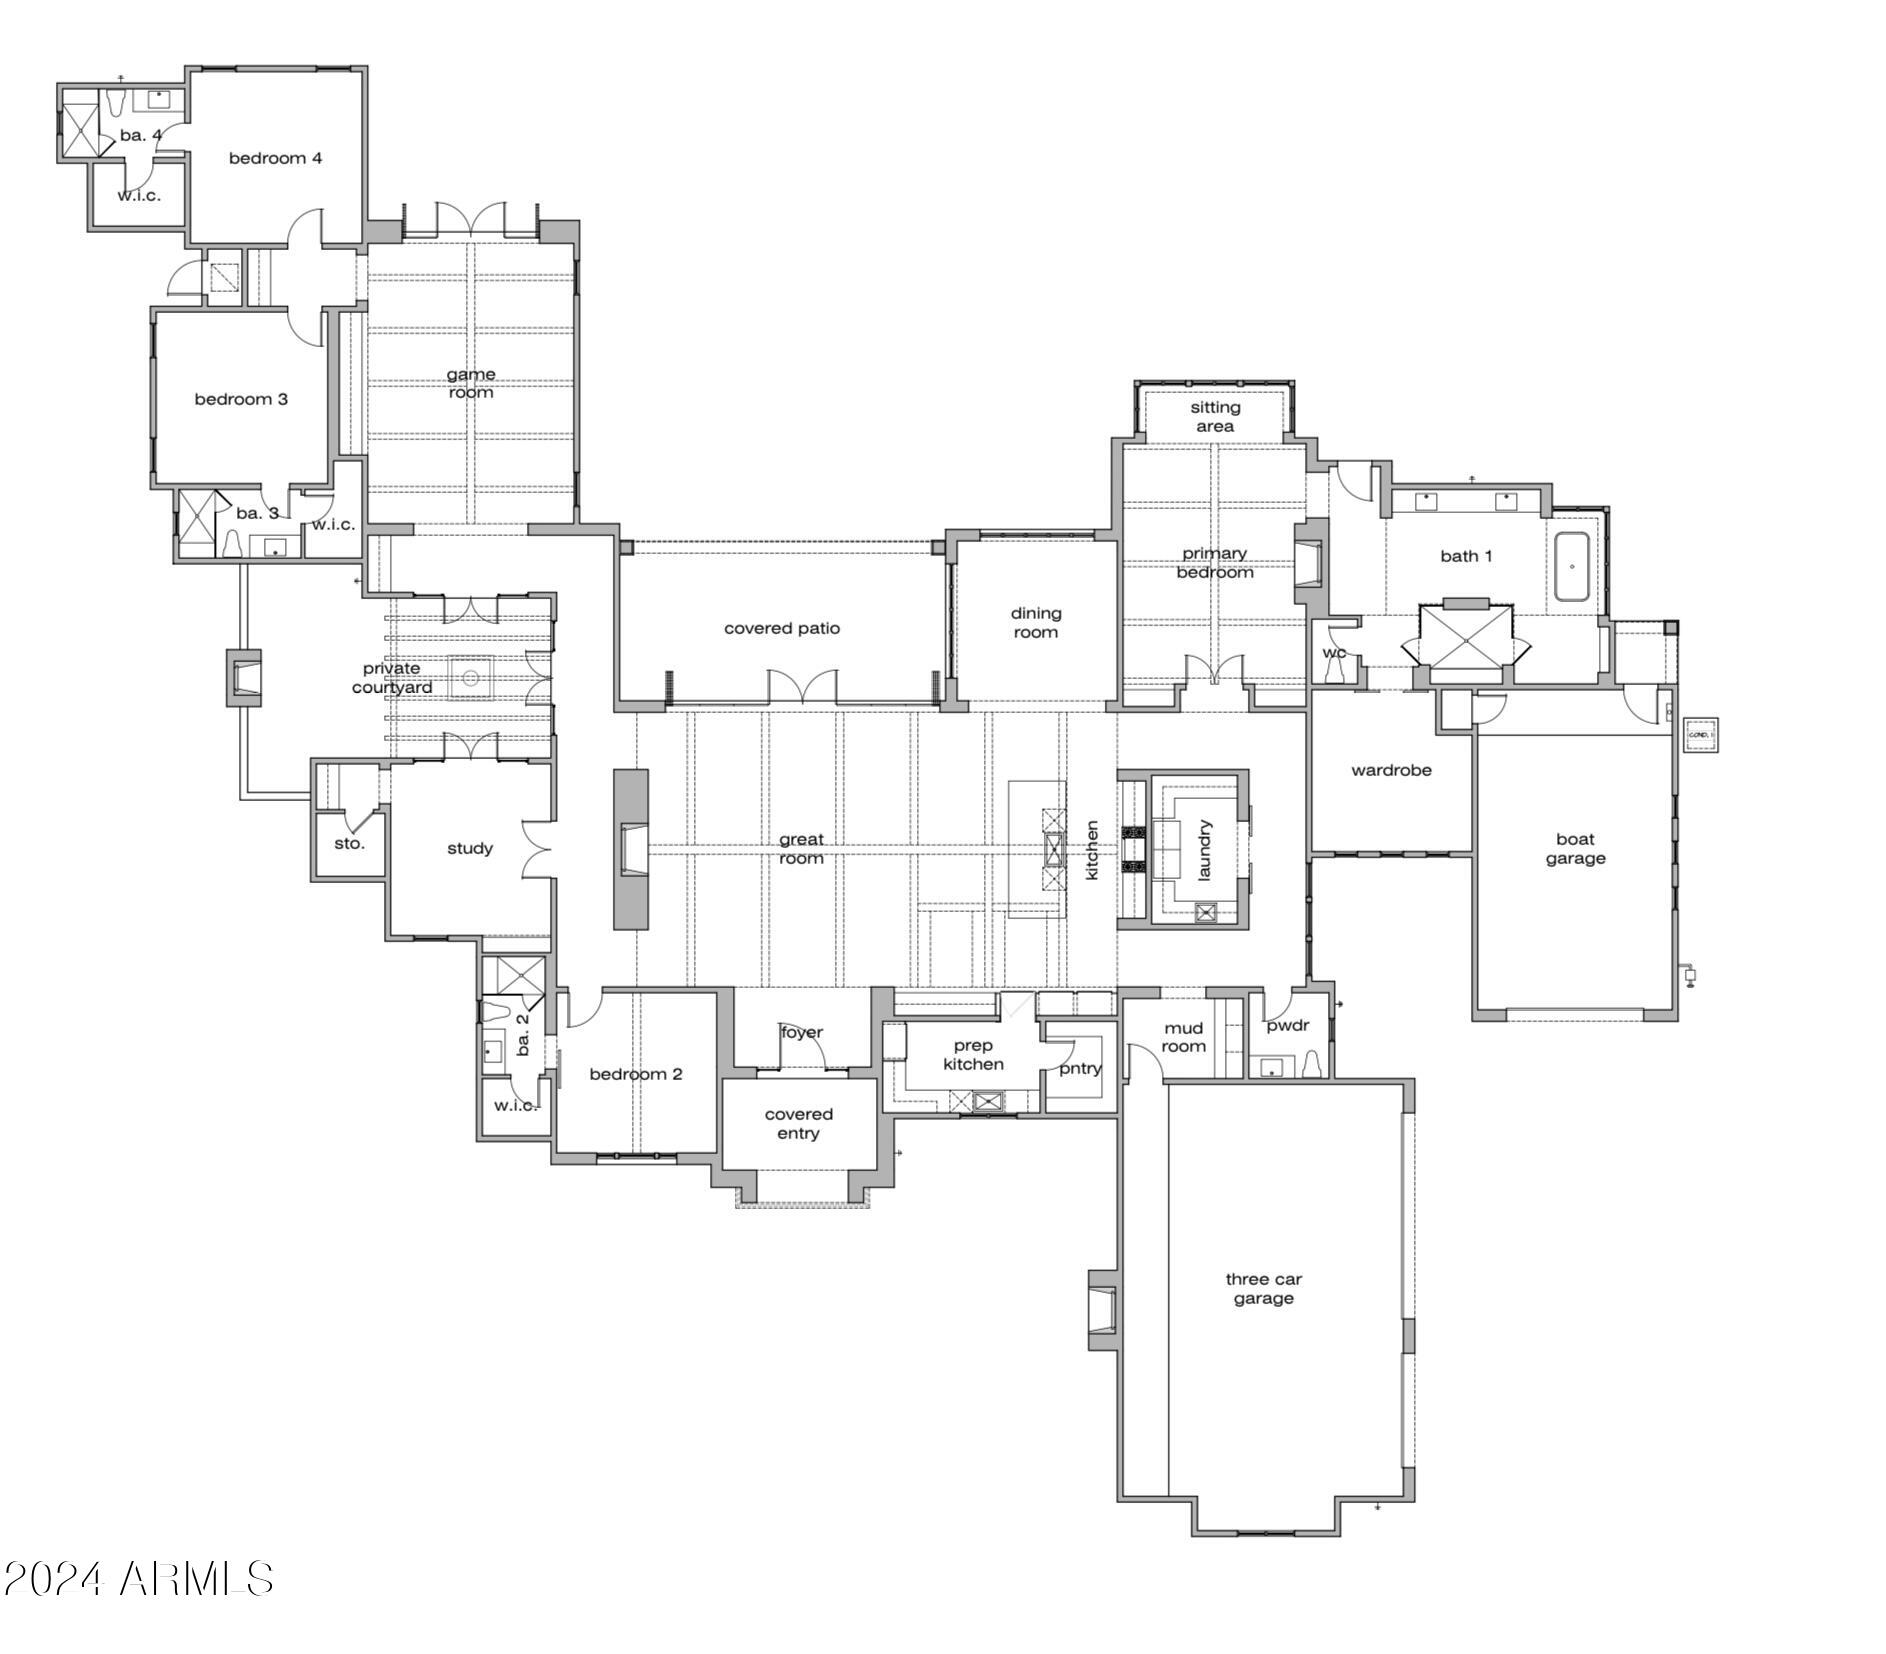
20468 E CLOUD Road

Queen Creek, AZ 85142
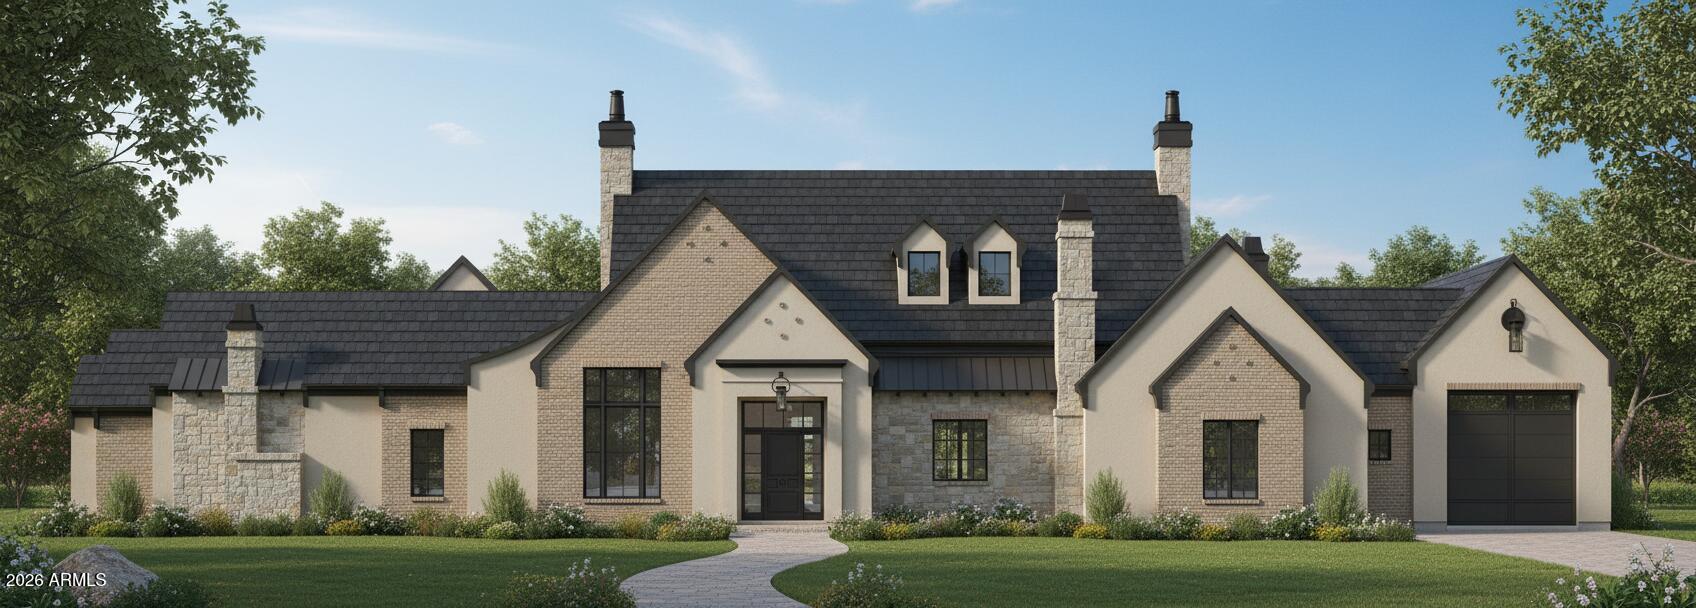
Queen Creek, AZ 85142

20468 E CLOUD Road

$4,499,999

MLS#: 7021883

Status: Active Under Contract

Listing provided by: Compass

Listing agent phone: None

Last update: a month ago

On site: 2 months ago

PECAN LIGHTS 3 - Residential

About

Tucked beneath the shade of Queen Creek's iconic pecan trees lies a residence where timeless elegance meets modern indulgence. Welcome to an extraordinary estate in the prestigious Pecans community, a brand-new transitional masterpiece where luxury isn't just a feature, it's a lifestyle. From the moment you arrive, the experience begins. A dramatic entrance welcomes you with soaring ceilings, natural light cascading through expansive windows, and rich oak floors that guide you through meticulously designed spaces. Every detail exudes sophistication. And best of all this home is still customizable, offering you the rare opportunity to shape it into your personal dream estate. At the heart of the home, a gourmet kitchen awaits both the chef and the entertainer. Outfitted with Wolf and Sub-Zero appliances, custom cabinetry, and striking countertops, it's the perfect stage for everything from elegant dinner parties in the formal dining room to casual evenings gathered in the family room. With a spacious game room and seamless flow between living spaces, the home adapts effortlessly to every occasion. Yet true luxury is found in the lifestyle. Challenge friends to a match on your private pickleball court, or prepare for weekend escapes with an oversized garage built to house your boat and toys. When it's time to unwind, retreat to the primary suite, a private sanctuary of calm and comfort. The spa-inspired bath offers a soaking tub, an expansive walk-in shower, and thoughtful finishes designed for relaxation. Each additional bedroom features an en-suite bath and generous dimensions, creating a haven of privacy for family and guests alike. Step outside, and your backyard transforms into a resort retreat. A sparkling pool and spa, detached pool house with kitchenette, fully equipped outdoor kitchen, and sprawling patio framed by lush landscaping make this more than a backyard, it's an experience. Here, you'll find the perfect balance of privacy, prestige, and proximity just minutes from top-rated schools, dining, shopping, entertainment, and all that Queen Creek has to offer.

Property

Beds

4

Full Baths

5

1/2 Baths

1

Year Built

2026

Sq.Footage

6,138

Features

Features & Amenities

Interior

  • Other Interior Features

    Smart Home, Eat-in Kitchen, Kitchen Island

  • Total Bedrooms

    4

  • Bathrooms

    5

  • 1/2 Bathrooms

    1

  • Basement YN

    NO

  • Cooling YN

    YES

  • Cooling

    Central Air

  • Fireplace YN

    YES

  • Heating YN

    YES

  • Heating

    Natural Gas

  • Pet friendly

    N/A

Exterior

  • Garage

    Yes

  • Garage spaces

    3

  • Construction Materials

    Brick Veneer, Stucco, Stone, Frame

  • Other Exterior Features

    Barbecue, Private Yard, Built-in Barbecue

  • Pool

    Yes

  • Pool Features

    Heated

Area & Lot

  • Lot Features

    Sprinklers In Rear, Sprinklers In Front

  • Lot Size(acres)

    0.69

  • Lot Size(square feet)

    30,171

  • Property Type

    Residential

  • Property Sub Type

    Single Family Residence

Price

  • Sales Price

    $4,499,999

  • Tax Amount

    $2,242

  • Financing Options

    Cash, Conventional

  • Sq. Footage

    6,138

  • Price/SqFt

    $733

HOA

  • Association

    YES

  • Association Fee

    $428.4

  • Association Fee Frequency

    Monthly

  • Association Fee Includes

    N/A

Property Resources

  • Horse Property

    NO

School District

  • Elementary School

    Queen Creek Unified District

  • Middle School

    Newell Barney College Preparatory School

  • High School

    Queen Creek High School

Property Features

  • Stories

    1

  • New Construction

    NO

  • Ownership

    Fee Simple

  • Sewer

    Septic Tank

  • Tax Lot

    216

  • Water Source

    Public

Schedule

Schedule a Showing

Showing scheduled successfully.

What is 3 + 4 ?


Change time

Mortgage calculator

Estimate your monthly mortgage payment, including the principal and interest, property taxes, and HOA. Adjust the values to generate a more accurate rate.

Your payment

Principal and Interest:

$

Property taxes:

$

HOA fees:

$

Total loan payment:

$

Total interest amount:

$

Location

  • County

    Maricopa

  • Elementary School

    Queen Creek Unified District

  • Middle School

    Newell Barney College Preparatory School

  • High School

    Queen Creek High School

Listing Courtesy of Anna Domyan , Compass

RealHub Information is provided exclusively for consumers' personal, non-commercial use, and it may not be used for any purpose other than to identify prospective properties consumers may be interested in purchasing. All information deemed reliable but not guaranteed and should be independently verified. All properties are subject to prior sale, change or withdrawal. RealHub website owner shall not be responsible for any typographical errors, misinformation, misprints and shall be held totally harmless.

Agent Tammy Isabell

Tammy Isabell

Agent / RealtorĀ®

Call Tammy today to schedule a private showing.


* Listings on this website come from the FMLS IDX Compilation and may be held by brokerage firms other than the owner of this website. The listing brokerage is identified in any listing details. Information is deemed reliable but is not guaranteed. If you believe any FMLS listing contains material that infringes your copyrighted work please click here to review our DMCA policy and learn how to submit a takedown request.Ā© 2024 FMLS.

Properties

Related properties
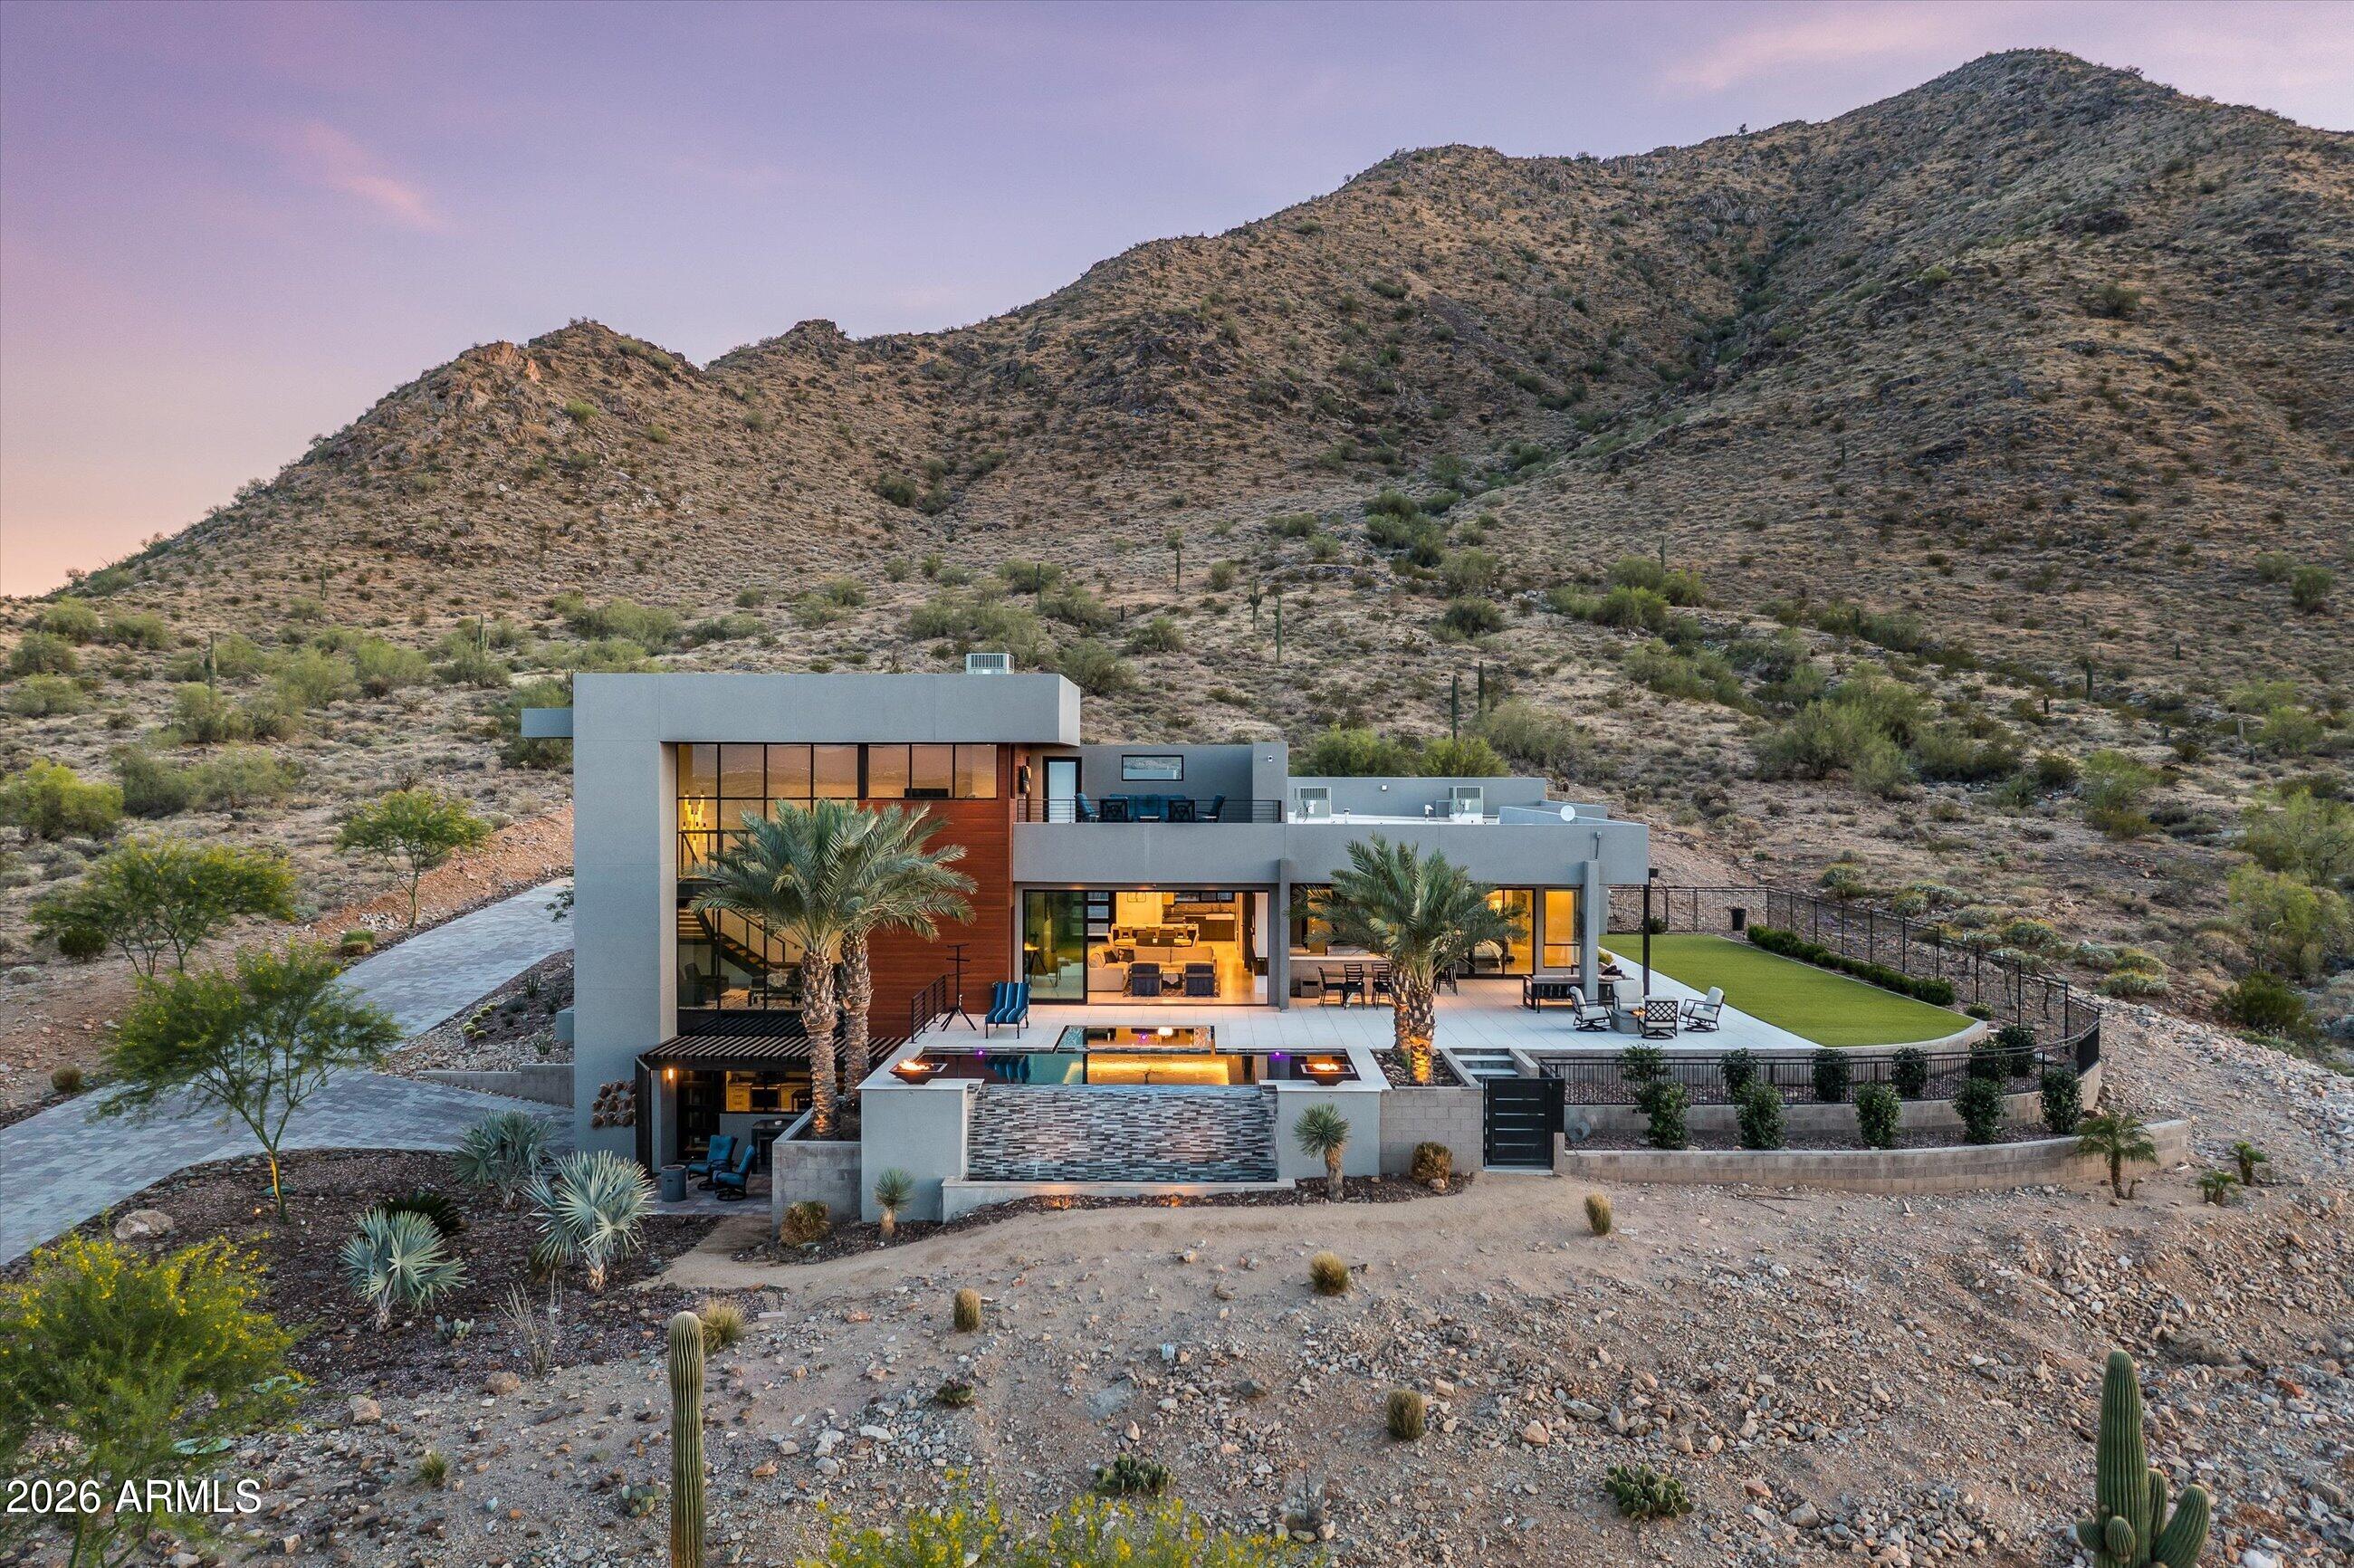
Welcome to The Lions Gate, a striking desert estate set on 3.87 acres of pristine Sonoran landscape. Designed to fully engage its surroundings, the home is positioned to capture sweeping views, expansive skies, and a level of privacy that feels both rare and intentional.
From the moment of arrival, bold architectural lines and expansive walls of glass establish a dialogue between structure and setting. The desert is not simply outside the home, it becomes part of the experience within. Light moves throughout the interiors, shifting with the time of day and softening each space with a quiet, natural rhythm. The result is a residence that feels grounded, open, and deeply connected to place.
At the center of the home, the kitchen unfolds as a natural gathering space, seamlessly connected to to the main living areas. Designed with both function and atmosphere in mind, it supports intimate daily living as effortlessly as it does larger moments of entertaining. Custom finishes and thoughtful detailing create a sense of cohesion, where each element contributes to the overall composition of the home.
The primary suite exists as a private retreat, carefully positioned to take in the surrounding landscape. Views extend outward in every direction, creating a sense of stillness and separation from the rest of the home. Additional spaces offer flexibility for guests, a home office, or wellness, adapting easily to the needs of daily life.
Outdoors, the property unfolds into a series of expansive living environments shaped by the desert itself.  Patios extend into the landscape, offering multiple vantage points to experience the changing light and atmosphere throughout the day. In the evening, the setting transforms as the sky deepens into color, revealing layered sunsets over the mountains and a soft emergence of city lights in the distance. Mountain vistas frame the horizon, while the surrounding acreage preserves a sense of openness and quiet that is increasingly difficult to find.
Here, outdoor living is not an extension of the home, it is an essential part of it. Each space is positioned to invite pause, to capture view, and to create a connection to the natural surroundings.
The Lions Gate is more than a residence. It is a composition of land, light, and perspective, brought together to create a living experience defined by scale, privacy, and presence.
#7001128

Queen Creek

5601 W Thunder Cloud Drive

4 Beds

3 Baths

4,619 Sq.Ft.

$4,749,900

MLS#: 7001128
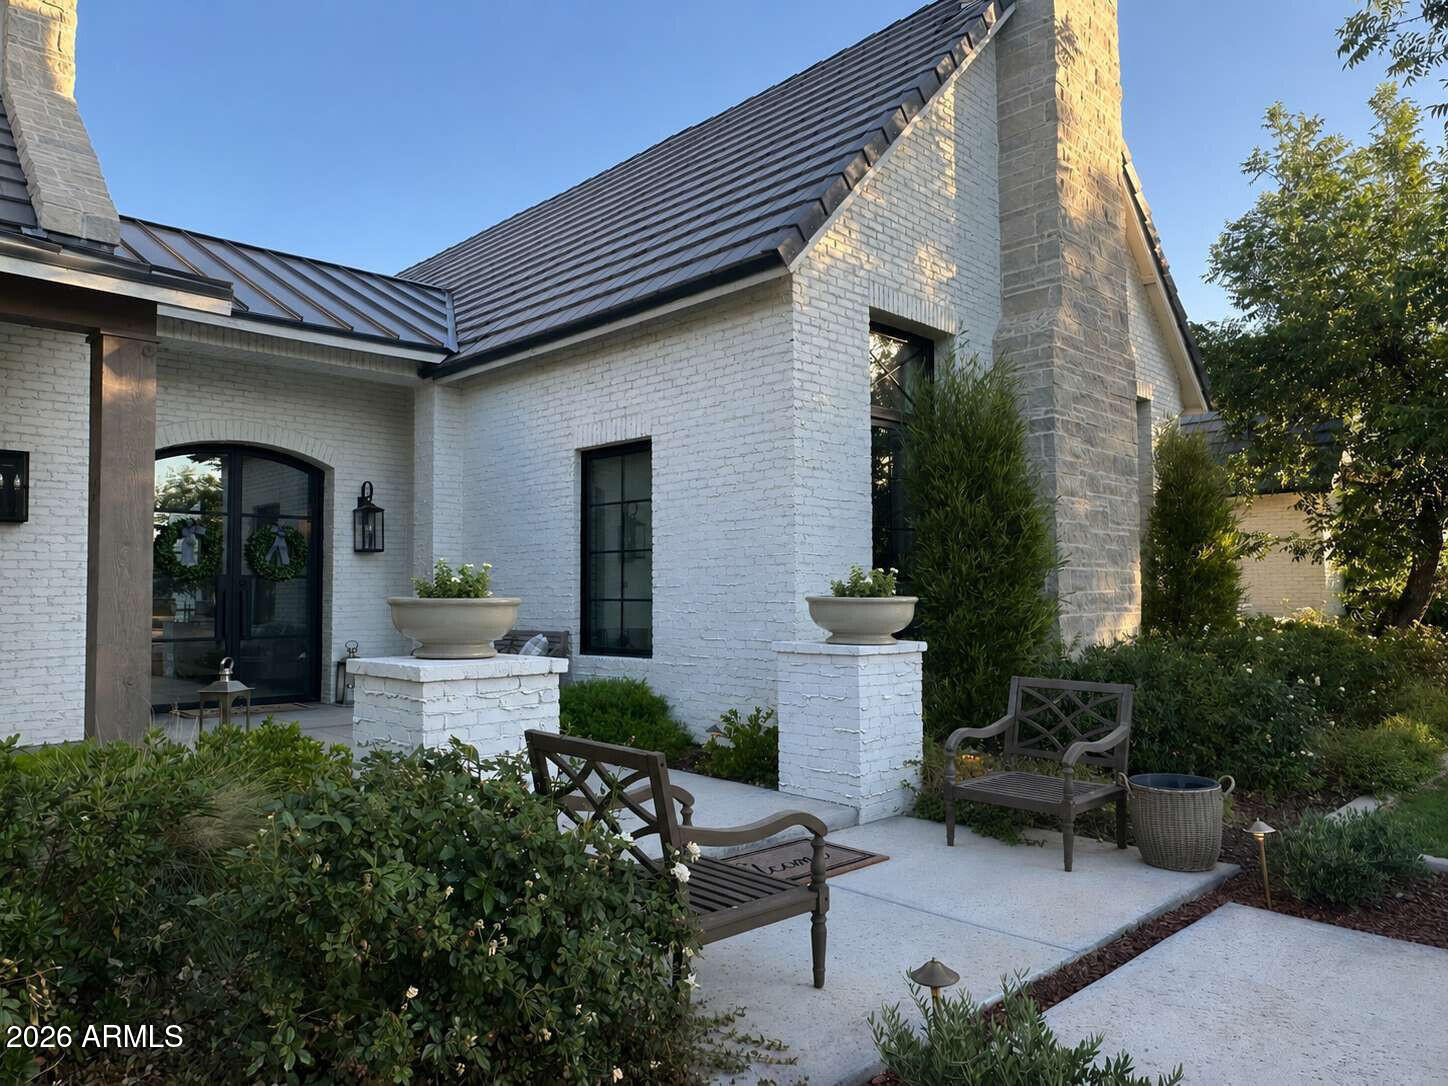
If the charm of the English countryside captures your heart - welcome home! You are sure to fall in love with this extraordinary estate home nestled within the most picturesque neighborhood. Welcome to Pecans Lights nestled inside The Pecans - a prestigious gated community in Queen Creek.
This residence was inspired by the timeless stone and brick architecture of the English countryside--and reimagined with a sophisticated modern twist--it offers refined luxury, thoughtful design, charm, and character at every turn. Completed in 2022 and set on nearly one acre of lush, tree-lined, garden-like grounds, this exceptional single-level estate spans 5,950 square feet and showcases the finest finishes and modern amenities for the most discerning buyer. From the moment you step inside, you are welcomed by exquisite millwork, architectural charm, and elegant design details, all beautifully finished in a soft, neutral palette that creates a warm yet sophisticated atmosphere.

Designed with flexibility for today's modern lifestyle, the home features six spacious bedrooms, each with its own ensuite bathroom, along with an additional powder bath for guests.

At the heart of the home lies a spectacular chef's kitchen thoughtfully designed for both everyday living and grand entertaining. Elegant white oak cabinetry, custom inset millwork, and marble countertops are paired with premier appliances from Wolf and True Refrigeration. Just beyond the main kitchen is a fully equipped prep kitchen (back kitchen) featuring a Scotsman built-in cabinet ice maker, quartz countertops, custom cabinetry, and an oversized farmhouse sink. This space is neatly concealed by custom white oak pocket doors, allowing for seamless entertaining. Both kitchens provide convenient access to the backyard's outdoor kitchen and expansive outdoor entertaining areas.

The primary suite is a luxurious private retreat featuring a spa-inspired bathroom with a custom natural stone and tile shower, soaking tub, marble countertops, and designer plumbing fixtures. A spacious dressing room and custom closet with a center island provide exceptional storage and organization. The suite also includes the rare convenience of its own private laundry room, complete with a sink and refrigeration amenities. An adjoining flex space offers additional versatility and could serve as a private office, nursery, wellness room, or additional storage.

Designed to be both beautiful and functional, the home offers exceptional comfort for modern living. The thoughtfully designed floor plan includes a friend's entry, a pocket office that functions perfectly as a household command center, and both formal and casual dining spaces. The casual dining room features custom built-in banquette seating. Additional highlights include a mudroom with custom cabinetry, Elkay bottle filler, a private motor court, and a spacious game or flex room featuring a cathedral beamed ceiling, natural stone fireplace, and clerestory windows that fill the space with natural light. A separate teen or guest flex space with kitchenette offers additional privacy and flexibility.

Outdoor living is equally impressive. The home features a large, screened porch with a double-sided fireplace, creating a comfortable and inviting space to enjoy the outdoors year-round. The fireplace connects seamlessly to the outdoor patio spaces. The beautifully designed outdoor spaces provide the feel of an English garden offering privacy and versatility, featuring an outdoor kitchen, pergola covered dining area, and multiple gathering spaces set within a picturesque landscape ideal for entertaining or relaxing.

This is more than a home--it is a rare opportunity to experience timeless architecture, exceptional character, charm, craftsmanship, and modern luxury in one of Queen Creek's most coveted communities. Every detail has been thoughtfully curated to create a home that is both elegant, warm, and welcoming, offering an unparalleled lifestyle of comfort, beauty, and refined living.
#7047053

Queen Creek

24514 S 206TH Place

6 Beds

6 Baths

5,950 Sq.Ft.

$4,250,000

MLS#: 7047053
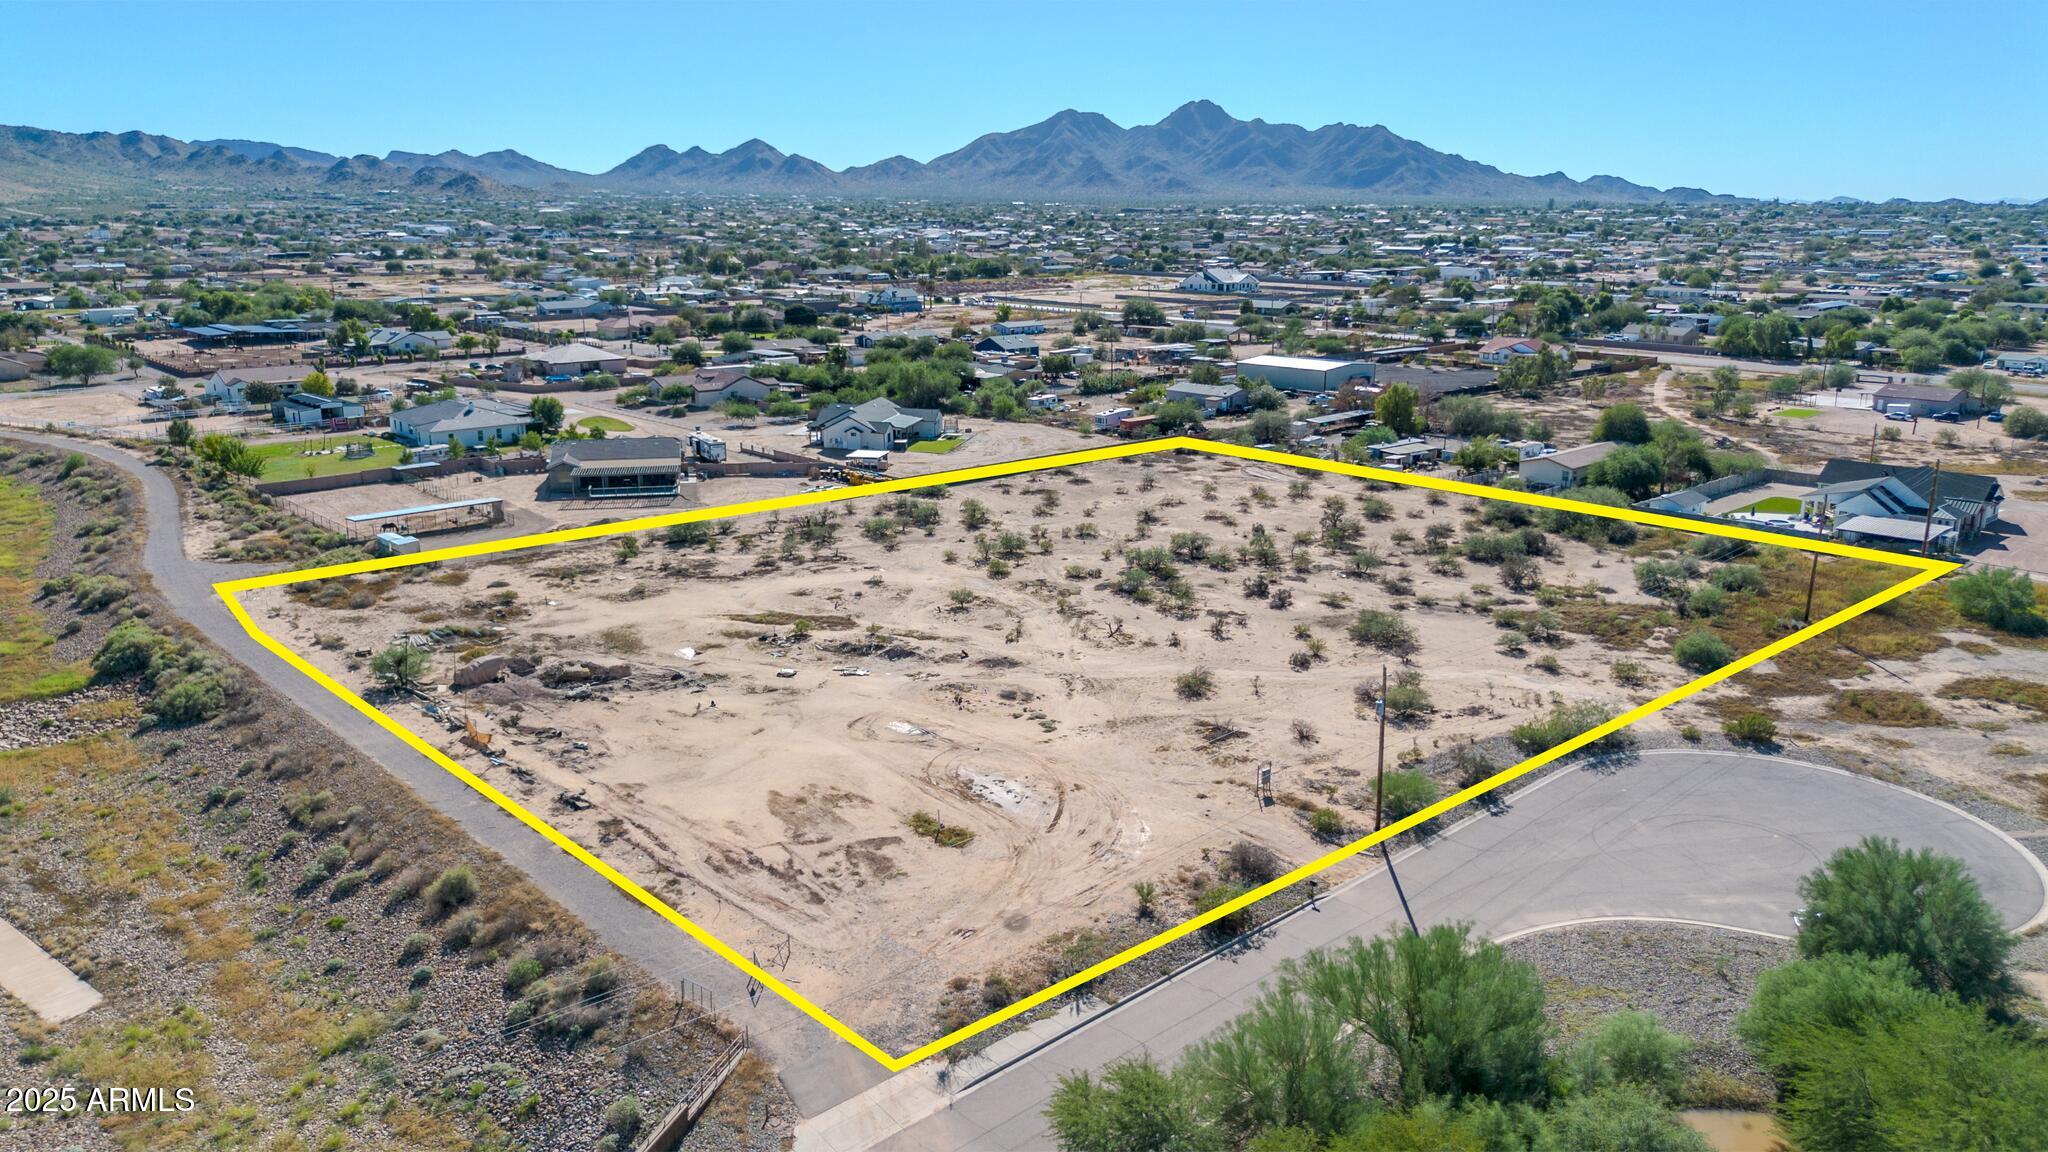
Imagine building your dream home on this beautiful 3.85-acre property! Endless design possibilities — keep the entire parcel or consider a minor land division for up to 3 lots (buyer to verify). A modular home is attached to a foundation for easy financing. Located directly across from the Horseshoe Park & Equestrian Centre on Riggs Rd — ideal for the equestrian enthusiast with convenient access to riding and trails. No HOA. Minutes from shopping, dining, and East Valley favorites like the Queen Creek Olive Mill and Pecan Lake Entertainment. A great opportunity for a small builder, investor, or anyone looking for acreage with lifestyle appeal!
#6935698

Queen Creek

20127 E MARSH Road

2 Beds

1 Baths

624 Sq.Ft.

$3,885,000

MLS#: 6935698
Privately Gated Six-Acre Estate

A property of this caliber, scale, and freedom is rarely offered. Privately gated and set on six pristine, flat acres with no HOA, this remarkable estate delivers an unparalleled combination of luxury, privacy, and limitless potential, a true legacy offering for the most discerning buyer.

The residence is artfully positioned to capture sweeping mountain views, framed by mature landscaping that creates a tranquil, resort-inspired setting. Refined interior spaces transition seamlessly to outdoor living, where a travertine pool deck invites elegant entertaining, peaceful mornings, and unforgettable evenings beneath open desert skies.

Adding exceptional versatility is an approximately 1,100-square-foot climate-controlled shop with garage, thoughtfully designed with a window, closet, and bathroom plumbing already in place
allowing for a seamless conversion into a full guest house. This highly adaptable space offers a rare opportunity to create a bespoke guest suite, executive office, wellness retreat, or multigenerational living quarters, customized entirely to your vision.

For collectors, enthusiasts, and business owners alike, the estate offers outstanding infrastructure, including a 28' x 42' garage and multiple additional enclosed garage spaces, ideal for luxury vehicles, RVs, workshops, or specialized equipment.

The expansive, fully usable acreage is a defining feature, offering extraordinary freedom for barns, stables, trailers, workshops, or business-related use, all while preserving the privacy and serenity of a true estate setting. Throughout, the home reflects enduring quality, thoughtful stewardship, and timeless appeal.

This is more than a residence, it is a rare opportunity to own land, privacy, and luxury without compromise. Properties offering this level of scale, flexibility, and freedom are seldom available and even more rarely repeated.

Located in the heart of Queen Creek, the estate enjoys a coveted balance of modern conveniences and a genuine small-town, equestrian-friendly lifestyle. Just minutes from the Queen Creek Equestrian Center, scenic riding trails, dining, shopping, and top-rated schools, the location provides everyday accessibility while maintaining a peaceful, rural ambiance.

The flat acreage is ideally suited for horses and animals, with abundant space for barns, corrals, and riding areas, making it equally compelling for equestrian enthusiasts or those seeking a refined live-work estate. With no HOA restrictions, this property presents an exceptional opportunity for small business owners, contractors, or entrepreneurs who require land, storage, and flexibility without sacrificing luxury living.
#6965650

Queen Creek

19617 E OCOTILLO Road

4 Beds

3 Baths

3,410 Sq.Ft.

$3,650,000

MLS#: 6965650

Tucked beneath the shade of Queen Creek's iconic pecan trees lies a residence where timeless elegance meets modern indulgence. Welcome to an extraordinary estate in the prestigious Pecans community, a brand-new transitional masterpiece where luxury isn't just a feature, it's a lifestyle. From the moment you arrive, the experience begins. A dramatic entrance welcomes you with soaring ceilings, natural light cascading through expansive windows, and rich oak floors that guide you through meticulously designed spaces. Every detail exudes sophistication. And best of all this home is still customizable, offering you the rare opportunity to shape it into your personal dream estate. At the heart of the home, a gourmet kitchen awaits both the chef and the entertainer. Outfitted with Wolf and Sub-Zero appliances, custom cabinetry, and striking countertops, it's the perfect stage for everything from elegant dinner parties in the formal dining room to casual evenings gathered in the family room. With a spacious game room and seamless flow between living spaces, the home adapts effortlessly to every occasion.

Yet true luxury is found in the lifestyle. Challenge friends to a match on your private pickleball court, or prepare for weekend escapes with an oversized garage built to house your boat and toys.

When it's time to unwind, retreat to the primary suite, a private sanctuary of calm and comfort. The spa-inspired bath offers a soaking tub, an expansive walk-in shower, and thoughtful finishes designed for relaxation. Each additional bedroom features an en-suite bath and generous dimensions, creating a haven of privacy for family and guests alike.

Step outside, and your backyard transforms into a resort retreat. A sparkling pool and spa, detached pool house with kitchenette, fully equipped outdoor kitchen, and sprawling patio framed by lush landscaping make this more than a backyard, it's an experience.

Here, you'll find the perfect balance of privacy, prestige, and proximity just minutes from top-rated schools, dining, shopping, entertainment, and all that Queen Creek has to offer.

20468 E CLOUD Road

Message successfully sent.

I agree to receive email communication and understand I can unsubscribe at any time.

I agree to be contacted by The Mandy Gold Team | Haymore Real Estate LLC via call, email, and text for real estate services. To opt out, you can reply 'stop' at any time or reply 'help' for assistance. You can also click the unsubscribe link in the emails. Message and data rates may apply. Message frequency may vary. Privacy Policy

 - property

Send a message

Message successfully sent.

Reason for contacting?

I agree to receive email communication and understand I can unsubscribe at any time.

I agree to be contacted by The Mandy Gold Team | Haymore Real Estate LLC via call, email, and text for real estate services. To opt out, you can reply 'stop' at any time or reply 'help' for assistance. You can also click the unsubscribe link in the emails. Message and data rates may apply. Message frequency may vary. Privacy Policy

Sign In Sign Out

Virtual Assistant

Would you like to take the next step with this property? We can help you schedule a showing or virtual tour, or send you more details.

Yes, I would like more information.

Thank You for Your Reply, One of Our Agents will contact you as soon as possible

No, maybe later.

Thank you, you can always contact me via email, phone number or through the contact form.

Realhub AI

Lucy - Your AI-Powered Realtor

Update Your Temporary Password

Personalize your search

Enter your email and we'll notify you immediately when new listings match what you're looking for.

or enter email address

Already have an account ? Login here

Continue your home search

I agree to receive communications and understand I can unsubscribe at any time.

I agree to be contacted by The Mandy Gold Team | Haymore Real Estate LLC via call, email, and text for real estate services. To opt out, you can reply 'stop' at any time or reply 'help' for assistance. You can also click the unsubscribe link in the emails. Message and data rates may apply. Message frequency may vary. Privacy Policy

Already have an account ? Login here

We use cookies

We use cookies primarily for analytics to enhance your experience. By accepting, you agree to our use of these cookies. You can manage your preferences or learn more about our cookies policy.