
99 ALMARTE Drive
Carefree, AZ 85377


About
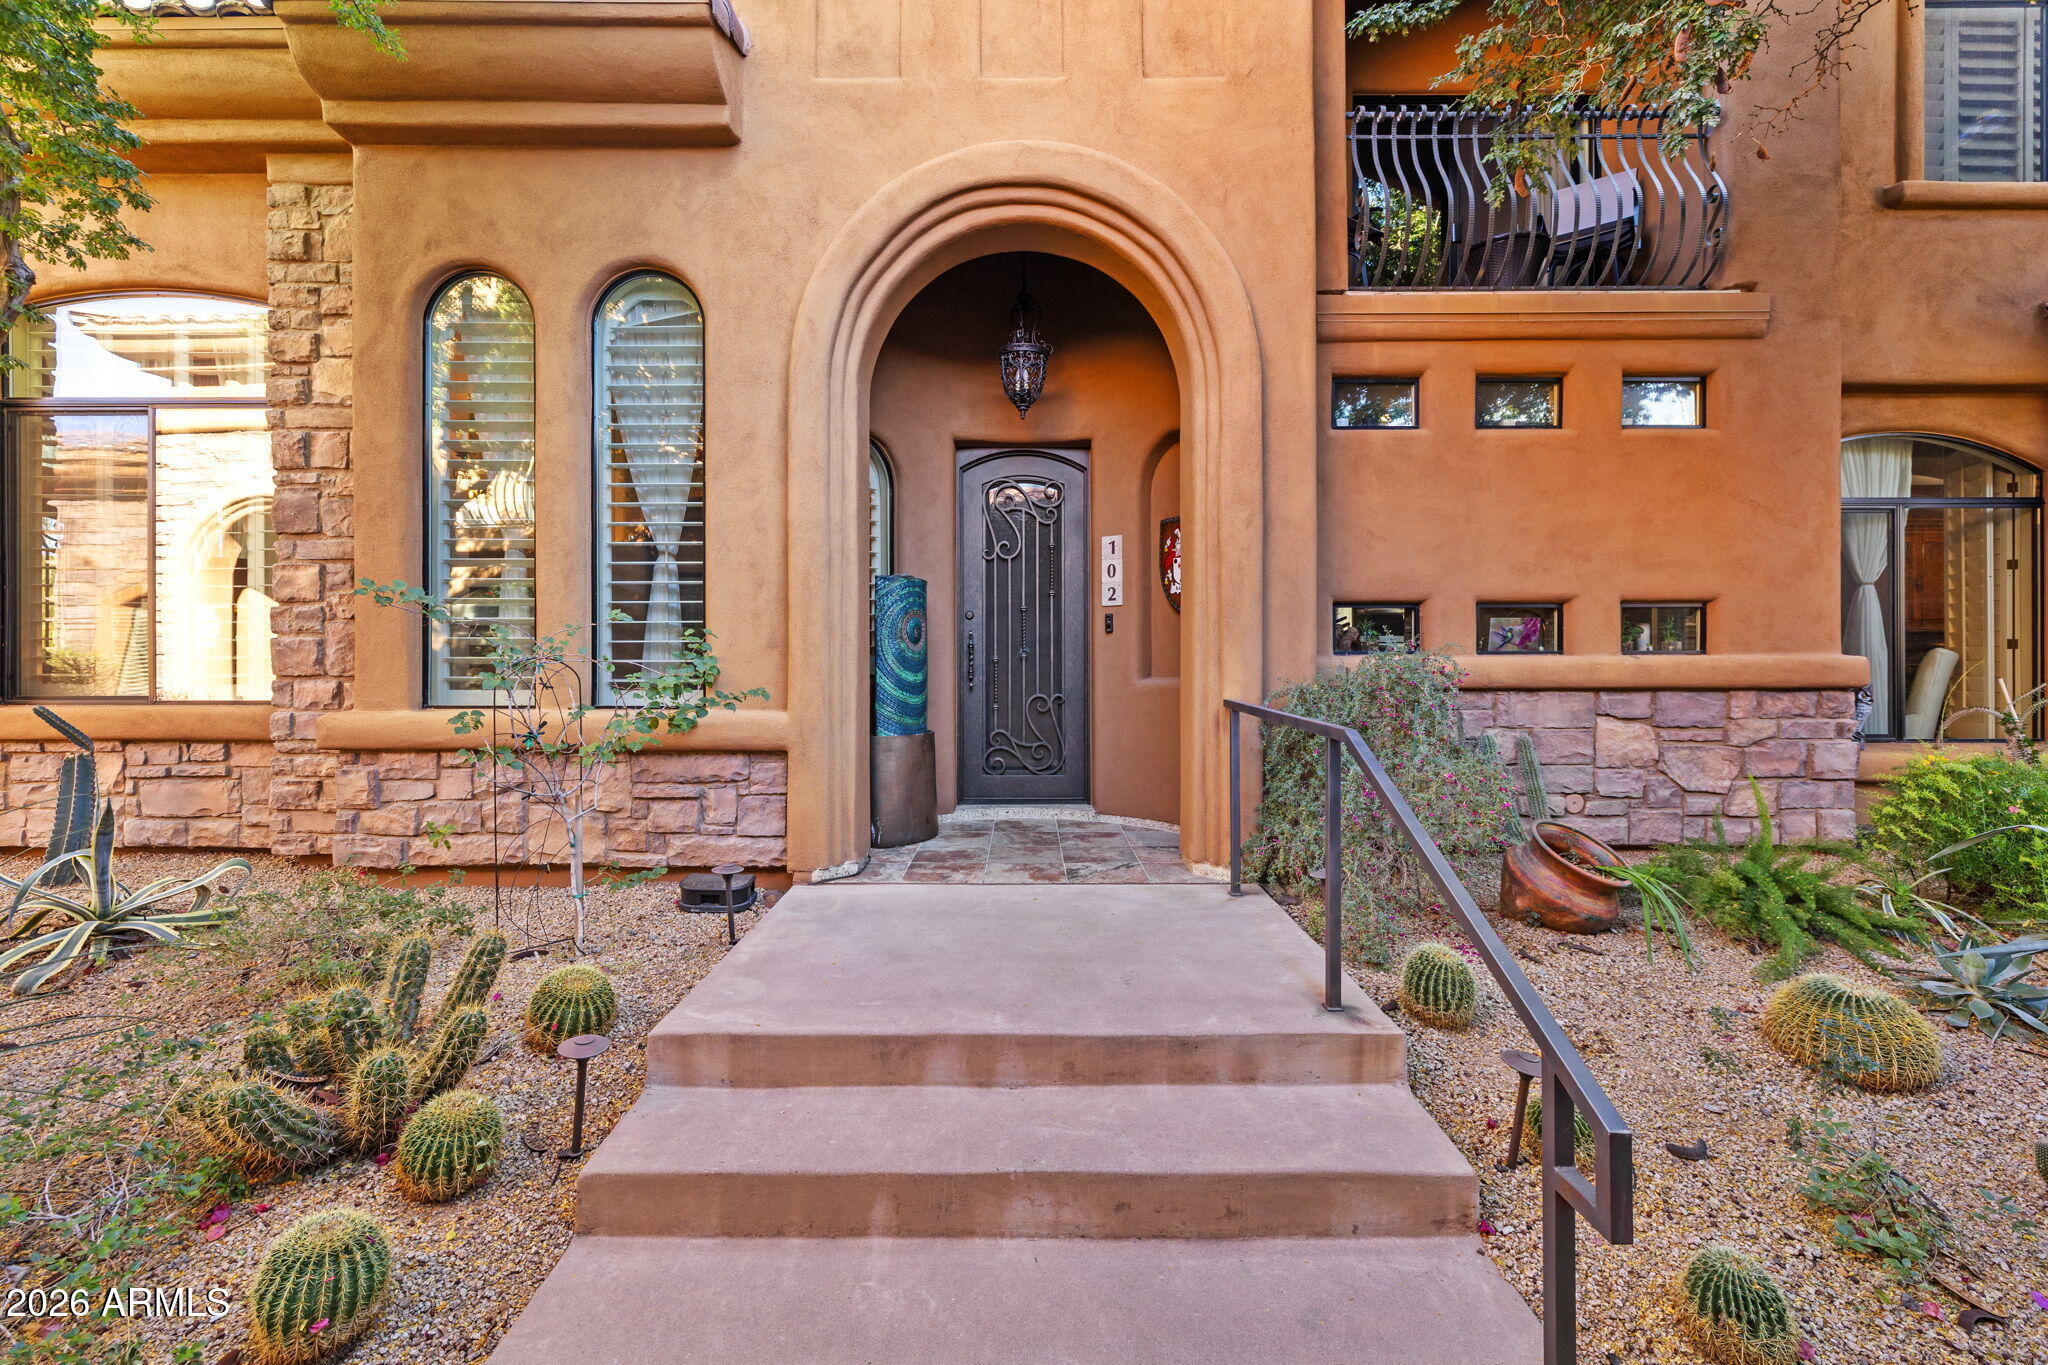
Welcome home to Carefree's former builder's model, where every upgrade has already been chosen and every room is ready to be lived in. Offered turnkey and thoughtfully furnished, down to the dishes, linens and garden tools, this 2,270 sq ft home invites you to simply unpack and settle in. Natural light fills the rooms, softened at the touch of a button by Hunter Douglas PowerView shades. The main-floor primary suite offers easy single-level living, while a second primary suite upstairs gives family and guests a private, comfortable retreat of their own. The cozy upstairs loft, with built-in surround sound and a queen sleeper sofa, is made for movie nights, and the built-in office mezzanine makes working from home a pleasure. Step out onto the furnished balcony to greet the sunrise or watch the desert glow at sunset.The kitchen, with Sub-Zero and Wolf appliances and reverse-osmosis water, opens to a furnished dining area ready for shared meals. Evenings belong to the oversized backyard: fire up the built-in gas grill, keep drinks chilled in the built-in cooler, and gather around the gas fireplace, surrounded by blooming bougainvillea, roses and gardenia. Peace of mind comes standard. Twelve owned, paid-off solar panels cover most electric needs, and the home has been updated with fresh interior (2026) and exterior (2024) paint. Biometric keyless locks, Nest thermostats, a myQ garage, B-hyve irrigation and a hardwired security system with Eufy cameras let you look after it all from anywhere. Steps to the community pool and barbecue area, and a short walk to the Sundial area for concerts, walks through the gardens, dining and shopping. Furnishings, housewares and tools convey per inventory.
Property
Beds
2
Full Baths
2
1/2 Baths
1
Year Built
2015
Sq.Footage
2,247
Features
Features & Amenities
Interior
-
Other Interior Features
Double Vanity, Breakfast Bar, Kitchen Island, Granite Counters, Smart Home, Master Downstairs, High Ceilings
-
Total Bedrooms
2
-
Bathrooms
2
-
1/2 Bathrooms
1
-
Basement YN
NO
-
Cooling YN
YES
-
Cooling
Ceiling Fan(s), Central Air
-
Fireplace YN
YES
-
Heating YN
YES
-
Heating
Natural Gas
-
Pet friendly
N/A
Exterior
-
Garage
Yes
-
Garage spaces
2
-
Construction Materials
Stucco
-
Other Exterior Features
Barbecue, Balcony, Built-in Barbecue
-
Pool
Yes
-
Pool Features
Heated, Fenced
-
View
Mountain(s)
Area & Lot
-
Lot Features
Desert Front, Desert Back, Sprinklers In Front, Sprinklers In Rear
-
Lot Size(acres)
0.1
-
Lot Size(square feet)
4,192
-
Property Type
Residential
-
Property Sub Type
Single Family Residence
-
Architectural Style
Spanish, Santa Barbara/Tuscan
Price
-
Sales Price
$949,500
-
Tax Amount
$2,127
-
Financing Options
Cash, Conventional
-
Sq. Footage
2,247
-
Price/SqFt
$422
HOA
-
Association
YES
-
Association Fee
$296
-
Association Fee Frequency
Monthly
-
Association Fee Includes
N/A
Property Resources
-
Horse Property
NO
School District
-
Elementary School
Cave Creek Unified District
-
Middle School
Sonoran Trails Middle School
-
High School
Cactus Shadows High School
Property Features
-
Stories
2
-
Ownership
Fee Simple
-
Sewer
Public Sewer
-
Tax Lot
14
-
Water Source
Public
Schedule
Schedule a Showing
Showing scheduled successfully.
Mortgage calculator
Estimate your monthly mortgage payment, including the principal and interest, property taxes, and HOA. Adjust the values to generate a more accurate rate.
Your payment
Principal and Interest:
$
Property taxes:
$
HOA fees:
$
Total loan payment:
$
Total interest amount:
$
Location
-
County
Maricopa
-
Elementary School
Cave Creek Unified District
-
Middle School
Sonoran Trails Middle School
-
High School
Cactus Shadows High School

Listing Courtesy of Martha Andrews, Keller Williams Arizona Realty
RealHub Information is provided exclusively for consumers' personal, non-commercial use, and it may not be used for any purpose other than to identify prospective properties consumers may be interested in purchasing. All information deemed reliable but not guaranteed and should be independently verified. All properties are subject to prior sale, change or withdrawal. RealHub website owner shall not be responsible for any typographical errors, misinformation, misprints and shall be held totally harmless.

Tammy Isabell
Agent / Realtor®
Call Tammy today to schedule a private showing.
Phone (520) 210-1562
Email Tammy@MandyGoldTeam.com

* Listings on this website come from the FMLS IDX Compilation and may be held by brokerage firms other than the owner of this website. The listing brokerage is identified in any listing details. Information is deemed reliable but is not guaranteed. If you believe any FMLS listing contains material that infringes your copyrighted work please review our DMCA policy and learn how to submit a takedown request.© 2024 FMLS.
Properties
Related properties

Carefree
36601 N MULE TRAIN Road D15
2 Beds
2 Baths
1,970 Sq.Ft.
$810,000
MLS#: 7088803

Carefree
8502 E CAVE CREEK Road 22
2 Beds
2 Baths
1,696 Sq.Ft.
$1,095,000
MLS#: 7083060

Carefree
2044 E SMOKETREE Drive
3 Beds
2 Baths
2,514 Sq.Ft.
$1,125,000
MLS#: 7076046

Carefree
95 ALMARTE Drive
2 Beds
2 Baths
1,880 Sq.Ft.
$829,000
MLS#: 7064356

Carefree
36601 N STARDUST Lane
3 Beds
2 Baths
2,534 Sq.Ft.
$1,050,000
MLS#: 7062021

Carefree
7199 E RIDGEVIEW Place 112
3 Beds
3 Baths
2,378 Sq.Ft.
$799,900
MLS#: 7012776
Carefree
7199 E RIDGEVIEW Place 102
3 Beds
3 Baths
2,372 Sq.Ft.
$805,900
MLS#: 6980993

Carefree
8502 E CAVE CREEK Road 57
2 Beds
2 Baths
1,798 Sq.Ft.
$1,085,000
MLS#: 7029454

Carefree
8249 E CAREFREE Drive
3 Beds
2 Baths
3,103 Sq.Ft.
$1,120,000
MLS#: 6950525
