943 E MILLENIUM Court

Tucson, AZ 85719
Contemporary

Tucson, AZ 85719
943 E MILLENIUM Court

$239,900

MLS#: 21718679
Status: Closed

Listing provided by: Hurd Homes

Listing agent phone: None

Last update: 2 years ago

On site: 9 years ago

Unsubdivided - Residential

About

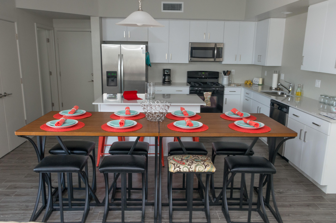
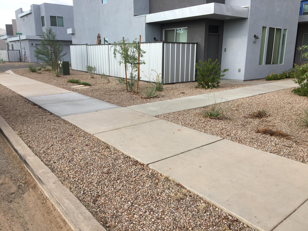
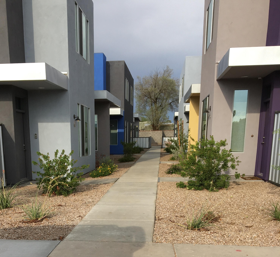
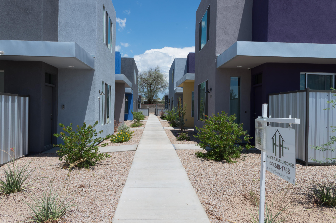
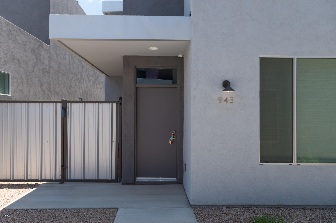
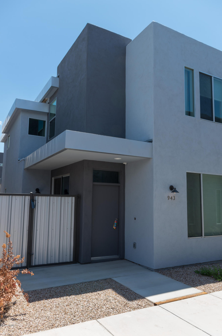
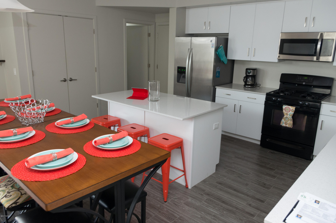
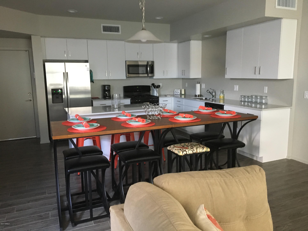
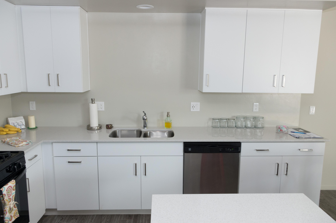
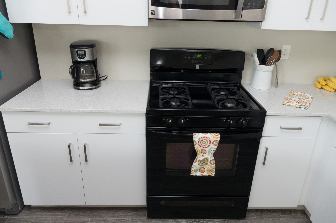
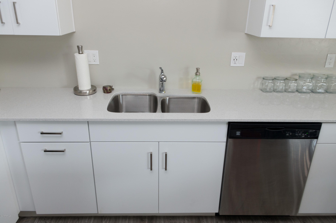
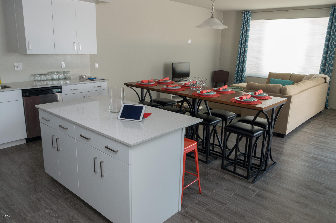
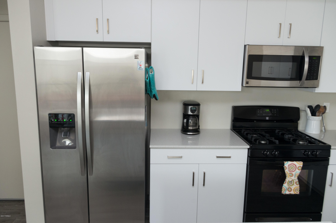
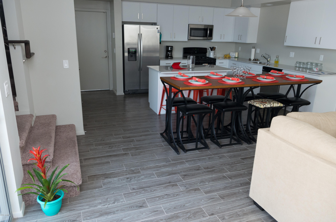
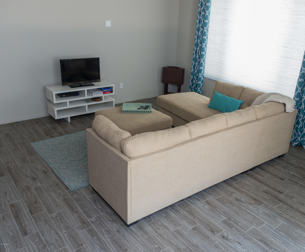
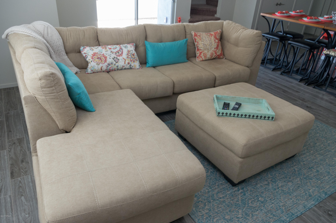
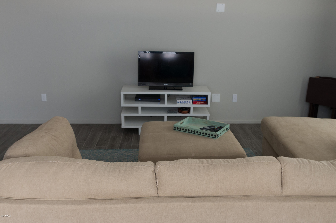
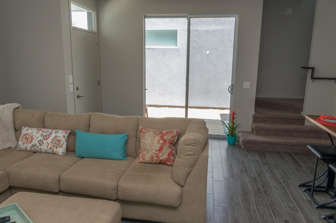
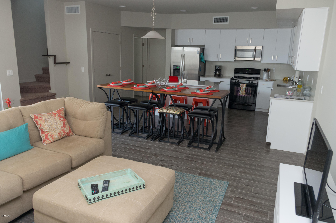
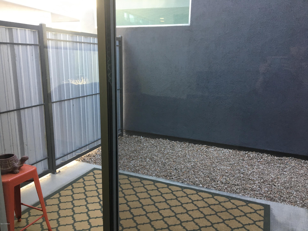
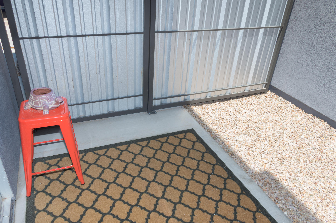
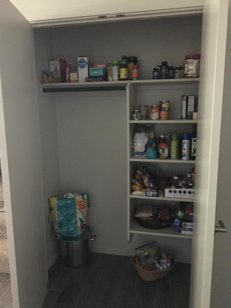
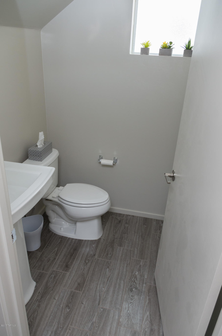
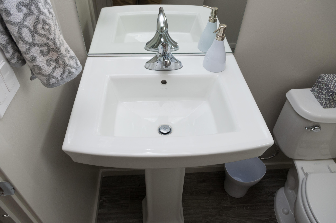
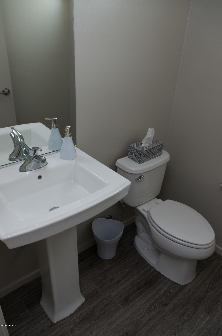
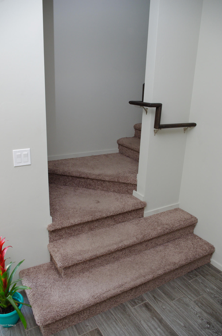
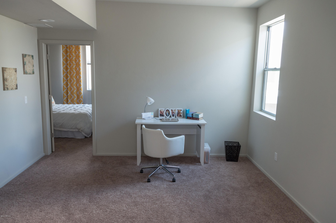
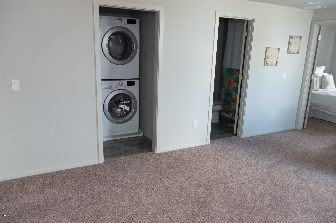
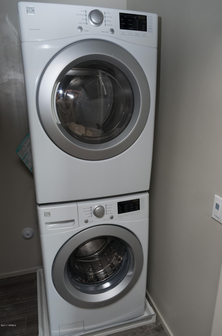
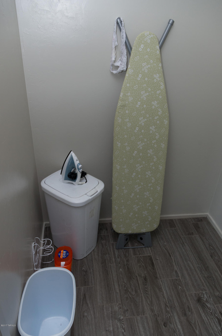
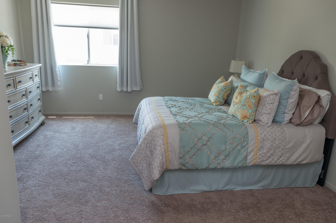
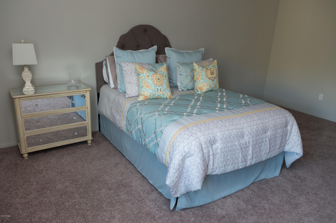
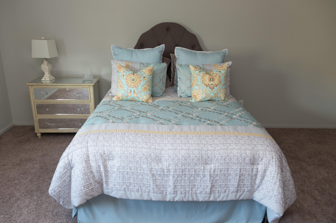
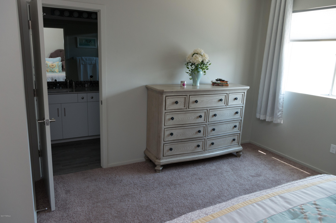
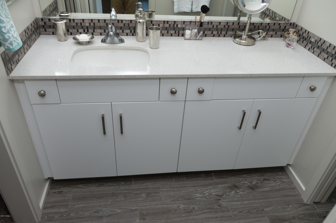
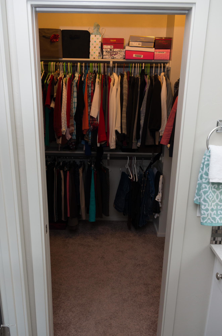
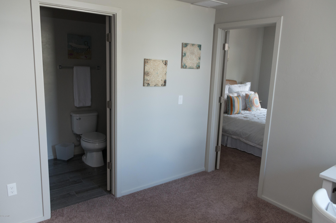
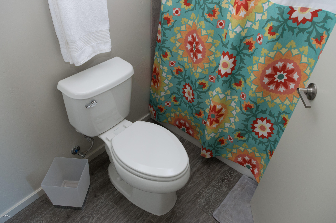
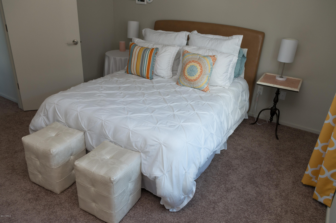
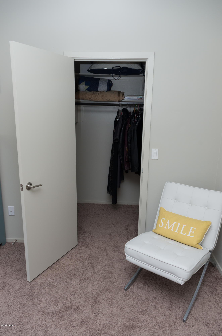
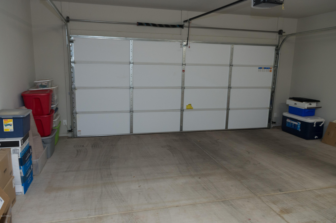
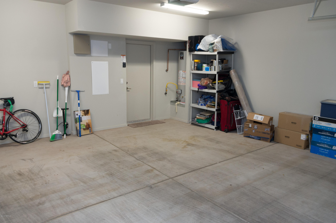
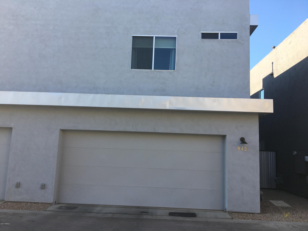
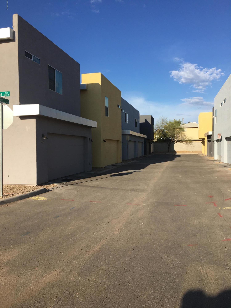
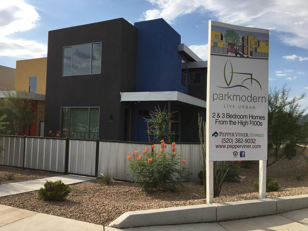
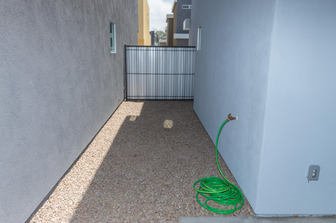
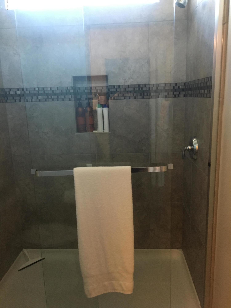
NEWLY BUILT CONTEMPORARY ARCHITECTURE 2 BR/ 2 BA PLUS LOFT (COULD BE CONVERTED TO 3 BR) IN POPULAR PEPPER VINER'S PARK MODERN COMMUNITY IN PARK/ BLACKLIDGE AREA, SO CONVENIENT TO U OF A, BANNER MEDICAL CENTER, RESTAURANTS, SHOPPING AND MORE! HOME BOASTS A LIGHT AND BRIGHT GREAT ROOM PLAN WITH VAULTED CEILINGS, HIGHLY UPGRADED CERAMIC TILE FLOORING, BEAUTIFUL GOURMET KITCHEN WITH WHITE CABINETS AND WHITE QUARTZ COUNTERS, STAINLESS STEEL APPLIANCES, GAS STOVE, ISLAND BREAKFAST BAR, LARGE PANTRY, ALARM SYSTEM, HALF BATH AND CUTE PATIO. UPSTAIRS HAS 2 SPACIOUS BEDROOMS BOTH WITH WALK-IN CLOSETS, LAUNDRY ROOM PLUS A LOFT, WHICH IS PERFECT FOR OFFICE OR GAME ROOM. HARD TO FIND NEW CONSTRUCTION WITH A 2 CAR GARAGE IN THIS CENTRAL AREA!

Property

Beds

2

Full Baths

2

1/2 Baths

1

Year Built

2017

Sq.Footage

1,624

Features

Features & Amenities

Interior

  • Total Bedrooms

    2

  • Bathrooms

    2

  • 1/2 Bathrooms

    1

  • Basement YN

    NO

  • Cooling YN

    YES

  • Cooling

    Central Air

  • Fireplace YN

    NO

  • Heating YN

    YES

  • Heating

    Forced Air, Natural Gas

  • Pet friendly

    N/A

Exterior

  • Garage

    Yes

  • Garage spaces

    2

  • Construction Materials

    Stucco, Frame

  • Parking

    Garage Door Opener

  • Pool

    No

Area & Lot

  • Lot Features

    Subdivided

  • Lot Size(acres)

    0.04

  • Lot Size(square feet)

    2,141

  • Property Type

    Residential

  • Property Sub Type

    Single Family Residence

  • Architectural Style

    Contemporary

Price

  • Sales Price

    $239,900

  • Tax Amount

    $273

  • Financing Options

    FHA, VA Loan, Conventional, Cash

  • Sq. Footage

    1,624

  • Price/SqFt

    $147

HOA

  • Association

    YES

  • Association Fee Frequency

    Monthly

  • Association Fee Includes

    N/A

Property Resources

  • Horse Property

    NO

School District

  • Elementary School

    Keeling

  • Middle School

    Amphitheater

  • High School

    Amphitheater

Property Features

  • Water Source

    Public

Schedule

Schedule a Showing

Showing scheduled successfully.

What is 3 + 4 ?


Mortgage calculator

Estimate your monthly mortgage payment, including the principal and interest, property taxes, and HOA. Adjust the values to generate a more accurate rate.

Your payment

Principal and Interest:

$

Property taxes:

$

HOA fees:

$

Total loan payment:

$

Total interest amount:

$

Location

  • County

    Pima

  • Elementary School

    Keeling

  • Middle School

    Amphitheater

  • High School

    Amphitheater

Listing Courtesy of Alison P Hurd, Hurd Homes

RealHub Information is provided exclusively for consumers' personal, non-commercial use, and it may not be used for any purpose other than to identify prospective properties consumers may be interested in purchasing. All information deemed reliable but not guaranteed and should be independently verified. All properties are subject to prior sale, change or withdrawal. RealHub website owner shall not be responsible for any typographical errors, misinformation, misprints and shall be held totally harmless.

Agent Tammy Isabell

Tammy Isabell

Agent / RealtorĀ®

Call Tammy today to schedule a private showing.


* Listings on this website come from the FMLS IDX Compilation and may be held by brokerage firms other than the owner of this website. The listing brokerage is identified in any listing details. Information is deemed reliable but is not guaranteed. If you believe any FMLS listing contains material that infringes your copyrighted work please review our DMCA policy and learn how to submit a takedown request.Ā© 2024 FMLS.

Properties

Related properties

New on site today
Enjoy active adult living in Sunflower at Continental Ranch, a desirable 55+ Del Webb community! Located on a quiet cul-de-sac, this 1,096 sq. ft. ''Sunrise'' floor plan offers 1 bedroom, 1.5 baths, and a flexible den that could serve as a guest bedroom. Features include LVP wood-look flooring, a 2-year-old HVAC system, a covered patio, low-maintenance backyard, and 2-car garage. Enjoy resort-style amenities including a pool, spa, fitness center, sports courts, bocce ball, putting green, and a vibrant calendar of clubs and social activities!
#22627957

Tucson

7598 W Summer Scene Drive

1 Beds

1 Baths

1,096 Sq.Ft.

$285,000

MLS#: 22627957

New on site today
COMING SOON | East Tucson Living Near It All!
Location, convenience, and outdoor adventure come together in this charming 2-bedroom, 2-bath townhome in Tanque Verde Estates! Offering approximately 1,287 square feet of single-story living, this home features a spacious living area with vaulted ceilings, a fireplace, a private courtyard entry, and a two-car garage. Just moments from Morris K. Udall Park, residents can enjoy walking paths, recreation facilities, and outdoor activities. Explore nearby Sabino Canyon, the scenic trails of the Catalina Mountains, and the natural beauty of Tucson's East Side. With shopping, restaurants, and everyday conveniences along Tanque Verde Road and nearby Broadway Boulevard, this location offers an appealing balance of recreation and accessibility.
#22627505

Tucson

7566 E Via Cornucopia

2 Beds

2 Baths

1,287 Sq.Ft.

$240,000

MLS#: 22627505

New on site today
Welcome to this TASTEFULLY UPDATED home, ready to move in! With 3 beds & 2 baths, it tastefully blends comfort and convenience. The interior unfolds an inviting atmosphere with a neutral palette, tile flooring in common areas, and plush carpet in bedrooms. The formal living room is perfect for receiving guests! The renewed eat-in kitchen boasts a stainless steel gas range, white cabinetry, and butcher block counters. The primary bedroom includes a walk-in closet. Both primary and secondary bathrooms have been updated as well. Check out the spacious backyard, waiting for your creative ideas to transform it into the outdoor retreat of your dreams! Excellent Tucson location conveniently close to schools, shopping, dining options, parks, freeways, and so much more. Don't miss this opportunity!
#22627941

Tucson

2102 E Hidalgo Vista

3 Beds

2 Baths

1,084 Sq.Ft.

$230,000

MLS#: 22627941

New on site today
Open house
Fall in love with this charming home in Tucson! NO HOA! Featuring a brick-accented front, 3 beds, 2 baths, low-care landscaping, a carport, and an RV gate. Inside, you'll find tons of natural light, wood-look & tile floors throughout, and a formal living area highlighted by a cozy brick fireplace w/raised hearth. Further in, the eat-in kitchen boasts ample white cabinets & counter space and SS appliances. A versatile den, w/French door entry, can be a home office or additional living space. The perfectly sized main bedroom offers direct backyard access and includes a private bath for added comfort. Outside, your backyard retreat awaits! Complete with a covered patio, separate storage shed, mountain views, and plenty of space to create your own private oasis. Make this gem yours!
#22627938

Tucson

5652 S Cactus Wren Avenue

3 Beds

2 Baths

1,484 Sq.Ft.

$279,000

MLS#: 22627938

New on site today
Open house
Classic Tucson ranch with mountain views in Pima Verde! Built in 1951, this single-level slump block home offers 2 bedrooms, 1 bath plus den and 1,338 sq ft on a generous 0.1918-acre lot. Light-filled living spaces feature tile flooring, wood-look bedroom floors and central air. The kitchen offers natural wood cabinetry, ample storage and stainless steel appliances. French doors lead to a covered paver patio and fenced backyard with lawn, mature trees and a workshop. A large RV or boat garage provides versatile space for storage and projects, complemented by a 1-car carport and wide side gate. A glass-enclosed tiled shower, dedicated laundry room and welcoming covered front porch complete this charming home.
#22627936

Tucson

5424 E Linden Street

2 Beds

1 Baths

1,338 Sq.Ft.

$279,000

MLS#: 22627936

New on site today
Priced Well Below Market! Investor Opportunity! This Partially Updated Single-Level Home Offers Plenty of Space with 3 Bedrooms, 2 Bathrooms, Plus Bonus Room! Oversized Family Room with Wood-Burning Fireplace, Wet Bar & Access to Covered Patio. Kitchen Previously Remodeled with White Cabinets, Granite Counters & Stainless Appliances. Updated Light Fixtures & Neutral Colors. Needs Some Flooring, Paint, & Bathroom Updates. Huge, Fully Fenced Backyard. Spacious Laundry Room. Solar Lien to be Paid Off at Closing.
#22626490

Tucson

6109 E 32nd Street

3 Beds

2 Baths

1,761 Sq.Ft.

$259,900

MLS#: 22626490

New on site today
28' x 56' Coronado manufactured home on over an acre of fully fenced land. Approximately 1,568 sq. ft. with 3 bedrooms and 2 bathrooms. Manufactured by NTAFCO and built to Federal Manufactured Home Construction and Safety Standards. Features a 2022 Goodman HVAC system and a screened-in back porch. Home is recently remodeled!
The property also includes a newer 50' x 30' METAL RV and STORAGE BUILDING with electricity, two roll-up doors and multiple storage levels. Separate workshop/tack room provides additional work and storage space.
#22619609

Tucson

5300 Calle Paint

3 Beds

2 Baths

1,568 Sq.Ft.

$279,900

MLS#: 22619609

New on site today
Enjoy comfortable Tucson living in this thoughtfully updated home conveniently located near the University of Arizona, shopping, dining, and everyday amenities. Recent improvements include an updated kitchen with new cabinetry and tile countertops, double-pane windows, fresh interior paint, a Daikin heat pump (2023), upgraded glass skylights, a solar tube in the kitchen for added natural light, and a new washer and dryer. A wonderful opportunity for homeowners, students, or those seeking comfortable, convenient living in Tucson!
#22625737

Tucson

3089 N Sparkman Boulevard

2 Beds

2 Baths

1,052 Sq.Ft.

$215,000

MLS#: 22625737

New on site today
Modern updates meet everyday comfort in this charming Mission West home. An inviting open layout features wood-look flooring, stylish cabinetry, and smart-home upgrades. Enjoy a beautifully remodeled bathroom with a walk-in shower and a kitchen with gas cooking and upgraded appliances. Outside, a spacious gazebo overlooks the private, low-maintenance backyard, perfect for relaxing and entertaining. Complete with a 2-car garage and outdoor storage, this home offers effortless living.
#22627909

Tucson

3732 W Fenton Way

2 Beds

1 Baths

896 Sq.Ft.

$250,000

MLS#: 22627909

New on site today
This property offers a great opportunity for a buyer looking to make a home their own. The home has a functional layout and plenty of potential for updates and personal touches. Whether you're looking for an investment opportunity or a place to add your own style, this property is worth a look. Come see the possibilities!
#22627948

Tucson

5975 S Arrowhead Lane

3 Beds

2 Baths

1,773 Sq.Ft.

$284,900

MLS#: 22627948

NEWLY BUILT CONTEMPORARY ARCHITECTURE 2 BR/ 2 BA PLUS LOFT (COULD BE CONVERTED TO 3 BR) IN POPULAR PEPPER VINER'S PARK MODERN COMMUNITY IN PARK/ BLACKLIDGE AREA, SO CONVENIENT TO U OF A, BANNER MEDICAL CENTER, RESTAURANTS, SHOPPING AND MORE! HOME BOASTS A LIGHT AND BRIGHT GREAT ROOM PLAN WITH VAULTED CEILINGS, HIGHLY UPGRADED CERAMIC TILE FLOORING, BEAUTIFUL GOURMET KITCHEN WITH WHITE CABINETS AND WHITE QUARTZ COUNTERS, STAINLESS STEEL APPLIANCES, GAS STOVE, ISLAND BREAKFAST BAR, LARGE PANTRY, ALARM SYSTEM, HALF BATH AND CUTE PATIO. UPSTAIRS HAS 2 SPACIOUS BEDROOMS BOTH WITH WALK-IN CLOSETS, LAUNDRY ROOM PLUS A LOFT, WHICH IS PERFECT FOR OFFICE OR GAME ROOM. HARD TO FIND NEW CONSTRUCTION WITH A 2 CAR GARAGE IN THIS CENTRAL AREA!

943 E MILLENIUM Court

Message successfully sent.

I agree to receive email communication and understand I can unsubscribe at any time.

I agree to be contacted by The Mandy Gold Team | Haymore Real Estate LLC via call, email, and text for real estate services. To opt out, you can reply 'stop' at any time or reply 'help' for assistance. You can also click the unsubscribe link in the emails. Message and data rates may apply. Message frequency may vary. Privacy Policy

Send a message

Message successfully sent.

Reason for contacting?

I agree to receive email communication and understand I can unsubscribe at any time.

I agree to be contacted by The Mandy Gold Team | Haymore Real Estate LLC via call, email, and text for real estate services. To opt out, you can reply 'stop' at any time or reply 'help' for assistance. You can also click the unsubscribe link in the emails. Message and data rates may apply. Message frequency may vary. Privacy Policy

Sign In Sign Out

Virtual Assistant

Would you like to take the next step with this property? We can help you schedule a showing or virtual tour, or send you more details.

Yes, I would like more information.

Thank You for Your Reply, One of Our Agents will contact you as soon as possible

No, maybe later.

Thank you, you can always contact me via email, phone number or through the contact form.

Realhub AI

Lucy - Your AI-Powered Realtor

Update Your Temporary Password

Personalize your search

Enter your email and we'll notify you immediately when new listings match what you're looking for.

or enter email address

Already have an account ? Login here

Continue your home search

I agree to receive communications and understand I can unsubscribe at any time.

I agree to be contacted by The Mandy Gold Team | Haymore Real Estate LLC via call, email, and text for real estate services. To opt out, you can reply 'stop' at any time or reply 'help' for assistance. You can also click the unsubscribe link in the emails. Message and data rates may apply. Message frequency may vary. Privacy Policy

Already have an account ? Login here

We use cookies

We use cookies for analytics and to enhance your experience. By accepting, you agree to analytics and marketing cookies. Small functional cookies that count viewed properties and time on site are used regardless of your choice. You can manage your preferences or learn more about our cookies policy.