9175 N Sugar Foot Drive

Tucson, AZ 85743
Contemporary

Tucson, AZ 85743
9175 N Sugar Foot Drive

$494,000

MLS#: 22611799

Status: Active

Listing provided by: State Territory Realty, LLC

Listing agent phone: None

Last update: 5 hours ago

On site: 28 days ago

Continental Ranch Parcel 23 - Residential

About

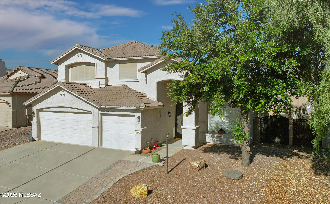
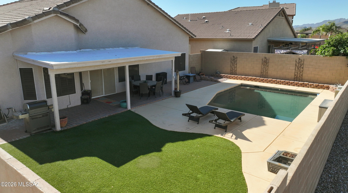
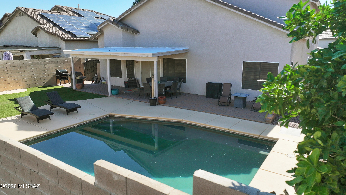
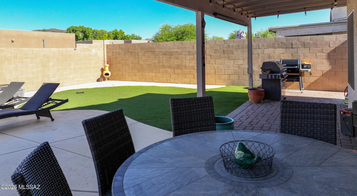
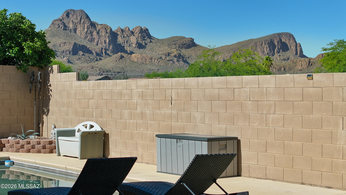
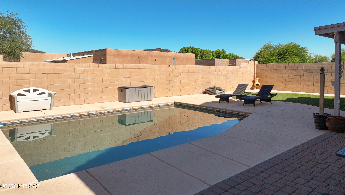
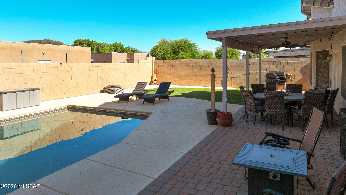
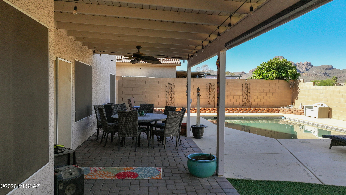
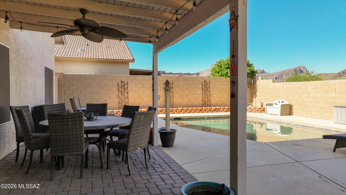
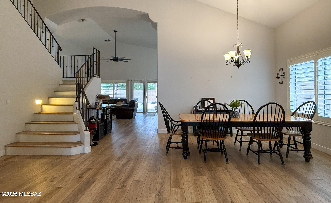
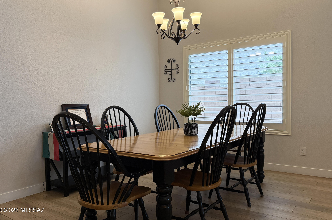
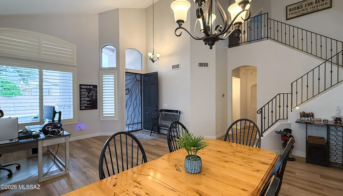
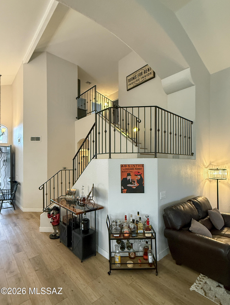
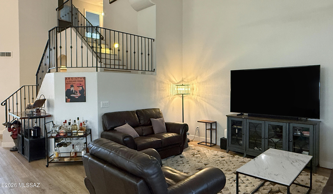
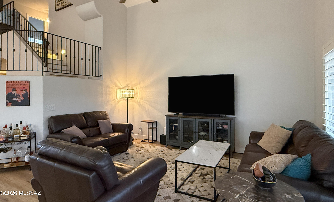
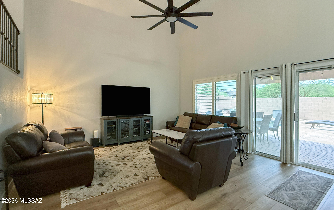
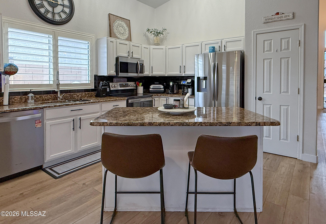
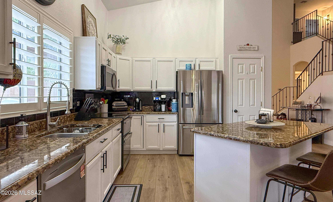
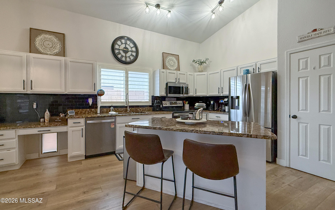
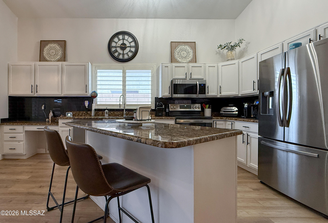
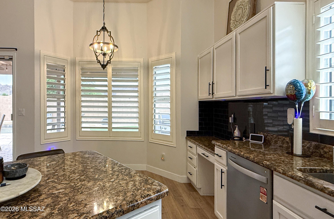
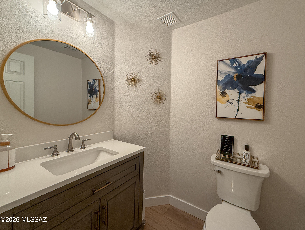
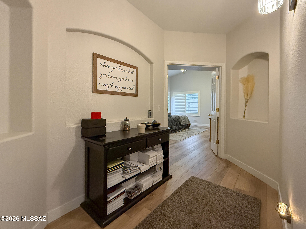
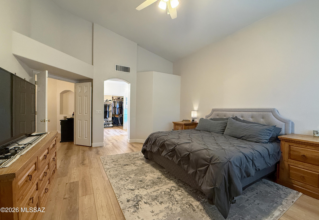
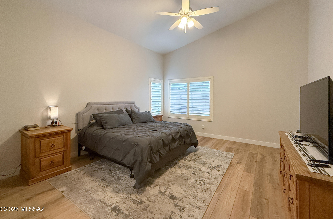
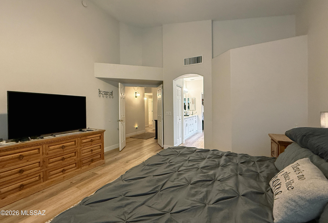
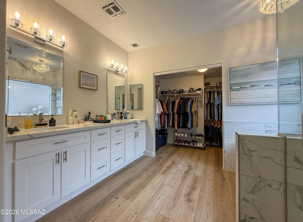
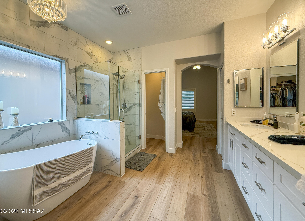
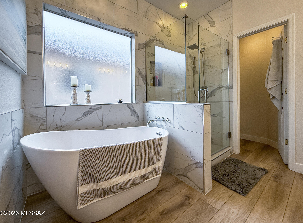
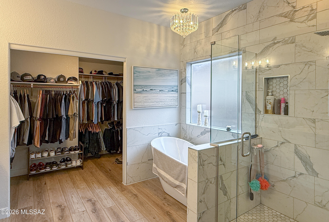
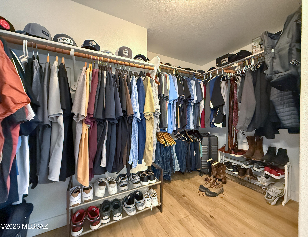
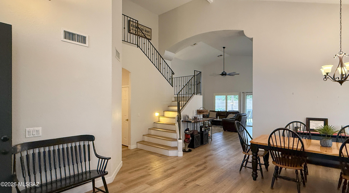
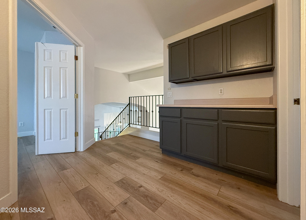
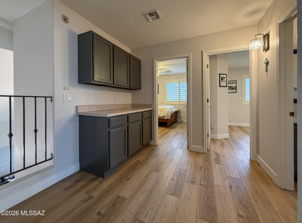
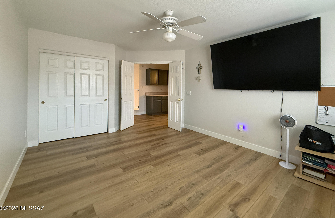
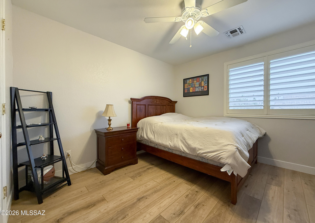
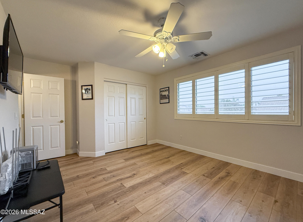
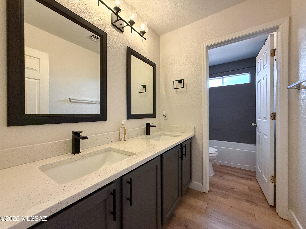
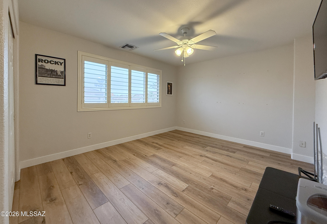
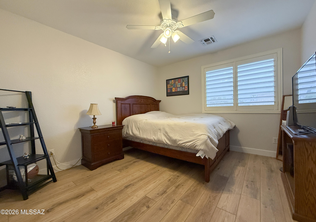
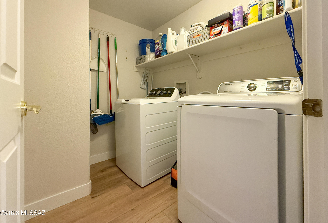
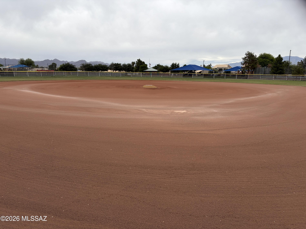
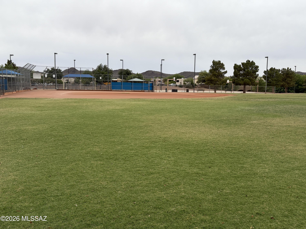
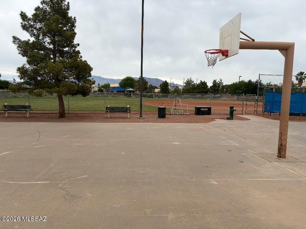
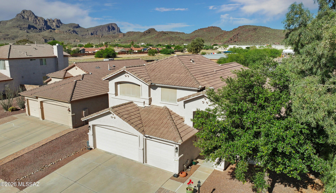
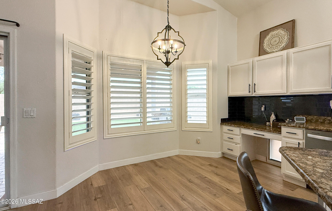
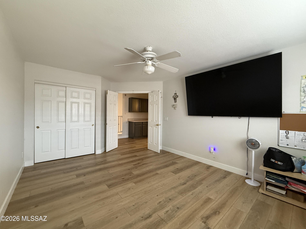
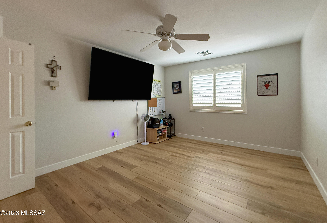
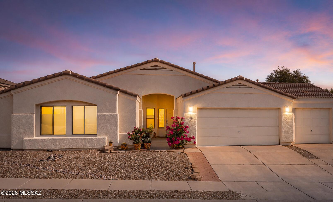
This is one of the nicest homes in Continental Ranch!!! Enjoy mountain views while sitting by the pool! Step inside to upgrades galore. Luxury plank flooring throughout, plantation shutters, upgraded kitchen with Stainless Steel appliances and granite countertops, upgraded baseboards and trim, designer light fixtures and hardware, upgraded bathrooms, custom security door, the list goes on and on! Split bedroom floor plan with the master downstairs. Upstairs loft/office area. AC approx. 5 years old. Minutes away from the famous community park, schools, shopping, restaurants. This is a must see and will not last long!

Property

Beds

4

Full Baths

2

1/2 Baths

1

Year Built

1999

Sq.Footage

2,459

Features

Features & Amenities

Interior

  • Other Interior Features

    Kitchen Island, High Ceilings, Granite Counters, Pantry, High Speed Internet

  • Total Bedrooms

    4

  • Bathrooms

    2

  • 1/2 Bathrooms

    1

  • Basement YN

    NO

  • Cooling YN

    YES

  • Cooling

    Central Air, Ceiling Fan(s)

  • Fireplace YN

    NO

  • Heating YN

    YES

  • Heating

    Forced Air, Electric

  • Pet friendly

    N/A

Exterior

  • Garage

    Yes

  • Garage spaces

    3

  • Construction Materials

    Frame, Stucco

  • Other Exterior Features

    None

  • Parking

    Attached, Garage

  • Patio and Porch Features

    Covered

  • Pool

    Yes

  • Pool Features

    Heated

  • View

    Mountain(s)

Area & Lot

  • Lot Features

    Subdivided, Few Trees

  • Lot Size(acres)

    0.17

  • Lot Size(square feet)

    7,187

  • Property Type

    Residential

  • Property Sub Type

    Single Family Residence

  • Architectural Style

    Contemporary

Price

  • Sales Price

    $494,000

  • Tax Amount

    $3,875.27

  • Sq. Footage

    2,459

  • Price/SqFt

    $200

HOA

  • Association

    YES

  • Association Fee

    $33

  • Association Fee Frequency

    Semi-Annually

  • Association Fee Includes

    N/A

Property Resources

  • Horse Property

    NO

School District

  • Elementary School

    Twin Peaks K-8

  • Middle School

    Twin Peaks K-8

  • High School

    Marana

Property Features

  • Association Amenities

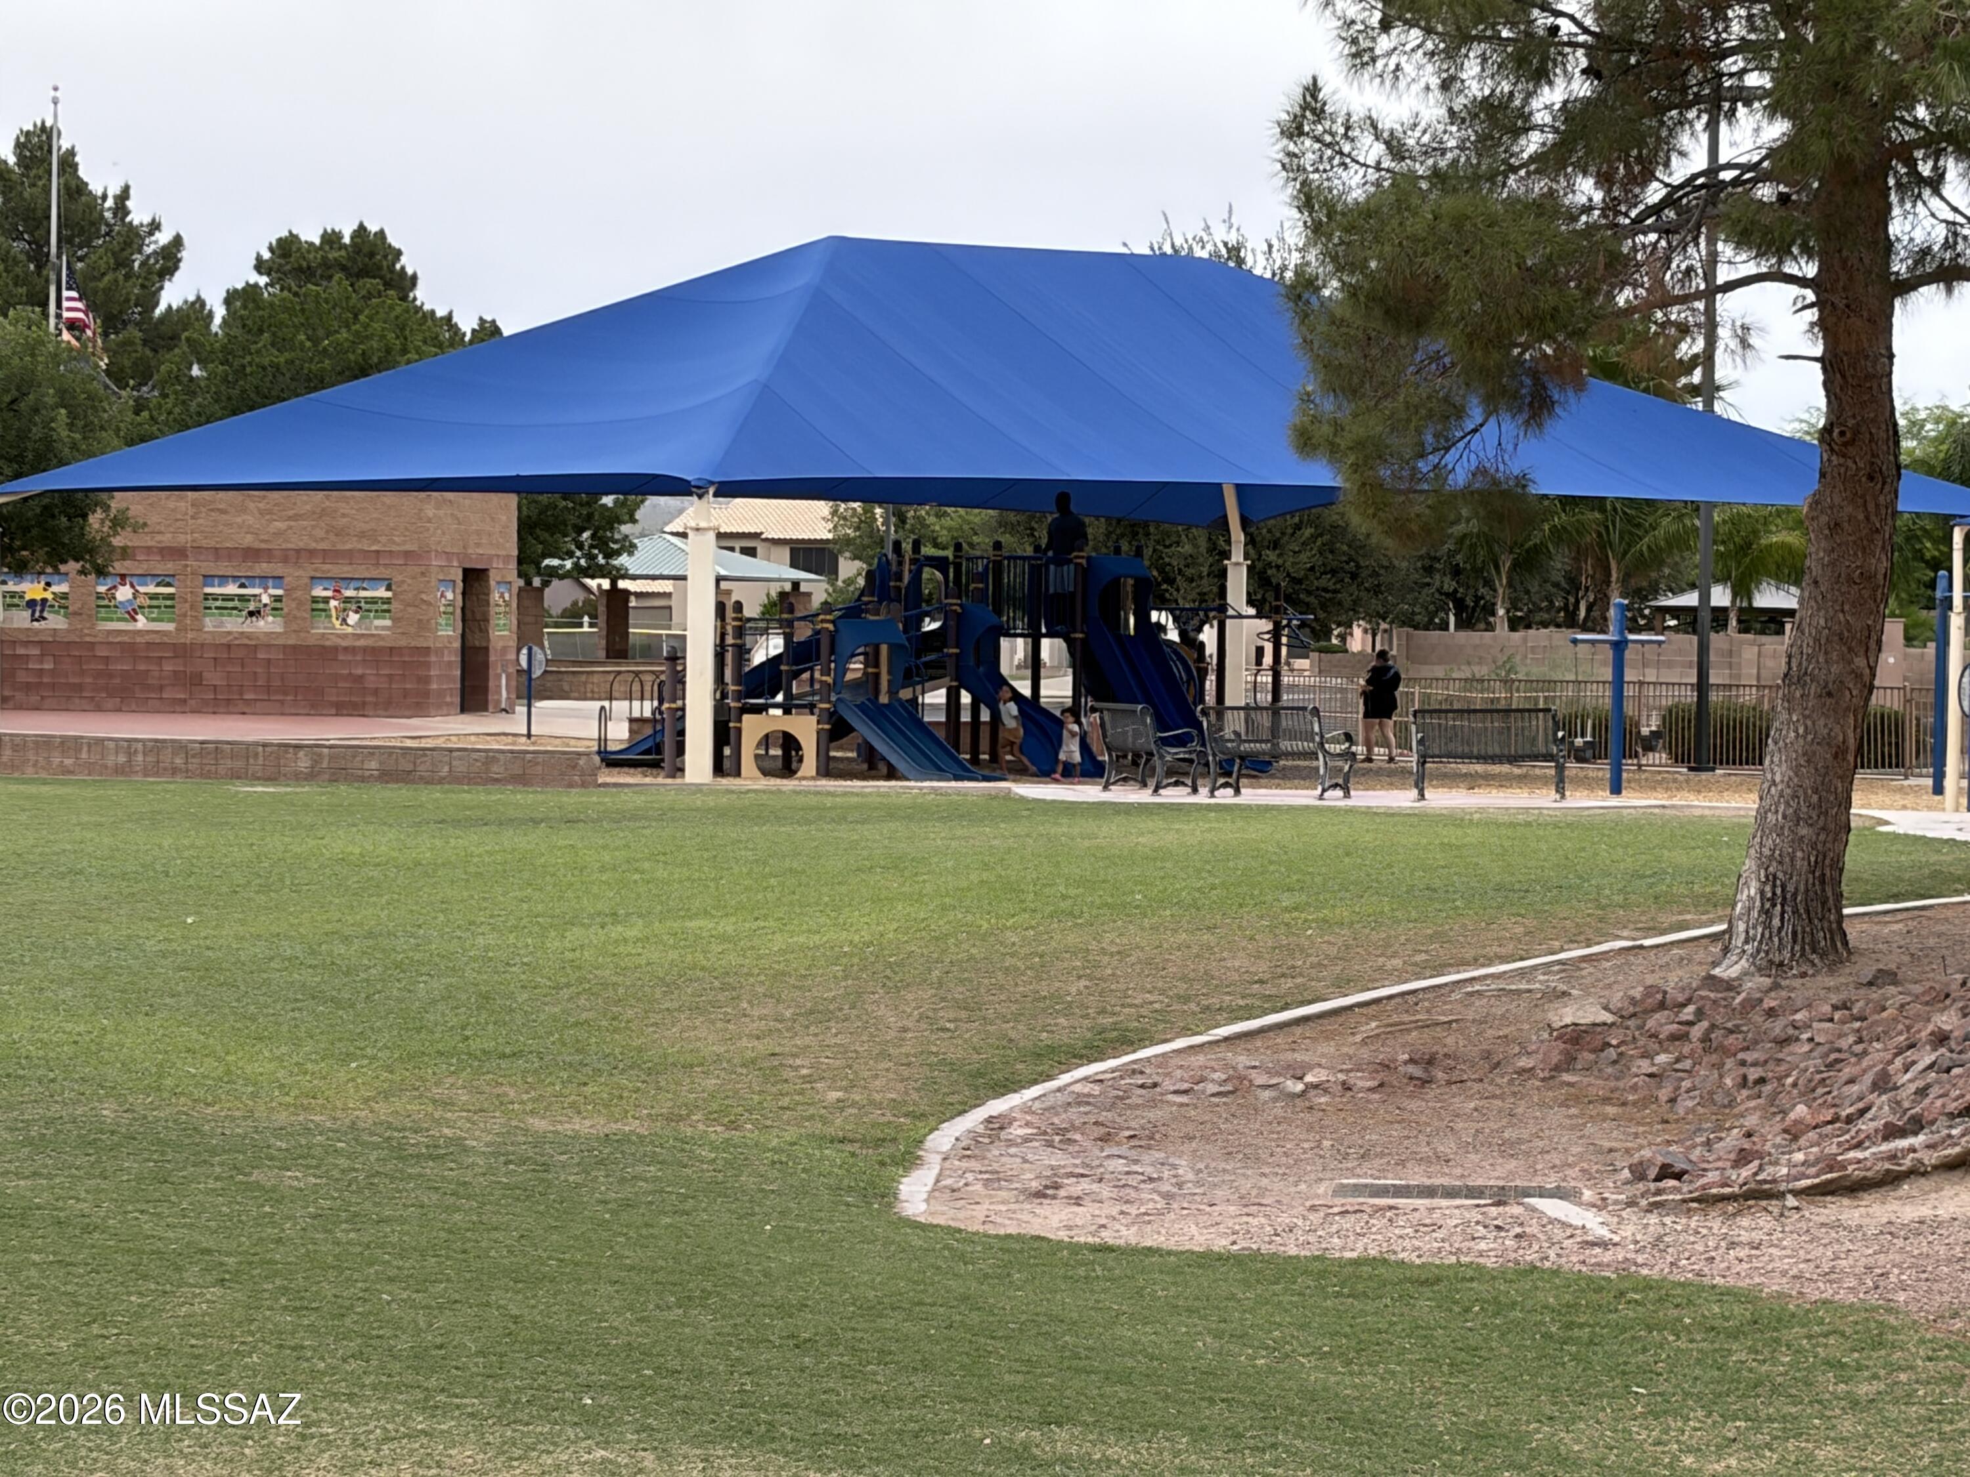
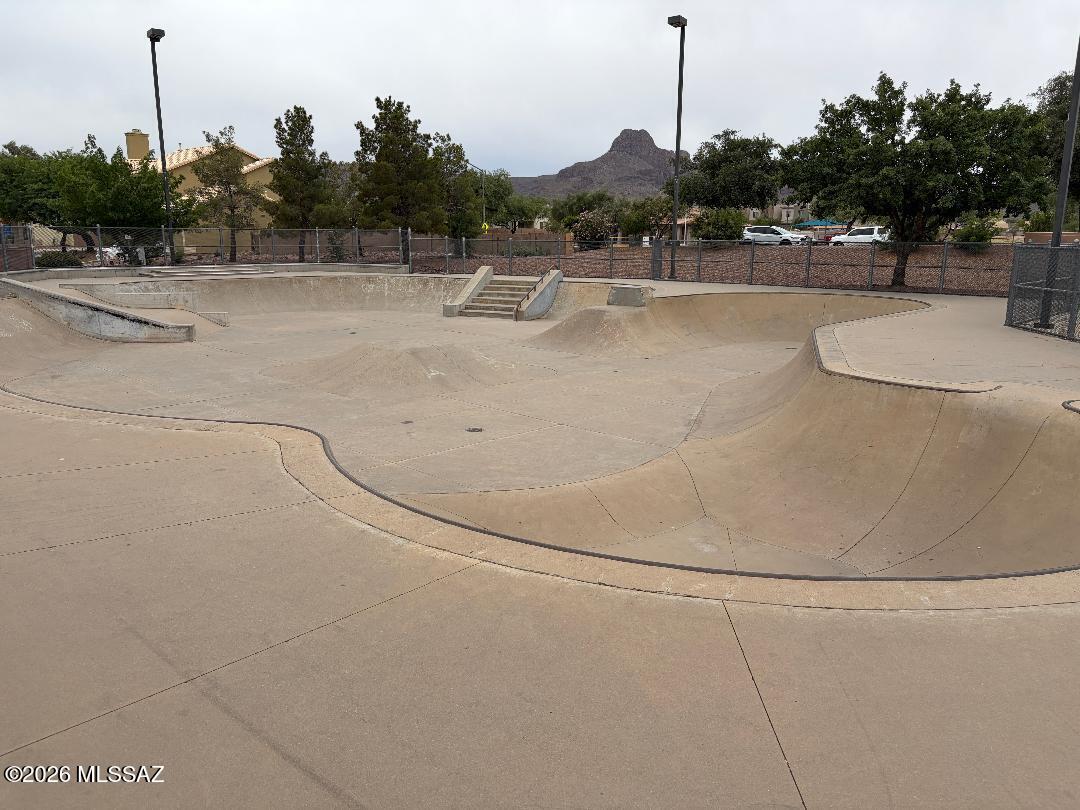
    Park, Pool, Tennis Court(s), Sport Court, Jogging Path, Trail(s)

  • Senior Community YN

    NO

  • Water Source

    Public

Schedule

Schedule a Showing

Showing scheduled successfully.

What is 3 + 4 ?


Change time

Mortgage calculator

Estimate your monthly mortgage payment, including the principal and interest, property taxes, and HOA. Adjust the values to generate a more accurate rate.

Your payment

Principal and Interest:

$

Property taxes:

$

HOA fees:

$

Total loan payment:

$

Total interest amount:

$

Location

  • County

    Pima

  • Elementary School

    Twin Peaks K-8

  • Middle School

    Twin Peaks K-8

  • High School

    Marana

Listing Courtesy of Ryan Salisbury , State Territory Realty, LLC

RealHub Information is provided exclusively for consumers' personal, non-commercial use, and it may not be used for any purpose other than to identify prospective properties consumers may be interested in purchasing. All information deemed reliable but not guaranteed and should be independently verified. All properties are subject to prior sale, change or withdrawal. RealHub website owner shall not be responsible for any typographical errors, misinformation, misprints and shall be held totally harmless.

Agent Tammy Isabell

Tammy Isabell

Agent / RealtorĀ®

Call Tammy today to schedule a private showing.


* Listings on this website come from the FMLS IDX Compilation and may be held by brokerage firms other than the owner of this website. The listing brokerage is identified in any listing details. Information is deemed reliable but is not guaranteed. If you believe any FMLS listing contains material that infringes your copyrighted work please click here to review our DMCA policy and learn how to submit a takedown request.Ā© 2024 FMLS.

Properties

Related properties

New on site today
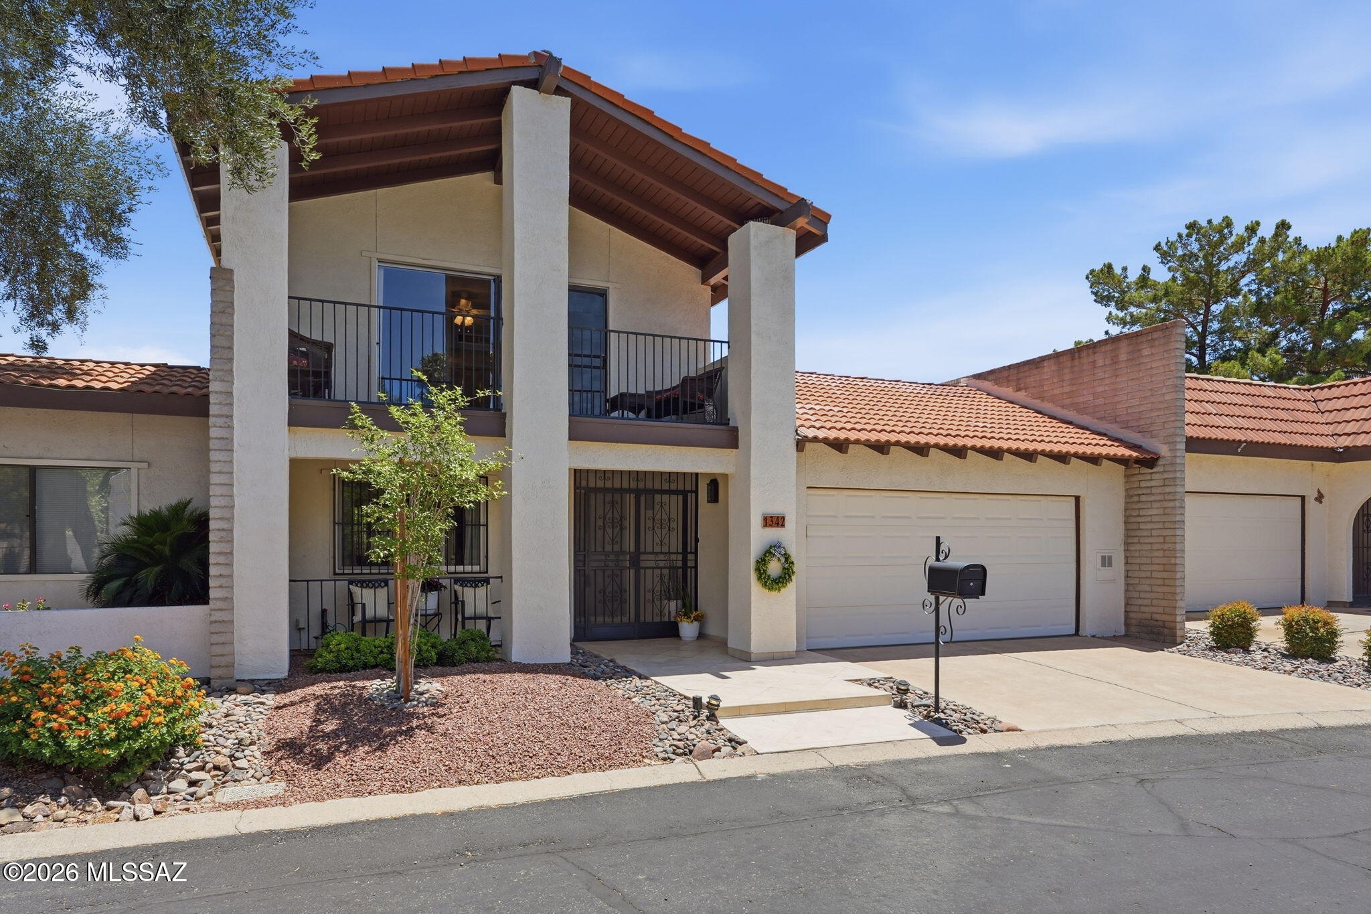
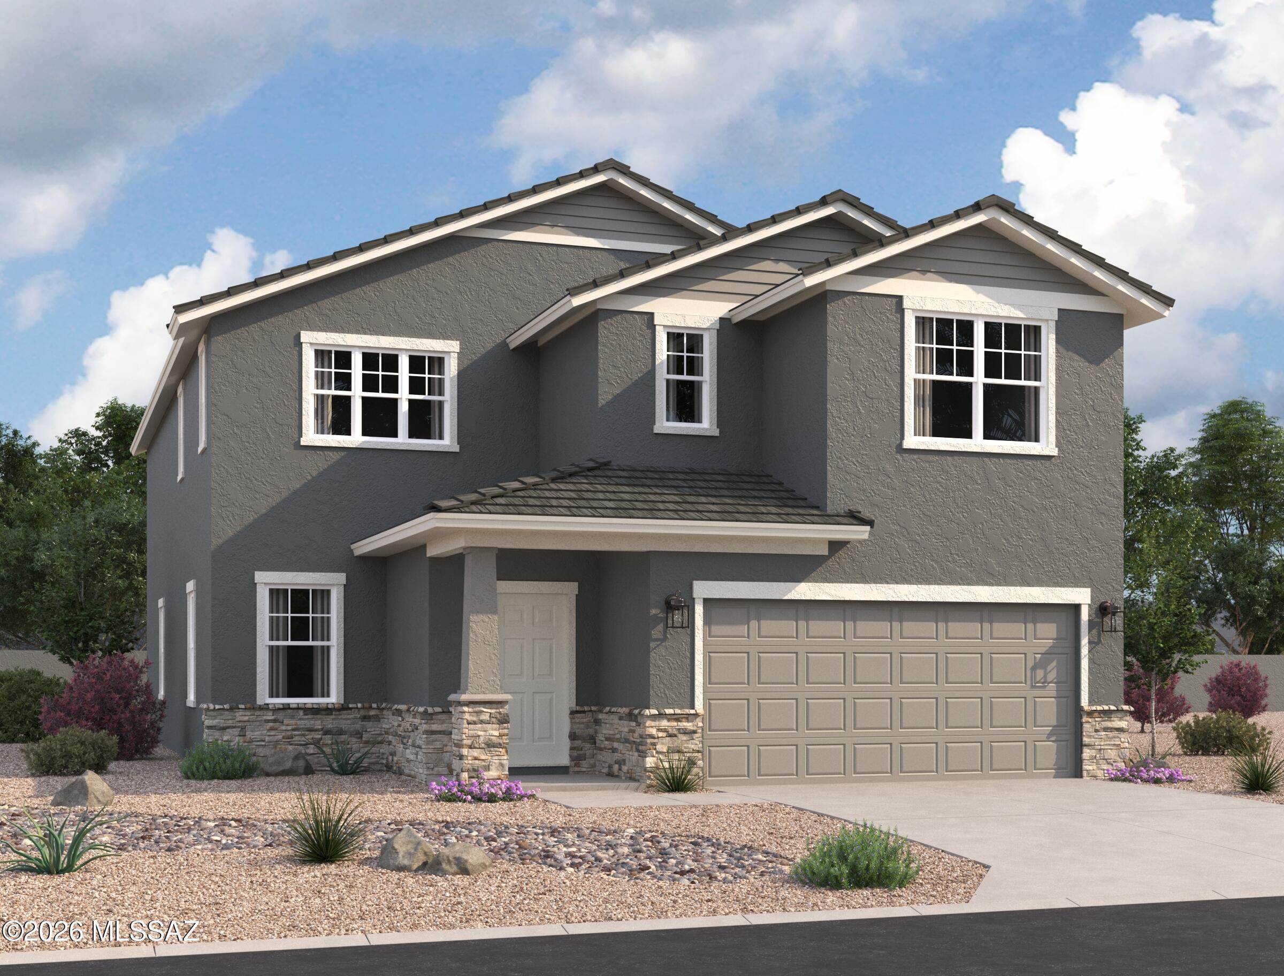
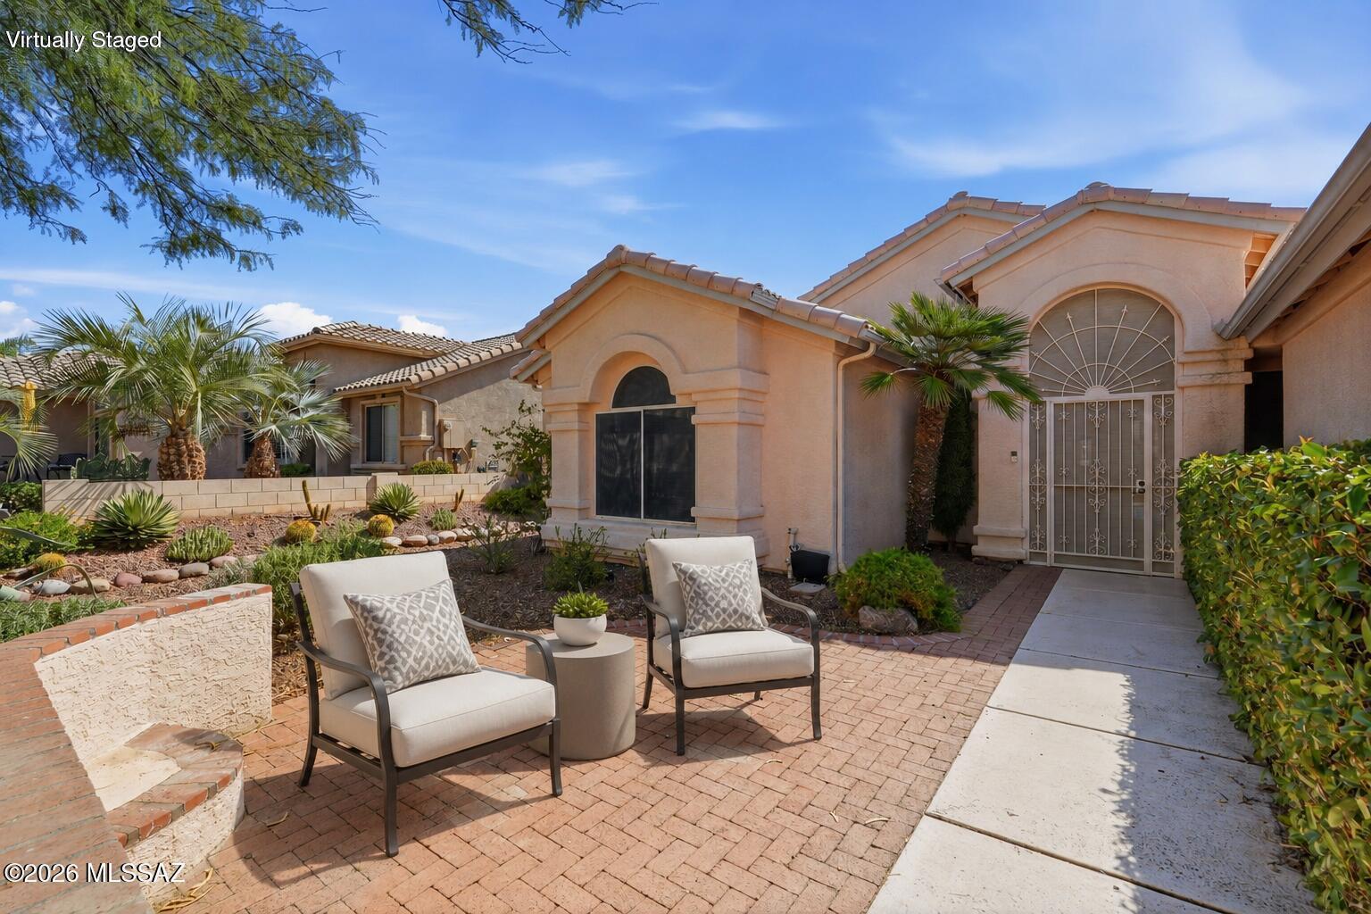
Tastefully updated Dorado Country Club Estates Townhome on a premium view lot overlooking the pond, golf course, and Catalina Mountains. Floor-to-ceiling windows provide abundant natural light. Flexible floorplan with 3 bedrooms and 3 full baths, including first-floor primary suite and guest bedroom for convenient single-level living. Upstairs guest suite features private balcony. Updated Kitchen with Maple Cabinets with pullouts and Granite Counters. Travertine tile flooring, recessed lighting, ceiling fans, six-panel doors, and generous storage throughout. Enjoy private oasis community pool, spa, gazebos, pond and stream. Nearby guest parking.
#22612675

Tucson

1342 N Via Ronda Oriente

3 Beds

3 Baths

2,174 Sq.Ft.

$399,900

MLS#: 22612675

New on site today
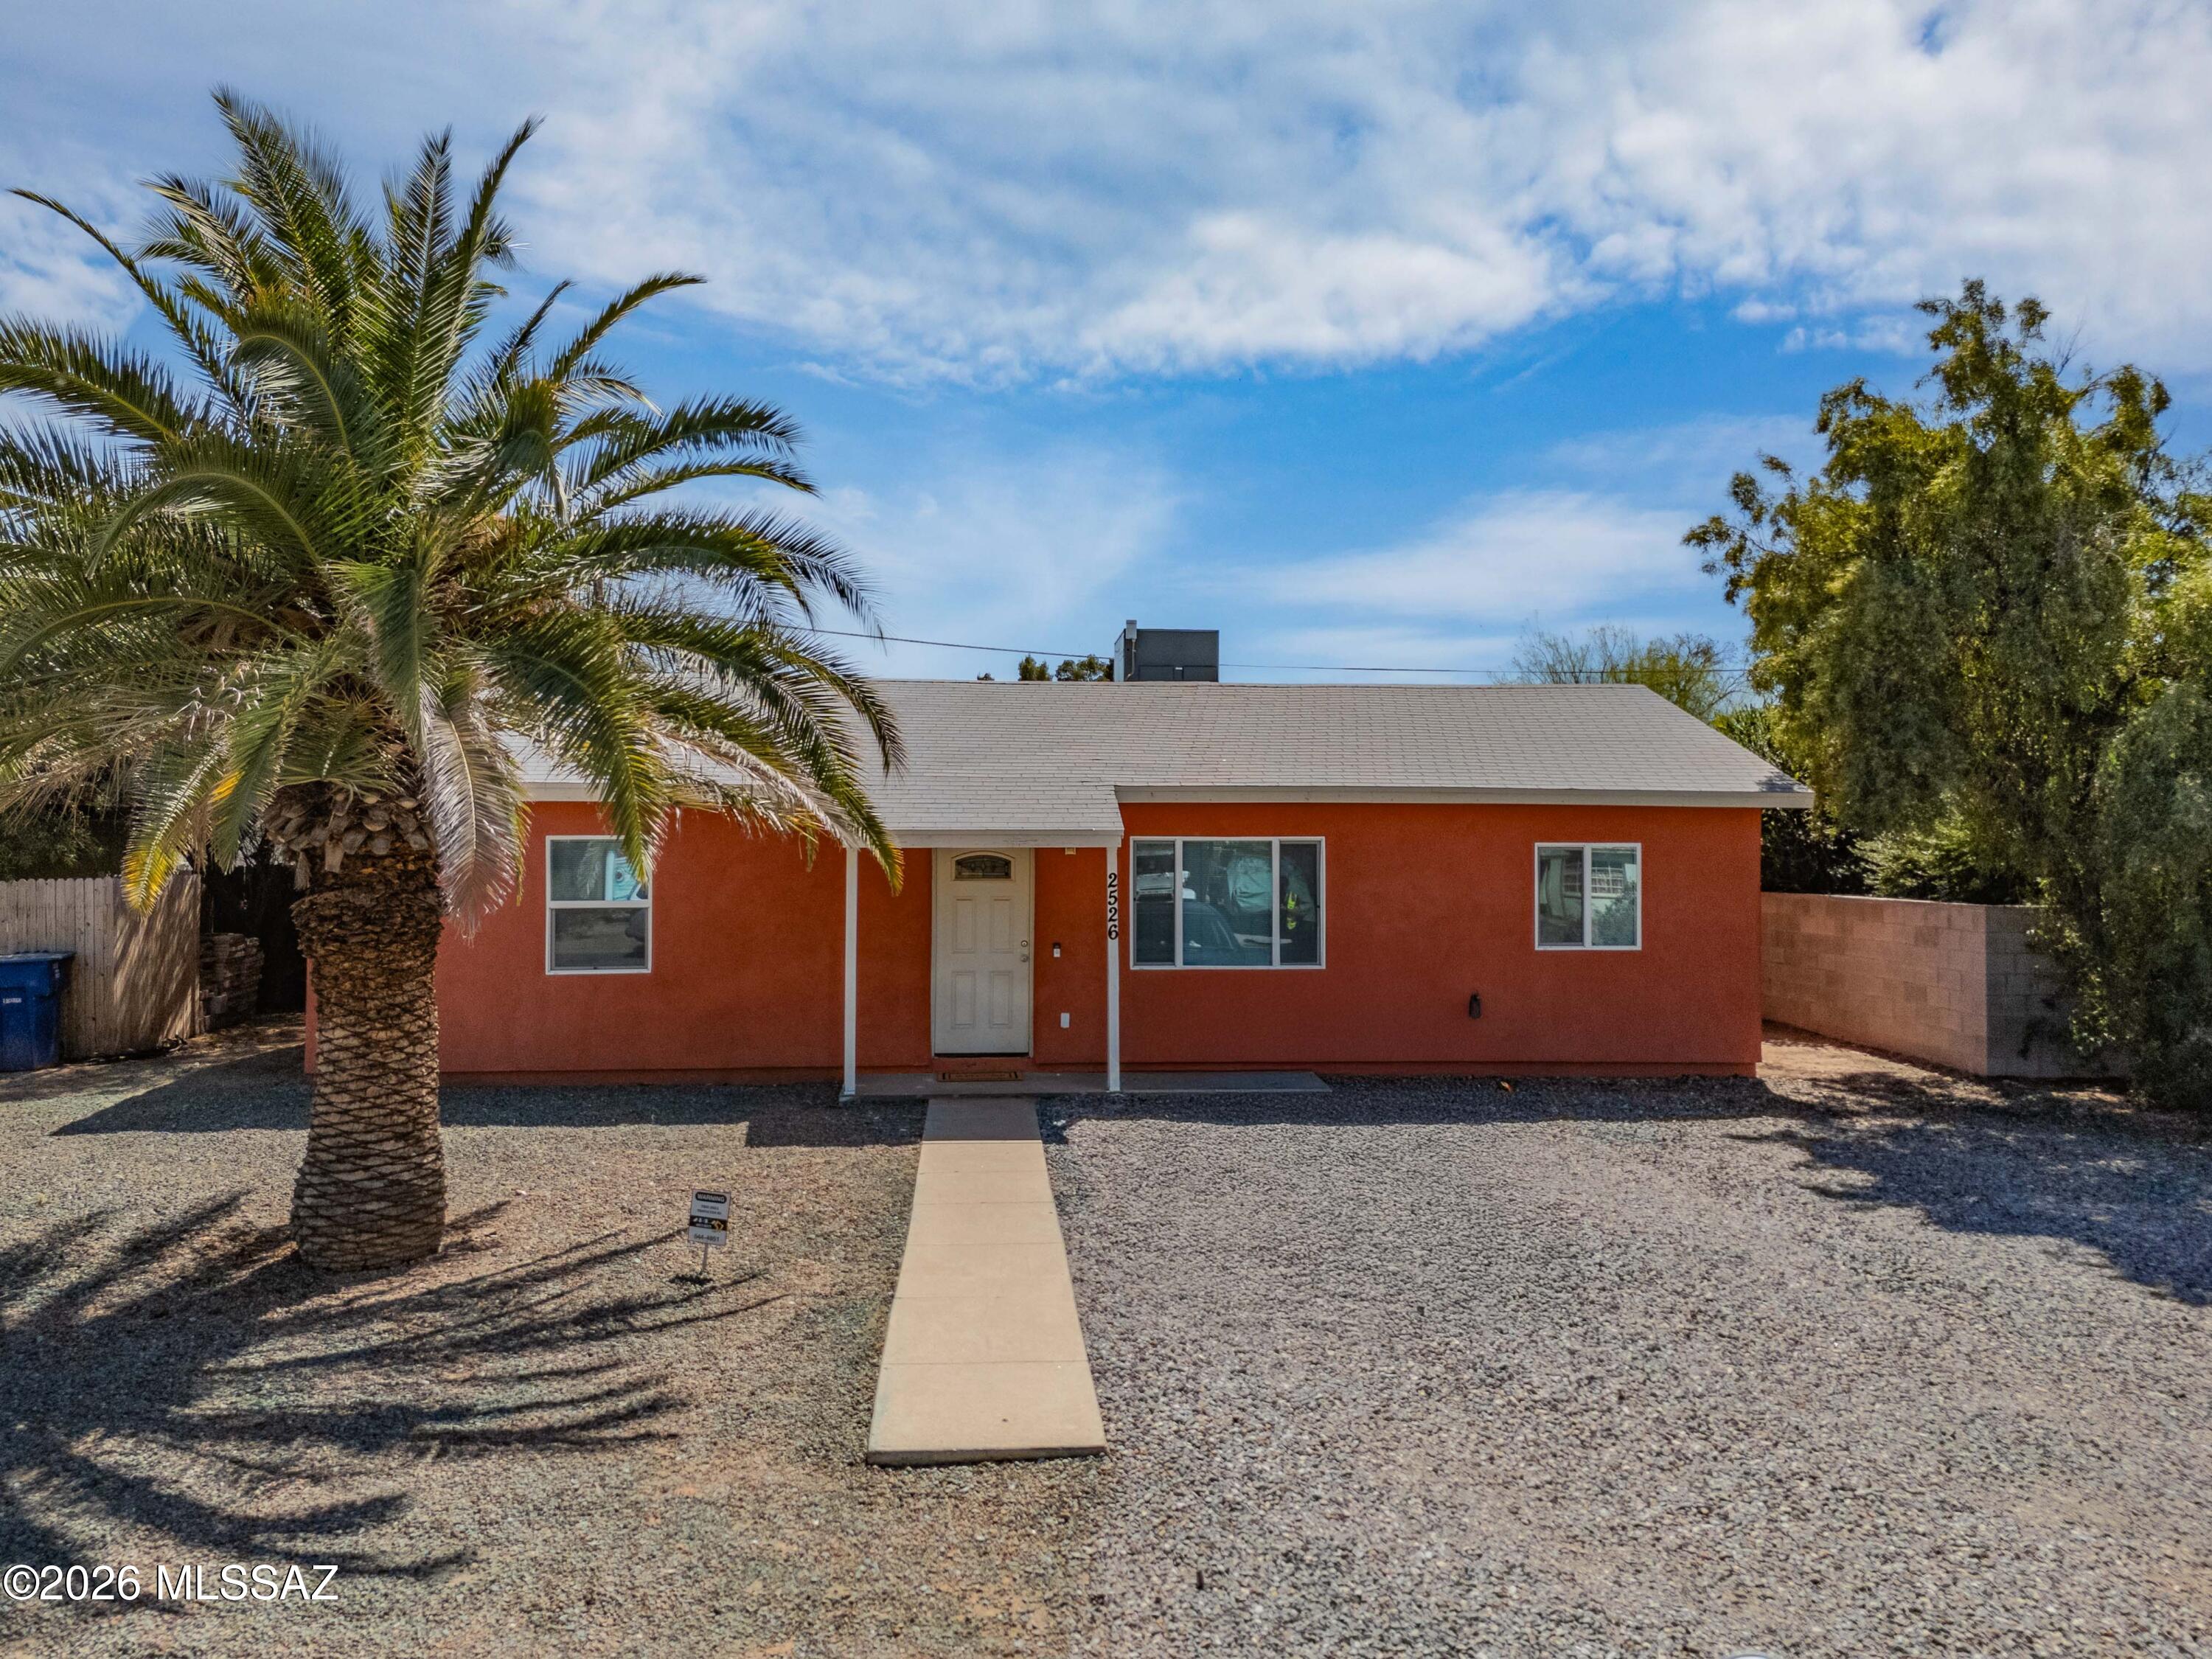
Prime University of Arizona Student Housing Investment - A Smart Way to Offset College Costs.
This pristine, fully renovated 5-bedroom, 3-bathroom home offers a rare turnkey opportunity for University of Arizona parents, investors, and students alike. Conveniently located within minutes from campus, and shopping, dining, and entertainment, this spacious property combines modern comfort with exceptional income potential.
The home welcomes you with ample on-site parking for 5 vehicles. Inside, you'll find a bright and open great room designed for both everyday living and entertaining. The spacious kitchen features updated cabinetry, granite countertops, stainless steel appliances, and a breakfast bar, seamlessly connecting the living and dining areas. While the open-concept layout creates an inviting communal space, the thoughtfully designed split floor plan provides privacy for each resident. All five generously sized bedrooms feature large closets, ceiling fans, and enough space for a queen bed, desk, and dresser. (Be sure to review the floor plan--you'll be impressed by the room sizes.)
The primary suite includes a walk-in closet and private bathroom with a jetted soaking tub. Bedrooms 2 and 3 are tucked away down a private hallway and share an updated bathroom with a walk-in shower. Bedrooms 4 and 5 share a third full bathroom with a tub/shower combination. All bathrooms have been tastefully renovated and offer ample vanity storage. An oversized laundry closet is equipped with a newer GE commercial-grade washer and dryer for added convenience.
Step outside to your private backyard retreat, designed for relaxation and low-maintenance living. The hardscaped yard features attractive concrete and paver surfaces complemented by artificial turf, creating a clean, functional outdoor space ideal for entertaining or unwinding.
For University of Arizona families, the investment opportunity is compelling: house your student in one bedroom and rent the remaining four. Strong rental income may help offset mortgage payments, utilities, and a significant portion of housing expenses while building long-term equity.
Whether you're seeking student housing, a high-demand rental property, or a strategic investment near campus, this move-in-ready home checks all the boxes. Opportunities like this are rare--schedule your showing today before it's gone.
#22607403

Tucson

2526 E Sylvia Street

5 Beds

3 Baths

1,830 Sq.Ft.

$449,000

MLS#: 22607403

New on site today
This gorgeous 2-story home sits right across from the park area with great views and beautiful sunsets!  5th Bedroom and 4th Bath are downstairs!  Large loft area upstairs and plenty of room for the entire family.  Beautiful, brand-new homes featuring thoughtfully designed floorplans in the scenic Tucson community of Star Valley! Conveniently located with easy access to I-19 and major Tucson destinations, this community offers the perfect balance of comfort, convenience, and outdoor living. Homes showcase desirable upgrades including 9' ceilings, white shaker cabinets, Shaw 17'' x 17'' tile flooring, and granite kitchen countertops. Each home comes move-in ready with stainless steel kitchen appliances, including a refrigerator, washer, and dryer. Energy-efficient features include Low-E dua pane windows and a Wi-Fi programmable thermostat to help maximize comfort and savings. Exterior highlights include front yard desert landscaping with irrigation, covered patios, and spacious backyards designed for enjoying Tucson's beautiful sunsets. Residents enjoy community amenities including large park with soccer fields; walking paths and natural trails; children's play area; basketball courts; tennis courts; pickleball courts; natural-area dog park and incredible mountain views everywhere! This welcoming community offers the perfect combination of modern living and the natural beauty of the Tucson desert.
#22617296

Tucson

6743 W Star Wash Loop
5 Beds

4 Baths

3,131 Sq.Ft.

$439,990

MLS#: 22617296

New on site today
This lovely Madera floorplan is located in the highly sought-after SaddleBrooke community. This beautifully maintained 2-bedroom + den, 2.5-bath home offers an open floor plan with high ceilings and neutral ceramic tile throughout. The bright kitchen features abundant cabinetry and generous counter space, flowing seamlessly into the spacious living and dining areas. The large primary suite includes dual vanities, a walk-in shower, and a relaxing soaking tub. Step outside to a covered patio with ceiling fans, and AMAZING MOUNTAIN VIEWS, surrounded by mature desert landscaping. A front courtyard and security gate adds convenience. Enjoy SaddleBrooke's exceptional amenities, including golf, fitness centers, pools, dining, and an active resort-style lifestyle.
#22617271

Tucson

38739 S Desert Bluff Drive

2 Beds

2 Baths

2,204 Sq.Ft.

$424,900

MLS#: 22617271

New on site today
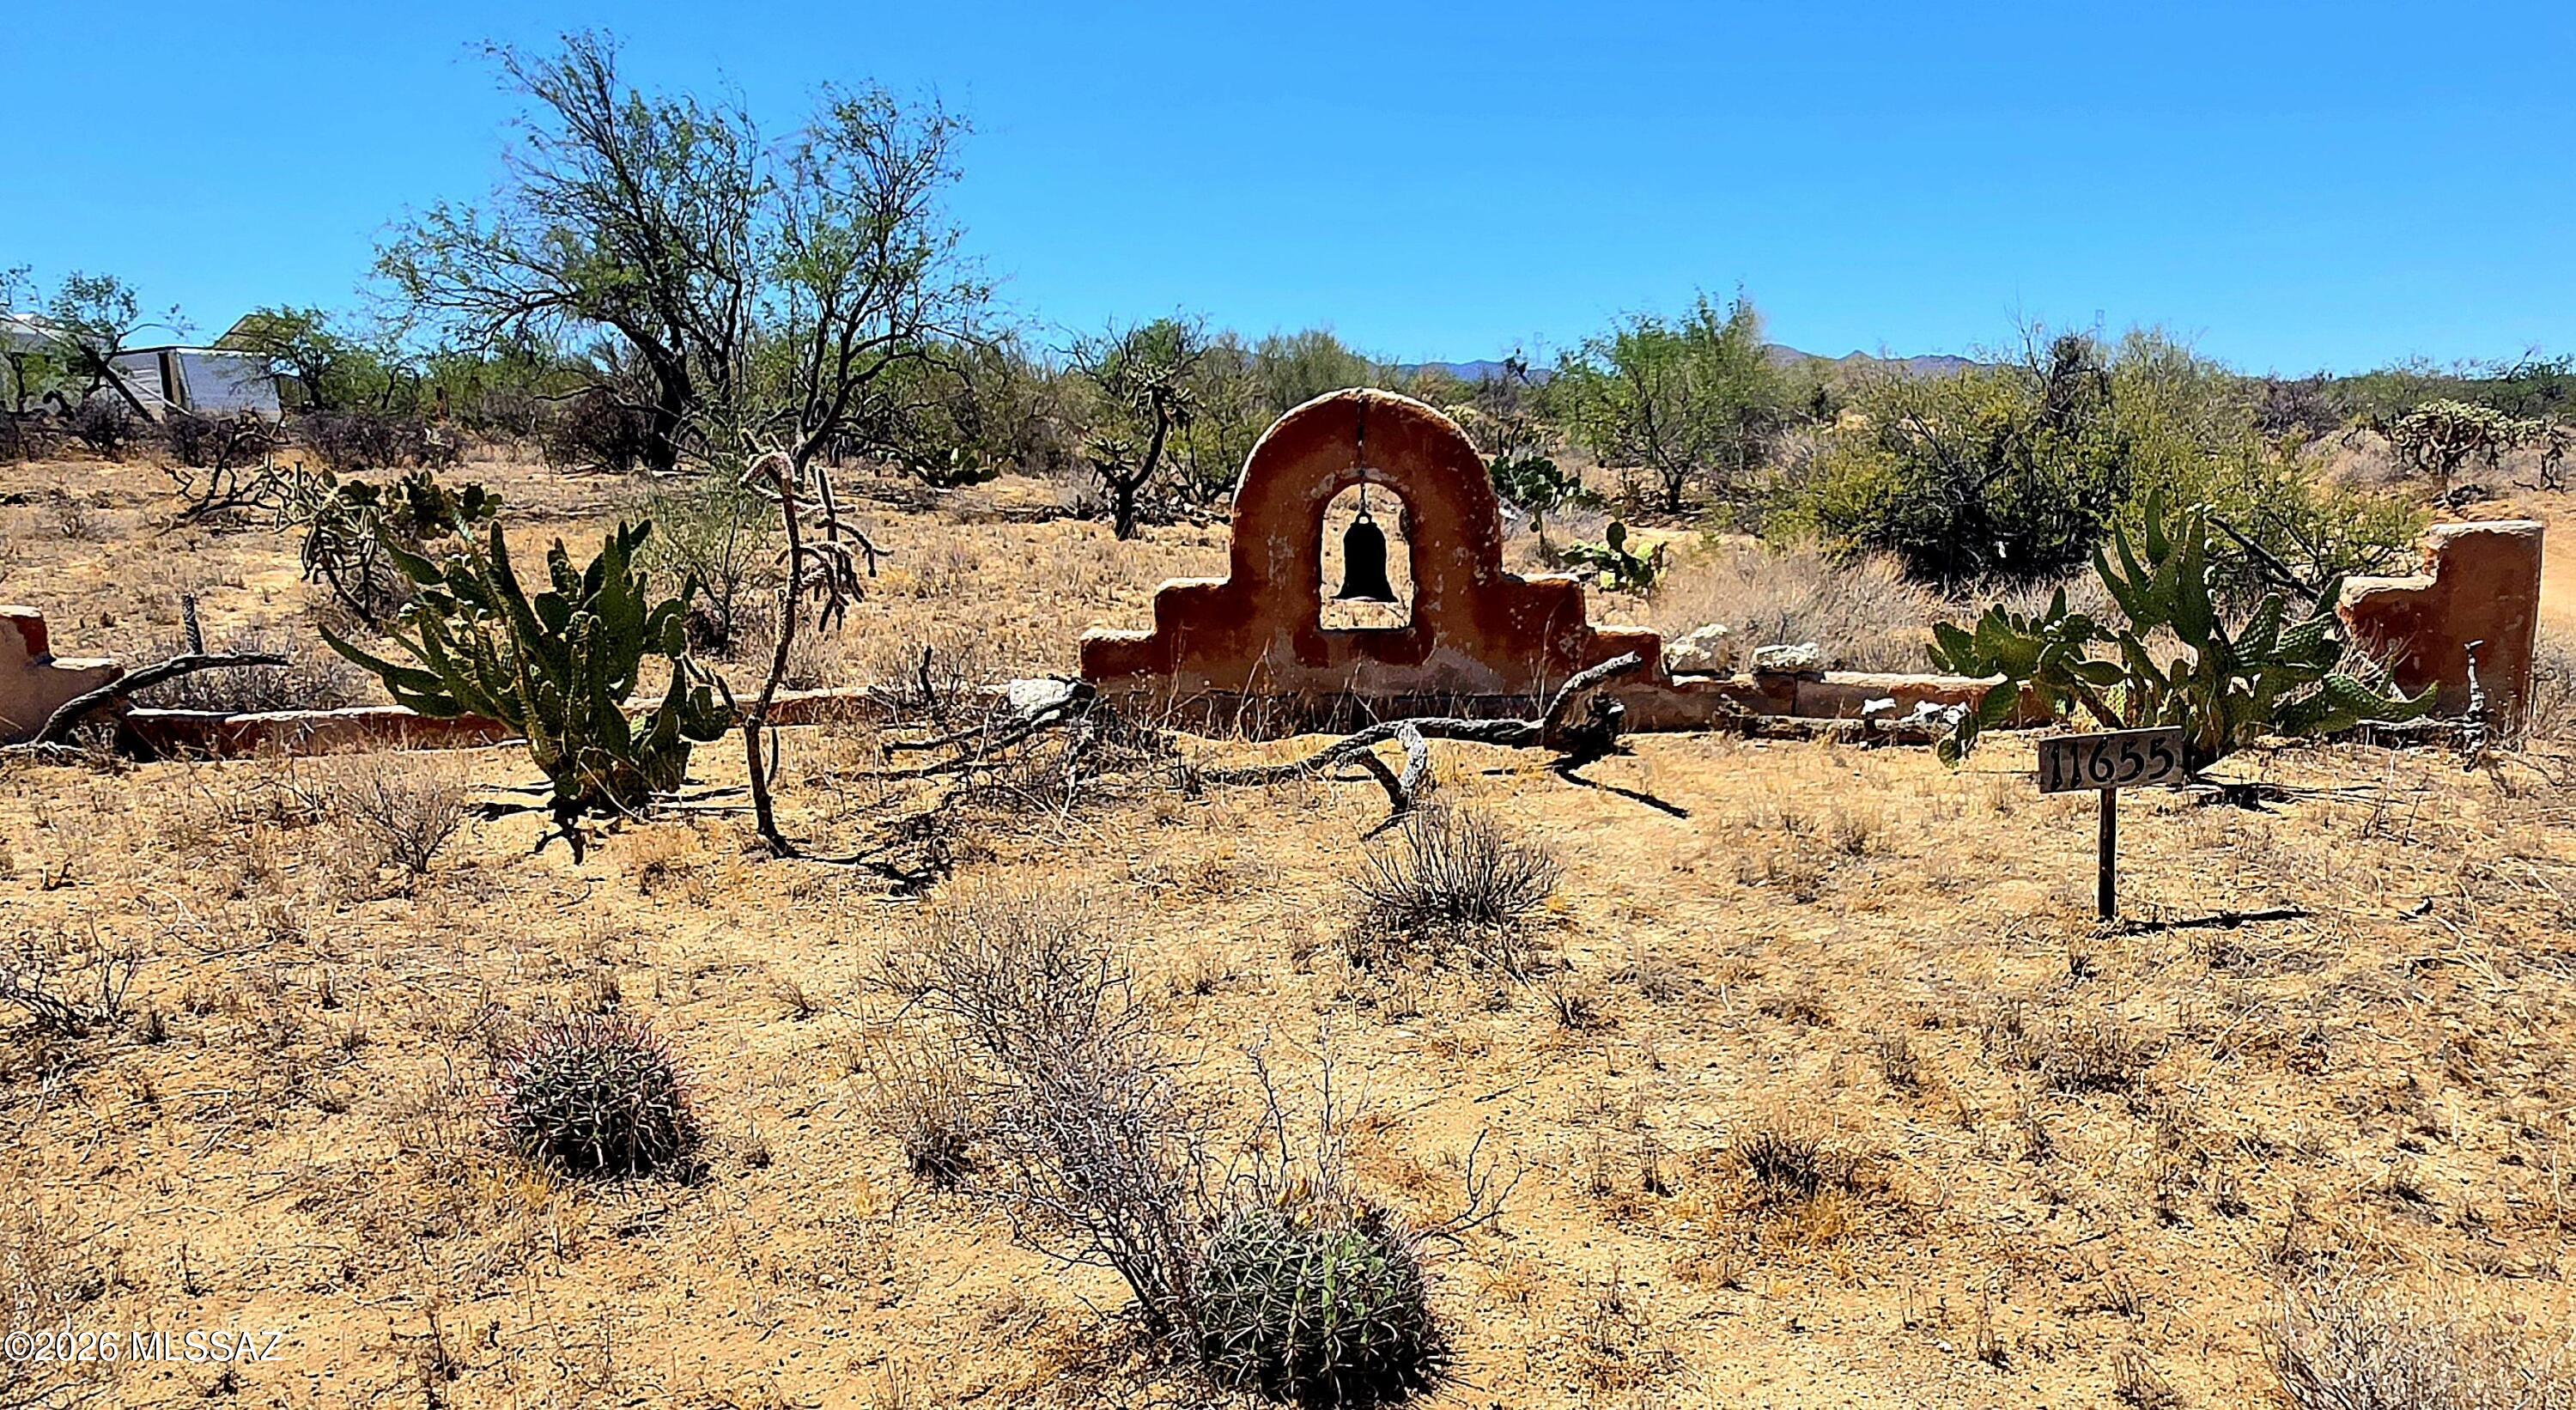
Awesome opportunity to own a custom built OFF-GRID strawbale homestead! Exceptional quality w/ detached 1000 + sq ft workshop/greenhouse/barn encompassing 12-14 ft high ceiling with loft and partially built kitchen/bath. Sweeping views from wrap -around covered porches. 11000-gallon rainwater collection system along with 7KW photovoltaic system make for highly efficient truly sustainable living. Creative and artsy interior boasts concrete floors, copper sinks, copper pot rack with copper pots included along antique working stove,and full-size fridge. Cozy and inviting bath w/ claw foot tub/shower, Extra-large Master Br that invokes a peaceful and serene setting, perfect to ponder and gaze outdoors leading out to fully fenced rear yard and gorgeous sunset views. Many furnishings remain. Additional professional photos to follow along with additional amenities and descriptions.
#22616463
Tucson

11655 S Riveria Drive

2 Beds

1 Baths

963 Sq.Ft.

$440,000

MLS#: 22616463
New on site 2 days ago
Welcome home to this beautifully maintained and updated 3-bedroom, 2-bathroom home offering 2,019 square feet of thoughtfully designed living space and an oversized 3-car garage. This bright, open floor plan provides vaulted ceilings, abundant natural light, and NO CARPET--just durable tile and engineered wood flooring throughout.  The kitchen features granite countertops, tons of cabinet and counter space, stainless steel appliances, and a newer dishwasher.  The generously sized primary suite offers a luxurious ensuite bathroom with a double vanity, beautifully tiled walk-in shower, separate soaking tub, oversized walk-in closet, and private water closet. All three bedrooms feature walk-in closets!  The backyard of this elevated lot provides mountain views, mature landscaping, and a fruit-producing lemon tree.  Additional upgrades and features include a newer garage door, newer water heater, newer water softener system, Ring doorbell and backyard security camera.  All appliances convey, including the refrigerator, washer, and dryer!  All window coverings stay!  All outdoor potted plants and backyard furniture stay!  Located within walking distance of Naranja Park, you'll have convenient access to hiking trails, a splash pad, sports fields, dog parks, pickleball courts, and a pump track--making it easy to enjoy everything this wonderful community has to offer.  This move-in-ready home combines comfort, quality, and an unbeatable location. Don't miss your opportunity to make it yours!
#22616922

Tucson

446 W Silvertip Road

3 Beds

2 Baths

2,019 Sq.Ft.

$489,000

MLS#: 22616922
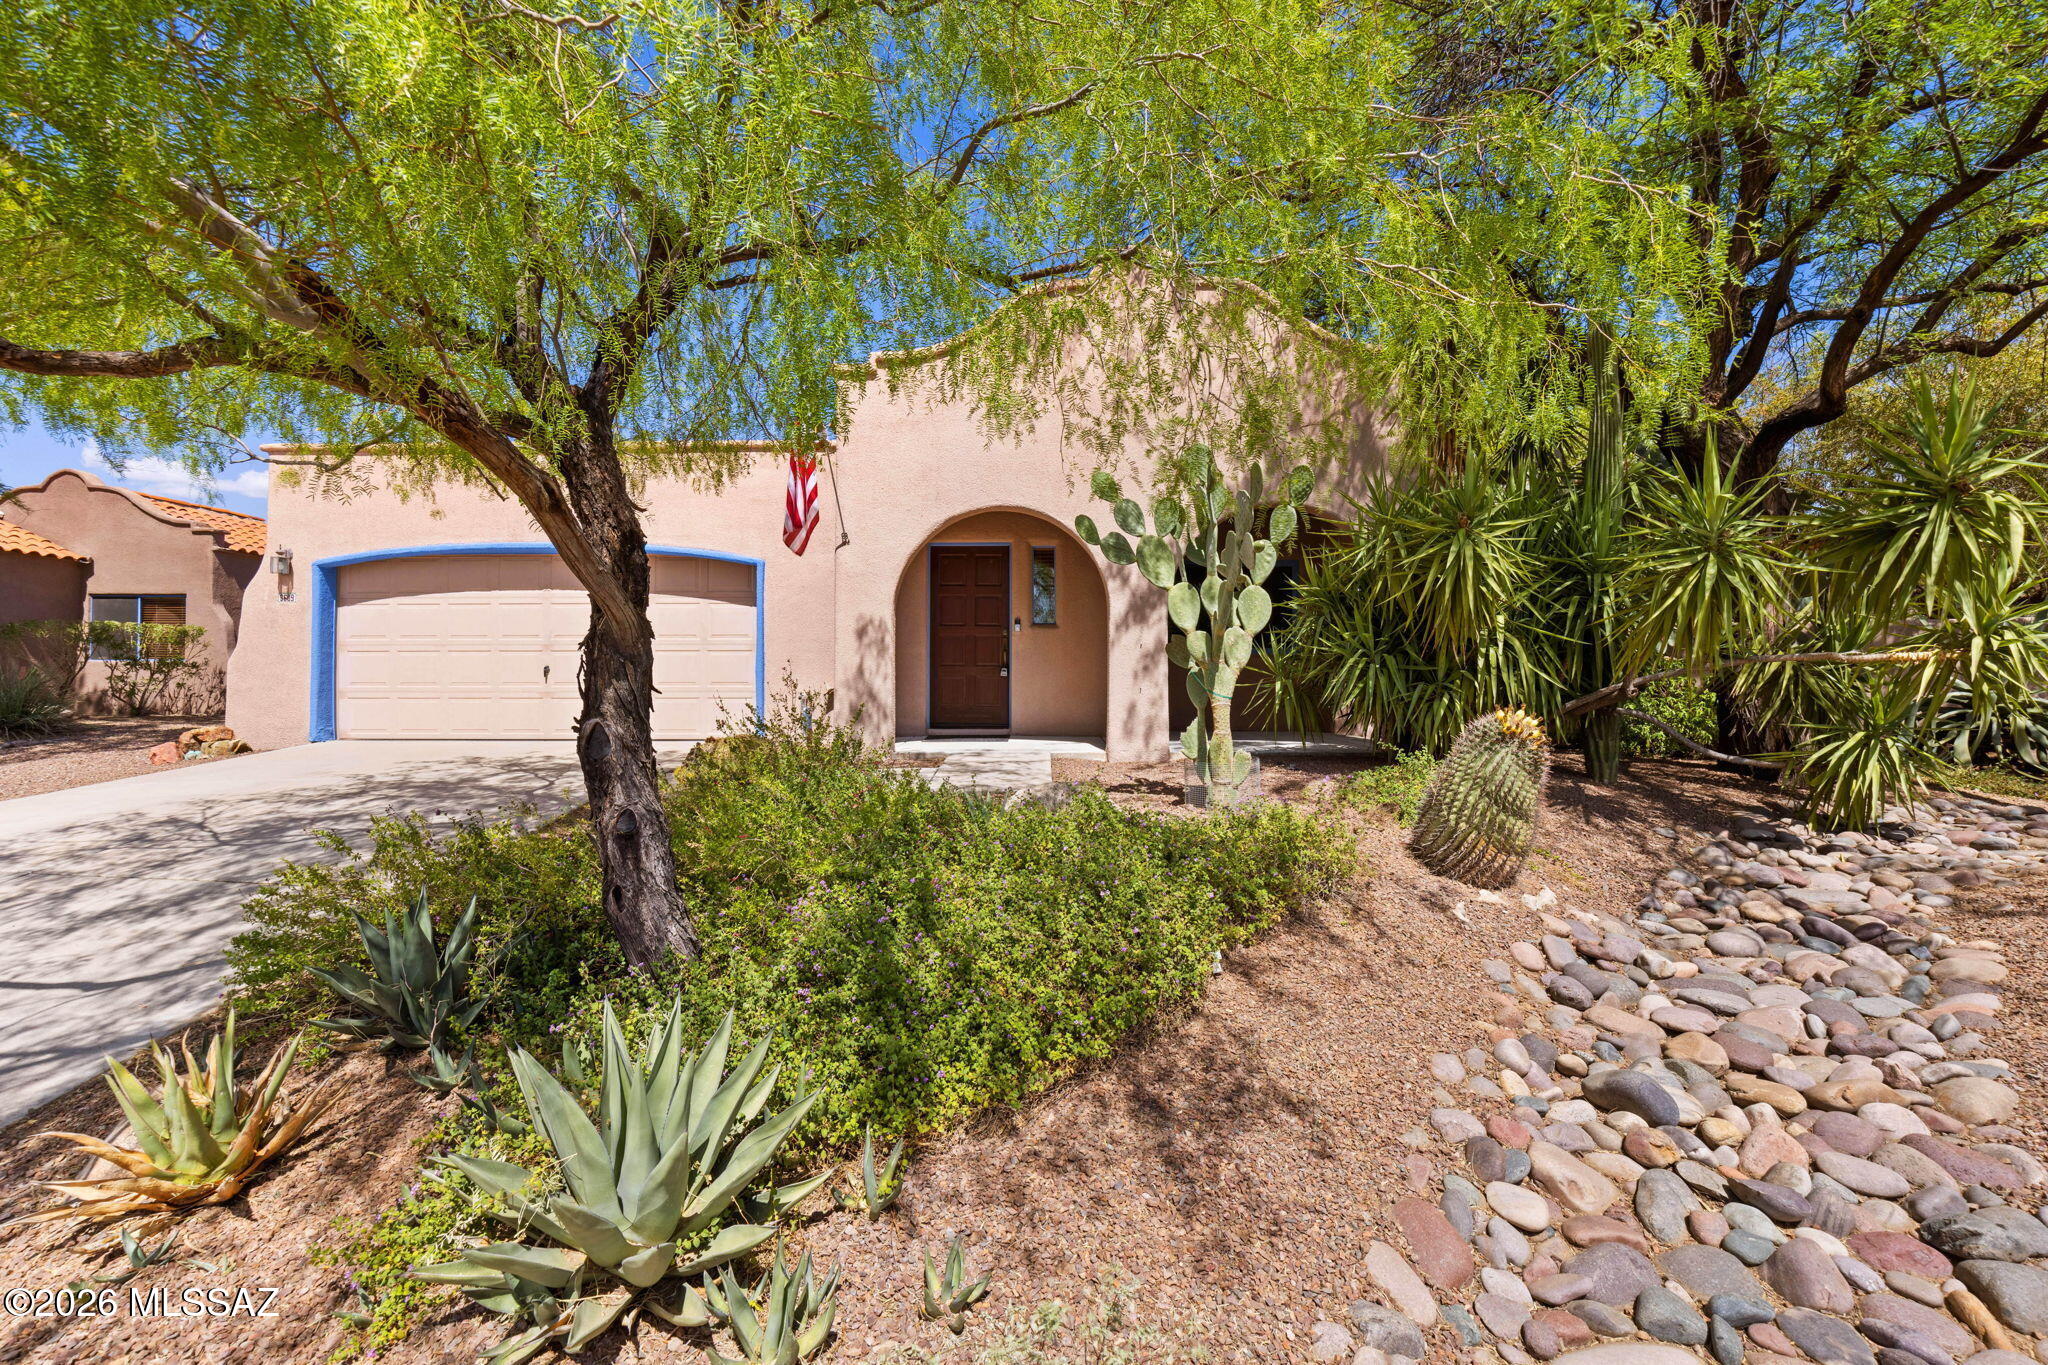
New on site 2 days ago
Rare opportunity in secluded Ironwood Meadows community. Featuring a near double lot at over 1/4 acre, this 1578 sf 4 bed 2 bath home has only one neighbor that shares a wall. Better yet, you can buy that home as well and share the pool! Spectacular TJ Bednar built home from original owner, first time on the market since new! Looking for a home for you and a home for a friend? Both 3609 and 3605 Ironwood Meadows Pl are for sale. Offering an amazing opportunity to live next door! With East facing back yard, mature landscaping and more. This home features a water softener, small storage shed, and massive covered EAST facing back patio. Upgraded Anderson windows in South and West locations. Want to know more? Call us today for a private tour.
#22617173

Tucson

3609 W Ironwood Meadows Place

4 Beds

2 Baths

1,578 Sq.Ft.

$399,900

MLS#: 22617173
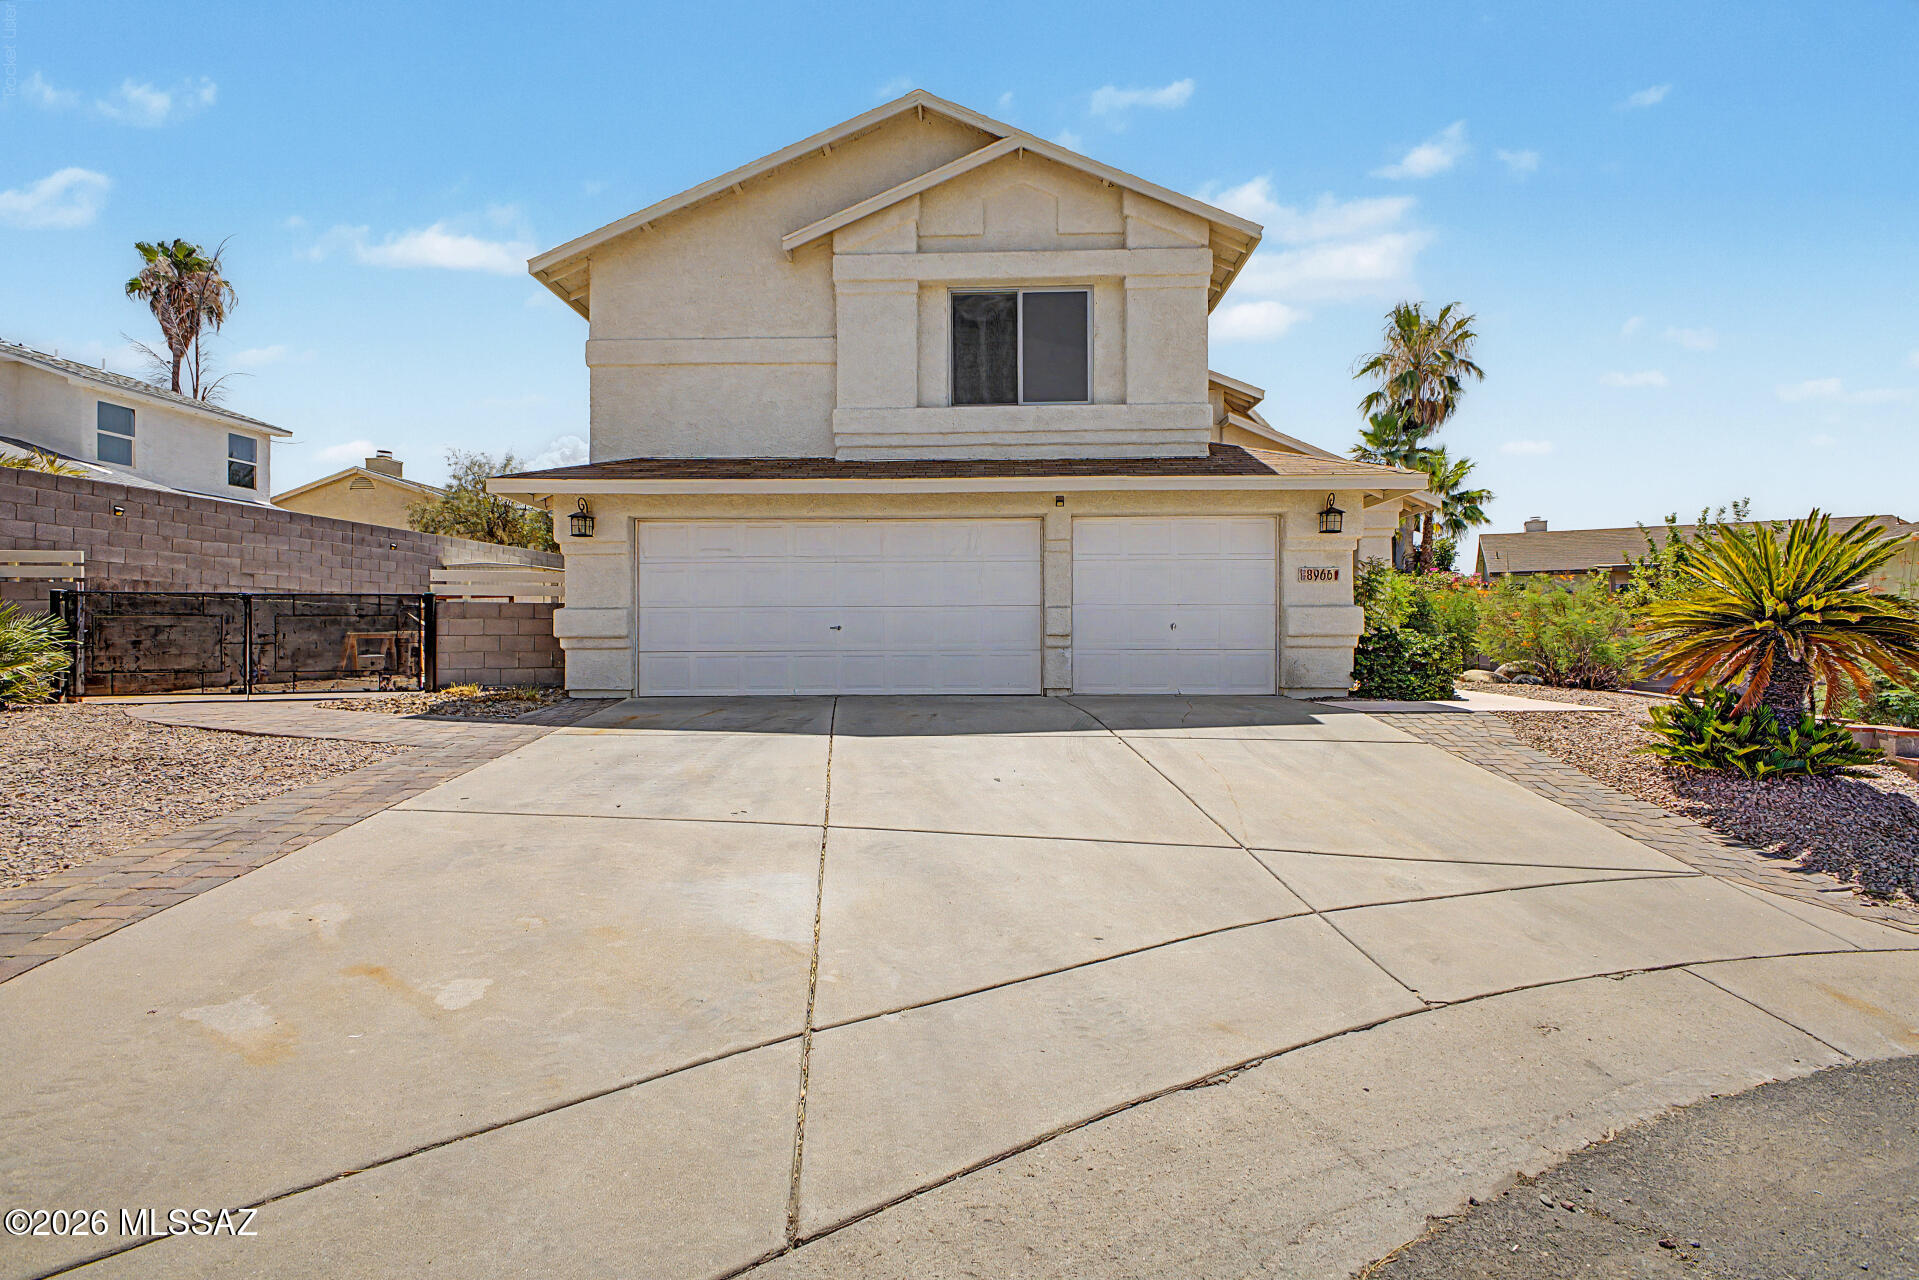
New on site 2 days ago
Welcome home to this beautifully updated retreat tucked away at the end of a quiet cul-de-sac in sought-after Countryside Terrace! This move-in ready home features 4 spacious bedrooms with walk-in closets, 3 bathrooms, fresh interior paint, and stylish new flooring throughout. The kitchen offers warm alder wood cabinetry, a newer refrigerator, and a dishwasher replaced in 2021, flowing into a cozy family room with a wood-burning fireplace. Step outside to your private backyard oasis with a covered patio and sparkling pool featuring a new sand filter and motor (2021). Additional upgrades include dual-pane windows (2017), HVAC, furnace, water heater (2021), full PEX replumb (2015), irrigation, transferable solar lease, and community recreation amenities.
#22617156

Tucson

8966 N Obsidian Place

4 Beds

2 Baths

2,351 Sq.Ft.

$449,900

MLS#: 22617156
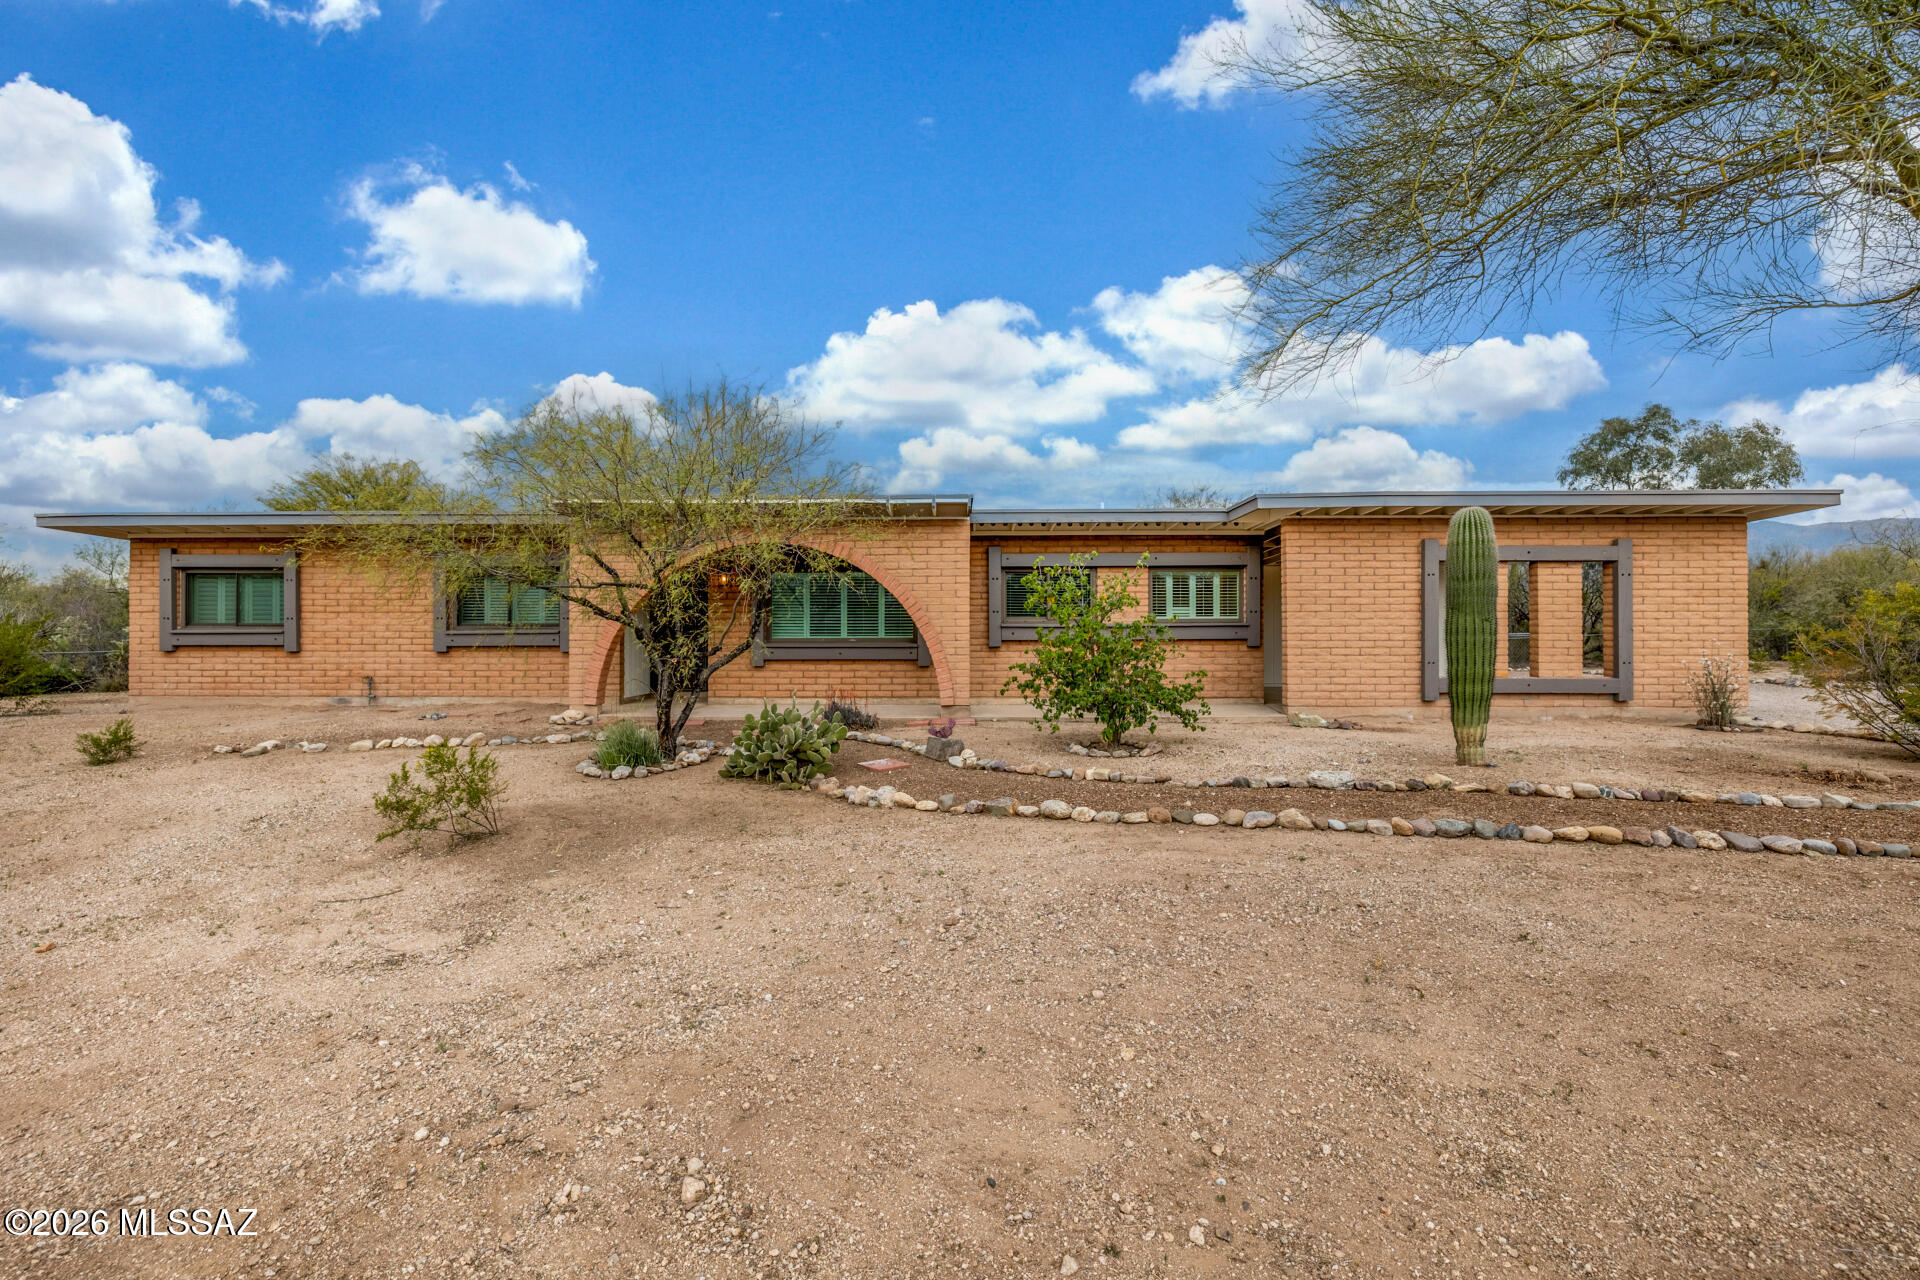
New on site 2 days ago
Beautifully Updated Ranch home on .70  Acres in Coveted Northeast Tucson! Charming slump block ranch built in 1979, thoughtfully upgraded throughout. Enjoy mountain views and room for hobbies, gardens, or future expansion. The interior features stylish luxury plank flooring and fresh paint. Gorgeous new kitchen with warm brown cabinetry, Quartz counter tops, stainless steel appliances, and modern plumbing and electrical fixtures. Bathrooms are fully remodeled with new cabinets, counter tops, elegant tile shower surrounds, and contemporary fixtures. Brand-new roof and exterior paint provide lasting quality and curb appeal. Experience modern comfort and timeless Tucson character in a peaceful Northeast setting close to shopping, dining, and schools. Well established community. Move-in ready
#22617219

Tucson

12521 E Calle Tatita

3 Beds

2 Baths

1,792 Sq.Ft.

$549,000

MLS#: 22617219
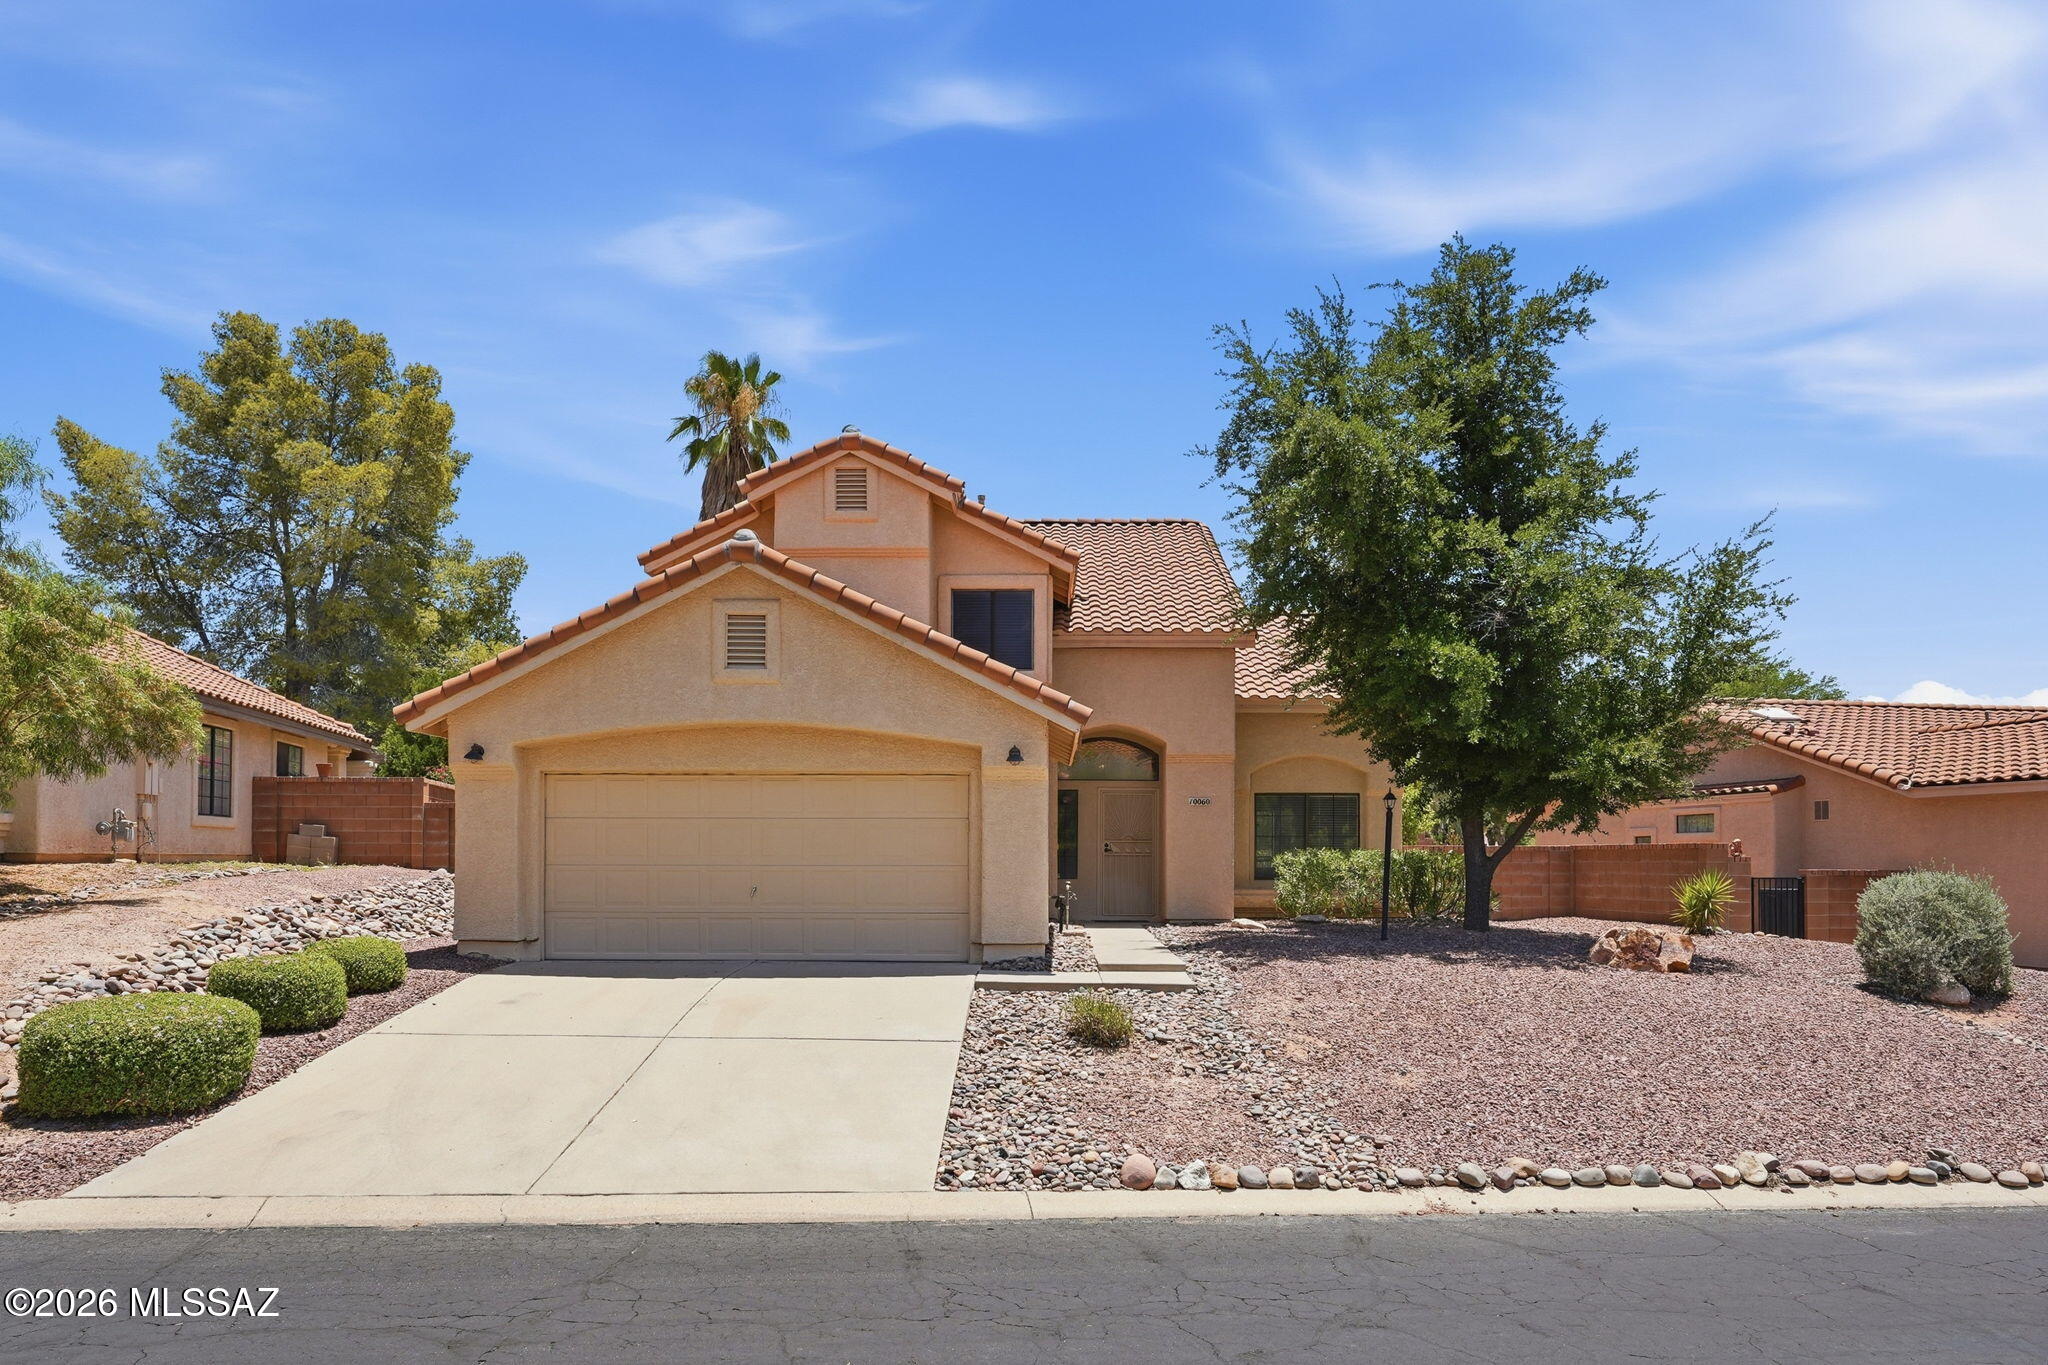
New on site 2 days ago
Welcome to this spacious 2,029 sq ft, 2-story home in Oro Valley's desirable Villages of La Canada golf community! Featuring 4 beds and 3 full baths, it shines with fresh interior paint and sleek stainless appliances. The flexible floor plan includes a highly coveted first-floor bedroom and full bath perfect for guests, an office, or multigenerational living. Entertain in the spacious backyard, complete with mature fruit trees. Enjoy easy access to shopping, dining, parks, walking and biking trails, top-rated schools, and the Oro Valley Community & Recreation Center featuring golf, tennis, pickleball, fitness, and swimming. Surrounded by the breathtaking Catalina Mountains, this neighborhood provides an exceptional Arizona lifestyle in one of Southern Arizona's most desirable communities.
#22617217

Tucson

10060 N Pitchingwedge Lane

4 Beds

3 Baths

2,029 Sq.Ft.

$399,000

MLS#: 22617217

This is one of the nicest homes in Continental Ranch!!! Enjoy mountain views while sitting by the pool! Step inside to upgrades galore. Luxury plank flooring throughout, plantation shutters, upgraded kitchen with Stainless Steel appliances and granite countertops, upgraded baseboards and trim, designer light fixtures and hardware, upgraded bathrooms, custom security door, the list goes on and on! Split bedroom floor plan with the master downstairs. Upstairs loft/office area. AC approx. 5 years old.  Minutes away from the famous community park, schools, shopping, restaurants. This is a must see and will not last long!

9175 N Sugar Foot Drive

Message successfully sent.

I agree to receive email communication and understand I can unsubscribe at any time.

I agree to be contacted by The Mandy Gold Team | Haymore Real Estate LLC via call, email, and text for real estate services. To opt out, you can reply 'stop' at any time or reply 'help' for assistance. You can also click the unsubscribe link in the emails. Message and data rates may apply. Message frequency may vary. Privacy Policy

 - property

Send a message

Message successfully sent.

Reason for contacting?

I agree to receive email communication and understand I can unsubscribe at any time.

I agree to be contacted by The Mandy Gold Team | Haymore Real Estate LLC via call, email, and text for real estate services. To opt out, you can reply 'stop' at any time or reply 'help' for assistance. You can also click the unsubscribe link in the emails. Message and data rates may apply. Message frequency may vary. Privacy Policy

Sign In Sign Out

Virtual Assistant

Would you like to take the next step with this property? We can help you schedule a showing or virtual tour, or send you more details.

Yes, I would like more information.

Thank You for Your Reply, One of Our Agents will contact you as soon as possible

No, maybe later.

Thank you, you can always contact me via email, phone number or through the contact form.

Realhub AI

Lucy - Your AI-Powered Realtor

Update Your Temporary Password

Personalize your search

Enter your email and we'll notify you immediately when new listings match what you're looking for.

or enter email address

Already have an account ? Login here

Continue your home search

I agree to receive communications and understand I can unsubscribe at any time.

I agree to be contacted by The Mandy Gold Team | Haymore Real Estate LLC via call, email, and text for real estate services. To opt out, you can reply 'stop' at any time or reply 'help' for assistance. You can also click the unsubscribe link in the emails. Message and data rates may apply. Message frequency may vary. Privacy Policy

Already have an account ? Login here

We use cookies

We use cookies primarily for analytics to enhance your experience. By accepting, you agree to our use of these cookies. You can manage your preferences or learn more about our cookies policy.