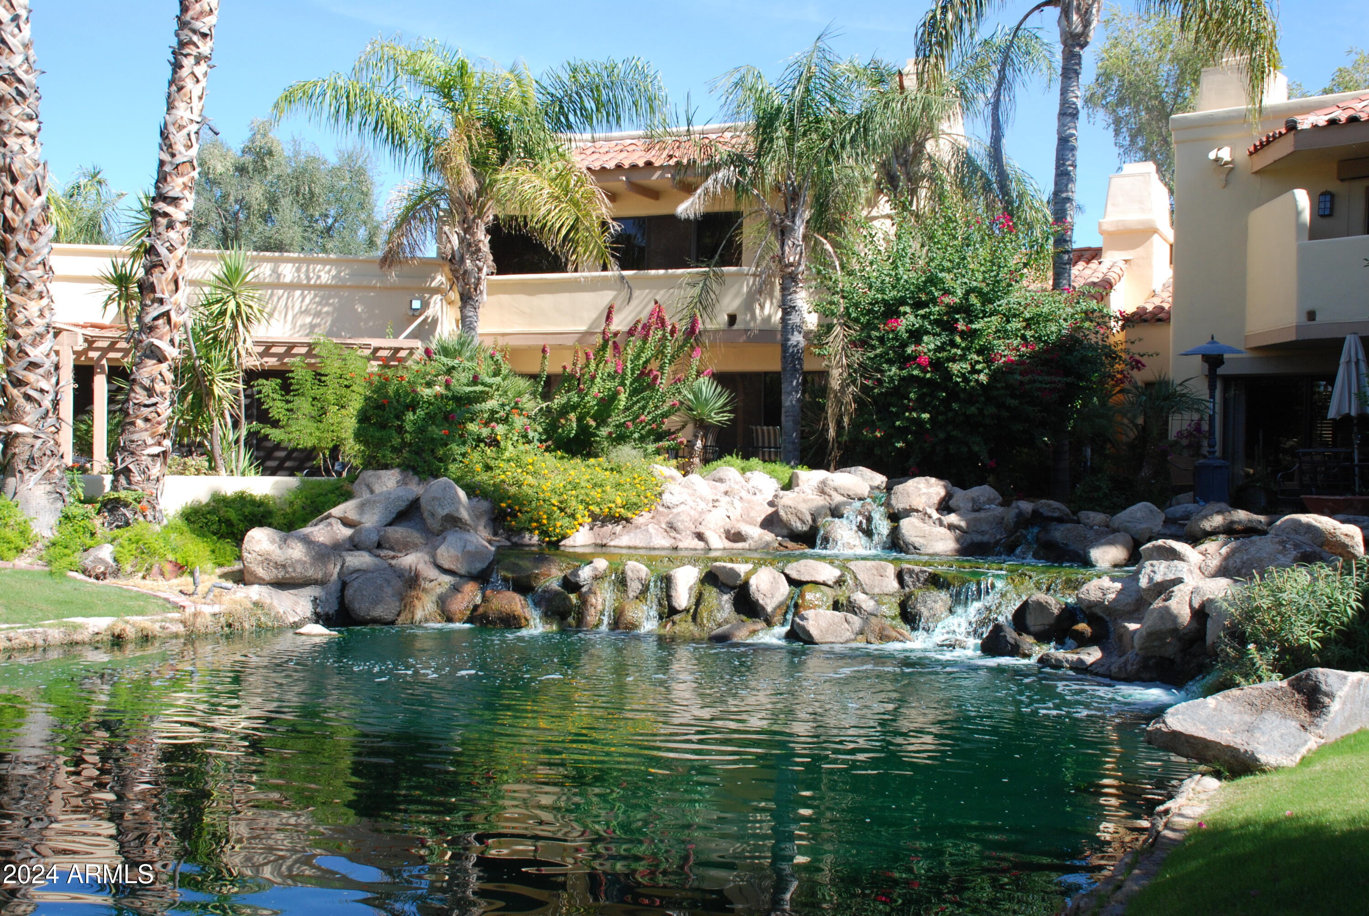
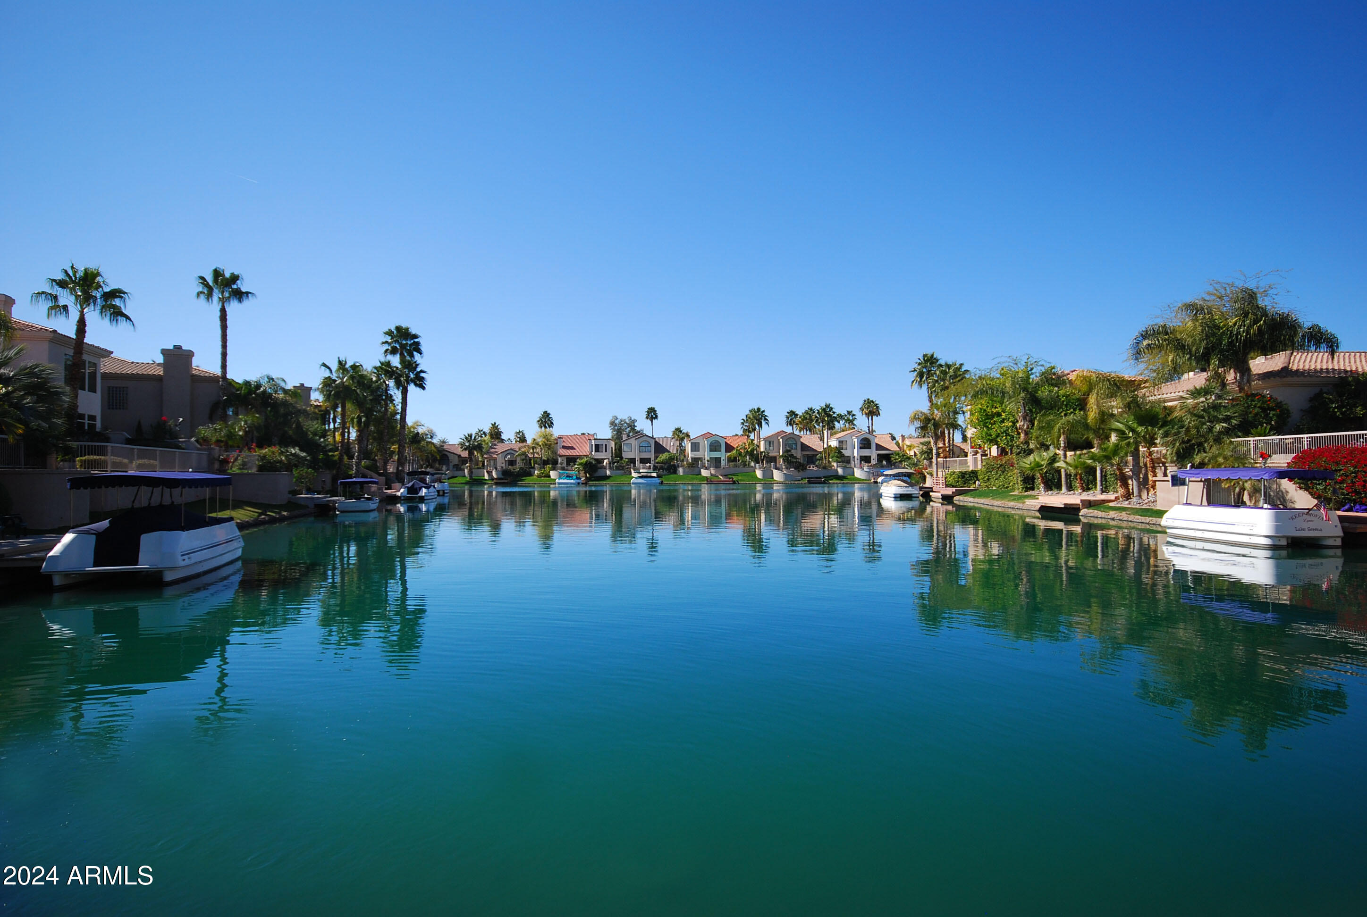
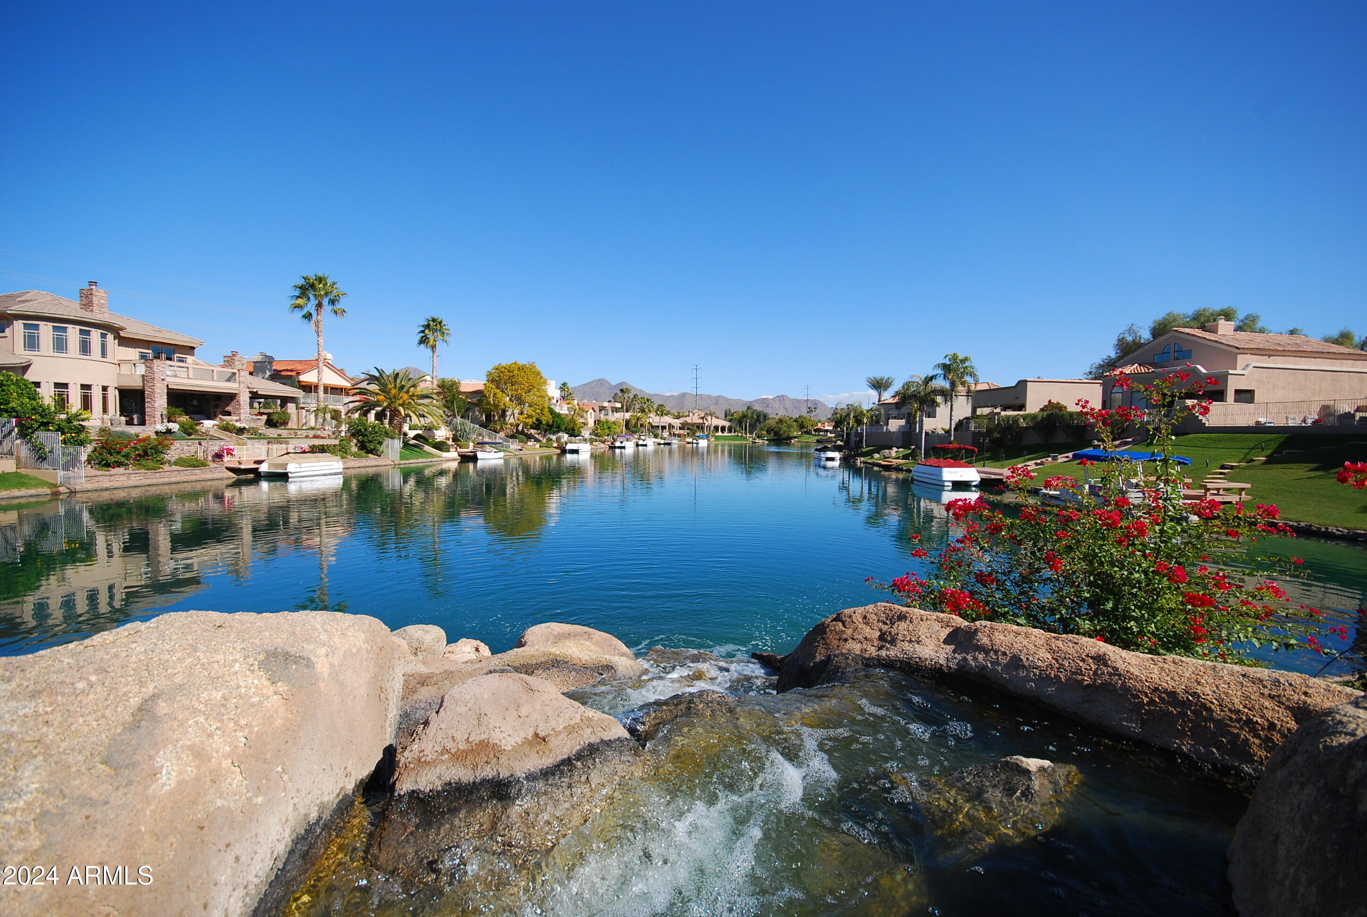
9105 N 105TH Place

Scottsdale, AZ 85258
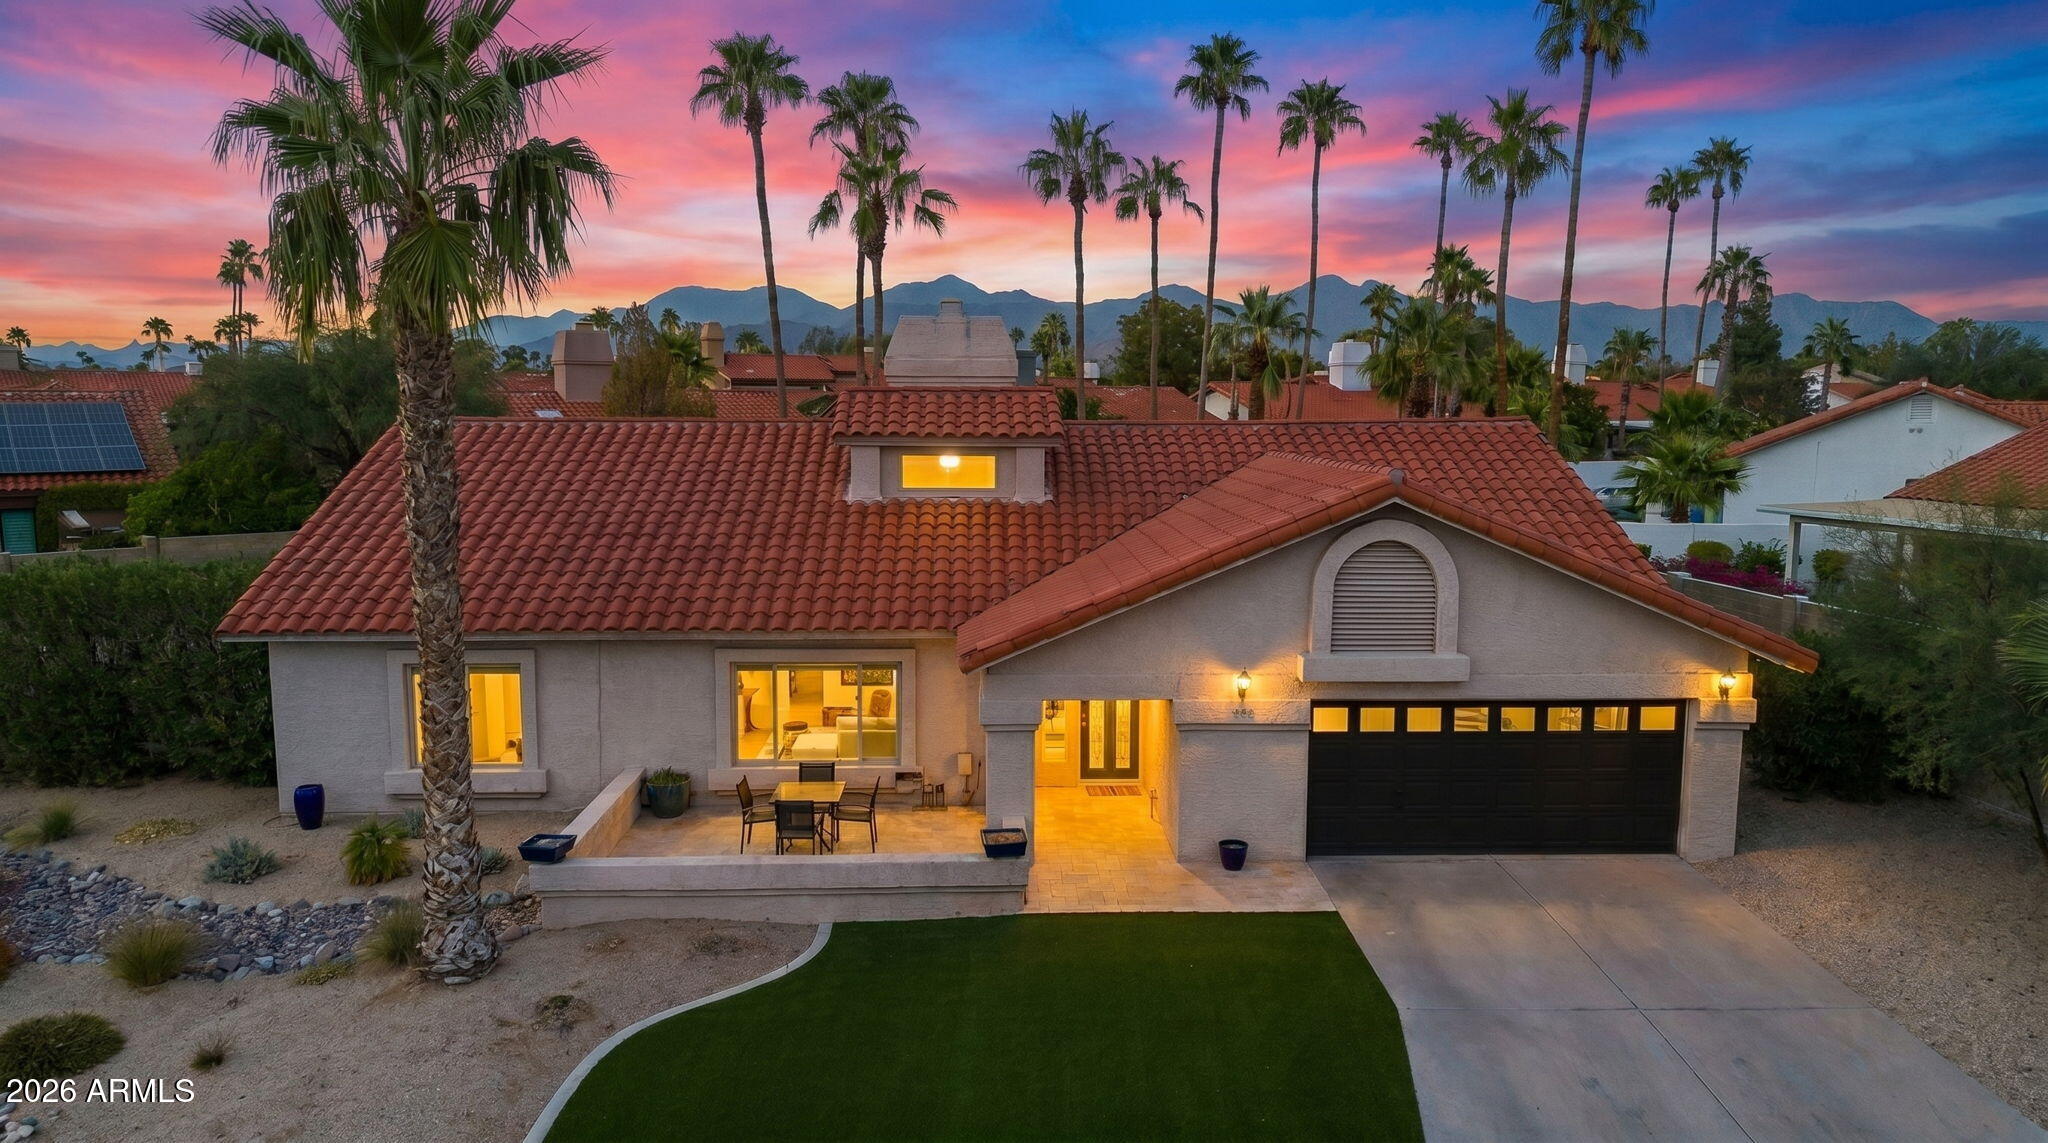
Contemporary, Spanish

Scottsdale, AZ 85258
9105 N 105TH Place

$1,299,550

MLS#: 7033330

Status: Closed

Listing provided by: HomeSmart

Listing agent phone: None

Last update: 6 days ago

On site: a month ago

SCOTTSDALE RANCH UNIT 11-B - Residential

About

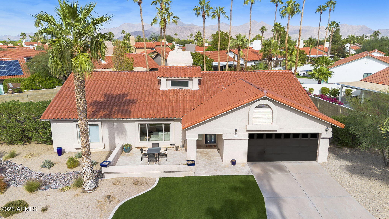
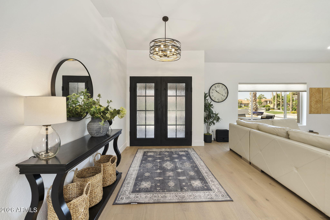
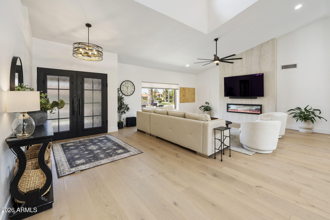
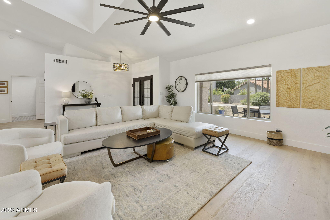
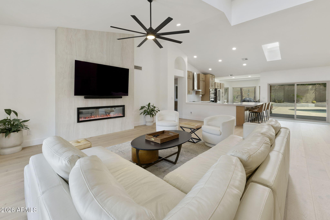
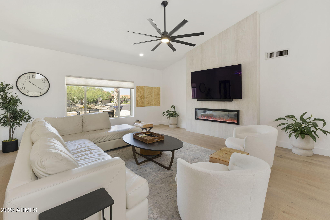
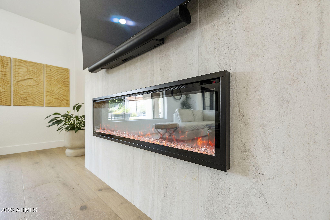
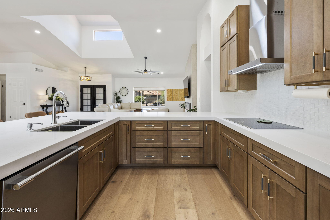
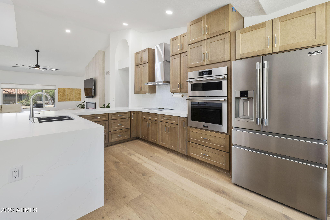
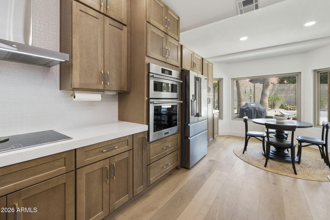
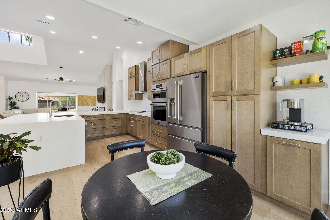
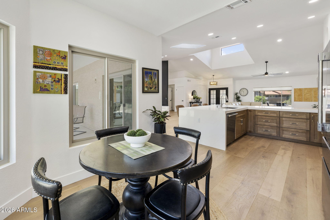
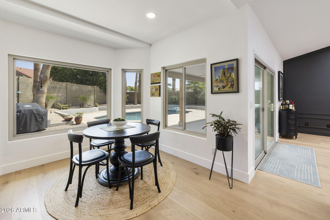
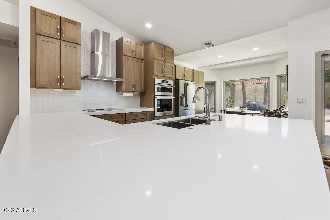
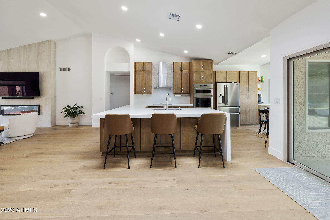
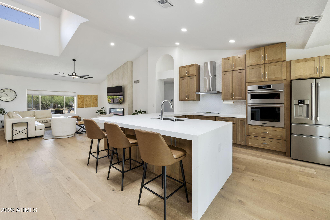
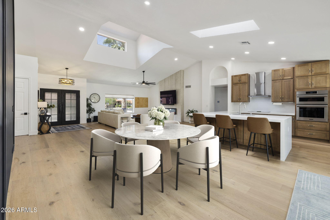
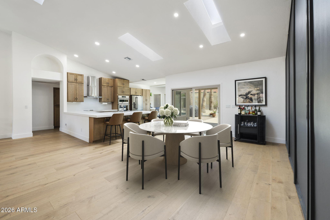
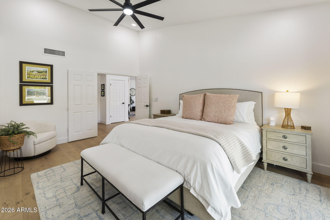
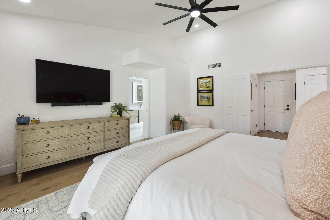
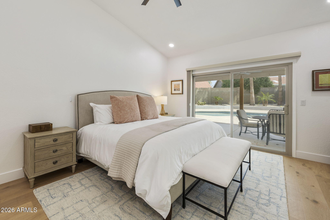
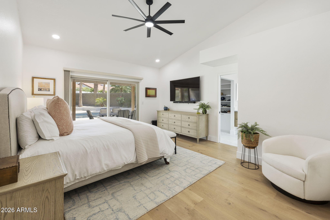
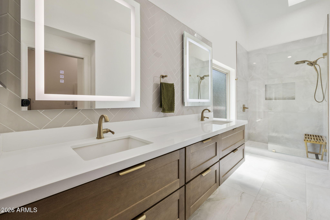
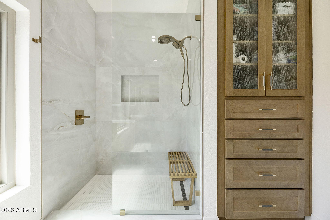
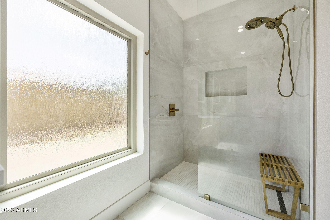
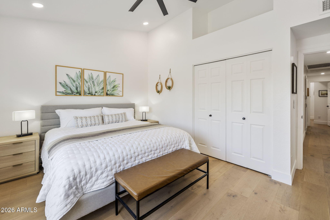
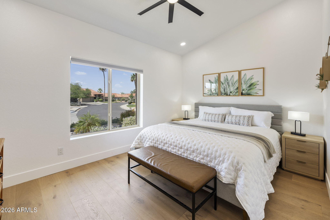
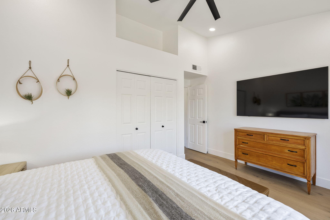
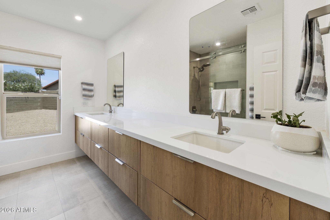
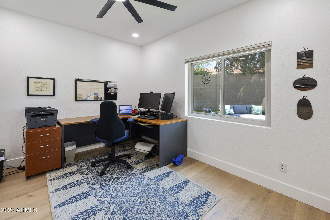
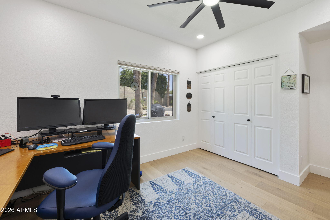
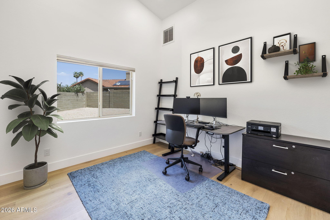
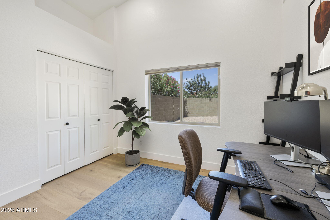
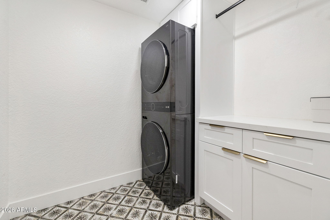
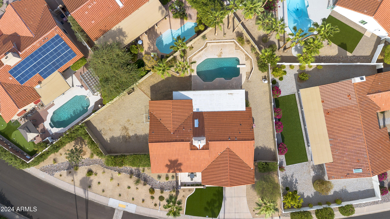
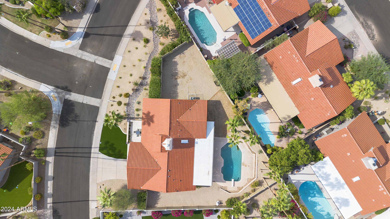
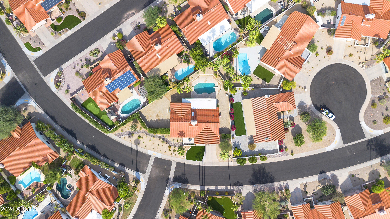
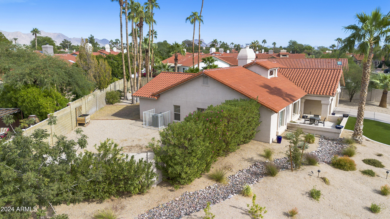
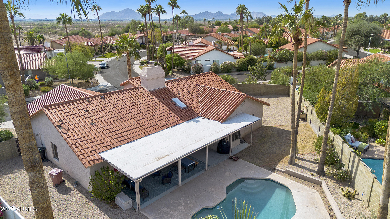
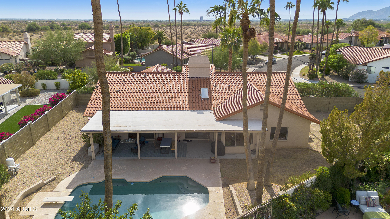
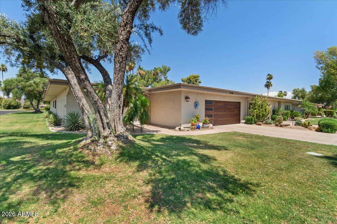
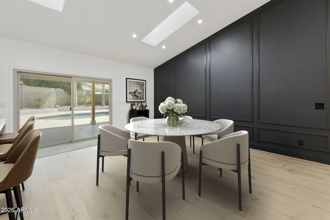
Experience modern luxury in the heart of Scottsdale Ranch with this stunning fully remodeled 4-bedroom, 2-bath residence offering 2,363 square feet of thoughtfully redesigned living space. Completely renovated in 2025/2026, this exceptional home blends contemporary elegance with warm, inviting finishes and high-end craftsmanship throughout. Step inside to soaring vaulted ceilings, expansive skylights, and an open-concept floor plan filled with natural light. Wide-plank wood flooring, designer lighting, and refined contemporary details create a sophisticated yet comfortable atmosphere ideal for both everyday living and entertaining. At the center of the home is a beautifully reimagined chef's kitchen featuring custom cabinetry, quartz countertops, stainless steel appliances, double wall ovens, designer hardware, open shelving, and an oversized waterfall island with bar seating. The seamless connection between the kitchen, dining, and living areas enhances the home's airy, open feel and effortless flow. The luxurious primary suite offers a serene retreat with a spa-inspired bathroom showcasing dual quartz vanities, custom wood cabinetry, illuminated mirrors, brushed gold fixtures, and a stunning walk-in shower with floor-to-ceiling designer tile, frameless glass enclosure, built-in bench seating, and premium finishes. Extensive 2025/2026 upgrades include a new roof, new HVAC system, remodeled bathrooms, new flooring, fully renovated kitchen, updated exterior with smooth contemporary stucco finish, refreshed pool decking, and much more -- providing both timeless style and peace of mind. Located in the highly desirable Scottsdale Ranch community, this turnkey home offers the perfect blend of luxury, comfort, and modern Arizona living.

Property

Beds

4

Full Baths

2

1/2 Baths

None

Year Built

1986

Sq.Footage

2,363

Features

Features & Amenities

Interior

  • Other Interior Features

    High Speed Internet, Double Vanity, Eat-in Kitchen, Breakfast Bar, Vaulted Ceiling(s), Kitchen Island

  • Total Bedrooms

    4

  • Bathrooms

    2

  • Basement YN

    NO

  • Cooling YN

    YES

  • Cooling

    Central Air, Ceiling Fan(s)

  • Fireplace YN

    YES

  • Heating YN

    YES

  • Heating

    Electric

  • Pet friendly

    N/A

Exterior

  • Garage

    Yes

  • Garage spaces

    2

  • Construction Materials

    Stucco, Block, Frame

  • Parking

    Garage Door Opener

  • Pool

    No

Area & Lot

  • Lot Features

    Sprinklers In Rear, Sprinklers In Front, Desert Front

  • Lot Size(acres)

    0.31

  • Lot Size(square feet)

    13,567

  • Property Type

    Residential

  • Property Sub Type

    Single Family Residence

  • Architectural Style

    Contemporary, Spanish

Price

  • Sales Price

    $1,299,550

  • Tax Amount

    $3,102

  • Financing Options

    Cash, Conventional, VA

  • Sq. Footage

    2,363

  • Price/SqFt

    $549

HOA

  • Association

    YES

  • Association Fee

    $463

  • Association Fee Frequency

    Annually

  • Association Fee Includes

    N/A

Property Resources

  • Horse Property

    NO

School District

  • Elementary School

    Scottsdale Unified District

  • Middle School

    Mountainside Middle School

  • High School

    Desert Mountain High School

Property Features

  • Stories

    1

  • Foundation Details

    Block

  • Ownership

    Fee Simple

  • Sewer

    Public Sewer

  • Tax Lot

    67

  • Water Source

    Public

Schedule

Schedule a Showing

Showing scheduled successfully.

What is 3 + 4 ?


Change time

Mortgage calculator

Estimate your monthly mortgage payment, including the principal and interest, property taxes, and HOA. Adjust the values to generate a more accurate rate.

Your payment

Principal and Interest:

$

Property taxes:

$

HOA fees:

$

Total loan payment:

$

Total interest amount:

$

Location

  • County

    Maricopa

  • Elementary School

    Scottsdale Unified District

  • Middle School

    Mountainside Middle School

  • High School

    Desert Mountain High School

Listing Courtesy of Andrea Peter , HomeSmart

RealHub Information is provided exclusively for consumers' personal, non-commercial use, and it may not be used for any purpose other than to identify prospective properties consumers may be interested in purchasing. All information deemed reliable but not guaranteed and should be independently verified. All properties are subject to prior sale, change or withdrawal. RealHub website owner shall not be responsible for any typographical errors, misinformation, misprints and shall be held totally harmless.

Agent Tammy Isabell

Tammy Isabell

Agent / RealtorĀ®

Call Tammy today to schedule a private showing.


* Listings on this website come from the FMLS IDX Compilation and may be held by brokerage firms other than the owner of this website. The listing brokerage is identified in any listing details. Information is deemed reliable but is not guaranteed. If you believe any FMLS listing contains material that infringes your copyrighted work please click here to review our DMCA policy and learn how to submit a takedown request.Ā© 2024 FMLS.

Properties

Related properties

New on site 1 day ago
Located on a premium corner lot, tucked away in popular Sandpiper Gated Community. You are welcomed by acres of lawn in this verdant sanctuary with a golf course adjacent... Entry is thru a gated private courtyard to an updated home featuring 3 Suites. Layout is ideal for extended family & friends visits. Two Suites have courtyard access for late night arrivals or early departures. kitchen has granite throughout & plenty of cabinets + a Pantry! A Bonus rm is ideal for an office, or extra living space and it pours out onto the back covered patio. Garage is an oversized 2+ car, with lots of good storage or area for workbench. Oh & if you need a swimming pool...there are choices! Location + ability to lock & leave make this an easy choice. 5 mins. from restaurants, close to Old Town, too
#7044817

Scottsdale

7736 E BISBEE Road

3 Beds

3 Baths

2,608 Sq.Ft.
$1,100,000

MLS#: 7044817
New on site 1 day ago
FULLY RENOVATED | SOLD FULLY FURNISHED | TURNKEY SHORT TERM RENTAL OPPORTUNITY | STEPS TO CACTUS PARK

Welcome to this fully reimagined residence tucked within Scottsdale's sought-after Buenavante neighborhood, just moments from Cactus Park and some of the area's top shopping and dining destinations. Designed with both everyday living and investment potential in mind, this move-in ready property is offered fully furnished, creating an effortless opportunity for short term rental investors or buyers seeking an immediate lifestyle upgrade.

Inside, raised ceilings create an open, airy feel while NEW wide-plank flooring flows throughout the entire home. The redesigned kitchen anchors the living space with quartz countertops, stainless steel appliances, a waterfall island, and an improved layout that balances function with modern design. Extensive improvements include NEW EIFS stucco, NEW windows, NEW garage and entry doors, NEW lighting, NEW cabinetry, and updated interior finishes throughout. Major systems have already been addressed with a newer roof, NEW HVAC system, and NEW water heater, offering true turnkey ownership with minimal maintenance ahead. The primary suite offers a private retreat with a spa-inspired bathroom featuring clean lines and elevated finishes.

The backyard delivers the Arizona lifestyle buyers and guests are searching for, complete with a sparkling pool, gazebo, and mature landscaping designed for entertaining, relaxing, and maximizing year-round outdoor living.

Whether you're looking to expand your short term rental portfolio or secure a fully furnished Scottsdale residence ready from day one, this property delivers a rare combination of location, design, and ease of ownership.
#7049610

Scottsdale

12271 N 74TH Street

4 Beds

2 Baths

2,149 Sq.Ft.

$1,349,500

MLS#: 7049610
New on site 2 days ago
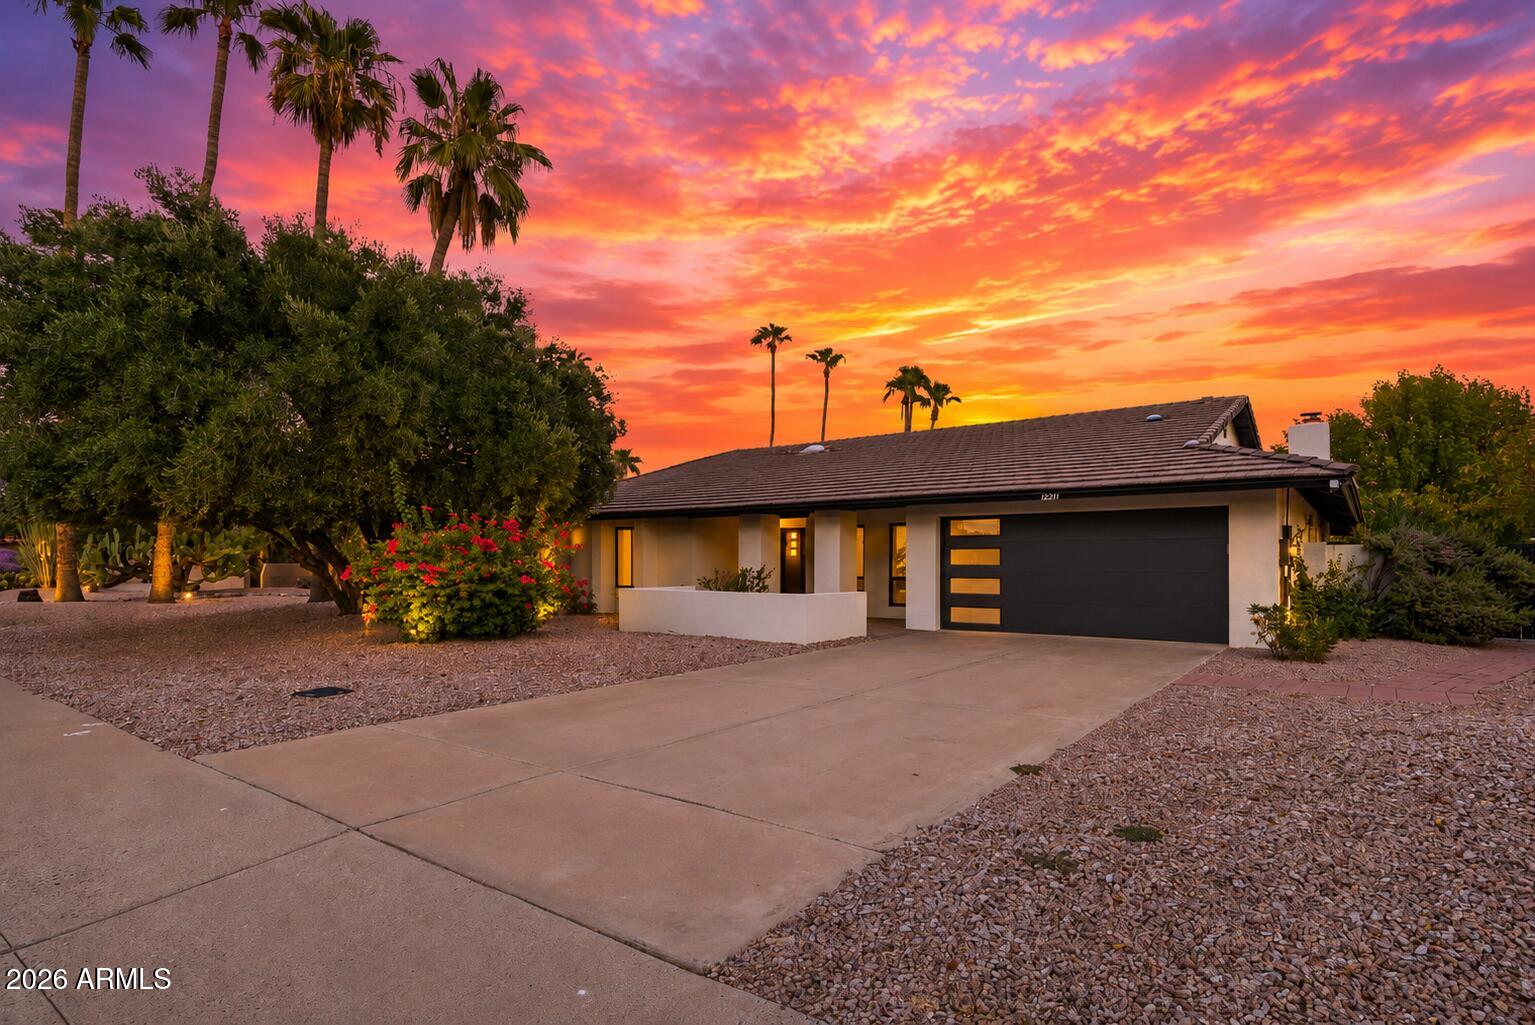
Impeccably redesigned, this fully updated single-level home showcases top-tier aesthetics & unparalleled quality in a prime Scottsdale location. Over $300,000 in upgrades including $80,000 Montecito-inspired landscaping, curated designer fixtures, luxury plank flooring, and total kitchen remodel w/ a 10-foot center Quartz island, custom-designed cabinetry, farmhouse sink, high-end appliances, & wine fridge. Bespoke architectural details like kerfed door frames & new hardwood doors reflect exceptional craftsmanship & intentional design. Oversized primary bdrm w/ sep sitting/reading/art room & sanctuary spa-like bath feat. a large zero-entry walk-in shower. Moments from Westworld, Kierland Commons, upscale shopping, world-class dining, golf, and 15 min to Mayo Clinic! See docs tab for more!
#7049278

Scottsdale

9444 E VOLTAIRE Drive

3 Beds

2 Baths

2,253 Sq.Ft.

$1,100,000

MLS#: 7049278
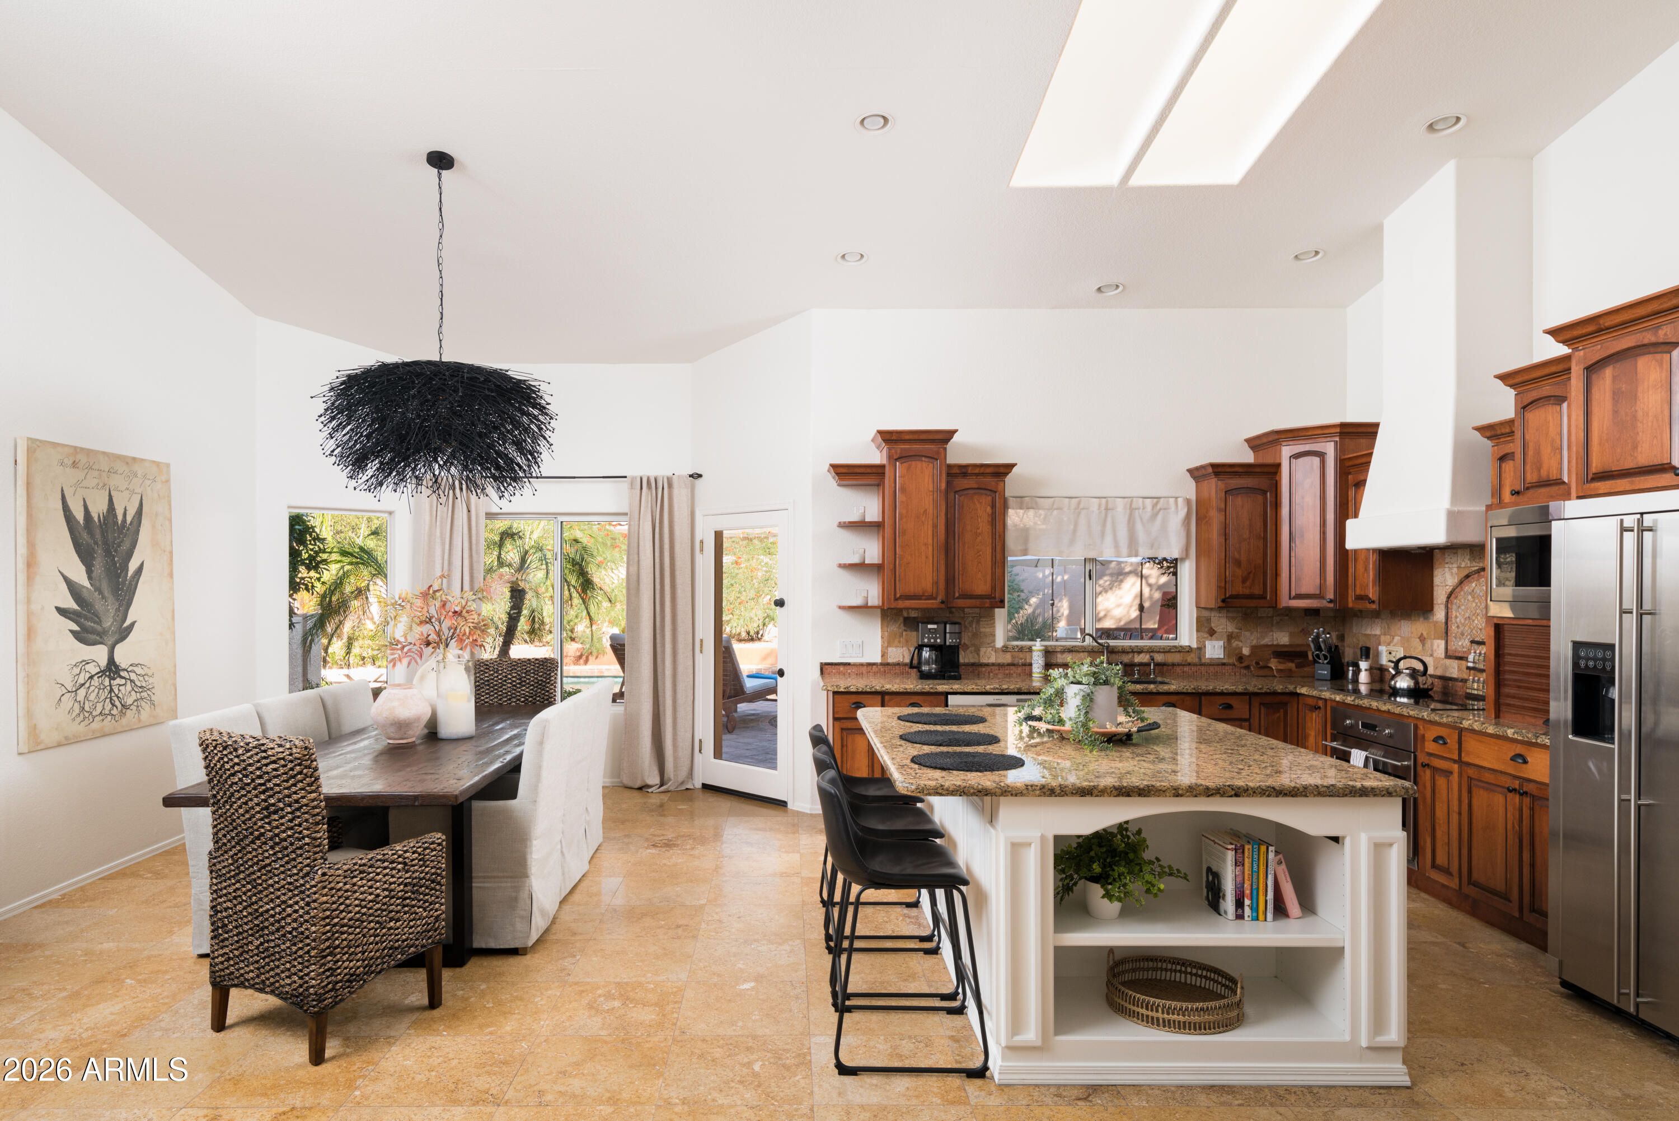
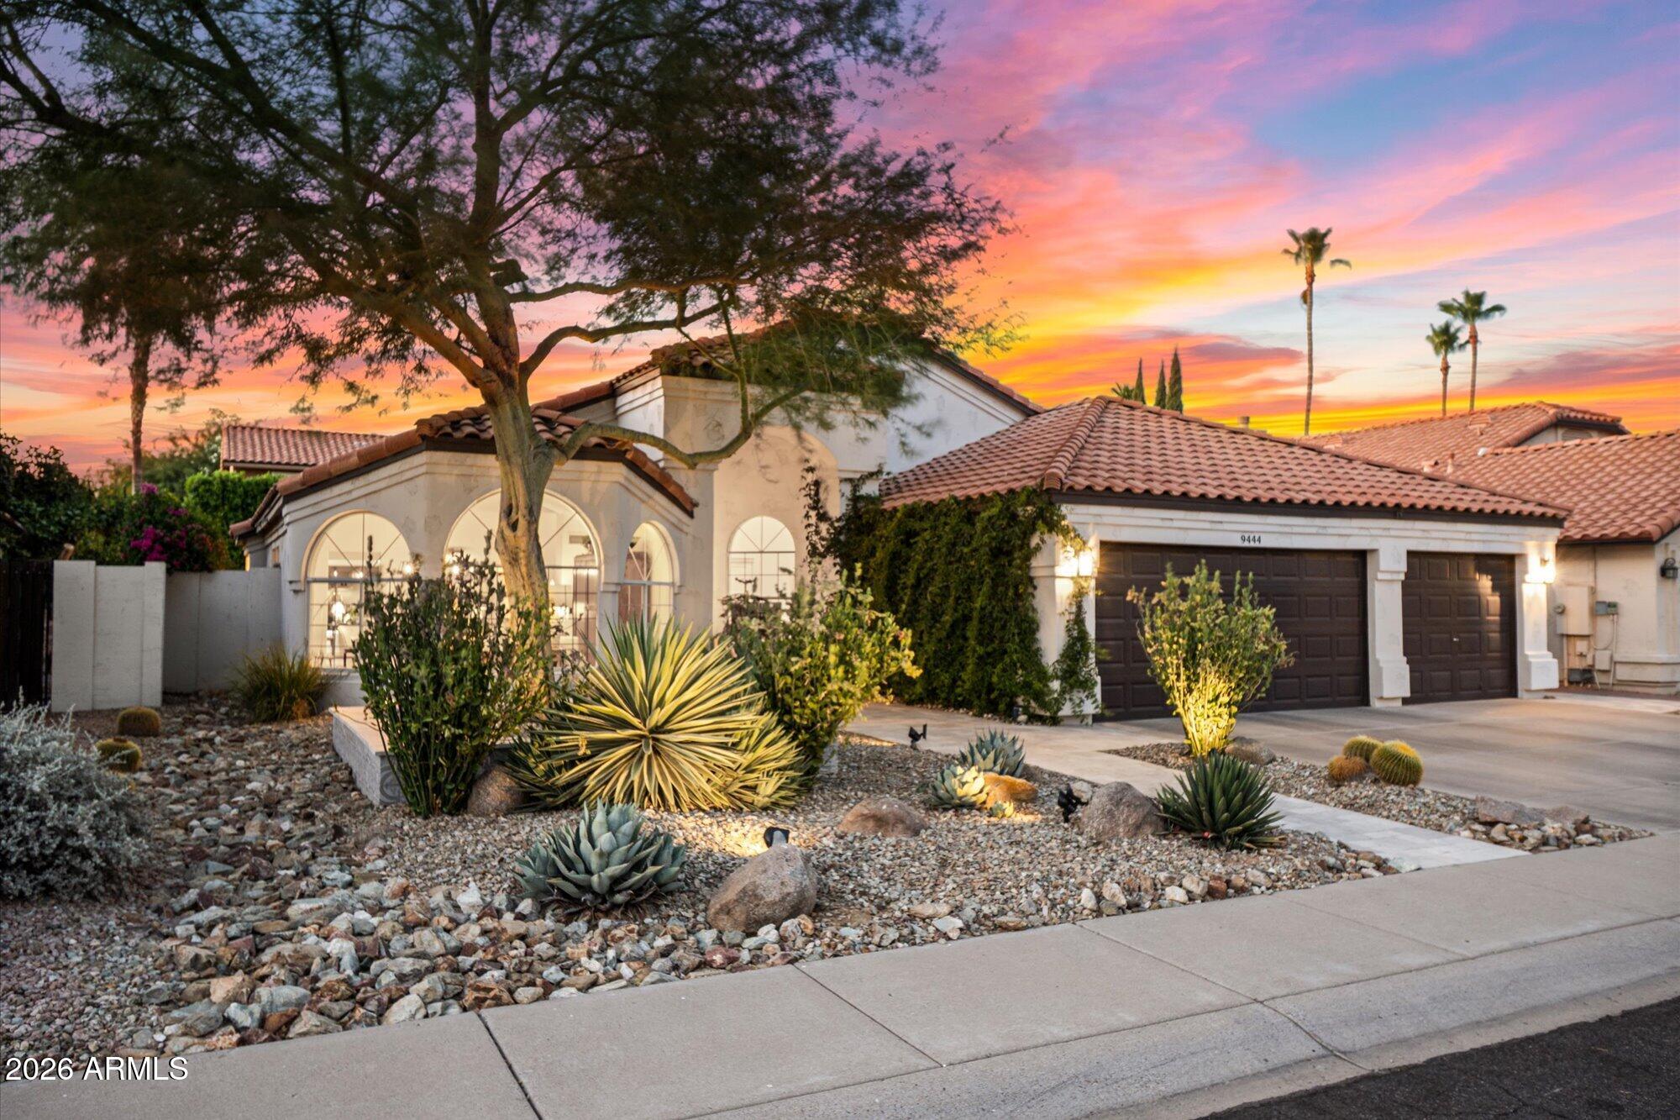
Look no further! Check out this fantastic 5 bed, 3 bath property now for sale in Desert Paradise Estates! Nestled on a premium corner lot & featuring great curb appeal, a manicured low-care landscape, and a 2 car garage. Inside you will find formal dining & living areas w/soaring ceilings, polished stone flooring, plantation shutters, and soothing palette throughout. Continue into the cozy family room, showcasing a bay window and a wood-burning fireplace to keep you warm during the cold winter months. The chef's kitchen is comprised of staggered cabinetry w/crown molding, skylights, granite counters, tile backsplash, a center island w/a breakfast bar, and SS appliances. Air conditioned garage/game room for summer fun. Relax & unwind in the primary suite, showcasing plush carpet, a walk-in closet, and a lavish ensuite w/dual sinks plus a garden tub & outdoor access. Don't forget about the large Den that is ideal for an office as well.  Lastly, the wonderful backyard includes a covered patio, extended seating area w/a built-in BBQ, exterior fireplace, and a sparkling blue pool! What are you waiting for? Act now!
#7038266

Scottsdale

6902 E HEARN Road

5 Beds

2 Baths

3,380 Sq.Ft.

$1,395,000

MLS#: 7038266
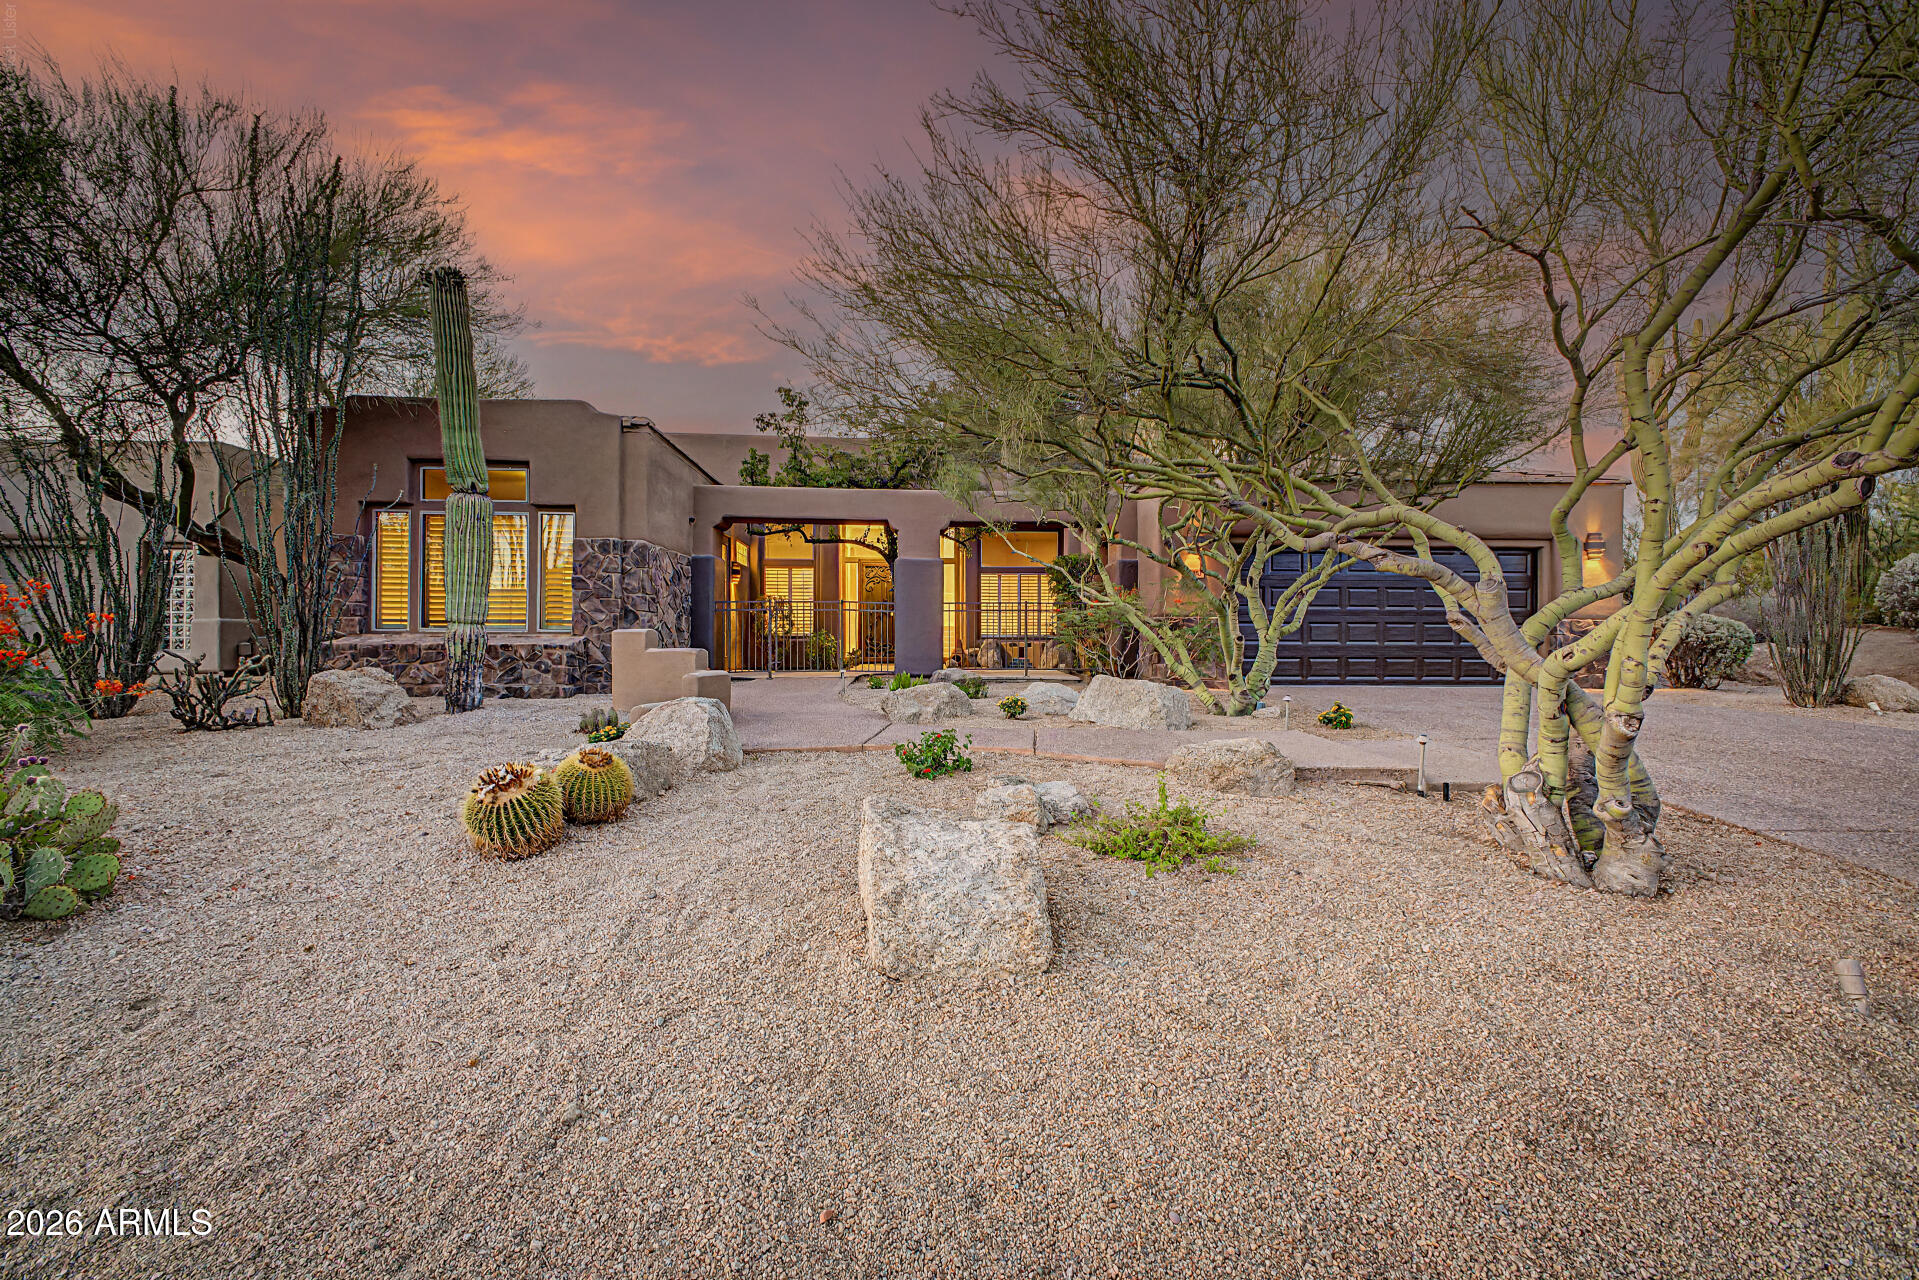
Set on a corner lot in Troon North, this home pairs an attached casita with a primary suite that owns the entire second floor. A desert courtyard of mature saguaro, ocotillo, and barrel cactus frames the entry, where carved double wood doors open into a two-story foyer with a wrought-iron chandelier and a curved staircase.

The great room centers on a fireplace wrapped in emerald-green marble tile, framed by tall plantation-shuttered windows that pull in soft desert light. From there, the floor plan opens into a kitchen built for real cooking: rich stained wood cabinetry, granite counters, and a full GE Monogram/Profile stainless suite, all anchored by an oversized island with bar seating. A sunlit breakfast nook sits just off the kitchen, with French doors leading straight out to the backyard.

Tucked off the foyer, a built-in office with floor-to-ceiling wood shelving offers a quiet spot to work -- easily doubling as a den or reading room.

The attached casita, with its own private entrance, is ready for guests, a home office, or multigenerational living. Upstairs, the primary suite takes over the entire second level -- a loft-style layout with its own staircase, built-in shelving, and a sitting area that opens up rather than closing in. The ensuite bath continues the renovation story: a walk-in shower finished in large-format marble-look tile with a glass block window and a mosaic accent band, plus a tiled niche for toiletries. The guest and secondary baths carry the same quality through, with a hexagon mosaic shower floor, glass block light, and dual-sink vanities on rich wood cabinetry.

Every bit of plumbing in the home has been completely replaced, and every bathroom fully renovated -- the kind of update that doesn't show up in a photo but matters most to the next owner.

Out back, a pebble-blue pool sits below a raised flagstone spillway wall, backed by tiered desert landscaping and mountain views -- lit for sunset the way the front yard is.
#7049240

Scottsdale

11082 E MARK Lane

4 Beds

4 Baths

3,691 Sq.Ft.

$1,199,900

MLS#: 7049240
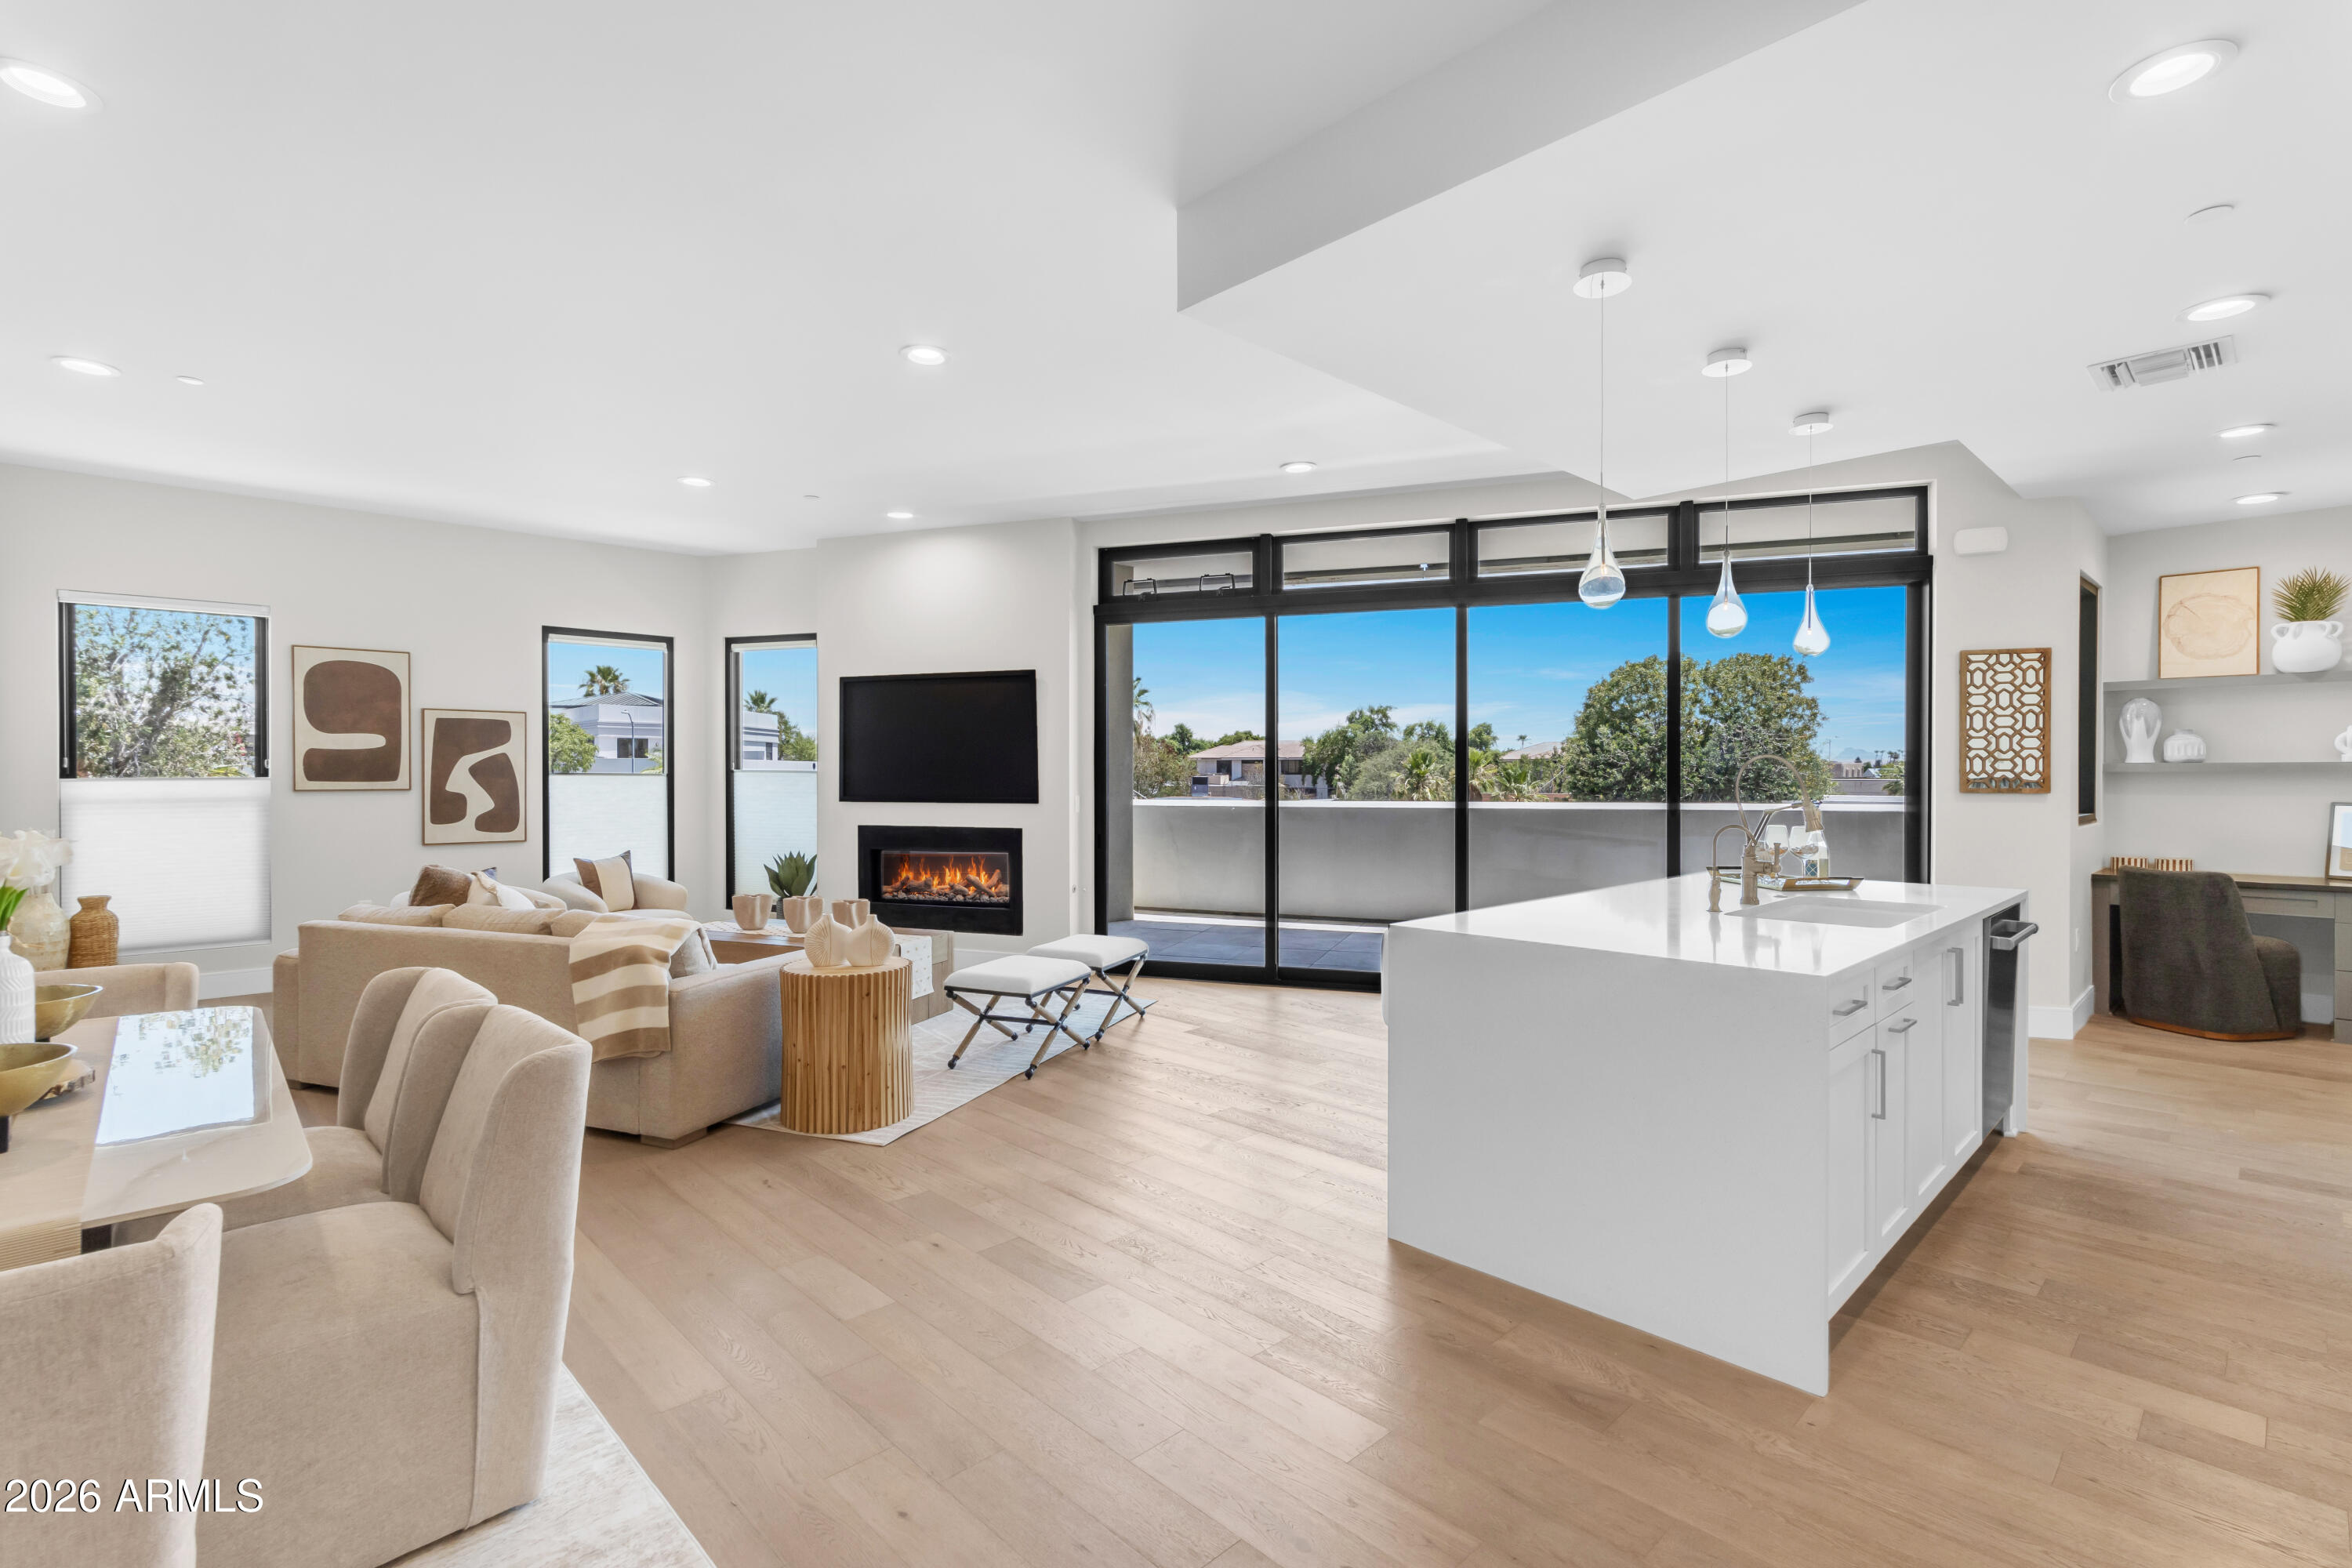
Distinctive contemporary design meets premier urban convenience at Main Street Place in Old Town Scottsdale. This exceptional single-level luxury residence offers an expansive, light-filled layout boasting premium hardwood floors, soaring flat ceilings, and superior sound engineering for ultimate privacy. The gourmet kitchen features top-of-the-line appliances, a generous eat-in island, and a walk-in pantry, seamlessly flowing into the spacious living and dining areas. Slide open the glass doors to a large, private covered terrace showcasing beautiful views of the McDowell Mountains and city lights. The master suite features an opulent bath with a separate tub and walk-in shower. Complete with a versatile den/office space and secure two-car parking. Walk to the arts district, elite fashion square shopping, and iconic dining. Exclusive building amenities include a 24/7 fitness center, heated resort spool, fire pit, and resident clubroom.
#7047921

Scottsdale

7502 E MAIN Street 2004

2 Beds

2 Baths

2,470 Sq.Ft.

$1,295,000

MLS#: 7047921
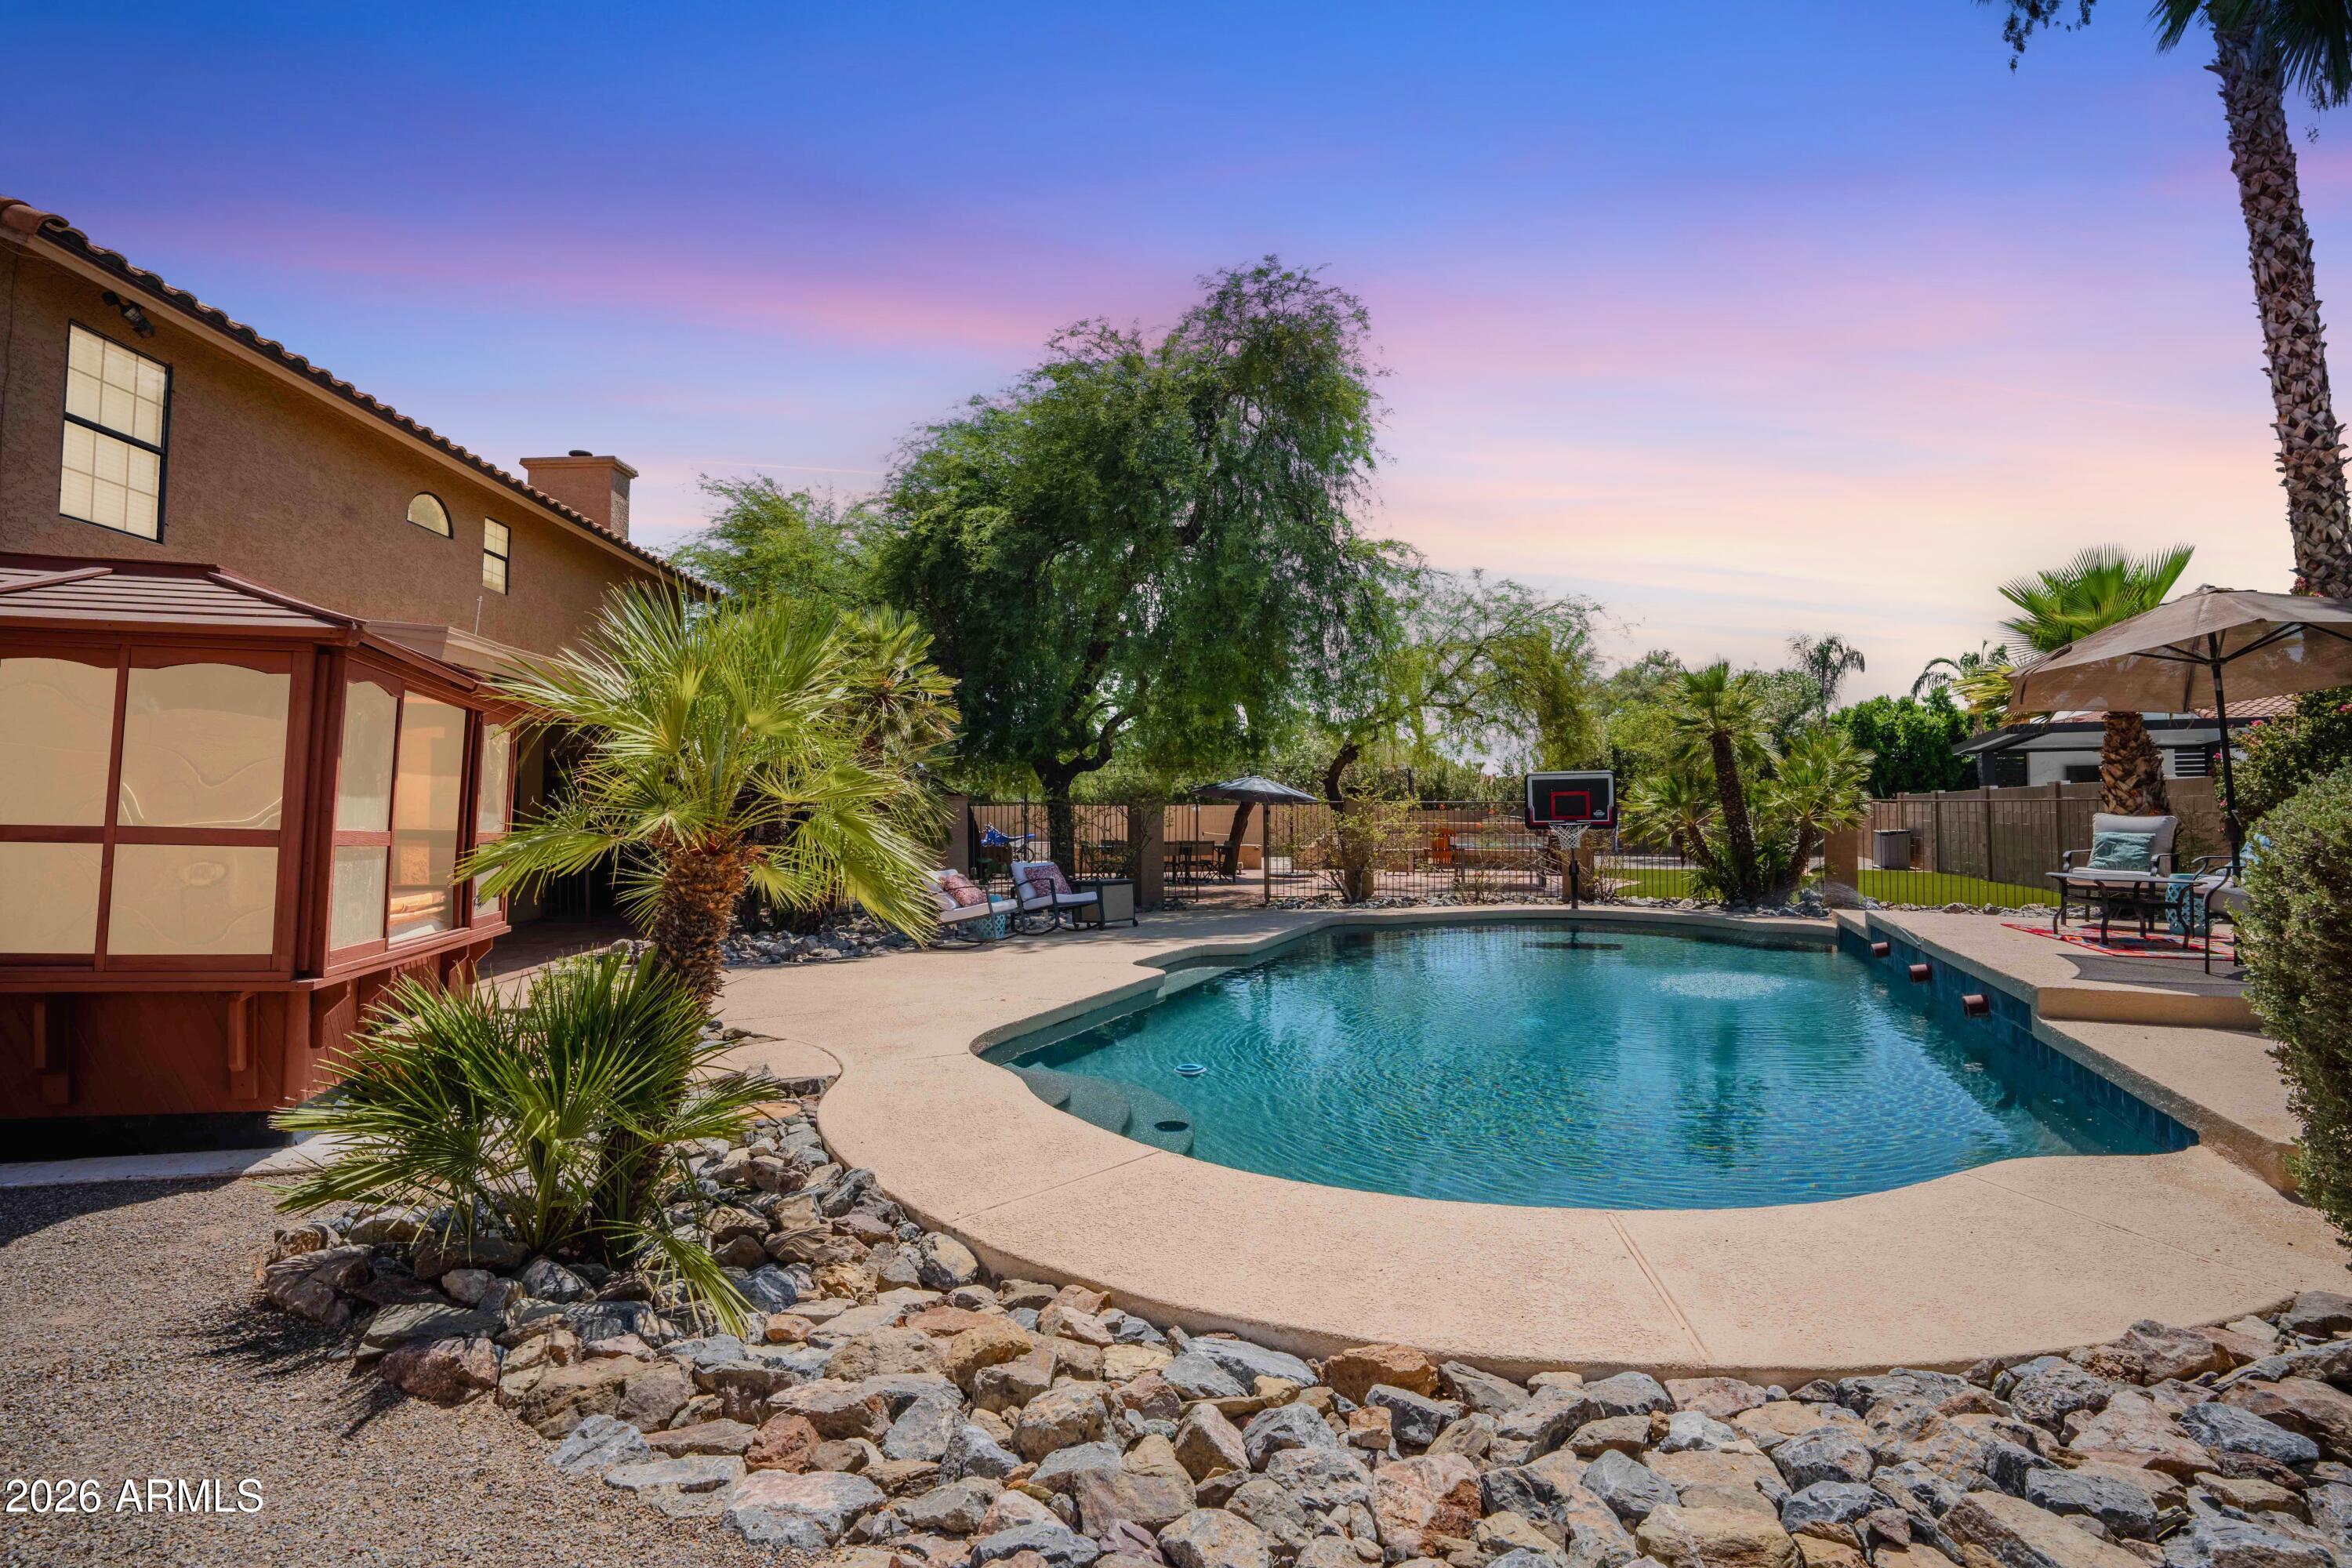
Tucked into a quiet cul-de-sac in one of Scottsdale's most sought-after neighborhoods, this 5-bedroom, 2.5-bath home was made for family living. Set on over a third of an acre, the backyard is a kid's dream and a parent's paradise: large pool and hot tub in a private gazebo, a cozy fire pit, built-in BBQ, and a huge turf area, large spaces for basketball, pickleball, and endless play. A versatile bonus room converted from the garage is perfect for guests, grandparents, or a mother-in-law suite. Surround sound brings the living room, bonus room, and primary bedroom to life. Fully owned solar cuts the electric bill by more than half. With top Scottsdale schools, parks, and dining nearby, this is the family home you've been waiting for!
#7046909

Scottsdale

13136 N 104TH Street

5 Beds

2 Baths

3,449 Sq.Ft.

$1,250,000

MLS#: 7046909
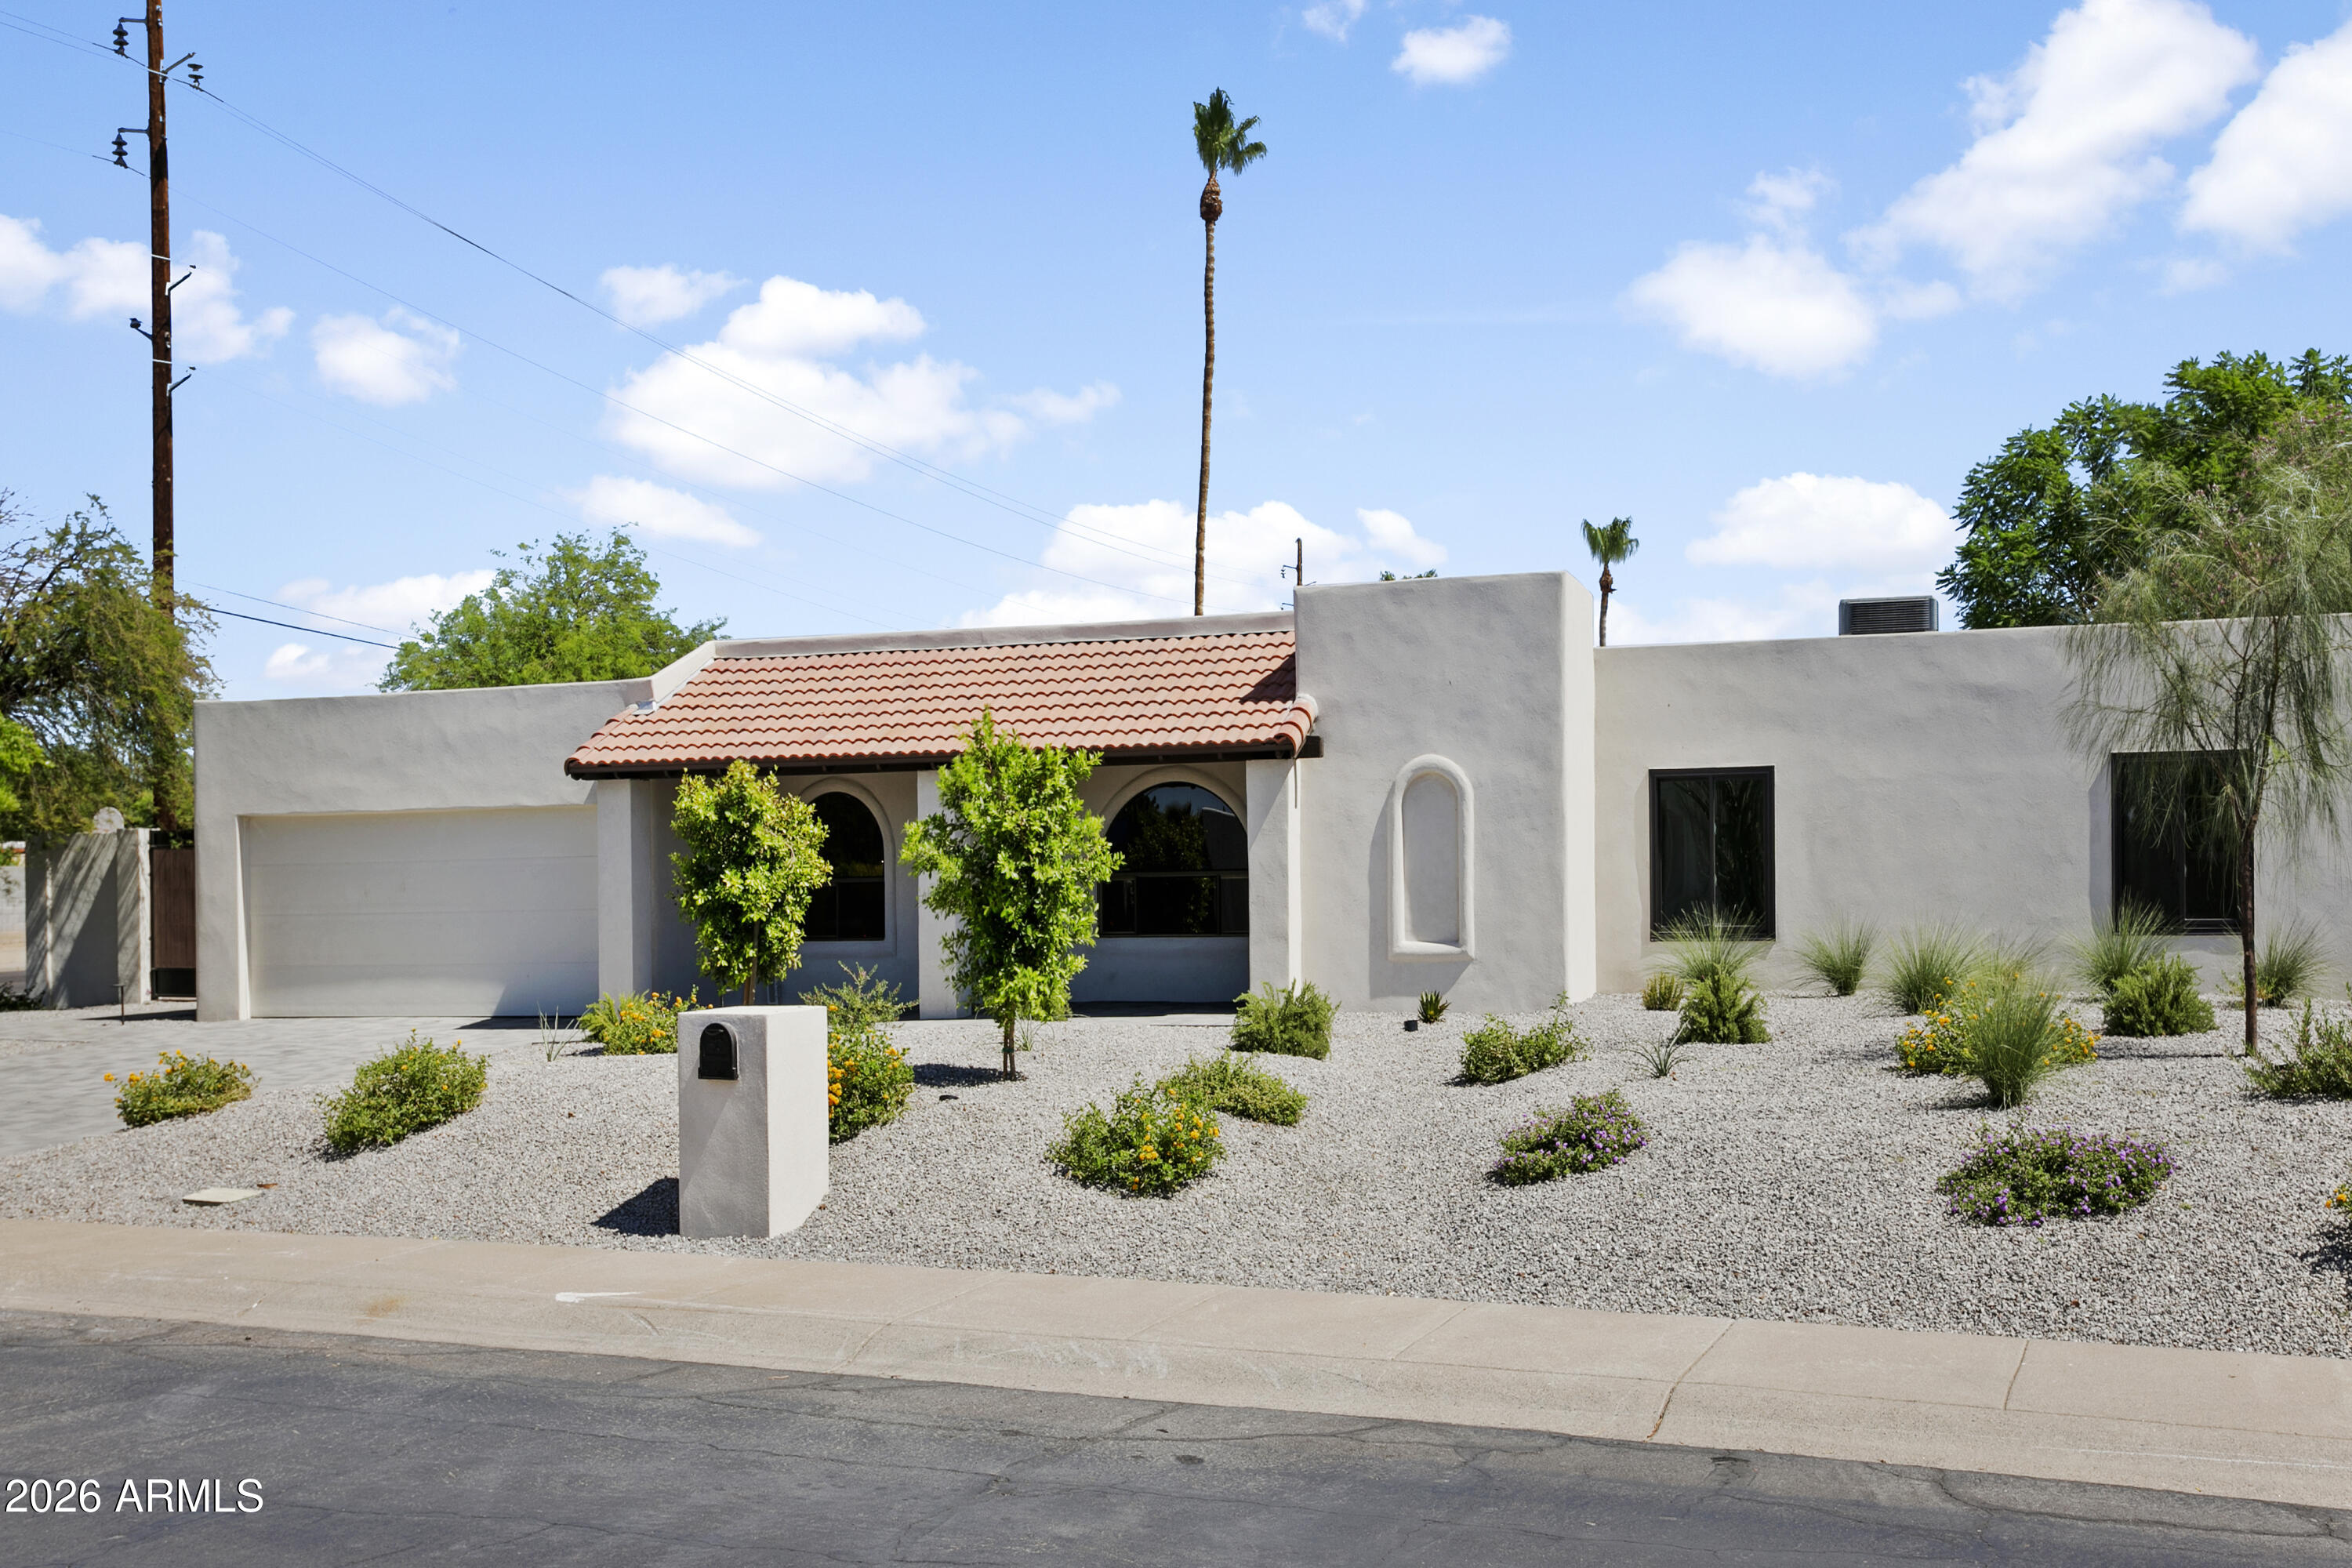
Refined Living, Luxury Finishes, and a Location That Has It All. Welcome to 5602 E. Voltaire. This completely reimagined 4-bedroom, 3-bath single level Scottsdale home sits on an expansive near 1/3 acre corner lot, and delivers the kind of layout that flows elegantly. Thoughtfully designed at every turn, it's as functional as it is beautiful. This renovation goes further than high end designer cosmetic finishes, with major systems addressed, including a new roof, new paver driveway, and new professionally designed landscaping that creates breathtaking curb appeal, while offering the peace of mind of a new home while retaining the charm that comes with an established neighborhood. Natural light pours through the home, connecting seamlessly to a private backyard retreat where a sparkling pool and lush landscaping set the tone for relaxation and entertaining alike. Just a couple of blocks away is Sereno Park, offering a playground, expansive grassy areas, walking and biking paths, baseball and soccer fields, picnic areas, a horse arena, and restrooms. All this in a great location within five minutes of premier shopping, dining, and entertainment at Kierland Commons, Scottsdale Quarter, and the newly redeveloped Paradise Valley Mall. You'll also enjoy convenient access to the Mayo Clinic and major commuting routes including the Arizona State Route 101 Loop and Arizona State Route 51. This exceptional home combines style, space, location, and lifestyle, a rare opportunity in one of the Valley's most desirable areas. All with no HOA.
#7048509

Scottsdale

5602 E VOLTAIRE Avenue

4 Beds

3 Baths

2,197 Sq.Ft.

$1,400,000

MLS#: 7048509
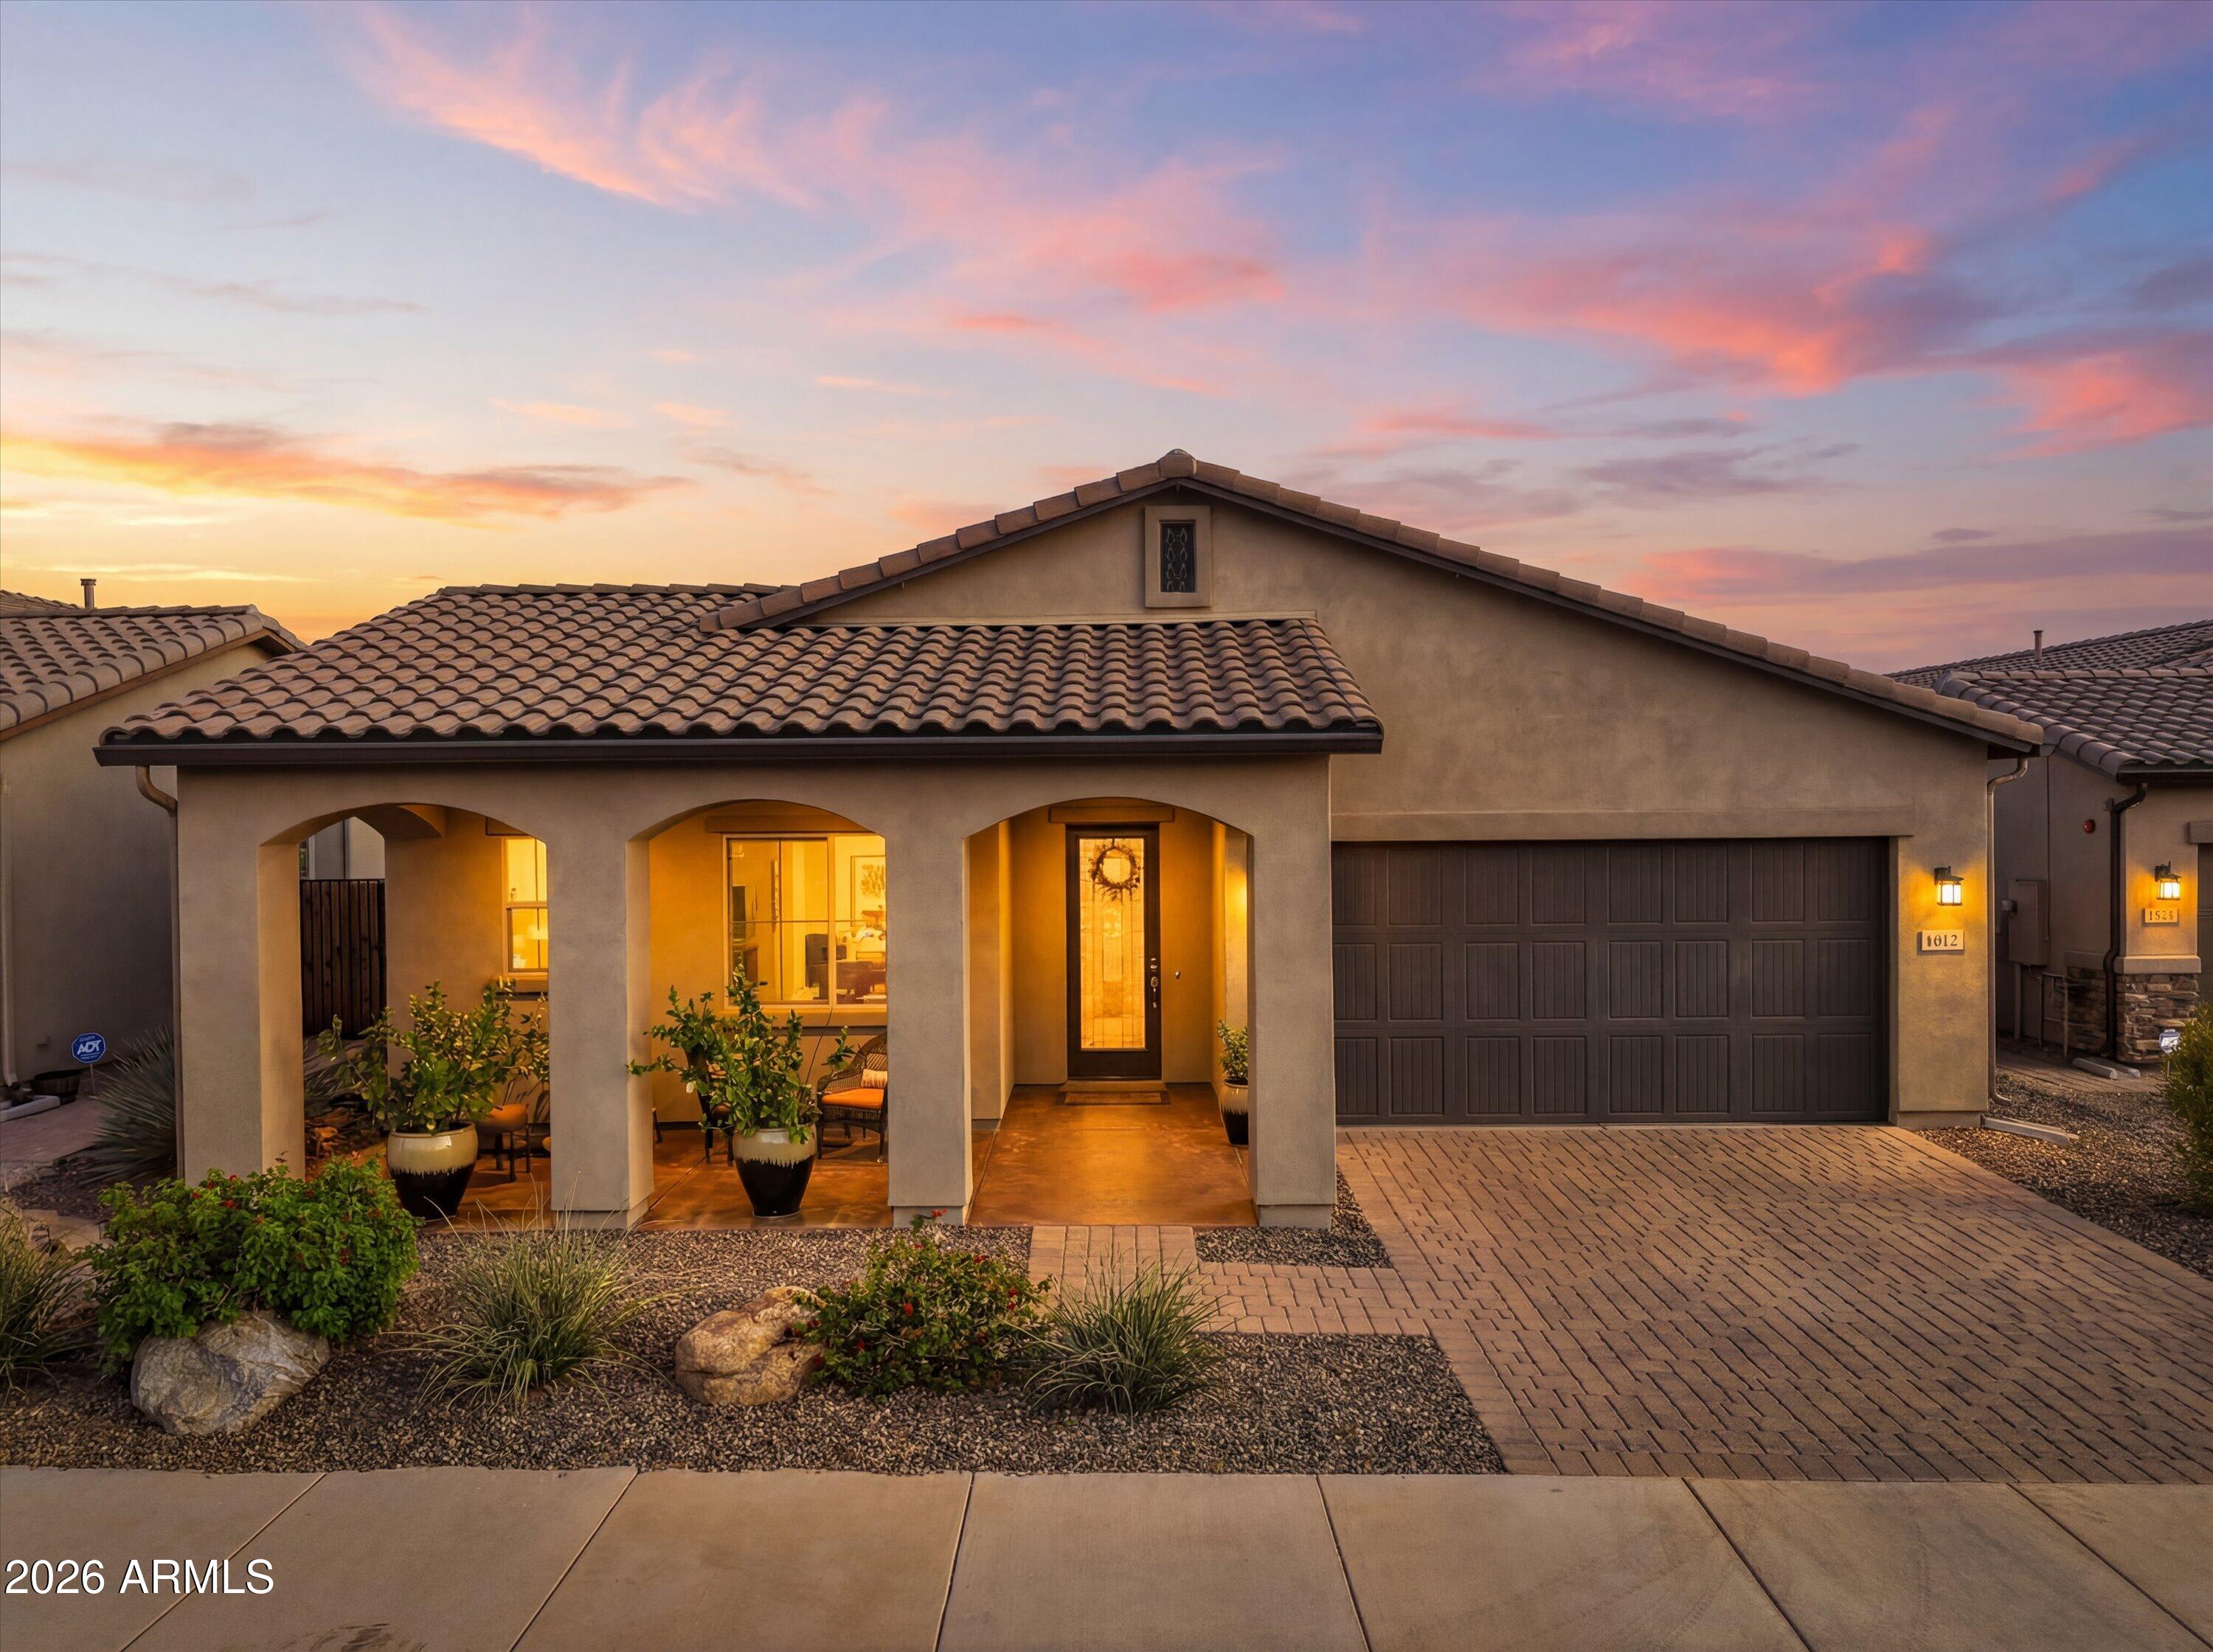
Designed for the buyer who loves to entertain without sacrificing comfort or privacy, this exceptional North Scottsdale home delivers luxury at every turn. Oversized bedrooms, a split floorplan with a Jack and Jill bath, and a gourmet kitchen with an expansive island, double ovens, stainless steel gas appliances, and a wet bar create the perfect setting for everyday living and entertaining. The great room opens to an extended covered patio, outdoor fireplace, and beautifully landscaped backyard surrounded by vibrant bougainvillea, creating a peaceful desert retreat. Nestled beneath Black Mountain in an intimate gated community, you'll enjoy the beauty of the Sonoran Desert with convenient access to premier golf, shopping, dining, and The Boulders.
#7048204

Scottsdale

6017 E SANTA CRUZ Drive

3 Beds

2 Baths

2,479 Sq.Ft.

$1,099,000

MLS#: 7048204
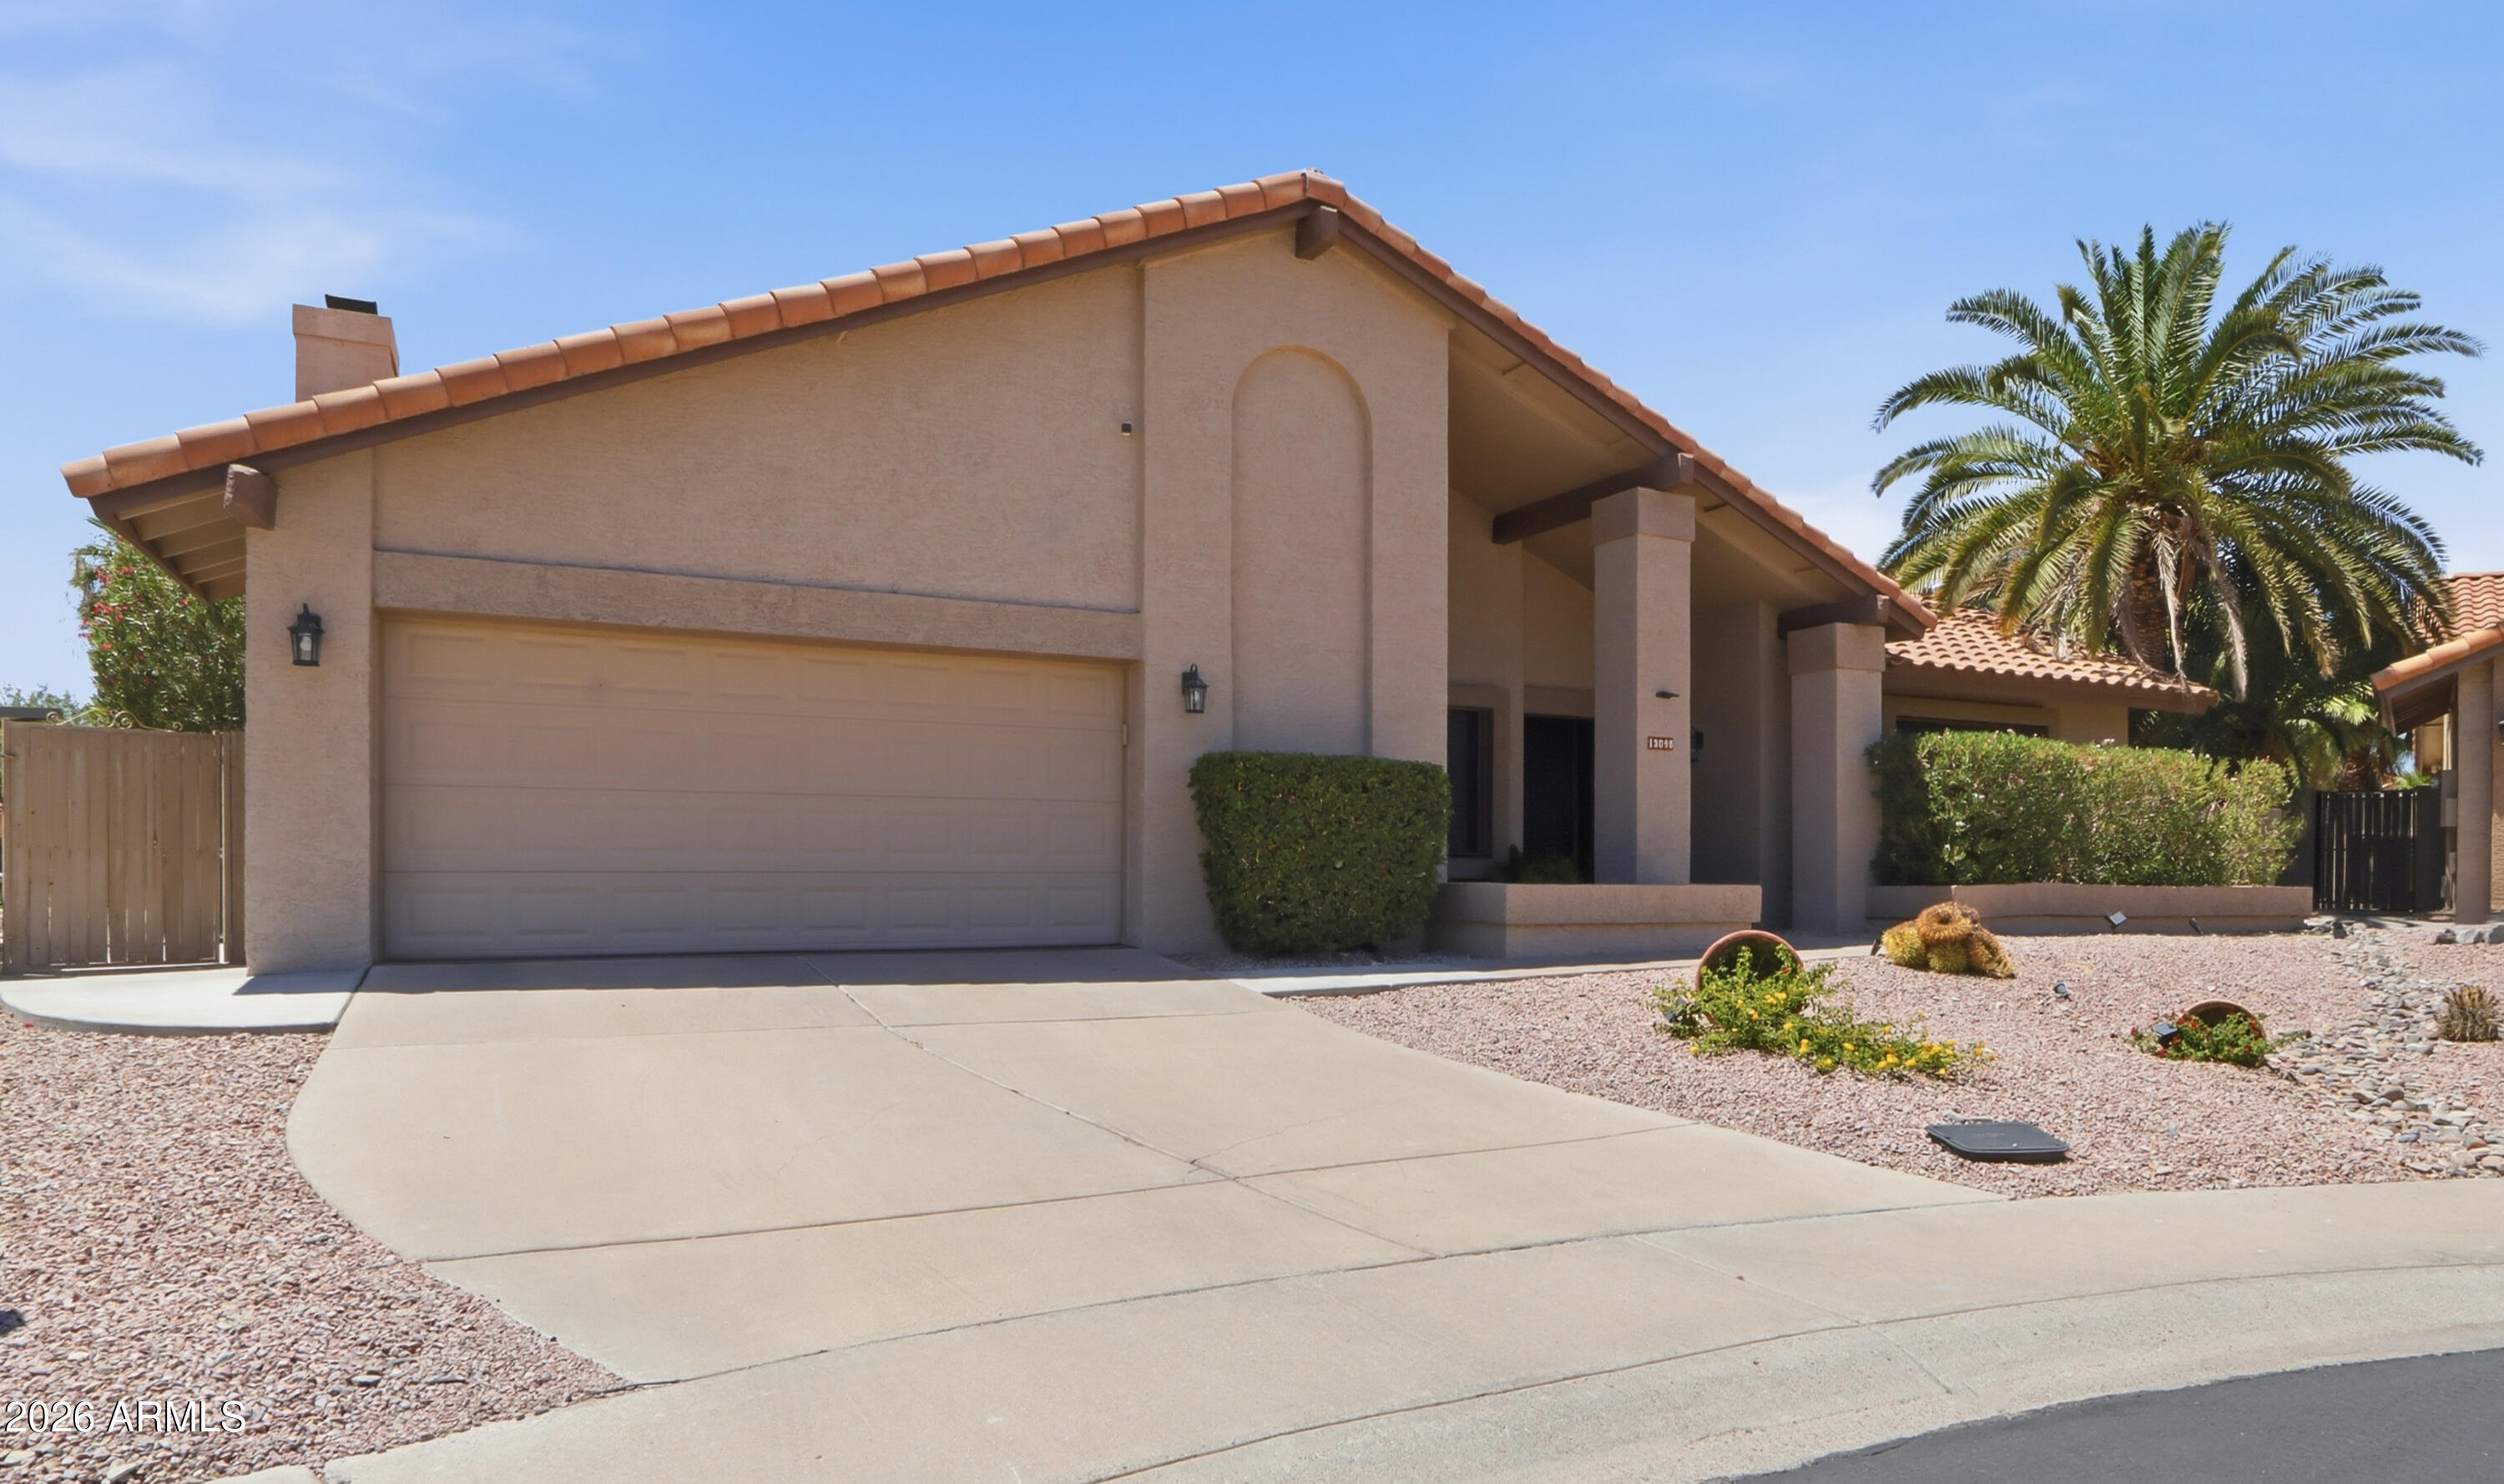
Move-In-Ready Luxury Living with an unparalleled spacious backyard oasis! This stunning 4-bedroom home is immaculate and loaded with upgrades throughout. Featuring vaulted ceilings, an inviting great room floorplan, plus formal living and dining areas, it offers the perfect blend of elegance and everyday comfort. The bright, open kitchen boasts expansive quartz counters, a stylish backsplash, a large island with breakfast bar, and premium stainless steel appliances. It seamlessly flows into the spacious great room with a cozy fireplace--ideal for entertaining.
The generous master suite is a retreat, complete with updated double vanities, a beautifully remodeled walk-in shower, and a large dual closet. Additional bedrooms provide flexible space. Step outside to an entertainer's dream backyard on this oversized lot that has been dramatically upgraded. This private resort-style outdoor living space is truly exceptional with a custom built-in outdoor kitchen and bar fully equipped with a stainless steel BBQ, ice maker, beverage cooler, and a large seating bar. A spacious covered gazebo-style patio with ceiling fans and ambient lighting provides year-round enjoyment, while a tranquil stand-alone cascading water feature. An artificial turf chipping and putting green offers convenient practice right at home, complemented by a sparkling pool, expansive turf area, flagstone-style pavers, and mature desert landscaping. This backyard paradise creates the ultimate private resort experience.
Located in a quiet, Scottsdale neighborhood with easy access to top-rated schools, shopping, dining, and entertainment.
#7048583

Scottsdale

13098 N 99TH Street

4 Beds

2 Baths

2,229 Sq.Ft.

$1,150,000

MLS#: 7048583

Experience modern luxury in the heart of Scottsdale Ranch with this stunning fully remodeled 4-bedroom, 2-bath residence offering 2,363 square feet of thoughtfully redesigned living space. Completely renovated in 2025/2026, this exceptional home blends contemporary elegance with warm, inviting finishes and high-end craftsmanship throughout.

Step inside to soaring vaulted ceilings, expansive skylights, and an open-concept floor plan filled with natural light. Wide-plank wood flooring, designer lighting, and refined contemporary details create a sophisticated yet comfortable atmosphere ideal for both everyday living and entertaining. At the center of the home is a beautifully reimagined chef's kitchen featuring custom cabinetry, quartz countertops, stainless steel appliances, double wall ovens, designer hardware, open shelving, and an oversized waterfall island with bar seating. The seamless connection between the kitchen, dining, and living areas enhances the home's airy, open feel and effortless flow.

The luxurious primary suite offers a serene retreat with a spa-inspired bathroom showcasing dual quartz vanities, custom wood cabinetry, illuminated mirrors, brushed gold fixtures, and a stunning walk-in shower with floor-to-ceiling designer tile, frameless glass enclosure, built-in bench seating, and premium finishes.

Extensive 2025/2026 upgrades include a new roof, new HVAC system, remodeled bathrooms, new flooring, fully renovated kitchen, updated exterior with smooth contemporary stucco finish, refreshed pool decking, and much more -- providing both timeless style and peace of mind.

Located in the highly desirable Scottsdale Ranch community, this turnkey home offers the perfect blend of luxury, comfort, and modern Arizona living.

9105 N 105TH Place

Message successfully sent.

I agree to receive email communication and understand I can unsubscribe at any time.

I agree to be contacted by The Mandy Gold Team | Haymore Real Estate LLC via call, email, and text for real estate services. To opt out, you can reply 'stop' at any time or reply 'help' for assistance. You can also click the unsubscribe link in the emails. Message and data rates may apply. Message frequency may vary. Privacy Policy

 - property

Send a message

Message successfully sent.

Reason for contacting?

I agree to receive email communication and understand I can unsubscribe at any time.

I agree to be contacted by The Mandy Gold Team | Haymore Real Estate LLC via call, email, and text for real estate services. To opt out, you can reply 'stop' at any time or reply 'help' for assistance. You can also click the unsubscribe link in the emails. Message and data rates may apply. Message frequency may vary. Privacy Policy

Sign In Sign Out

Virtual Assistant

Would you like to take the next step with this property? We can help you schedule a showing or virtual tour, or send you more details.

Yes, I would like more information.

Thank You for Your Reply, One of Our Agents will contact you as soon as possible

No, maybe later.

Thank you, you can always contact me via email, phone number or through the contact form.

Realhub AI

Lucy - Your AI-Powered Realtor

Update Your Temporary Password

Personalize your search

Enter your email and we'll notify you immediately when new listings match what you're looking for.

or enter email address

Already have an account ? Login here

Continue your home search

I agree to receive communications and understand I can unsubscribe at any time.

I agree to be contacted by The Mandy Gold Team | Haymore Real Estate LLC via call, email, and text for real estate services. To opt out, you can reply 'stop' at any time or reply 'help' for assistance. You can also click the unsubscribe link in the emails. Message and data rates may apply. Message frequency may vary. Privacy Policy

Already have an account ? Login here

We use cookies

We use cookies primarily for analytics to enhance your experience. By accepting, you agree to our use of these cookies. You can manage your preferences or learn more about our cookies policy.