
9012 N 53RD Street
Paradise Valley, AZ 85253


About
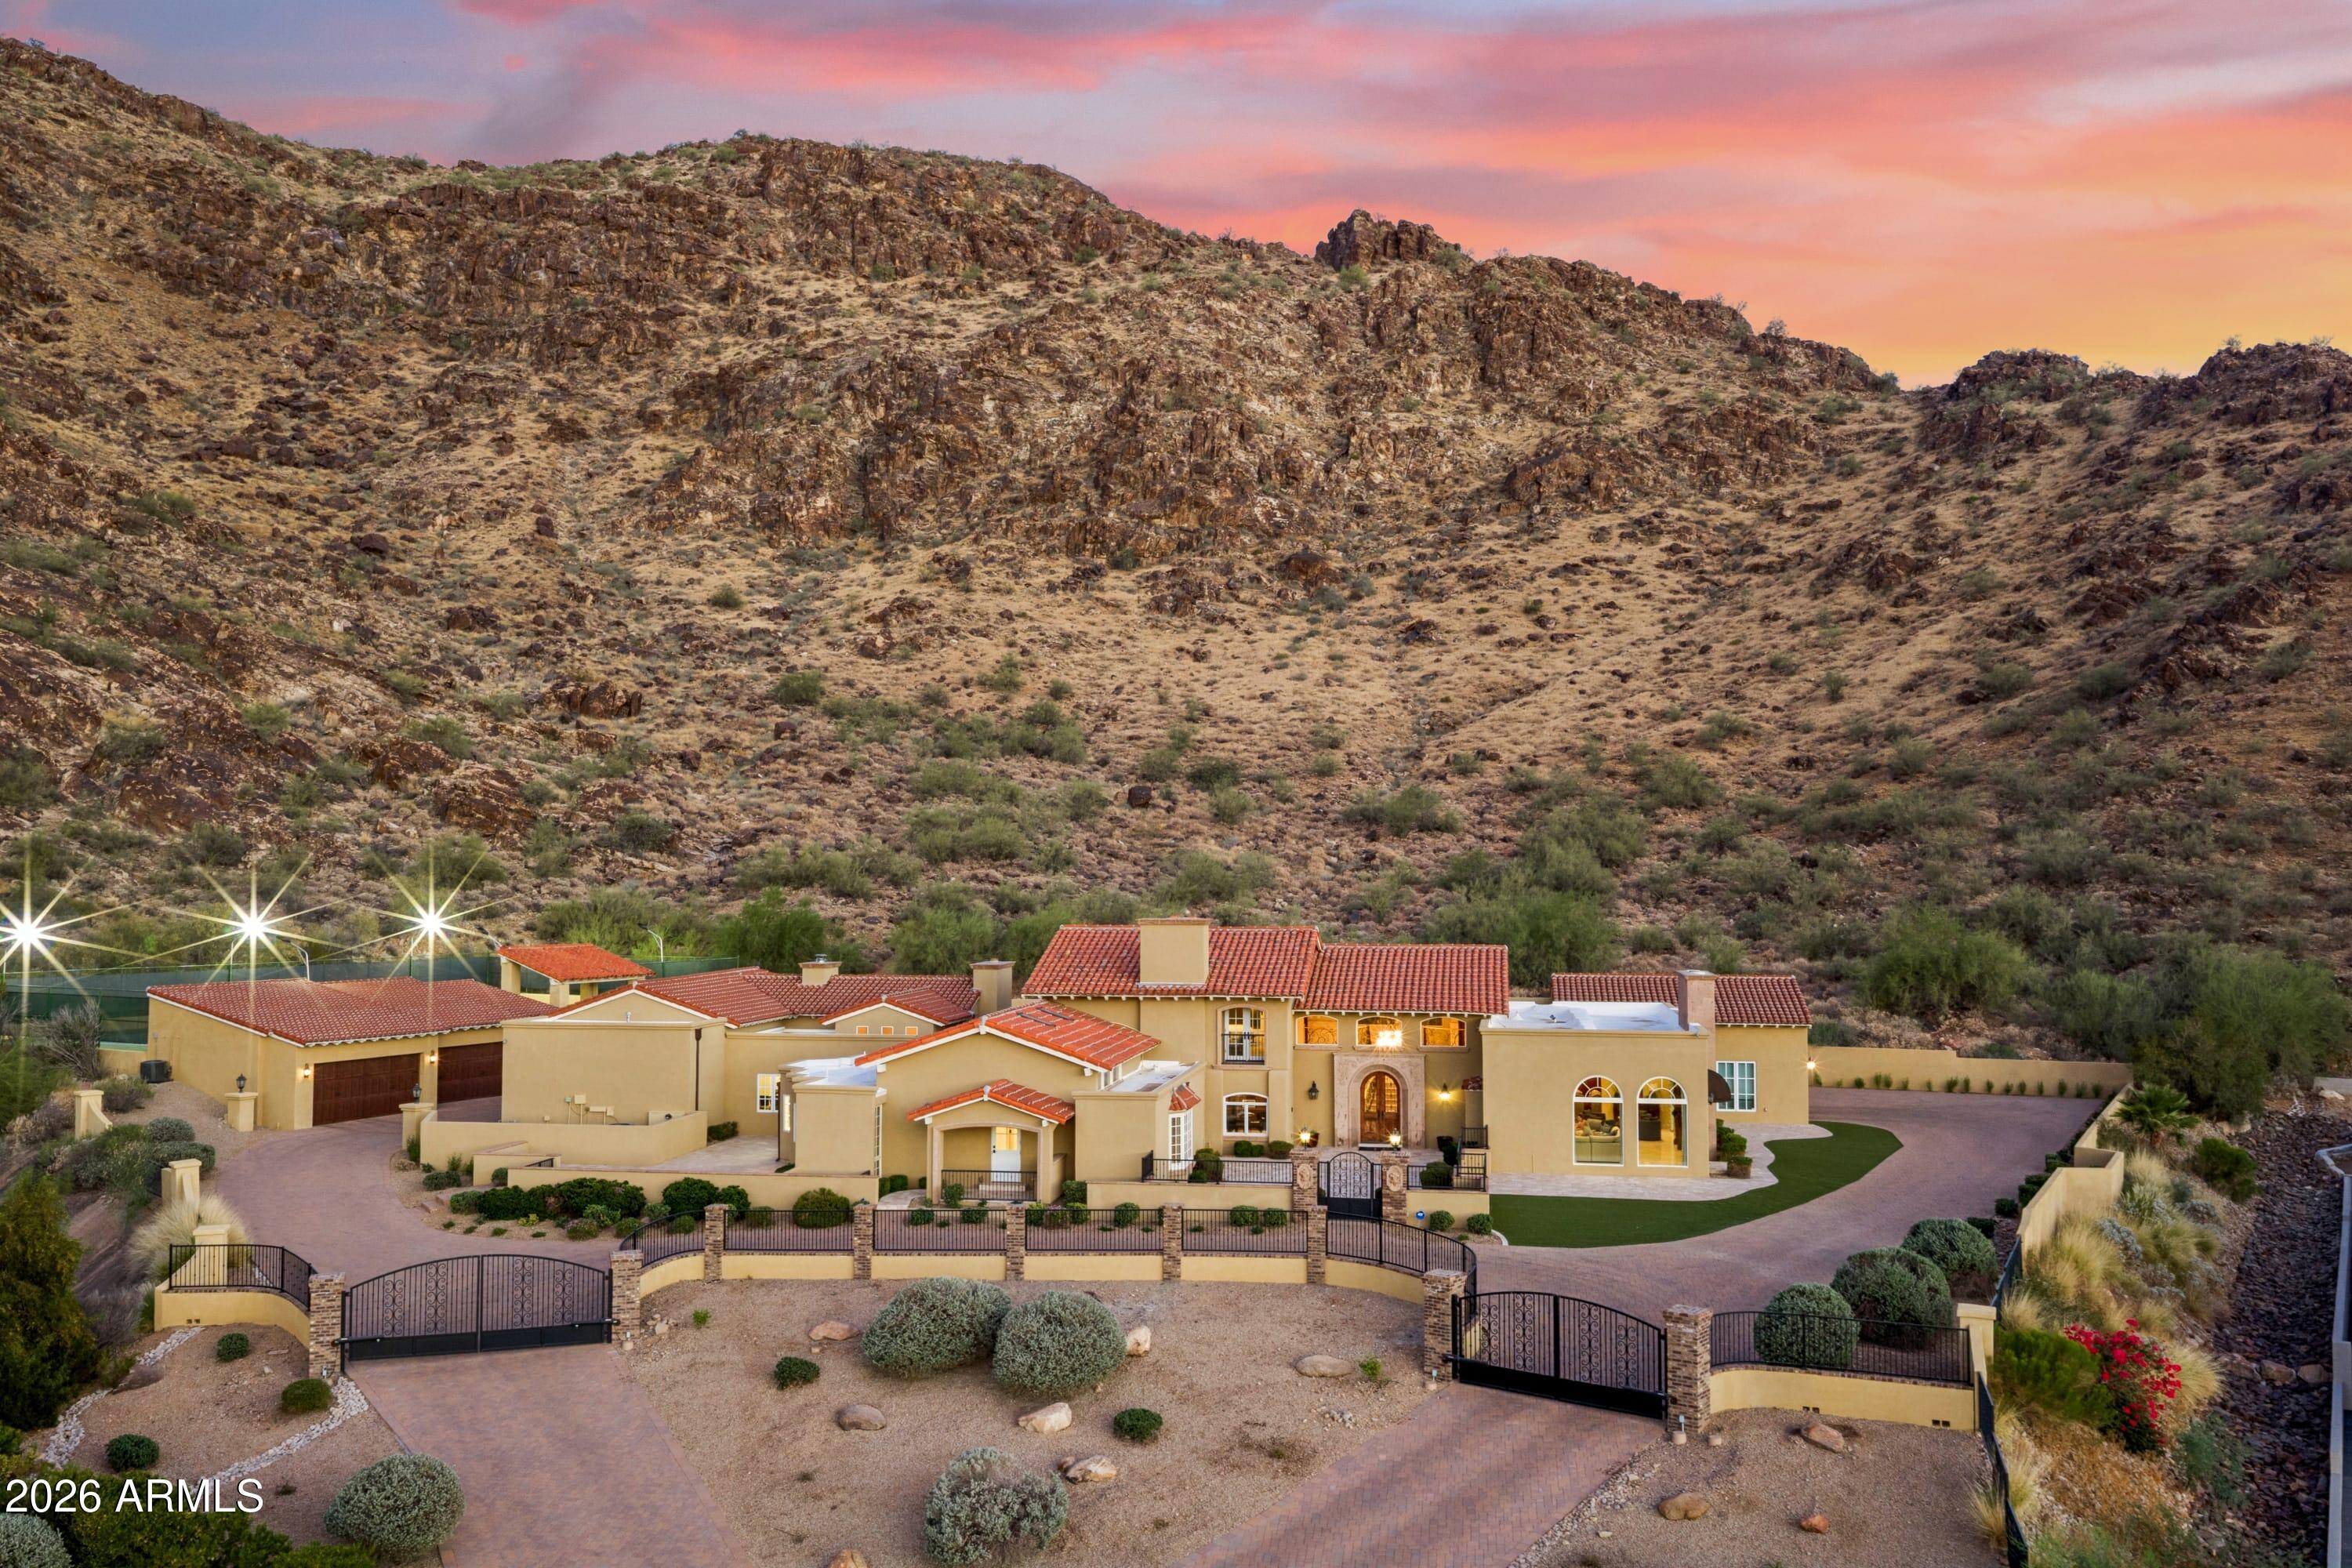
A striking expression of modern desert luxury, this exceptional 2024 Paradise Valley estate sits on a sprawling one-acre lot, masterfully brought to life by Bespoke Development in collaboration with acclaimed architect Erik Peterson of PHX Architecture. Spanning 6,697 sqft, the thoughtfully designed split floor plan offers 5 beds and 5.5 baths, with expansive walls of glass that disappear to create a seamless connection between the interiors and resort-inspired grounds. At the heart of the home, a beautifully appointed chef's kitchen features premium Sub-Zero and Wolf appliances, dual Cove dishwashers, a Nugget ice machine, custom Burdette cabinetry, and a pocketing pass-through window connecting directly to the outdoor BBQ area. The private primary retreat captures stunning mountain and pool views and features a spa-inspired bath with dual toilets, two expansive walk-in closets, and private laundry. Each additional bedroom offers an ensuite bathroom and walk-in closet, while a separate guest suite provides ideal accommodations for multigenerational living or visiting family and friends. Outdoors, a spectacular 64-foot infinity-edge pool, spa, and outdoor shower set the stage for effortless Arizona living. Expansive covered patios, a built-in BBQ station, thoughtfully designed desert landscaping, and low-maintenance turf create inviting spaces for year-round entertaining. A four-car temperature-controlled garage with stackable height capability completes the residence. Recent upgrades include indoor and outdoor Sonos audio across 8 zones, enterprise-grade network, Lutron lighting and motorized shades, and a water softener. Ideally situated in the heart of Paradise Valley, just moments from world-class resorts, championship golf, fine dining, luxury shopping, and entertainment, this architectural residence offers an exceptional blend of design, comfort, and lifestyle.
Property
Beds
5
Full Baths
5
1/2 Baths
1
Year Built
2024
Sq.Footage
6,697
Features
Features & Amenities
Interior
-
Other Interior Features
Double Vanity, Eat-in Kitchen, Breakfast Bar, Pantry, Kitchen Island, Granite Counters, High Speed Internet, Smart Home, Master Downstairs, Wet Bar, High Ceilings
-
Total Bedrooms
5
-
Bathrooms
5
-
1/2 Bathrooms
1
-
Basement YN
NO
-
Cooling YN
YES
-
Cooling
Ceiling Fan(s), Central Air
-
Fireplace YN
YES
-
Heating YN
YES
-
Heating
Electric, Natural Gas
-
Pet friendly
N/A
Exterior
-
Garage
Yes
-
Garage spaces
4
-
Construction Materials
Spray Foam Insulation, Stucco, Synthetic Stucco
-
Other Exterior Features
Barbecue, Built-in Barbecue
-
Parking
Garage Door Opener, Direct Access, Electric Vehicle Charging Station(s)
-
Patio and Porch Features
Patio
-
Pool
Yes
-
Pool Features
Fenced, Heated, Lap, Outdoor Pool
-
View
Mountain(s)
Area & Lot
-
Lot Features
Corner Lot, Desert Front, Desert Back, Sprinklers In Front, Sprinklers In Rear
-
Lot Size(acres)
1.01
-
Lot Size(square feet)
43,881
-
Property Type
Residential
-
Property Sub Type
Single Family Residence
-
Architectural Style
Contemporary
Price
-
Sales Price
$6,750,000
-
Tax Amount
$12,730
-
Financing Options
Cash, Conventional, 1031 Exchange
-
Sq. Footage
6,697
-
Price/SqFt
$1,007
HOA
-
Association
No
Property Resources
-
Horse Property
NO
School District
-
Elementary School
Scottsdale Unified District
-
Middle School
Cocopah Middle School
-
High School
Chaparral High School
Property Features
-
Stories
1
-
Ownership
Fee Simple
-
Sewer
Public Sewer
-
Tax Lot
3
-
Water Source
Public
Schedule
Schedule a Showing
Showing scheduled successfully.
Mortgage calculator
Estimate your monthly mortgage payment, including the principal and interest, property taxes, and HOA. Adjust the values to generate a more accurate rate.
Your payment
Principal and Interest:
$
Property taxes:
$
HOA fees:
$
Total loan payment:
$
Total interest amount:
$
Location
-
County
Maricopa
-
Elementary School
Scottsdale Unified District
-
Middle School
Cocopah Middle School
-
High School
Chaparral High School

Listing Courtesy of Katrina Barrett, Local Luxury Christie's International Real Estate
RealHub Information is provided exclusively for consumers' personal, non-commercial use, and it may not be used for any purpose other than to identify prospective properties consumers may be interested in purchasing. All information deemed reliable but not guaranteed and should be independently verified. All properties are subject to prior sale, change or withdrawal. RealHub website owner shall not be responsible for any typographical errors, misinformation, misprints and shall be held totally harmless.

Tammy Isabell
Agent / Realtor®
Call Tammy today to schedule a private showing.
Phone (520) 210-1562
Email Tammy@MandyGoldTeam.com

* Listings on this website come from the FMLS IDX Compilation and may be held by brokerage firms other than the owner of this website. The listing brokerage is identified in any listing details. Information is deemed reliable but is not guaranteed. If you believe any FMLS listing contains material that infringes your copyrighted work please review our DMCA policy and learn how to submit a takedown request.© 2024 FMLS.
Properties
Related properties

Paradise Valley
6009 E TURQUOISE Avenue
5 Beds
5 Baths
7,211 Sq.Ft.
$5,585,000
MLS#: 7099783

Paradise Valley
5407 E Roadrunner Road
5 Beds
6 Baths
N/A
$7,500,000
MLS#: 7084559

Paradise Valley
6030 E HUMMINGBIRD Lane
4 Beds
3 Baths
N/A
$6,995,000
MLS#: 7077167

Paradise Valley
4660 E SPARKLING Lane
5 Beds
5 Baths
6,217 Sq.Ft.
$6,995,000
MLS#: 7086869

Paradise Valley
6587 N PALMERAIE Boulevard 3020
3 Beds
3 Baths
3,202 Sq.Ft.
$5,990,000
MLS#: 7076803

Paradise Valley
6321 N 48TH Place
5 Beds
6 Baths
6,422 Sq.Ft.
$7,950,000
MLS#: 7072952

Paradise Valley
7473 N 58TH Place
4 Beds
4 Baths
6,176 Sq.Ft.
$5,495,000
MLS#: 7063863

Paradise Valley
6841 E BELMONT Circle
5 Beds
6 Baths
8,173 Sq.Ft.
$7,950,000
MLS#: 7064096

Paradise Valley
7347 N RED LEDGE Drive
5 Beds
5 Baths
7,300 Sq.Ft.
$5,995,000
MLS#: 7062395
Paradise Valley
5315 E PARADISE CANYON Road
7 Beds
6 Baths
9,336 Sq.Ft.
$6,499,000
MLS#: 7049231
