
8913 N Upper Bluffs Drive
Tucson, AZ 85742
About
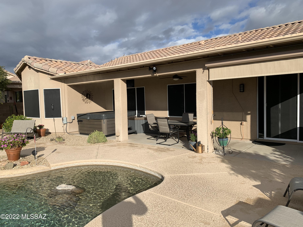
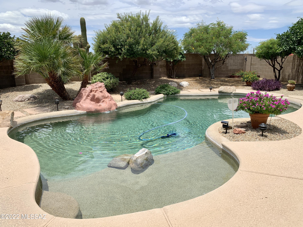
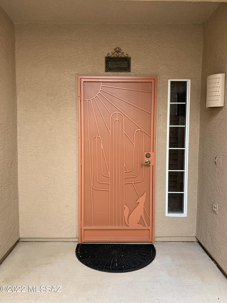
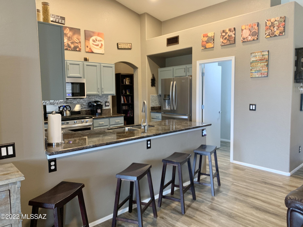
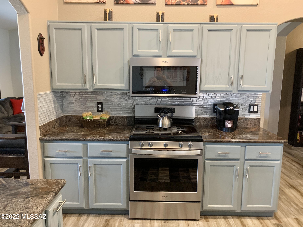
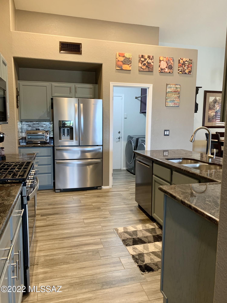
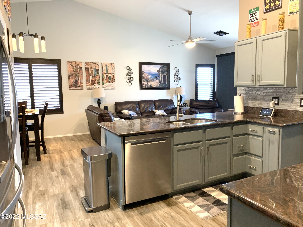
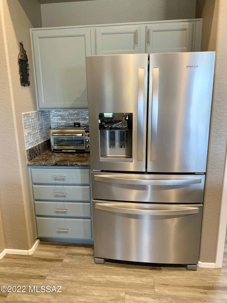
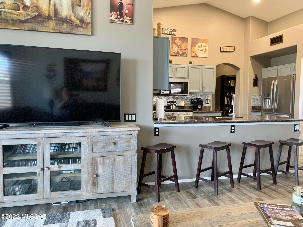
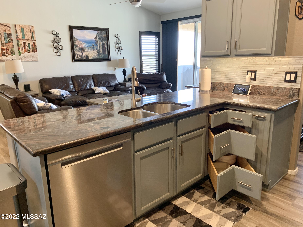
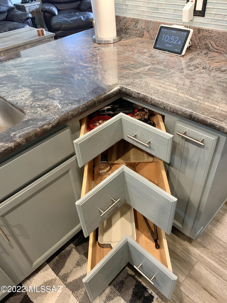
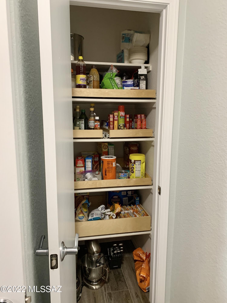
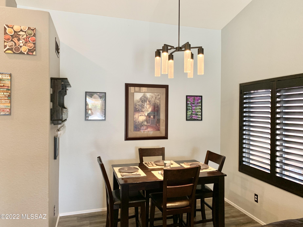
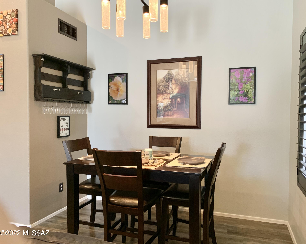
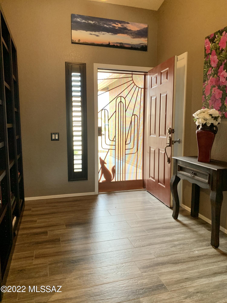
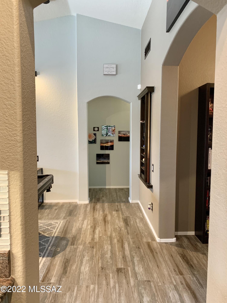
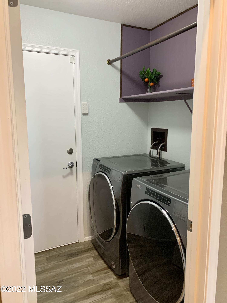
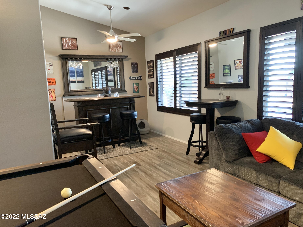
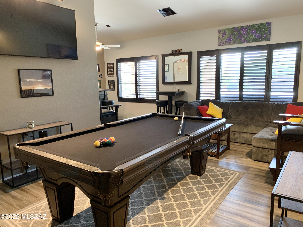
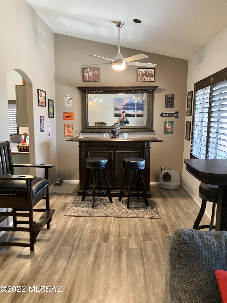
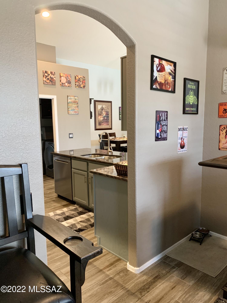
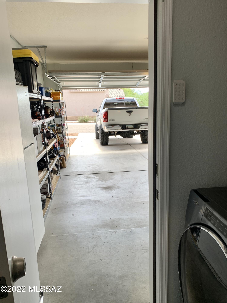
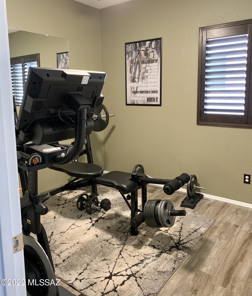
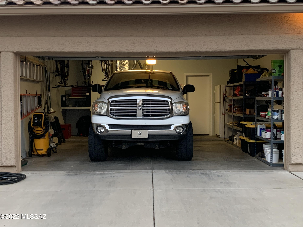
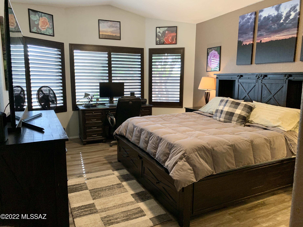
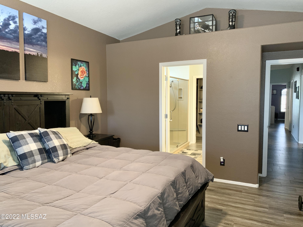
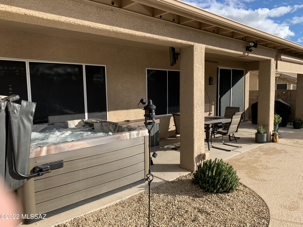
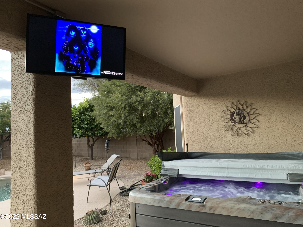
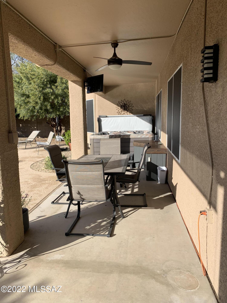
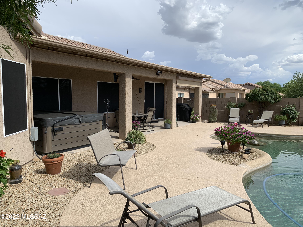
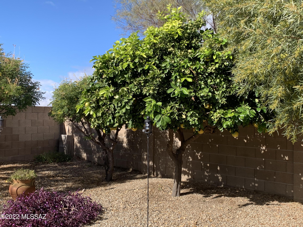
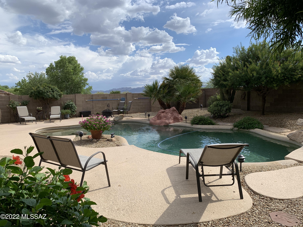
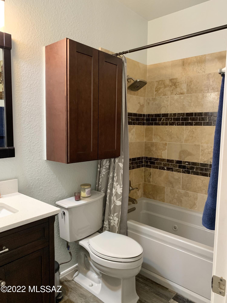
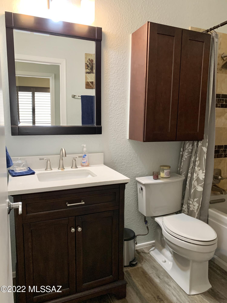
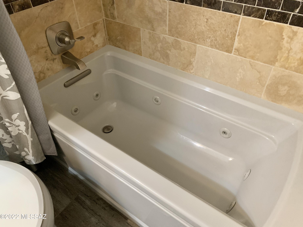
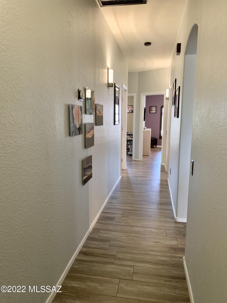
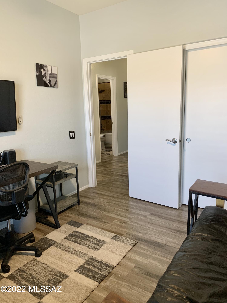
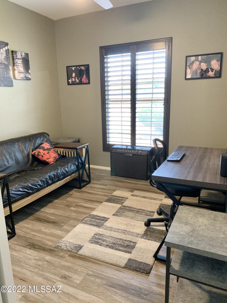
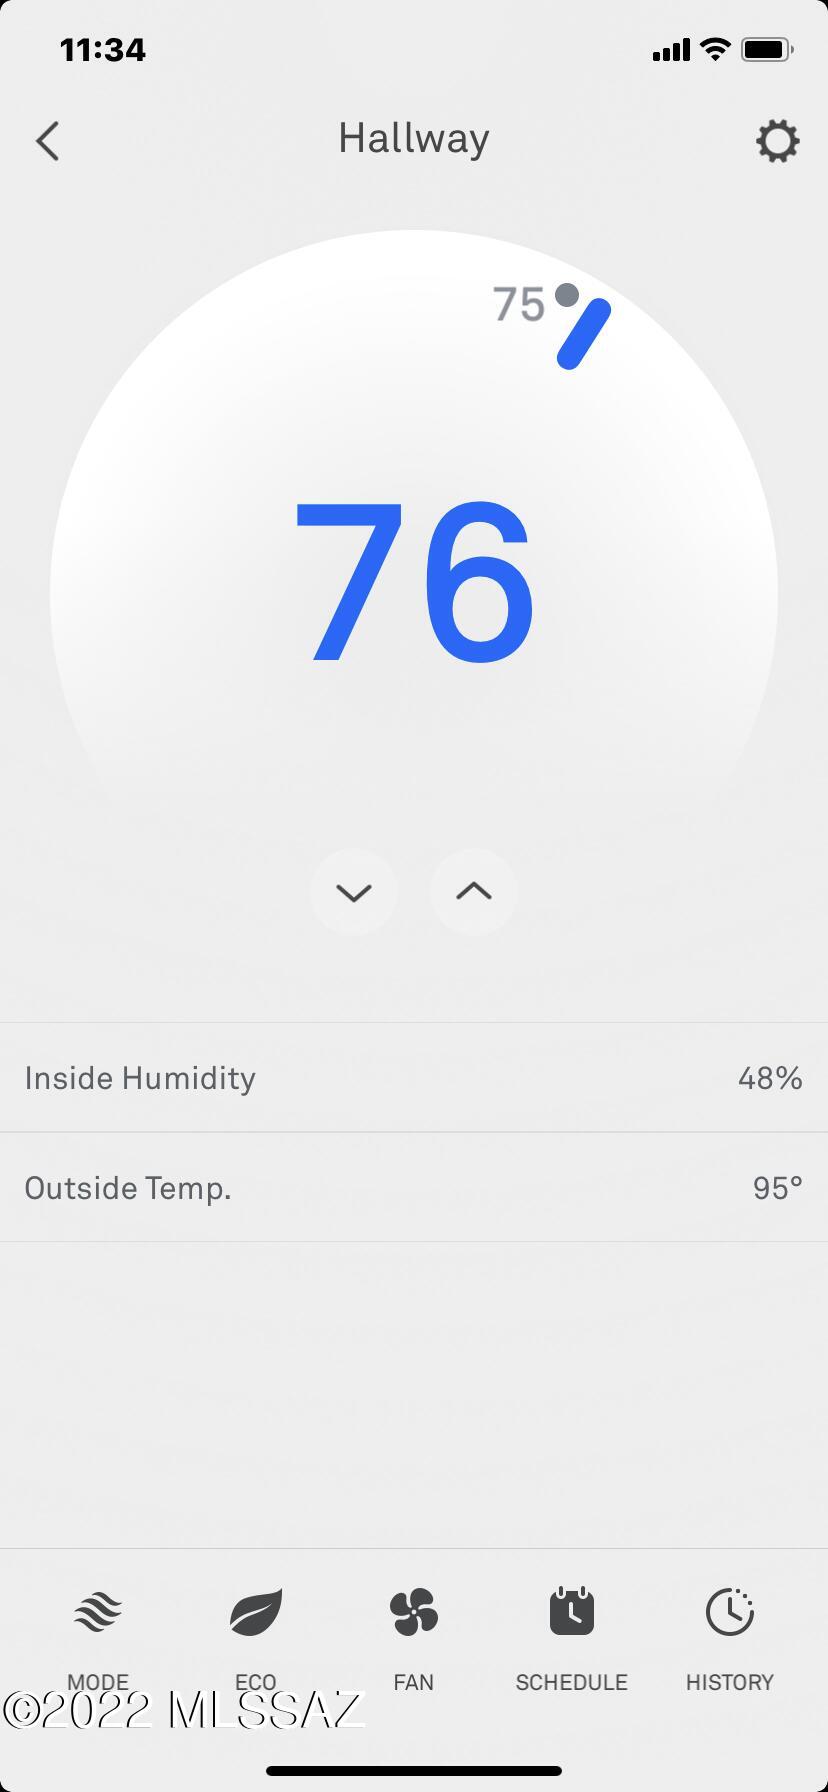
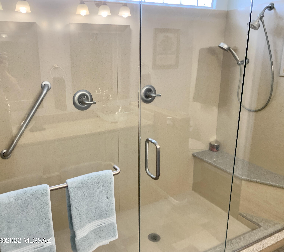
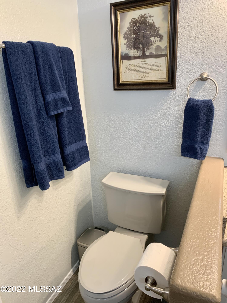
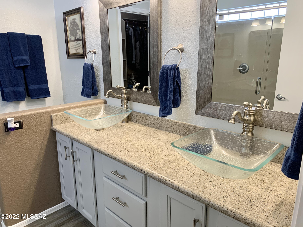
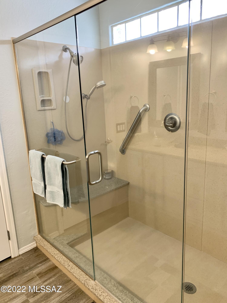
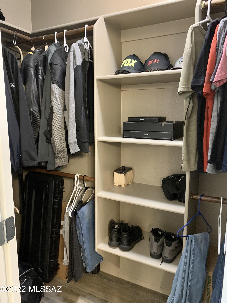
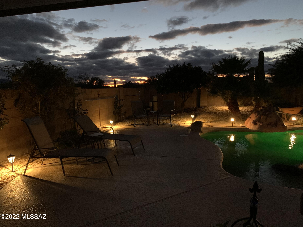
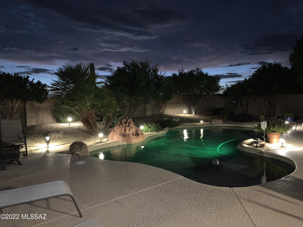
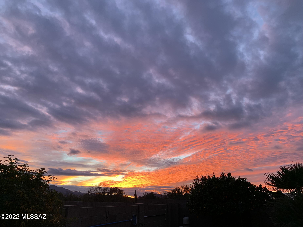
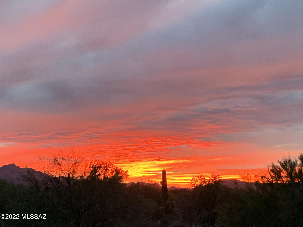
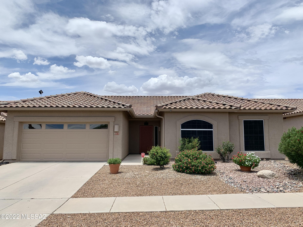
The quiet and scenic 4 Bdrm/2ba Pulte-Home in desirable Upper Bluffs with gorgeous back yard sunset views and no backyard neighbor! Enter the Foyer into the Living Rm with vaulted 13' high ceilings with loads of natural light. Flooring throughout home is beautiful porcelain plank tile for a modern wooden look. No carpet in home. New lighting was installed in entire home with brushed nickel/bronze tones. The house has soaring ceilings, generously sized bdrms, cozy dining area, and breakfast bar in the family room area. The sliding door to the backyard opens from the fam room with an oversized 8' x 8' sliding patio door. All windows have new (2021) solar screens for energy efficiency. Front entry way has new security screen with the wrought iron exterior, rebuilt in 2021 as well. (See M The kitchen/breakfast bar area has refinished granite counter tops, and new sink/fixture and disposal. Appliances are Stainless Steel Whirlpool with a gas stove. Cabinets were refinished and new brushed nickel hardware. Also includes a custom corner cabinet. Kitchen has pull-out, tiered drawer cabinets, a space saver microwave, and new lighting fixtures in kitchen dining areas. Pantry/Utility area was upgraded with custom pull out shelving for food storage. Interior walls, doors, baseboards/jambs were all painted in 2019. Interior doors were trimmed with brushed nickel hardware for a modern feel. Master Bedroom is spacious with a huge bay window, shutters open to gorgeous sunny mornings views of the back yard landscape, and mountains to the West. Master bathroom has also been upgraded, including a huge, granite custom spa shower with dual-shower heads, and benches for comfort. Dual vessel vanity sinks and granite counter tops, refinished cabinets, brushed nickel fixtures and custom lighting and mirrors. Toilet was replaced with low flow in Ice Grey. Hall bathroom has a remodeled bath with new Jacuzzi spa tub and low flow toilet in beautiful Ice Grey color. Also upgrade includes new Vanity/Sink, Cabinets and Lighting. Finally, for the interior, all windows in the entire home were decorated with custom-built Hunter Douglas wood shutters in Espresso color. Garage upgrades include a new garage door/Craftsman opener, custom workbench space, and additional electrical outlets. New custom shelves were added opposite workbench space. A gutter system was added for drainage off of the beautiful Spanish Tile roof. The back yard is a Tranquil Oasis, with a Pebble Tec pool and rock Waterfall. Spacious covered patio extends along entire home area with roll down screens for shade/privacy. Landscaping is low maintenance, irrigated and lighted, with Orange & Grapefruit trees, bushes and flowers. Some beautiful rose bushes top it off! Spa is included with home. Purchased in 2020, the Vita Prestige Spa seats 5, and has an adjacent custom-built cabinet-built deck, and stairs for storage of towels/pool supplies. Pool pump was replaced by original owners, upgraded electric and plumbing was done in 2020. Pump area is enclosed with lattice fencing for aesthetics. House has a water-softening system and rebuilt exterior plumbing risers. Irrigation upgrades, landscape lighting all were completed in 2021. NEST Smart Thermostat and Xfinity Home Security Cameras, all controlled from the convenience of your smart phone! What a beautiful place to call home!
Property
Beds
4
Full Baths
2
1/2 Baths
None
Year Built
1997
Sq.Footage
1,834
Features
Features & Amenities
Interior
-
Other Interior Features
Entrance Foyer, Walk-In Closet(s), Granite Counters, Pantry, Double Vanity, High Speed Internet, Smart Thermostat
-
Total Bedrooms
4
-
Bathrooms
2
-
Basement YN
NO
-
Cooling YN
YES
-
Cooling
Central Air
-
Fireplace YN
NO
-
Heating YN
YES
-
Heating
Heat Pump
-
Pet friendly
N/A
Exterior
-
Garage
Yes
-
Garage spaces
2
-
Construction Materials
Stucco, Frame
-
Parking
Garage Door Opener
-
Patio and Porch Features
Covered, Deck, Patio
-
Pool
No
Area & Lot
-
Lot Features
Waterfall, Native Plants, Few Trees
-
Lot Size(acres)
0.17
-
Lot Size(square feet)
7,449
-
Property Type
Residential
-
Property Sub Type
Single Family Residence
-
Architectural Style
Contemporary
Price
-
Sales Price
$475,000
-
Tax Amount
$2,949.49
-
Sq. Footage
1,834
-
Price/SqFt
$258
HOA
-
Association
YES
-
Association Fee
$150
-
Association Fee Frequency
Monthly
-
Association Fee Includes
N/A
Property Resources
-
Horse Property
NO
School District
-
Elementary School
Mesa Verde
-
Middle School
Cross
-
High School
Canyon Del Oro
Property Features
-
Accessibility Features
Smart Technology
-
Association Amenities
None, Sport Court
Schedule
Schedule a Showing
Showing scheduled successfully.
Mortgage calculator
Estimate your monthly mortgage payment, including the principal and interest, property taxes, and HOA. Adjust the values to generate a more accurate rate.
Your payment
Principal and Interest:
$
Property taxes:
$
HOA fees:
$
Total loan payment:
$
Total interest amount:
$
Location
-
County
Pima
-
Elementary School
Mesa Verde
-
Middle School
Cross
-
High School
Canyon Del Oro

Listing Courtesy of Marybeth Zellon , Keller Williams Southern Arizona
RealHub Information is provided exclusively for consumers' personal, non-commercial use, and it may not be used for any purpose other than to identify prospective properties consumers may be interested in purchasing. All information deemed reliable but not guaranteed and should be independently verified. All properties are subject to prior sale, change or withdrawal. RealHub website owner shall not be responsible for any typographical errors, misinformation, misprints and shall be held totally harmless.

Tammy Isabell
Agent / Realtor®
Call Tammy today to schedule a private showing.
Phone (520) 210-1562
Email Tammy@MandyGoldTeam.com

* Listings on this website come from the FMLS IDX Compilation and may be held by brokerage firms other than the owner of this website. The listing brokerage is identified in any listing details. Information is deemed reliable but is not guaranteed. If you believe any FMLS listing contains material that infringes your copyrighted work please click here to review our DMCA policy and learn how to submit a takedown request.© 2024 FMLS.
Properties
Related properties
Tucson
3078 W Desert Bird Court
3 Beds
2 Baths
1,917 Sq.Ft.
$435,000
MLS#: 22617852
Tucson
8380 N Weston Place
4 Beds
2 Baths
2,529 Sq.Ft.
$439,000
MLS#: 22604197
Tucson
3210 W Westridge Avenue
3 Beds
2 Baths
2,121 Sq.Ft.
$565,000
MLS#: 22618021
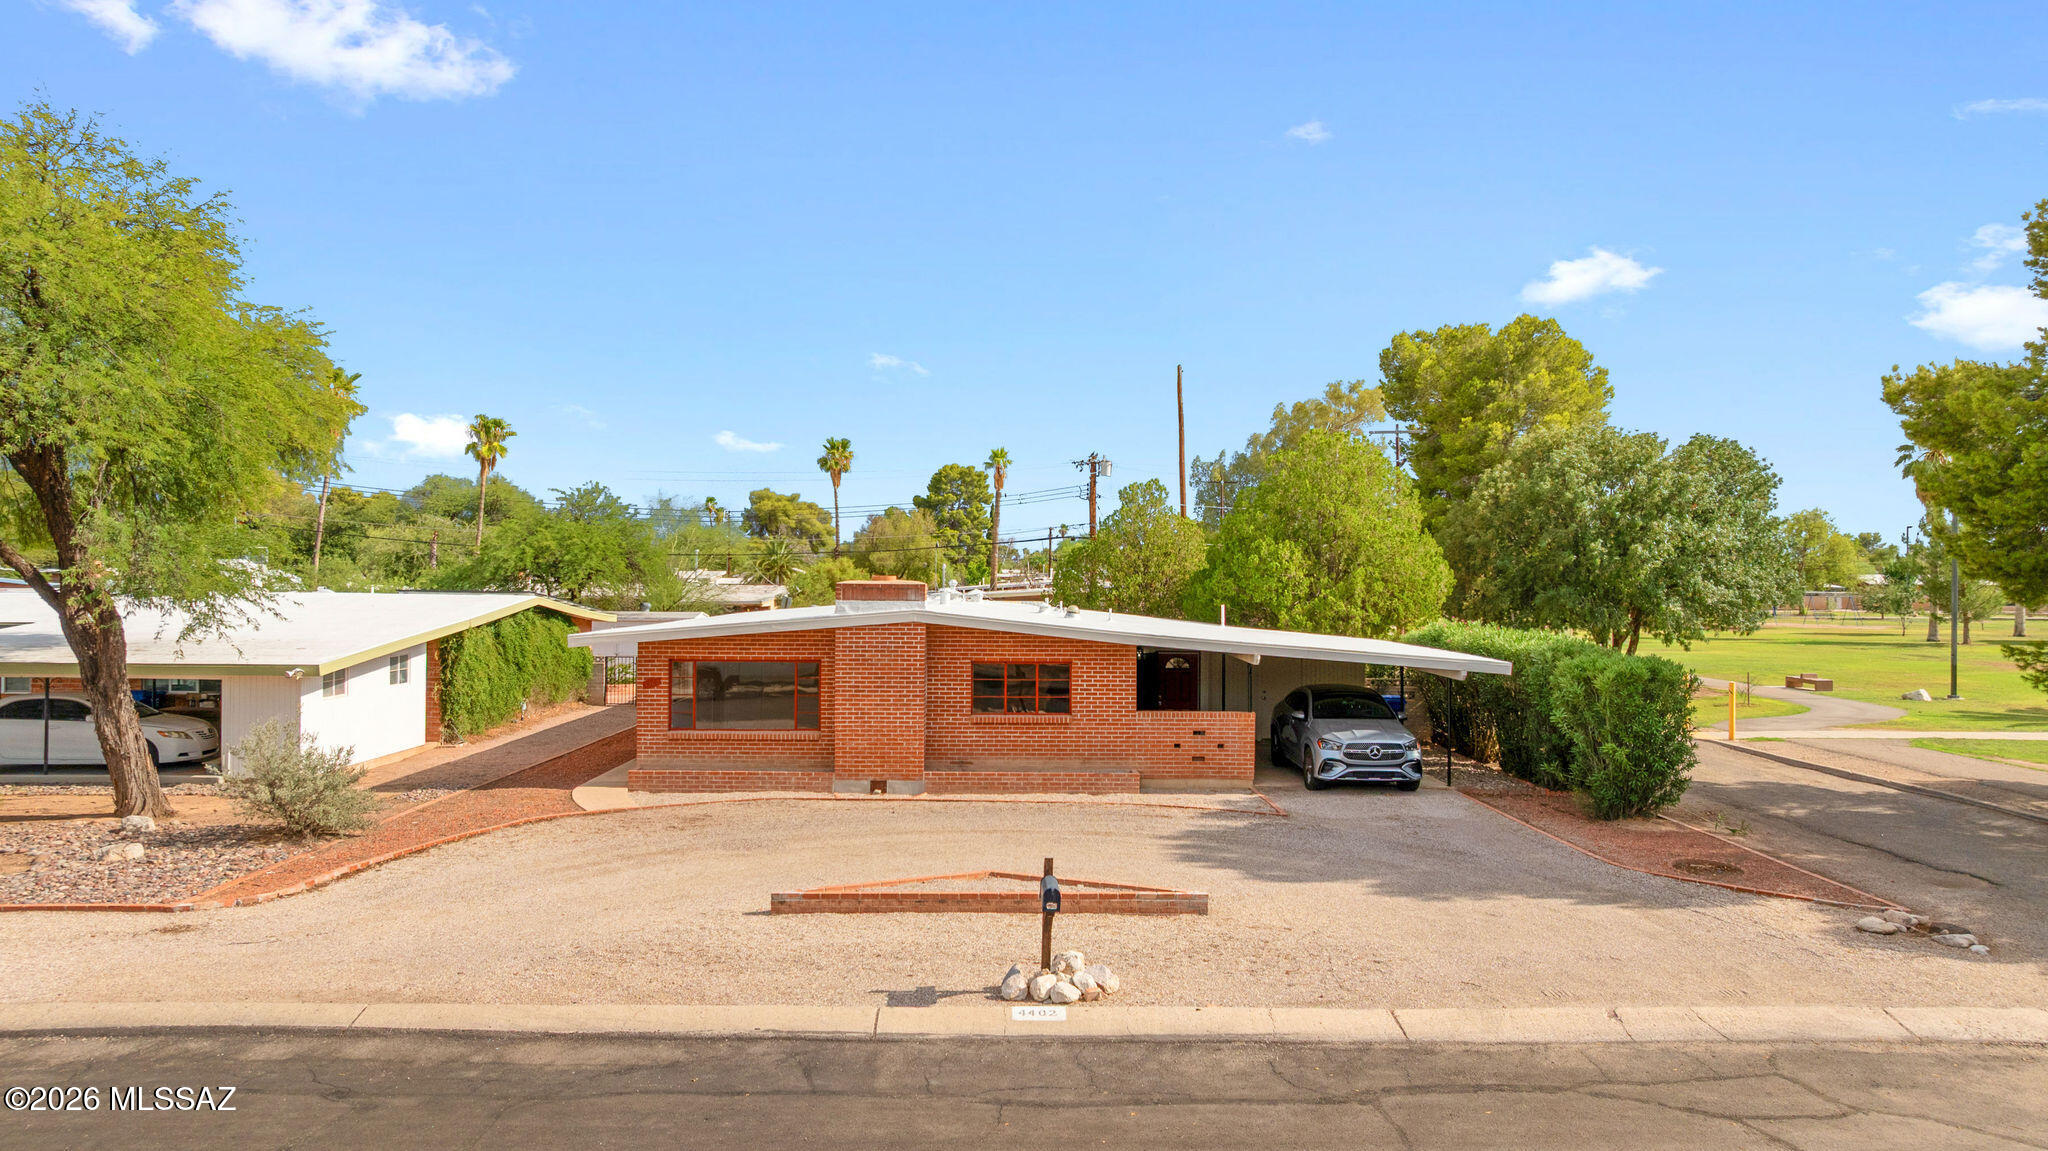
Tucson
4402 E Blacklidge Drive
3 Beds
2 Baths
1,872 Sq.Ft.
$425,000
MLS#: 22618030
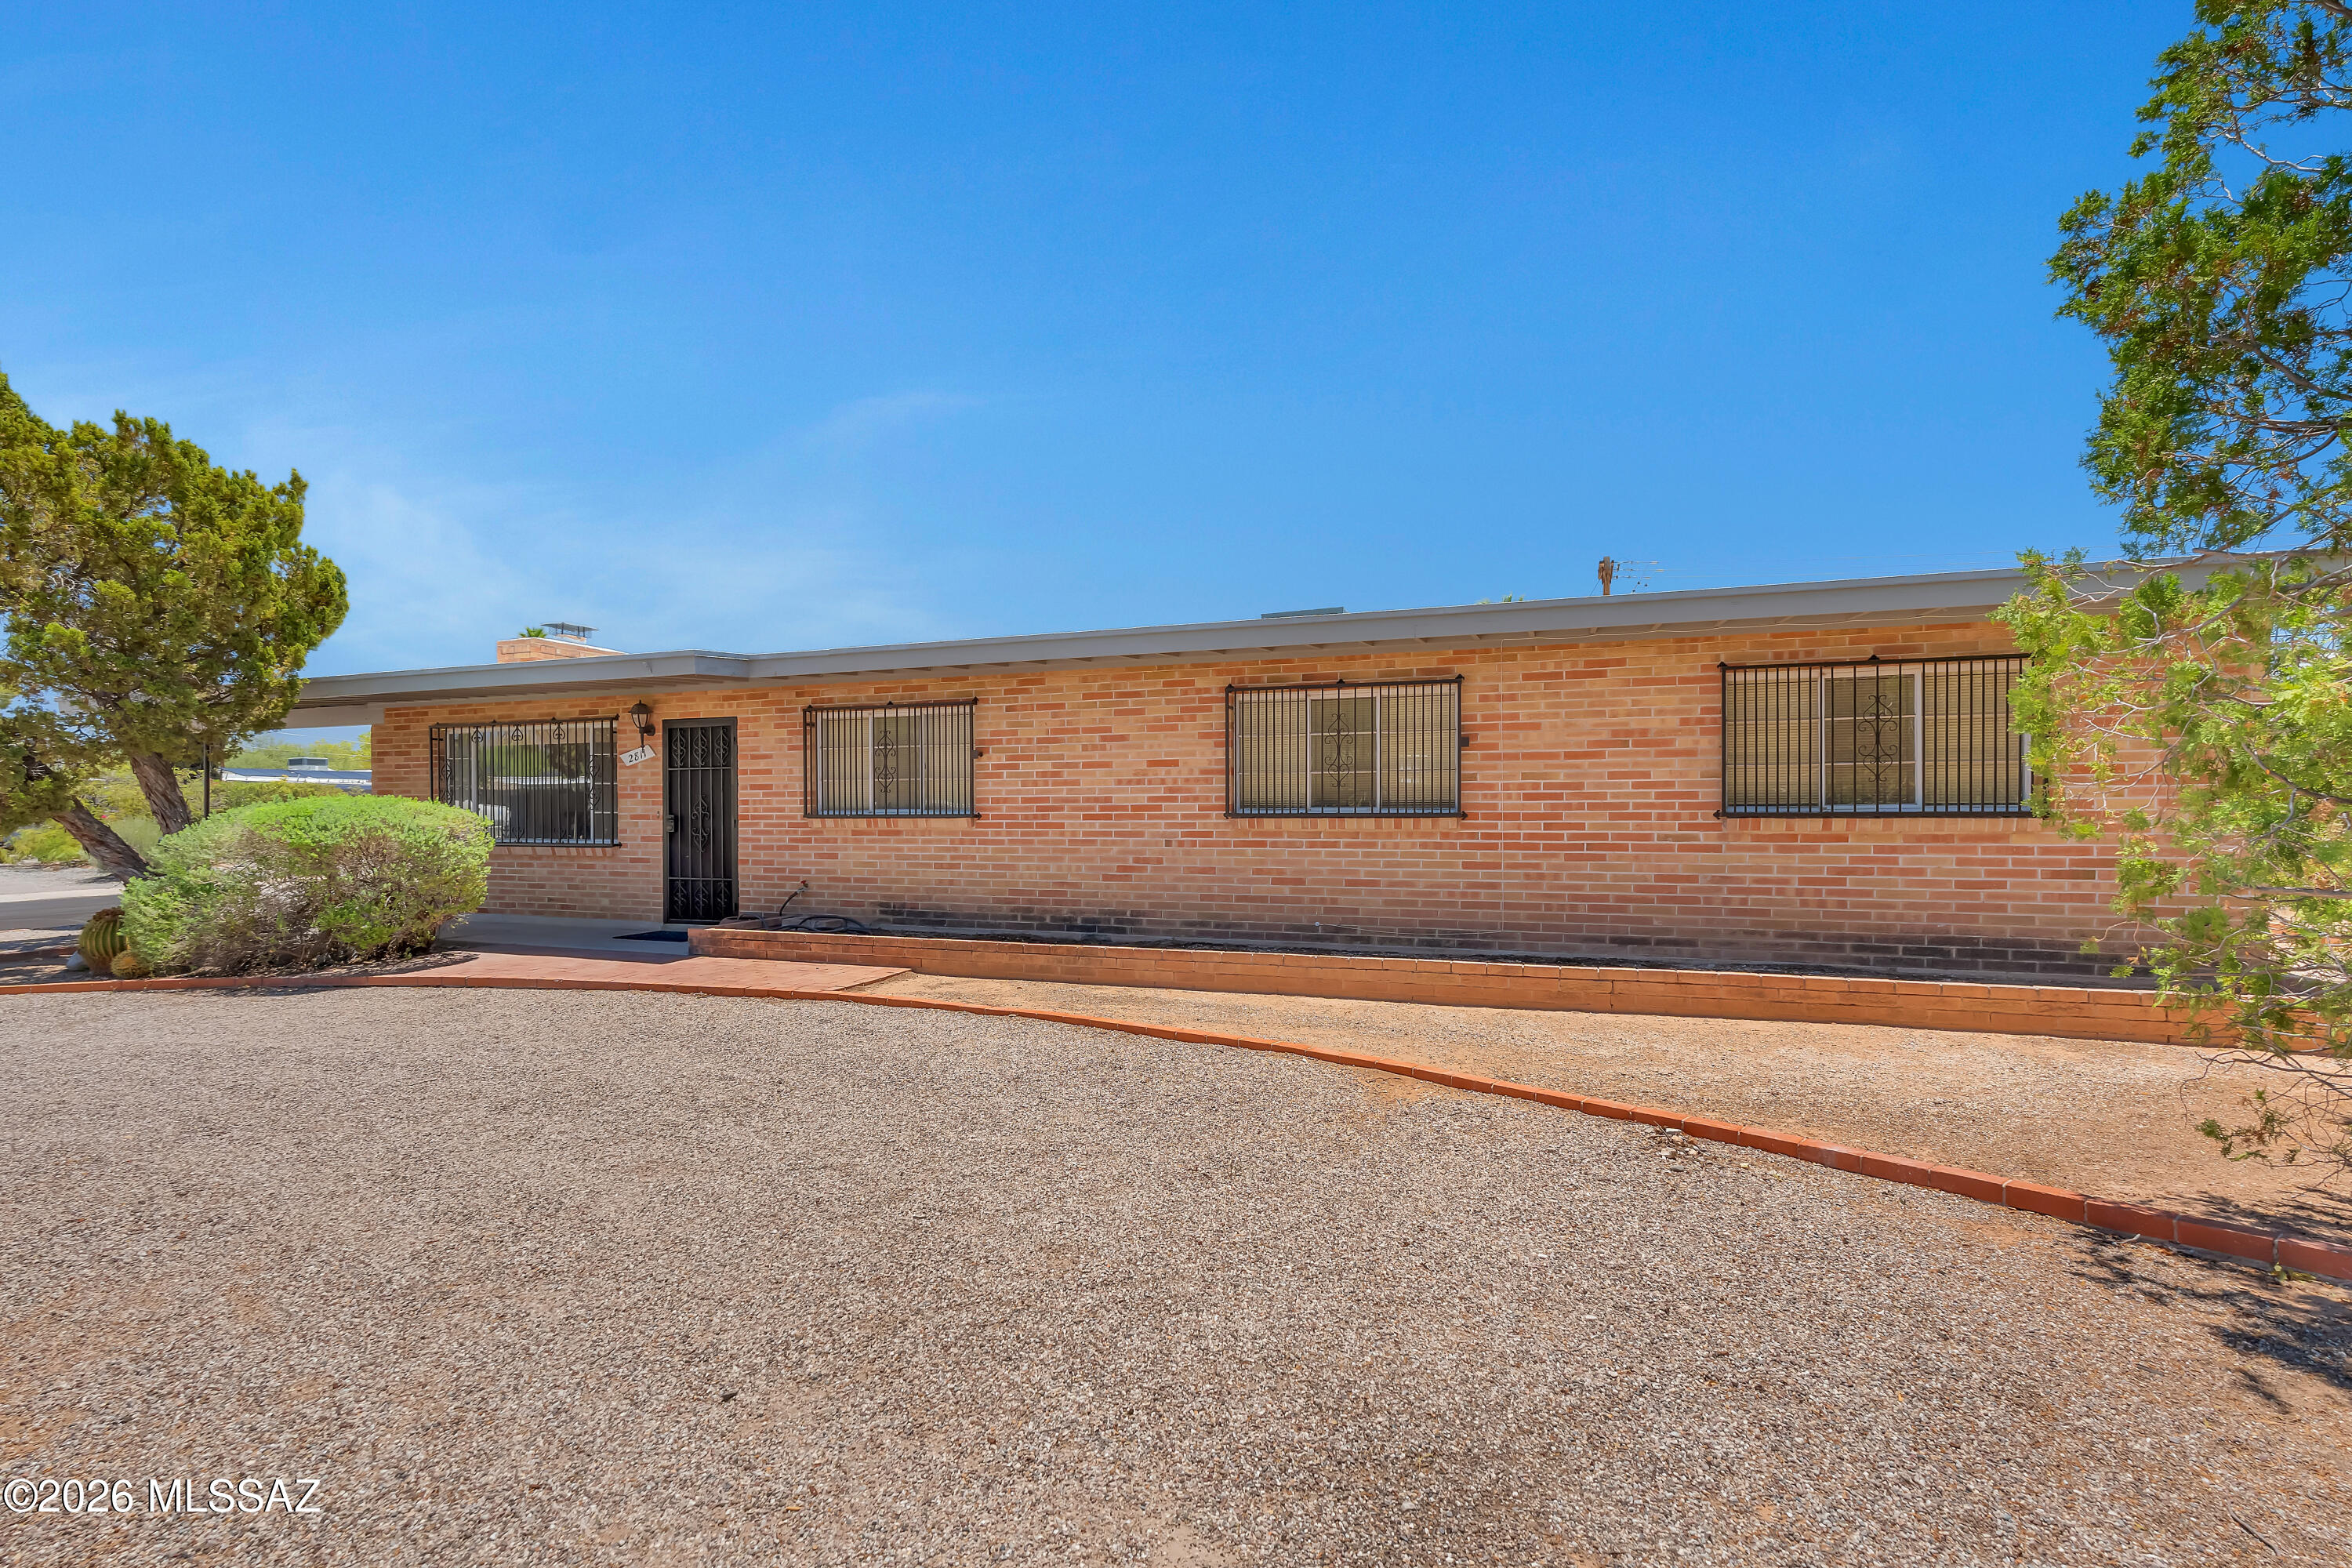
Tucson
2811 N Ralph Avenue
4 Beds
2 Baths
2,004 Sq.Ft.
$415,000
MLS#: 22618000
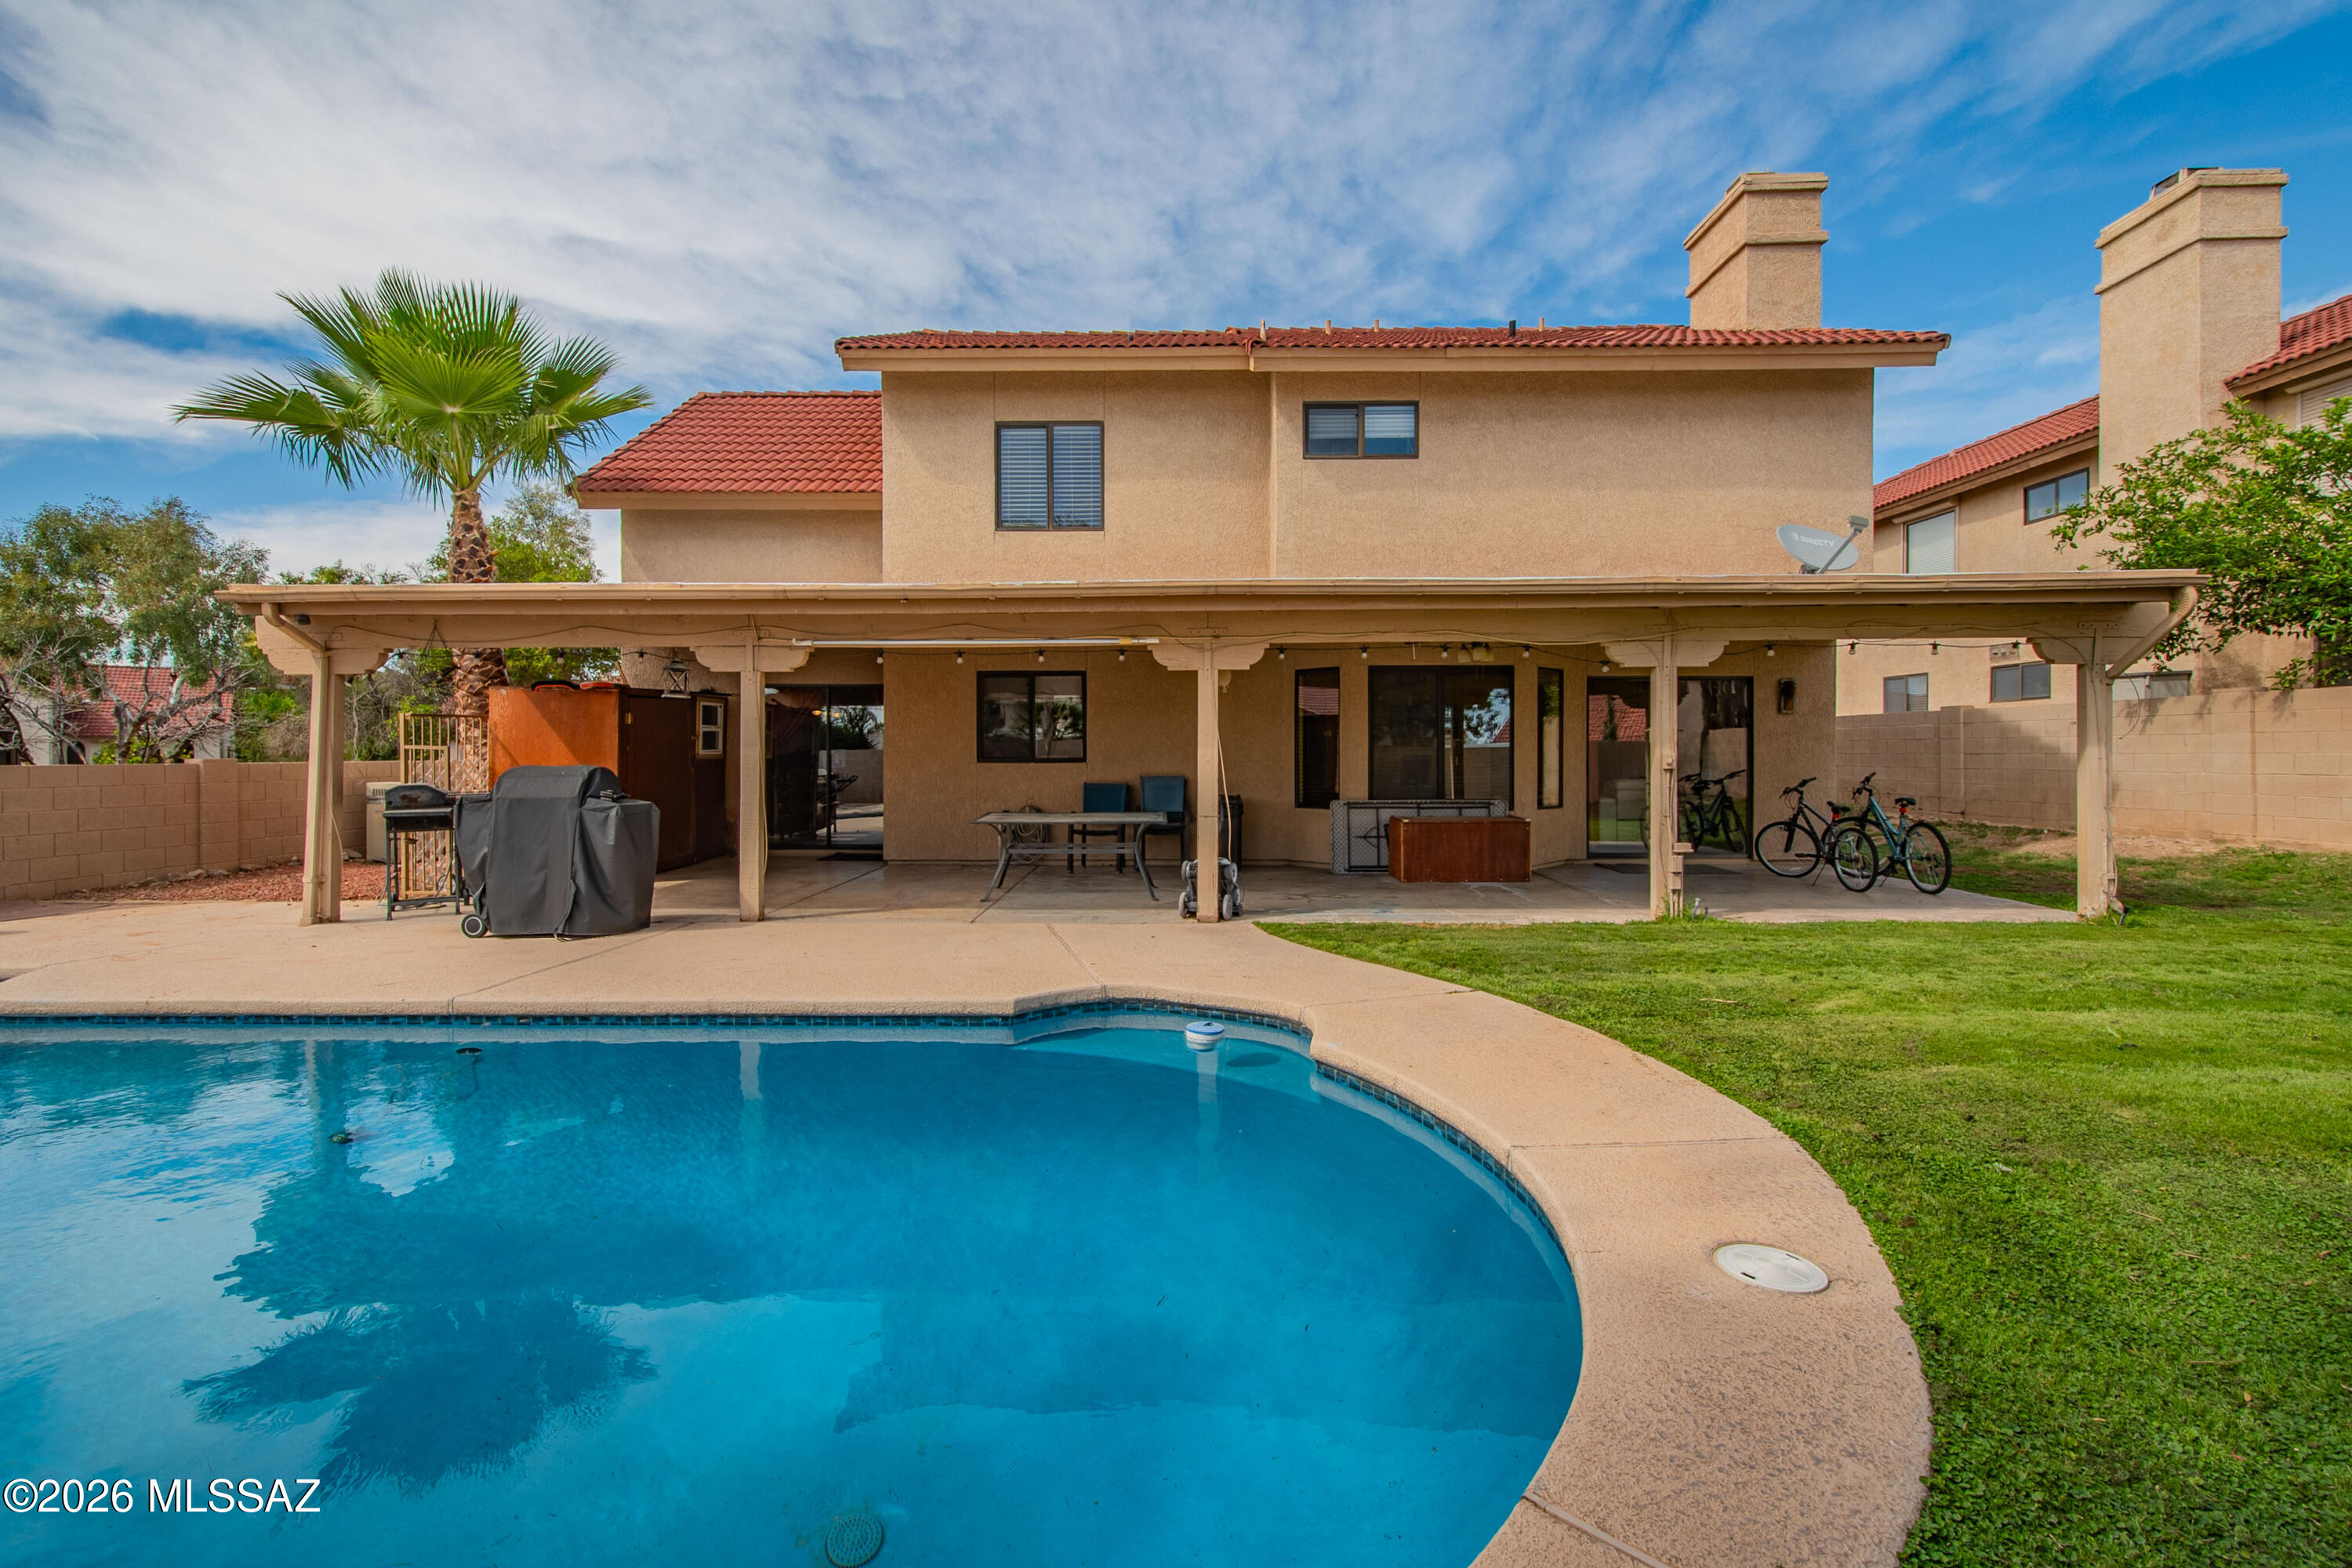
Tucson
11488 N Ingot Loop
4 Beds
3 Baths
2,299 Sq.Ft.
$520,000
MLS#: 22618010
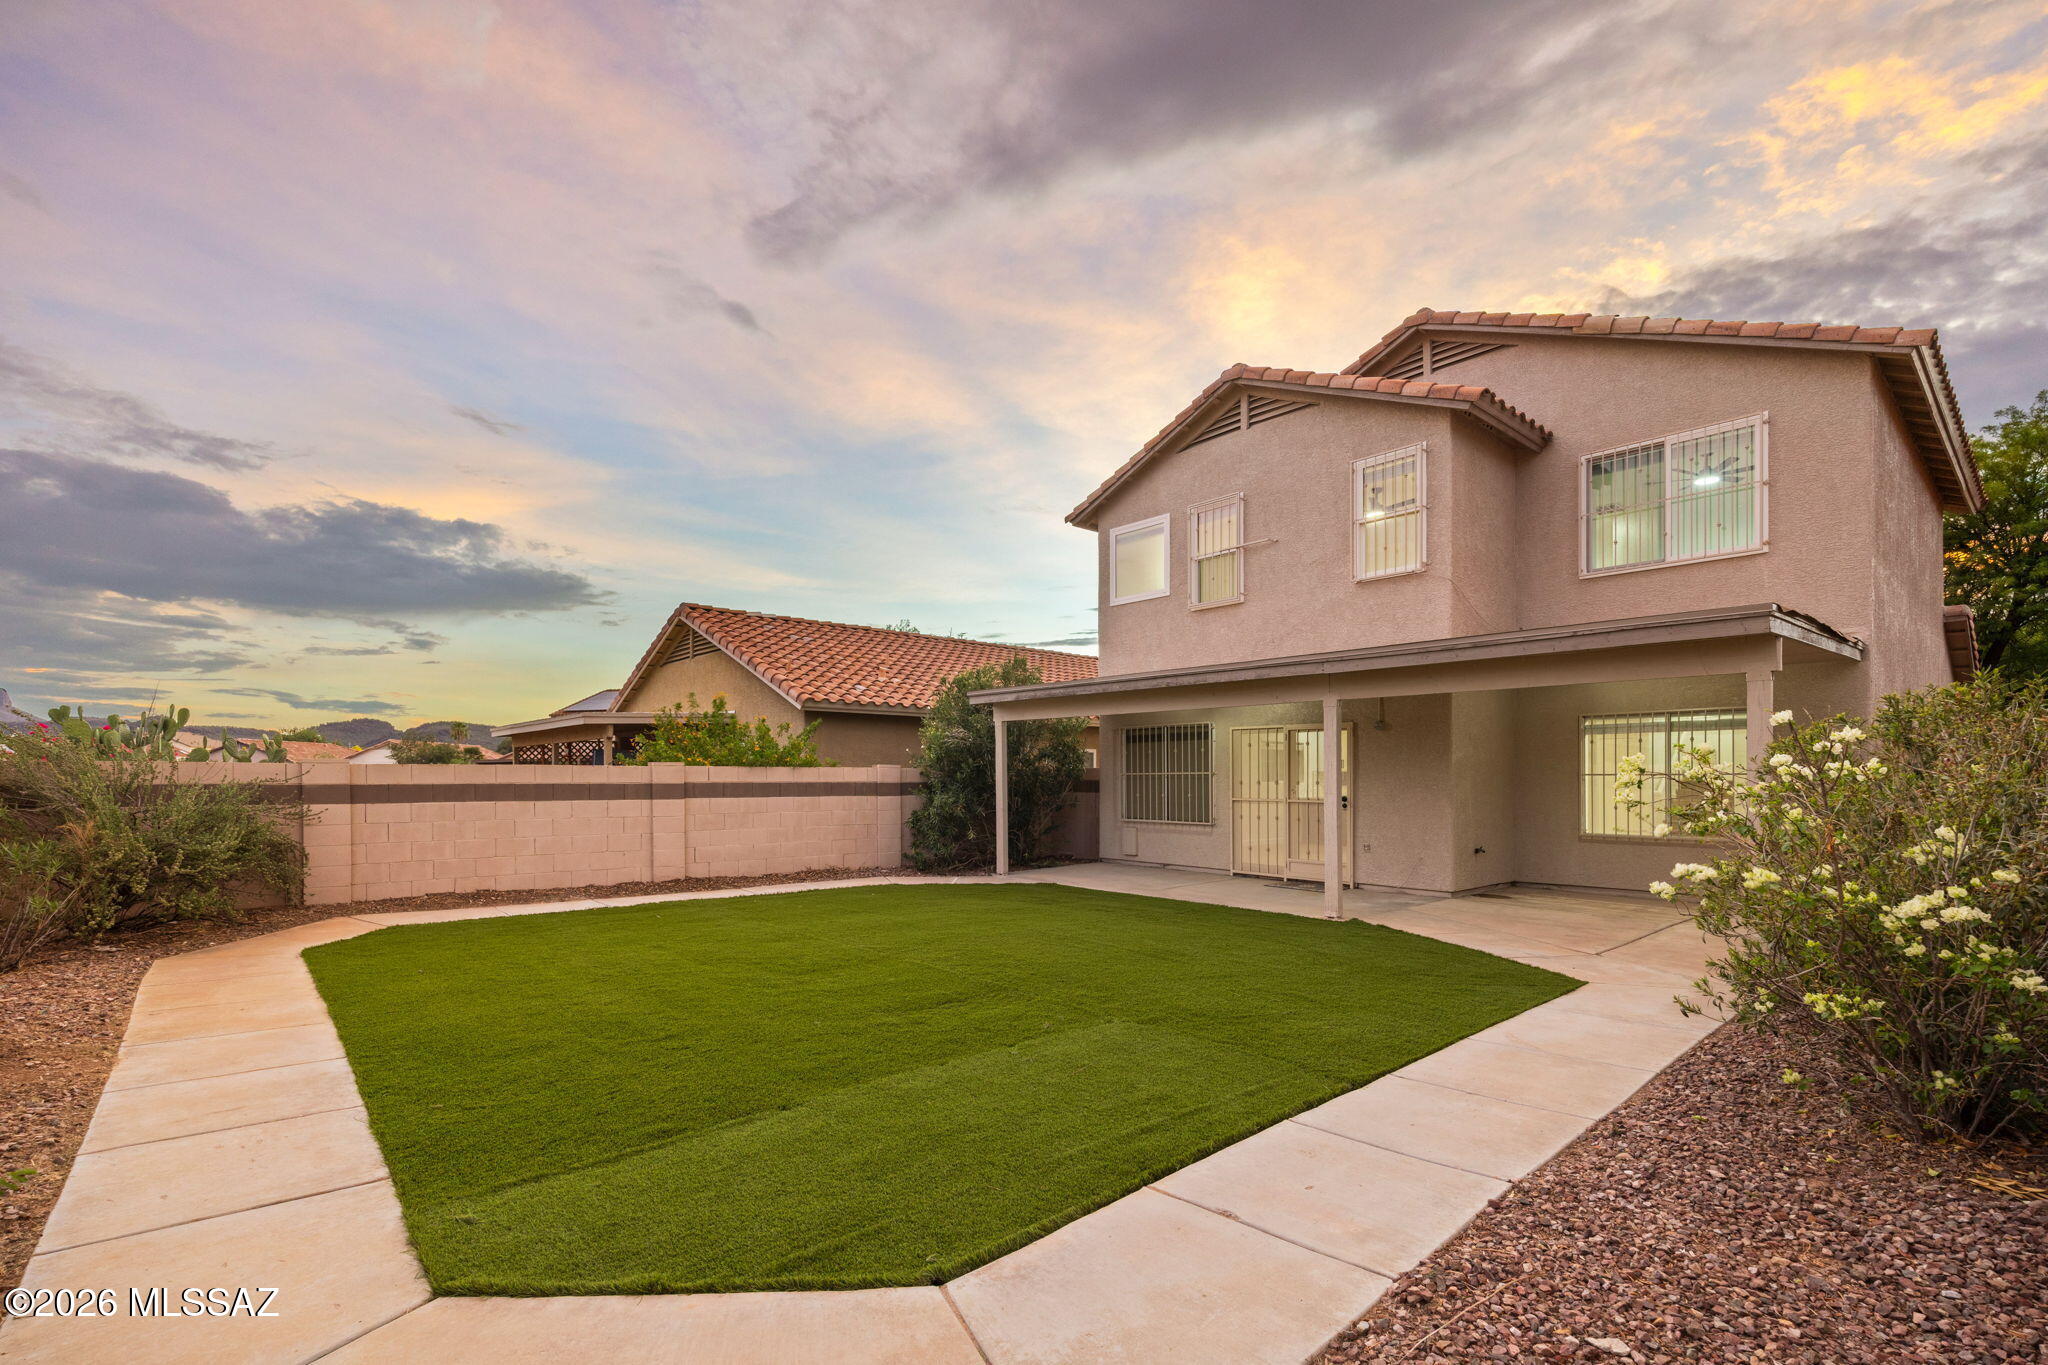
Tucson
7447 W Sonesta Drive
4 Beds
2 Baths
2,055 Sq.Ft.
$414,000
MLS#: 22617979
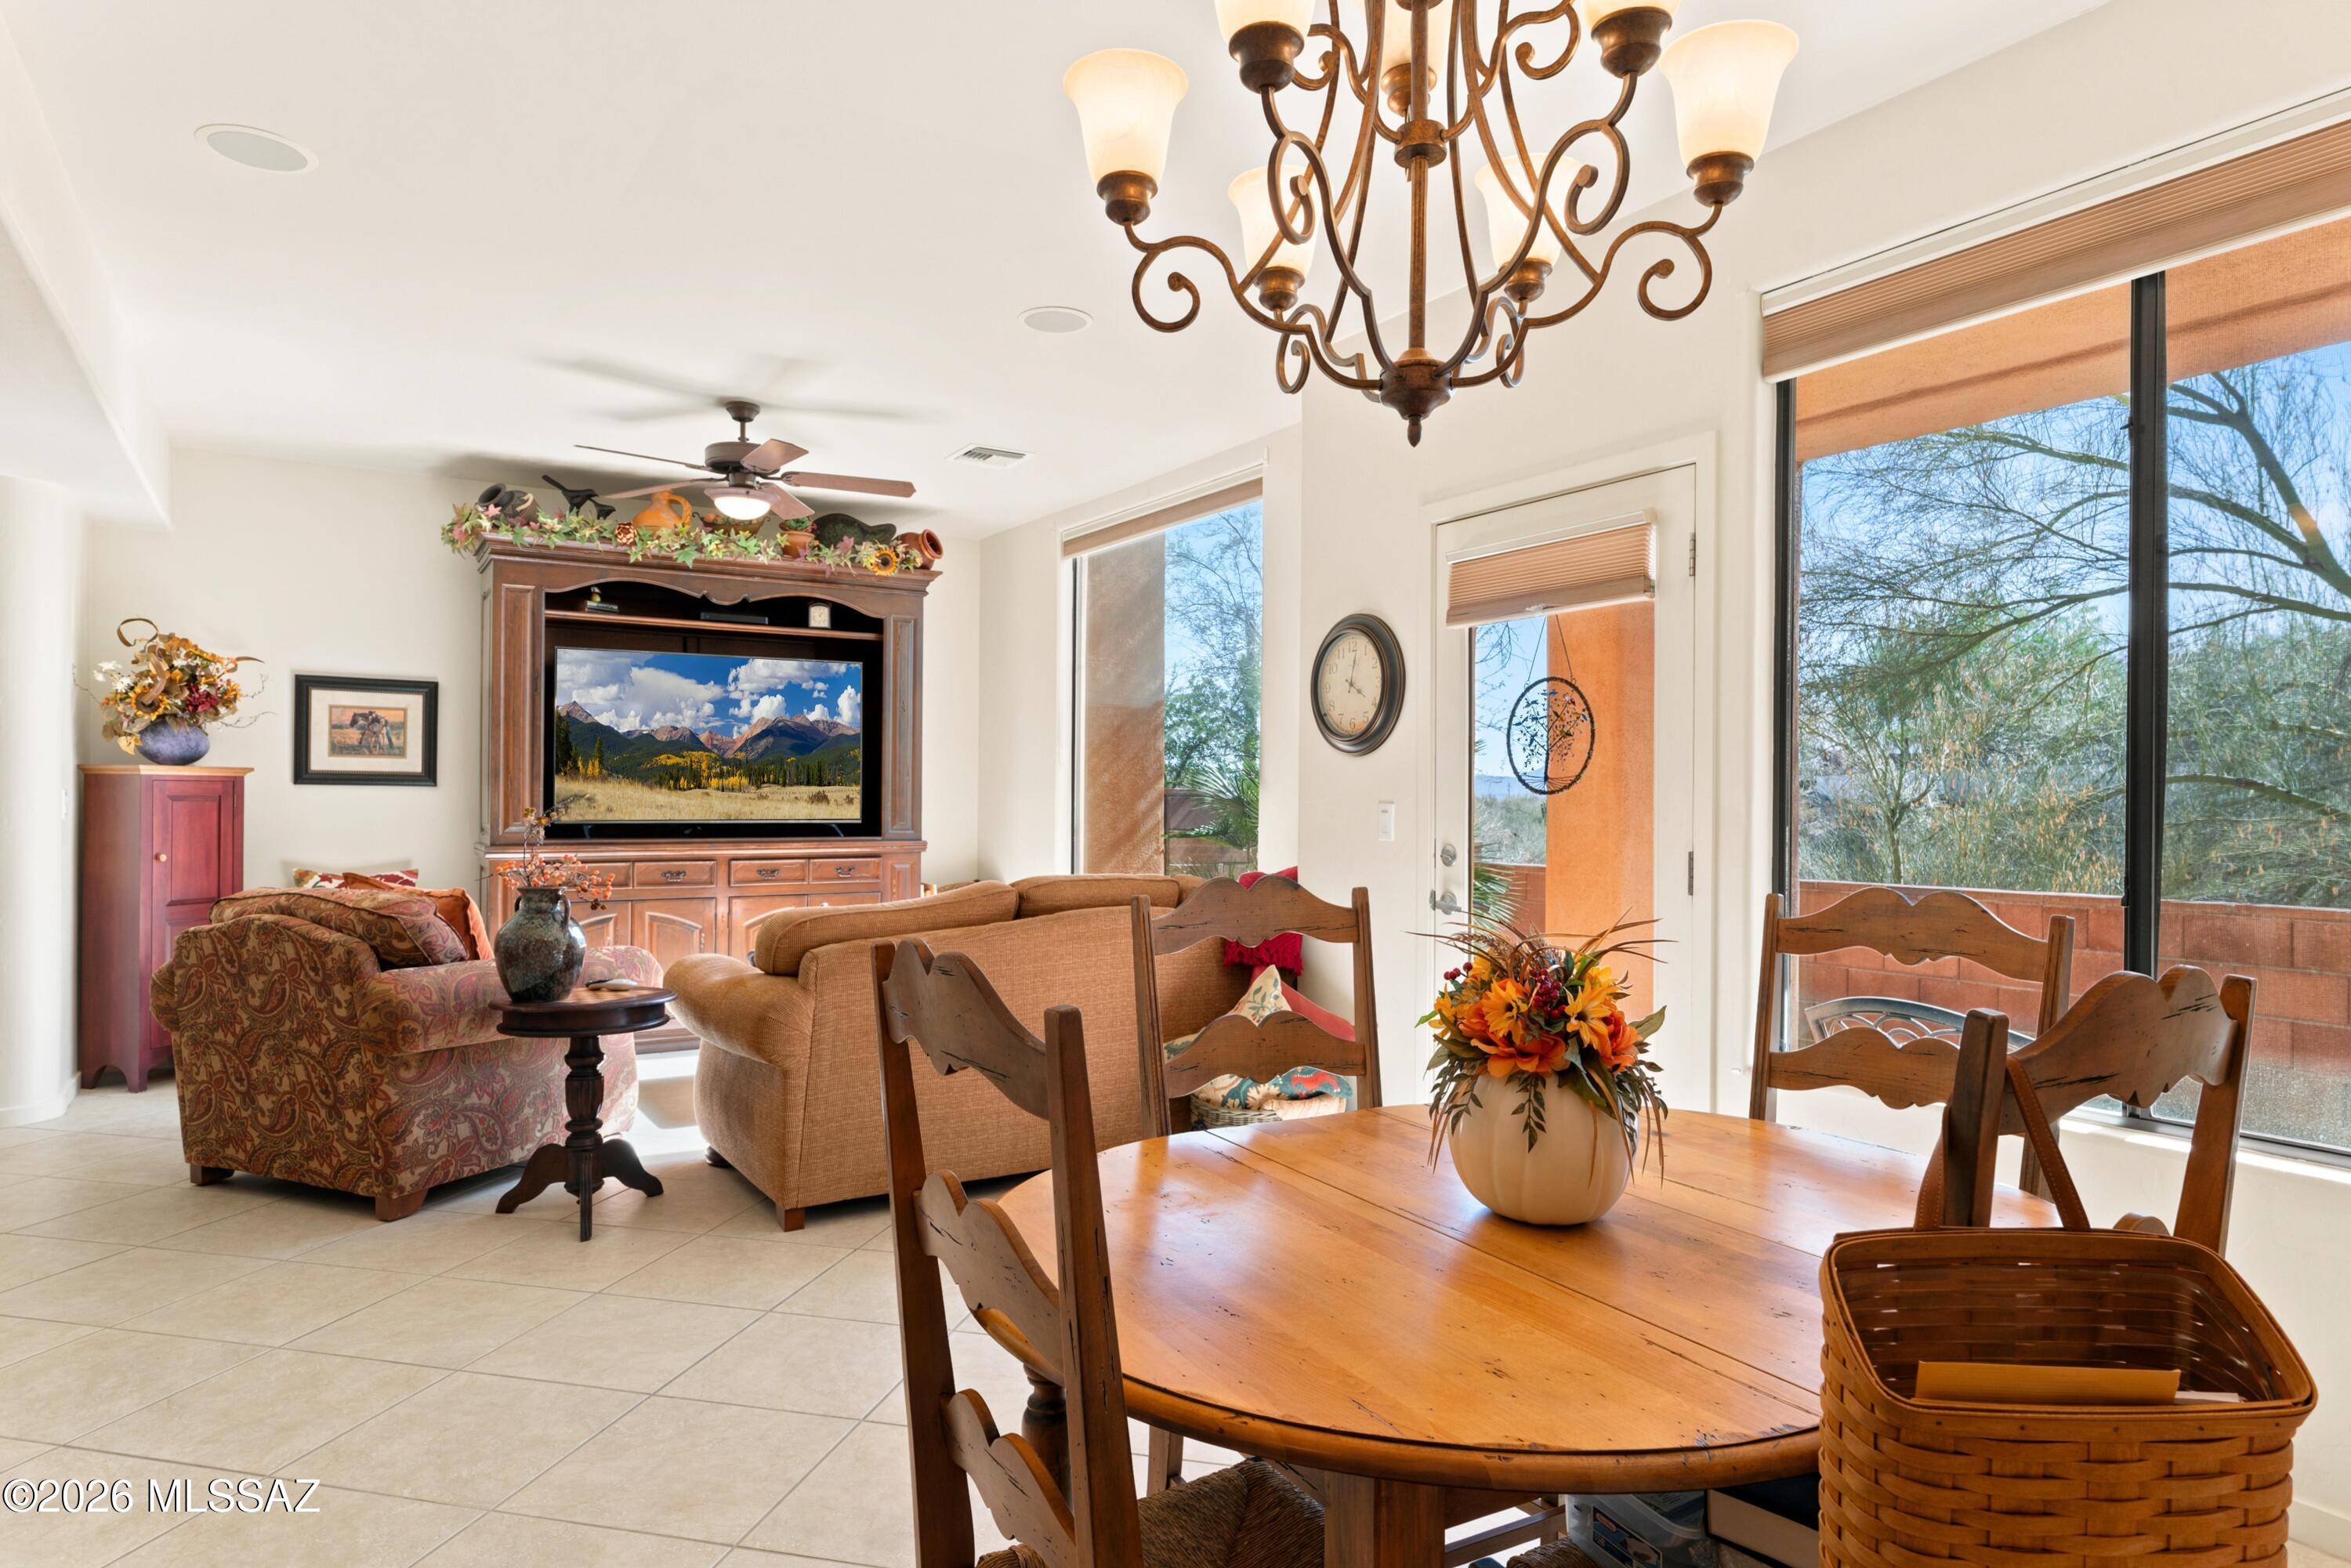
Tucson
6385 N Gadd Court
2 Beds
2 Baths
1,760 Sq.Ft.
$449,500
MLS#: 22617789
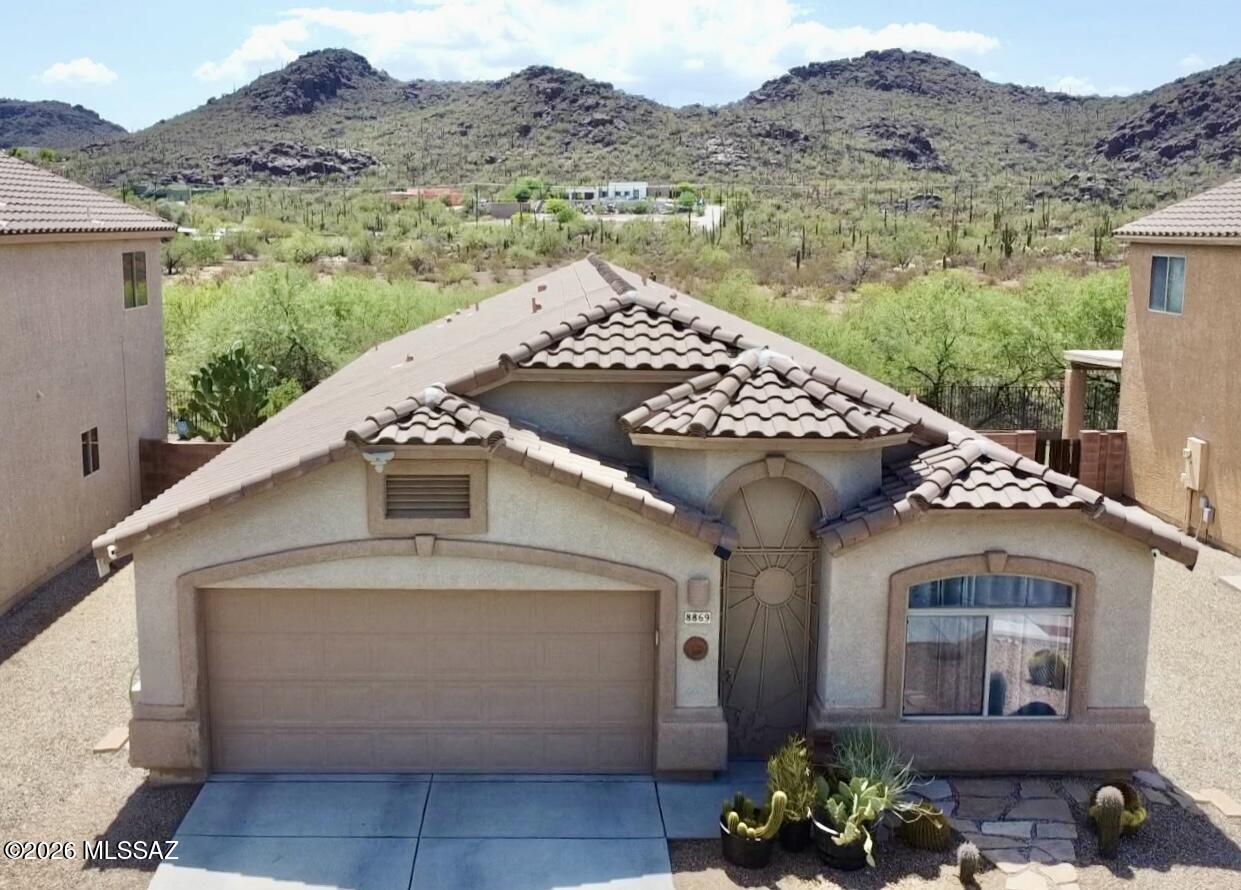
Tucson
8869 N Misty Brook Drive
4 Beds
2 Baths
1,812 Sq.Ft.
$382,000
MLS#: 22617900
Tucson
5863 N Placita Del Baron
2 Beds
2 Baths
2,013 Sq.Ft.
$495,000
MLS#: 22617910
