
850 W Big Sand Place
Oro Valley, AZ 85755
About
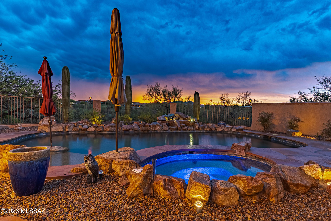
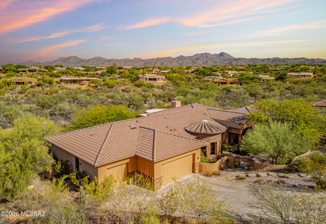
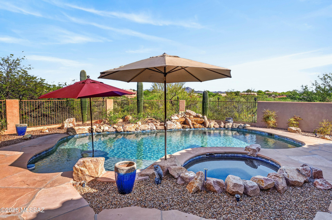
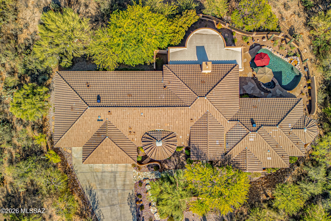
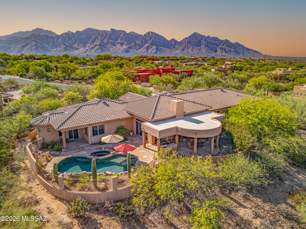
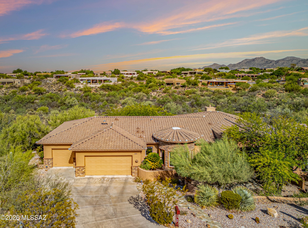
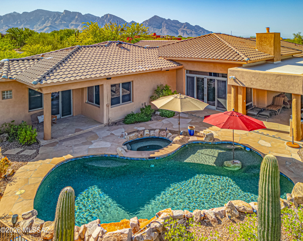
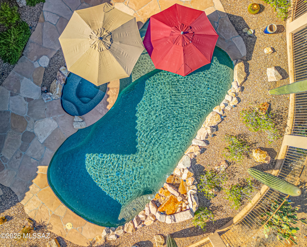
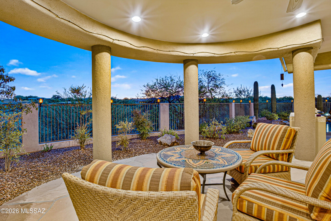
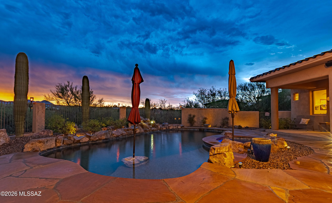
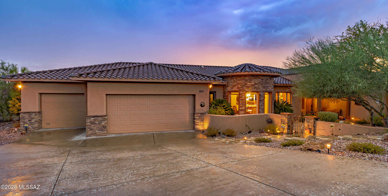
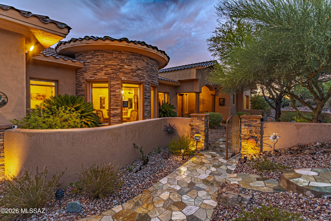
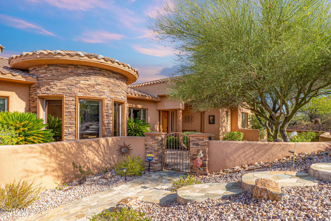
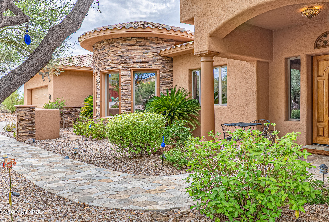
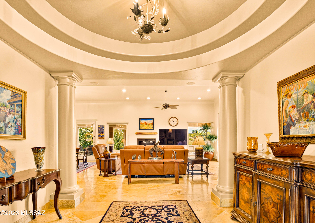
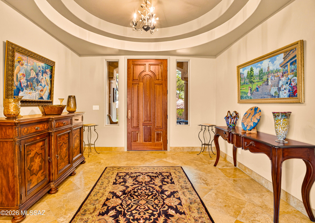
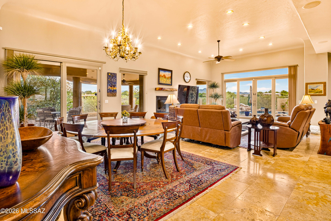
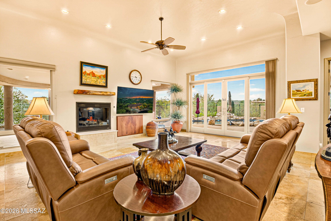
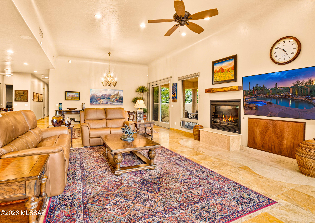
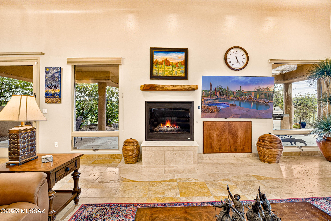
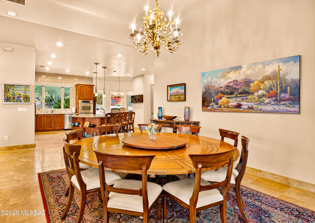
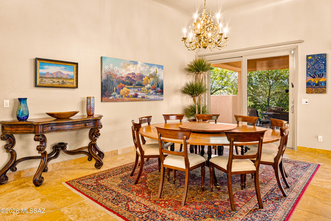
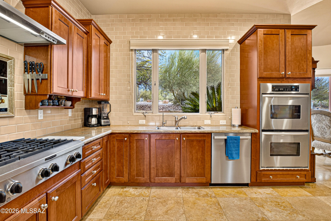
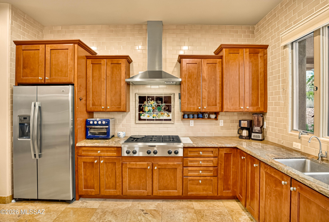
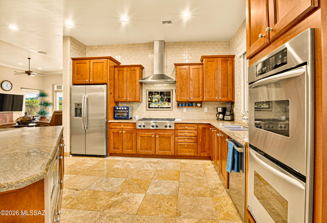
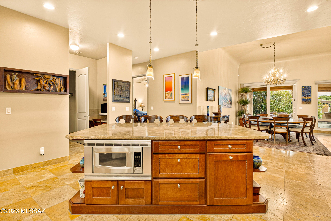
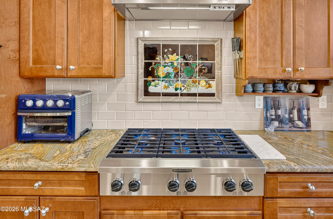
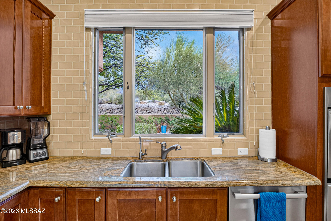
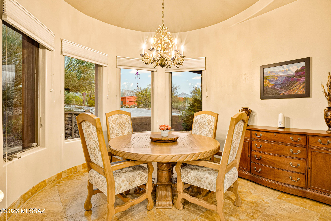
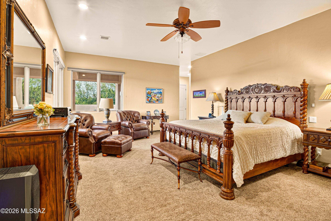
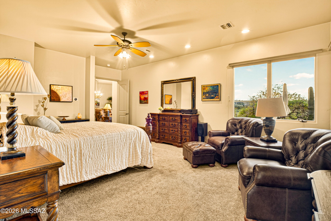
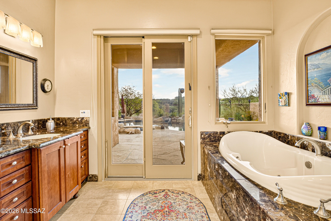
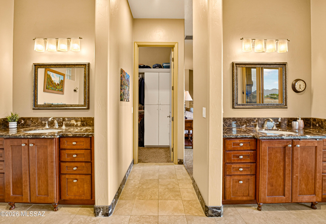
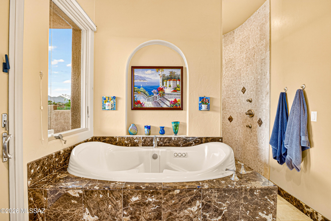
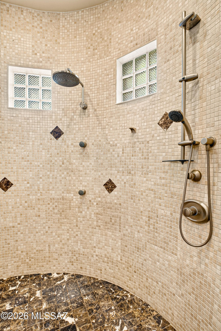
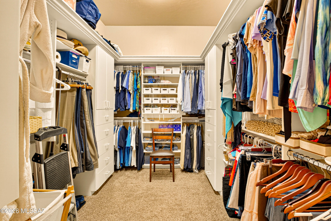
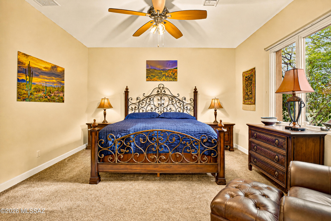
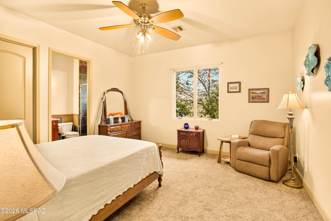
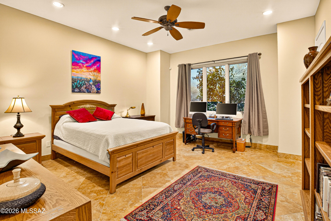
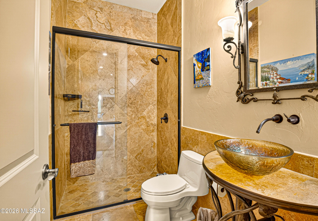
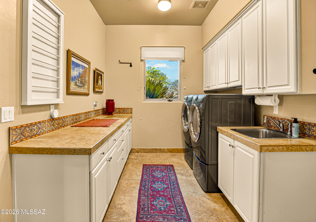
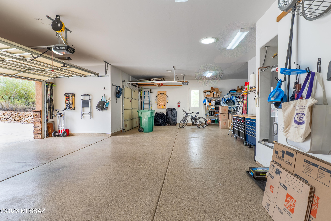
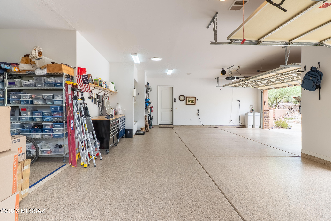
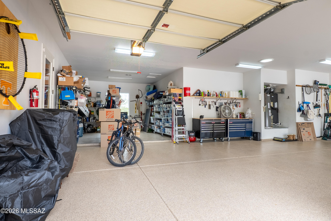
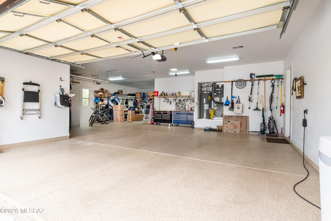
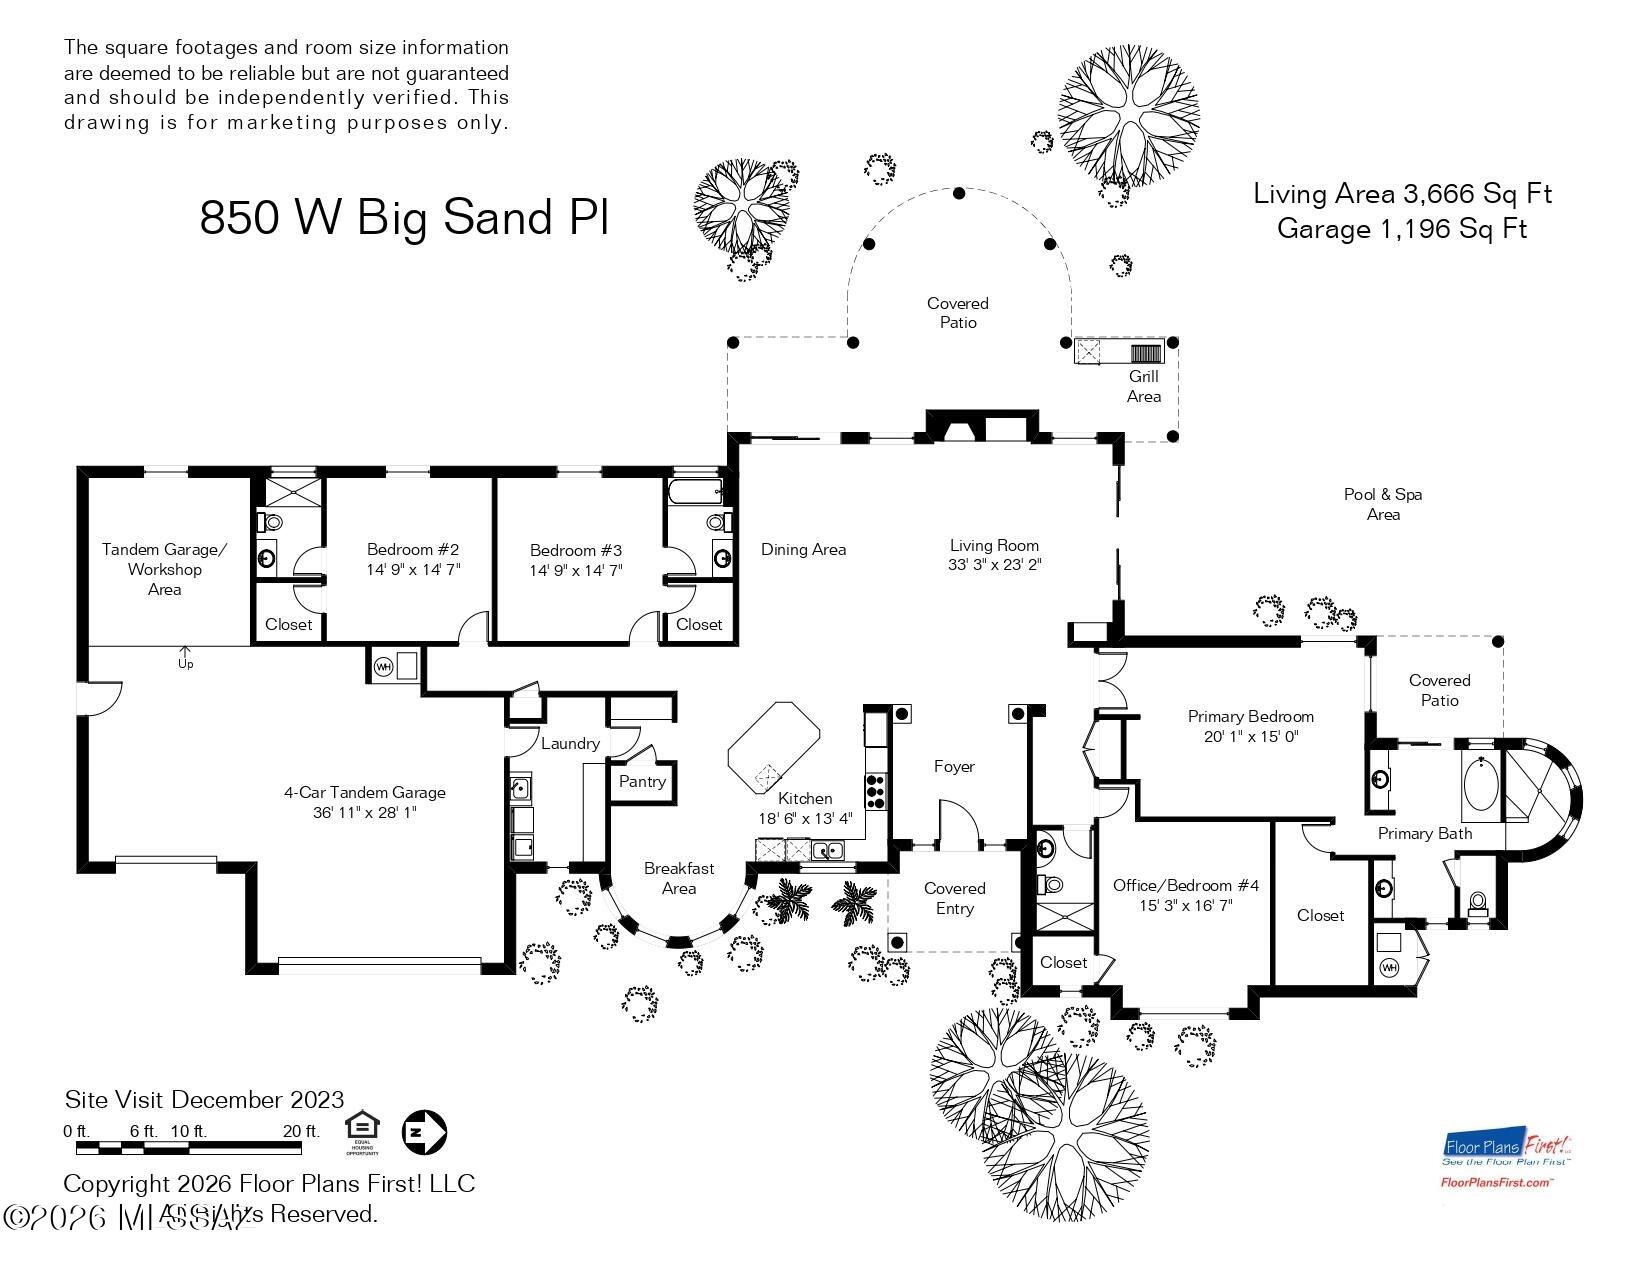
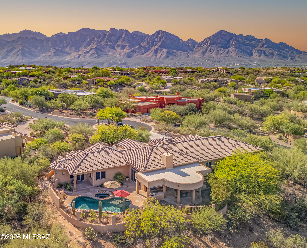
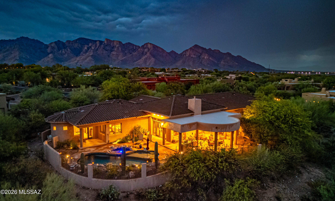
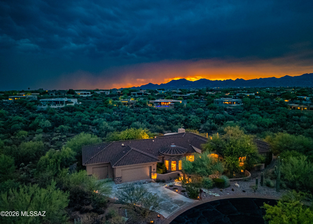
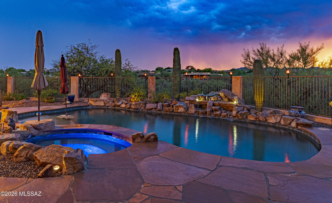
A private desert resort with breathtaking mountain views--this exceptional Coyote Ridge residence delivers the best of Oro Valley living. Set at the end of a secluded 1.01-acre cul-de-sac lot in a prestigious gated community, this 3,666-square-foot single-story home offers 4 oversized bedrooms, 4 full bathrooms, an oversized 4-car garage, and stunning views from nearly every window. Designed for effortless Arizona living and entertaining, the open-concept split floor plan features soaring ceilings, abundant natural light, no interior steps, energy-efficient Nudura construction, a newer roof, and beautiful travertine flooring throughout most of the home. The gourmet kitchen boasts granite countertops, an oversized island, extensive pull-out cabinetry, walk-in pantry, built-in desk, and premium stainless-steel appliances, including double ovens, gas cooktop, range hood, and newer Bosch dishwasher. Enjoy views of the private courtyard from your relaxing kitchen nook. The spacious carpeted primary suite is a private retreat with backyard access, a spa-inspired jetted tub, and an oversized custom walk-in closet. Two additional ensuite carpeted bedrooms offer exceptional privacy and comfort for family or guests, with walk-in closets in every bedroom. The tiled fourth bedroom is adjacent to an additional full bathroom/powder room. An oversized laundry room, water softener, polyaspartic-coated garage floor, and most furnishings available to convey add convenience and value. Step outside and experience your own private resort, complete with a sparkling pool, rock waterfall, jetted spa, expansive covered flagstone patio with misters, built-in barbecue, and panoramic mountain views. Ideally located near parks, trails, and schools, this extraordinary Oro Valley property offers rare privacy, resort-style amenities, and the quintessential Arizona lifestyle--all in one exceptional home.
Property
Beds
4
Full Baths
4
1/2 Baths
None
Year Built
2005
Sq.Footage
3,666
Features
Features & Amenities
Interior
-
Other Interior Features
Kitchen Island, Entrance Foyer, Walk-In Closet(s), High Ceilings, Solar Tube(s), Granite Counters, Pantry, Bidet, High Speed Internet, Smart Thermostat
-
Total Bedrooms
4
-
Bathrooms
4
-
Basement YN
NO
-
Cooling YN
YES
-
Cooling
Central Air, Ceiling Fan(s), Heat Pump, Attic Fan
-
Fireplace YN
YES
-
Heating YN
YES
-
Heating
Heat Pump, Forced Air, Electric, Exhaust Fan
-
Pet friendly
N/A
Exterior
-
Garage
Yes
-
Garage spaces
4
-
Construction Materials
ICFs (Insulated Concrete Forms)
-
Other Exterior Features
Built-in Barbecue, Courtyard, Misting System
-
Parking
Tandem, Garage Door Opener, Oversized, Electric Vehicle Charging Station(s)
-
Patio and Porch Features
Covered, Patio
-
Pool
Yes
-
Pool Features
Heated
-
View
Mountain(s), Panoramic, Desert
Area & Lot
-
Lot Features
Sprinklers In Front, Subdivided, Cul-De-Sac, Waterfall, Level, Native Plants, Few Trees
-
Lot Size(acres)
1.01
-
Lot Size(square feet)
44,170
-
Property Type
Residential
-
Property Sub Type
Single Family Residence
-
Architectural Style
Contemporary
Price
-
Sales Price
$1,450,000
-
Tax Amount
$11,302.24
-
Sq. Footage
3,666
-
Price/SqFt
$395
HOA
-
Association
YES
-
Association Fee
$117.68
-
Association Fee Includes
N/A
Property Resources
-
Horse Property
NO
School District
-
Elementary School
Painted Sky
-
Middle School
Wilson K-8
-
High School
Ironwood Ridge
Property Features
-
Accessibility Features
Grip-Accessible Features, Accessible Hallway(s)
-
Association Amenities
Sport Court, Jogging Path
-
Senior Community YN
NO
-
Water Source
Public
Schedule
Schedule a Showing
Showing scheduled successfully.
Mortgage calculator
Estimate your monthly mortgage payment, including the principal and interest, property taxes, and HOA. Adjust the values to generate a more accurate rate.
Your payment
Principal and Interest:
$
Property taxes:
$
HOA fees:
$
Total loan payment:
$
Total interest amount:
$
Location
-
County
Pima
-
Elementary School
Painted Sky
-
Middle School
Wilson K-8
-
High School
Ironwood Ridge

Listing Courtesy of Kimberly Mihalka, Realty Executives Arizona Territory
RealHub Information is provided exclusively for consumers' personal, non-commercial use, and it may not be used for any purpose other than to identify prospective properties consumers may be interested in purchasing. All information deemed reliable but not guaranteed and should be independently verified. All properties are subject to prior sale, change or withdrawal. RealHub website owner shall not be responsible for any typographical errors, misinformation, misprints and shall be held totally harmless.

Tammy Isabell
Agent / Realtor®
Call Tammy today to schedule a private showing.
Phone (520) 210-1562
Email Tammy@MandyGoldTeam.com

* Listings on this website come from the FMLS IDX Compilation and may be held by brokerage firms other than the owner of this website. The listing brokerage is identified in any listing details. Information is deemed reliable but is not guaranteed. If you believe any FMLS listing contains material that infringes your copyrighted work please click here to review our DMCA policy and learn how to submit a takedown request.© 2024 FMLS.
Properties
Related properties

Oro Valley
14210 N Stone View Place
3 Beds
3 Baths
2,751 Sq.Ft.
$1,599,000
MLS#: 22623961

Oro Valley
12107 N Sliding Rock Place
4 Beds
3 Baths
3,130 Sq.Ft.
$1,290,000
MLS#: 22623905

Oro Valley
425 W Red Ribbon Lane
3 Beds
2 Baths
3,145 Sq.Ft.
$1,260,000
MLS#: 22618672

Oro Valley
917 W Enclave Canyon Court
2 Beds
2 Baths
2,320 Sq.Ft.
$1,300,000
MLS#: 22622396

Oro Valley
8755 N Sunny Slope Drive
5 Beds
4 Baths
5,255 Sq.Ft.
$1,599,000
MLS#: 22622295

Oro Valley
11930 N Mesquite Sunset Place
4 Beds
4 Baths
3,355 Sq.Ft.
$1,450,000
MLS#: 22619183

Oro Valley
10600 N Pistachio Avenue
3 Beds
4 Baths
4,491 Sq.Ft.
$1,575,000
MLS#: 22621658

Oro Valley
13969 N Stone Gate Place
3 Beds
3 Baths
3,078 Sq.Ft.
$1,475,000
MLS#: 22621300
Oro Valley
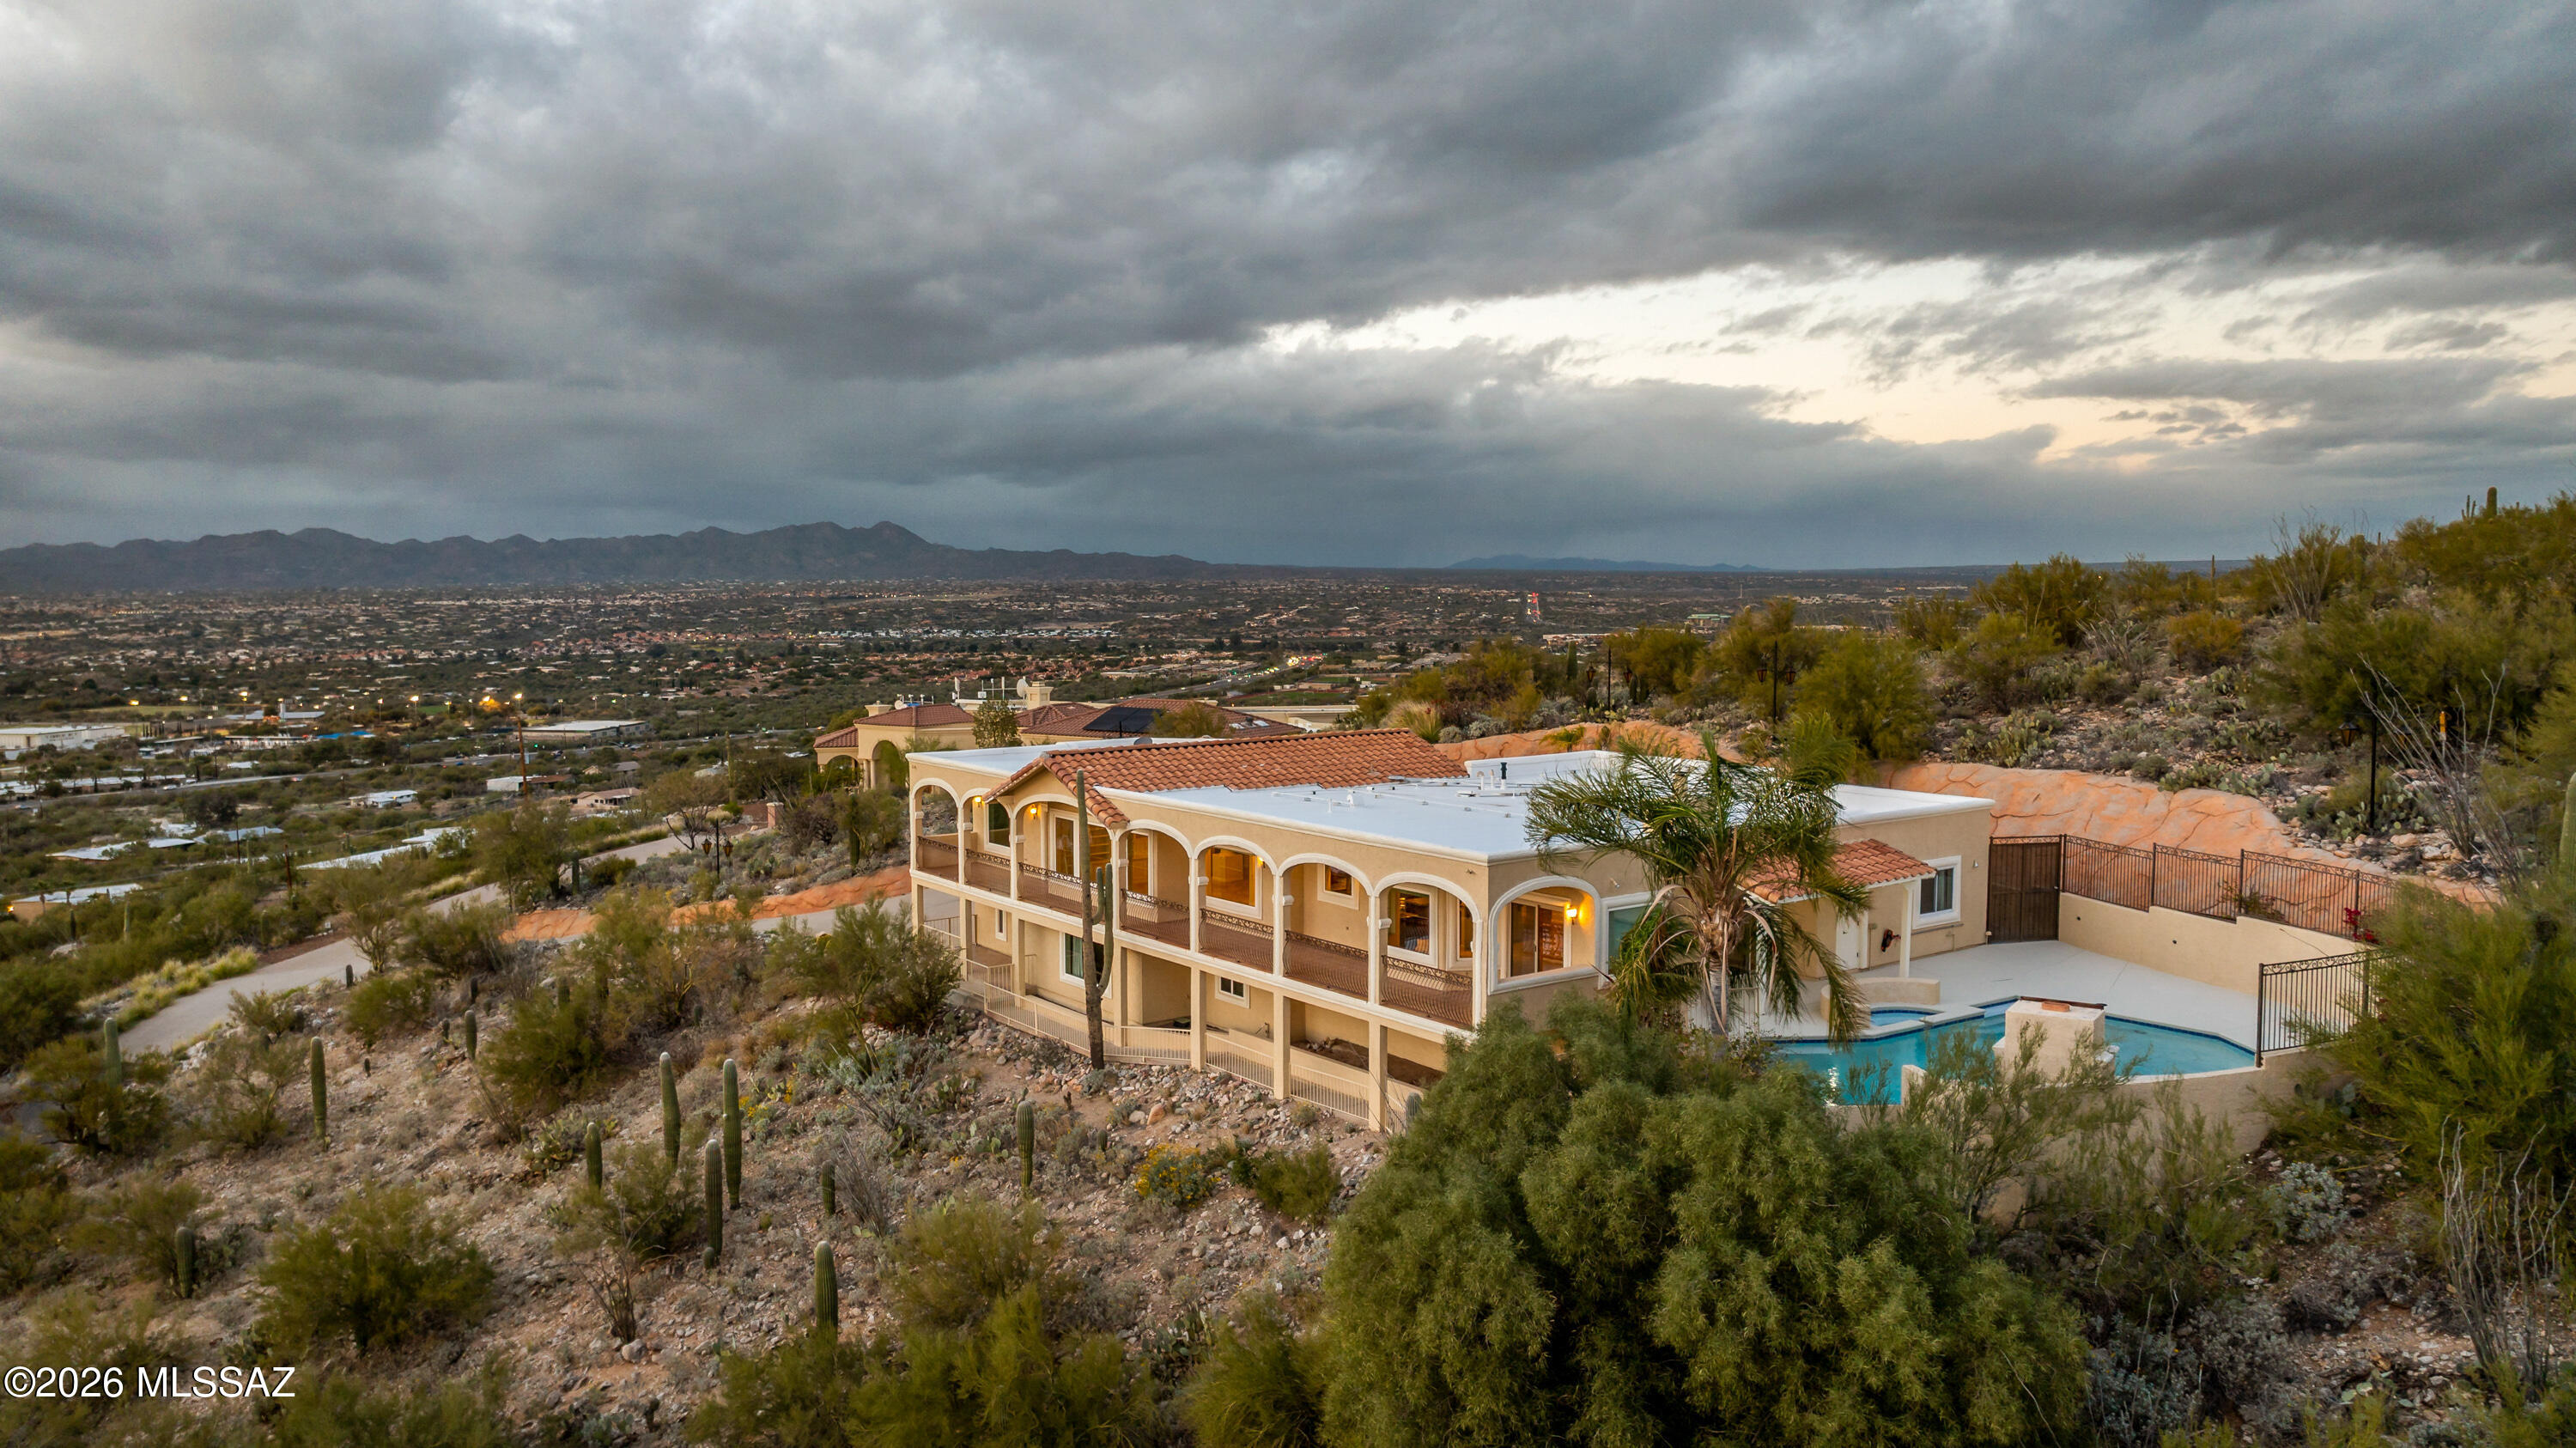
8750 N Glenhurst Place
4 Beds
3 Baths
4,099 Sq.Ft.
$1,450,000
MLS#: 22605139
Oro Valley
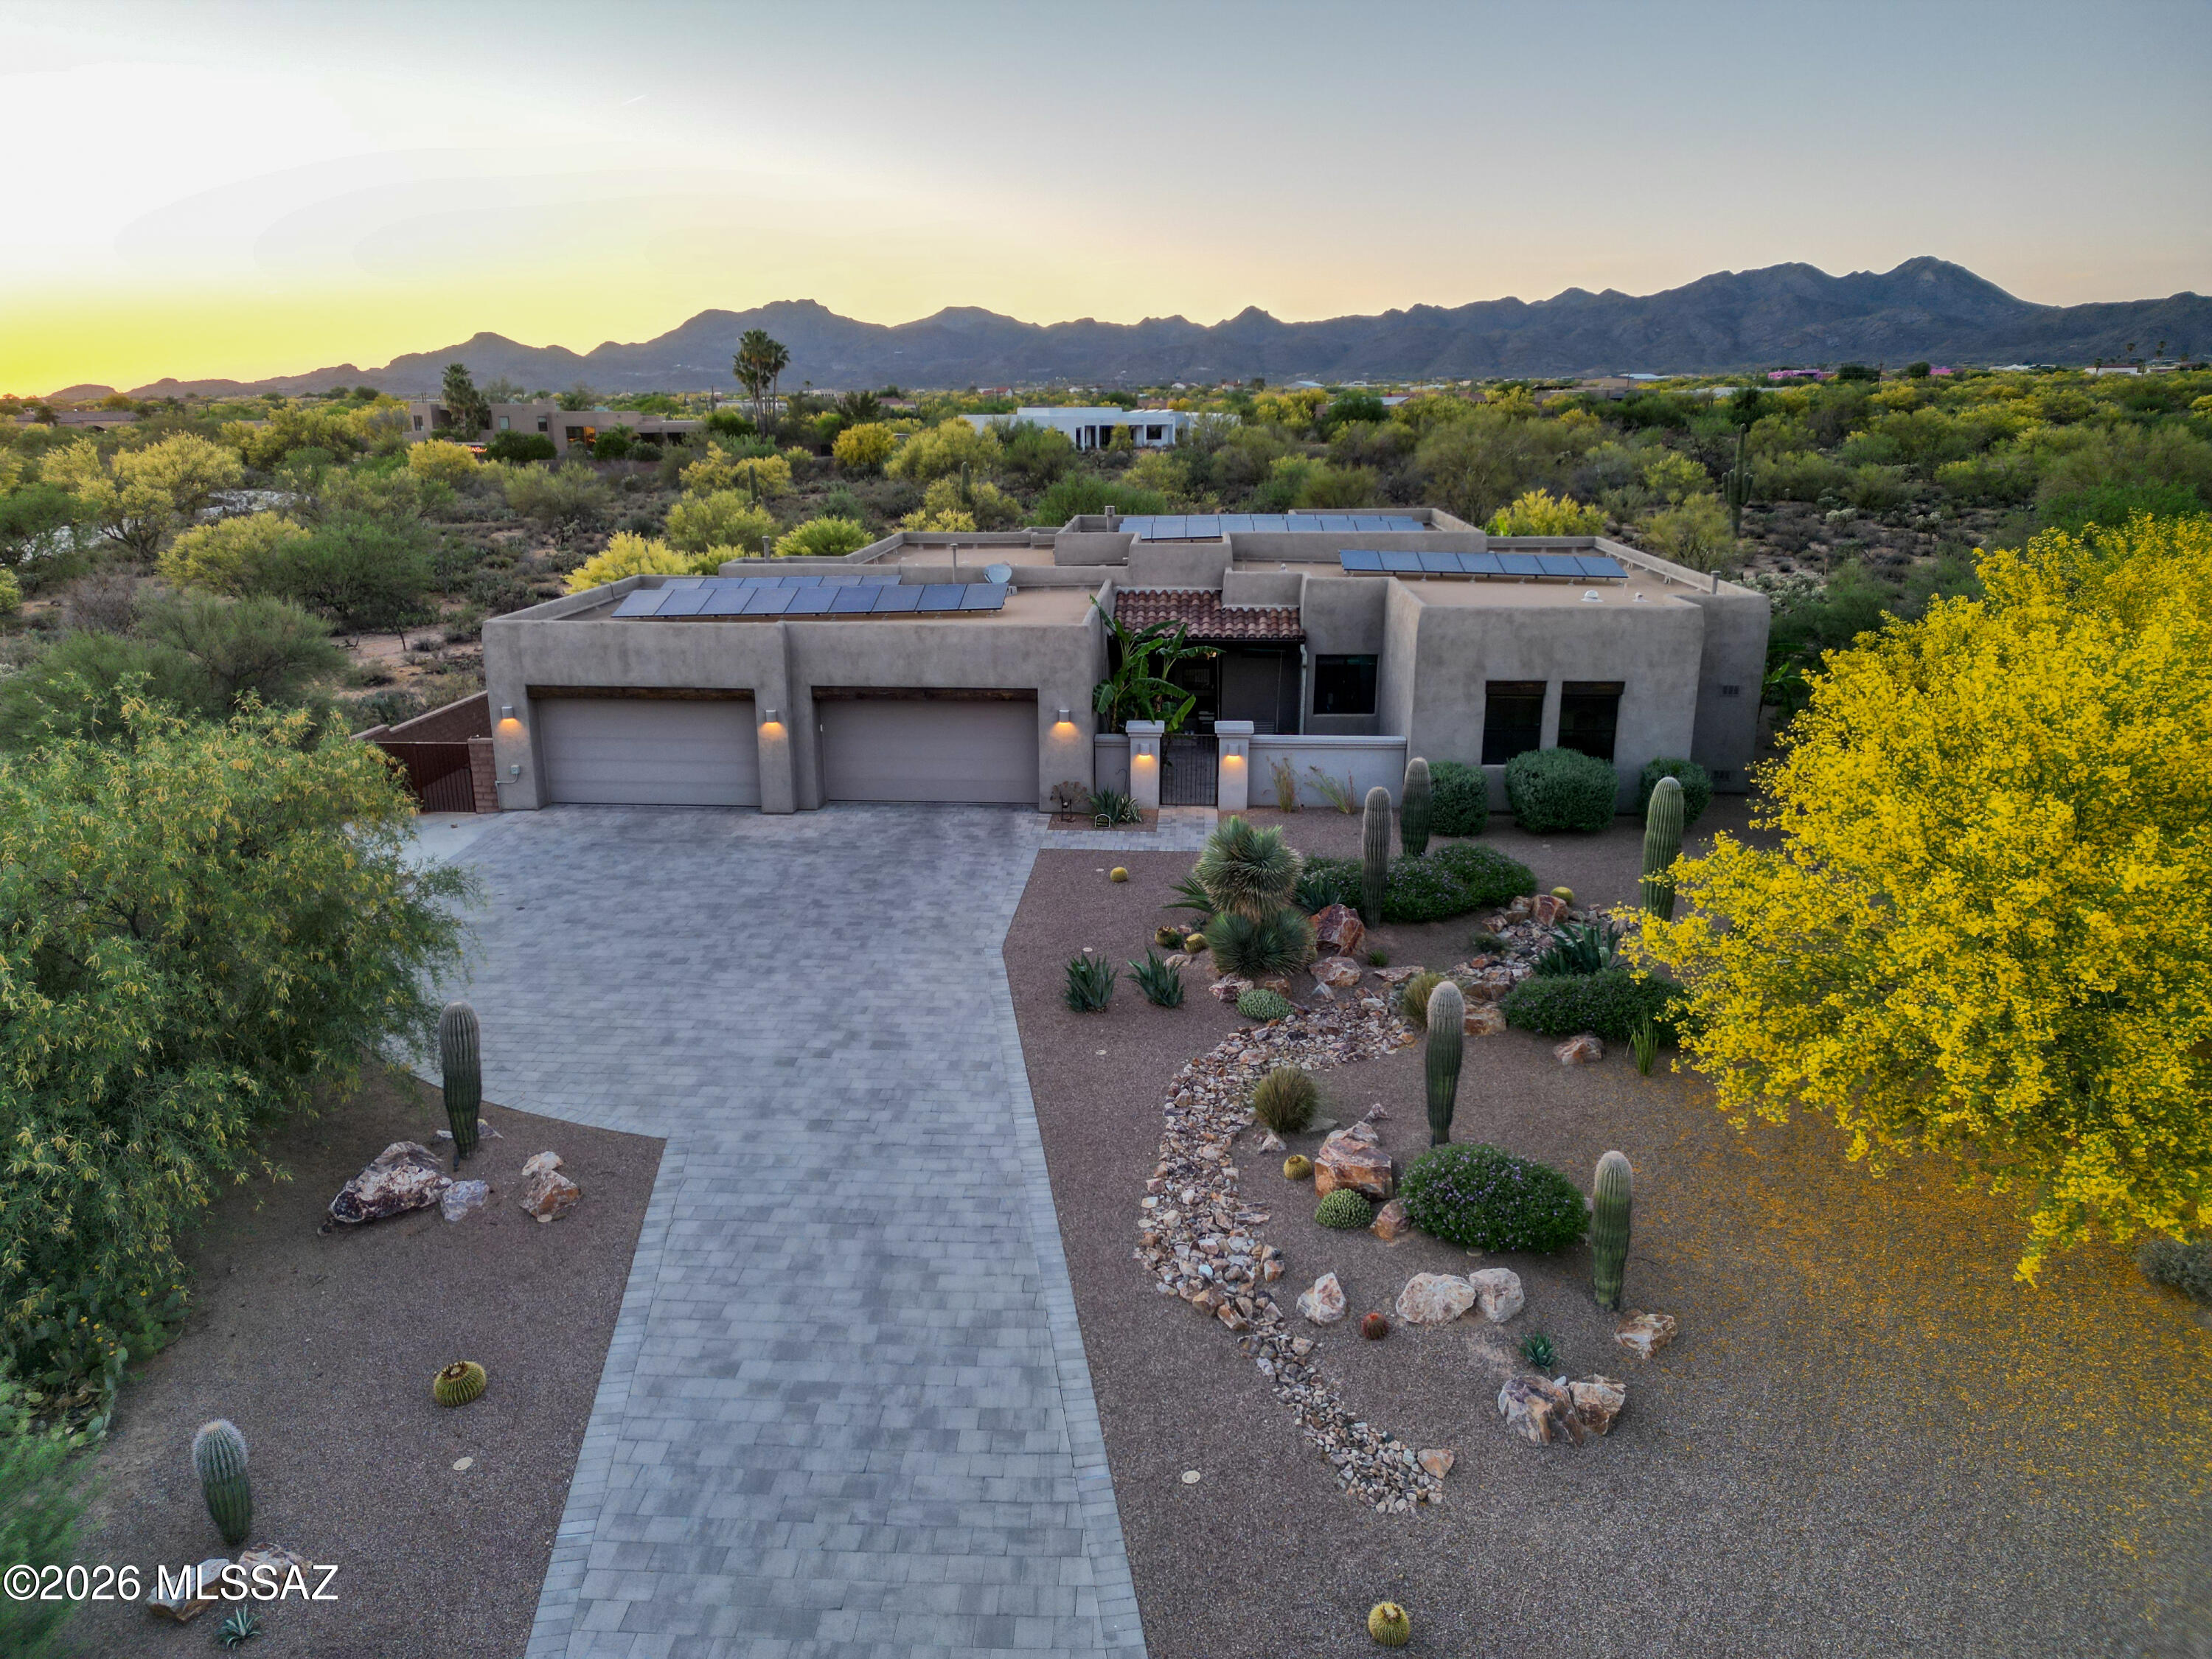
12535 N Placita El Cobo
4 Beds
4 Baths
3,304 Sq.Ft.
$1,695,000
MLS#: 22617913
