8424 N 194TH Drive

Waddell, AZ 85355
Ranch

Waddell, AZ 85355
8424 N 194TH Drive

$1,135,000

MLS#: 6972280

Status: Active

Listing provided by: West USA Realty

Listing agent phone: None

Last update: 22 days ago

On site: 5 months ago
SONORAN RIDGE ESTATES UNIT 4 - Residential

About

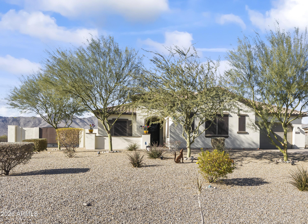
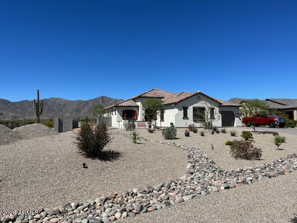
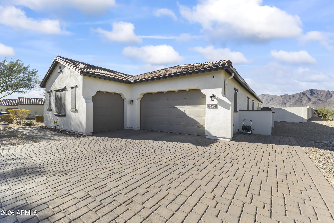
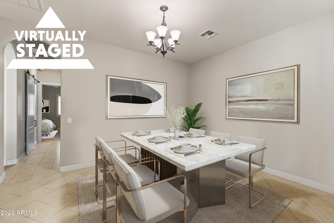
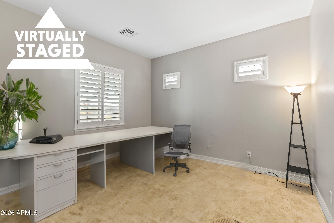
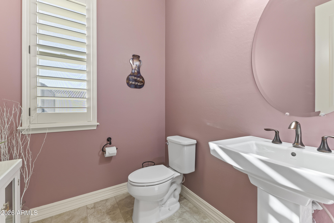
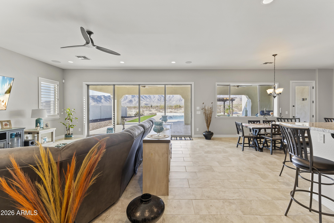
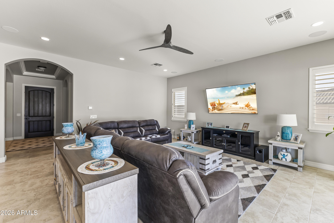
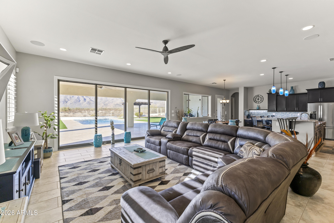
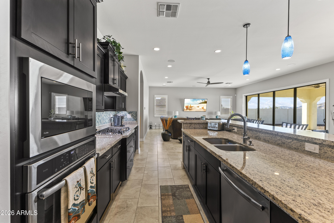
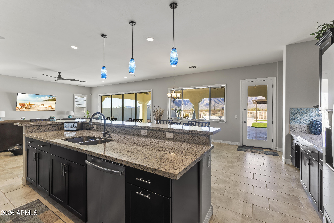
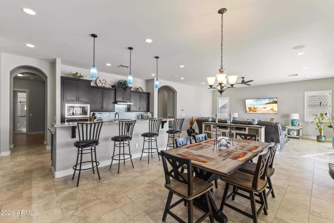
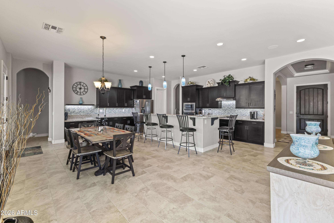
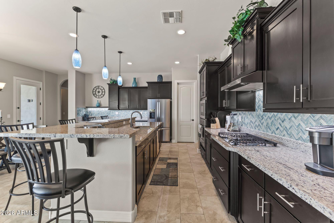
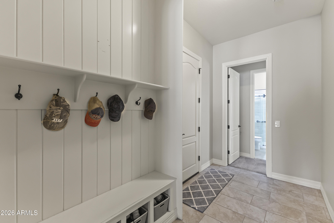
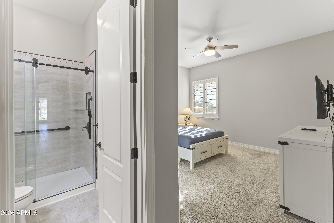
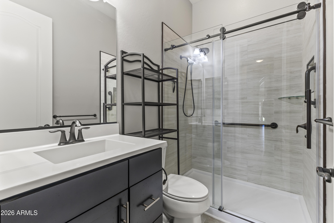
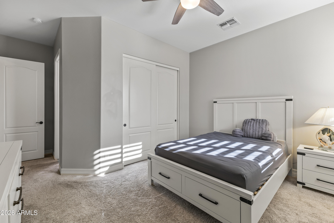
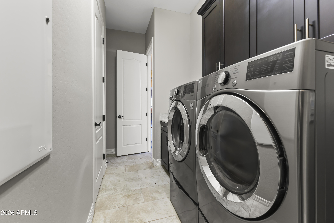
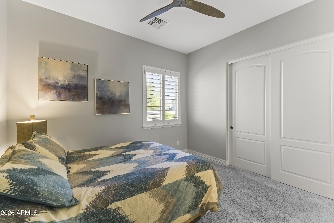
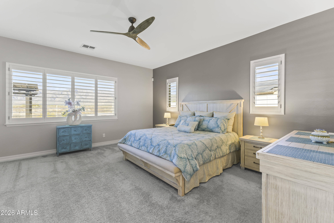
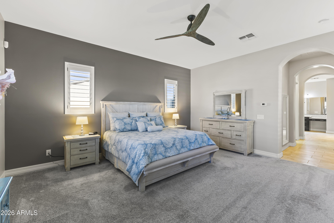
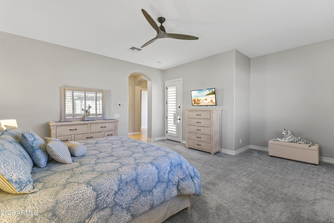
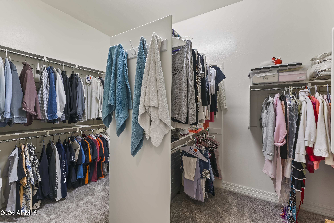
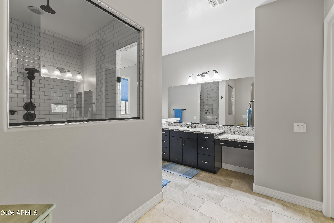
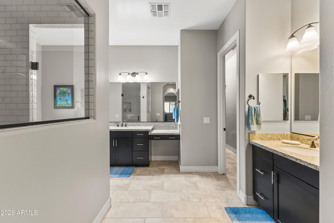
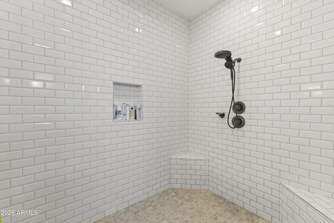
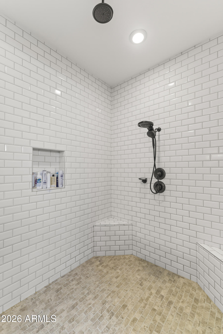
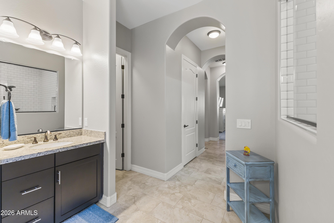
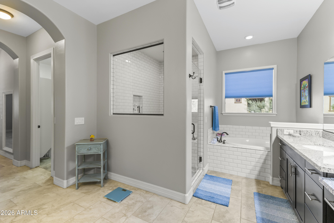
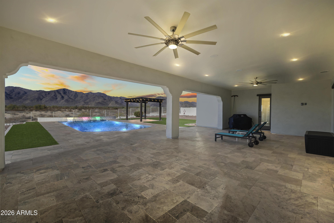
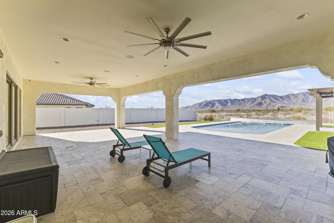
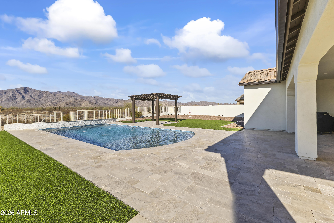
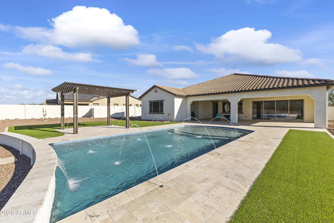
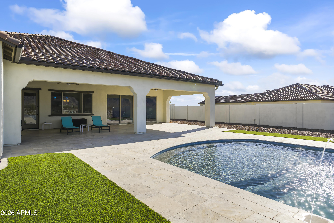
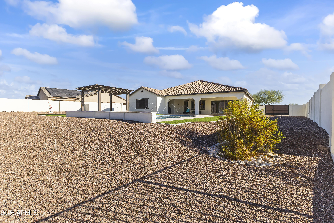
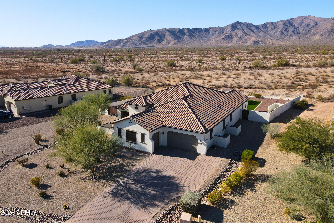
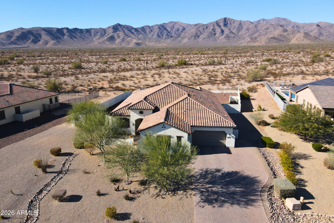
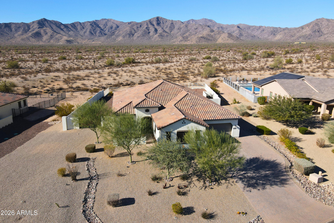
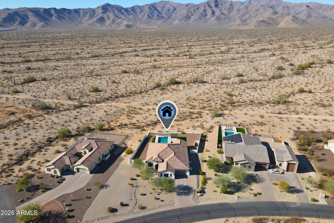
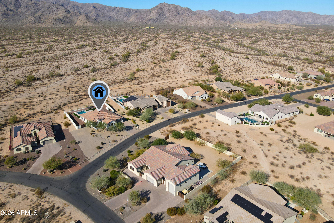
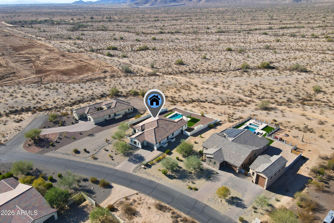
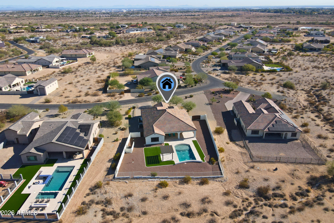
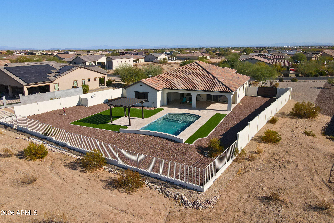
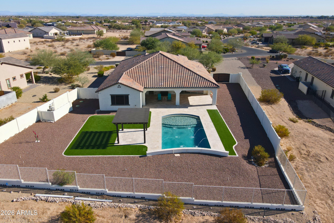
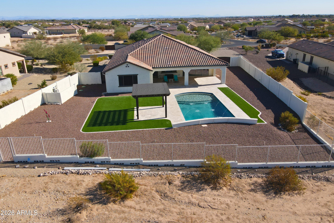
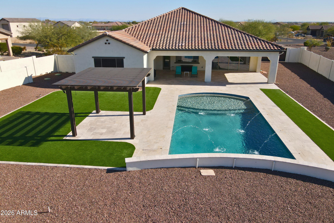
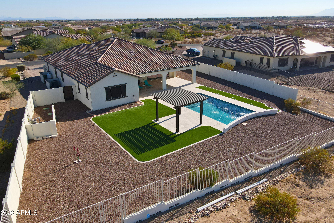
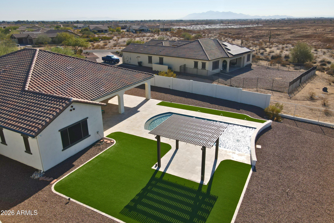
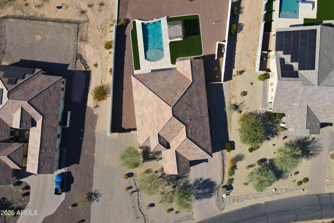
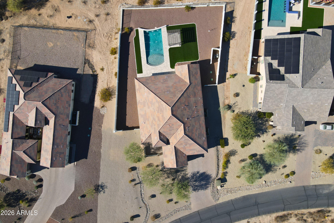
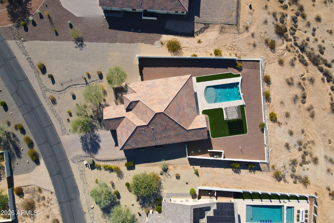
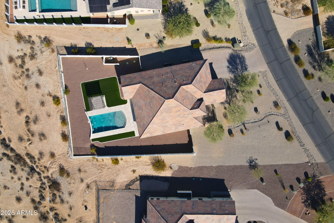
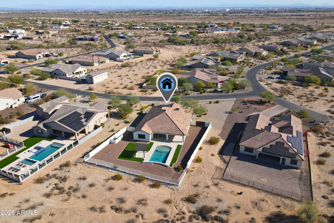
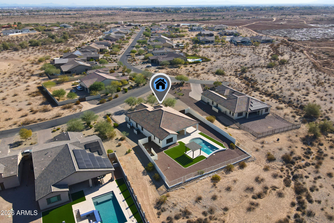
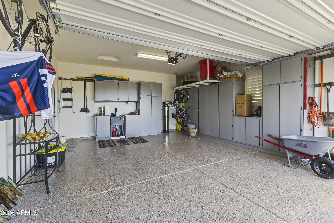
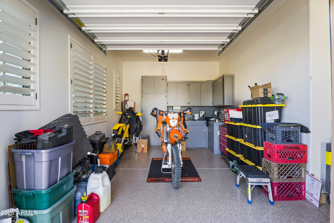
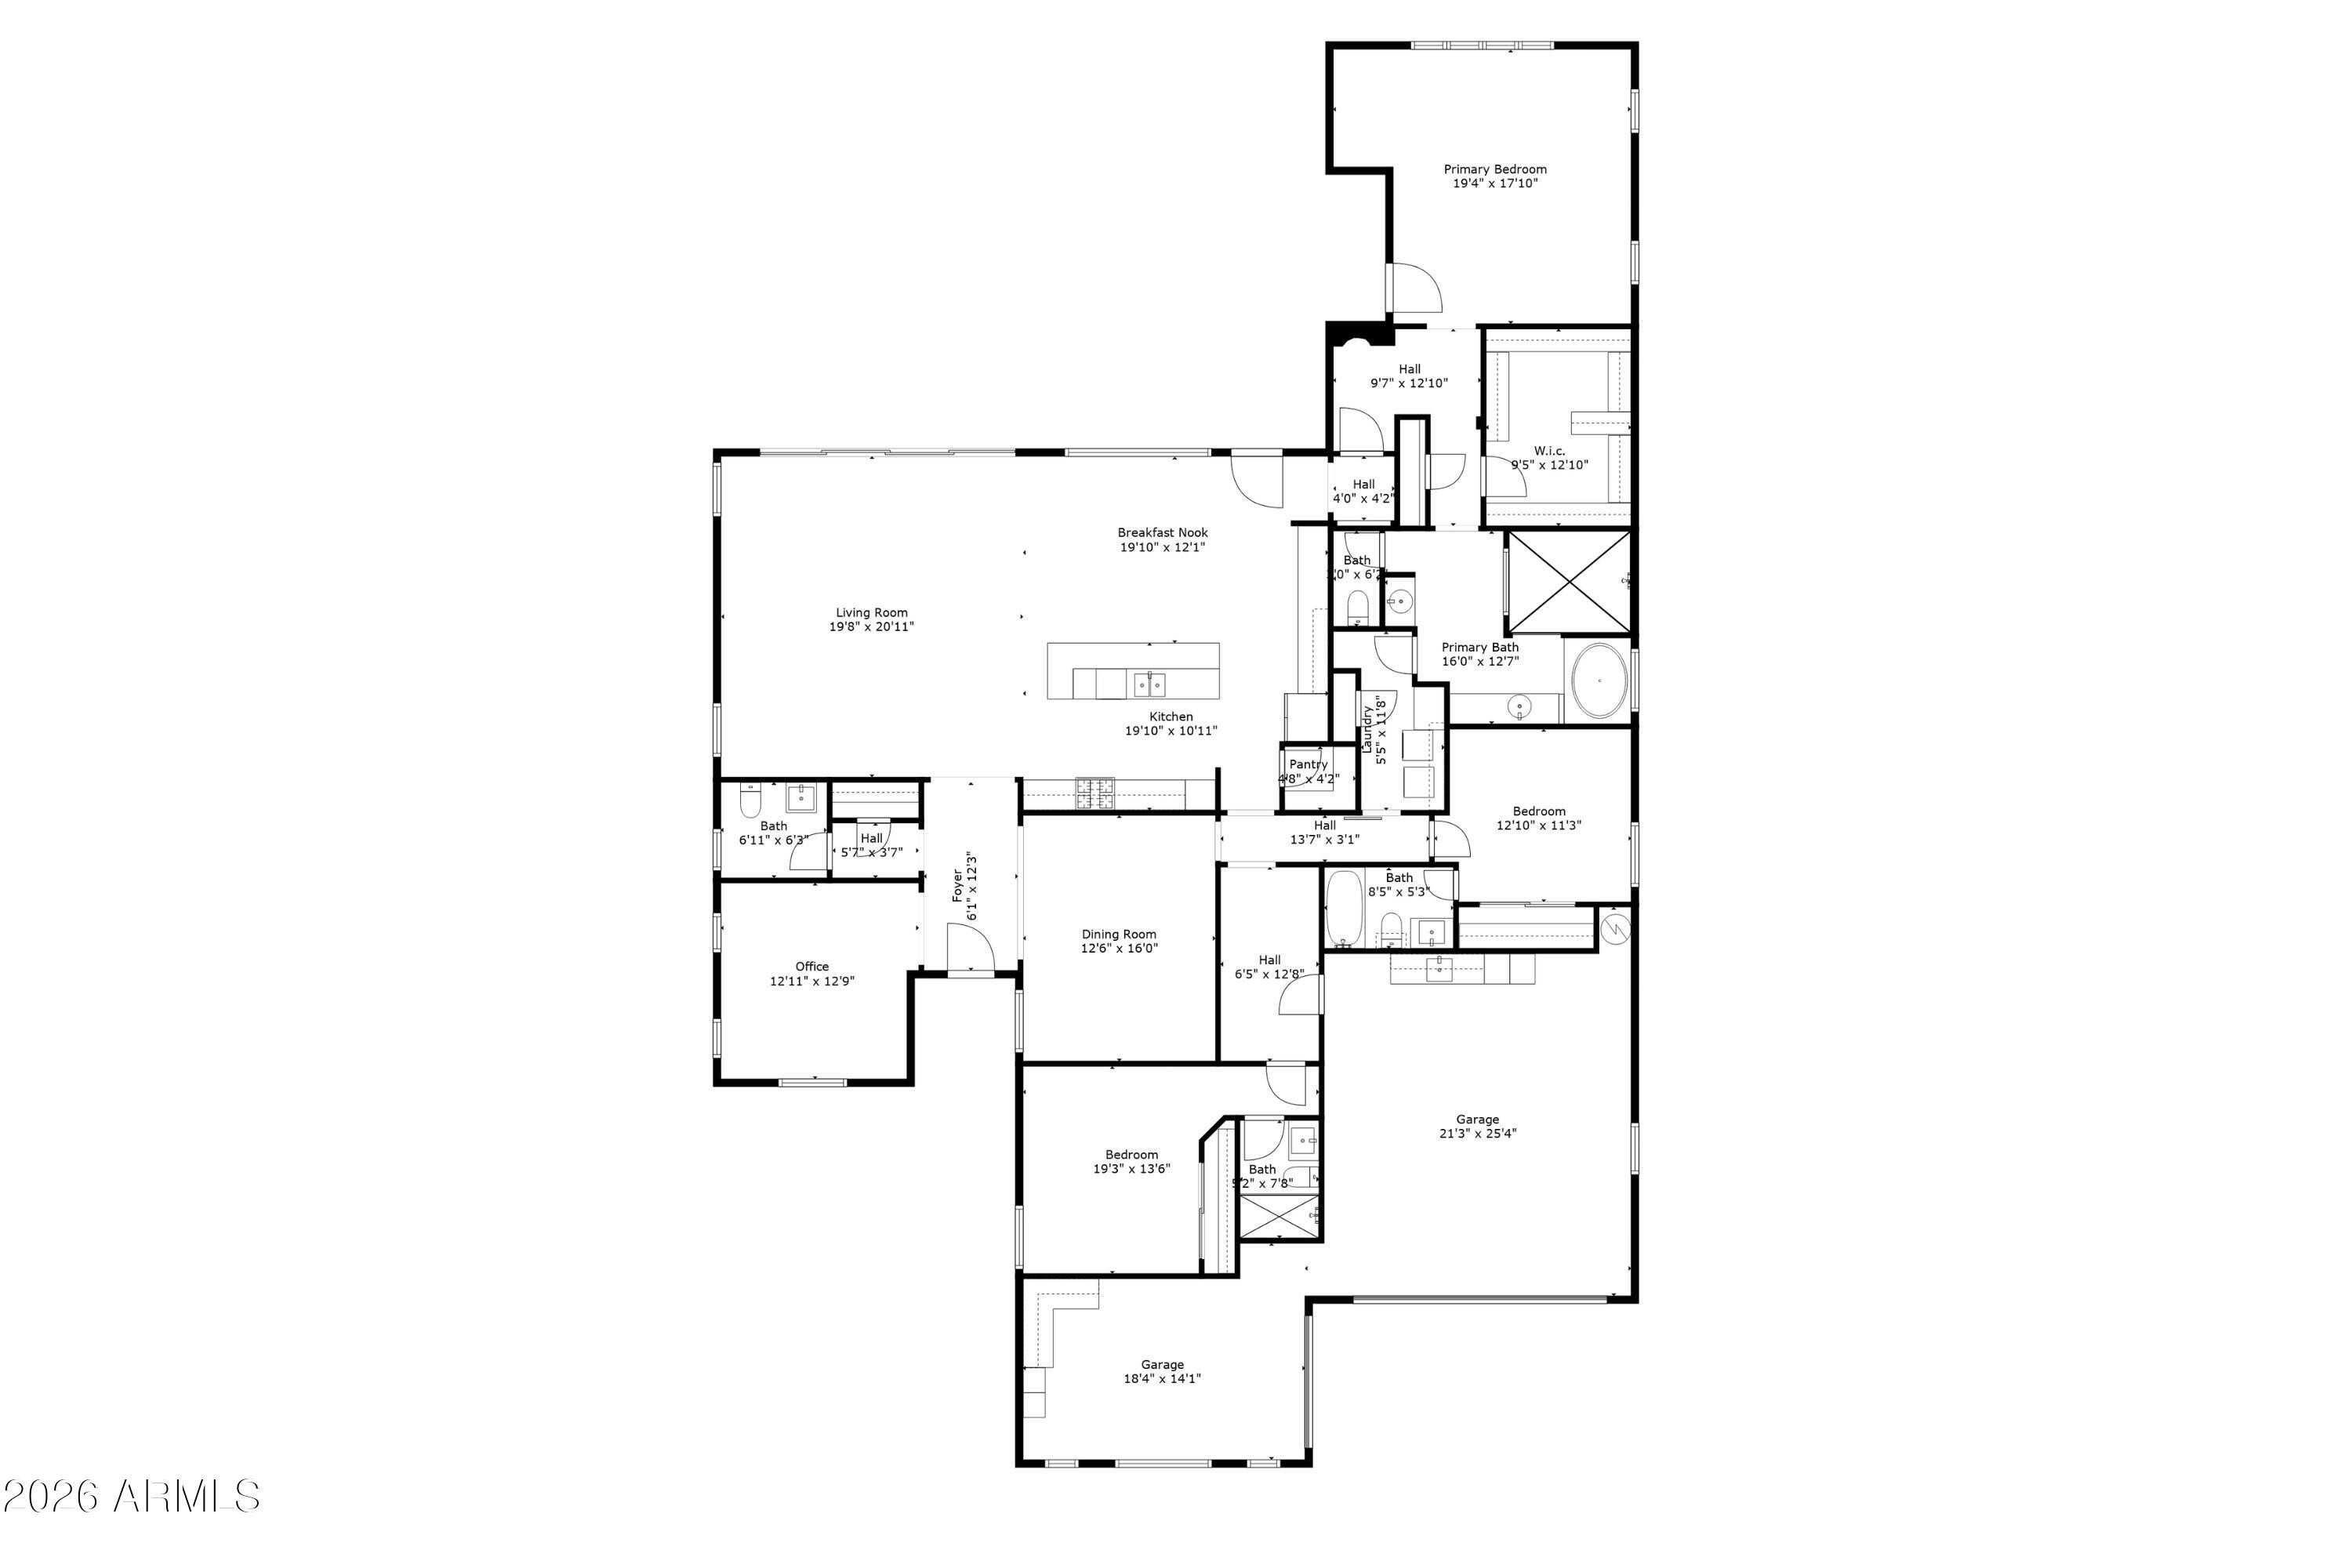
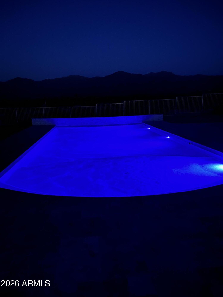
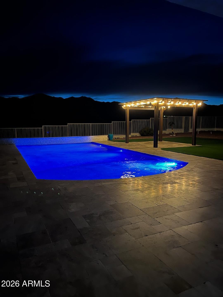
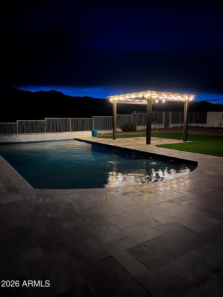
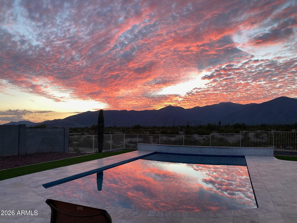
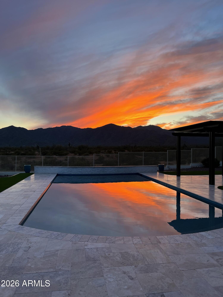
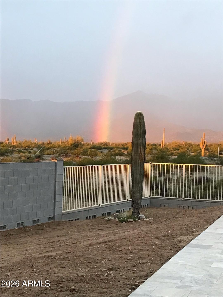
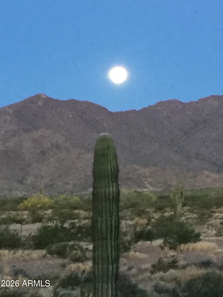
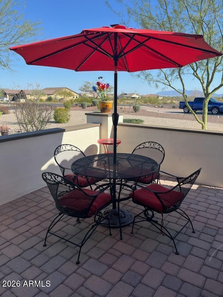
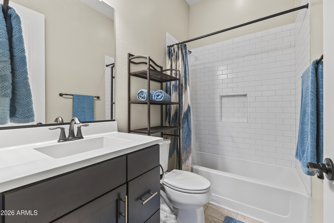
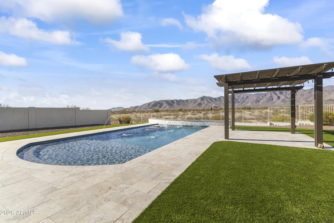
Beautiful and immaculate home located in the gated community of Sonoran Ridge Estates. This home will not disappoint with the most amazing views of the White Tank Mountains. Once you pass through the security front door with screens (enjoy opening the screen to allow a breeze to come in), you will love the incredible sought-after open floorplan complete with a chef's kitchen and 10 to 12 ft ceiling throughout the home. You will enjoy a gas stove (rare in this area), huge granite kitchen island, under cabinet lighting, wall oven to prepare those gourmet meals for your family and celebrations. From the living space and kitchen, you will not be able to take your eyes off the breath-taking mountain views of the White Tank Mountains overlooking a beautiful pool. Each room has its own bathroom making it a great space for your visitors. The primary bedroom has a door leading to the backyard oasis. The owner's bath is a dream with a HUGE walk-in shower, and a large walk-in closet. The laundry room is strategically placed with a door from the primary bath and beautiful barn door that leads to the hall. The dining room is a great place for those special occasions where you can celebrate or just relax in. There is an office that could be a fourth bedroom. On your way to the garage, you will enter a mud room complete with an area to sit to take off those hiking boots/shoes and hang up your coats. The garage floor is epoxied and is accessible to the 3rd car garage which includes overhead storage, custom cabinets and a utility sink. Be amazed by the H20 Concepts whole house water treatment (no salt required). Other details of the home: sunscreens on all windows, 6" gutter on home, two zone (PVC pipe) sprinkler system in front and back yards (don't miss the pergola in the back yard). The pool is a saltwater pool 38 x 18 w/Baja and water features, travertine over size patio. Patio speakers and fans on back patio. Windows are custom trimmed with wood shutters. Living space has surround sound speakers, and the house is prewired for CAT6 and Wi-Fi WEP Extenders, prewired for security cameras, 3 zone AC and heating. Front yard has a courtyard area and there is an RV gate. There is close access to hiking, biking, library, and park with picnic areas. This home is a must see and will not disappoint.

Property

Beds

3

Full Baths

3

1/2 Baths

1

Year Built

2019

Sq.Footage

3,064

Features

Features & Amenities

Interior

  • Other Interior Features

    Granite Counters, Double Vanity, Breakfast Bar, Kitchen Island, Pantry, High Ceilings

  • Total Bedrooms

    3

  • Bathrooms

    3

  • 1/2 Bathrooms

    1

  • Basement YN

    NO

  • Cooling YN

    YES

  • Cooling

    Central Air

  • Fireplace YN

    NO

  • Heating YN

    YES

  • Heating

    Electric

  • Pet friendly

    N/A

Exterior

  • Garage

    Yes

  • Garage spaces

    3

  • Construction Materials

    Spray Foam Insulation, Stucco, Frame

  • Parking

    Garage Door Opener, Direct Access

  • Patio and Porch Features

    Patio

  • Pool

    Yes

  • Pool Features

    Fenced

  • View

    City, Desert, City Lights, Mountain(s)

Area & Lot

  • Lot Size(acres)

    0.83

  • Lot Size(square feet)

    36279.0

  • Property Type

    Residential

  • Property Sub Type

    Single Family Residence

  • Architectural Style

    Ranch

Price

  • Sales Price

    $1,135,000

  • Tax Amount

    $2,461

  • Sq. Footage

    3, 064

  • Price/SqFt

    $370

HOA

  • Association

    YES

  • Association Fee

    $214.5

  • Association Fee Frequency

    Quarterly

  • Association Fee Includes

    N/A

School District

  • Elementary School

    Dysart Unified District

  • Middle School

    Mountain View

  • High School

    Shadow Ridge High School

Property Features

  • Stories

    1

  • Ownership

    Fee Simple

  • Sewer

    Septic Tank

  • Tax Lot

    142

  • Water Source

    Public

Schedule

Schedule a Showing

Showing scheduled successfully.

What is 3 + 4 ?


Change time

Mortgage calculator

Estimate your monthly mortgage payment, including the principal and interest, property taxes, and HOA. Adjust the values to generate a more accurate rate.

Your payment

Principal and Interest:

$

Property taxes:

$

HOA fees:

$

Total loan payment:

$

Total interest amount:

$

Location

  • County

    Maricopa

  • Elementary School

    Dysart Unified District

  • Middle School

    Mountain View

  • High School

    Shadow Ridge High School

Listing Courtesy of Susan Pelleran , West USA Realty

RealHub Information is provided exclusively for consumers' personal, non-commercial use, and it may not be used for any purpose other than to identify prospective properties consumers may be interested in purchasing. All information deemed reliable but not guaranteed and should be independently verified. All properties are subject to prior sale, change or withdrawal. RealHub website owner shall not be responsible for any typographical errors, misinformation, misprints and shall be held totally harmless.

Agent Tammy Isabell

Tammy Isabell

Agent / RealtorĀ®

Call Tammy today to schedule a private showing.


* Listings on this website come from the FMLS IDX Compilation and may be held by brokerage firms other than the owner of this website. The listing brokerage is identified in any listing details. Information is deemed reliable but is not guaranteed. If you believe any FMLS listing contains material that infringes your copyrighted work please click here to review our DMCA policy and learn how to submit a takedown request.Ā© 2024 FMLS.

Properties

Related properties
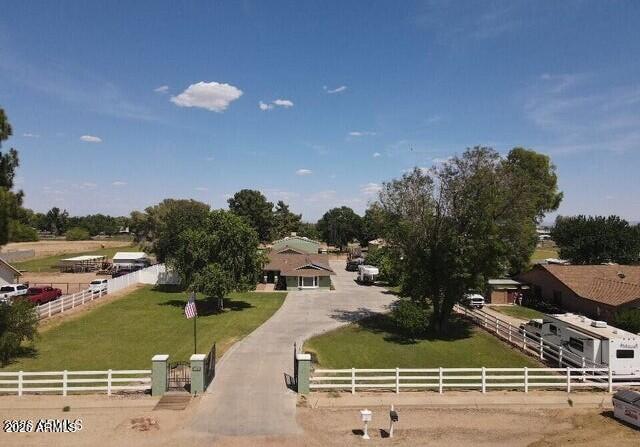
Beautifully maintained horse property with two master bedrooms on 2 flood irrigated acres with mature trees, Built in BBQ, white 3-rail vinyl fencing, electric gate, and privacy fencing around the backyard. Features include a 35'x35' RV garage/shop with a swamp cooler, climate-controlled 2-car garage, 5-year-old roof, and 8-month-old HVAC system. The home offers two master bedrooms, granite countertops, newer appliances, fireplace, and views of the sparkling pool with climate-controlled pool house, new variable speed pool pump, and new cartridge filter. Equestrian setup includes a 6-stall barn with auto waterers, arena, dry lot, 11'x15' tack room, and grain bin for feed storage. Recent appraisal completed for added confidence and value. This home has Grandfathered NetMetering Solar as well Experience the perfect blend of comfort, functionality, and country living on this beautifully maintained property featuring two flood irrigated acres designed for both relaxation and equestrian enjoyment. Surrounded by mature trees and enclosed with attractive 3-rail white vinyl fencing, this exceptional property offers privacy, convenience, and room to roam, complete with an electric front gate and white vinyl privacy fencing around the yard area.

The home features granite countertops, newer appliances, a cozy fireplace, and thoughtfully updated systems for peace of mind, including a 5-year-old roof and an 8-month-old HVAC system. Step outside to enjoy the sparkling pool with a new variable speed pool pump and new cartridge pool filter, along with a climate-controlled pool house perfect for entertaining, hobbies, or additional flex space.

Car enthusiasts, hobbyists, and RV owners will appreciate the impressive 35'x35' RV garage/shop complete with insulation and a swamp cooler, as well as the insulated and climate-controlled two-car garage.

Equestrian amenities are already in place and ready to go, including a 6-stall horse barn with automatic waterers, dry lot, arena, 11'x15' tack room/shed, and grain bin for feed storage.

This well-cared-for property combines modern updates, exceptional outbuildings, and horse facilities in a serene setting. A recent appraisal has already been completed, adding confidence and value for prospective buyers.
#7025908

Waddell

7701 N 177TH Avenue

4 Beds

3 Baths

2,700 Sq.Ft.

$1,200,000

MLS#: 7025908
Price reduced
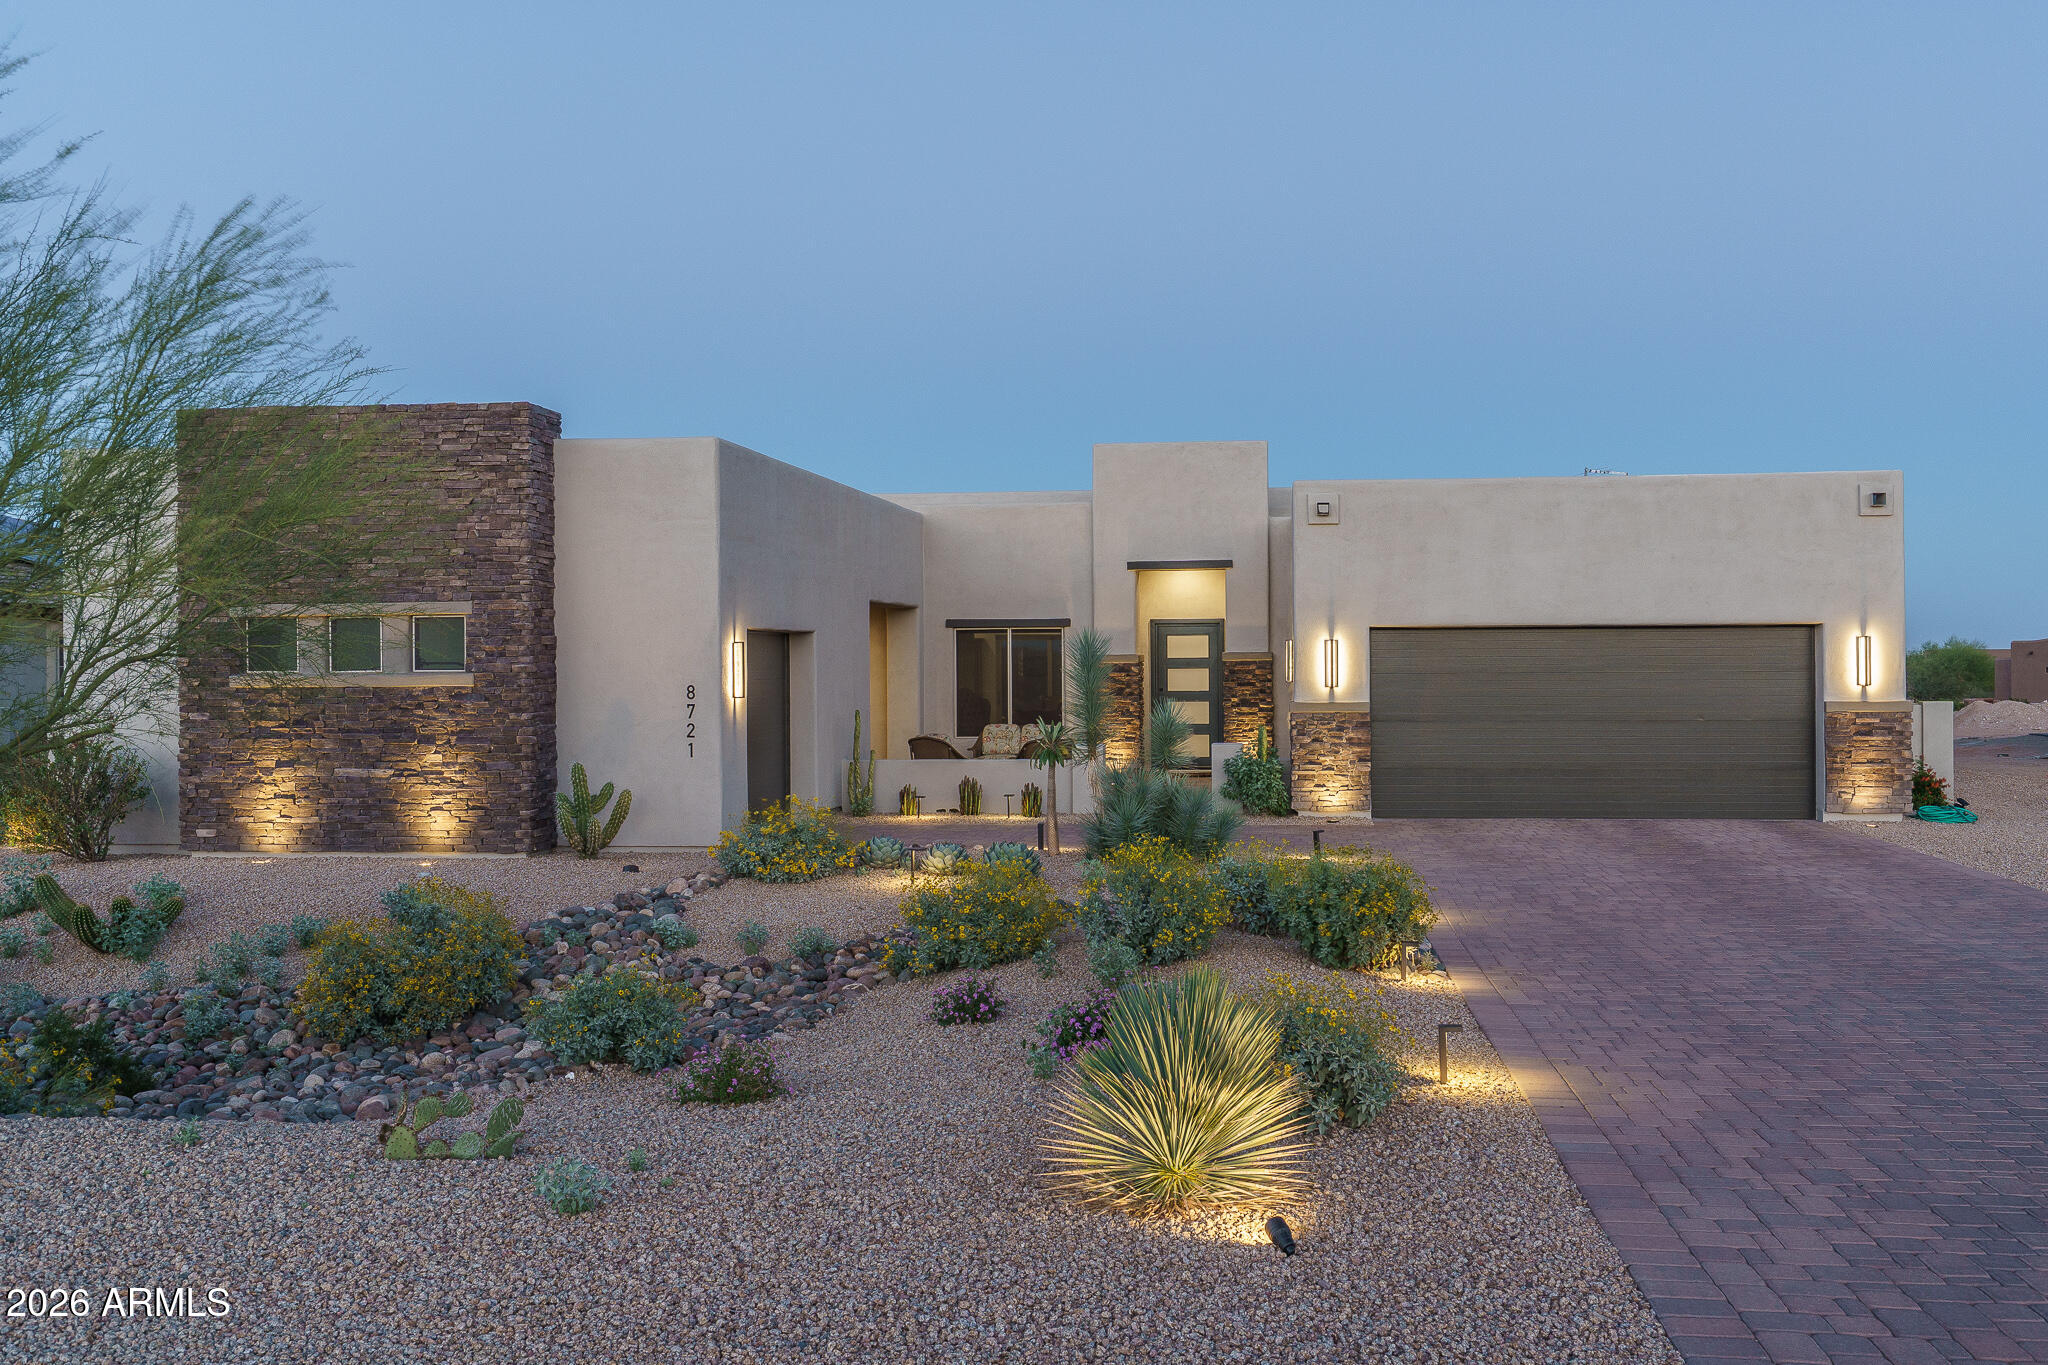
This beautifully refreshed semi-custom home in Sonoran Ridge Estates is located just minutes from the White Tank Mountain Regional Park and all that the rapidly growing West Valley has to offer. This contemporary-influenced residence offers refined sophistication across 2,820 SqFt in the enhanced Aspen floor plan, featuring 2 bedrooms plus a den (easily converted to a 3rd bedroom) and 3 bathrooms. The expansive great room boasts 12' ceilings, a striking wood-beamed ceiling, and transom windows above multi-panel sliding glass doors that seamlessly extend the living space to the covered tiled patio. The backyard offers a designated area ideal for a built-in BBQ island, perfect for enjoying the serene desert, mountain, and city light views. The chef-inspired kitchen is a true showpiece, featuring ceiling-height stacked white shaker cabinetry, quartz countertops, and a herringbone Italian marble backsplash. Premium CafƩ stainless steel appliances include a 42" built-in refrigerator, dual-drawer dishwasher, beverage refrigerator, and a spacious walk-in pantry. The oversized island showcases contrasting gray cabinetry, farmhouse sink, Brizo fixtures, R/O system, and ample seating at the breakfast bar. The luxurious primary suite offers private patio access and a spa-like bath with dual vanities, freestanding soaking tub, oversized tiled shower, and an expansive walk-in closet. The secondary en-suite bedroom includes its own private bath and walk-in closet, providing an ideal space for guests or extended family. Additional highlights include a custom laundry room with 42" upper and lower cabinetry, built-in sink, Brizo designer faucet, and Italian marble backsplash. The oversized 2-car garage features an 18' x 8' insulated door, epoxy flooring, storage cabinets, water softener, water conditioner, and R/O system. A separate third-car split garage with matching epoxy floors offers incredible flexibility as a home gym, art studio, or workshop, and includes a service door leading to the front covered paver courtyard with beautiful mountain views.
#6995783

Waddell

8721 N 193RD Drive

2 Beds

3 Baths

2,820 Sq.Ft.

$959,990

MLS#: 6995783
Price reduced
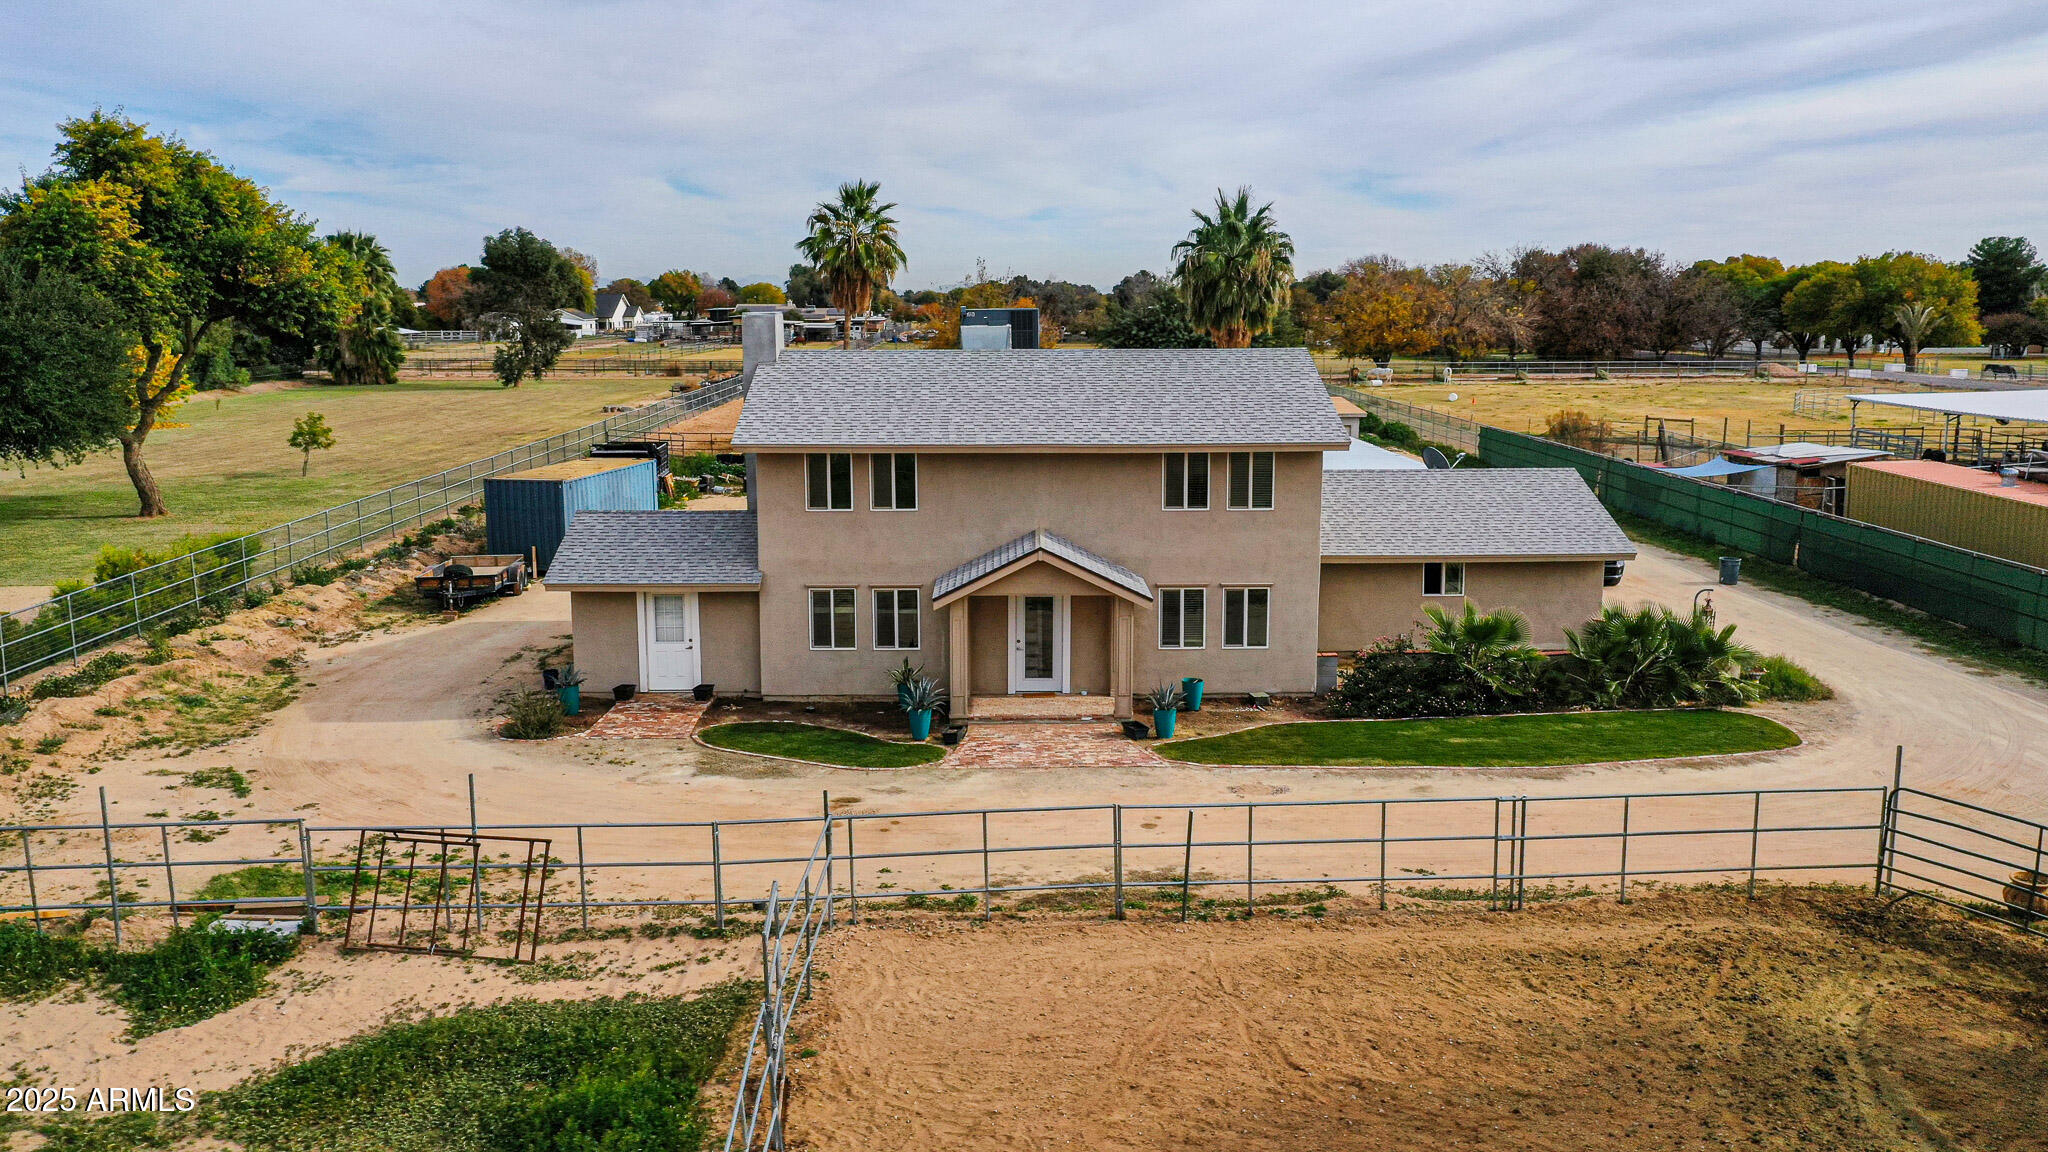
Rare Horse Property with Exceptional Amenities! Welcome to this beautifully updated home offering a spacious open floor plan and true country living with modern comfort. Recent upgrades include new windows, fresh interior paint, and a newer AC and roof (2021). The large kitchen features granite countertops and plenty of cabinetry, flowing seamlessly into the living areas. An enclosed Arizona Room adds more versatile space to enjoy. For the horse enthusiast, you'll find an incredible equestrian setup complete with nine 16x16 stalls with automatic water, a 110x220 irrigated turnout, and two hay/tack sheds w/ convenient roll-up doors. A 6-car garage provides room for vehicles, trailers, equipment or workshop space.  Beautiful mountain views, nearby shopping, access to state land. A must see!
#6957305

Waddell

7515 N 185TH Avenue

4 Beds

2 Baths

1,918 Sq.Ft.

$985,000

MLS#: 6957305
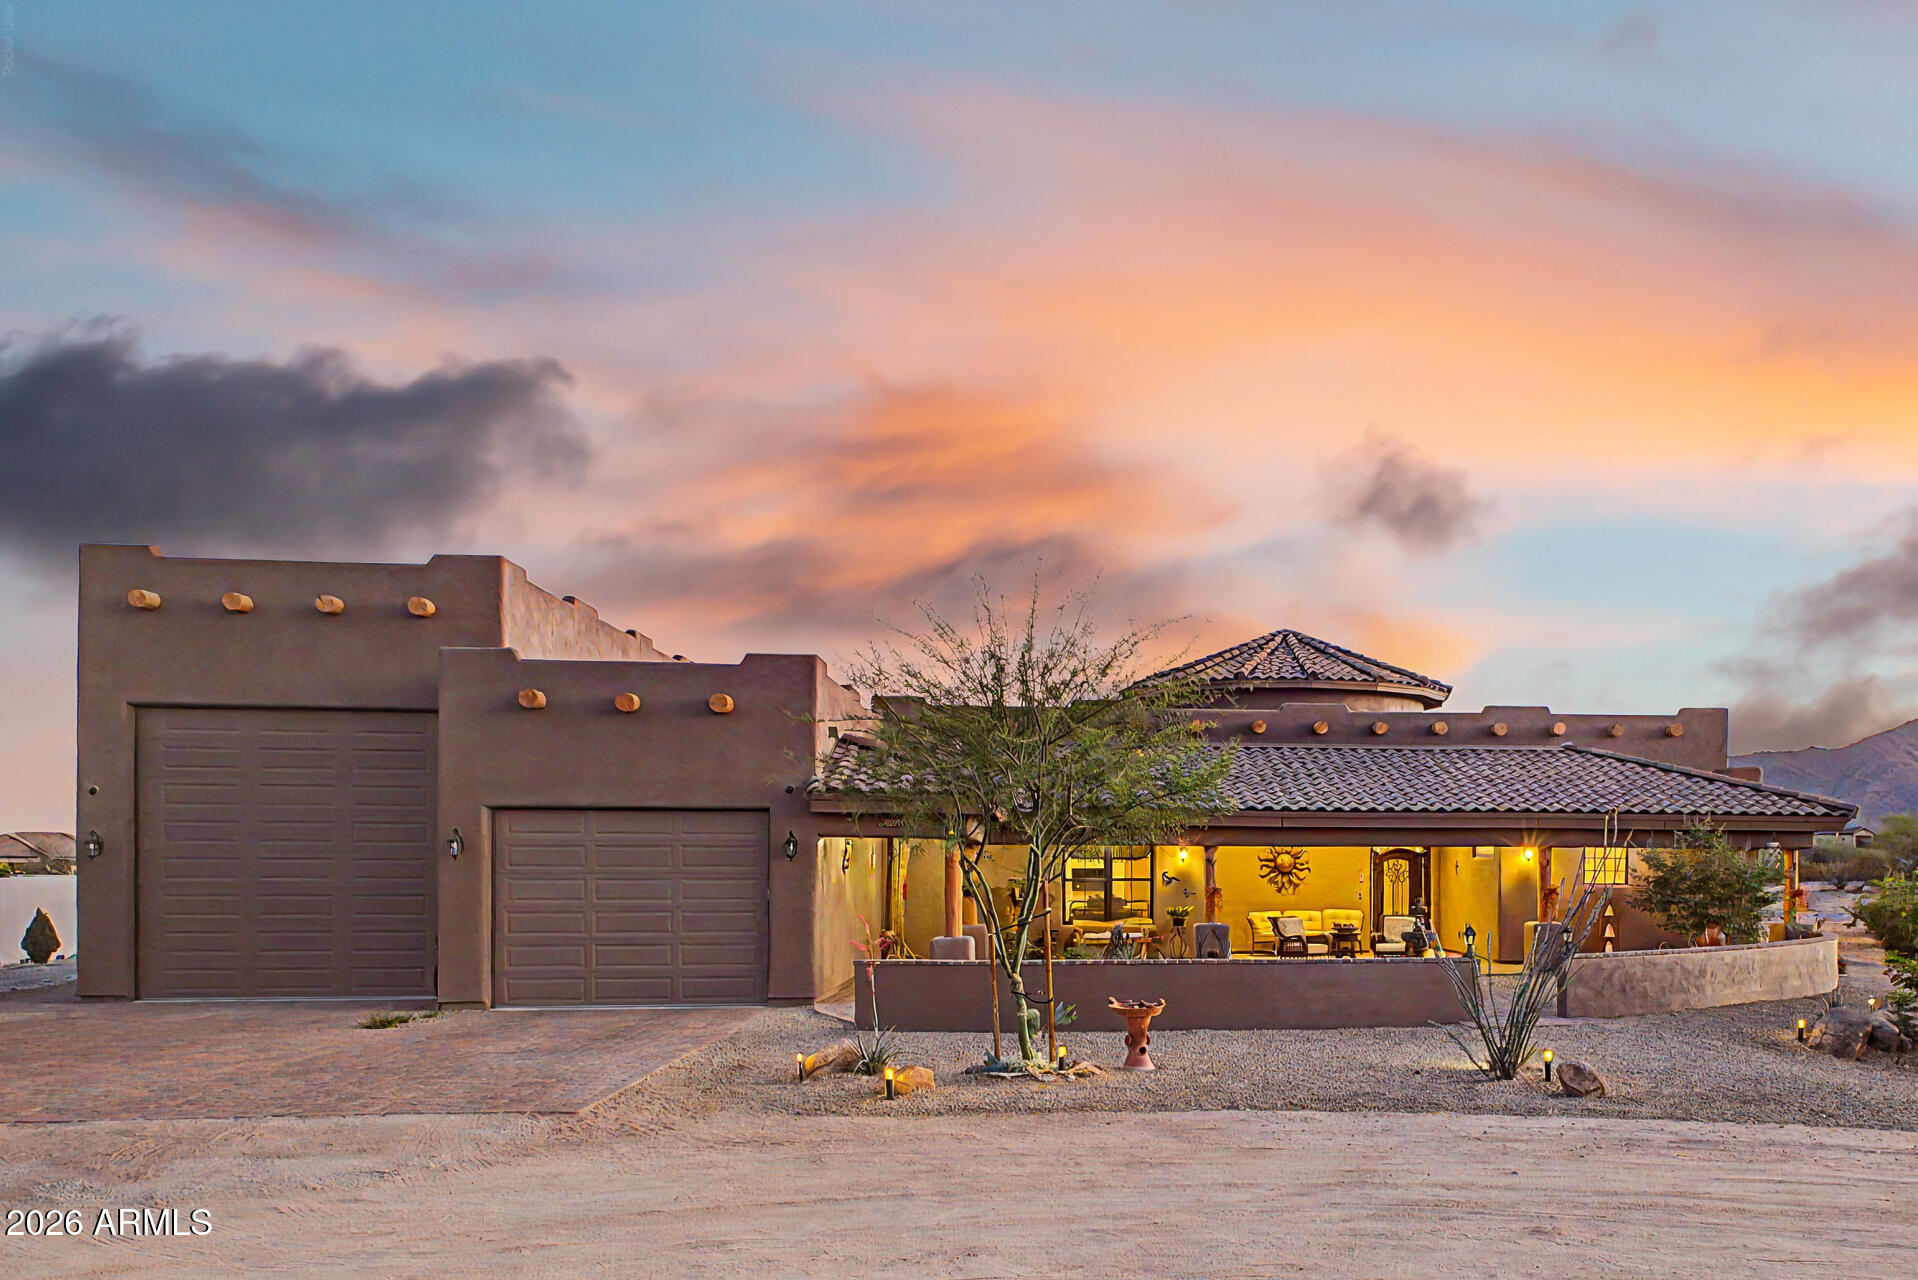
Custom home on ¾+ acre in desirable gated Sonoran Ridge Estates. Open layout with 10' ceilings, gourmet kitchen, 15' vaulted living room, & oversized windows showcasing mountain & sunset views. Features dual primary suites with en-suite baths, walk-in closets & patio access, plus a versatile third bedroom/office. Enjoy outdoor living with covered patios, built-in BBQ & front courtyard water feature. 48' RV garage with full hookups offers exceptional space for RVs, boats, luxury vehicles, or workshop. Located just minutes from White Tank Mountain Regional Park, you'll enjoy easy access to hiking, biking, and year-round sunshine--while still being within reach of city conveniences. This home is the ideal blend of comfort, privacy & outdoor lifestyle.
#7014206

Waddell

19211 W SELDON Lane

3 Beds

3 Baths

2,627 Sq.Ft.

$1,250,000

MLS#: 7014206
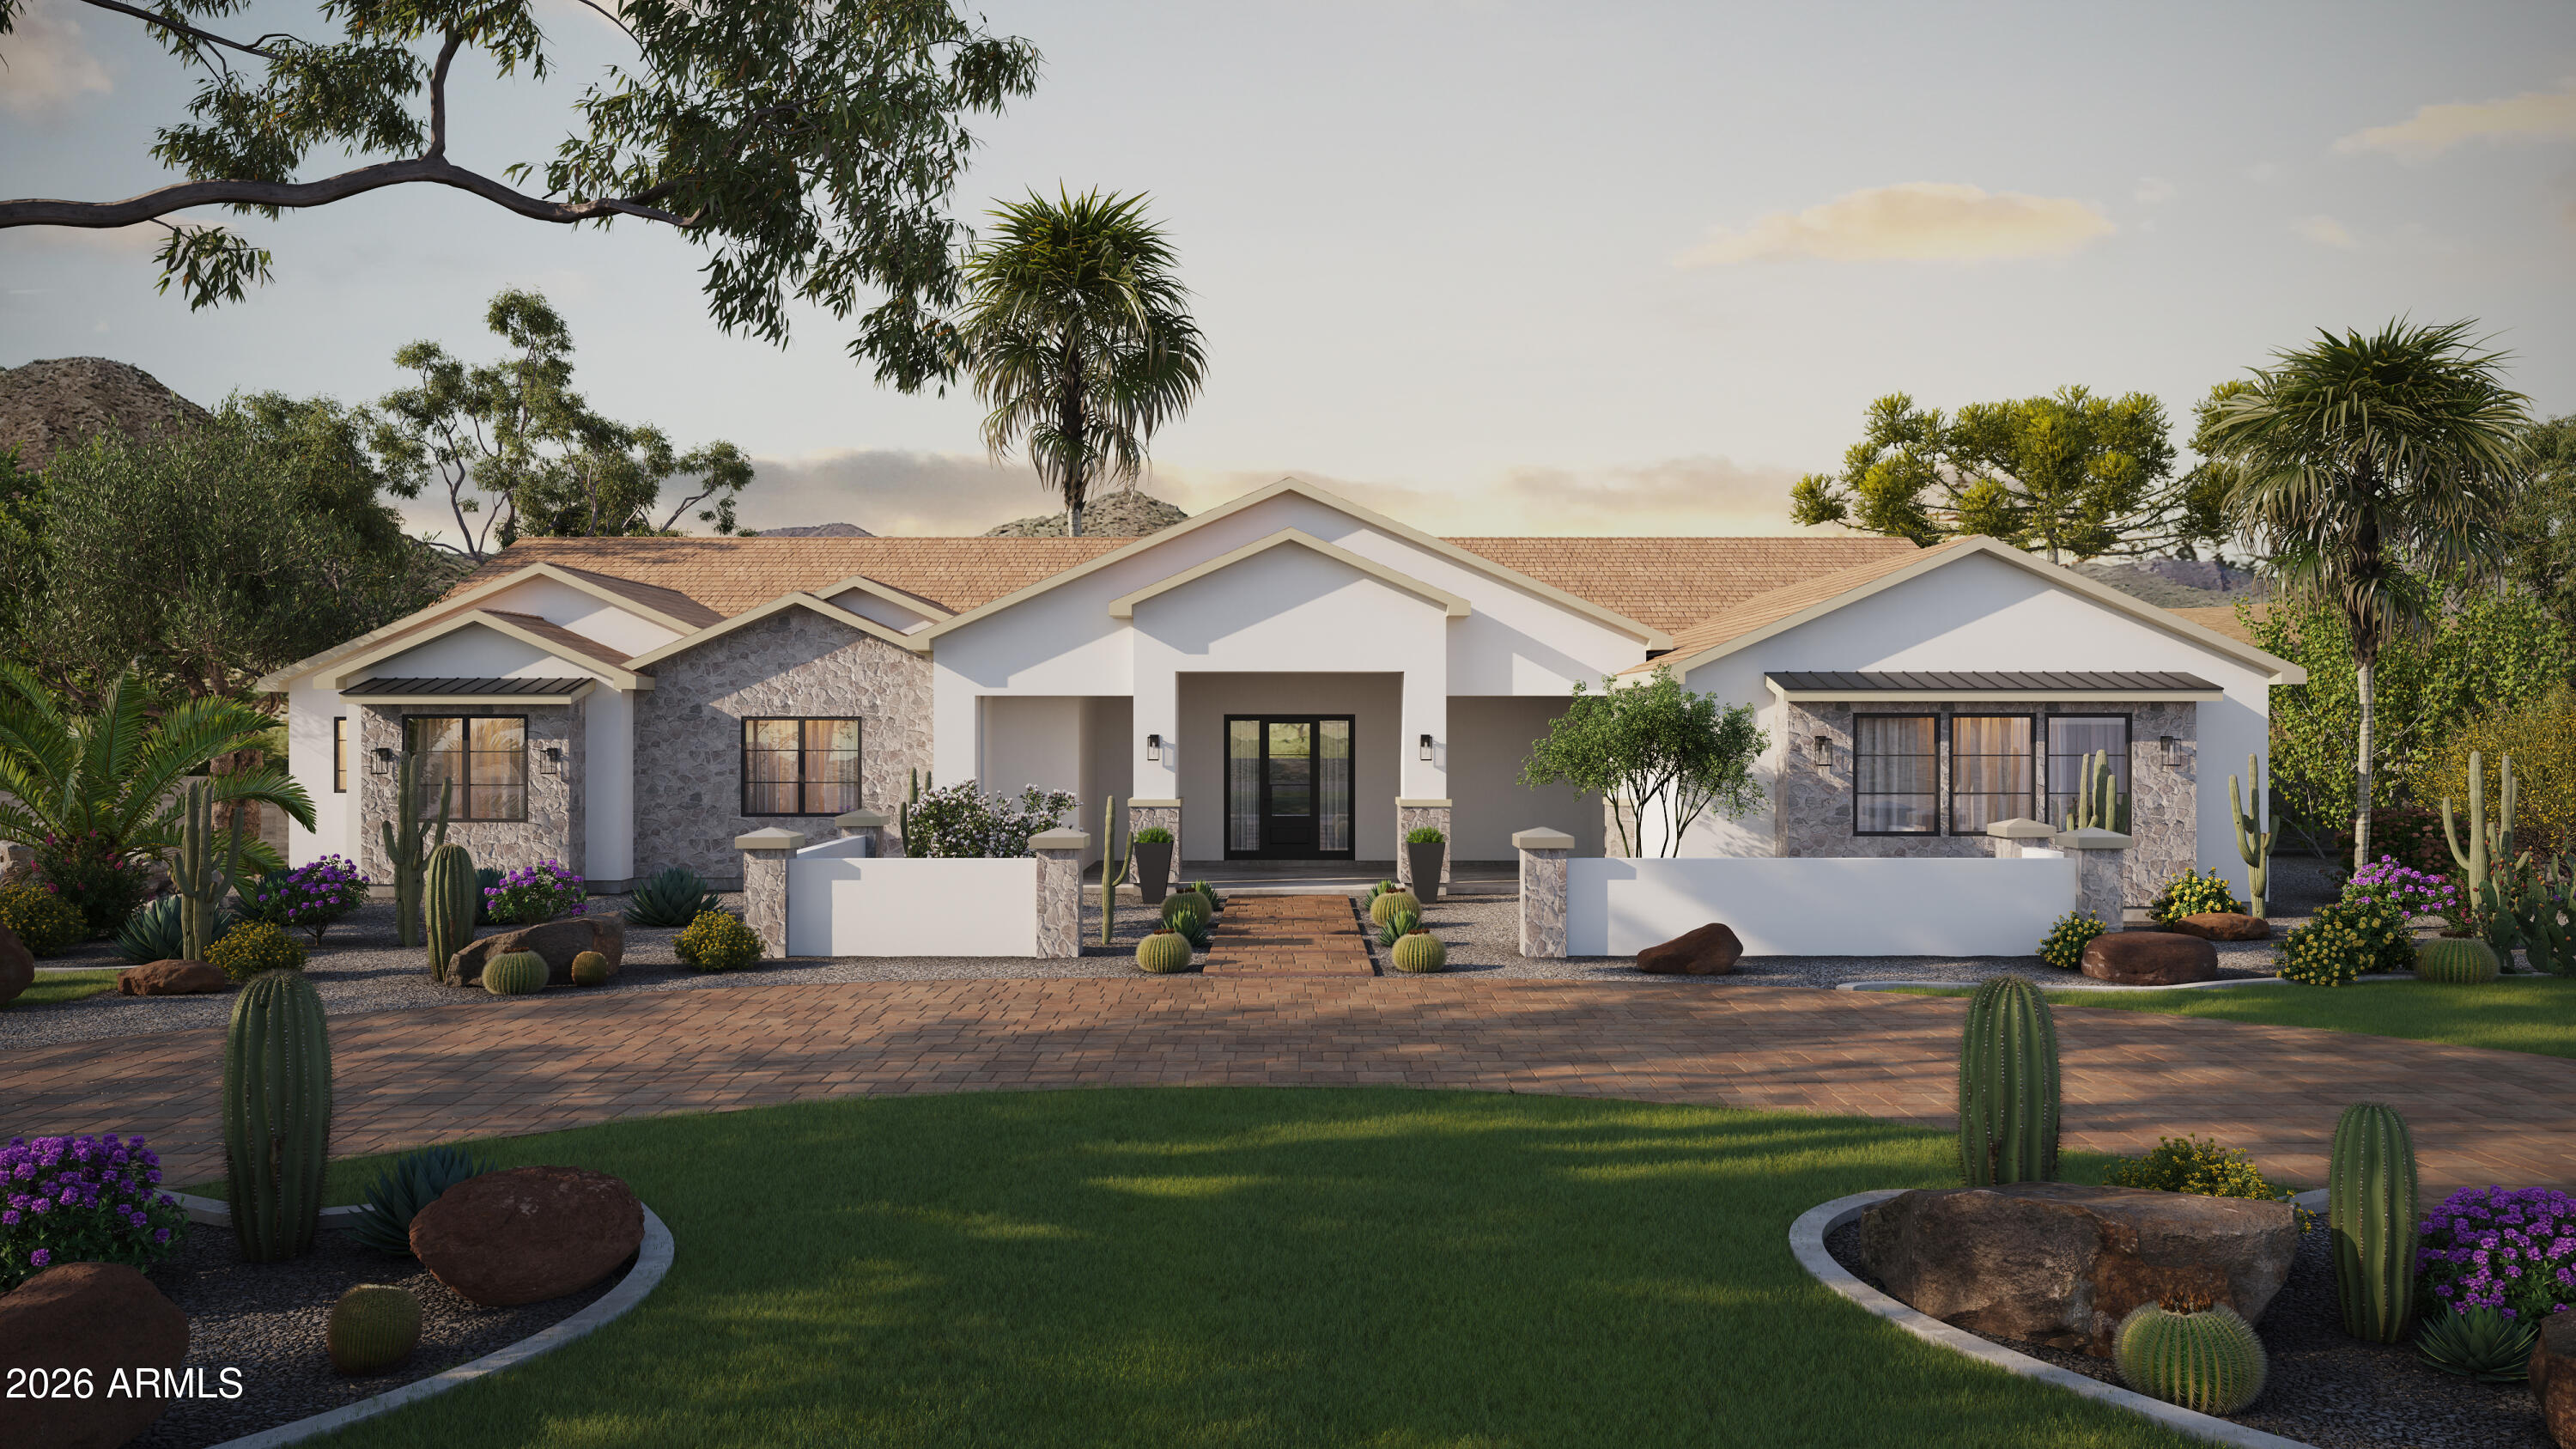
Wait until you see this stunning custom estate -- 4,034 sq ft on a full acre with a striking stone veneer exterior, 4-car side-entry garage & NO HOA! The great room captivates with a dramatic custom fireplace wall. The chef's kitchen boasts quartz countertops, a massive island & Wolf appliances. A guest living suite with private entrance off the covered porch offers ideal flexibility for guests or multigenerational living. The bonus/game room with two attached bedrooms is built for fun. The primary ensuite is pure luxury -- custom decorative wall, beach entry shower, soaking tub, separate vanities & a custom closet. Homes like this are built once in a lifetime. ESTIMATED COMPLETION IN OCT/NOV.
#7036752

Waddell

6909 N 177th Place

4 Beds

4 Baths

4,034 Sq.Ft.

$1,250,000

MLS#: 7036752
Transferable Loan*
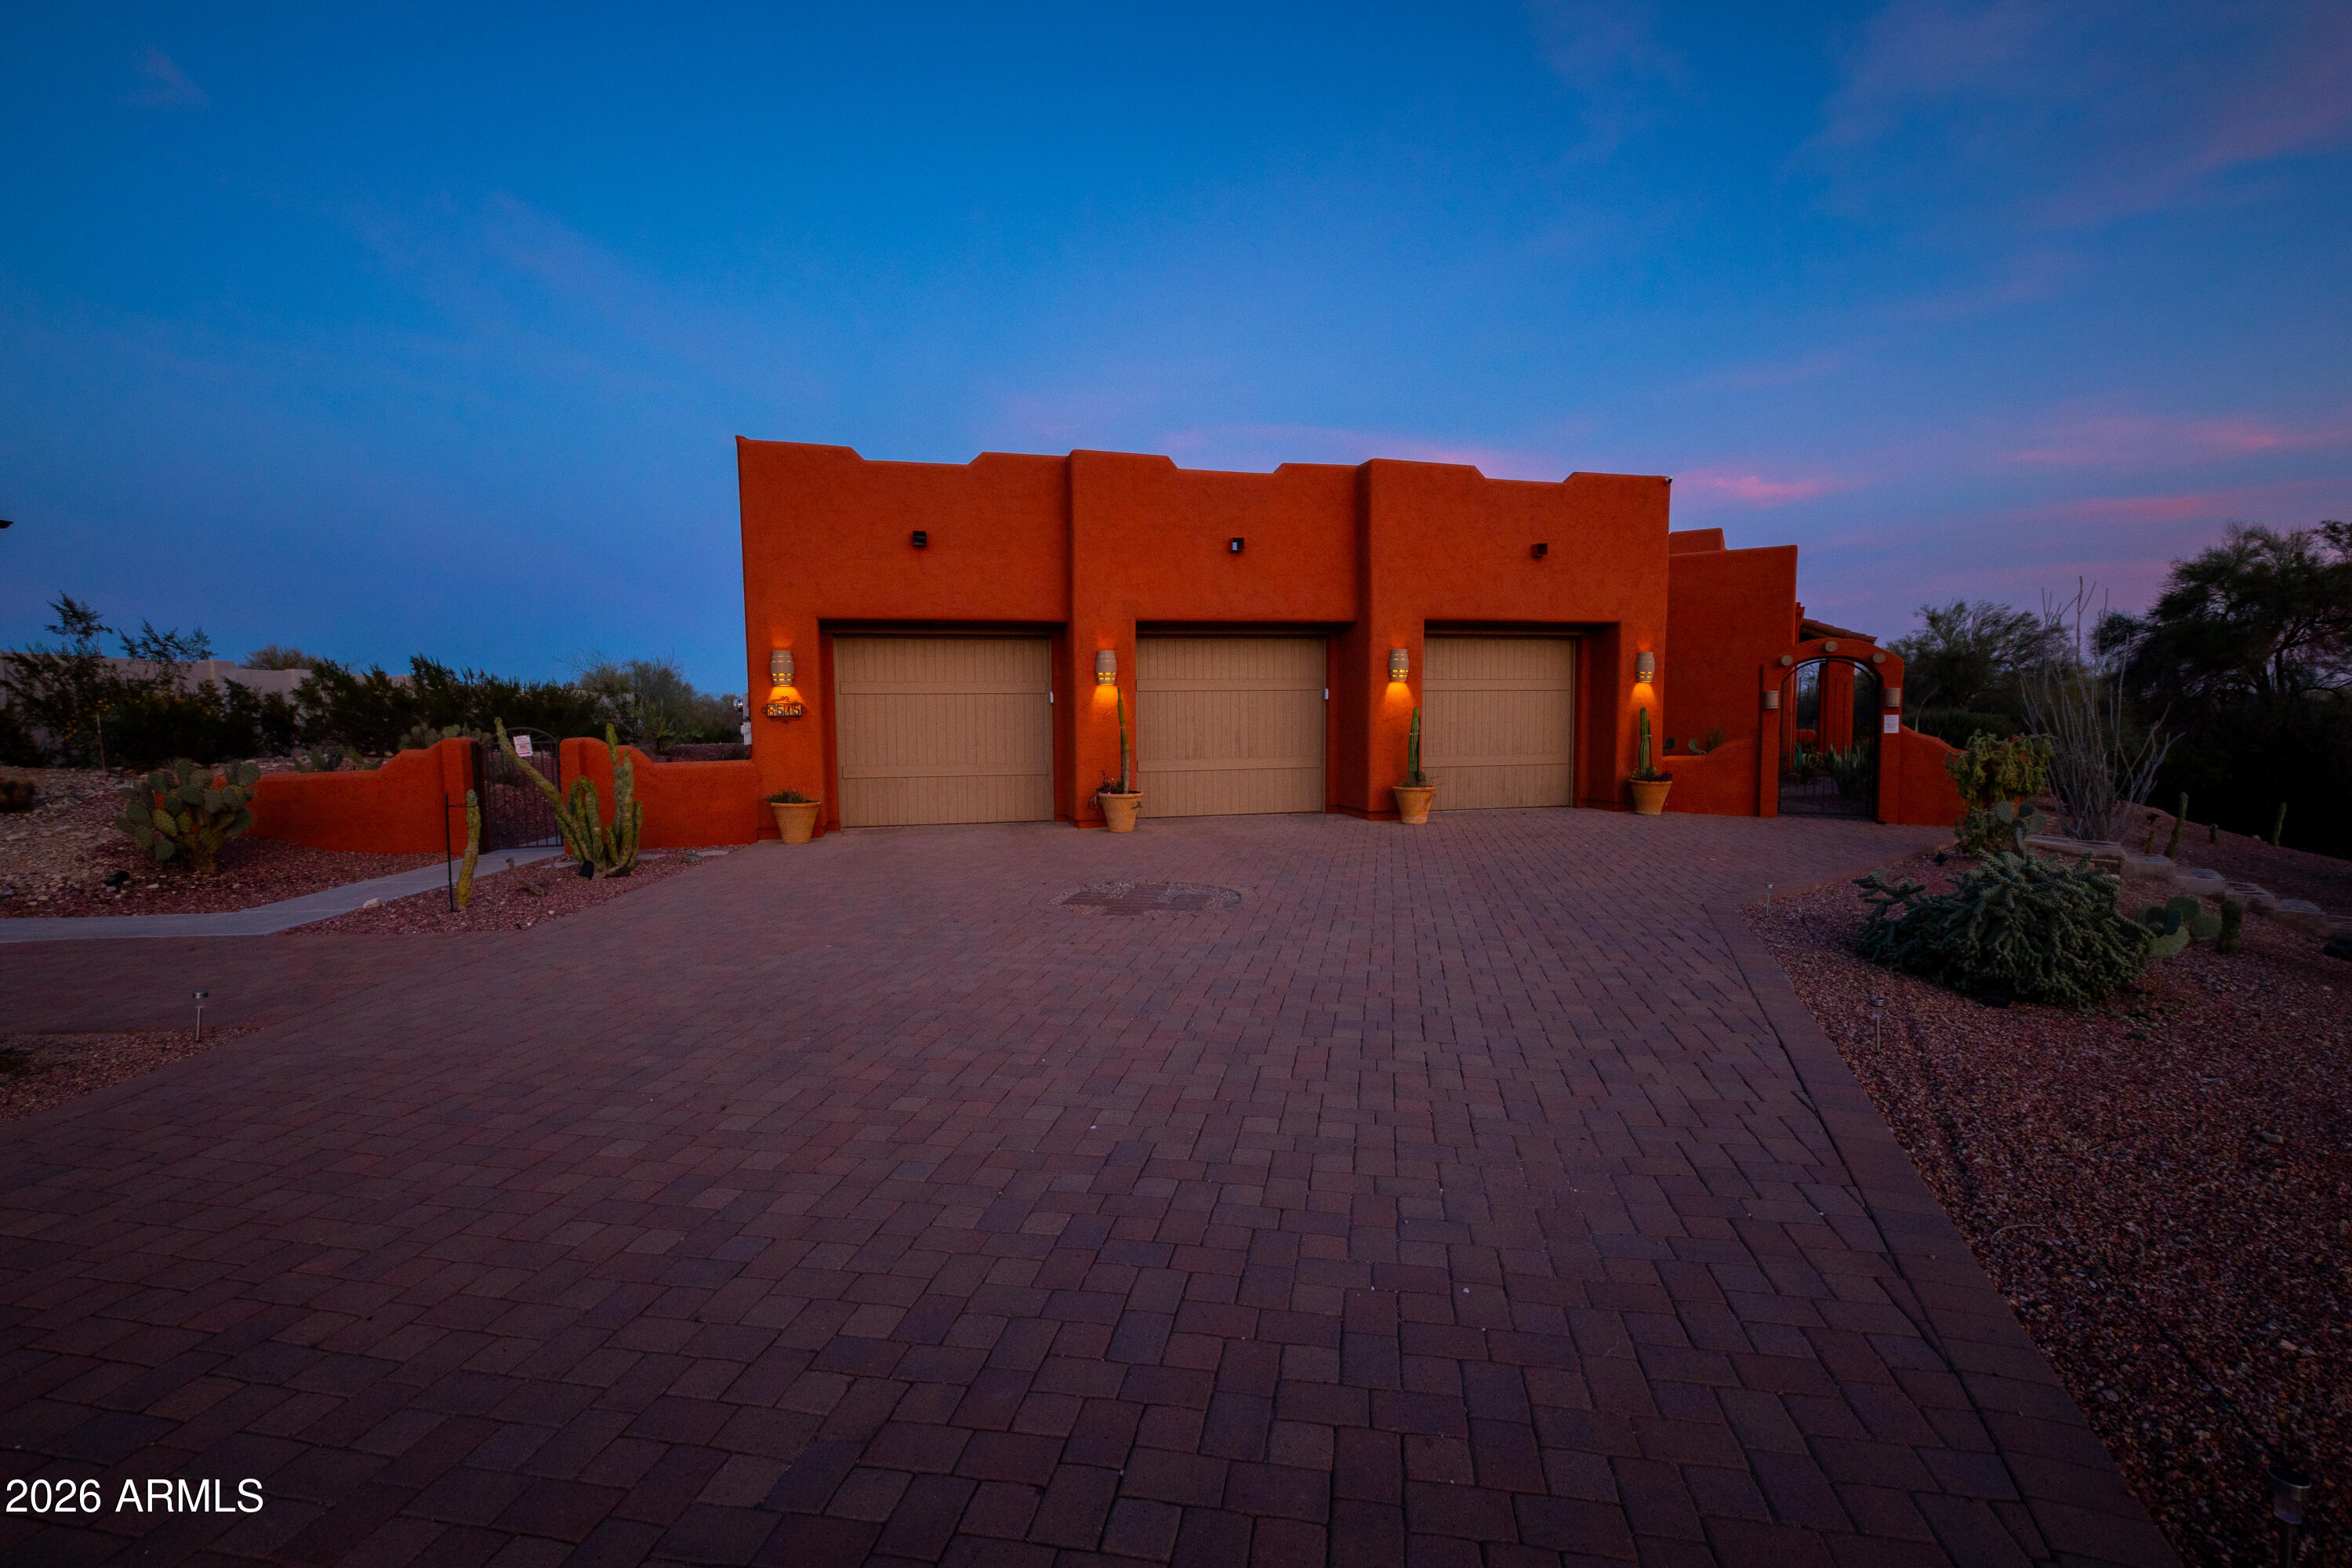
Fully remodeled home in the prestigious gated community of Sonoran Ridge Estates! This 5 bed, 4 bath home boasts ~3,300 sq ft with panoramic view's of White Tank Mountains!

The primary suite enjoys a spa-inspired his and her living spaces with dual sinks, shower, bath, and full water closet (heated bidet)

The attached apartment-style casita includes its own private living room, bedroom, full bath and has its own climate control! Making this home ideal for multigenerational living or executive use.

The HVAC's whole-home air purifiers are rated below 2 microns.The solar is paid off & grandfathered for credits. The 1,200 sq ft garage has a dedicated mini-split system.

The patio is ~800 sqft with an outdoor kitchen, 80' misting system, sky deck, TV and game are
#6966227

Waddell

8515 N 192ND Avenue

5 Beds

4 Baths

3,287 Sq.Ft.

$927,888

MLS#: 6966227
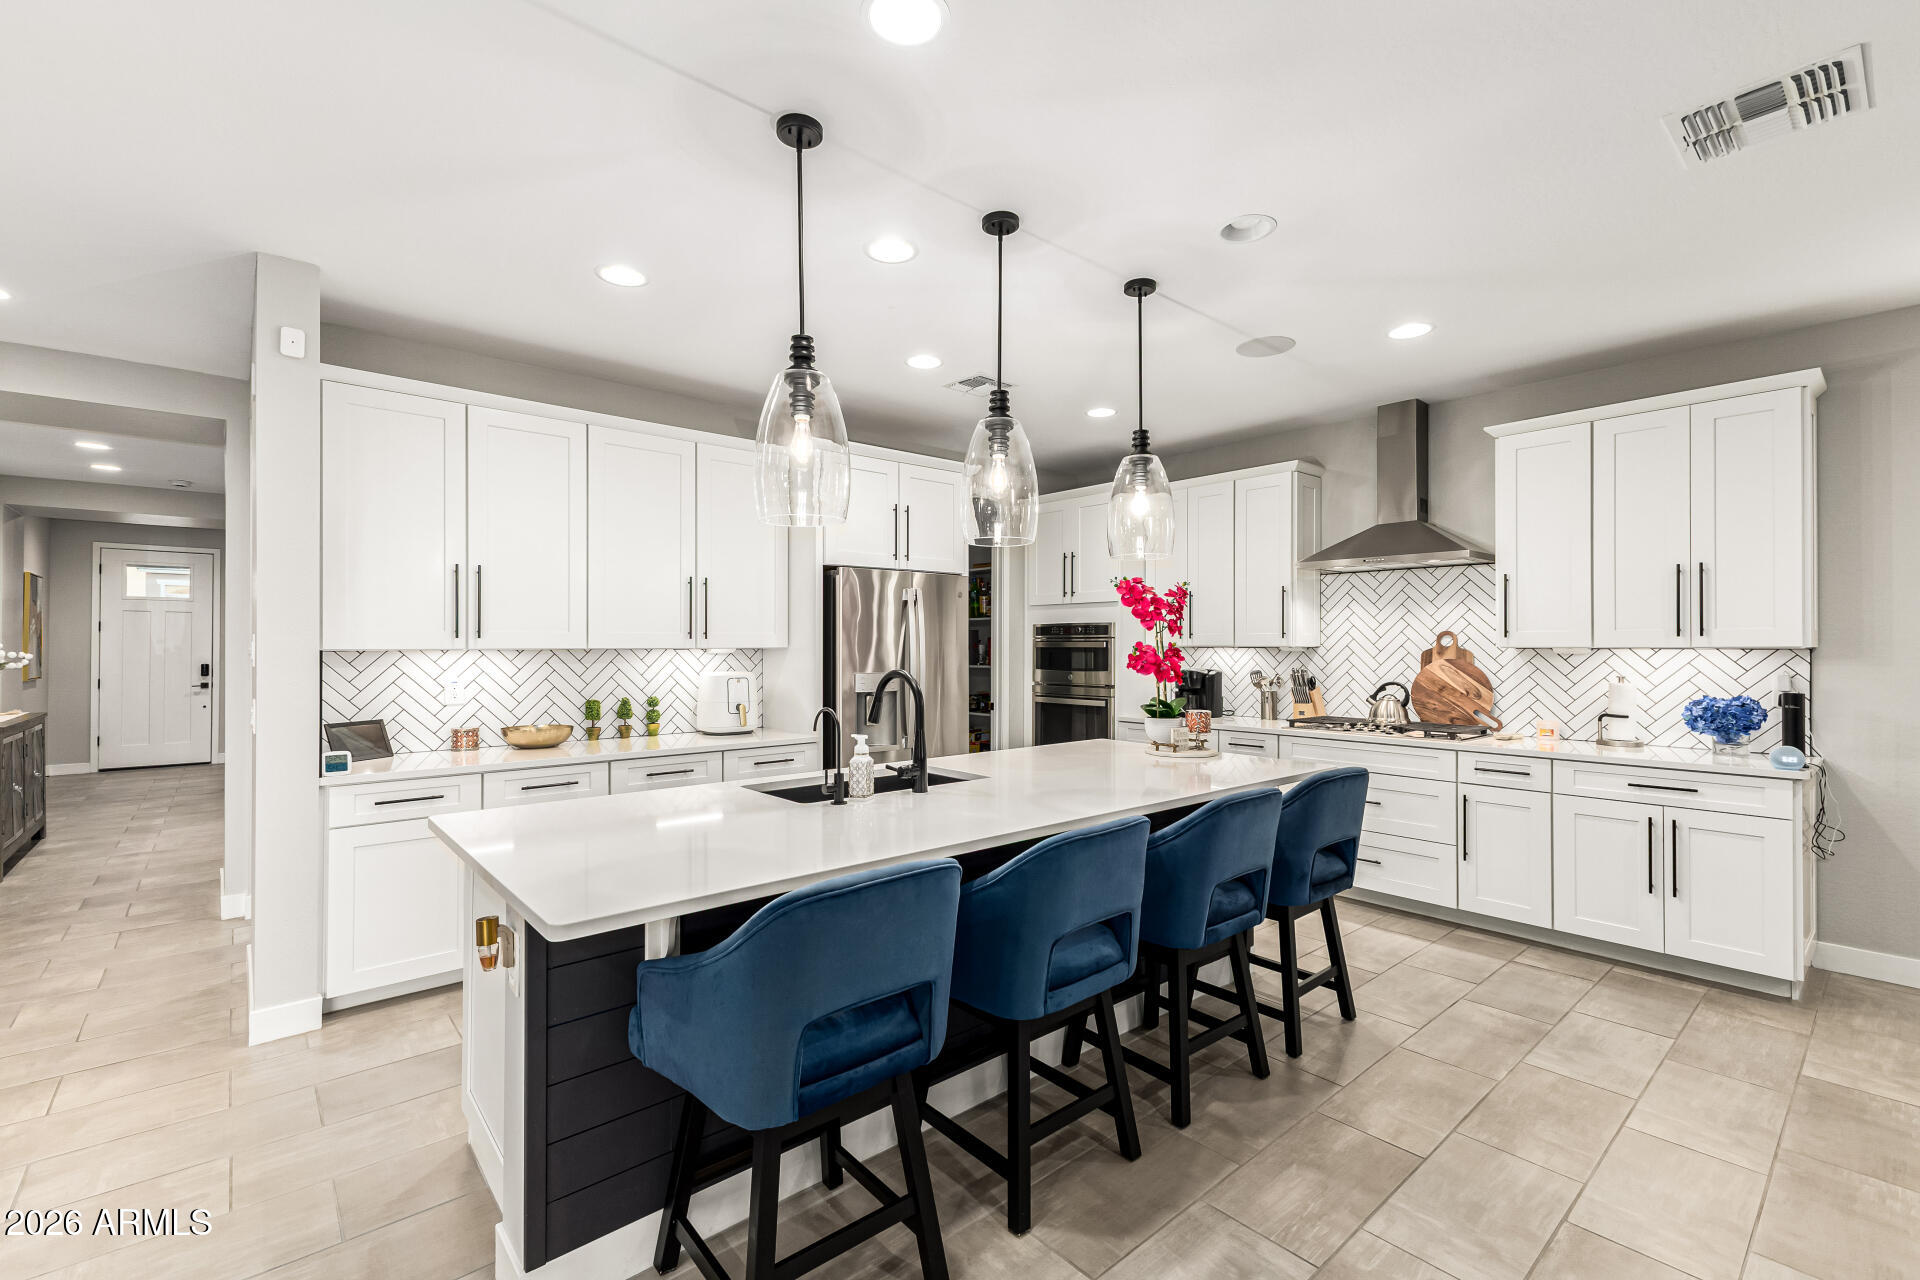
This exceptional White Tank Foothills home brings together thoughtful upgrades, smart technology, built in 7.2 surround sound ceiling speakers in the great room and 5.1 surround sound in flex room with additional ceiling speakers in the kitchen and patio. RV-ready infrastructure, and a backyard designed for everyday living.
Thoughtfully upgraded beyond standard builder features, this home delivers modern comfort and functionality throughout. The interior showcases upgraded 42-inch cabinetry, quartz countertops throughout the entire home, a gourmet kitchen package, architectural shiplap accents, French doors in the flex room, and beautifully designed super shower in main bedroom and walk-in shower in guest bathroom, enhanced by rain shower features and glass enclosures
#6977278

Waddell

8311 N 186TH Lane

3 Beds

2 Baths

2,398 Sq.Ft.

$998,000

MLS#: 6977278
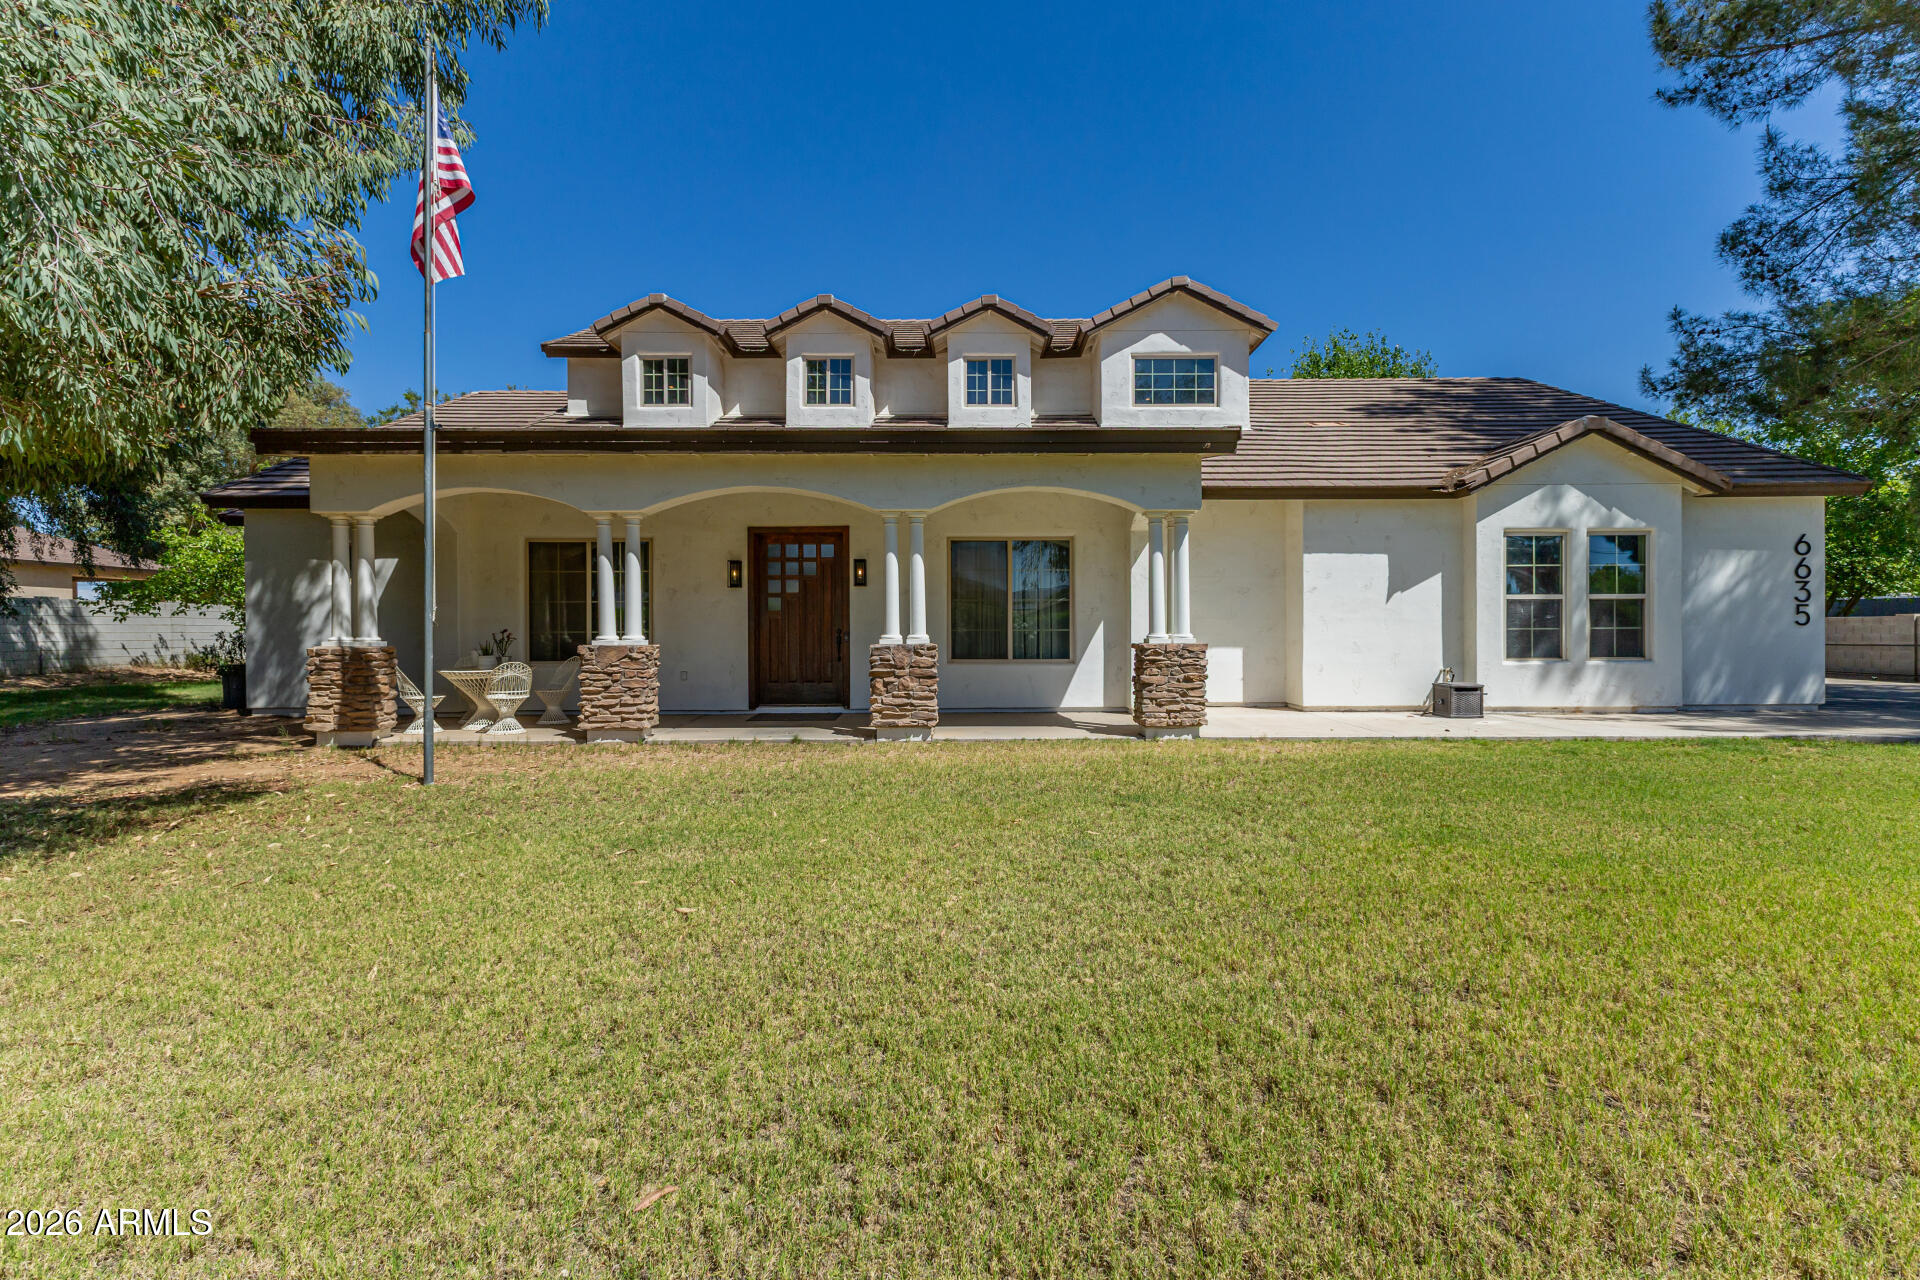
Come tour this beautiful 4 bedroom 3.5 bath 2-story home in Waddell. This home is nestled on an acre with flood irrigation, horse privileges, and beautiful mature trees all around. Kitchen boasts granite countertops and stainless steel appliances. This home features an upstairs loft/game room with an extra room which can be used as a very large office, guest space. or mancave. Must see!!!
#7043712

Waddell

6635 N Citrus Road

4 Beds

3 Baths

3,352 Sq.Ft.

$1,199,000

MLS#: 7043712
Price reduced
BRAND NEW single level home with 4 bed, 3.5 bath, study, flexible retreat area and sunroom with 3 car side by side garage in gorgeous communities with views of the White Tank Mtns; incredible 10' and 11' ceilings, 8' doors, huge energy efficient windows with 16' sliding glass door at family room exiting to private covered patio and yard; chef's kitchen with tons of modern, warm cabs, walk-in pantry, huge island with quartz tops, tiled backsplash and stainless GE Cafe appliances including gas cooktop and wall oven; added base cabinets with floating shelving in dining area; 2-tone paint, upgraded tile, carpet/tile throughout; spa-like owner's bath with huge walk-in tiled super shower and tons of closet space; paver drive and walkway; 2x6 CONSTRUCTION AND EXTENSIVE NEW HOME WARRANTY.
#7043093

Waddell

18907 W FLEETWOOD Lane

4 Beds

3 Baths

3,197 Sq.Ft.

$928,376

MLS#: 7043093

Beautiful and immaculate home located in the gated community of Sonoran Ridge Estates. This home will not disappoint with the most amazing views of the White Tank Mountains. Once you pass through the security front door with screens (enjoy opening the screen to allow a breeze to come in), you will love the incredible sought-after open floorplan complete with a chef's kitchen and 10 to 12 ft ceiling throughout the home. You will enjoy a gas stove (rare in this area), huge granite kitchen island, under cabinet lighting, wall oven to prepare those gourmet meals for your family and celebrations. From the living space and kitchen, you will not be able to take your eyes off the breath-taking mountain views of the White Tank Mountains overlooking a beautiful pool. Each room has its own bathroom making it a great space for your visitors. The primary bedroom has a door leading to the backyard oasis. The owner's bath is a dream with a HUGE walk-in shower, and a large walk-in closet. The laundry room is strategically placed with a door from the primary bath and beautiful barn door that leads to the hall. The dining room is a great place for those special occasions where you can celebrate or just relax in. There is an office that could be a fourth bedroom. On your way to the garage, you will enter a mud room complete with an area to sit to take off those hiking boots/shoes and hang up your coats. The garage floor is epoxied and is accessible to the 3rd car garage which includes overhead storage, custom cabinets and a utility sink. Be amazed by the H20 Concepts whole house water treatment (no salt required). Other details of the home: sunscreens on all windows, 6" gutter on home, two zone (PVC pipe) sprinkler system in front and back yards (don't miss the pergola in the back yard). The pool is a saltwater pool 38 x 18 w/Baja and water features, travertine over size patio. Patio speakers and fans on back patio. Windows are custom trimmed with wood shutters. Living space has surround sound speakers, and the house is prewired for CAT6 and Wi-Fi WEP Extenders, prewired for security cameras, 3 zone AC and heating. Front yard has a courtyard area and there is an RV gate. There is close access to hiking, biking, library, and park with picnic areas. This home is a must see and will not disappoint.

8424 N 194TH Drive

Message successfully sent.

I agree to receive email communication and understand I can unsubscribe at any time.

I agree to be contacted by The Mandy Gold Team | Haymore Real Estate LLC via call, email, and text for real estate services. To opt out, you can reply 'stop' at any time or reply 'help' for assistance. You can also click the unsubscribe link in the emails. Message and data rates may apply. Message frequency may vary. Privacy Policy

 - property

Send a message

Message successfully sent.

Reason for contacting?

I agree to receive email communication and understand I can unsubscribe at any time.

I agree to be contacted by The Mandy Gold Team | Haymore Real Estate LLC via call, email, and text for real estate services. To opt out, you can reply 'stop' at any time or reply 'help' for assistance. You can also click the unsubscribe link in the emails. Message and data rates may apply. Message frequency may vary. Privacy Policy

Sign In Sign Out

Virtual Assistant

Would you like to take the next step with this property? We can help you schedule a showing or virtual tour, or send you more details.

Yes, I would like more information.

Thank You for Your Reply, One of Our Agents will contact you as soon as possible

No, maybe later.

Thank you, you can always contact me via email, phone number or through the contact form.

Realhub AI

Lucy - Your AI-Powered Realtor

Update Your Temporary Password

Personalize your search

Enter your email and we'll notify you immediately when new listings match what you're looking for.

or enter email address

Already have an account ? Login here

Continue your home search

I agree to receive communications and understand I can unsubscribe at any time.

I agree to be contacted by The Mandy Gold Team | Haymore Real Estate LLC via call, email, and text for real estate services. To opt out, you can reply 'stop' at any time or reply 'help' for assistance. You can also click the unsubscribe link in the emails. Message and data rates may apply. Message frequency may vary. Privacy Policy

Already have an account ? Login here

We use cookies

We use cookies primarily for analytics to enhance your experience. By accepting, you agree to our use of these cookies. You can manage your preferences or learn more about our cookies policy.