8315 N 21ST Drive G107

Phoenix, AZ 85021
Phoenix, AZ 85021

8315 N 21ST Drive G107

$264,700

MLS#: 7053240

Status: Active

Listing provided by: eXp Realty

Listing agent phone: None

Last update: 6 hours ago

New on site today

EL CARO VILLAS CONDOMINIUM AMD - Residential

About

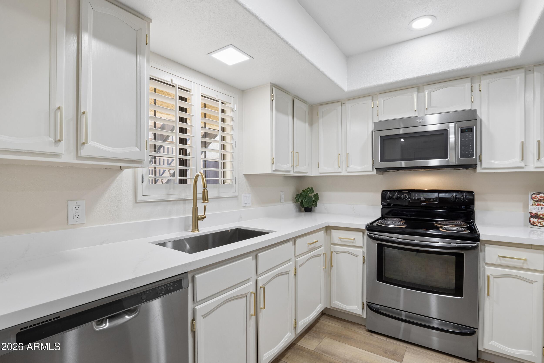
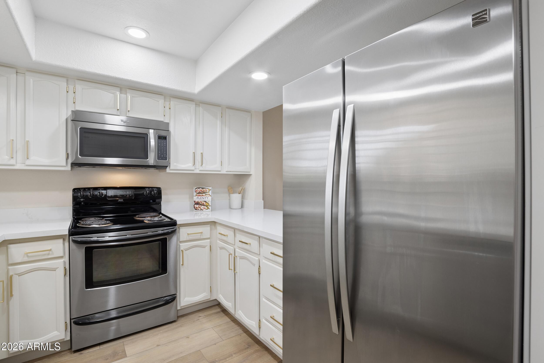
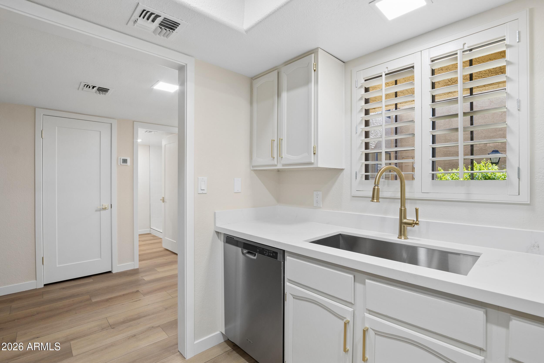
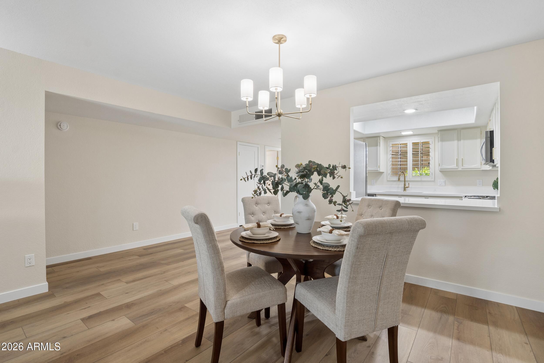
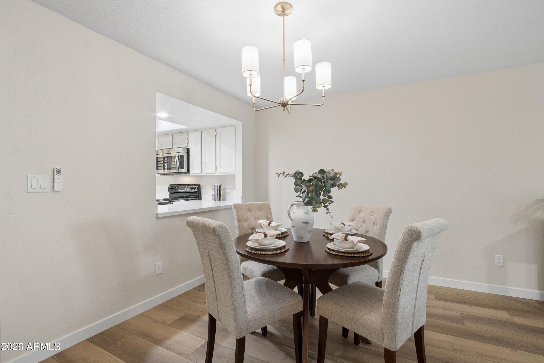
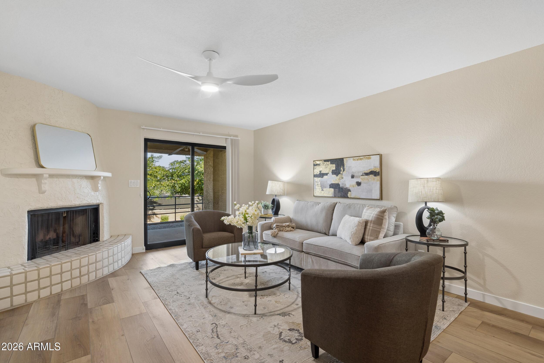
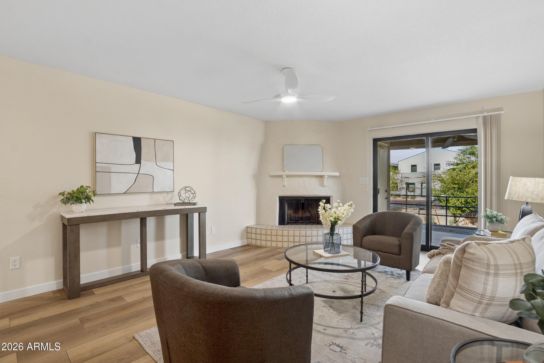
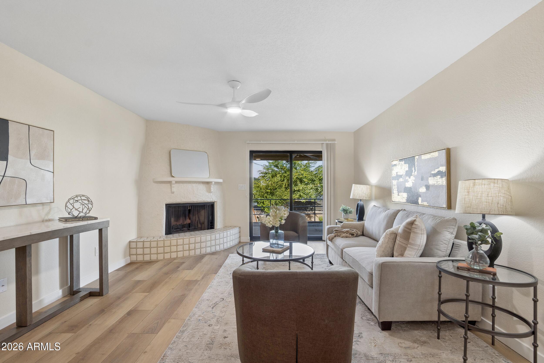
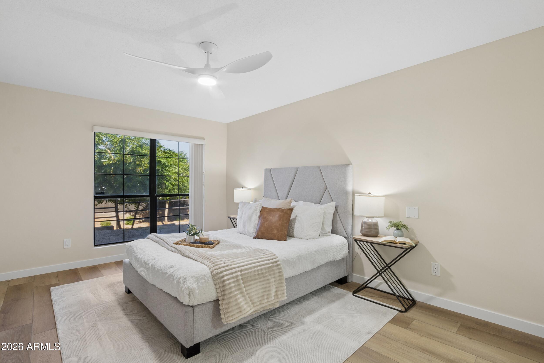
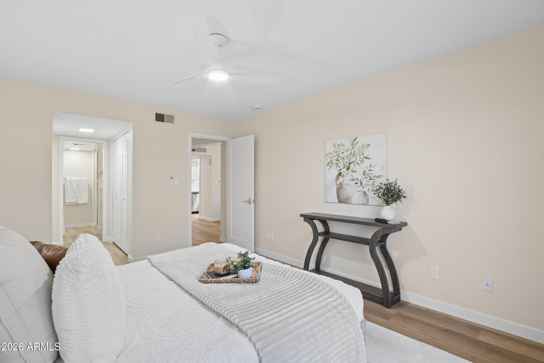
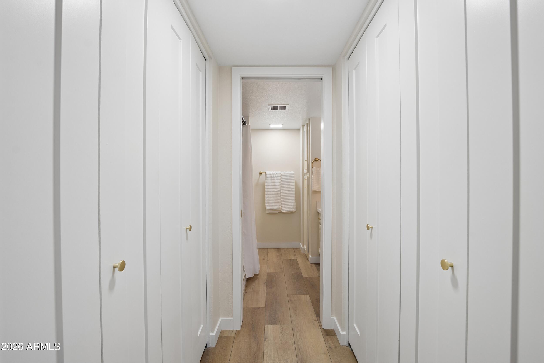
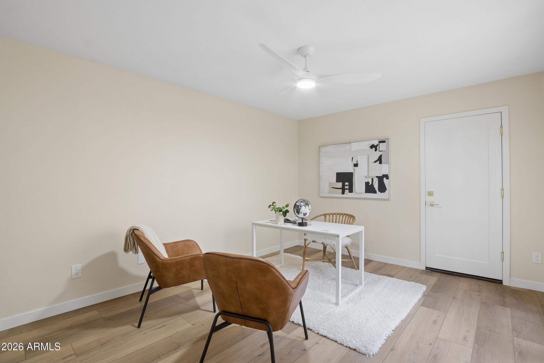
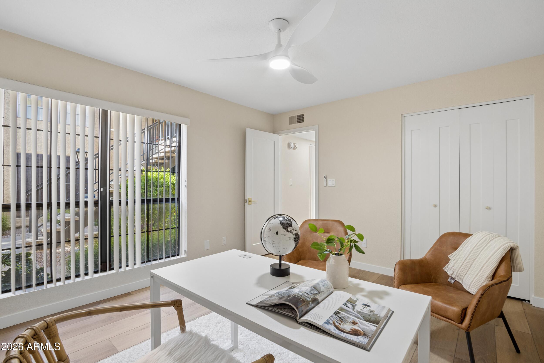
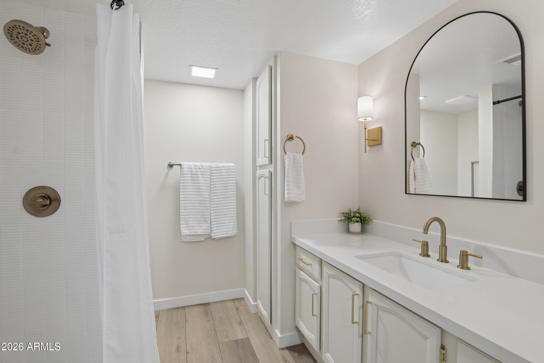
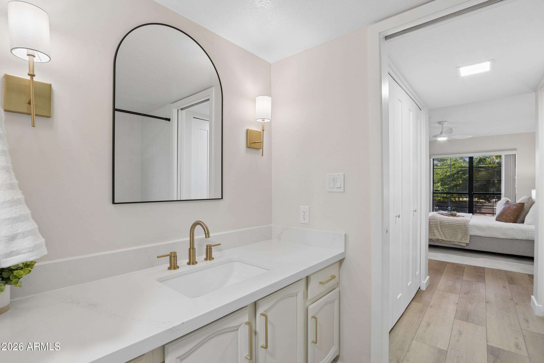
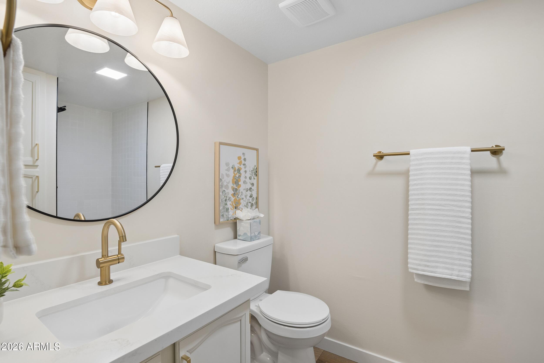
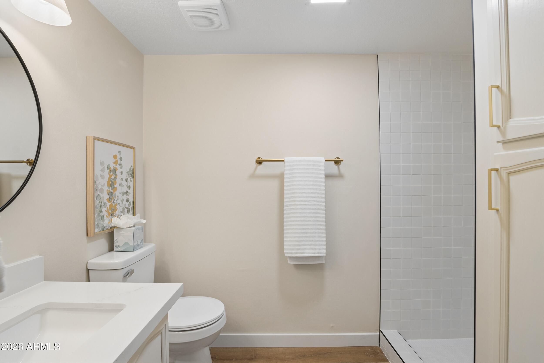
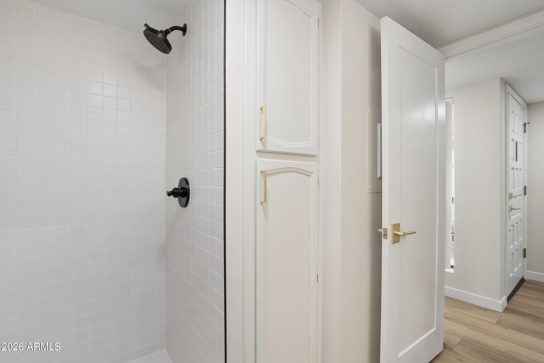
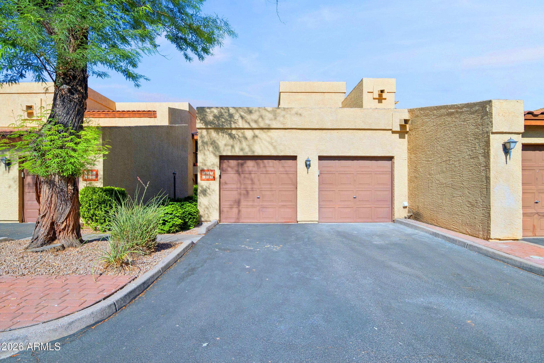
Welcome to this charming ground-level condo in a convenient location! This well-maintained home offers a bright and functional layout with comfortable living spaces, making it ideal for first-time buyers. The open living and dining areas flow seamlessly into the kitchen, creating an inviting space for everyday living and entertaining. Enjoy the convenience of a ground-floor unit with easy access and a private patio perfect for relaxing with your morning coffee or unwinding in the evening. Situated in a well-kept community, Don't miss this opportunity to own an affordable home in a desirable North Phoenix location.

Property

Beds

2

Full Baths

2

1/2 Baths

None

Year Built

1984

Sq.Footage

1,202

Features

Features & Amenities

Interior

  • Total Bedrooms

    2

  • Bathrooms

    2

  • Basement YN

    NO

  • Cooling YN

    YES

  • Cooling

    Central Air

  • Fireplace YN

    YES

  • Heating YN

    YES

  • Heating

    Electric

  • Pet friendly

    N/A

Exterior

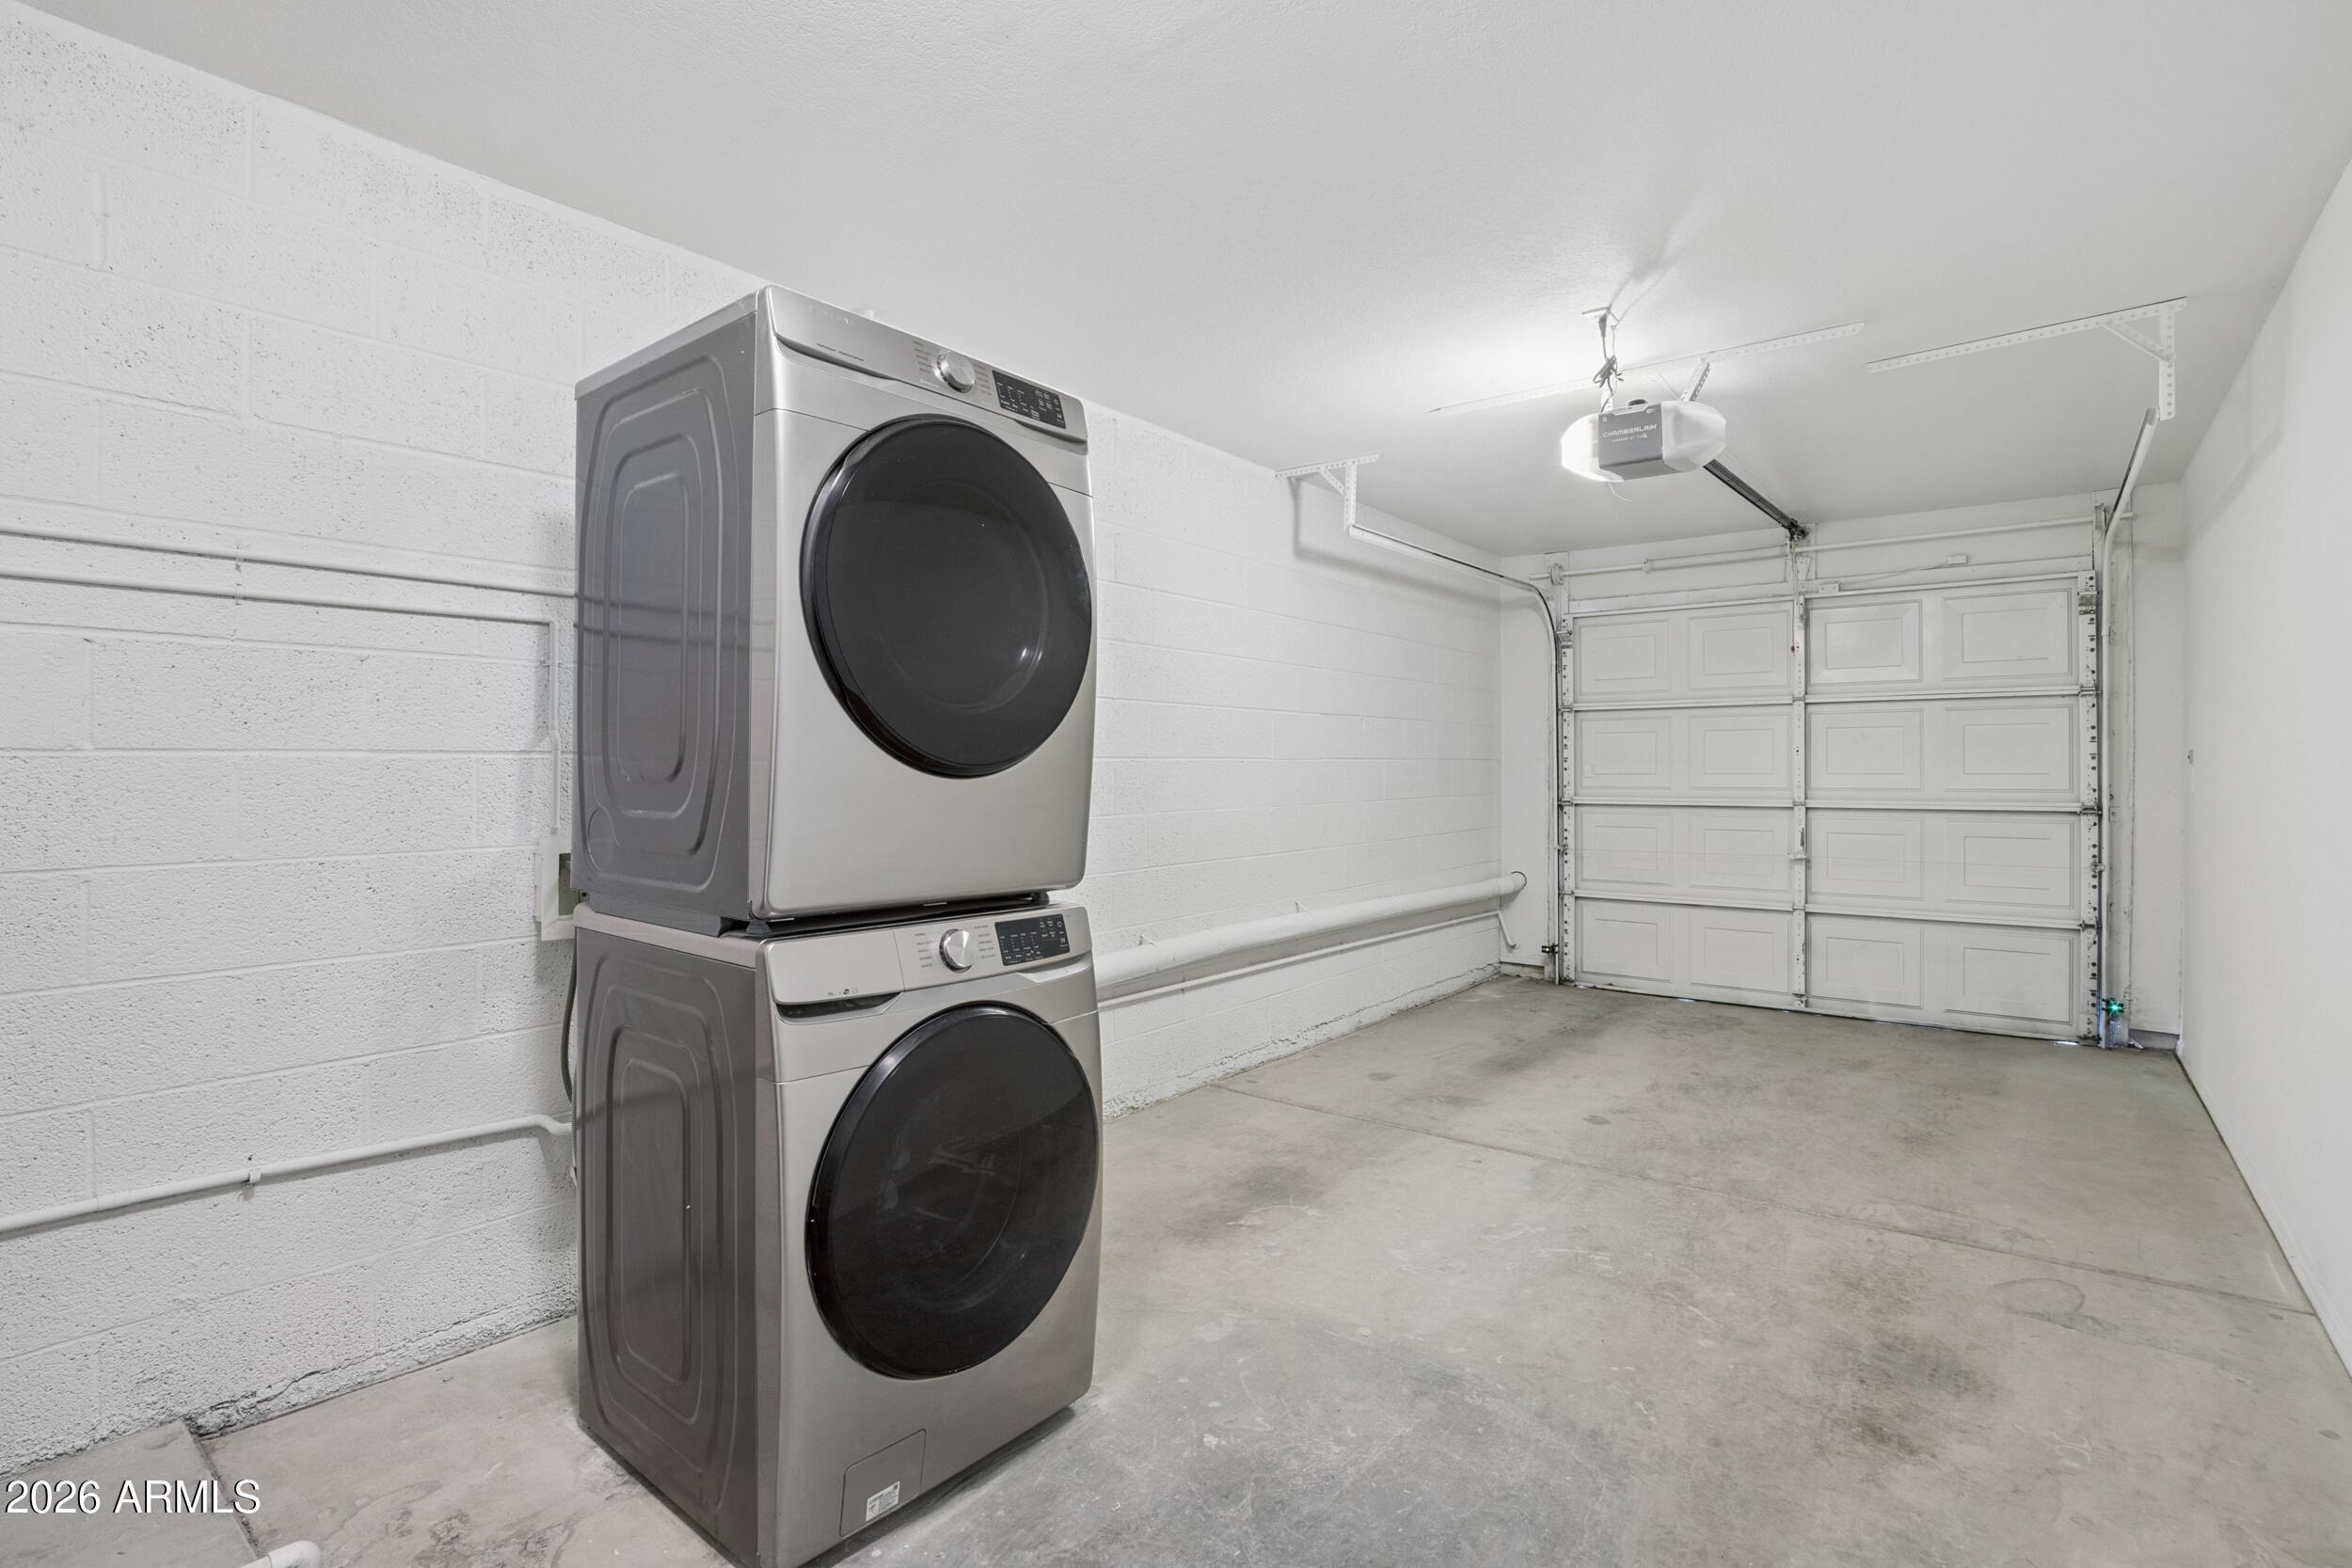
  • Garage

    Yes

  • Garage spaces

    1

  • Construction Materials

    Stucco, Frame

  • Pool

    No

Area & Lot

  • Lot Features

    Sprinklers In Front

  • Lot Size(acres)

    0.04

  • Lot Size(square feet)

    1,661

  • Property Type

    Residential

  • Property Sub Type

    Townhouse

Price

  • Sales Price

    $264,700

  • Tax Amount

    $807

  • Financing Options

    Cash, Conventional, FHA, VA

  • Sq. Footage

    1,202

  • Price/SqFt

    $220

HOA

  • Association

    YES

  • Association Fee

    $354.9

  • Association Fee Frequency

    Monthly

  • Association Fee Includes

    N/A

Property Resources

  • Horse Property

    NO

School District

  • Elementary School

    Washington Elementary School District

  • Middle School

    Royal Palm Middle School

  • High School

    Cortez High School

Property Features

  • Stories

    2

  • Ownership

    Condominium

  • Sewer

    Public Sewer

  • Tax Lot

    G107

  • Water Source

    Public

Schedule

Schedule a Showing

Showing scheduled successfully.

What is 3 + 4 ?


Change time

Mortgage calculator

Estimate your monthly mortgage payment, including the principal and interest, property taxes, and HOA. Adjust the values to generate a more accurate rate.

Your payment

Principal and Interest:

$

Property taxes:

$

HOA fees:

$

Total loan payment:

$

Total interest amount:

$

Location

  • County

    Maricopa

  • Elementary School

    Washington Elementary School District

  • Middle School

    Royal Palm Middle School

  • High School

    Cortez High School

Listing Courtesy of Marshal C Nathe , eXp Realty

RealHub Information is provided exclusively for consumers' personal, non-commercial use, and it may not be used for any purpose other than to identify prospective properties consumers may be interested in purchasing. All information deemed reliable but not guaranteed and should be independently verified. All properties are subject to prior sale, change or withdrawal. RealHub website owner shall not be responsible for any typographical errors, misinformation, misprints and shall be held totally harmless.

Agent Tammy Isabell

Tammy Isabell

Agent / RealtorĀ®

Call Tammy today to schedule a private showing.


* Listings on this website come from the FMLS IDX Compilation and may be held by brokerage firms other than the owner of this website. The listing brokerage is identified in any listing details. Information is deemed reliable but is not guaranteed. If you believe any FMLS listing contains material that infringes your copyrighted work please click here to review our DMCA policy and learn how to submit a takedown request.Ā© 2024 FMLS.

Properties

Related properties
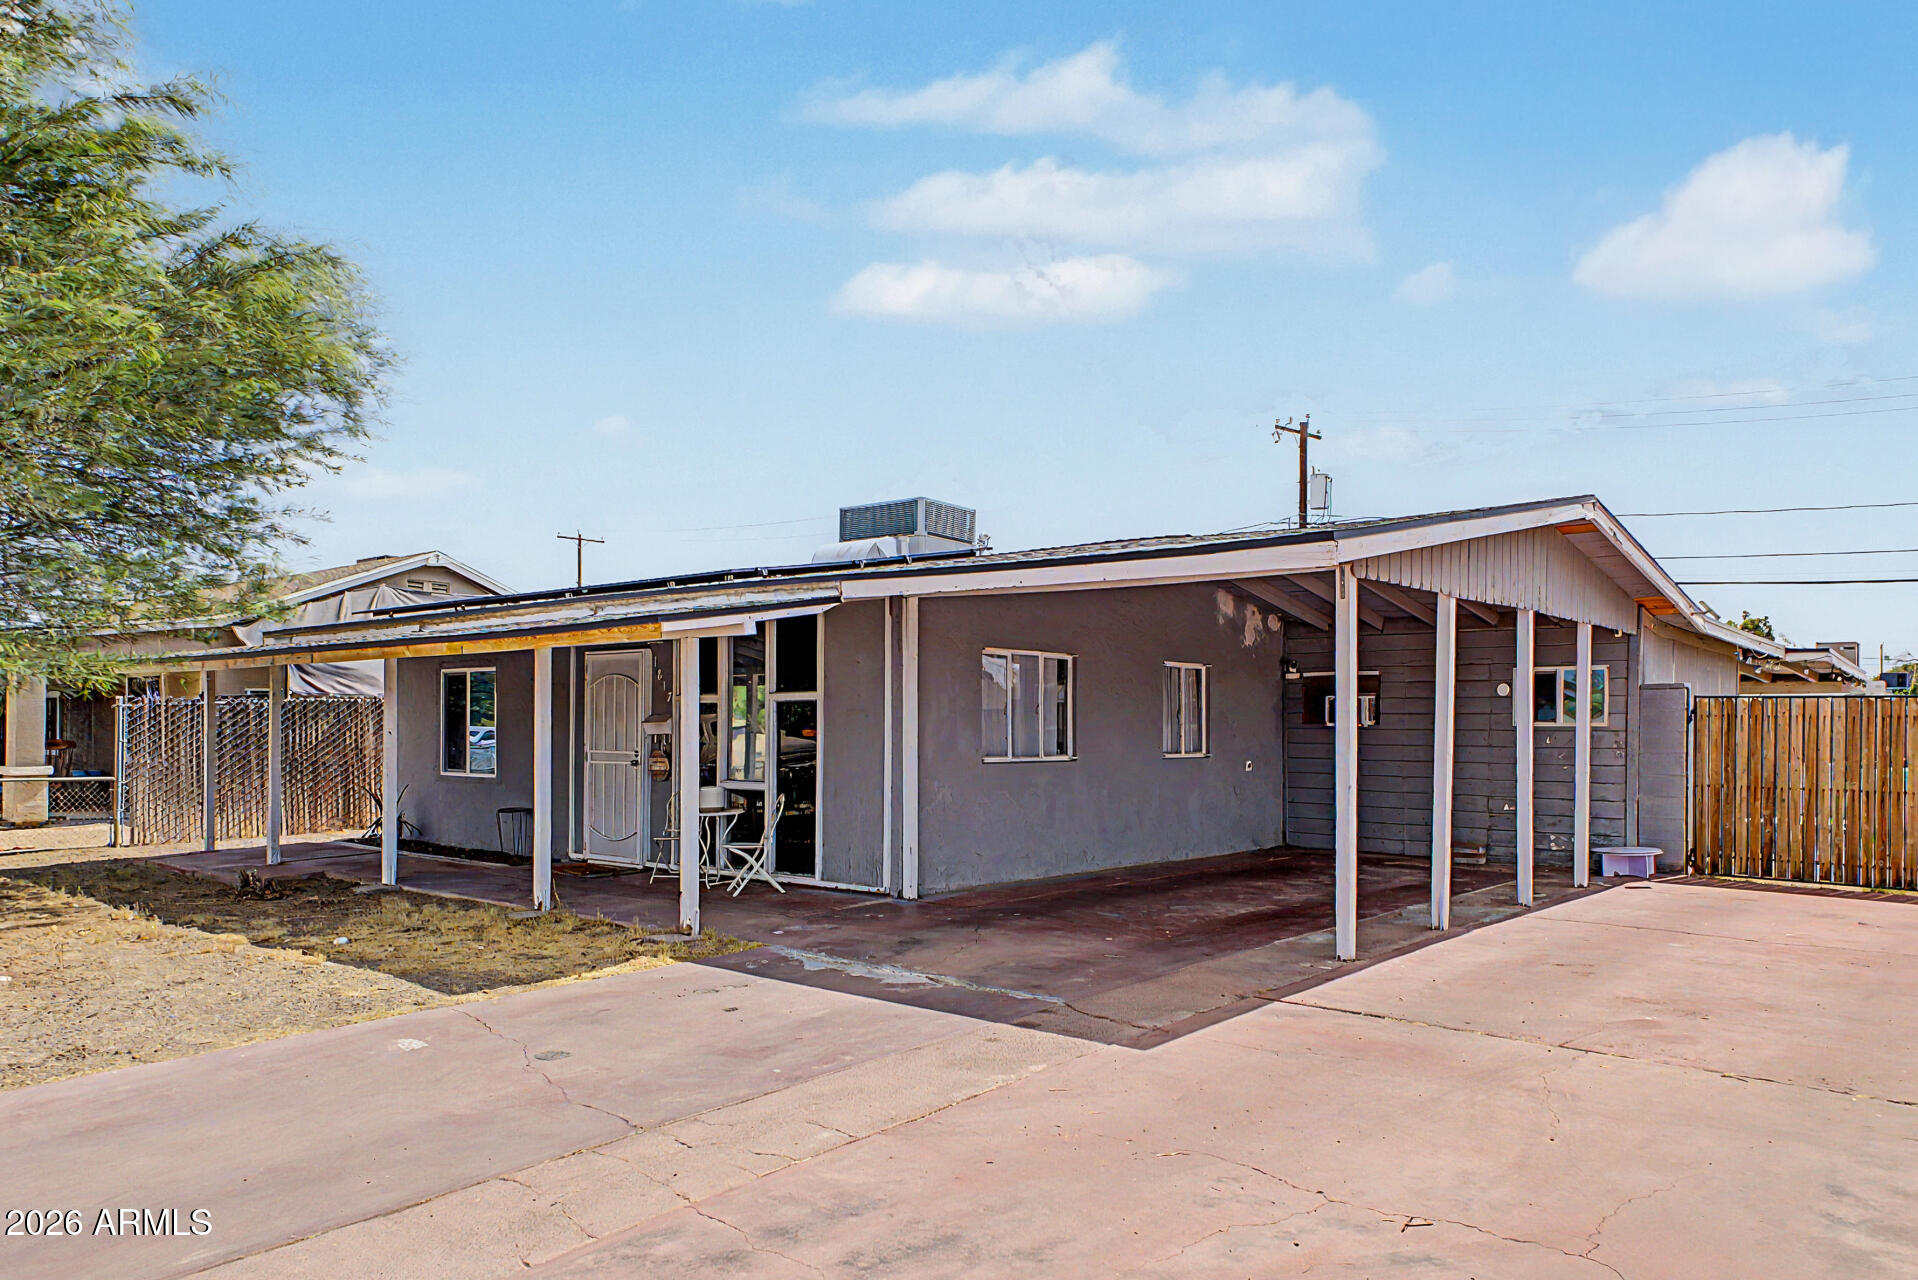
New on site 1 day ago
Updated 3-bedroom, 1-bath home with a spacious and functional floor plan. Features include tile flooring in the main living areas, a bright living room, inside laundry, and a large primary bedroom with an oversized closet. Home was remodeled in 2017 and includes a new 4-ton HVAC installed in 2020. Ample parking plus RV gate.
#7051368

Phoenix

1817 N 38TH Drive

3 Beds

1 Baths

876 Sq.Ft.

$310,000

MLS#: 7051368

New on site 1 day ago
Great opportunity for investors or first time home buyers to make this Central Phoenix spacious 2-bedroom, 2-bathroom condo yours. Situated in an unbeatable location, you are minutes from downtown, Sky Harbor Airport, the 51 Freeway, and Phoenix Children's Hospital. Enjoy easy grocery runs with Whole Foods and Trader Joe's nearby. Featuring a large main living area designed for effortless relaxing and entertaining, this home is the perfect canvas for your fresh paint and custom modern updates. The kitchen offers plenty of cabinet storage, and the unit includes an assigned carport space. HOA fees cover water, sewer, garbage, and roof maintenance. Don't miss this incredible chance to customize a home in the heart of it all!
#7050489

Phoenix

2021 E OSBORN Road E 15

2 Beds

2 Baths

1,134 Sq.Ft.

$220,000

MLS#: 7050489
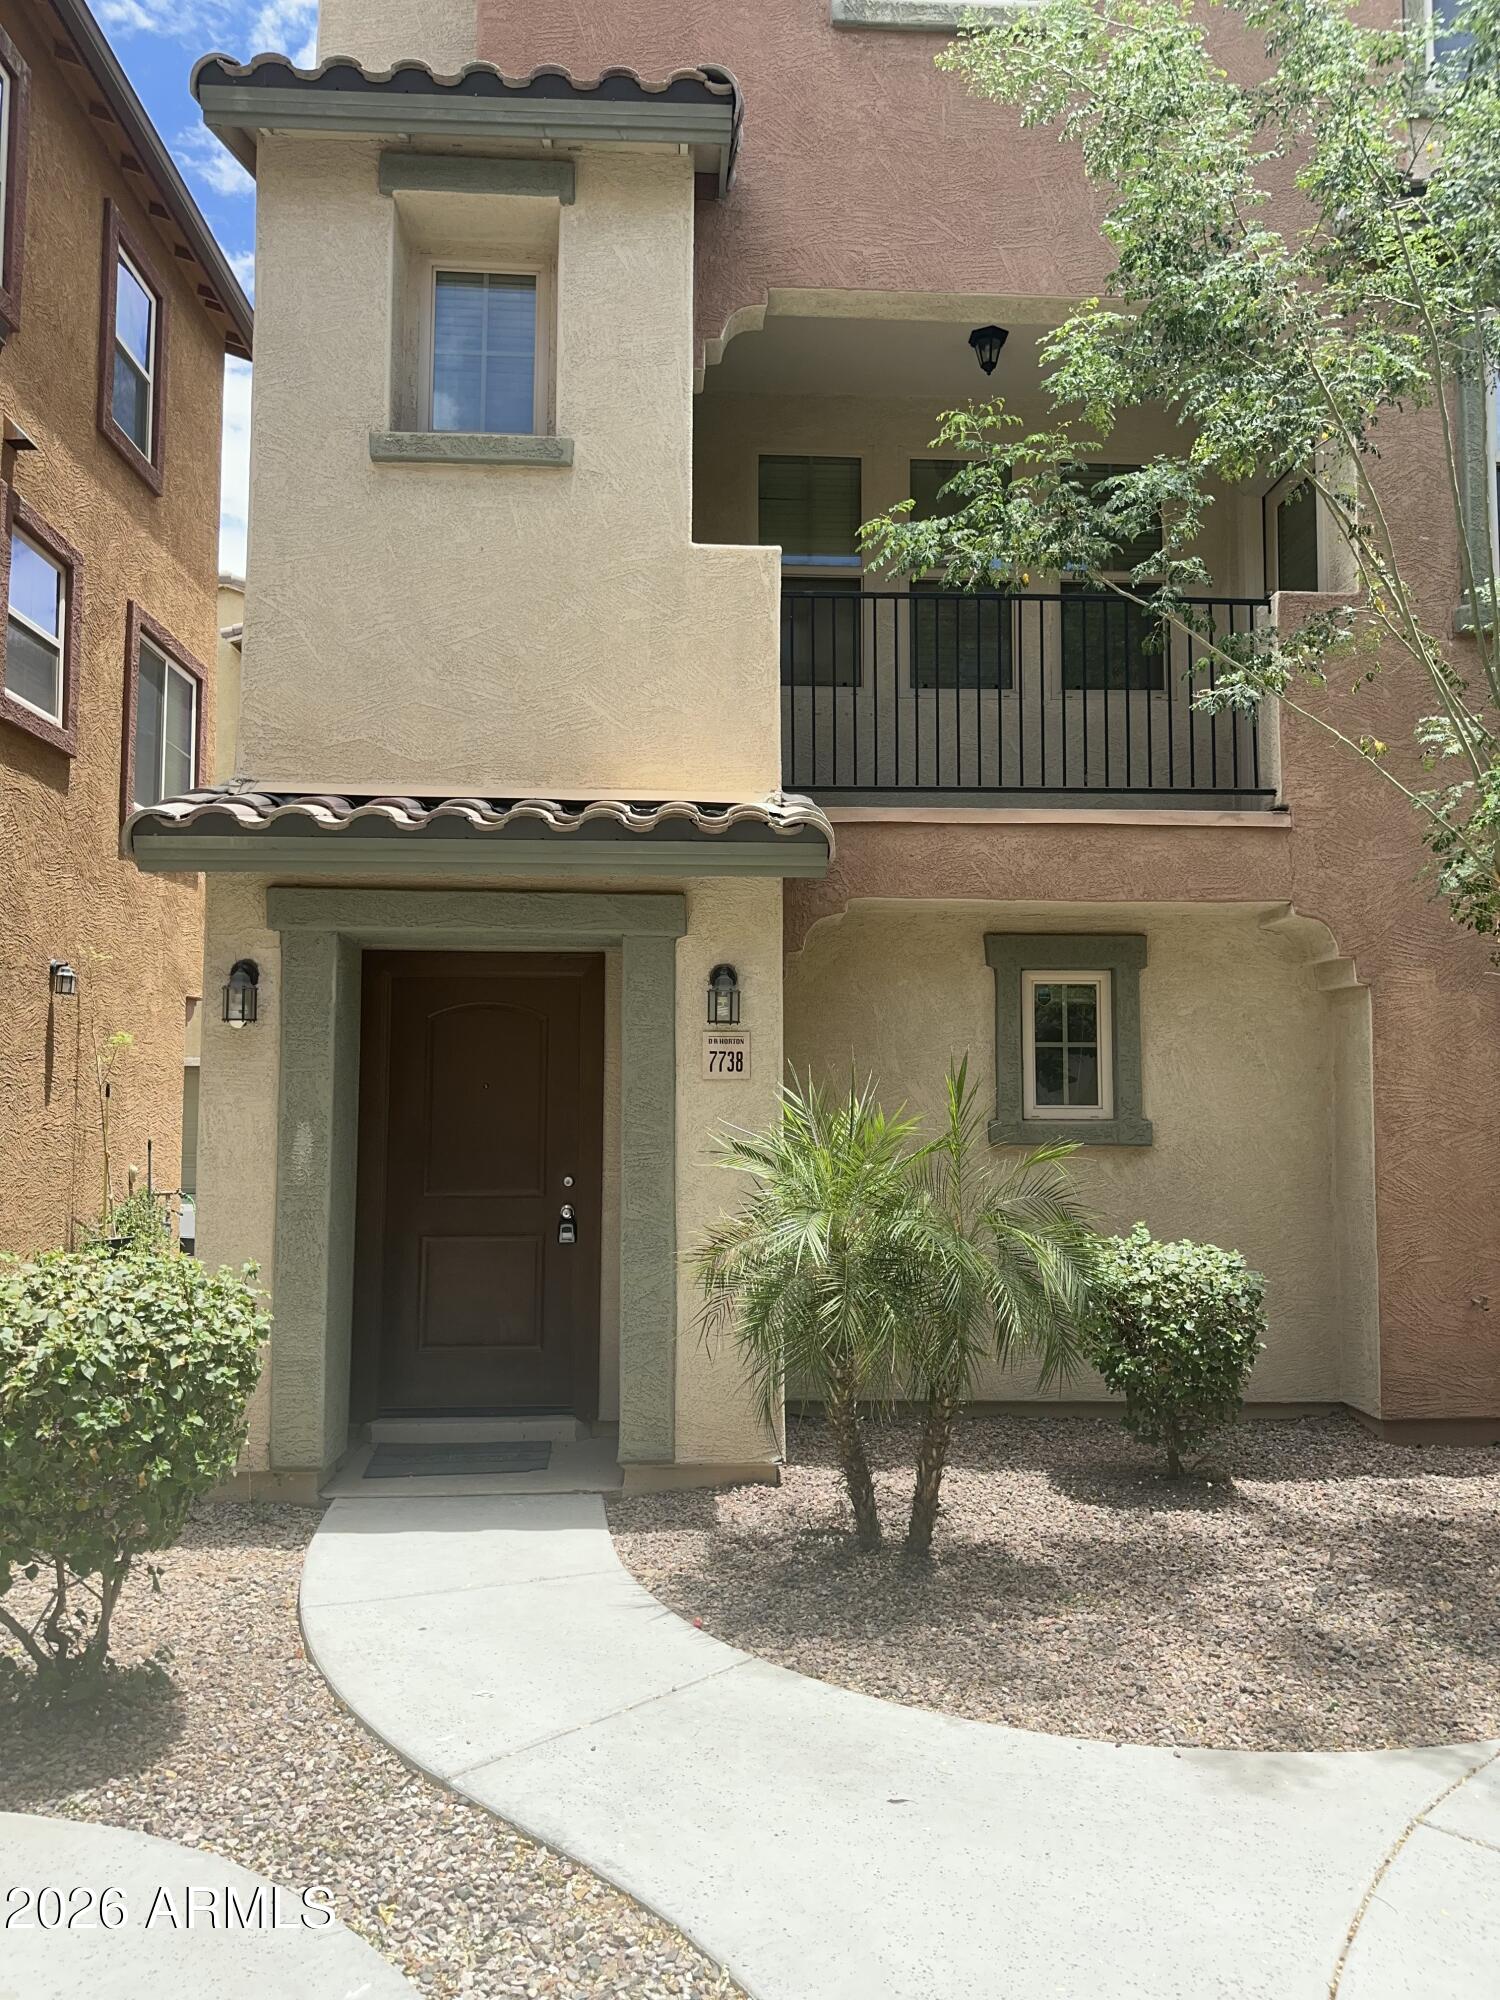
New on site 1 day ago
This stunning 1,283 sq ft attached single-family home offers 2 beds, 2.5 baths, and excellent curb appeal. The bright, open-concept kitchen features premium espresso cabinets, a wide breakfast bar, and brand-new stainless steel appliances, seamlessly flowing into the main living area for effortless entertaining.Premium Key Features:Freshly Updated: Brand-new plush gray carpet, modern wood-look waterproof laminate bath flooring, fresh custom paint, and a new water heater.Outdoor Space: Relax on your private, main-level covered patio or enjoy the charming gated front entryway.Parking & Storage: Spacious attached 2-car garage with secure, direct home entry.Prime Location: Easy commuting near Loop 101, 202 & I-10. Minutes from top dining, premium shopping, schools, and entertainment.
#7050220

Phoenix

7738 W PIPESTONE Place

2 Beds

2 Baths

1,284 Sq.Ft.

$280,000

MLS#: 7050220
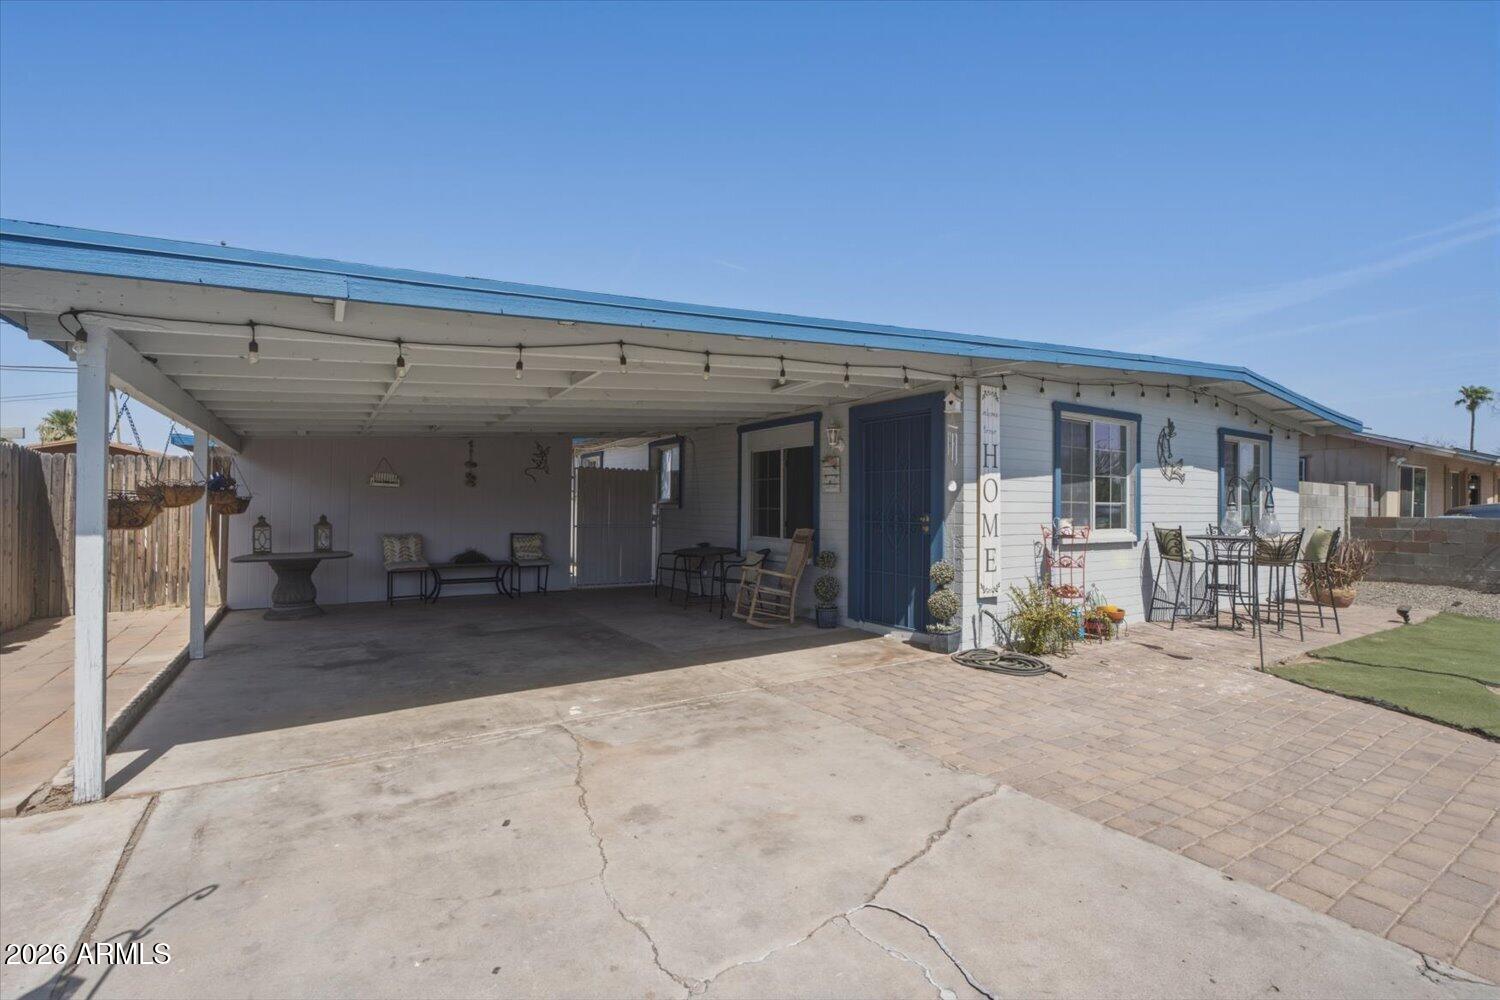
New on site 2 days ago
NO HOA!! Welcome home to this beautifully maintained property where pride of ownership shines throughout! Fresh exterior paint enhances the home's curb appeal, while the inviting eat-in kitchen features a stunning floor-to-ceiling stone-look tile backsplash, ample cabinetry, and stylish finishes. The spacious primary suite offers a walk-in closet for added comfort. Outside, enjoy the extended paver driveway and lush grassy front yard with a mature Ficus tree.
#7051673

Phoenix

5430 S 35TH Avenue

3 Beds

1 Baths

900 Sq.Ft.

$275,000

MLS#: 7051673
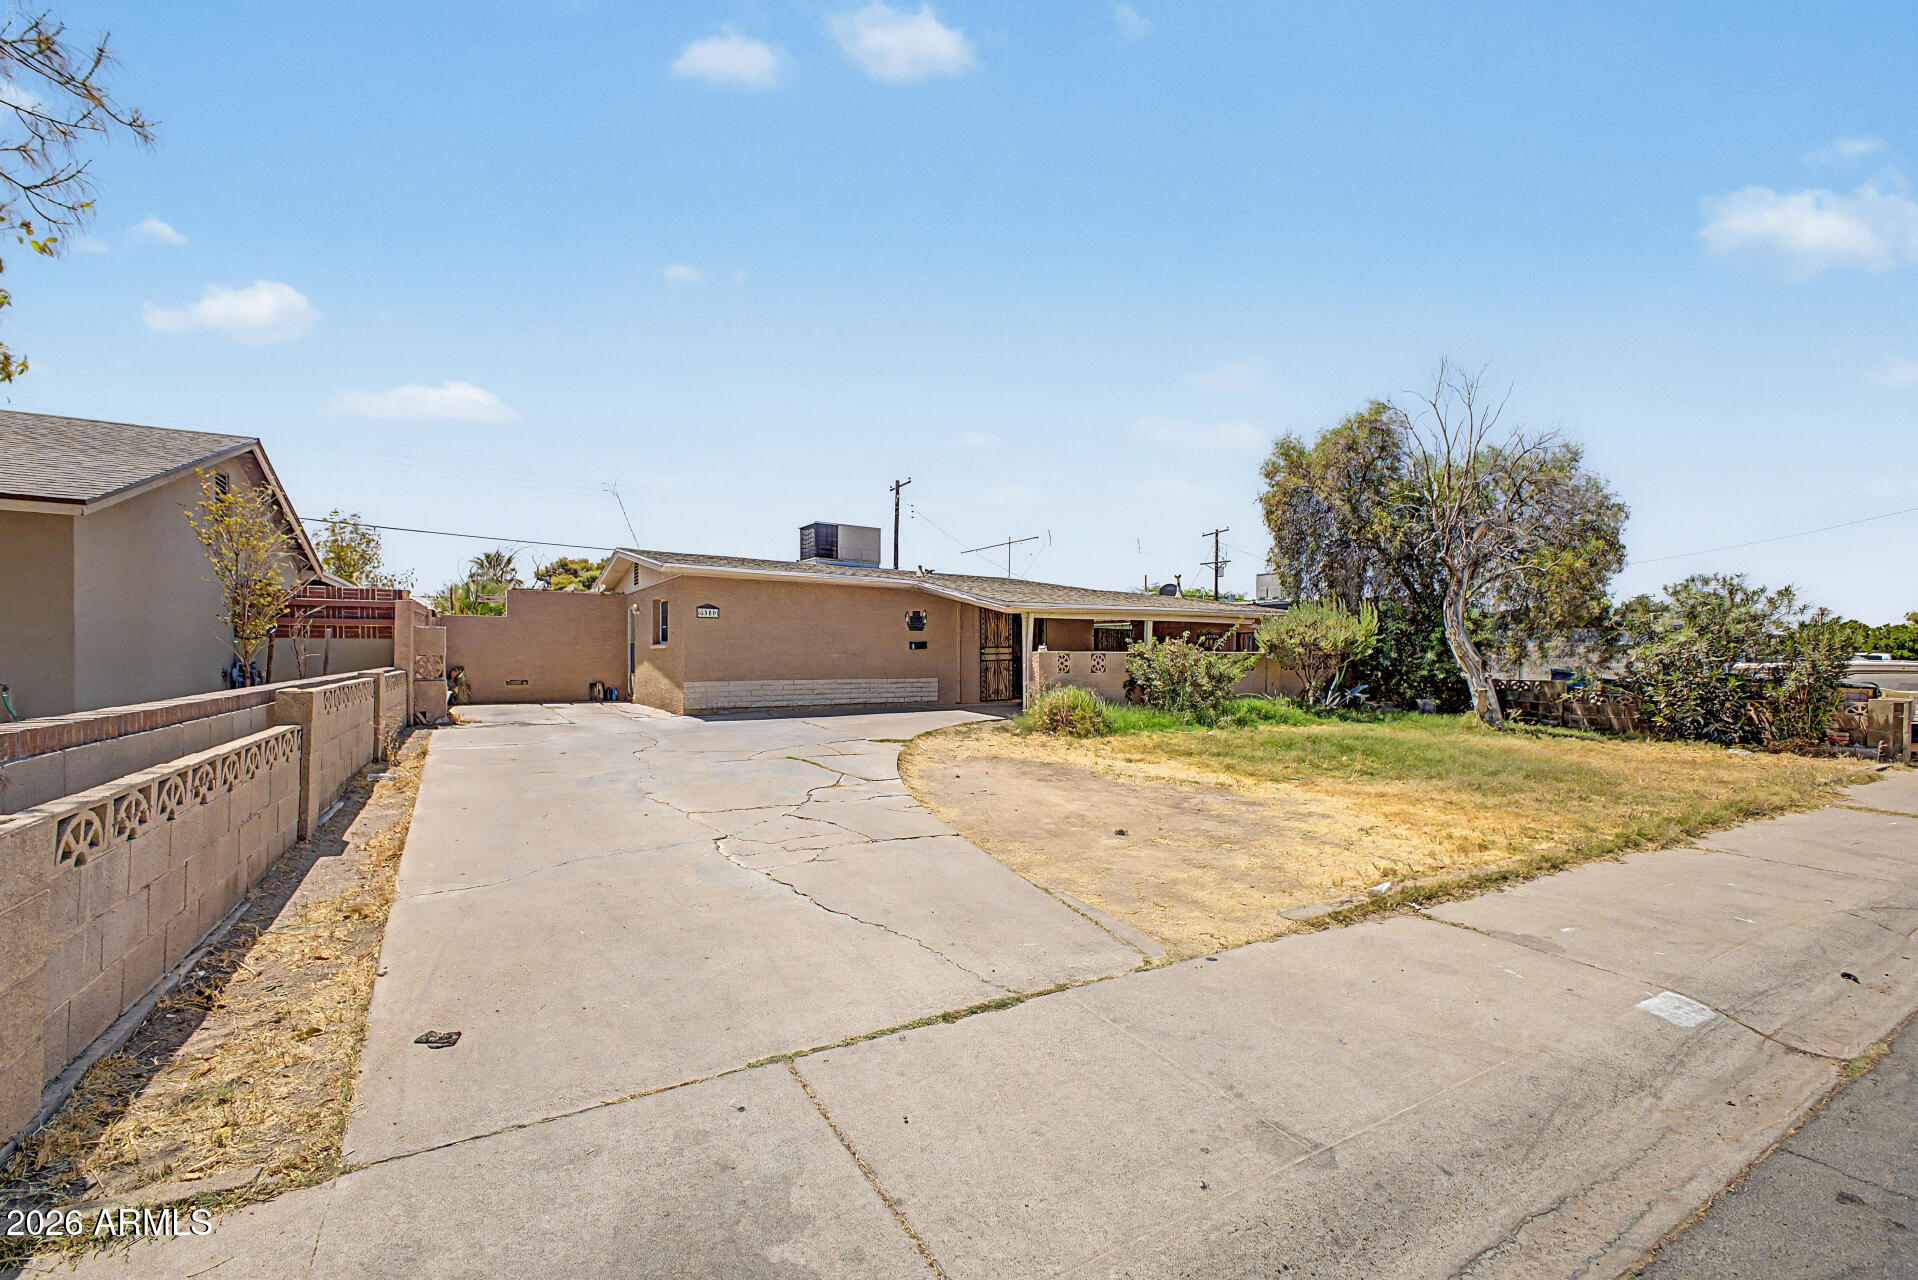
Very solid 3 bedroom, 1 bathroom full of potential, with a few cosmetic updates to make it truly shine. Featuring granite countertop,  beautiful cabinets and tile flooring throughout, plus a covered front porch and ample parking, this home already has some great features in place. Ideal for buyers who want to add their own personal touches and build instant equity.  This is a fantastic opportunity in Maryvale!
#7052899

Phoenix

6909 W Wolf Street

3 Beds

1 Baths

1,040 Sq.Ft.

$285,000

MLS#: 7052899
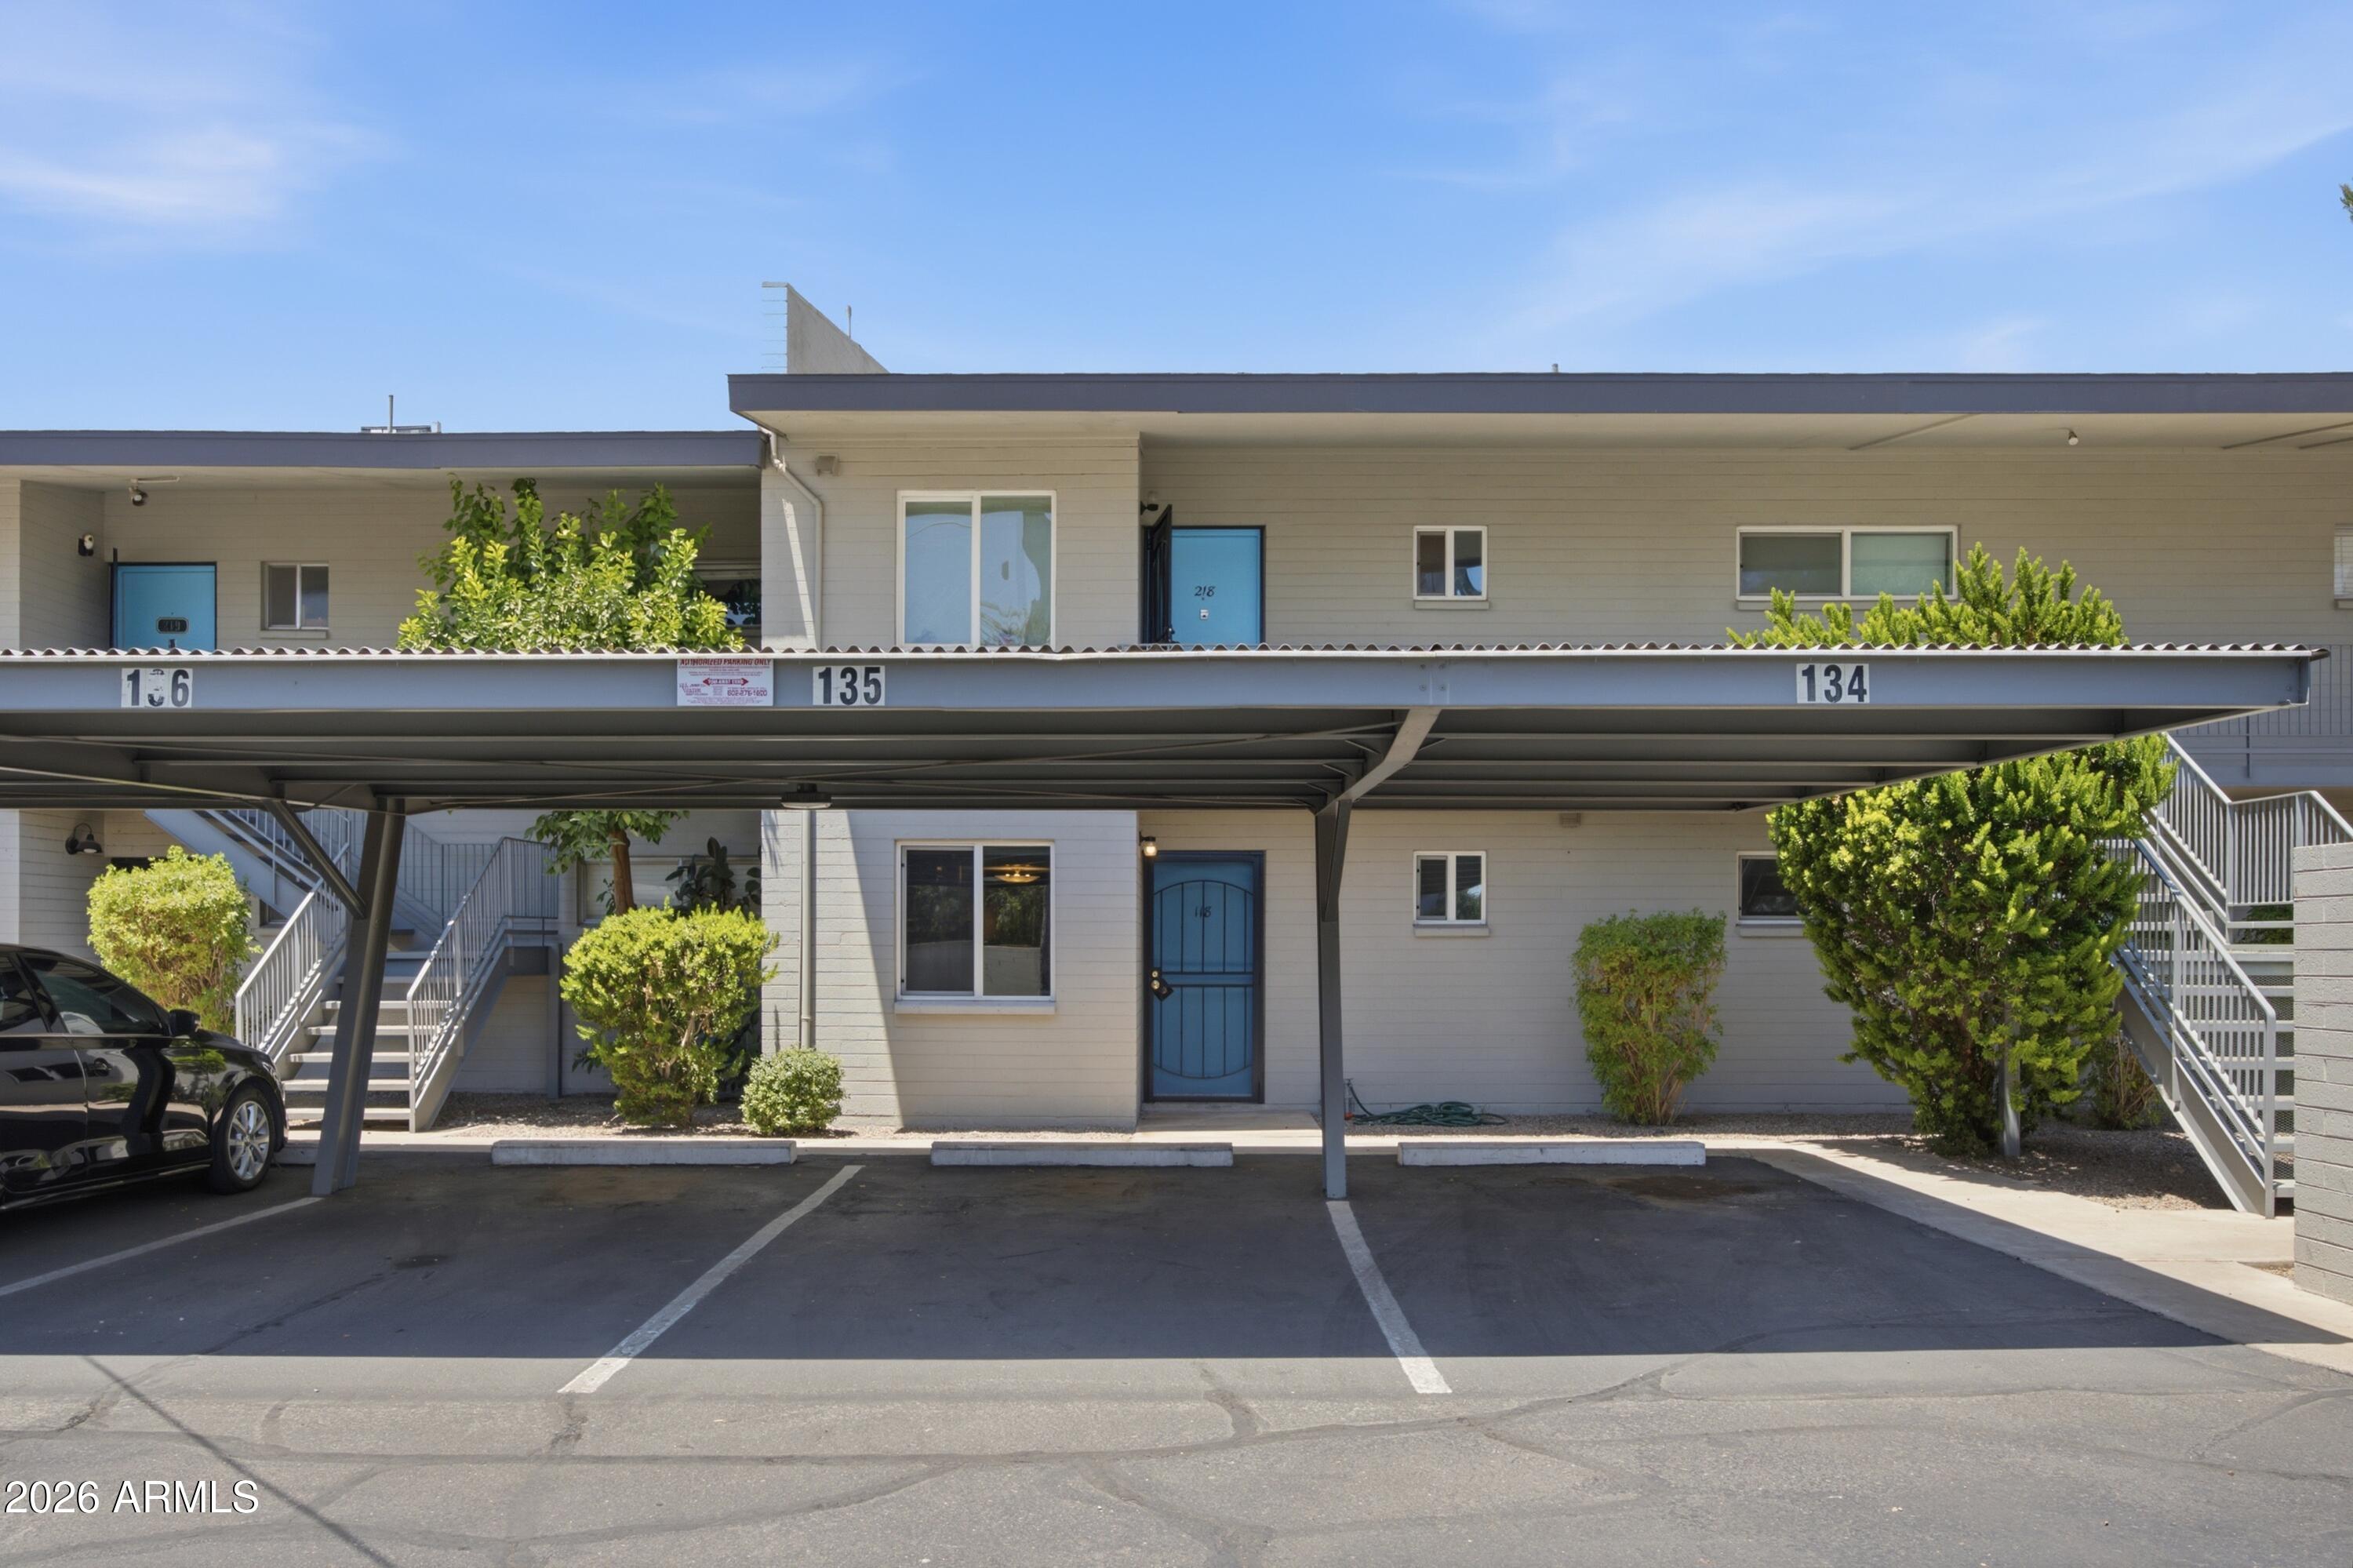
Beautifully remodeled ground-floor condo in the heart of Midtown Phoenix! This move-in ready 2bedroom, 1bath home features a modern kitchen, stainless steel appliances, updated flooring, a spa-inspired bathroom, spacious living areas, and a private patio. Enjoy covered parking, community pool access, and a prime location just minutes from Downtown Phoenix, restaurants, shopping, Phoenix College, and major freeways.
#7050460

Phoenix

1107 W OSBORN Road 118

2 Beds

1 Baths

1,168 Sq.Ft.

$315,000

MLS#: 7050460
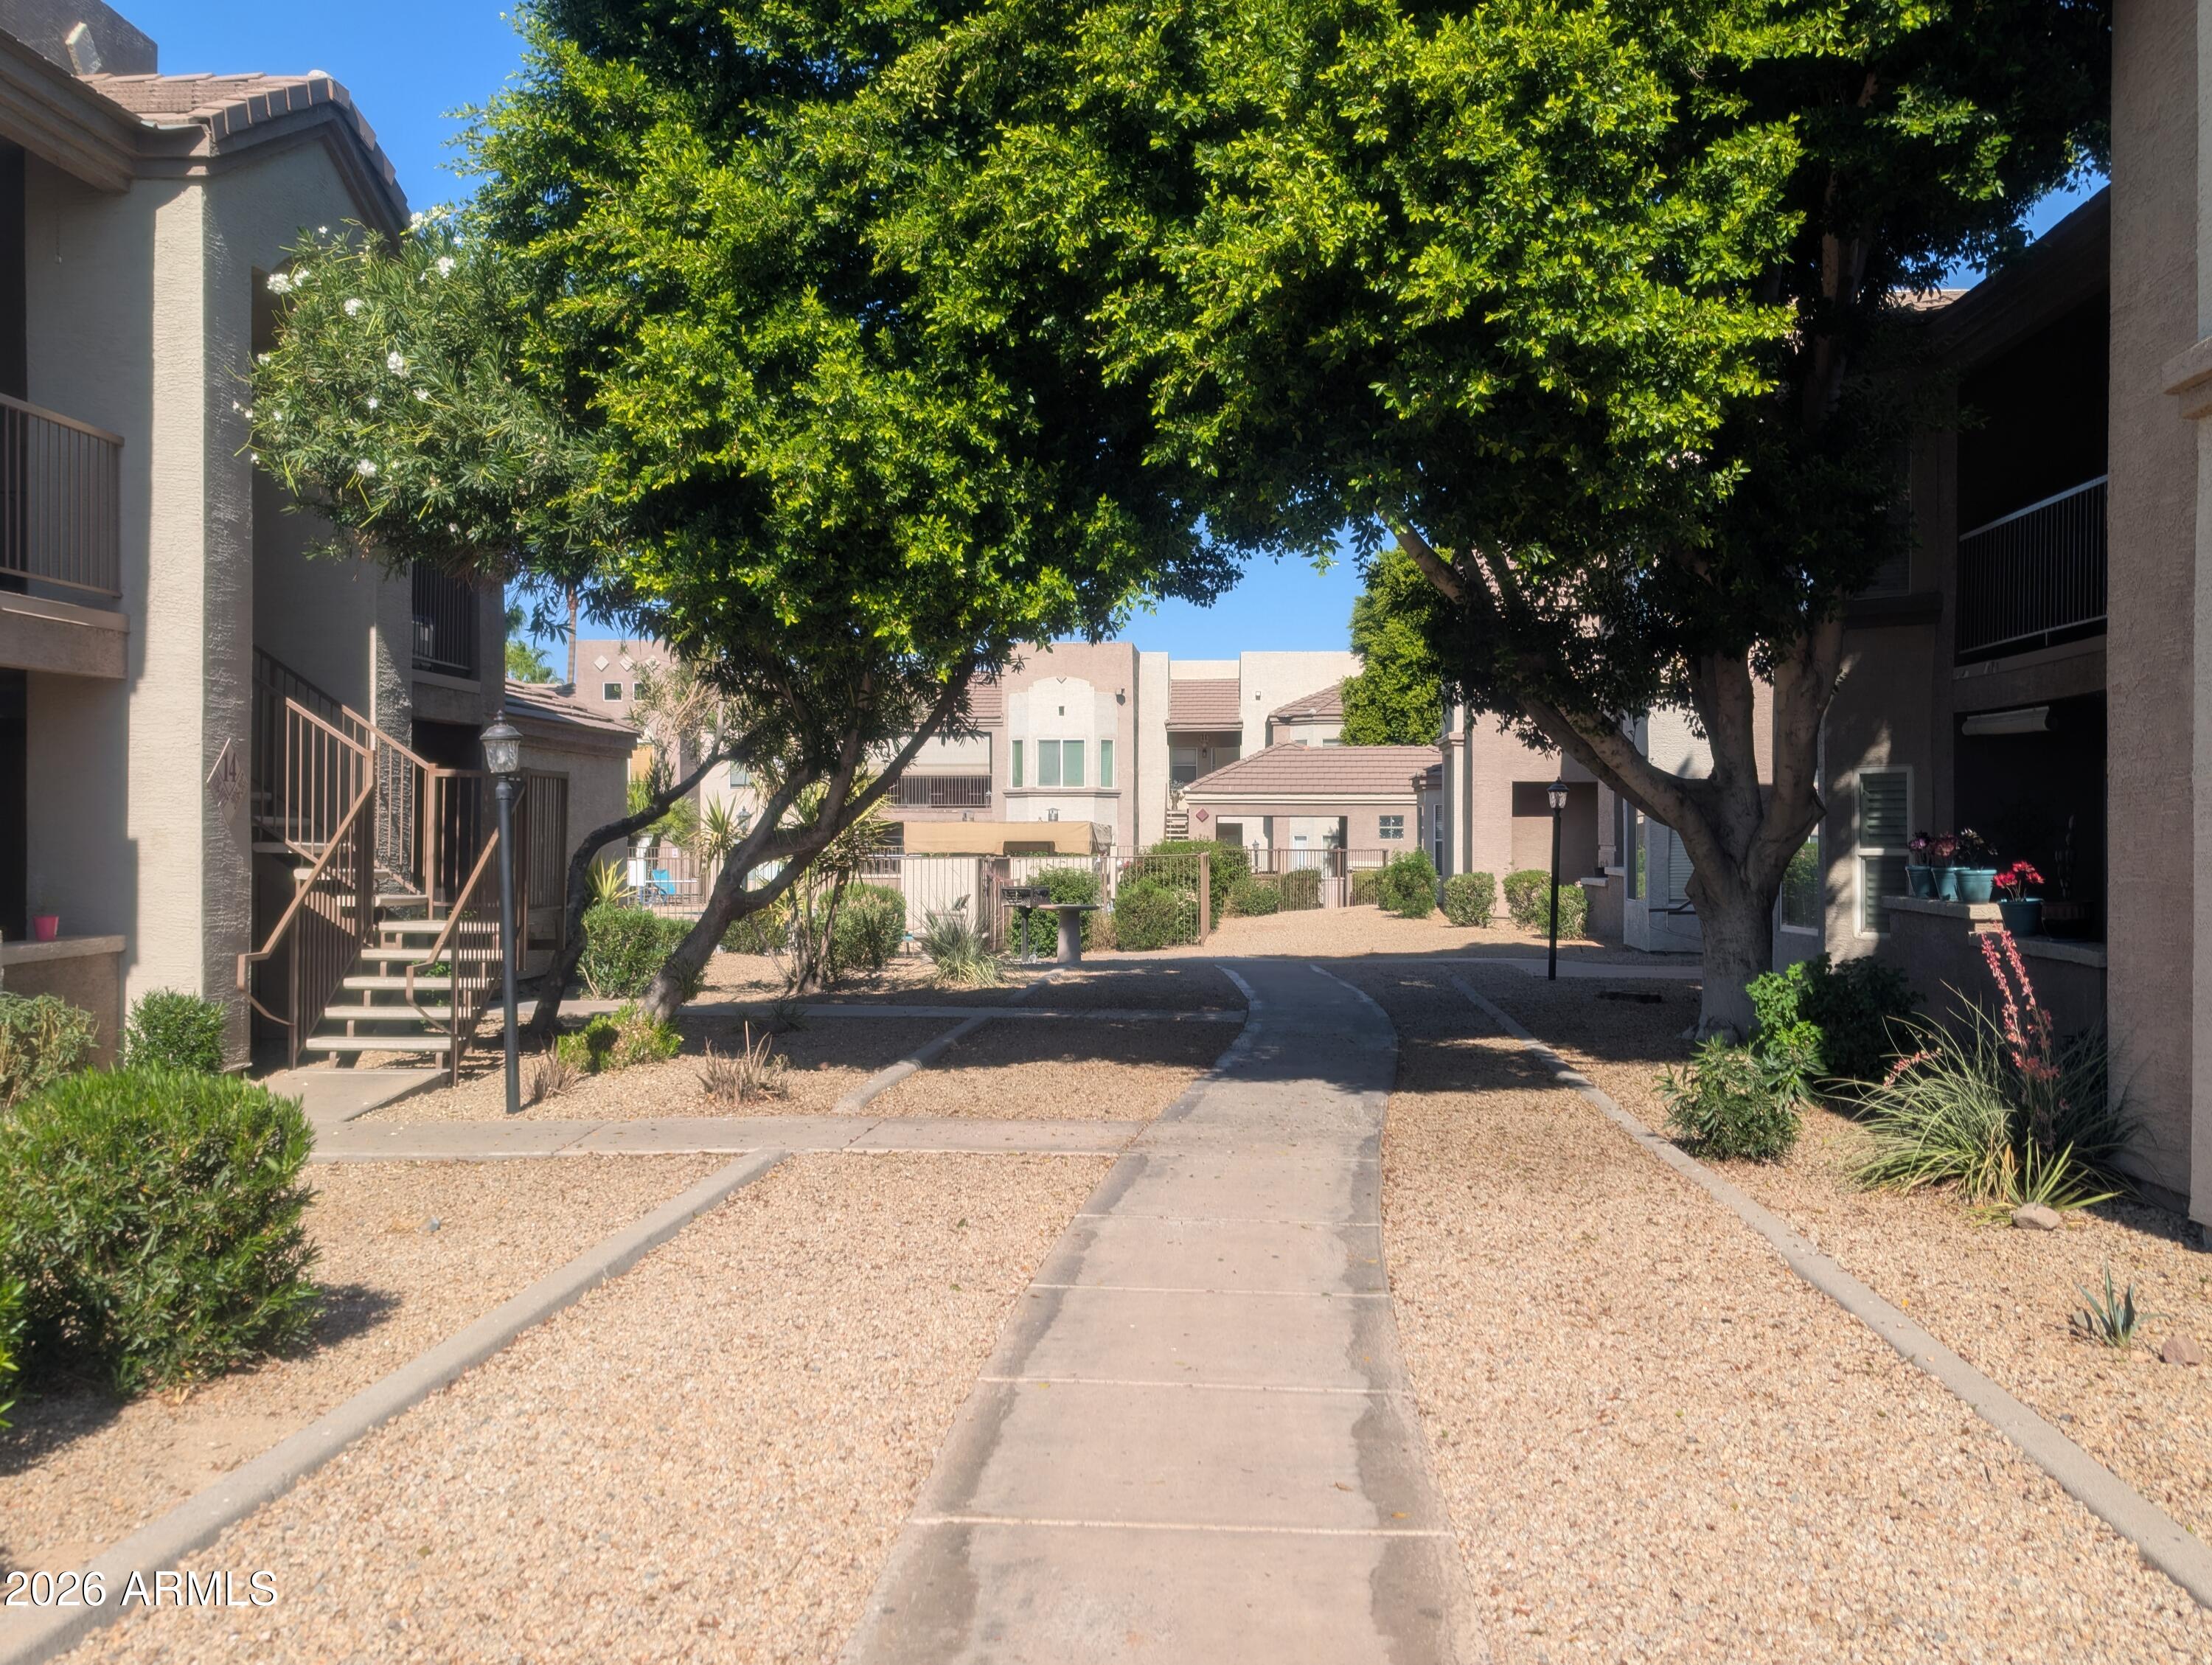
Ground-floor 3 bed, 2 bath condo at Cordillera, offering 1,324 sq ft with an updated kitchen, covered parking space, and a private garage. This unit features a convenient single-level layout with easy access and proximity to community amenities, making it a great option for both homeowners and investors.
#7052054

Phoenix

17017 N 12TH Street 1036

3 Beds

2 Baths

1,324 Sq.Ft.

$300,000

MLS#: 7052054
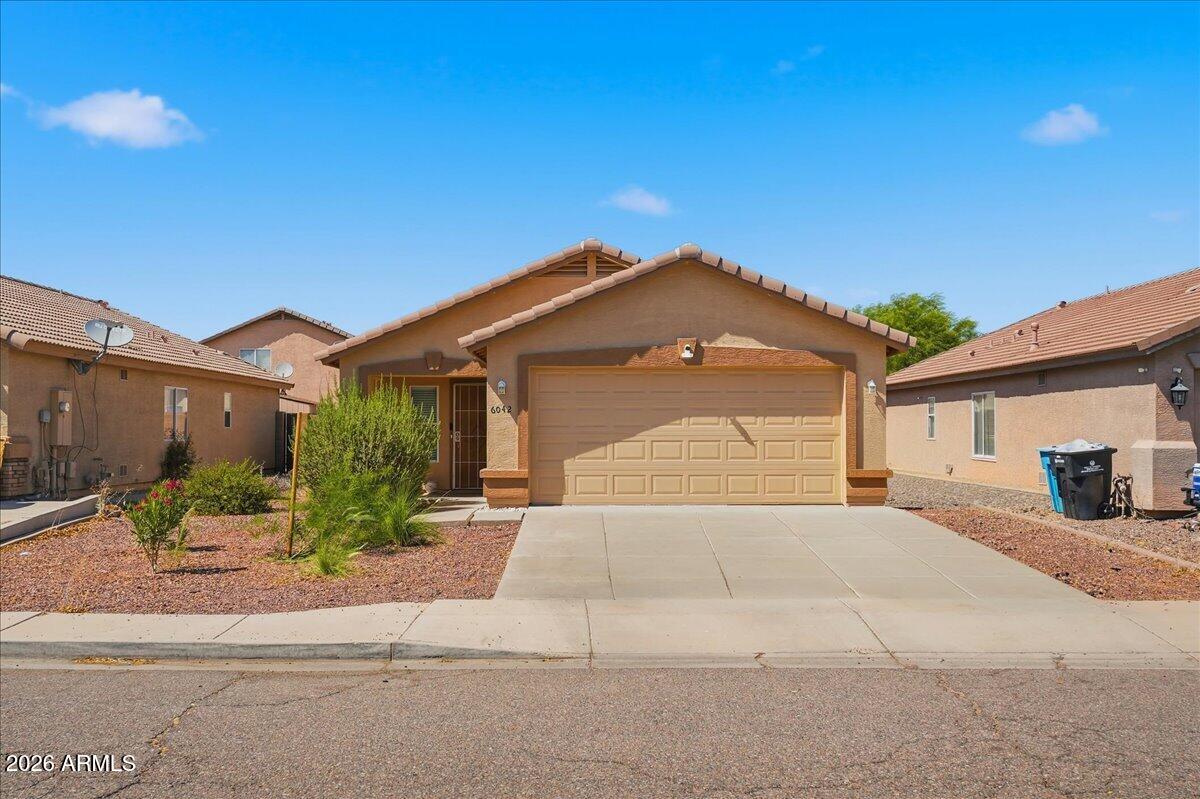
Super cute 2 bedroom 2 bath home. Great starter, retirement or investment opportunity! Great room floorplan. 2 full baths. Eat-in kitchen with built-ifor easy maintenance. Design your backyard the way you want, plenty or room for a play area, pool, putting green. Covered patio & 2 car garage.

Do NOT disturb the current tenant!
#7046086

Phoenix

6042 W ENCINAS Lane

2 Beds

2 Baths

1,056 Sq.Ft.

$299,900

MLS#: 7046086
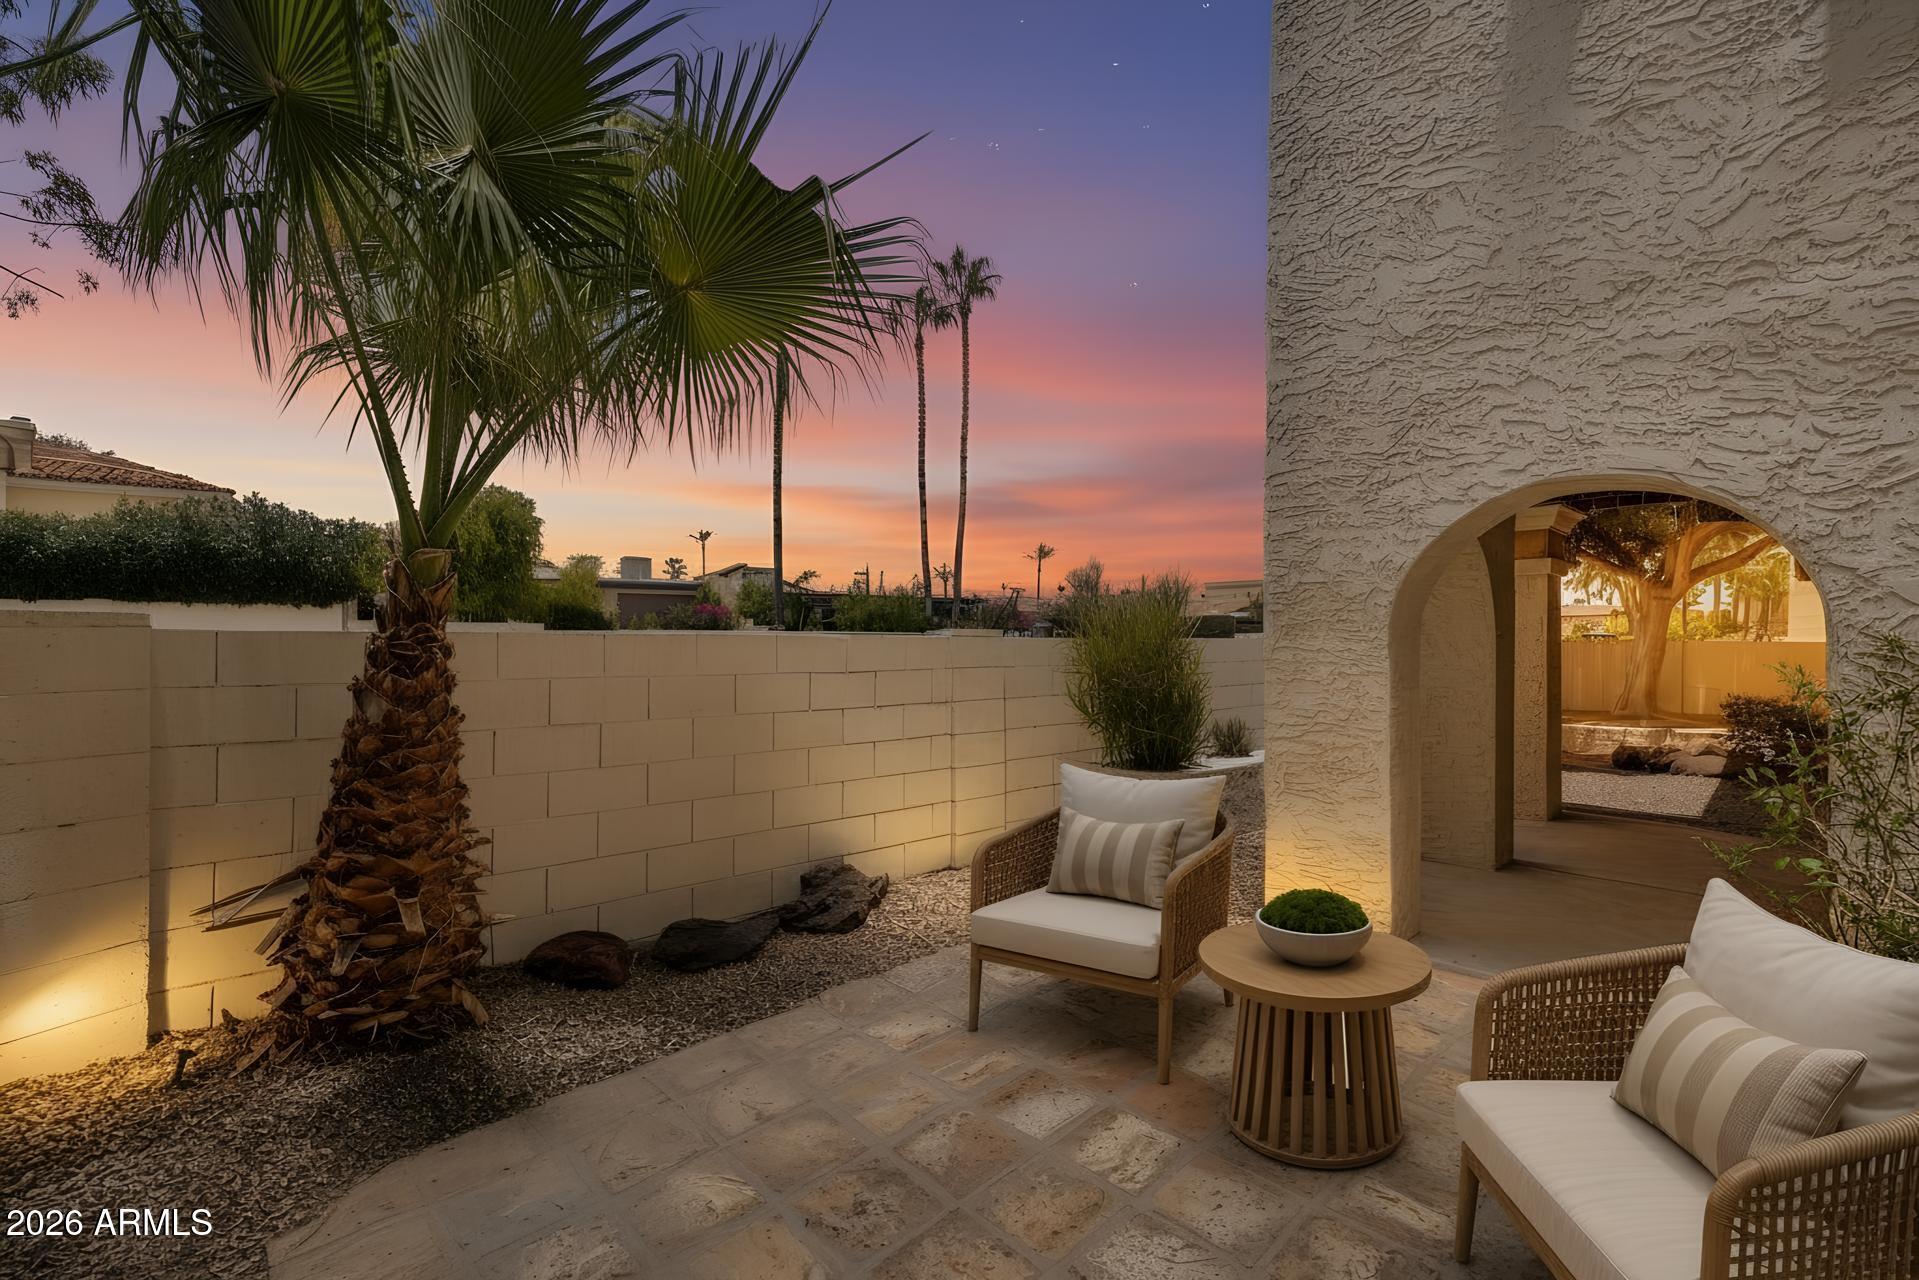
ENJOY THE BEST OF ARIZONA RESORT STYLE LIVING IN THIS HIGHLY SOUGHT AFTER COMMUNITY!!! The Pointe South Mountain offers the best of southwest resort living w/4-pools, golf, hiking trails, exceptional schools all within minutes from Sky Harbor, downtown Phoenix, ASU, shopping & dining. This exceptionally clean & move-in ready townhome features spacious Great Room, w/Eat-In Kitchen, 3/4 bath down, Master Suite w/breathtaking views of South Mountain from its private balcony, full bath & 2nd bedroom, BOTH with walk-in closets, and private backyard w/covered patio. The HOA provides exterior maintenance, trash, water, garbage, sewer, landscaping, roof, community amenities, & AZ Grand Resort discounts making this ideal for primary residence or seasonal living. COME SEE YOUR NEXT HOME TODAY!!!
#7050544

Phoenix

8861 S 48TH Street 1

2 Beds

2 Baths

1,050 Sq.Ft.

$274,900

MLS#: 7050544

Welcome to this charming ground-level condo in a convenient location! This well-maintained home offers a bright and functional layout with comfortable living spaces, making it ideal for first-time buyers. The open living and dining areas flow seamlessly into the kitchen, creating an inviting space for everyday living and entertaining.

Enjoy the convenience of a ground-floor unit with easy access and a private patio perfect for relaxing with your morning coffee or unwinding in the evening. Situated in a well-kept community, 

Don't miss this opportunity to own an affordable home in a desirable North Phoenix location.

8315 N 21ST Drive G107

Message successfully sent.

I agree to receive email communication and understand I can unsubscribe at any time.

I agree to be contacted by The Mandy Gold Team | Haymore Real Estate LLC via call, email, and text for real estate services. To opt out, you can reply 'stop' at any time or reply 'help' for assistance. You can also click the unsubscribe link in the emails. Message and data rates may apply. Message frequency may vary. Privacy Policy

 - property

Send a message

Message successfully sent.

Reason for contacting?

I agree to receive email communication and understand I can unsubscribe at any time.

I agree to be contacted by The Mandy Gold Team | Haymore Real Estate LLC via call, email, and text for real estate services. To opt out, you can reply 'stop' at any time or reply 'help' for assistance. You can also click the unsubscribe link in the emails. Message and data rates may apply. Message frequency may vary. Privacy Policy

Sign In Sign Out

Virtual Assistant

Would you like to take the next step with this property? We can help you schedule a showing or virtual tour, or send you more details.

Yes, I would like more information.

Thank You for Your Reply, One of Our Agents will contact you as soon as possible

No, maybe later.

Thank you, you can always contact me via email, phone number or through the contact form.

Realhub AI

Lucy - Your AI-Powered Realtor

Update Your Temporary Password

Personalize your search

Enter your email and we'll notify you immediately when new listings match what you're looking for.

or enter email address

Already have an account ? Login here

Continue your home search

I agree to receive communications and understand I can unsubscribe at any time.

I agree to be contacted by The Mandy Gold Team | Haymore Real Estate LLC via call, email, and text for real estate services. To opt out, you can reply 'stop' at any time or reply 'help' for assistance. You can also click the unsubscribe link in the emails. Message and data rates may apply. Message frequency may vary. Privacy Policy

Already have an account ? Login here

We use cookies

We use cookies primarily for analytics to enhance your experience. By accepting, you agree to our use of these cookies. You can manage your preferences or learn more about our cookies policy.