
8286 E CLUB VILLAGE Drive
Gold Canyon, AZ 85118


About
**FULLY FURNISHED with high end furniture, TV's, and electronics*** This ultimate golf retreat is move in ready & located in an exclusive & prestigious guard-gated community with a backdrop of the breathtaking Superstition Mountains. This community offers unparalleled luxury surrounded by privacy, serenity, and 36 holes of Jack Nicklaus designed golf. This stunning 3 bed, 3 bath home boasts an open concept design, perfect for entertaining and creating timeless memories. The kitchen is a chef's dream, complete with granite countertops and Vikings Appliances including a built in Viking Refrigerator. The great room, dining area, and kitchen create a perfect space for entertaining with double sliding glass panels that open to a resort backyard with jaw dropping mountain views. Backyard is complete with built in BBQ, firepit, putting green, and electronic privacy/sunshade. The main home is all on one level with a private guest casita above the garage with it's own entrance and balcony. This is the perfect space to invite your close friends and family for a one of kind golf getaway while not completely intruding on your privacy. A membership (sold separately) to Superstition Mountain Country Club grants you the privilege to enjoy two unparalleled, championship golf courses designed by The Golden Bear, Jack Nicklaus. This facility has hosted LPGA events on these prestigious fairways & meticulous greens. There is also an outdoor pool and hot tub, a state-of-the-art fitness center, and an endless array of exciting events for you and your esteemed neighbors throughout the year. End your day playing bocce ball under the ambiance of string lights, surrounded by patio heaters and fire pits, then head to the private clubhouse restaurant or cocktail lounge for the complete, dreamlike lifestyle!
Property
Beds
3
Full Baths
3
1/2 Baths
None
Year Built
2007
Sq.Footage
2,651
Features
Features & Amenities
Interior
-
Other Interior Features
High Speed Internet, Granite Counters, Double Vanity, Master Downstairs, Vaulted Ceiling(s)
-
Total Bedrooms
3
-
Bathrooms
3
-
Basement YN
NO
-
Cooling YN
YES
-
Cooling
Central Air
-
Fireplace YN
YES
-
Heating YN
YES
-
Heating
Natural Gas
-
Pet friendly
N/A
Exterior
-
Garage
Yes
-
Garage spaces
2
-
Construction Materials
Stucco, Frame
-
Other Exterior Features
Barbecue, Balcony, Built-in Barbecue
-
Parking
Garage Door Opener
-
Pool
Yes
-
Pool Features
Heated
-
View
Mountain(s)
Area & Lot
-
Lot Features
Desert Back, Desert Front
-
Lot Size(acres)
0.24
-
Lot Size(square feet)
10,478
-
Property Type
Residential
-
Property Sub Type
Single Family Residence
Price
-
Sales Price
$900,000
-
Tax Amount
$5,893
-
Financing Options
Cash, Conventional, FHA, VA
-
Sq. Footage
2,651
-
Price/SqFt
$339
HOA
-
Association
YES
-
Association Fee
$1,635
-
Association Fee Frequency
Quarterly
-
Association Fee Includes
N/A
Property Resources
-
Horse Property
NO
School District
-
Elementary School
Apache Junction Unified District
-
Middle School
Cactus Canyon Junior High
-
High School
Apache Junction High School
Property Features
-
Stories
2
-
Ownership
Fee Simple
-
Sewer
Public Sewer
-
Tax Lot
19
Schedule
Schedule a Showing
Showing scheduled successfully.
Mortgage calculator
Estimate your monthly mortgage payment, including the principal and interest, property taxes, and HOA. Adjust the values to generate a more accurate rate.
Your payment
Principal and Interest:
$
Property taxes:
$
HOA fees:
$
Total loan payment:
$
Total interest amount:
$
Location
-
County
Pinal
-
Elementary School
Apache Junction Unified District
-
Middle School
Cactus Canyon Junior High
-
High School
Apache Junction High School

Listing Courtesy of Orlando Robert Orta , West USA Realty
RealHub Information is provided exclusively for consumers' personal, non-commercial use, and it may not be used for any purpose other than to identify prospective properties consumers may be interested in purchasing. All information deemed reliable but not guaranteed and should be independently verified. All properties are subject to prior sale, change or withdrawal. RealHub website owner shall not be responsible for any typographical errors, misinformation, misprints and shall be held totally harmless.

Tammy Isabell
Agent / Realtor®
Call Tammy today to schedule a private showing.
Phone (520) 210-1562
Email Tammy@MandyGoldTeam.com

* Listings on this website come from the FMLS IDX Compilation and may be held by brokerage firms other than the owner of this website. The listing brokerage is identified in any listing details. Information is deemed reliable but is not guaranteed. If you believe any FMLS listing contains material that infringes your copyrighted work please click here to review our DMCA policy and learn how to submit a takedown request.© 2024 FMLS.
Properties
Related properties
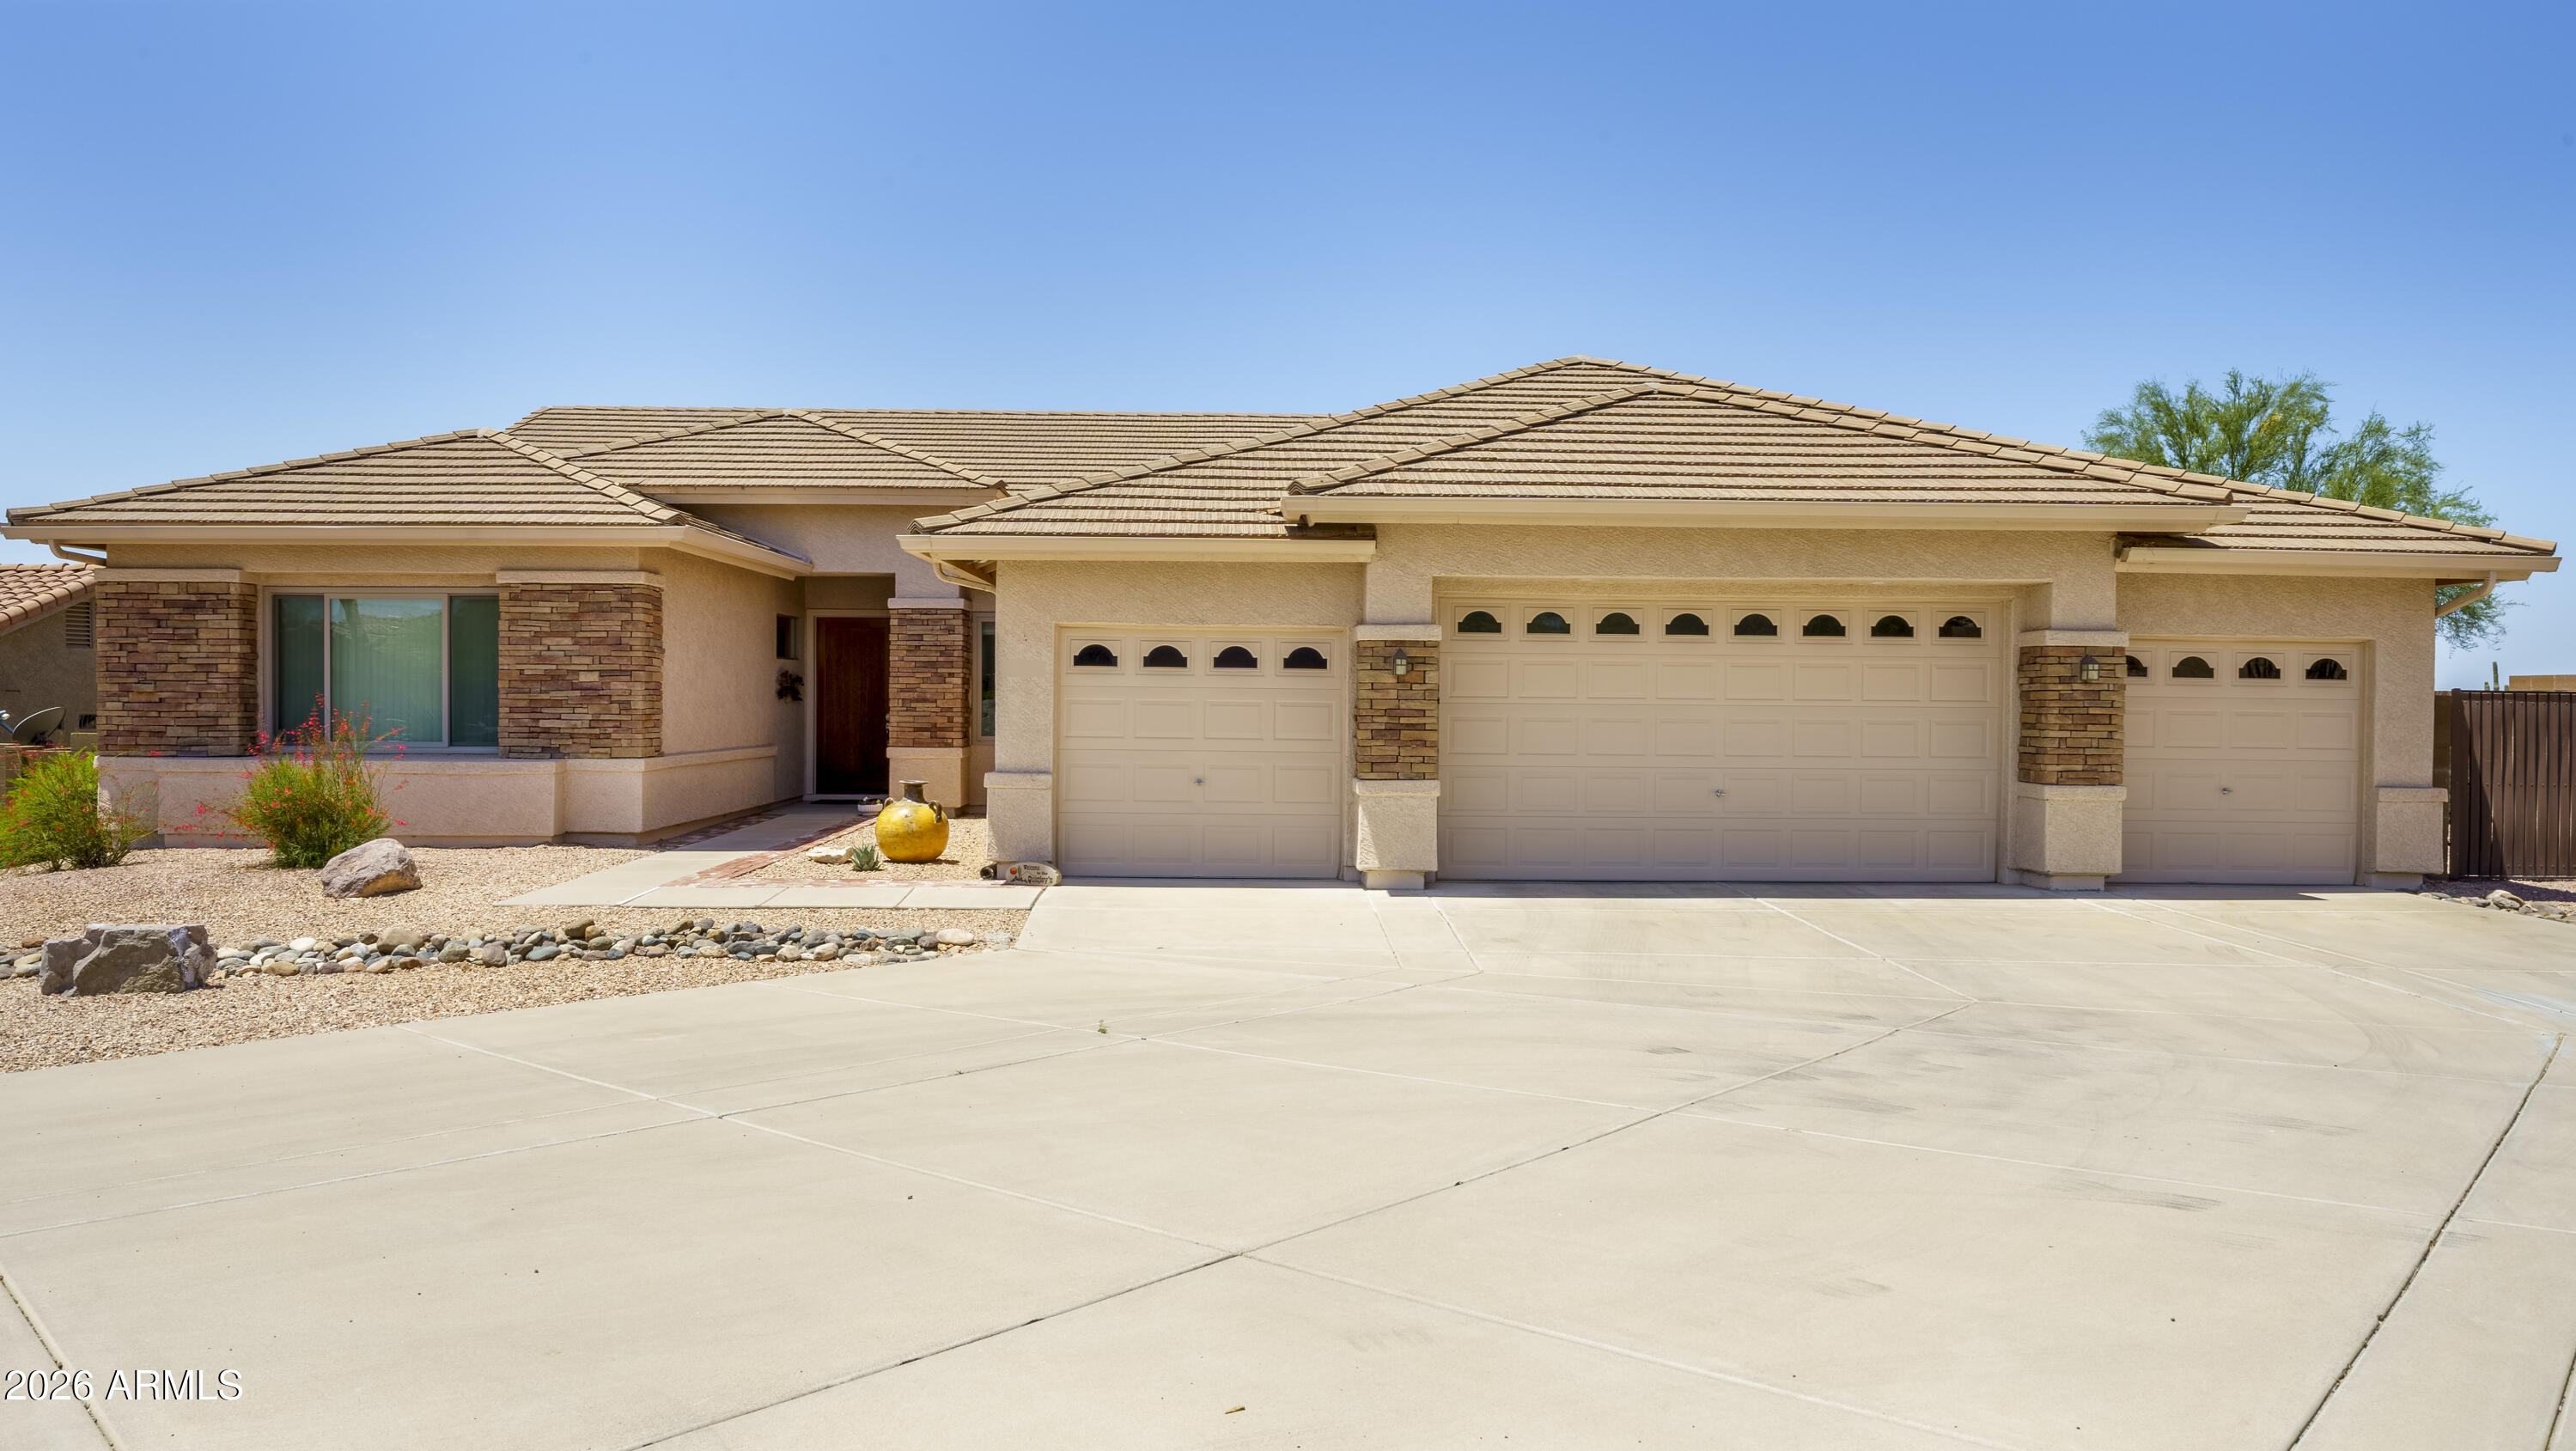
Gold Canyon
6382 S MESA VISTA Circle S
3 Beds
2 Baths
2,320 Sq.Ft.
$779,000
MLS#: 7024352
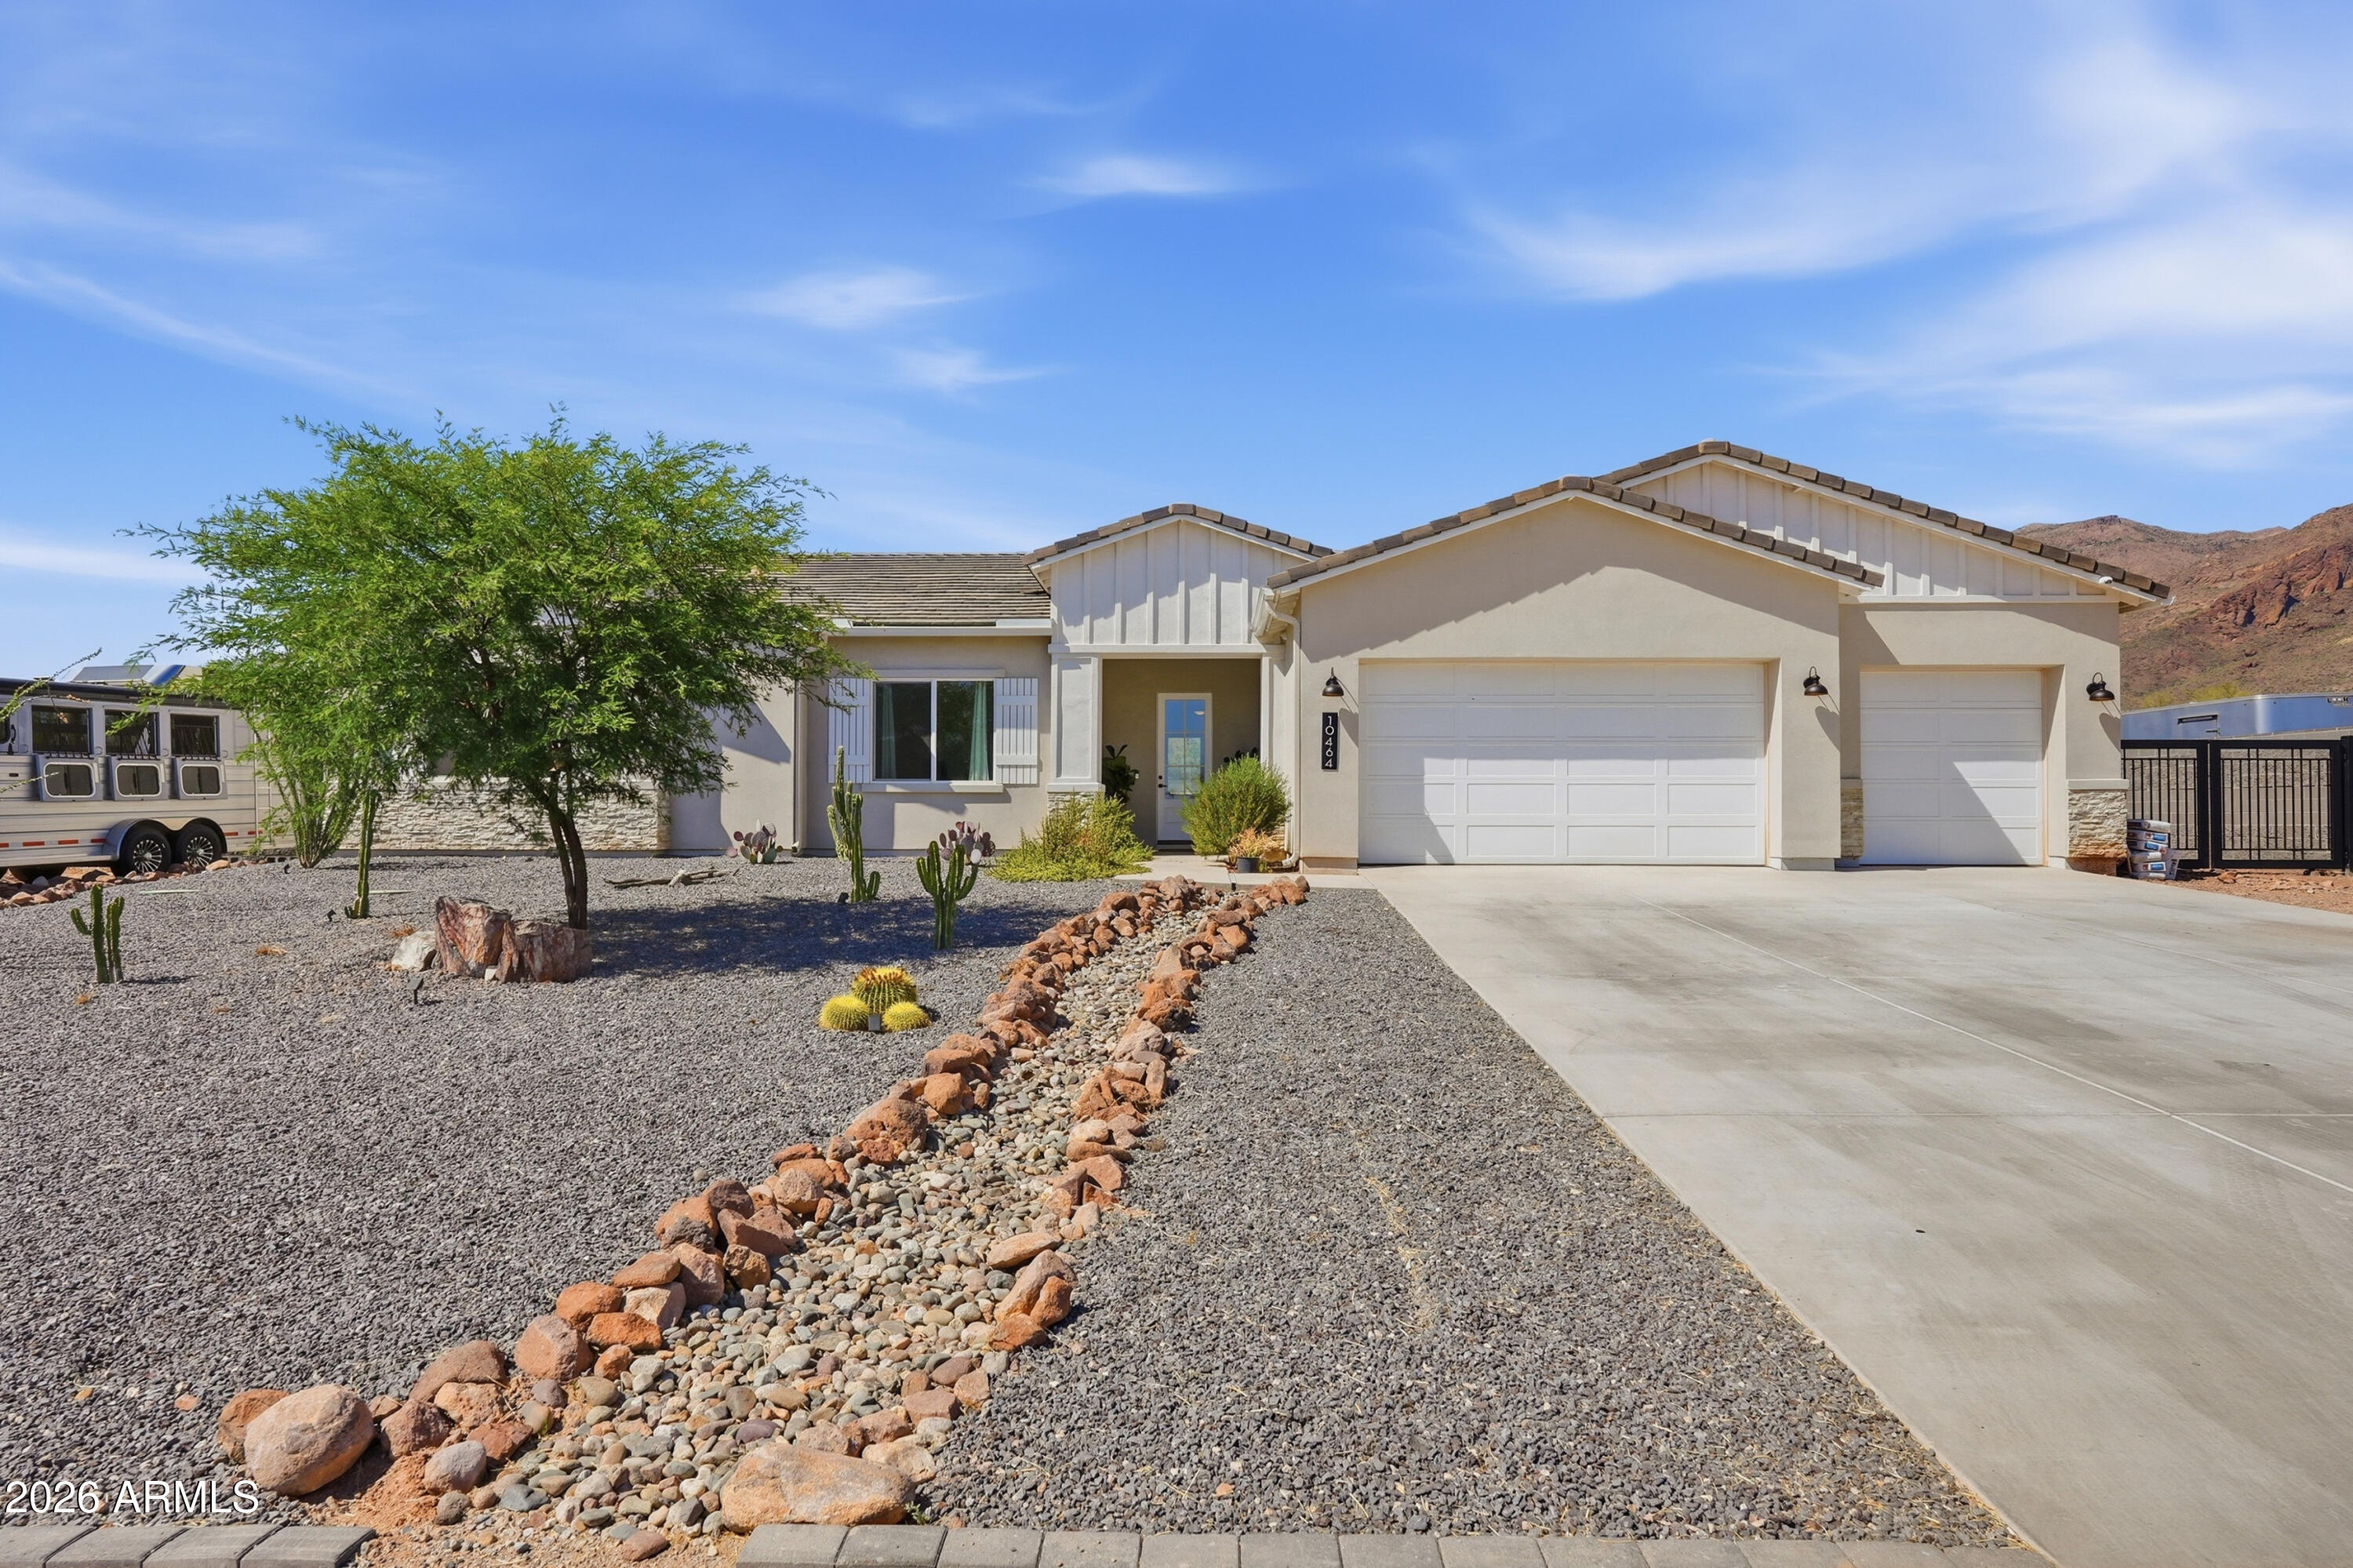
Gold Canyon
10464 E Magnolia Road
4 Beds
3 Baths
2,766 Sq.Ft.
$950,000
MLS#: 7016320

Gold Canyon
7387 E CLIFF ROSE Trail
5 Beds
3 Baths
4,210 Sq.Ft.
$995,000
MLS#: 6995296
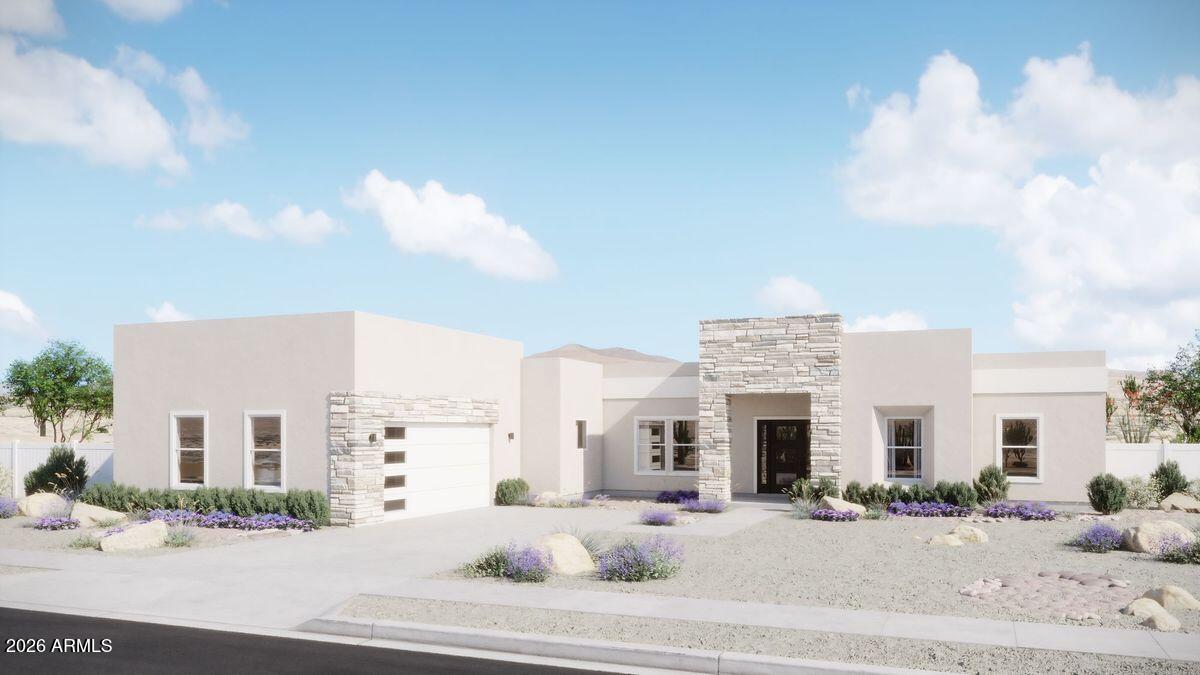
Gold Canyon
TBD E Cloudview Avenue
3 Beds
2 Baths
3,120 Sq.Ft.
$913,999
MLS#: 7041775
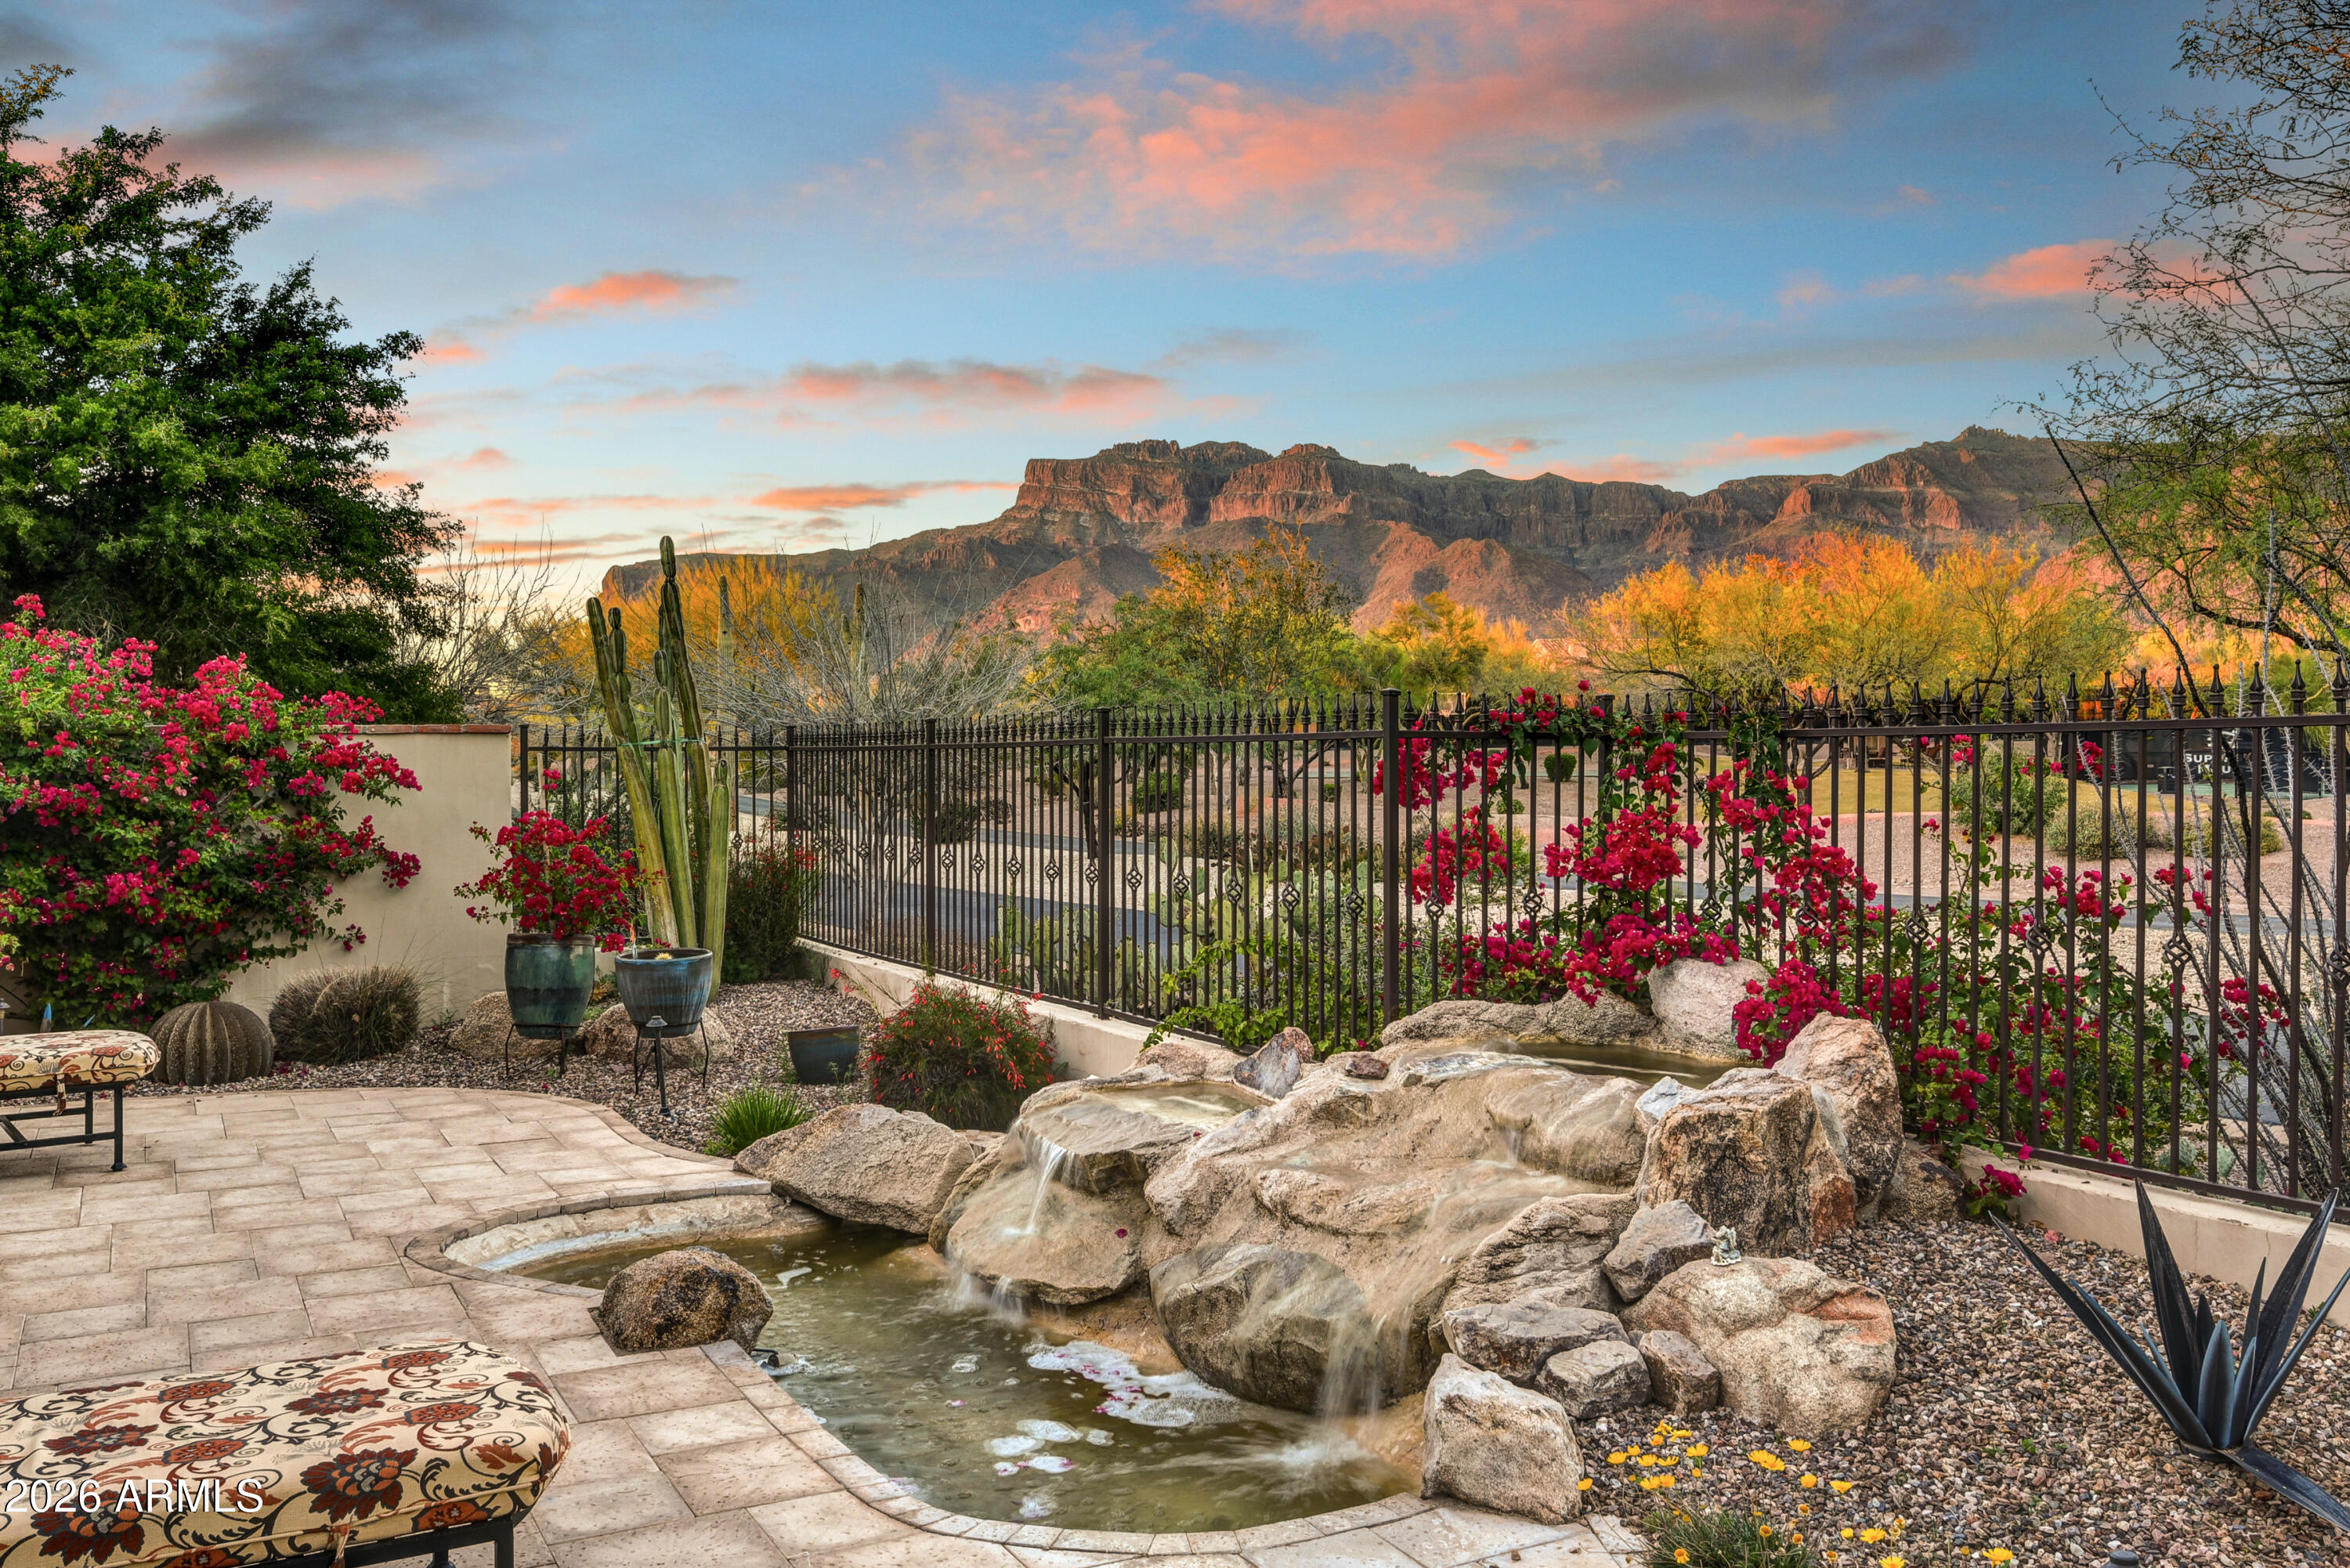
Gold Canyon
2943 S LOOKOUT Ridge
3 Beds
3 Baths
2,907 Sq.Ft.
$1,050,000
MLS#: 6994169

Gold Canyon
10712 E HUMMINGBIRD Lane
3 Beds
2 Baths
2,013 Sq.Ft.
$899,999
MLS#: 7053977
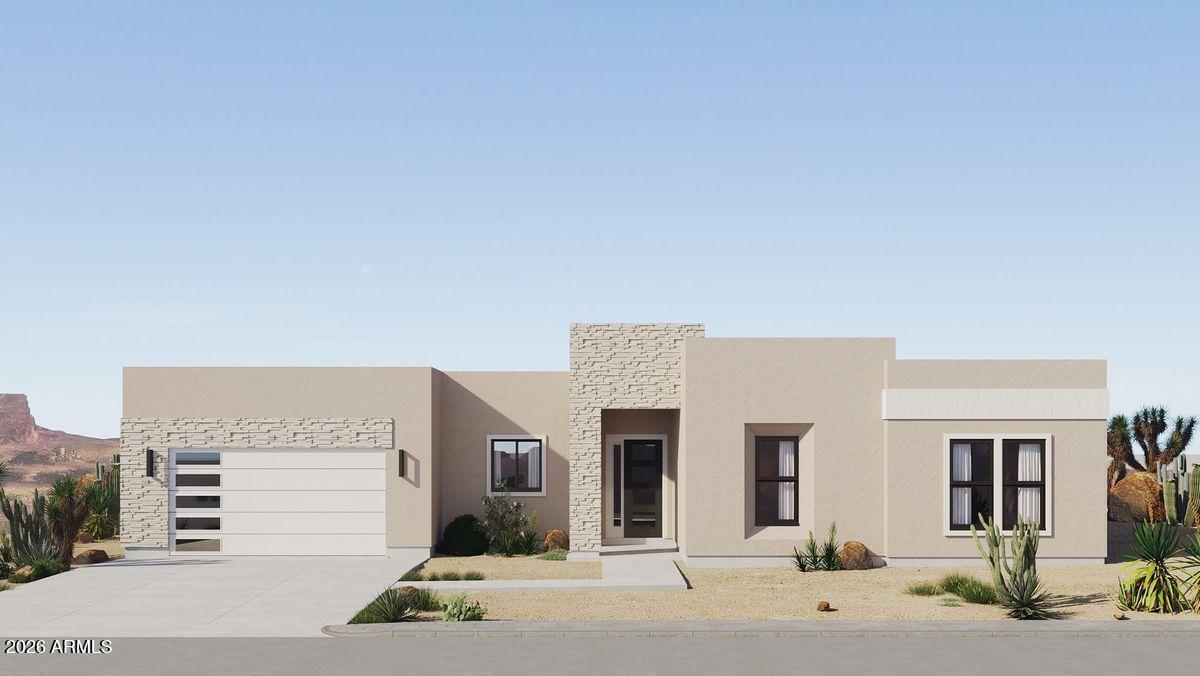
Gold Canyon
TBD Cloudview Avenue
4 Beds
2 Baths
2,643 Sq.Ft.
$856,500
MLS#: 7049911
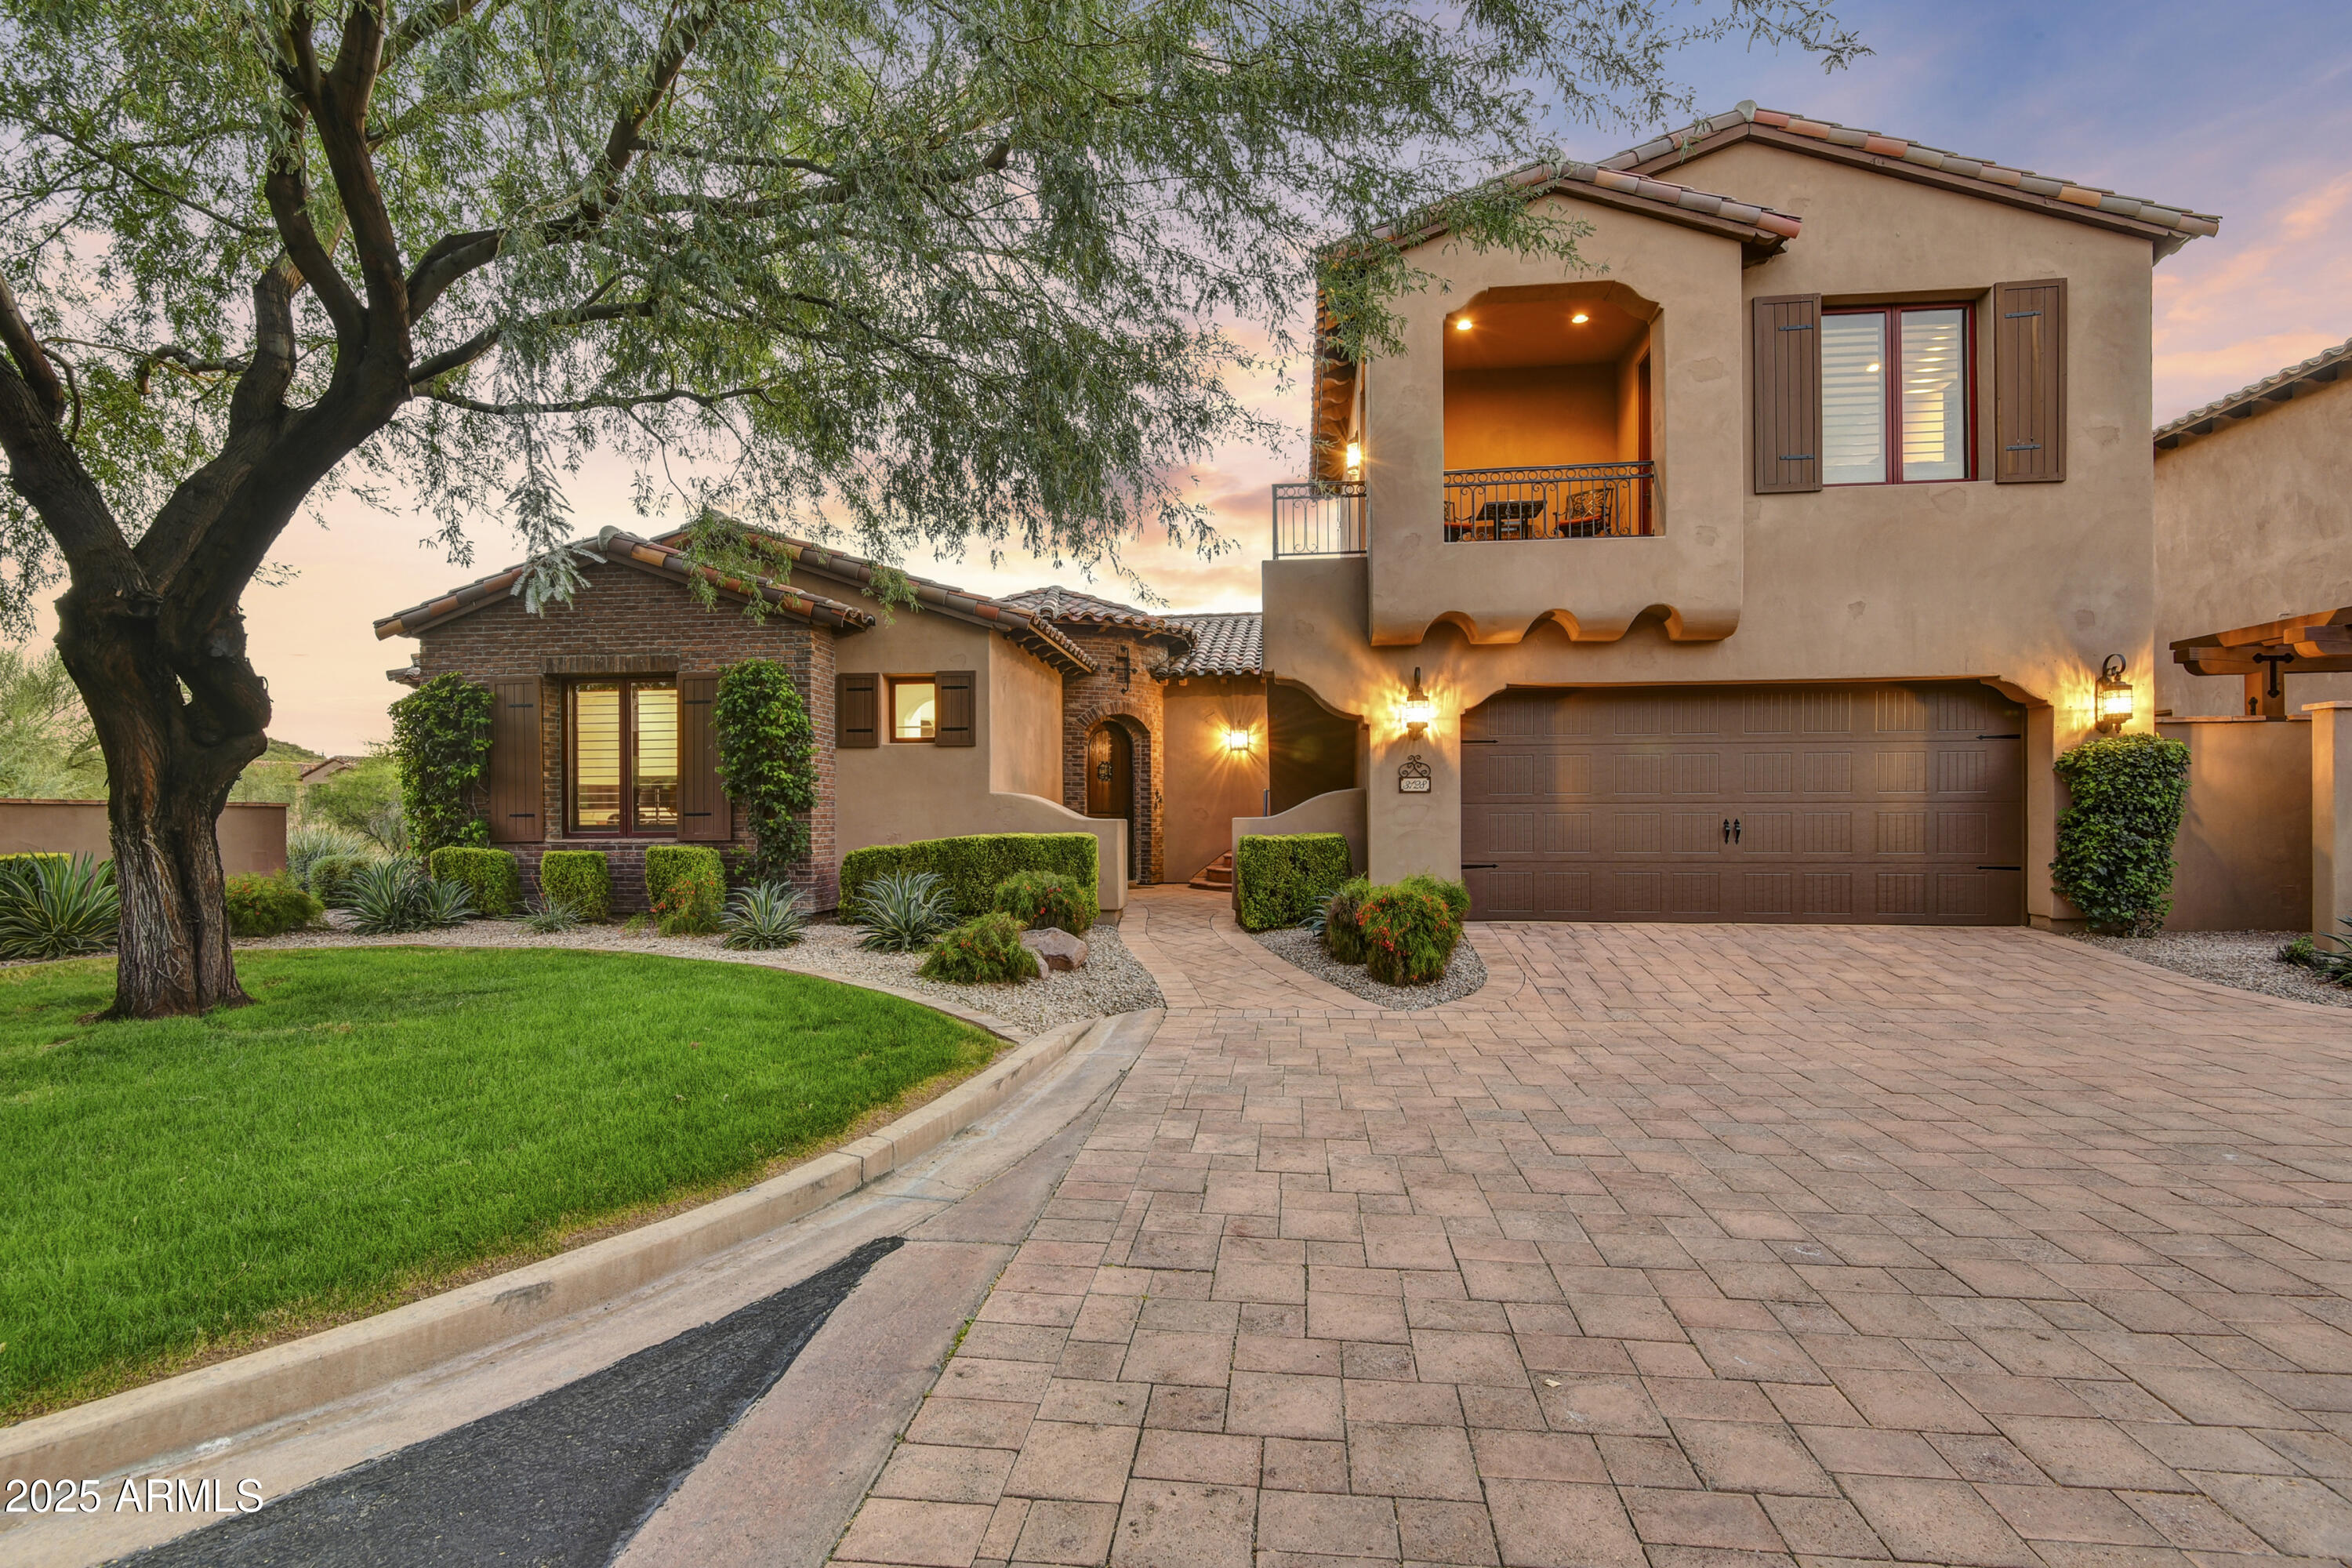
Gold Canyon
3128 S HONEYSUCKLE Court
4 Beds
4 Baths
3,070 Sq.Ft.
$849,000
MLS#: 6941962
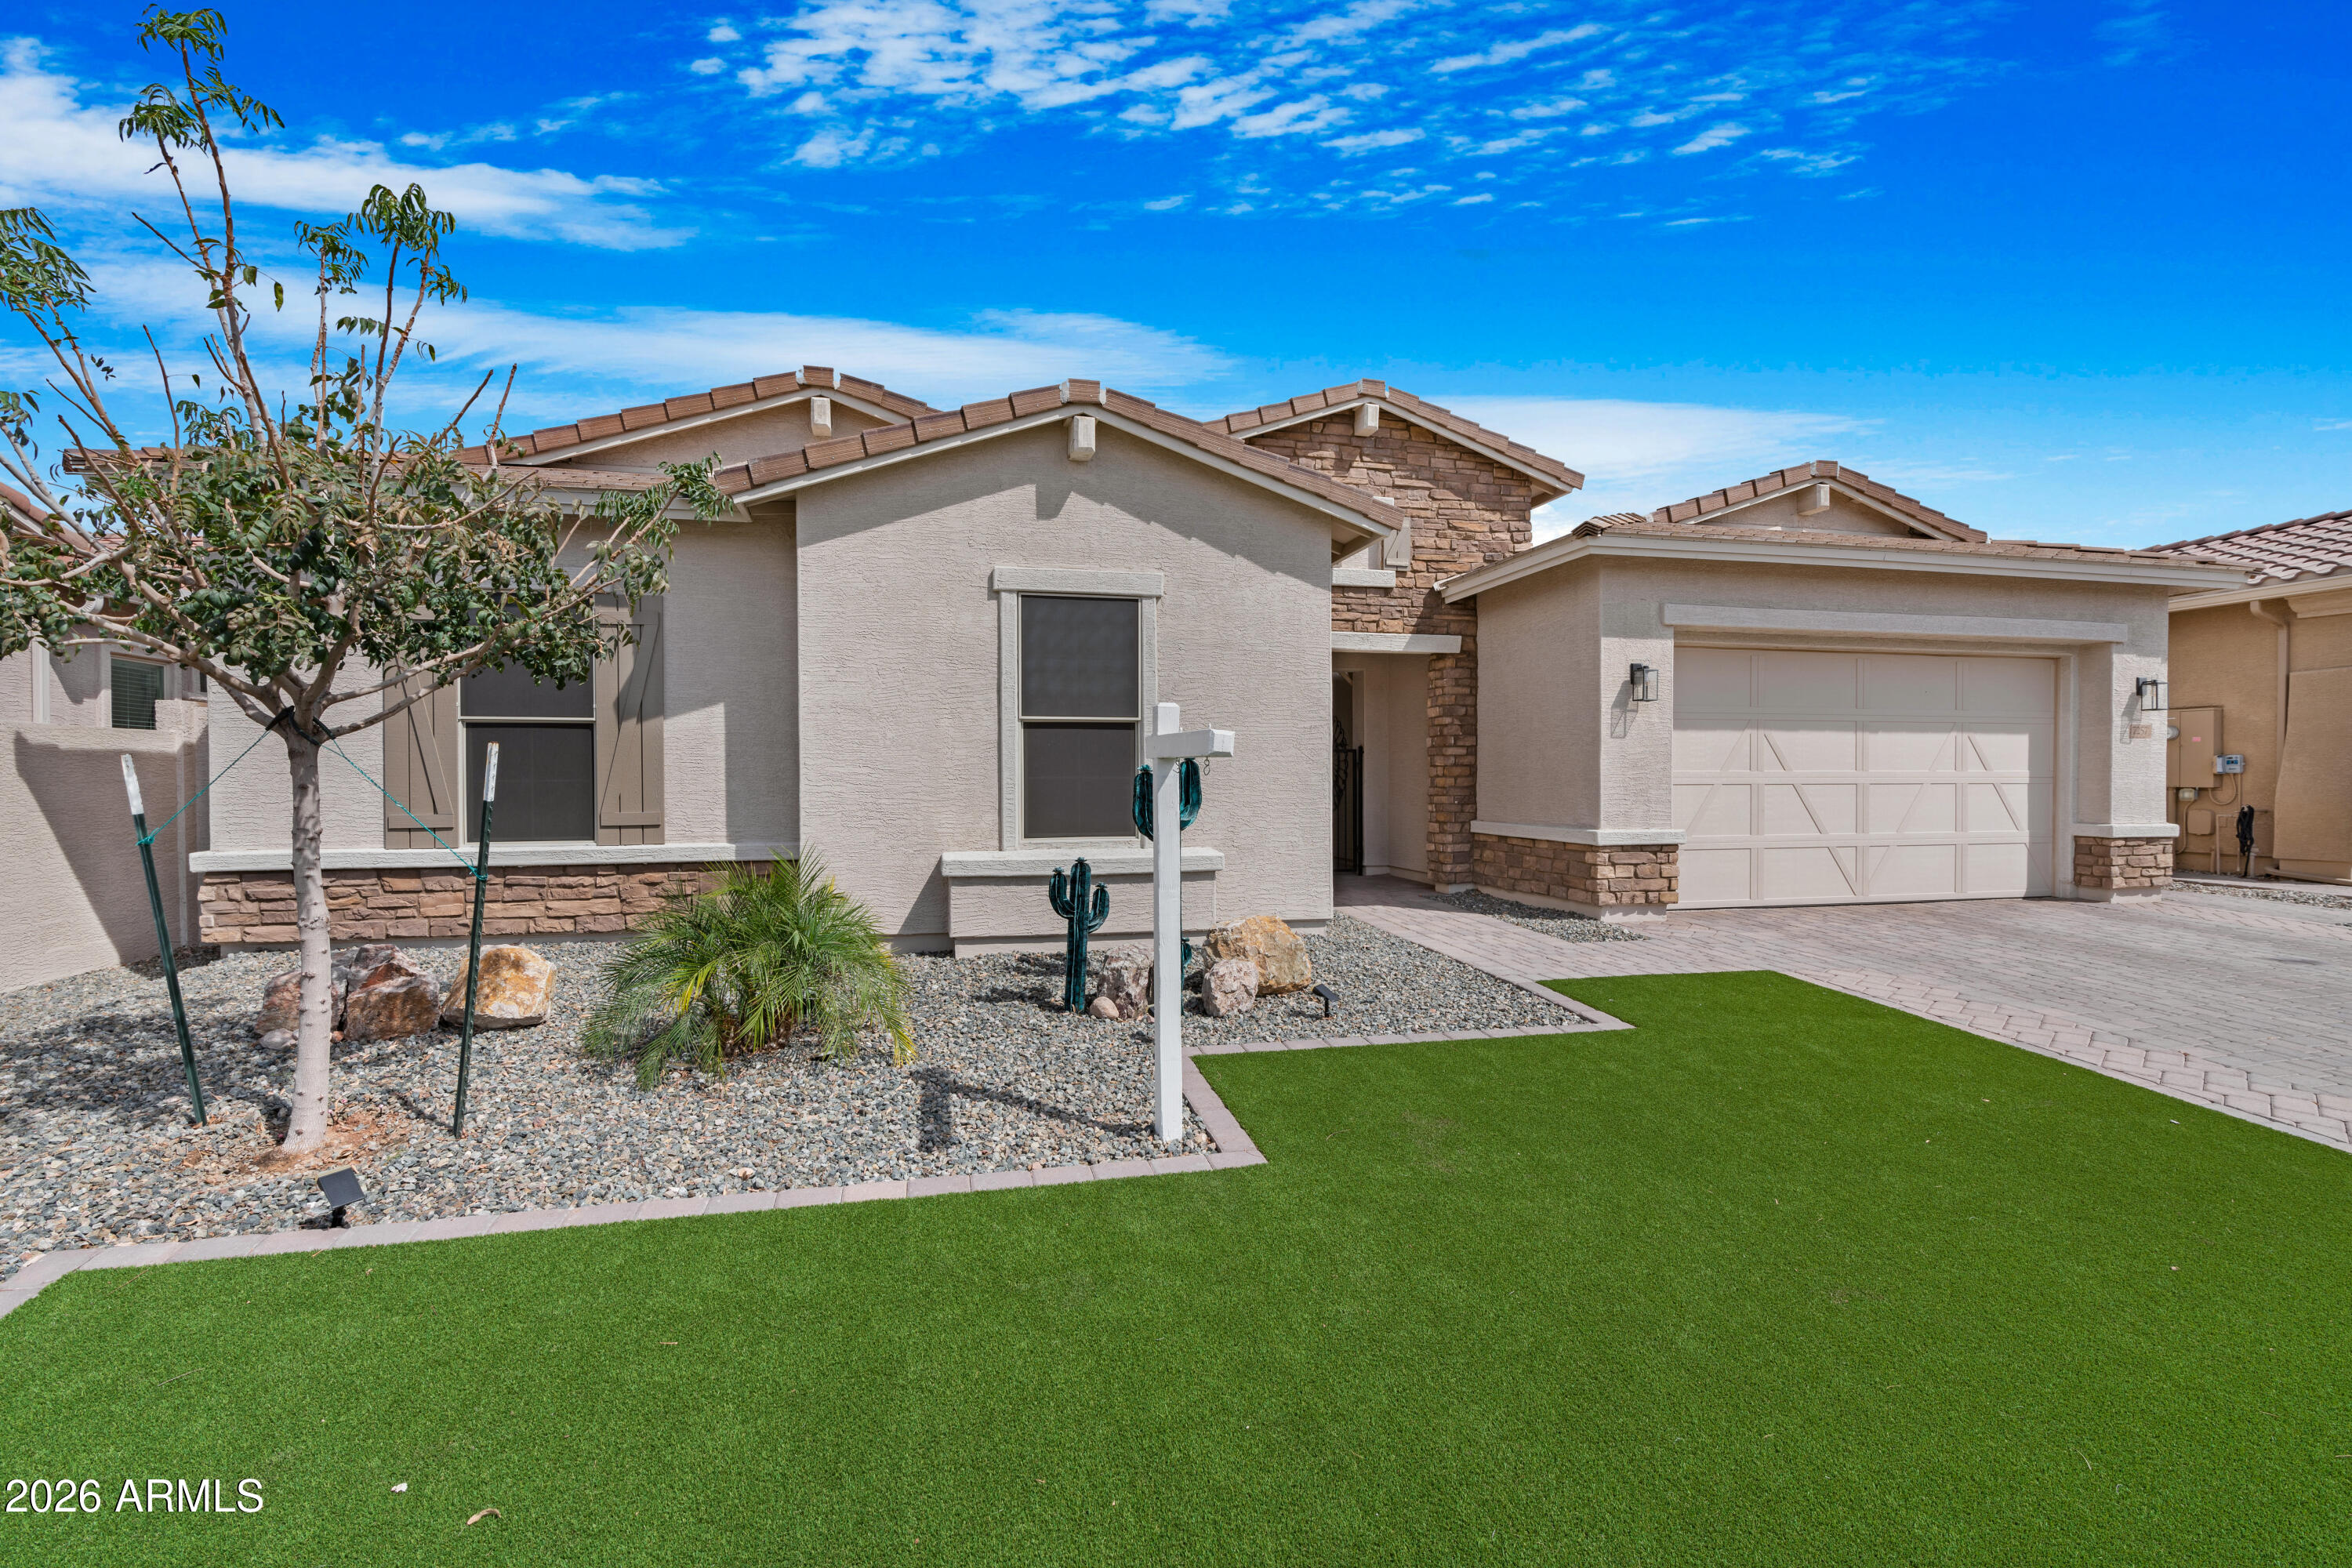
Gold Canyon
7257 S KACHINA Place
4 Beds
2 Baths
2,713 Sq.Ft.
$729,500
MLS#: 6994617

Gold Canyon
TBD Cloudview Avenue
3 Beds
2 Baths
2,276 Sq.Ft.
$798,000
MLS#: 7049918
