
7615 N 22ND Place
Phoenix, AZ 85020


About
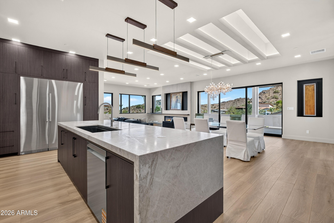
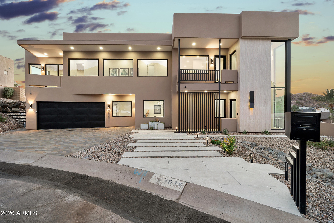
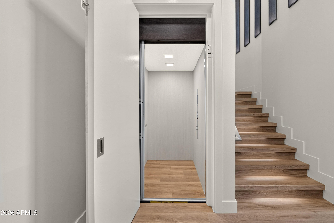
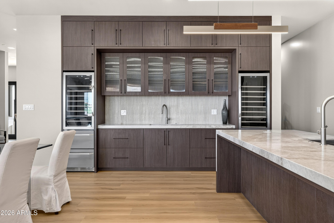
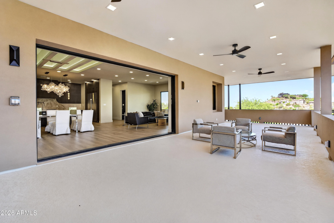
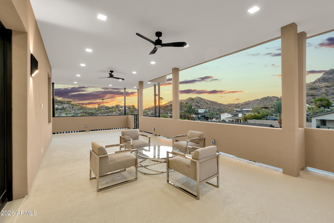
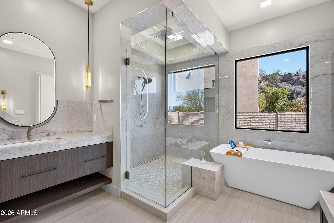
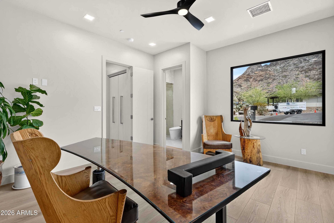
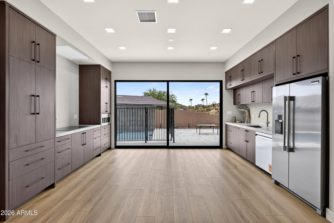
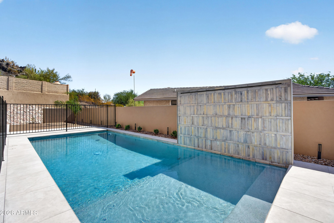
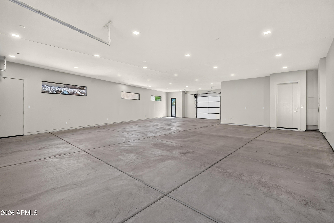
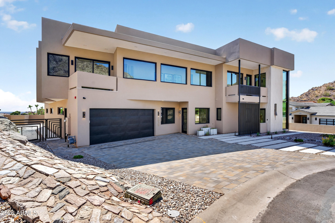
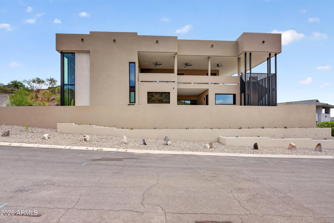
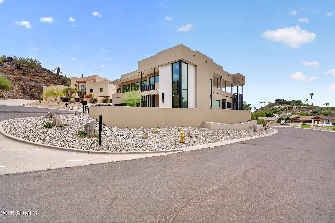
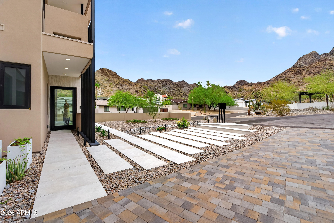
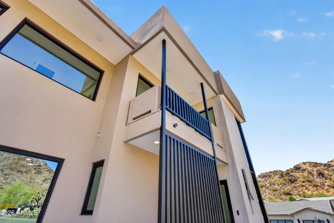
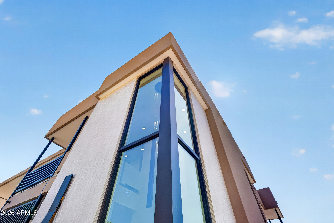
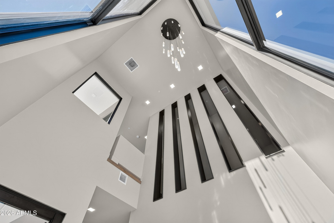
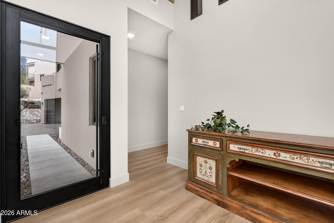
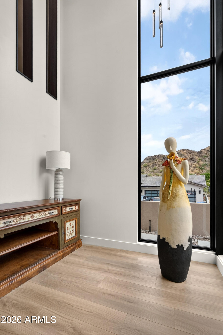
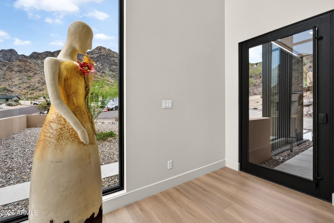
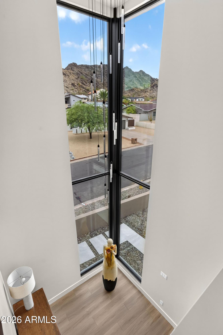
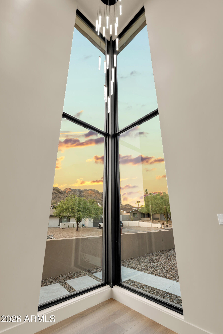
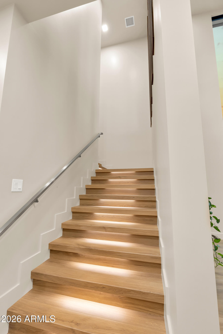
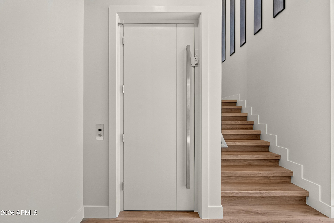
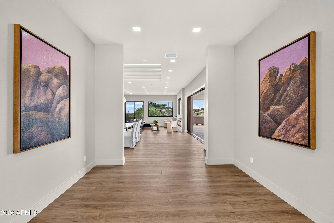
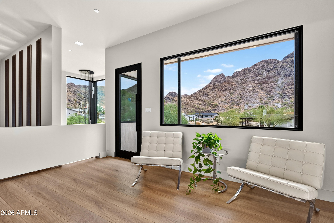
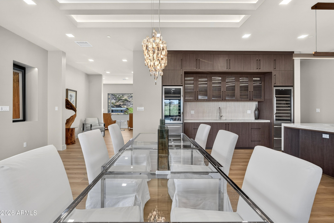
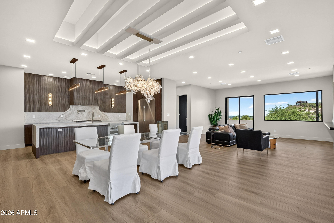
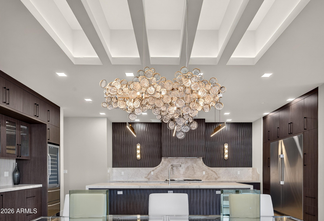
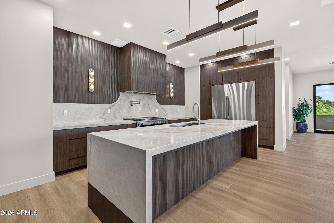
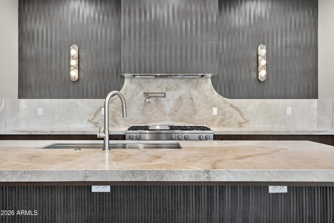
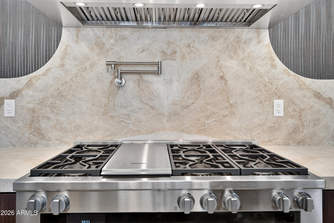
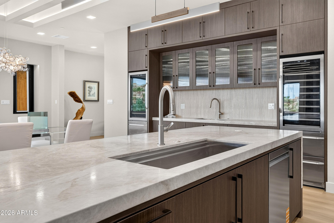
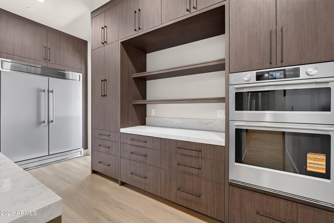
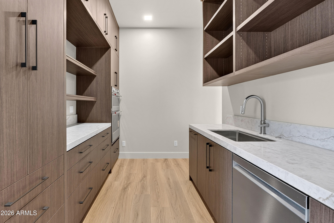
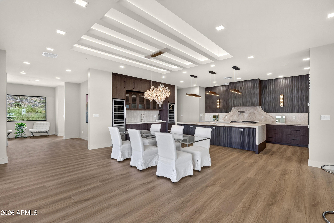
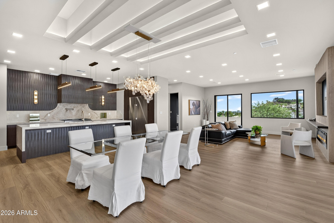
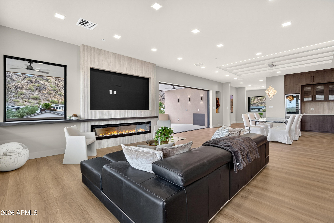
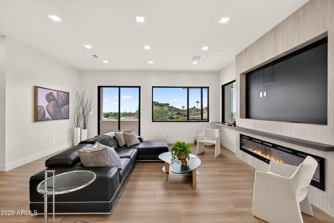
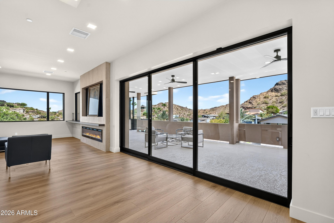
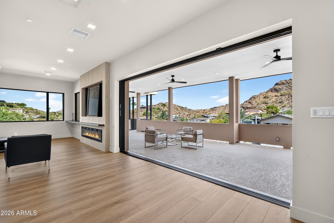
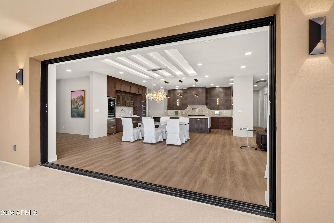
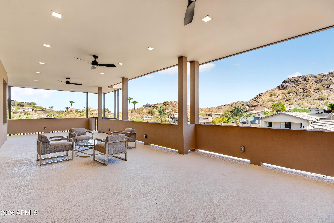
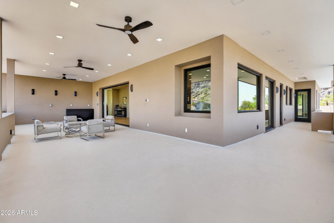
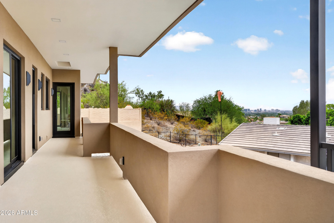
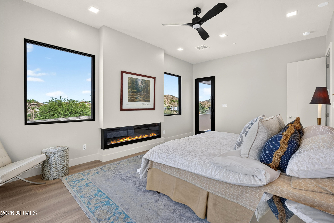
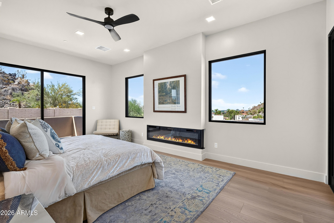
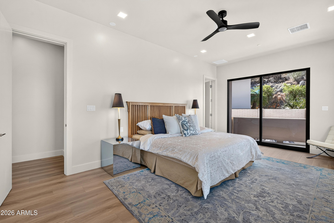
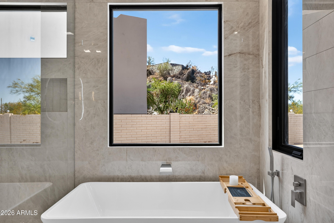
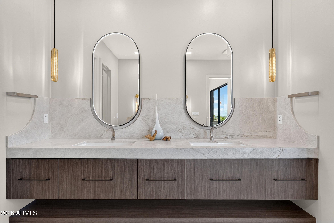
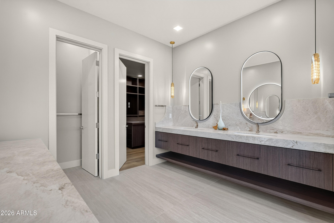
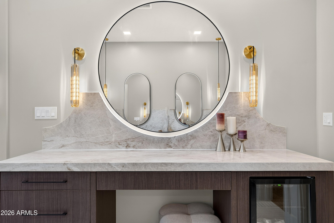
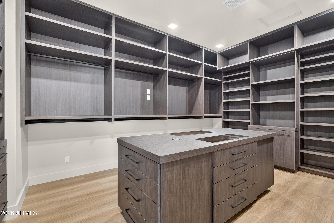
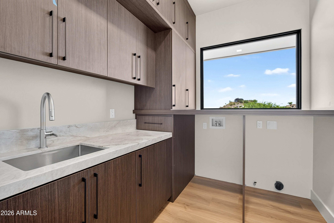
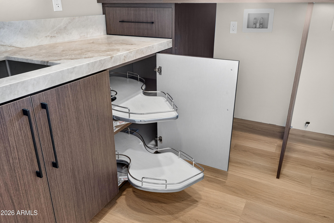
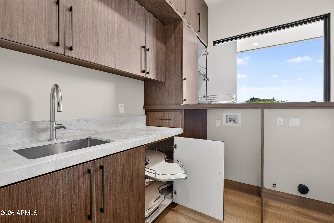
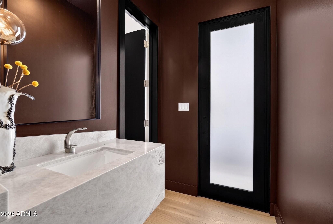
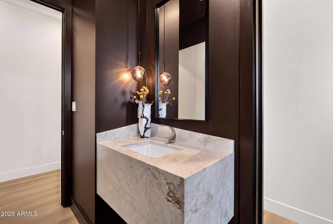
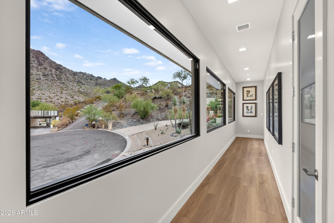
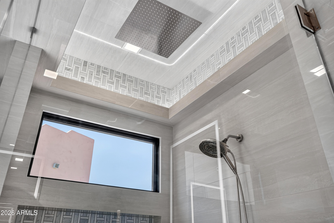
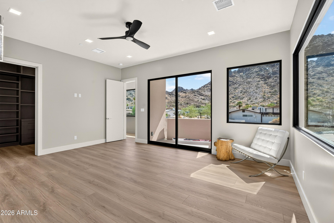
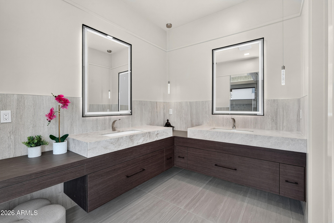
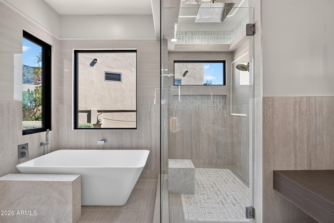
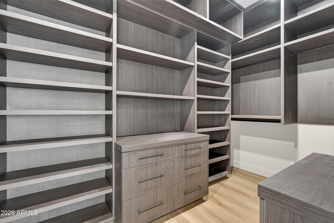
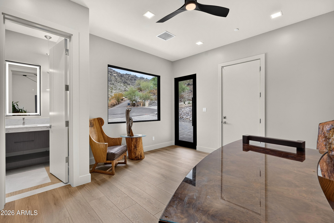
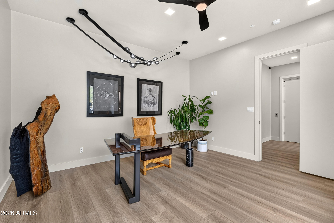
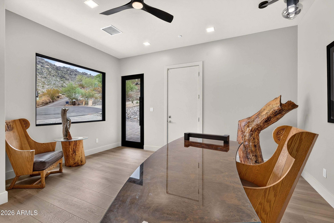
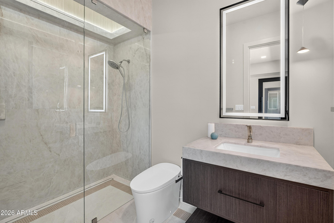
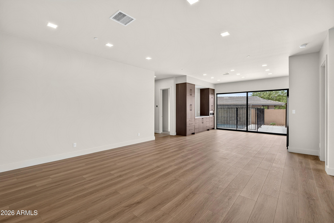
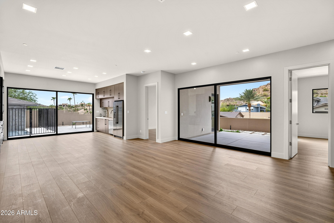
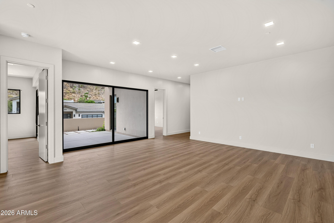
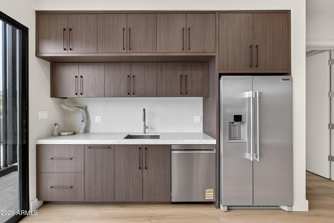
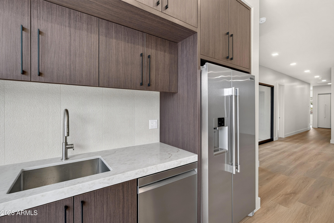
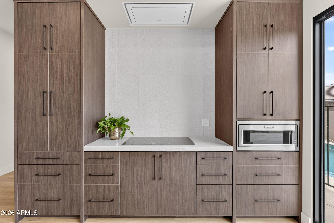
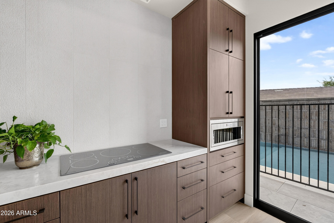
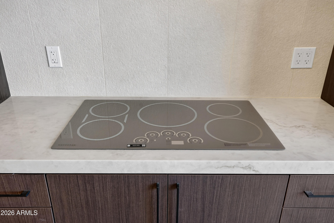
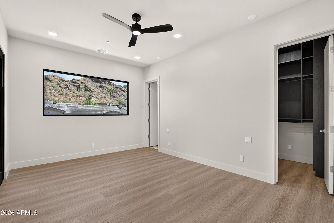
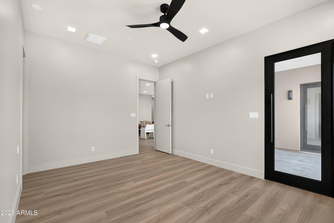
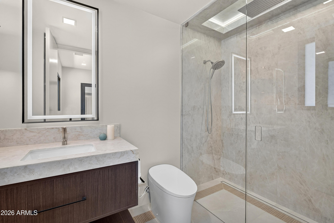
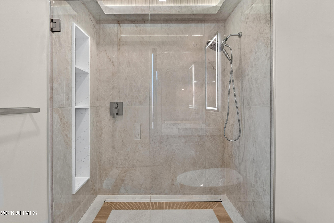
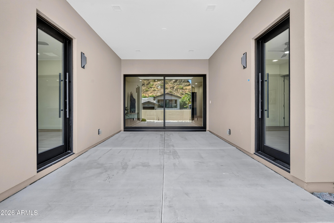
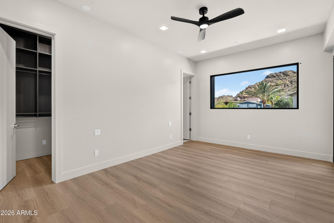
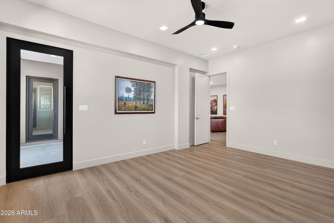
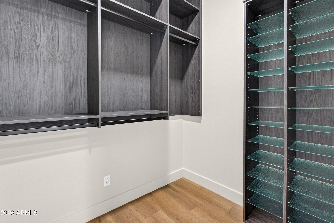
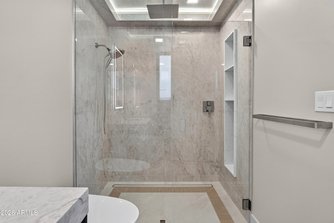
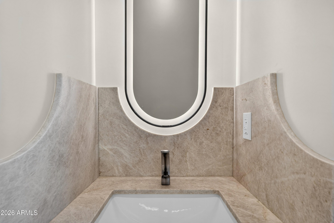
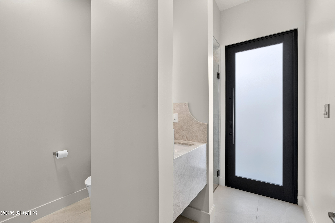
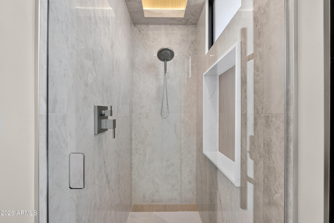
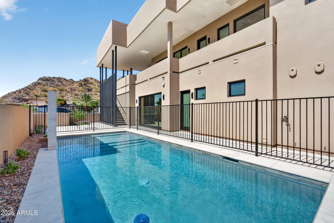
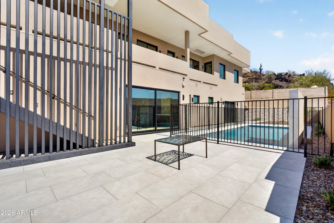
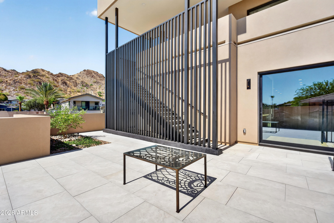
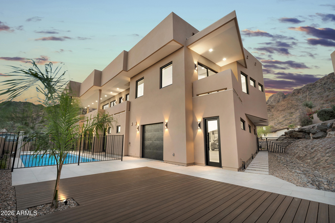
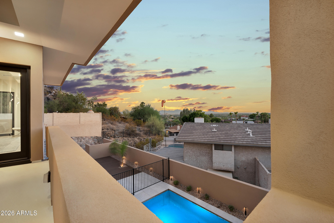
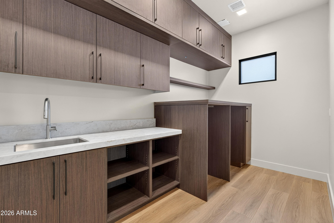
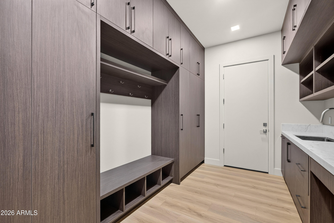
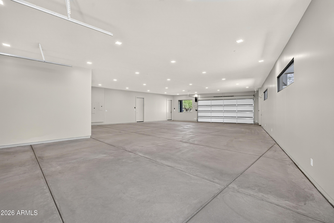
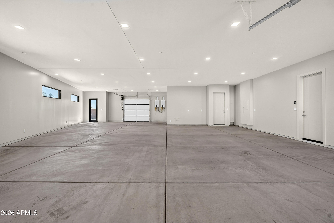
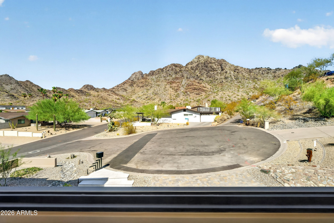
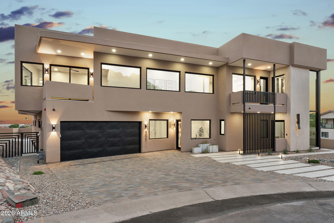
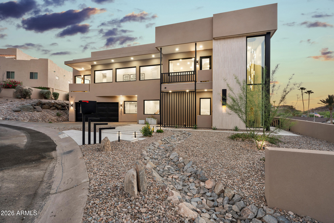
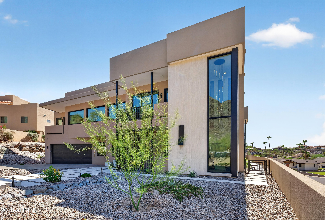
Exceptional New Build in Biltmore Highlands! This architectural masterpiece blends designer influence with modern luxury. 5,999 sq ft of refined indoor living, 1,328 sq ft of covered outdoor space, and a 1,900 sq ft garage with room for nine+ cars. Gourmet kitchen features a Miele 48'' range, two built-in wine and beverage refrigerators, double appliances, a hidden back chef's kitchen, and Taj Mahal countertops with a leather finish. Private pool with Baja bench and waterfall. Private elevator. Two primary suites with breathtaking views, one overlooking the Phoenix skyline, the other facing Piestewa Peak. Two laundry rooms, one upstairs, one down. Home office with private entry and bath. Downstairs en-suite guest quarters with kitchen and living room, perfect for multigenerational living
Property
Beds
4
Full Baths
6
1/2 Baths
1
Year Built
2026
Sq.Footage
5,999
Features
Features & Amenities
Interior
-
Other Interior Features
Bidet, Breakfast Bar, Kitchen Island, Granite Counters, High Speed Internet, Smart Home, Wet Bar, Elevator, High Ceilings
-
Total Bedrooms
4
-
Bathrooms
6
-
1/2 Bathrooms
1
-
Basement YN
NO
-
Cooling YN
YES
-
Cooling
Ceiling Fan(s), Central Air
-
Fireplace YN
YES
-
Heating YN
YES
-
Heating
Electric, Zoned, Heat Pump
-
Pet friendly
N/A
Exterior
-
Garage
Yes
-
Garage spaces
9
-
Construction Materials
Spray Foam Insulation, Ducts Professionally Air-Sealed, Synthetic Stucco
-
Parking
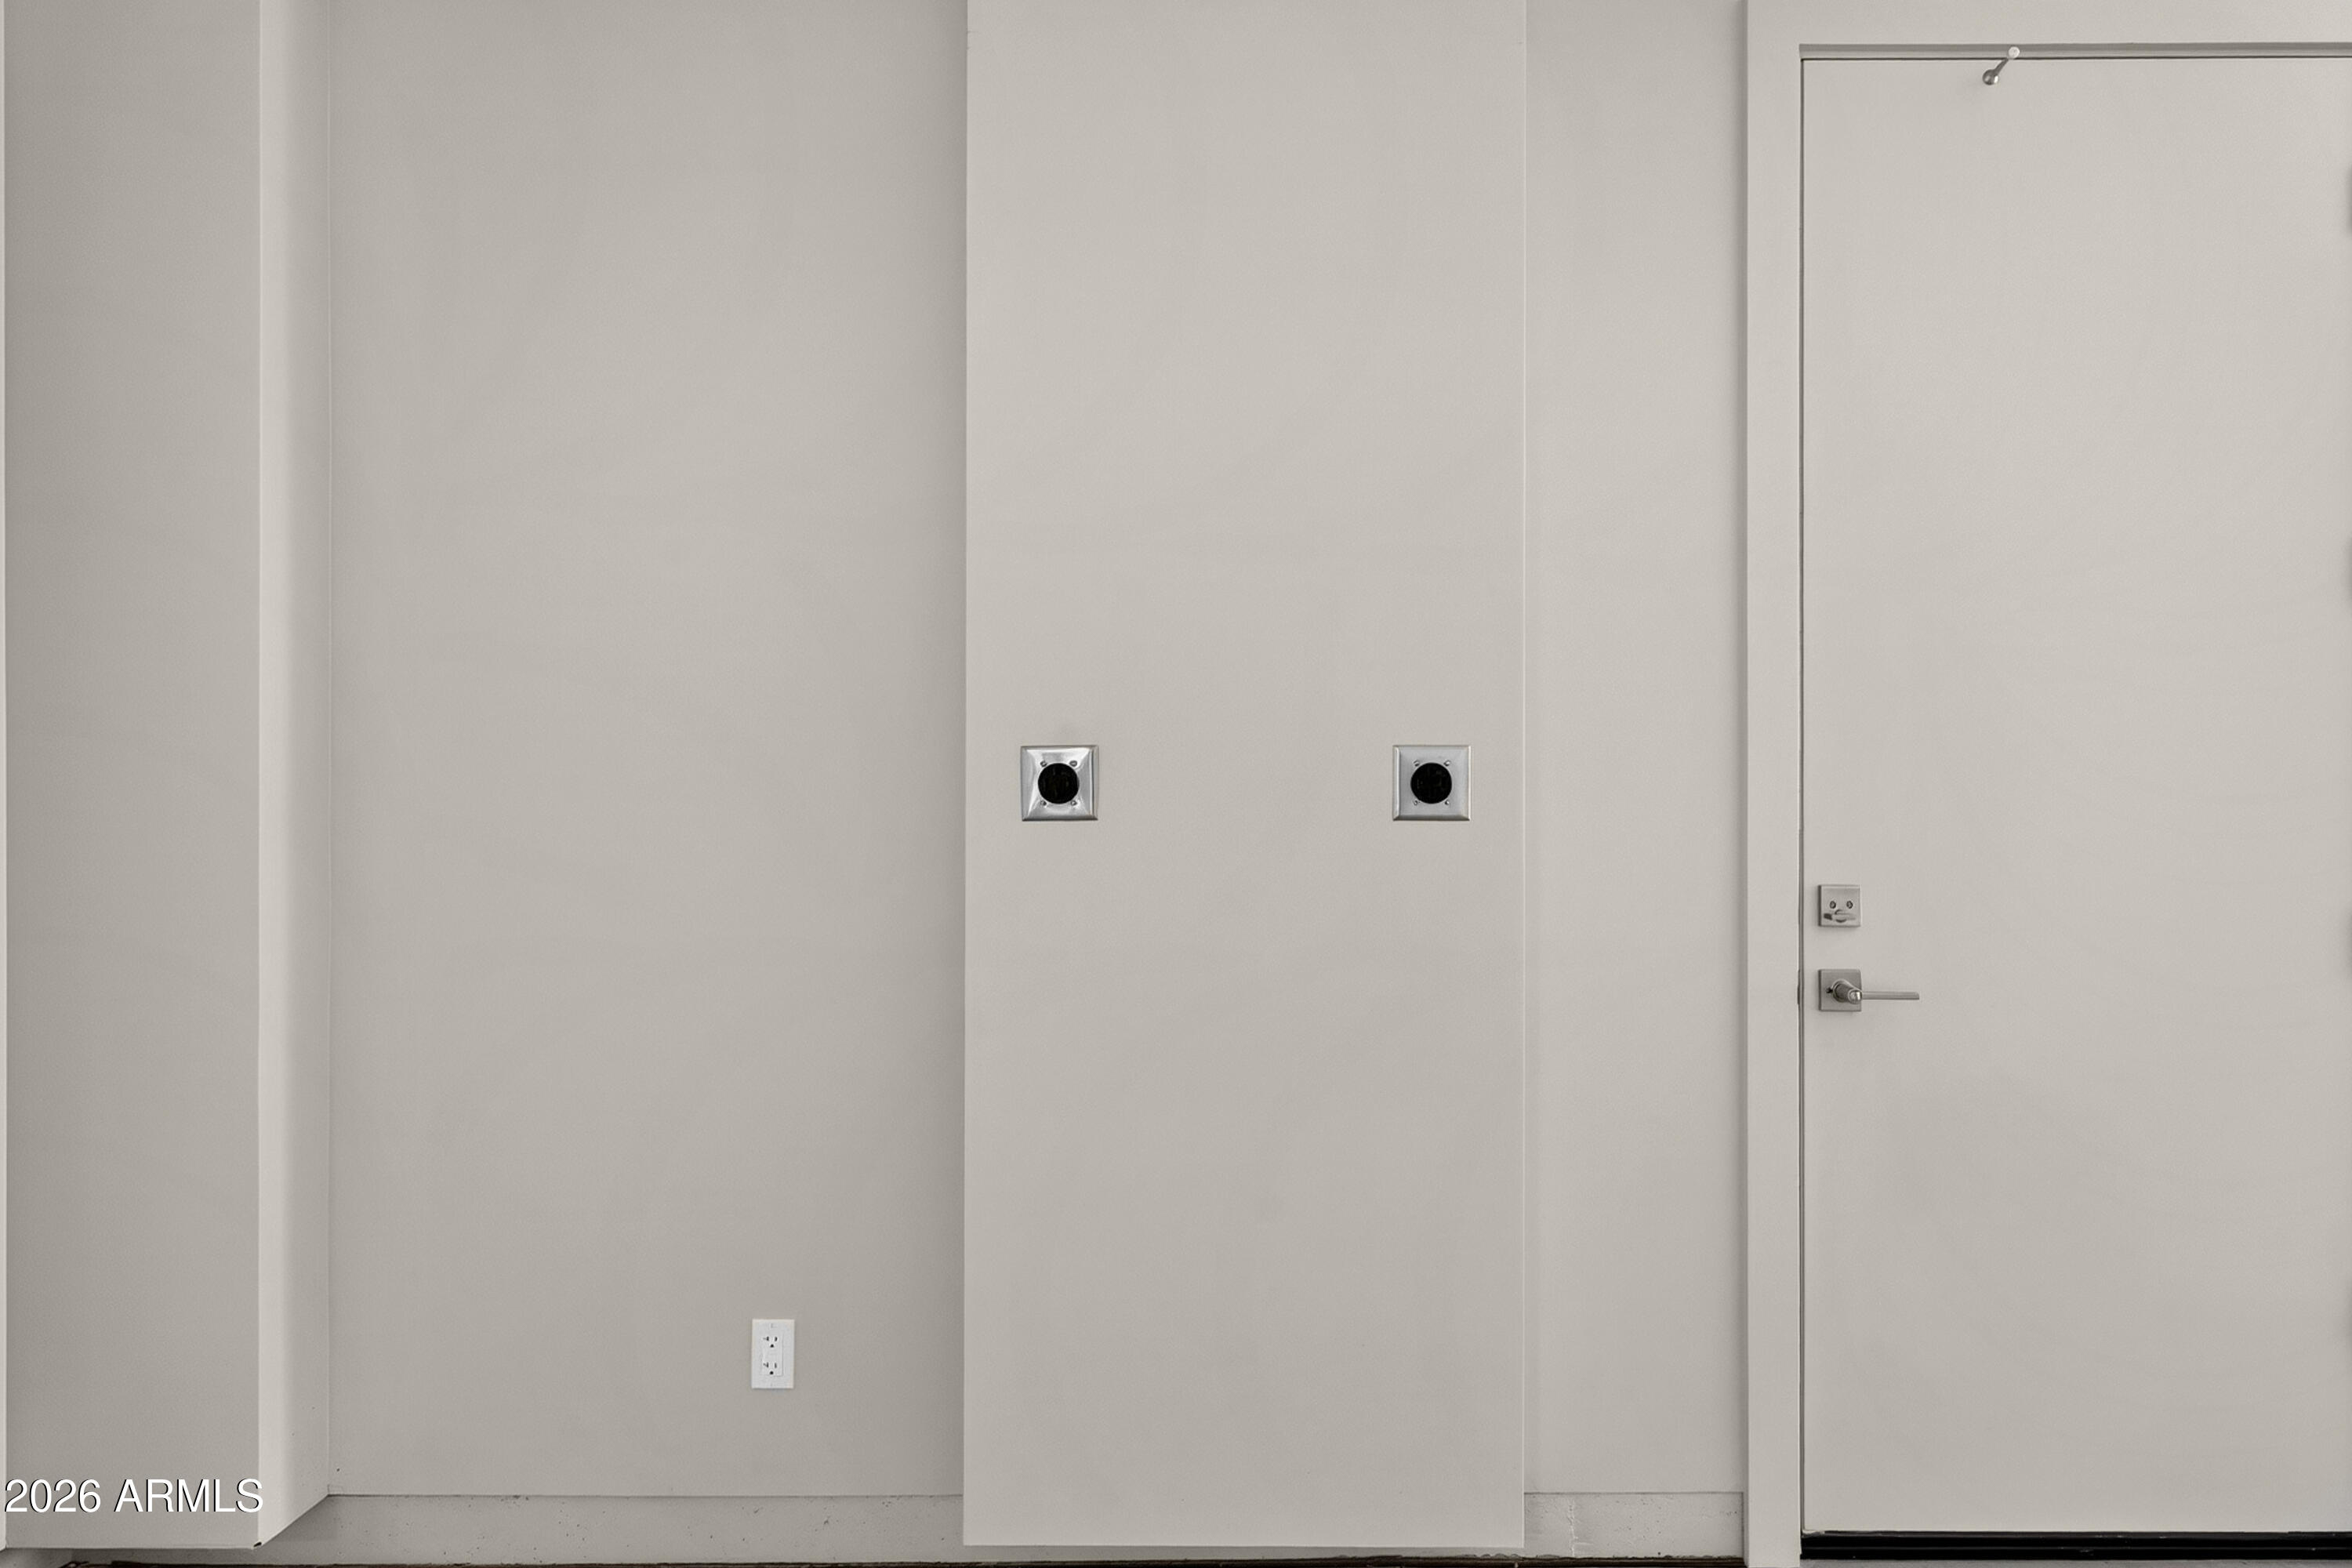
Garage Door Opener, Electric Vehicle Charging Station(s)
-
Patio and Porch Features
Patio
-
Pool
Yes
-
Pool Features
Fenced, Outdoor Pool
-
View
City, City Lights, Mountain(s)
Area & Lot
-
Lot Features
Cul-De-Sac, Corner Lot, Desert Front
-
Lot Size(acres)
0.3
-
Lot Size(square feet)
12,937
-
Property Type
Residential
-
Property Sub Type
Single Family Residence
-
Architectural Style
Contemporary
Price
-
Sales Price
$4,499,000
-
Tax Amount
$5,097
-
Sq. Footage
5,999
-
Price/SqFt
$749
HOA
-
Association
No
Property Resources
-
Horse Property
NO
School District
-
Elementary School
Madison Elementary District
-
Middle School
Madison #1 Elementary School
-
High School
Camelback High School
Property Features
-
Stories
2
-
New Construction
YES
-
Foundation Details
Permanent, Slab, Concrete Perimeter
-
Ownership
Fee Simple
-
Sewer
Public Sewer
-
Tax Lot
47
-
Water Source
Public
Schedule
Schedule a Showing
Showing scheduled successfully.
Mortgage calculator
Estimate your monthly mortgage payment, including the principal and interest, property taxes, and HOA. Adjust the values to generate a more accurate rate.
Your payment
Principal and Interest:
$
Property taxes:
$
HOA fees:
$
Total loan payment:
$
Total interest amount:
$
Location
-
County
Maricopa
-
Elementary School
Madison Elementary District
-
Middle School
Madison #1 Elementary School
-
High School
Camelback High School

Listing Courtesy of Chrissie Cline, Compass
RealHub Information is provided exclusively for consumers' personal, non-commercial use, and it may not be used for any purpose other than to identify prospective properties consumers may be interested in purchasing. All information deemed reliable but not guaranteed and should be independently verified. All properties are subject to prior sale, change or withdrawal. RealHub website owner shall not be responsible for any typographical errors, misinformation, misprints and shall be held totally harmless.

Tammy Isabell
Agent / Realtor®
Call Tammy today to schedule a private showing.
Phone (520) 210-1562
Email Tammy@MandyGoldTeam.com

* Listings on this website come from the FMLS IDX Compilation and may be held by brokerage firms other than the owner of this website. The listing brokerage is identified in any listing details. Information is deemed reliable but is not guaranteed. If you believe any FMLS listing contains material that infringes your copyrighted work please click here to review our DMCA policy and learn how to submit a takedown request.© 2024 FMLS.
Properties
Related properties

Phoenix
3135 E PALO VERDE Drive
5 Beds
4 Baths
6,012 Sq.Ft.
$4,650,000
MLS#: 7079080

Phoenix
341 E MONTE VISTA Road
6 Beds
7 Baths
8,225 Sq.Ft.
$4,242,042
MLS#: 7083871

Phoenix
5724 N ECHO CANYON Drive
3 Beds
3 Baths
4,050 Sq.Ft.
$5,300,000
MLS#: 7070383

Phoenix
4725 N LAUNFAL Avenue
5 Beds
6 Baths
6,308 Sq.Ft.
$4,250,000
MLS#: 7077907

Phoenix
5039 N 35TH Street
4 Beds
3 Baths
4,398 Sq.Ft.
$3,895,000
MLS#: 7069899

Phoenix
3356 N 60TH Street
4 Beds
4 Baths
4,001 Sq.Ft.
$3,600,000
MLS#: 7070938

Phoenix
32 W LINGER Lane
6 Beds
6 Baths
6,129 Sq.Ft.
$4,250,000
MLS#: 7057030

Phoenix
4041 E MOUNTAIN VIEW Road
5 Beds
6 Baths
6,199 Sq.Ft.
$4,795,000
MLS#: 7057719

Phoenix
5041 N 34TH Street
5 Beds
6 Baths
5,454 Sq.Ft.
$5,250,000
MLS#: 7061352

Phoenix
2801 E ELM Street
5 Beds
4 Baths
4,936 Sq.Ft.
$3,950,000
MLS#: 7043789
