
760 W Waterview Drive
Green Valley, AZ 85614
About
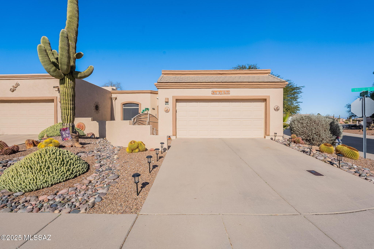
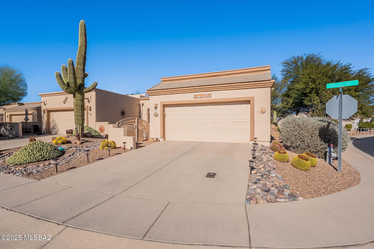
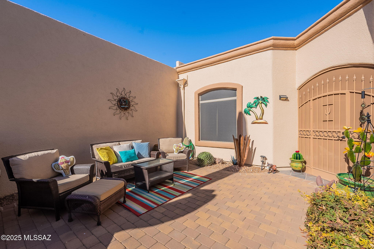
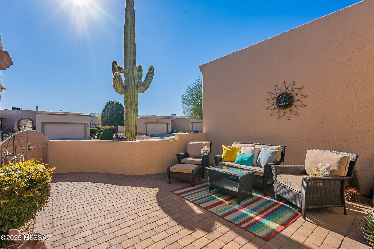
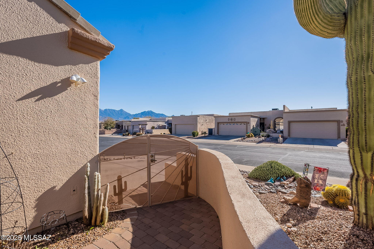
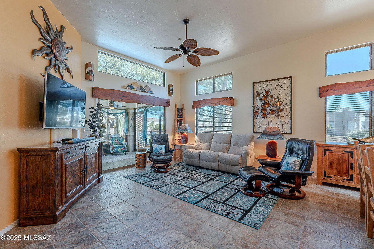
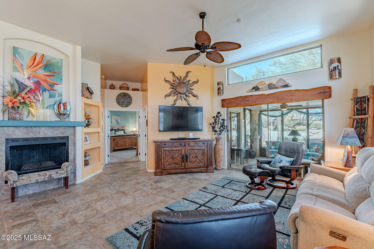
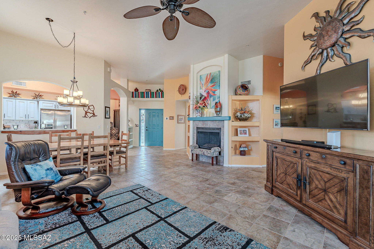
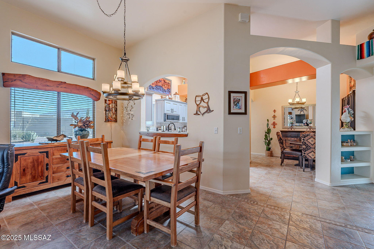
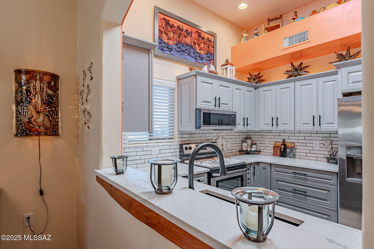
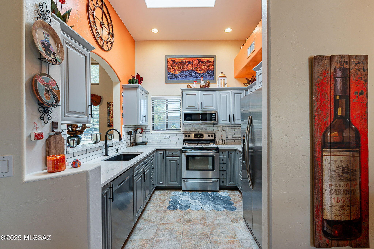
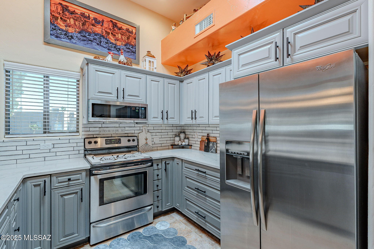
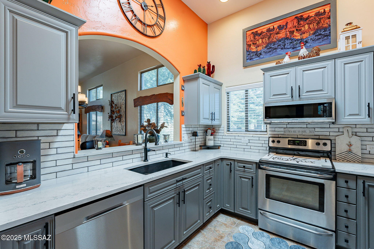
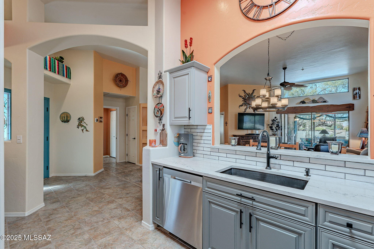
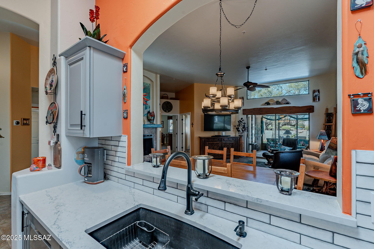
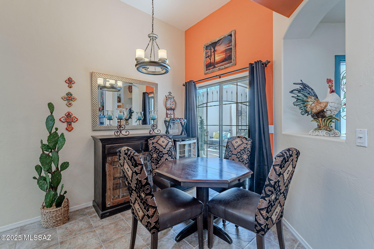
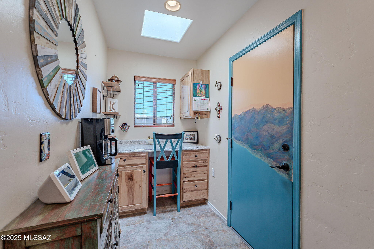
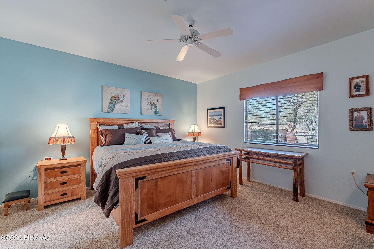
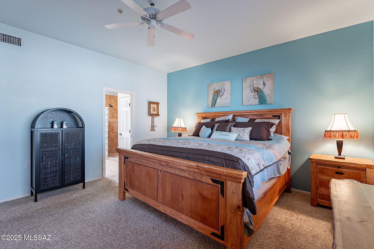
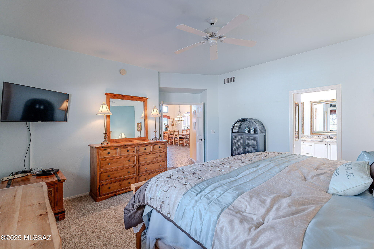
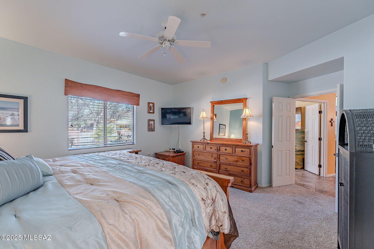
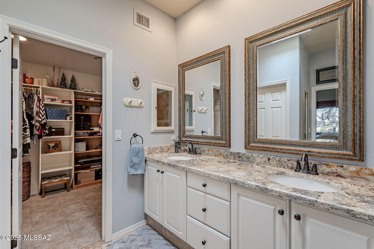
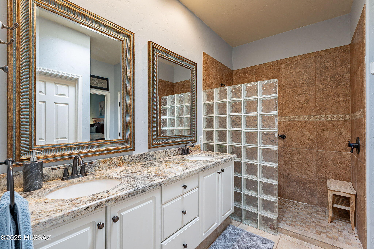
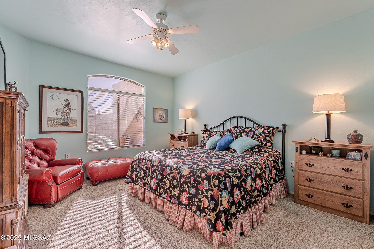
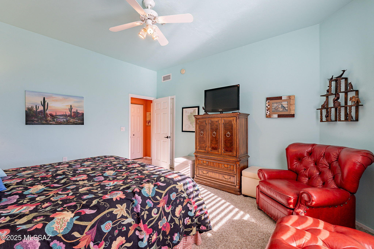
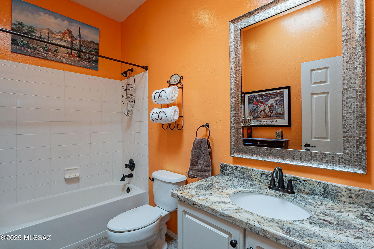
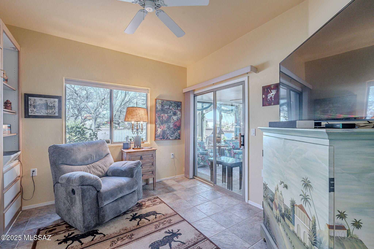
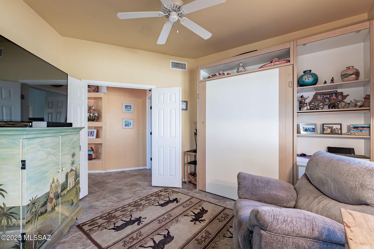
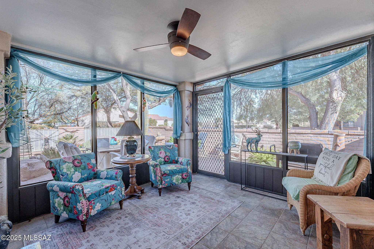
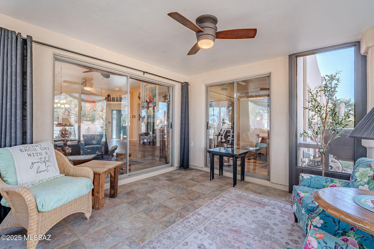
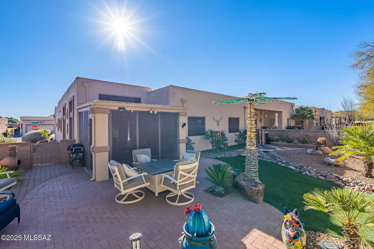
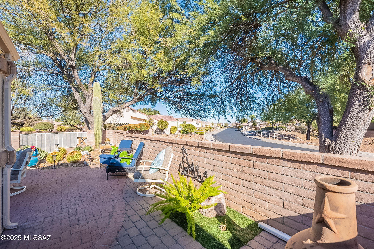
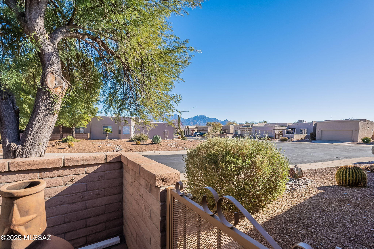
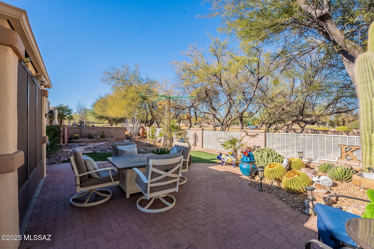
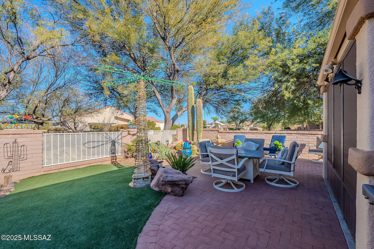
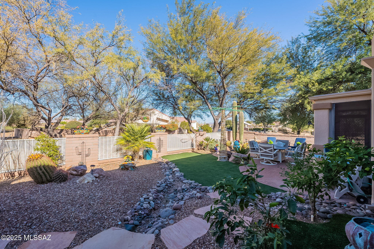
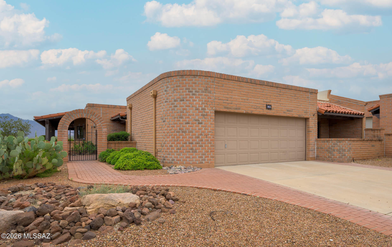
Are you ready to settle into your dream home in the Southwest? Located in the sought-after community of The Green in Green Valley, this stunning, move-in-ready corner lot townhome offers everything you could want and more. With, 1702 square feet of functional and versatile living space, this home features two bedrooms, two bathrooms, a den, an Arizona room, and a two-car garage. The spacious great room is a showstopper with its soaring 12-foot ceilings, wide-board mesquite valances, and large windows that flood the space with natural light. It's the perfect spot to relax or entertain. The remodeled kitchen is a chef's dream, boasting granite countertops, a stylish backsplash, upgraded cabinets, and stainless-steel appliances. A cozy breakfast nook opens to the courtyard, creating the ideal space for casual dining. Just off the kitchen, you'll find a convenient and inviting workspace. The primary suite is a true retreat, featuring a remodeled bathroom with a dual granite vanity, a beautifully tiled walk-in shower, and a massive walk-in closet. The guest bedroom and bathroom, located on the opposite side of the home, ensure privacy for seasonal visitors. The guest bathroom is equally luxurious, with an upgraded granite vanity. The versatile den, complete with a Murphy bed, can be used as an office, hobby room, or additional sleeping space. Relax year-round in the charming Arizona room or step outside to the stunning wraparound patio. The lush backyard offers multiple seating areas where you can enjoy mountain views, the golf course, or the serene natural desert. This meticulously maintained home includes a new irrigation system, a newer HVAC, skylights, fresh interior paint, and thriving citrus trees. Most furnishings, furniture, and décor can be purchased through a separate bill of sale, making it easy to move in and start enjoying your new home immediately. What are you waiting for? Your desert retreat is ready and waiting for you!
Property
Beds
2
Full Baths
2
1/2 Baths
None
Year Built
1997
Sq.Footage
1,702
Features
Features & Amenities
Interior
-
Other Interior Features
Walk-In Closet(s), Granite Counters, Pantry, High Speed Internet
-
Total Bedrooms
2
-
Bathrooms
2
-
Basement YN
NO
-
Cooling YN
YES
-
Cooling
Central Air
-
Fireplace YN
YES
-
Heating YN
YES
-
Heating
Forced Air
-
Pet friendly
N/A
Exterior
-
Garage
Yes
-
Garage spaces
2
-
Construction Materials
Stucco, Frame
-
Other Exterior Features
Courtyard
-
Parking
Garage Door Opener
-
Patio and Porch Features
Covered, Screened, Enclosed, Patio
-
Pool
No
Area & Lot
-
Lot Features
Corner Lot, Few Trees
-
Lot Size(acres)
0.11
-
Lot Size(square feet)
4,792
-
Property Type
Residential
-
Property Sub Type
Townhouse
-
Architectural Style
Contemporary
Price
-
Sales Price
$380,000
-
Tax Amount
$1,933.03
-
Sq. Footage
1,702
-
Price/SqFt
$223
HOA
-
Association
YES
-
Association Fee Includes
N/A
Property Resources
-
Horse Property
NO
School District
-
Elementary School
Continental
-
Middle School
Continental
-
High School
Walden Grove
Property Features
-
Association Amenities
Clubhouse, Pool, Spa/Hot Tub, Recreation Facilities, Jogging Path, Trail(s)
-
Water Source
Public
Schedule
Schedule a Showing
Showing scheduled successfully.
Mortgage calculator
Estimate your monthly mortgage payment, including the principal and interest, property taxes, and HOA. Adjust the values to generate a more accurate rate.
Your payment
Principal and Interest:
$
Property taxes:
$
HOA fees:
$
Total loan payment:
$
Total interest amount:
$
Location
-
County
Pima
-
Elementary School
Continental
-
Middle School
Continental
-
High School
Walden Grove

Listing Courtesy of Terry Lang , Coldwell Banker Realty
RealHub Information is provided exclusively for consumers' personal, non-commercial use, and it may not be used for any purpose other than to identify prospective properties consumers may be interested in purchasing. All information deemed reliable but not guaranteed and should be independently verified. All properties are subject to prior sale, change or withdrawal. RealHub website owner shall not be responsible for any typographical errors, misinformation, misprints and shall be held totally harmless.

Tammy Isabell
Agent / Realtor®
Call Tammy today to schedule a private showing.
Phone (520) 210-1562
Email Tammy@MandyGoldTeam.com

* Listings on this website come from the FMLS IDX Compilation and may be held by brokerage firms other than the owner of this website. The listing brokerage is identified in any listing details. Information is deemed reliable but is not guaranteed. If you believe any FMLS listing contains material that infringes your copyrighted work please click here to review our DMCA policy and learn how to submit a takedown request.© 2024 FMLS.
Properties
Related properties
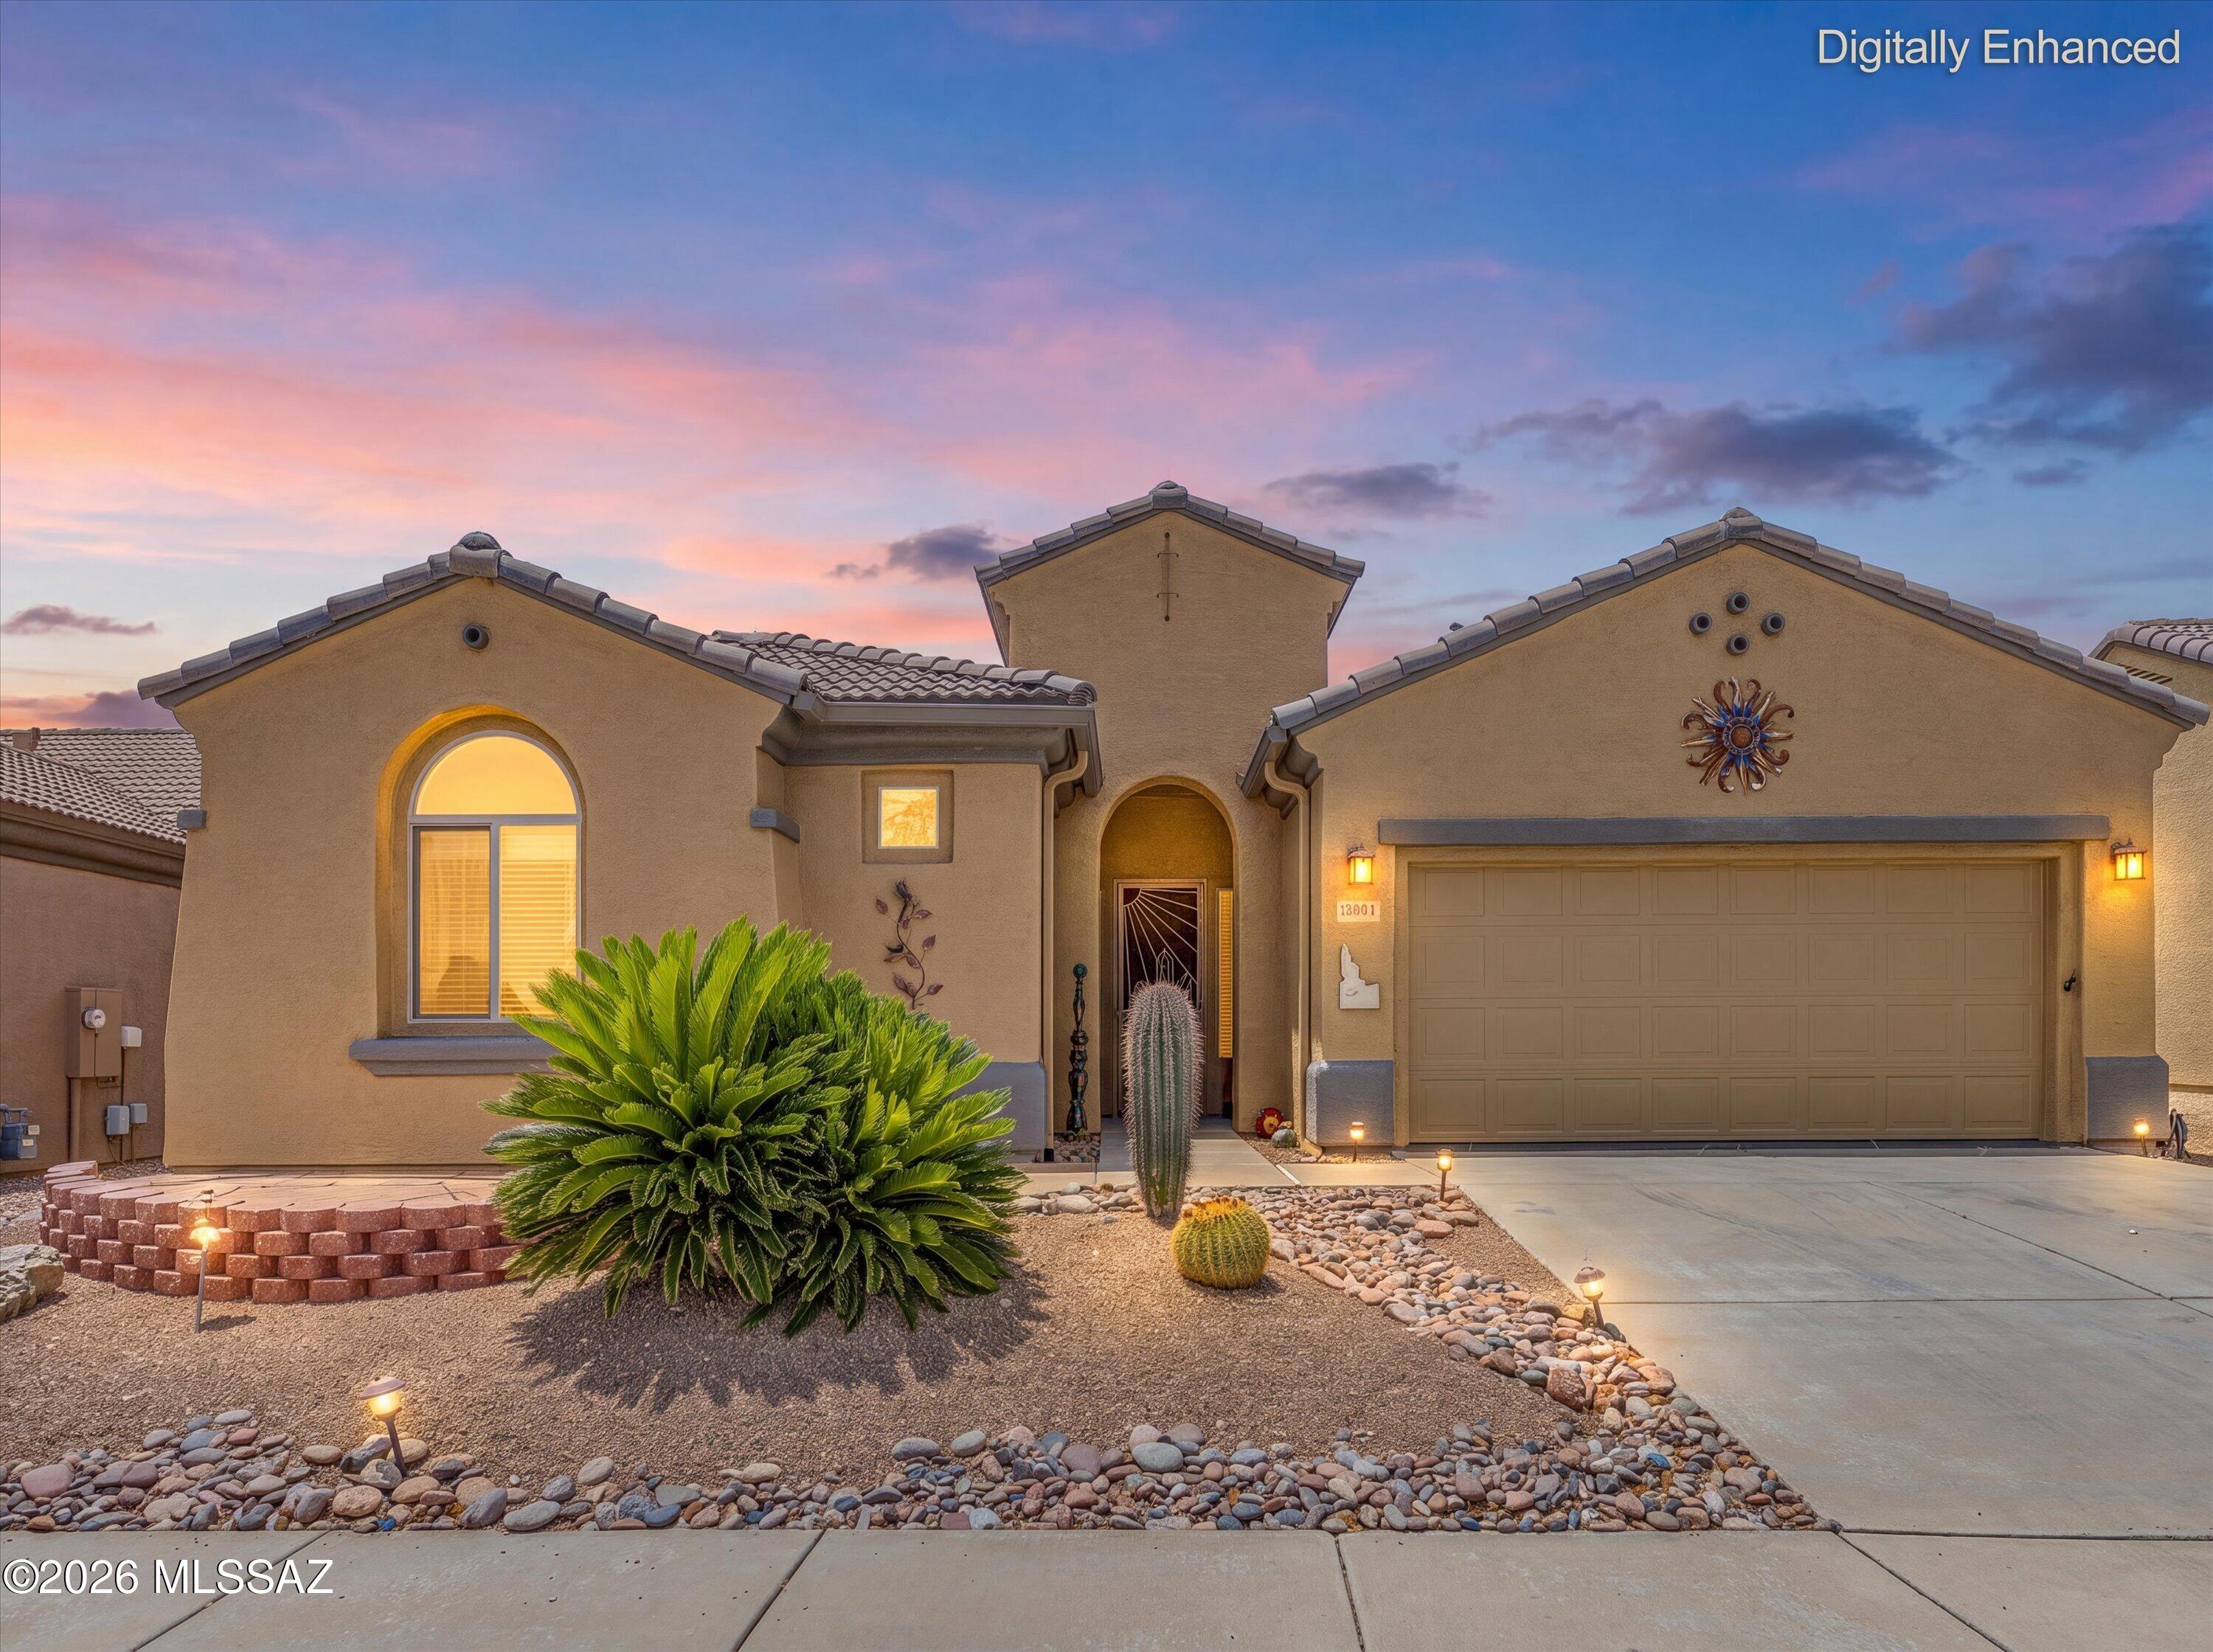
Green Valley
2051 W Demetrie Canyon Drive
3 Beds
2 Baths
1,640 Sq.Ft.
$365,000
MLS#: 22617258
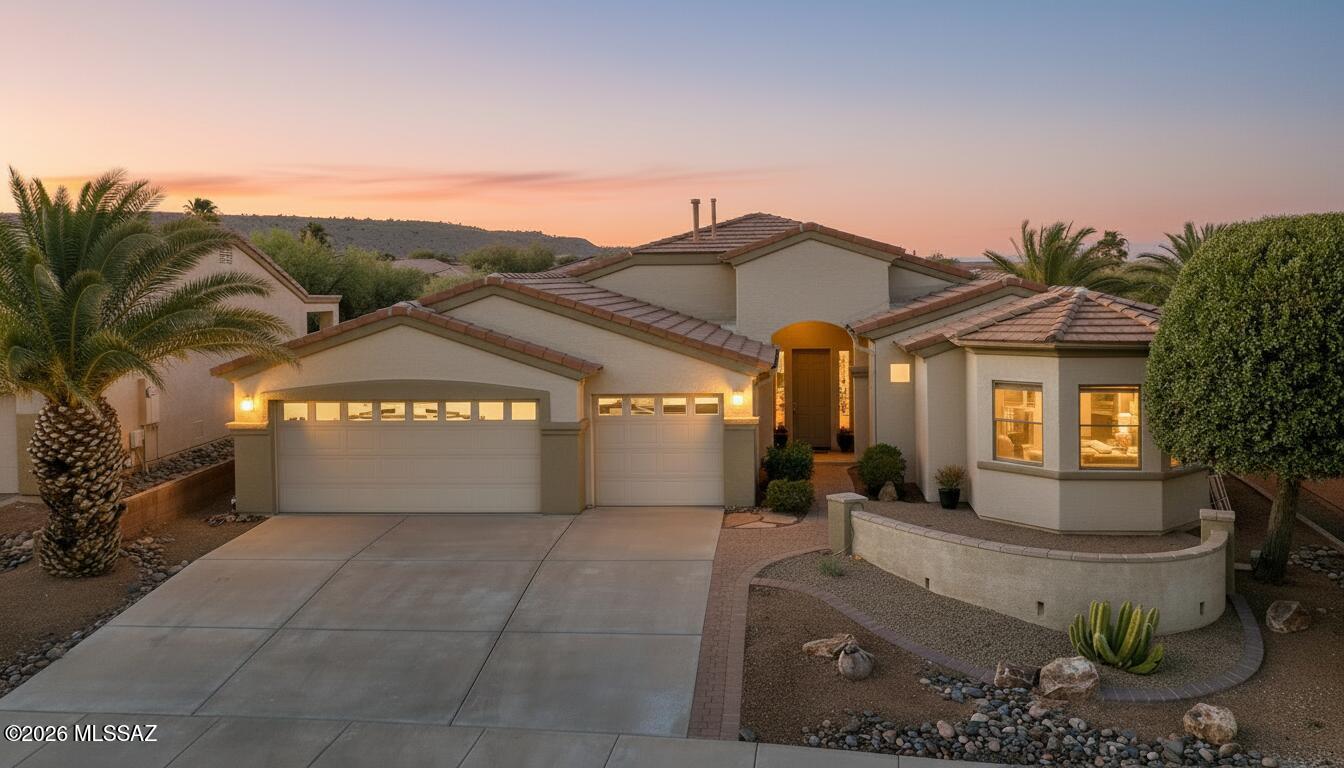
Green Valley
872 W Mountain Stone Drive
2 Beds
2 Baths
1,962 Sq.Ft.
$450,000
MLS#: 22617319
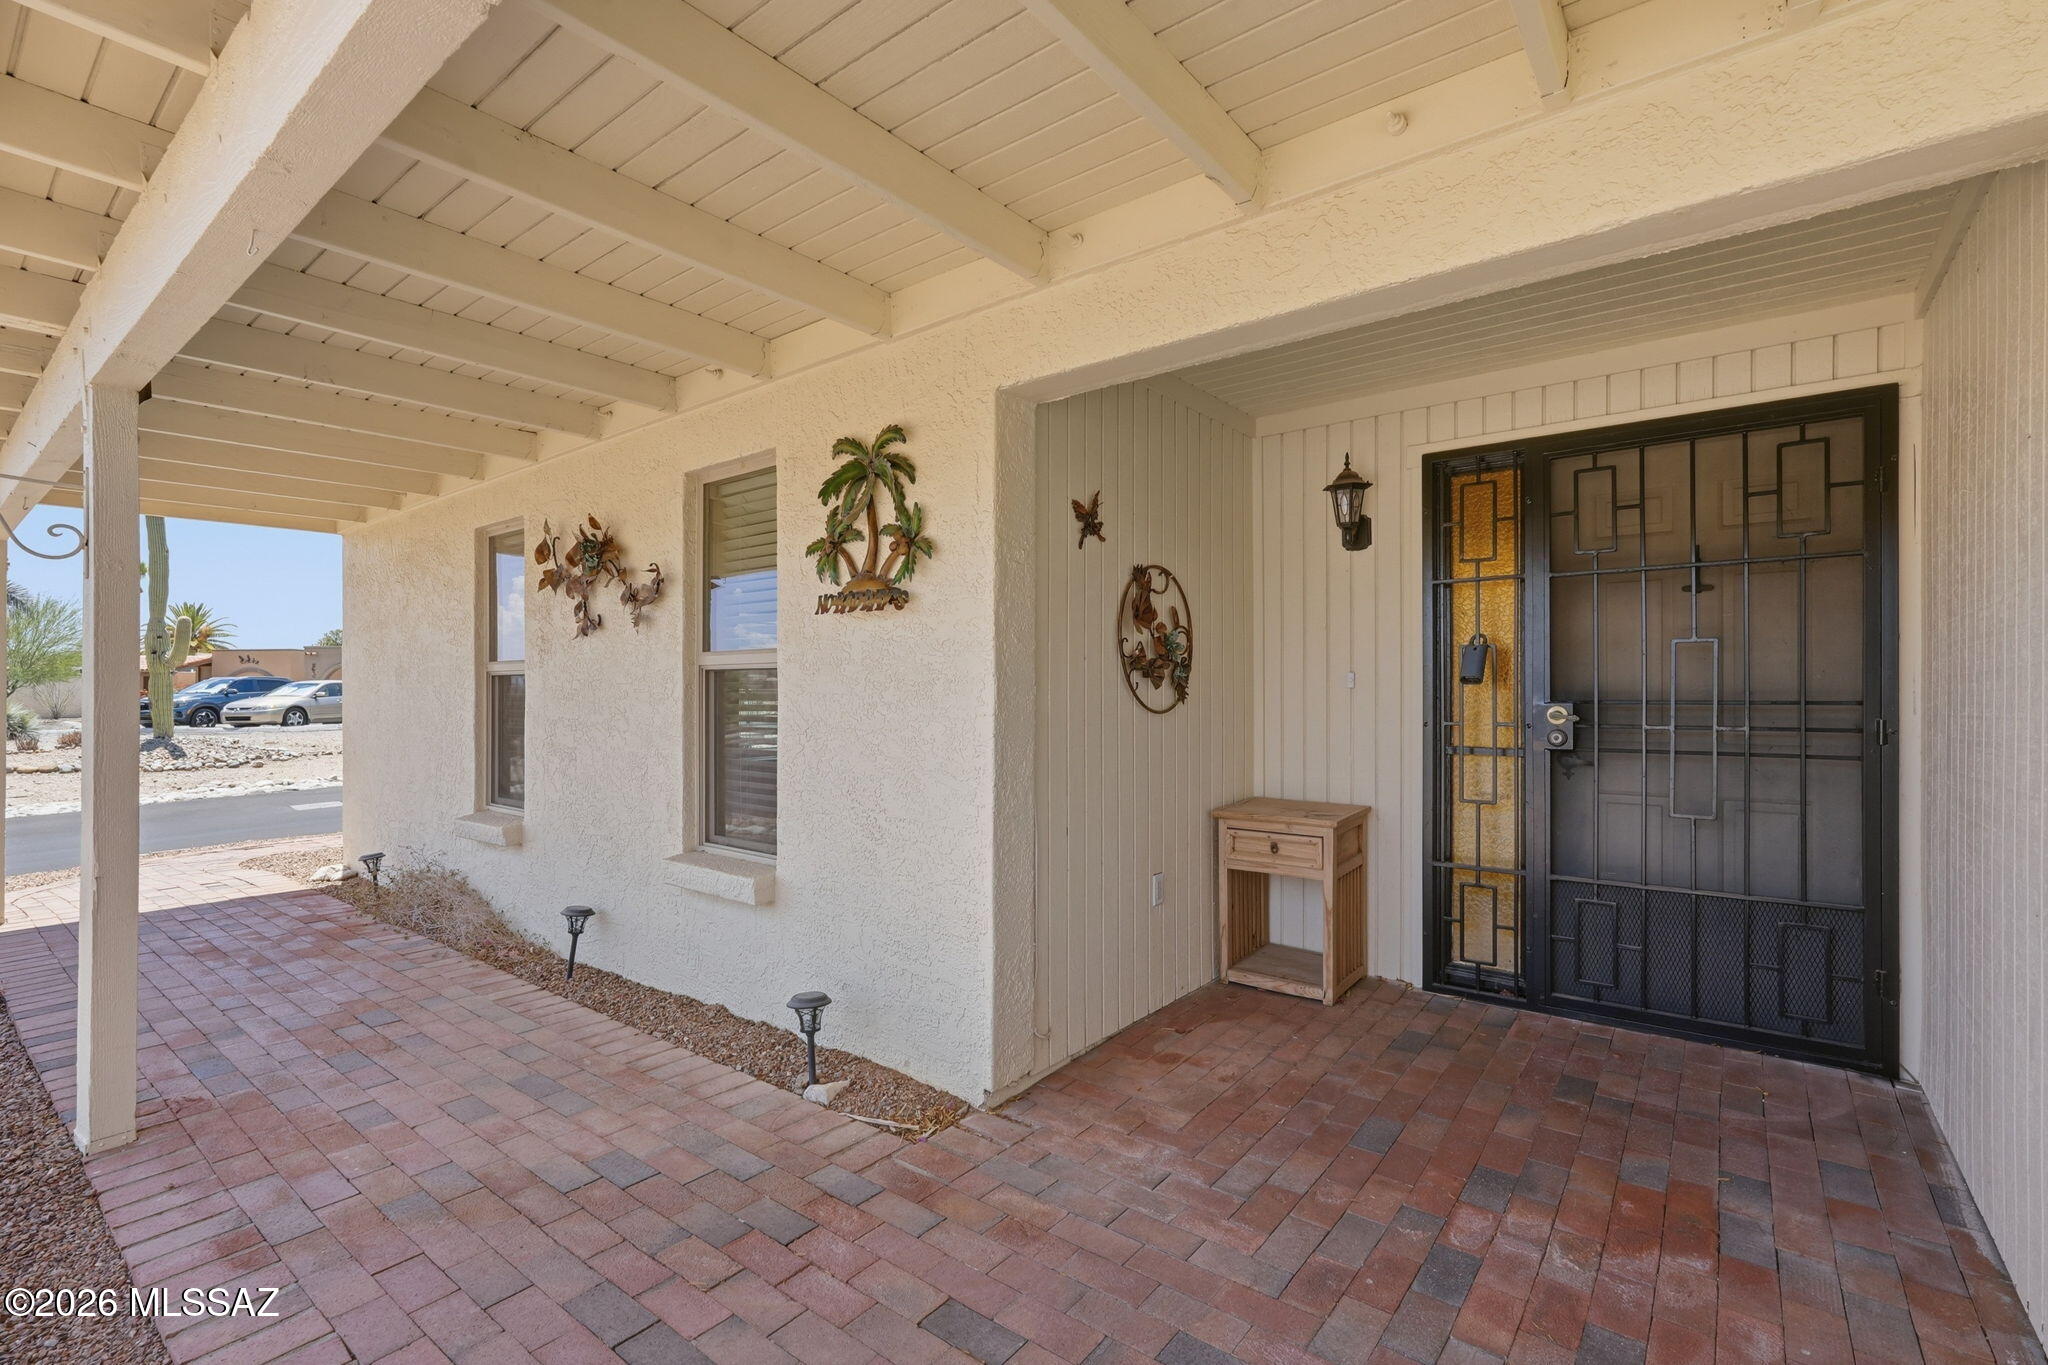
Green Valley
730 W Camino Iturbide
3 Beds
2 Baths
1,793 Sq.Ft.
$314,000
MLS#: 22617236
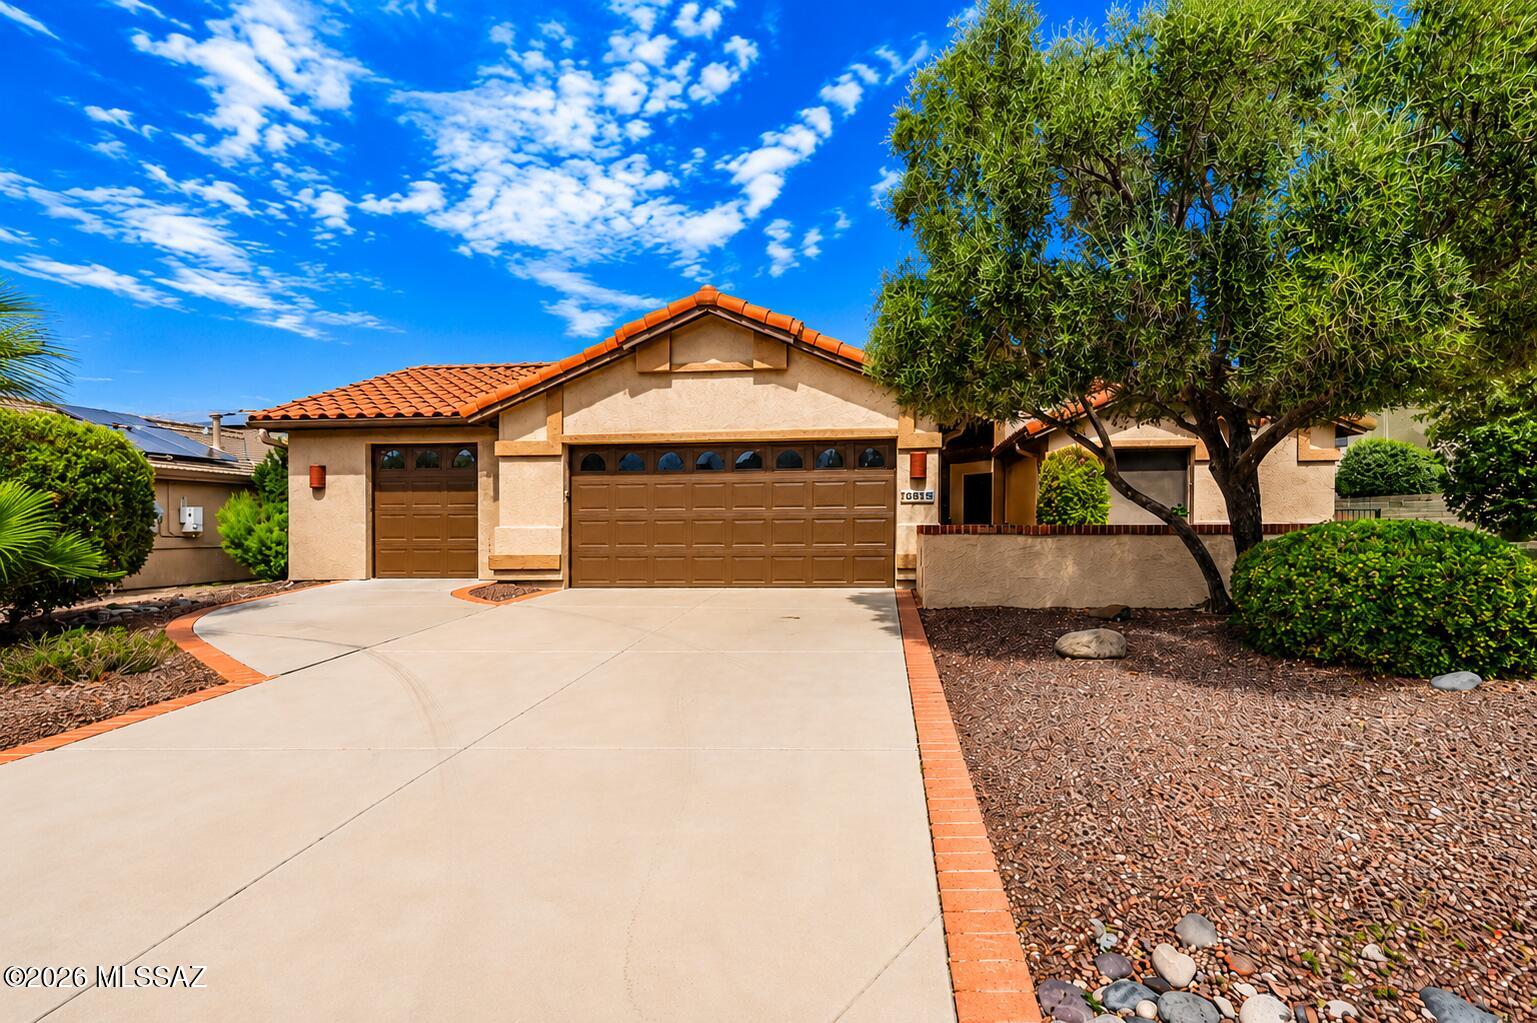
Green Valley
2125 E Cypress Canyon Drive
2 Beds
2 Baths
1,634 Sq.Ft.
$369,900
MLS#: 22617186
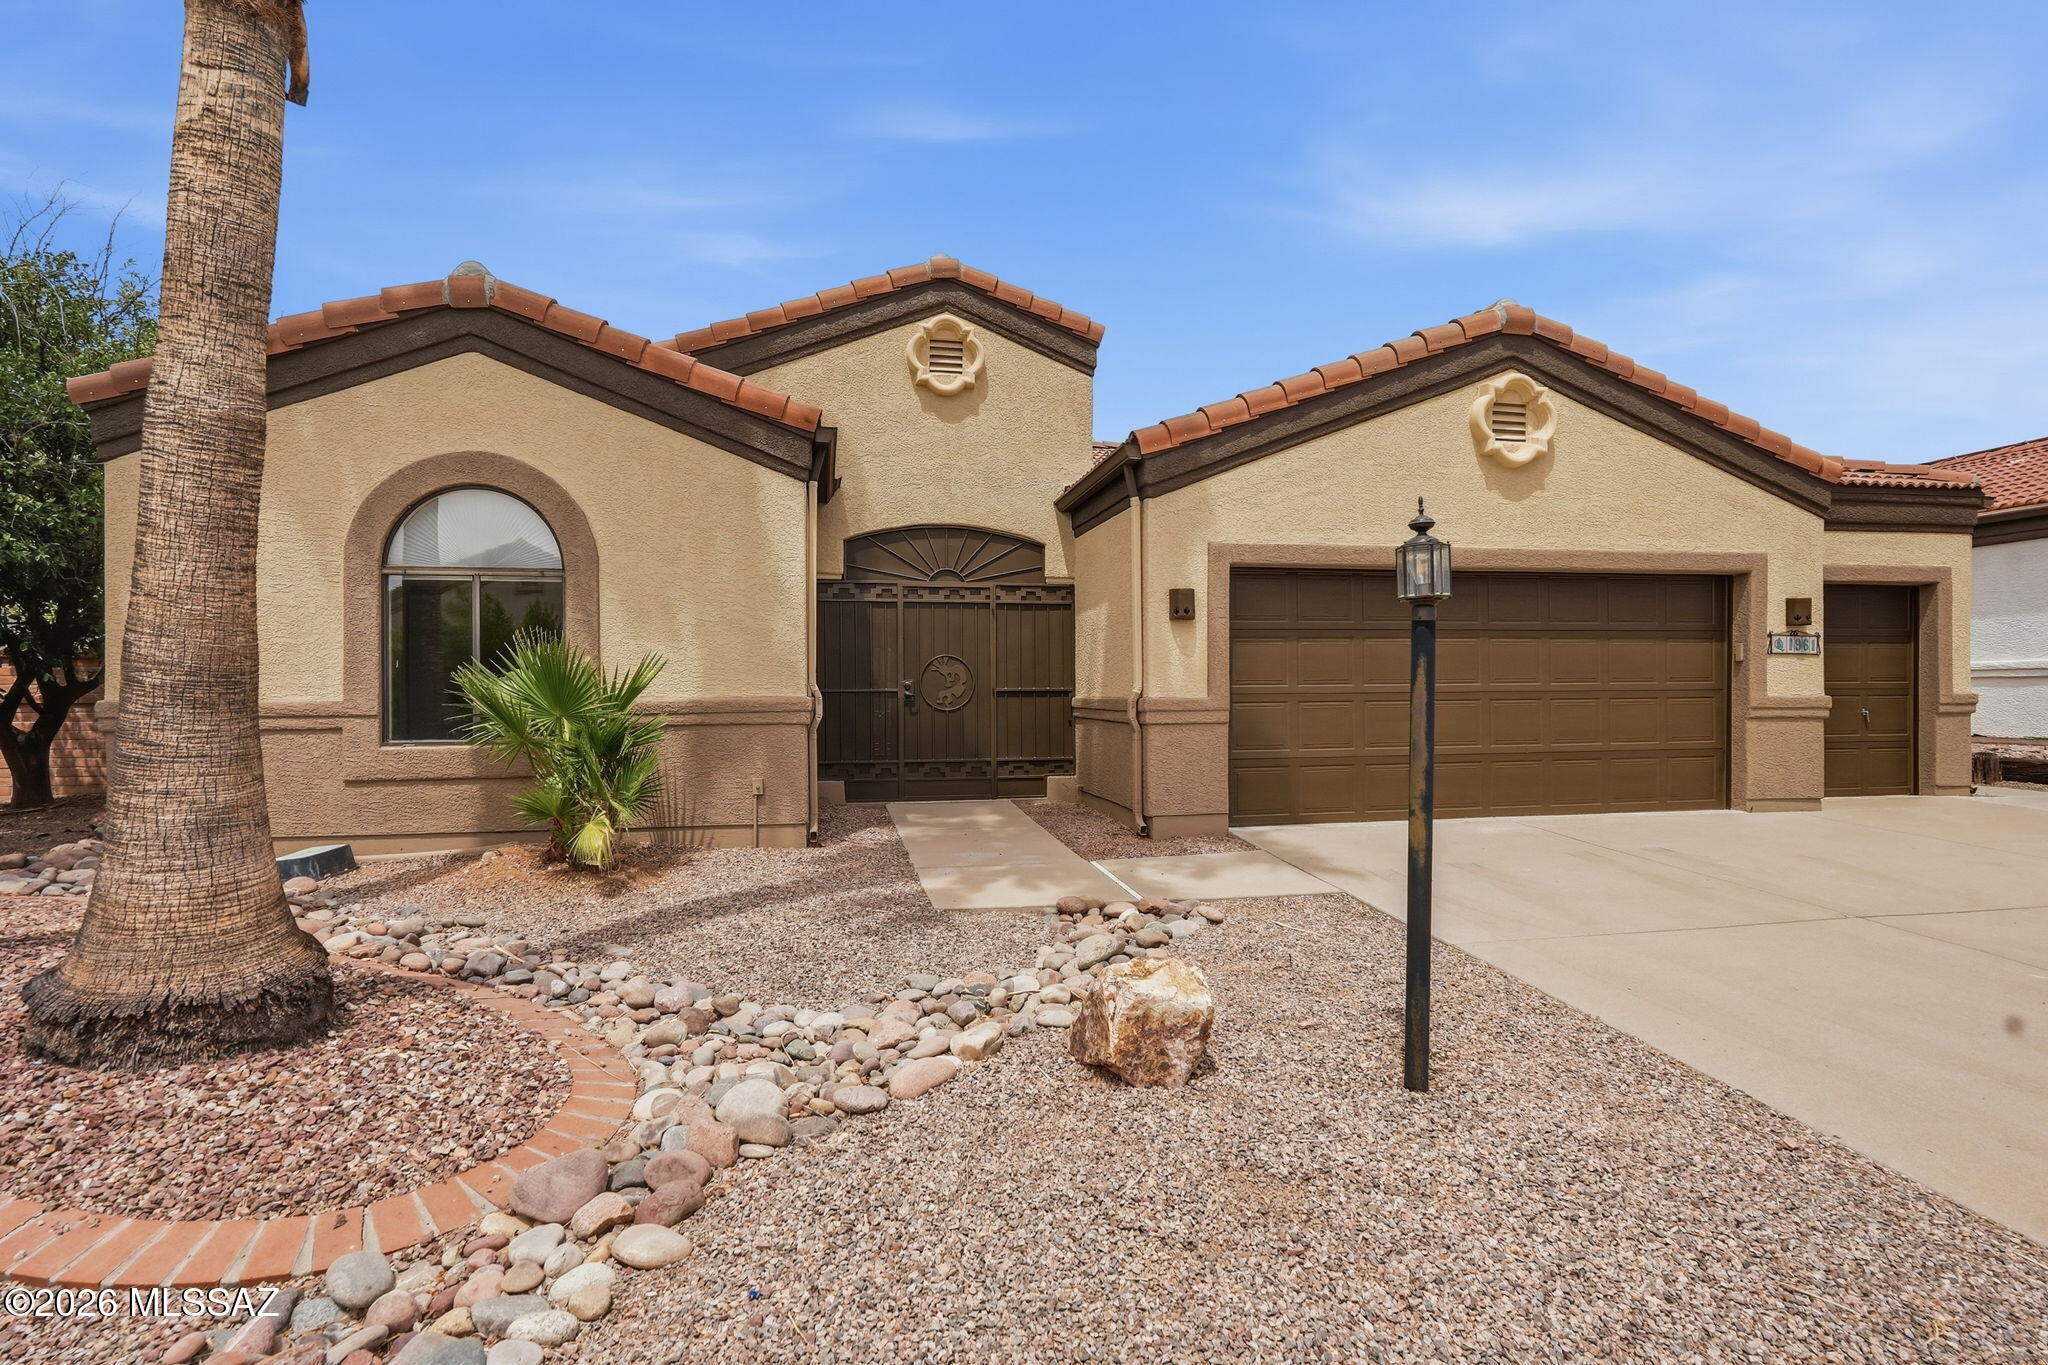
Green Valley
1961 E Canyon Wren Way
2 Beds
2 Baths
1,691 Sq.Ft.
$430,000
MLS#: 22617066
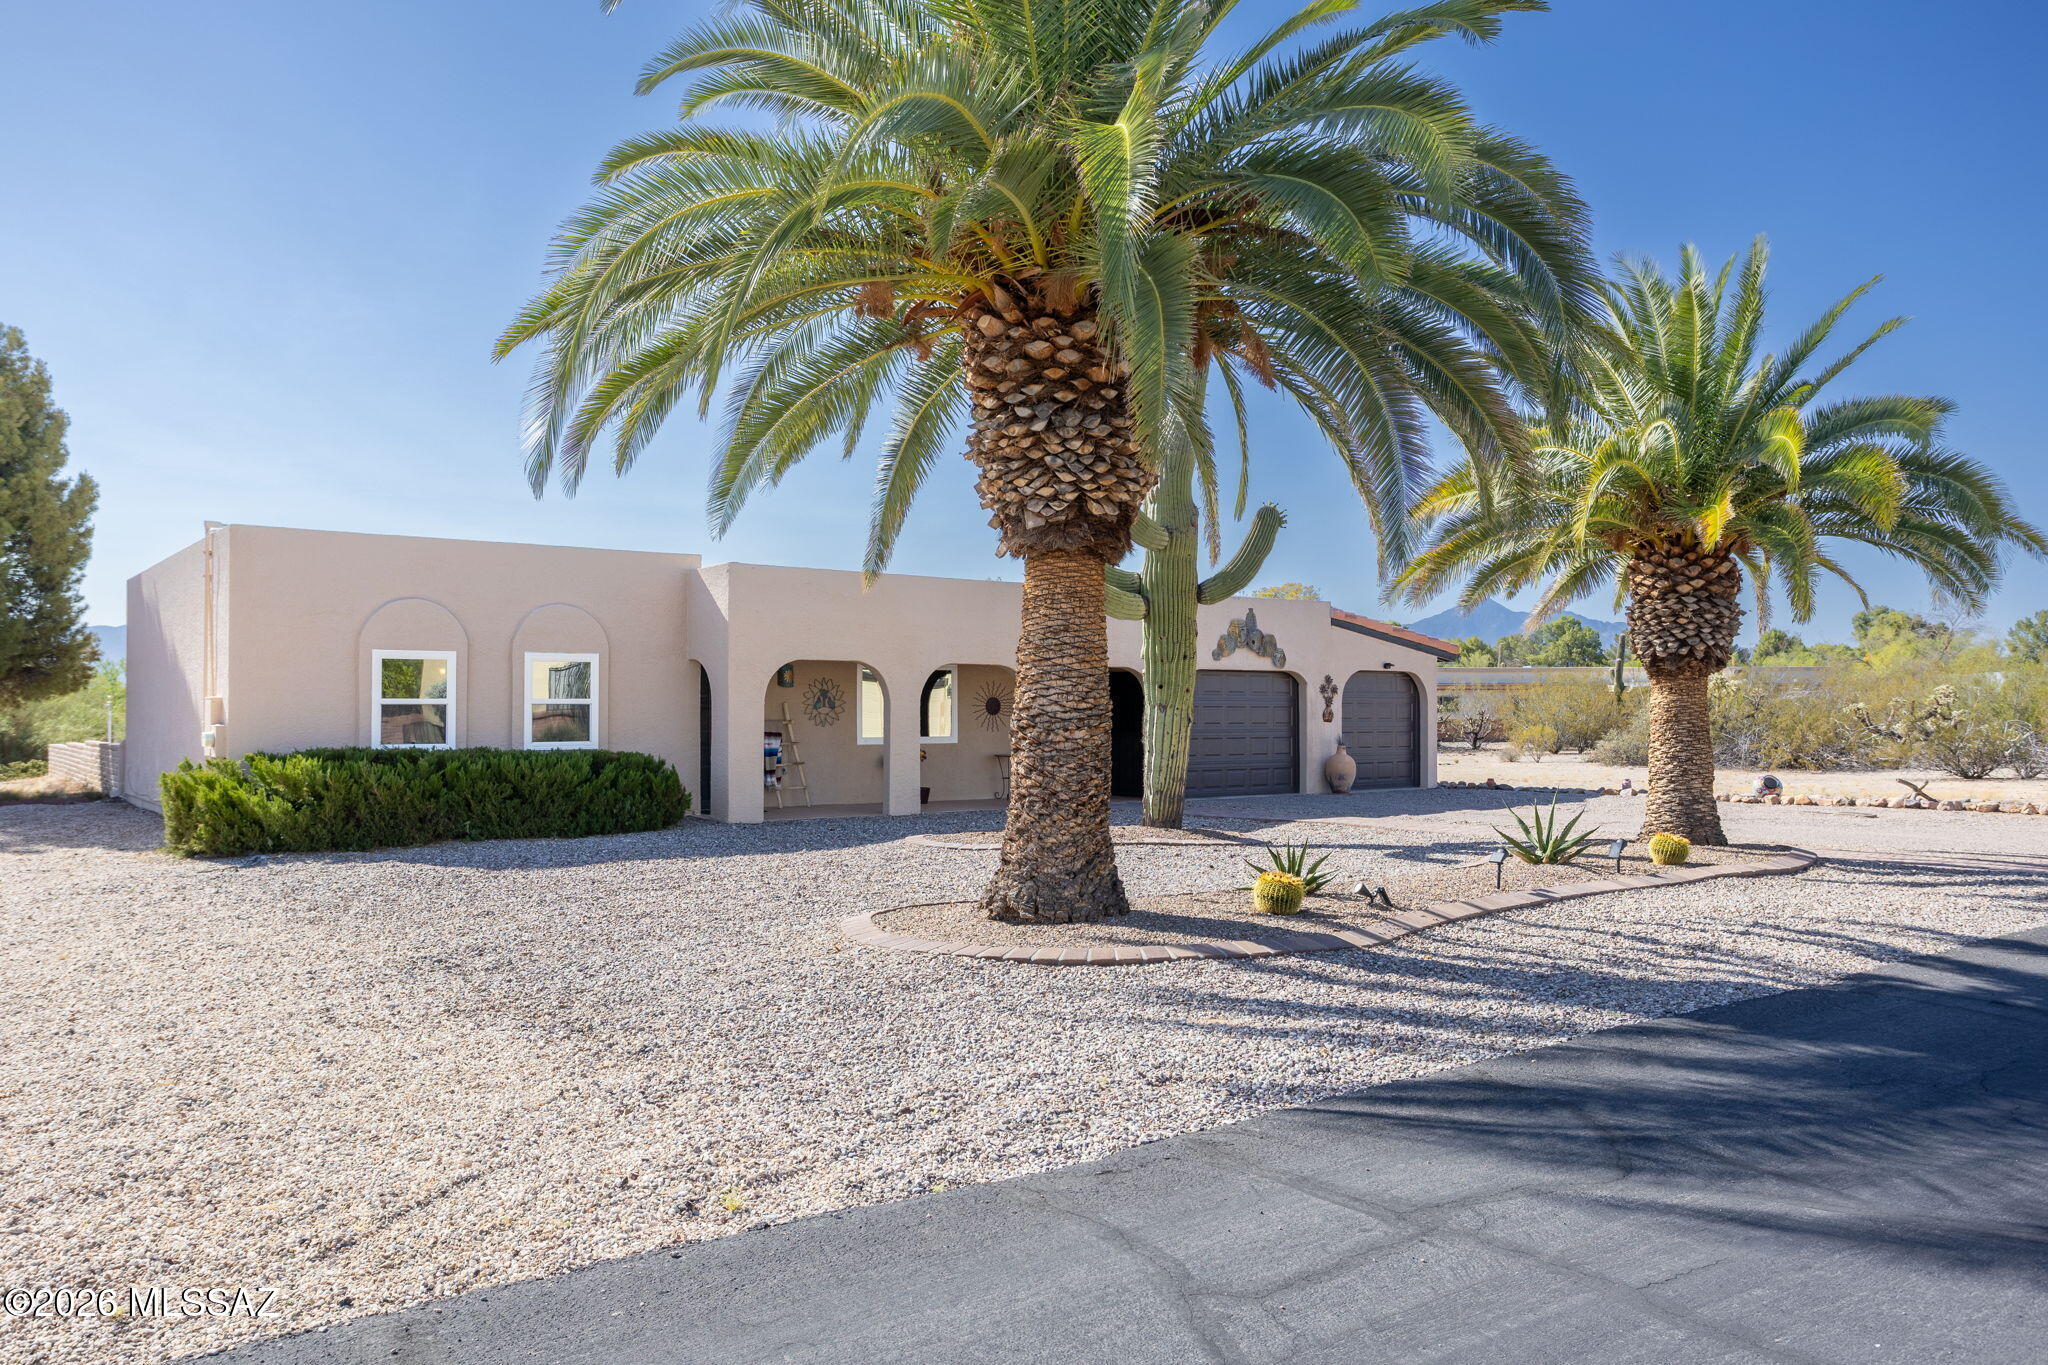
Green Valley
1550 N Placita Chistoso
2 Beds
2 Baths
1,603 Sq.Ft.
$334,000
MLS#: 22617126
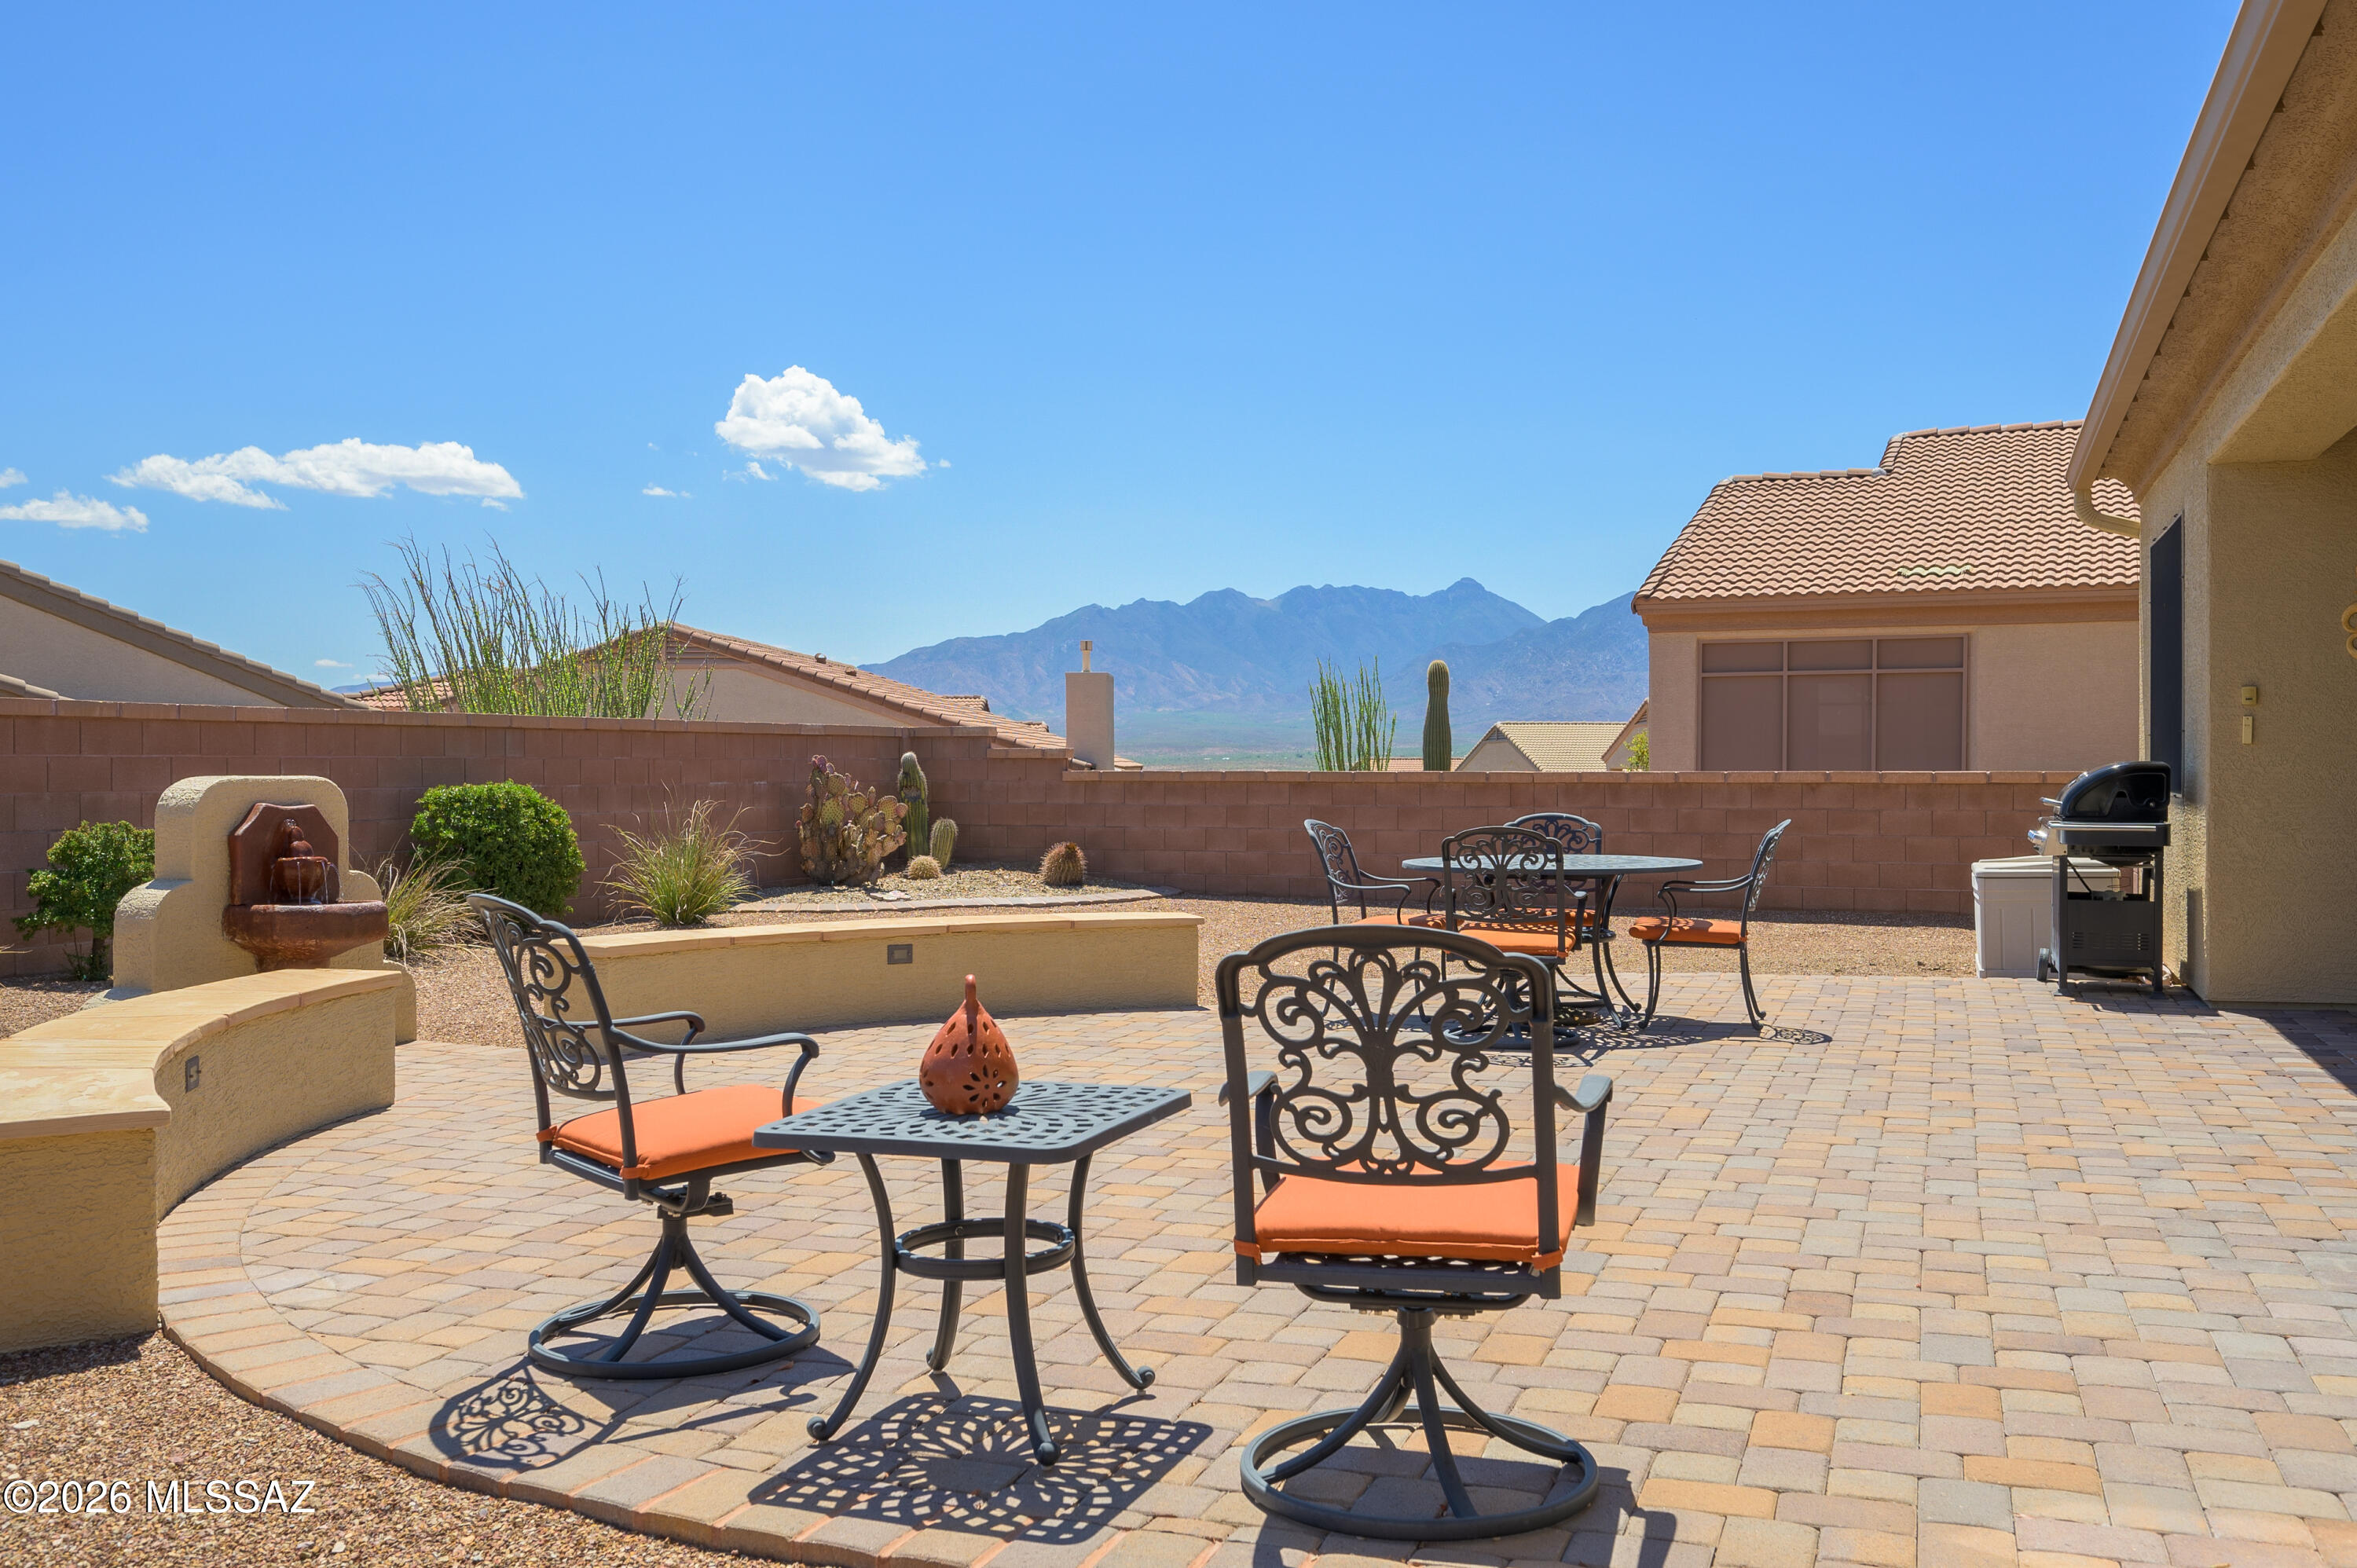
Green Valley
2364 W Calle Cacillo
2 Beds
2 Baths
1,725 Sq.Ft.
$414,000
MLS#: 22616329
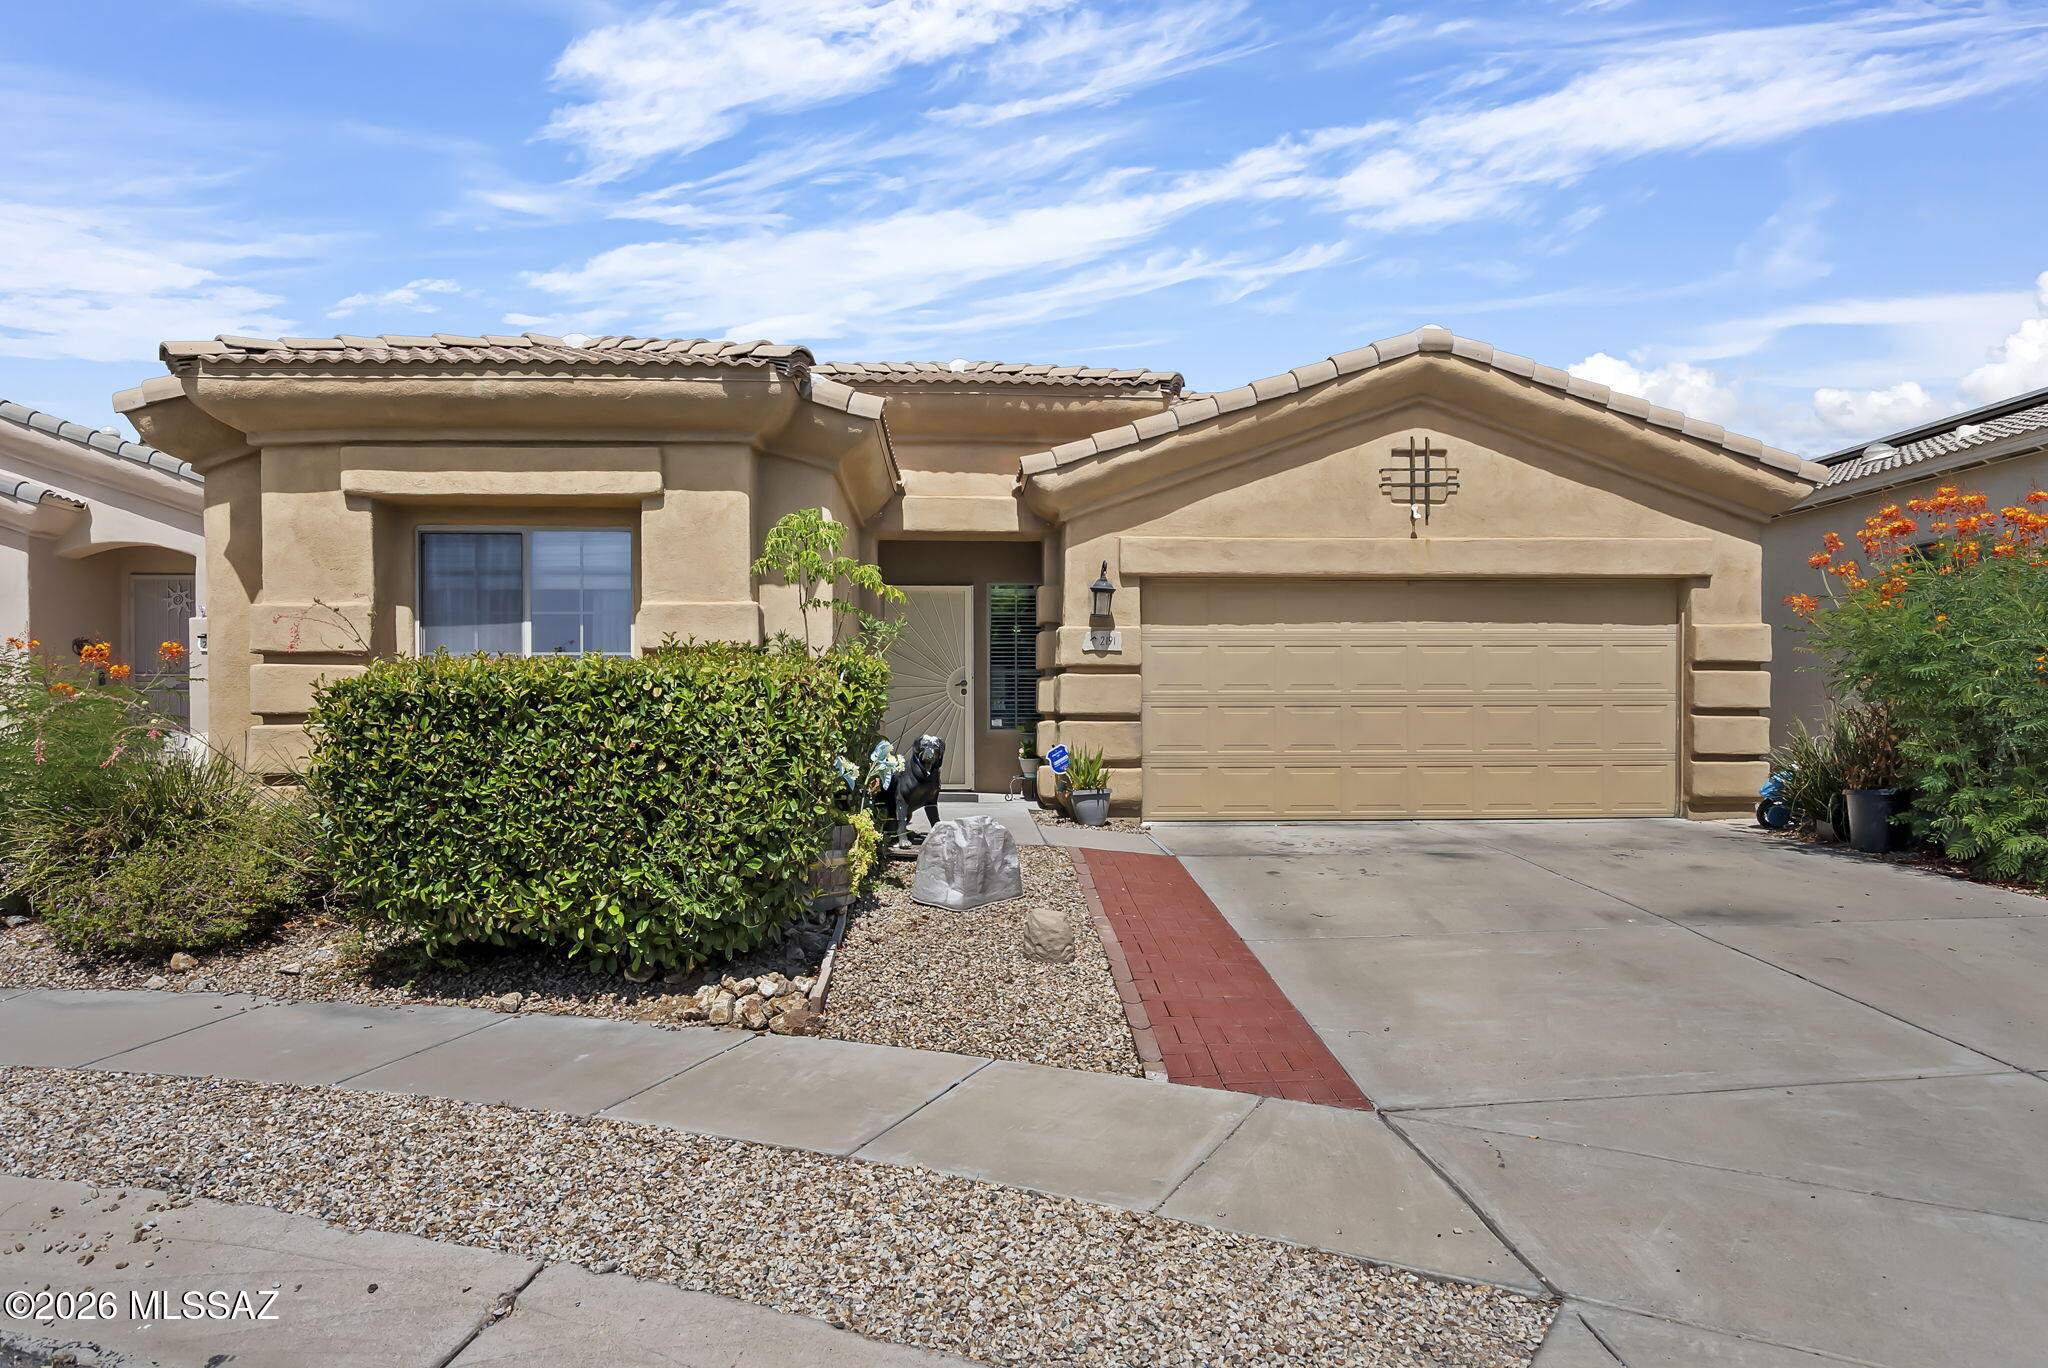
Green Valley
2191 N Avenida Del Polen
3 Beds
2 Baths
1,859 Sq.Ft.
$325,000
MLS#: 22616916
Green Valley
1013 W Desert Hills Drive
2 Beds
2 Baths
2,050 Sq.Ft.
$435,000
MLS#: 22613975
Green Valley
1797 N Lemelson Drive
2 Beds
2 Baths
1,844 Sq.Ft.
$452,782
MLS#: 22616504
