7588 W KERRY Lane

Glendale, AZ 85308
Glendale, AZ 85308
7588 W KERRY Lane

$599,990

MLS#: 7051267

Status: Active

Listing provided by: My Home Group Real Estate

Listing agent phone: None

Last update: 7 hours ago

New on site today

LAKESIDE AT ARROWHEAD - Residential

About

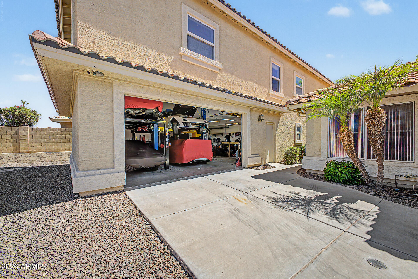
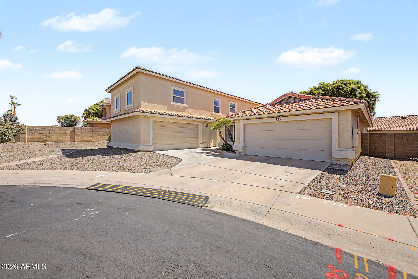
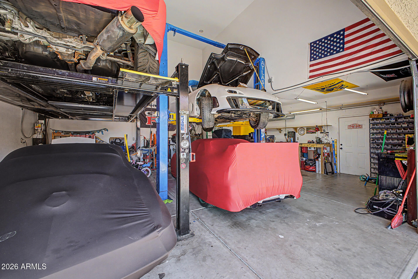
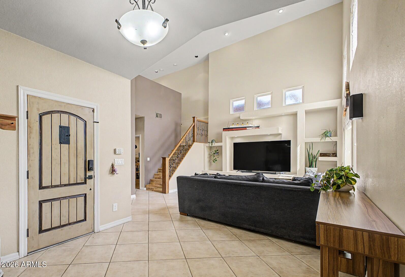
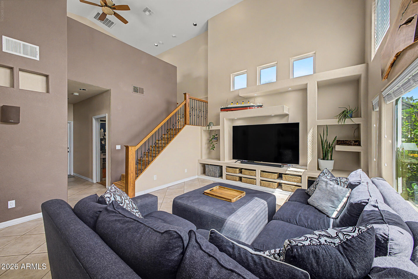
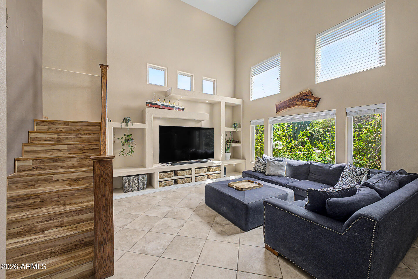
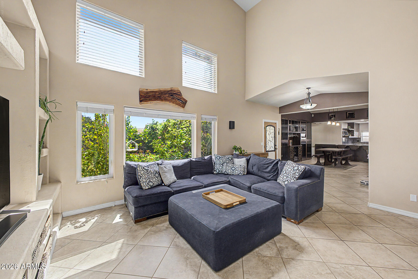
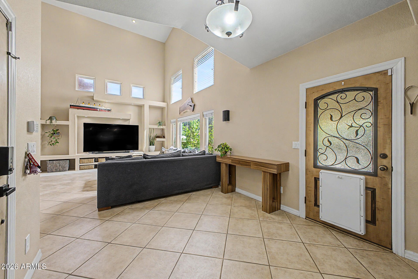
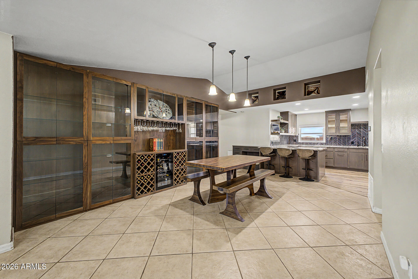
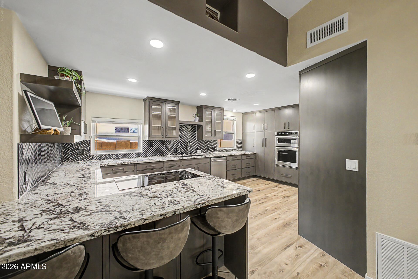
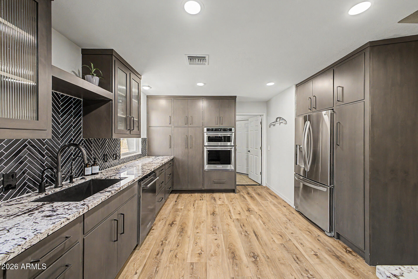
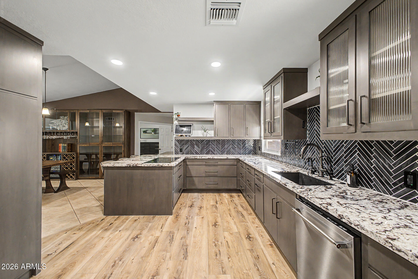
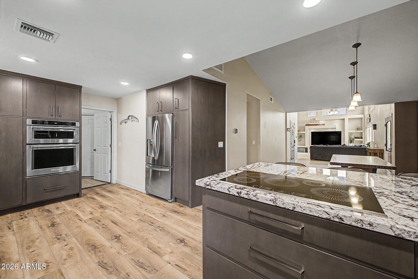
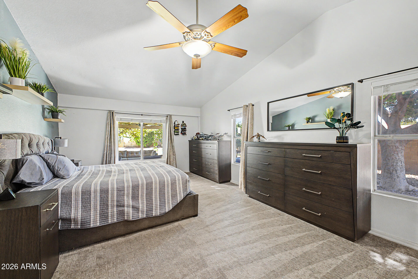
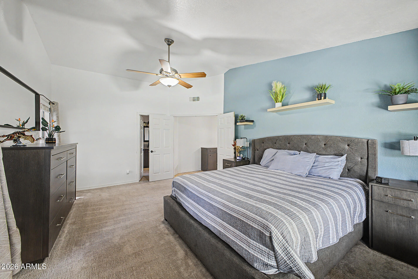
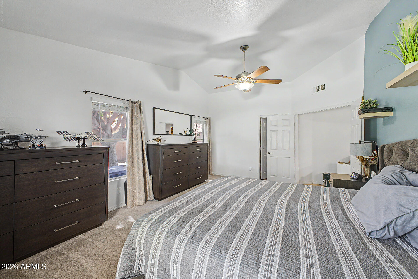
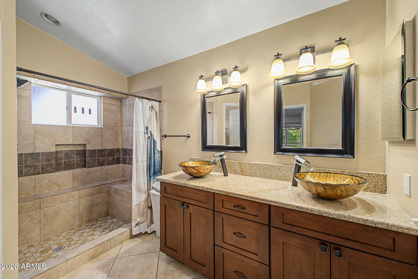
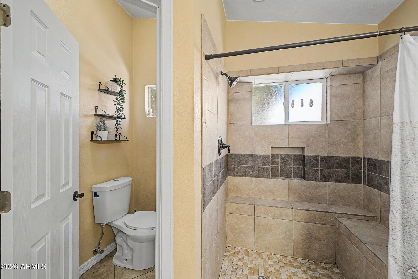
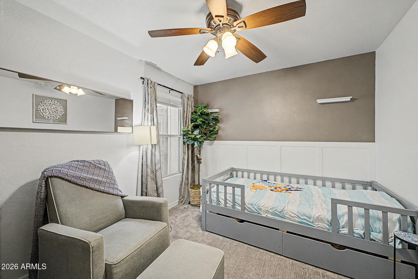
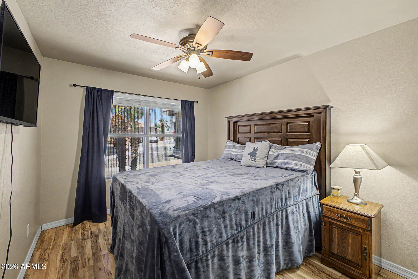
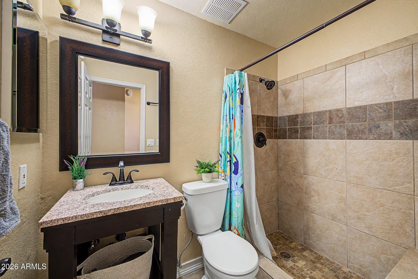
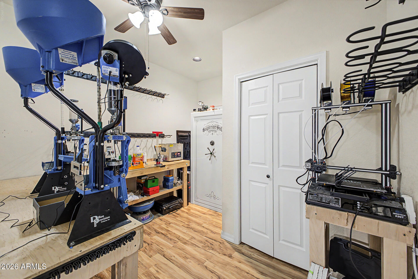
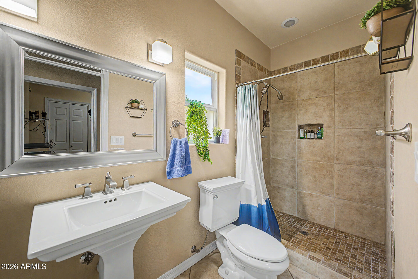
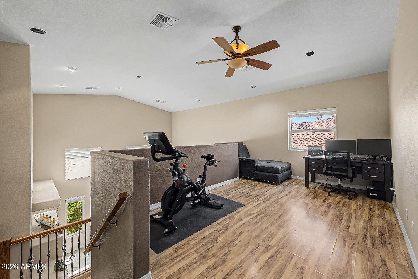
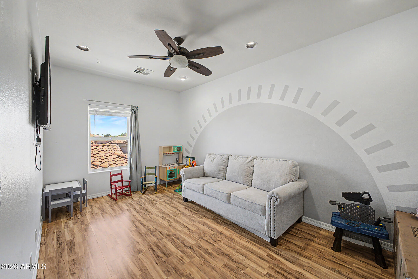
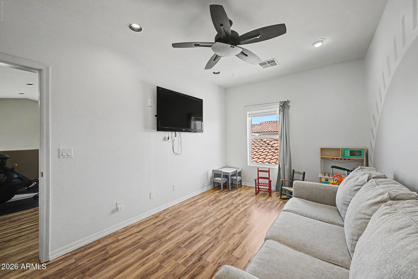
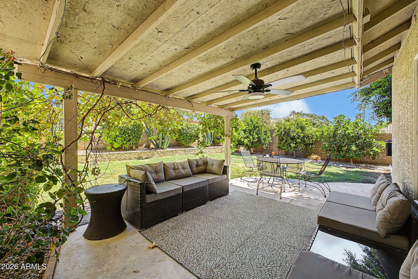
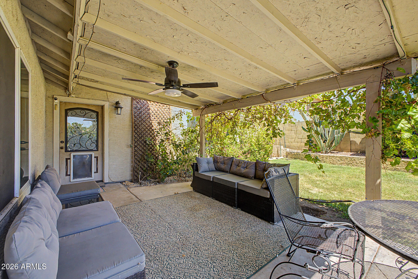
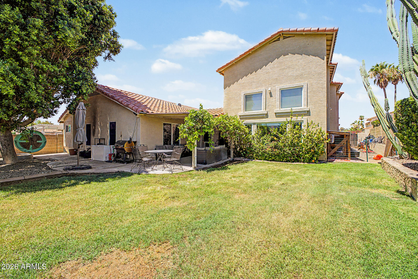
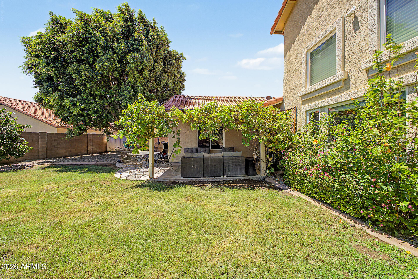
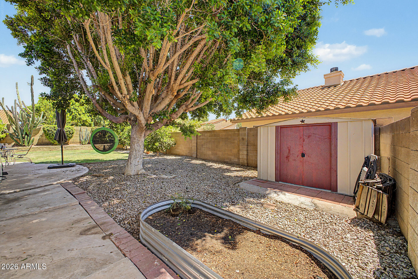
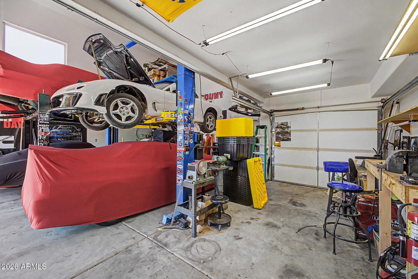
Rare opportunity in Arrowhead Ranch! Situated on a cul-de-sac lot, this exceptional home combines a brand-new custom kitchen with one of the most impressive garage setups you'll find. Car enthusiasts needing extra space will love the rare dual-garage configuration. Two separate garages provide incredible flexibility, including an oversized garage with approximately 20-foot ceilings with room for 2 lifts and workshop. It can fit up to 5 cars in addition to the primary 2 car garage. Designed for both beauty and function, the custom kitchen features alder wood cabinetry with soft-close doors/drawers, dovetail drawers, granite countertops, a 36-inch induction cooktop, convection oven, oversized 46-inch drawers, built-in spice/knife organizers, and convenient pull-out pantry drawers. Inside a spacious, flexible floor plan creates an inviting atmosphere with soaring vaulted ceiling in the living area, a loft, and generous primary suite and 3 full bathrooms. Four additional bedrooms offer endless possibilities to accommodate home offices, dens, guest rooms, or playrooms. The backyard offers a covered patio, mature landscaping, and plenty of room to relax or entertain. Conveniently located near the Loop 101, Arrowhead Mall, P83, and a wide variety of shopping, dining, entertainment, and everyday amenities.

Property

Beds

5

Full Baths

3

1/2 Baths

None

Year Built

1990

Sq.Footage

2,412

Features

Features & Amenities

Interior

  • Other Interior Features

    High Speed Internet, Granite Counters, Double Vanity, Master Downstairs, Breakfast Bar, Vaulted Ceiling(s)

  • Total Bedrooms

    5

  • Bathrooms

    3

  • Basement YN

    NO

  • Cooling YN

    YES

  • Cooling

    Central Air, Ceiling Fan(s)

  • Fireplace YN

    NO

  • Heating YN

    YES

  • Heating

    Electric

  • Pet friendly

    N/A

Exterior

  • Garage

    Yes

  • Garage spaces

    5

  • Construction Materials

    Stucco, Frame

  • Parking

    Garage Door Opener, Direct Access

  • Patio and Porch Features

    Patio

  • Pool

    No

Area & Lot

  • Lot Features

    Sprinklers In Rear, Sprinklers In Front, Desert Front, Cul-De-Sac

  • Lot Size(acres)

    0.22

  • Lot Size(square feet)

    9,741

  • Property Type

    Residential

  • Property Sub Type

    Single Family Residence

Price

  • Sales Price

    $599,990

  • Tax Amount

    $2,841

  • Financing Options

    Cash, Conventional, FHA, VA

  • Sq. Footage

    2,412

  • Price/SqFt

    $248

HOA

  • Association

    YES

  • Association Fee

    $150

  • Association Fee Frequency

    Quarterly

  • Association Fee Includes

    N/A

Property Resources

  • Horse Property

    NO

School District

  • Elementary School

    Deer Valley Unified District

  • Middle School

    Highland Lakes School

  • High School

    Deer Valley High School

Property Features

  • Stories

    2

  • Foundation Details

    Slab

  • Ownership

    Fee Simple

  • Sewer

    Public Sewer

  • Tax Lot

    65

  • Water Source

    Public

Schedule

Schedule a Showing

Showing scheduled successfully.

What is 3 + 4 ?


Change time

Mortgage calculator

Estimate your monthly mortgage payment, including the principal and interest, property taxes, and HOA. Adjust the values to generate a more accurate rate.

Your payment

Principal and Interest:

$

Property taxes:

$

HOA fees:

$

Total loan payment:

$

Total interest amount:

$

Location

  • County

    Maricopa

  • Elementary School

    Deer Valley Unified District

  • Middle School

    Highland Lakes School

  • High School

    Deer Valley High School

Listing Courtesy of Adina Evanson , My Home Group Real Estate

RealHub Information is provided exclusively for consumers' personal, non-commercial use, and it may not be used for any purpose other than to identify prospective properties consumers may be interested in purchasing. All information deemed reliable but not guaranteed and should be independently verified. All properties are subject to prior sale, change or withdrawal. RealHub website owner shall not be responsible for any typographical errors, misinformation, misprints and shall be held totally harmless.

Agent Tammy Isabell

Tammy Isabell

Agent / RealtorĀ®

Call Tammy today to schedule a private showing.


* Listings on this website come from the FMLS IDX Compilation and may be held by brokerage firms other than the owner of this website. The listing brokerage is identified in any listing details. Information is deemed reliable but is not guaranteed. If you believe any FMLS listing contains material that infringes your copyrighted work please click here to review our DMCA policy and learn how to submit a takedown request.Ā© 2024 FMLS.

Properties

Related properties
New on site today
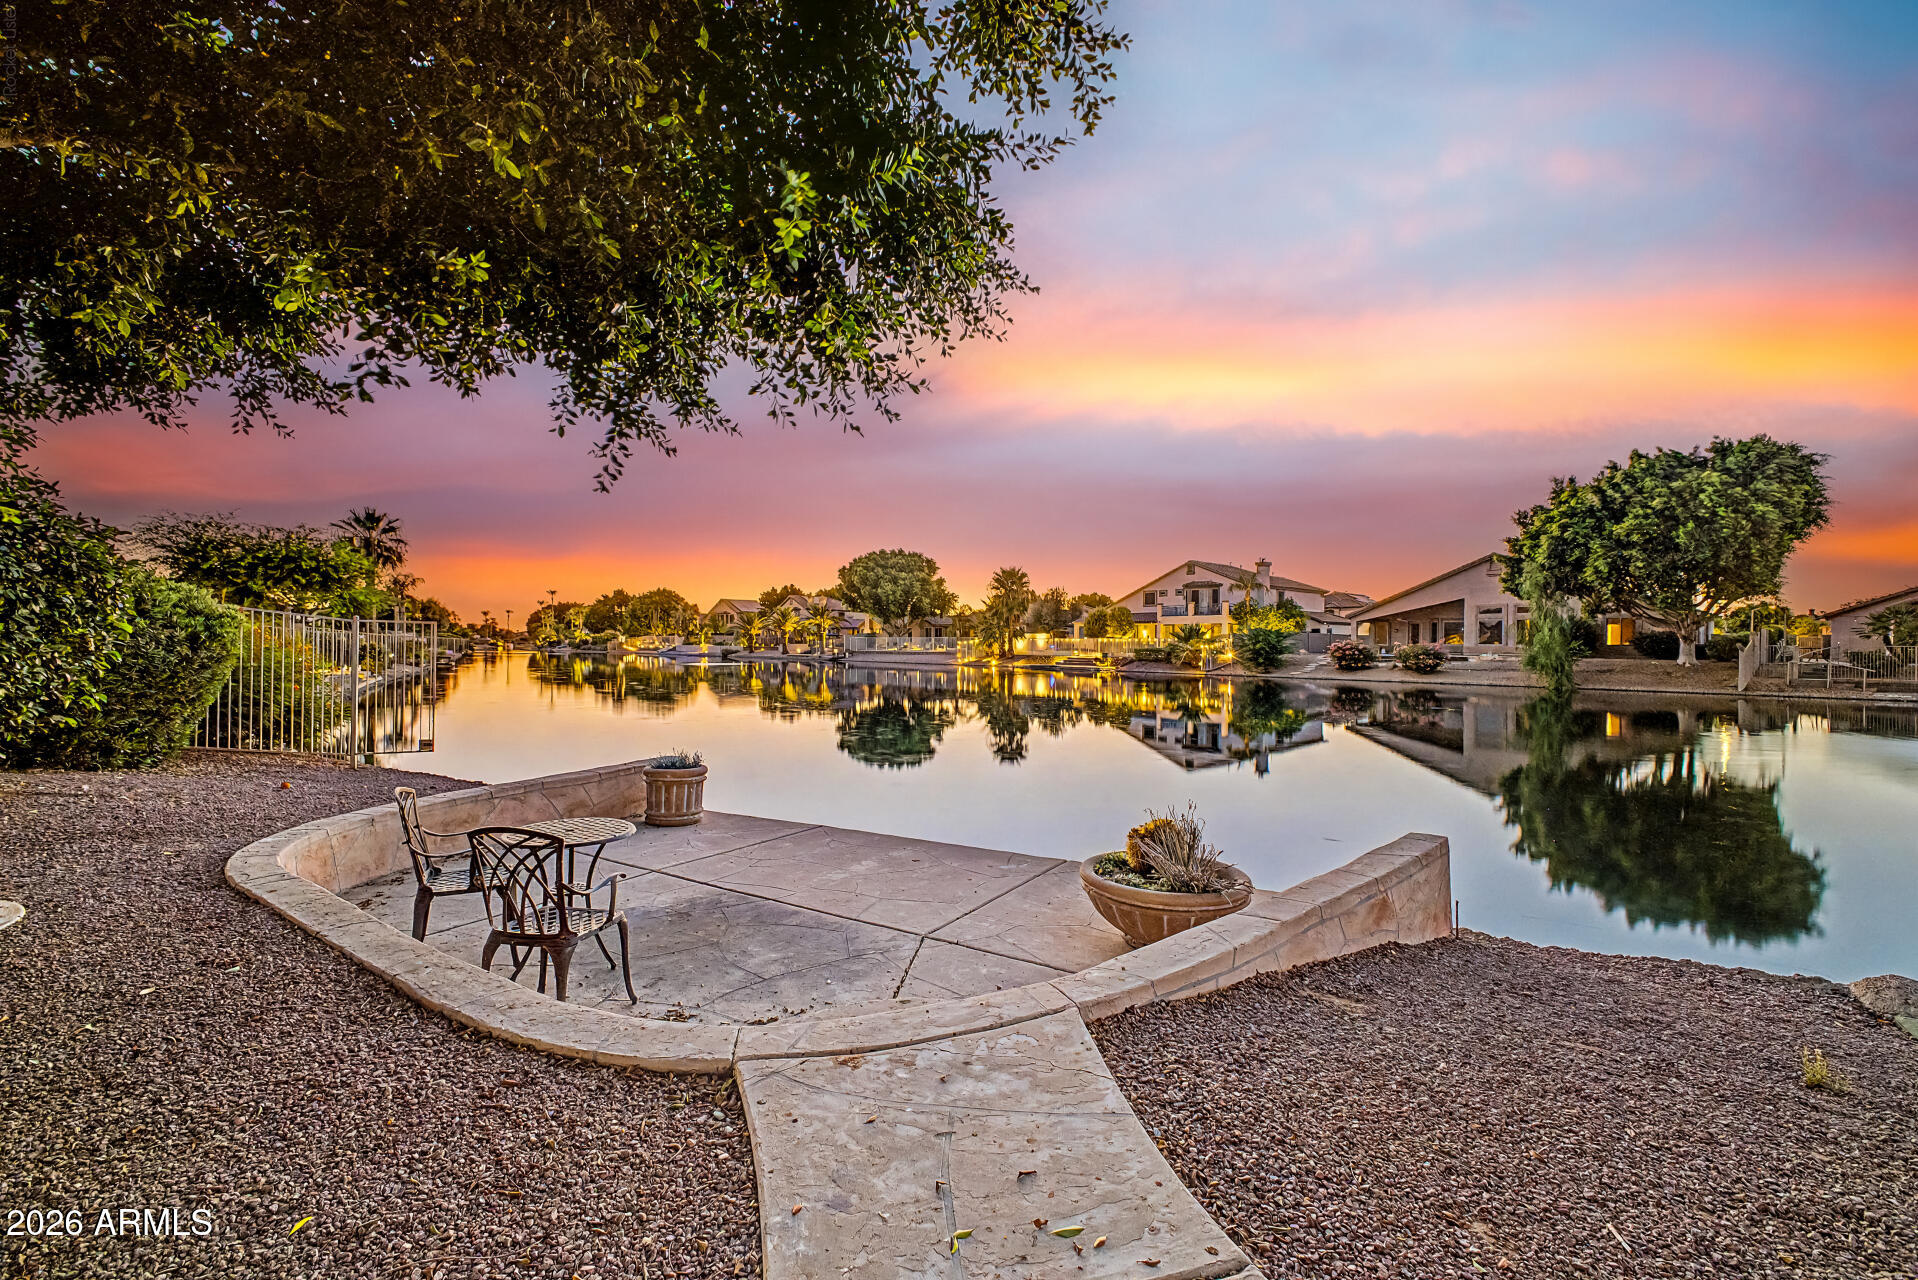
Welcome to your pristine waterfront sanctuary! This turnkey gem boasts 2 en-suite bedrooms, 2.5 baths, and a versatile den easily used as a 3rd bedroom. The expansive eat-in kitchen features a large island, built-in desk, and subway tile, flowing seamlessly into an inviting living room with a cozy fireplace. Step outside to an entertainer's covered patio with a built-in BBQ and a pathway straight to the water's edge. Retreat to the primary suite offering a private pool-view patio, barn door, dual vanities, glass-block shower, and a massive walk-in closet. Guests will love the private 2nd bedroom suite. Complete with a powder room, dedicated laundry, newer roof (2020), and HVAC (2017) Maintained annually. Absolutely flawless and move-in ready--your ultimate lakeside lifestyle awaits!
#7051977

Glendale

6950 W ROSE GARDEN Lane

2 Beds

2 Baths

1,731 Sq.Ft.

$650,000

MLS#: 7051977
New on site today
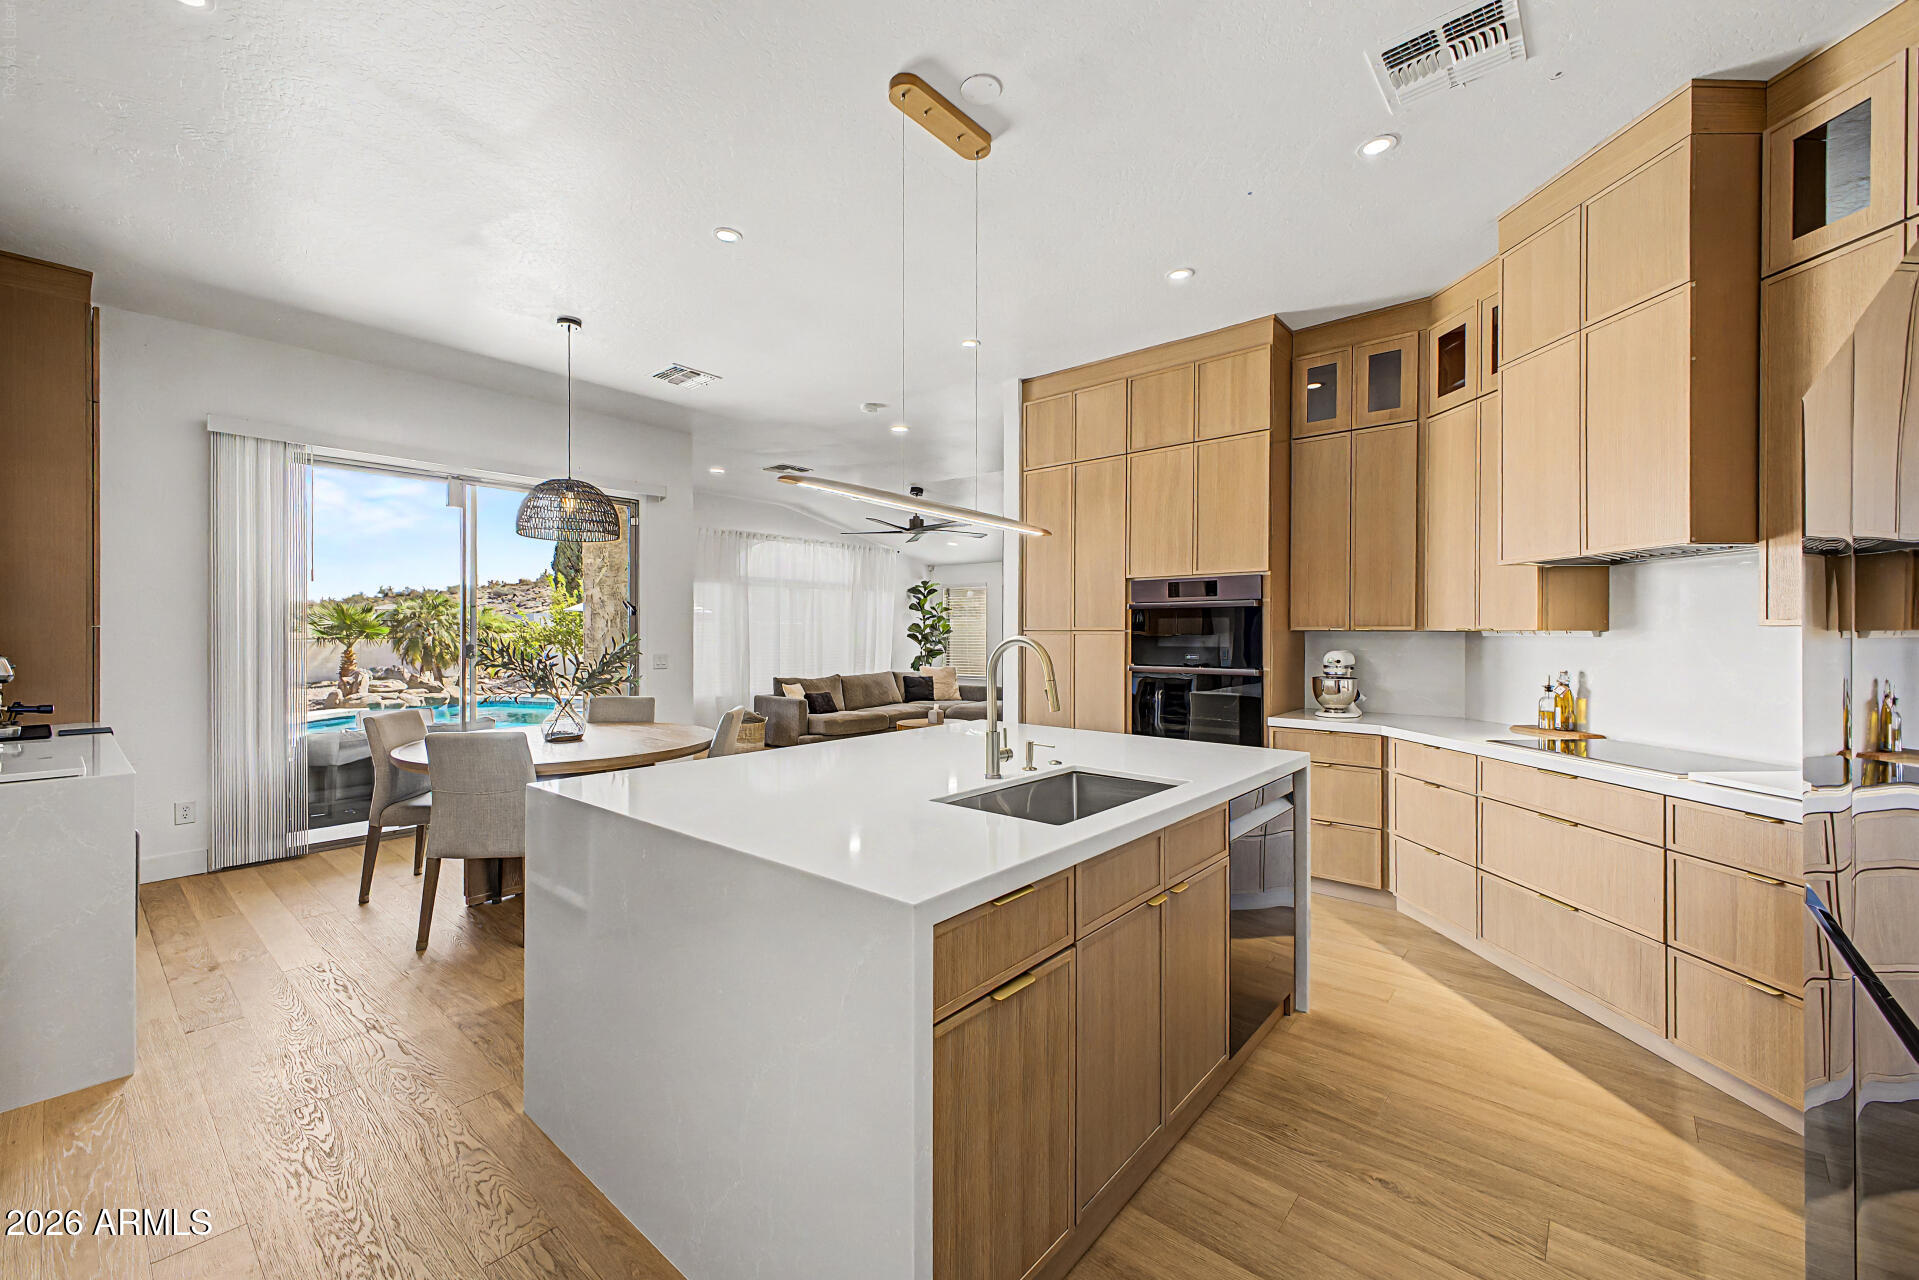
The search is now over! Welcome to this beautifully remodeled 4-bedroom, 2-bathroom home that perfectly blends modern elegance with everyday comfort. From the moment you step inside, you'll be greeted by soaring vaulted ceilings and an open, light-filled floor plan designed for effortless living and entertaining. The stunning kitchen is the heart of the home, featuring a spacious waterfall-edge island, sleek finishes, and plenty of room to gather with family and friends. The spacious primary suite offers a private retreat, while three additional bedrooms provide flexibility for family, guests, or a home office. Step outside to your own backyard oasis complete with a sparkling, heated pool and relaxing spa, perfect for enjoying Arizona's beautiful weather year-round.
#7052298

Glendale

3913 W ESCUDA Drive

4 Beds

2 Baths

2,129 Sq.Ft.

$580,000

MLS#: 7052298
New on site 1 day ago
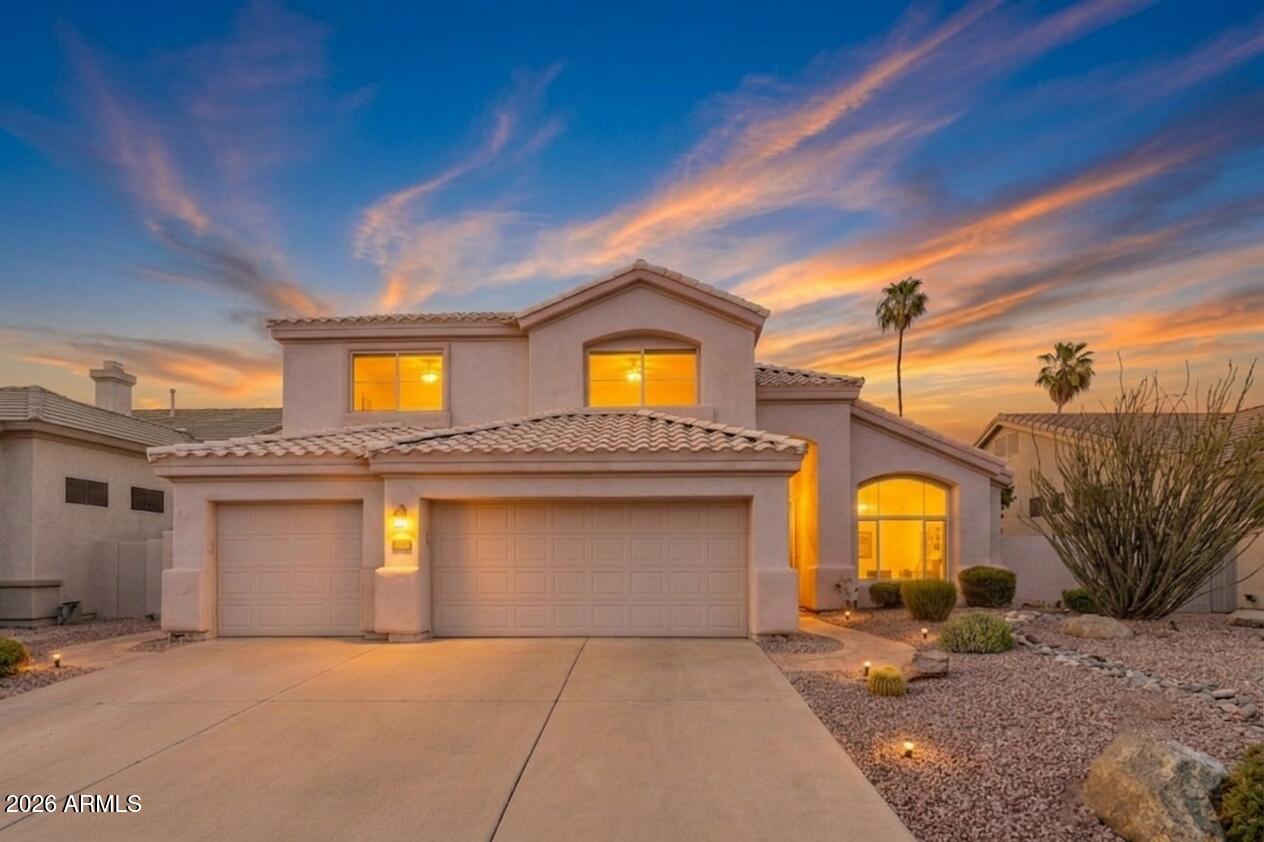
Located in the Arrowhead Camelot Views lake community, this Glendale home offers a great combination of major updates, outdoor living, and a location close to parks, a golf course in your backyard, and everyday conveniences. With owned solar panels, a sparkling pool, and several big ticket improvements already completed, this home makes a perfect move in ready opportunity! 
Inside, the kitchen features granite countertops, a center island, and plenty of cabinetry for storage and workspace. The layout flows naturally into the main living areas, where a fireplace adds warmth and character to the space. Out back, a pool with water feature, built in BBQ, and gorgeous golf course views create an outdoor space that is easy to enjoy throughout the year, whether relaxing at home or spending time with friends and family. And the HVAC system, roof, and water heater are all only about three years old. A 3 car garage also provides extra room for vehicles, storage, or hobbies. Residents of Arrowhead Camelot Views enjoy a lake neighborhood setting with nearby walking paths, children's playgrounds, golf courses, and close access to Thunderbird Conservation Park for hiking, biking, and outdoor recreation. The location also offers convenient freeway access and close proximity to Midwestern University, along with shopping and dining nearby.
#7049778

Glendale

6146 W POTTER Drive

5 Beds

3 Baths

2,671 Sq.Ft.

$679,999

MLS#: 7049778
New on site 1 day ago
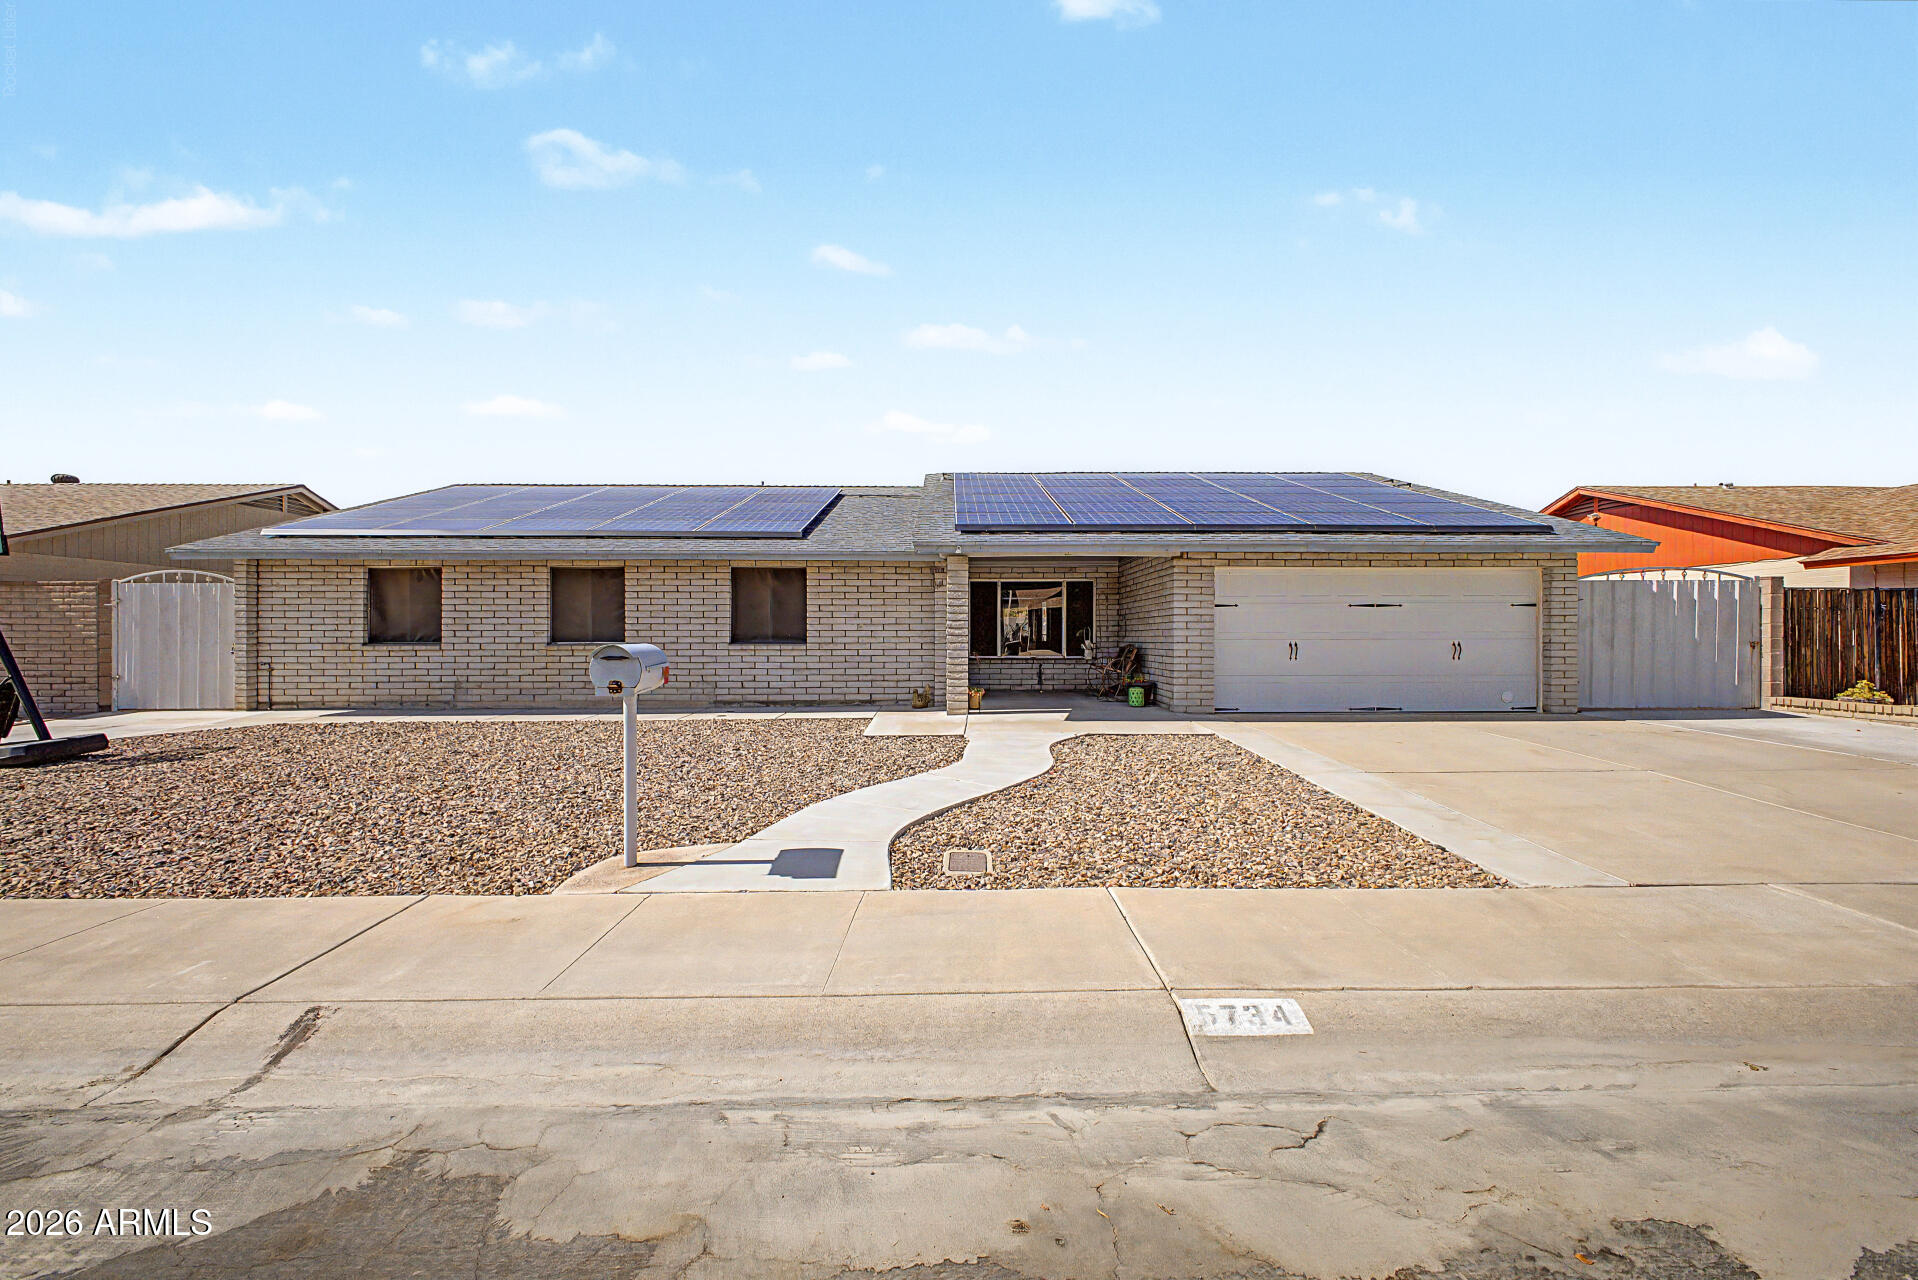
Welcome to this beautiful 4-bedroom, 2-bath home located in the heart of Phoenix! This home has ample Solar and offers the perfect blend of comfort and convenience. This home features tile flooring throughout with no carpet. The updated bathrooms add a modern touch, while the spacious floor plan that provides plenty of room for family, guests, or a home office. Outside you will find a private pool, covered patio, and lush grass. Perfect for cooling off during Arizona summers, entertaining friends, or simply relaxing. With no HOA. In the garage there is AC with the ability to convert into a living space. Conveniently located near shopping, dining, schools, parks, and more, this home offers easy access to everything Phoenix has to offer.
#7048617

Glendale

5734 W PALO VERDE Avenue

4 Beds

2 Baths

2,145 Sq.Ft.

$485,900

MLS#: 7048617
New on site 1 day ago
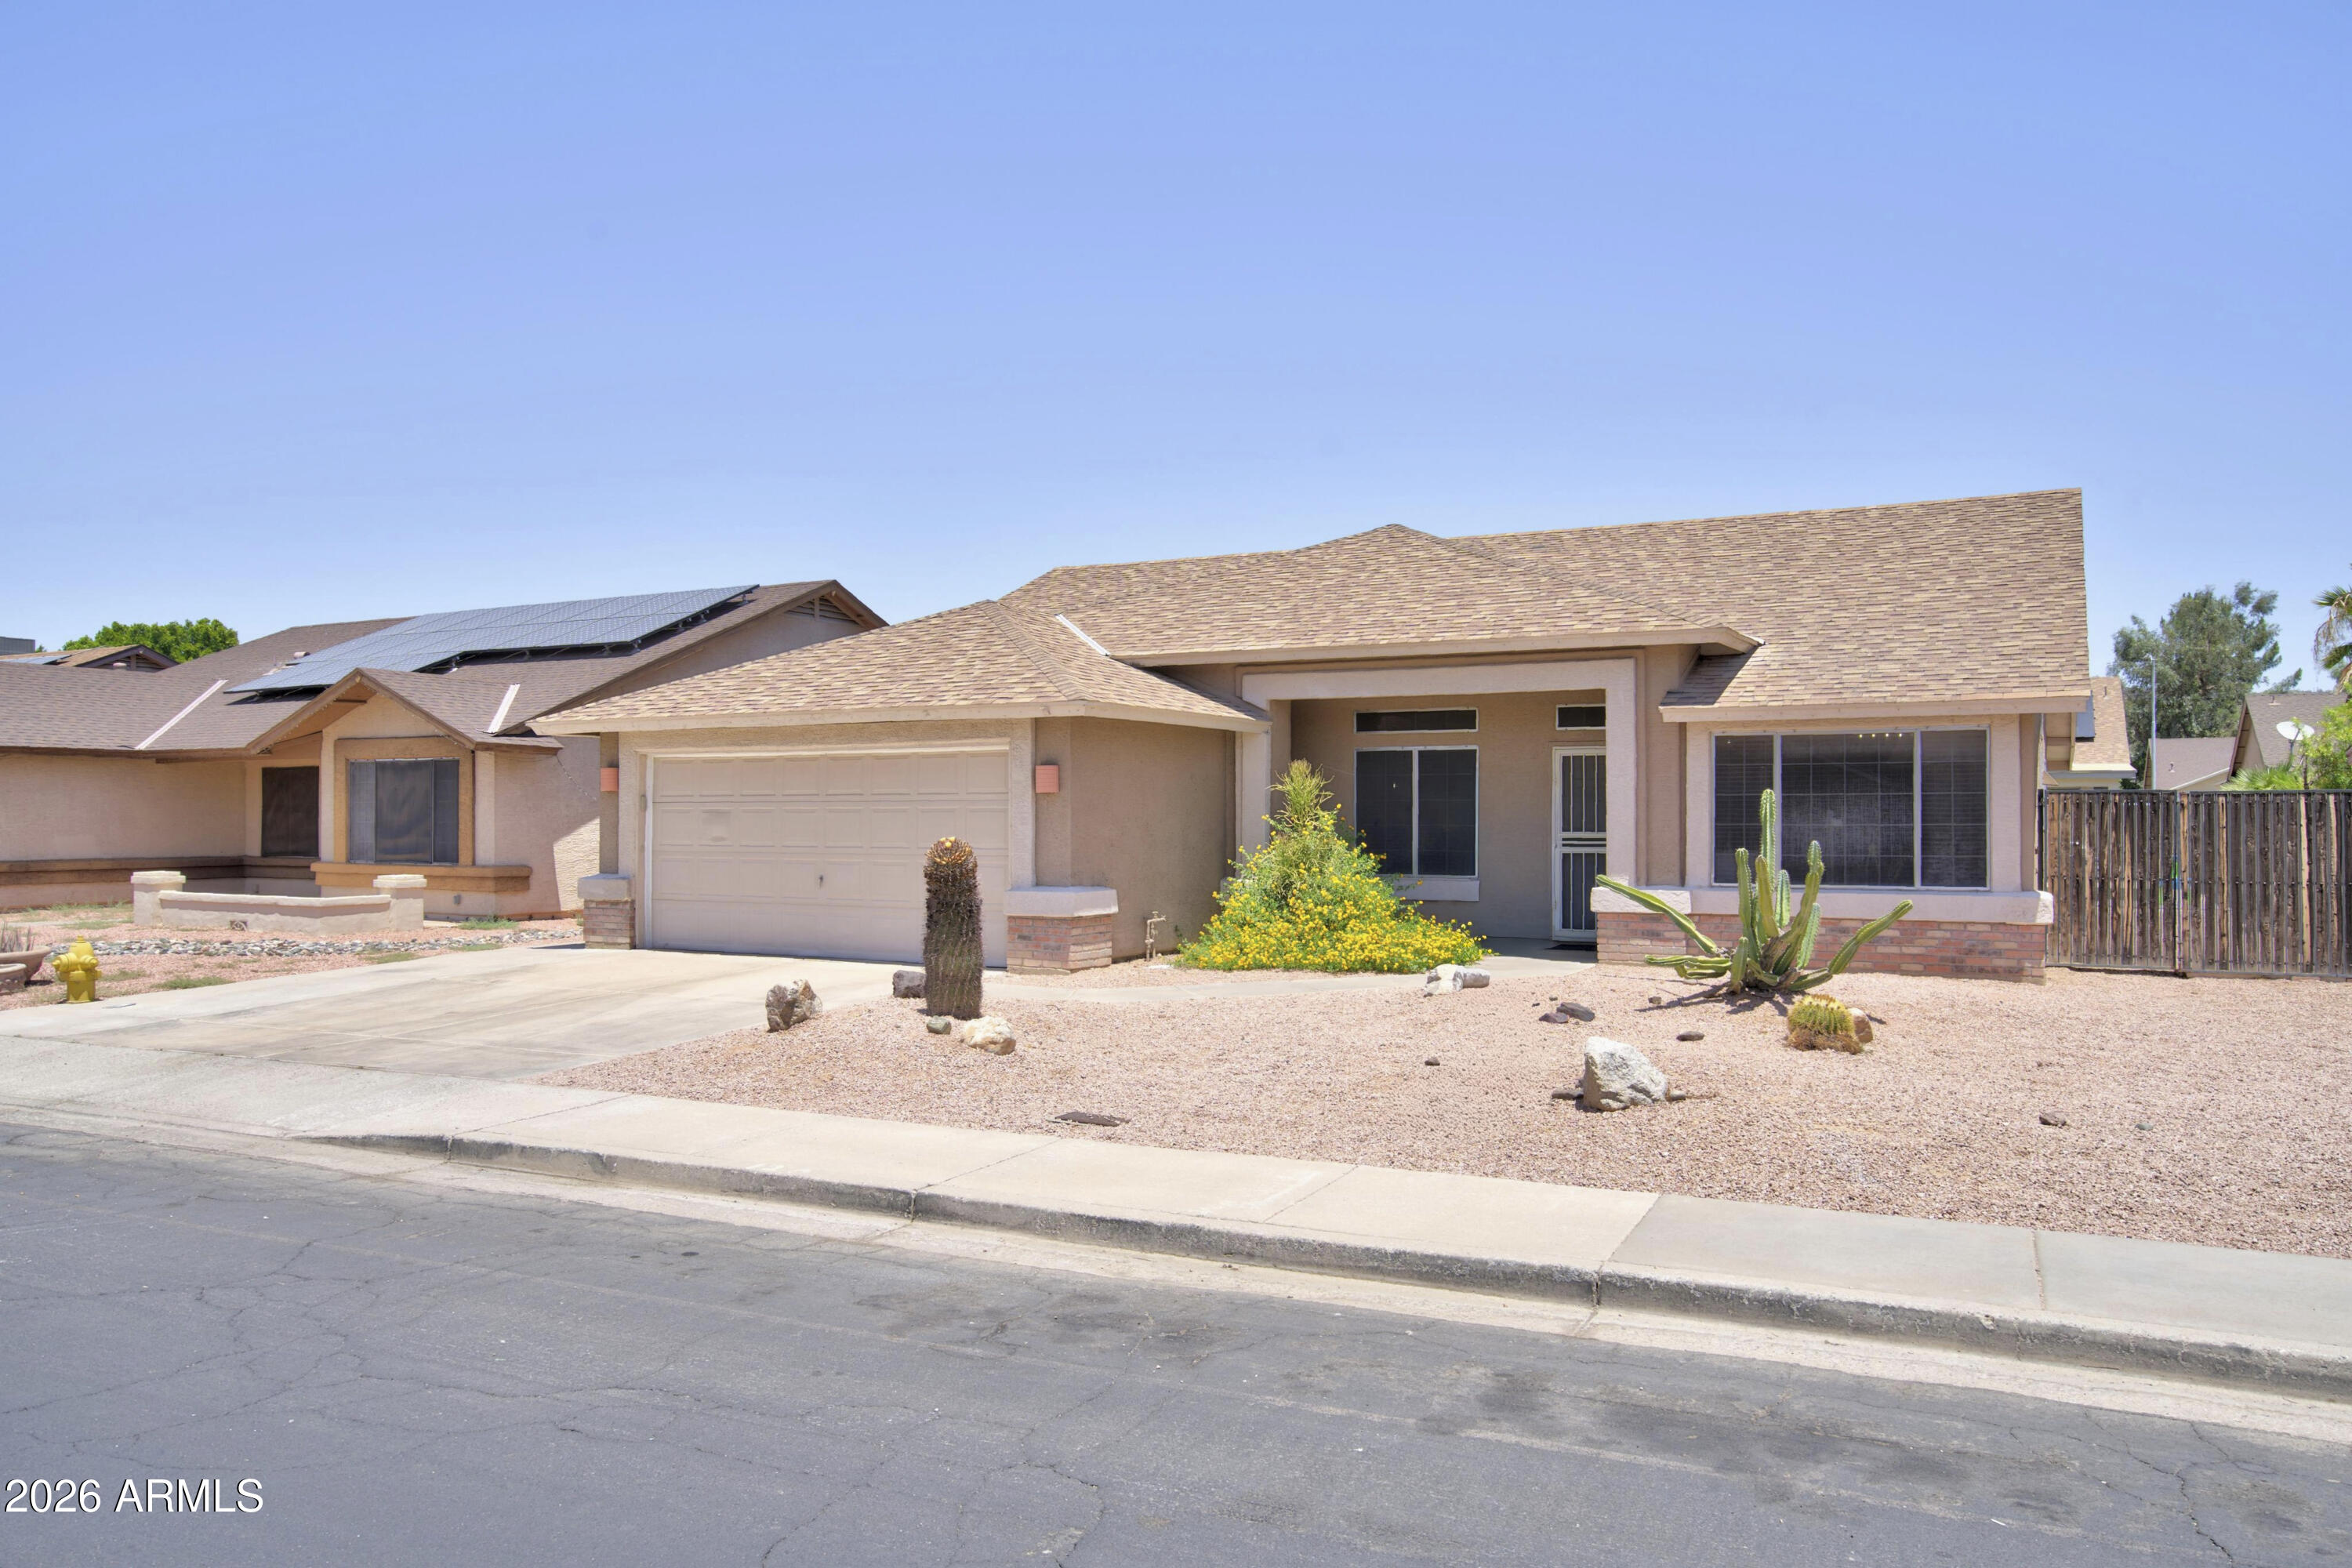
Homes like this don't come along often! Located in one of North Phoenix's most sought-after neighborhoods with NO HOA, this move-in ready home offers the lifestyle buyers are searching for. Just minutes from premier shopping, dining, major freeways, TSMC, and exciting new development, the location is hard to beat. Inside, you'll find soaring vaulted ceilings, spacious living and family rooms, a cozy fireplace, and an open-concept kitchen with a gas range and all appliances included. Recent upgrades include a NEW AC and kid friendly backyard. The oversized primary suite features a soaking tub, separate shower, and large walk-in closet. Outside, enjoy a north-facing backyard with artificial turf, an oversized covered patio, storage shed, and RV gate with additional parking.
#7048002

Glendale

4132 W WHISPERING WIND Drive

4 Beds

2 Baths

1,806 Sq.Ft.

$510,000

MLS#: 7048002
New on site 3 days ago
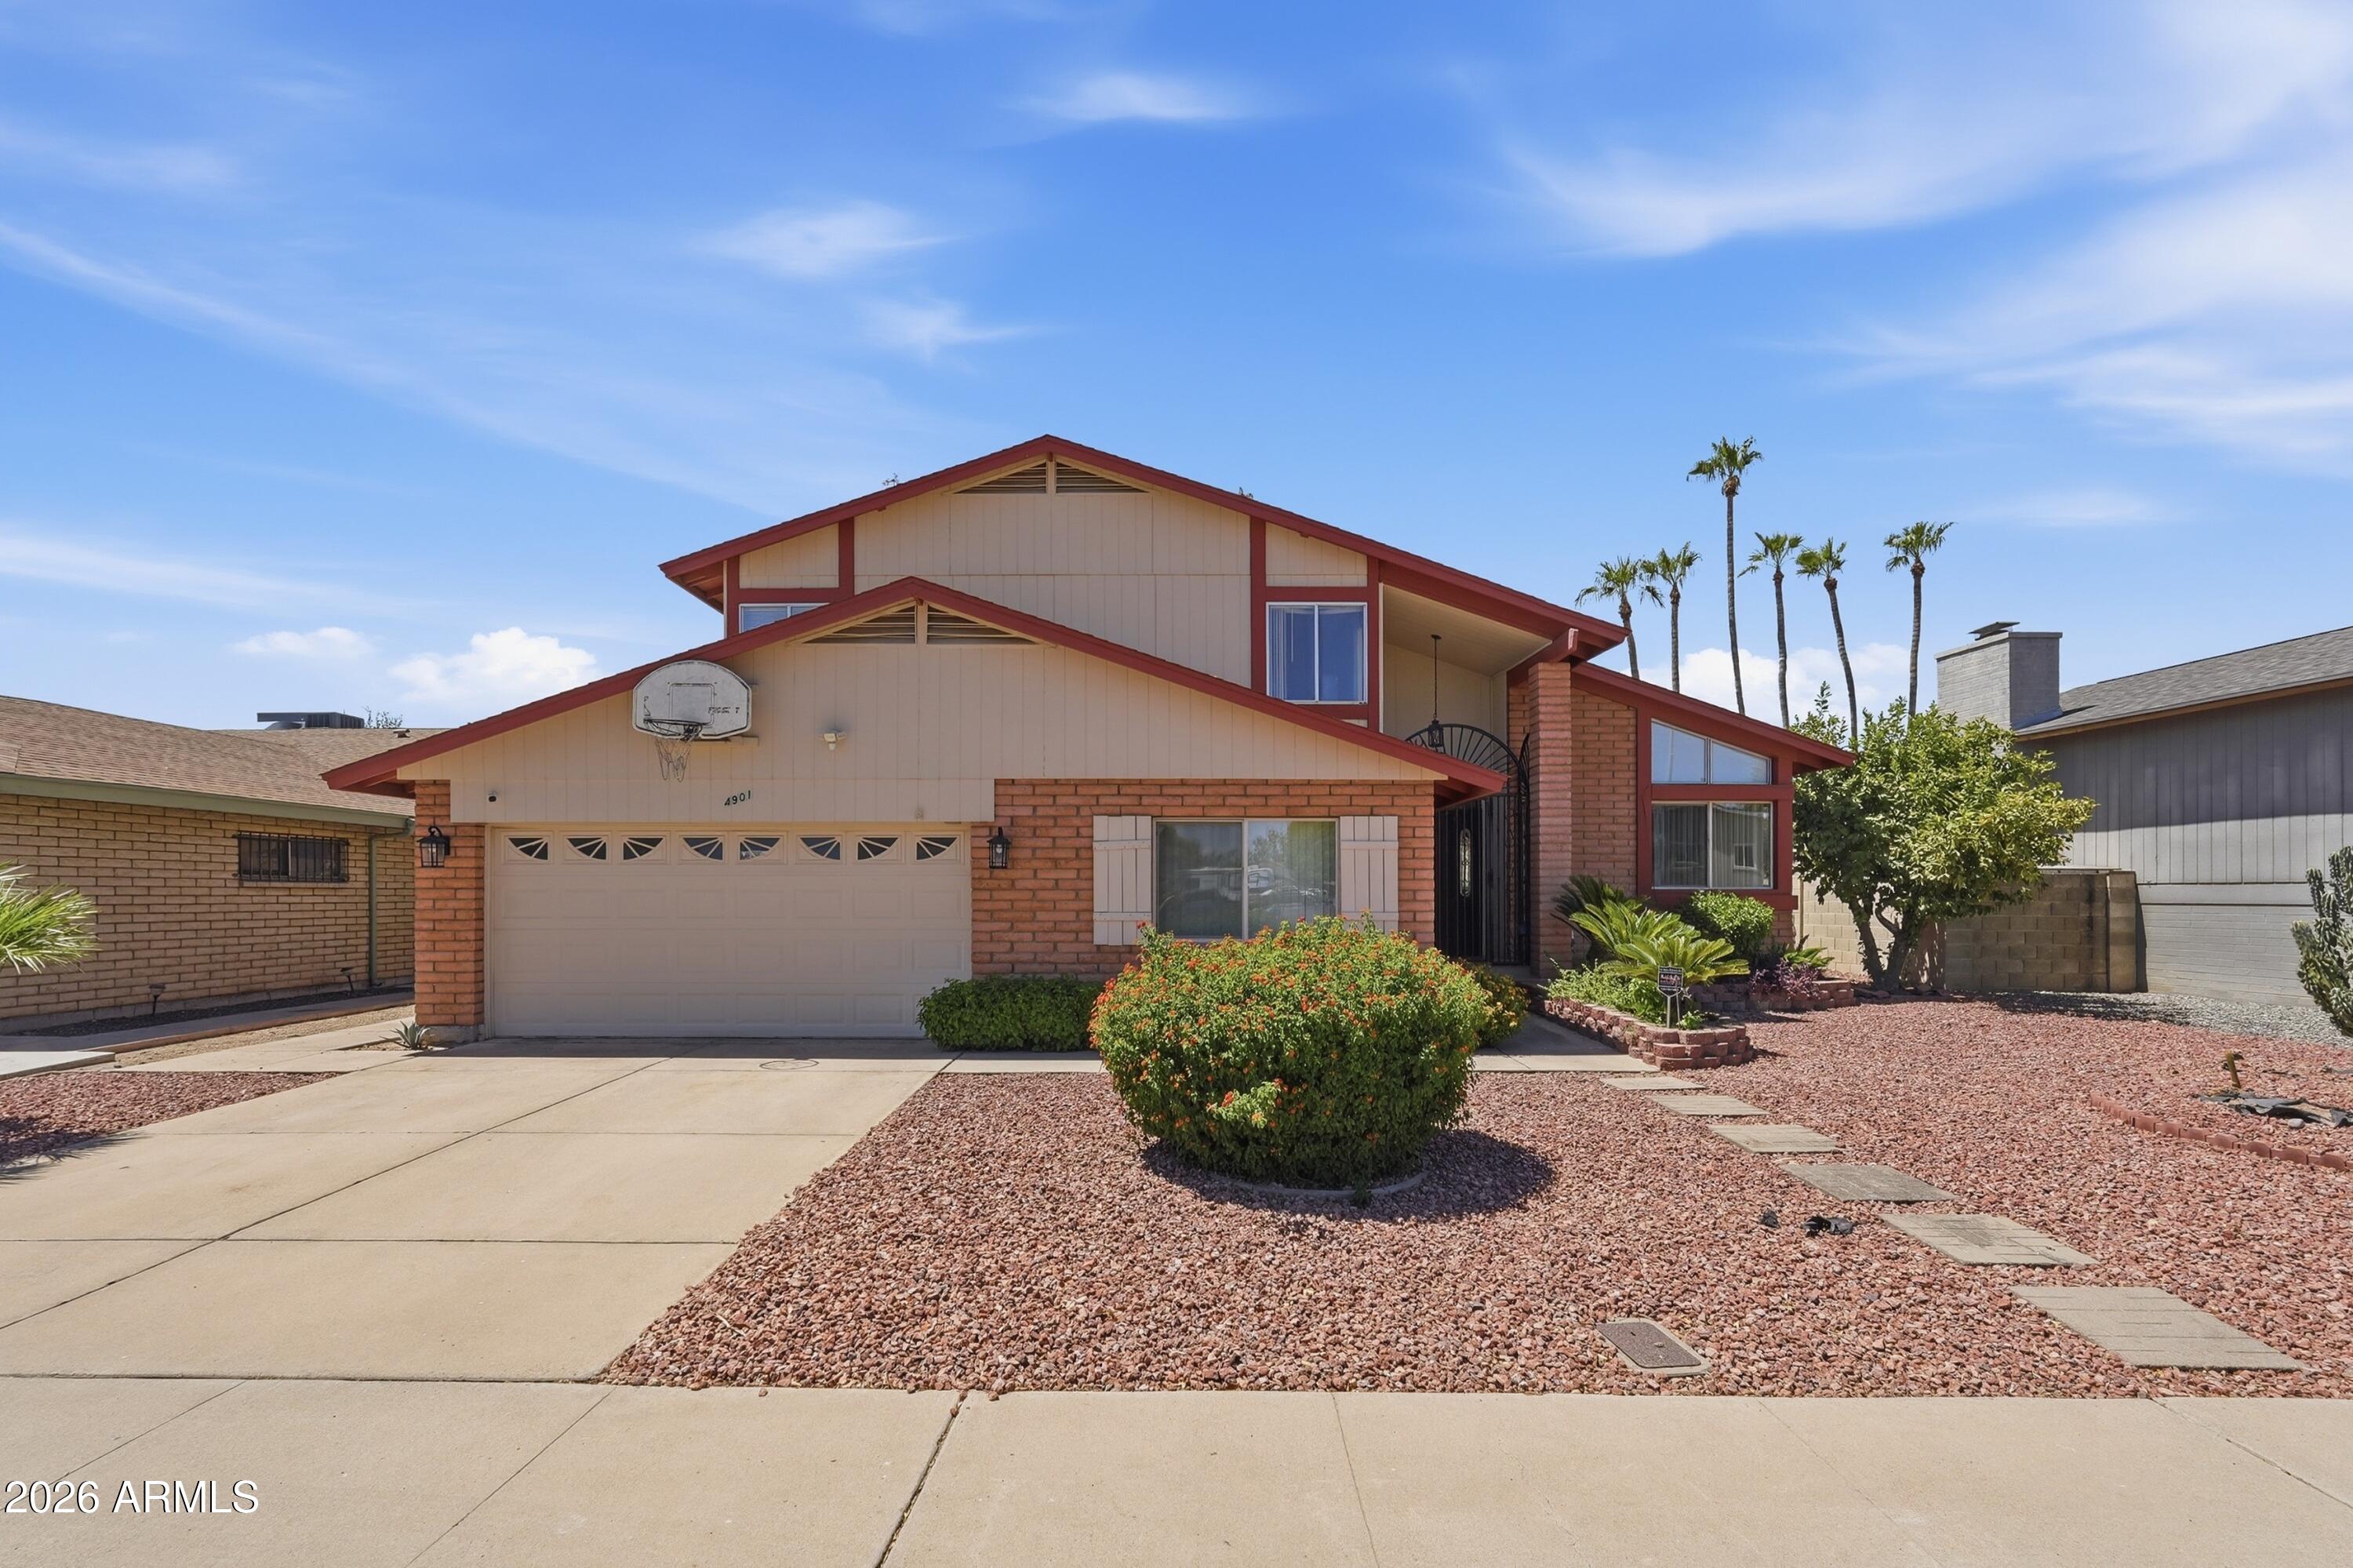
Hard to find 4 bedroom and a den formal living room, entertainment room. large back yard. Bonus room, 2 car garage
#7050207

Glendale

4901 W SELDON Lane

5 Beds

2 Baths

2,602 Sq.Ft.

$580,000

MLS#: 7050207
Price reduced
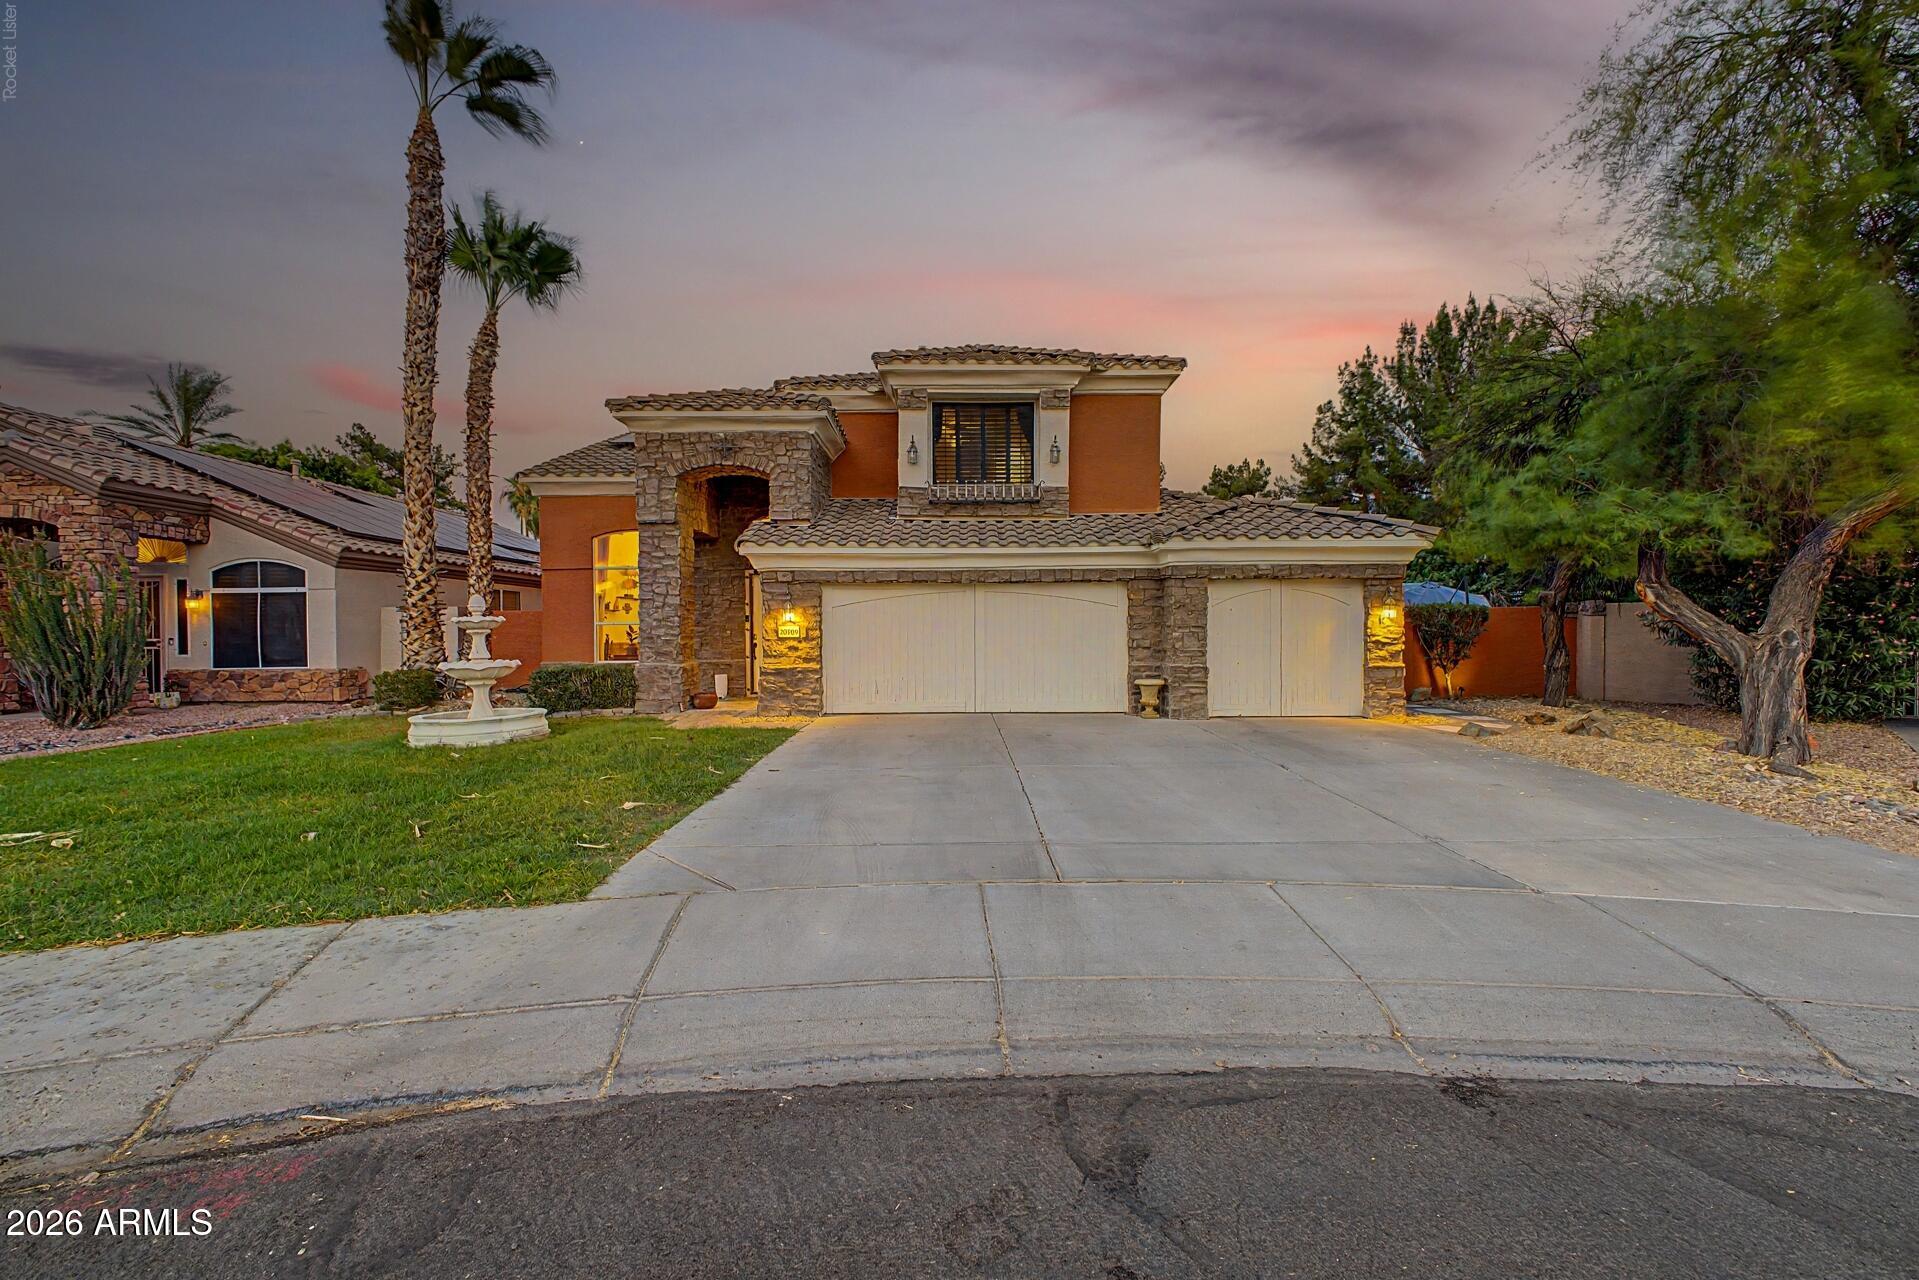
MEDITERRANEAN ESTATE, RESORT-STYLE BACKYARD, & TESLA POWERWALLS IN ARROWHEAD RANCH! ~ Nestled within the highly sought-after golf and lake community of Arrowhead Ranch, this exceptional semi-custom residence blends timeless Mediterranean architecture with modern amenities and energy-efficient living. Originally featured in Arrowhead Lifestyle Magazine, the home makes an unforgettable first impression with fresh exterior paint, a charming front courtyard, and a tranquil fountain that sets the tone for the elegance found throughout.

Inside, old-world craftsmanship meets contemporary comfort. Travertine flooring, natural stone accents, graceful archways, custom molding, and laminate wood flooring create warmth and architectural character throughout the home. Multiple living and dining spac provide flexibility for both everyday living and entertaining, while surround sound enhances the experience. The gourmet kitchen serves as the heart of the home, featuring antique cabinetry, stainless steel appliances, generous prep space, and seamless connectivity to the main living areas. Multiple office options provide ideal work-from-home flexibility.

The thoughtfully designed floor plan continues upstairs with a spacious loft and five generously sized bedrooms. The expansive primary suite offers a true retreat, highlighted by a beautifully updated spa-inspired bathroom complete with a private sauna, creating the perfect space to unwind and recharge.

Designed for Arizona living, the backyard is a private tropical oasis. A custom heated PebbleTec pool with a waterslide, spa, and lush landscaping creates a resort-like setting, while the large grassy area offers ample room for recreation and play. The expansive covered tiled patio is designed for effortless entertaining and features an outdoor kitchen and built-in BBQ, perfect for hosting gatherings year-round. Mature citrus trees, including orange, grapefruit, lemon, and pink lemon varieties, provide beauty and fresh fruit right from your own backyard.

This remarkable property is equally impressive behind the scenes, featuring owned solar panels paired with two Tesla Powerwalls that provide whole-home backup power, reduced utility costs, and true energy independence. A dedicated Tesla charging station adds convenience for electric vehicle owners, making this home as functional as it is luxurious.

Adding even more versatility, a detached structure offers endless possibilities as a fitness studio, home office, creative space, workshop, or additional storage. Combining timeless Mediterranean design, resort-style amenities, cutting-edge energy features, and an unbeatable Arrowhead Ranch location, this is a rare opportunity to own one of the community's most distinctive residences. Words truly don't do it justice.
#7044609

Glendale

20709 N 59TH Drive

5 Beds

2 Baths

2,963 Sq.Ft.

$675,000

MLS#: 7044609
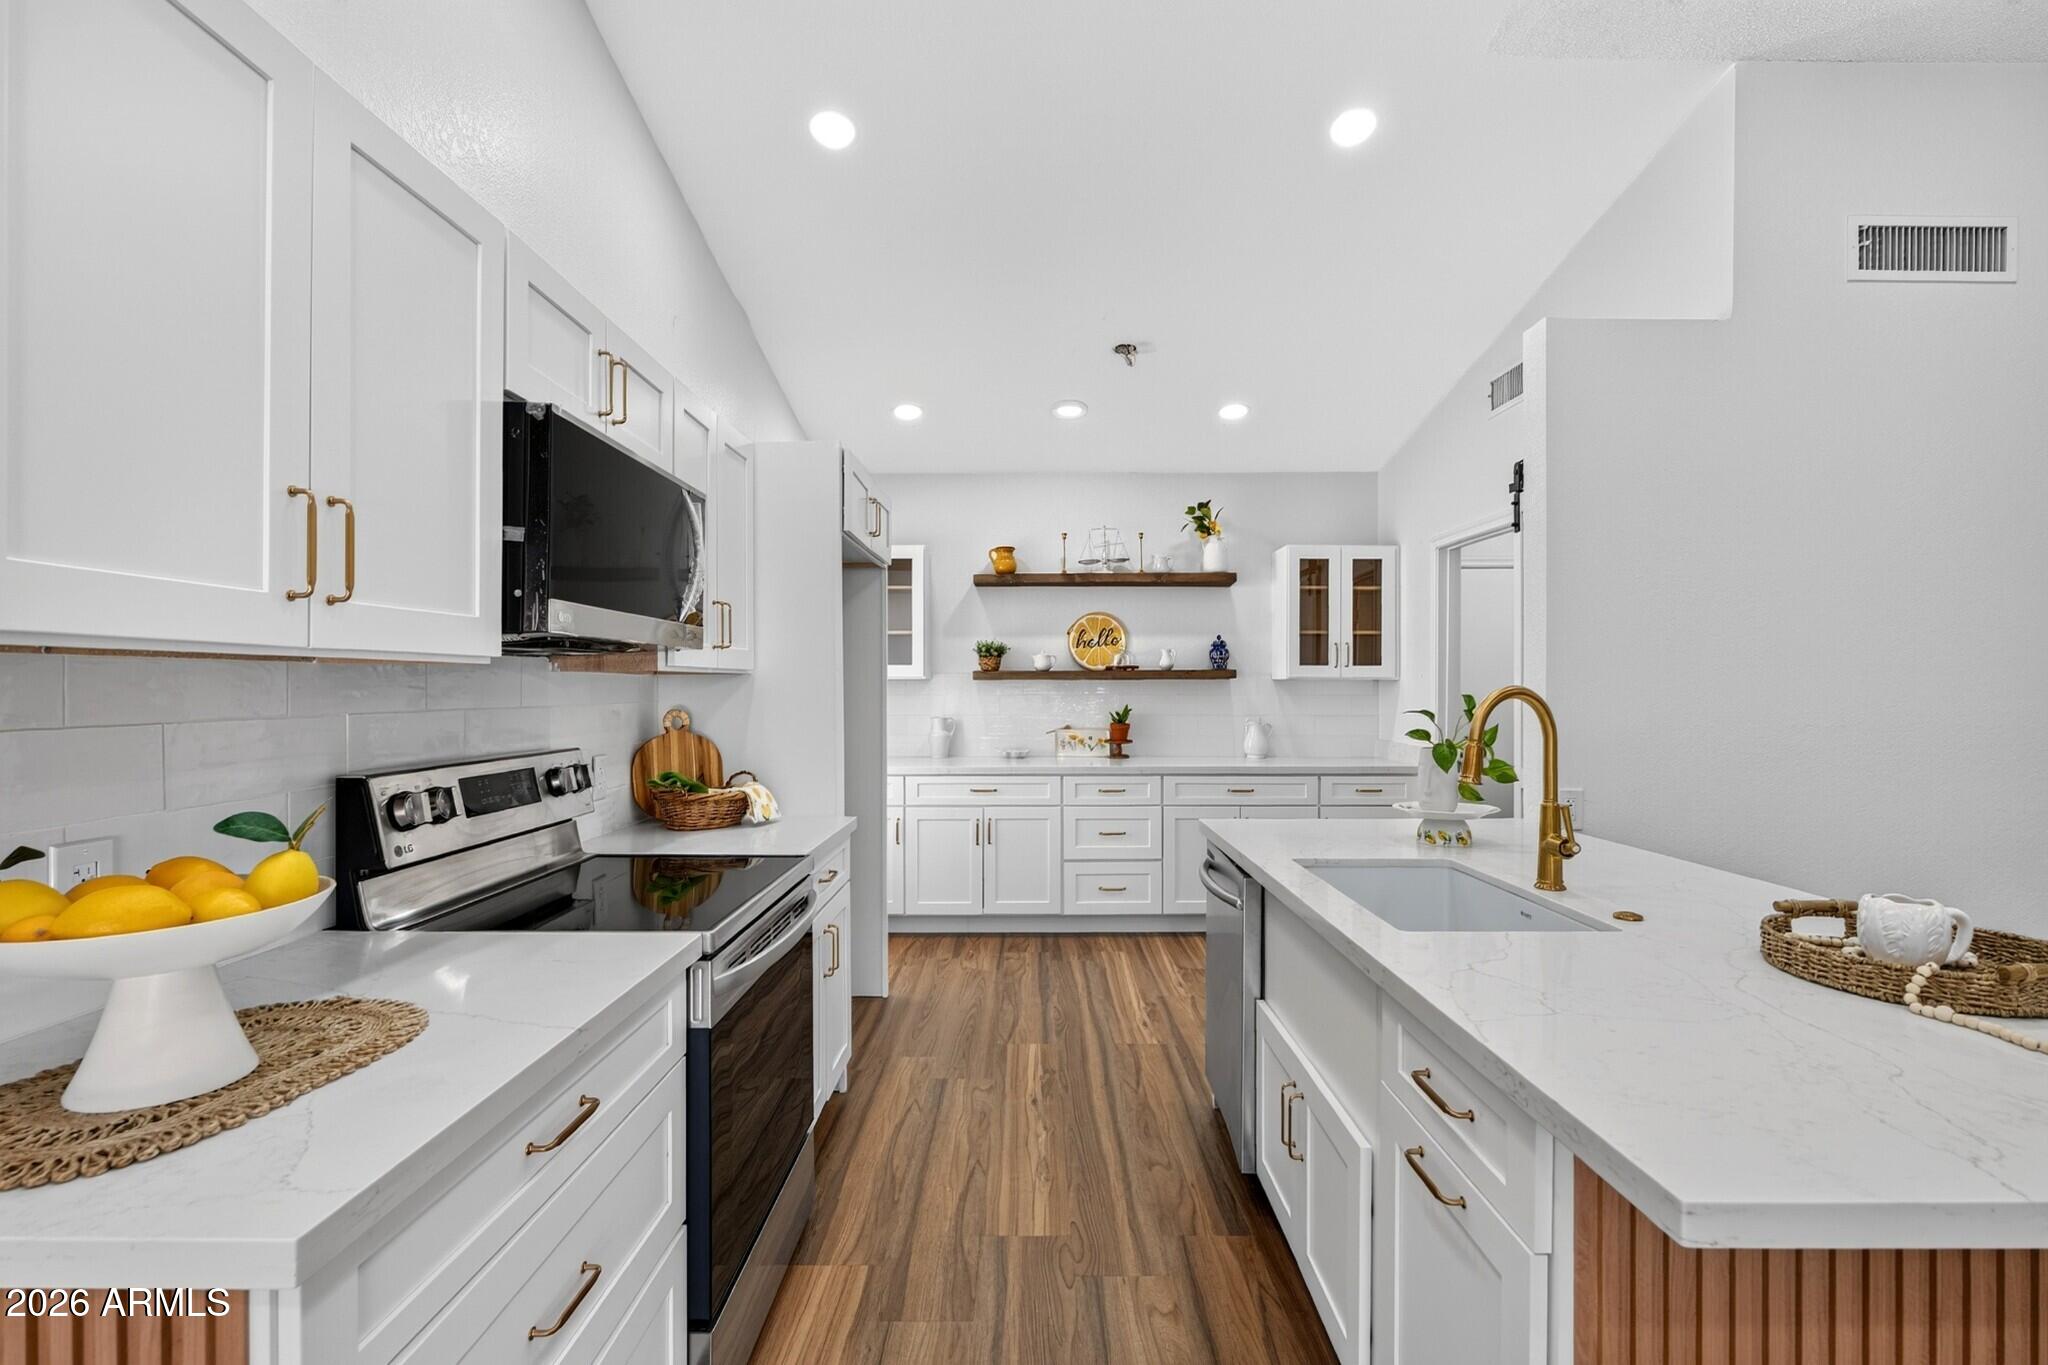
Welcome to this beautifully remodeled 4-bedroom, 2.5-bath home in the highly desirable North Canyon Ranch community! The heart of the home is the stunning chef's kitchen featuring upgraded cabinetry with pull-out shelves and drawers, stone countertops, designer tile backsplash, and an open layout perfect for entertaining. Enjoy views of the backyard oasis complete with a sparkling play pool, covered patio, mature shade tree, and fresh landscaping. Recent updates include fresh interior and exterior paint, updated LVP  flooring and carpet in all the right places, and a newer AC system for peace of mind. Ideally located near top-rated schools, shopping, dining, parks, and exciting area growth, this move-in ready home offers the perfect blend of comfort, style, and convenience.
#7043194

Glendale

3818 W FALLEN LEAF Lane

4 Beds

2 Baths

2,295 Sq.Ft.

$529,999

MLS#: 7043194
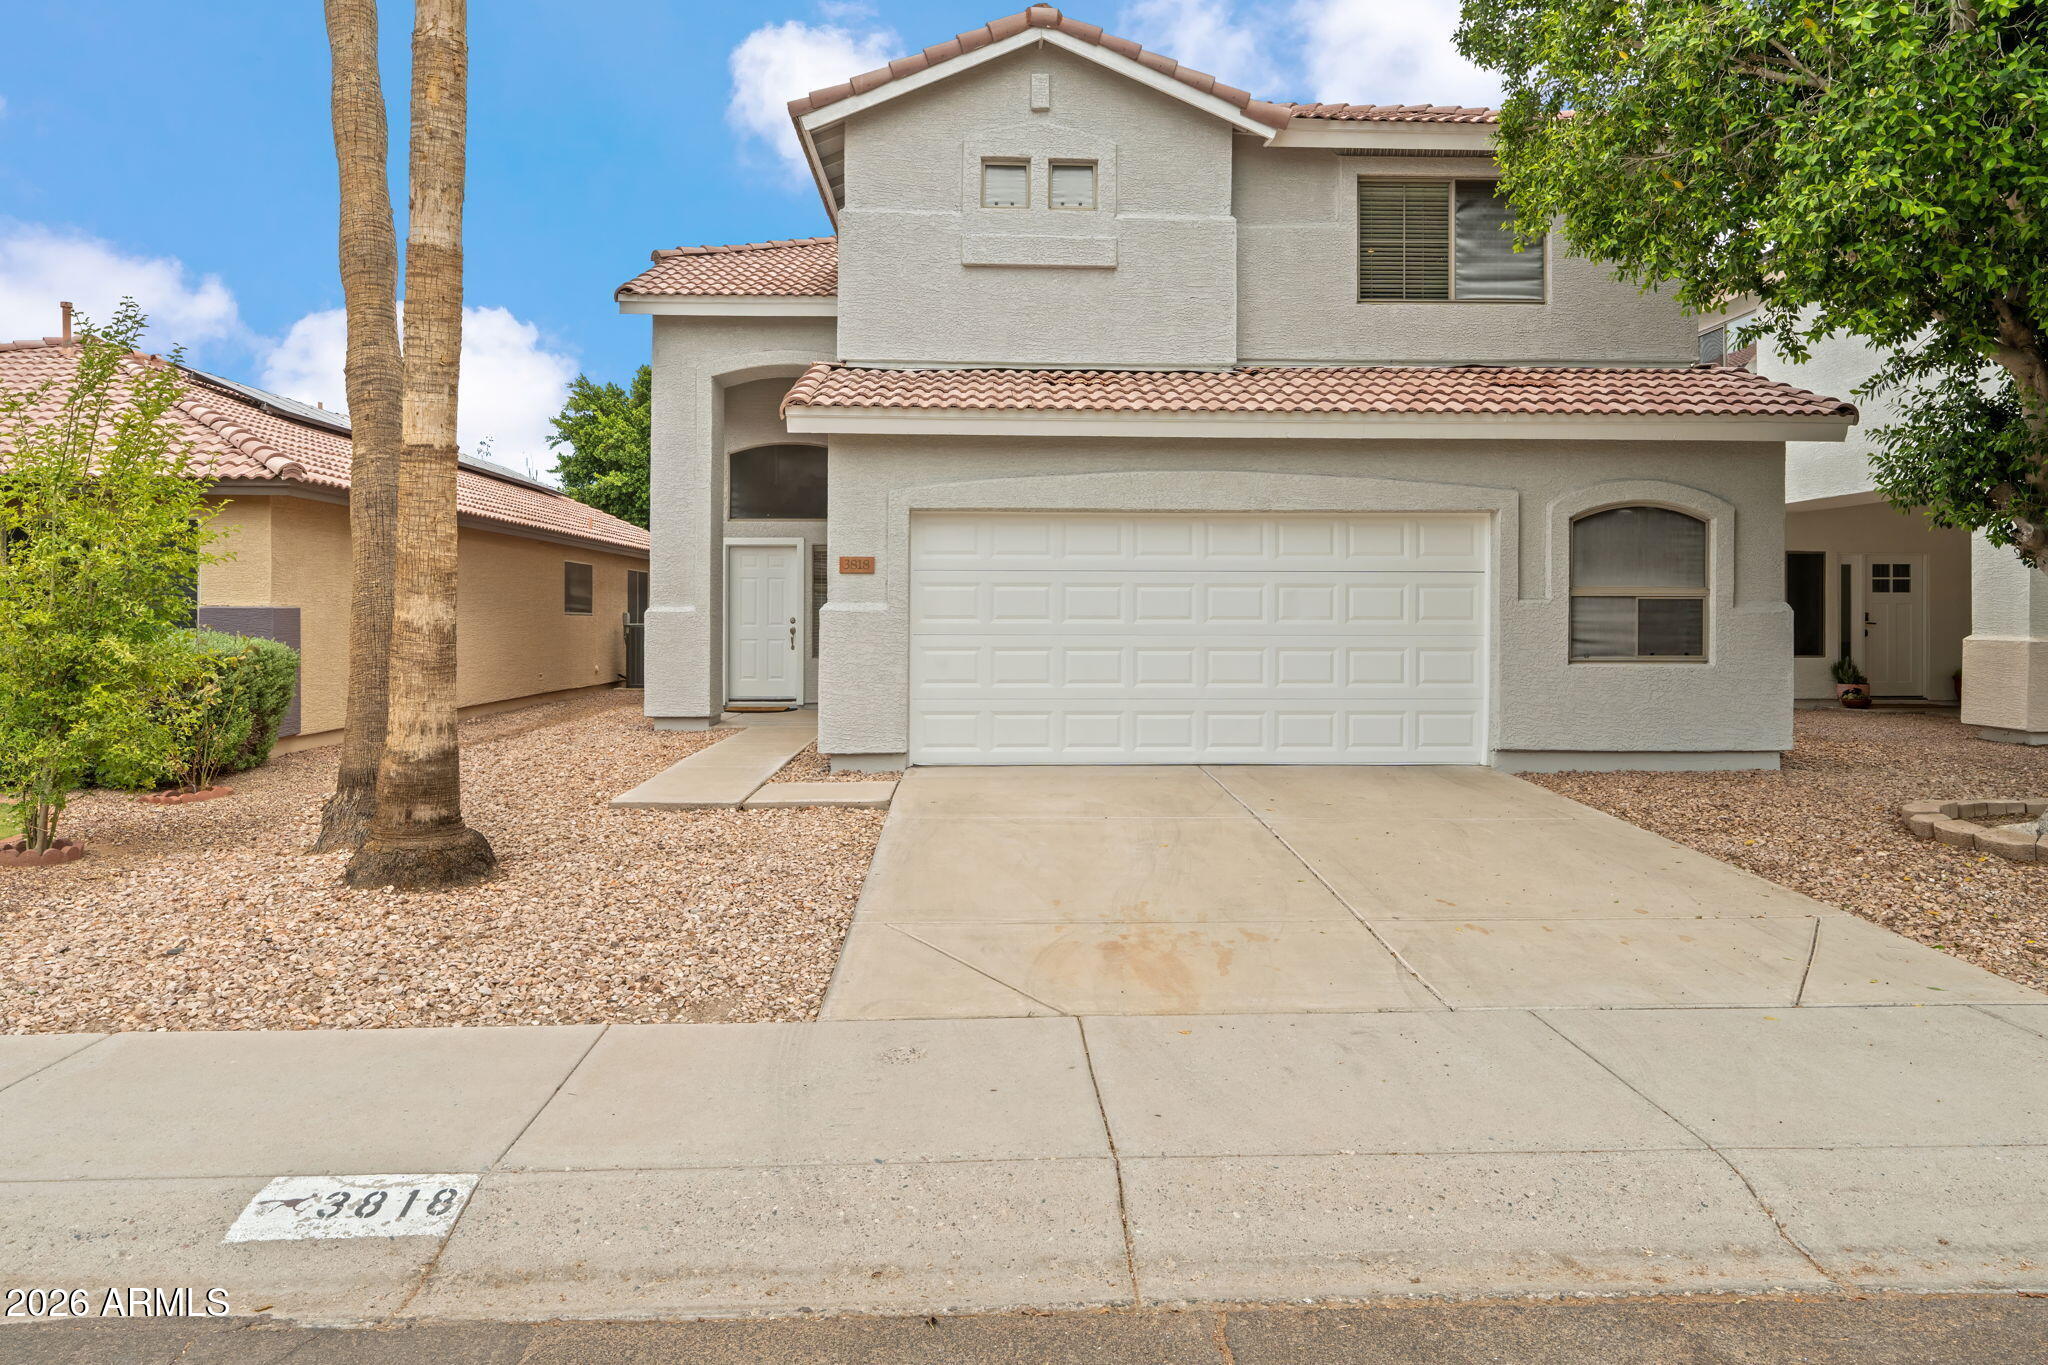
This beautifully remodeled 4-bedroom, 2-bath home offers a bright open-concept layout, updated finishes throughout, and a warm, welcoming feel. The versatile fourth bedroom makes a great home office, playroom, fitness room, or guest space. Step outside to a backyard made for Arizona living, featuring a fully refreshed diving pool with new plaster and a newly redone cool deck perfect for relaxing or entertaining. Conveniently located near schools, parks, shopping, and dining, this move-in-ready home is ready for its next owner. 

The seller is including a one-year HomeGuard Home Warranty for the buyer.
#7042477

Glendale

6321 W BERYL Avenue

4 Beds

2 Baths

1,883 Sq.Ft.

$488,000

MLS#: 7042477

Rare opportunity in Arrowhead Ranch! Situated on a cul-de-sac lot, this exceptional home combines a brand-new custom kitchen with one of the most impressive garage setups you'll find.

Car enthusiasts needing extra space will love the rare dual-garage configuration. Two separate garages provide incredible flexibility, including an oversized garage with approximately 20-foot ceilings with room for 2 lifts and workshop. It can fit up to 5 cars in addition to the primary 2 car garage. 

Designed for both beauty and function, the custom kitchen features alder wood cabinetry with soft-close doors/drawers, dovetail drawers, granite countertops, a 36-inch induction cooktop, convection oven, oversized 46-inch drawers, built-in spice/knife organizers, and convenient pull-out pantry drawers. Inside a spacious, flexible floor plan creates an inviting atmosphere with soaring vaulted ceiling in the living area, a loft, and generous primary suite and 3 full bathrooms. Four additional bedrooms offer endless possibilities to accommodate home offices, dens, guest rooms, or playrooms. The backyard offers a covered patio, mature landscaping, and plenty of room to relax or entertain. 
Conveniently located near the Loop 101, Arrowhead Mall, P83, and a wide variety of shopping, dining, entertainment, and everyday amenities.

7588 W KERRY Lane

Message successfully sent.

I agree to receive email communication and understand I can unsubscribe at any time.

I agree to be contacted by The Mandy Gold Team | Haymore Real Estate LLC via call, email, and text for real estate services. To opt out, you can reply 'stop' at any time or reply 'help' for assistance. You can also click the unsubscribe link in the emails. Message and data rates may apply. Message frequency may vary. Privacy Policy

 - property

Send a message

Message successfully sent.

Reason for contacting?

I agree to receive email communication and understand I can unsubscribe at any time.

I agree to be contacted by The Mandy Gold Team | Haymore Real Estate LLC via call, email, and text for real estate services. To opt out, you can reply 'stop' at any time or reply 'help' for assistance. You can also click the unsubscribe link in the emails. Message and data rates may apply. Message frequency may vary. Privacy Policy

Sign In Sign Out

Virtual Assistant

Would you like to take the next step with this property? We can help you schedule a showing or virtual tour, or send you more details.

Yes, I would like more information.

Thank You for Your Reply, One of Our Agents will contact you as soon as possible

No, maybe later.

Thank you, you can always contact me via email, phone number or through the contact form.

Realhub AI

Lucy - Your AI-Powered Realtor

Update Your Temporary Password

Personalize your search

Enter your email and we'll notify you immediately when new listings match what you're looking for.

or enter email address

Already have an account ? Login here

Continue your home search

I agree to receive communications and understand I can unsubscribe at any time.

I agree to be contacted by The Mandy Gold Team | Haymore Real Estate LLC via call, email, and text for real estate services. To opt out, you can reply 'stop' at any time or reply 'help' for assistance. You can also click the unsubscribe link in the emails. Message and data rates may apply. Message frequency may vary. Privacy Policy

Already have an account ? Login here

We use cookies

We use cookies primarily for analytics to enhance your experience. By accepting, you agree to our use of these cookies. You can manage your preferences or learn more about our cookies policy.