
4725 N 56TH Street
Phoenix, AZ 85018


About
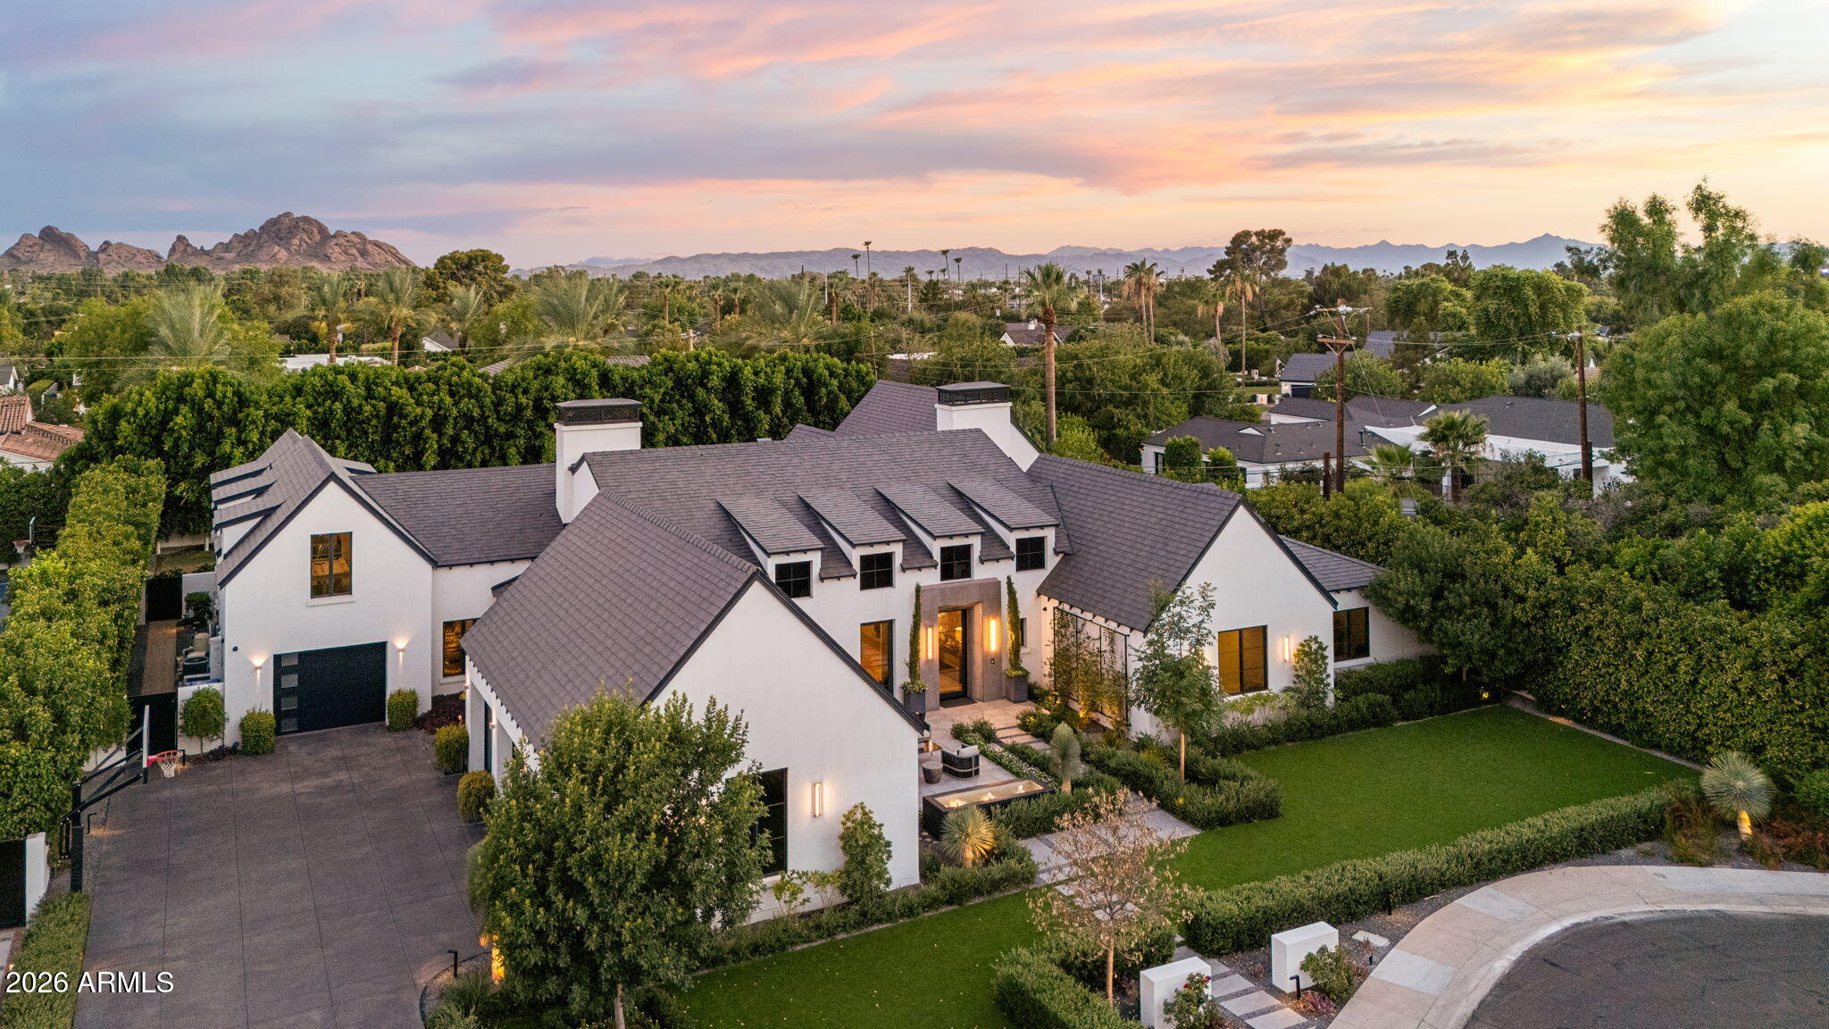
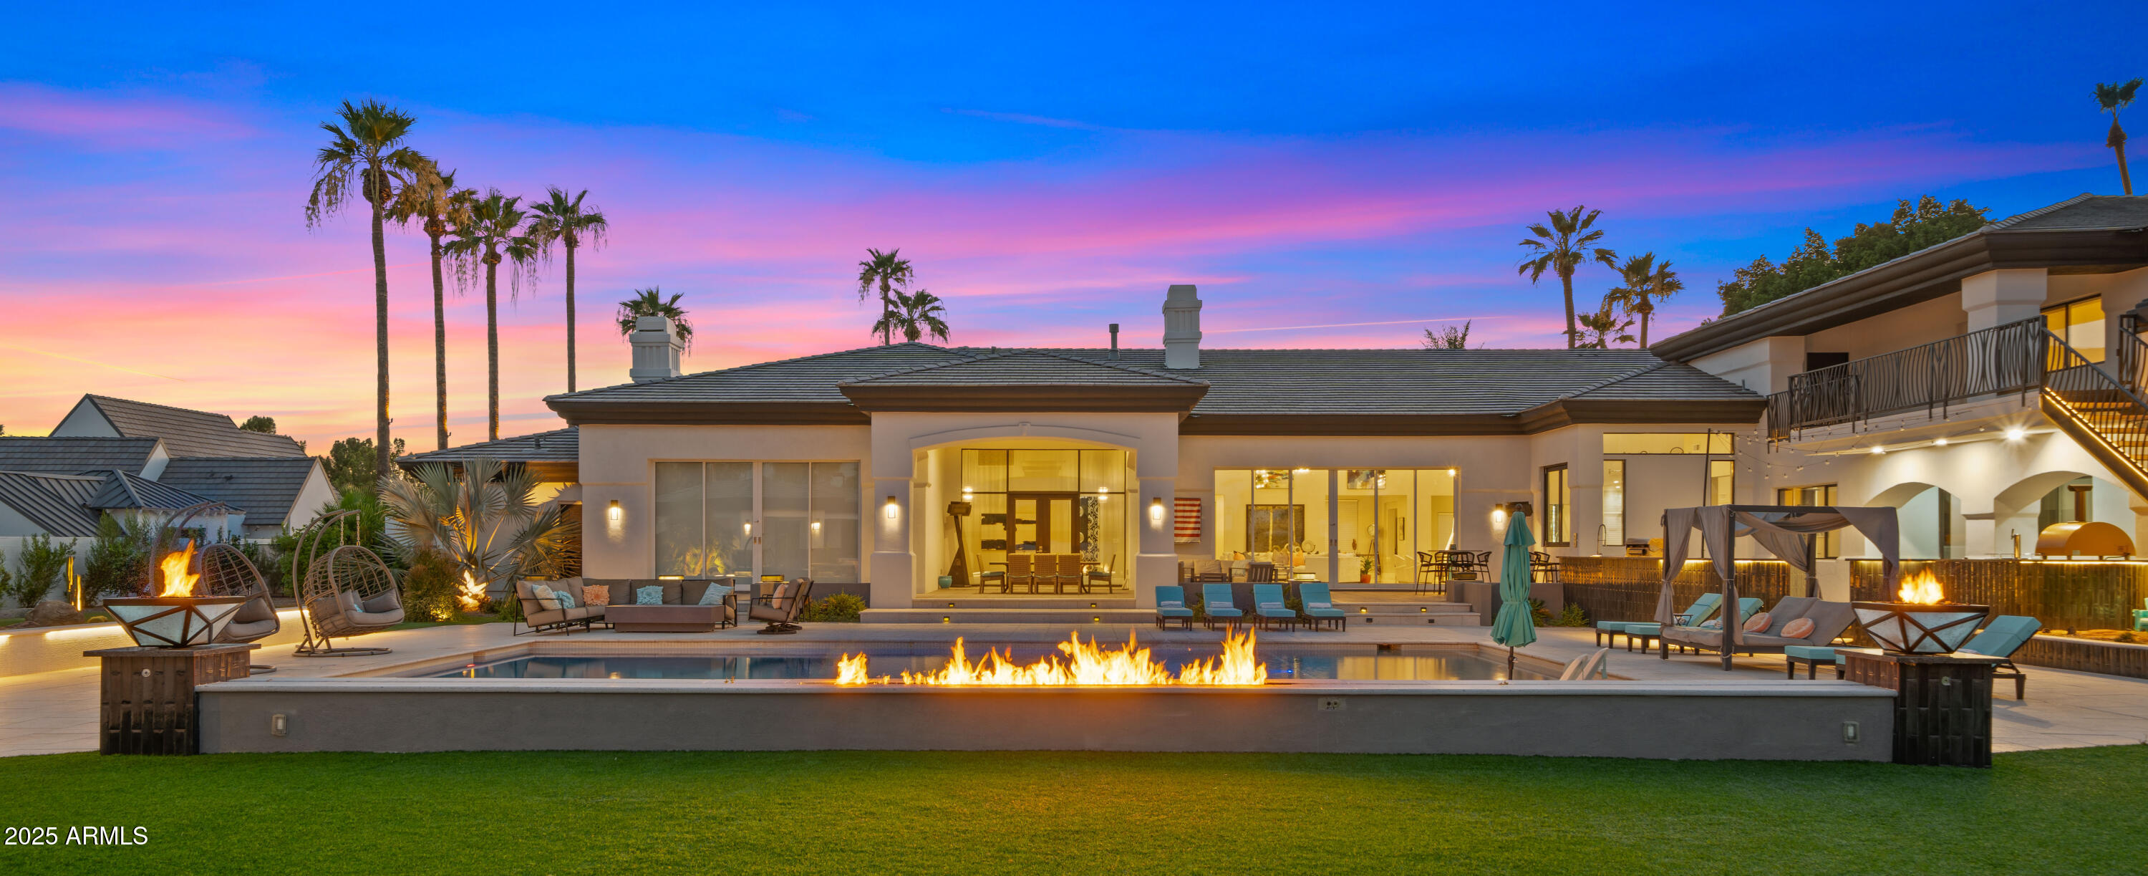
A striking expression of contemporary desert architecture, this steel-beam, glass and wood residence was completed in July 2023 by Tiara Sun Development and occupies an expansive .87-acre lot on a private street along the south slope of Camelback Mountain. Encompassing 6,982 sq ft, the home pairs dramatic architecture with sweeping city views and the iconic mountain rising as its backdrop. Designed for both elevated everyday living and entertaining, the residence features 3 en-suite bedrooms, a separate art studio, media room/theater, fitness room, and dedicated bar and billiard room. Custom floor-to-ceiling sliding glass doors create a seamless connection between the interiors, views, and surrounding desert landscape, while Italian porcelain flooring and refined natural materials reinforce the home's clean contemporary aesthetic. At the center of the residence, the chef's kitchen features custom Burdette walnut cabinetry and a dramatic 12' quartzite and walnut waterfall island. A comprehensive suite of Wolf, Sub-Zero and Cove appliances include a 48-inch Wolf range, additional built-in Wolf wall ovens and microwave, Sub-Zero refrigeration and freezer systems, and two integrated Cove dishwashers. A butler's pantry and reverse-osmosis drinking water system complete the space. The primary suite is positioned to capture extraordinary 180-degree city views through floor-to-ceiling glass with automated shades. Walnut hardwood flooring, an electric fireplace, integrated speakers and a concealed 65-inch drop-down television create a sophisticated private retreat. Dual custom walk-in closets feature dedicated shoe displays, while the spa-inspired primary bath is appointed with floating Burdette cabinetry, quartzite countertops, Brizo fixtures, a multi-head walk-in shower, freestanding soaking tub and Toto toilet. With its private Camelback Mountain setting, expansive homesite, architectural presence and exceptional craftsmanship, this nearly new residence offers a distinctive combination of contemporary design, privacy and panoramic desert-city views.
Property
Beds
4
Full Baths
5
1/2 Baths
2
Year Built
2023
Sq.Footage
6,982
Features
Features & Amenities
Interior
-
Other Interior Features
Double Vanity, Bidet, Eat-in Kitchen, Breakfast Bar, Pantry, Kitchen Island, High Speed Internet, Smart Home, Master Downstairs, Wet Bar
-
Total Bedrooms
4
-
Bathrooms
5
-
1/2 Bathrooms
2
-
Basement YN
NO
-
Cooling YN
YES
-
Cooling
Ceiling Fan(s), Central Air, Ductless
-
Fireplace YN
YES
-
Heating YN
YES
-
Heating
Electric
-
Pet friendly
N/A
Exterior
-
Garage
Yes
-
Garage spaces
4
-
Construction Materials
Stone, Block, Spray Foam Insulation, Stucco, Synthetic Stucco
-
Other Exterior Features
Barbecue, Balcony, Storage, Other, Built-in Barbecue
-
Parking
Detached, Garage Door Opener, Gated, Electric Vehicle Charging Station(s)
-
Patio and Porch Features
Patio
-
Pool
Yes
-
Pool Features
Outdoor Pool
-
View
City, City Lights, Mountain(s)
Area & Lot
-
Lot Features
Corner Lot, Desert Front, Desert Back, Sprinklers In Front, Sprinklers In Rear
-
Lot Size(acres)
0.89
-
Lot Size(square feet)
38,550
-
Property Type
Residential
-
Property Sub Type
Single Family Residence
-
Architectural Style
Contemporary
Price
-
Sales Price
$10,995,000
-
Tax Amount
$13,478
-
Sq. Footage
6,982
-
Price/SqFt
$1,574
HOA
-
Association
No
Property Resources
-
Horse Property
NO
School District
-
Elementary School
Scottsdale Unified District
-
Middle School
Ingleside Middle School
-
High School
Arcadia High School
Property Features
-
Stories
2
-
Ownership
Fee Simple
-
Tax Lot
--
-
Water Source
Public
Schedule
Schedule a Showing
Showing scheduled successfully.
Mortgage calculator
Estimate your monthly mortgage payment, including the principal and interest, property taxes, and HOA. Adjust the values to generate a more accurate rate.
Your payment
Principal and Interest:
$
Property taxes:
$
HOA fees:
$
Total loan payment:
$
Total interest amount:
$
Location
-
County
Maricopa
-
Elementary School
Scottsdale Unified District
-
Middle School
Ingleside Middle School
-
High School
Arcadia High School

Listing Courtesy of Katrina Barrett, Local Luxury Christie's International Real Estate
RealHub Information is provided exclusively for consumers' personal, non-commercial use, and it may not be used for any purpose other than to identify prospective properties consumers may be interested in purchasing. All information deemed reliable but not guaranteed and should be independently verified. All properties are subject to prior sale, change or withdrawal. RealHub website owner shall not be responsible for any typographical errors, misinformation, misprints and shall be held totally harmless.

Tammy Isabell
Agent / Realtor®
Call Tammy today to schedule a private showing.
Phone (520) 210-1562
Email Tammy@MandyGoldTeam.com

* Listings on this website come from the FMLS IDX Compilation and may be held by brokerage firms other than the owner of this website. The listing brokerage is identified in any listing details. Information is deemed reliable but is not guaranteed. If you believe any FMLS listing contains material that infringes your copyrighted work please click here to review our DMCA policy and learn how to submit a takedown request.© 2024 FMLS.
Properties
Related properties

Phoenix
4937 E ROCKRIDGE Road
7 Beds
7 Baths
13,287 Sq.Ft.
$9,500,000
MLS#: 7085176

Phoenix
2205 E COLTER Street
7 Beds
9 Baths
11,039 Sq.Ft.
$10,900,000
MLS#: 7075947

Phoenix
4839 E Grandview Lane
3 Beds
4 Baths
4,989 Sq.Ft.
$10,000,000
MLS#: 7066281

Phoenix
4908 E CALLE DEL MEDIO --
4 Beds
5 Baths
6,515 Sq.Ft.
$9,975,000
MLS#: 7074085

Phoenix
5143 E EXETER Boulevard
7 Beds
7 Baths
7,048 Sq.Ft.
$9,990,000
MLS#: 7069453

Phoenix
5040 N ARCADIA Drive
6 Beds
5 Baths
6,134 Sq.Ft.
$9,300,000
MLS#: 7052965
Phoenix
5843 E CALLE DEL SUD --
5 Beds
5 Baths
7,289 Sq.Ft.
$8,995,000
MLS#: 7047179

Phoenix
6201 N 20TH Street
4 Beds
4 Baths
7,055 Sq.Ft.
$8,900,000
MLS#: 6997568
Phoenix
4425 N ARCADIA Lane
7 Beds
8 Baths
10,690 Sq.Ft.
$10,495,000
MLS#: 6916920
