
6624 N 66TH Place N
Paradise Valley, AZ 85253


About
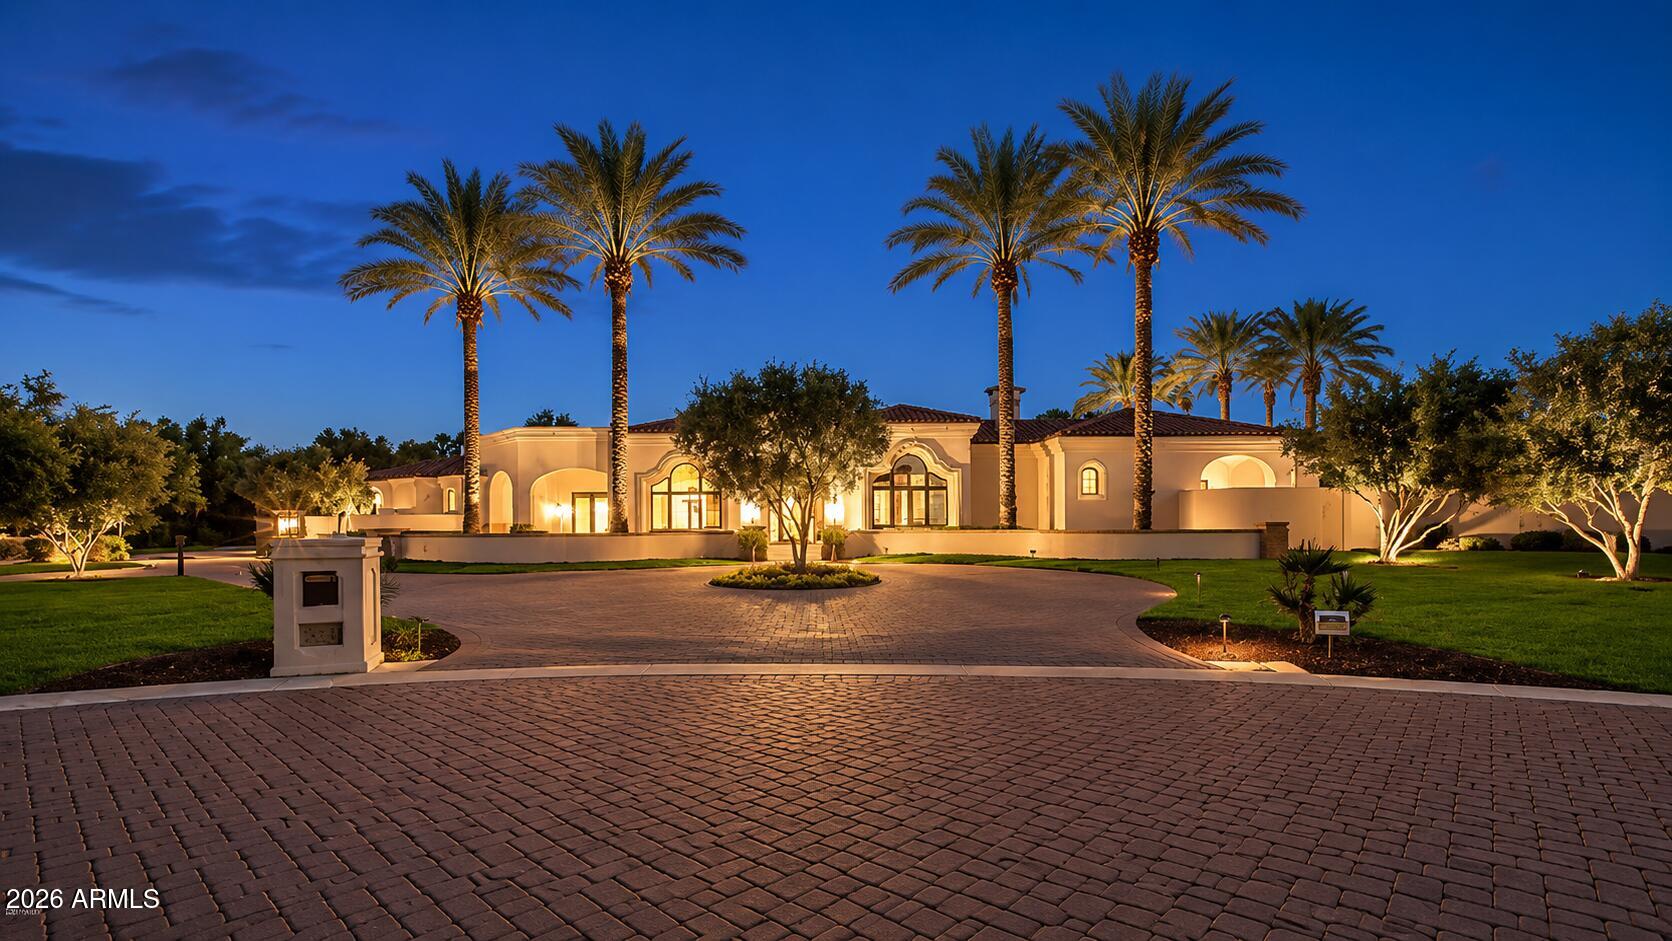
Behind the prestigious gates of Judson Estates, this sprawling residence embodies timeless luxury with soft European influences, exceptional privacy, and refined architectural detail. Crisp walls, soaring ceilings, exposed beams, and an abundance of natural light create interiors that feel both grand and welcoming. The main residence offers five bedrooms, two private home offices, and beautifully appointed living spaces anchored by multiple gas fireplaces. At the heart of the home, an expansive open concept kitchen features high end appliances and generous gathering spaces designed for both everyday living and effortless entertaining. A detached guest house provides an additional private retreat, while a five car garage completes the estate. Outside, mature landscaping creates a secluded setting framed by beautiful mountain views. A sparkling pool, tennis court, covered ramada, putting and chipping green, and expansive covered patios transform the grounds into a private resort, offering endless opportunities to entertain, unwind, and enjoy the best of Paradise Valley living.
Property
Beds
5
Full Baths
6
1/2 Baths
2
Year Built
2008
Sq.Footage
8,589
Features
Features & Amenities
Interior
-
Other Interior Features
Double Vanity, Eat-in Kitchen, Breakfast Bar, Kitchen Island, Granite Counters, High Speed Internet, Vaulted Ceiling(s)
-
Total Bedrooms
5
-
Bathrooms
6
-
1/2 Bathrooms
2
-
Basement YN
NO
-
Cooling YN
YES
-
Cooling
Ceiling Fan(s), Central Air
-
Fireplace YN
YES
-
Heating YN
YES
-
Heating
Electric, Natural Gas
-
Pet friendly
N/A
Exterior
-
Garage
Yes
-
Garage spaces
5
-
Construction Materials
Stone, See Remarks, Stucco, Brick Veneer
-
Other Exterior Features
Barbecue, Tennis Court(s), Private Yard, Built-in Barbecue
-
Parking
Garage Door Opener, Direct Access, Garage Faces Side
-
Patio and Porch Features
Patio
-
Pool
Yes
-
Pool Features
Heated, Outdoor Pool
-
View
City, City Lights, Mountain(s)
Area & Lot
-
Lot Features
Desert Front
-
Lot Size(acres)
1.73
-
Lot Size(square feet)
75,452
-
Property Type
Residential
-
Property Sub Type
Single Family Residence
-
Architectural Style
Santa Barbara/Tuscan
Price
-
Sales Price
$9,950,000
-
Tax Amount
$28,993
-
Sq. Footage
8,589
-
Price/SqFt
$1,158
HOA
-
Association
YES
-
Association Fee
$750
-
Association Fee Frequency
Monthly
-
Association Fee Includes
N/A
Property Resources
-
Horse Property
NO
School District
-
Elementary School
Scottsdale Unified District
-
Middle School
Mohave Middle School
-
High School
Saguaro High School
Property Features
-
Stories
1
-
Ownership
Fee Simple
-
Sewer
Public Sewer
-
Tax Lot
7
Schedule
Schedule a Showing
Showing scheduled successfully.
Mortgage calculator
Estimate your monthly mortgage payment, including the principal and interest, property taxes, and HOA. Adjust the values to generate a more accurate rate.
Your payment
Principal and Interest:
$
Property taxes:
$
HOA fees:
$
Total loan payment:
$
Total interest amount:
$
Location
-
County
Maricopa
-
Elementary School
Scottsdale Unified District
-
Middle School
Mohave Middle School
-
High School
Saguaro High School

Listing Courtesy of Christopher V Karas, Compass
RealHub Information is provided exclusively for consumers' personal, non-commercial use, and it may not be used for any purpose other than to identify prospective properties consumers may be interested in purchasing. All information deemed reliable but not guaranteed and should be independently verified. All properties are subject to prior sale, change or withdrawal. RealHub website owner shall not be responsible for any typographical errors, misinformation, misprints and shall be held totally harmless.

Tammy Isabell
Agent / Realtor®
Call Tammy today to schedule a private showing.
Phone (520) 210-1562
Email Tammy@MandyGoldTeam.com

* Listings on this website come from the FMLS IDX Compilation and may be held by brokerage firms other than the owner of this website. The listing brokerage is identified in any listing details. Information is deemed reliable but is not guaranteed. If you believe any FMLS listing contains material that infringes your copyrighted work please click here to review our DMCA policy and learn how to submit a takedown request.© 2024 FMLS.
Properties
Related properties

Paradise Valley
5922 E CHENEY Drive
4 Beds
4 Baths
5,581 Sq.Ft.
$7,995,000
MLS#: 7076279

Paradise Valley
5024 E DESERT PARK Lane
6 Beds
6 Baths
7,703 Sq.Ft.
$8,500,000
MLS#: 7083043

Paradise Valley
6636 N LOST DUTCHMAN Drive
5 Beds
5 Baths
8,230 Sq.Ft.
$9,500,000
MLS#: 7077282

Paradise Valley
8020 N 64TH Place
6 Beds
7 Baths
7,169 Sq.Ft.
$11,500,000
MLS#: 7076220

Paradise Valley
6321 N 48TH Place
5 Beds
6 Baths
6,422 Sq.Ft.
$8,500,000
MLS#: 7072952

Paradise Valley
5802 E CHOLLA Lane
4 Beds
4 Baths
9,450 Sq.Ft.
$9,995,000
MLS#: 7068027

Paradise Valley
6535 N 40TH Place
6 Beds
6 Baths
6,643 Sq.Ft.
$8,799,000
MLS#: 7059635
Paradise Valley
6385 E ROYAL PALM Road
5 Beds
5 Baths
9,889 Sq.Ft.
$8,900,000
MLS#: 7036580
Paradise Valley
6800 N 39TH Place
7 Beds
6 Baths
8,127 Sq.Ft.
$10,000,000
MLS#: 7044185
