
810 N Chaparral Pines Drive
Payson, AZ 85541


About
Gorgeous mountain retreat on 4.34 acres backing directly to National Forest! Enjoy the rare opportunity to step right off your property and into the National Forest, with endless hiking and riding trails just beyond your backyard. This stunning home captures breathtaking views of the Granite Dells Mountains and offers an exceptional blend of mountain living, privacy, and comfort. Step inside to a dramatic great room featuring soaring vaulted beamed ceilings, expansive windows, a beautiful stone fireplace, and abundant natural light. The great room opens onto a huge Trex deck, creating the perfect setting for entertaining or simply taking in the spectacular mountain views. NO HOA- TURN-KEY Furnished The main level features the primary suite and a guest bedroom, along with beautiful wood flooring throughout the great room, kitchen, and main living areas. The kitchen is beautifully appointed with knotty alder cabinetry, GE Monogram range with gas cooktop, Monogram wall oven and built-in microwave, granite countertops, and a tongue-and-groove ceiling. A spacious upstairs loft/game room overlooks the impressive great room and provides additional living and entertaining space. The walk-out lower level offers two additional bedrooms and an office, with direct access to the lower patio and backyard. The rear yard features a covered patio overlooking the turf lawn, plus a relaxing spa where you can unwind while enjoying the peaceful mountain setting. The front yard has also been recently updated with new turf. Additional features include a sauna in the garage and numerous recent upgrades, including Trex decking, AC units, interior and exterior paint, and custom built-ins surrounding the fireplace.
Property
Beds
4
Full Baths
4
1/2 Baths
1
Year Built
1999
Sq.Footage
4,117
Features
Features & Amenities
Interior
-
Other Interior Features
Granite Counters, Double Vanity, Eat-in Kitchen, Vaulted Ceiling(s), Kitchen Island
-
Total Bedrooms
4
-
Bathrooms
4
-
1/2 Bathrooms
1
-
Basement YN
YES
-
Cooling YN
YES
-
Cooling
Heat Pump, Central Air
-
Fireplace YN
YES
-
Heating YN
YES
-
Heating
Propane
-
Pet friendly
N/A
Exterior
-
Garage
Yes
-
Garage spaces
3
-
Construction Materials
Wood Siding, Frame
-
Other Exterior Features
Private Yard, Storage
-
Parking
Circular Driveway
-
Patio and Porch Features
Patio
-
Pool
No
-
View
Mountain(s)
Area & Lot
-
Lot Features
Cul-De-Sac, Desert Back, Desert Front
-
Lot Size(acres)
4.34
-
Lot Size(square feet)
189,023
-
Property Type
Residential
-
Property Sub Type
Single Family Residence
-
Architectural Style
Contemporary
Price
-
Sales Price
$2,095,000
-
Tax Amount
$8,881
-
Financing Options
Cash, Conventional, VA
-
Sq. Footage
4,117
-
Price/SqFt
$508
HOA
-
Association
No
Property Resources
-
Horse Property
YES
School District
-
Elementary School
Payson Unified District
-
Middle School
Rim Country Middle School
-
High School
Payson High School
Property Features
-
Stories
2
-
Accessibility Features
Therapeutic Whirlpool
-
Ownership
Fee Simple
-
Sewer
Public Sewer
-
Tax Lot
9
-
Water Source
Public
Schedule
Schedule a Showing
Showing scheduled successfully.
Mortgage calculator
Estimate your monthly mortgage payment, including the principal and interest, property taxes, and HOA. Adjust the values to generate a more accurate rate.
Your payment
Principal and Interest:
$
Property taxes:
$
HOA fees:
$
Total loan payment:
$
Total interest amount:
$
Location
-
County
Gila
-
Elementary School
Payson Unified District
-
Middle School
Rim Country Middle School
-
High School
Payson High School

Listing Courtesy of Jason Giarrizzo , West USA Realty
RealHub Information is provided exclusively for consumers' personal, non-commercial use, and it may not be used for any purpose other than to identify prospective properties consumers may be interested in purchasing. All information deemed reliable but not guaranteed and should be independently verified. All properties are subject to prior sale, change or withdrawal. RealHub website owner shall not be responsible for any typographical errors, misinformation, misprints and shall be held totally harmless.

Tammy Isabell
Agent / Realtor®
Call Tammy today to schedule a private showing.
Phone (520) 210-1562
Email Tammy@MandyGoldTeam.com

* Listings on this website come from the FMLS IDX Compilation and may be held by brokerage firms other than the owner of this website. The listing brokerage is identified in any listing details. Information is deemed reliable but is not guaranteed. If you believe any FMLS listing contains material that infringes your copyrighted work please click here to review our DMCA policy and learn how to submit a takedown request.© 2024 FMLS.
Properties
Related properties
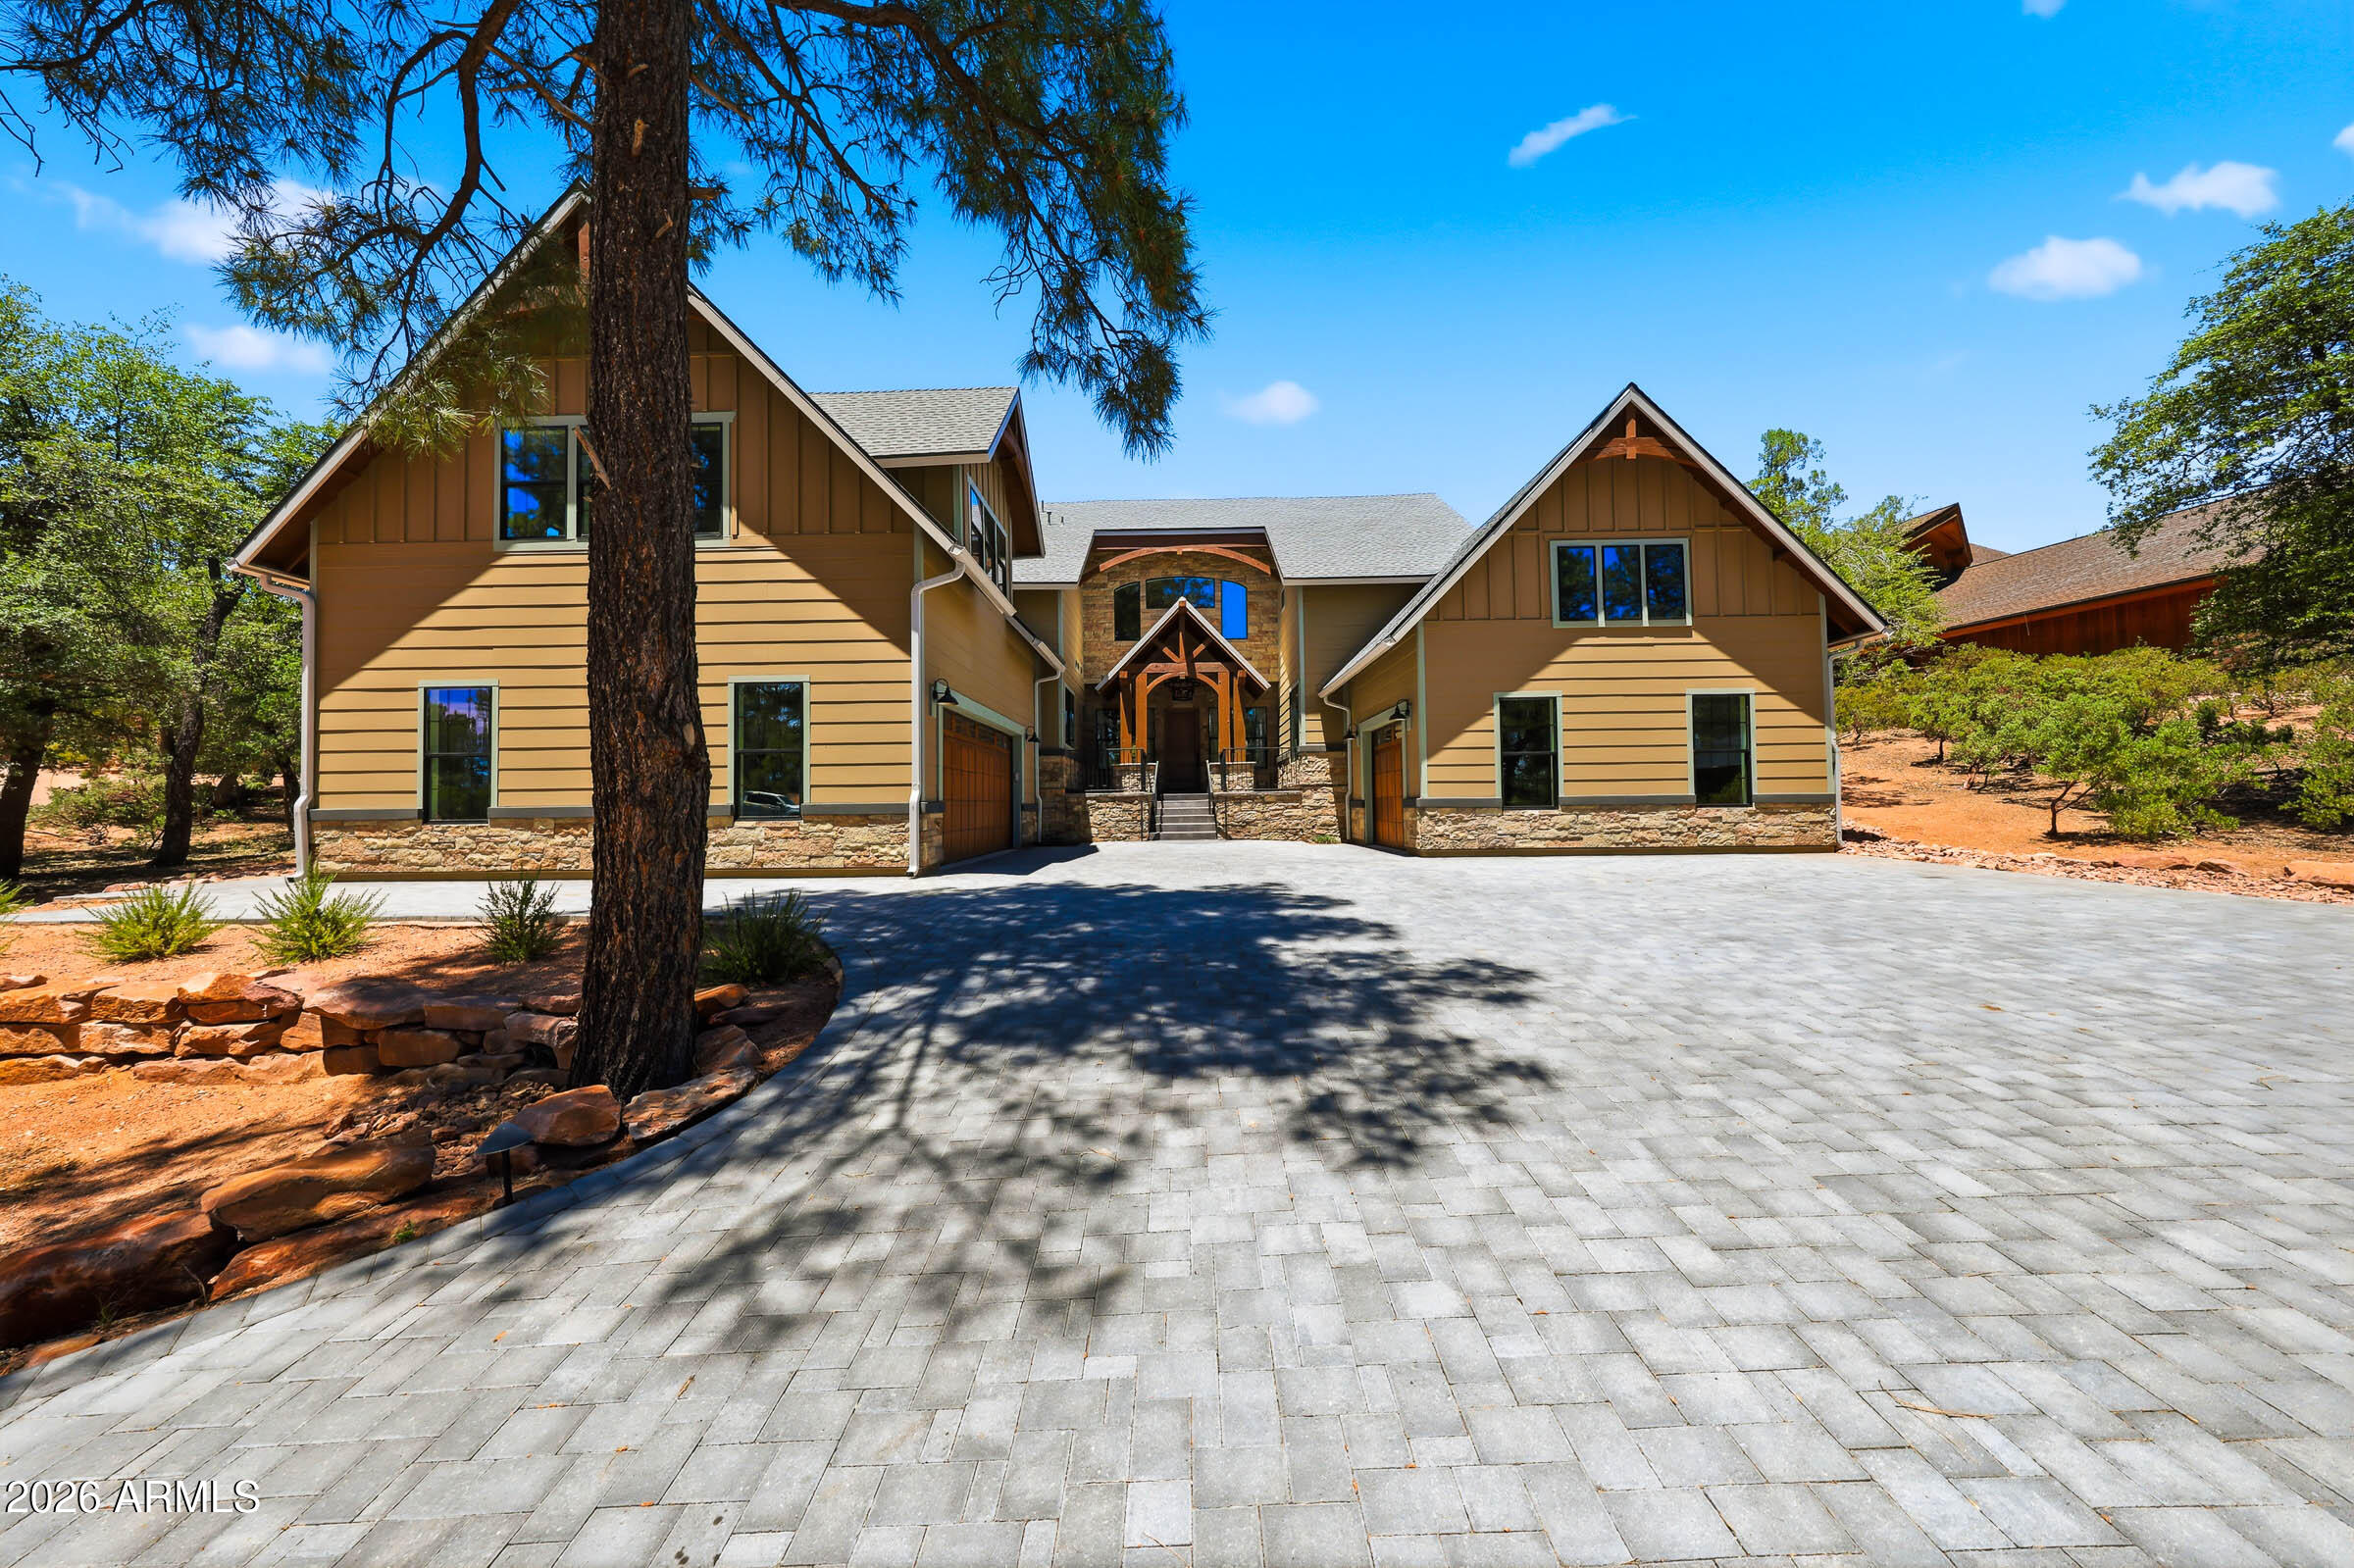
Payson
606 N Club Drive
6 Beds
4 Baths
4,586 Sq.Ft.
$1,749,000
MLS#: 7040291

Payson
1004 N Scenic Drive
4 Beds
4 Baths
3,279 Sq.Ft.
$1,695,000
MLS#: 6948001
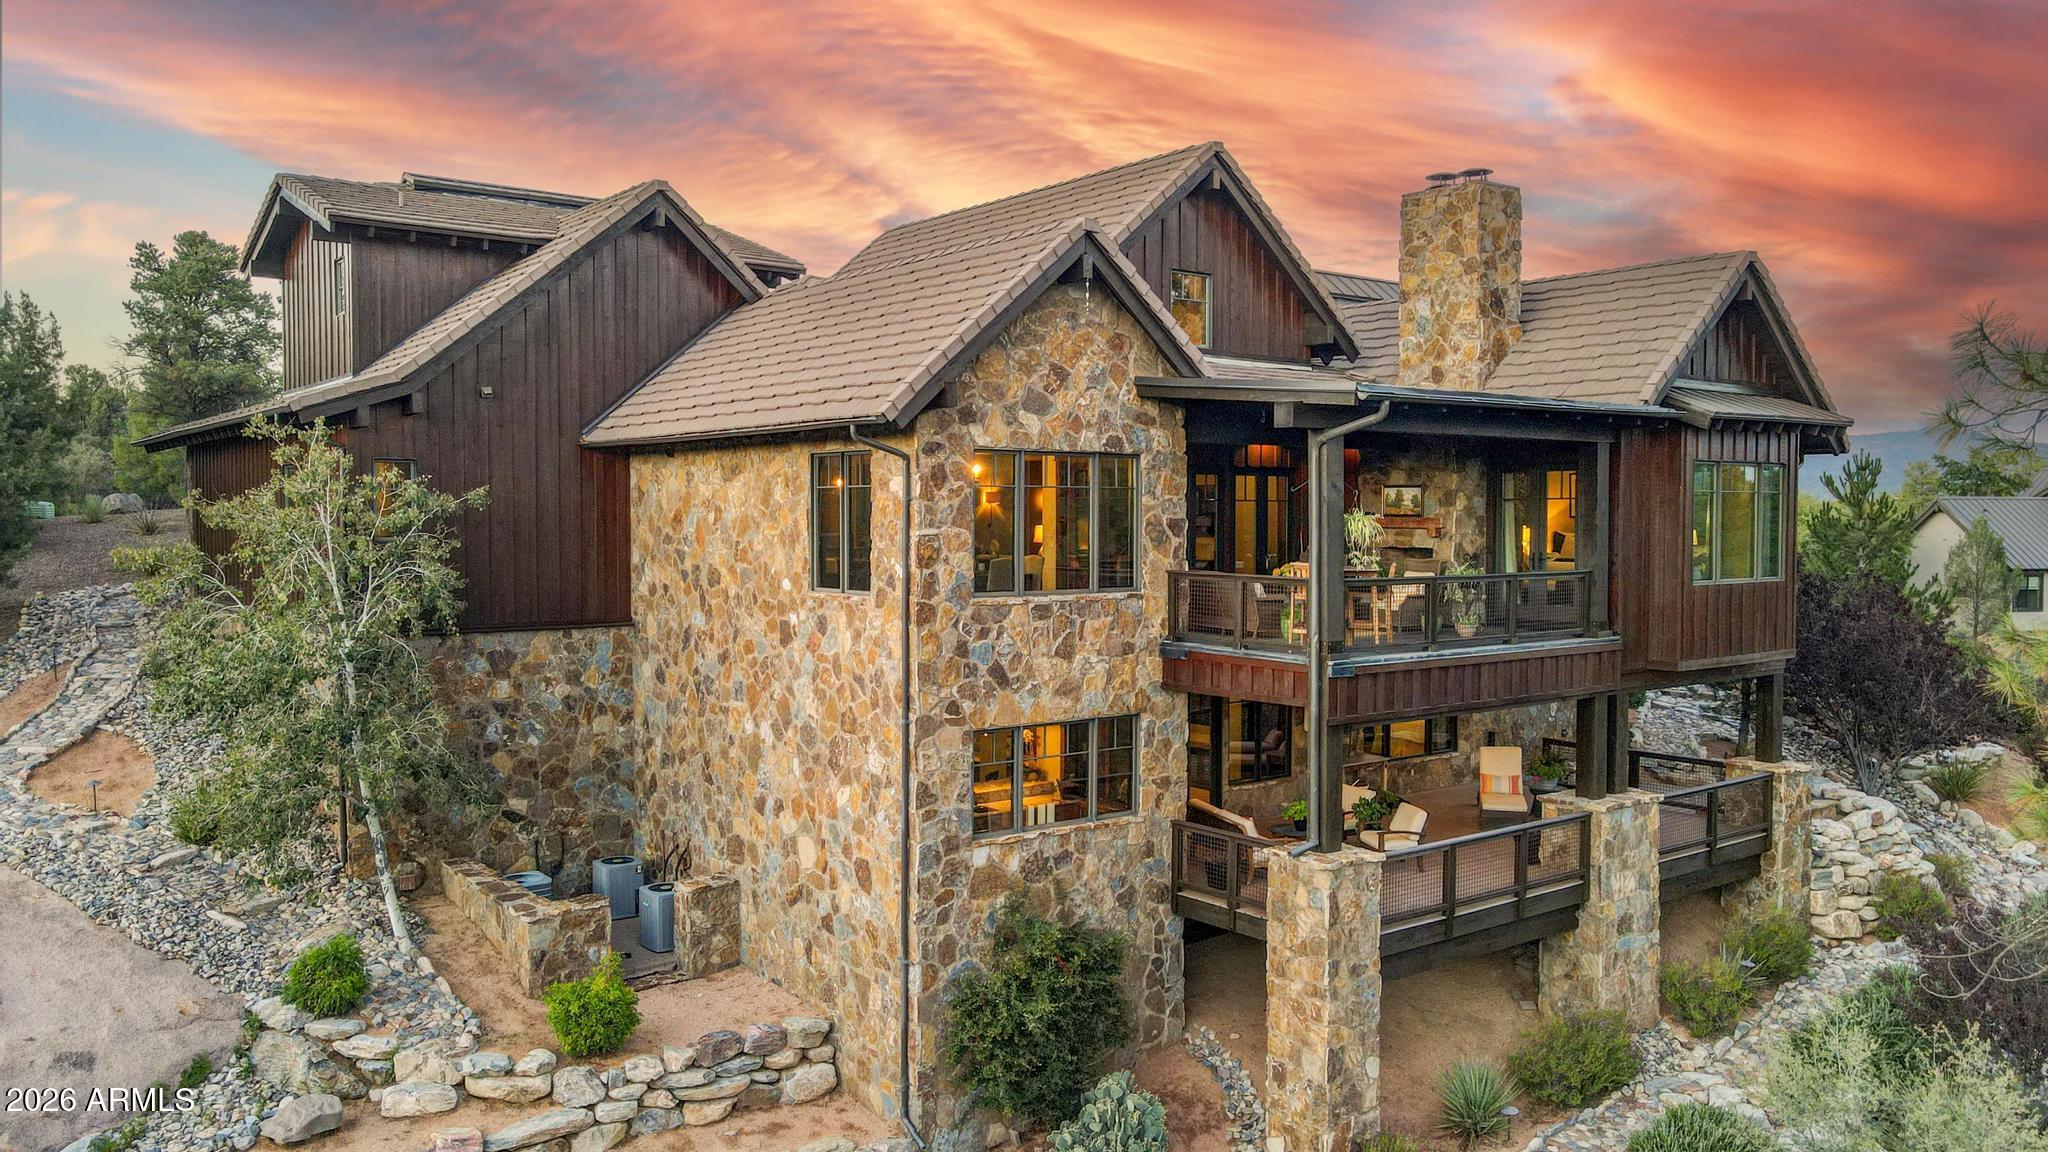
Payson
3003 E ARROW Point
4 Beds
1 Baths
4,952 Sq.Ft.
$2,245,000
MLS#: 7042242
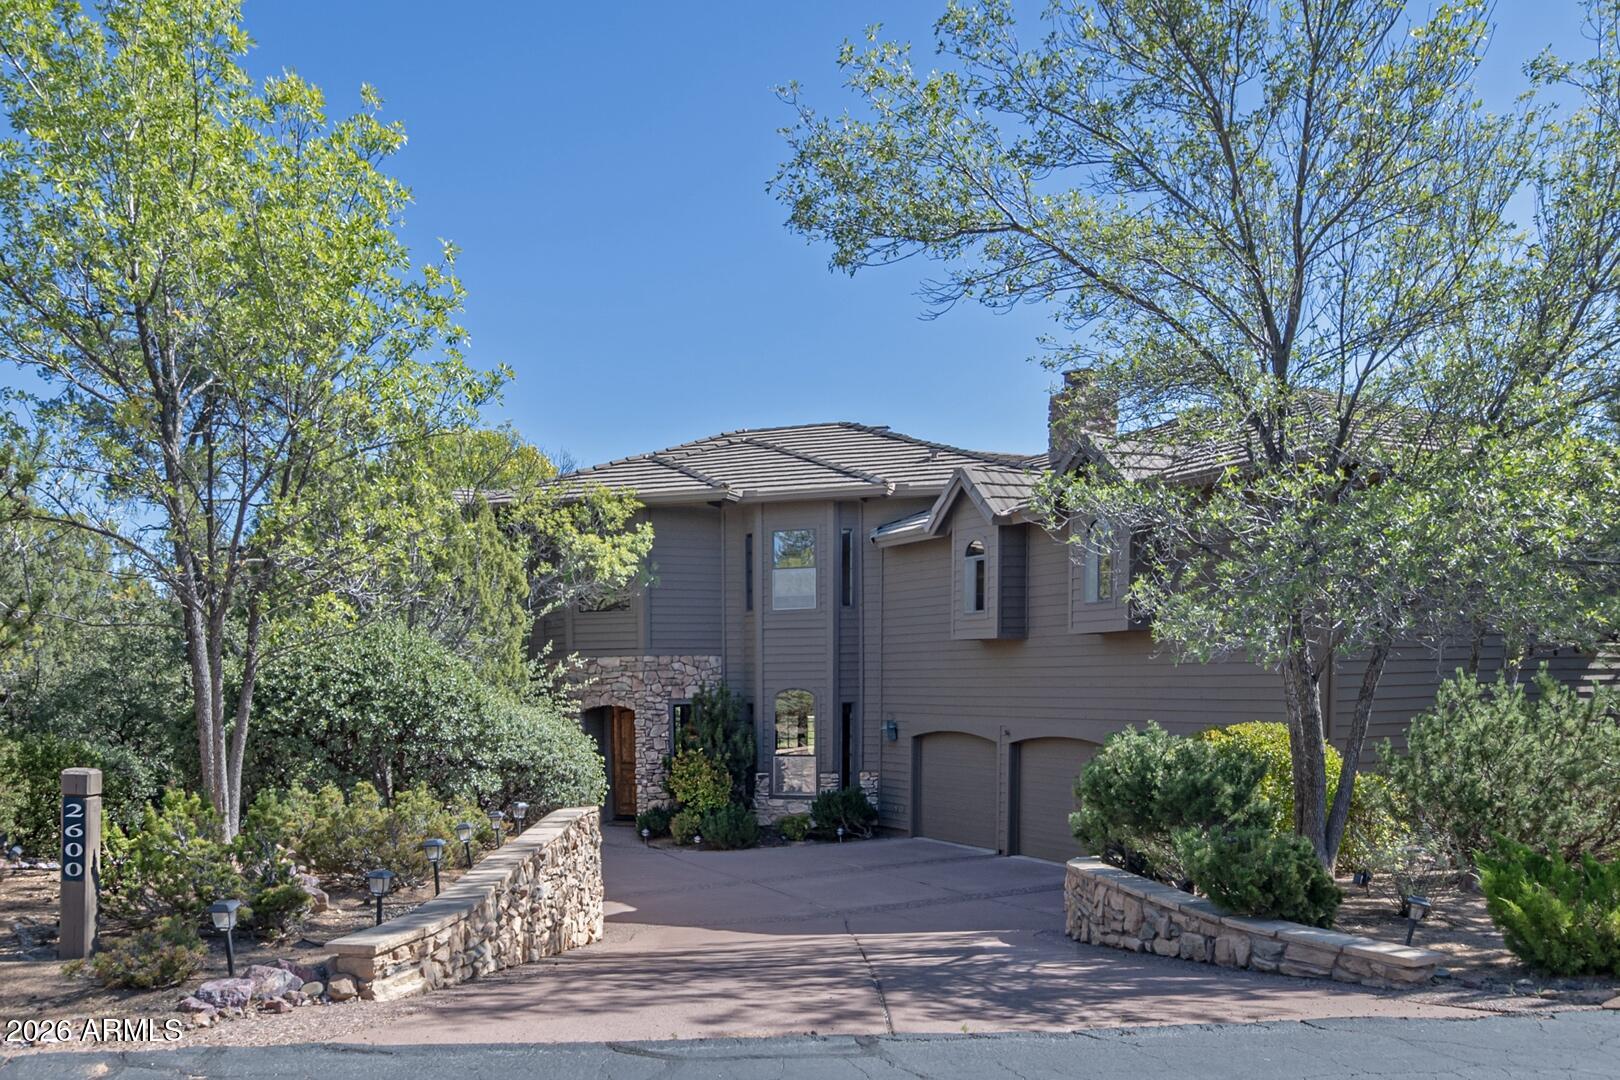
Payson
2600 E WILD ROSE Circle
5 Beds
4 Baths
4,667 Sq.Ft.
$1,895,000
MLS#: 6996570

Payson
610 S Valhalla --
3 Beds
3 Baths
2,444 Sq.Ft.
$1,745,000
MLS#: 7018030
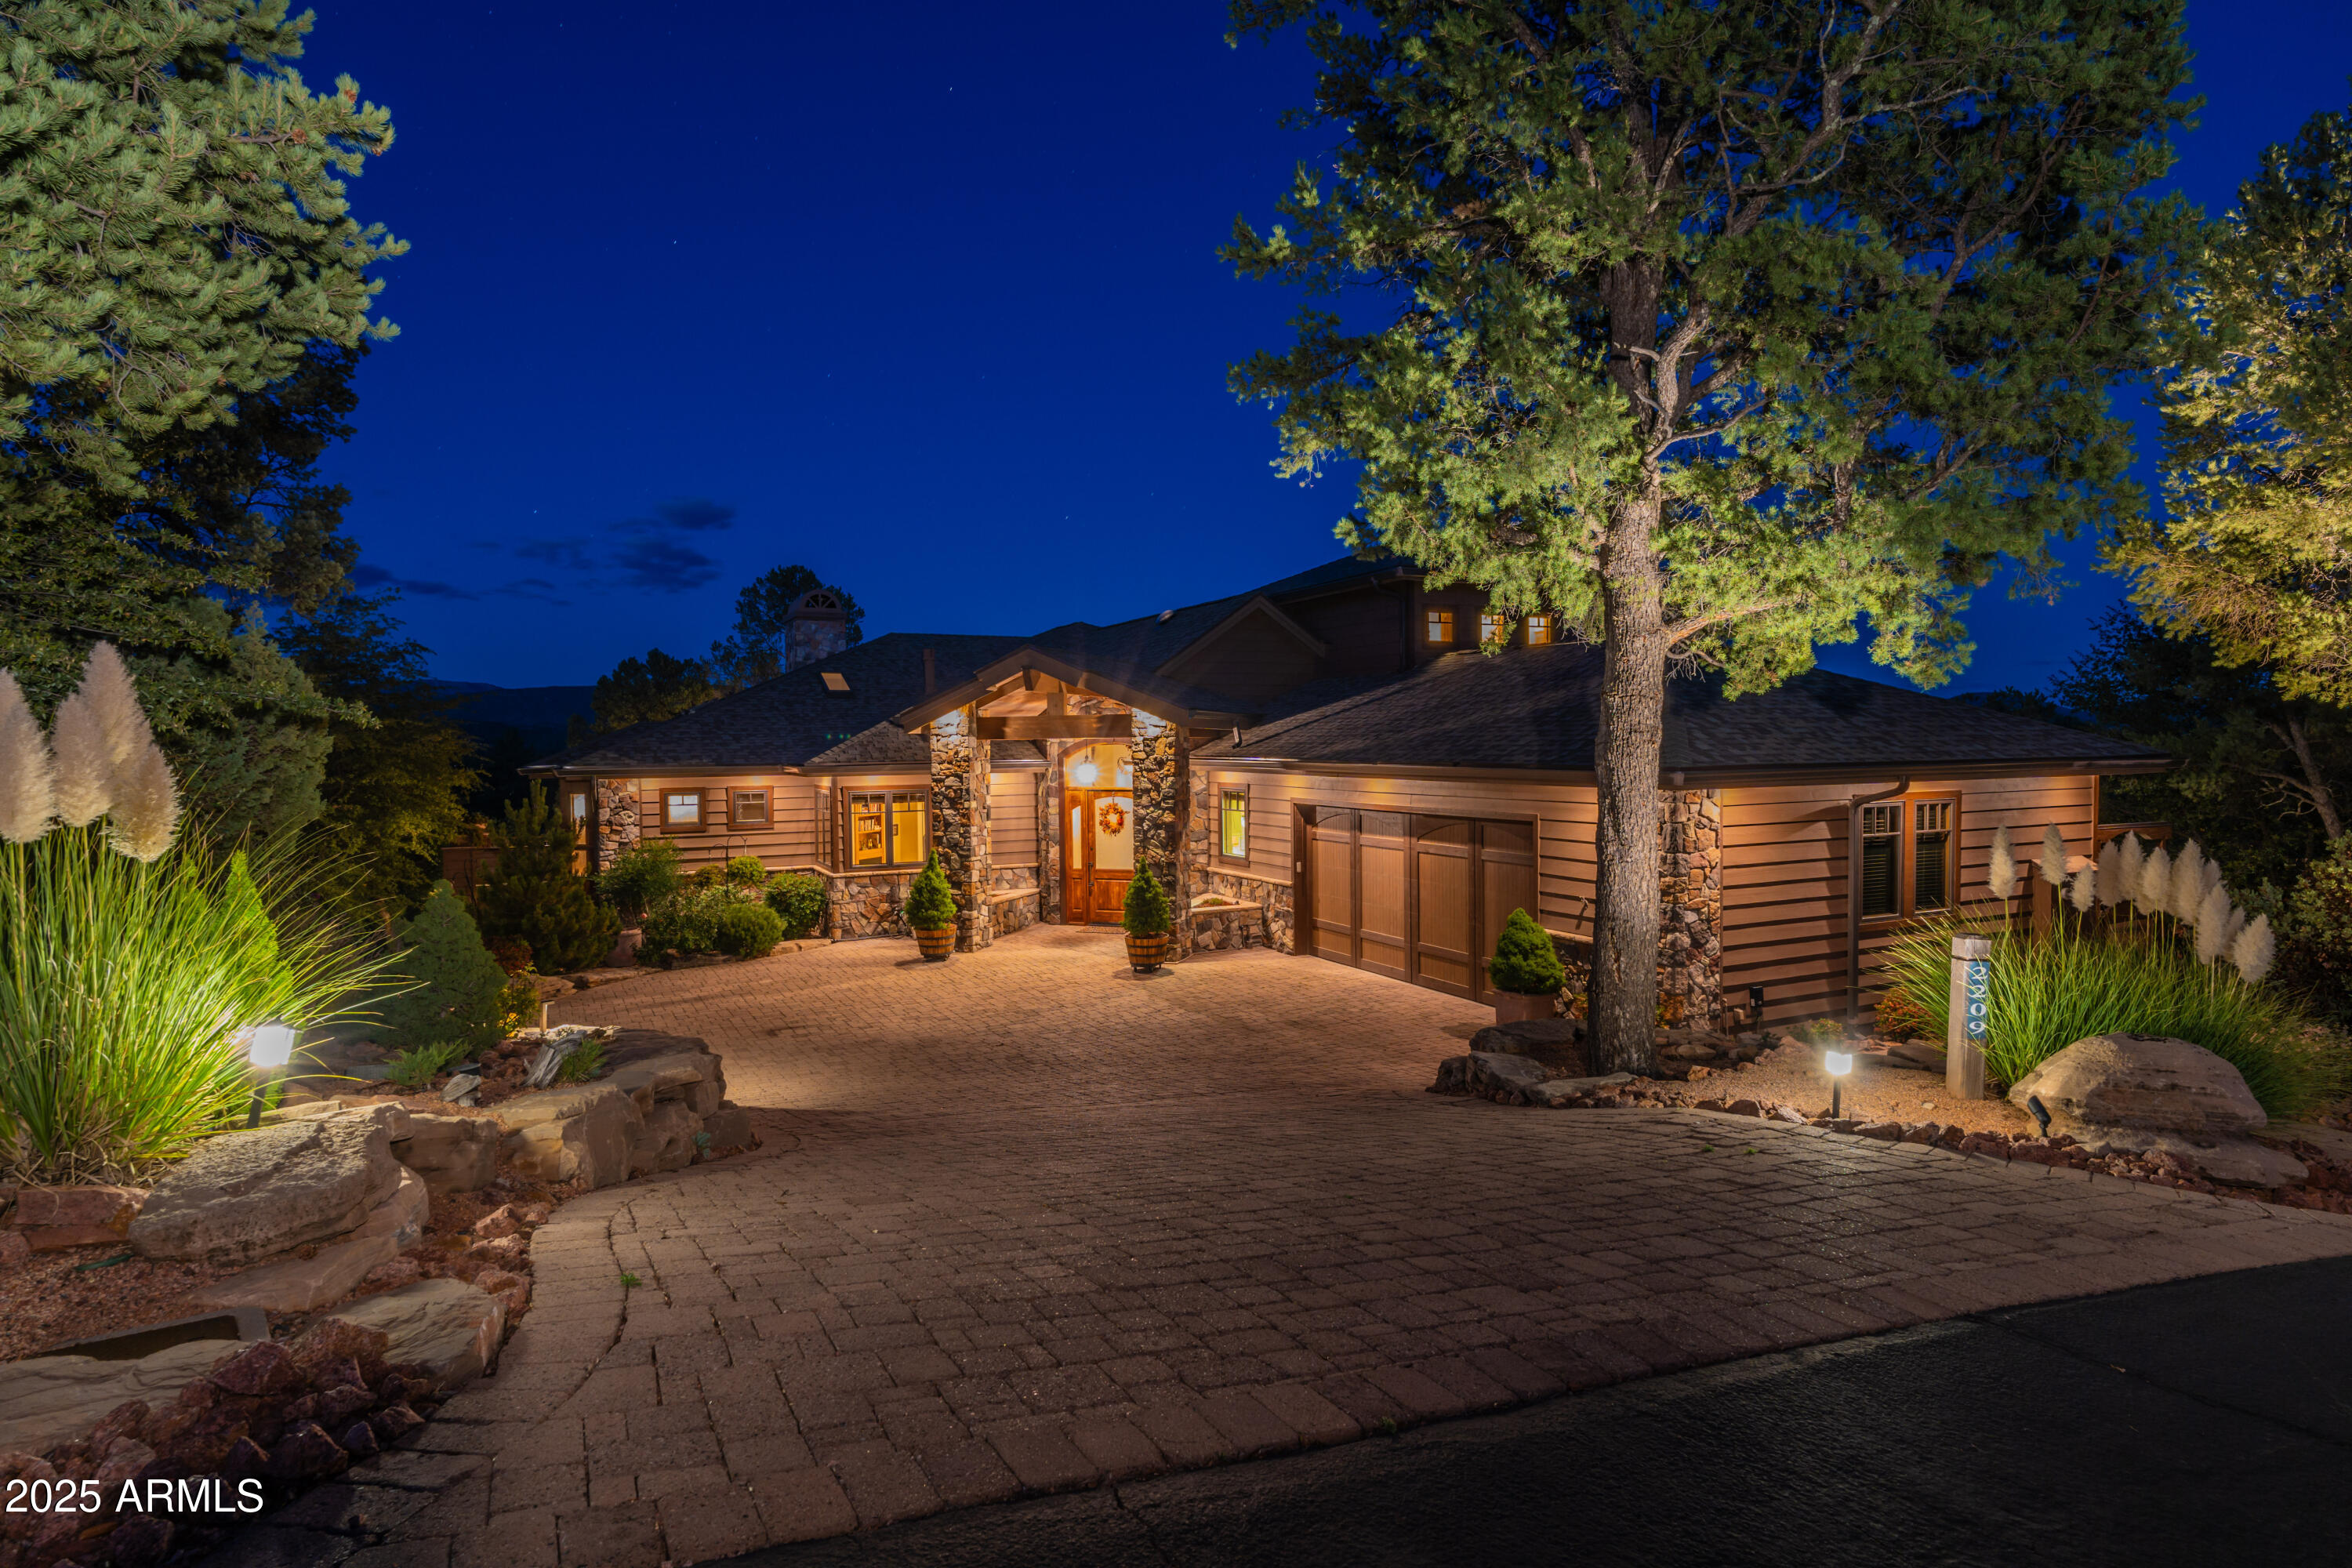
Payson
2209 E GRAPEVINE Drive 0
4 Beds
4 Baths
5,889 Sq.Ft.
$2,245,000
MLS#: 7033144
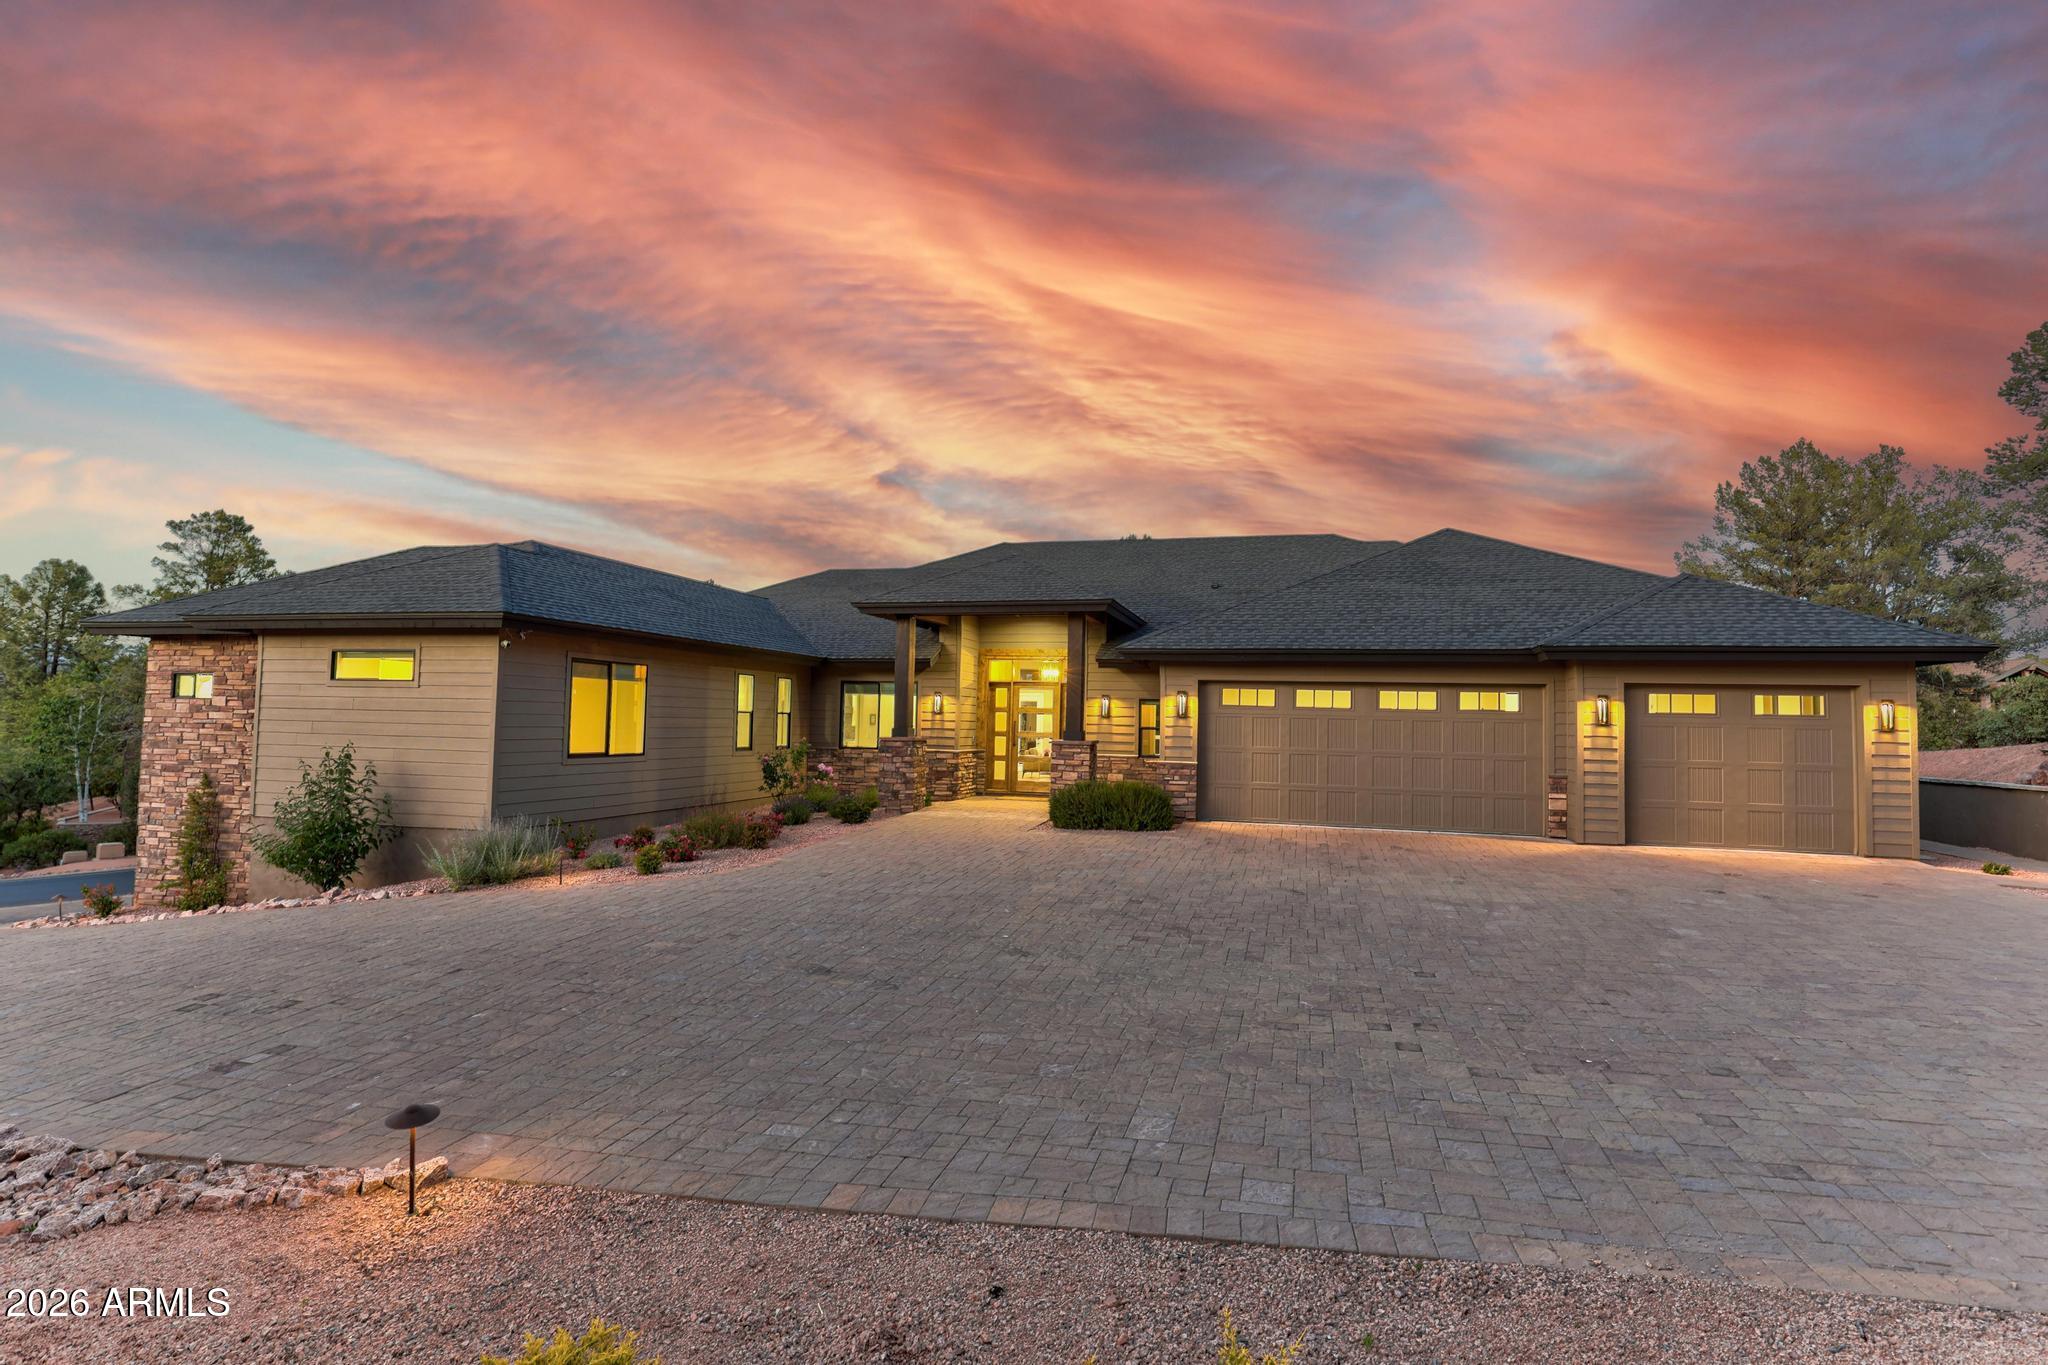
Payson
1705 E Cliff Rose Drive
3 Beds
3 Baths
3,201 Sq.Ft.
$1,795,000
MLS#: 7032735
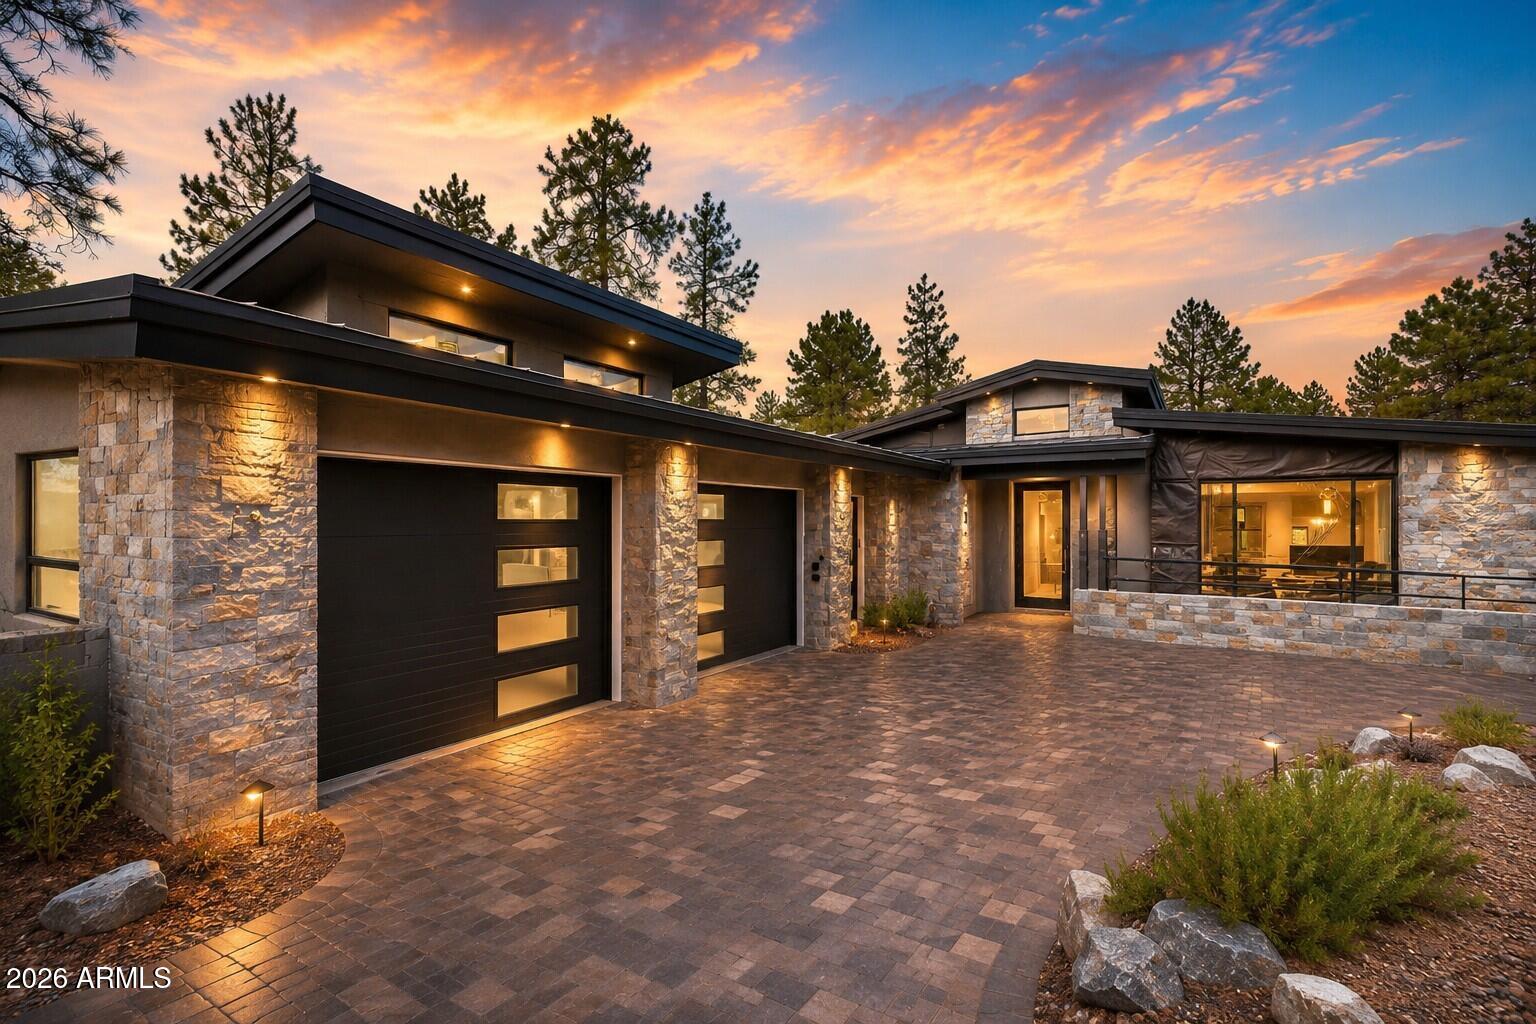
Payson
3002 E Game Trail
3 Beds
2 Baths
2,517 Sq.Ft.
$2,290,000
MLS#: 7013640
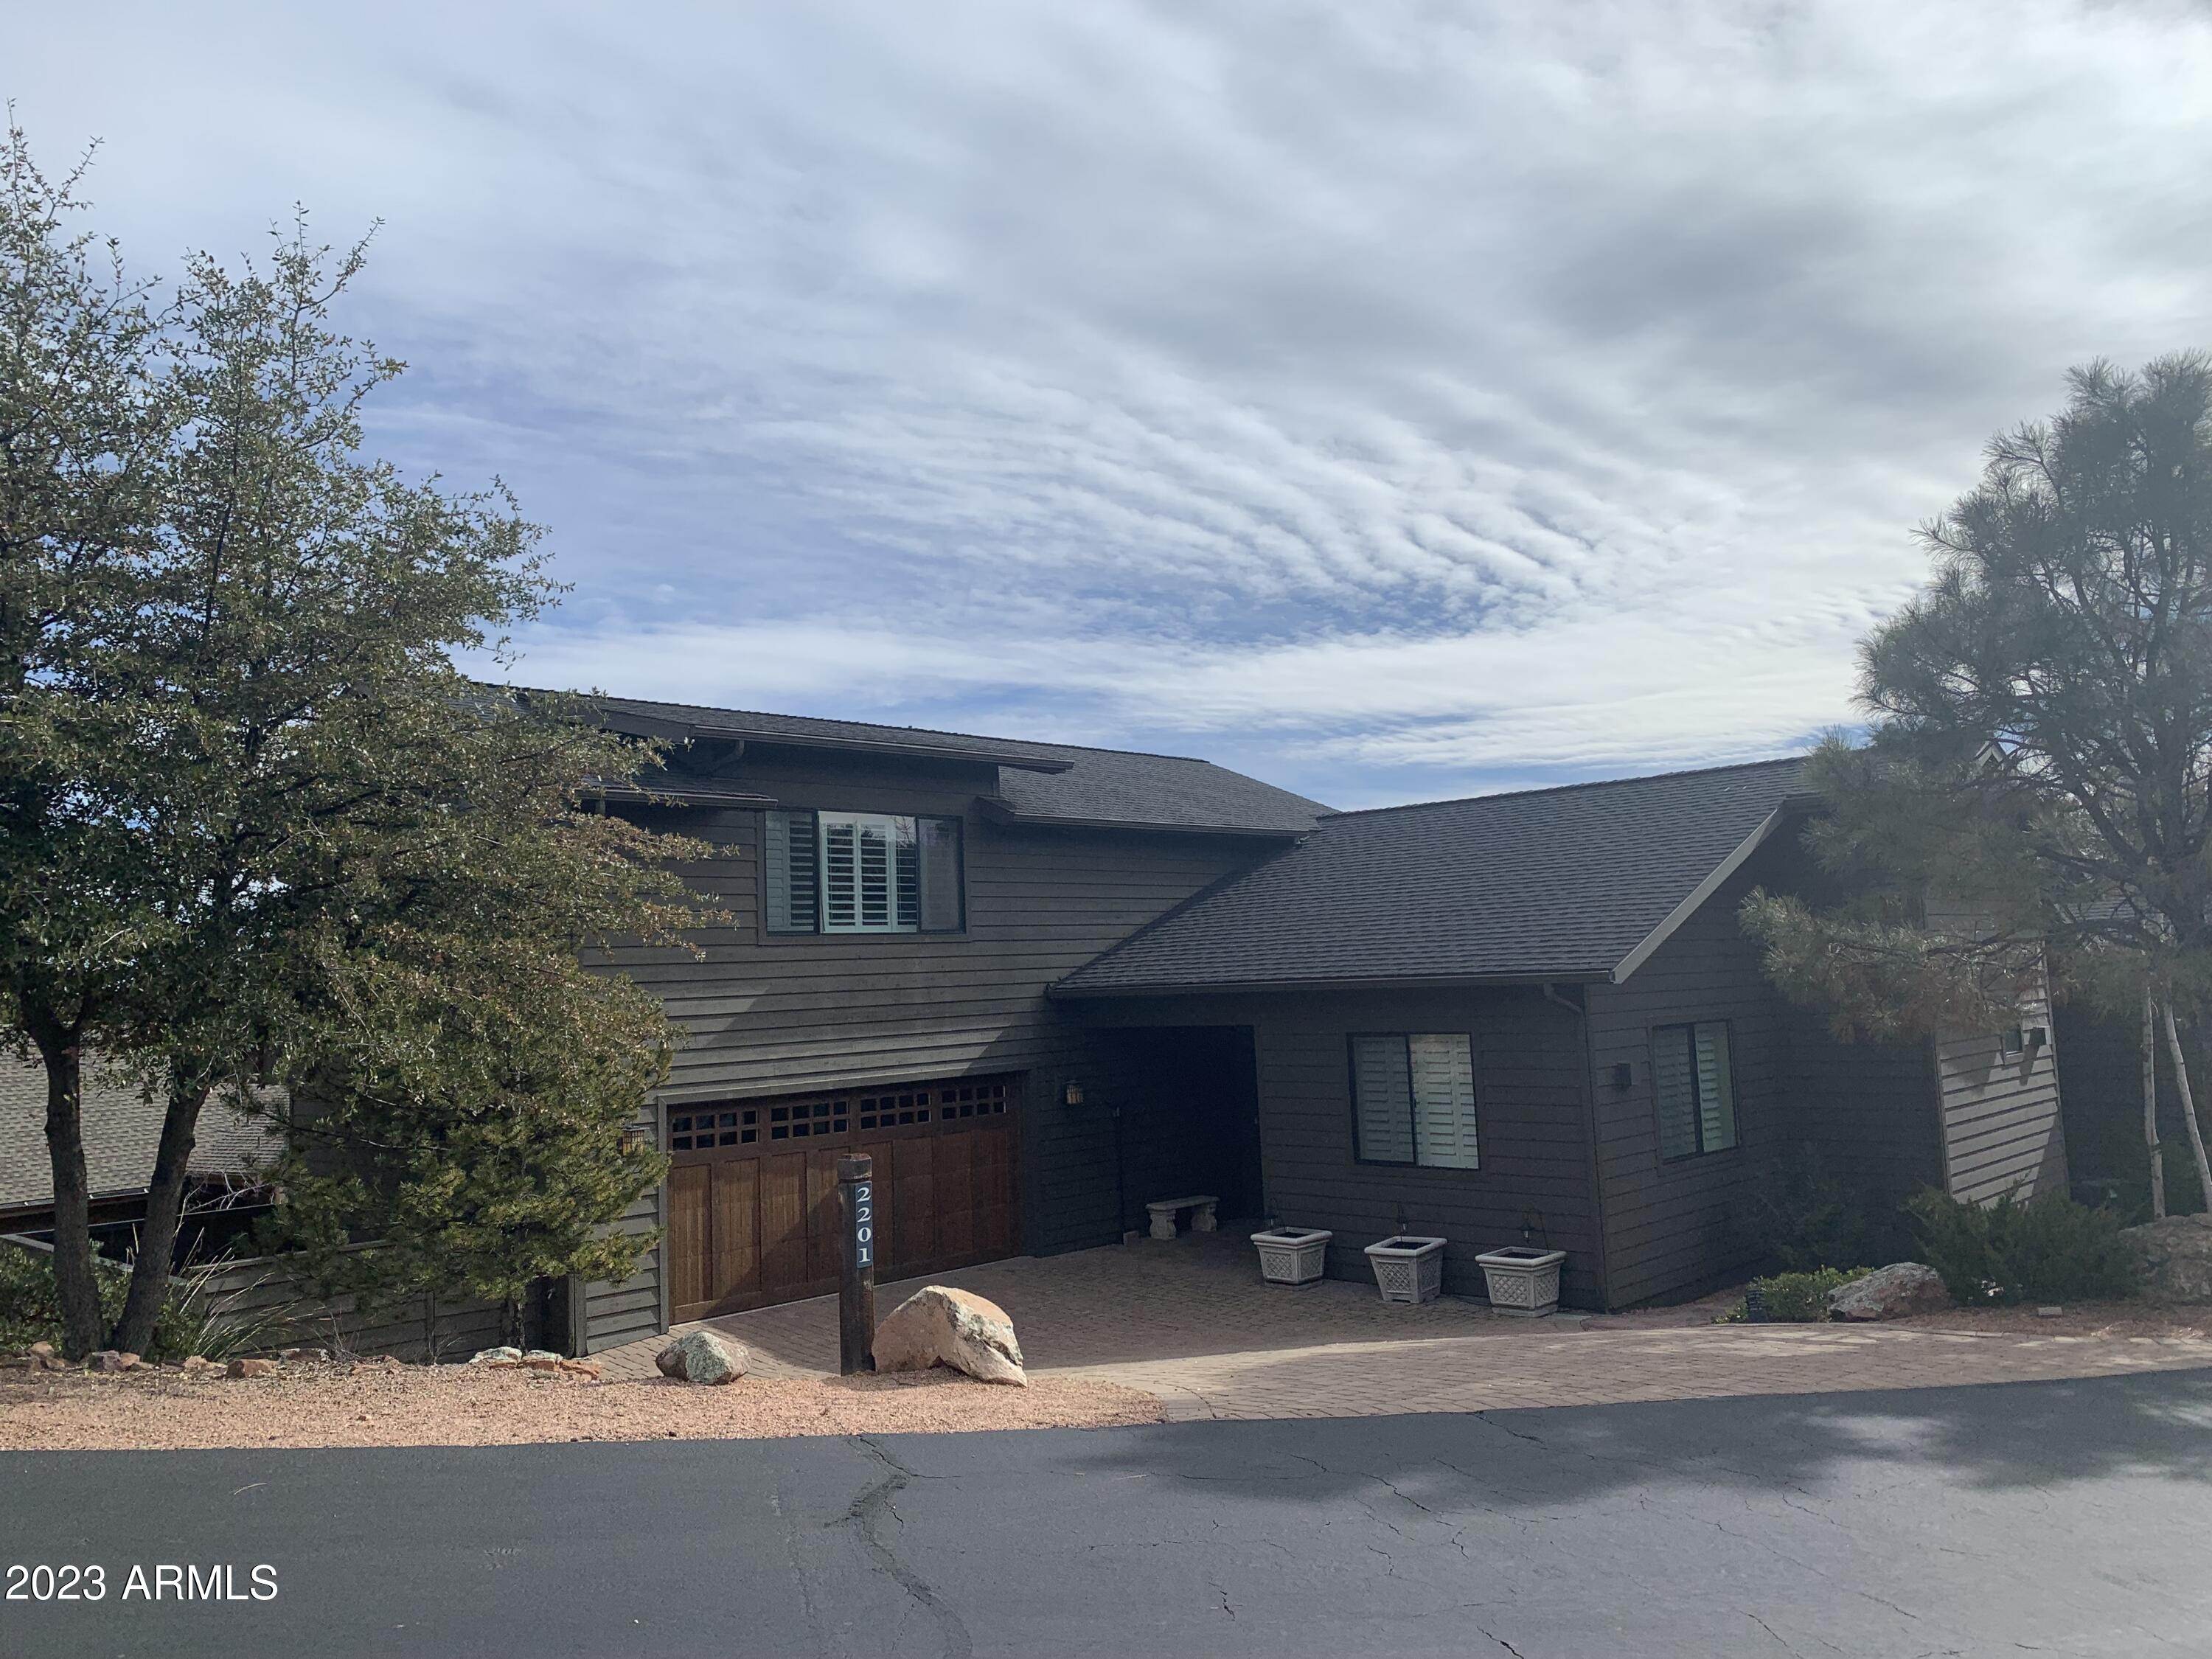
Payson
2201 E GRAPEVINE Drive
4 Beds
5 Baths
4,520 Sq.Ft.
$1,799,000
MLS#: 7038471
