19602 N 32ND Street 79

Phoenix, AZ 85050

Phoenix, AZ 85050

19602 N 32ND Street 79

$130,000

MLS#: 7064666

Status: Active

Listing provided by: Realty ONE Group

Listing agent phone: None

Last update: a month ago

On site: a month ago

Carefree Manor Mobile Home Park - Residential

About

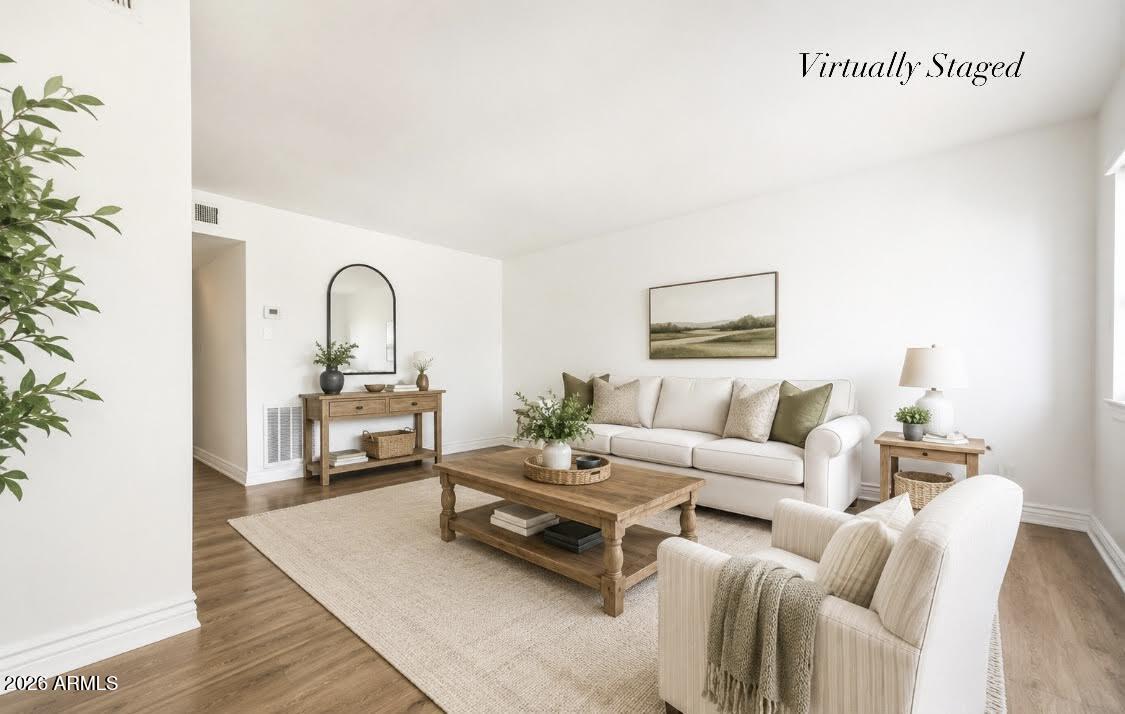
Fresh, modern and move-in ready, this beautifully maintained 2017 Cavco offers the space, style and smart-home convenience today's buyers are looking for in an all-ages Phoenix community. With 3 bedrooms, 2 bathrooms and 1,152 square feet, the thoughtfully designed open-concept floor plan feels bright and remarkably spacious. Vaulted ceilings and updated wood-look flooring flow throughout the home, creating a clean, cohesive look with plenty of natural light. The welcoming great room opens seamlessly to the dining area and kitchen, making everyday living and entertaining easy. The spacious kitchen features warm wood cabinetry, abundant counter and storage space, a classic subway-tile backsplash, full-size appliances and a convenient breakfast bar. The generously sized primary suite includes a private bathroom with a glass-enclosed shower. Two additional bedrooms offer flexibility for guests, a home office, hobbies or additional living space, including one with a striking custom geometric accent wall. A second full bathroom and separate interior laundry room add everyday convenience. Smart-home upgrades take this property to another level, including fully automated lighting, electronic door locks, a smart thermostat and additional connected-home features designed for modern living. Outside, the large corner lot provides extra breathing room and attractive, easy-care desert landscaping. The extra-long covered carport can accommodate at least two full-size vehicles, while the additional storage shed provides space for tools, recreational equipment and seasonal belongings. Located in Carefree Manor, an all-ages Phoenix community, this well-cared-for home combines a newer three-bedroom floor plan, modern technology, generous parking and a desirable corner-lot setting in one impressive package.

Property

Beds

3

Full Baths

2

1/2 Baths

None

Year Built

2017

Sq.Footage

1,152

Features

Features & Amenities

Interior

  • Other Interior Features

    Eat-in Kitchen, Pantry, Laminate Counters, High Speed Internet, Smart Home, Vaulted Ceiling(s)

  • Total Bedrooms

    3

  • Bathrooms

    2

  • Basement YN

    NO

  • Cooling YN

    YES

  • Cooling

    Ceiling Fan(s), Central Air

  • Fireplace YN

    NO

  • Heating YN

    YES

  • Heating

    Electric, Forced Air

  • Pet friendly

    N/A

Exterior

  • Garage

    No

  • Construction Materials

    Wood Siding

  • Other Exterior Features

    Storage

  • Parking

    Gated, Attached Carport

  • Pool

    Yes

  • Pool Features

    Fenced

Area & Lot

  • Lot Features

    Corner Lot

  • Property Type

    Residential

  • Property Sub Type

    Manufactured Home

Price

  • Sales Price

    $130,000

  • Tax Amount

    $624.82

  • Sq. Footage

    1,152

  • Price/SqFt

    $112

HOA

  • Association

    No

Property Resources

  • Horse Property

    NO

School District

  • Elementary School

    Paradise Valley Unified District

  • Middle School

    Mountain Trail Middle School

  • High School

    Pinnacle High School

Property Features

  • Stories

    1

  • Ownership

    Leasehold

  • Tax Lot

    79

  • Water Source

    Public

Schedule

Schedule a Showing

Showing scheduled successfully.

What is 3 + 4 ?


Change time

Mortgage calculator

Estimate your monthly mortgage payment, including the principal and interest, property taxes, and HOA. Adjust the values to generate a more accurate rate.

Your payment

Principal and Interest:

$

Property taxes:

$

HOA fees:

$

Total loan payment:

$

Total interest amount:

$

Location

  • County

    Maricopa

  • Elementary School

    Paradise Valley Unified District

  • Middle School

    Mountain Trail Middle School

  • High School

    Pinnacle High School

Listing Courtesy of Heather Macpherson, Realty ONE Group

RealHub Information is provided exclusively for consumers' personal, non-commercial use, and it may not be used for any purpose other than to identify prospective properties consumers may be interested in purchasing. All information deemed reliable but not guaranteed and should be independently verified. All properties are subject to prior sale, change or withdrawal. RealHub website owner shall not be responsible for any typographical errors, misinformation, misprints and shall be held totally harmless.

Agent Tammy Isabell

Tammy Isabell

Agent / RealtorĀ®

Call Tammy today to schedule a private showing.


* Listings on this website come from the FMLS IDX Compilation and may be held by brokerage firms other than the owner of this website. The listing brokerage is identified in any listing details. Information is deemed reliable but is not guaranteed. If you believe any FMLS listing contains material that infringes your copyrighted work please click here to review our DMCA policy and learn how to submit a takedown request.Ā© 2024 FMLS.

Properties

Related properties

Like living in the mountains without the cost! Enjoy stunning mountain views in the desirable 55+ gated community of Boulder Ridge. This spacious home features a split floor plan, vaulted ceilings with no popcorn, smooth drywall, vinyl plank flooring, and views from nearly every window. Kitchen offers stainless appliances and a butler's pantry. Oversized laundry room provides space for an office or hobby area.  Updates include dual-pane windows, recessed lighting, ceiling fans with remotes, top-down/bottom-up shades, primary walk-in shower, granite vanity, and garbage disposal.  Enjoy the mountain-views from both ends of deck, side-by-side carport, and storage shed. Washer/dryer included. Community amenities include pools, tennis, pickleball, and clubhouse. Park approval require
#7082923

Phoenix

2233 E BEHREND Drive 197

2 Beds

2 Baths

1,568 Sq.Ft.

$145,000

MLS#: 7082923

Price reduced
Fabulous High-Rise Living in the Heart of Midtown, where affordable luxury meets unbeatable views! This renovated 8th-floor studio offers sweeping views of Camelback Mountain, Piestewa Peak & the North Mountains through floor-to-ceiling windows, plus an oversized private balcony. Move-in ready with a full kitchen, updated bath, custom space-saving built-ins and the RARE convenience of YOUR OWN IN-UNIT WASHER/DRYER. HOA includes A/C, heating, water, trash & Wi-Fi, making for easy, low-maintenance living. Landmark Towers amenities include 24/7 concierge, heated pool, fitness center, 18th-floor sky lounge, library/business center, media & billiards rooms, resident lounge, secure parking and building laundry. Light rail is steps away with Midtown/Downtown Phoenix just minutes away! Landmark Towers offers an exceptional array of amenities including 24/7 concierge service, heated pool, fitness center, 18th-floor sky lounge with panoramic Valley views, library/business center, media room, billiards room, resident lounge, secure parking and community laundry facilities. Conveniently located along the light rail with easy access to Downtown Phoenix, restaurants, shopping and entertainment. Unit features the added convenience of its own in-unit washer/dryer--an uncommon and highly desirable feature within the building. **FLOORING OPTION:** Seller will have the epoxy floors professionally refinished prior to closing OR provide Buyer up to a $2,000 credit, allowing Buyer to select their preferred color and finish.
#7067696

Phoenix

4750 N CENTRAL Avenue 8L

None Beds

1 Baths

442 Sq.Ft.

$119,900

MLS#: 7067696

Discover this charming townhouse in the Casa del Pueblo community! Step inside to a bright living and dining area featuring warm, neutral tones, tile flooring, and a fully equipped galley kitchen. Upstairs, the spacious bedroom is filled with natural light and includes a private bathroom and balcony. The bathroom features a convenient laundry station and a tub/shower combo. Residents enjoy green spaces, picnic areas, a pool, and tennis courts. With easy access to I-17 and AZ-51, commuting is a breeze. Close to markets, schools, and Washington Park. Act now!
#7061650

Phoenix

7126 N 19TH Avenue 205

1 Beds

1 Baths

836 Sq.Ft.

$150,000

MLS#: 7061650
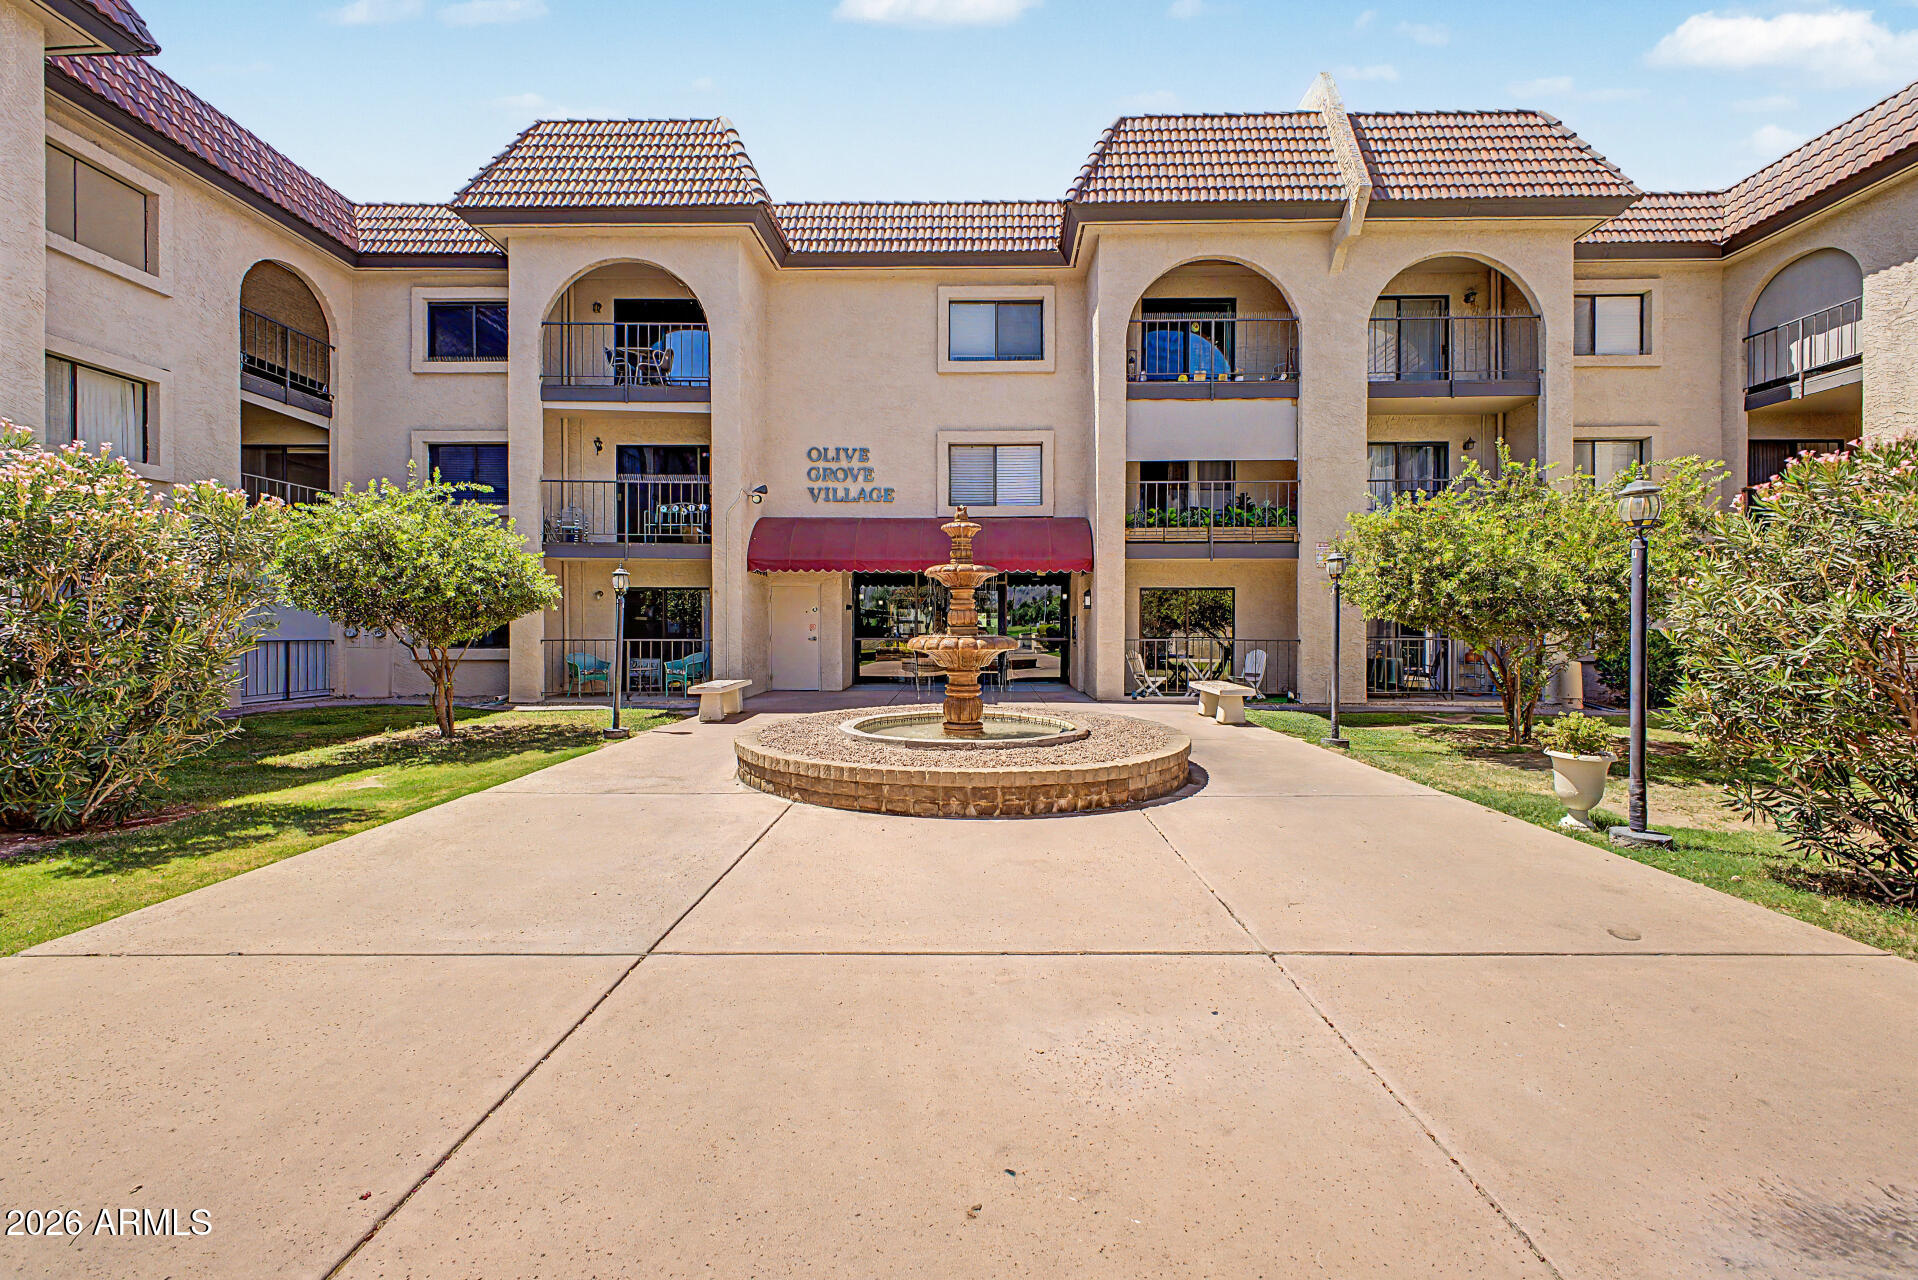
Don't miss this rare opportunity to own a spacious 1-bedroom ground-floor corner unit in a secure and well-maintained 55+ community. Offering one of the larger one-bedroom floor plans, this home features generously sized living spaces designed for comfort, convenience, and easy living.

The bright living room and oversized bedroom both overlook a beautifully landscaped courtyard with a tranquil fountain, creating a peaceful setting to enjoy from the comfort of your home.

Clean, well cared for, and move-in ready, this low-maintenance residence is ideal for year-round living or as a seasonal retreat. The secure building provides added peace of mind, while thoughtful community amenities make everyday life effortless. Residents enjoy access to a library, fitness center, and indoor laundry facilities conveniently located on every floor. The location is equally appealing, just minutes from parks, senior recreation, shopping, dining, and everyday conveniences.

Whether you're looking to simplify your lifestyle or enjoy an active adult community in a prime location, this charming corner unit offers comfort, space, and exceptional value.
#7049946

Phoenix

3033 E DEVONSHIRE Avenue 1021

1 Beds

1 Baths

768 Sq.Ft.

$139,900

MLS#: 7049946
Price reduced
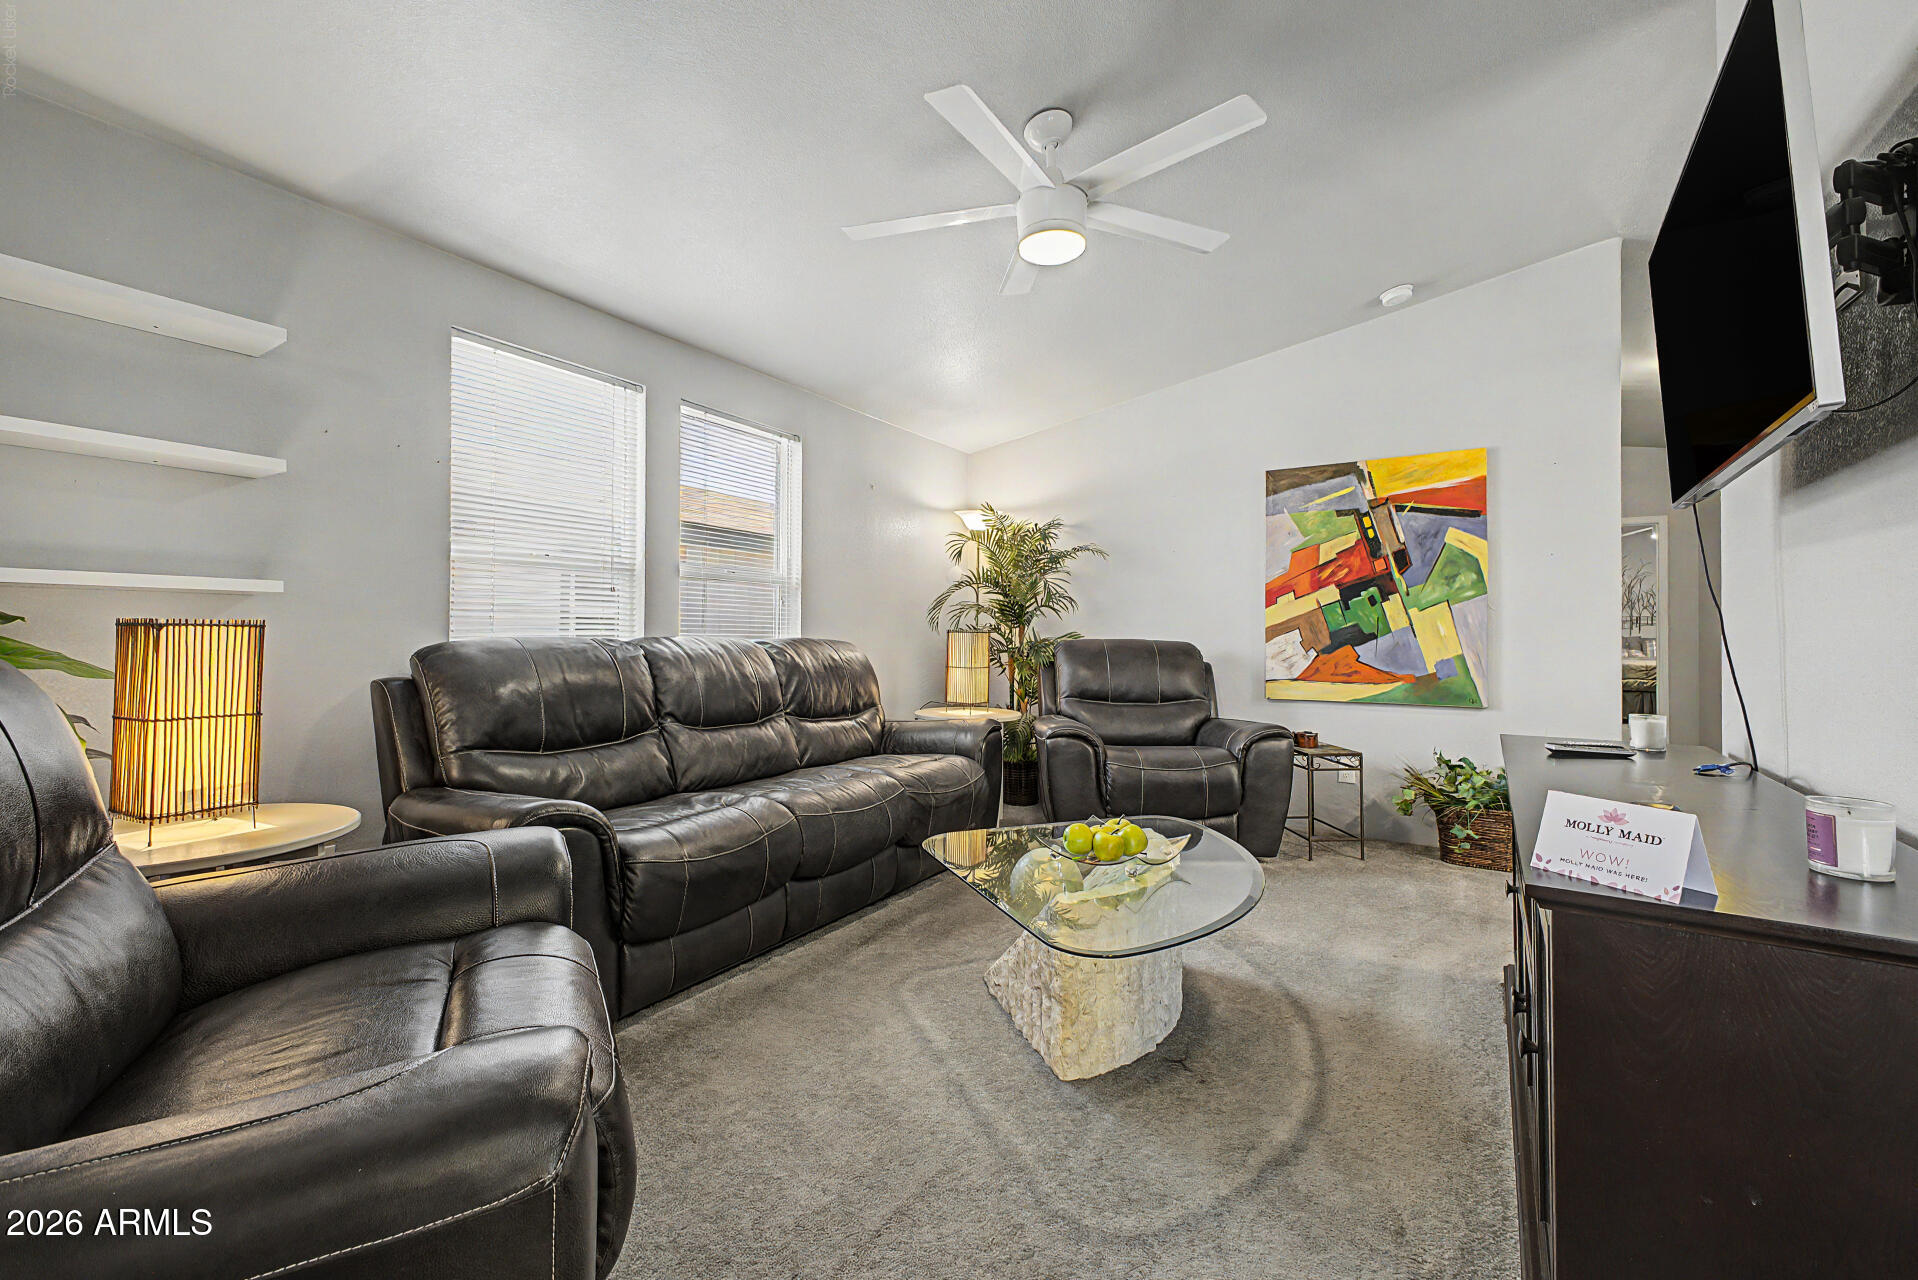
Seize the chance to own this charming 3-bedroom, 2-bath mobile home in Buffalo Ridge MHP! You're welcomed by an inviting front porch, perfect for morning coffee or outdoor relaxation. Discover a serene living room wth vaulted ceilings, a soothing palette, blinds, and soft carpeting for added comfort. The eat-in kitchen comes with crisp white shaker cabinetry with crown moulding, recessed lighting, and essential built-in appliances for a seamless cooking experience. The cozy primary bedroom features a private bathroom with double sinks and a convenient walk-in closet. Amenities galore: dog park, children's play area, basketball court and pool. Roomy shed for additional storage. Home comes furtnished. Just bring your toothbrush.
#7041136

Phoenix

2131 E UNION HILLS Drive M34

3 Beds

2 Baths

1,400 Sq.Ft.

$134,900

MLS#: 7041136
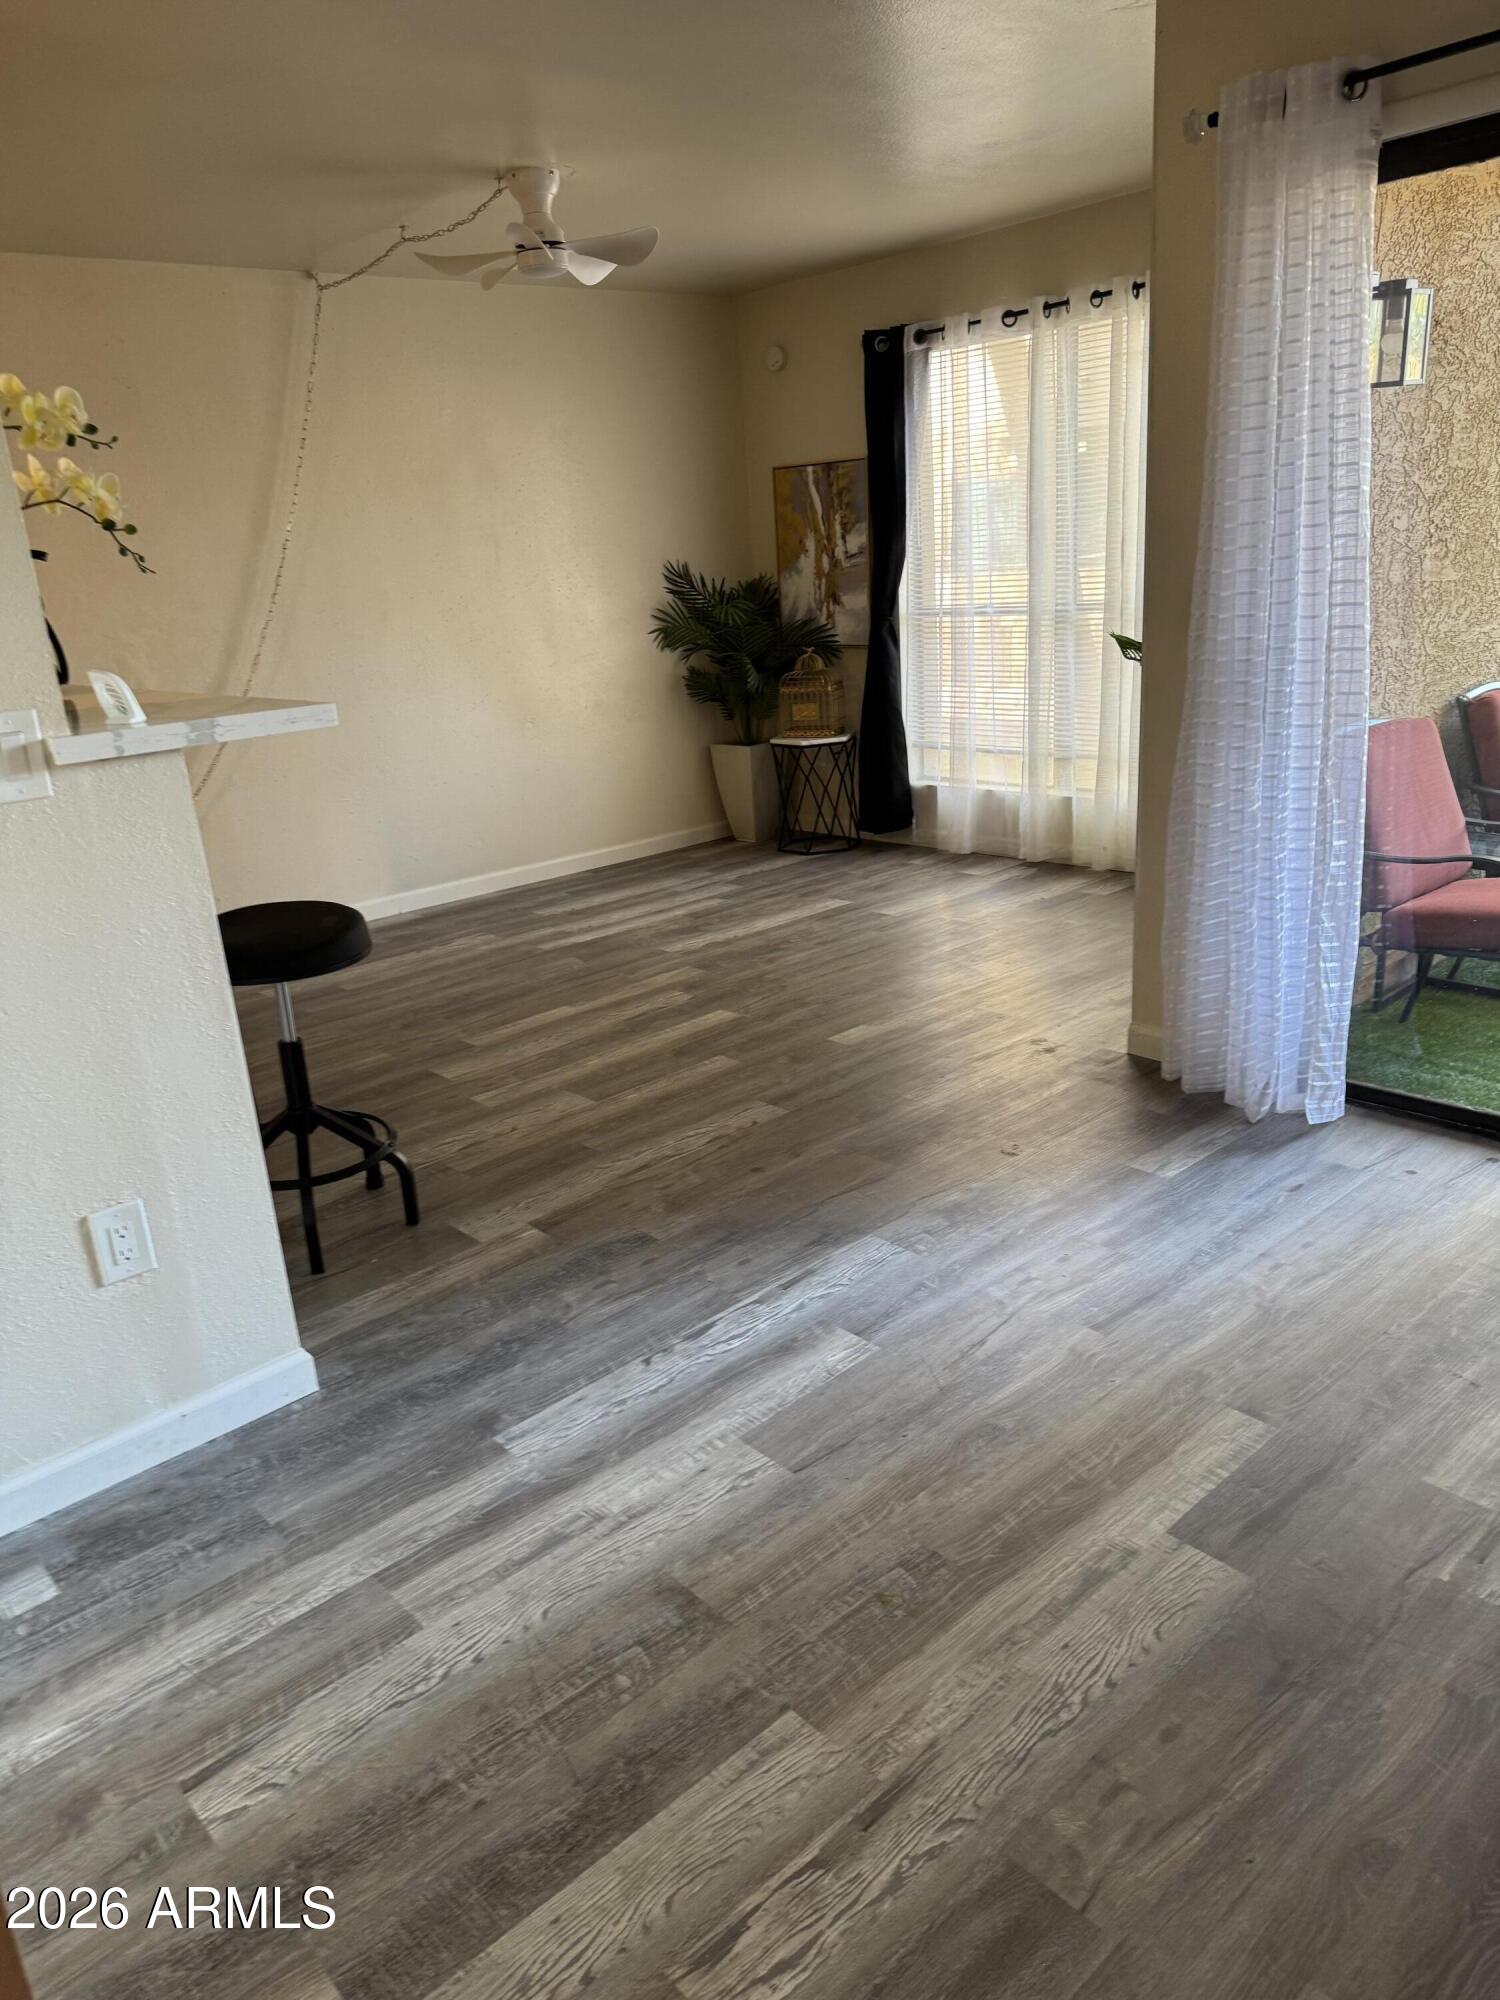
Charming studio condo in a great Phoenix location.  466 sq ft unit features an open floor plan with natural light and a private balcony. Perfect as a starter home, rental, or low-maintenance living. Conveniently located near shopping, dining, and freeway access. Community offers pool, spa, and laundry facilities.
#7025750

Phoenix

3131 W COCHISE Drive 147

1 Beds

1 Baths

466 Sq.Ft.

$120,000

MLS#: 7025750

Ignore days on market, owner elected to renovate!  FULLY REFRESHED. NEW Luxury Plank flooring with 5 ''baseboards throughout. NEW UPDATED Raised-panel cabinets t/o, NEW toilets, NEW Arizona Room addition complete with dual pane windows, skylight, 2nd HUGE storage area and private rear bonus hide for 3rd tv/bbq/read(+$28,000),NEW exterior paint, NEW Roof, NEW HVAC system (approximately two years) This well planned home offers many places to do what you love best. EVERYTHING. Enclosed Arizona room leads to a bonus area designed for a BBQ and television setup and a ramp to the rear yard (the perfect amount of places to explore).  See the OVERSIZED workshop on carport on opposite side! This unit backs to a wash/common area. Closest comparables are 140k plus without the Arizona Room Addition and Newer HVAC and Roof Shingles Rear yard can be enclosed black wall along back, just need park approval for the sides.
#7010469

Phoenix

3901 E Pinnacle Peak Road 268

2 Beds

2 Baths

1,456 Sq.Ft.

$139,000

MLS#: 7010469
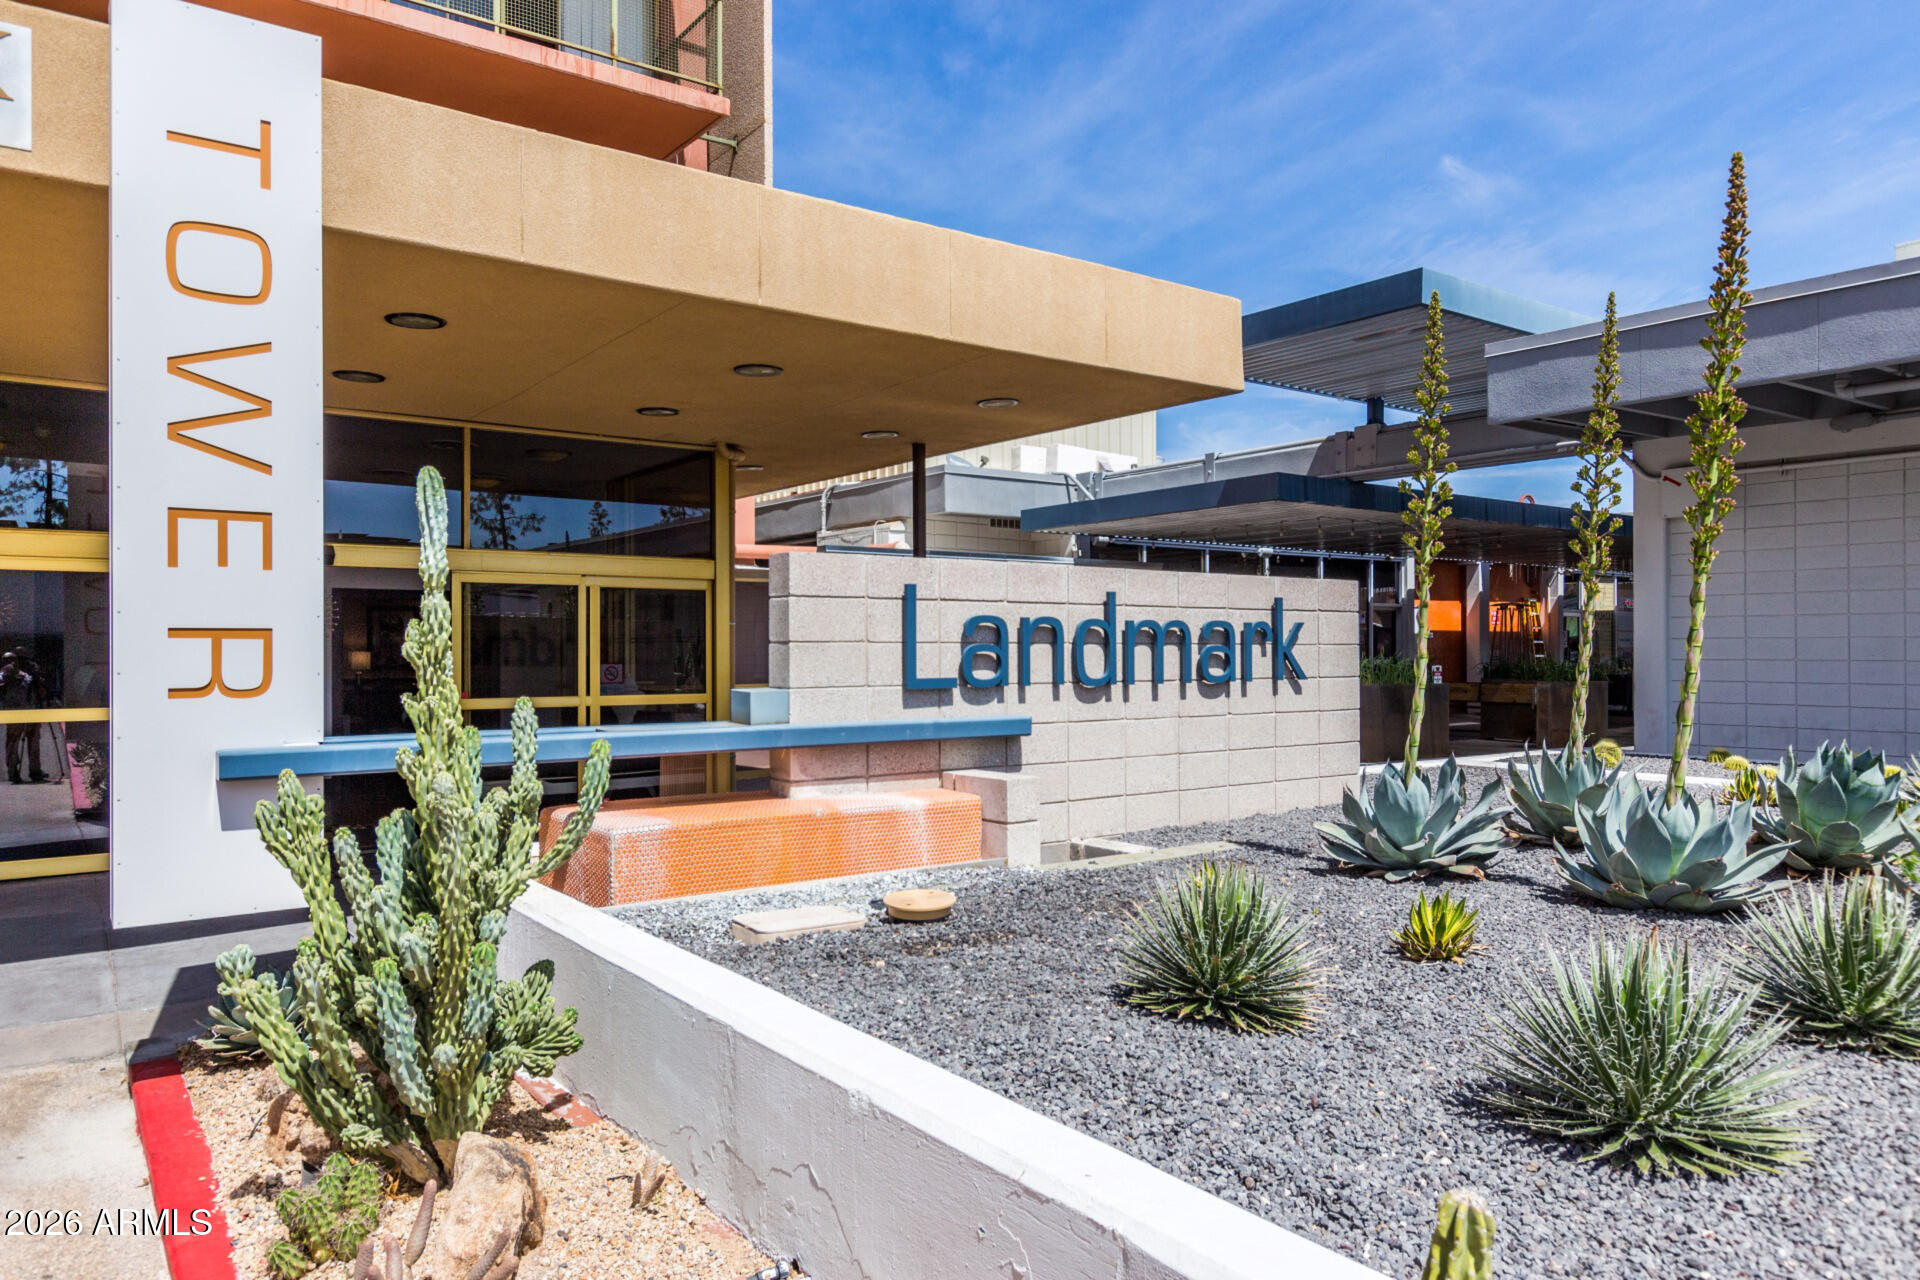
Discover this delightful apartment in the sought-after Landmark Towers with 24 hour front desk security! The interior showcases open-concept living, featuring wood-look flooring, tile in all the right places, plenty of natural light, sliding doors to the balcony, where you can enjoy your morning coffee accompanied by fantastic views, and two-tone paint. The well-appointed kitchen is complete with plentiful storage cabinetry, a nice counter space, and built-in appliances for a seamless cooking experience. The bedroom boasts a closet with mirrored doors and cabinetry for easy organization, as well as easy access to the balcony. VERY LOW UTILITY BILLS with a Pool, gym, garage parking and media room are included with HOA, along with the rooftop terrace. Don't miss out on this one!
#7014163

Phoenix

4750 N CENTRAL Avenue 3R

1 Beds

1 Baths

702 Sq.Ft.

$115,000

MLS#: 7014163
Price reduced
*MOTIVATED SELLERS* *FAMILY COMMUNITY *NEW HVAC 2025* NEW Flooring* HOA Covers ALL utilities (electric, water, sewer, garbage)  
Welcome to your beautifully updated new home. Perfect as a cozy primary home, a low overhead short-term rental, or a steady long-term rental, this property can serve every purpose!  This property makes the perfect investment as it offers maximum versatility and is turn key with all the major updates already complete! The half bath is the most unique feature as this is not included in other mirror models! This allows a bathroom for guests while keeping your bathroom space private! Designated parking spot is one of the closest to the unit. 
Walking distance from the light rail for easy travel. Community pool and communal space is perfect for outside gatherings.
#7005873

Phoenix

1702 W Tuckey Lane 103

2 Beds

2 Baths

863 Sq.Ft.

$155,400

MLS#: 7005873

Fresh, modern and move-in ready, this beautifully maintained 2017 Cavco offers the space, style and smart-home convenience today's buyers are looking for in an all-ages Phoenix community. With 3 bedrooms, 2 bathrooms and 1,152 square feet, the thoughtfully designed open-concept floor plan feels bright and remarkably spacious. Vaulted ceilings and updated wood-look flooring flow throughout the home, creating a clean, cohesive look with plenty of natural light.

The welcoming great room opens seamlessly to the dining area and kitchen, making everyday living and entertaining easy. The spacious kitchen features warm wood cabinetry, abundant counter and storage space, a classic subway-tile backsplash, full-size appliances and a convenient breakfast bar.

The generously sized primary suite includes a private bathroom with a glass-enclosed shower. Two additional bedrooms offer flexibility for guests, a home office, hobbies or additional living space, including one with a striking custom geometric accent wall. A second full bathroom and separate interior laundry room add everyday convenience.

Smart-home upgrades take this property to another level, including fully automated lighting, electronic door locks, a smart thermostat and additional connected-home features designed for modern living.

Outside, the large corner lot provides extra breathing room and attractive, easy-care desert landscaping. The extra-long covered carport can accommodate at least two full-size vehicles, while the additional storage shed provides space for tools, recreational equipment and seasonal belongings.

Located in Carefree Manor, an all-ages Phoenix community, this well-cared-for home combines a newer three-bedroom floor plan, modern technology, generous parking and a desirable corner-lot setting in one impressive package.

19602 N 32ND Street 79

Message successfully sent.

I agree to receive email communication and understand I can unsubscribe at any time.

I agree to be contacted by The Mandy Gold Team | Haymore Real Estate LLC via call, email, and text for real estate services. To opt out, you can reply 'stop' at any time or reply 'help' for assistance. You can also click the unsubscribe link in the emails. Message and data rates may apply. Message frequency may vary. Privacy Policy

Send a message

Message successfully sent.

Reason for contacting?

I agree to receive email communication and understand I can unsubscribe at any time.

I agree to be contacted by The Mandy Gold Team | Haymore Real Estate LLC via call, email, and text for real estate services. To opt out, you can reply 'stop' at any time or reply 'help' for assistance. You can also click the unsubscribe link in the emails. Message and data rates may apply. Message frequency may vary. Privacy Policy

Sign In Sign Out

Virtual Assistant

Would you like to take the next step with this property? We can help you schedule a showing or virtual tour, or send you more details.

Yes, I would like more information.

Thank You for Your Reply, One of Our Agents will contact you as soon as possible

No, maybe later.

Thank you, you can always contact me via email, phone number or through the contact form.

Realhub AI

Lucy - Your AI-Powered Realtor

Update Your Temporary Password

Personalize your search

Enter your email and we'll notify you immediately when new listings match what you're looking for.

or enter email address

Already have an account ? Login here

Continue your home search

I agree to receive communications and understand I can unsubscribe at any time.

I agree to be contacted by The Mandy Gold Team | Haymore Real Estate LLC via call, email, and text for real estate services. To opt out, you can reply 'stop' at any time or reply 'help' for assistance. You can also click the unsubscribe link in the emails. Message and data rates may apply. Message frequency may vary. Privacy Policy

Already have an account ? Login here

We use cookies

We use cookies primarily for analytics to enhance your experience. By accepting, you agree to our use of these cookies. You can manage your preferences or learn more about our cookies policy.

