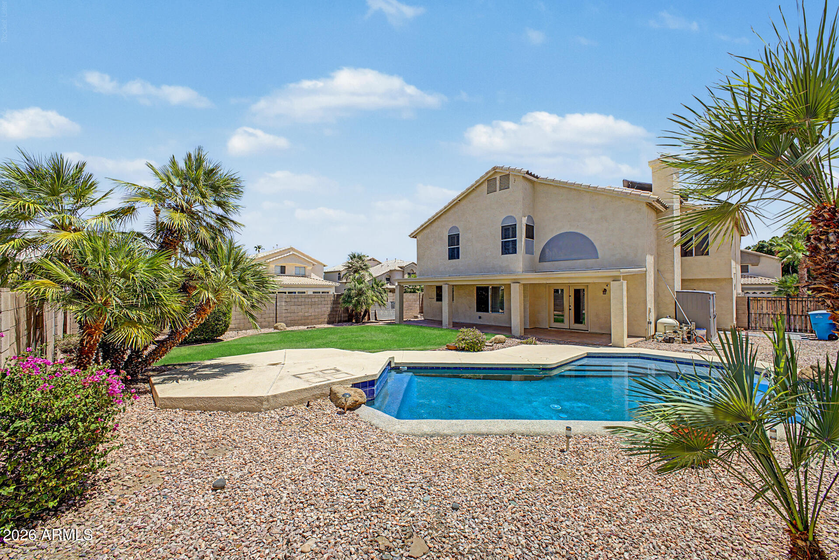
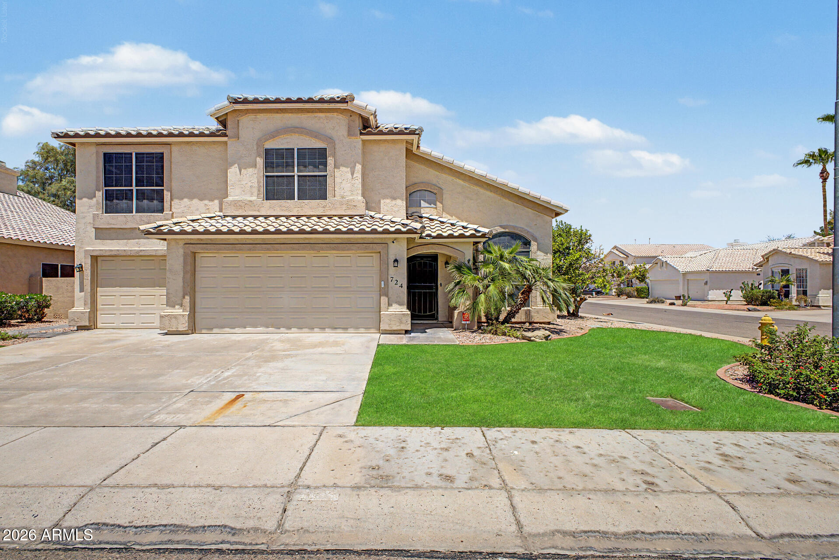
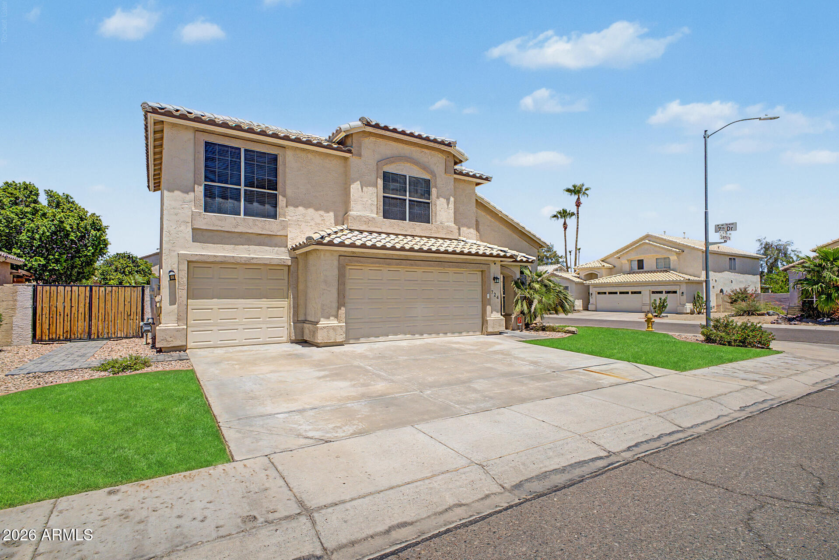
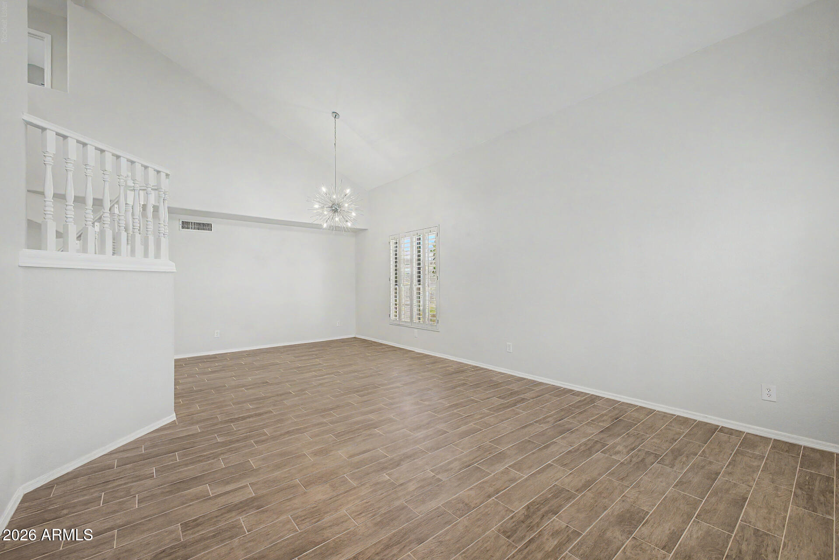
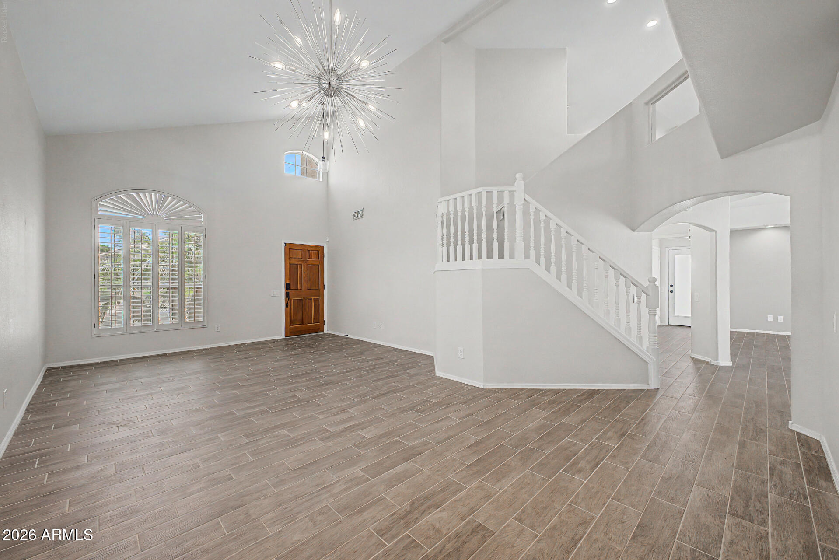
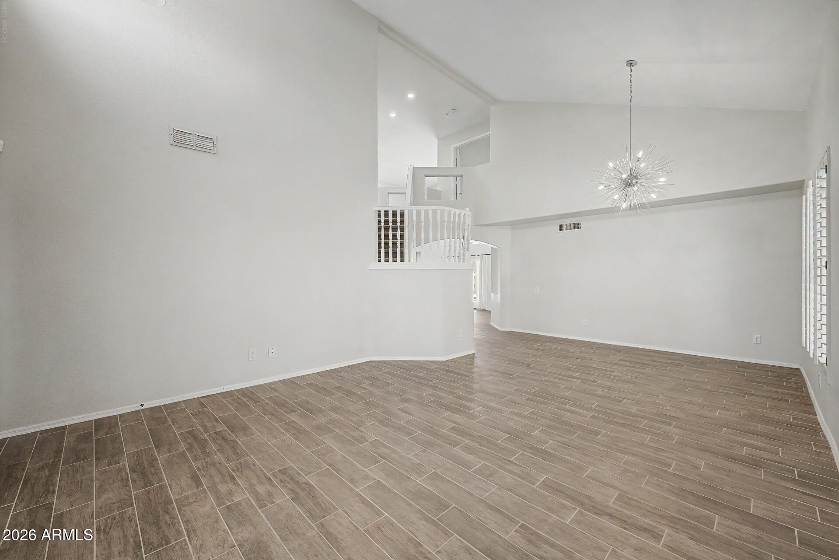
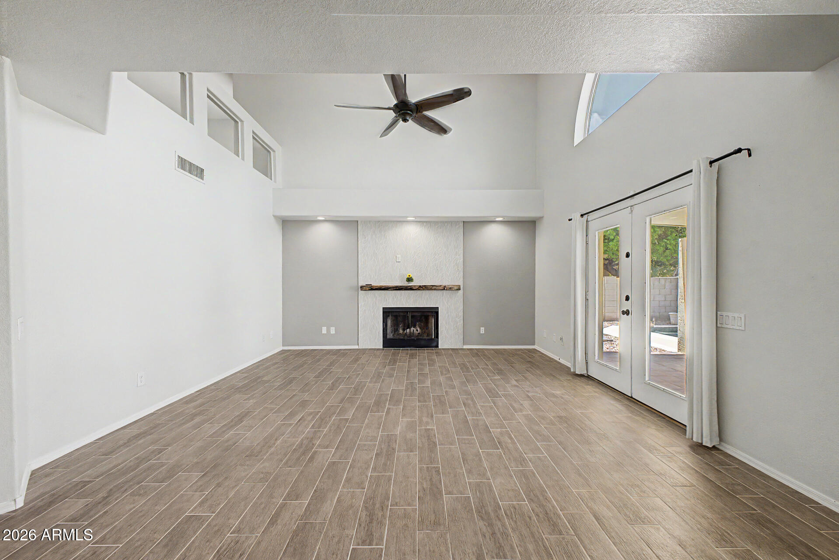
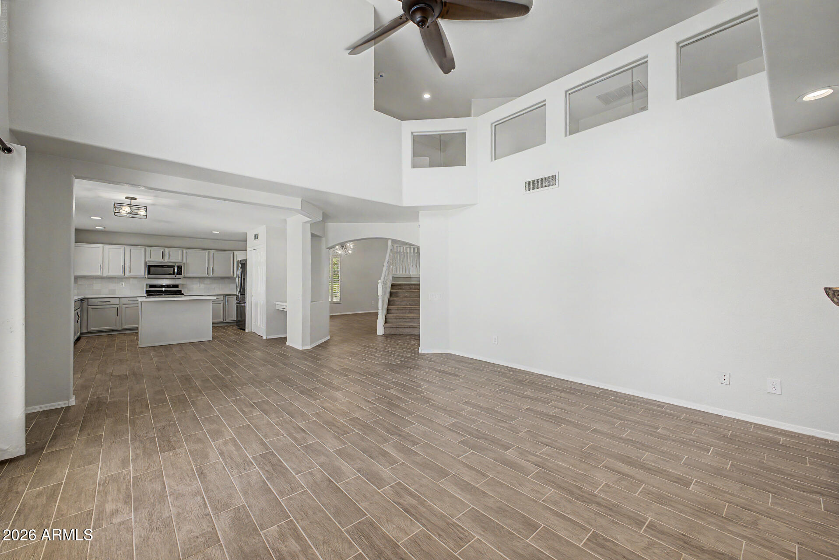
724 W SANDRA Terrace

Phoenix, AZ 85023
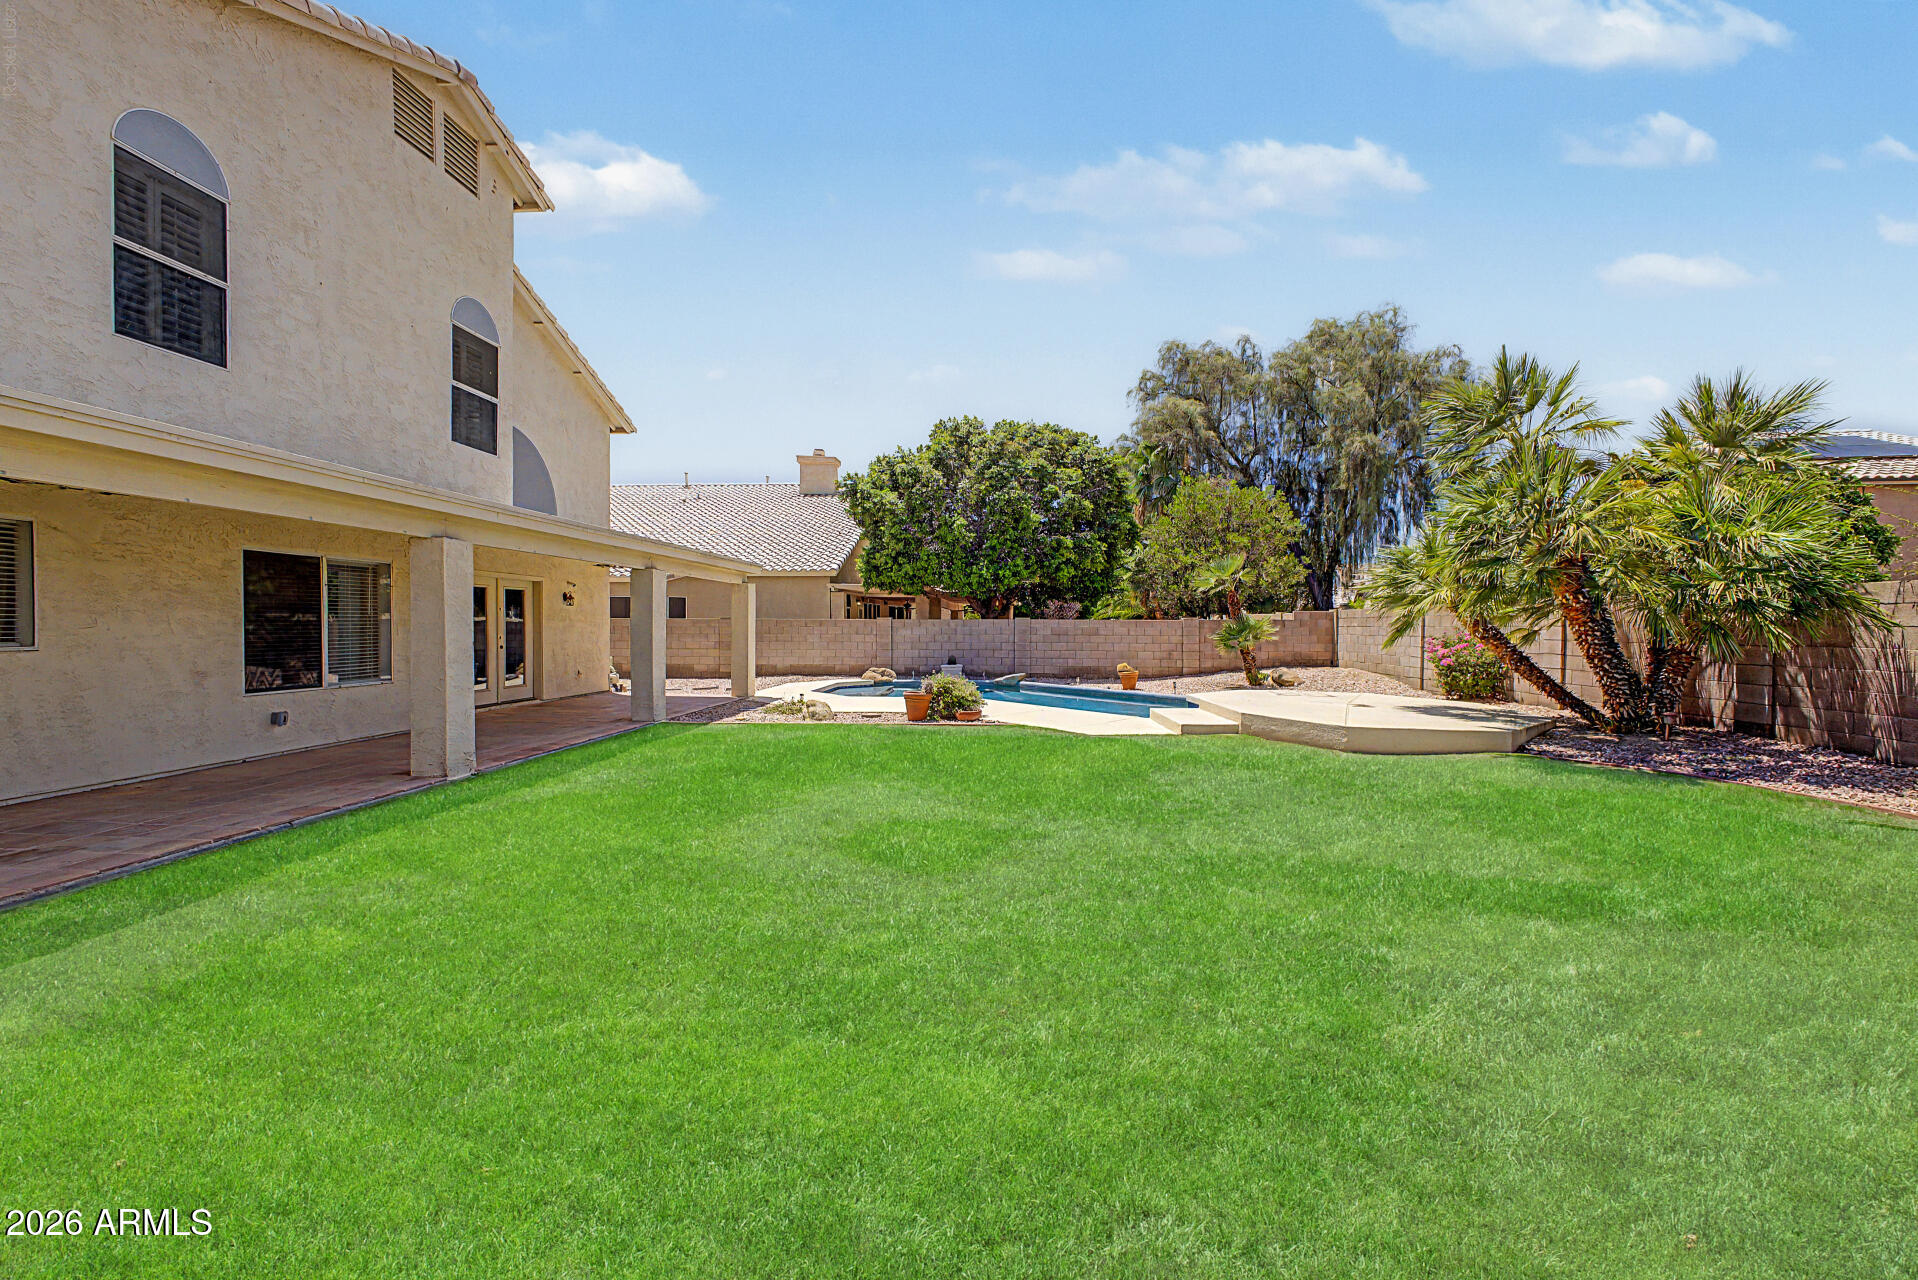
Phoenix, AZ 85023
724 W SANDRA Terrace

$619,000

MLS#: 7056814

Status: Active

Listing provided by: eXp Realty

Listing agent phone: None

Last update: 4 hours ago

New on site today

MOONLIGHT COVE 3 - Residential

About

West on Greenway to 9th Ave. North to stop sign. Right (west) to Sandra Terrace. Right to home

Property

Beds

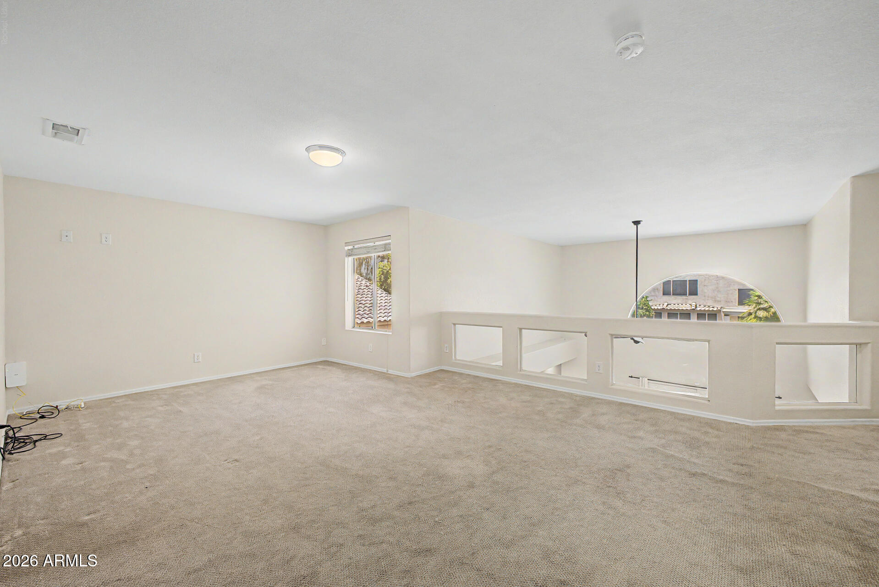
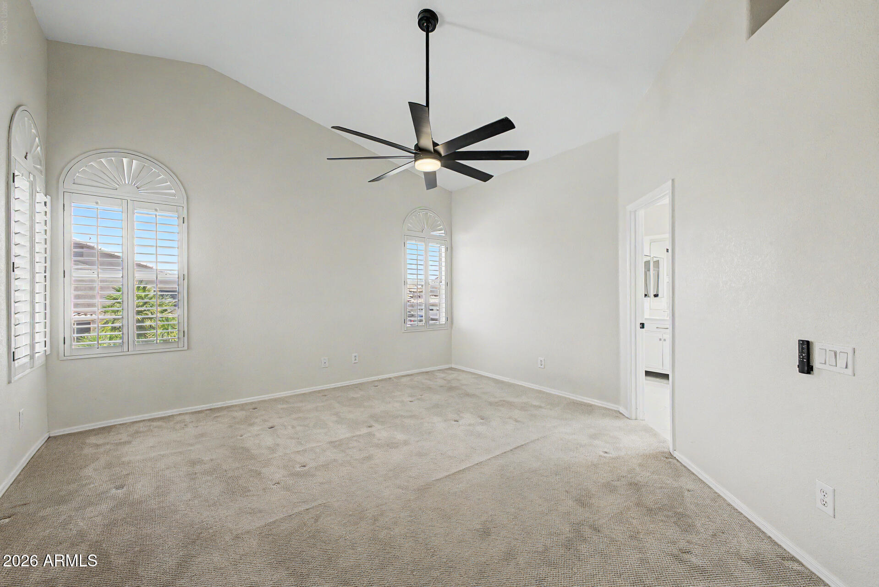
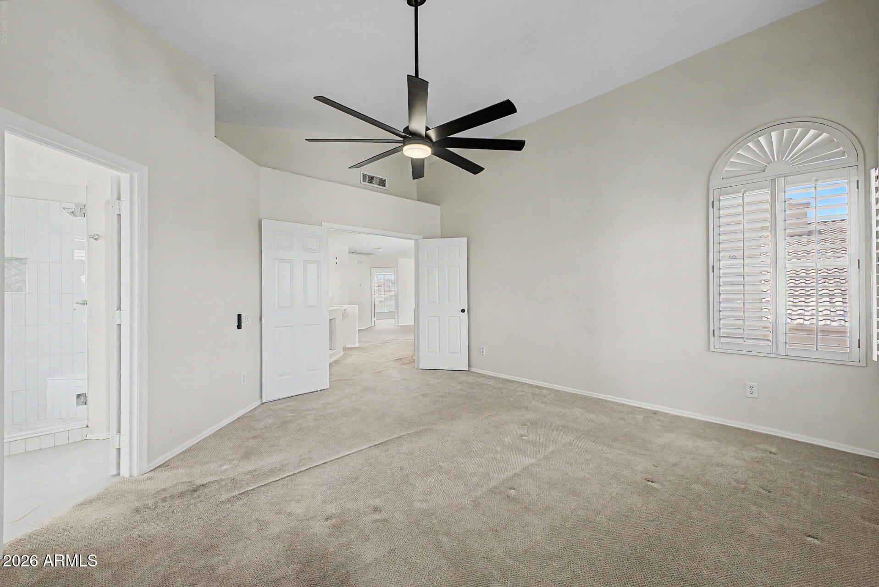
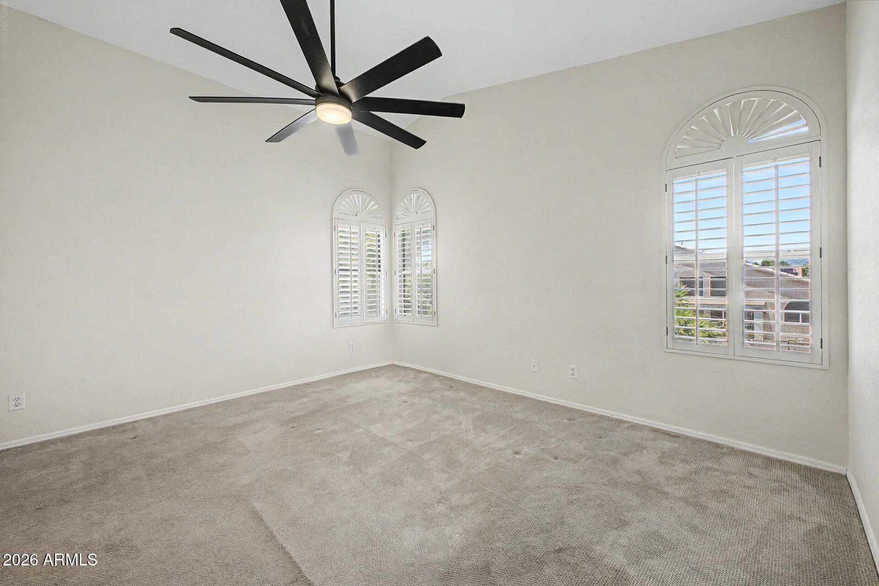
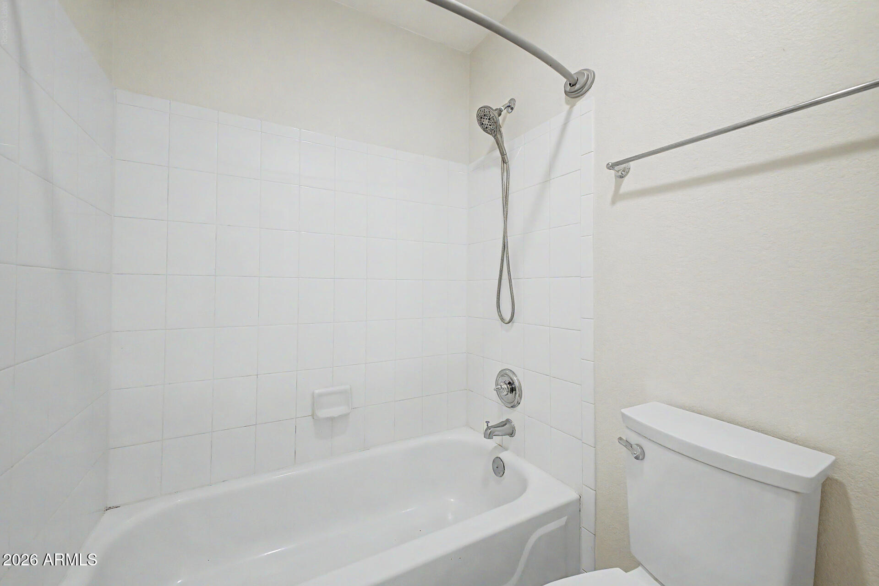
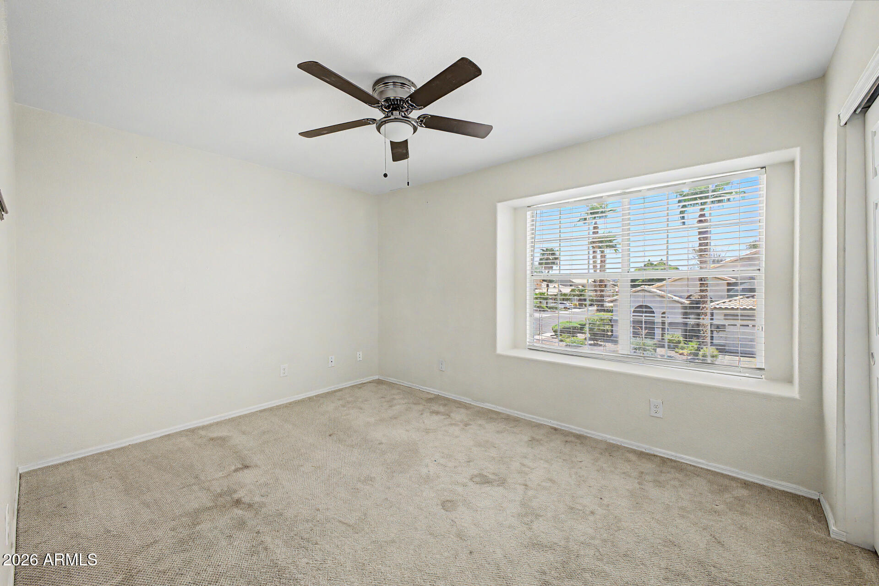
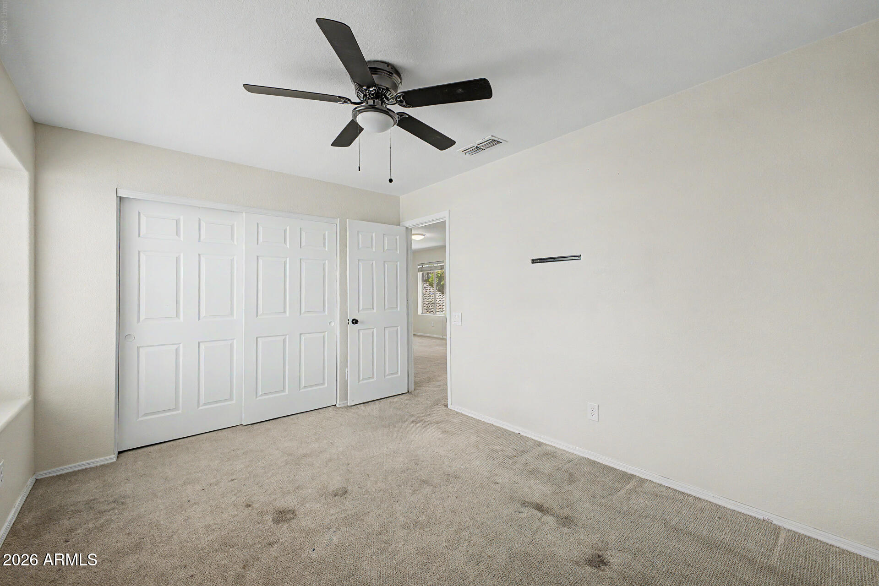
3

Full Baths

2

1/2 Baths

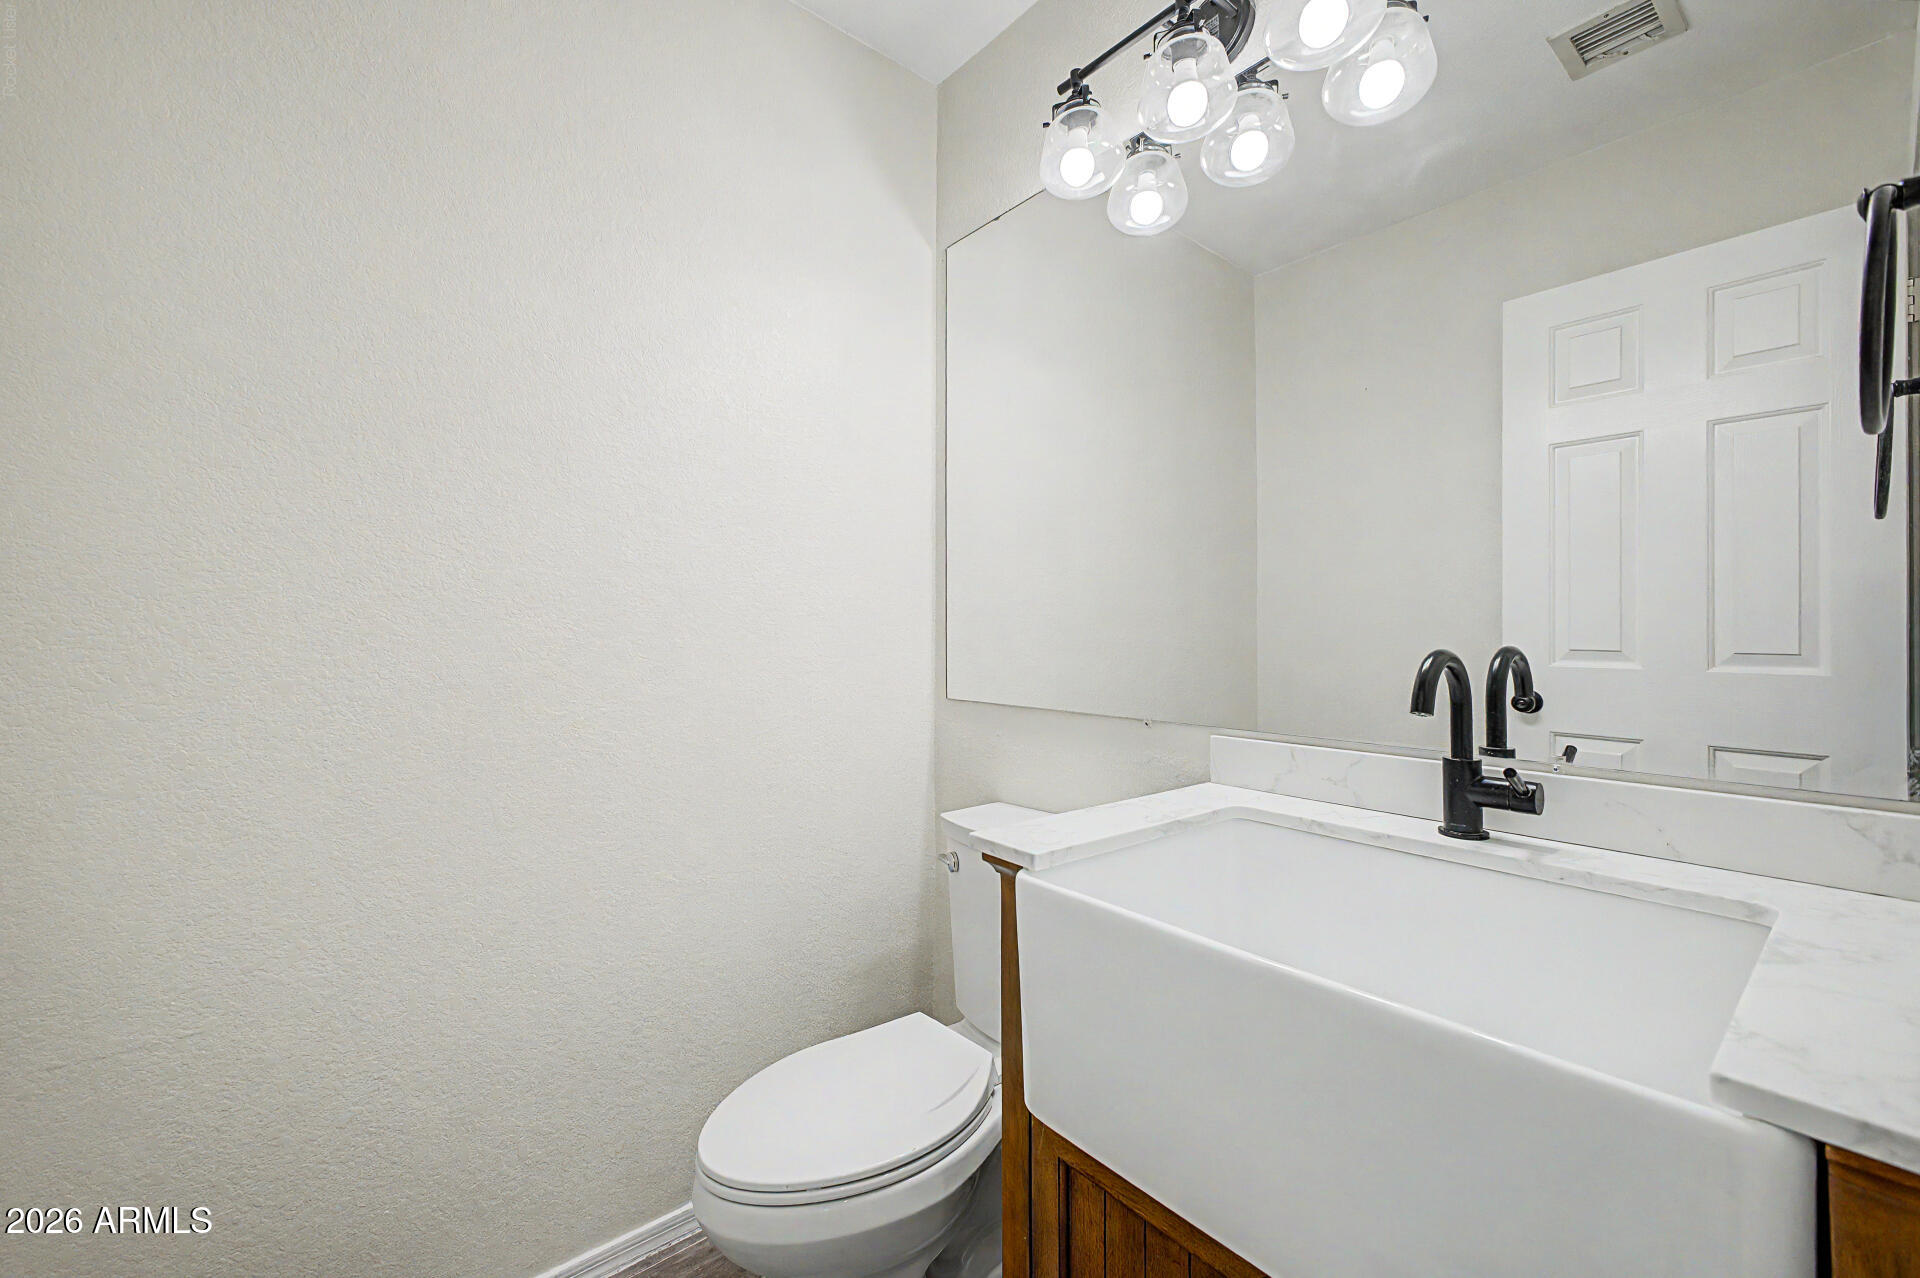
1

Year Built

1994

Sq.Footage

2,384

Features

Features & Amenities

Interior

  • Other Interior Features

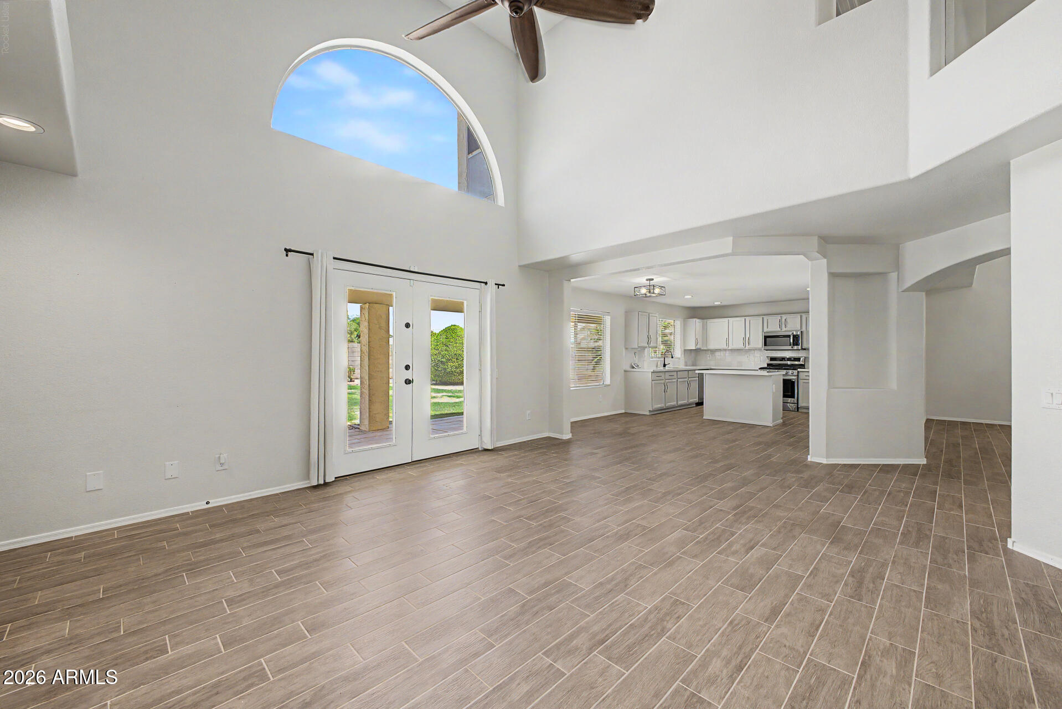
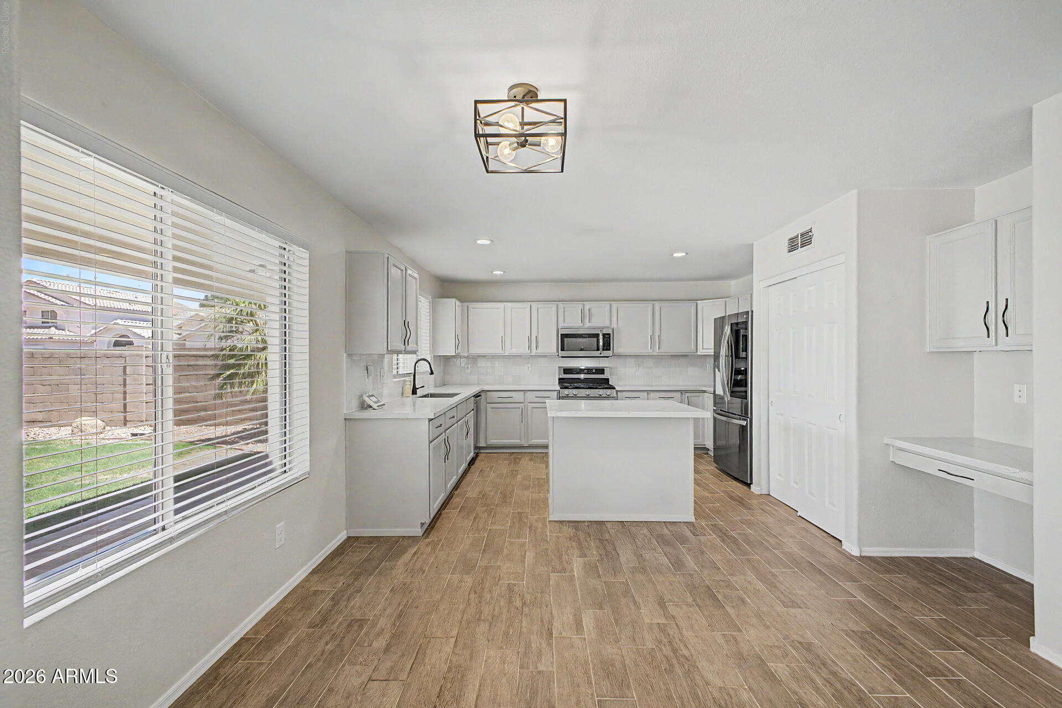
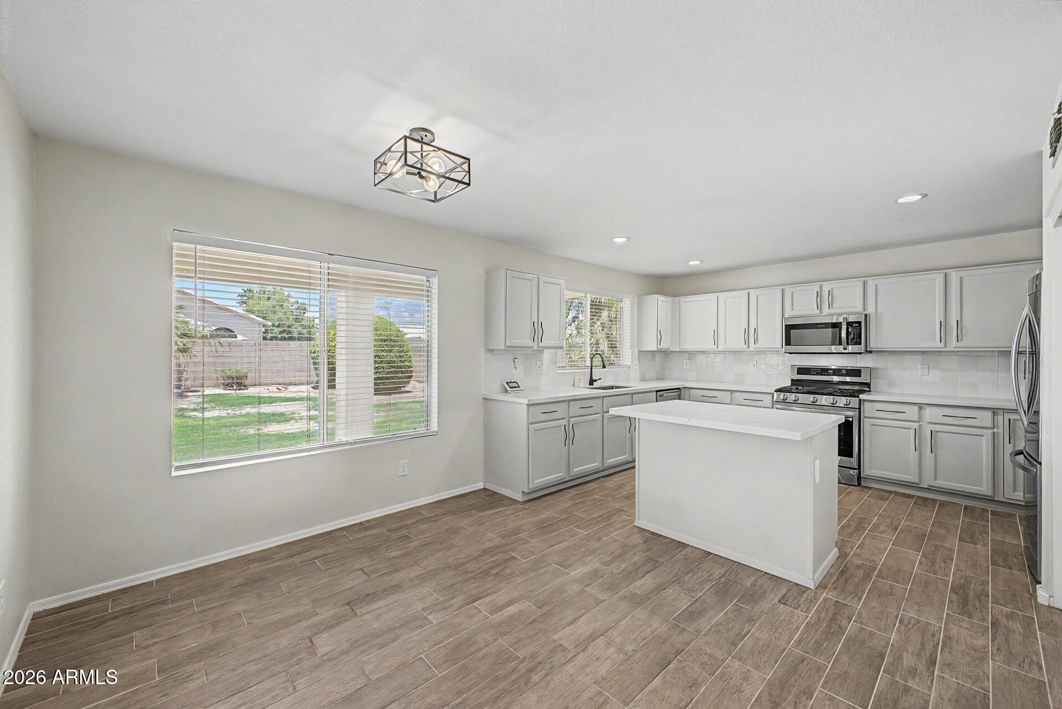
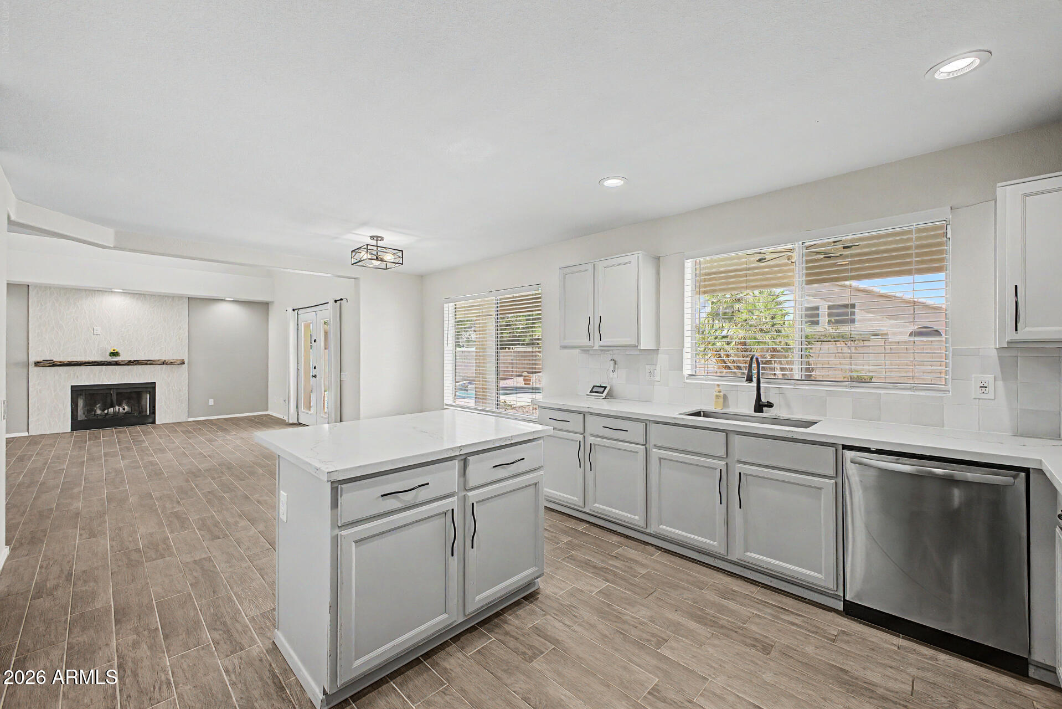
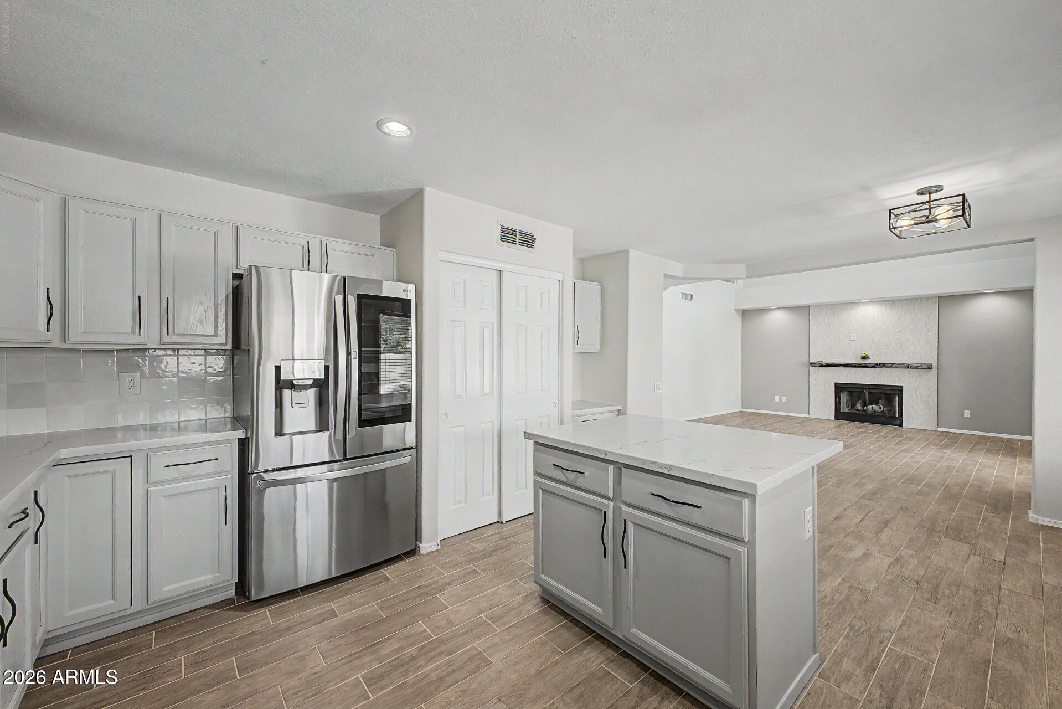
    Eat-in Kitchen, Pantry

  • Total Bedrooms

    3

  • Bathrooms

    2

  • 1/2 Bathrooms

    1

  • Basement YN

    NO

  • Cooling YN

    YES

  • Cooling

    Central Air, Ceiling Fan(s)

  • Fireplace YN

    YES

  • Heating YN

    YES

  • Heating

    Forced Air

  • Pet friendly

    N/A

Exterior

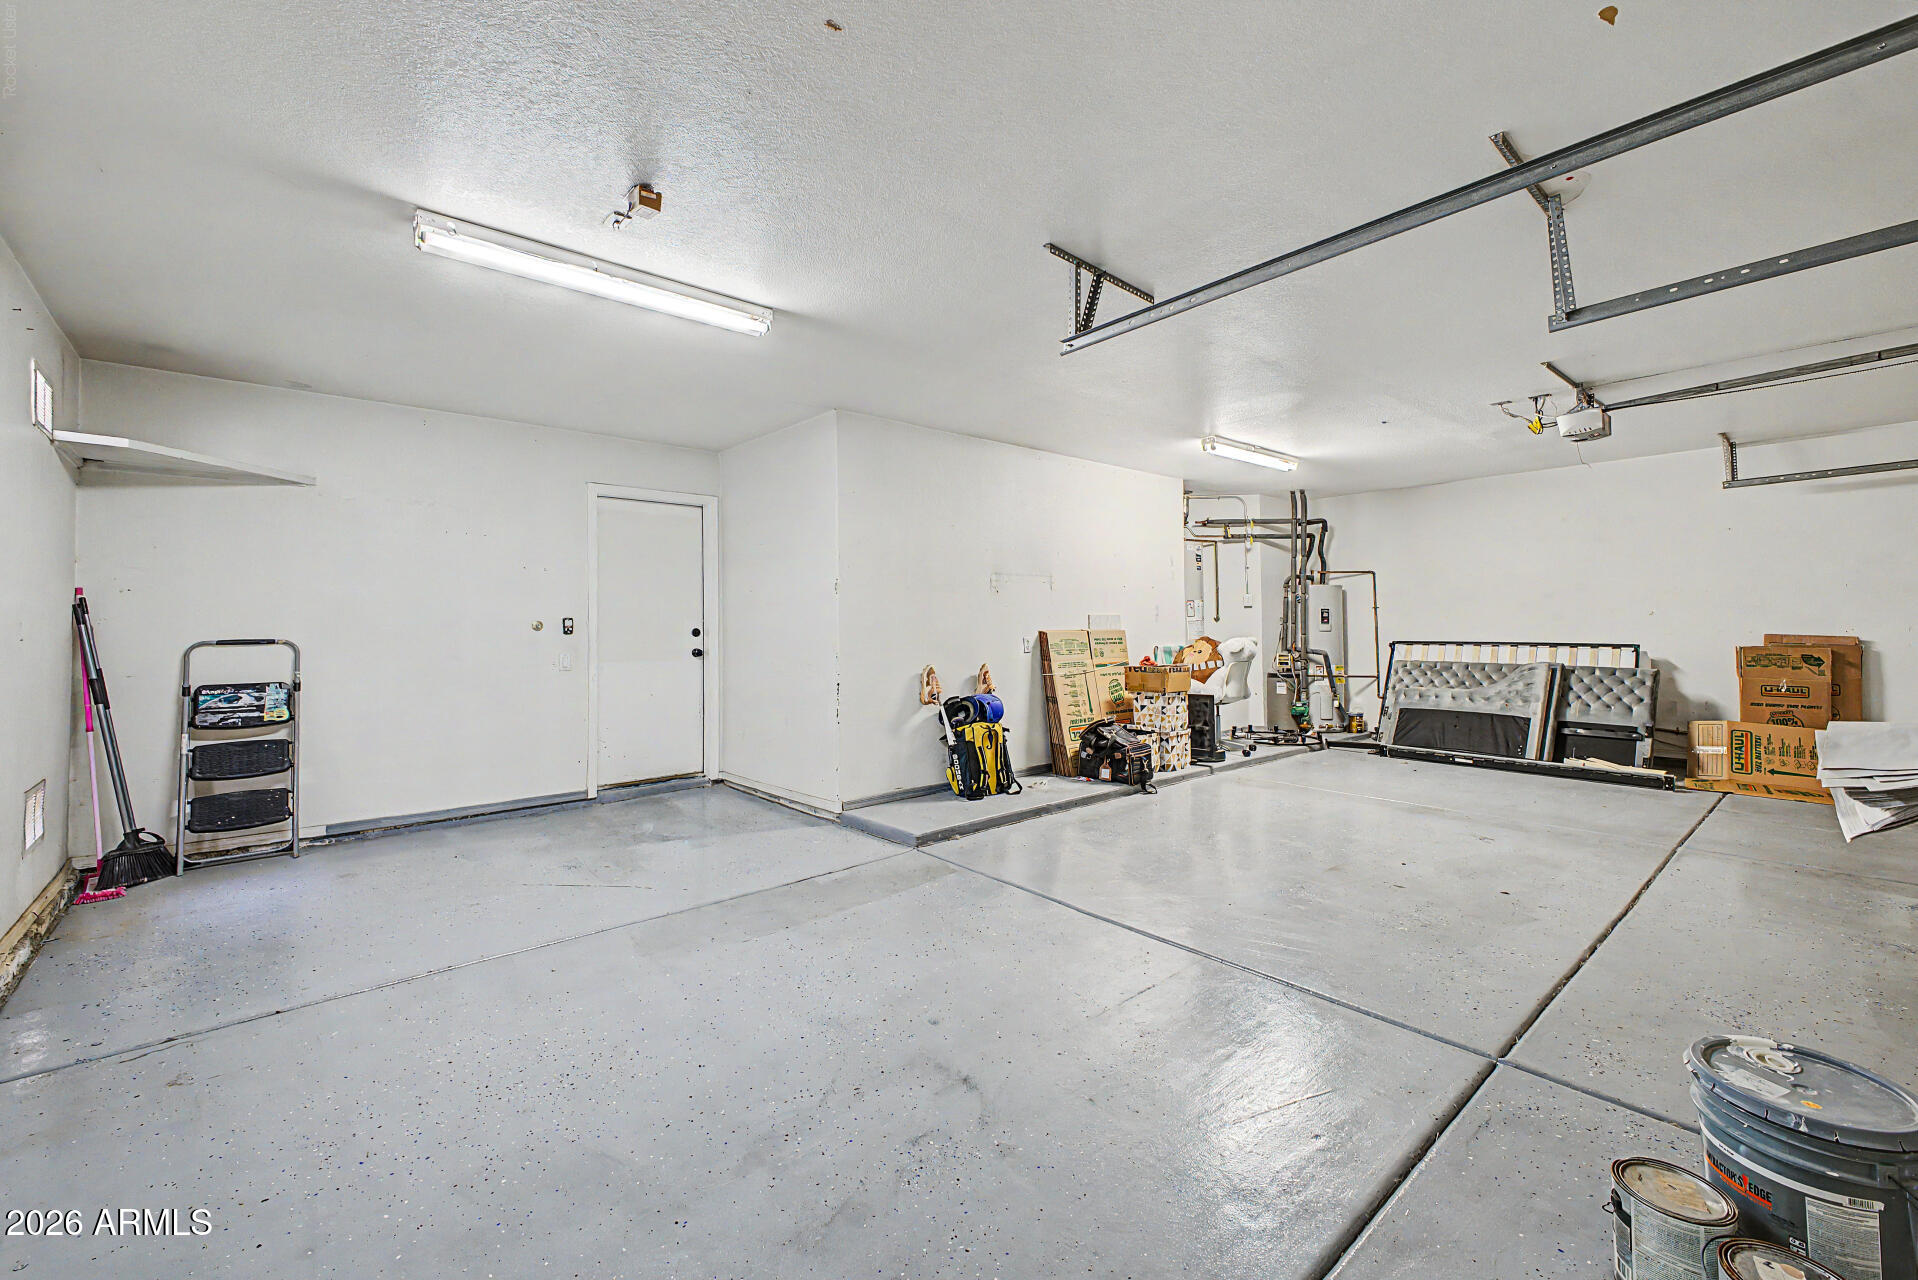
  • Garage

    Yes

  • Garage spaces

    3

  • Construction Materials

    Stucco, Frame

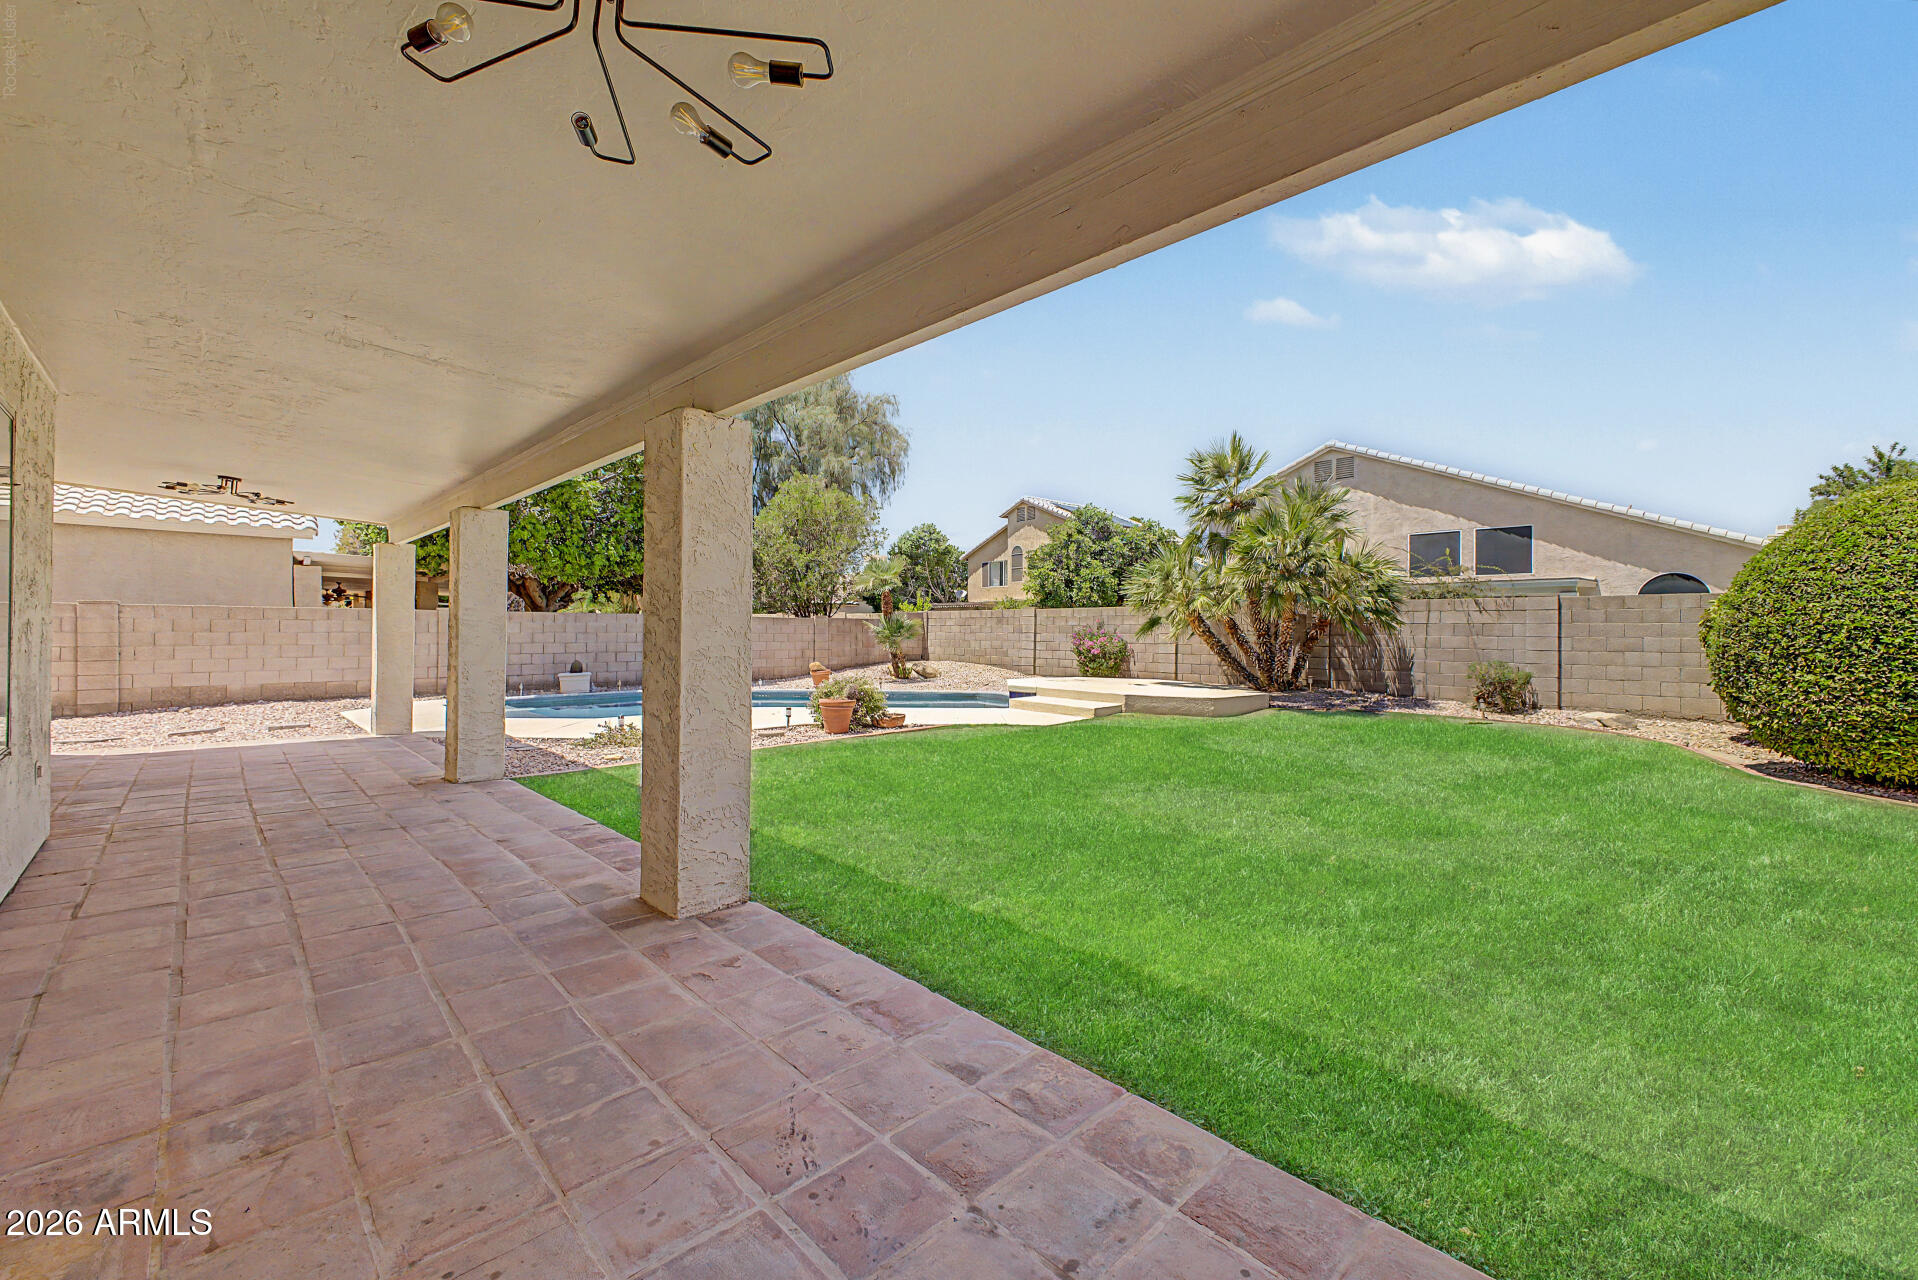
  • Patio and Porch Features

    Patio

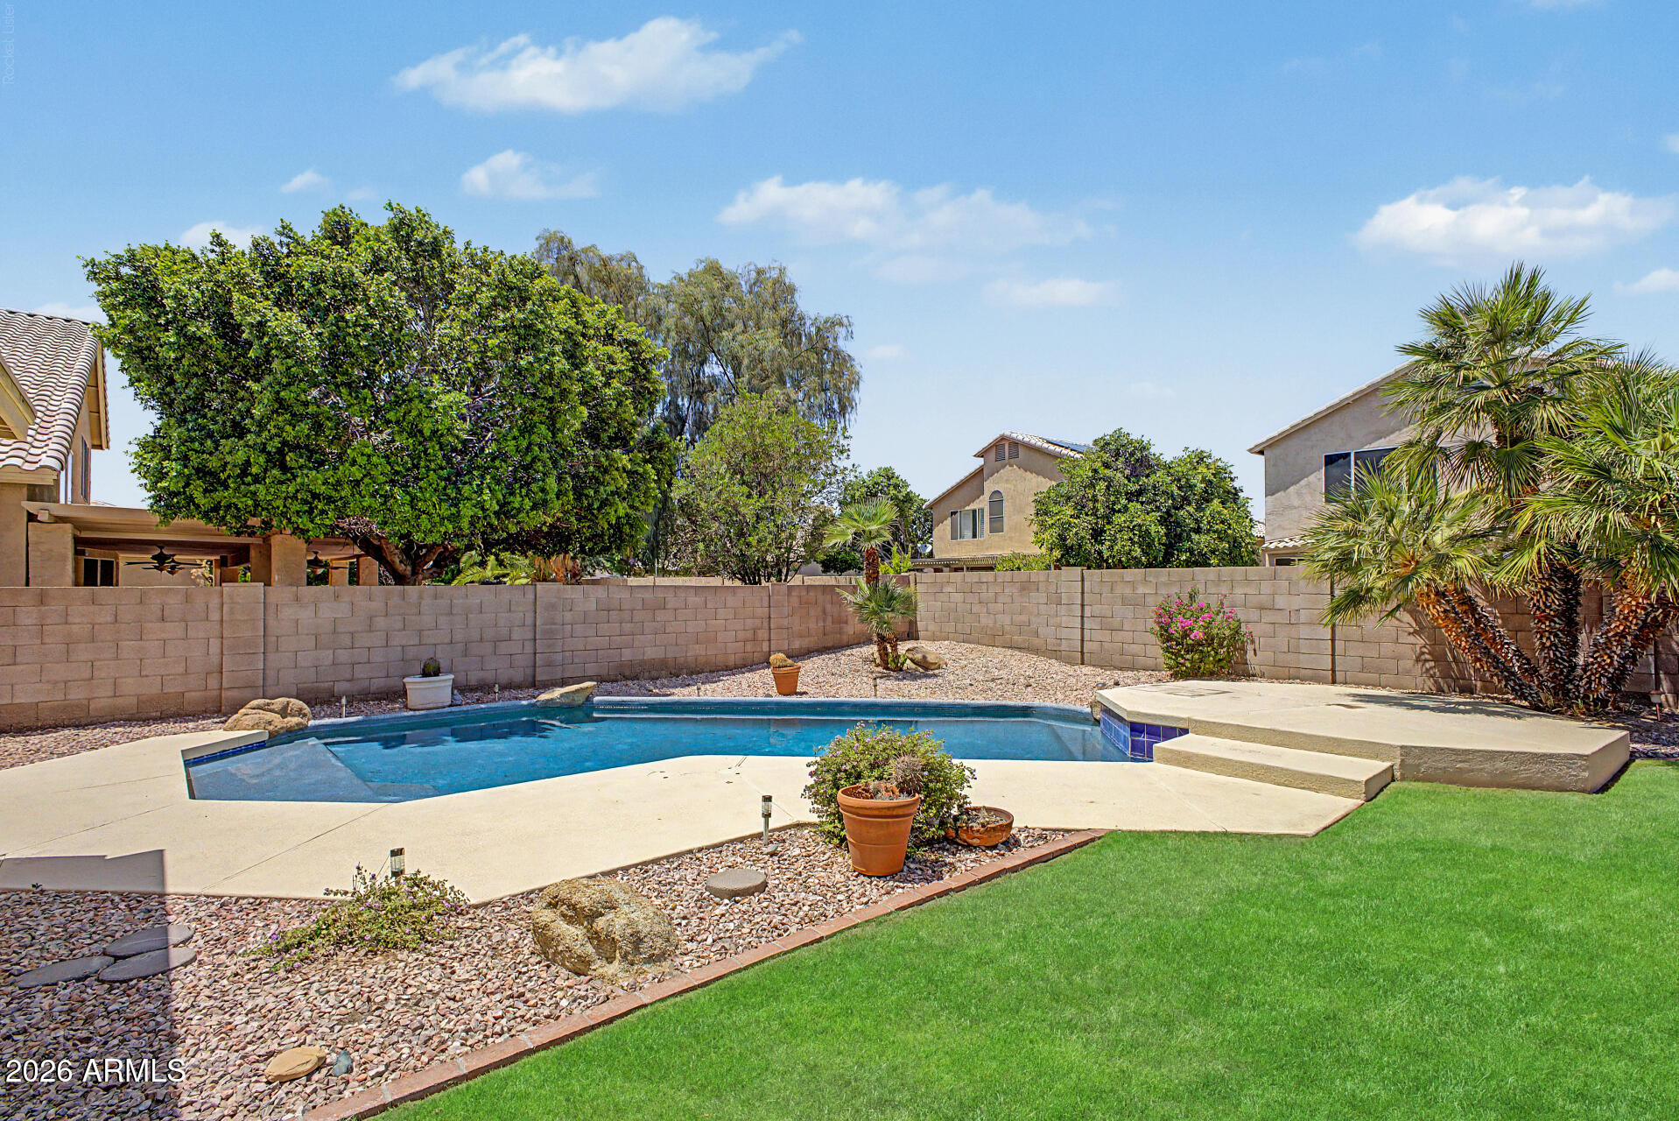
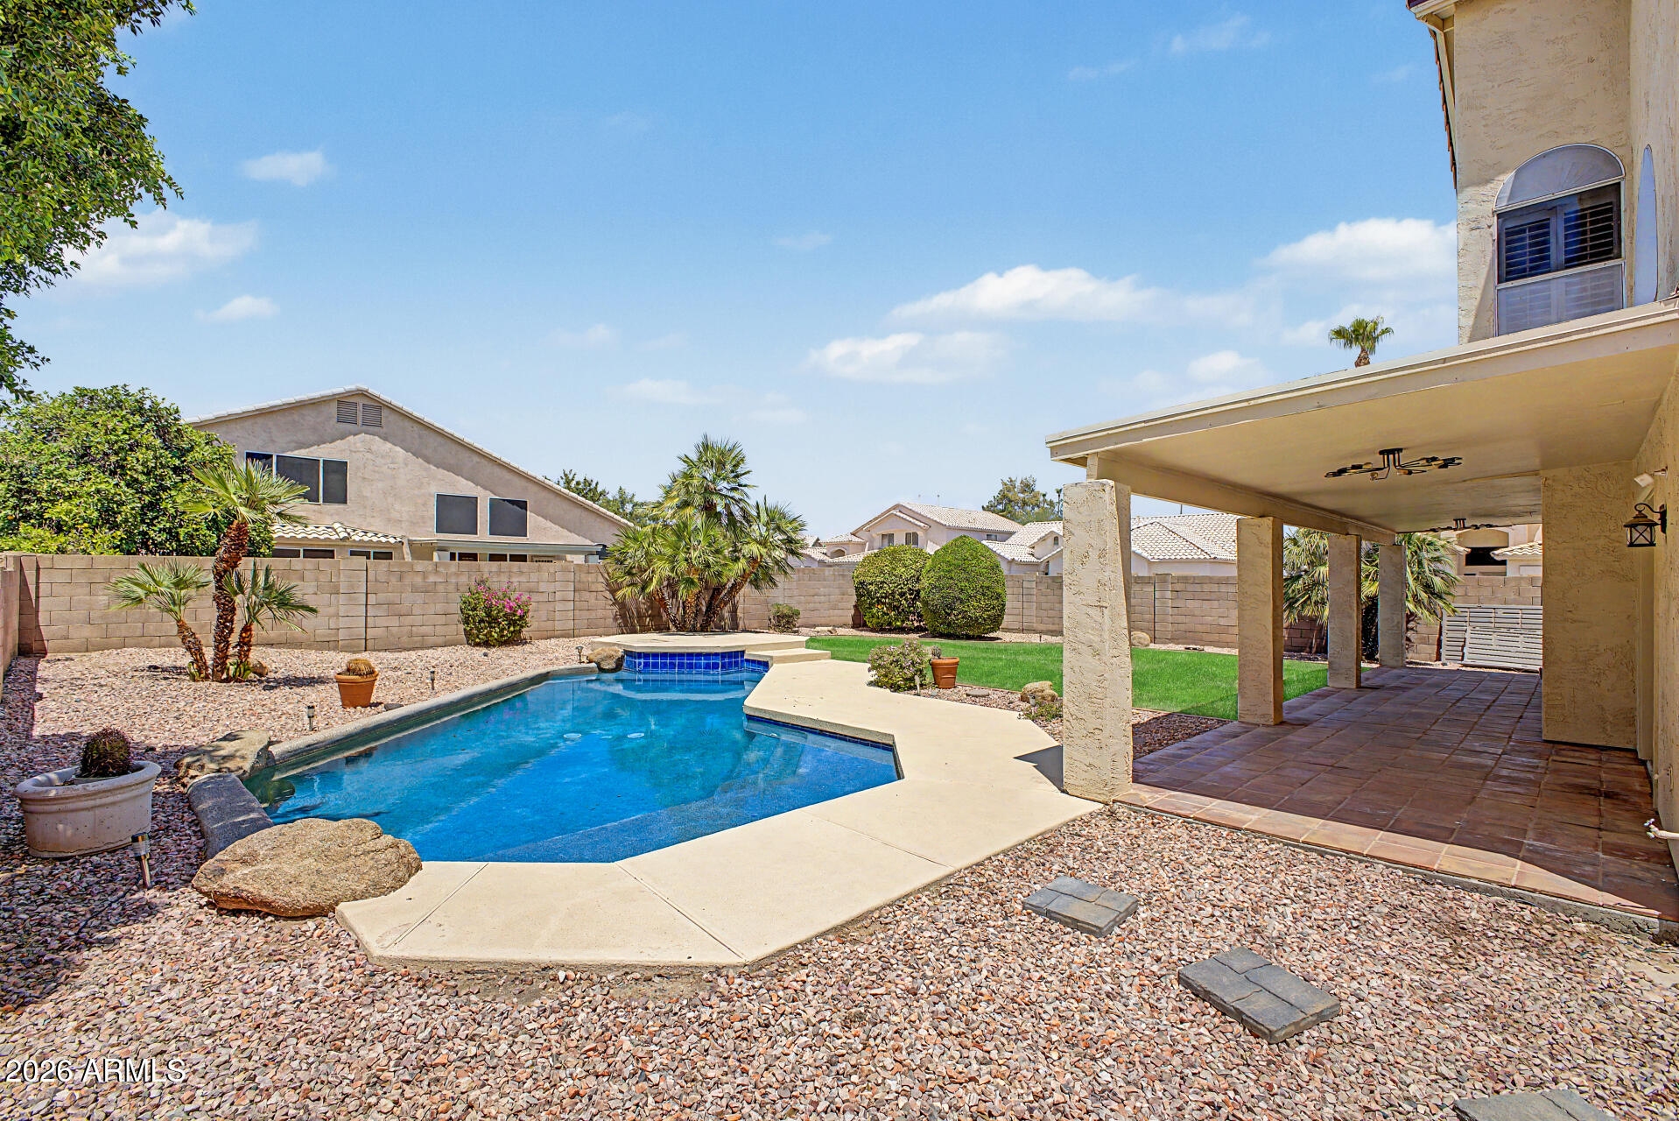
  • Pool

    Yes

  • Pool Features

    Outdoor Pool

Area & Lot

  • Lot Features

    Sprinklers In Rear, Sprinklers In Front, Corner Lot

  • Lot Size(acres)

    0.18

  • Lot Size(square feet)

    7,905

  • Property Type

    Residential

  • Property Sub Type

    Single Family Residence

Price

  • Sales Price

    $619,000

  • Tax Amount

    $3,523

  • Financing Options

    Cash, Conventional, FHA, VA

  • Sq. Footage

    2,384

  • Price/SqFt

    $259

HOA

  • Association

    YES

  • Association Fee

    $210

  • Association Fee Frequency

    Quarterly

  • Association Fee Includes

    N/A

Property Resources

  • Horse Property

    NO

School District

  • Elementary School

    Washington Elementary School District

  • Middle School

    Mountain Sky Middle School

  • High School

    Thunderbird High School

Property Features

  • Stories

    2

  • Ownership

    Fee Simple

  • Sewer

    Public Sewer

  • Tax Lot

    53

  • Water Source

    Public

Schedule

Schedule a Showing

Showing scheduled successfully.

What is 3 + 4 ?


Change time

Mortgage calculator

Estimate your monthly mortgage payment, including the principal and interest, property taxes, and HOA. Adjust the values to generate a more accurate rate.

Your payment

Principal and Interest:

$

Property taxes:

$

HOA fees:

$

Total loan payment:

$

Total interest amount:

$

Location

  • County

    Maricopa

  • Elementary School

    Washington Elementary School District

  • Middle School

    Mountain Sky Middle School

  • High School

    Thunderbird High School

Listing Courtesy of Nolan Rucker , eXp Realty

RealHub Information is provided exclusively for consumers' personal, non-commercial use, and it may not be used for any purpose other than to identify prospective properties consumers may be interested in purchasing. All information deemed reliable but not guaranteed and should be independently verified. All properties are subject to prior sale, change or withdrawal. RealHub website owner shall not be responsible for any typographical errors, misinformation, misprints and shall be held totally harmless.

Agent Tammy Isabell

Tammy Isabell

Agent / RealtorĀ®

Call Tammy today to schedule a private showing.


* Listings on this website come from the FMLS IDX Compilation and may be held by brokerage firms other than the owner of this website. The listing brokerage is identified in any listing details. Information is deemed reliable but is not guaranteed. If you believe any FMLS listing contains material that infringes your copyrighted work please click here to review our DMCA policy and learn how to submit a takedown request.Ā© 2024 FMLS.

Properties

Related properties
New on site today
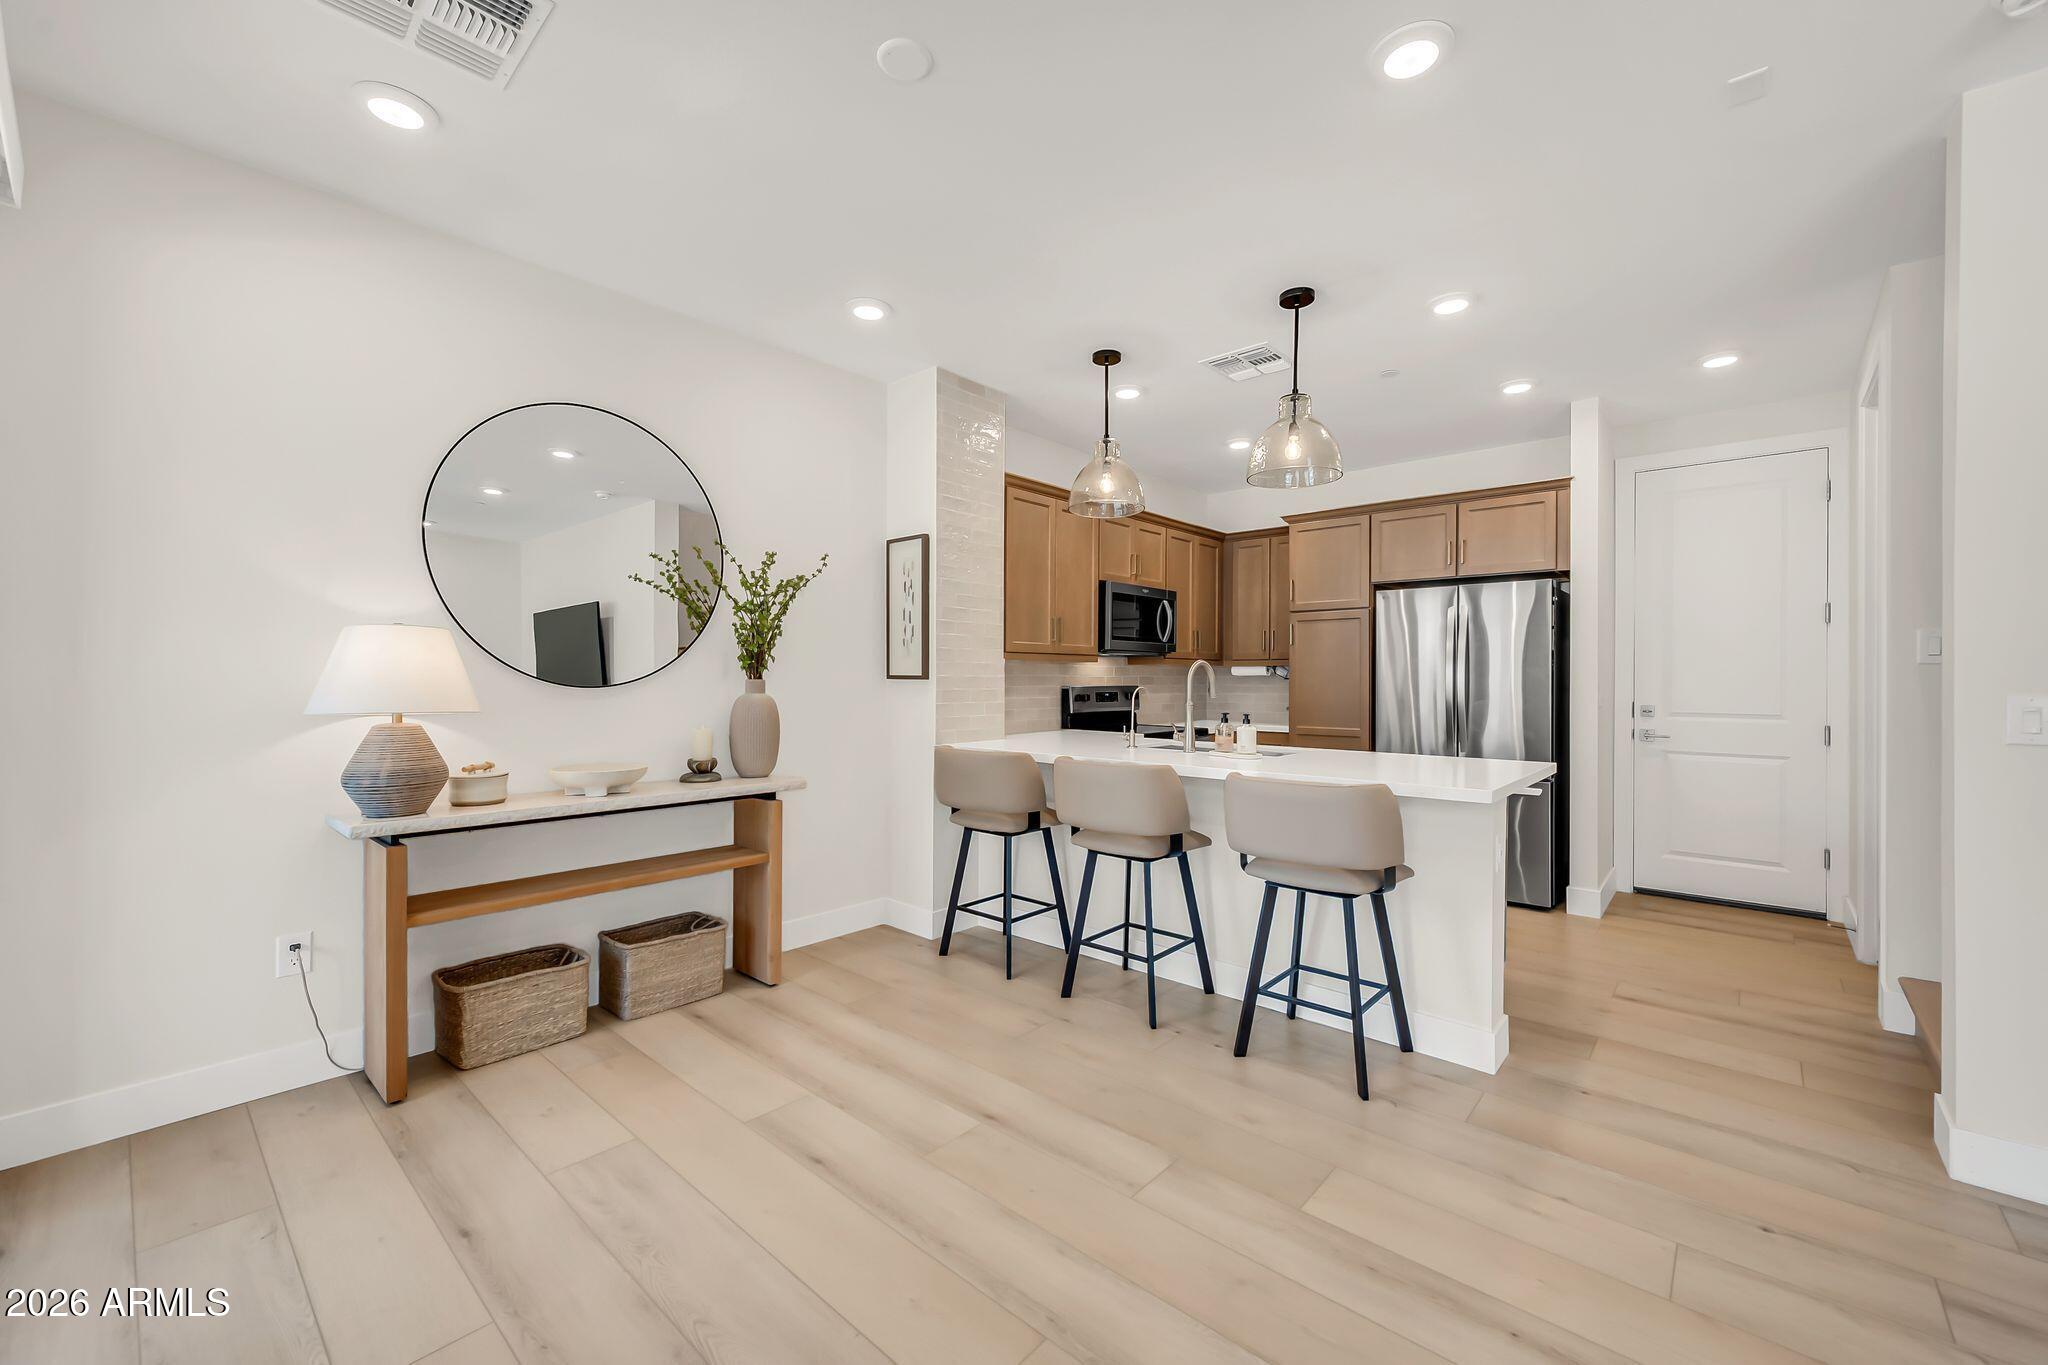
Beautifully appointed 3 bed, 2.5 bath Toll Brothers home showcasing exceptional craftsmanship, thoughtful design, and over $15,000 in upgrades. Open-concept floor plan features wide-plank CALI Floors LVP flooring, timeless finishes, and abundant natural light throughout. Chef's kitchen overlooks the expansive great room and dining area and is enhanced by a custom tile backsplash, upgraded lighting, generous cabinetry, and ample counter space. Upstairs, the spacious primary suite offers a private covered balcony, oversized walk-in closet, and spa-inspired bath. Addtl highlights include designer chandeliers, custom bathroom mirrors, whole-home water filtration and softener system, upstairs laundry, and two secondary bdrms with a full bath. Move-in ready and meticulously maintained. Residents enjoy exceptional resort-style amenities, including a community center, fitness studio, sparkling pool, outdoor BBQ areas, fire pit, gathering spaces, and a dog park.
Don't miss this opportunity to own a professionally designed former model home w/ premium finishes, modern style, and an unbeatable turnkey lifestyle.
#7055590

Phoenix

2121 W Sonoran Desert Drive 97

3 Beds

2 Baths

1,567 Sq.Ft.

$515,000

MLS#: 7055590
New on site today
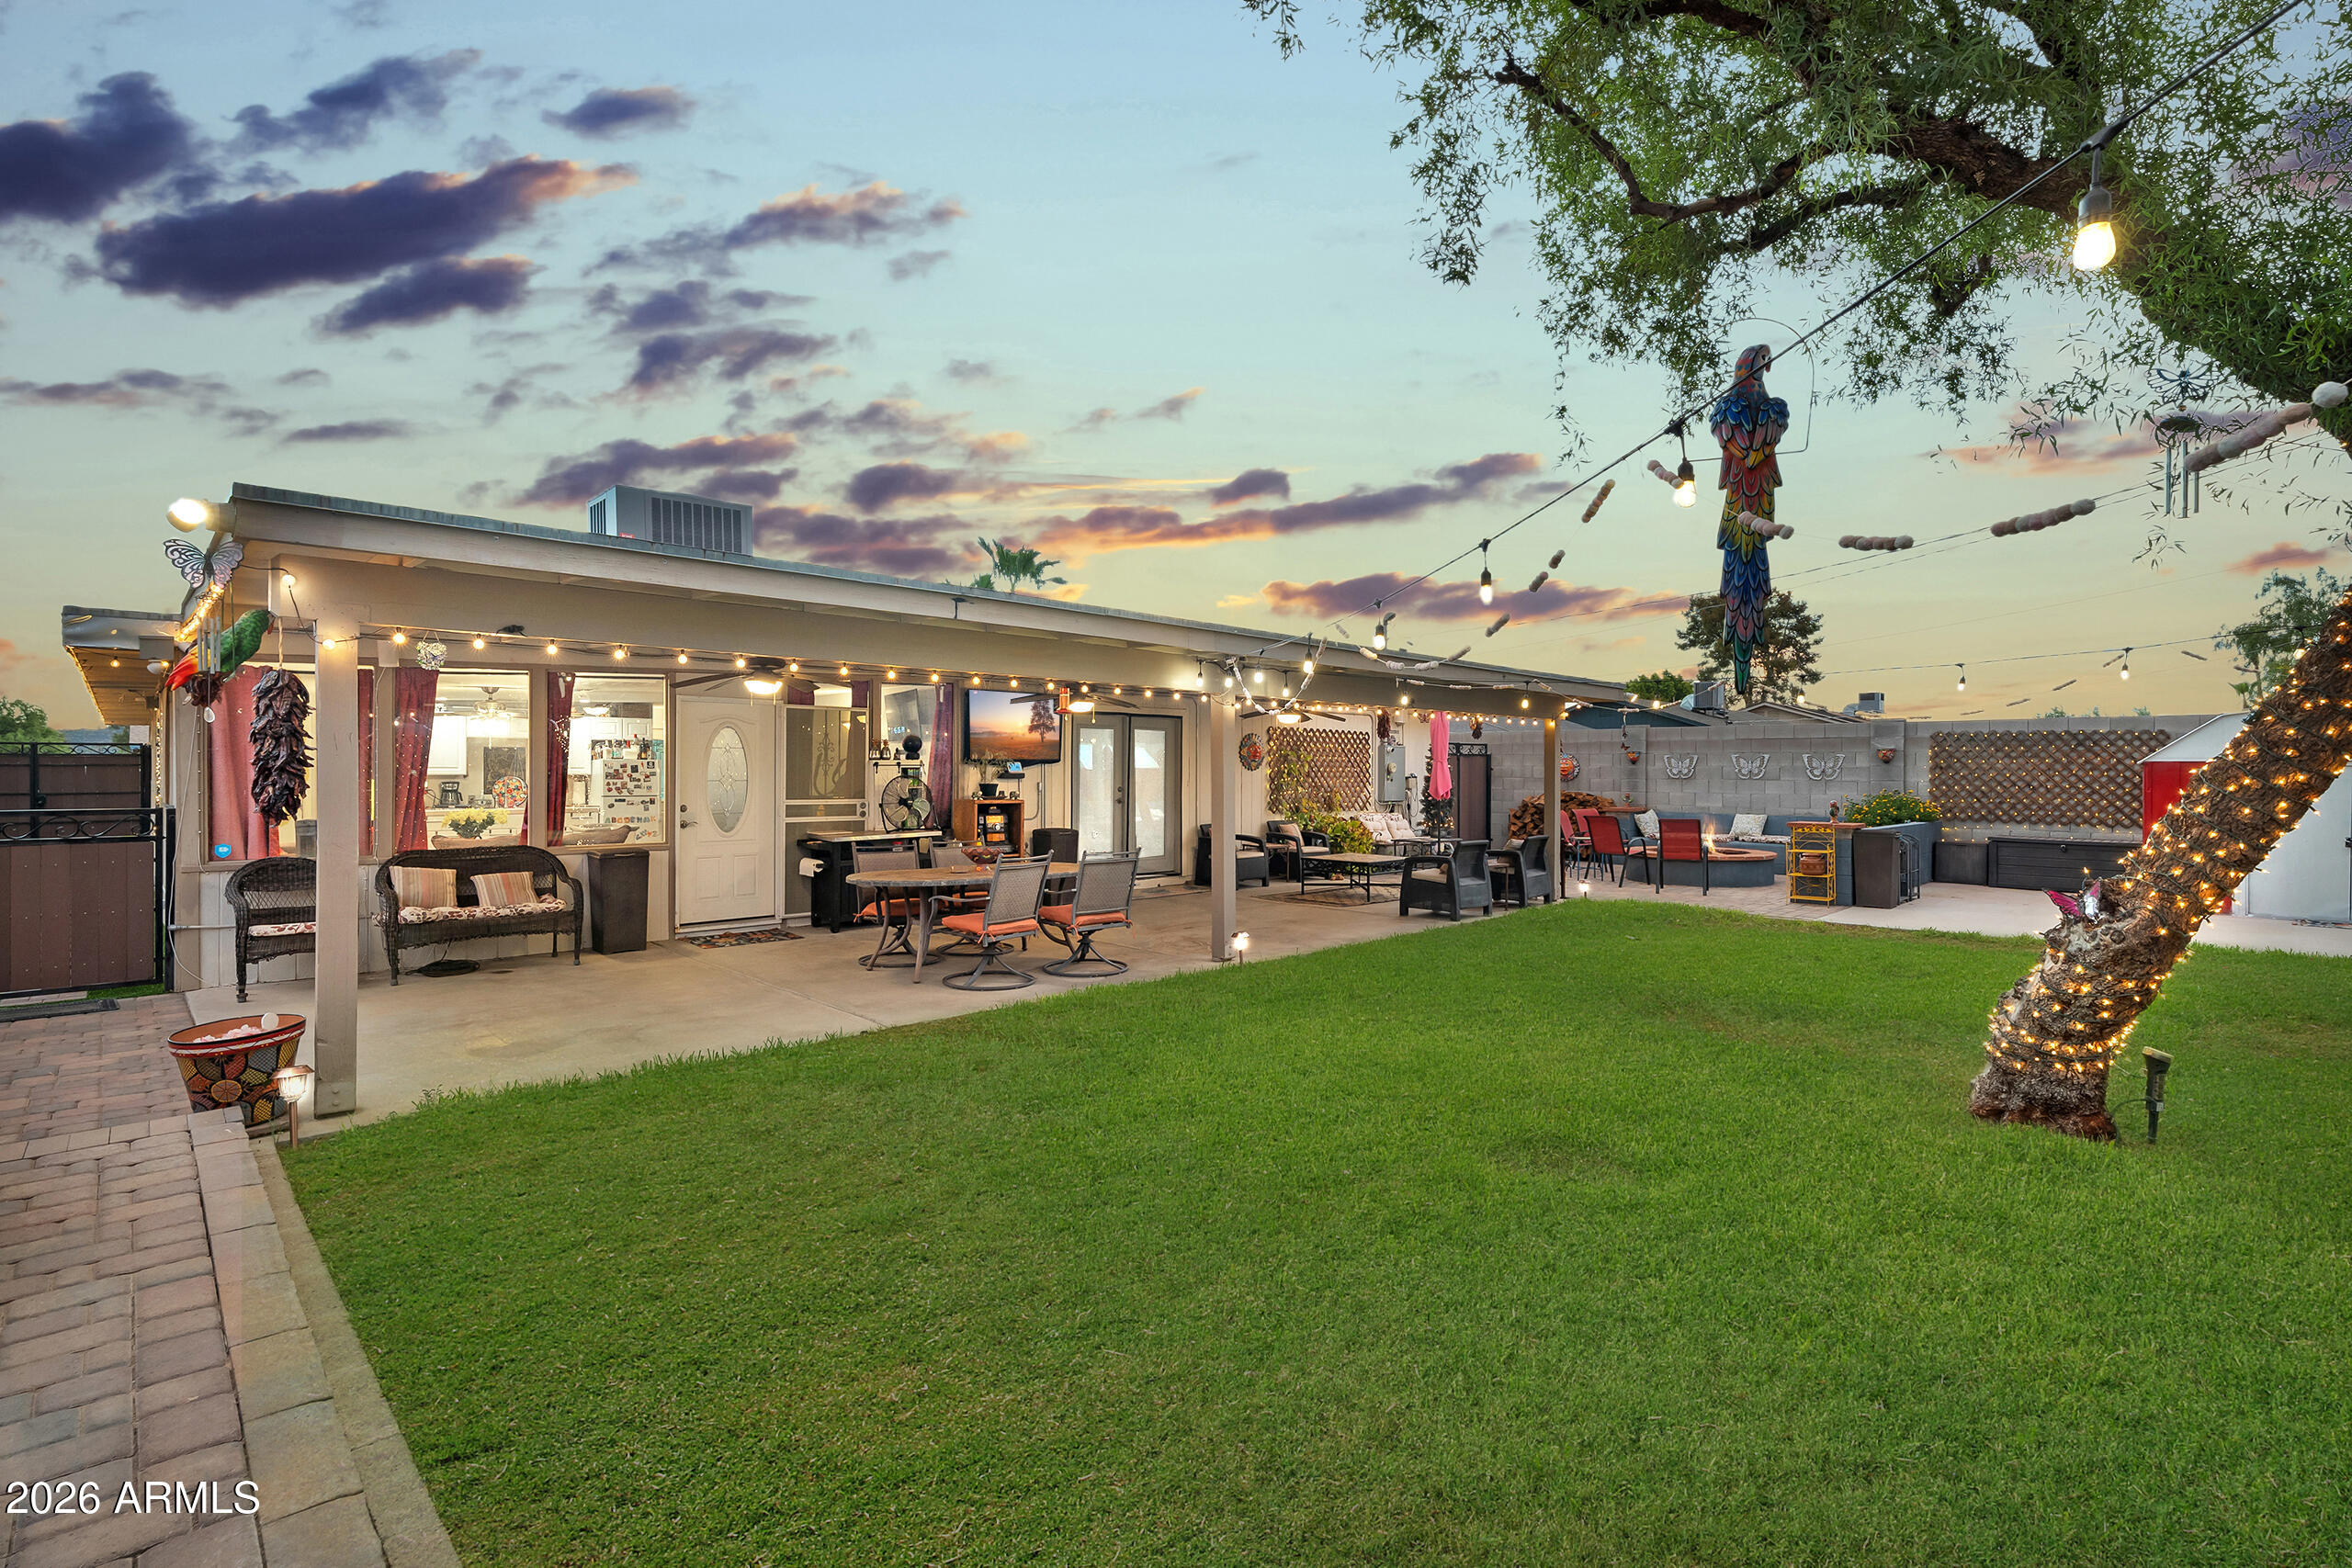
Upgraded 3BR/3BA ~1900 sq ft Moon Valley home with mountain views and a private casita with
kitchenette--perfect for multi-generational living or a private live-in suite! Features two new A/C units, an
upgraded electrical panel and smart security throughout. The interior offers tile/concrete floors and an eat-
in kitchen with stainless steel LG appliances. A climate-controlled laundry room includes an LG
washer/dryer set. Step outside to a host-ready backyard retreat boasting a custom 6ft fire pit with seating,
raised 10ft privacy walls, new pavers, synthetic turf and an RV gate. Finished garage with full-chip epoxy
flooring. Move-in ready! Exterior amenities include block fencing, a storage shed, and an attached garage with ~5 total parking spaces. Built in 1976, this property combines classic construction with modern updates, making it a great opportunity for buyers seeking space and convenience. Located near major routes, shopping, and schools, with easy access to I-17 and Thunderbird Road.
#7057246

Phoenix

13817 N 10TH Place

4 Beds

3 Baths

1,859 Sq.Ft.

$560,000

MLS#: 7057246
New on site today
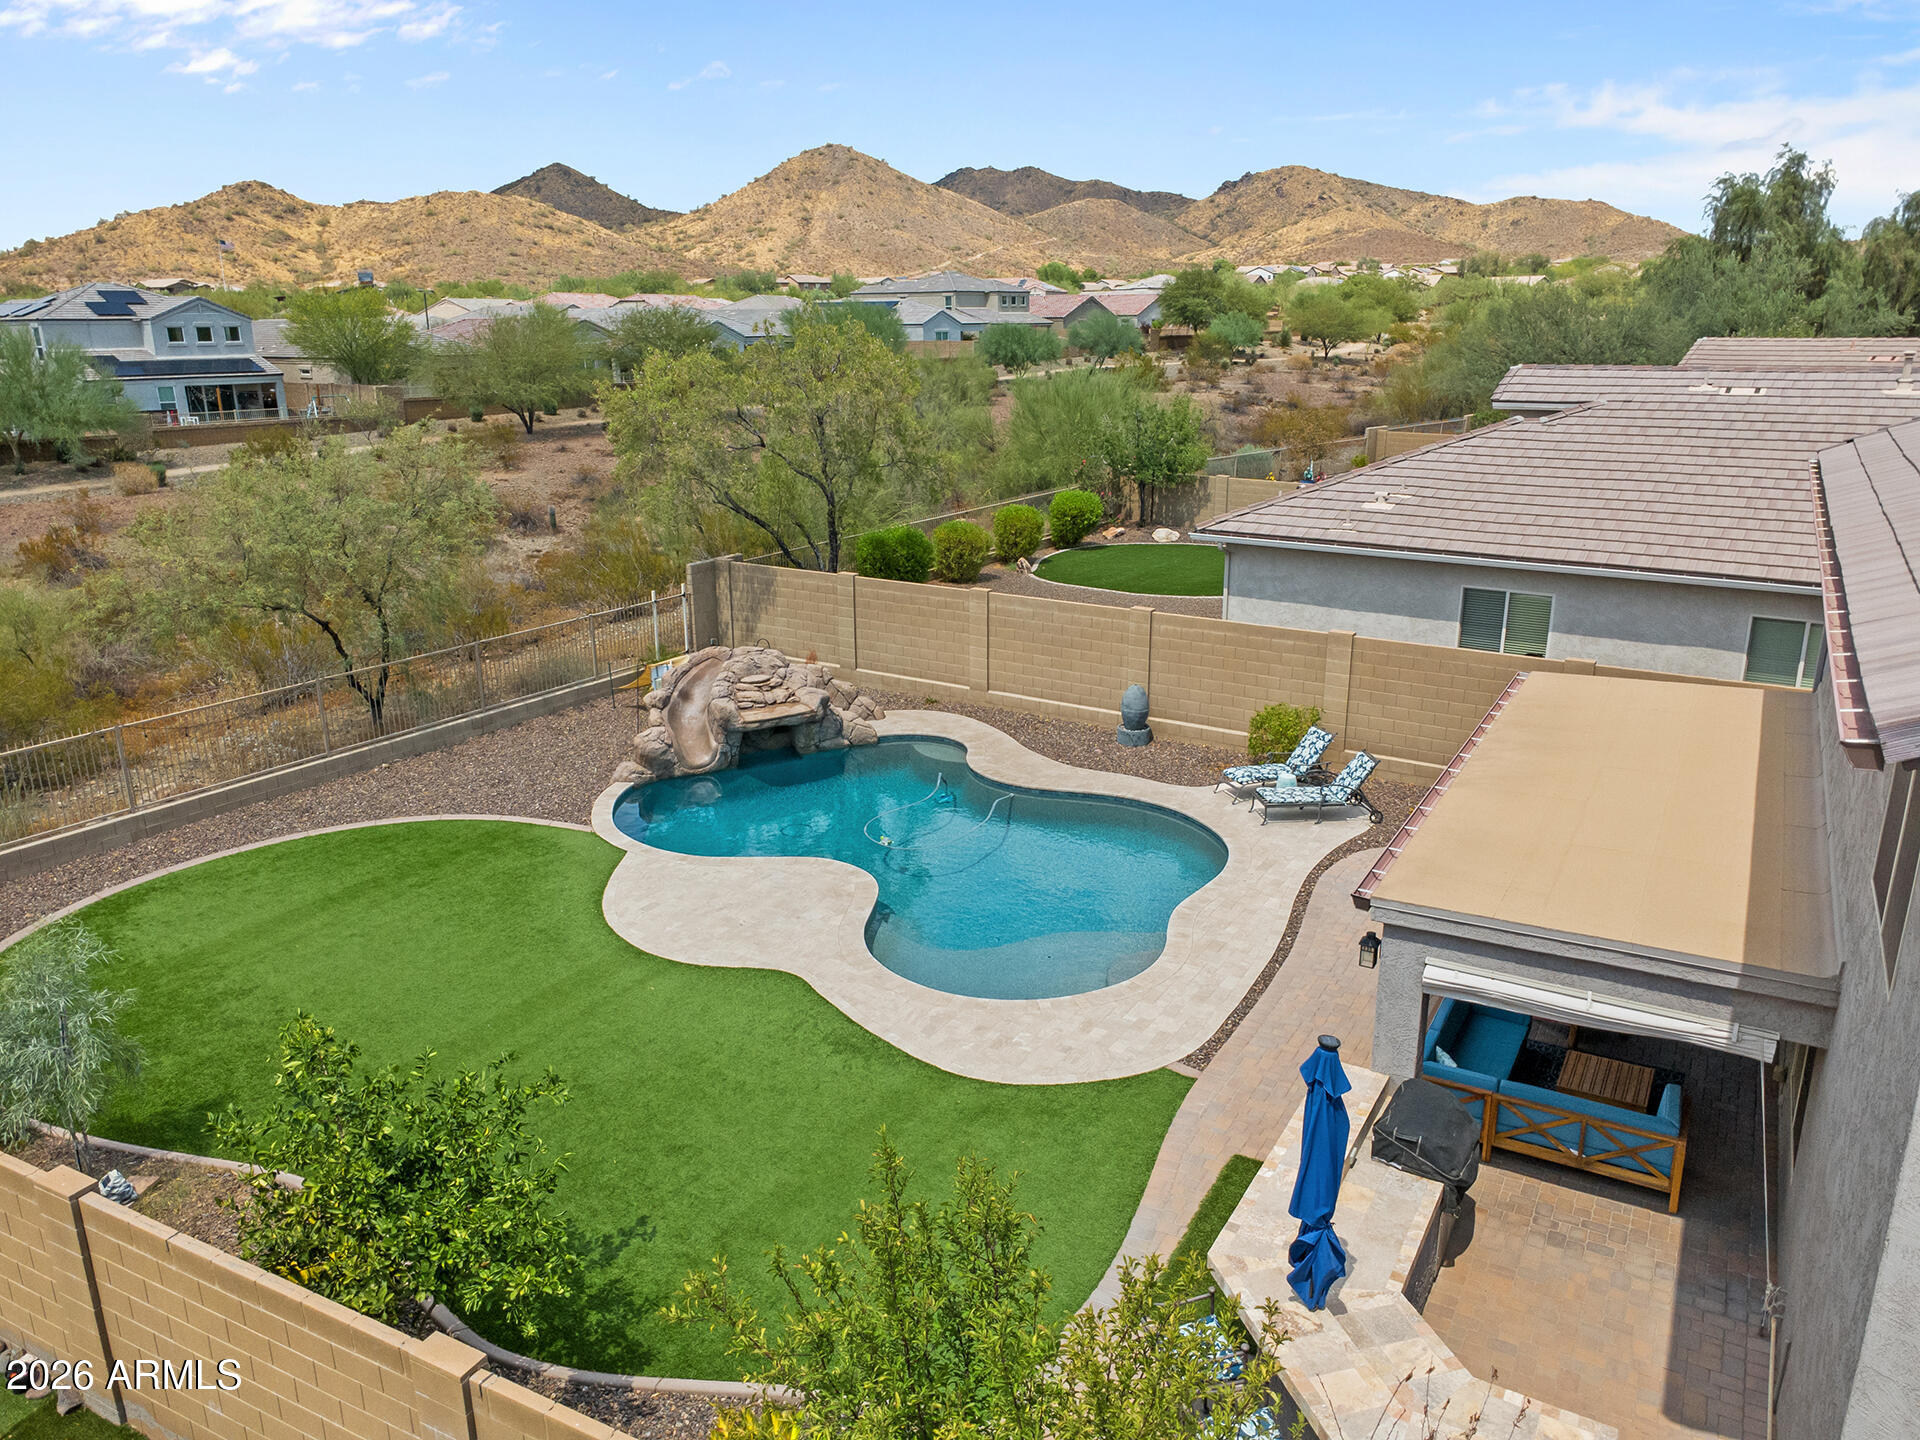
Set on a spacious lot with sweeping mountain views, this 5 bedroom, 3.5 bath home welcomes you in with a thoughtful floorplan and updated living space throughout.

Step inside and you're greeted by new LVP flooring and new carpet, both installed in 2022, along with fresh interior paint completed in July 2026. A front flex space greets you at the entry, ready to serve as a formal living room, home office, or study, whatever fits your needs. The open layout gives you room to spread out, with a versatile loft and a separate bonus and game room offering flexibility for however you live. A custom drop zone off of the garage entry with built in storage keeps daily life organized from the moment you walk through the door, and an electric fireplace brings warmth and character to the main living area.

The kitchen shines with granite countertops, a center island, and a walk in pantry, set within a good sized layout with solid cabinet storage, a kitchen built for real life, whether that's a quiet weeknight dinner or a house full of people.

Head outside and the backyard takes over as the true entertaining space. A covered paver patio sets the stage, complete with a built in BBQ and raised bar seating for gathering with friends. Artificial grass keeps things low maintenance, while a pool with a grotto and a slide, added in 2021, gives you a place to cool off and have fun through the Phoenix heat. View fencing lets the mountain scenery take center stage, tying the whole outdoor space together.

Beyond the finishes you can see, this home has been cared for where it counts. A tankless water heater and a new upstairs Trane HVAC system, installed in July 2023, keep things running efficiently, and exterior paint from 2022 rounds out the maintenance list.

A 3 car garage completes the package. This is a home that has been thoughtfully maintained and updated, inside and out, ready for its next chapter.
#7055385

Phoenix

1948 W Black Hill Road

5 Beds

3 Baths

2,648 Sq.Ft.

$725,000

MLS#: 7055385
New on site today
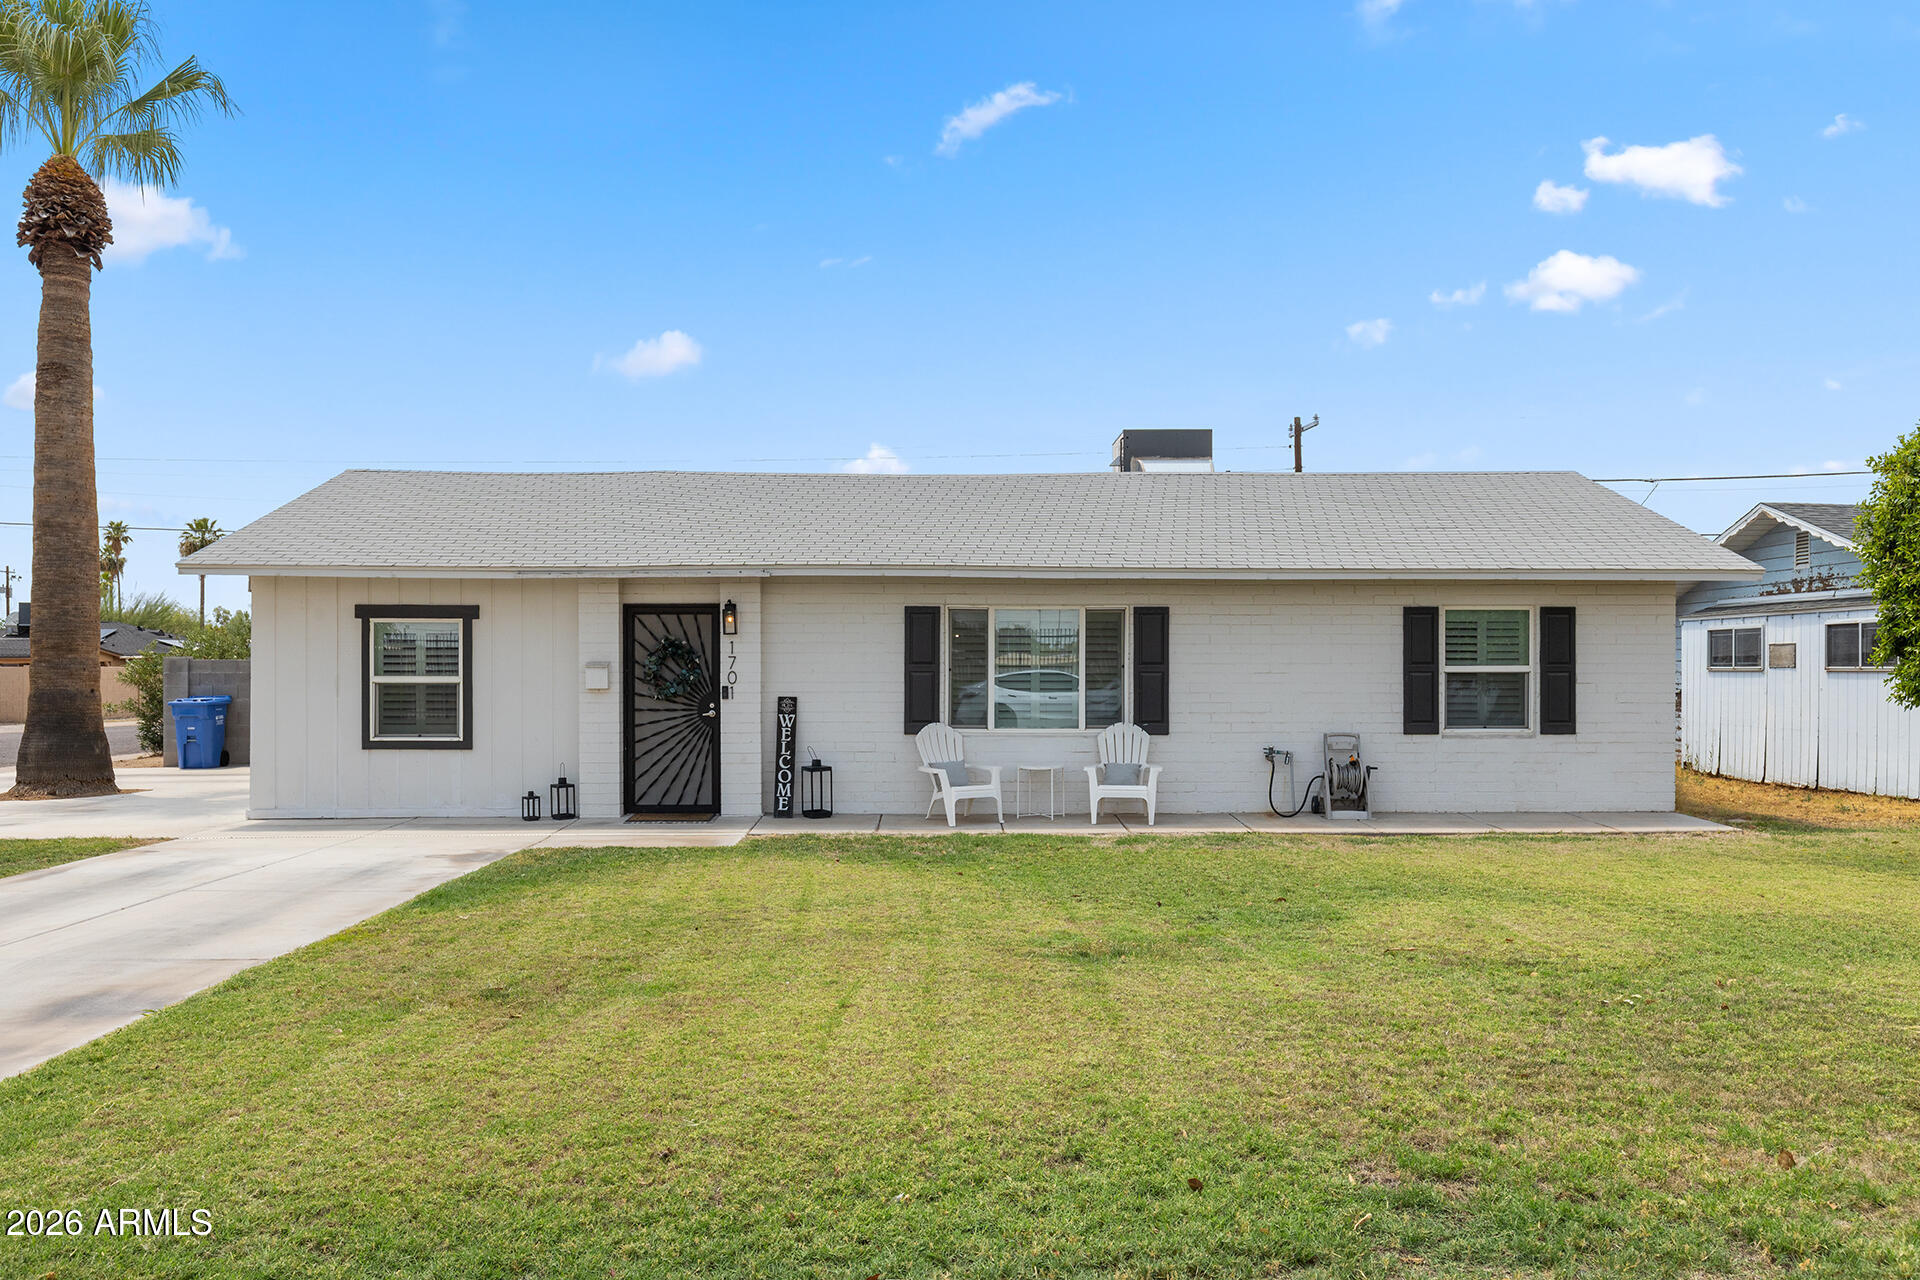
Beautifully updated single-level home situated on a premium corner lot in the highly sought-after St. Gregory neighborhood! Fantastic curb appeal welcomes you with a lush front lawn, mature landscaping, and timeless charm. Inside, you'll find stylish laminate flooring, plantation shutters, recessed lighting, and a bright, functional split floor plan designed for comfortable everyday living. The stunning kitchen features shaker cabinetry, granite countertops, a custom tile backsplash, and stainless steel appliances. The spacious living room is filled with natural light and opens seamlessly to the backyard through large sliding glass doors. Enjoy added peace of mind with a recently replaced A/C unit. Step outside to one of the home's standout features--an expansive backyard designed for entertaining and enjoying Arizona living. Complete with extensive paver patios, a huge turf area, covered patio, storage shed, and rear vehicle/RV access, this outdoor space offers endless possibilities for gatherings, play, or simply relaxing. Ideally located just minutes from Midtown, Downtown Phoenix, Sky Harbor Airport, Chase Field, and Phoenix Christian School, this home combines convenience with the charm of an established neighborhood known for its mature tree-lined streets, welcoming multi-generational community, neighborhood events, and festive Halloween celebrations. With no HOA and true pride of ownership throughout the area, this move-in-ready home is one you won't want to miss!
#7055705

Phoenix

1701 W FAIRMOUNT Avenue

4 Beds

2 Baths

1,890 Sq.Ft.

$584,900

MLS#: 7055705
New on site today
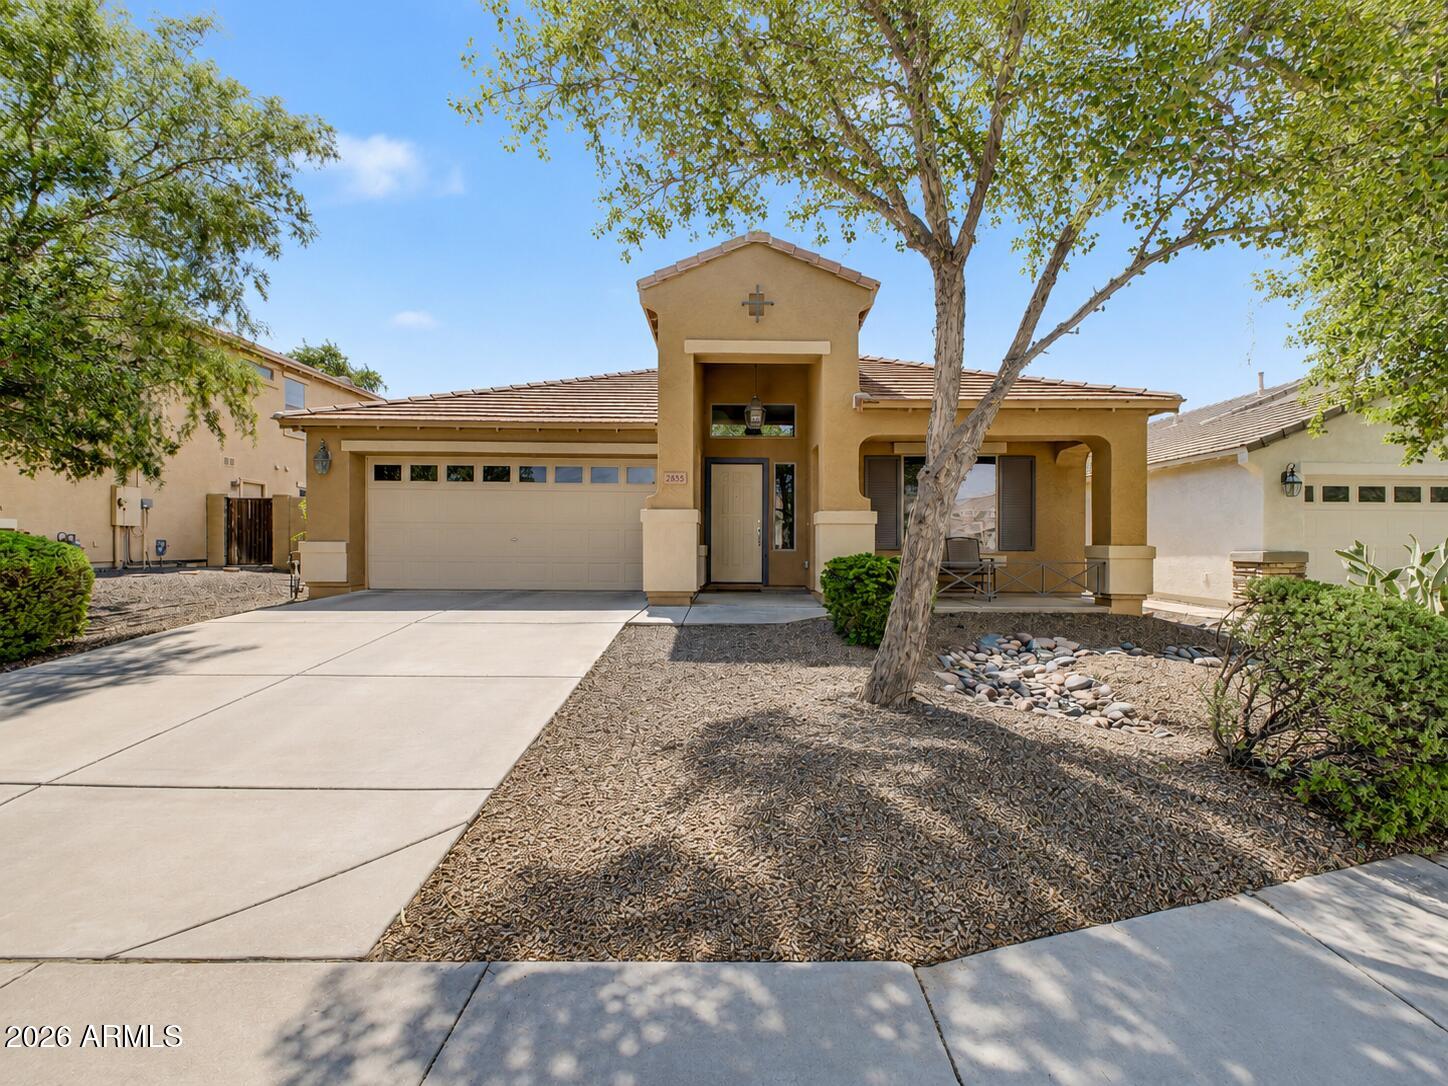
Beautifully maintained single-level home in the sought-after Desert Peak community! This 3-bedroom plus den, 2-bath home features a bright open-concept floor plan with a spacious kitchen overlooking the great room and dining area, creating the perfect space for everyday living and entertaining. The versatile den is ideal for a home office or playroom. The Trane AC system and new exterior paint provides added peace of mind. The low-maintenance backyard backs to a wash/open area for added privacy and features a built-in BBQ & firepit, perfect for outdoor entertaining. Enjoy the nearby community park with two basketball courts, a playground, and expansive grassy areas. Minutes from Desert Ridge Marketplace, Mayo Clinic, Loop 101, SR-51, shopping, dining, and hiking trails.
#7057153

Phoenix

2835 E QUIET HOLLOW Lane

3 Beds

2 Baths

2,157 Sq.Ft.

$625,000

MLS#: 7057153
New on site today
Welcome to your dream home! This remarkable 3-bedroom, 2-bath residence embodies the perfect blend of luxury, comfort, and contemporary living, designed for those who appreciate the finer things in life. Tucked away in the highly sought-after Monterey Ridge community, this spacious home is both stylish and functional, offering a lifestyle that is hard to match.
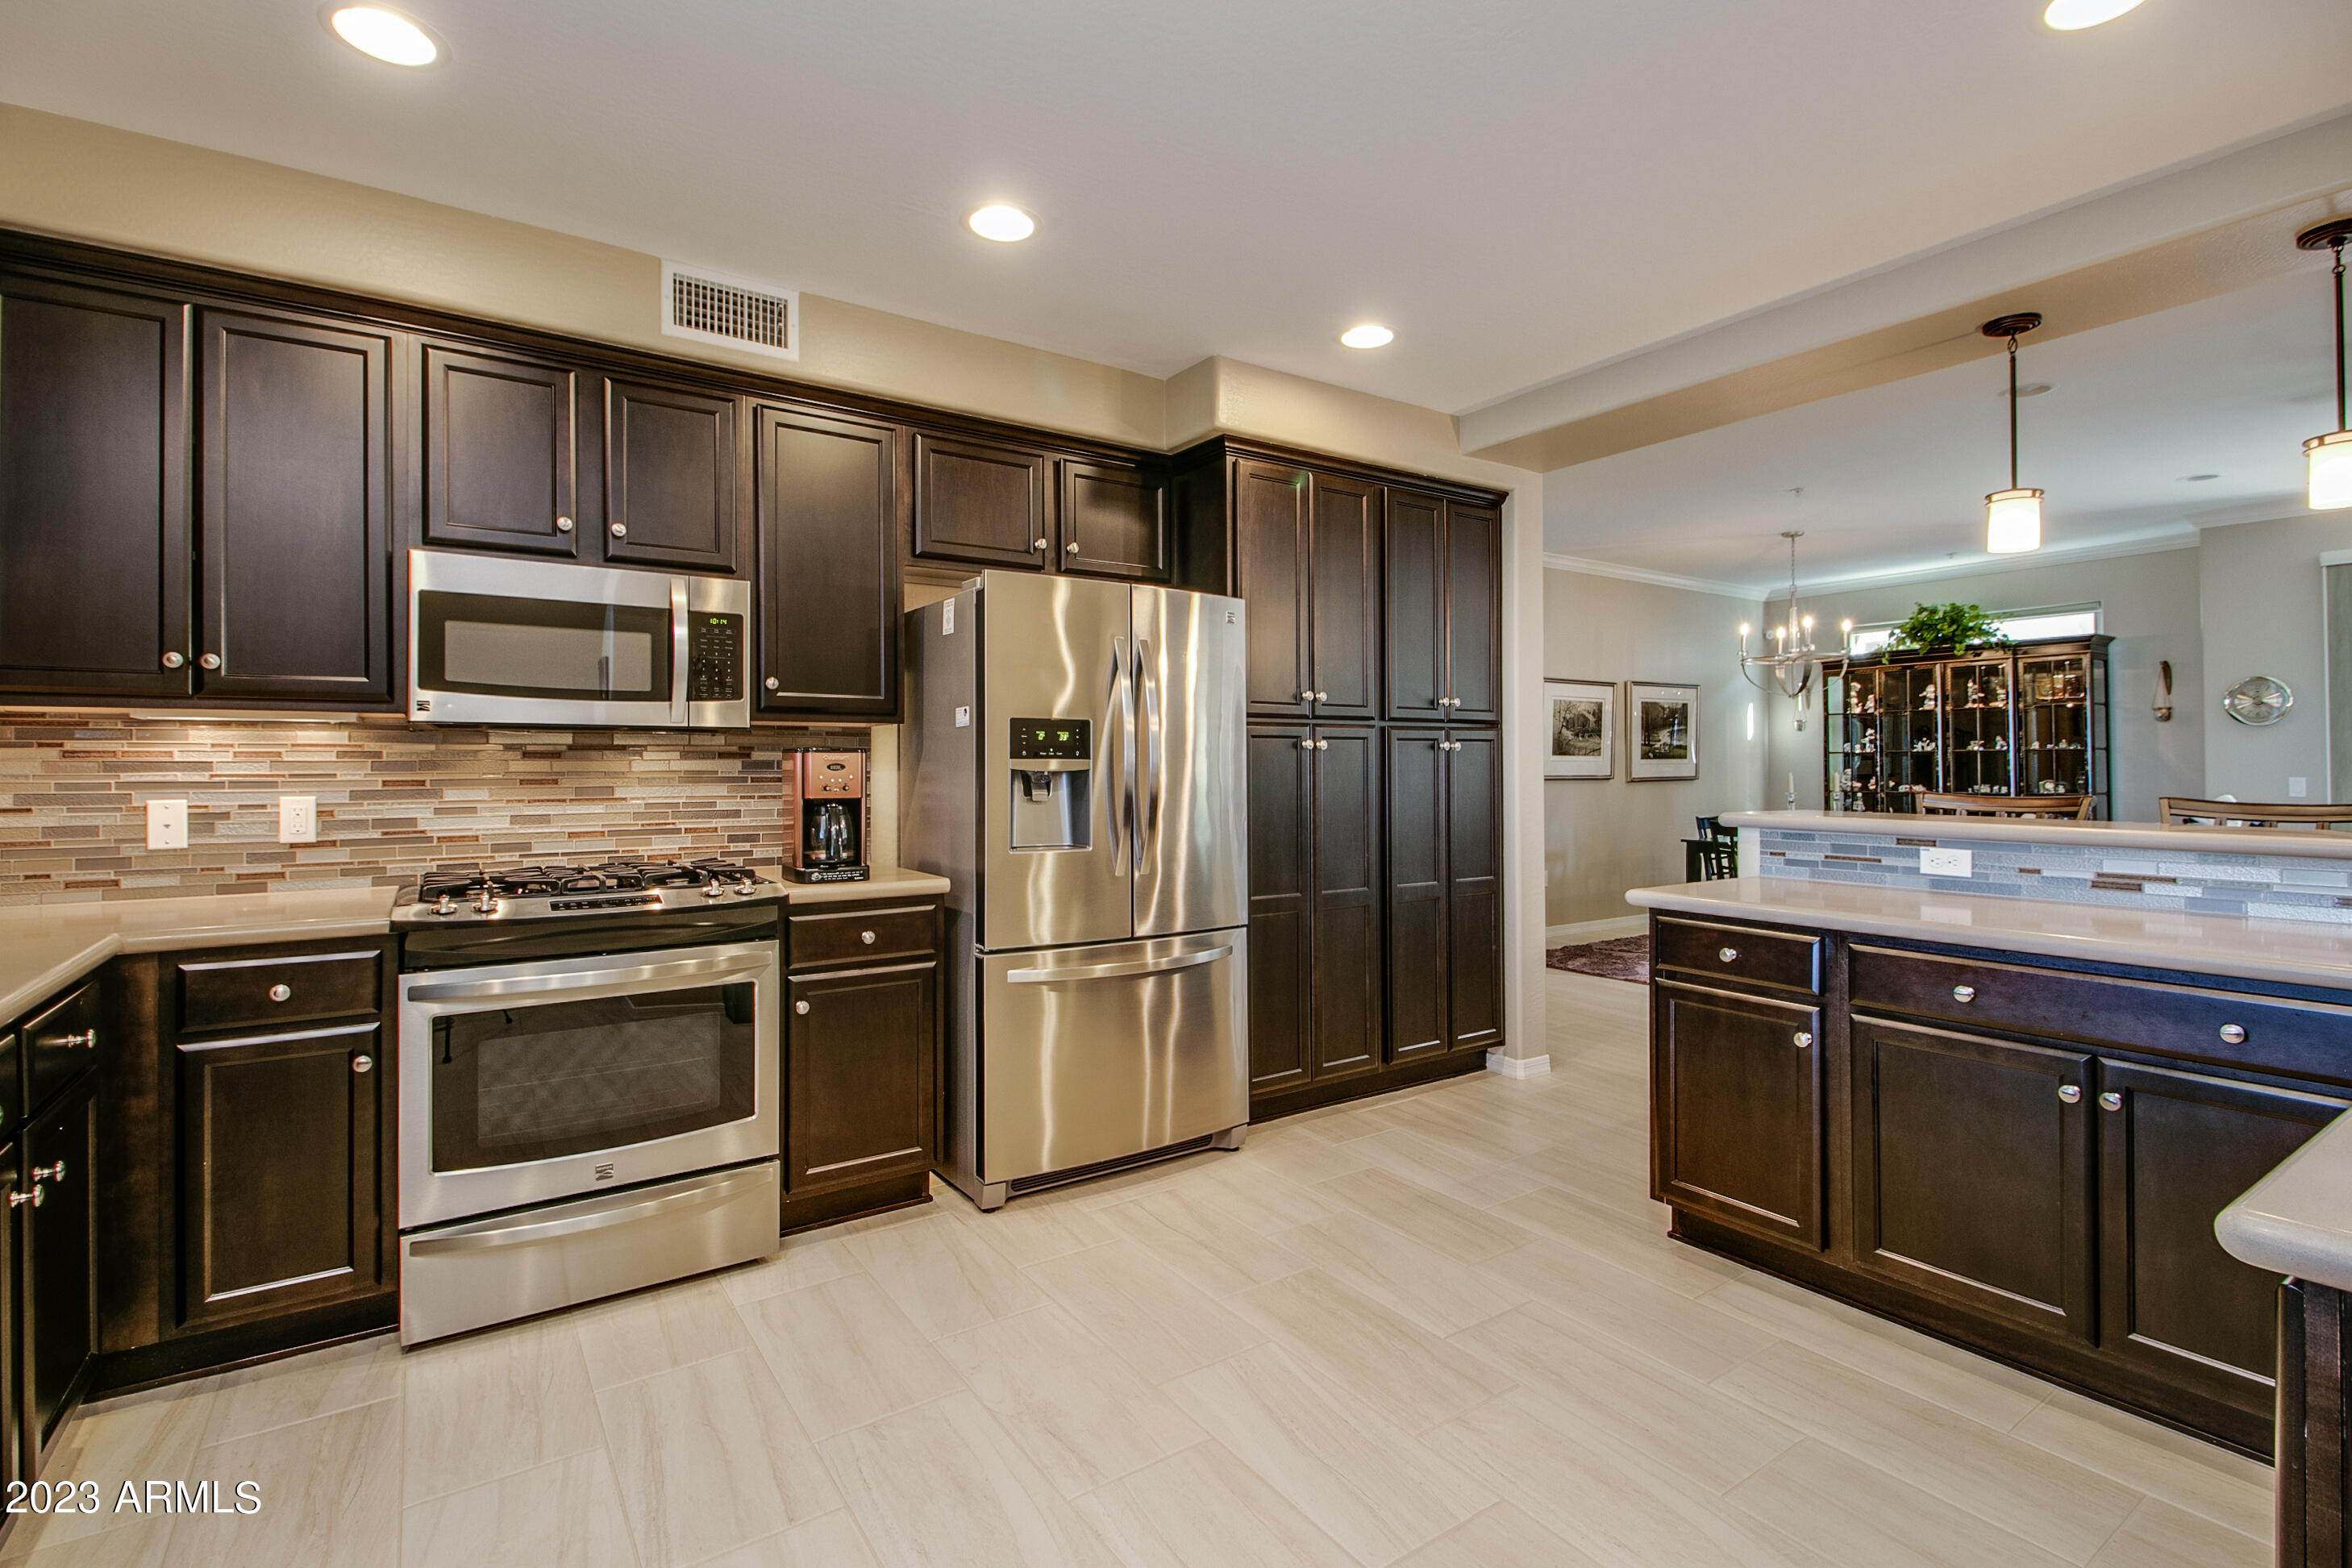
As you step inside, you are greeted by a bright and inviting atmosphere that flows seamlessly throughout the open layout. The heart of the home--the gourmet kitchen--will undoubtedly delight culinary enthusiasts. Adorned with elegant quartz countertops and a chic custom backsplash, this kitchen is as functional as it is beautiful. The upgraded cabinetry not only enhances the kitchen's storage space to keep everything organized. State-of-the-art stainless-steel appliances, including a brand-new gas range and microwave, complement the French door refrigerator, making meal preparation a joyous experience. As you explore the kitchen, you'll discover a new quartz sink, alongside a water softener and a reverse osmosis system. Featuring a Moen Safe Flow water valve (2025) and braided hoses strategically placed around the piping, this home is not only stylish but also practical, catering to your every need. Additionally, the new hot water heater (2026) ensures that you will have peace of mind regarding your home's efficiency.
The interior aesthetic is further elevated with exquisite crown molding that adorns the living and dining spaces as well as the main hallway, creating an air of sophistication. 
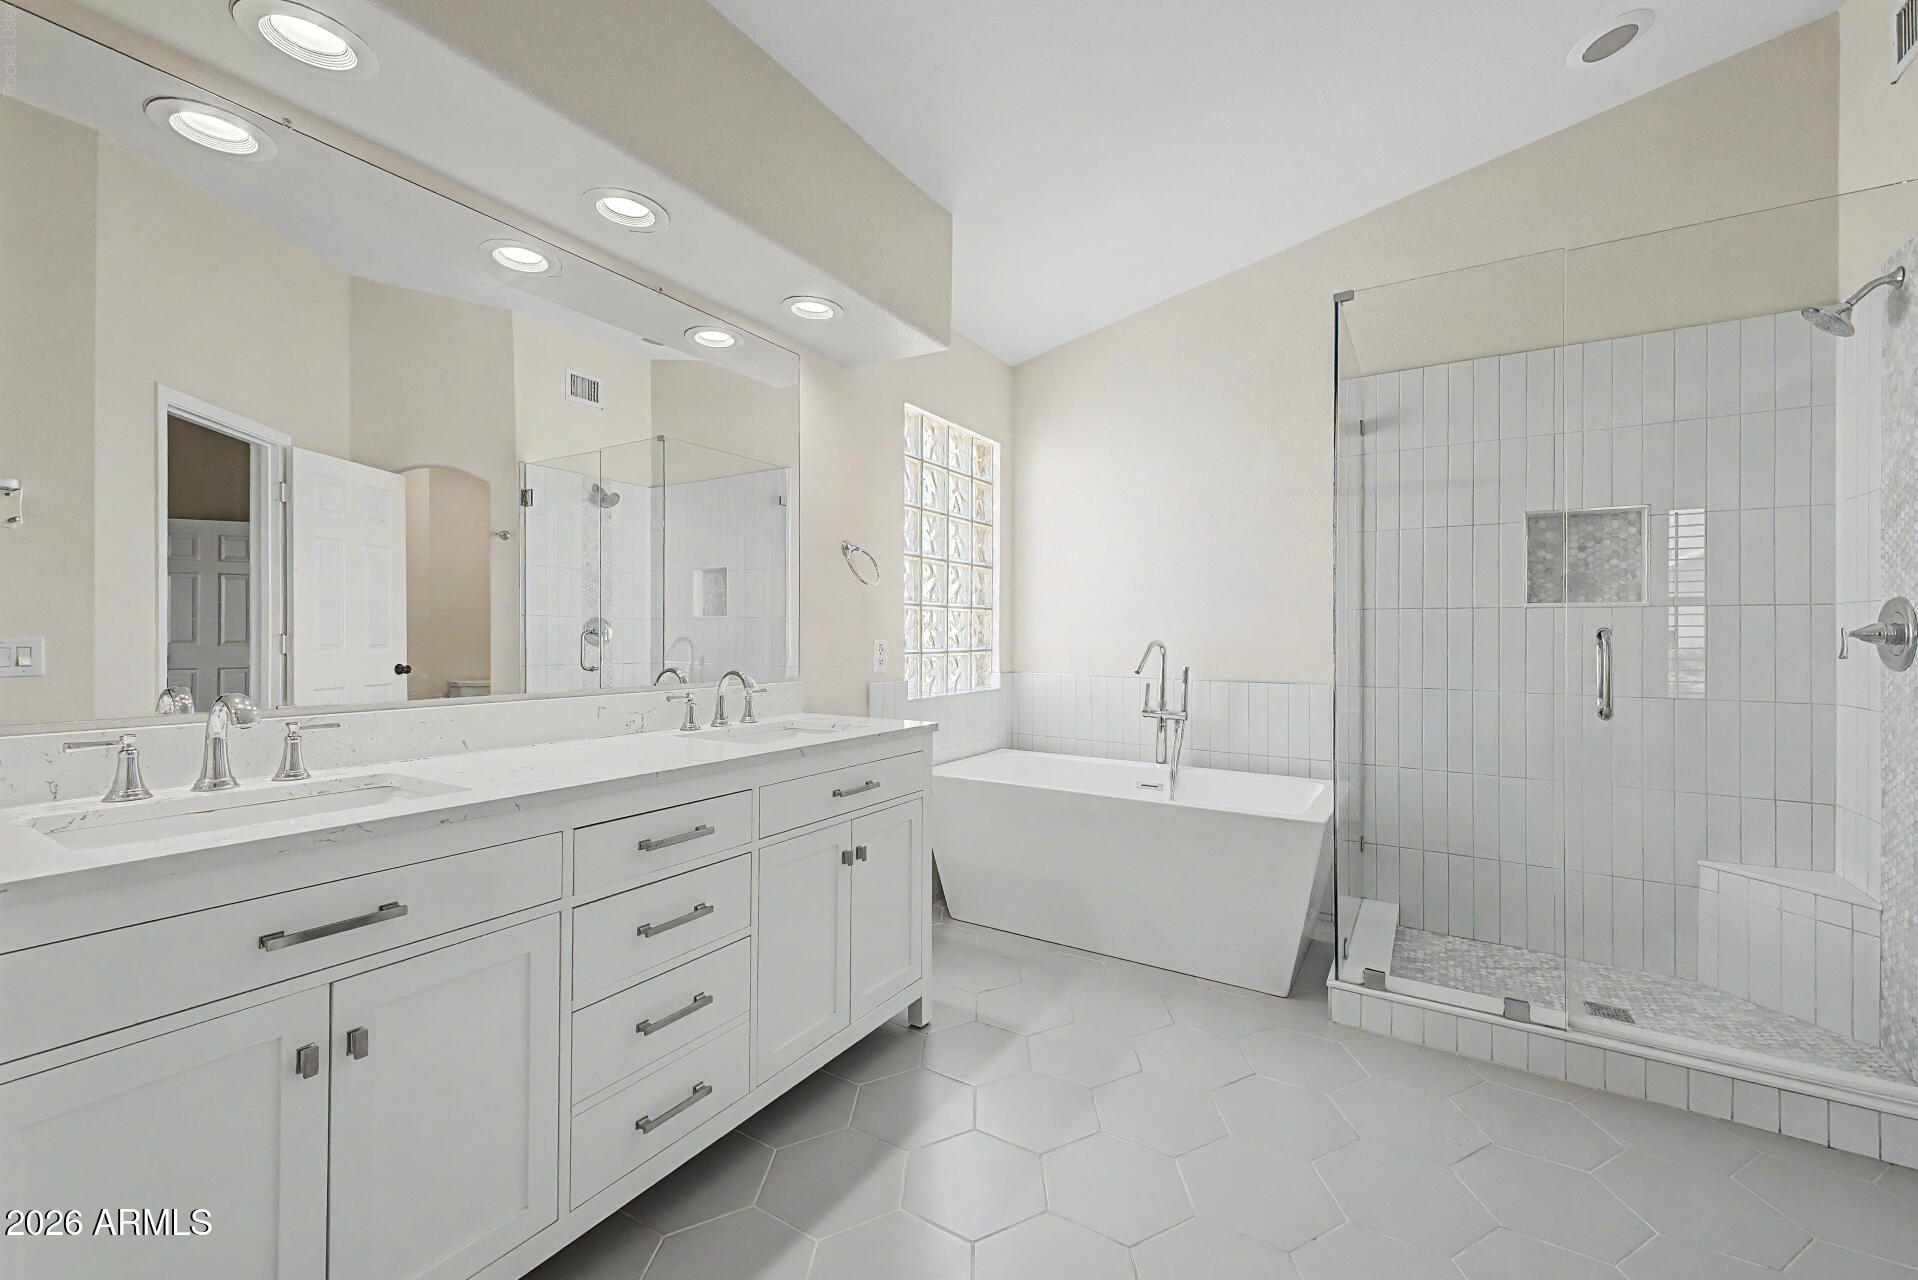
Retreat into the generously sized main suite, a true sanctuary designed for relaxation. This impressive space boasts a custom-designed closet that provides ample storage, double sinks for maximum convenience, and a beautifully tiled custom shower that creates a spa-like atmosphere. Each morning, experience tranquility as you step out onto the spacious balcony, where breathtaking views of natural desert landscapes await. The stunning sunrises and sunsets will surely provide a daily dose of inspiration and beauty.
Your new home also comes with an oversized 2-car garage that includes built-in cabinets and sleek epoxied flooring for a polished and organized space. With easy elevator access and a no-step unit layout, convenience is guaranteed, making daily living a breeze.
As a resident of Monterey Ridge, you will enjoy an array of fantastic amenities designed for relaxation and entertainment. Take a refreshing dip in the heated pool or unwind in the spa after a long day. The ramada and barbecue areas create the perfect setting for social gatherings with friends and family, enhancing your overall lifestyle.
Location is key, and this home is ideally situated just moments away from the 101 freeway, Whole Foods, Lifetime Fitness, Mayo Clinic Hospital, and a curated selection of dining options. The perfect combination of luxury living and everyday convenience is at your fingertips.
Don't miss out on this exceptional opportunity! Prepare to fall in love with your new home--a space where comfort meets elegance, and every detail exudes perfection. Your dream lifestyle awaits!

Available to see starting 7/23/26.
#7049501

Phoenix

17850 N 68TH Street 2165

3 Beds

2 Baths

1,868 Sq.Ft.

$642,500

MLS#: 7049501
New on site today
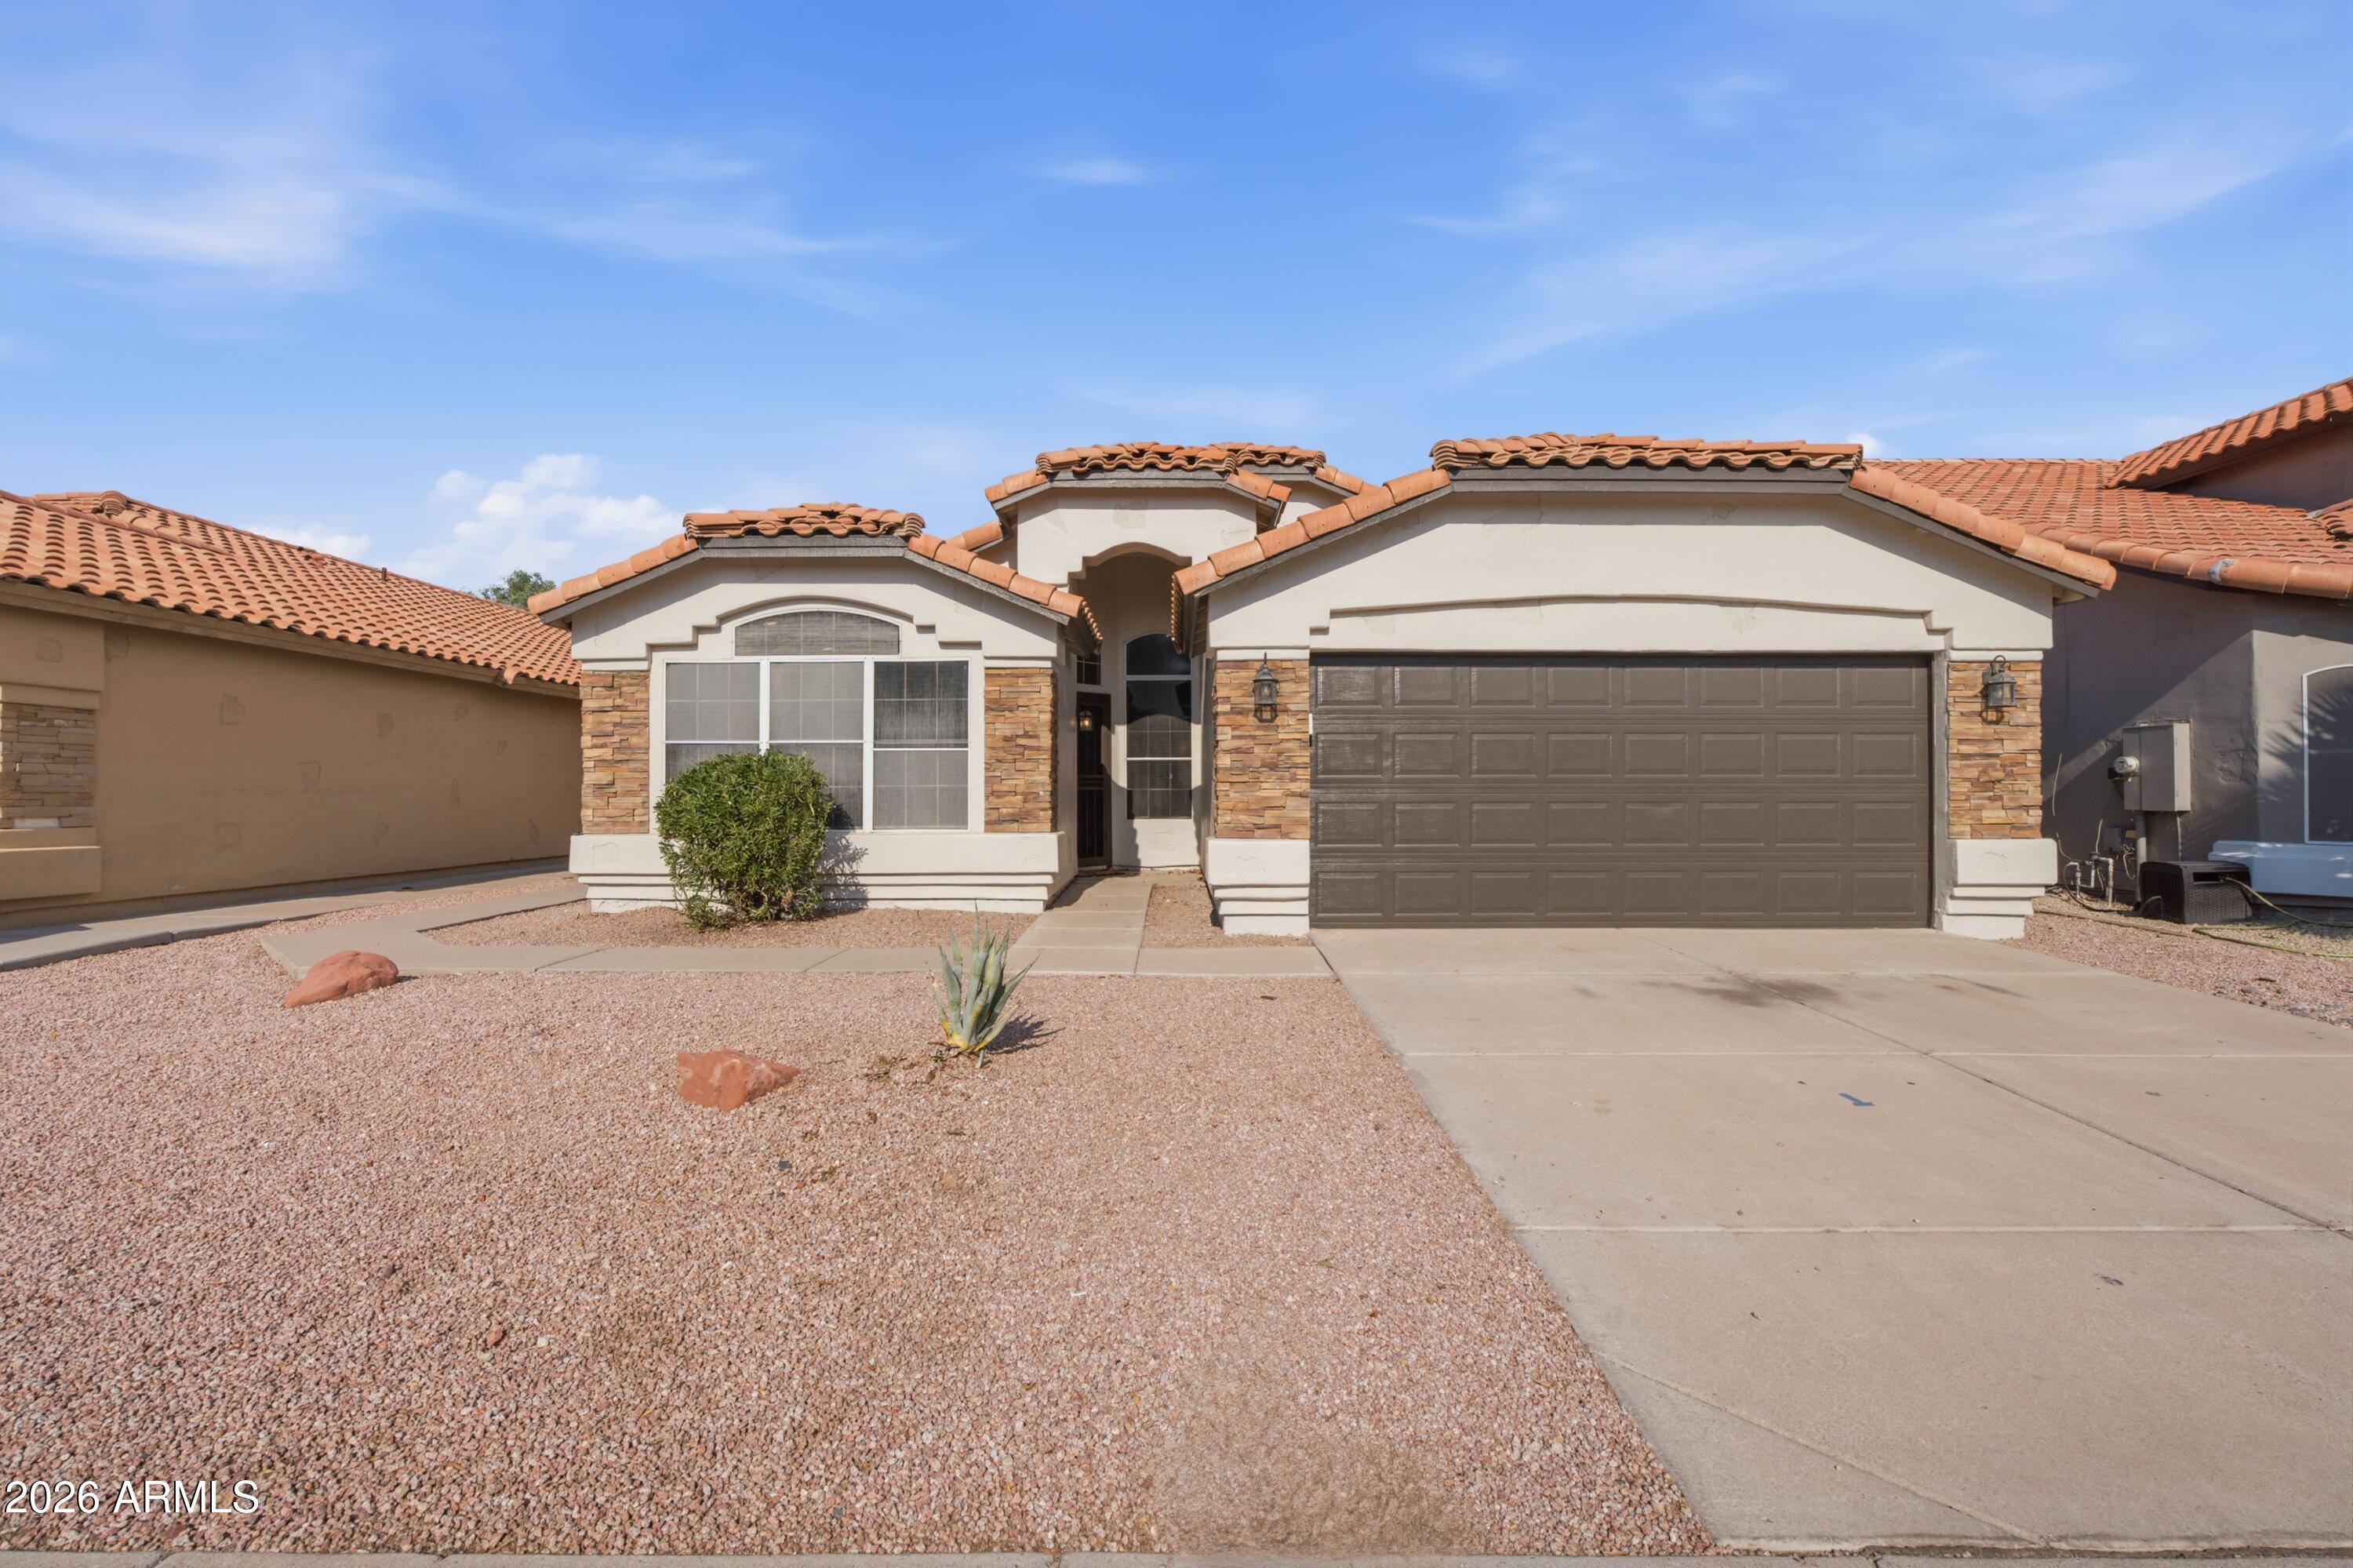
This House has it all!!!! Brand new everything and NO HOA!!!! Amazingly upgraded home in an even more amazing neighborhood!!! a Single level 4 bedroom 2 bath!!! If it's too hot to use the fireplace than take a dip in the pool outback!!!! a spacious backyard with lush landscaping make's this an entertainers dream!!! New Appliances!!! New Paint!!! New Kitchen!!! New Baths!!! Near ASU and not too far from Sky Harbor Airport. Minutes from the I-10 Interstate. If you are looking for a turn key needs nothing unique Awahtukee home, this is THE ONE
#7056171

Phoenix

15417 S 45TH Place

4 Beds

2 Baths

1,952 Sq.Ft.

$625,000

MLS#: 7056171
New on site today
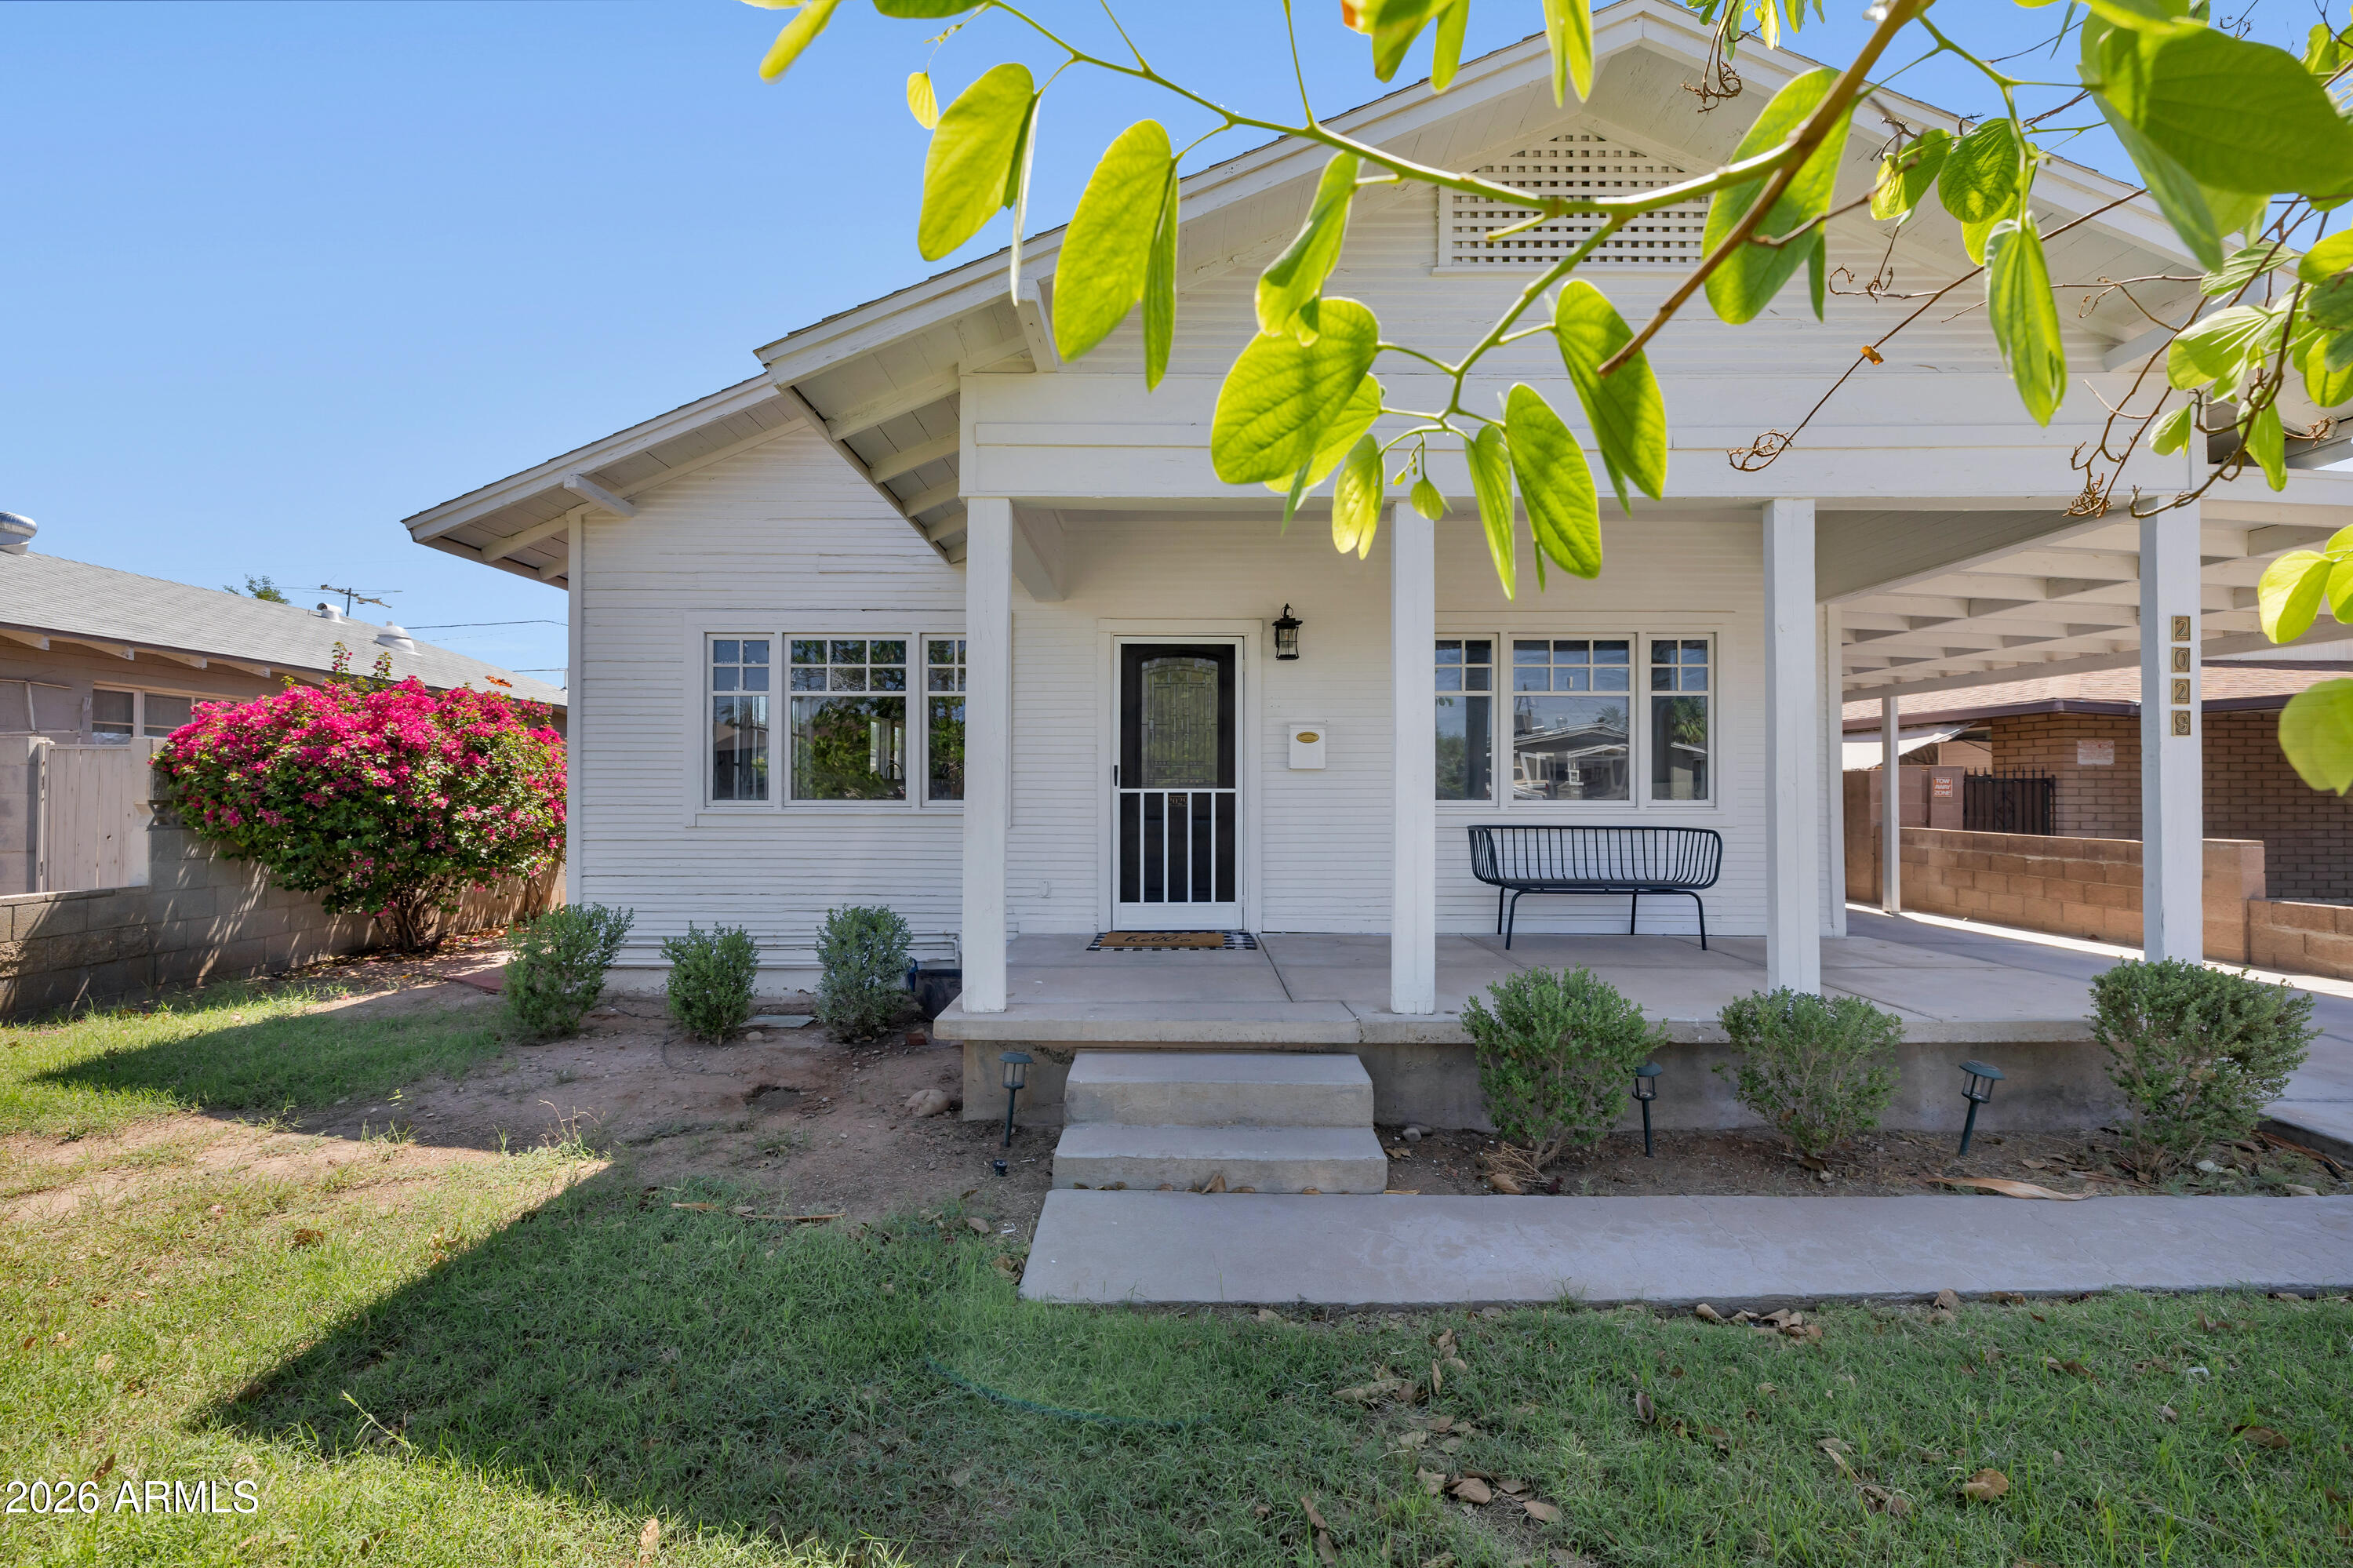
Welcome to the Historic Coronado District! Step into timeless elegance with this beautifully refreshed 1930s historic charmer, where classic character meets modern convenience. The main home offers approximately 1,150 sq. ft. of thoughtfully updated living space and has been meticulously maintained with numerous upgrades, including vintage-style wood plank flooring throughout, updated baseboards, dual-pane windows, utility gas installation for a gas range, dryer, and tankless water heater, water softener, and many tasteful aesthetic enhancements.The detached 440 sq. ft Casita  features 1bed/bath, kitchenette, living area, private patio, and neutral designer finishes. Completely landscaped, Car charging station, covered parking, and no HOA! Prime Downtown location and close to ASU.
#7057364

Phoenix

2029 N RICHLAND Street

3 Beds

2 Baths

1,150 Sq.Ft.

$599,999

MLS#: 7057364
New on site today
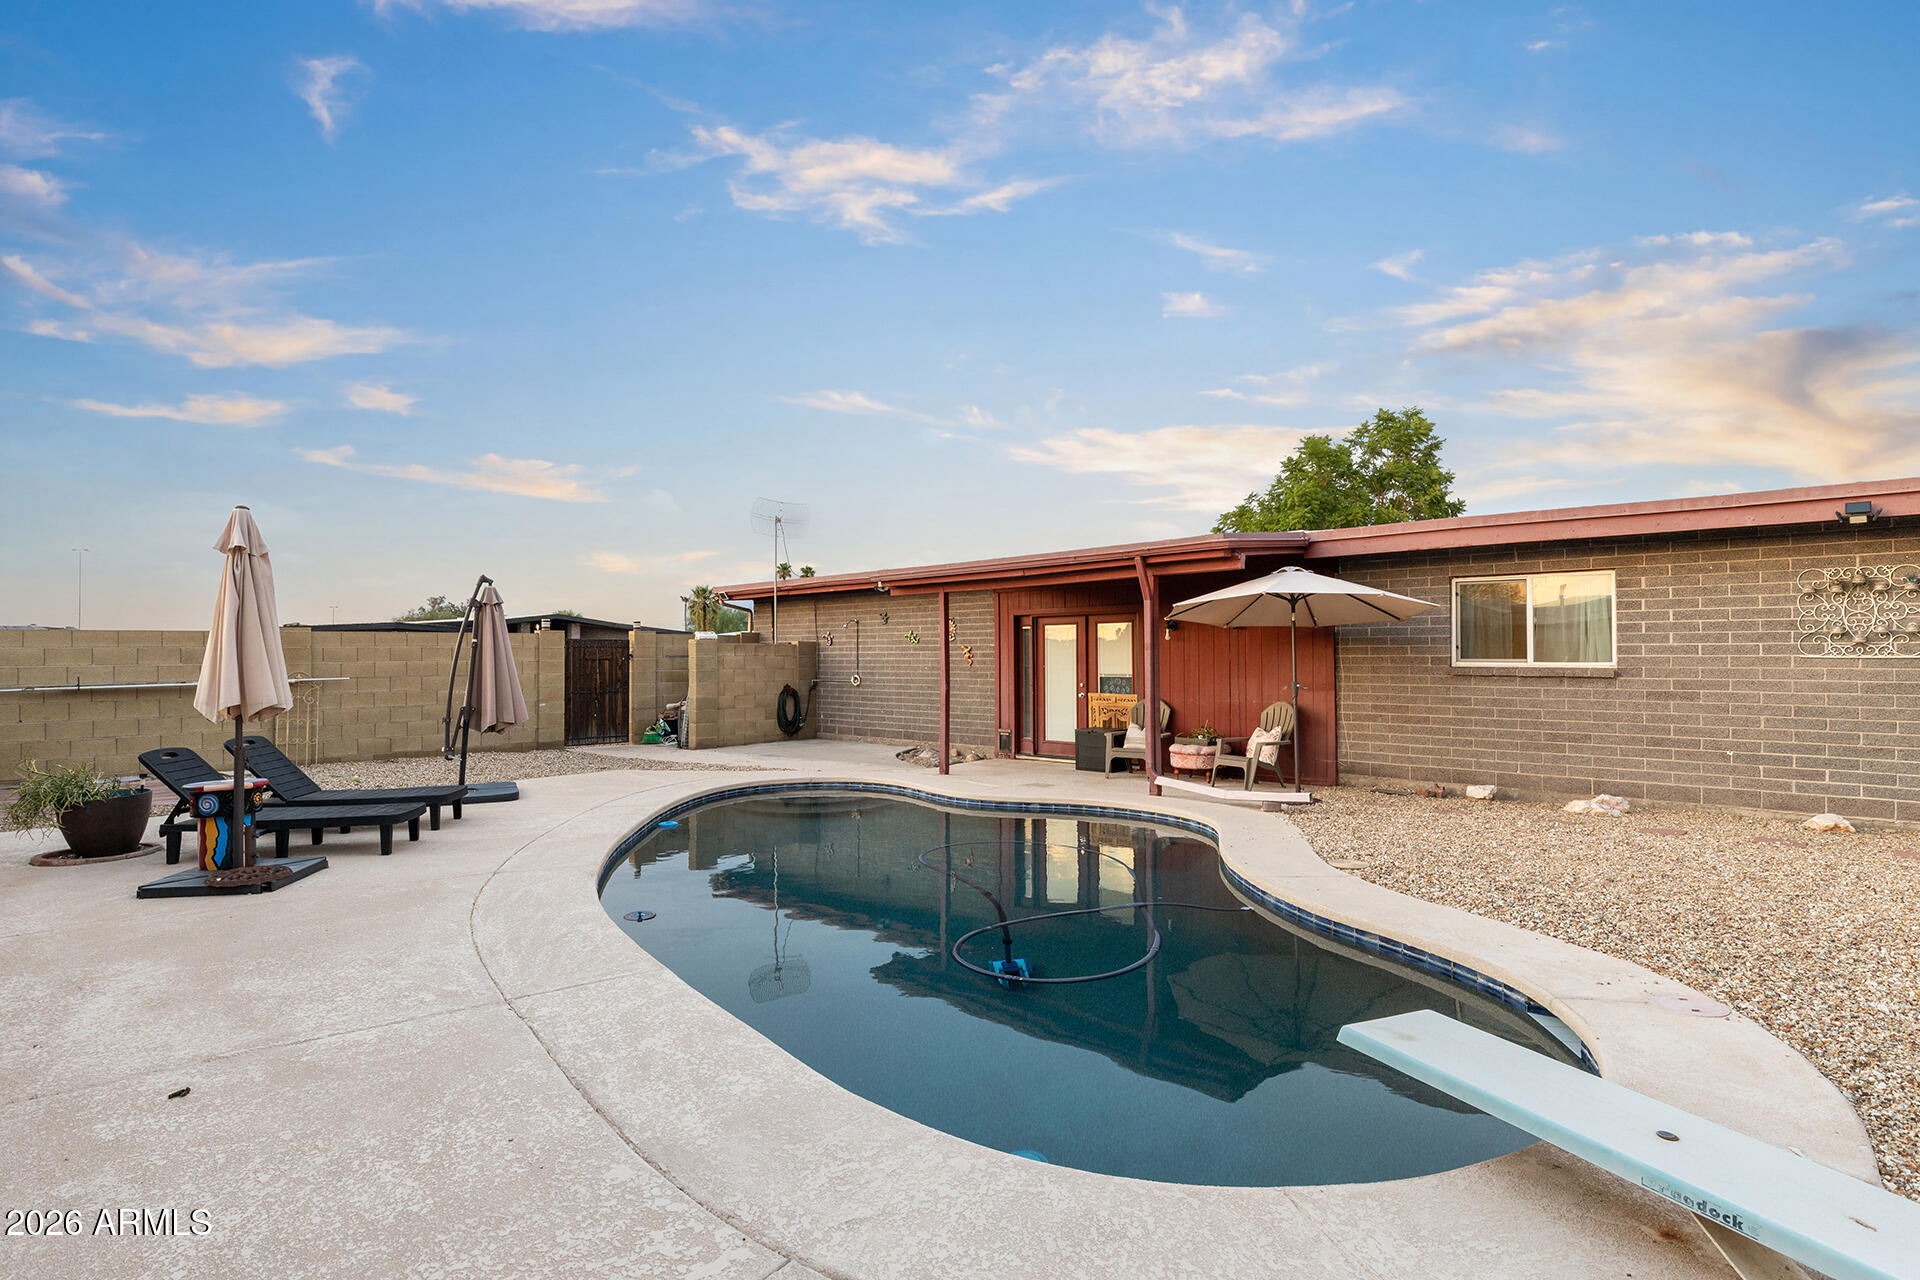
AUTHENTIC RALPH HAVER MID-CENTURY HOME ON A CORNER LOT WITH NO HOA! Nestled on a corner lot at the end of double cul-de-sacs, this Central Phoenix home showcases timeless mid-century character with signature Ralph Haver design elements & plenty of opportunity to make it your own. Wood French doors welcome you inside, natural stone flooring & stained-glass accents throughout the home add warmth & architectural charm. The kitchen features white cabinetry, stainless steel appliances, pantry storage, a built-in reverse osmosis system & connects to the dining area. A pocket door offers additional privacy between the kitchen & living areas. A spacious living room flows through charming archways into a second living area, creating flexible spaces for relaxing or entertaining. The generously sized primary suite includes the natural stone flooring, walk-in closet with a pocket door, & attached ensuite with shower/tub combo. The two additional bedrooms share a full bath with a walk-in shower & a convenient half bath / laundry room complete the interior. Step outside to a private backyard featuring a sparkling 9-foot-deep PebbleTec diving pool, covered patio, open lounging area & additional yard space ready for your personal touch. A two-car carport, circular driveway with additional parking & exterior storage closet provide added convenience. Located in the heart of Central Phoenix with NO HOA, close to dining, shopping, entertainment & easy access to SR-51!
#7053789

Phoenix

11030 N 33RD Place

3 Beds

2 Baths

1,944 Sq.Ft.

$685,000

MLS#: 7053789

West on Greenway to 9th Ave. North to stop sign. Right (west) to Sandra Terrace. Right to home

724 W SANDRA Terrace

Message successfully sent.

I agree to receive email communication and understand I can unsubscribe at any time.

I agree to be contacted by The Mandy Gold Team | Haymore Real Estate LLC via call, email, and text for real estate services. To opt out, you can reply 'stop' at any time or reply 'help' for assistance. You can also click the unsubscribe link in the emails. Message and data rates may apply. Message frequency may vary. Privacy Policy

 - property

Send a message

Message successfully sent.

Reason for contacting?

I agree to receive email communication and understand I can unsubscribe at any time.

I agree to be contacted by The Mandy Gold Team | Haymore Real Estate LLC via call, email, and text for real estate services. To opt out, you can reply 'stop' at any time or reply 'help' for assistance. You can also click the unsubscribe link in the emails. Message and data rates may apply. Message frequency may vary. Privacy Policy

Sign In Sign Out

Virtual Assistant

Would you like to take the next step with this property? We can help you schedule a showing or virtual tour, or send you more details.

Yes, I would like more information.

Thank You for Your Reply, One of Our Agents will contact you as soon as possible

No, maybe later.

Thank you, you can always contact me via email, phone number or through the contact form.

Realhub AI

Lucy - Your AI-Powered Realtor

Update Your Temporary Password

Personalize your search

Enter your email and we'll notify you immediately when new listings match what you're looking for.

or enter email address

Already have an account ? Login here

Continue your home search

I agree to receive communications and understand I can unsubscribe at any time.

I agree to be contacted by The Mandy Gold Team | Haymore Real Estate LLC via call, email, and text for real estate services. To opt out, you can reply 'stop' at any time or reply 'help' for assistance. You can also click the unsubscribe link in the emails. Message and data rates may apply. Message frequency may vary. Privacy Policy

Already have an account ? Login here

We use cookies

We use cookies primarily for analytics to enhance your experience. By accepting, you agree to our use of these cookies. You can manage your preferences or learn more about our cookies policy.