3115 E PRESTON Street

Mesa, AZ 85213
Mesa, AZ 85213

3115 E PRESTON Street

$589,900

MLS#: 7054199

Status: Active

Listing provided by: HomeSmart

Listing agent phone: None

Last update: 5 hours ago

New on site today

LEHI CROSSING PHASE 6 - Residential

About

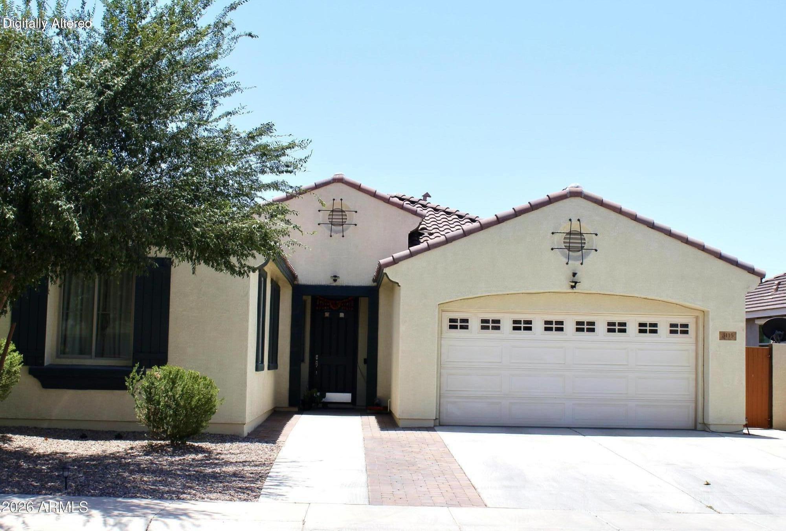
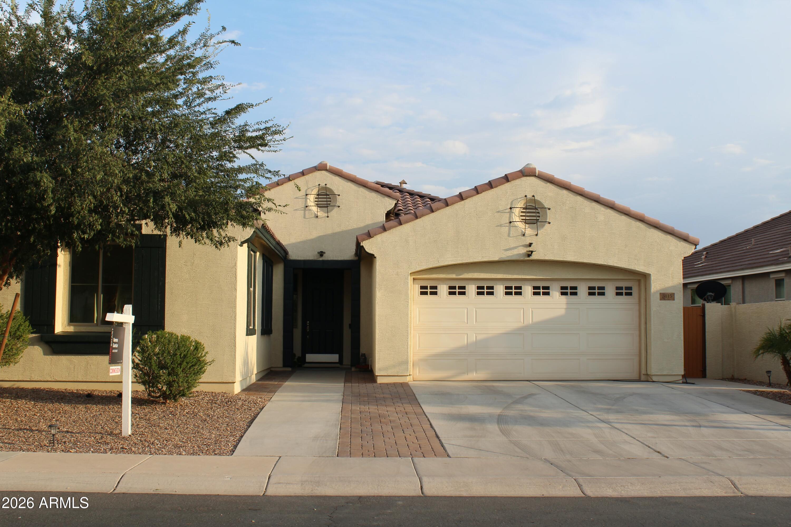
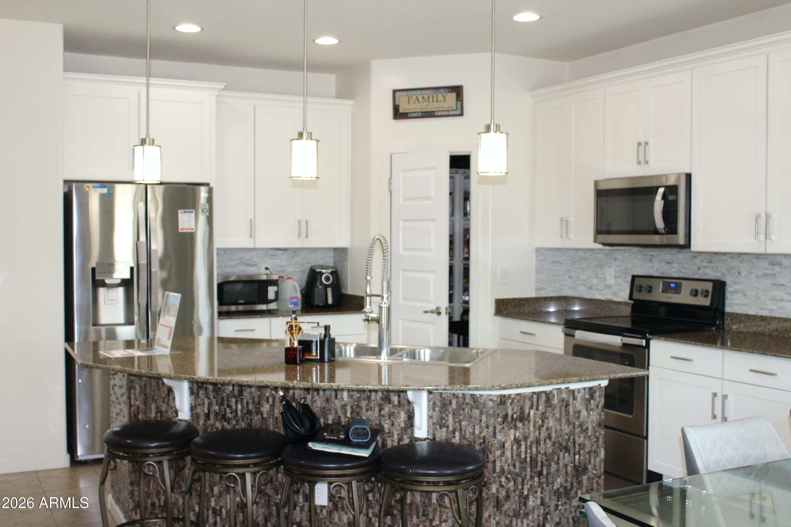
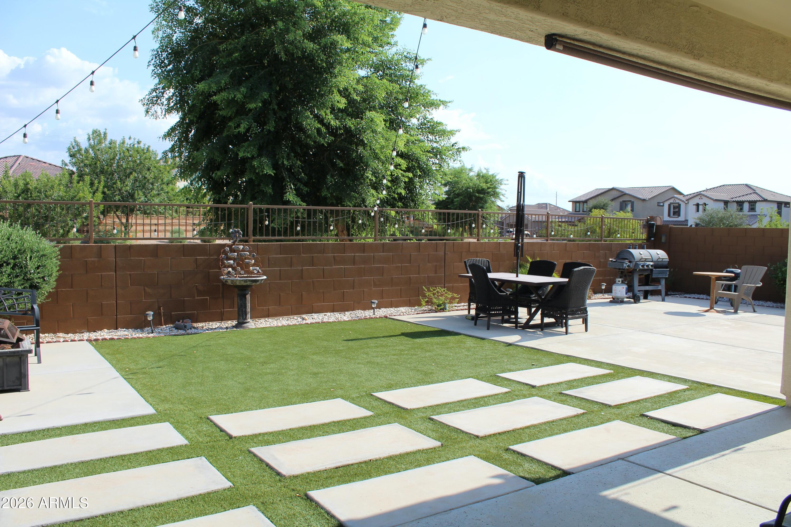
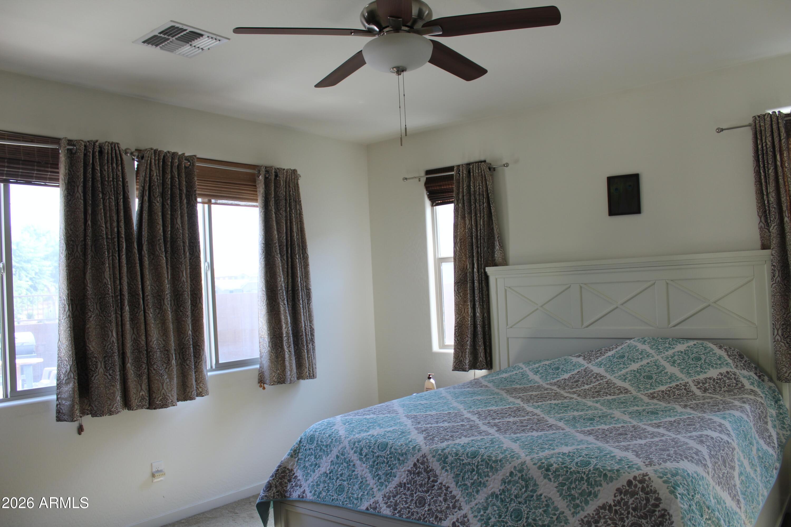
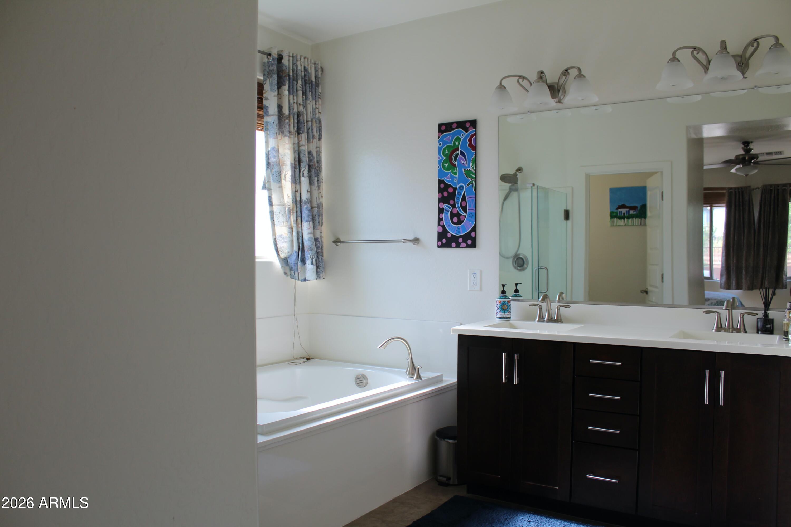
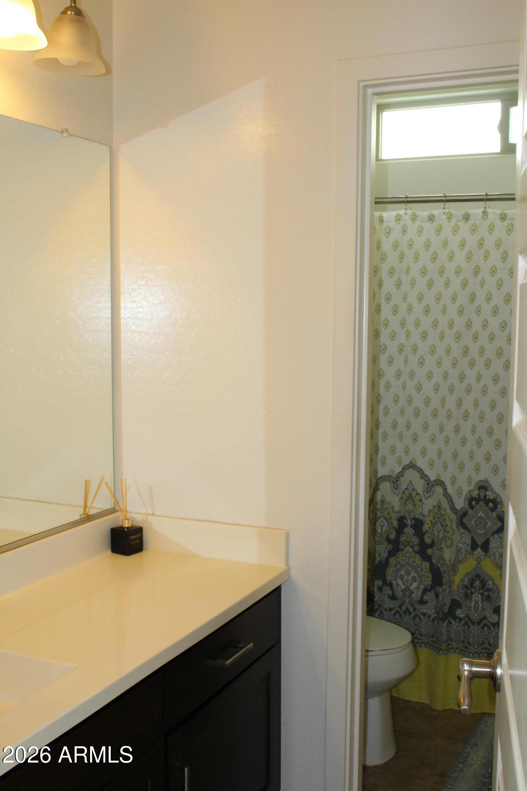
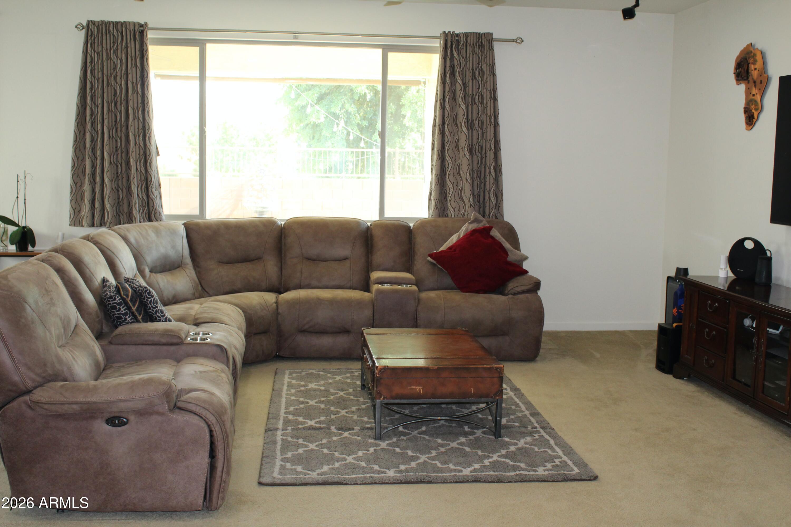
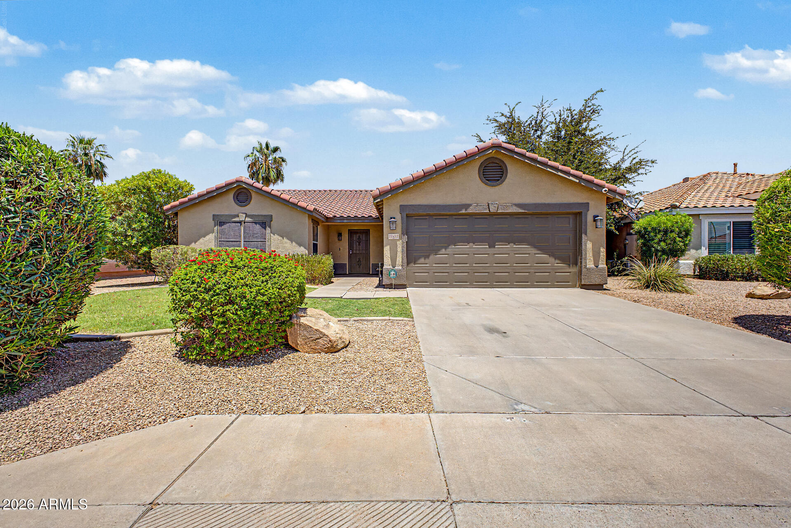
Move in ready, beautiful single -level 4 bedroom, 2 bath Mesa's Lehi crossing home designed for comfortable living. Home featuring a desirable split master suite offering privacy and comfort away from the secondary bedrooms. Enjoy low-maintenance living with attractive desert landscaping in the front yard and synthetic grass backyard, perfect for relaxing evenings or, entertaining, or family activities year round. Fenced backyard backs to no rear neighbors. Providing added privacy and peaceful views. Inside, you'll find generous living spaces, abundant natural light, and functional layout designed for modern living. In addition, family-friendly neighborhood, minutes from the 202 highway, shopping, dining, and great schools. Whether you're looking for a family home or an investment opportunity, this Mesa gem offers comfort, convenience, and easy upkeep. Don't miss your chance to see it- plan your tour today!

Property

Beds

4

Full Baths

2

1/2 Baths

None

Year Built

2017

Sq.Footage

1,798

Features

Features & Amenities

Interior

  • Other Interior Features

    Granite Counters, Double Vanity, Eat-in Kitchen, Kitchen Island, High Ceilings

  • Total Bedrooms

    4

  • Bathrooms

    2

  • Basement YN

    NO

  • Cooling YN

    YES

  • Cooling

    Central Air, Ceiling Fan(s)

  • Fireplace YN

    NO

  • Heating YN

    YES

  • Heating

    Electric

  • Pet friendly

    N/A

Exterior

  • Garage

    Yes

  • Garage spaces

    2

  • Construction Materials

    Stucco, Frame

  • Parking

    Garage Door Opener, Electric Vehicle Charging Station(s)

  • Pool

    No

Area & Lot

  • Lot Features

    Desert Front

  • Lot Size(acres)

    0.15

  • Lot Size(square feet)

    6,600

  • Property Type

    Residential

  • Property Sub Type

    Single Family Residence

Price

  • Sales Price

    $589,900

  • Tax Amount

    $1,987

  • Financing Options

    Cash, Conventional, FHA, VA

  • Sq. Footage

    1,798

  • Price/SqFt

    $328

HOA

  • Association

    YES

  • Association Fee

    $124

  • Association Fee Frequency

    Monthly

  • Association Fee Includes

    N/A

Property Resources

  • Horse Property

    NO

School District

  • Elementary School

    Mesa Unified District

  • Middle School

    Stapley Junior High School

  • High School

    Mountain View High School

Property Features

  • Stories

    1

  • Ownership

    Fee Simple

  • Sewer

    Public Sewer

  • Tax Lot

    662

  • Water Source

    Public

Schedule

Schedule a Showing

Showing scheduled successfully.

What is 3 + 4 ?


Change time

Mortgage calculator

Estimate your monthly mortgage payment, including the principal and interest, property taxes, and HOA. Adjust the values to generate a more accurate rate.

Your payment

Principal and Interest:

$

Property taxes:

$

HOA fees:

$

Total loan payment:

$

Total interest amount:

$

Location

  • County

    Maricopa

  • Elementary School

    Mesa Unified District

  • Middle School

    Stapley Junior High School

  • High School

    Mountain View High School

Listing Courtesy of Vanna Guntur , HomeSmart

RealHub Information is provided exclusively for consumers' personal, non-commercial use, and it may not be used for any purpose other than to identify prospective properties consumers may be interested in purchasing. All information deemed reliable but not guaranteed and should be independently verified. All properties are subject to prior sale, change or withdrawal. RealHub website owner shall not be responsible for any typographical errors, misinformation, misprints and shall be held totally harmless.

Agent Tammy Isabell

Tammy Isabell

Agent / RealtorĀ®

Call Tammy today to schedule a private showing.


* Listings on this website come from the FMLS IDX Compilation and may be held by brokerage firms other than the owner of this website. The listing brokerage is identified in any listing details. Information is deemed reliable but is not guaranteed. If you believe any FMLS listing contains material that infringes your copyrighted work please click here to review our DMCA policy and learn how to submit a takedown request.Ā© 2024 FMLS.

Properties

Related properties
New on site today
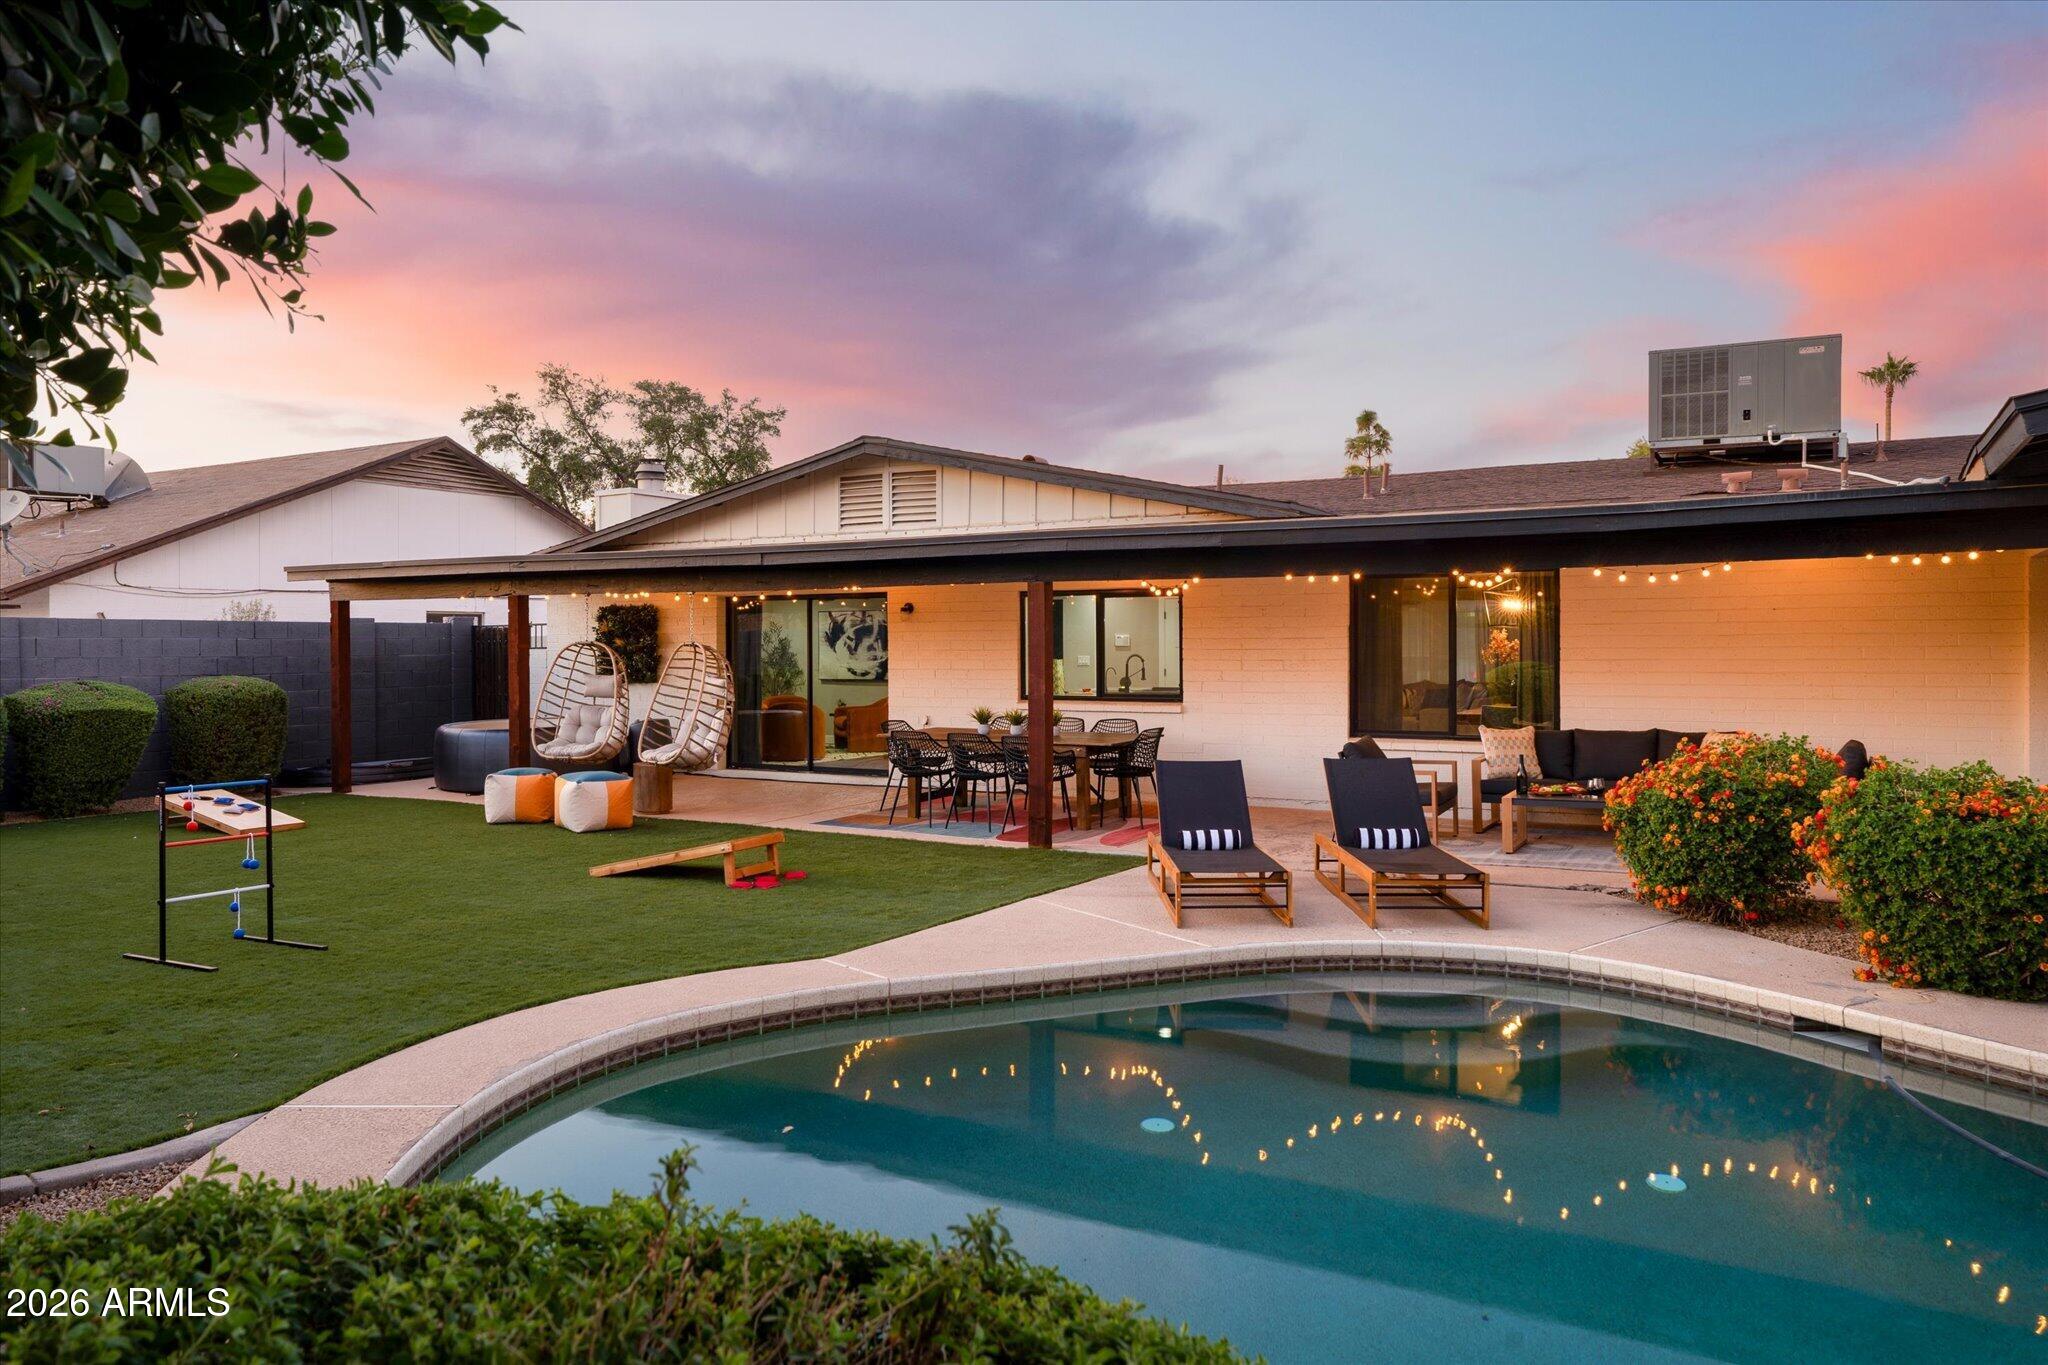
Turnkey, fully furnished, NO HOA, and currently operating as an income-producing Airbnb, this beautifully updated 4 bed, 2 bath home offers stylish living close to downtown Gilbert! Accent walls, designer tiles, custom furniture, OWNED solar make this primary residence or investment property a true gem! The open-concept layout includes a remodeled kitchen with a large center island, quartz countertops, pantry, and generous seating. The spacious living room is anchored by a painted brick fireplace, while the primary suite offers a tiled walk-in shower, and direct backyard access. Outside, a private resort-style sparkling pool, spa, expansive covered patio, low-maintenance turf, landscaping, and plenty of space for outdoor dining, games and entertaining. And only 20 min to the Phx Airport! Conveniently located near Dobson Ranch, shopping, dining, parks, golf, US-60, Loop 101, and Loop 202, this beautifully updated home combines comfort, style, and an unbeatable central East Valley location.
#7052396

Mesa

847 W NARANJA Avenue

4 Beds

2 Baths

2,094 Sq.Ft.

$675,000

MLS#: 7052396
New on site today
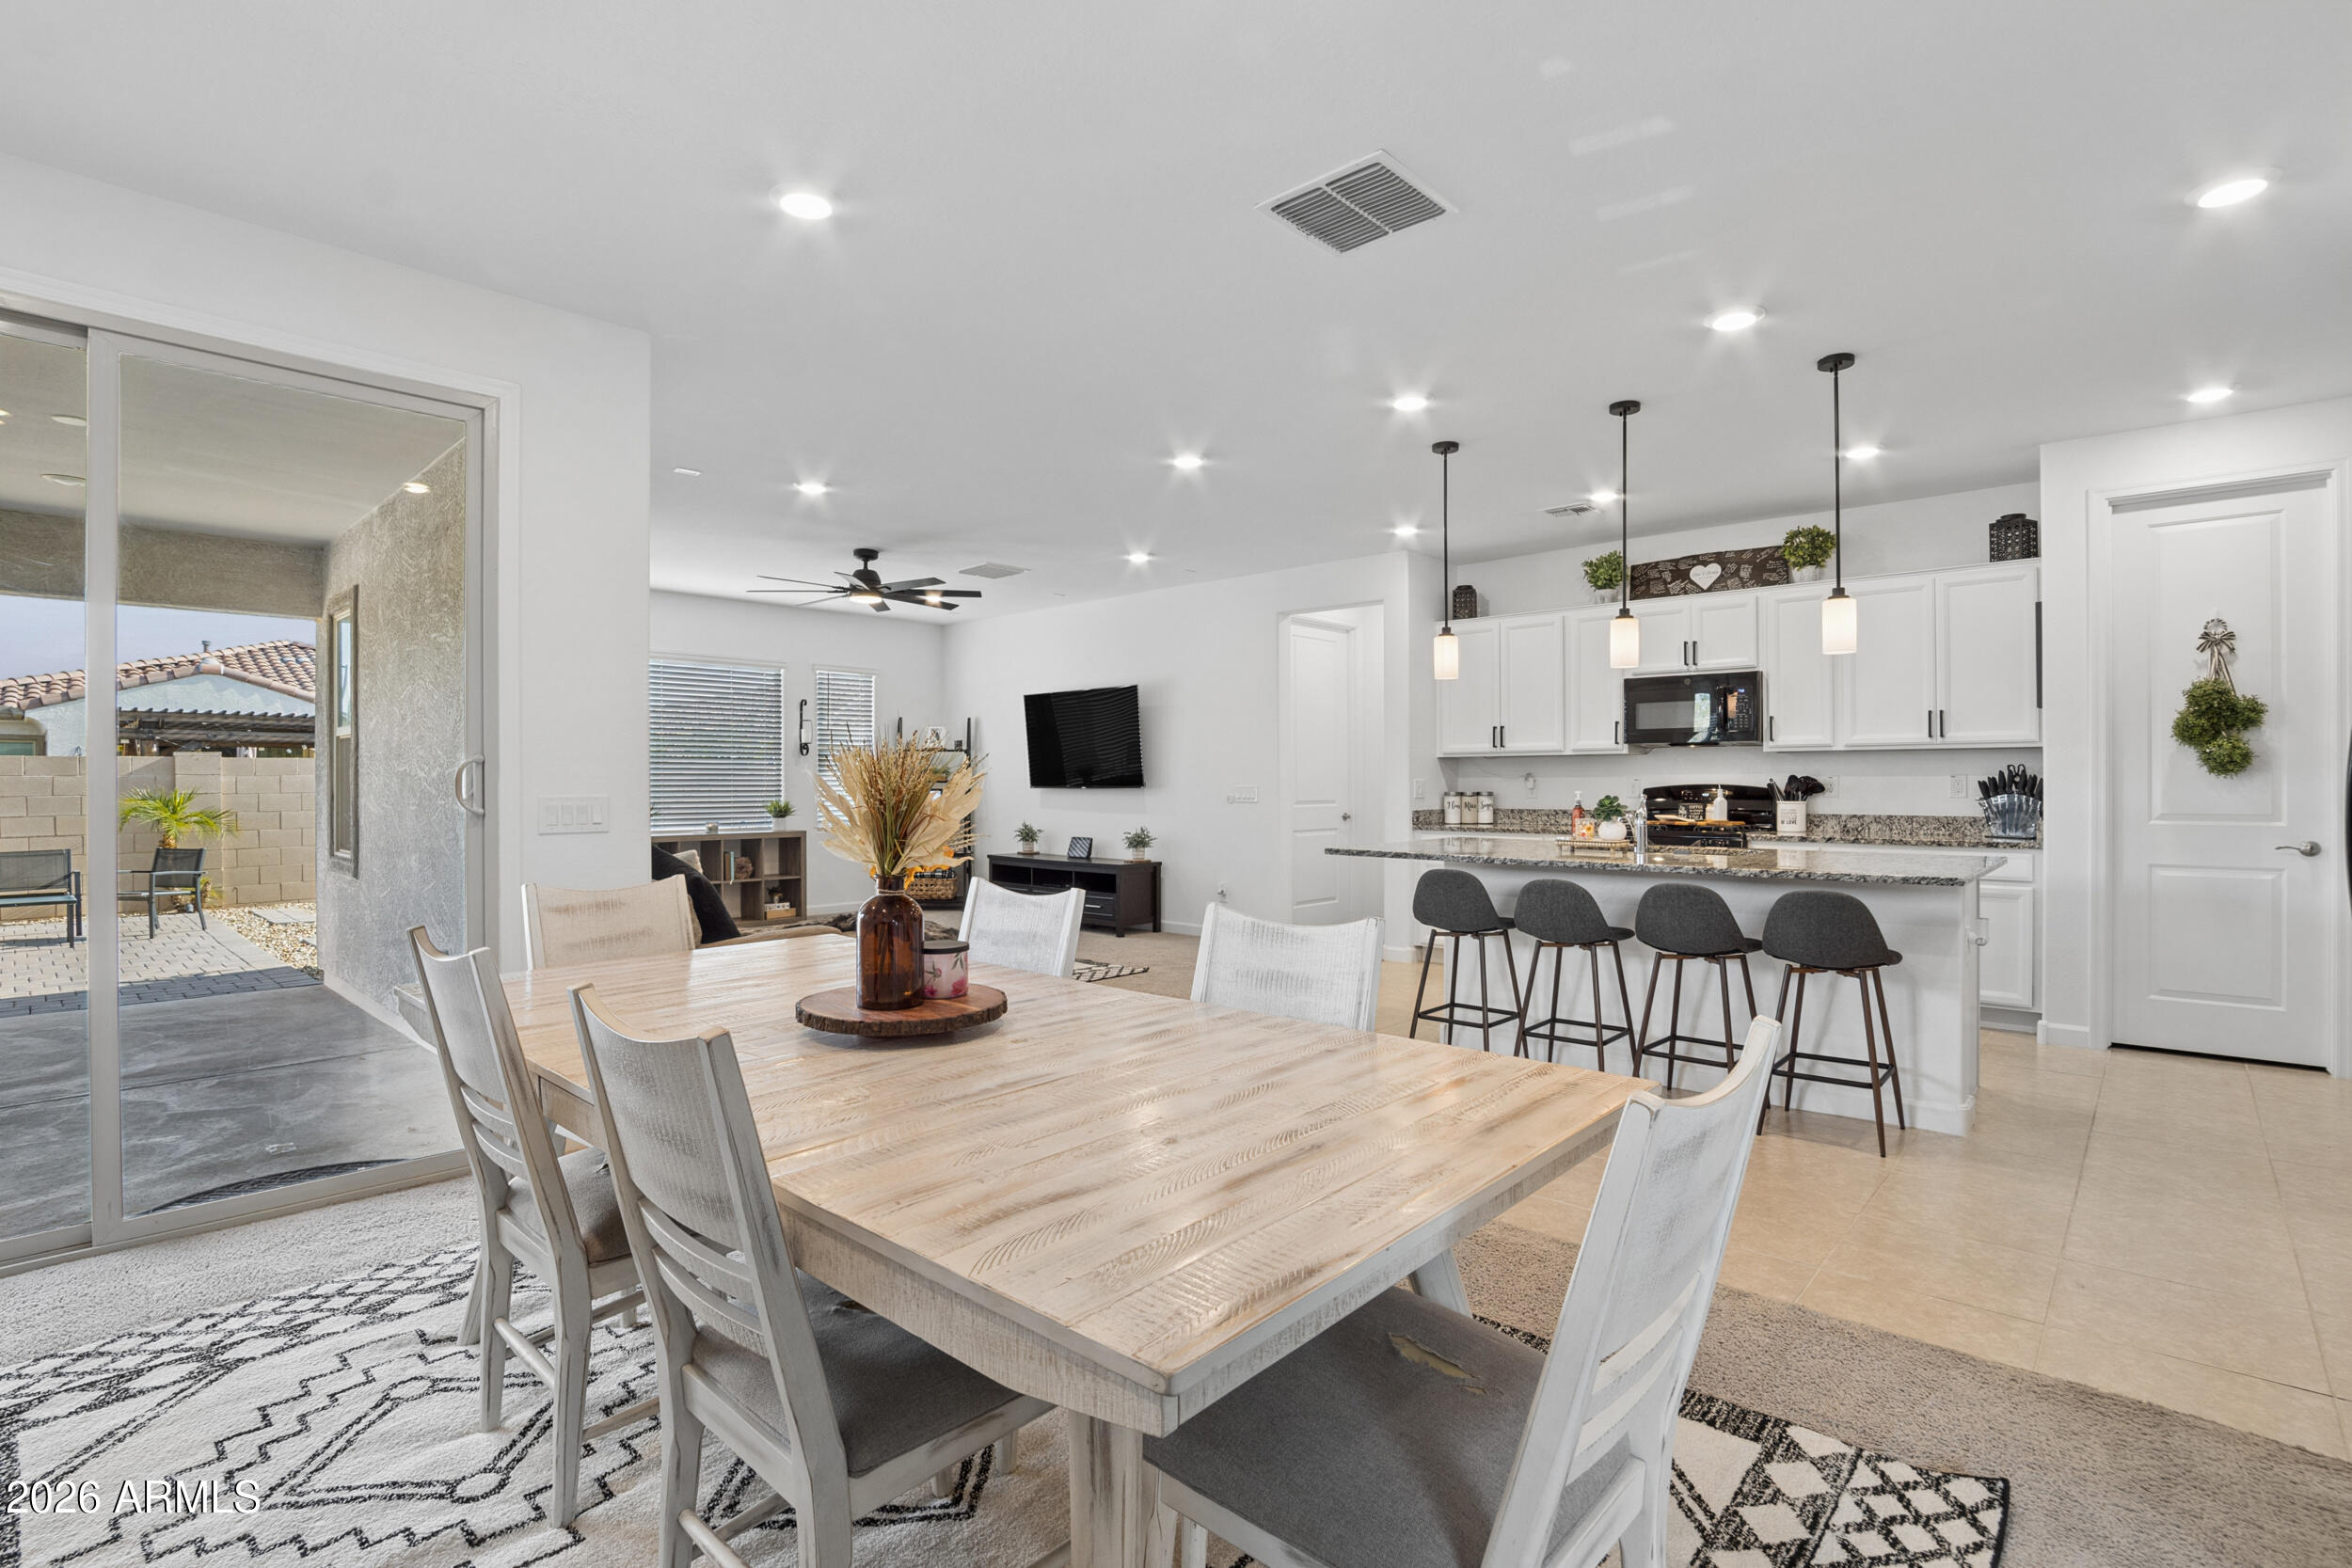
This is Cadence at Gateway, a neighborhood built for young families, with schools inside the community, walking paths, a fishing lake, clubhouse pool/rec center access, and the huge community park this neighborhood is known for. The nearby Ellsworth & Ray corridor is booming, with EastMarket (bringing a Sprouts Farmers Market) alongside a neighborhood coffee shop and restaurant already in place. Easy access to Mesa Gateway Airport, SR-24, San Tan 202, Red Mountain 202, and the US-60.

This home offers an open layout with a stunning white kitchen, low-maintenance backyard, Jack-and-Jill bedrooms, and a flexible den perfect as a 4th bedroom, playroom, gym, movie room, teen room, or office. N/S facing, no neighbor to the east for privacy, no 2-story homes nearby, and great parking for entertaining. Minutes from Gallery Park, Revel Surf, Gilbert's Epicenter/Agritopia, Queen Creek/QC Marketplace, and Chandler. 16 min to Mercy Gilbert Medical Center, 30 min to Sky Harbor Airport.
#7052487

Mesa

9947 E THORNBUSH Avenue

3 Beds

3 Baths

2,188 Sq.Ft.

$620,000

MLS#: 7052487
New on site today
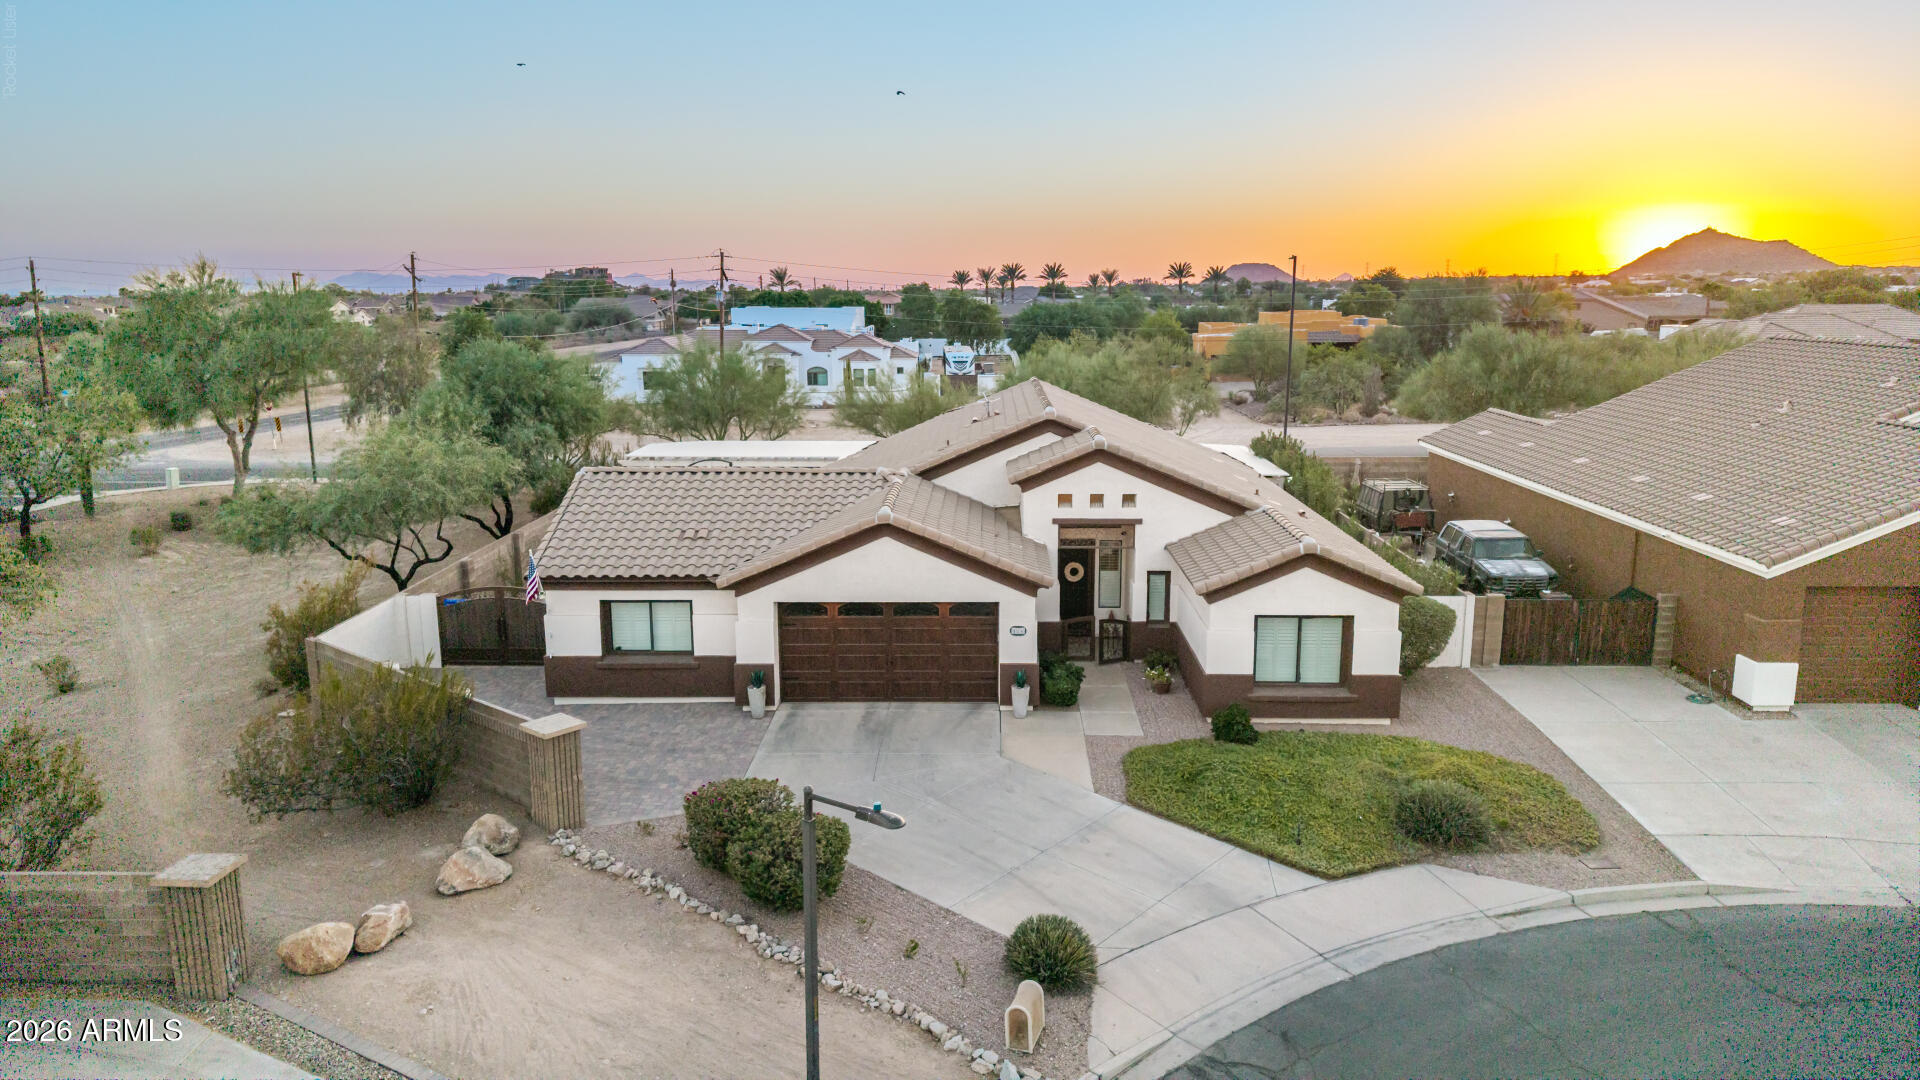
Some homes check the boxes. This one exceeds expectations. Thoughtfully improved with more than $200,000 in upgrades, this beautifully maintained Salerno Ranch resort home delivers the perfect balance of comfort, style, and outdoor living. The open split floor plan includes 3 bedrooms, a versatile bonus room that can be an office/workout room/extra bedroom, remodeled kitchen with granite countertops, Samsung stainless appliances, plantation shutters, updated lighting, and a new roof (2026). Outside, enjoy a resort-inspired backyard complete with an impressive pergola, spa, fire pit, extensive hardscape, RV gate, and custom ironwork. Conveniently located near the Superstition Mountains, Usery Mountain Regional Park, Lost Dutchman State Park, Canyon Lake, shopping, dining, and Loop 202.
#7052003

Mesa

816 N EMERY --

3 Beds

2 Baths

2,144 Sq.Ft.

$630,000

MLS#: 7052003
New on site today
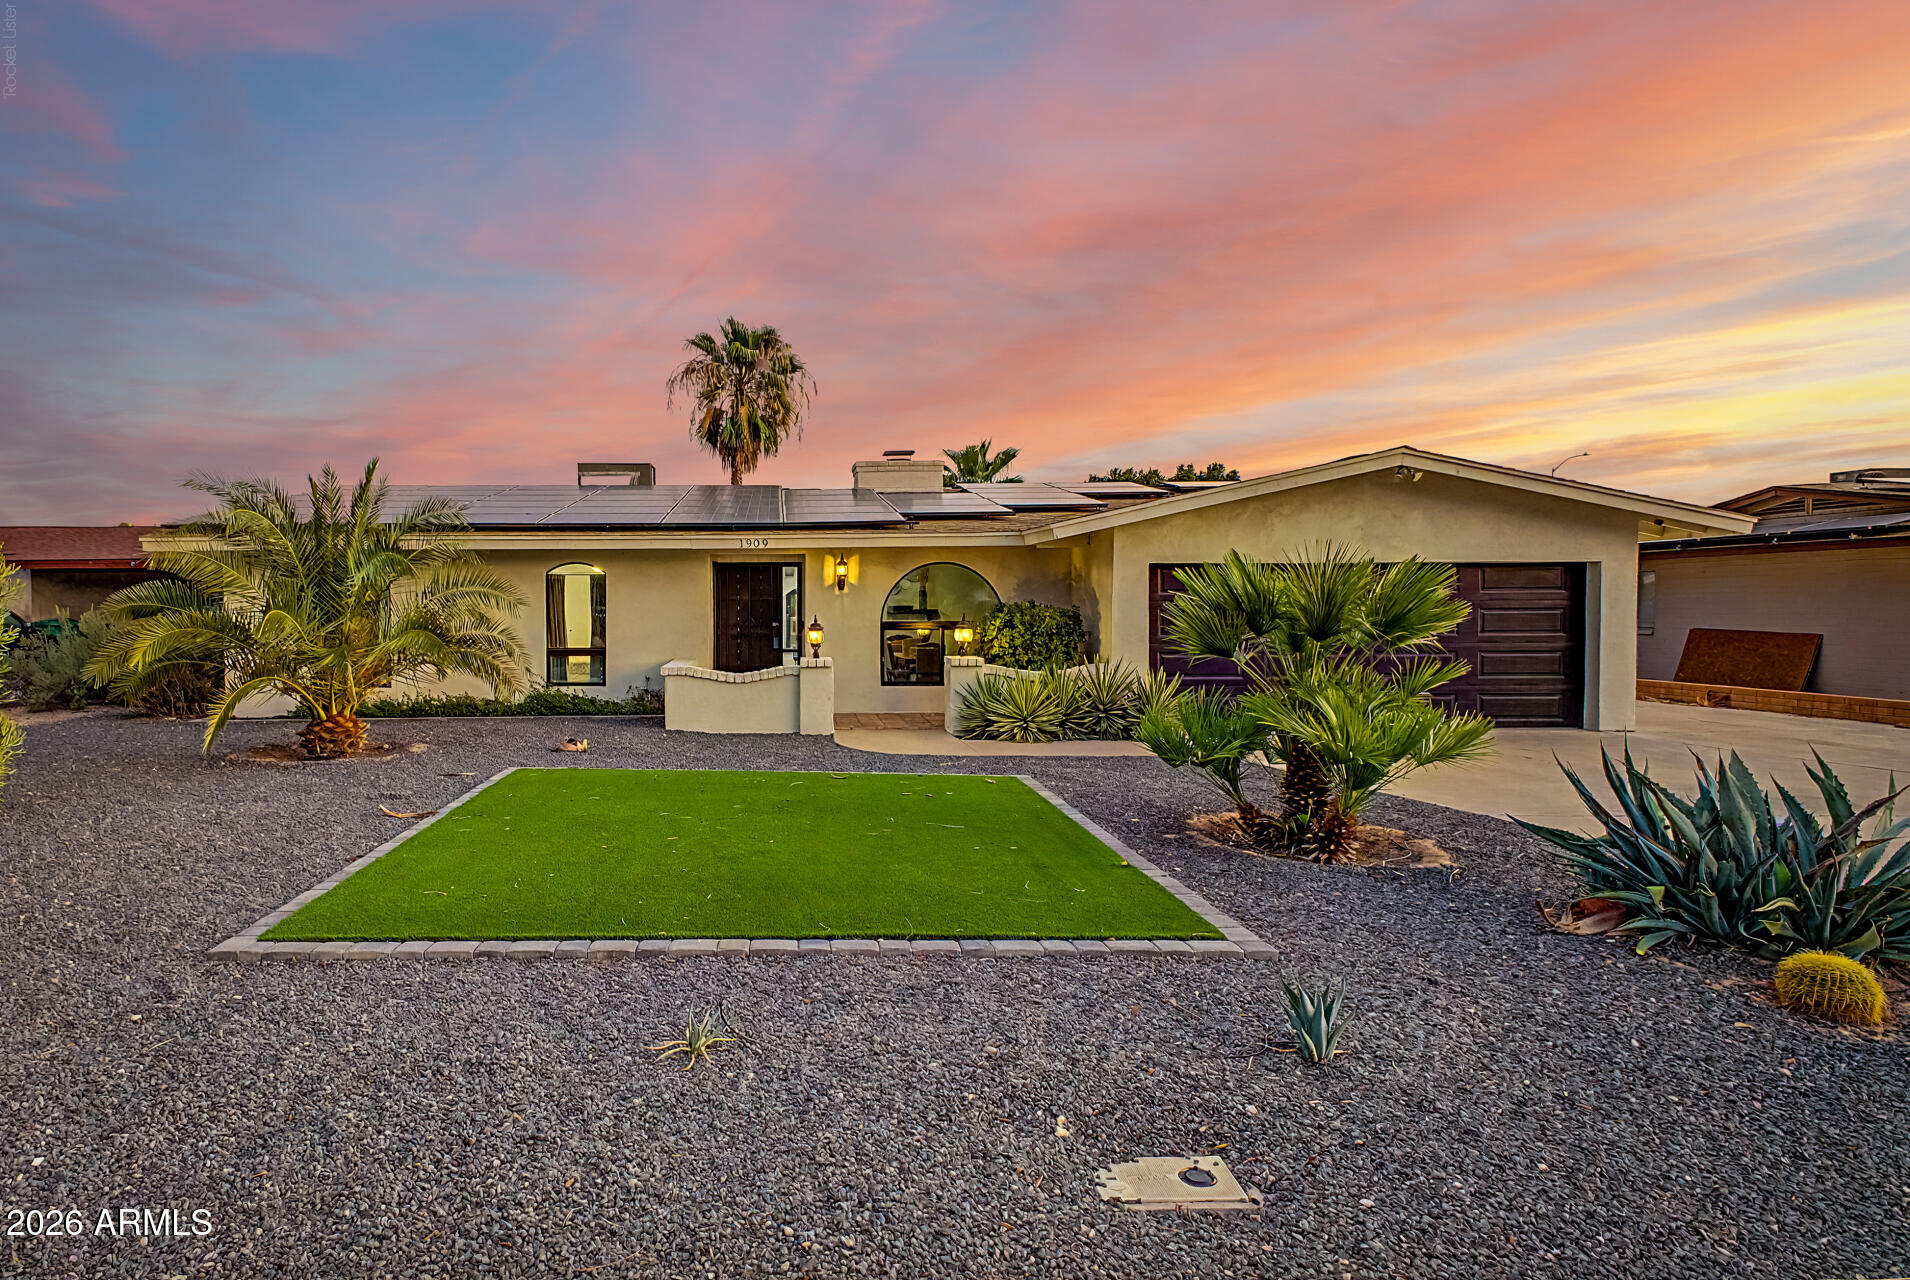
Whether you're searching for your primary residence, a second home, or a proven short-term rental investment, this beautifully updated Mesa home offers exceptional flexibility, modern upgrades, and resort-style outdoor living. Previously operated as a successful Airbnb, this property is move-in ready and offers outstanding potential as a vacation rental or owner-occupied home. Situated on a premium north/south-facing cul-de-sac lot, this 4-bedroom, 3-bathroom home has been extensively updated with a new roof (2022), new water heater (2022), and newer HVAC systems (2023 & 2026), providing long-term value and peace of mind. Inside, you'll find luxury vinyl plank flooring throughout, upgraded 4-inch baseboards, vaulted ceilings with exposed wood beams, and a stunning two-way wood-burning fireplace that creates a warm and inviting atmosphere. New door hardware, lighting, ceiling fans, and fixtures give the home a fresh, modern feel. The remodeled chef's kitchen is designed for entertaining and everyday living, featuring a large island with breakfast bar seating, quartz countertops, white shaker cabinetry with hardware, pantry storage, and stainless-steel appliances. The spacious laundry room includes additional cabinetry and a utility sink for added convenience. The private primary suite offers direct access to the backyard and a fully remodeled en-suite bathroom with a custom tile walk-in shower, modern vanity, updated mirrors, and designer fixtures. A secondary bathroom has also been beautifully renovated with a new vanity, updated lighting, mirrors, fixtures, and a tile-surround tub and shower. Step outside into your own backyard resort, complete with a heated diving pool, built-in BBQ island, putting green, separate gazebo seating area, mature citrus trees, storage shed, and multiple spaces for entertaining, relaxing, or hosting guests year-round. Ideally located in Mesa near Cactus League Spring Training stadiums, golf courses, shopping, dining, entertainment, and convenient freeway access, this home offers the Arizona lifestyle buyers are looking for while presenting an outstanding opportunity for those interested in a turnkey vacation rental or income-producing property. If you're searching for a home with a heated pool, remodeled kitchen, updated bathrooms, cul-de-sac lot, Airbnb potential, luxury upgrades, and an unbeatable Mesa location, this property checks every box.
#7053499

Mesa

1909 E INCA Circle

4 Beds

3 Baths

2,238 Sq.Ft.

$675,000

MLS#: 7053499
New on site today
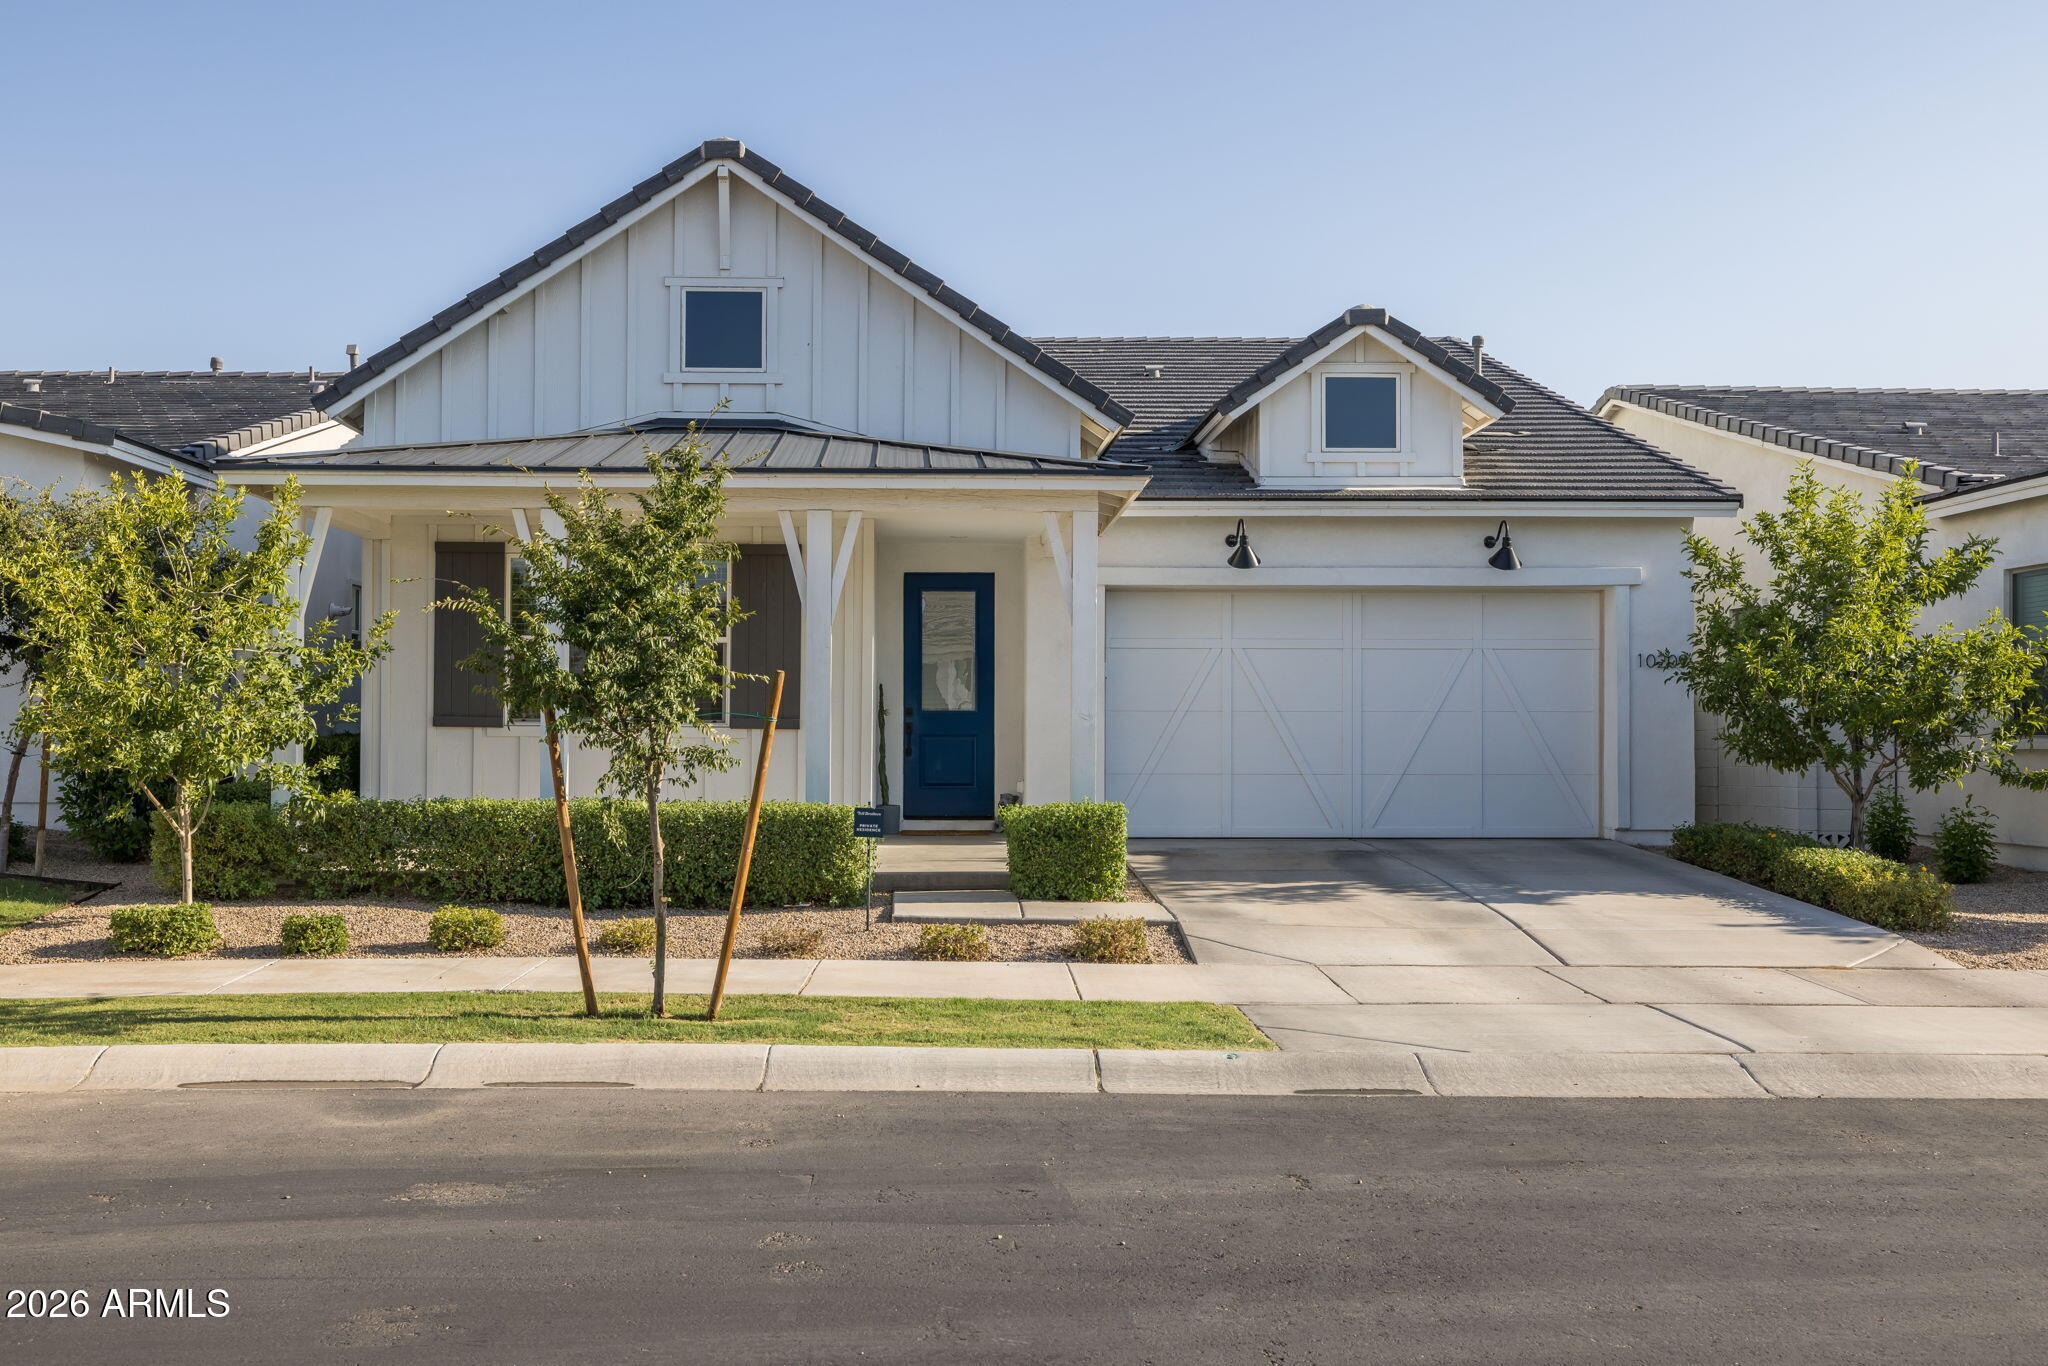
Experience luxury single-level living in one of Southeast Mesa's most desirable master-planned communities. Built by Toll Brothers in 2021, this beautifully designed 3-bedroom, 2-bath home offers nearly 2,000 square feet of thoughtfully crafted living space with the quality, architecture, and attention to detail that has made Toll Brothers one of America's premier luxury homebuilders. From higher-end finishes and elevated design standards to spacious layouts and exceptional craftsmanship, this home stands apart from typical production builders.

Perfectly positioned with no rear neighbors, the home backs to a peaceful greenbelt, creating added privacy and scenic views rarely found in newer communities. Inside you'll find an open-concept great room filled with natural light, upgraded flooring throughout, generous living spaces, and a seamless indoor/outdoor flow ideal for entertaining or everyday living. The low-maintenance backyard lets you spend more time enjoying your home and less time maintaining it.

Living in Cadence at Gateway means enjoying resort-style amenities including a community pool, spa, fitness center, parks, playgrounds, sports courts, walking trails, and year-round neighborhood events. Beyond the community, you'll love being just minutes from Eastmark, one of Arizona's premier master-planned communities, offering popular restaurants, coffee shops, retail, entertainment, and community gathering spaces. The surrounding Gateway area continues to see significant investment with additional neighborhood retail planned within Cadence, continued residential development, and major employment growth centered around Phoenix-Mesa Gateway Airport and the expanding Gateway East business district, bringing new shopping, dining, hospitality, and high-tech employers to the area. 

With convenient access to Loop 202, SR-24, Phoenix-Mesa Gateway Airport, and top-rated schools, this home offers the perfect combination of luxury, convenience, and long-term value in one of the Valley's fastest-growing corridors.
#7054823

Mesa

10209 E Thistle Avenue

3 Beds

2 Baths

1,940 Sq.Ft.

$615,000

MLS#: 7054823
New on site 1 day ago
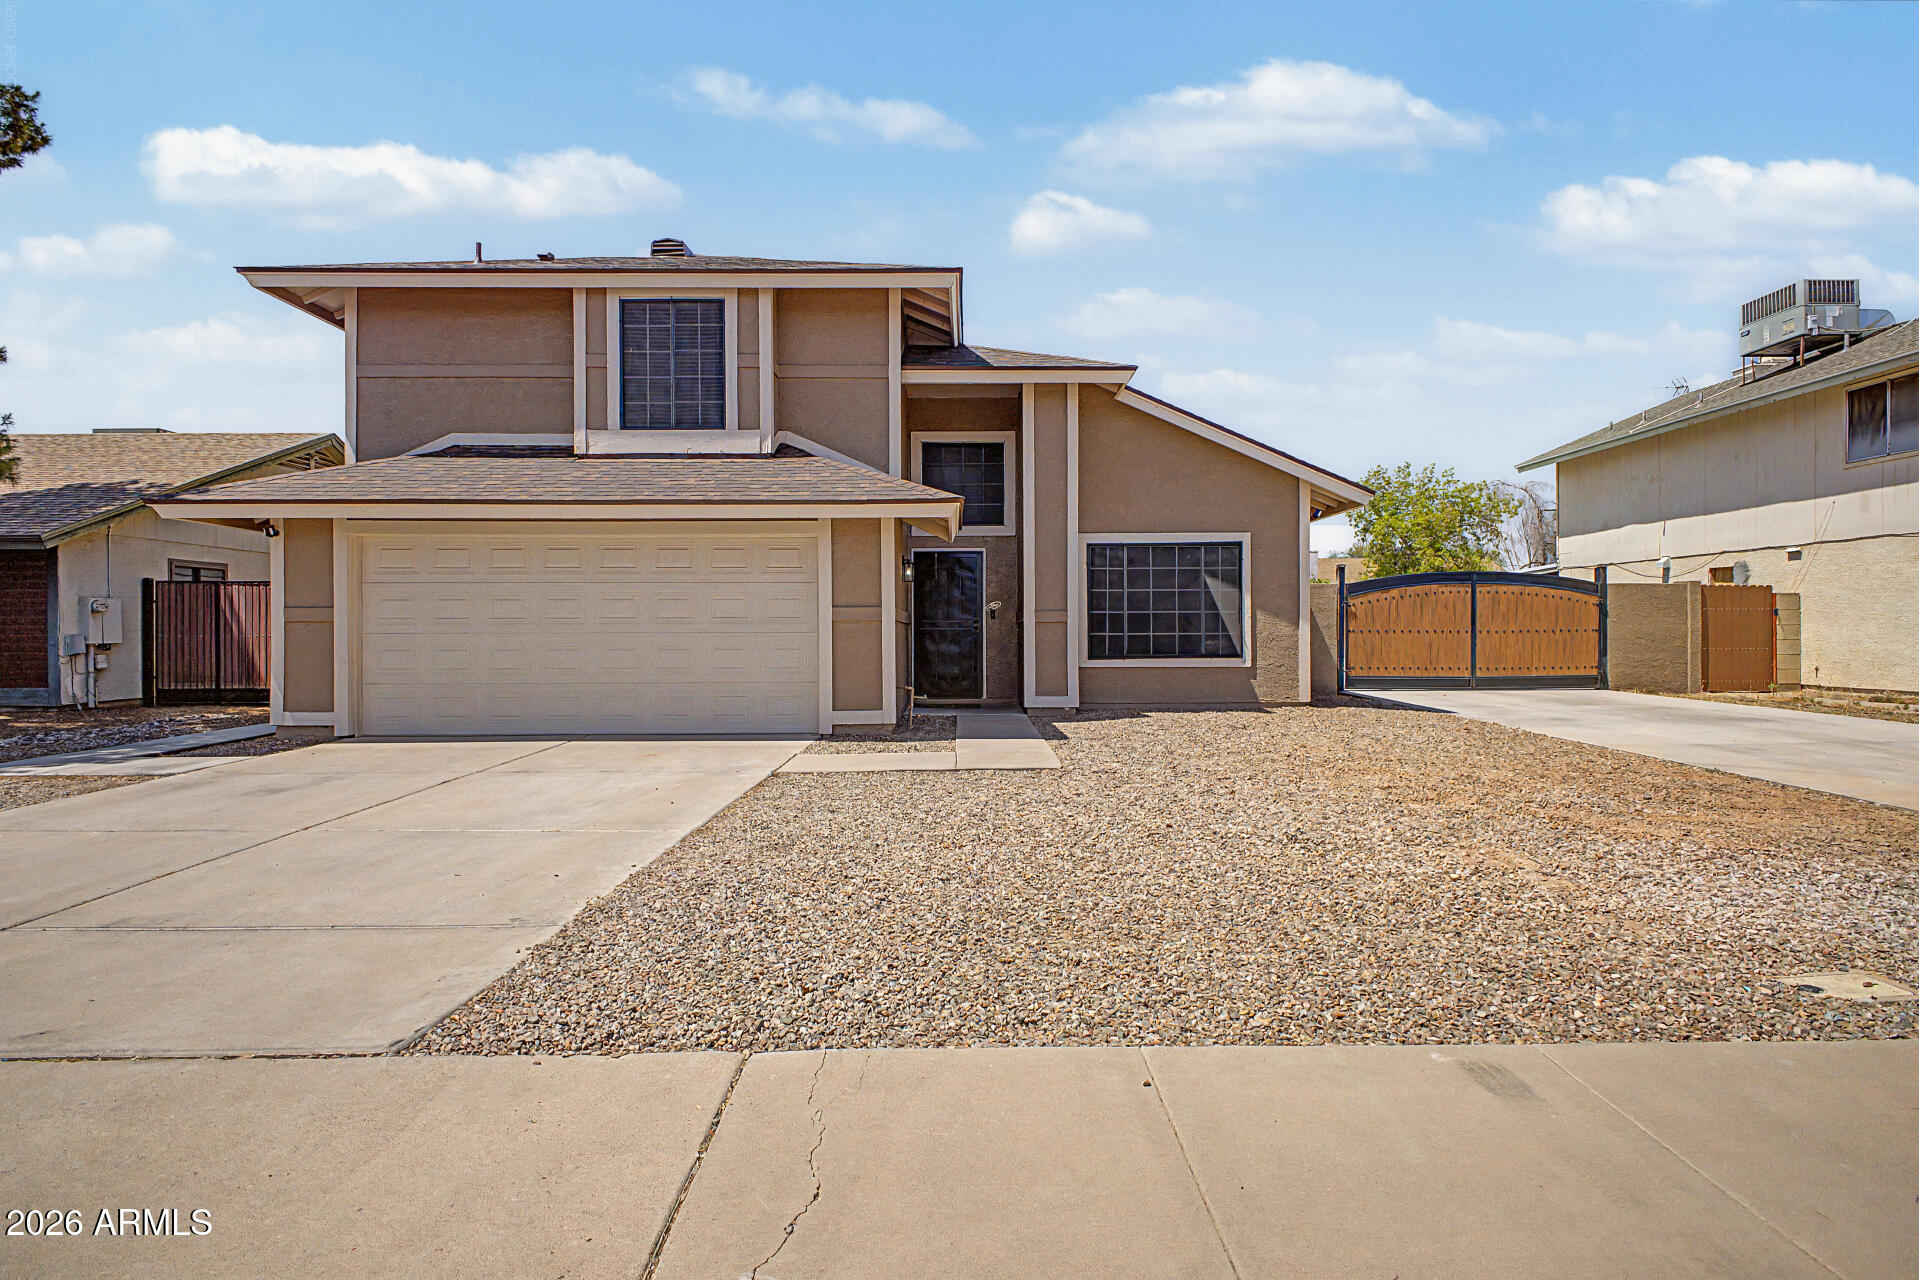
Welcome home to this spacious 3-bedroom, 3-bath residence designed for comfortable living and effortless entertaining! With a versatile loft, there's plenty of room for a home office, game room, or whatever fits your lifestyle.

The home features a cozy fireplace, creating the perfect gathering place for family and friends. The open layout offers generous space for entertaining, whether you're hosting holiday celebrations or casual weekend get-togethers.

Outside, you'll appreciate the easy-maintenance landscaping and the convenience of an RV gate. The backyard is a true blank slate, ready for you to bring your vision to life--design your dream pool, outdoor kitchen, lush garden, or relaxing retreat.

Ideally located near quick access to a wide variety of shopping, dining, and everyday conveniences. From local favorites and popular restaurants to grocery stores, coffee shops, and retail centers, everything you need is just minutes away. Outdoor enthusiasts will also appreciate nearby parks, golf courses, and easy freeway access for commuting throughout the Valley.

Don't miss the opportunity to make this versatile home your own and create the backyard oasis you've always imagined!
#7053391

Mesa

1040 E IVYGLEN Street

3 Beds

3 Baths

1,850 Sq.Ft.

$480,000

MLS#: 7053391
New on site 1 day ago
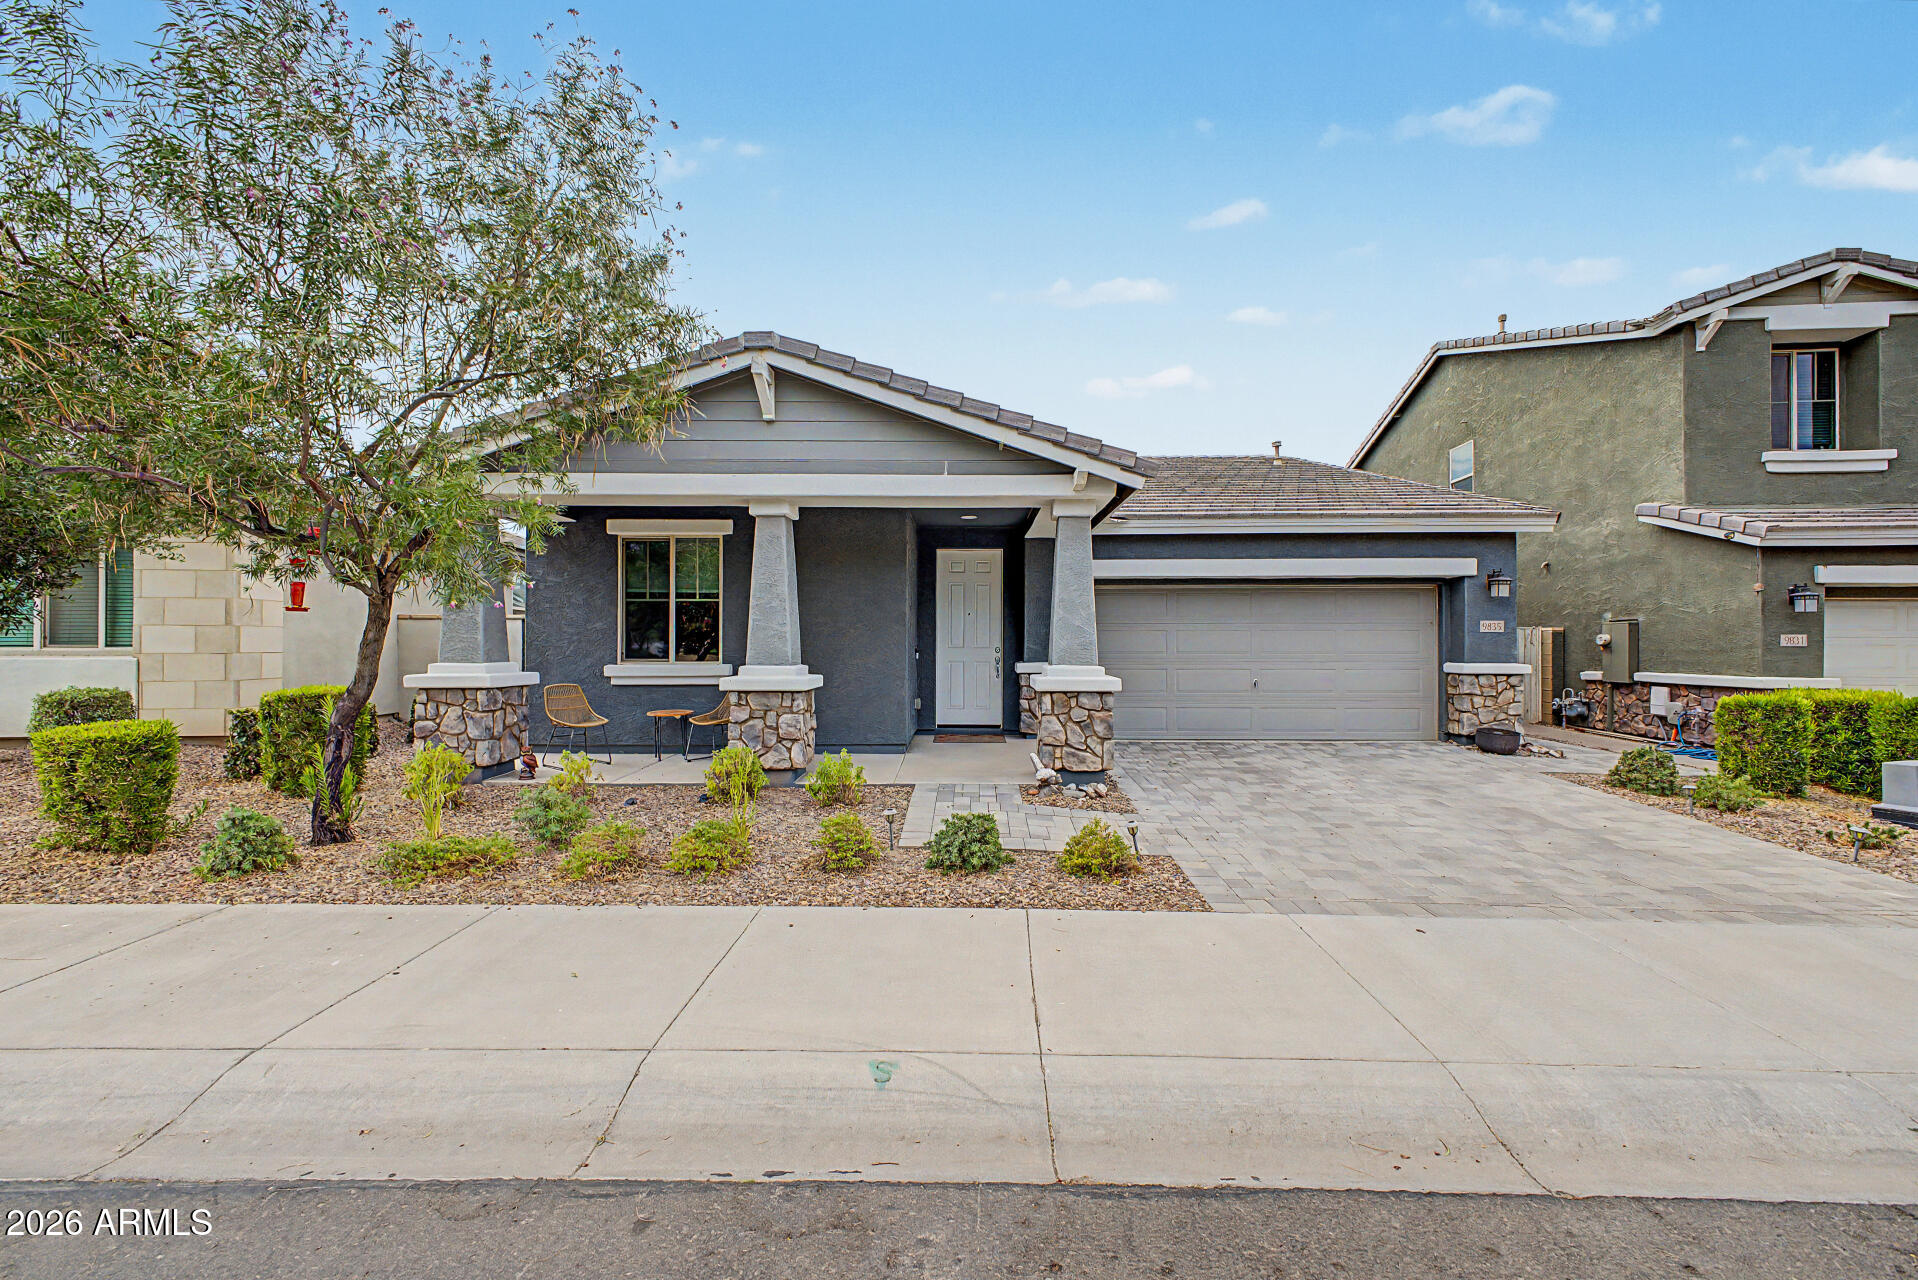
Your opportunity to own in EastMark starts here! If you've been dreaming of living in one of Mesa's premier master-planned communities, this beautifully upgraded home offers the perfect entry point. This thoughtfully designed single-story home features 3 bedrooms, 2 bathrooms, and 1,564 square feet of comfortable living space with upgrades that provide both style and peace of mind.

The kitchen is highlighted by custom countertops, a granite sink, soft-close cabinets and drawers, and opens seamlessly to the living space complete with surround sound speakers. The laundry room has been upgraded with additional cabinetry and a utility sink for added convenience.

Enjoy long-term savings with a transferable HVAC and plumbing warranty paid through 2034, plus added attic insulation and professionally sealed ductwork for improved energy efficiency. Additional features include reverse osmosis, an owned water softener, garage cabinets with epoxy flooring, and a beautifully landscaped backyard with pavers and artificial turf--perfect for relaxing or entertaining.

Situated across from a green space and within walking distance to EastMark's parks, Steadfast Farm, and highly rated schools, this home offers an unbeatable lifestyle. Even better, the HOA covers water and front yard landscaping, making homeownership even easier.

Don't miss this incredible opportunity to enjoy all that EastMark has to offer at an exceptional value!
#7053771

Mesa

9835 E ACCELERATION Drive

3 Beds

2 Baths

1,564 Sq.Ft.

$475,000

MLS#: 7053771
New on site 1 day ago
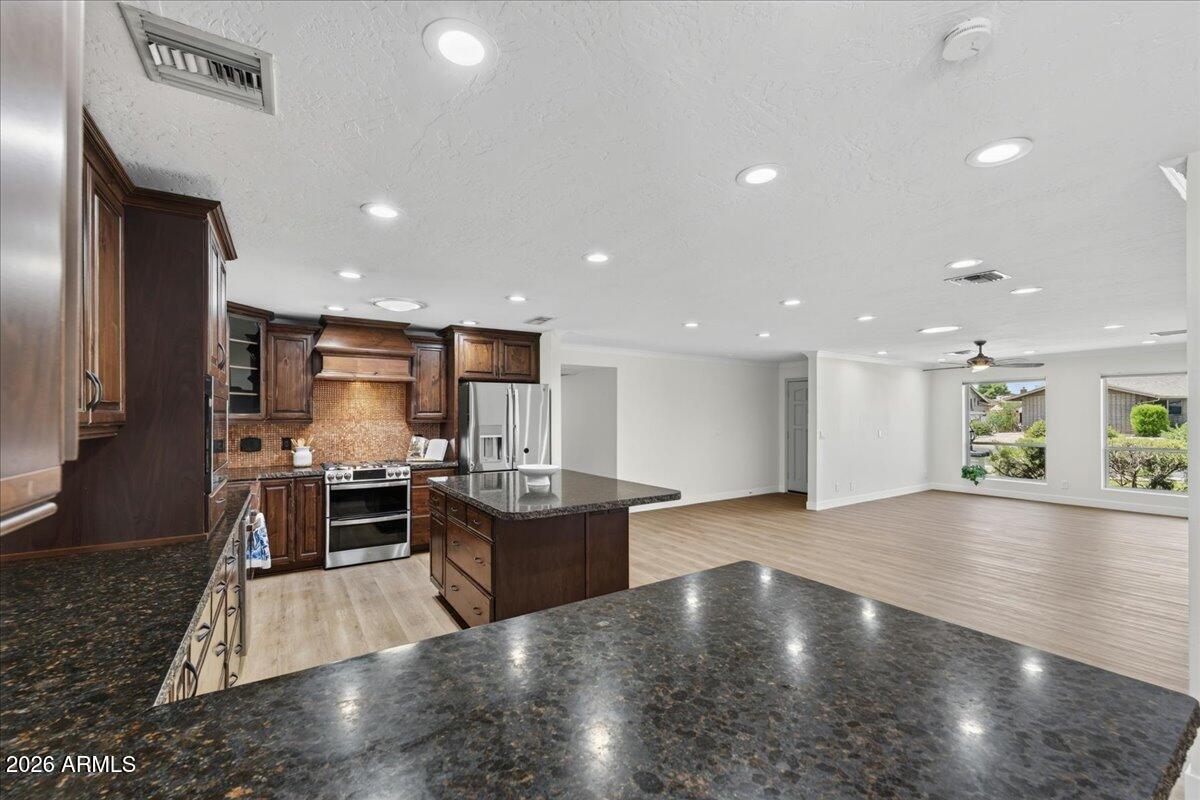
Exceptional NO HOA home in Gilburr Estates. NEW PAINT inside and out and NEW LVP flooring throughout. Nestled in the heart of Mesa, this slump block gem offers easy access to Gilbert Rd, the 60, and the 202 -- commute-friendly without sacrificing a quiet residential feel. The kitchen features rich wood cabinetry with granite counters, stainless appliances and a timeless copper farmhouse sink. A  fireplace adds warmth and style to the dining area. The primary suite includes a walk-in closet and spa-style bath, Two additional bedrooms, plus an enclosed sunroom, offer flexible space for sleeping, home office, playroom, or guest room. Out back: pavers, grass and turf, a shade sail and a built-in playground make this yard ready for everyday living. Two car garage plus 2 RV gate and street parki
#7053673

Mesa

1937 E INGLEWOOD Street

3 Beds

2 Baths

2,210 Sq.Ft.

$550,000

MLS#: 7053673
New on site 1 day ago
Living is easy in this impressive, generously spacious home, designed for both everyday comfort and memorable gatherings. Immaculately maintained and thoughtfully updated, this inviting residence offers the perfect blend of warmth, functionality, and style.
Step inside to discover a light-filled, open-concept floor plan with beautiful laminate flooring (2025) throughout the main living areas, creating a seamless flow for entertaining and family living. The bright kitchen features rich wood cabinetry, black appliances, a pantry, granite countertops, and ample workspace for preparing everything from quick breakfasts to holiday feasts.

The flexible floor plan includes a converted den that now serves as a fourth bedroom, providing additional space for guests, a home office, or growing.... families. Generously sized bedrooms offer comfort and privacy.

The backyard is where this home truly shines. Imagine spending sunny Arizona afternoons lounging in the stunning 9-foot diving pool, complete with a Baja step perfect for relaxing in the water while soaking up the sunshine. The spacious backyard offers plenty of room for family gatherings, weekend barbecues, outdoor games, and creating lasting memories with friends and loved ones.

Conveniently located just minutes from shopping, dining, and everyday amenities, this home combines the space you need with the lifestyle you've been looking for. Whether you're entertaining guests, enjoying family time, or simply relaxing by the pool, this beautiful home is ready to welcome its next owner
#7054537

Mesa

11412 E QUICKSILVER Avenue

4 Beds

2 Baths

2,045 Sq.Ft.

$479,000

MLS#: 7054537

Move in ready, beautiful single -level 4 bedroom, 2 bath Mesa's Lehi crossing home designed for comfortable living. Home featuring a desirable split master suite offering privacy and comfort away from the secondary bedrooms. Enjoy low-maintenance living with attractive desert landscaping in the front yard and synthetic grass backyard, perfect for relaxing evenings or, entertaining, or family activities year round. Fenced backyard backs to no rear neighbors. Providing added privacy and peaceful views. Inside, you'll find generous living spaces, abundant natural light, and functional layout designed for modern living. In addition, family-friendly neighborhood, minutes from the 202 highway, shopping, dining, and great schools. Whether you're looking for a family home or an investment opportunity, this Mesa gem offers comfort, convenience, and easy upkeep. Don't miss your chance to see it- plan your tour today!

3115 E PRESTON Street

Message successfully sent.

I agree to receive email communication and understand I can unsubscribe at any time.

I agree to be contacted by The Mandy Gold Team | Haymore Real Estate LLC via call, email, and text for real estate services. To opt out, you can reply 'stop' at any time or reply 'help' for assistance. You can also click the unsubscribe link in the emails. Message and data rates may apply. Message frequency may vary. Privacy Policy

 - property

Send a message

Message successfully sent.

Reason for contacting?

I agree to receive email communication and understand I can unsubscribe at any time.

I agree to be contacted by The Mandy Gold Team | Haymore Real Estate LLC via call, email, and text for real estate services. To opt out, you can reply 'stop' at any time or reply 'help' for assistance. You can also click the unsubscribe link in the emails. Message and data rates may apply. Message frequency may vary. Privacy Policy

Sign In Sign Out

Virtual Assistant

Would you like to take the next step with this property? We can help you schedule a showing or virtual tour, or send you more details.

Yes, I would like more information.

Thank You for Your Reply, One of Our Agents will contact you as soon as possible

No, maybe later.

Thank you, you can always contact me via email, phone number or through the contact form.

Realhub AI

Lucy - Your AI-Powered Realtor

Update Your Temporary Password

Personalize your search

Enter your email and we'll notify you immediately when new listings match what you're looking for.

or enter email address

Already have an account ? Login here

Continue your home search

I agree to receive communications and understand I can unsubscribe at any time.

I agree to be contacted by The Mandy Gold Team | Haymore Real Estate LLC via call, email, and text for real estate services. To opt out, you can reply 'stop' at any time or reply 'help' for assistance. You can also click the unsubscribe link in the emails. Message and data rates may apply. Message frequency may vary. Privacy Policy

Already have an account ? Login here

We use cookies

We use cookies primarily for analytics to enhance your experience. By accepting, you agree to our use of these cookies. You can manage your preferences or learn more about our cookies policy.