
500 N GILA SPRINGS Boulevard 204
Chandler, AZ 85226
About
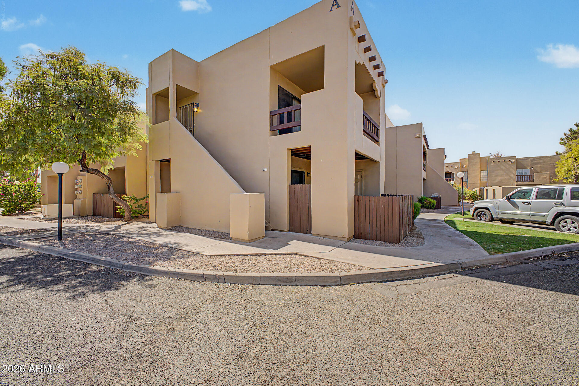
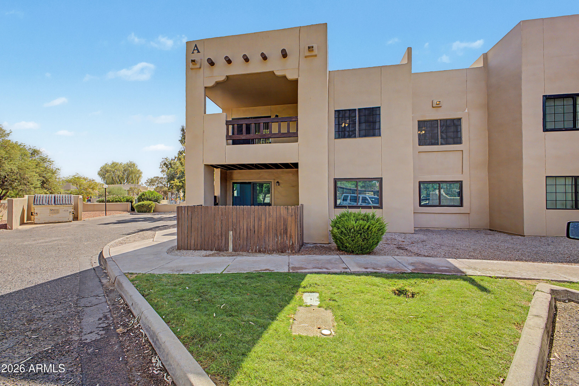
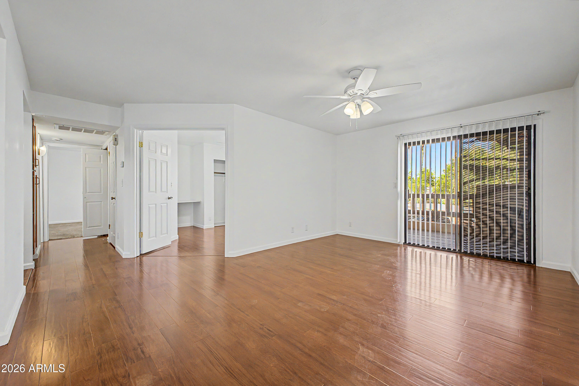
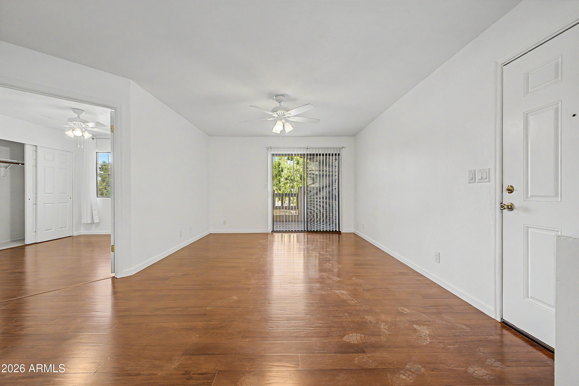
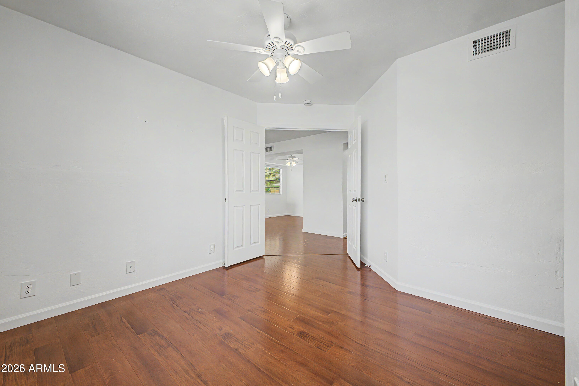
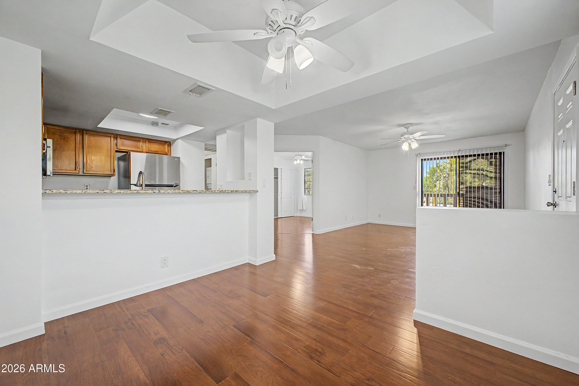
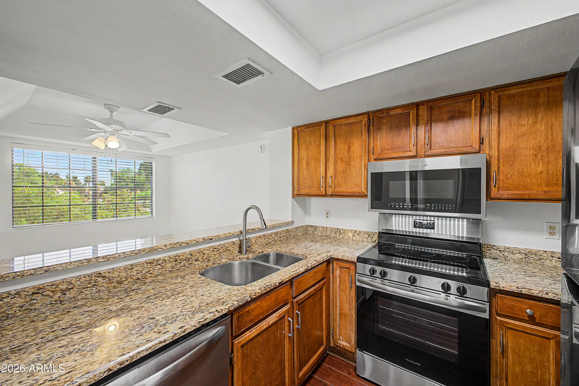
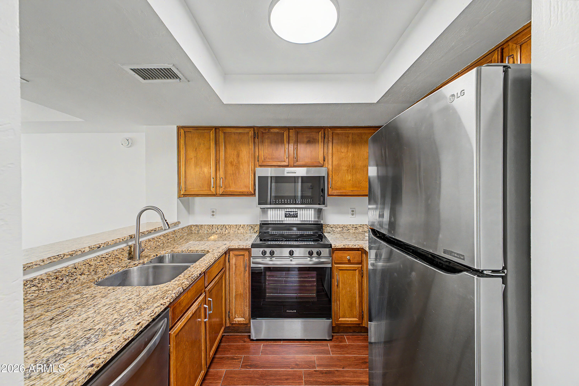
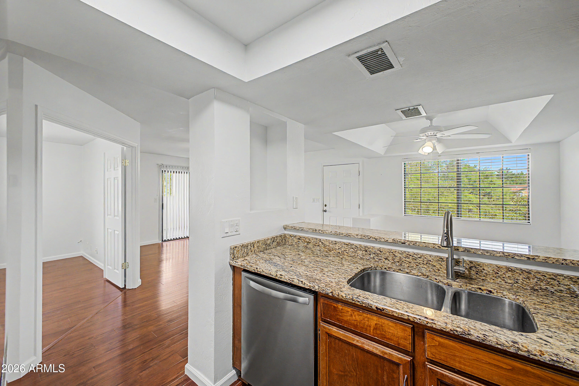
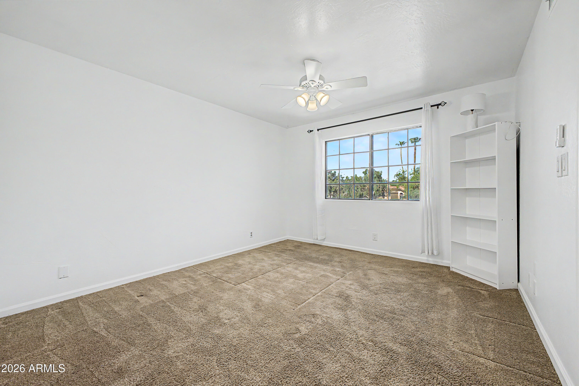
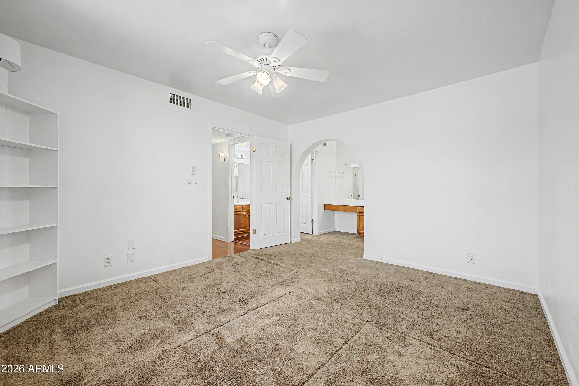
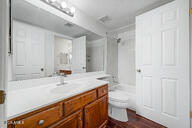
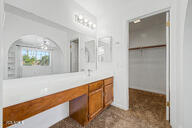
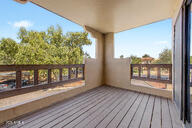
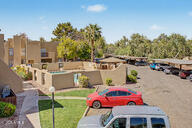
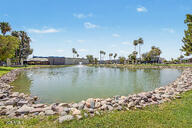
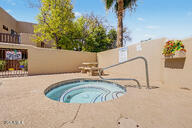
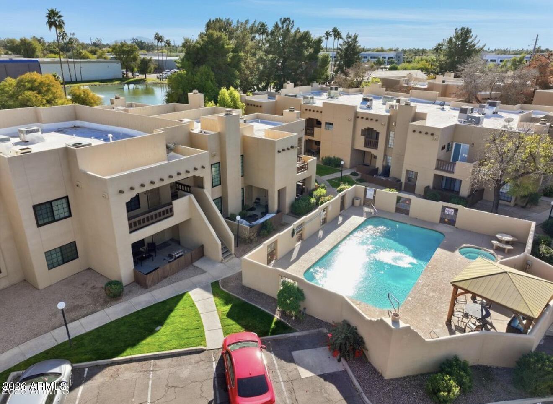
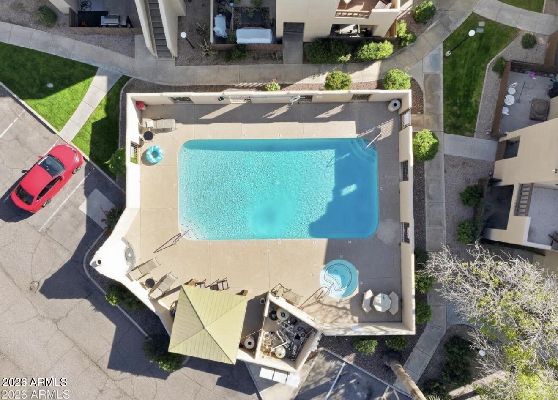
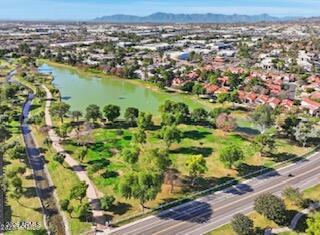
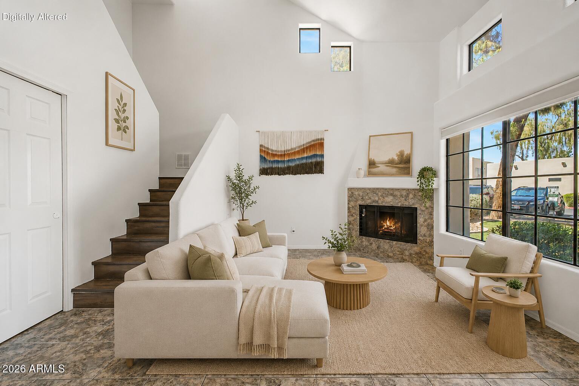
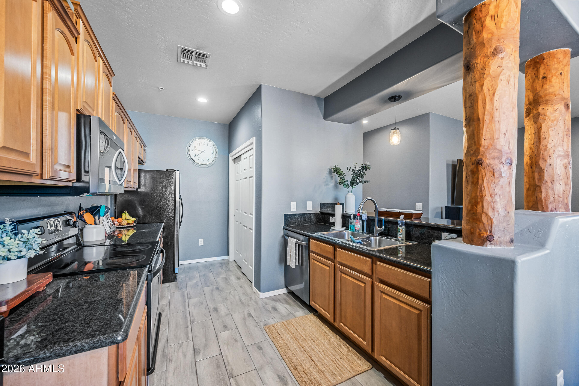
Welcome home to this immaculate top-story townhome nestled in a beautiful master-planned community with an unbeatable location! Featuring 2 bedrooms, 1.5 bathrooms, and an inviting open-concept floor plan, this move-in-ready home offers comfort, style, and convenience. Step inside to discover new flooring throughout, soaring vaulted ceilings, and abundant natural light. The kitchen is designed for both everyday living and entertaining, featuring granite countertops, a breakfast bar, a stainless-steel sink, and newer appliances. The spacious layout creates a warm and welcoming atmosphere, while the private outdoor patio includes additional storage for added convenience. You'll also appreciate the covered parking space located just steps from your front door. Enjoy resort-style living with community amenities that include a sparkling pool and heated spa, perfect for relaxing year-round. Conveniently located near shopping, dining, parks, and freeway access, this home offers the ideal combination of low-maintenance living and an exceptional location.
Property
Beds
2
Full Baths
1
1/2 Baths
None
Year Built
1985
Sq.Footage
910
Features
Features & Amenities
Interior
-
Other Interior Features
High Speed Internet, Granite Counters, Breakfast Bar
-
Total Bedrooms
2
-
Bathrooms
1
-
Basement YN
NO
-
Cooling YN
YES
-
Cooling
Central Air, Ceiling Fan(s)
-
Fireplace YN
NO
-
Heating YN
YES
-
Heating
Electric
-
Pet friendly
N/A
Exterior
-
Garage
No
-
Construction Materials
Stucco, Frame
-
Other Exterior Features
Balcony, Storage
-
Parking
Assigned, Common
-
Pool
No
Area & Lot
-
Lot Size(acres)
0.03
-
Lot Size(square feet)
1,505
-
Property Type
Residential
-
Property Sub Type
Townhouse
Price
-
Sales Price
$265,000
-
Tax Amount
$697
-
Financing Options
Cash, Conventional
-
Sq. Footage
910
-
Price/SqFt
$291
HOA
-
Association
YES
-
Association Fee
$267.9
-
Association Fee Frequency
Monthly
-
Association Fee Includes
N/A
Property Resources
-
Horse Property
NO
School District
-
Elementary School
Kyrene Elementary District
-
Middle School
Kyrene del Pueblo Middle School
-
High School
Corona Del Sol High School
Property Features
-
Stories
2
-
Ownership
Fee Simple
-
Sewer
Public Sewer
-
Tax Lot
204
-
Water Source
Public
Schedule
Schedule a Showing
Showing scheduled successfully.
Mortgage calculator
Estimate your monthly mortgage payment, including the principal and interest, property taxes, and HOA. Adjust the values to generate a more accurate rate.
Your payment
Principal and Interest:
$
Property taxes:
$
HOA fees:
$
Total loan payment:
$
Total interest amount:
$
Location
-
County
Maricopa
-
Elementary School
Kyrene Elementary District
-
Middle School
Kyrene del Pueblo Middle School
-
High School
Corona Del Sol High School

Listing Courtesy of Gina L Dwyer , Citiea
RealHub Information is provided exclusively for consumers' personal, non-commercial use, and it may not be used for any purpose other than to identify prospective properties consumers may be interested in purchasing. All information deemed reliable but not guaranteed and should be independently verified. All properties are subject to prior sale, change or withdrawal. RealHub website owner shall not be responsible for any typographical errors, misinformation, misprints and shall be held totally harmless.

Tammy Isabell
Agent / Realtor®
Call Tammy today to schedule a private showing.
Phone (520) 210-1562
Email Tammy@MandyGoldTeam.com

* Listings on this website come from the FMLS IDX Compilation and may be held by brokerage firms other than the owner of this website. The listing brokerage is identified in any listing details. Information is deemed reliable but is not guaranteed. If you believe any FMLS listing contains material that infringes your copyrighted work please click here to review our DMCA policy and learn how to submit a takedown request.© 2024 FMLS.
Properties
Related properties
Chandler
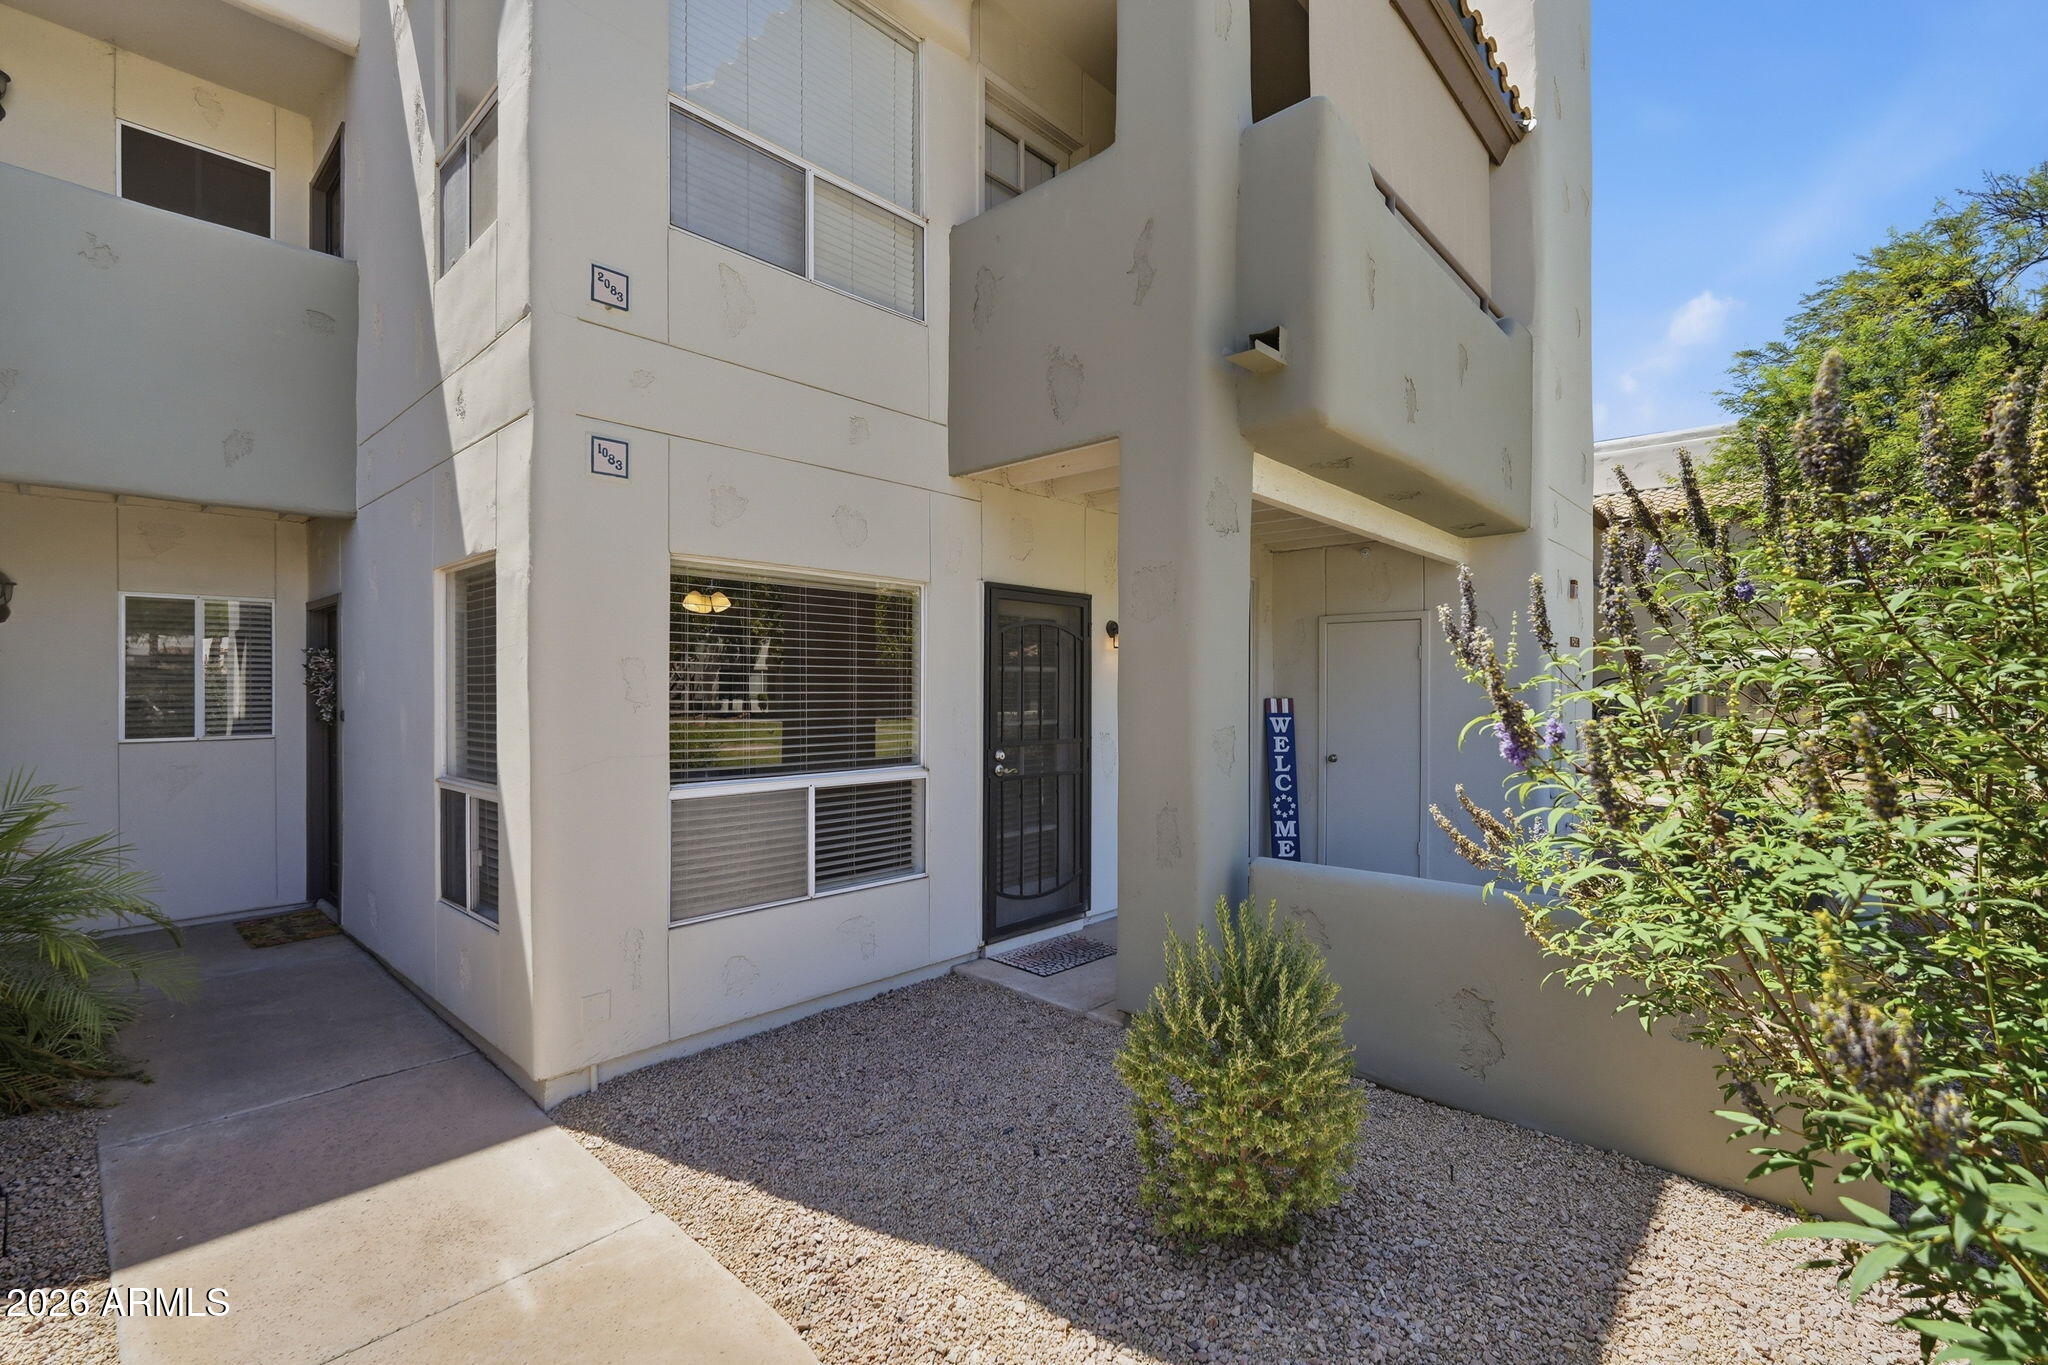
1825 W RAY Road 1083
1 Beds
1 Baths
597 Sq.Ft.
$215,000
MLS#: 7045233
Chandler
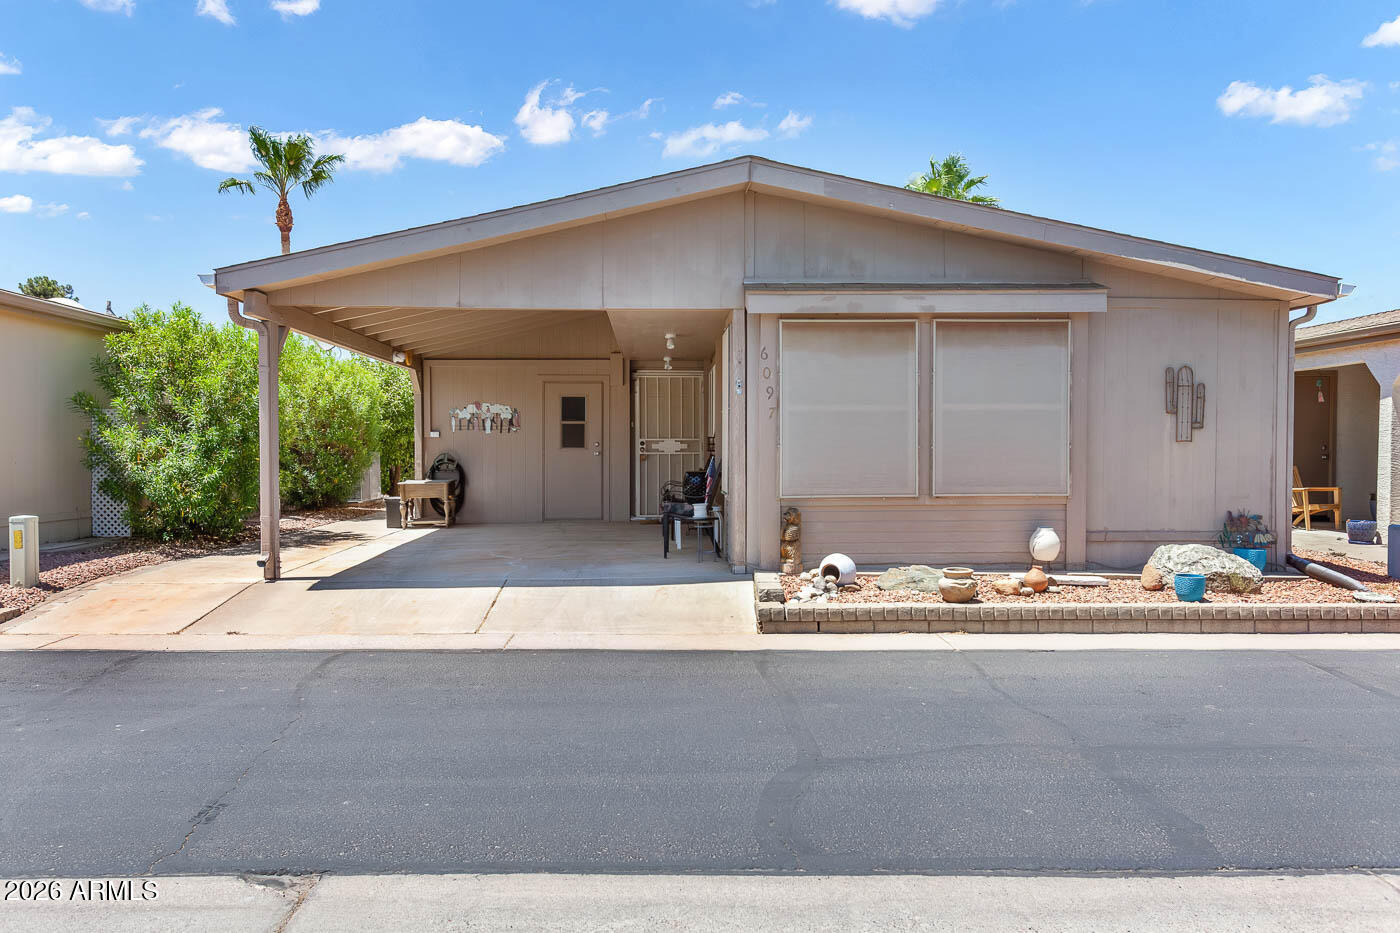
6097 S PINEHURST Drive
2 Beds
2 Baths
920 Sq.Ft.
$275,000
MLS#: 7044168
Chandler
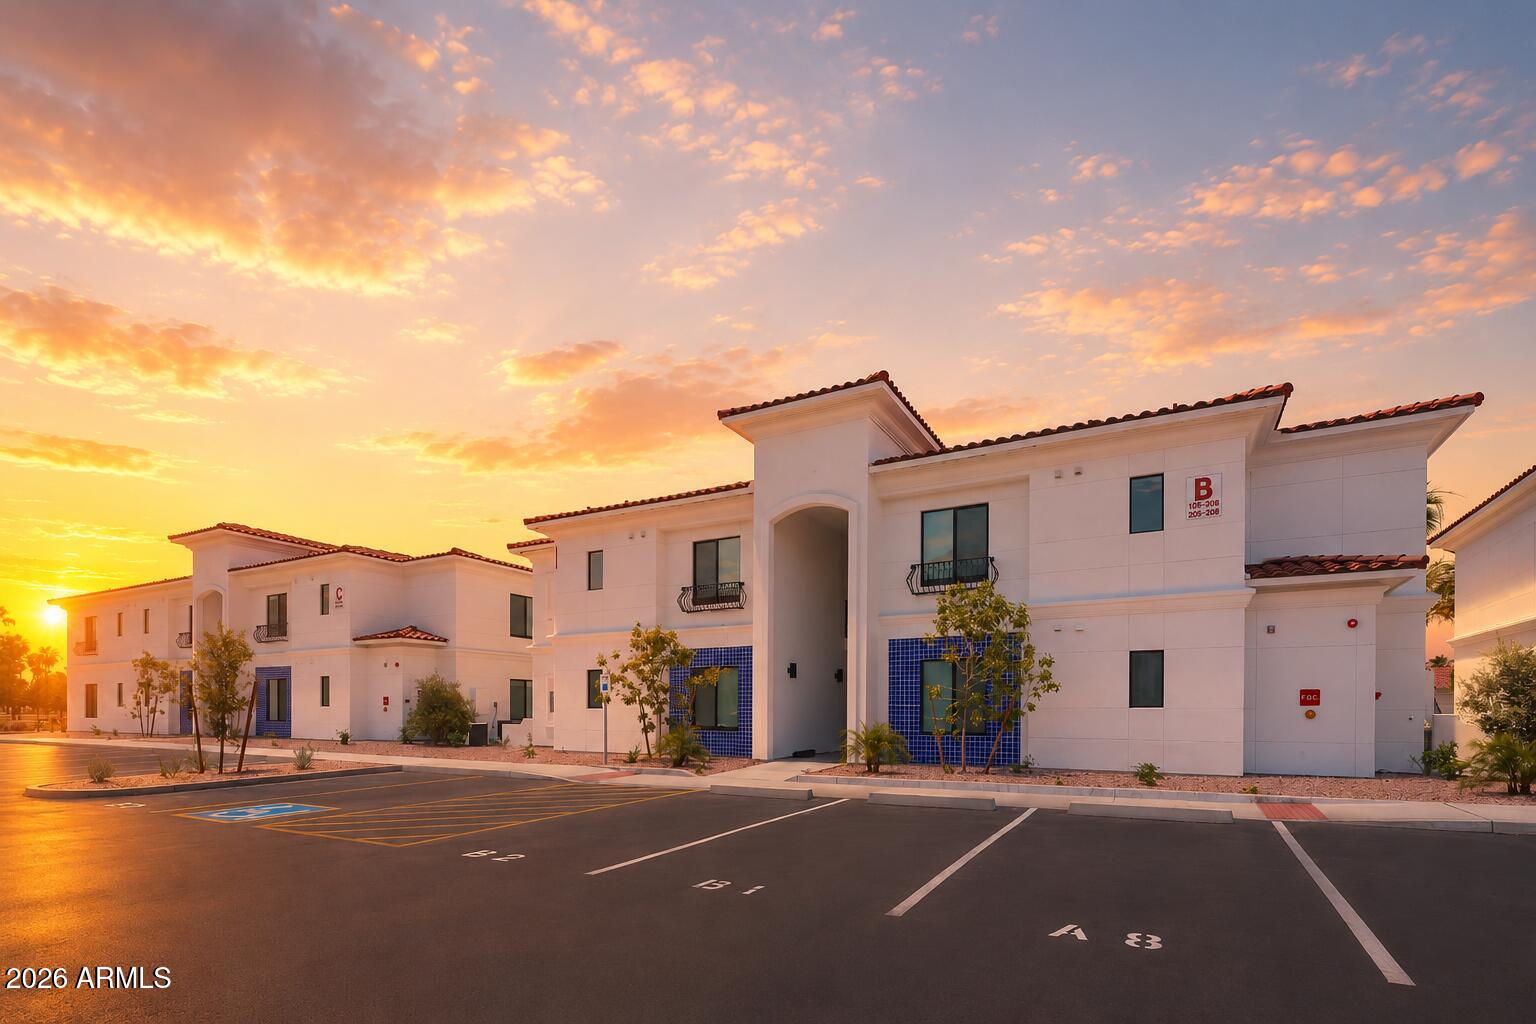
2747 W Queen Creek Road 102
1 Beds
1 Baths
691 Sq.Ft.
$299,000
MLS#: 7043073
Chandler
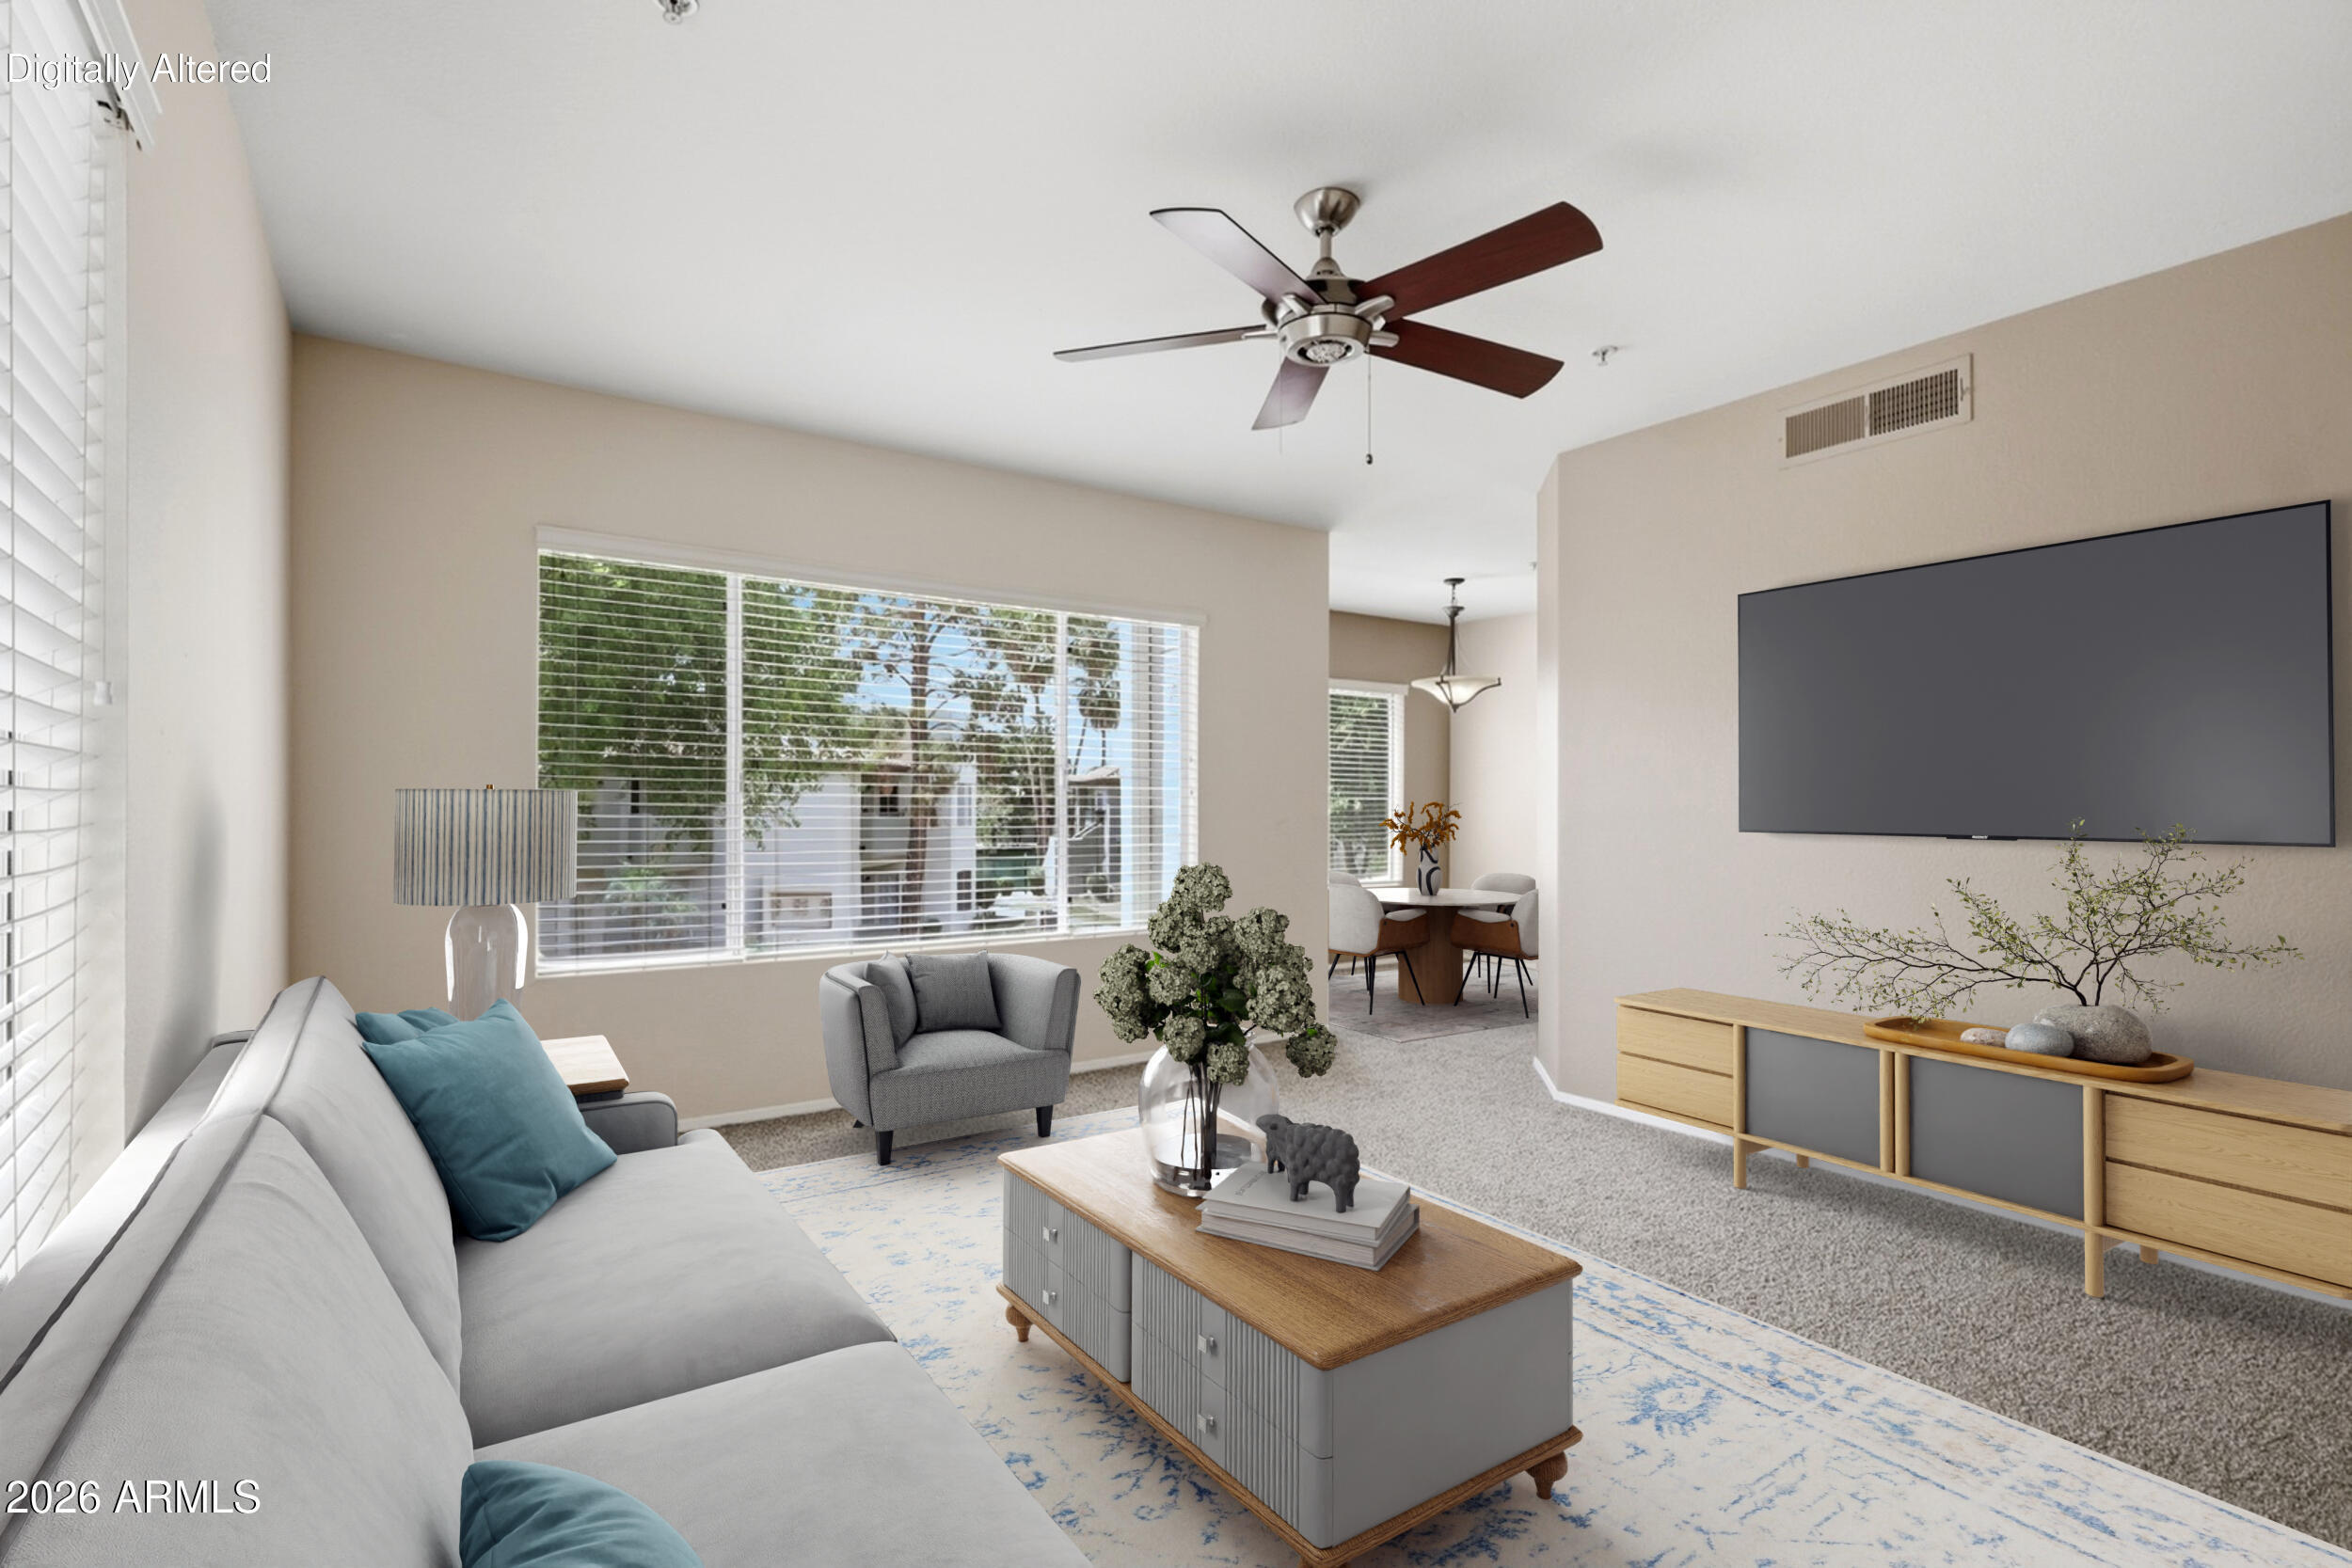
1825 W RAY Road 2026
2 Beds
2 Baths
860 Sq.Ft.
$260,000
MLS#: 7022846
Chandler
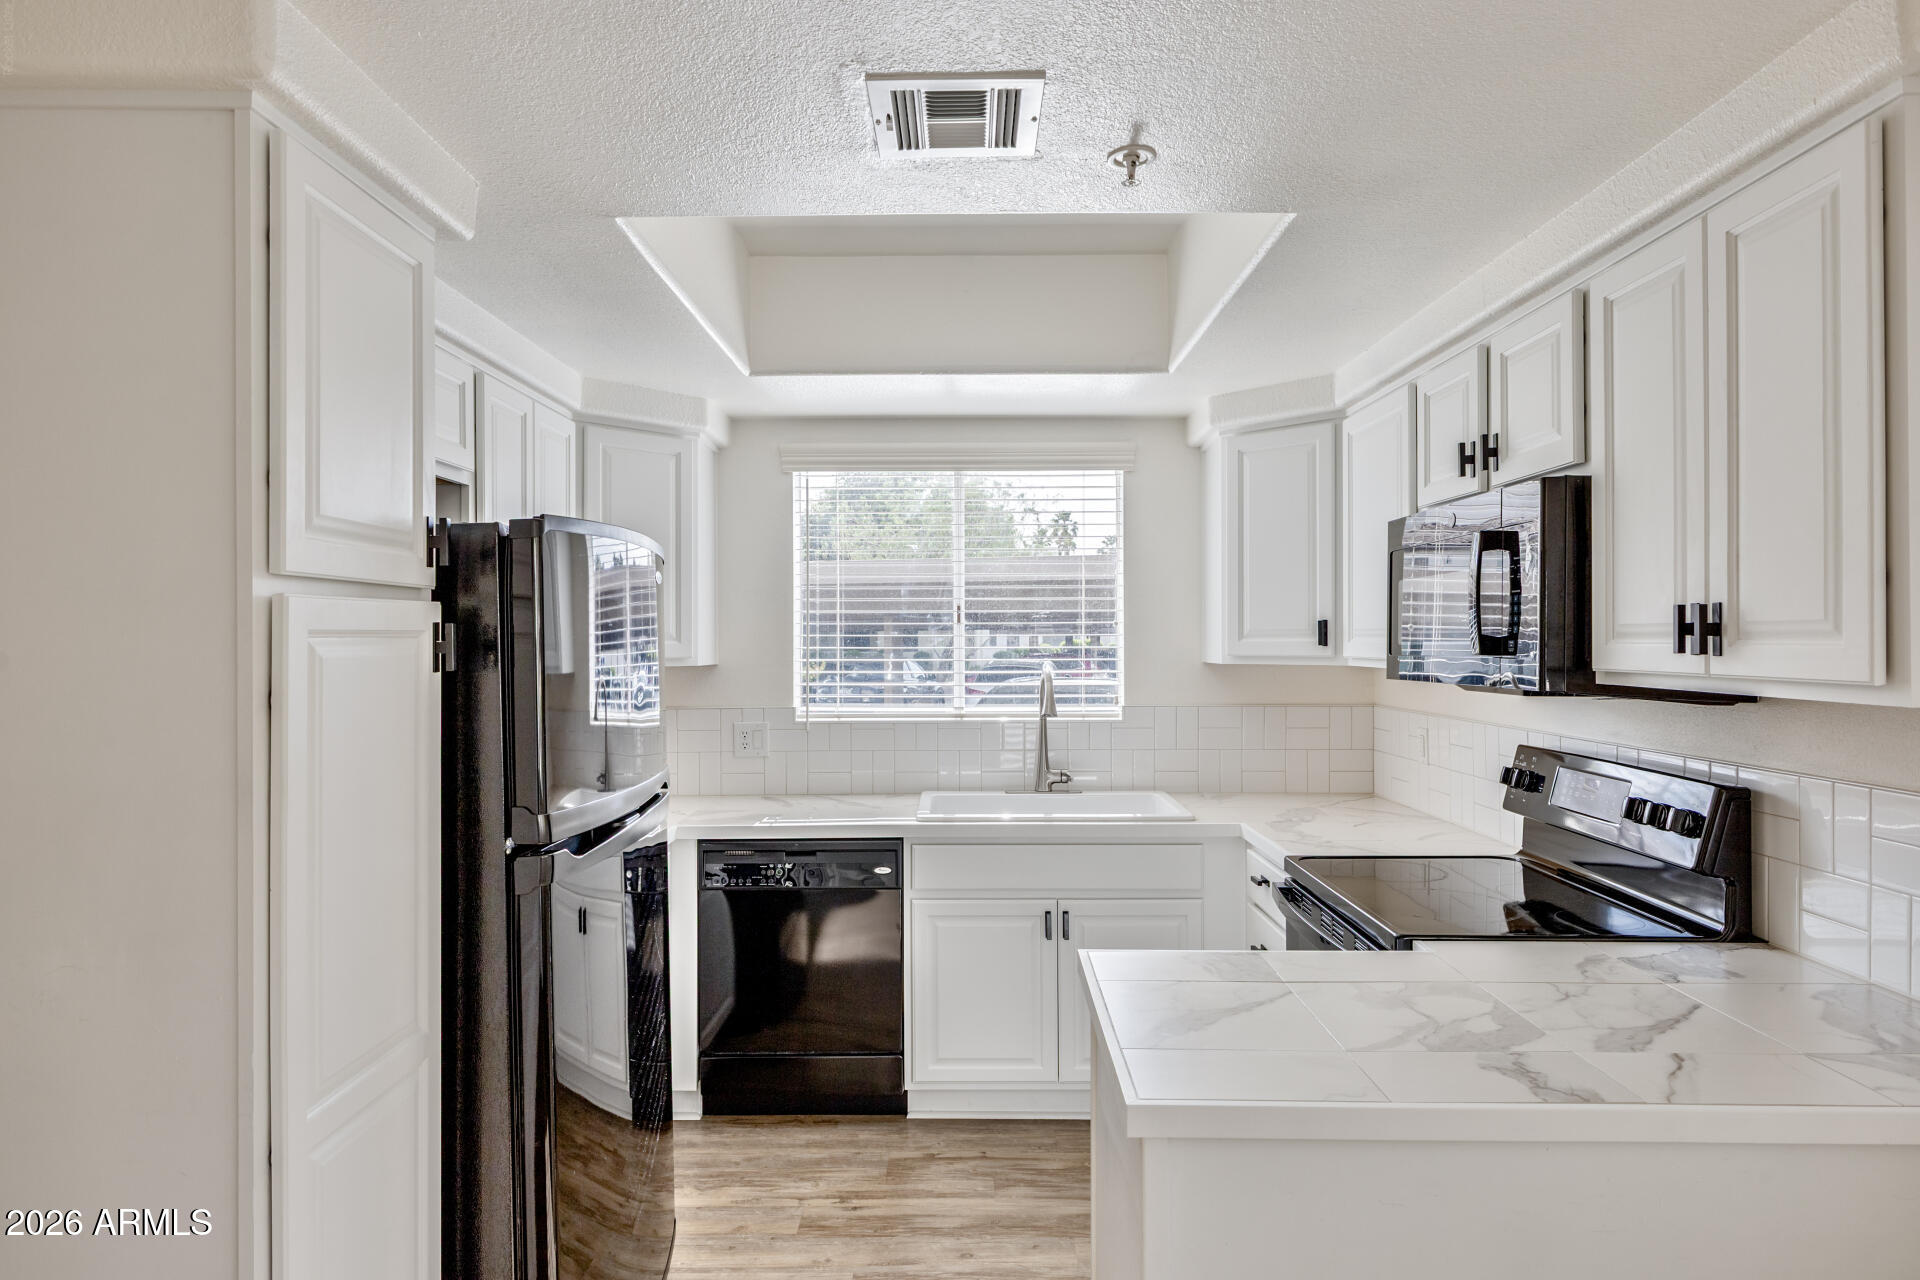
1825 W RAY Road 1055
3 Beds
2 Baths
1,000 Sq.Ft.
$285,000
MLS#: 7001784
Chandler
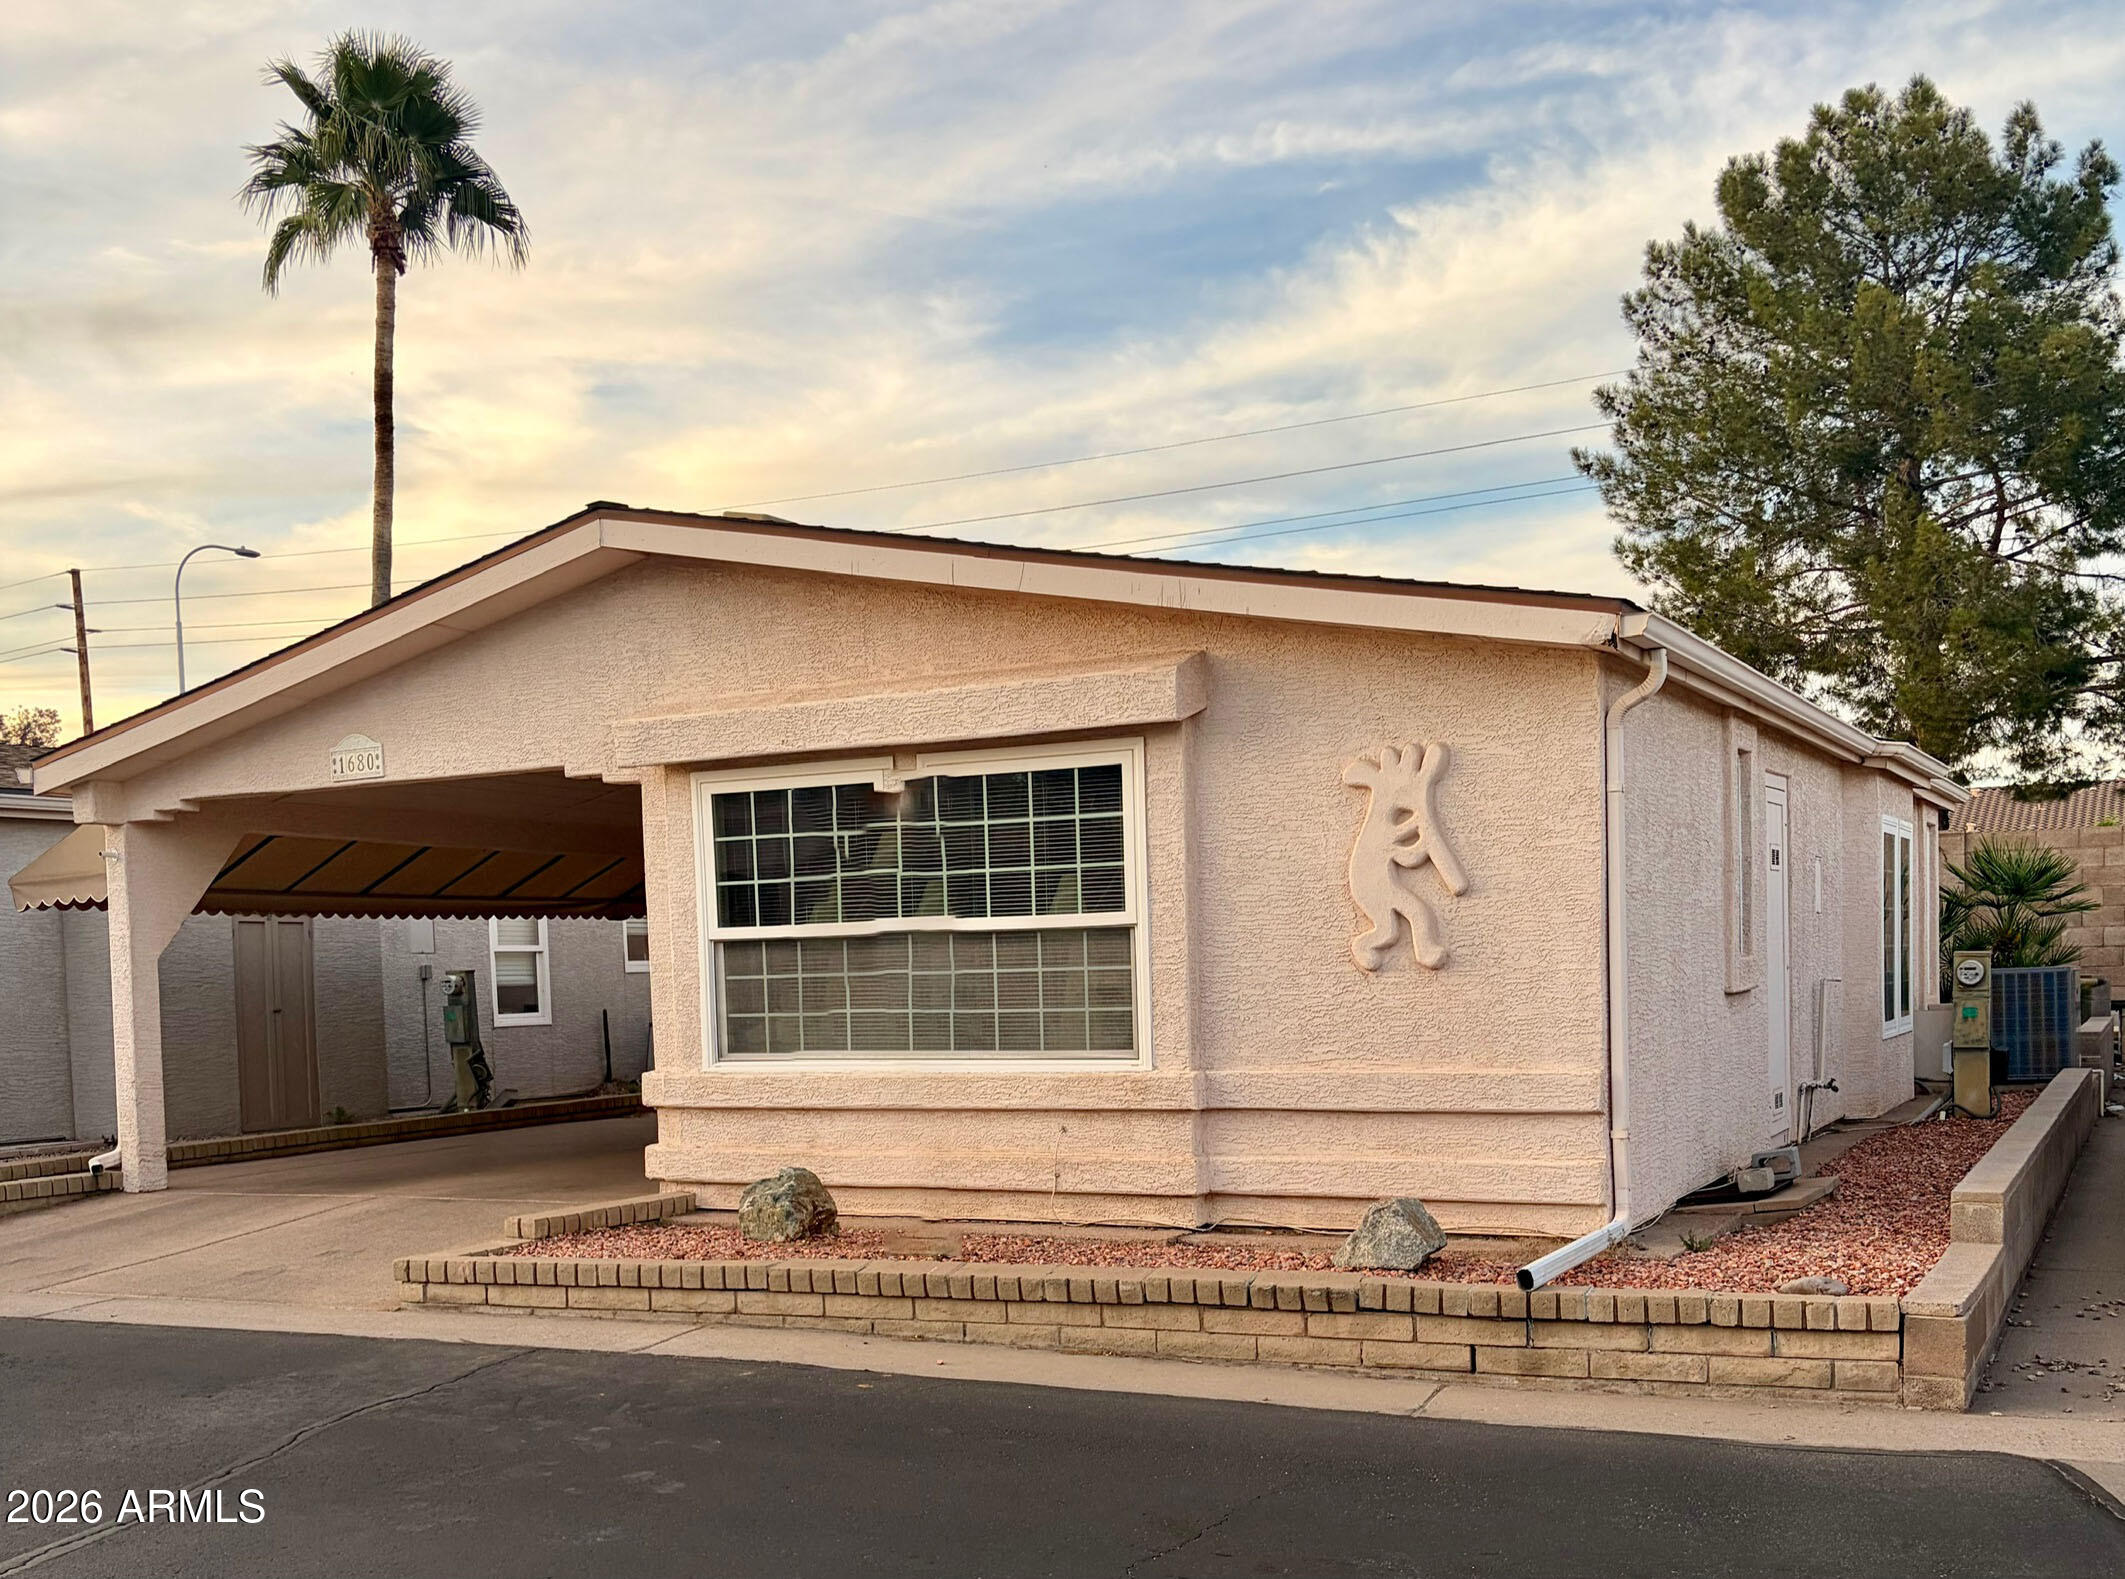
1680 E AUGUSTA Avenue
2 Beds
1 Baths
921 Sq.Ft.
$259,000
MLS#: 6991696
Chandler
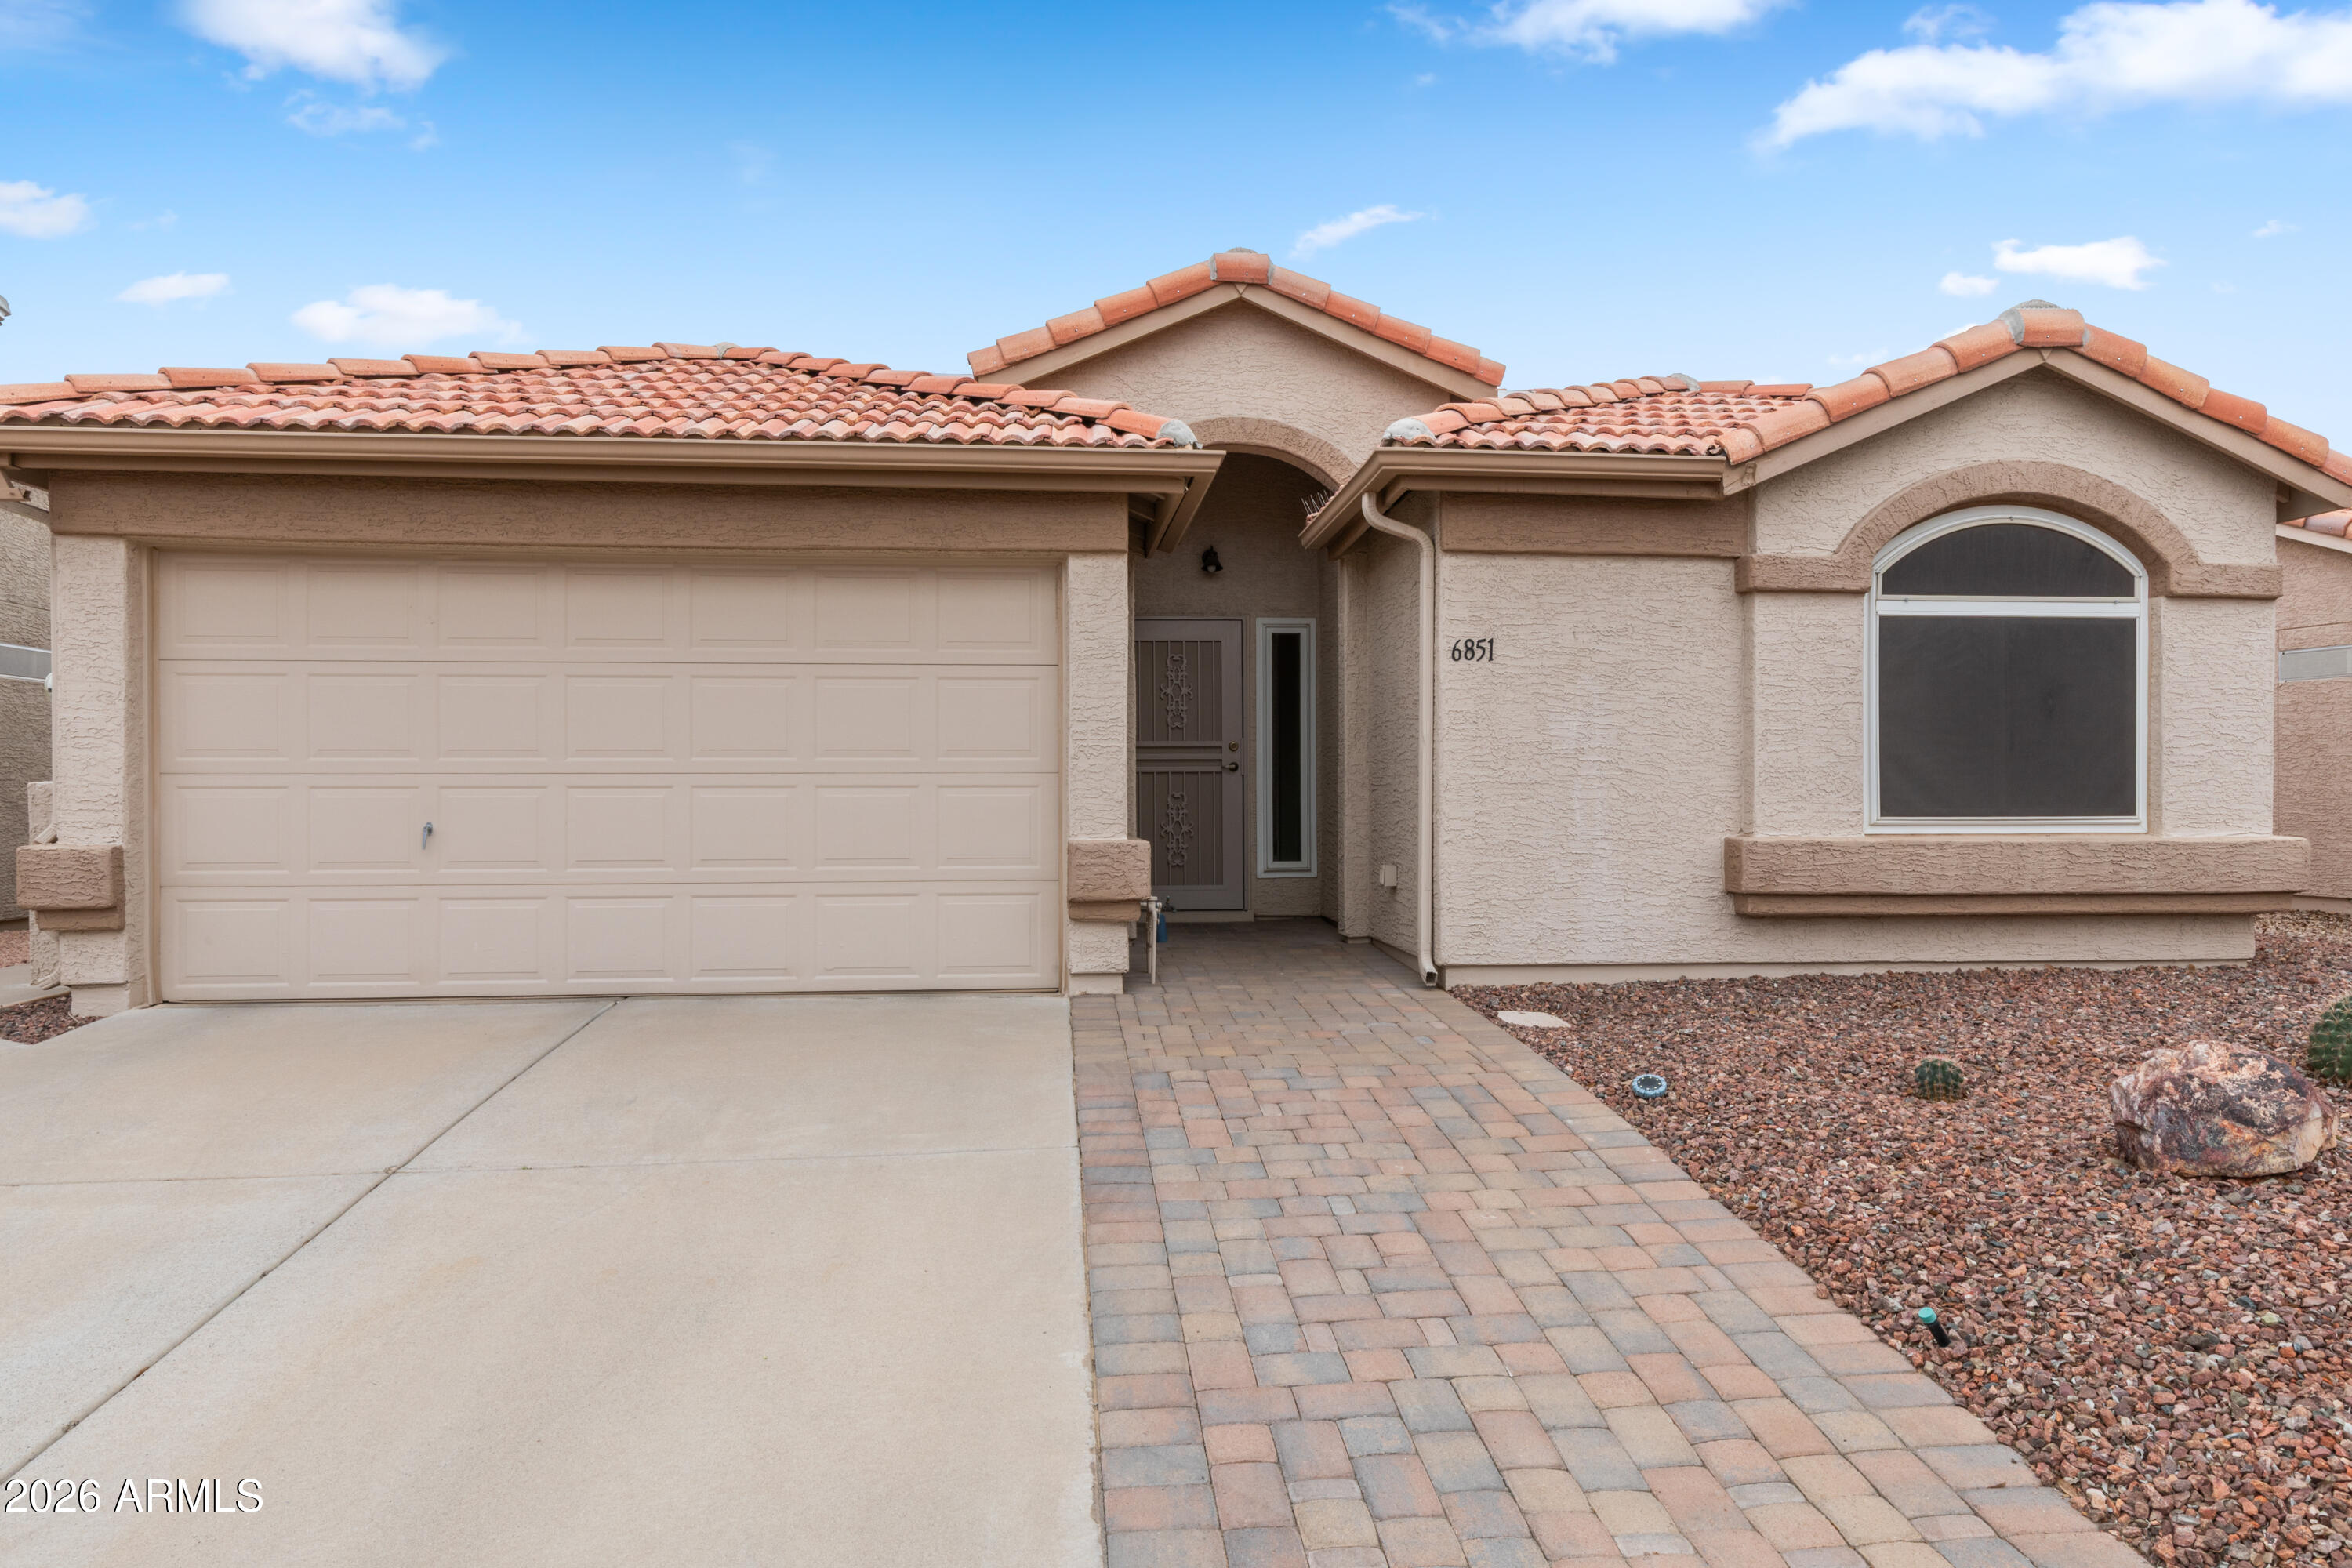
6851 S CORAL GABLE Drive
2 Beds
2 Baths
969 Sq.Ft.
$314,000
MLS#: 6993319
Chandler
5665 W GALVESTON Street 36
2 Beds
2 Baths
940 Sq.Ft.
$315,900
MLS#: 6963416
Chandler
2155 N GRACE Boulevard 205
2 Beds
2 Baths
1,180 Sq.Ft.
$300,000
MLS#: 6999761
