4947 E ODESSA Drive

San Tan Valley, AZ 85140
San Tan Valley, AZ 85140
4947 E ODESSA Drive

$499,990
MLS#: 7051770

Status: Pending

Listing provided by: HomeSmart

Listing agent phone: None

Last update: 8 hours ago

New on site 2 days ago

LAREDO RANCH UNIT 2 - Residential

About

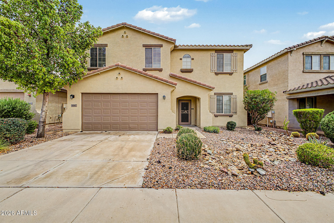
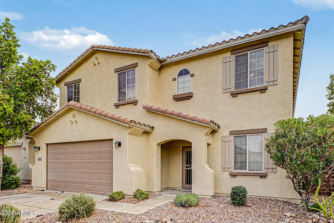
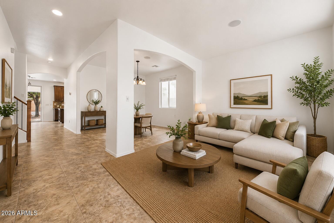
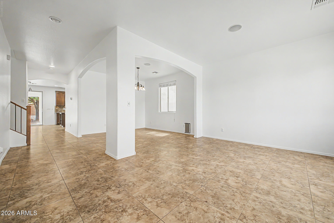
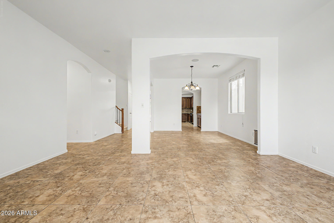
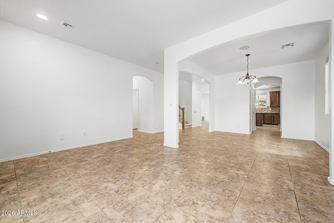
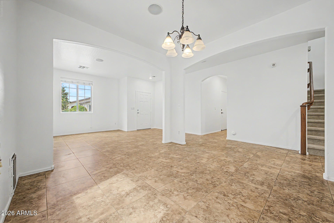
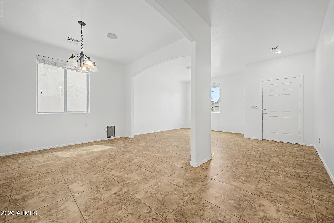
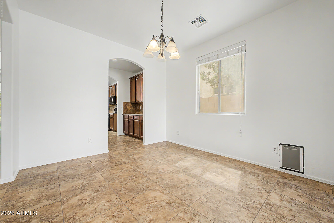
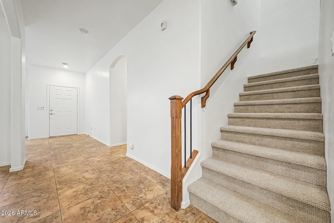
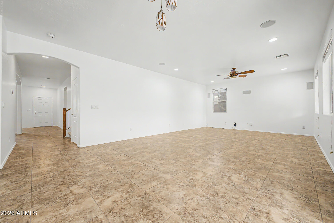
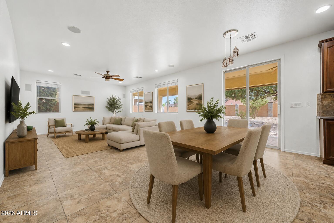
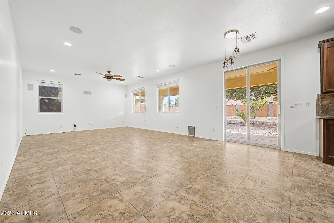
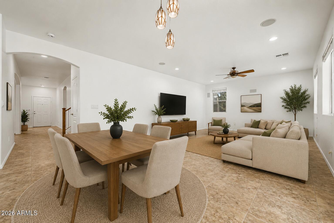
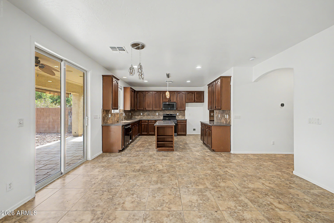
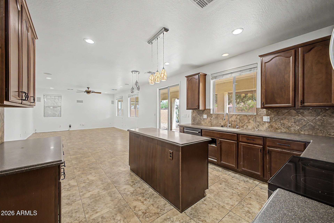
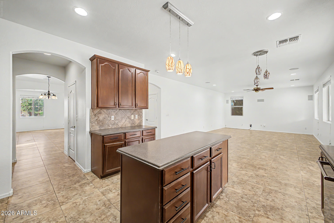
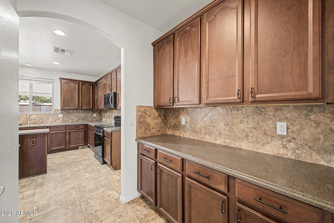
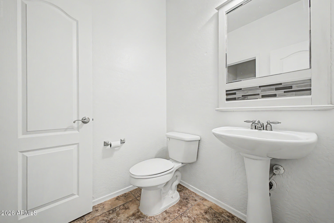
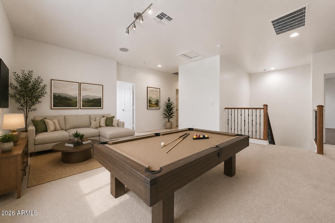
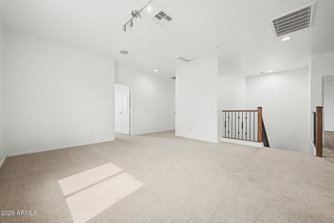
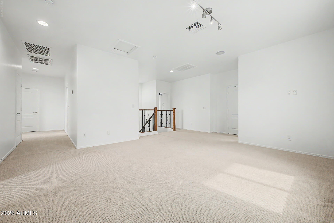
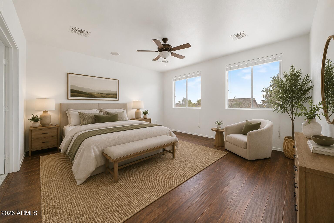
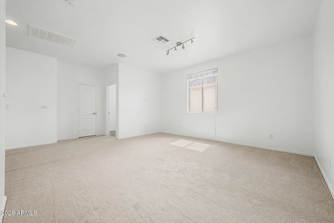
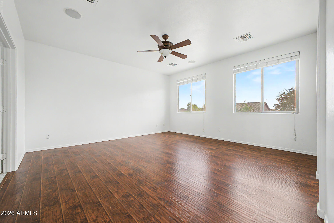
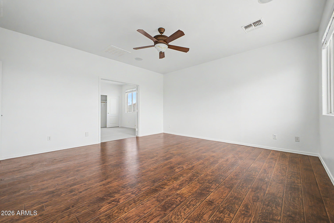
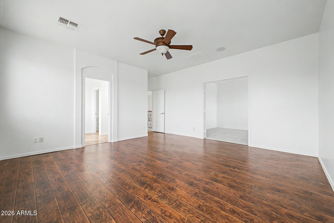
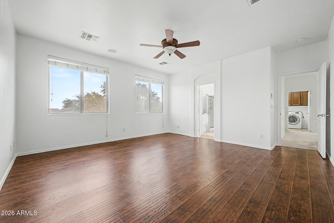
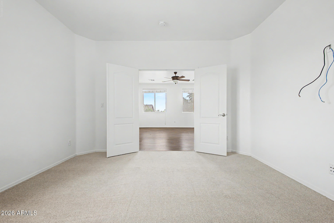
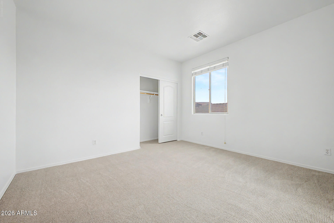
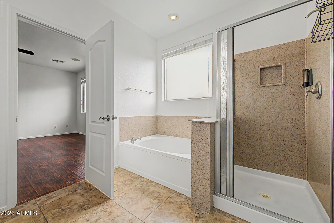
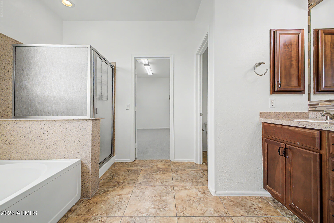
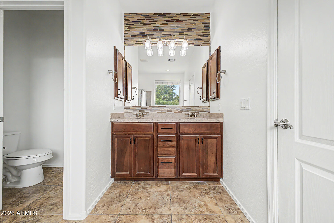
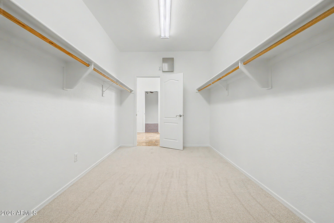
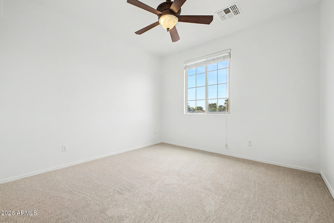
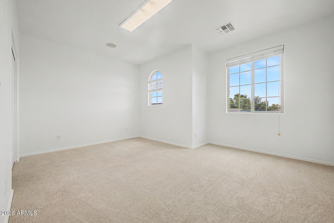
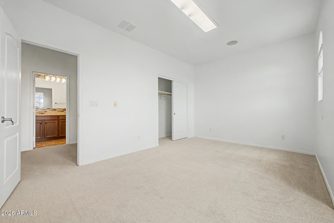
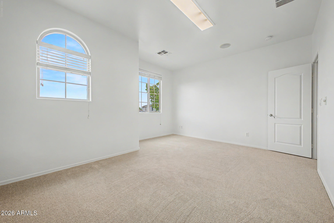
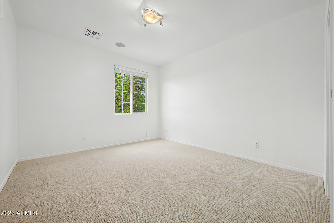
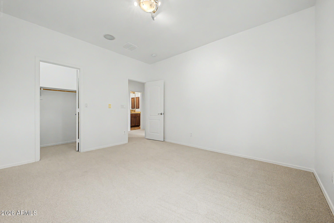
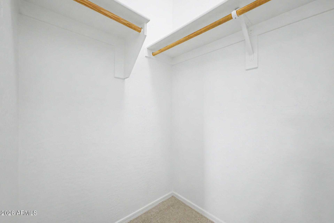
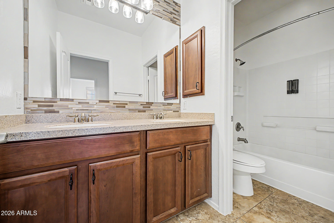
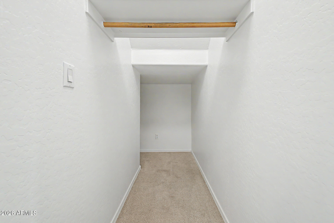
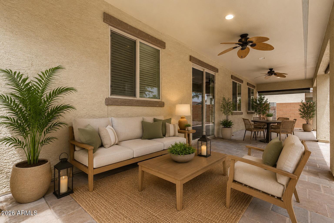
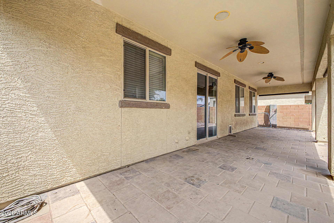
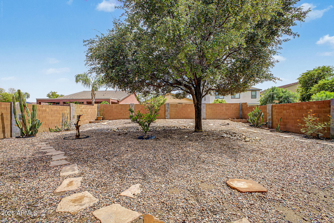
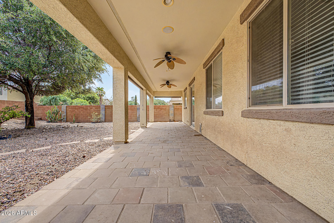
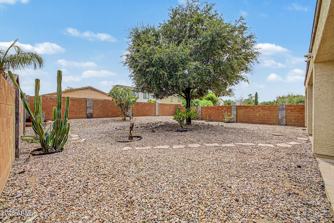
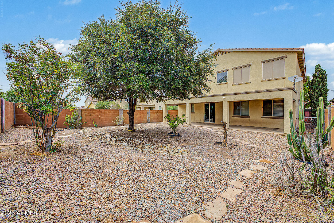
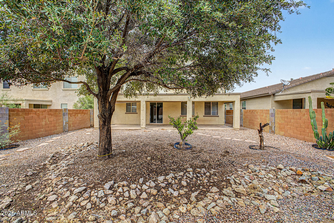
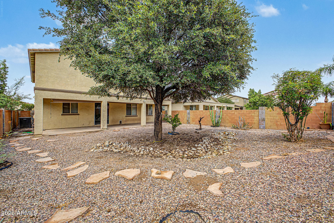
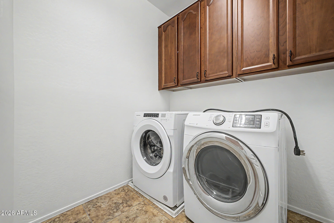
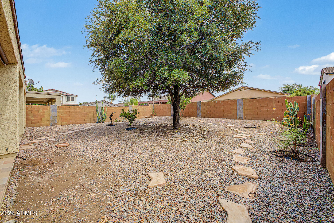
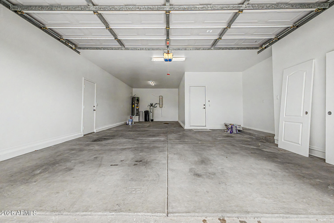
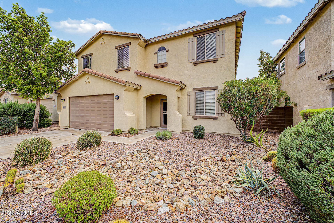
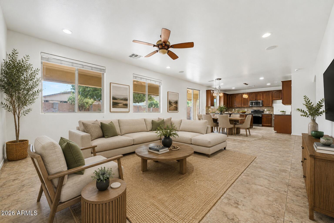
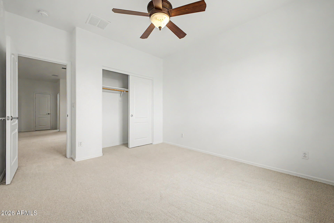
Welcome to this spacious 4-bedroom, 2.5-bathroom home featuring a versatile loft and an oversized 3-car tandem garage. Fresh interior paint and brand-new carpet make this home truly move-in ready! Located in the highly sought-after Laredo Ranch community, you'll enjoy being just minutes from Heritage Town Square, offering an abundance of shopping, dining, entertainment, and everyday conveniences. Golf enthusiasts will appreciate the close proximity to the prestigious Encanterra Golf Course, while nearby parks, schools, and walking paths add to the neighborhood's appeal. With generous living space, tasteful updates, and an unbeatable location, this home is the perfect combination of comfort, convenience, and value.

Property

Beds

4

Full Baths

2

1/2 Baths

1

Year Built

2007

Sq.Footage

3,288

Features

Features & Amenities

Interior

  • Other Interior Features

    Eat-in Kitchen

  • Total Bedrooms

    4

  • Bathrooms

    2

  • 1/2 Bathrooms

    1

  • Basement YN

    NO

  • Cooling YN

    YES

  • Cooling

    Central Air

  • Fireplace YN

    NO

  • Heating YN

    YES

  • Heating

    Forced Air

  • Pet friendly

    N/A

Exterior

  • Garage

    Yes

  • Garage spaces

    3

  • Construction Materials

    Stucco, Frame

  • Pool

    No

Area & Lot

  • Lot Features

    Desert Back, Desert Front

  • Lot Size(acres)

    0.14

  • Lot Size(square feet)

    6,001

  • Property Type

    Residential

  • Property Sub Type

    Single Family Residence

Price

  • Sales Price

    $499,990

  • Tax Amount

    $2,139

  • Financing Options

    Cash

  • Sq. Footage

    3,288

  • Price/SqFt

    $152

HOA

  • Association

    YES

  • Association Fee

    $72

  • Association Fee Frequency

    Monthly

  • Association Fee Includes

    N/A

Property Resources

  • Horse Property

    NO

School District

  • Elementary School

    J O Combs Unified School District

  • Middle School

    J. O. Combs Middle School

  • High School

    Combs High School

Property Features

  • Stories

    2

  • Ownership

    Fee Simple

  • Sewer

    Public Sewer

  • Tax Lot

    962

Schedule

Schedule a Showing

Showing scheduled successfully.

What is 3 + 4 ?


Change time

Mortgage calculator

Estimate your monthly mortgage payment, including the principal and interest, property taxes, and HOA. Adjust the values to generate a more accurate rate.

Your payment

Principal and Interest:

$

Property taxes:

$

HOA fees:

$

Total loan payment:

$

Total interest amount:

$

Location

  • County

    Pinal

  • Elementary School

    J O Combs Unified School District

  • Middle School

    J. O. Combs Middle School

  • High School

    Combs High School

Listing Courtesy of Jesse Kibler , HomeSmart

RealHub Information is provided exclusively for consumers' personal, non-commercial use, and it may not be used for any purpose other than to identify prospective properties consumers may be interested in purchasing. All information deemed reliable but not guaranteed and should be independently verified. All properties are subject to prior sale, change or withdrawal. RealHub website owner shall not be responsible for any typographical errors, misinformation, misprints and shall be held totally harmless.

Agent Tammy Isabell

Tammy Isabell

Agent / RealtorĀ®

Call Tammy today to schedule a private showing.


* Listings on this website come from the FMLS IDX Compilation and may be held by brokerage firms other than the owner of this website. The listing brokerage is identified in any listing details. Information is deemed reliable but is not guaranteed. If you believe any FMLS listing contains material that infringes your copyrighted work please click here to review our DMCA policy and learn how to submit a takedown request.Ā© 2024 FMLS.

Properties

Related properties
New on site 2 days ago
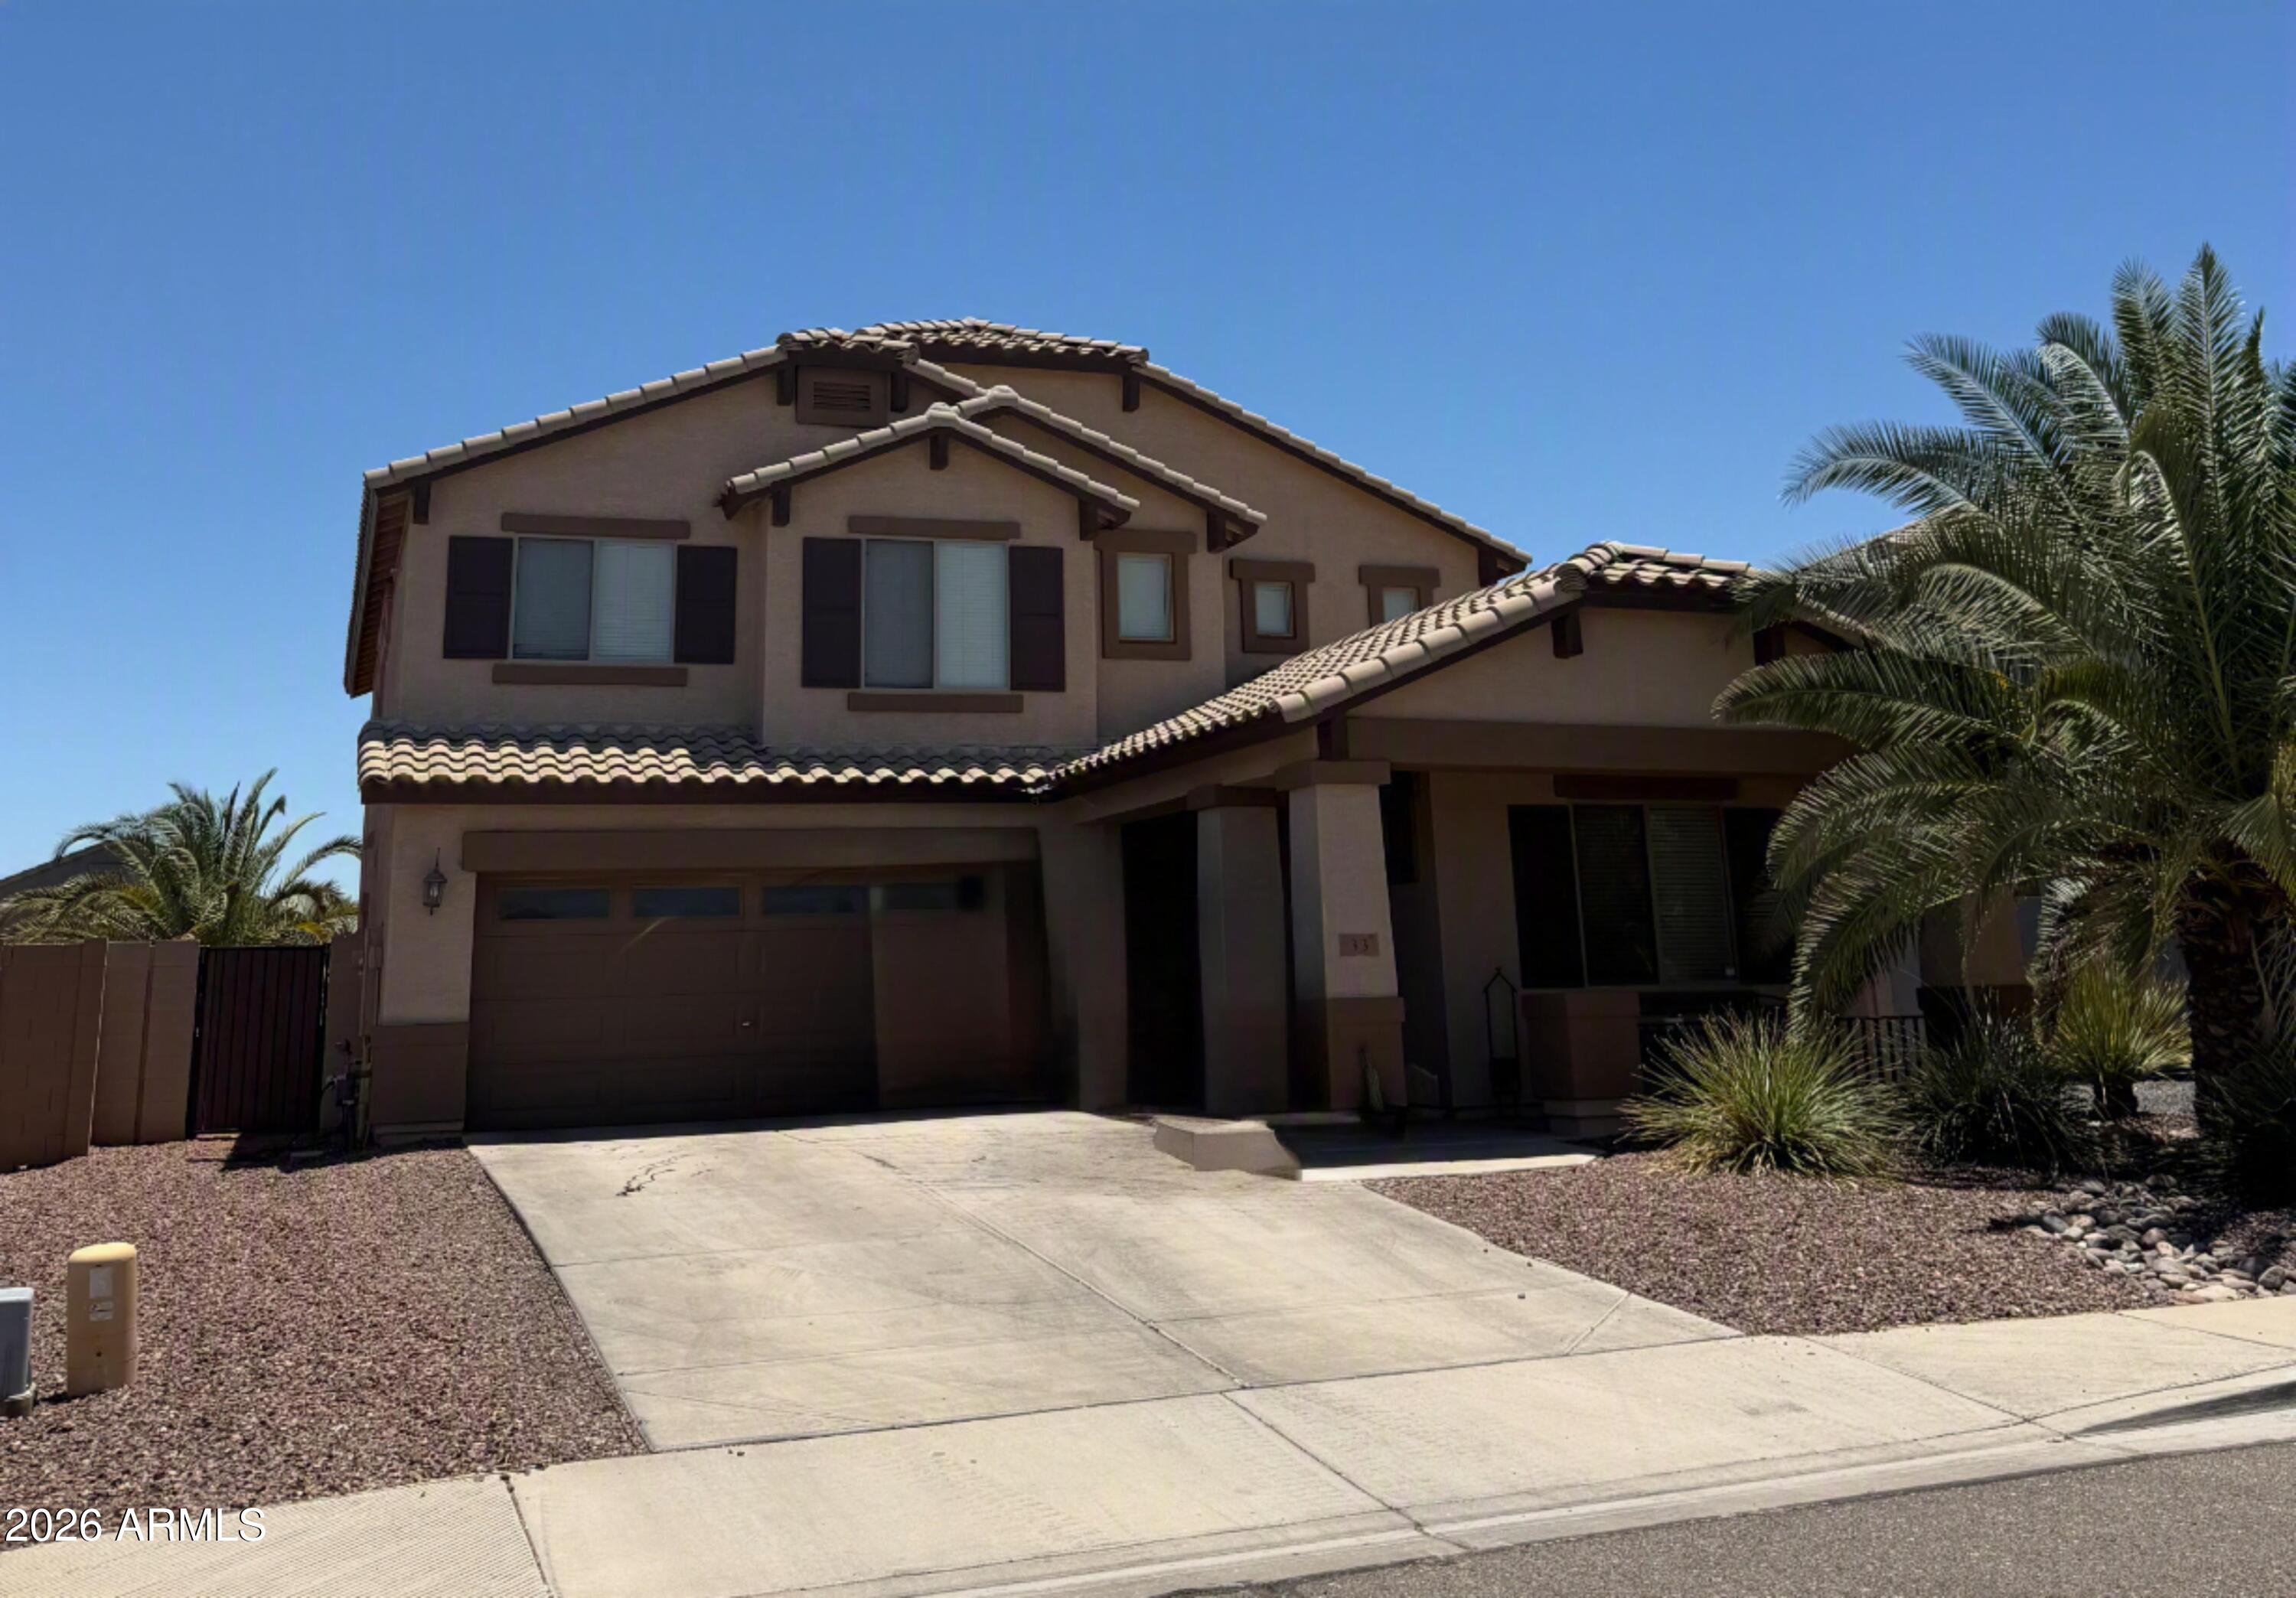
Welcome home! Spacious floor plan featuring a bedroom and full bath on the main level, perfect for guests, multi-generational living, or a home office. Downstairs offers two living areas, soaring ceilings, an open kitchen, and oversized laundry room with washer and dryer included. The kitchen features abundant cabinet space, center island, backyard views, refrigerator, microwave, dishwasher, and electric range. Upstairs you'll find a versatile loft, two secondary bedrooms, full bath, and an oversized primary suite with soaking tub, separate shower, dual sinks, private toilet room, and generous closet space. Enjoy the beautifully maintained backyard with covered patio, mature landscaping, and plenty of room to relax or entertain. Great curb appeal with newer exterior paint.
#7043799

San Tan Valley

33 W RED MESA Trail

4 Beds

3 Baths

2,826 Sq.Ft.

$440,000

MLS#: 7043799
New on site 4 days ago
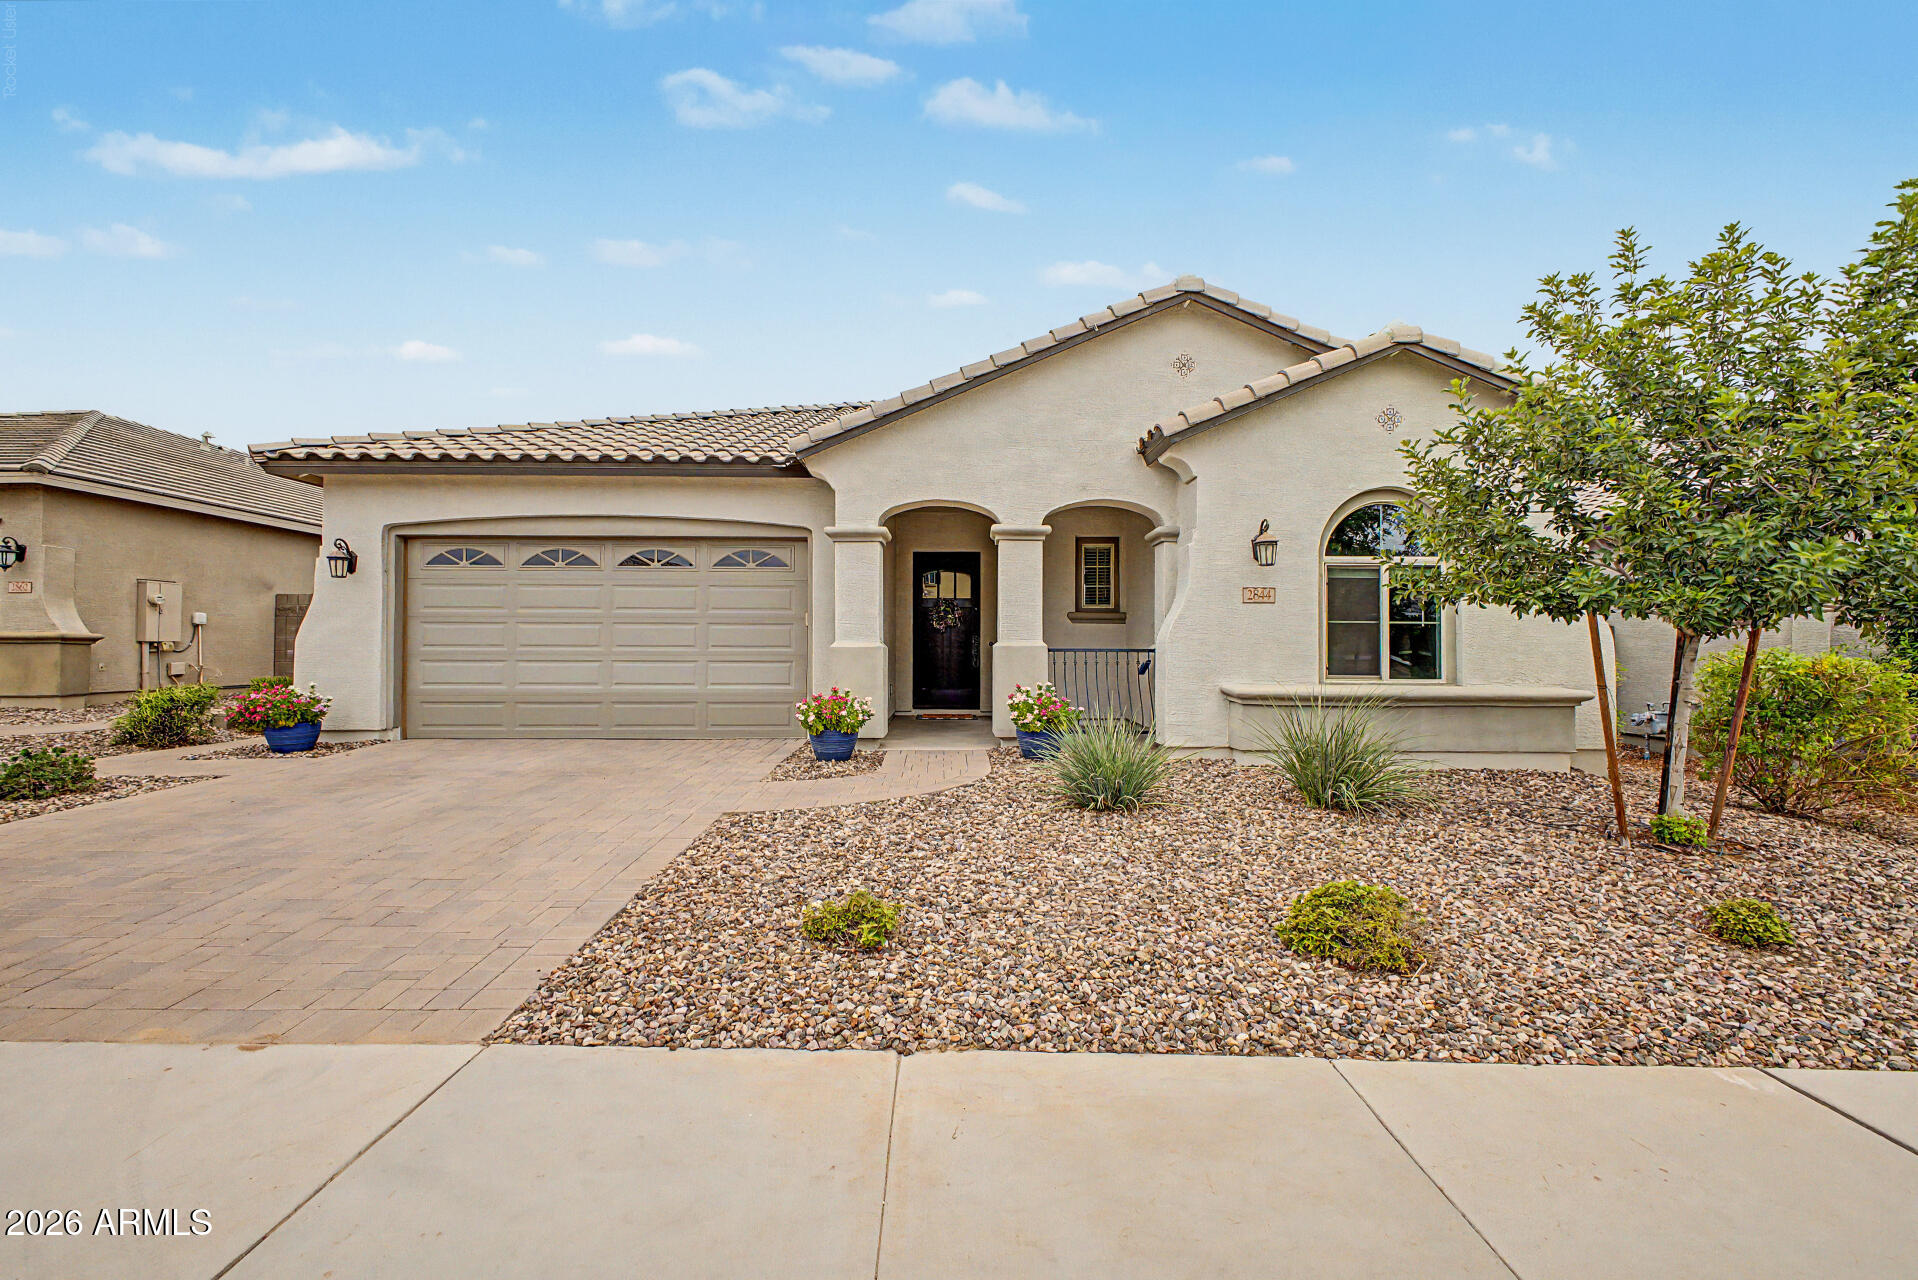
Fall in LOVE with this beautiful 4-bedroom home in Promenade! A low-care landscape and a 3-car garage w/paver driveway are just the beginning. Discover inviting living spaces paired with a large sliding window for abundant natural light throughout! The impressive kitchen boasts upgraded appliances and cabinetry for ample storage. The wine fridge is an added bonus. Enter the main bedroom to find an ensuite with all the must-haves. If you want to relax or enjoy BBQ, the backyard awaits you! A covered patio, artificial turf, rose garden, and multiple seating areas complete the picture. Don't miss this opportunity!
#7044571

San Tan Valley

2844 W ROOSEVELT Drive

4 Beds

3 Baths

2,524 Sq.Ft.

$585,000

MLS#: 7044571
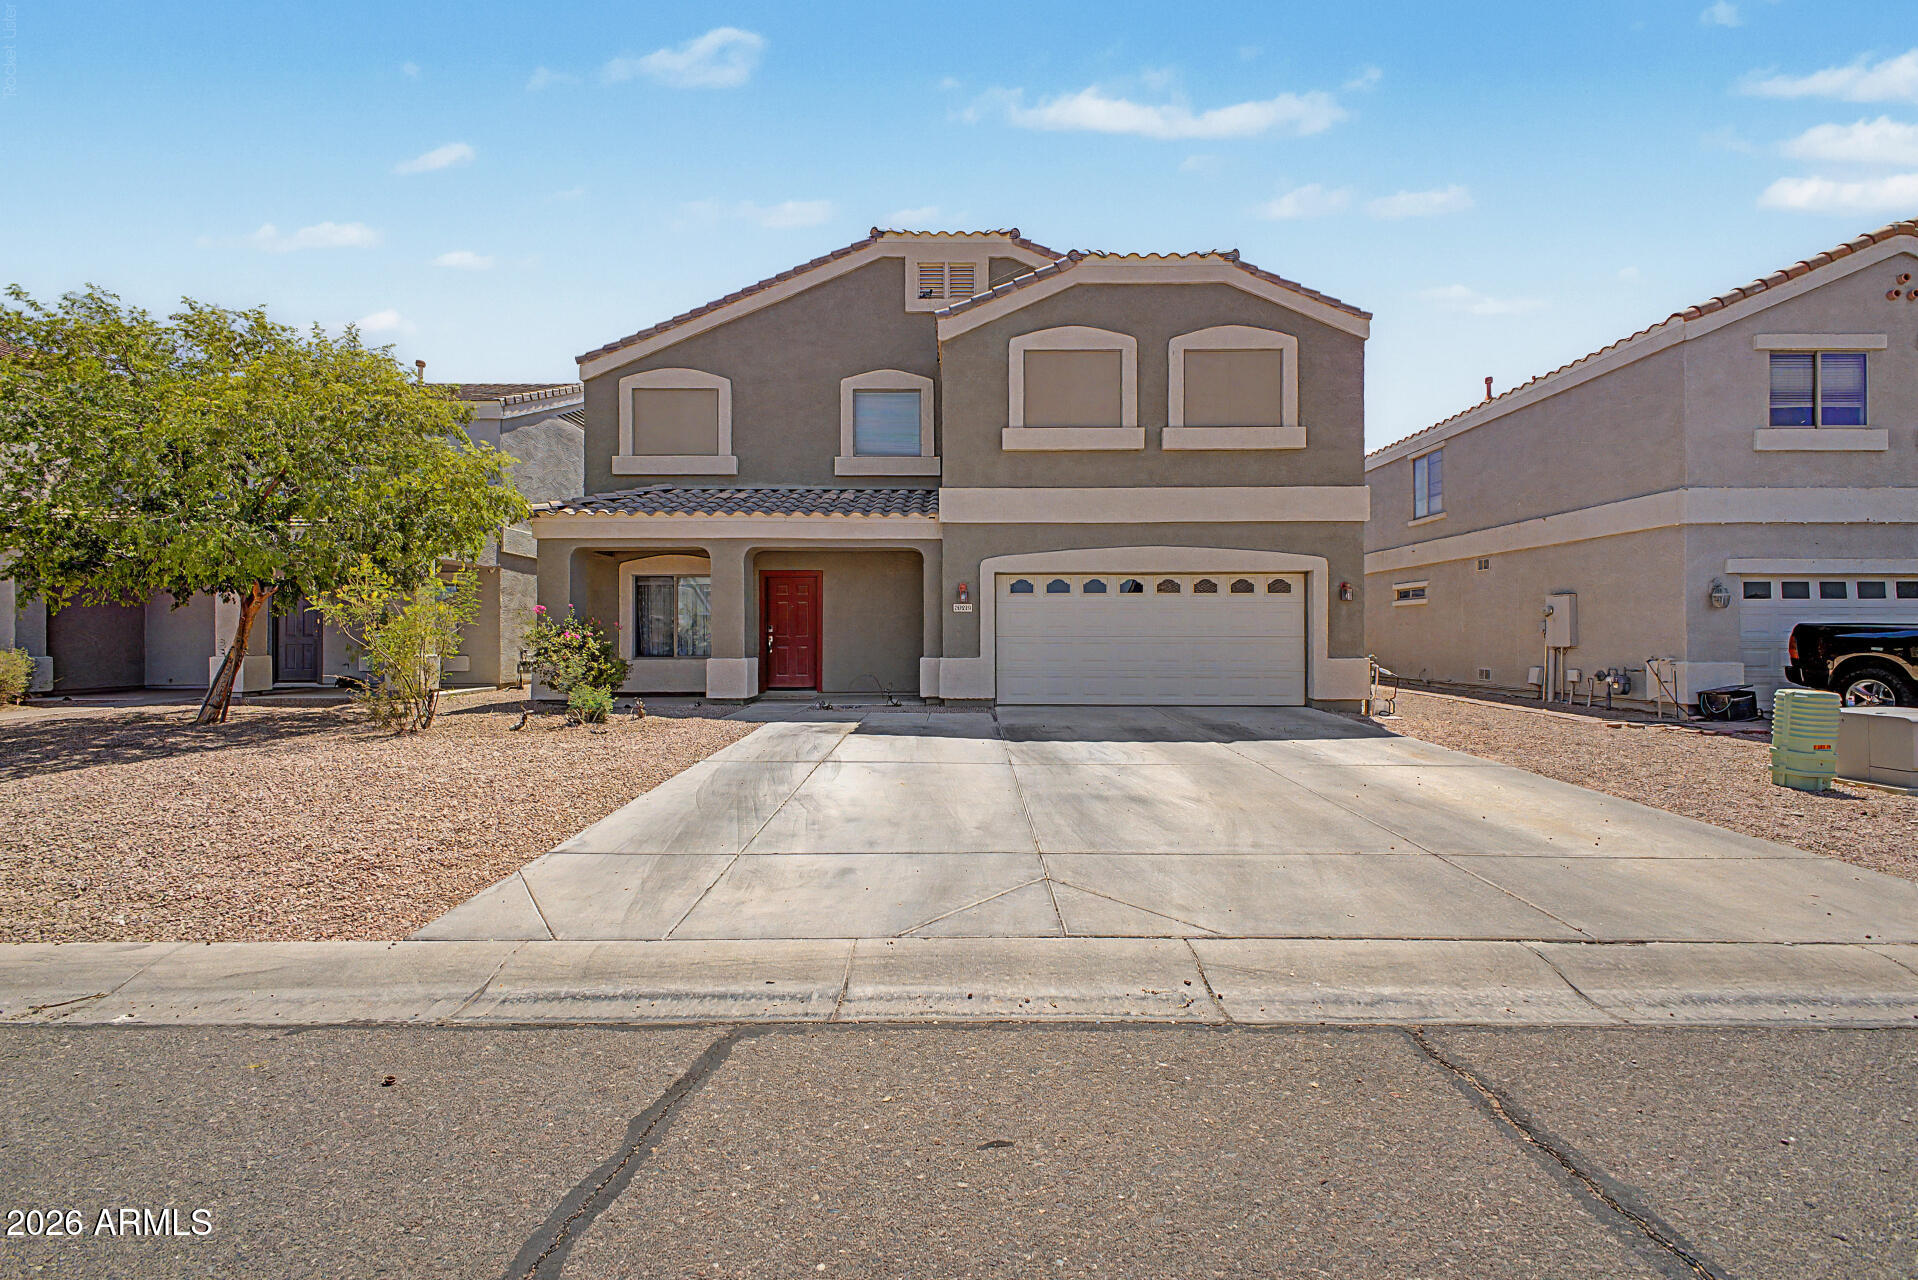
Welcome home to this spacious 6-bedroom, 3-bath home offering comfort, flexibility, and exceptional pride of ownership! The open-concept floorplan features a bright living area, tile flooring, neutral finishes, and a beautifully appointed kitchen with wood cabinetry, subway tile backsplash, pantry, island, and breakfast bar. The desirable main-level suite provides privacy, while an additional downstairs bedroom and full bath are perfect for guests or multigenerational living. Upstairs offers a versatile loft for a game room or office along with 4 bedrooms. Enjoy no rear neighbors, a covered patio, and a backyard ready for your dream outdoor retreat. Leased solar helps keep energy minimal. Must see!
#7050972

San Tan Valley

39219 N ZAMPINO Street

6 Beds

3 Baths

2,857 Sq.Ft.

$439,900

MLS#: 7050972
Price reduced
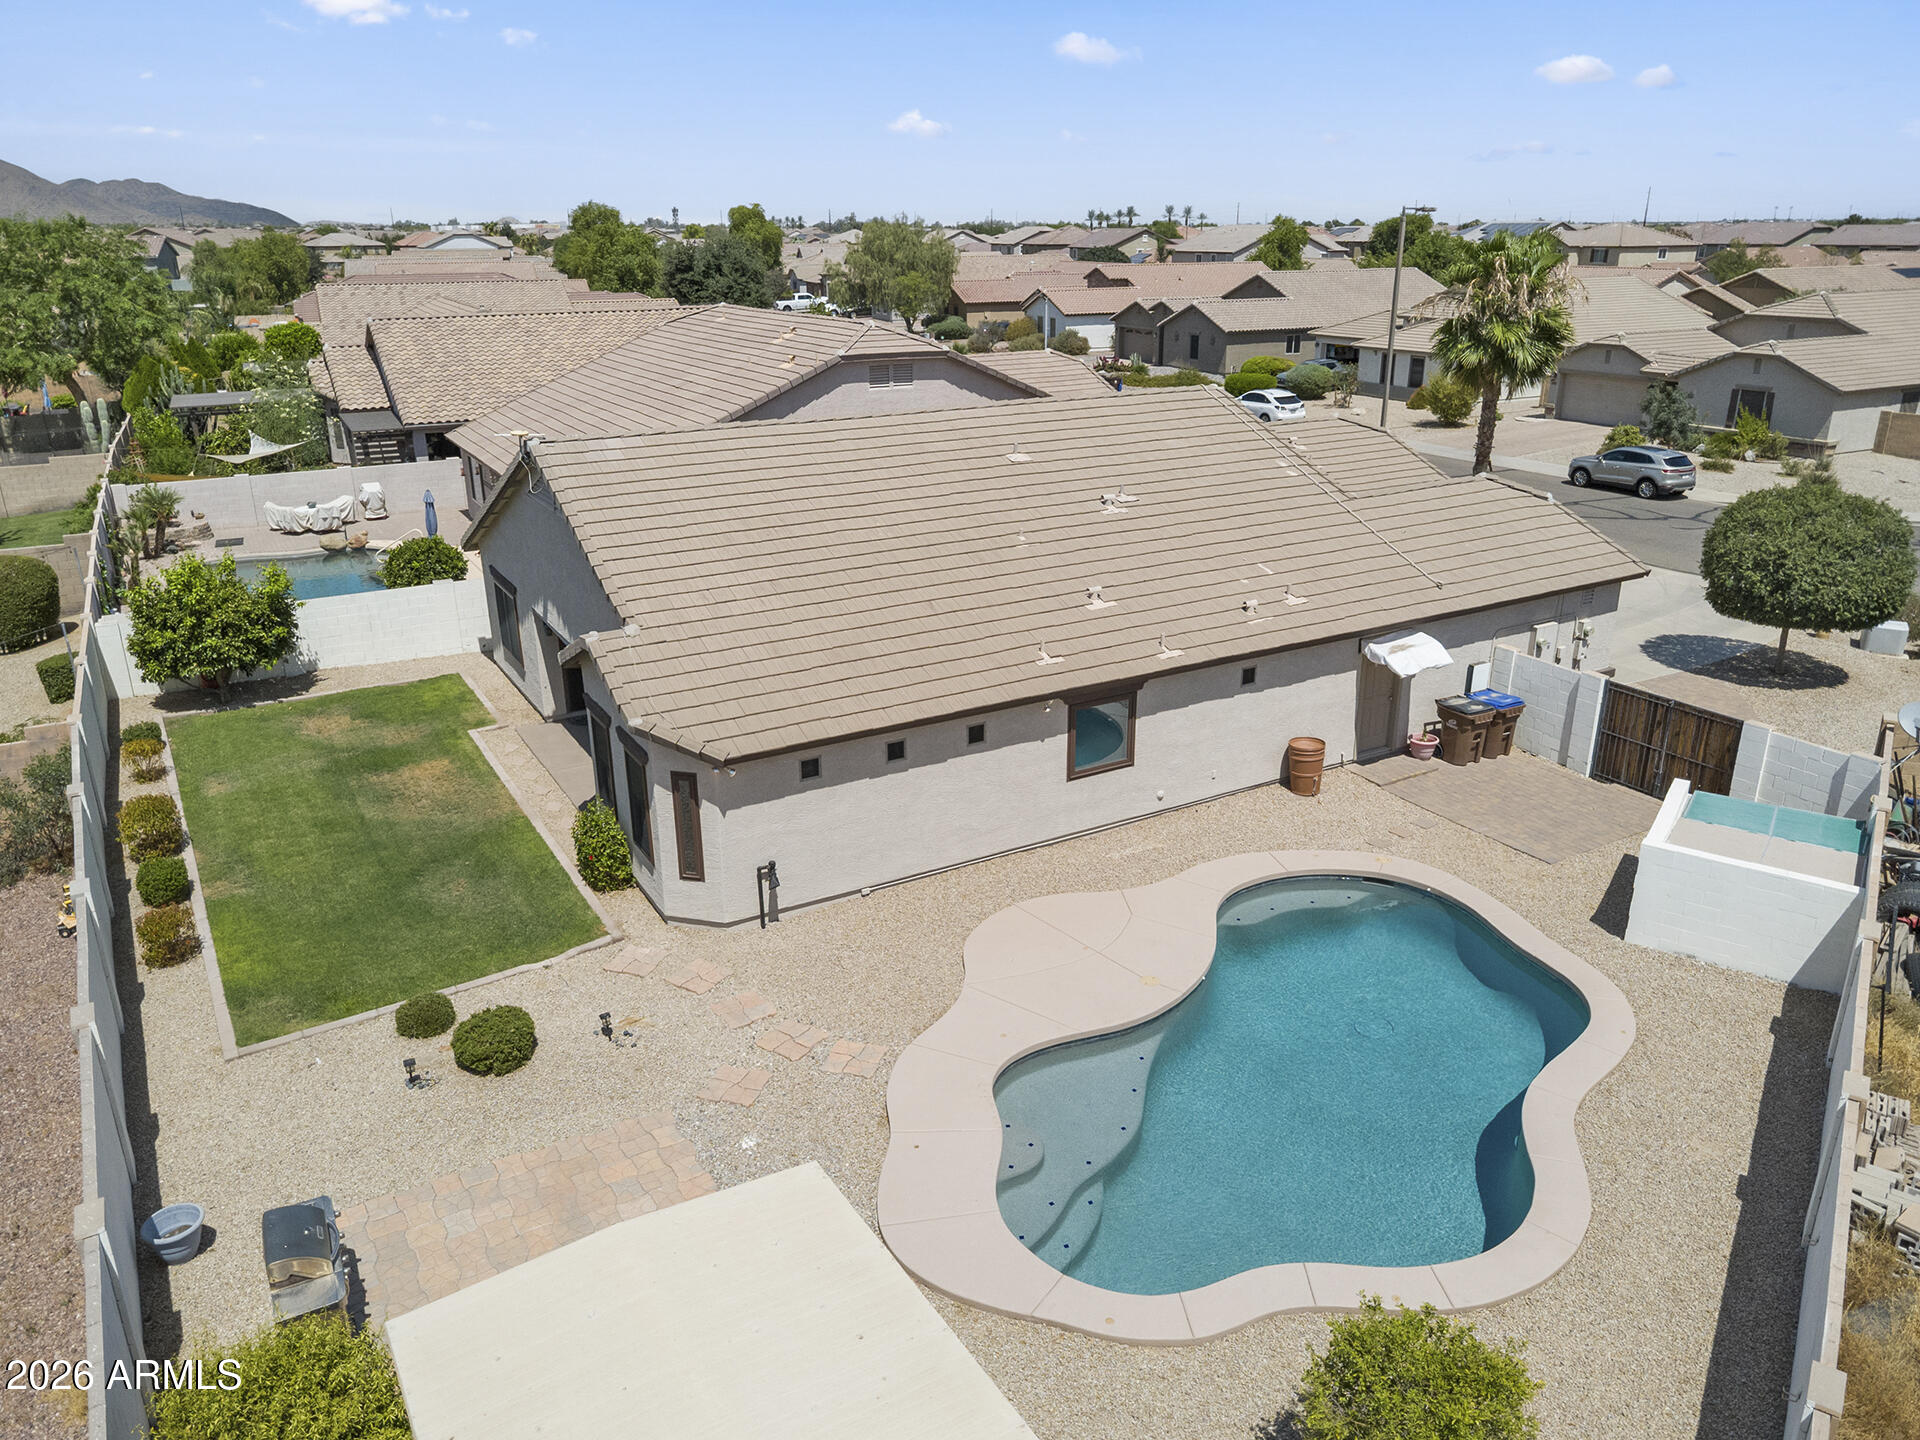
SALT WATER POOL, CASITA & NO MONTHLY SOLAR PAYMENTS! This well-maintained San Tan Valley home offers an open-concept layout with vaulted ceilings, large tile flooring throughout the main living areas, abundant natural light from Andersen Windows & low maintenance living. The spacious living room flows seamlessly into the updated kitchen featuring granite countertops, cabinetry with pullout drawers, tile backsplash, a large center island with breakfast bar seating, dual built-in wall ovens, electric cooktop, walk-in pantry & generous dining area with a large Andersen sliding door to the backyard. The large primary suite has backyard access & an ensuite showcasing dual vanities, a soaking tub, walk-in shower & walk-in closet. Two additional bedrooms share a full hall bath. A casita with its own living area, wet bar / possible kitchenette, bedroom & full bath provides the perfect space for guests, multi-generational living, a home office or flexible bonus space. The large backyard has been completely transformed with a sparkling saltwater pool, real grass & grapefruit tree, covered patio with shades & ceiling fan & insulated work shed. Additional highlights include an indoor laundry room, whole-home water filtration & soft water systems, a fully paid solar lease with no monthly payments & insulated 2 car garage with new hot water heater! Located in a community with parks, greenbelts, playgrounds, basketball & sand volleyball courts. Home is a short distance from Skyline Ranch Elementary, new stores with shopping, dining & other recreation.
#7042212

San Tan Valley

629 W DESERT VALLEY Drive

4 Beds

3 Baths

2,228 Sq.Ft.

$550,000

MLS#: 7042212
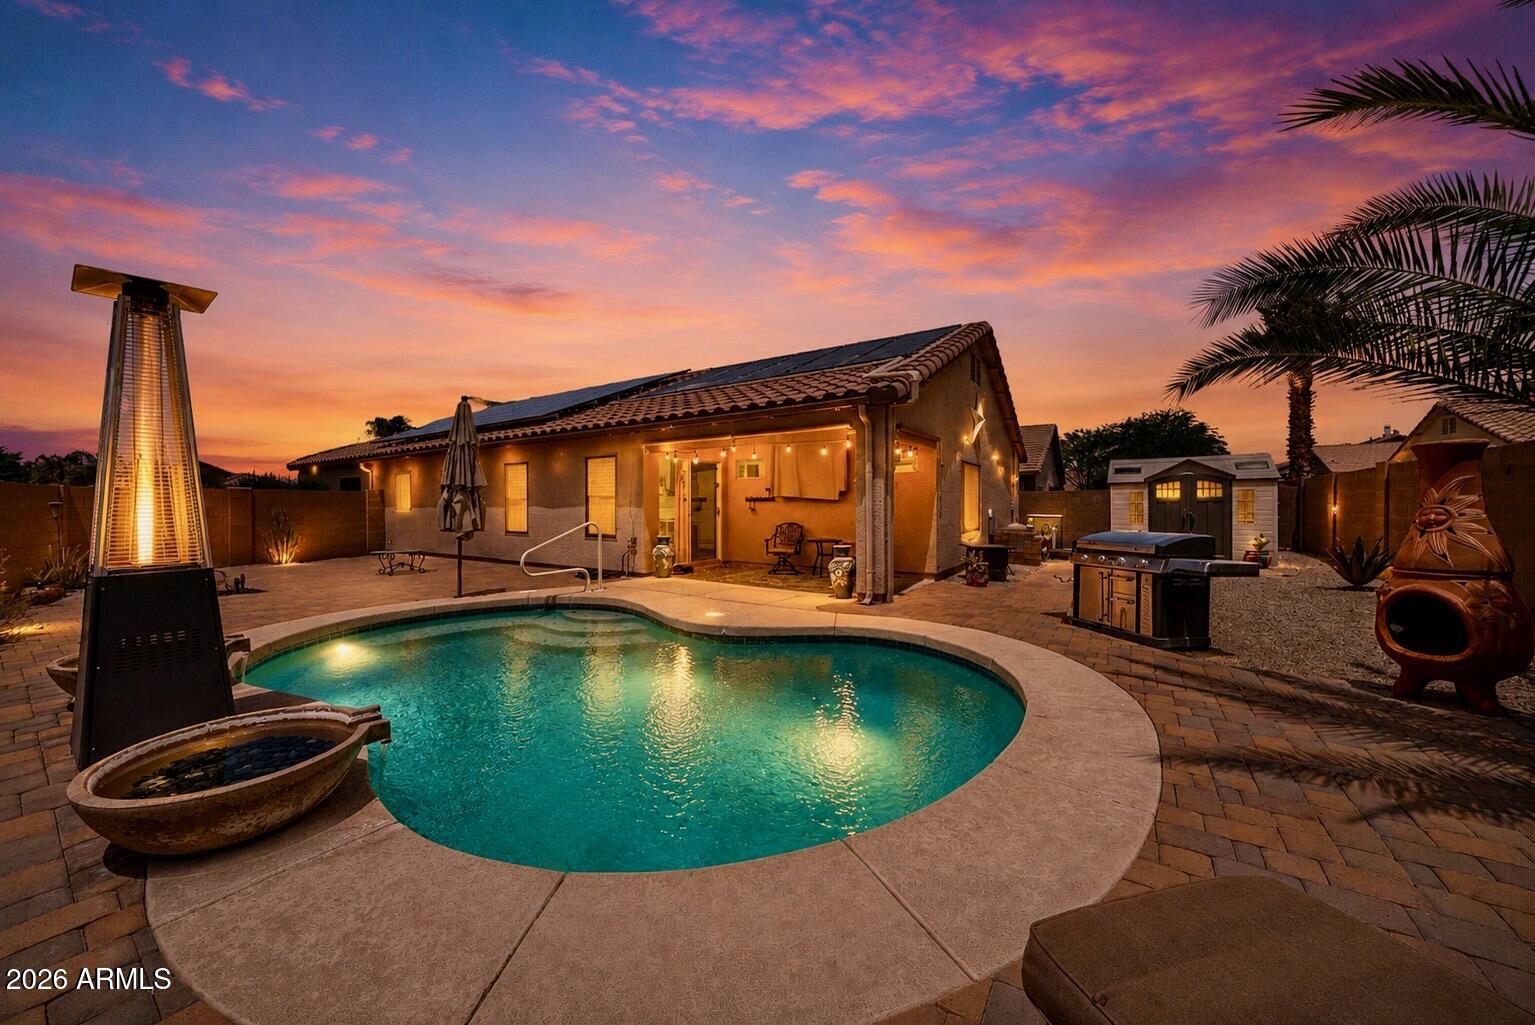
Move-in ready and designed for the Arizona lifestyle! Situated on a desirable corner lot with mountain views, this beautifully maintained home combines comfort, energy efficiency, and outdoor living. Enjoy your own backyard oasis with a sparkling pool, perfect for relaxing or entertaining year-round. Inside, you'll find a versatile bonus room currently used for storage that could easily become a home office, expanded pantry, hobby room, or additional storage space. Owned solar panels, a newer AC, newer tankless water heater, and sun screens on every window help maximize comfort while reducing energy costs. Thoughtfully updated and meticulously cared for, this home is ready for you to move in and enjoy.
#7050666

San Tan Valley

3243 W ALLENS PEAK Drive

4 Beds

2 Baths

1,905 Sq.Ft.

$430,000

MLS#: 7050666
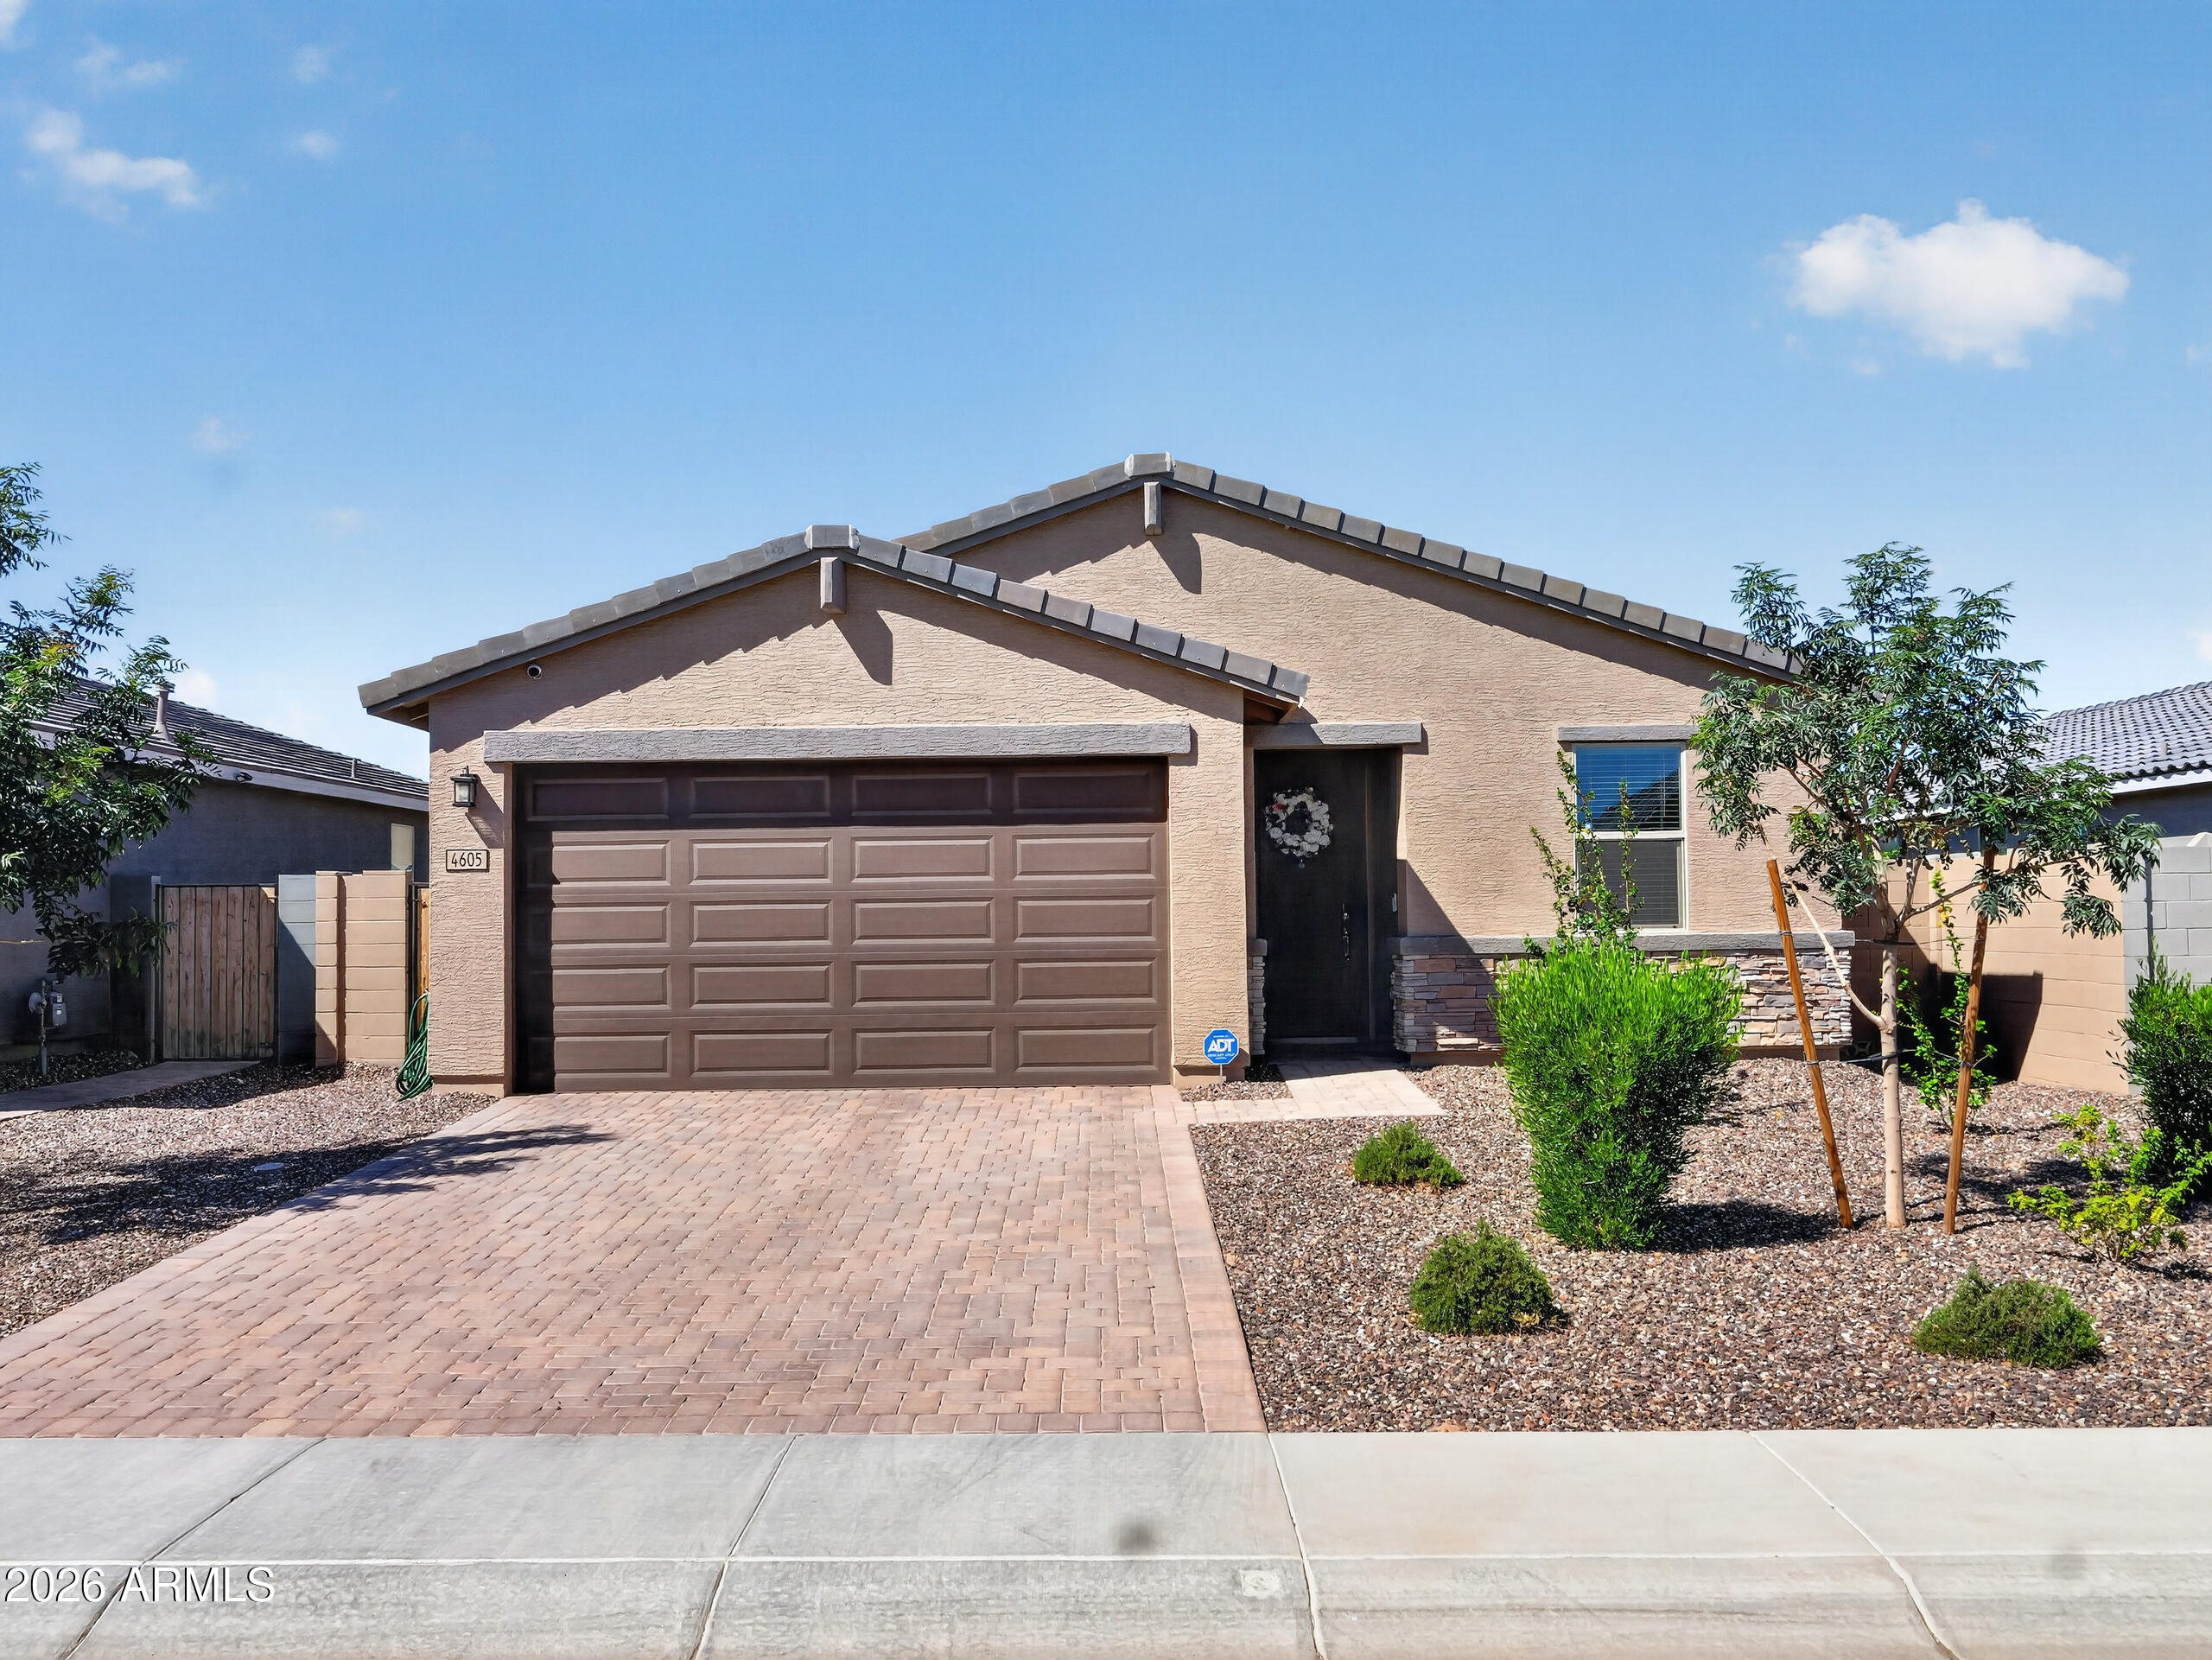
Barely lived in and better than new, this beautifully maintained 4 bedroom, 2 bath home offers modern style, comfort, and convenience on a premium lot with breathtaking views of the San Tan Mountains. The thoughtfully designed open-concept floor plan features a spacious primary suite, generous secondary bedrooms, and seamless living spaces perfect for both everyday living and entertaining. Step outside to a fully landscaped backyard complete with irrigated flower beds, providing a private outdoor retreat that's ready to enjoy. Skip the wait and added expense of new construction, this move-in-ready home already has the finishing touches you've been looking for while offering the feel of brand new.
#7047977

San Tan Valley

4605 W TRISTAN Trail

4 Beds

2 Baths

1,839 Sq.Ft.

$420,000

MLS#: 7047977
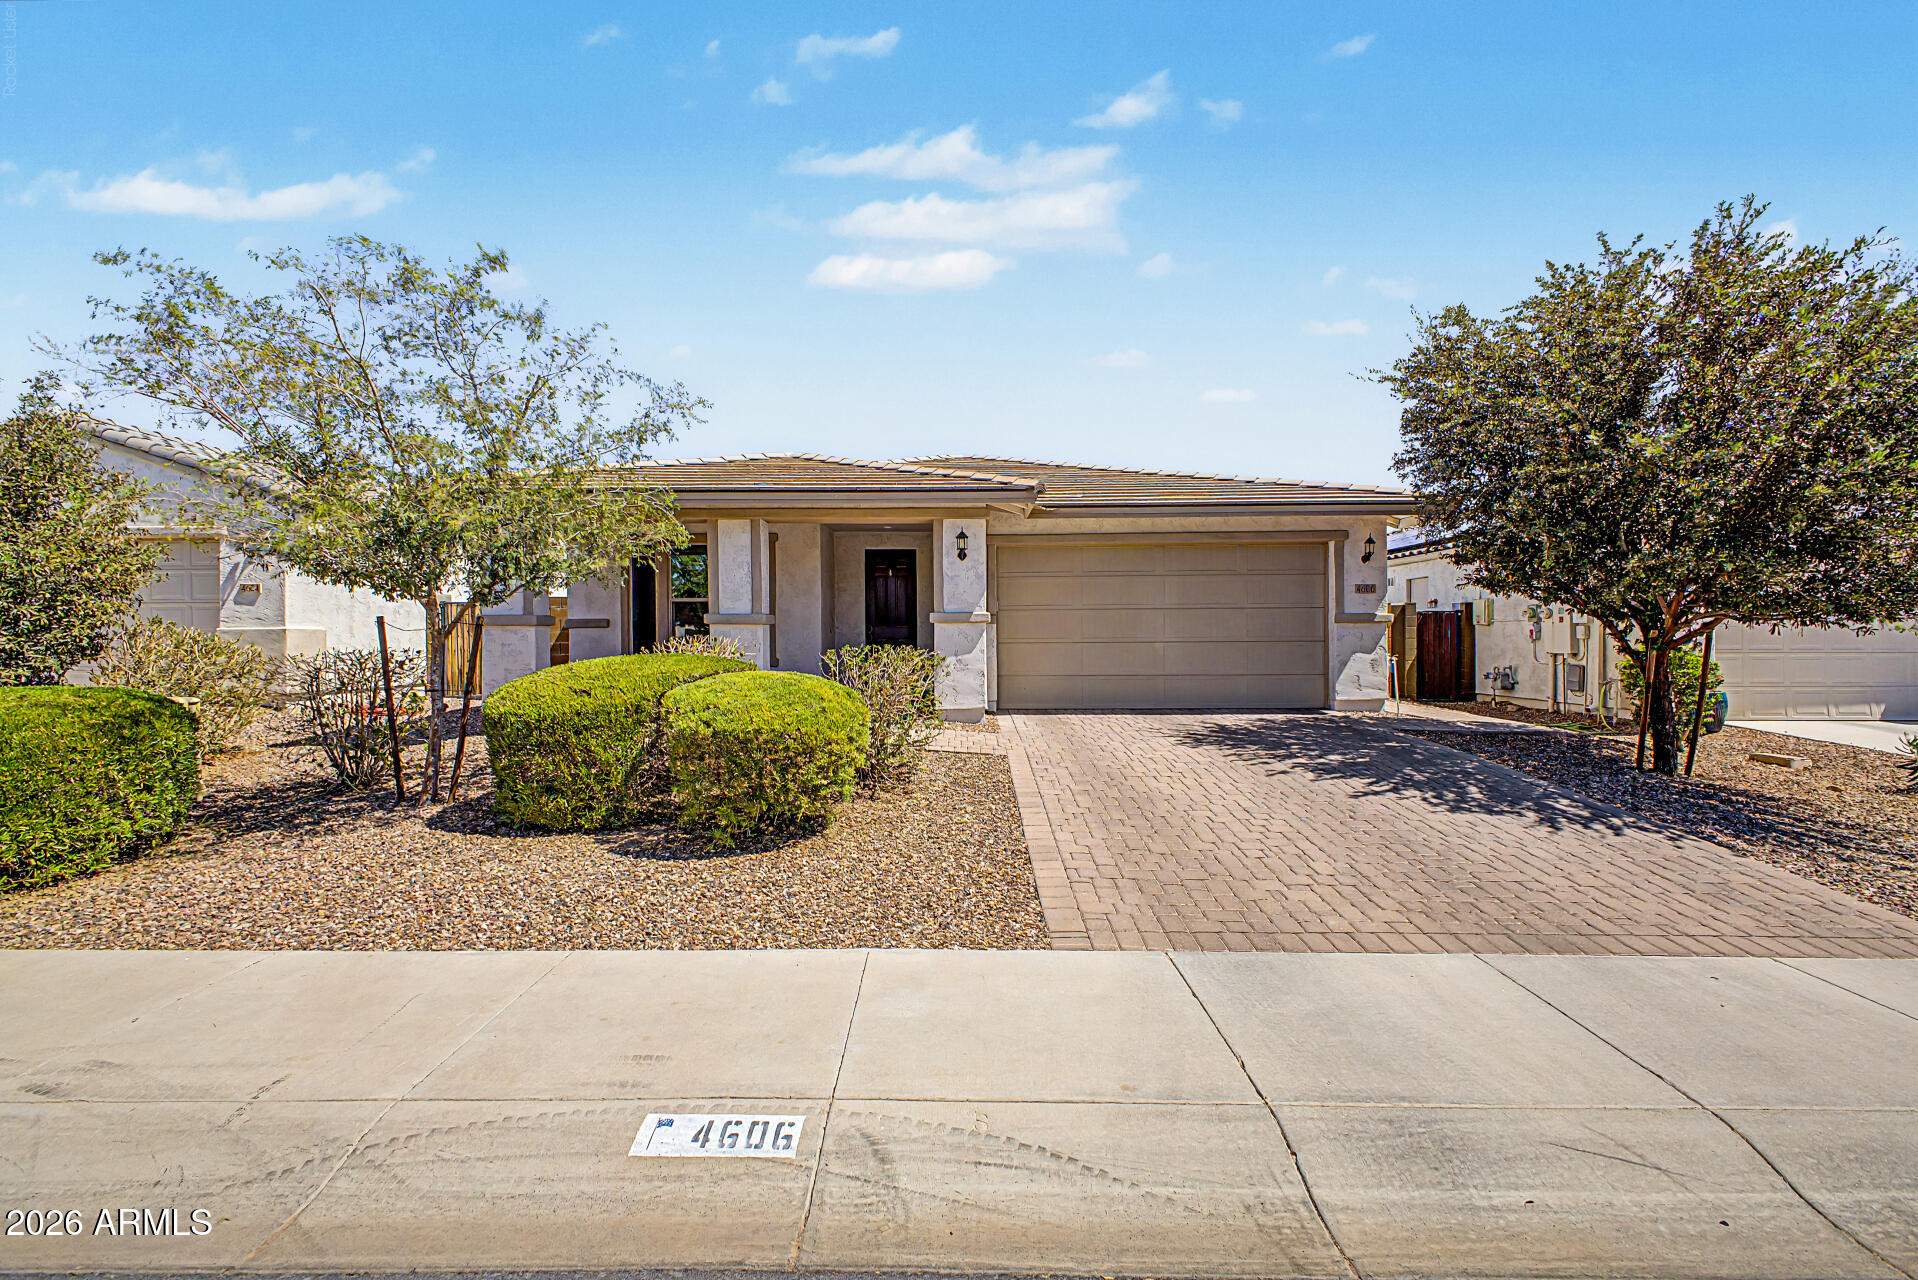
This 3 bed, 3 bath split-floor plan has been kept in immaculate condition and comes with all the upgrades you'll want in a home.  From the flooring to the kitchen counter tops, cabinets and steel appliances, this truly is a turn key home.  Even the windows are tinted to increase energy efficiency during the hot months.  The 3 car tandem garage has a 50 amp outlet for car chargers and comes with epoxy flooring.  Backyard block wall was recently painted to match the home.  Owners completed full home inspection prior to listing, roof and plumbing repairs completed, so this home is move-in ready.
#7048206

San Tan Valley

4606 W PELOTAZO Way

3 Beds

3 Baths

1,960 Sq.Ft.

$447,900

MLS#: 7048206
Move-in ready 2023 build! An elegant covered porch and foyer lead to an open-concept layout connecting a light-filled dining area to a spacious Great Room with covered patio. The kitchen shines with upgraded 42'' cabinets in Flagstone stain and beautiful quartz counters. Upgraded tile throughout the living areas, cozy carpet in bedrooms and upstairs. The first-floor owner's suite offers a large walk-in closet and private bath. Upstairs, a bright loft makes the perfect flex space, plus 3 bedrooms and a full bath, 2 with walk-in closets. Step outside to a beautifully finished, low-maintenance backyard with turf, an extended patio, and partial mountain views. Come see it before it's gone!
#7049881

San Tan Valley

4381 W MOUNTAIN LAURAL Drive

5 Beds

3 Baths

2,813 Sq.Ft.

$525,000

MLS#: 7049881
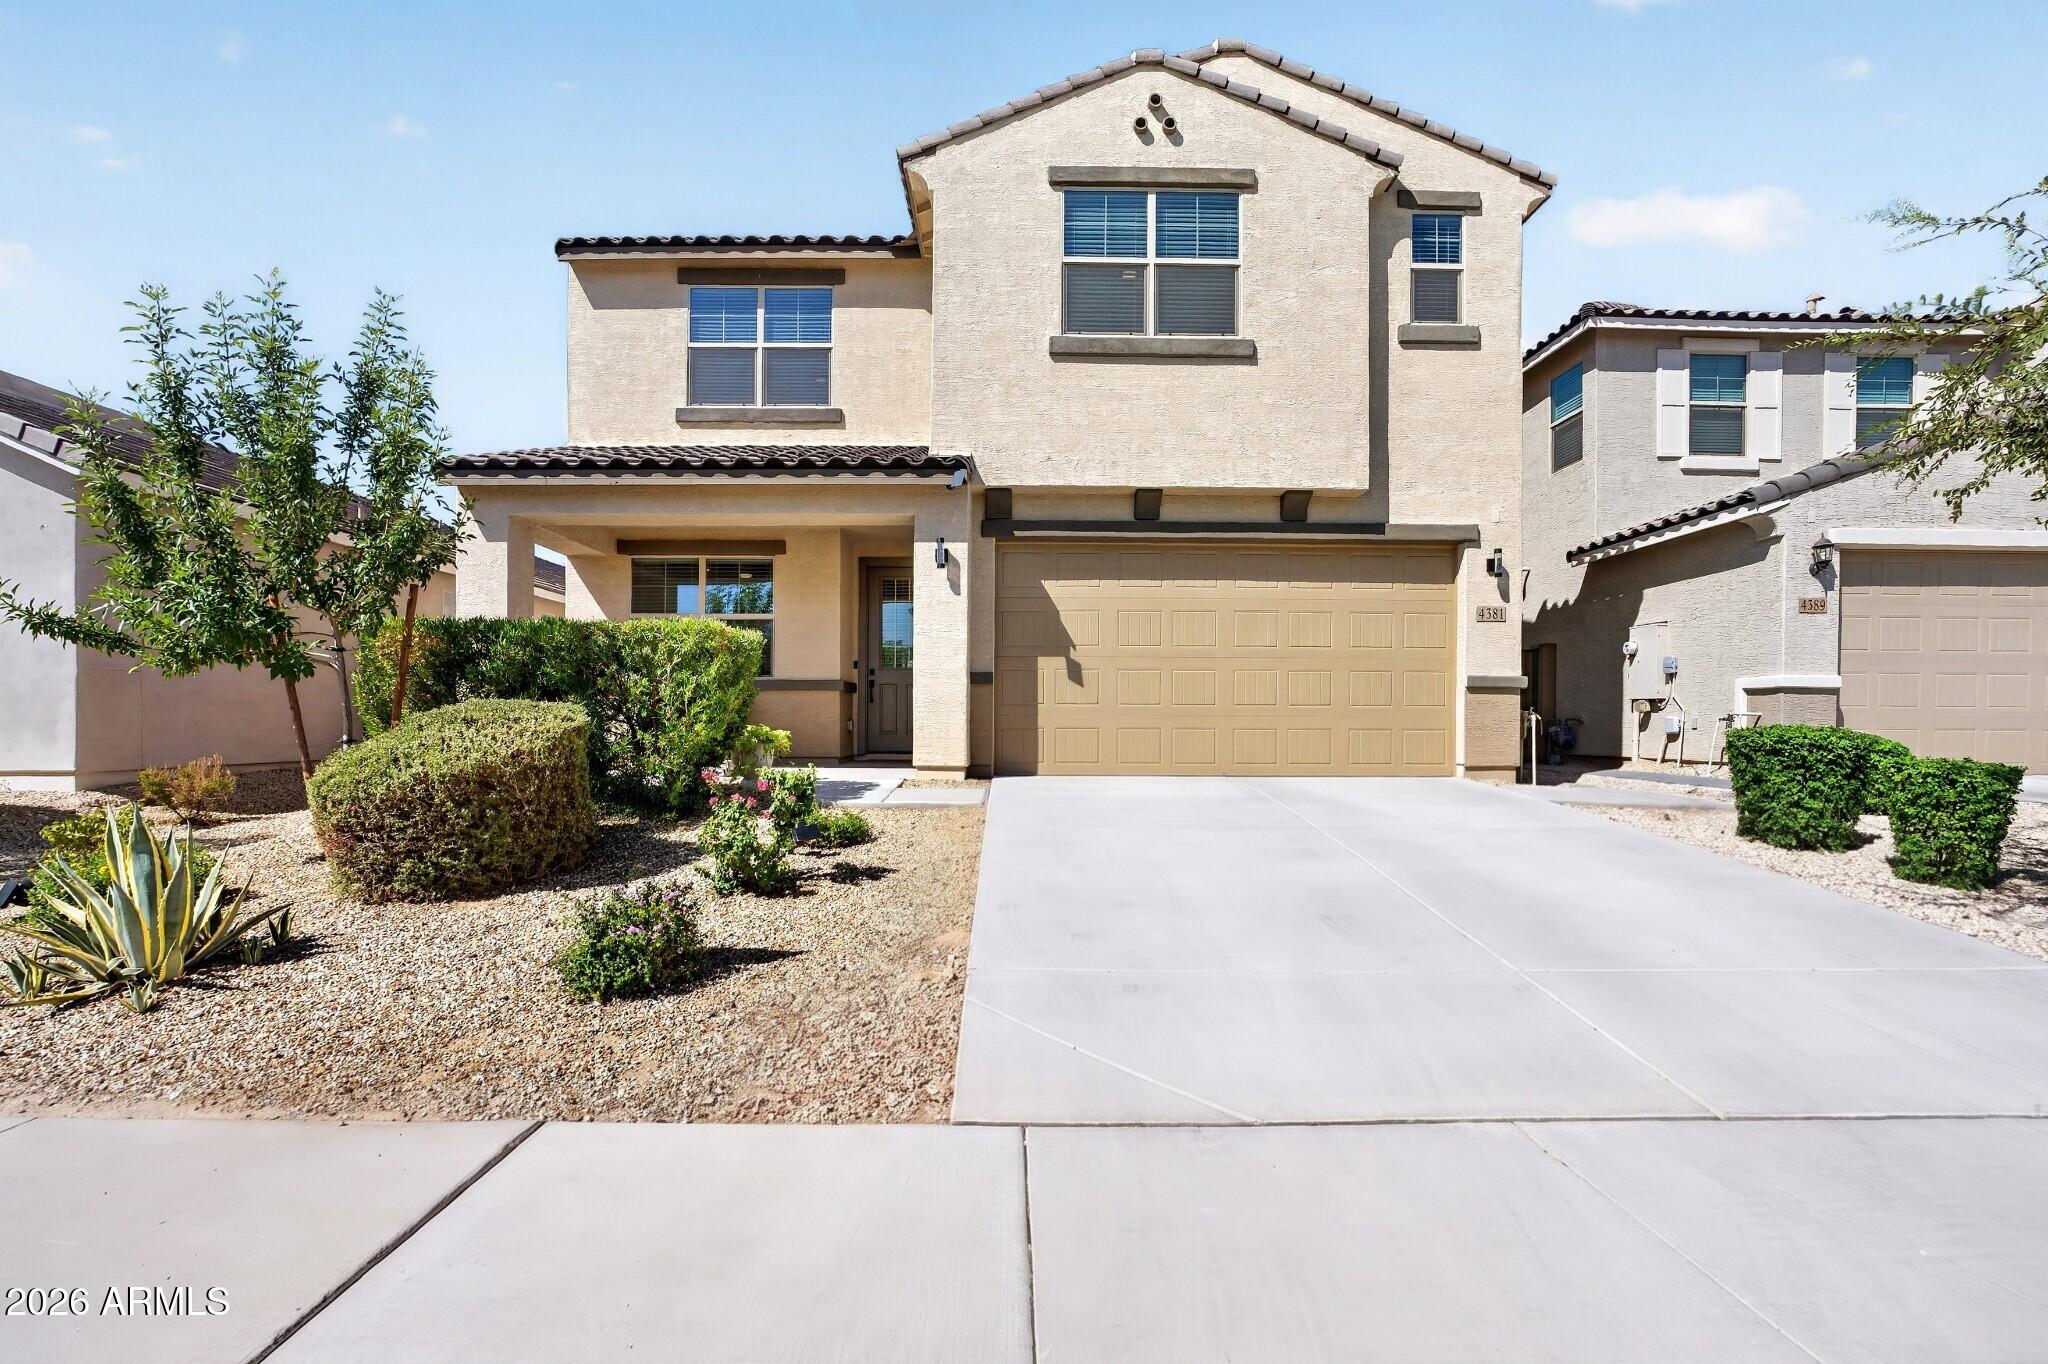
Seller concessions offered making this move-in-ready home in The Village at SanTan Heights an exceptional opportunity! Featuring fresh interior paint, a bright open-concept layout, and modern upgrades throughout, this home offers the perfect blend of comfort and style. The spacious kitchen showcases stainless steel appliances, a large center island, and seamless flow into the great room--ideal for entertaining. A rare main-level bedroom and full bathroom provide incredible flexibility for guests, a home office, or multigenerational living. Upstairs, the private primary suite features a dual vanity, separate tub and shower, and walk-in closet. With energy-efficient features, upgraded finishes, and a highly functional floor plan. Buyers looking for value, convenience, and modern living.
#7048845

San Tan Valley

2406 W TANNER RANCH Road

4 Beds

3 Baths

2,593 Sq.Ft.

$415,000

MLS#: 7048845
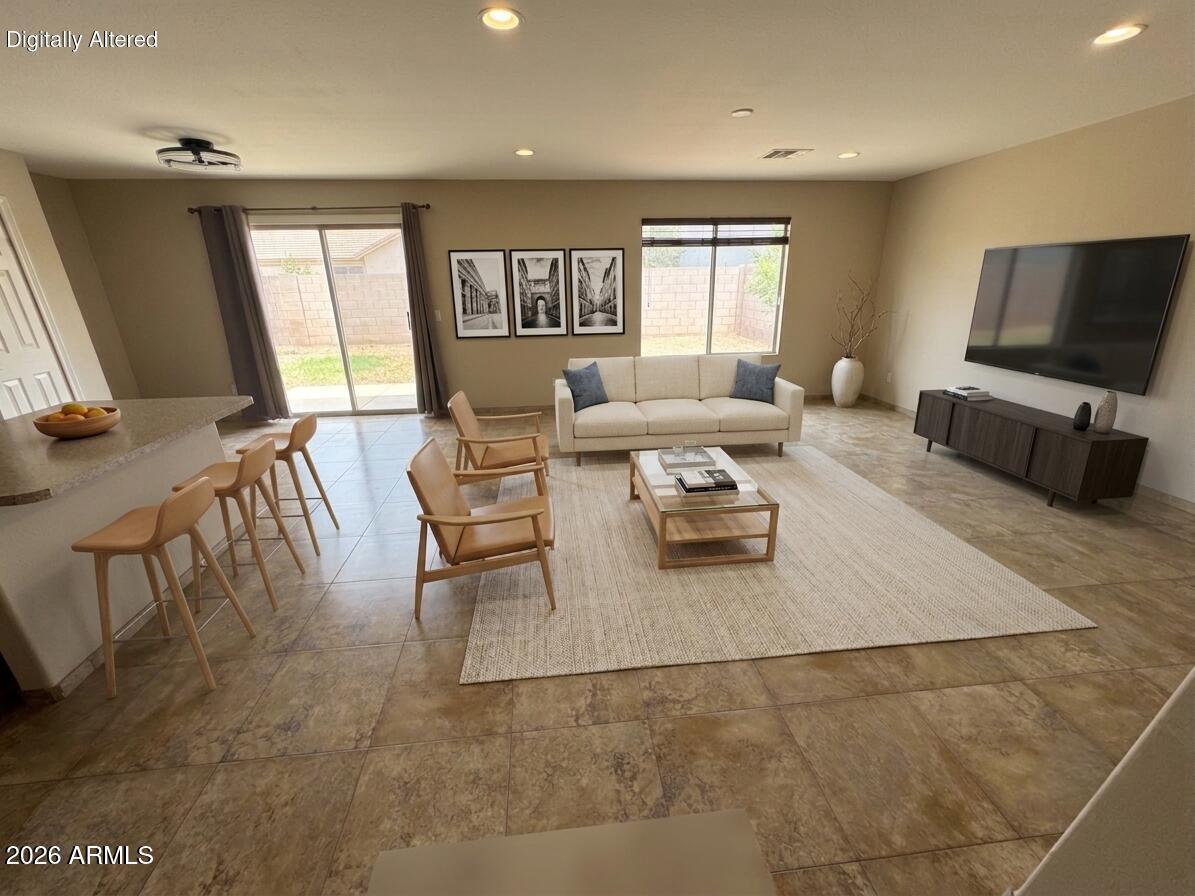
Move-in ready and thoughtfully refreshed, this inviting 3-bedroom + den home offers comfortable living with updated finishes and flexible space to fit a variety of lifestyles.

Inside, the home features new flooring throughout along with fresh carpet that creates a clean, cohesive feel from room to room. Neutral gray paint throughout the main living areas provides a bright, modern backdrop while allowing each space to feel warm and welcoming.

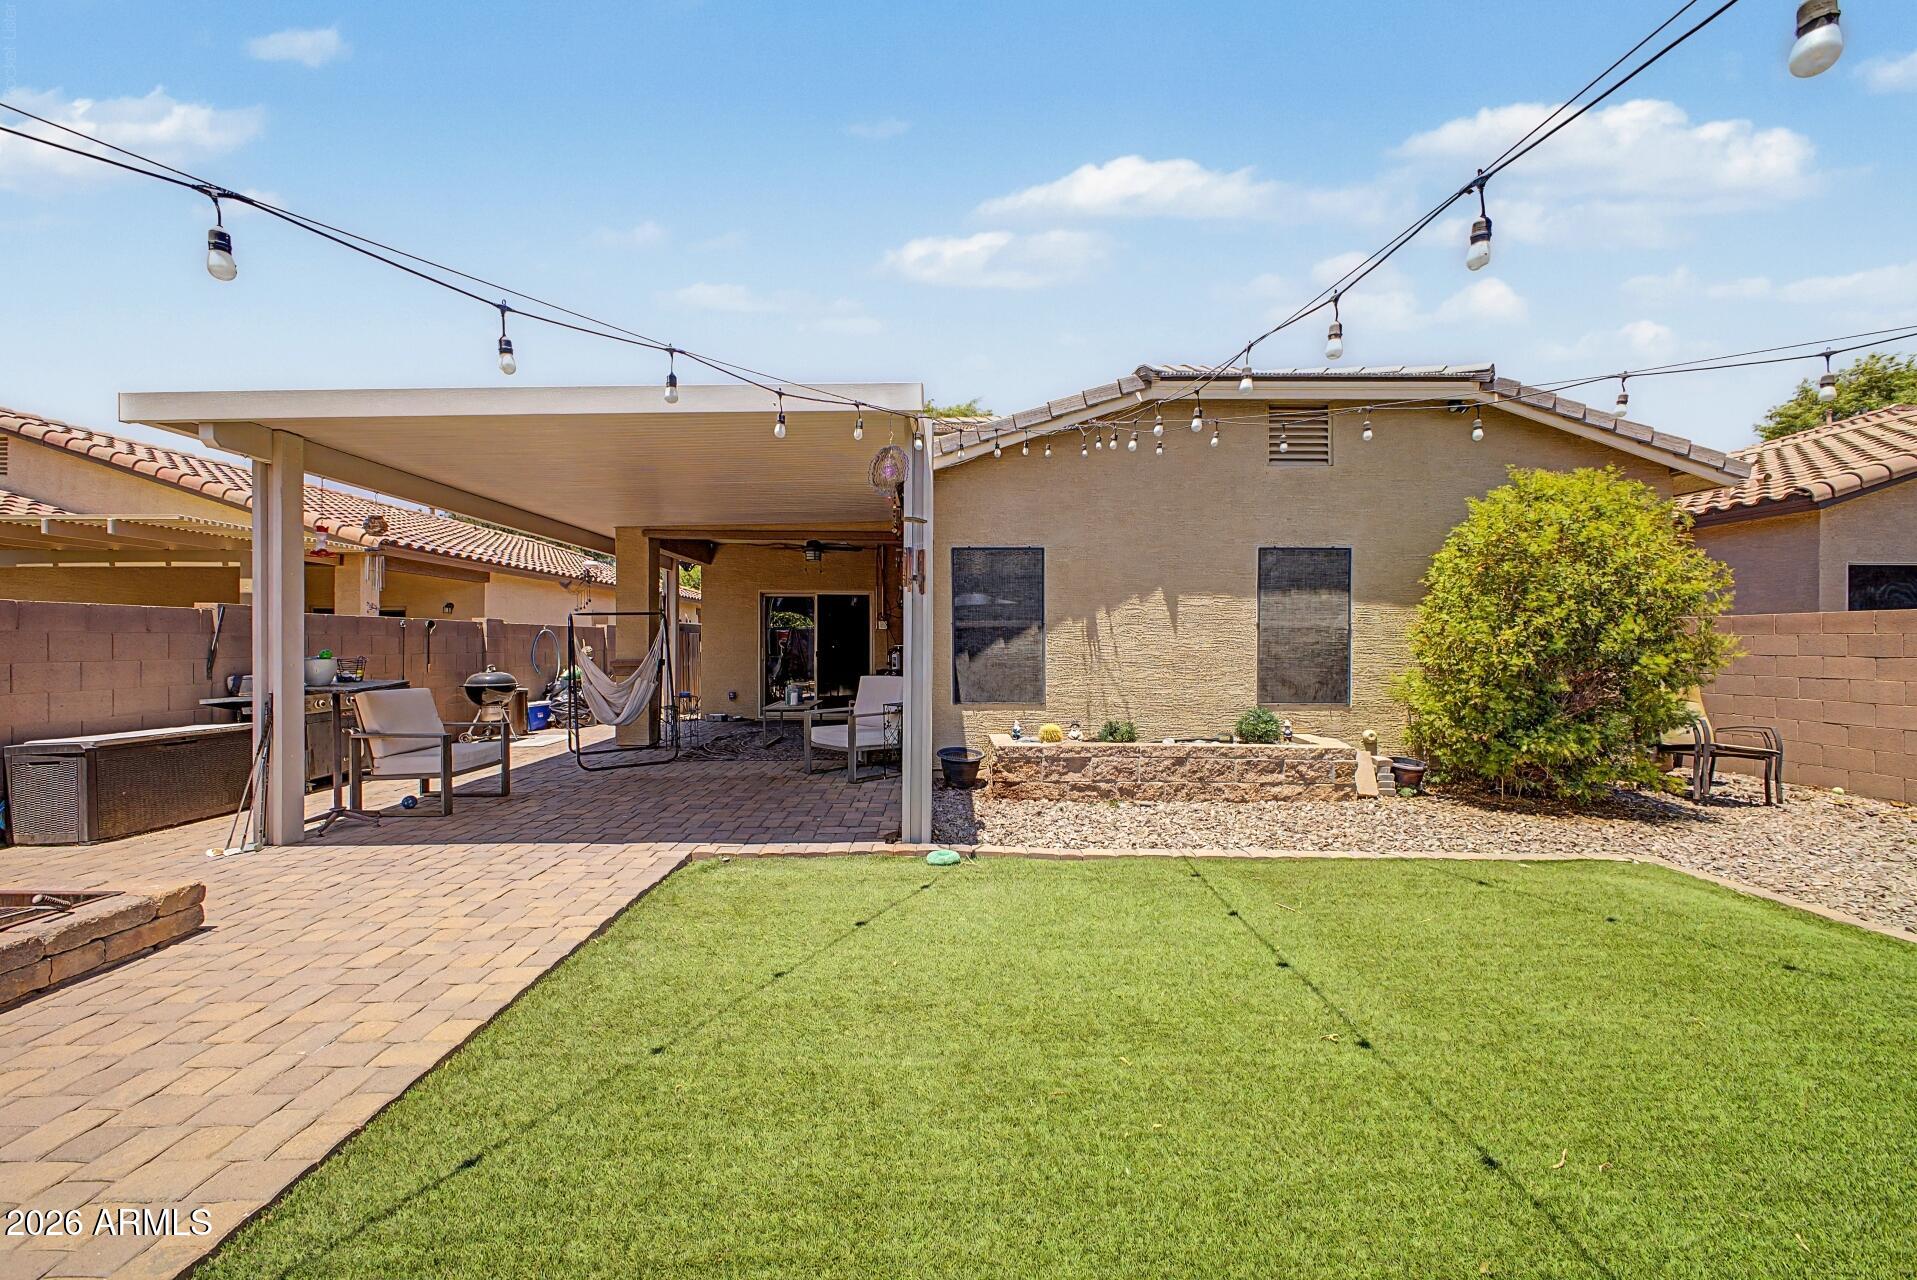
The versatile den offers endless possibilities--perfect for a home office, playroom, media space, workout room, or easily adaptable to your needs. Additional updates include attractive bathroom vanities that add style and functionality, along with exterior paint completed approximately four years ago for added curb appeal and peace of mind. Step outside to enjoy a low-maintenance backyard designed for relaxation and year-round enjoyment, featuring durable turf and a metal awning that creates comfortable shaded outdoor space.

With updated finishes, flexible living areas, and easy indoor-outdoor living, this home offers the perfect combination of comfort and convenience.
#7047895

San Tan Valley

859 W HARVEST Road

3 Beds

2 Baths

1,874 Sq.Ft.

$415,000

MLS#: 7047895

Welcome to this spacious 4-bedroom, 2.5-bathroom home featuring a versatile loft and an oversized 3-car tandem garage. Fresh interior paint and brand-new carpet make this home truly move-in ready!

Located in the highly sought-after Laredo Ranch community, you'll enjoy being just minutes from Heritage Town Square, offering an abundance of shopping, dining, entertainment, and everyday conveniences. Golf enthusiasts will appreciate the close proximity to the prestigious Encanterra Golf Course, while nearby parks, schools, and walking paths add to the neighborhood's appeal.

With generous living space, tasteful updates, and an unbeatable location, this home is the perfect combination of comfort, convenience, and value.

4947 E ODESSA Drive

Message successfully sent.

I agree to receive email communication and understand I can unsubscribe at any time.

I agree to be contacted by The Mandy Gold Team | Haymore Real Estate LLC via call, email, and text for real estate services. To opt out, you can reply 'stop' at any time or reply 'help' for assistance. You can also click the unsubscribe link in the emails. Message and data rates may apply. Message frequency may vary. Privacy Policy

 - property

Send a message

Message successfully sent.

Reason for contacting?

I agree to receive email communication and understand I can unsubscribe at any time.

I agree to be contacted by The Mandy Gold Team | Haymore Real Estate LLC via call, email, and text for real estate services. To opt out, you can reply 'stop' at any time or reply 'help' for assistance. You can also click the unsubscribe link in the emails. Message and data rates may apply. Message frequency may vary. Privacy Policy

Sign In Sign Out

Virtual Assistant

Would you like to take the next step with this property? We can help you schedule a showing or virtual tour, or send you more details.

Yes, I would like more information.

Thank You for Your Reply, One of Our Agents will contact you as soon as possible

No, maybe later.

Thank you, you can always contact me via email, phone number or through the contact form.

Realhub AI

Lucy - Your AI-Powered Realtor

Update Your Temporary Password

Personalize your search

Enter your email and we'll notify you immediately when new listings match what you're looking for.

or enter email address

Already have an account ? Login here

Continue your home search

I agree to receive communications and understand I can unsubscribe at any time.

I agree to be contacted by The Mandy Gold Team | Haymore Real Estate LLC via call, email, and text for real estate services. To opt out, you can reply 'stop' at any time or reply 'help' for assistance. You can also click the unsubscribe link in the emails. Message and data rates may apply. Message frequency may vary. Privacy Policy

Already have an account ? Login here

We use cookies

We use cookies primarily for analytics to enhance your experience. By accepting, you agree to our use of these cookies. You can manage your preferences or learn more about our cookies policy.