
10274 W APPALOOSA Trail
Casa Grande, AZ 85194
About
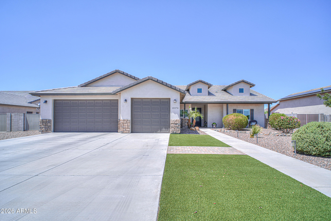
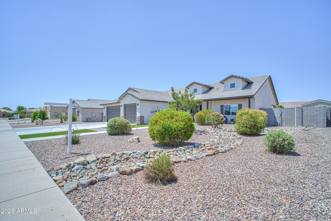
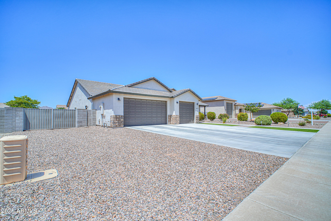
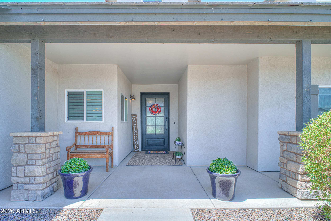
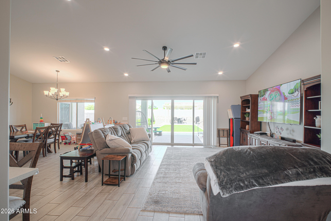
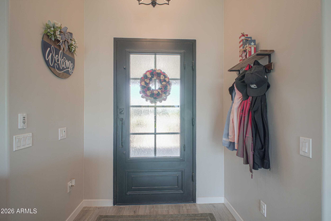
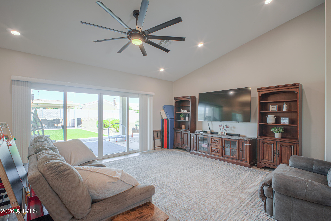
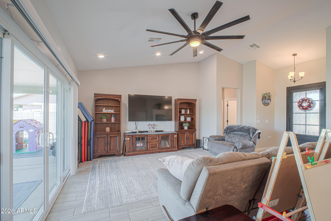
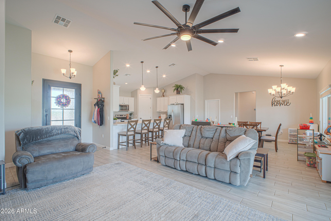
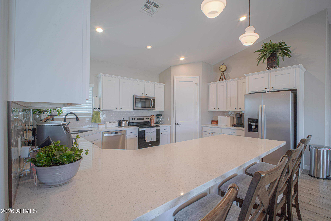
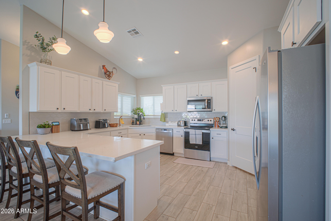
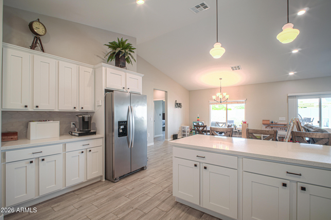
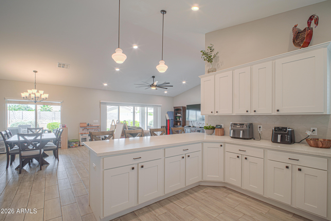
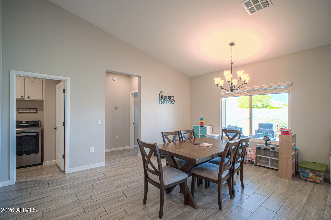
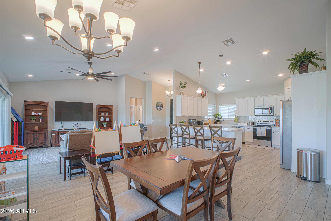
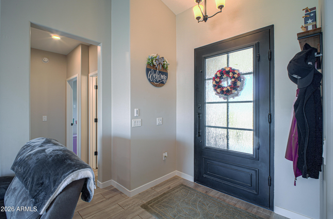
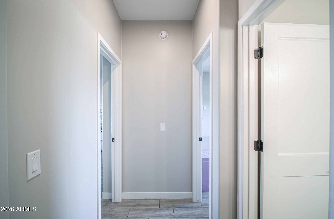
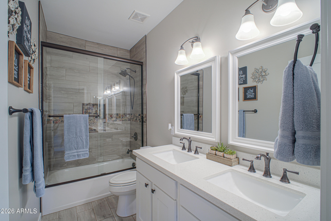
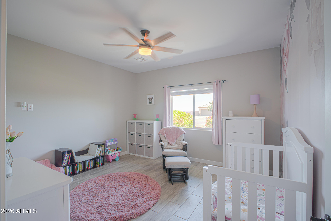
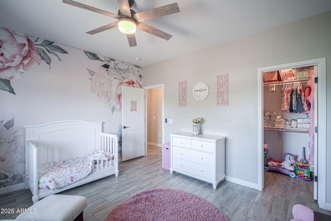
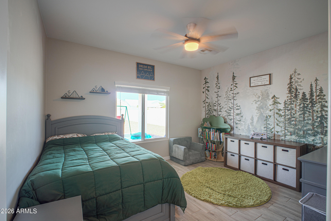
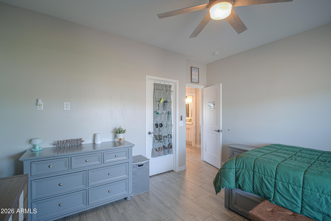
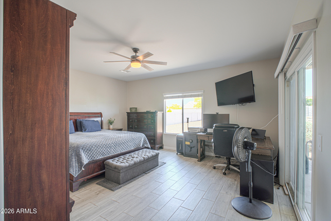
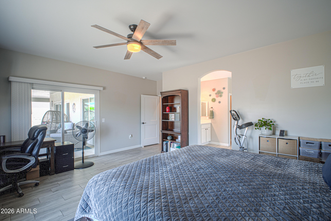
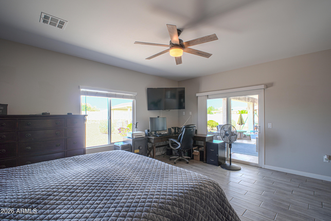
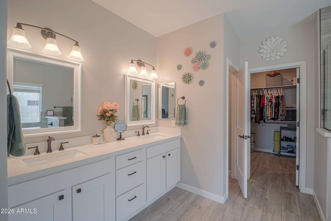
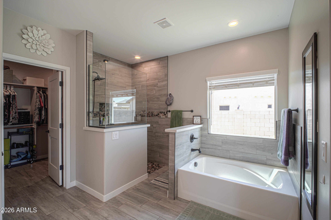
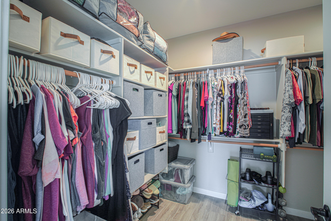
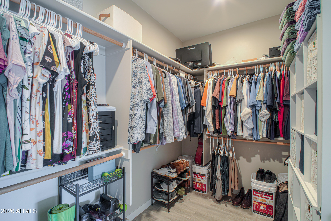
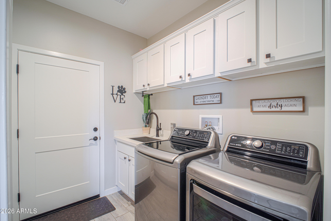
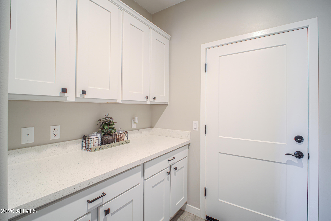
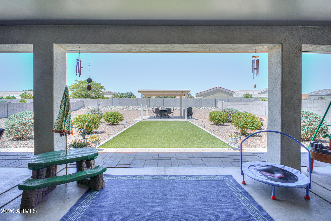
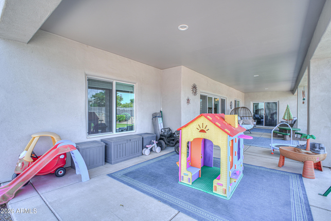
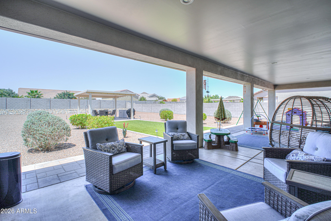
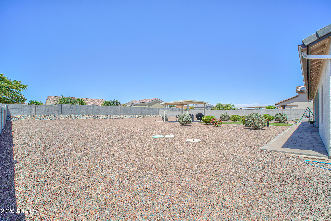
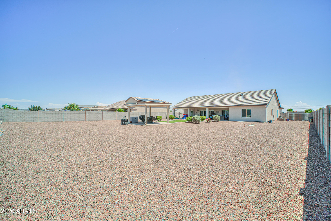
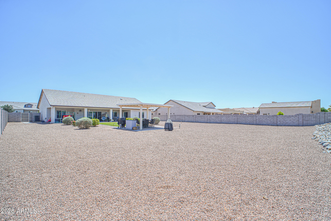
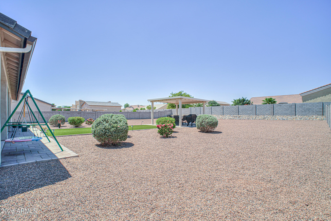
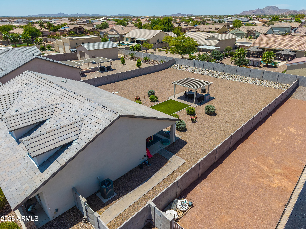
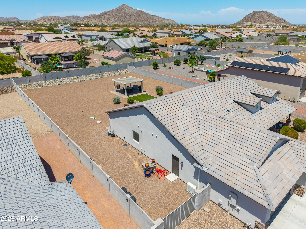
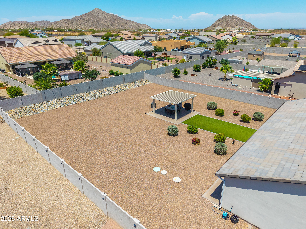
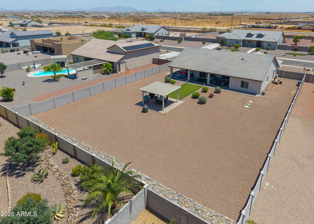
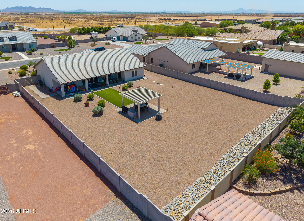
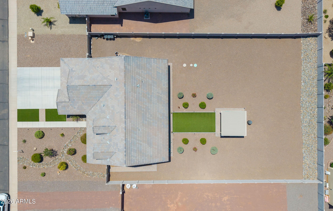
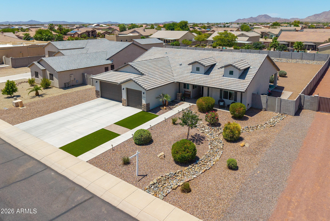
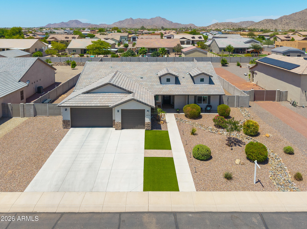
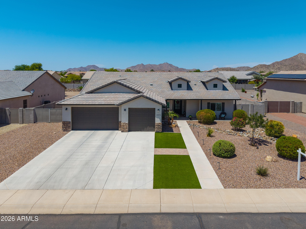
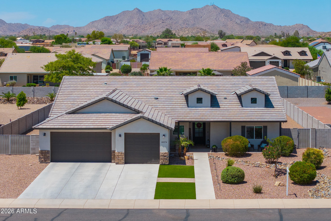
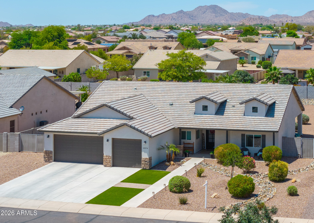
Welcome to Chaparral Estates, where modern farmhouse design meets spacious Arizona living! This beautifully upgraded 3-bedroom, 2-bath home offers 2,032 square feet of thoughtfully designed living space on an approximately ½-acre lot. From the moment you arrive, you'll be impressed by the inviting curb appeal, oversized 3-car garage, and elegant solid iron and glass front door. Inside, the open-concept split floor plan showcases soaring vaulted ceilings, abundant natural light, and wood-look ceramic tile flooring throughout. The stunning kitchen is designed for both everyday living and entertaining, featuring sparkling white quartz countertops, white maple cabinetry, a stylish tile backsplash, stainless steel appliances, oil-rubbed bronze hardware, a spacious walk-in pantry, and an oversized island with breakfast bar seating. The adjacent dining area and expansive great room create the perfect gathering space for family and friends. The private owner's suite is a true retreat, offering direct access to the backyard and a spa-inspired ensuite featuring a double vanity, relaxing garden tub, and a beautifully designed walk-in shower with floor-to-ceiling tile, pebble stone flooring, and glass enclosure. The guest bathroom also features dual sinks and a fully tiled shower with glass doors. Step outside to enjoy your own backyard oasis. A large covered patio overlooks the beautifully landscaped yard complete with lush artificial turf, mature landscaping, and a charming pergola--perfect for outdoor dining, entertaining, or simply relaxing under the Arizona sky. With approximately ½ acre, there's plenty of room to add a pool, workshop, RV garage, or create the backyard you've always envisioned. Offering timeless finishes, quality craftsmanship, generous indoor and outdoor living spaces, and located in the highly desirable Chaparral Estates, this move-in-ready home truly has it all. Don't miss your opportunity to own this exceptional property--schedule your private showing today!
Property
Beds
3
Full Baths
2
1/2 Baths
None
Year Built
2021
Sq.Footage
2,043
Features
Features & Amenities
Interior
-
Other Interior Features
Double Vanity, Eat-in Kitchen, Breakfast Bar, Pantry
-
Total Bedrooms
3
-
Bathrooms
2
-
Basement YN
NO
-
Cooling YN
YES
-
Cooling
Central Air, Ceiling Fan(s)
-
Fireplace YN
NO
-
Heating YN
YES
-
Heating
Electric
-
Pet friendly
N/A
Exterior
-
Garage
Yes
-
Garage spaces
3
-
Construction Materials
Stucco, Frame
-
Pool
No
-
View
Desert, Mountain(s)
Area & Lot
-
Lot Features
Desert Back, Desert Front
-
Lot Size(acres)
0.46
-
Lot Size(square feet)
20,004
-
Property Type
Residential
-
Property Sub Type
Single Family Residence
-
Architectural Style
Other
Price
-
Sales Price
$585,000
-
Tax Amount
$3,067
-
Financing Options
Cash, Conventional, FHA, VA
-
Sq. Footage
2,043
-
Price/SqFt
$286
HOA
-
Association
YES
-
Association Fee
$325
-
Association Fee Frequency
Annually
-
Association Fee Includes
N/A
Property Resources
-
Horse Property
NO
School District
-
Elementary School
Casa Grande Elementary District
-
Middle School
Villago Middle School
-
High School
Casa Grande Union High School
Property Features
-
Stories
1
-
Ownership
Fee Simple
-
Sewer
Septic Tank
-
Tax Lot
92
Schedule
Schedule a Showing
Showing scheduled successfully.
Mortgage calculator
Estimate your monthly mortgage payment, including the principal and interest, property taxes, and HOA. Adjust the values to generate a more accurate rate.
Your payment
Principal and Interest:
$
Property taxes:
$
HOA fees:
$
Total loan payment:
$
Total interest amount:
$
Location
-
County
Pinal
-
Elementary School
Casa Grande Elementary District
-
Middle School
Villago Middle School
-
High School
Casa Grande Union High School

Listing Courtesy of Sandra Delacruz , HomeSmart Premier
RealHub Information is provided exclusively for consumers' personal, non-commercial use, and it may not be used for any purpose other than to identify prospective properties consumers may be interested in purchasing. All information deemed reliable but not guaranteed and should be independently verified. All properties are subject to prior sale, change or withdrawal. RealHub website owner shall not be responsible for any typographical errors, misinformation, misprints and shall be held totally harmless.

Tammy Isabell
Agent / Realtor®
Call Tammy today to schedule a private showing.
Phone (520) 210-1562
Email Tammy@MandyGoldTeam.com

* Listings on this website come from the FMLS IDX Compilation and may be held by brokerage firms other than the owner of this website. The listing brokerage is identified in any listing details. Information is deemed reliable but is not guaranteed. If you believe any FMLS listing contains material that infringes your copyrighted work please click here to review our DMCA policy and learn how to submit a takedown request.© 2024 FMLS.
Properties
Related properties
Casa Grande
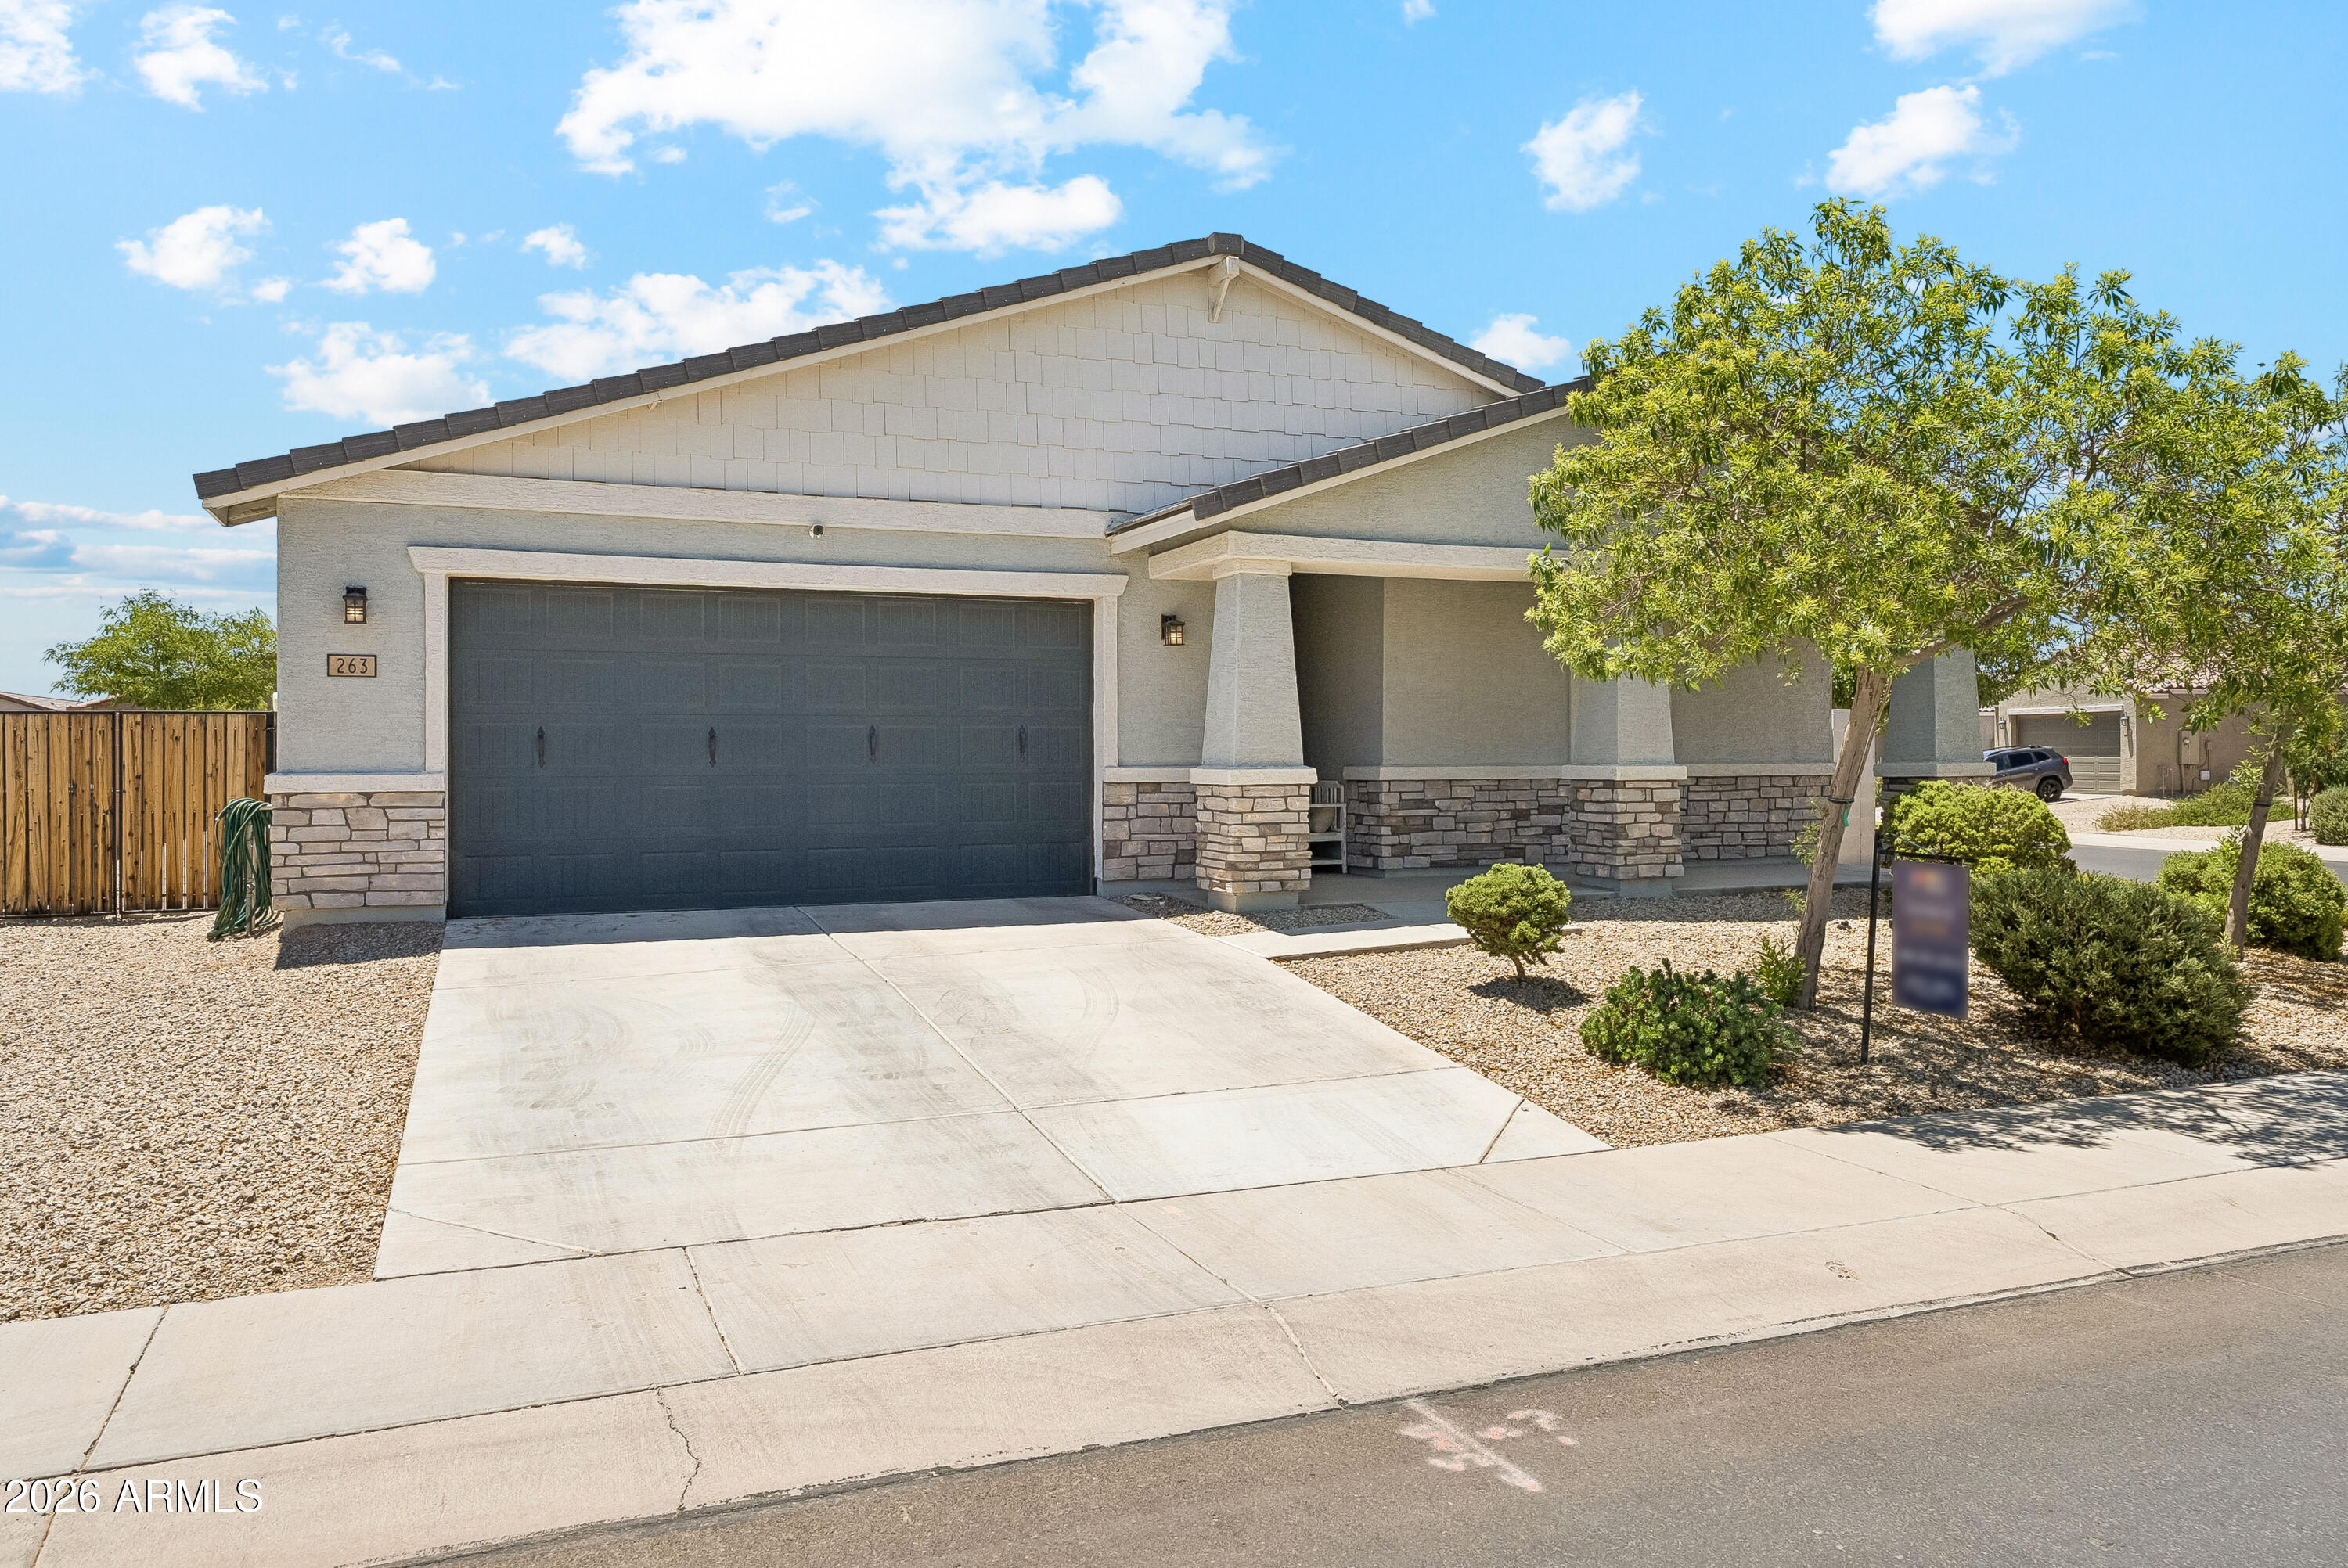
263 S SAN CHRISTO Lane
5 Beds
3 Baths
2,535 Sq.Ft.
$484,990
MLS#: 7050247
Casa Grande
1301 N PARK Avenue
7 Beds
5 Baths
2,940 Sq.Ft.
$535,000
MLS#: 7033423
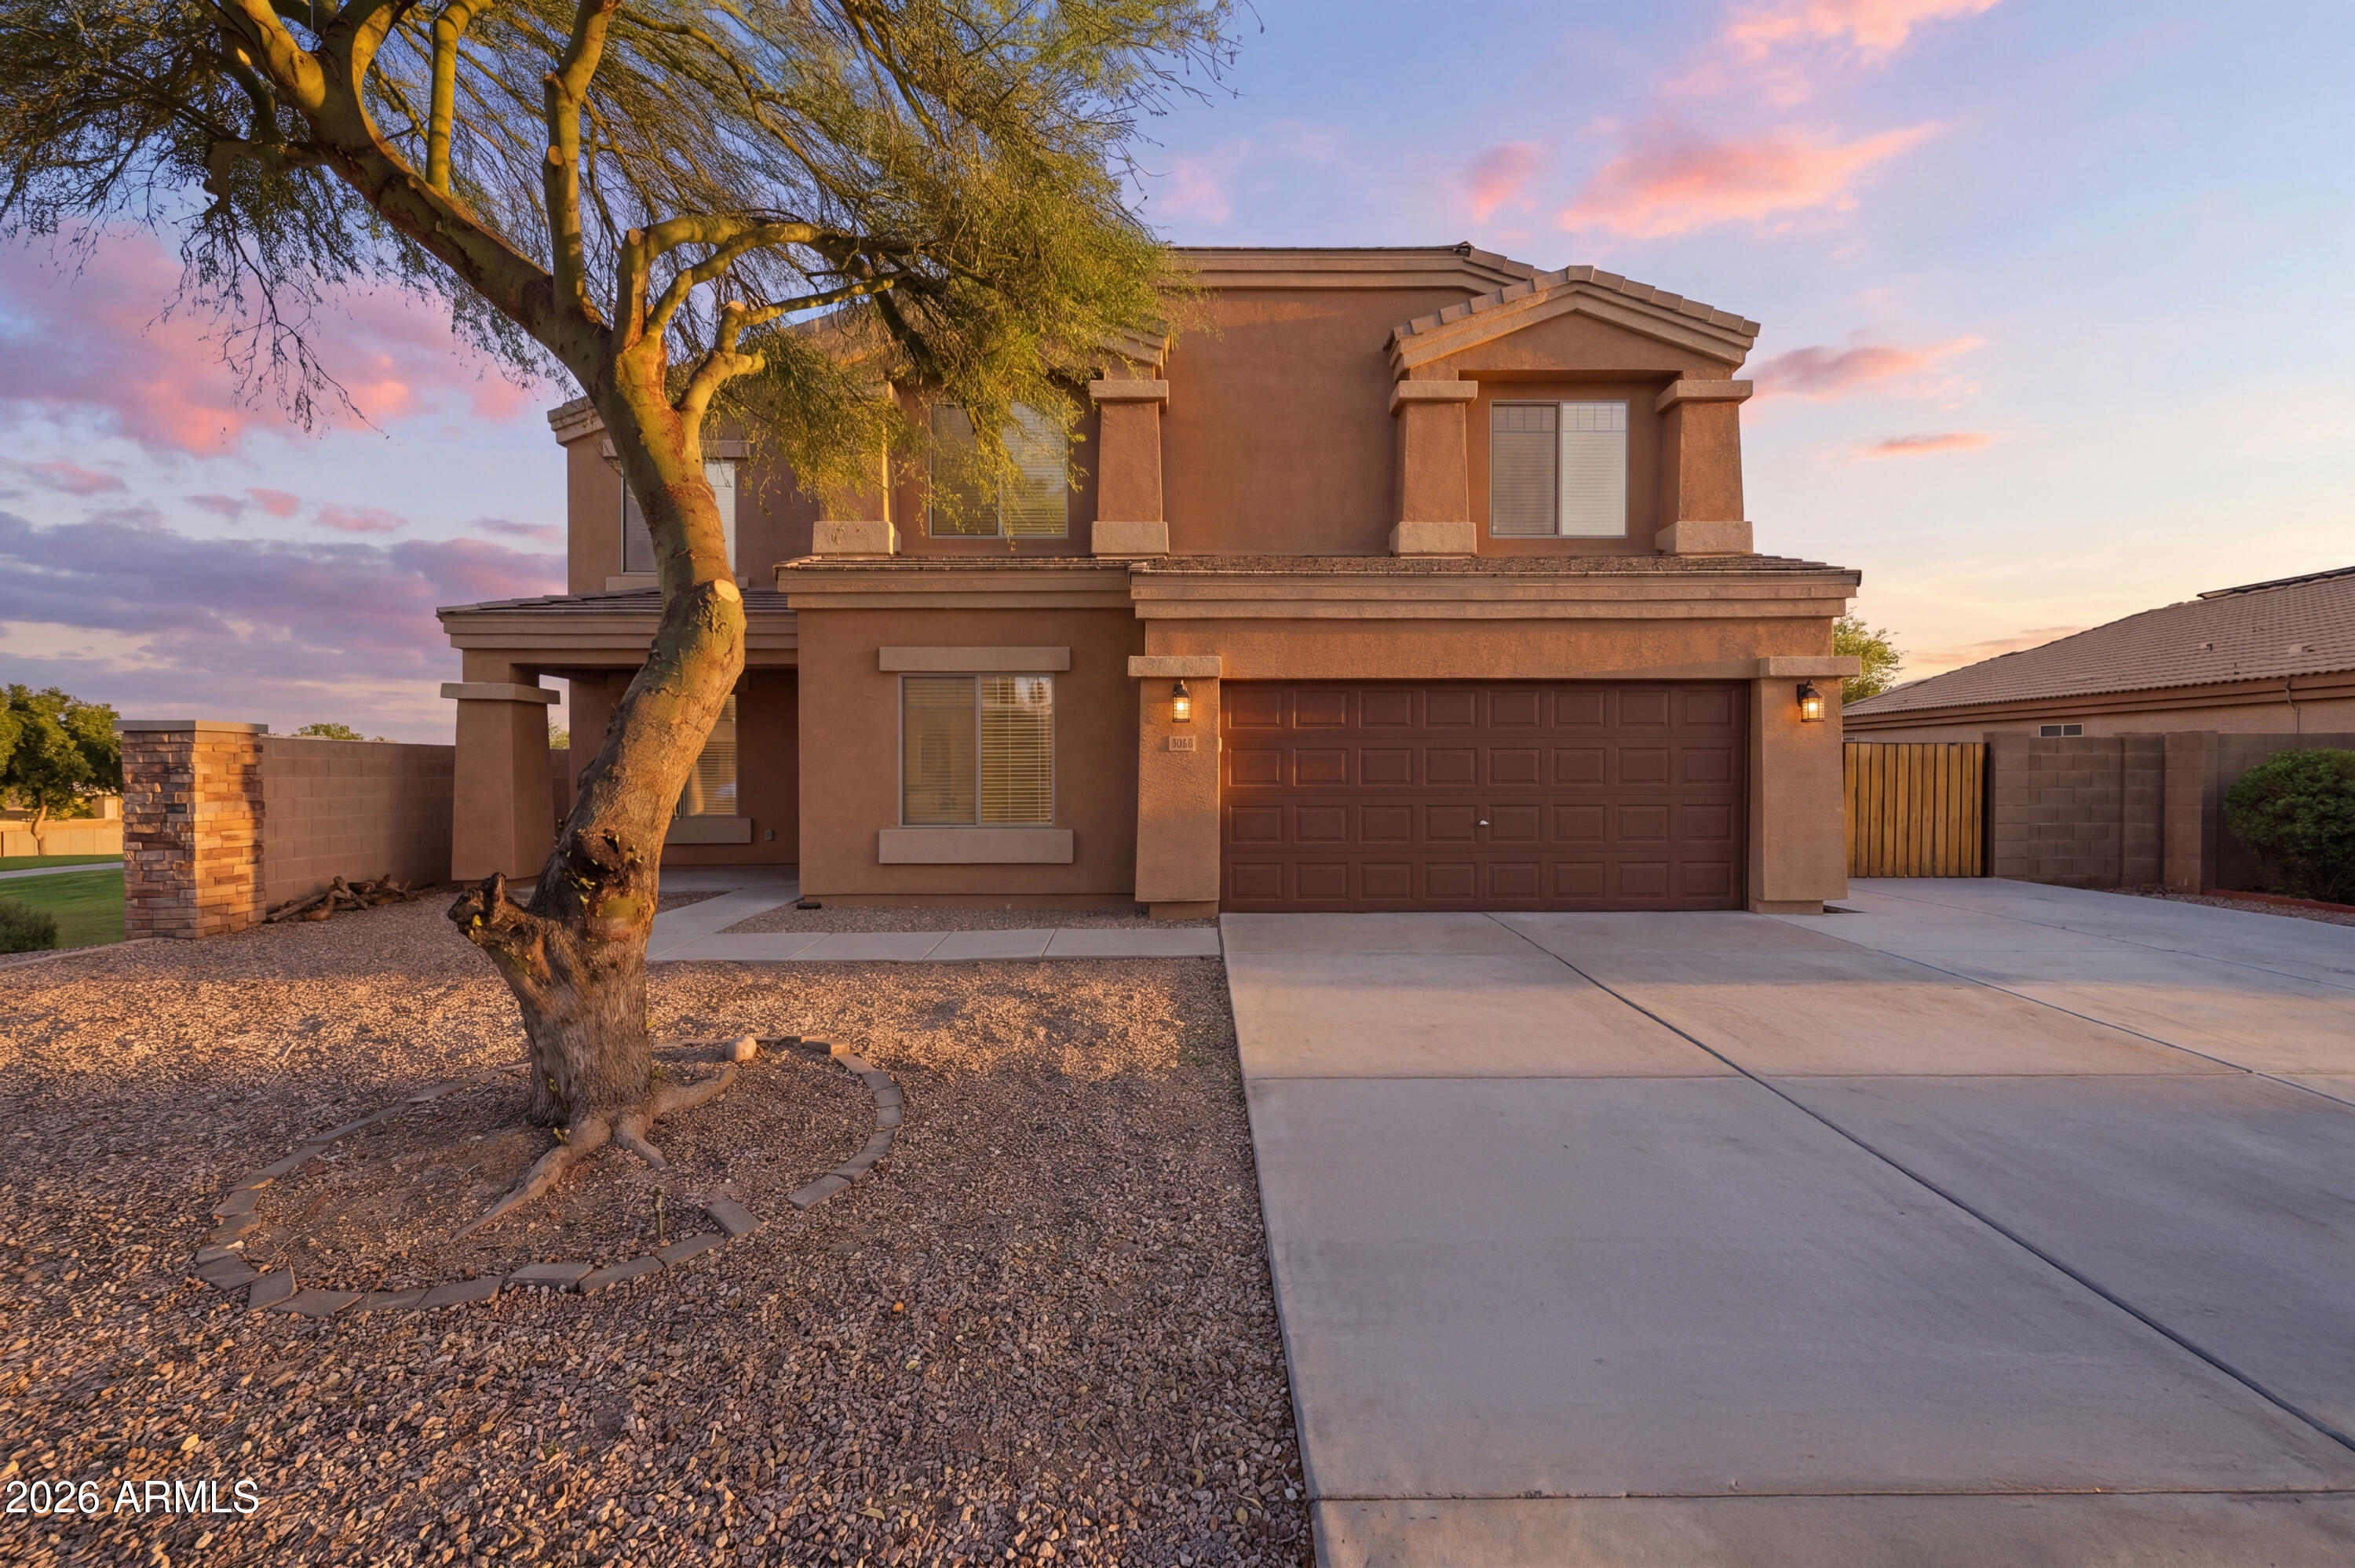
Casa Grande
1257 W CHIMES TOWER Drive
8 Beds
4 Baths
4,257 Sq.Ft.
$535,000
MLS#: 7022697
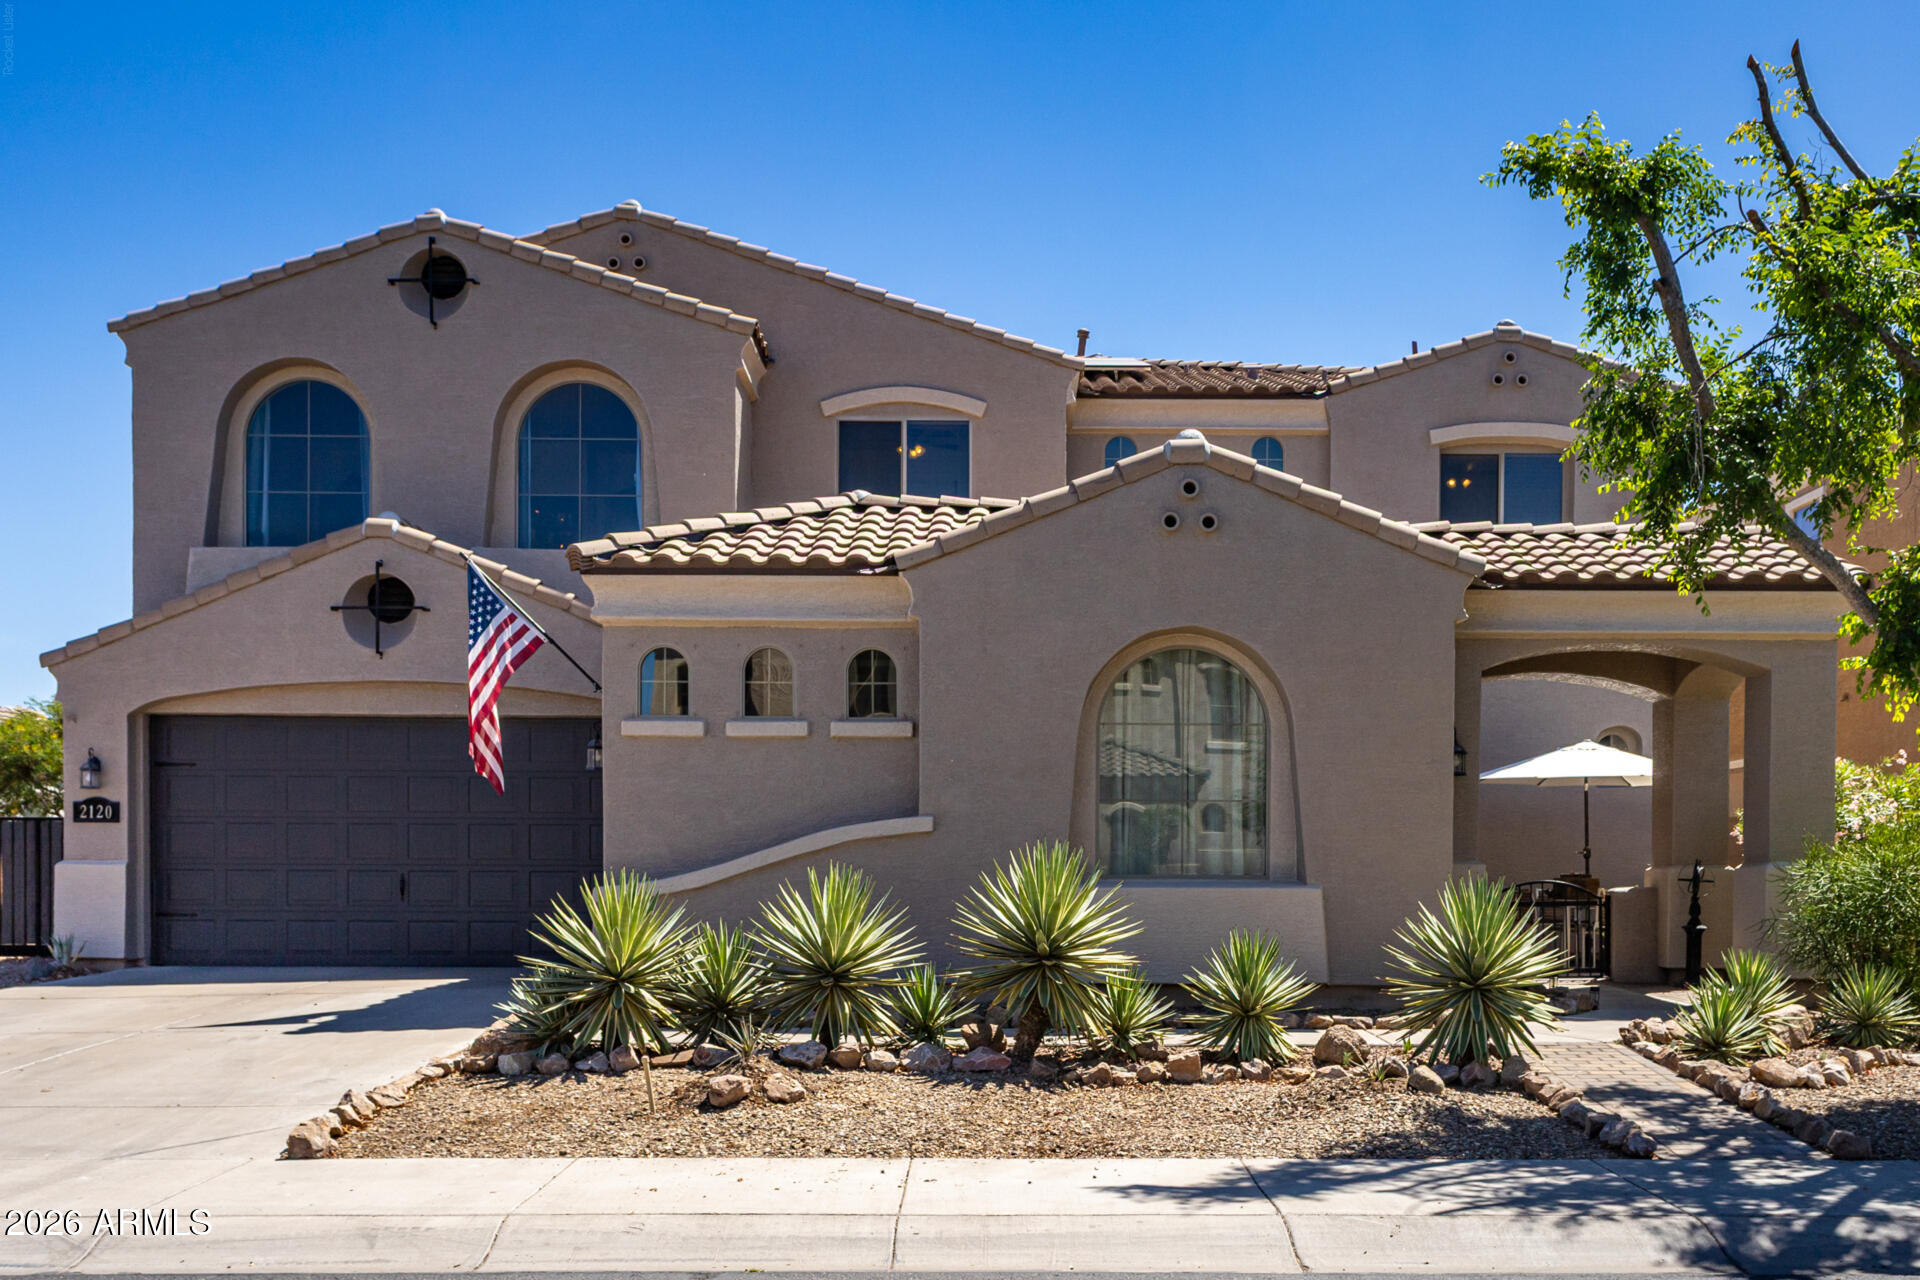
Casa Grande
2120 N COUGAR Court
6 Beds
3 Baths
4,091 Sq.Ft.
$579,900
MLS#: 7003018
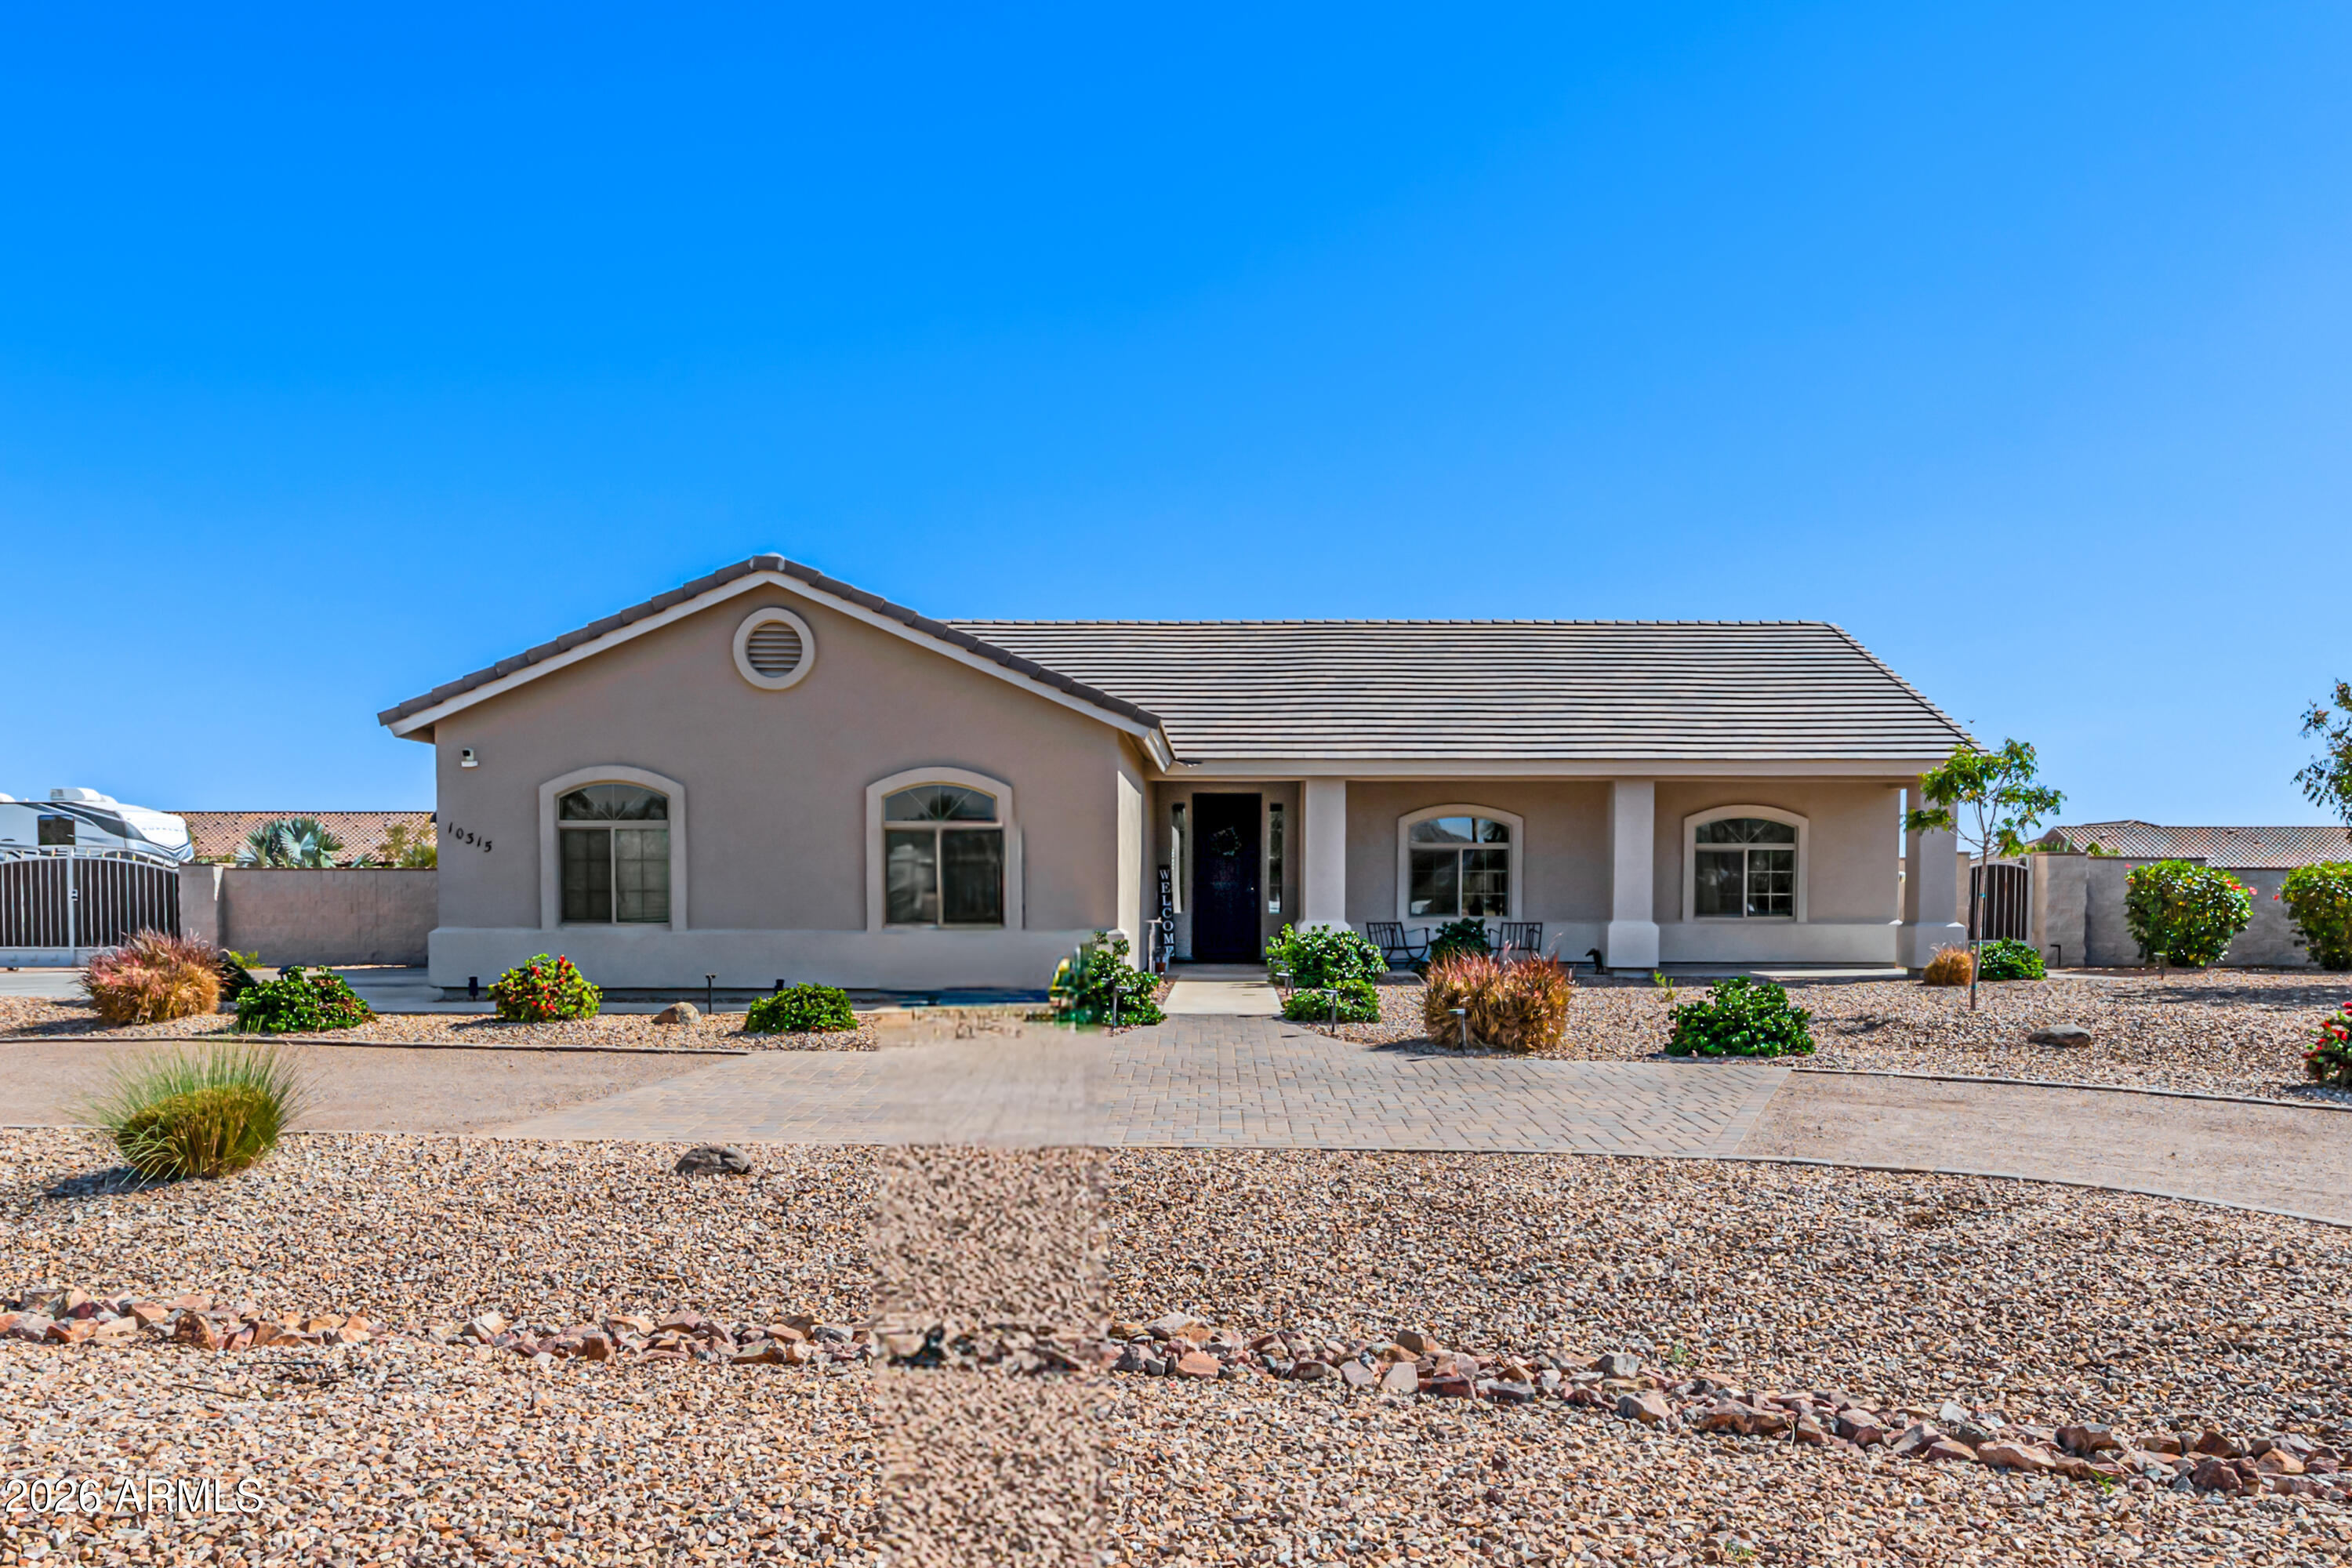
Casa Grande
10315 W ROSEMEAD Drive
4 Beds
2 Baths
1,927 Sq.Ft.
$649,900
MLS#: 6989299
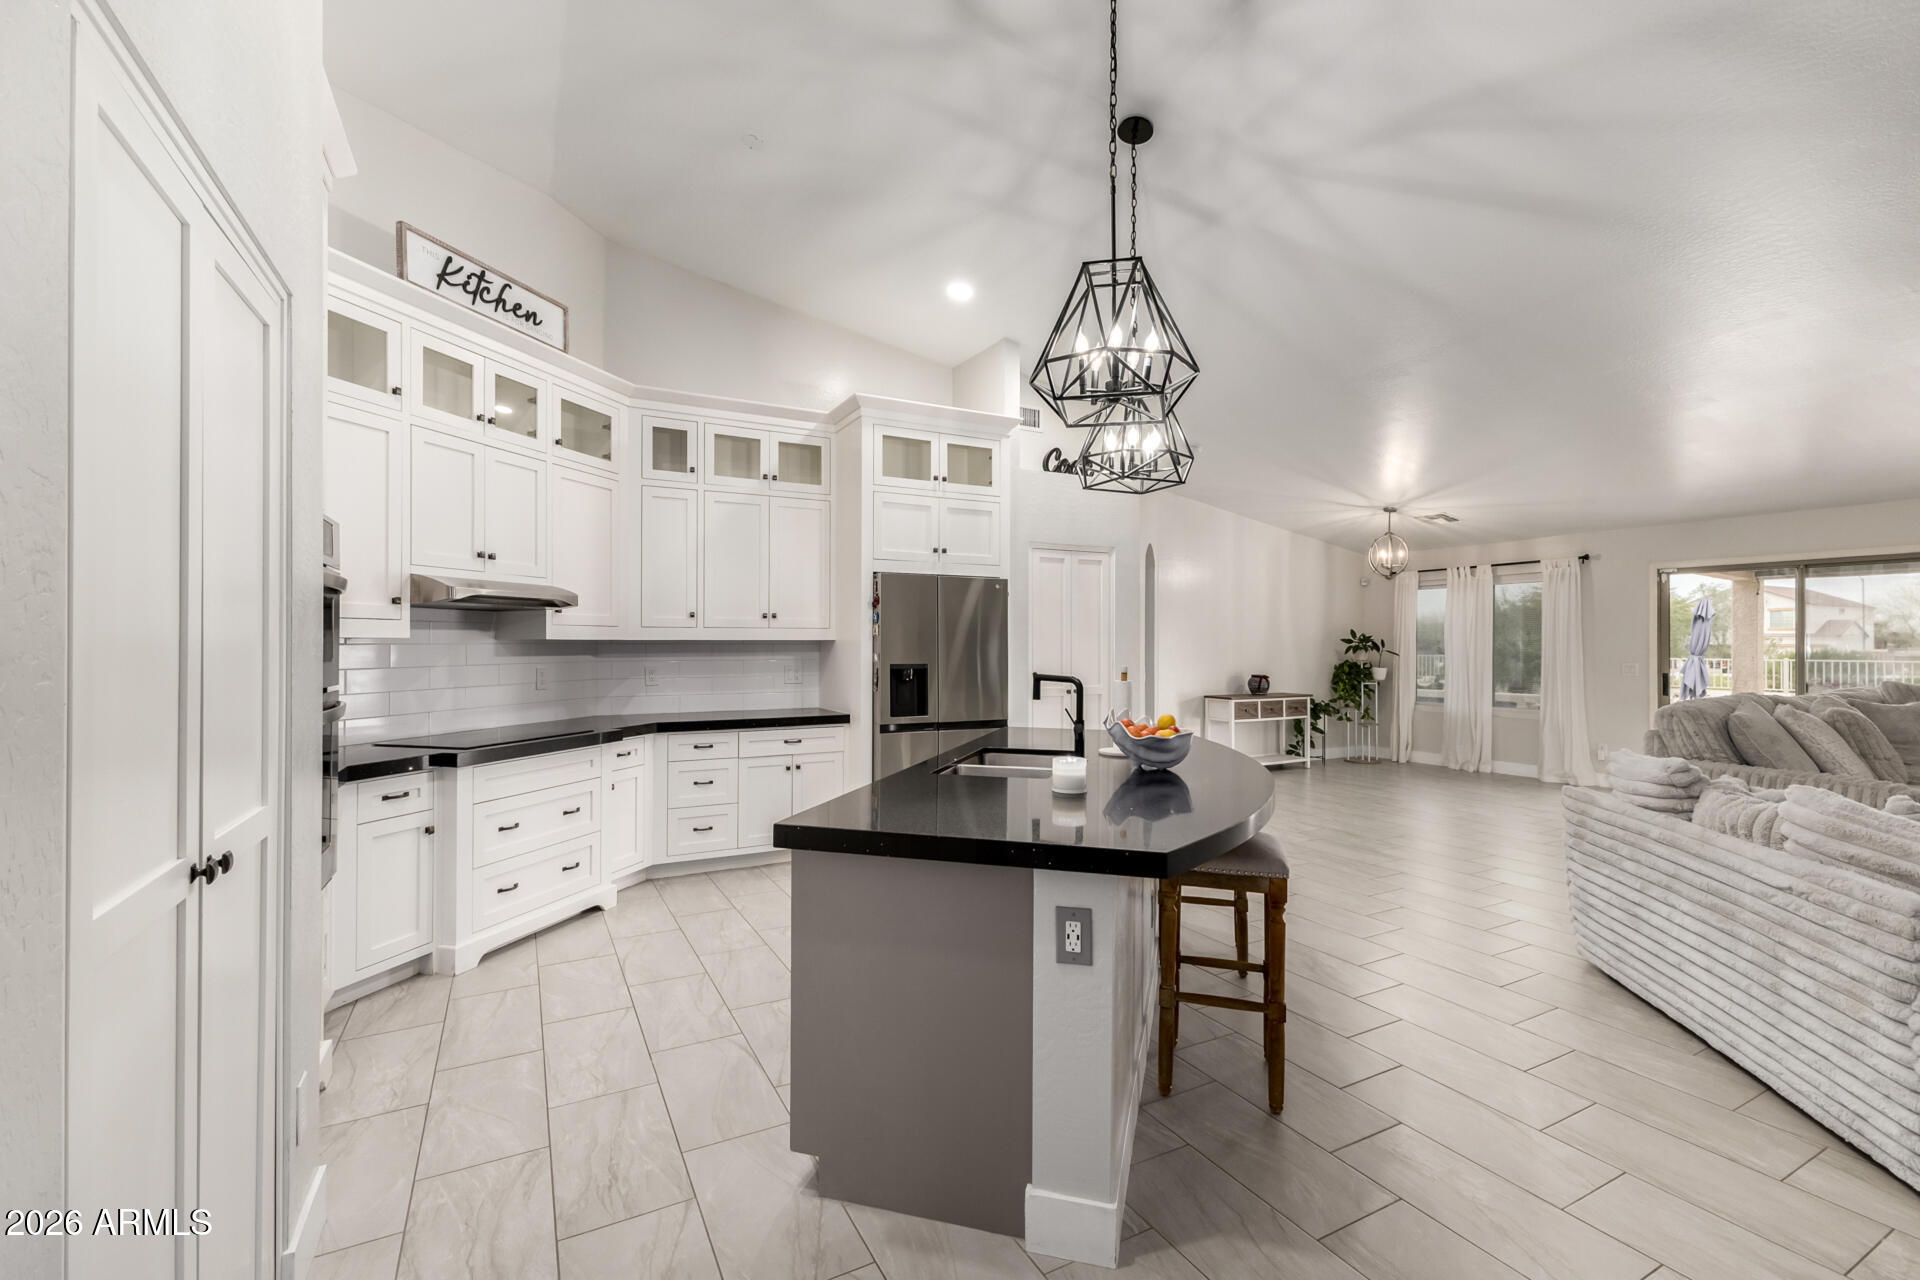
Casa Grande
3929 N DEAD WOOD Drive
4 Beds
2 Baths
2,905 Sq.Ft.
$500,000
MLS#: 6982999
Casa Grande
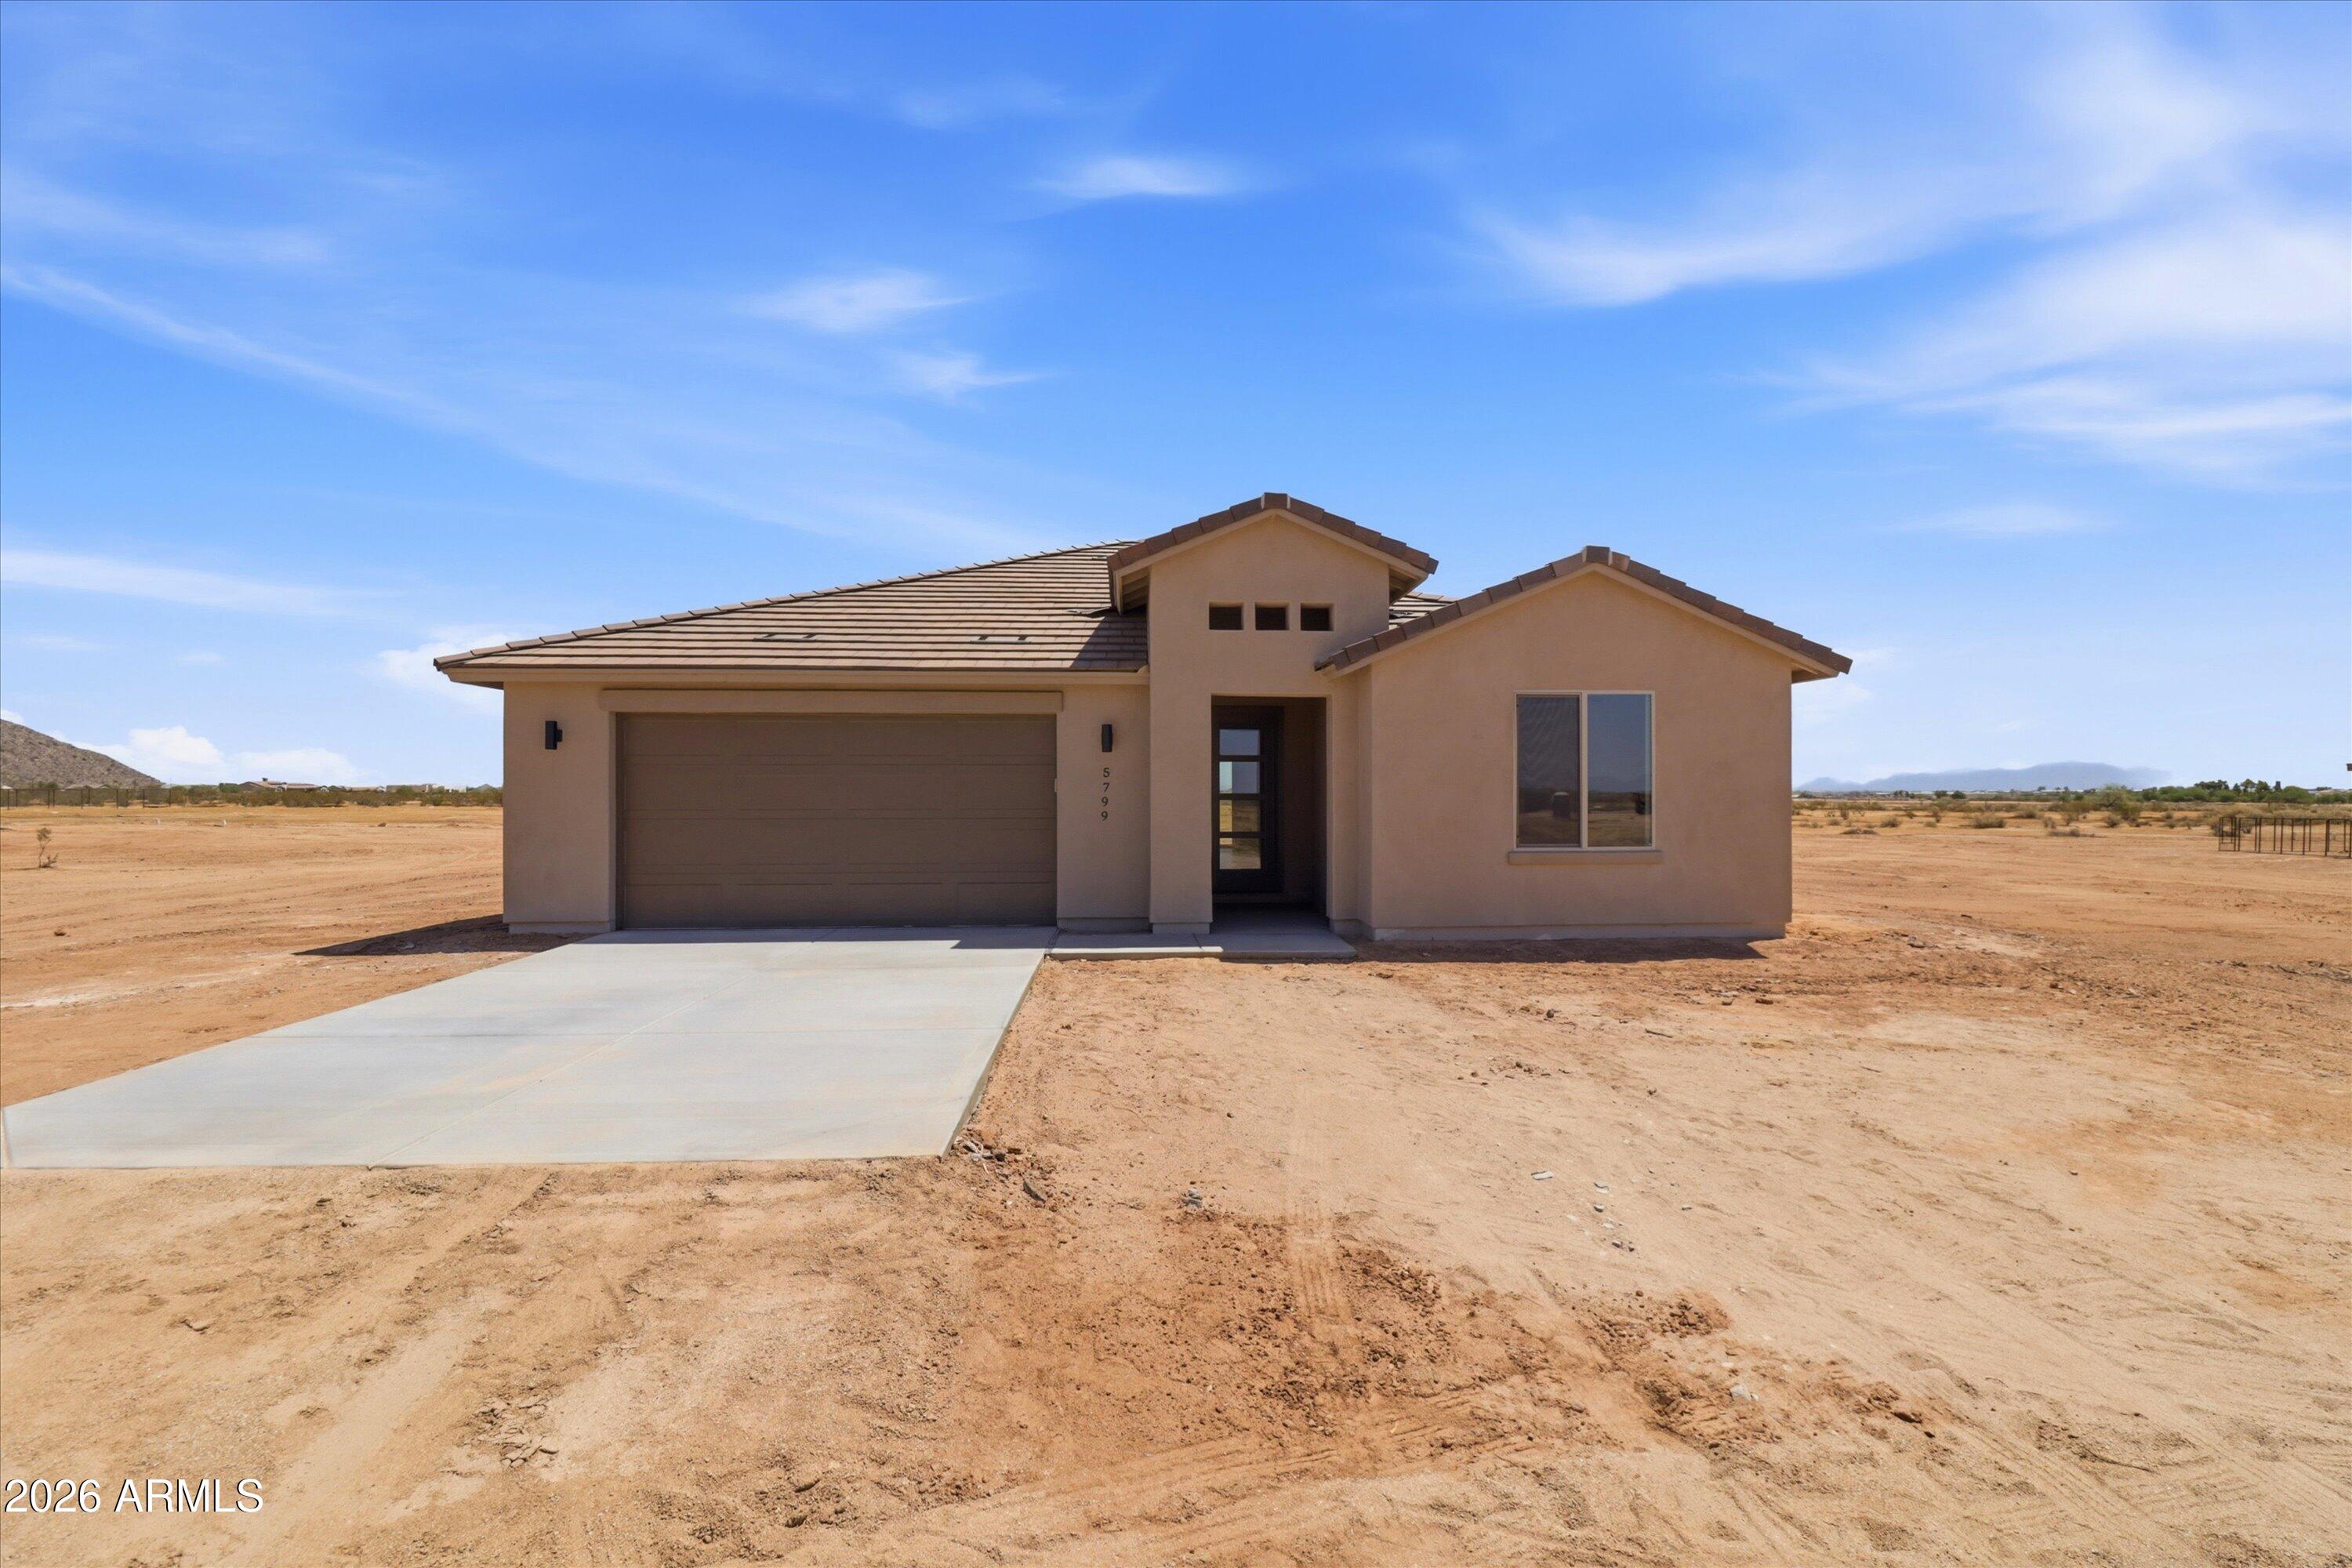
5799 N Nigal Road
3 Beds
2 Baths
1,849 Sq.Ft.
$475,000
MLS#: 6961790
Casa Grande
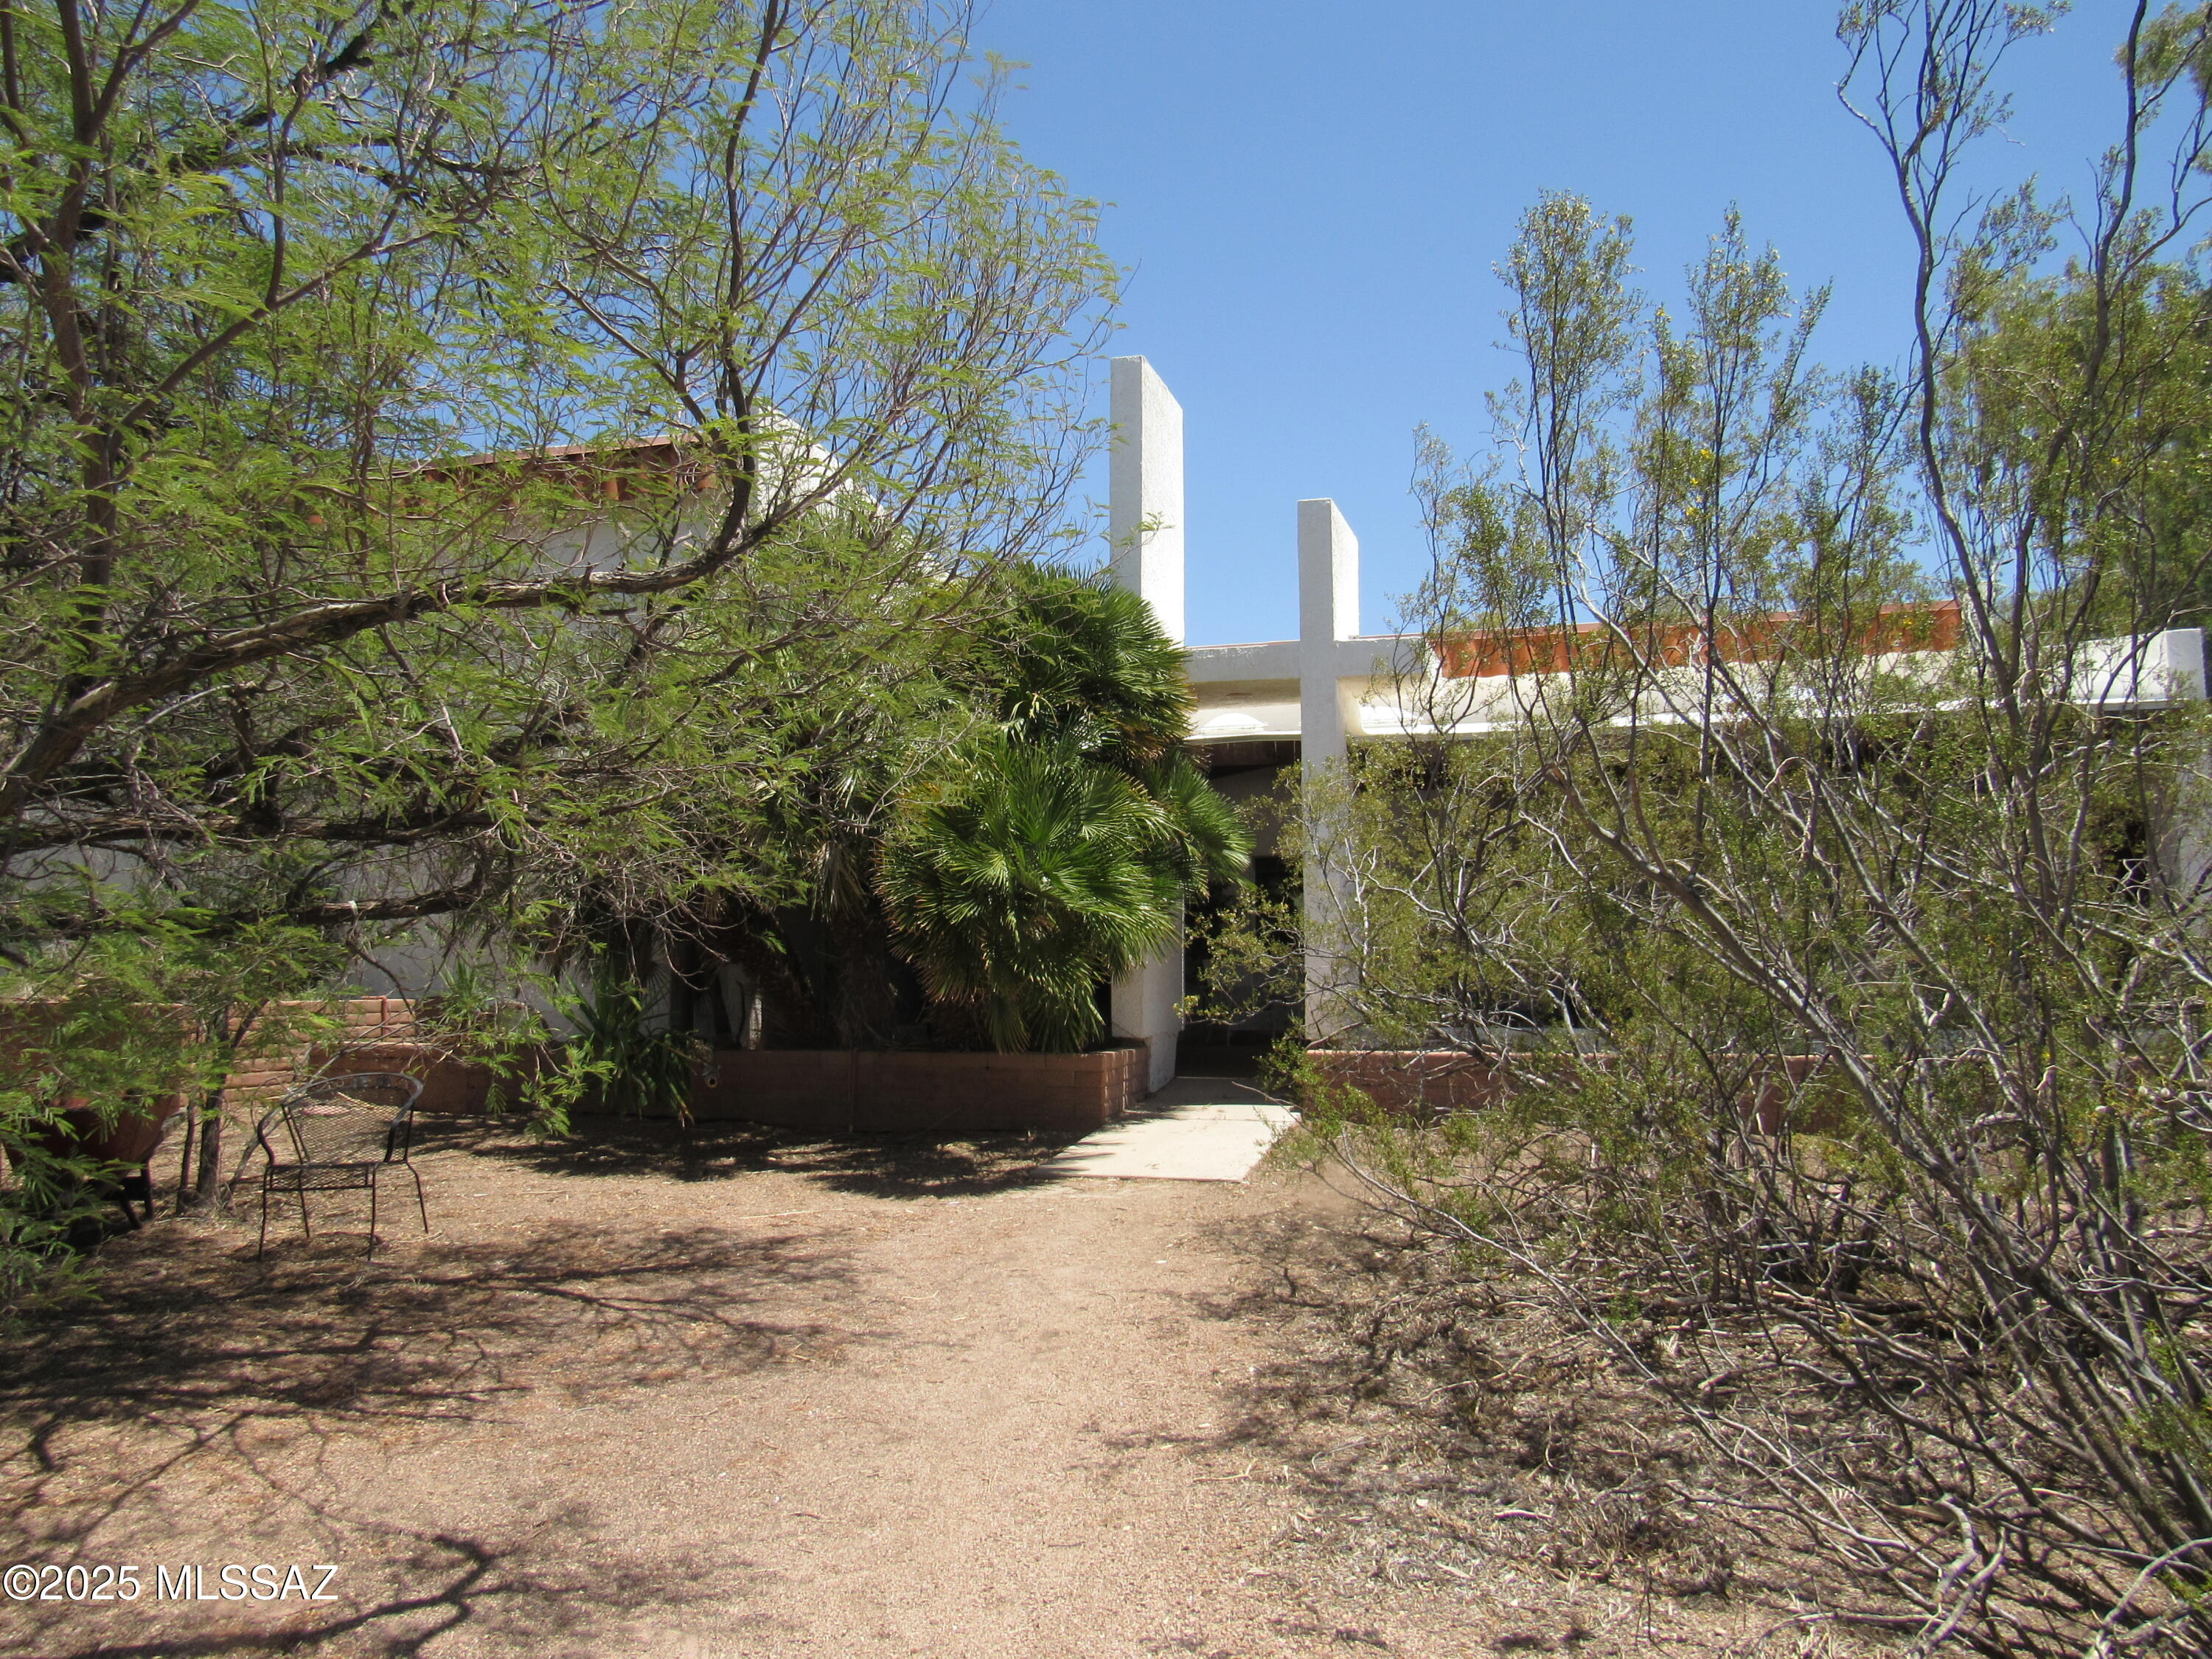
11985 N Cayce Lane
5 Beds
3 Baths
3,009 Sq.Ft.
$699,000
MLS#: 22531367
Casa Grande
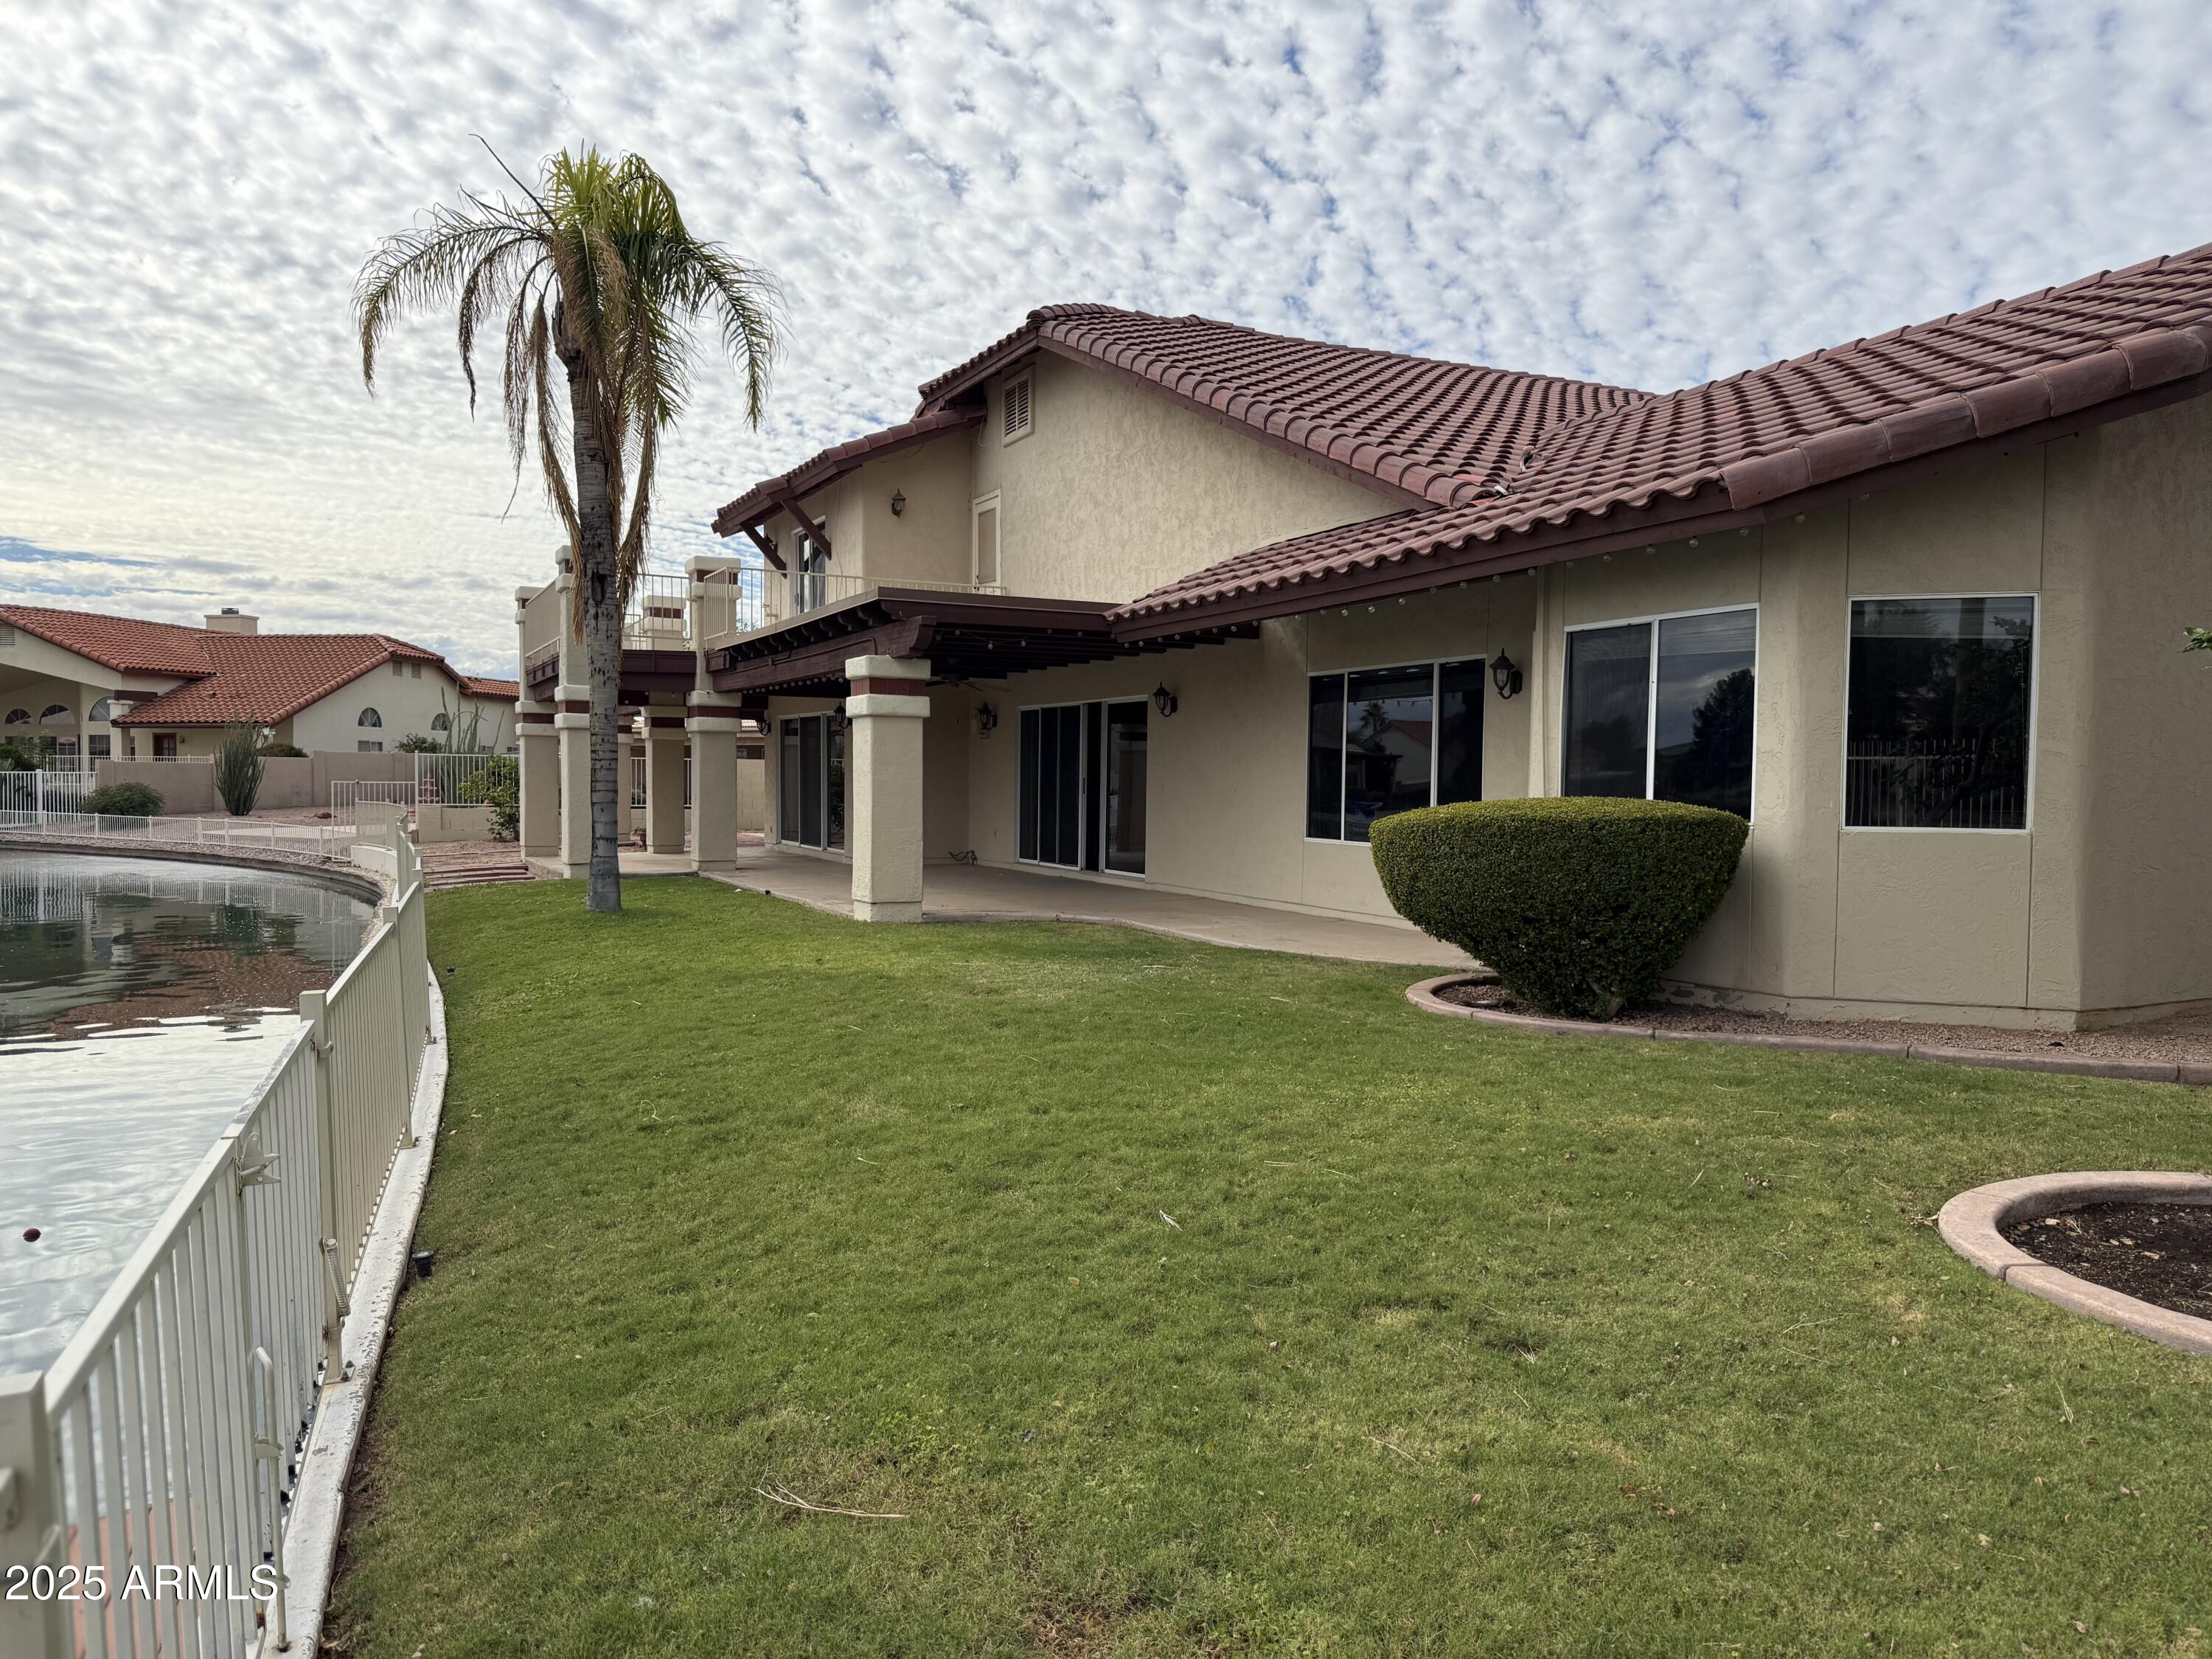
2088 N LAKE SHORE Drive
3 Beds
4 Baths
3,353 Sq.Ft.
$639,000
MLS#: 6948430
