11117 E ABILENE Avenue

Mesa, AZ 85208
Spanish

Mesa, AZ 85208

11117 E ABILENE Avenue

$380,000

MLS#: 7050196

Status: Active

Listing provided by: HomeSmart

Listing agent phone: None

Last update: 4 hours ago

New on site today

SIGNAL BUTTE MANOR 2 - Residential

About

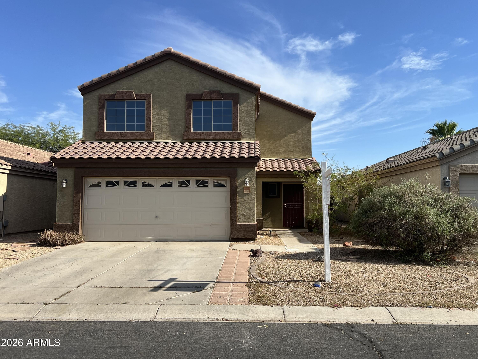
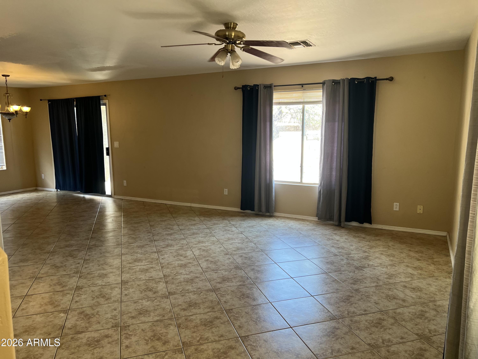
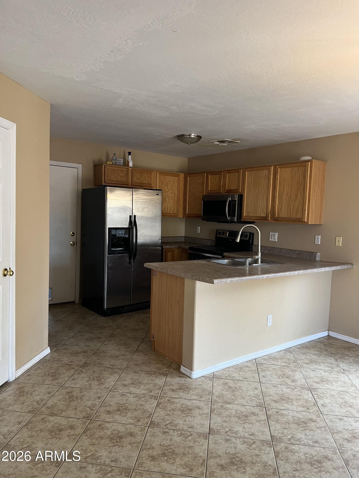
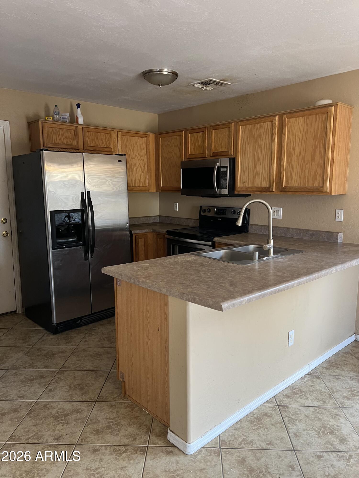
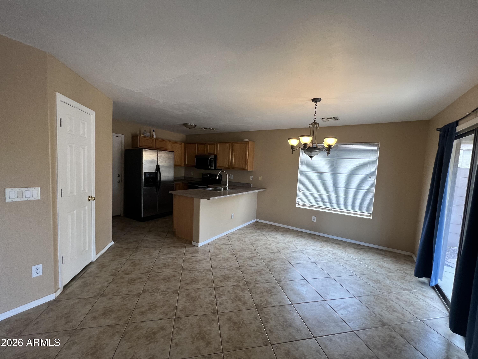
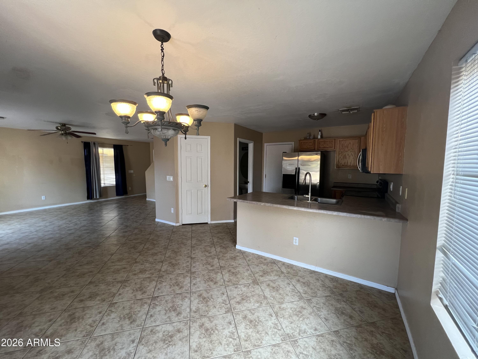
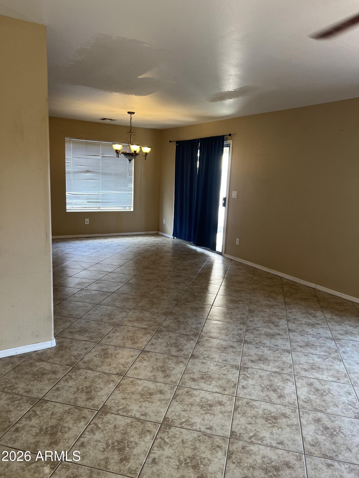
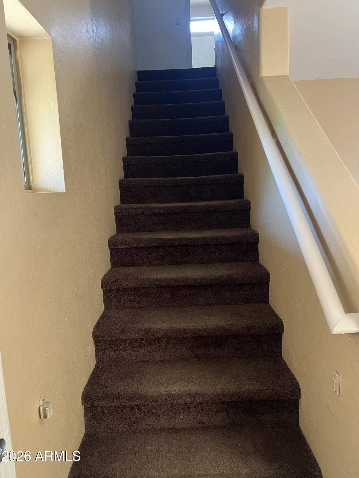
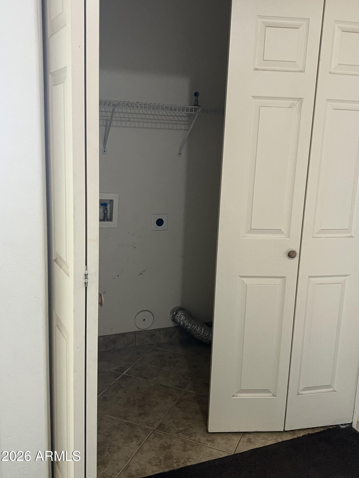
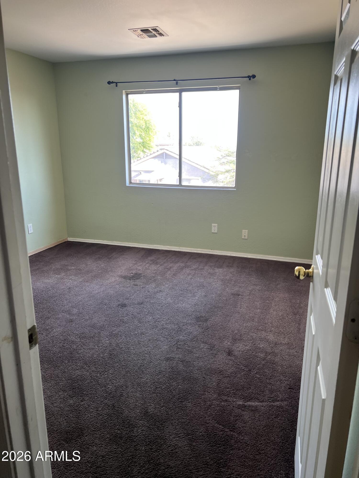
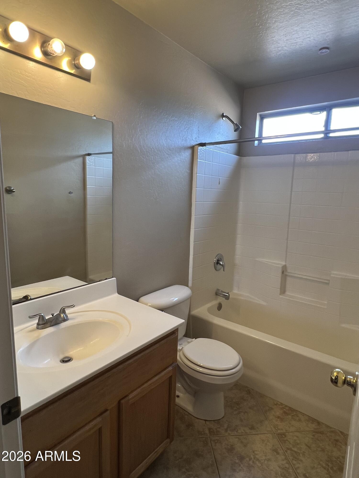
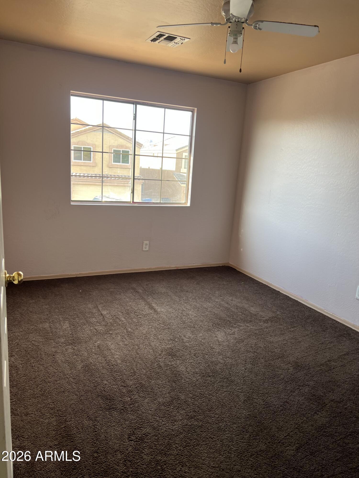
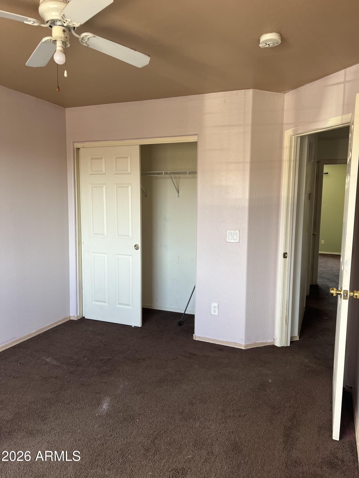
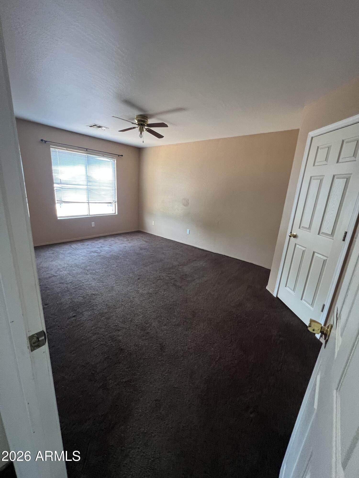
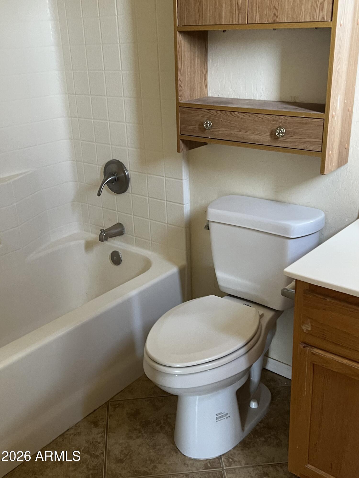
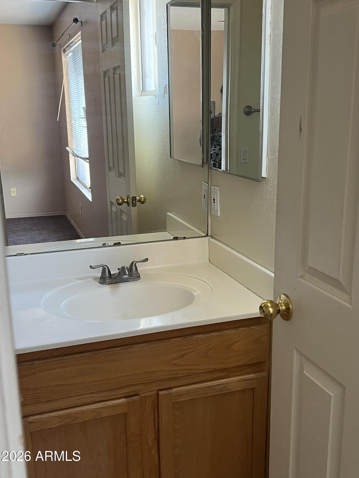
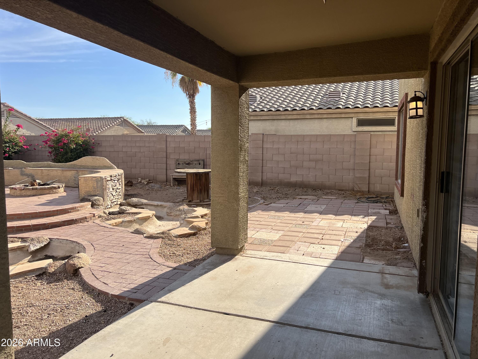
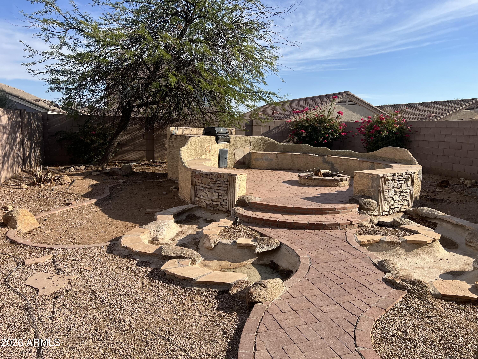
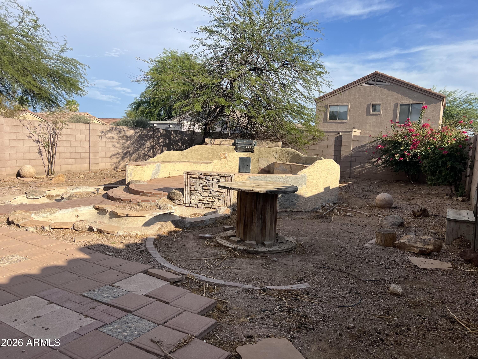
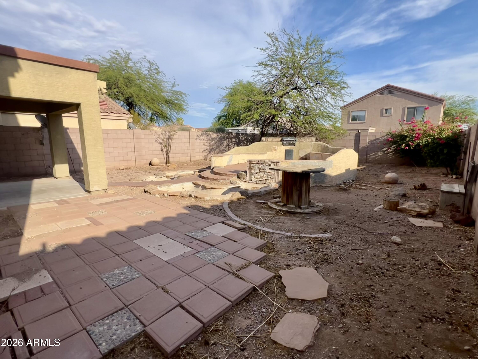
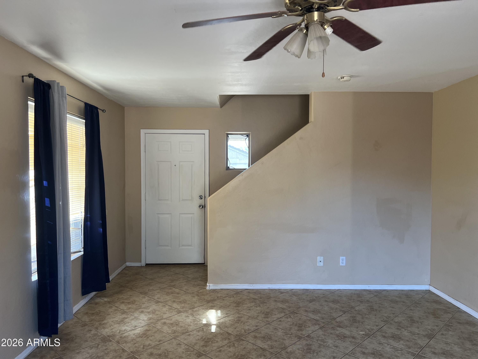
Welcome to Abilene Ave in the sought-after Signal Butte Manor community of Mesa. This 2 story home is a spacious 4-bedroom, 2.5-bathroom home, built in 2001 and contains 1,540 sf of light-filled, open-concept space. The main floor features durable tile flooring throughout the living areas, creating a seamless flow for entertaining. The kitchen boasts an eat-in dining area, a breakfast bar, and an oversized pantry for ample storage. Retreat upstairs to find four generous bedrooms and two full baths, while a convenient half-bath serves the downstairs. Outside, enjoy a beautifully designed patio and low maintenance backyard, perfect for relaxing. Complete with a 2-car garage and prime access to the Loop 202, you're just minutes from top-rated schools, dining, shopping, and parks.

Property

Beds

4

Full Baths

2

1/2 Baths

1

Year Built

2001

Sq.Footage

1,540

Features

Features & Amenities

Interior

  • Other Interior Features

    High Speed Internet, Breakfast Bar, Pantry

  • Total Bedrooms

    4

  • Bathrooms

    2

  • 1/2 Bathrooms

    1

  • Basement YN

    NO

  • Cooling YN

    YES

  • Cooling

    Central Air

  • Fireplace YN

    NO

  • Heating YN

    YES

  • Heating

    Electric

  • Pet friendly

    N/A

Exterior

  • Garage

    Yes

  • Garage spaces

    2

  • Construction Materials

    Stucco, Frame

  • Pool

    No

Area & Lot

  • Lot Size(acres)

    0.1

  • Lot Size(square feet)

    4,399

  • Property Type

    Residential

  • Property Sub Type

    Single Family Residence

  • Architectural Style

    Spanish

Price

  • Sales Price

    $380,000

  • Tax Amount

    $1,029

  • Financing Options

    Cash, Conventional, FHA, VA

  • Sq. Footage

    1,540

  • Price/SqFt

    $246

HOA

  • Association

    YES

  • Association Fee

    $90

  • Association Fee Frequency

    Monthly

  • Association Fee Includes

    N/A

Property Resources

  • Horse Property

    NO

School District

  • Elementary School

    Mesa Unified District

  • Middle School

    Fremont Junior High School

  • High School

    Skyline High School

Property Features

  • Stories

    2

  • Ownership

    Fee Simple

  • Sewer

    Public Sewer

  • Tax Lot

    155

  • Water Source

    Public

Schedule

Schedule a Showing

Showing scheduled successfully.

What is 3 + 4 ?


Change time

Mortgage calculator

Estimate your monthly mortgage payment, including the principal and interest, property taxes, and HOA. Adjust the values to generate a more accurate rate.

Your payment

Principal and Interest:

$

Property taxes:

$

HOA fees:

$

Total loan payment:

$

Total interest amount:

$

Location

  • County

    Maricopa

  • Elementary School

    Mesa Unified District

  • Middle School

    Fremont Junior High School

  • High School

    Skyline High School

Listing Courtesy of Sandra Esquivias , HomeSmart

RealHub Information is provided exclusively for consumers' personal, non-commercial use, and it may not be used for any purpose other than to identify prospective properties consumers may be interested in purchasing. All information deemed reliable but not guaranteed and should be independently verified. All properties are subject to prior sale, change or withdrawal. RealHub website owner shall not be responsible for any typographical errors, misinformation, misprints and shall be held totally harmless.

Agent Tammy Isabell

Tammy Isabell

Agent / RealtorĀ®

Call Tammy today to schedule a private showing.


* Listings on this website come from the FMLS IDX Compilation and may be held by brokerage firms other than the owner of this website. The listing brokerage is identified in any listing details. Information is deemed reliable but is not guaranteed. If you believe any FMLS listing contains material that infringes your copyrighted work please click here to review our DMCA policy and learn how to submit a takedown request.Ā© 2024 FMLS.

Properties

Related properties
New on site today
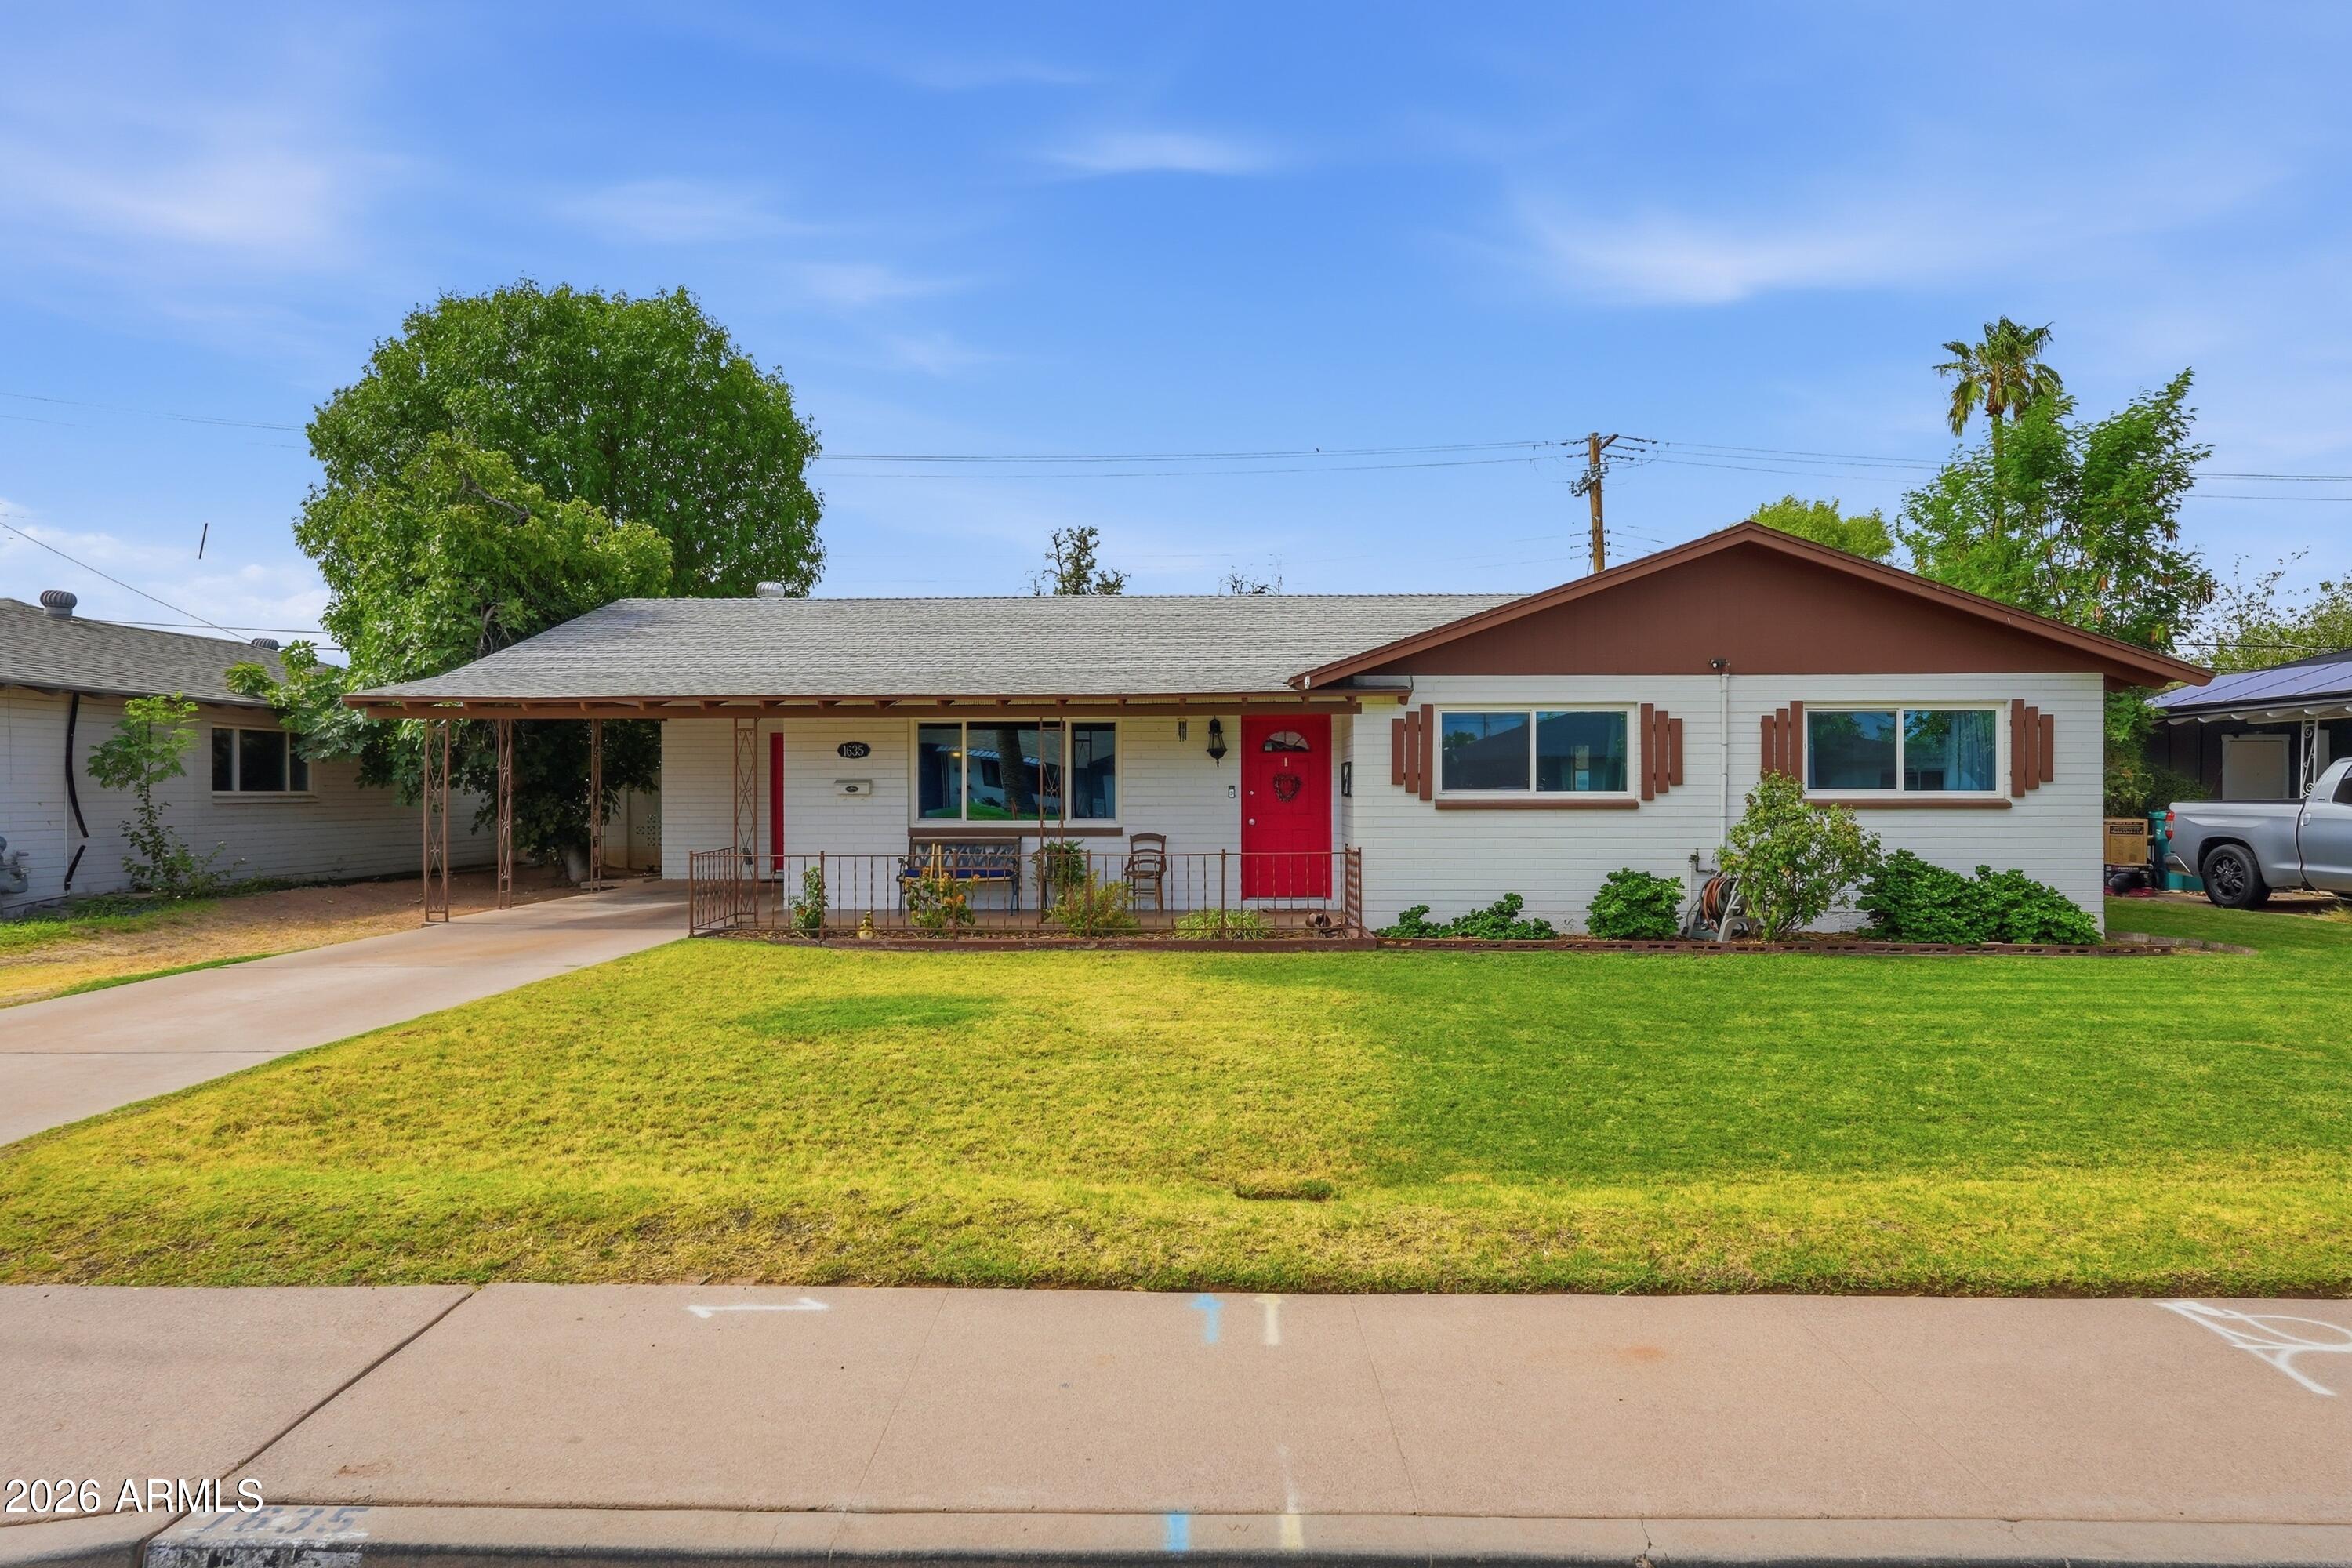
Welcome to this charming single-story home featuring 3 bedrooms and 2 bathrooms, built with durable block construction and energy-efficient features. Tile flooring flows throughout for easy care. Step outside to a long covered patio with misters, an irrigated grassy yard shaded by a mature tree, plus a fenced backyard, storage shed, outdoor utility closet, and carport -- perfect for entertaining or relaxing outdoors. Convenient location close to major highways and public transportation for an easy commute. This inviting property offers comfortable living with practical features inside and out.
#7054927

Mesa

1635 E DANA Avenue

3 Beds

2 Baths

1,600 Sq.Ft.

$410,000

MLS#: 7054927
New on site today
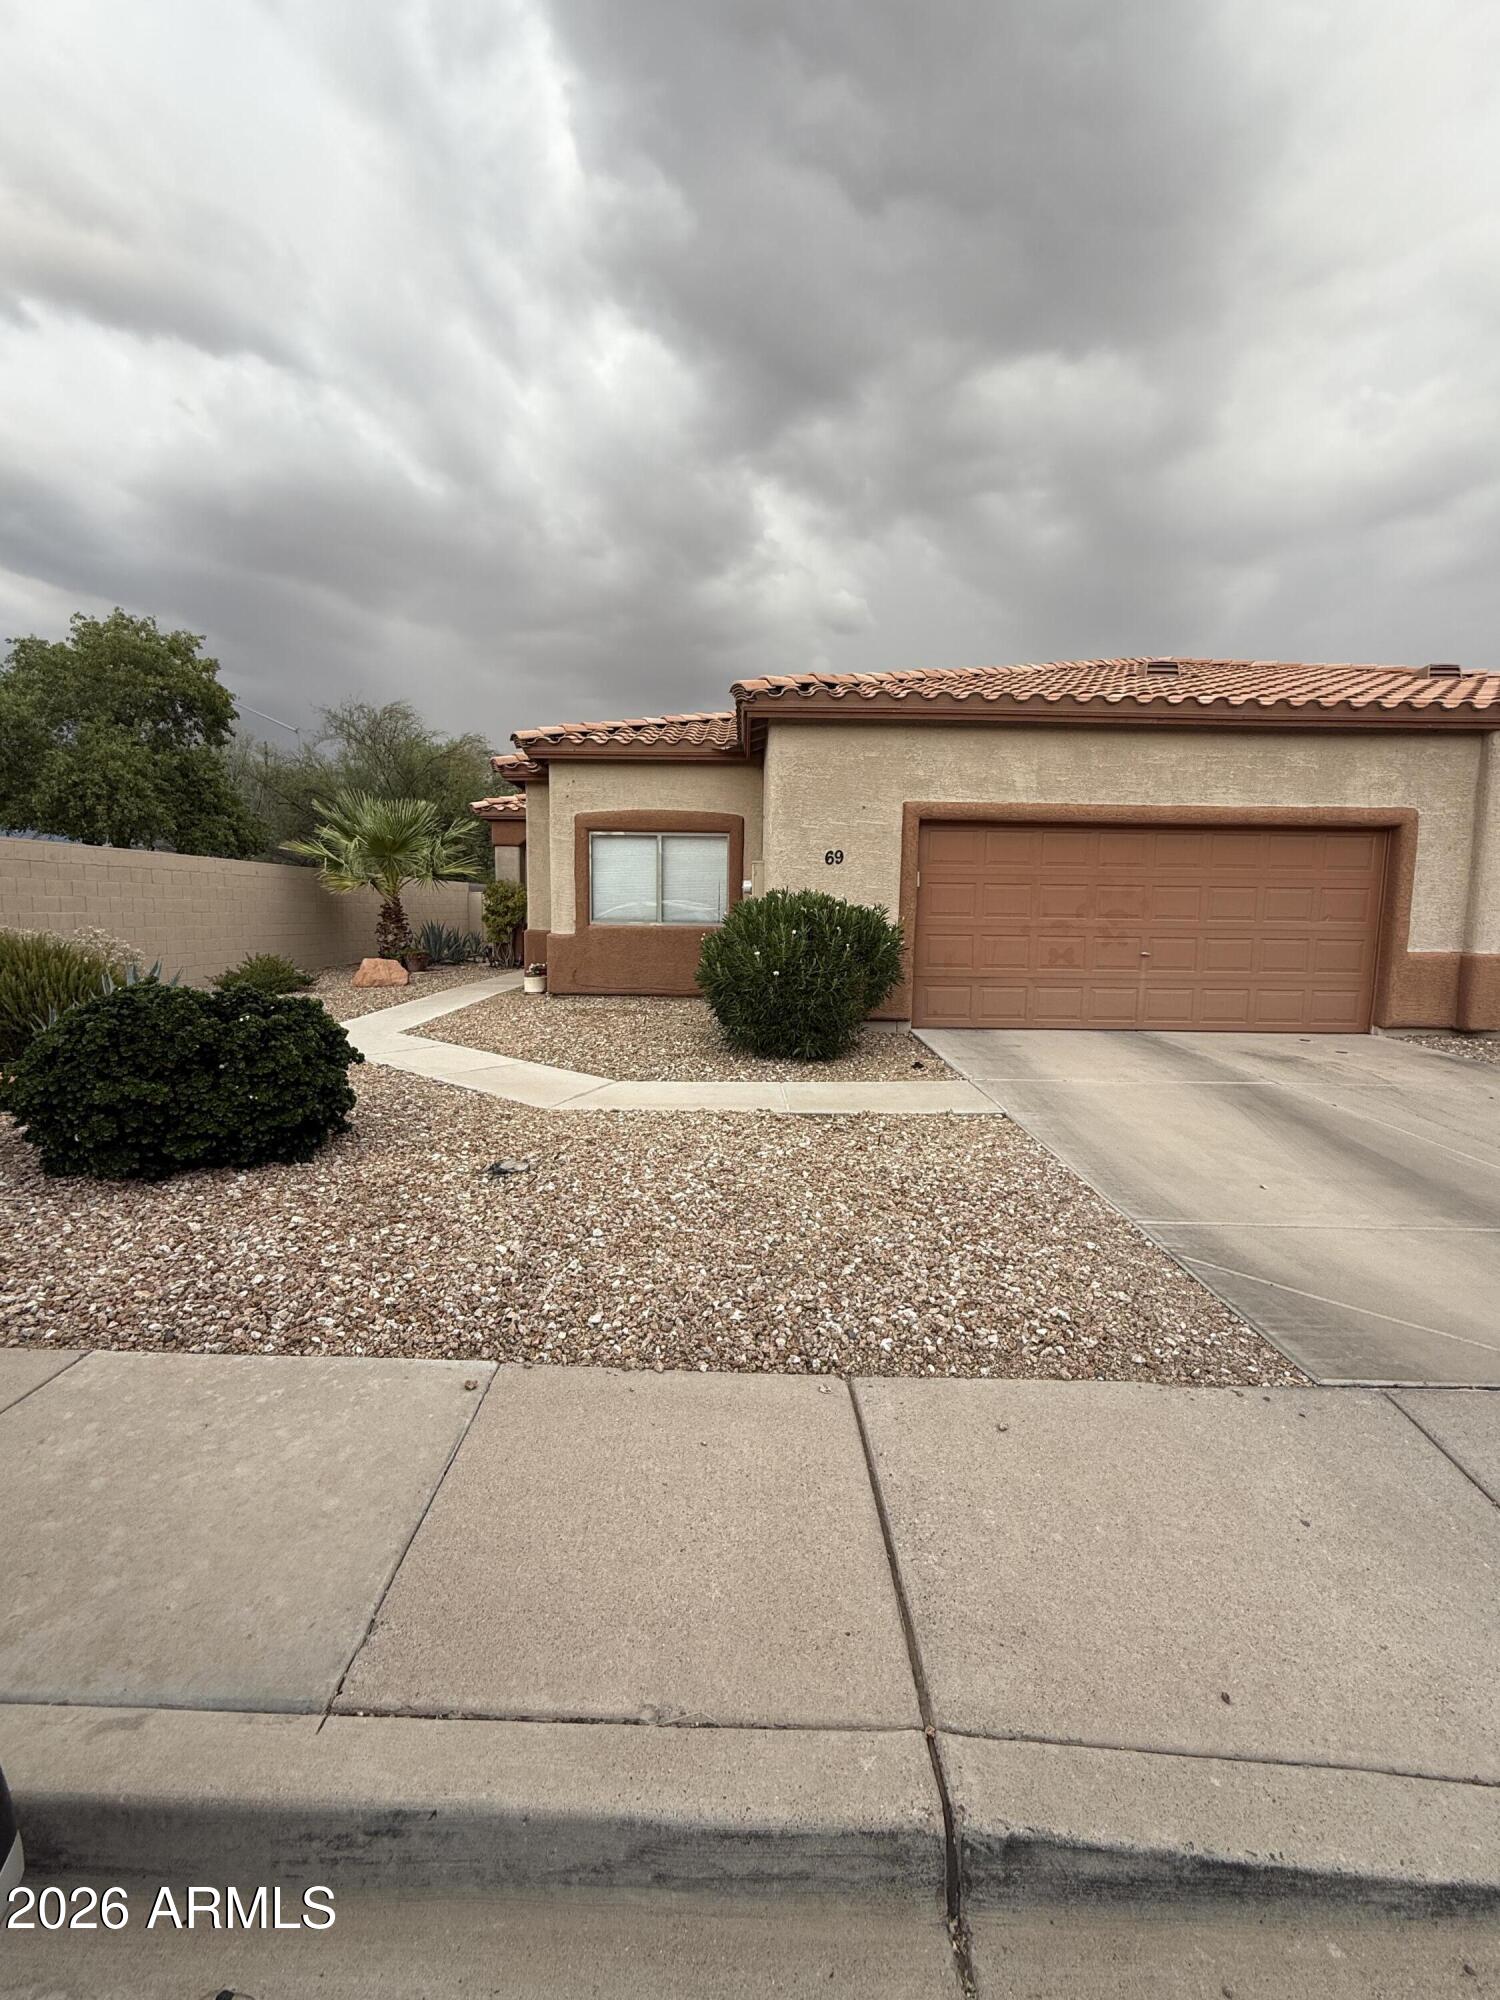
Welcome home to this great one story split floorplan 2 bedroom, 2 bathroom home with a den located in a private gated community. This home was updated with granite countertops and new kitchen sink in 2024, a new HVAC system in 12/24 and a new roof in 6/2025. This home has a great size master bedroom with ensuite bathroom that features a tub/shower combo, a walk in closet, double vanity and a water closet. The second bedroom is also a great size and is located right next to the hallway bathroom. Also featuring a 2 car garage, this home is ready for immediate move in.
#7054155

Mesa

6720 E ENCANTO Street 69

2 Beds

2 Baths

1,596 Sq.Ft.

$350,000

MLS#: 7054155
New on site today
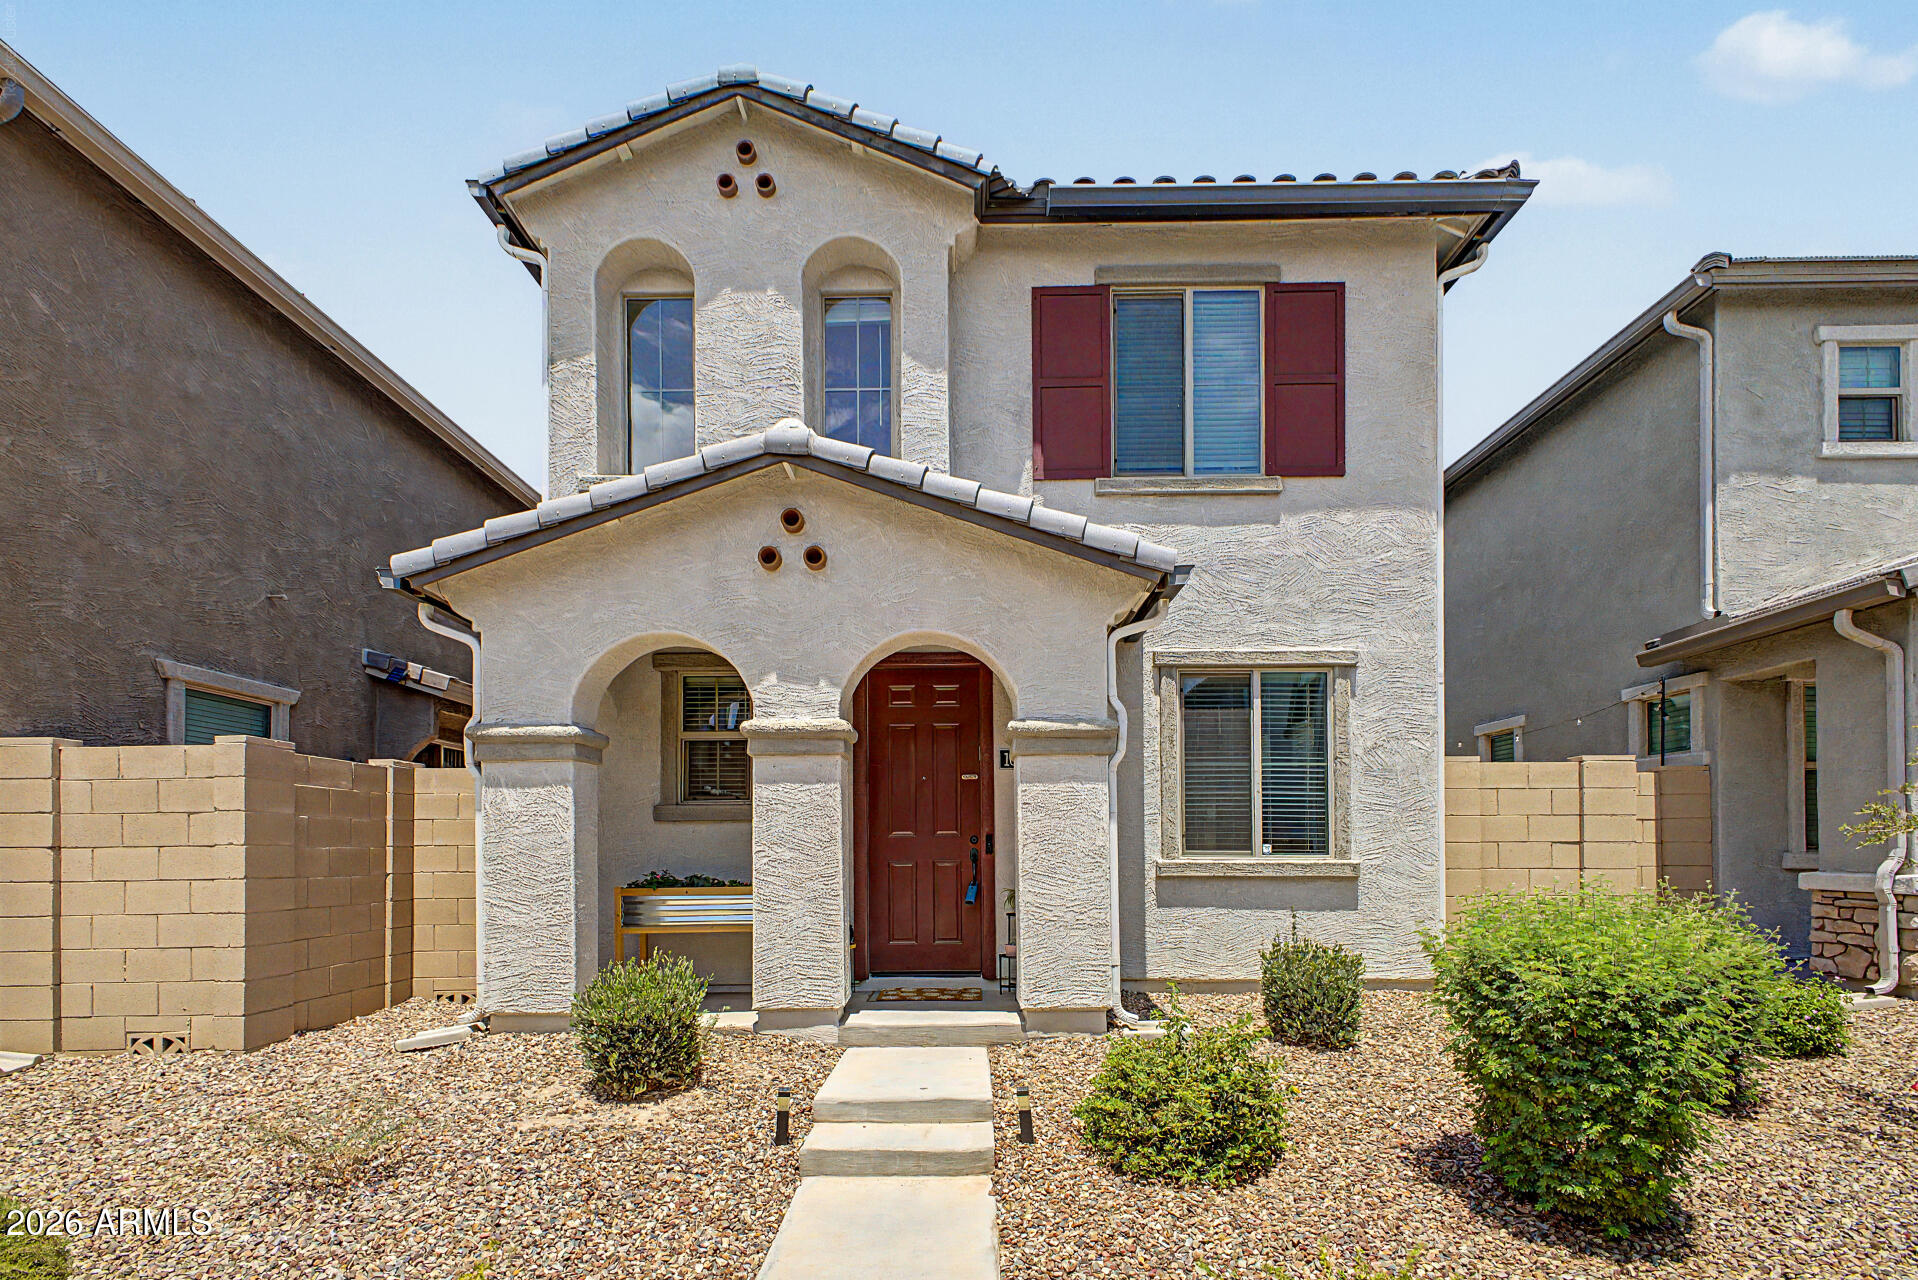
This pristine, single-owner home is move-in ready and ideally located within the neighborhood. The main floor features durable tile flooring and a kitchen upgraded with granite countertops. Upstairs, an extra-wide landing connects the primary suite and additional bedrooms. The primary bathroom includes dual sinks and generous storage. Outside, enjoy a low-maintenance backyard complete with artificial turf and pavers.
#7054483

Mesa

1659 S 82ND Place

3 Beds

2 Baths

1,605 Sq.Ft.

$425,000

MLS#: 7054483
New on site 1 day ago
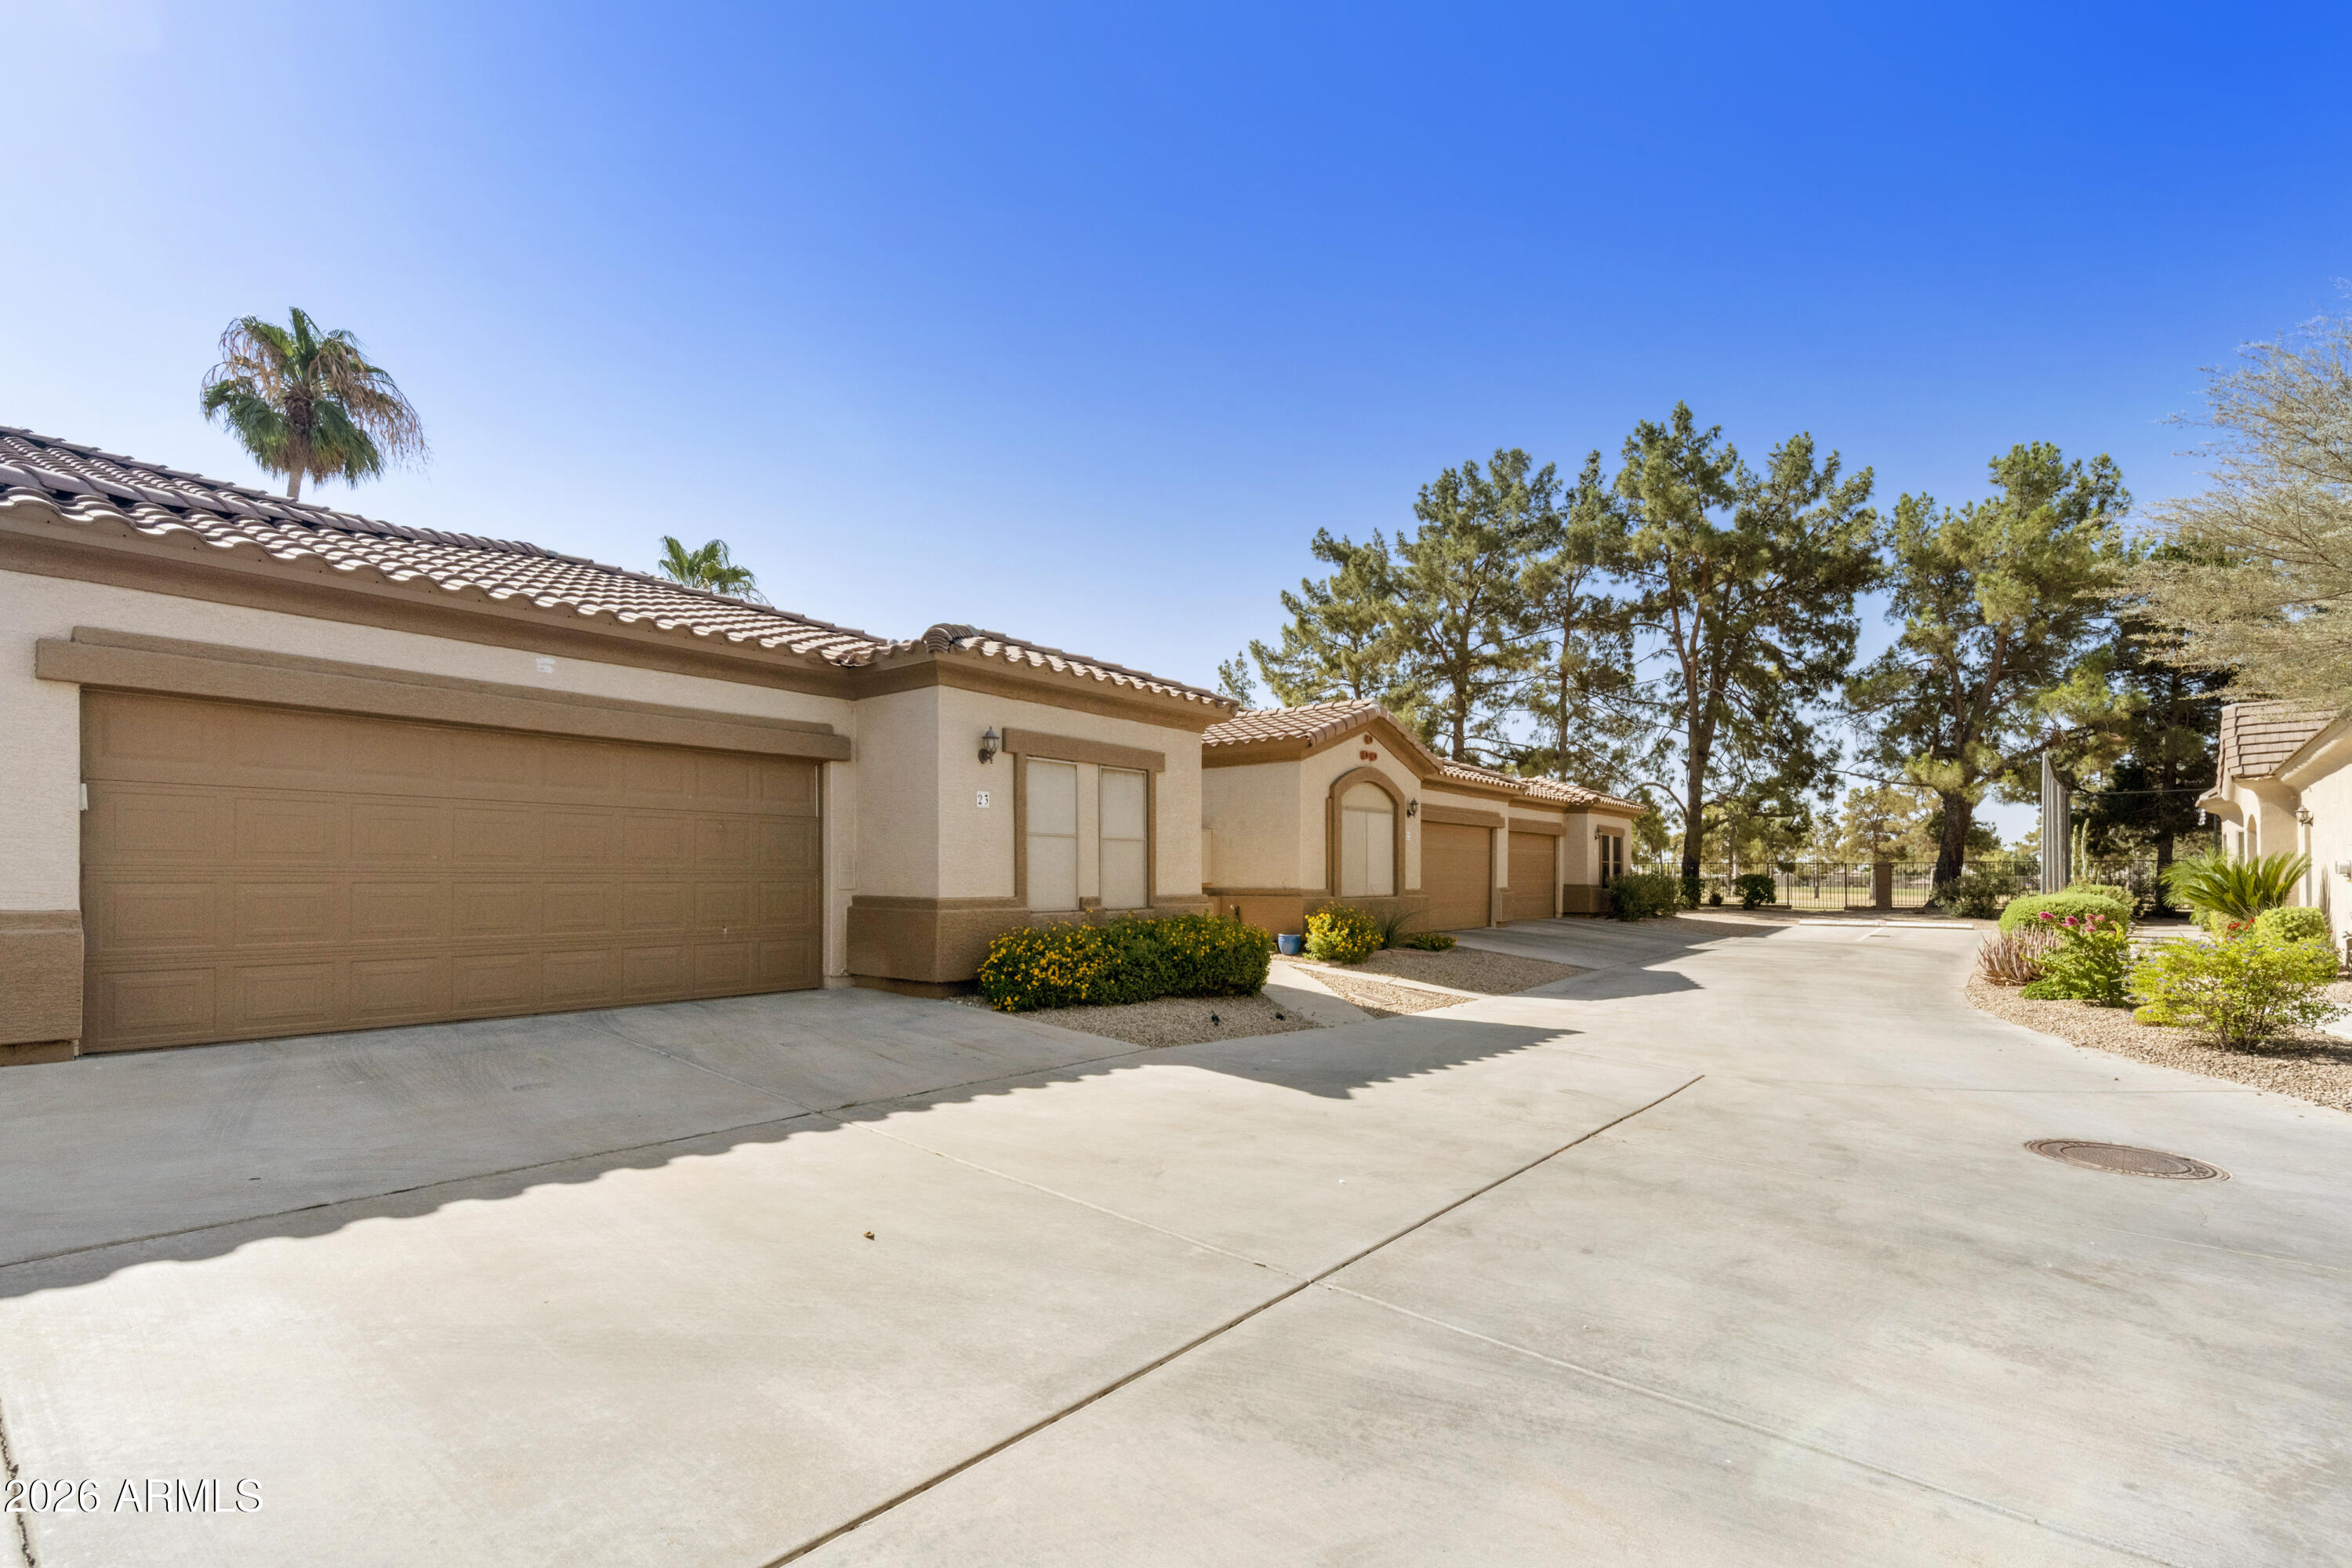
Move right into this beautifully maintained, fully furnished condo featuring stunning mountain and pond views in the highly sought-after 55+ gated community of Fountain of the Sun. This move-in-ready home offers vaulted ceilings, an automatic skylight in the great room, quartz countertops in the kitchen, newer kitchen appliances, a breakfast bar, formal dining area, and a spacious split-bedroom floor plan. The primary suite features a walk-in closet and an updated en-suite bath. Additional highlights include vinyl flooring and baseboards throughout, creating a modern, cohesive look, ceiling fans, direct garage access through the laundry room with the washer and dryer included, a covered patio, and an attached two-car garage. CLICK MORE... Flooring was fully updated in 2023, with partial kitchen and bathroom updates completed the same year. Walking distance to the main pool/spa, Activity Center, Birdie's Restaurant, Golf Pro Shop, and driving range. Conveniently located near the US 60 and Red Mountain Freeways, with easy access to Mesa Gateway Airport, Sky Harbor, and Costco. Superstition Springs & San Tan Mall are a short drive away. Enjoy Country Club & Golf Community amenities, including a lake, golf course, pickleball, bocce ball, fitness, billiards, library, and more.
#7054895

Mesa

7909 E BROADWAY Road 23

2 Beds

2 Baths

1,534 Sq.Ft.

$435,000

MLS#: 7054895
New on site 1 day ago
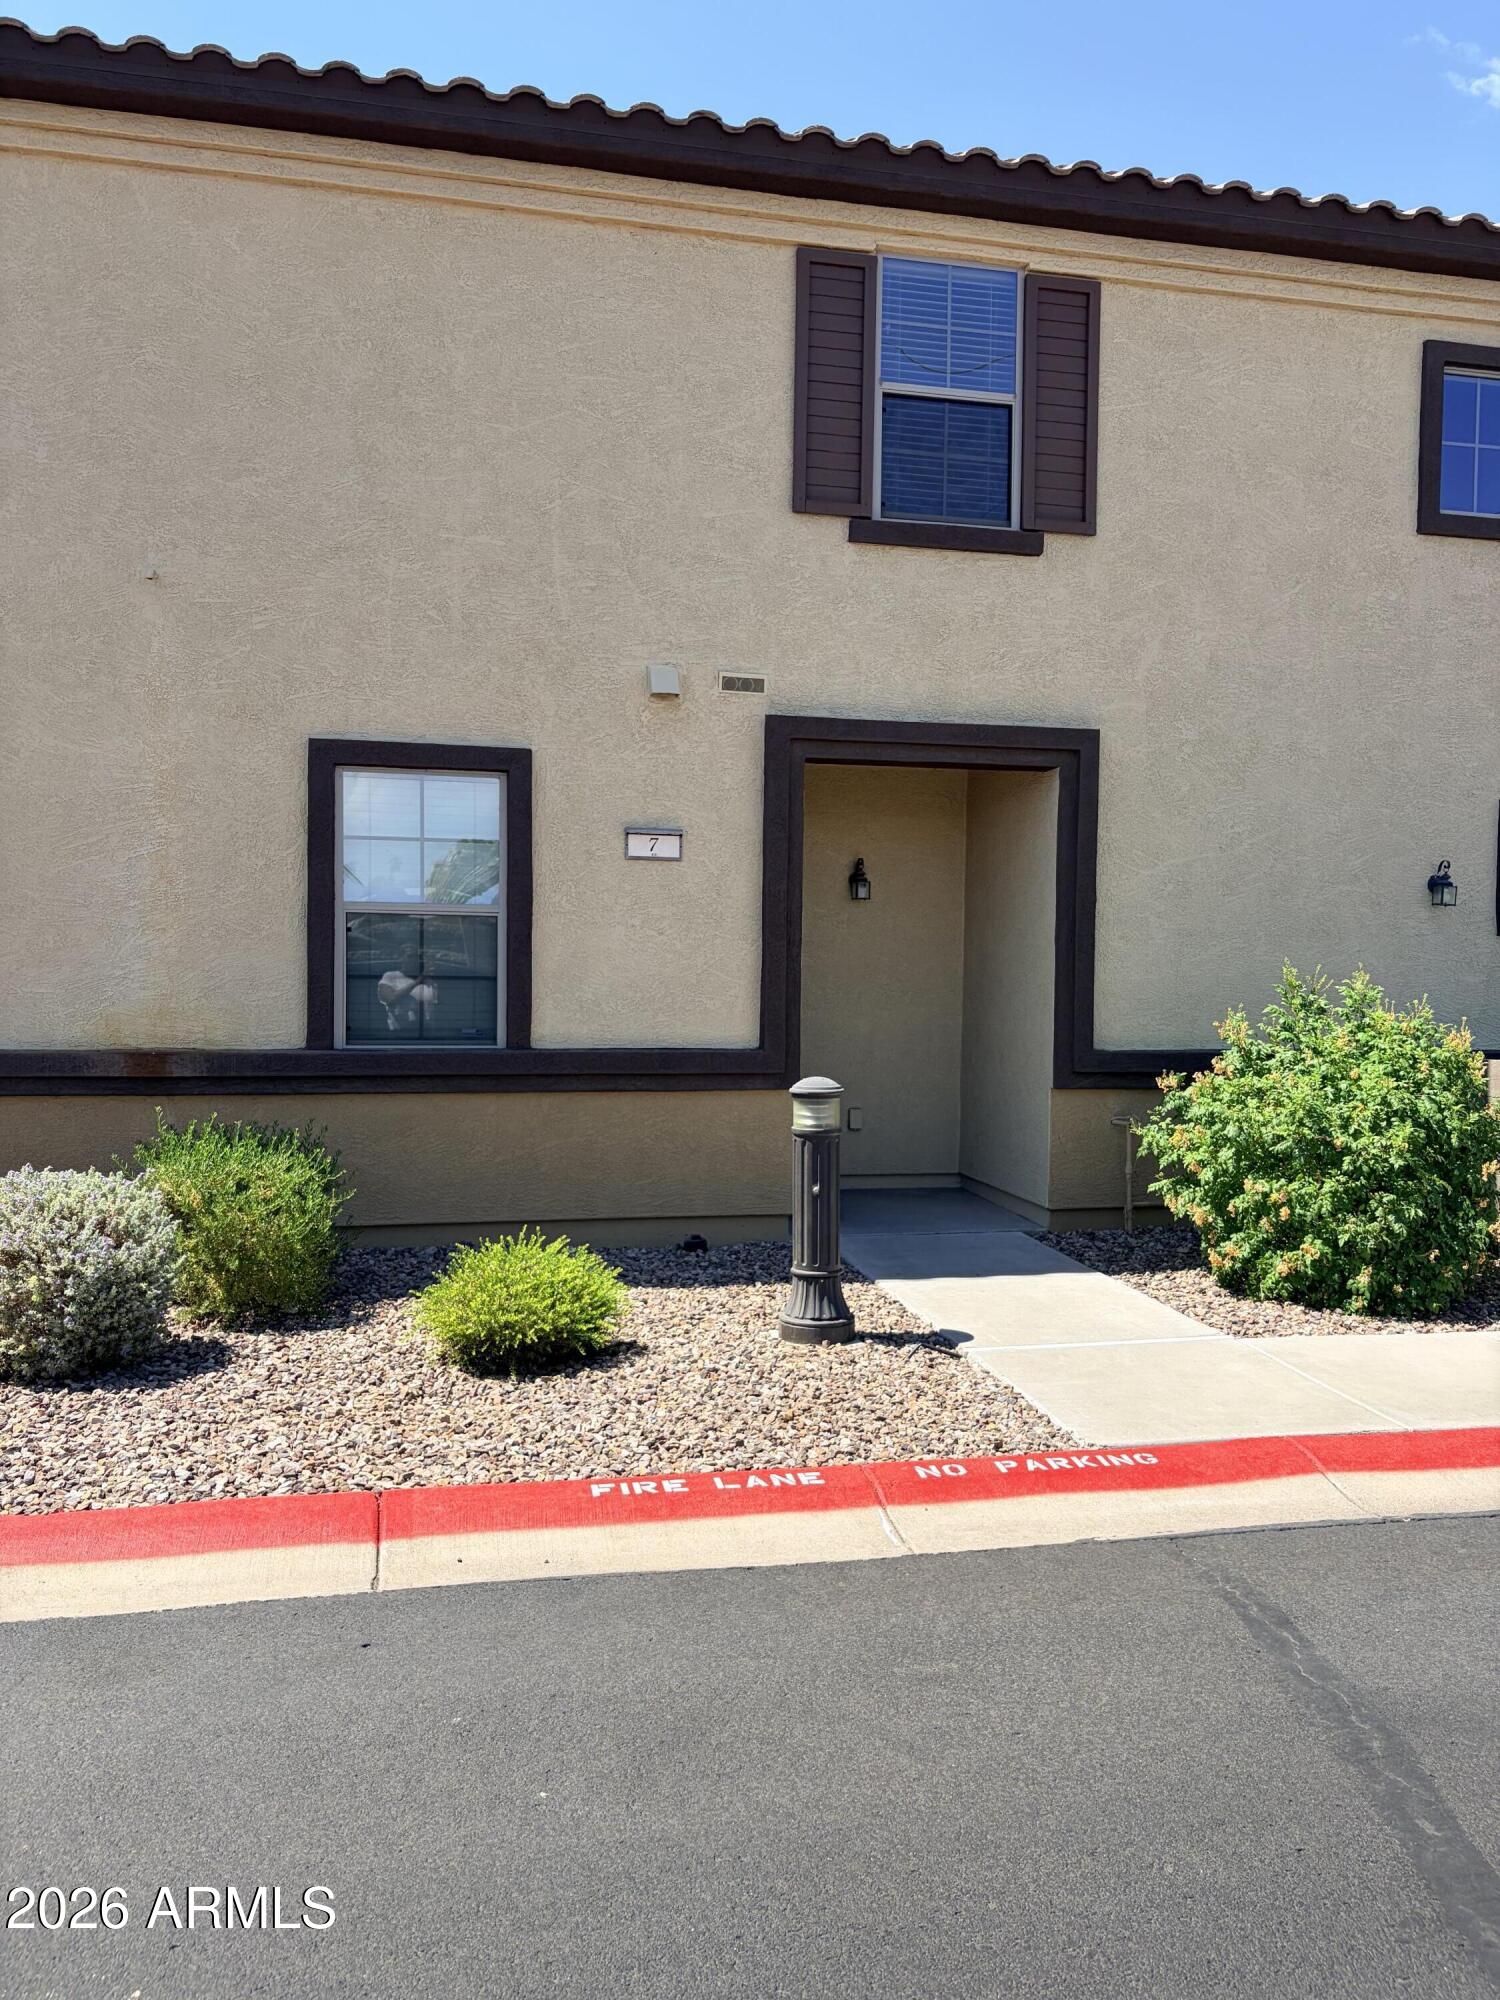
Welcome to this beautifully maintained corner-lot condo in the highly desirable Muirfield Village community of Mesa. Offering 3 bedrooms, 2.5 bathrooms, and a 2-car garage, this home combines comfort, convenience, and low-maintenance living.

Step inside to find a bright, open floor plan featuring tile flooring throughout the main level, plush carpet in the bedrooms, and a neutral color palette that complements any style. The spacious living and dining areas flow seamlessly into the kitchen, creating the perfect space for everyday living and entertaining.

Upstairs, you'll find generously sized bedrooms, including a comfortable primary suite with ample closet space and a private bath. The corner-lot location provides added privacy and natural light, while the attached 2-car garage offe plenty of storage and convenience.

Residents enjoy access to community amenities, including a nearby pool, walking trails, and beautifully maintained common areas. Ideally located just minutes from the US-60 and Loop 202, commuting throughout the Valley is a breeze. Shopping, dining, and entertainment are all close by, with popular East Mesa destinations such as Charleston's, BJ's Restaurant & Brewhouse, P.F. Chang's, and the Superstition Springs area just a short drive away.

Whether you're a first-time buyer, seasonal resident, or investor, this move-in-ready home offers the perfect blend of comfort, convenience, and Arizona living.
#7042774

Mesa

1250 S Rialto -- 7

3 Beds

2 Baths

1,534 Sq.Ft.

$360,000

MLS#: 7042774
New on site 1 day ago
No HOA! Opportunities like this don't come along often! The only home currently available in the desirable Centurion Meadows community, this well-maintained, original-owner-style property offers the perfect chance to create a home that reflects your personal style while enjoying an established neighborhood in a prime location. Conveniently situated with quick freeway access and just minutes from shopping, dining, and Harris Elementary School, this home combines everyday convenience with exceptional value. Set on one of the largest lots in the community--over 10,000 square feet--the possibilities are endless. Inside, the thoughtfully designed 3-BDRM, 2-BA floor plan offers an ideal blend of open living and flexible spaces. Enjoy both a formal living room and a formal dining room, CLICK MORE along with a spacious family room featuring a cozy wood-burning fireplace that flows seamlessly into the eat-in kitchen, complete with a breakfast nook and breakfast bar. Whether you're entertaining guests or enjoying a quiet evening at home, the generous living areas provide comfort and versatility.

Each of the three bedrooms offers ample space, while tile and carpet flooring throughout create a warm, inviting feel. Additional features include a 2011 A/C system, approximately 15-year-old roof, and Rol-a-Shield security shutters on every window for added comfort and peace of mind.
 
Step outside to discover an oversized backyard with endless potential. The expansive lot includes an RV gate with electrical, an extended covered patio, a storage shed, and plenty of room to design your dream outdoor retreat, add a pool, create gardens, or simply enjoy the open space.
Completing the home is an extended 2-car garage offering extra room for storage, hobbies, or workspace.
Priced to make it your home, this is a rare opportunity to own one of Centurion Meadows' most spacious properties and customize it to fit the lifestyle you've been envisioning. Don't miss your chance to make this exceptional home your own.
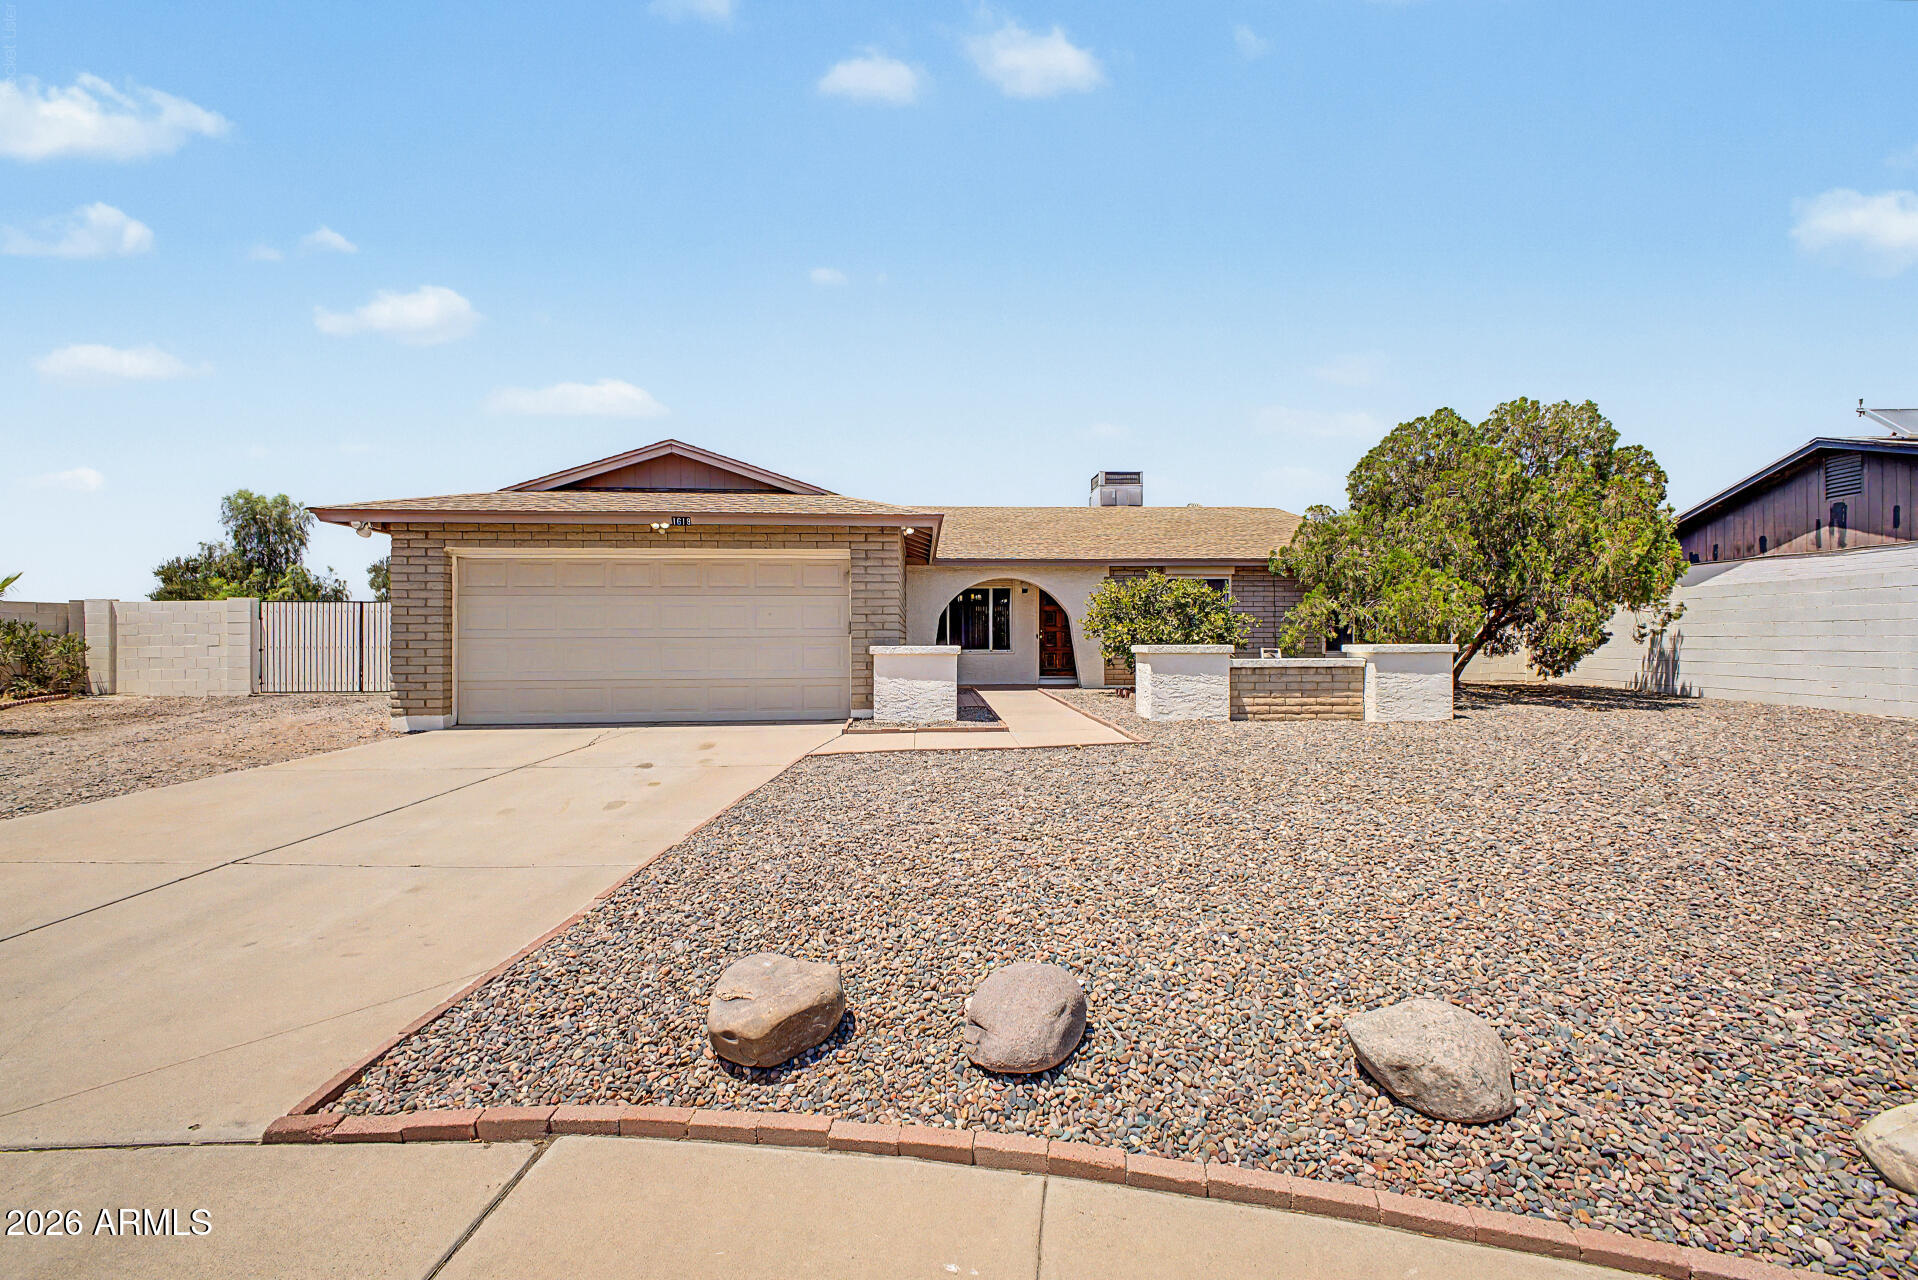
#7049680

Mesa

1618 E IMPALA Avenue

3 Beds

2 Baths

1,875 Sq.Ft.

$375,000

MLS#: 7049680
New on site 1 day ago
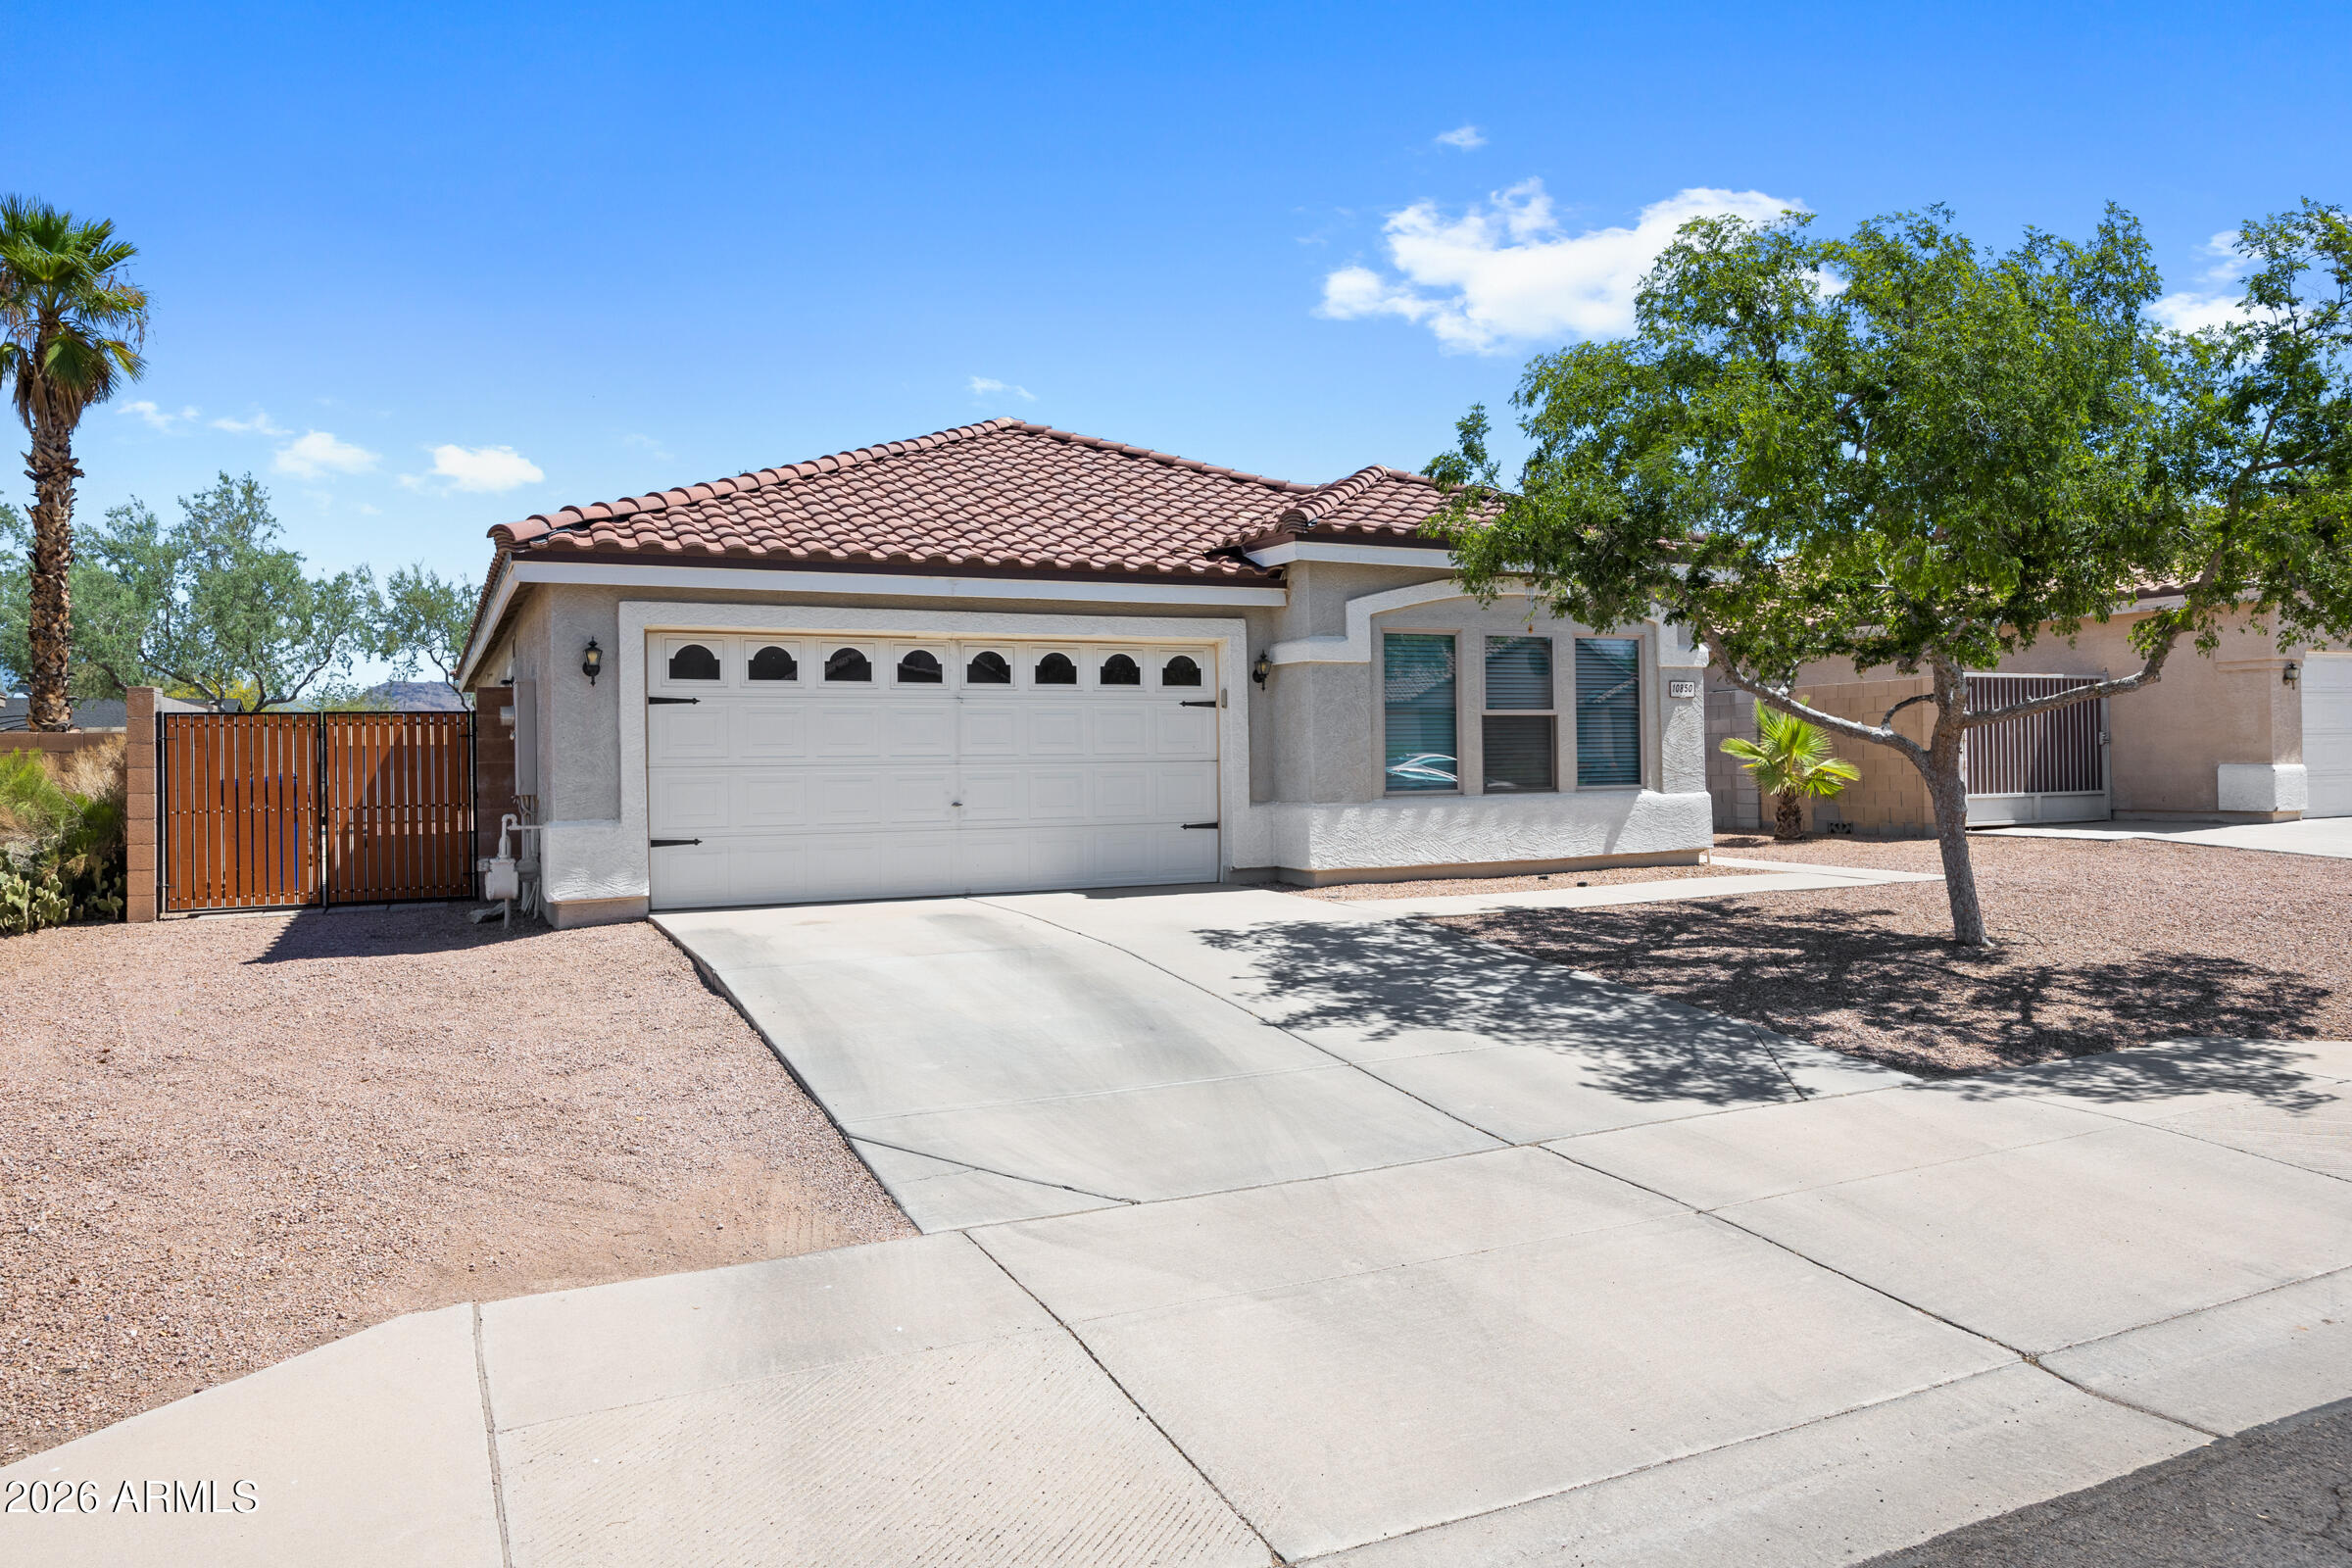
Beautifully updated and move-in ready, this East Mesa gem offers the perfect blend of modern upgrades, functional living, and a prime location. Major improvements have already been completed for you, including a new roof underlayment (2019), HVAC system (2020), water heater (2022), stove/oven (2023), refrigerator (2024), dual-pane windows throughout (2023), and added attic insulation--providing the comfort, efficiency, and peace of mind of a newer home while preserving the spacious lot size buyers love. Step inside to discover attractive wood-look plank tile flooring and a bright, open great room that flows seamlessly into the kitchen. Designed with both style and practicality in mind, the kitchen features crisp white cabinetry, stainless steel appliances, a farmhouse sink, and a walk-in pantry. The spacious primary suite offers an ensuite bath with dual sinks and large closet. Three additional bedrooms provide flexibility for family, guests, or a home office and share a well-appointed secondary bathroom. Added comfort features include extra A/C returns in both the primary bedroom and secondary bedroom #2. Outside, enjoy low-maintenance desert landscaping in the front yard and an easy-care backyard complete with a storage shed, fire pit area, and an 8-foot RV gate with a concrete pad. The desirable north-south exposure helps maximize energy efficiency, and with no direct neighbors behind, you'll appreciate the added privacy and open feel. This home is ready for its next owner to move in and enjoy.
#7047643

Mesa

10850 E FORGE Circle

4 Beds

2 Baths

1,717 Sq.Ft.

$445,000

MLS#: 7047643
New on site 2 days ago
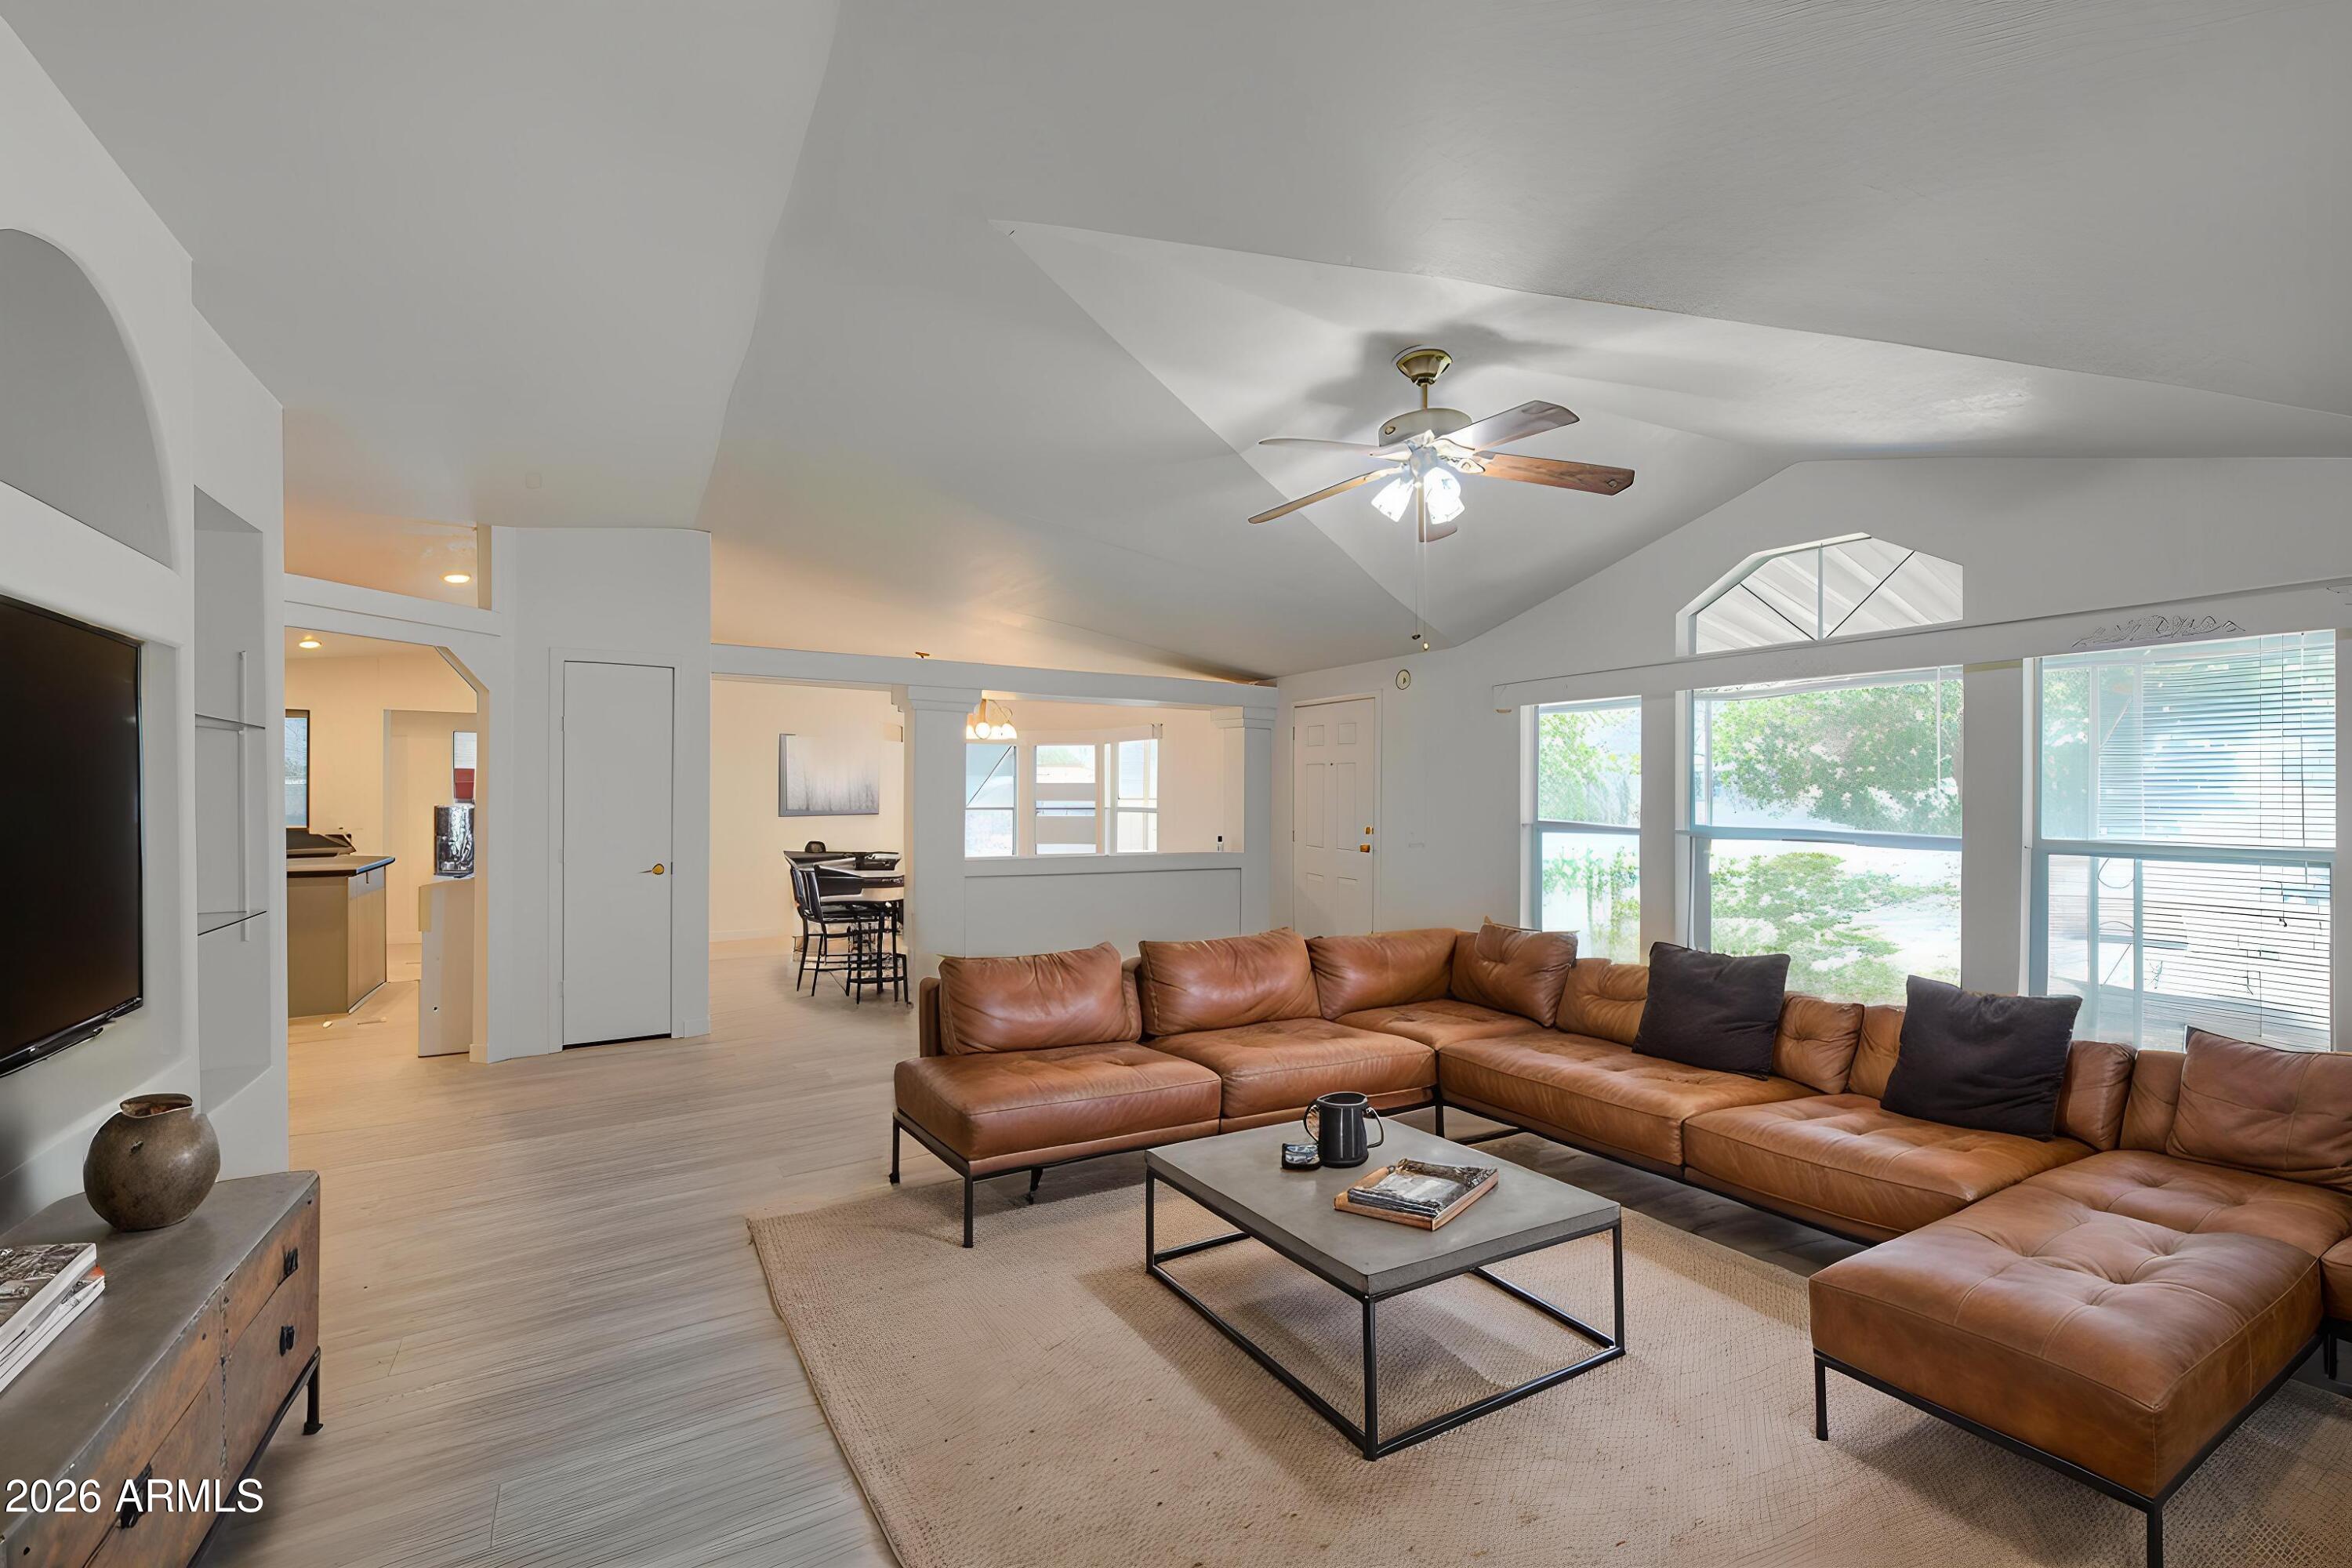
Move-in ready and beautifully remodeled, this spacious 3-bedroom, 2-bath home offers 1,736 sq. ft. of bright, open living space designed for today's lifestyle. The inviting open-concept floor plan is enhanced by fresh interior and exterior paint, luxury vinyl plank flooring throughout, recessed lighting, dual-pane windows, upgraded ceiling fans, a new A/C system with air handler, Wi-Fi thermostat, and a new tankless water heater.  The beautifully updated chef's kitchen features refinished cabinetry, new stainless steel appliances, including a refrigerator, and generous counter and storage space--perfect for everyday living and entertaining. Both bathrooms have been tastefully renovated with new vanities, fixtures, and toilets, creating a fresh, modern feel.  Additional highlights include: Two covered carports, two extra parking spaces, a large utility/storage room, multiple storage closets, 8 fruit trees, 4 built in planters, and a 360-degree wraparound sidewalk for easy access around the home. The home is permanently anchored to the ground and includes snap-on exterior window shade covers for added comfort and energy efficiency.  Ideally located within walking distance of highly rated schools and just minutes from freeway access, shopping, restaurants, and everyday conveniences, this turnkey home combines quality updates, generous space, and an exceptional location. Don't miss this outstanding opportunity!
#7054595

Mesa

619 S 93RD Street

3 Beds

2 Baths

1,746 Sq.Ft.

$319,900

MLS#: 7054595
New on site 2 days ago
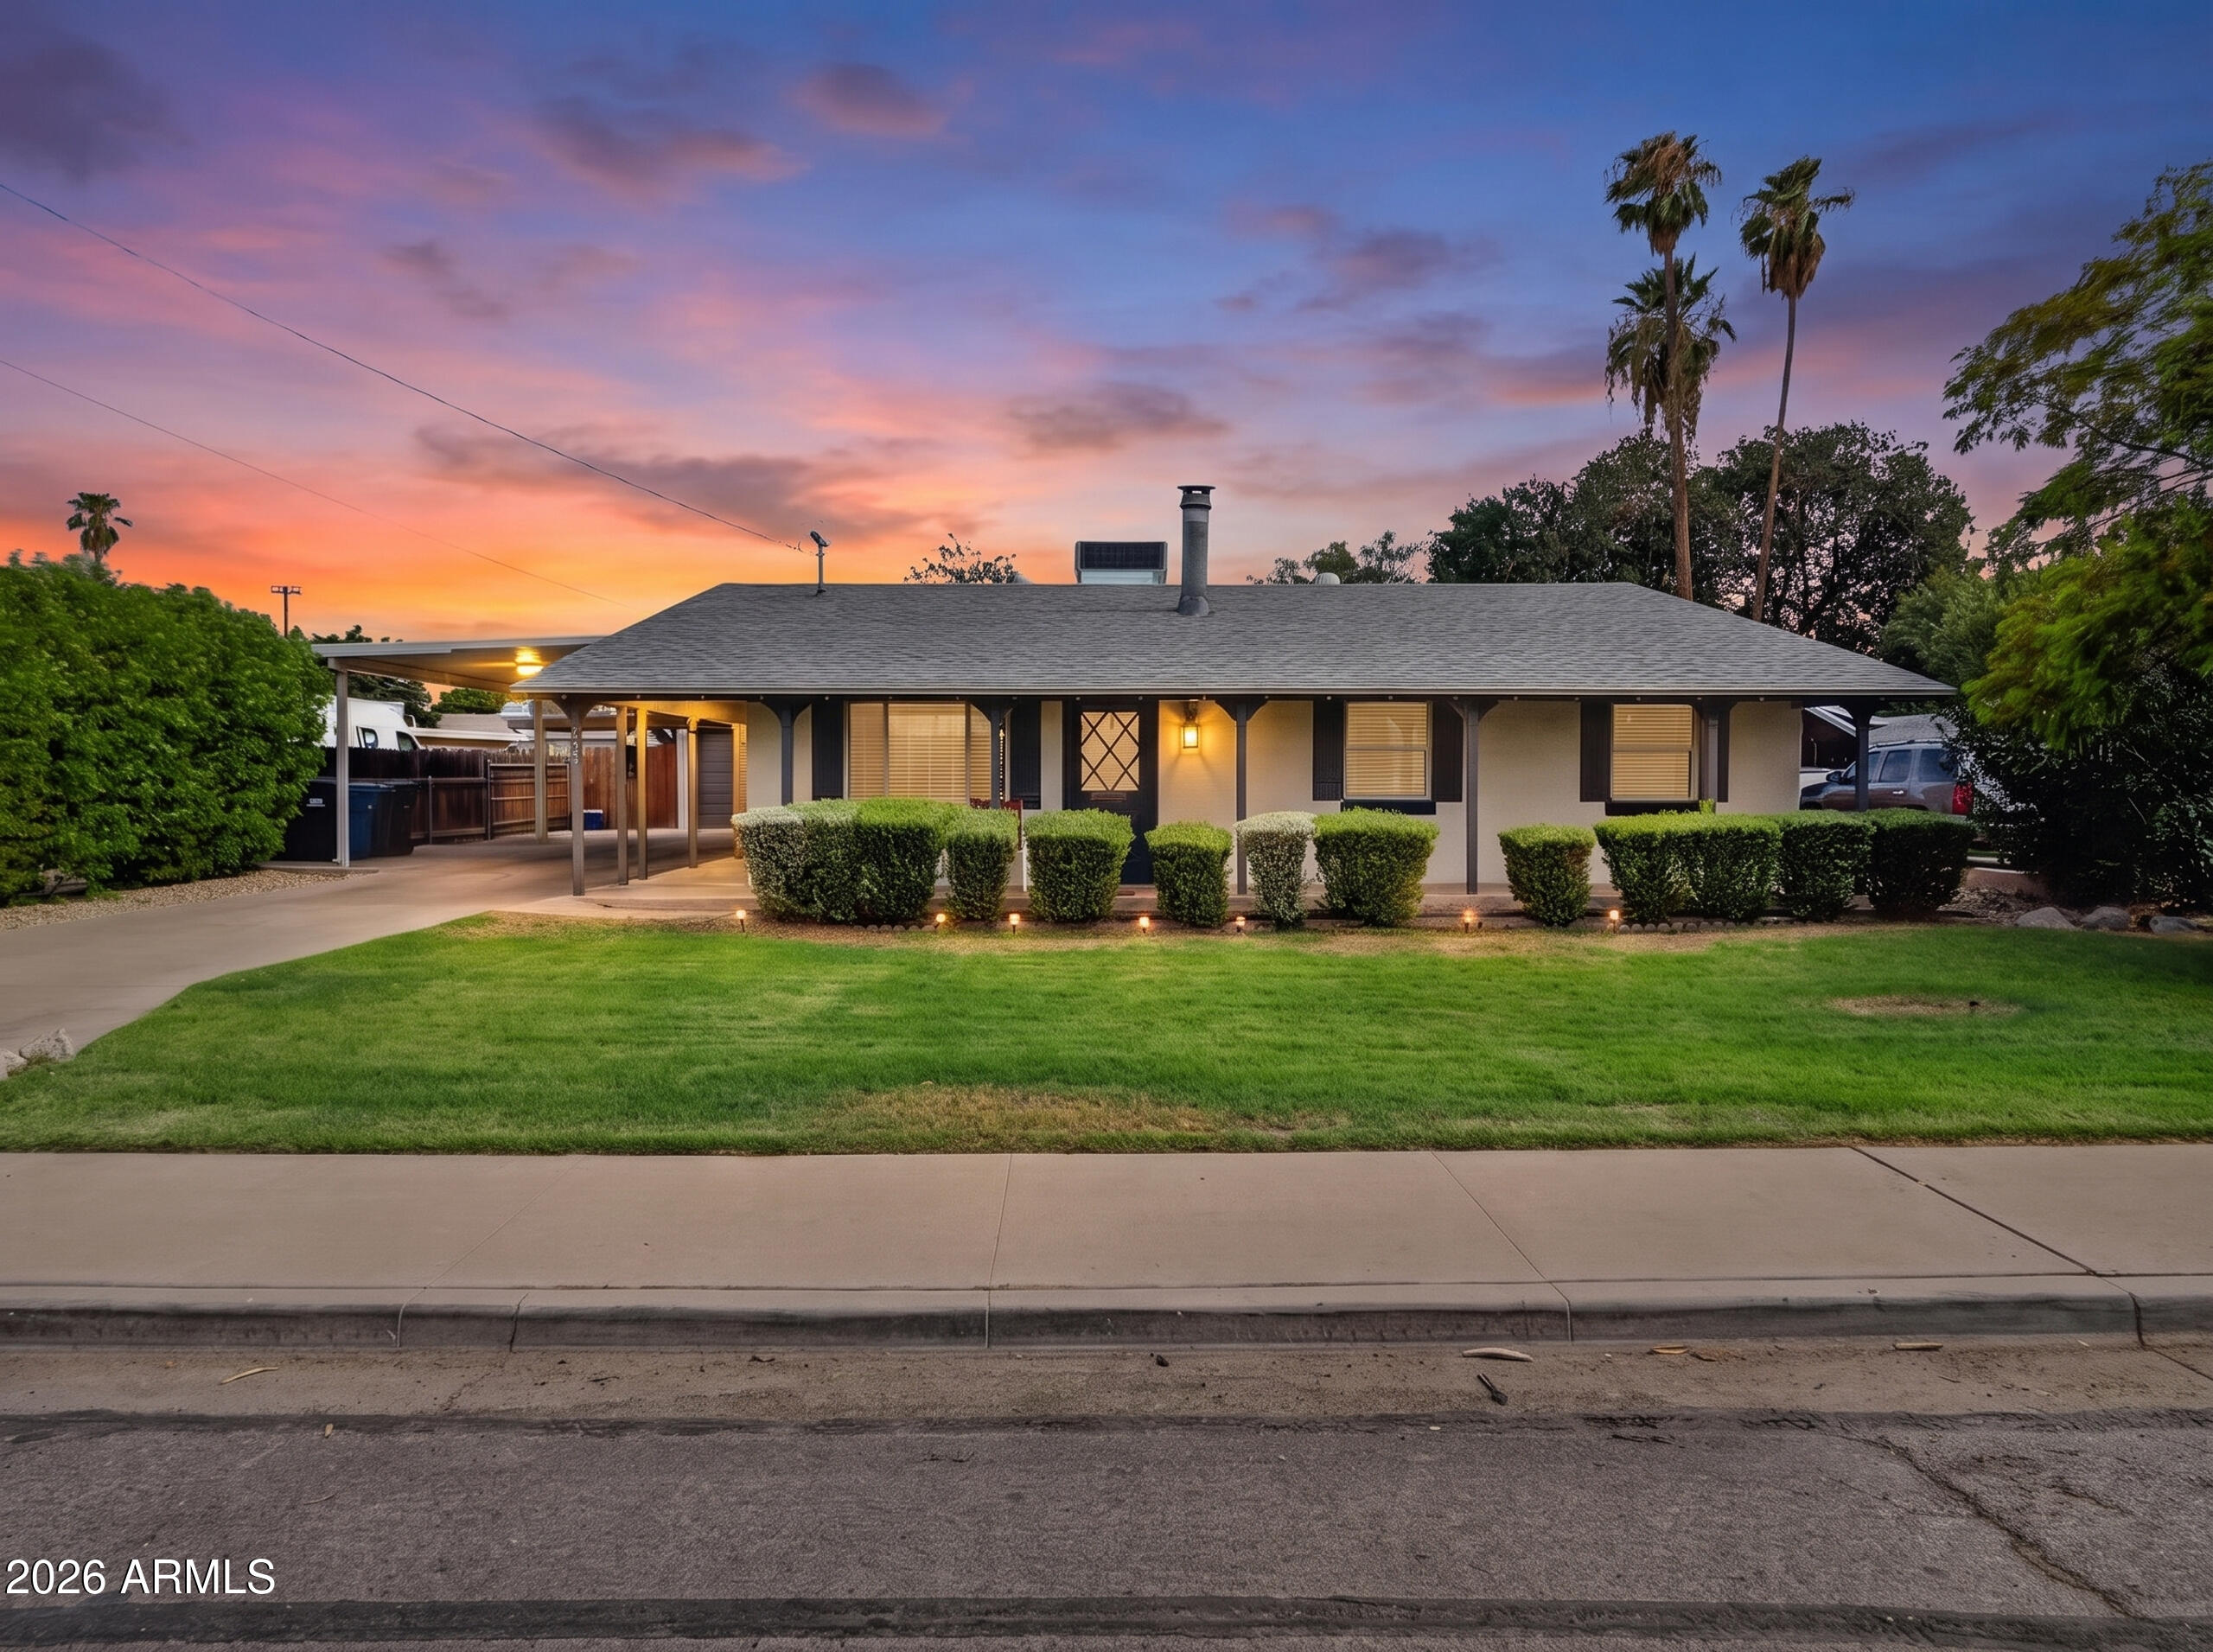
Welcome to 524 E Millett Ave, where timeless character meets everyday comfort. This charming 3-bedroom, 2-bath home offers approximately 1,520 square feet of living space on an oversized lot, providing plenty of room to enjoy both indoors and out. Rich with personality, the home features spacious living areas, unique architectural touches, and a warm, inviting atmosphere that's hard to find. The expansive backyard offers endless possibilities for entertaining, gardening, adding a pool, or creating your dream outdoor retreat. Conveniently located near shopping, dining, schools, parks, and major freeway access, this property combines classic charm with modern convenience. Don't miss the opportunity to own a home full of character on a large lot in the heart of Mesa.
#7053988

Mesa

524 E MILLETT Avenue

3 Beds

2 Baths

1,520 Sq.Ft.

$420,000

MLS#: 7053988

Welcome to Abilene Ave in the sought-after Signal Butte Manor community of Mesa.  This 2 story home is a spacious 4-bedroom, 2.5-bathroom home, built in 2001 and contains 1,540 sf of light-filled, open-concept space.  The main floor features durable tile flooring throughout the living areas, creating a seamless flow for entertaining. The kitchen boasts an eat-in dining area, a breakfast bar, and an oversized pantry for ample storage. Retreat upstairs to find four generous bedrooms and two full baths, while a convenient half-bath serves the downstairs.  Outside, enjoy a beautifully designed patio and low maintenance backyard, perfect for relaxing. Complete with a 2-car garage and prime access to the Loop 202, you're just minutes from top-rated schools, dining, shopping, and parks.

11117 E ABILENE Avenue

Message successfully sent.

I agree to receive email communication and understand I can unsubscribe at any time.

I agree to be contacted by The Mandy Gold Team | Haymore Real Estate LLC via call, email, and text for real estate services. To opt out, you can reply 'stop' at any time or reply 'help' for assistance. You can also click the unsubscribe link in the emails. Message and data rates may apply. Message frequency may vary. Privacy Policy

 - property

Send a message

Message successfully sent.

Reason for contacting?

I agree to receive email communication and understand I can unsubscribe at any time.

I agree to be contacted by The Mandy Gold Team | Haymore Real Estate LLC via call, email, and text for real estate services. To opt out, you can reply 'stop' at any time or reply 'help' for assistance. You can also click the unsubscribe link in the emails. Message and data rates may apply. Message frequency may vary. Privacy Policy

Sign In Sign Out

Virtual Assistant

Would you like to take the next step with this property? We can help you schedule a showing or virtual tour, or send you more details.

Yes, I would like more information.

Thank You for Your Reply, One of Our Agents will contact you as soon as possible

No, maybe later.

Thank you, you can always contact me via email, phone number or through the contact form.

Realhub AI

Lucy - Your AI-Powered Realtor

Update Your Temporary Password

Personalize your search

Enter your email and we'll notify you immediately when new listings match what you're looking for.

or enter email address

Already have an account ? Login here

Continue your home search

I agree to receive communications and understand I can unsubscribe at any time.

I agree to be contacted by The Mandy Gold Team | Haymore Real Estate LLC via call, email, and text for real estate services. To opt out, you can reply 'stop' at any time or reply 'help' for assistance. You can also click the unsubscribe link in the emails. Message and data rates may apply. Message frequency may vary. Privacy Policy

Already have an account ? Login here

We use cookies

We use cookies primarily for analytics to enhance your experience. By accepting, you agree to our use of these cookies. You can manage your preferences or learn more about our cookies policy.