
5286 N ELLIOT Avenue
Prescott Valley, AZ 86314
About
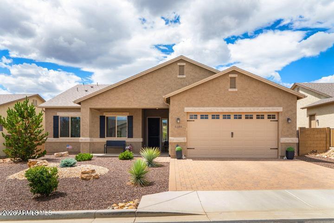
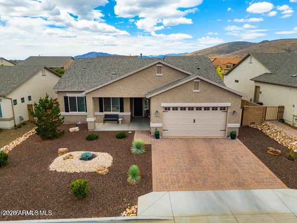
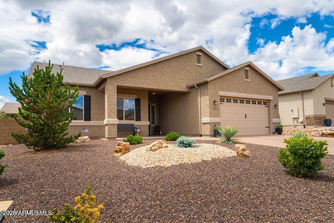
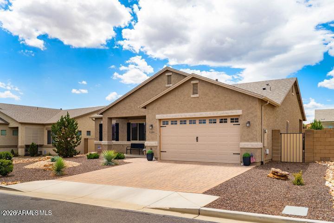
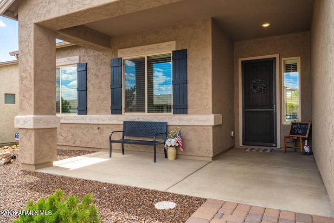
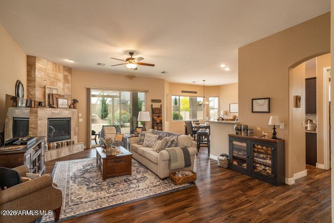
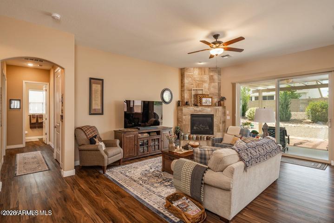
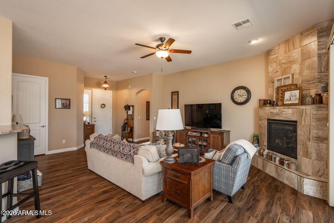
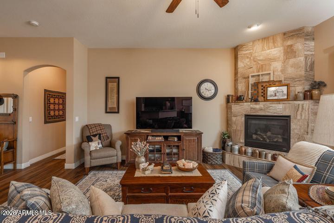
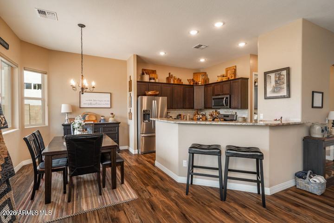
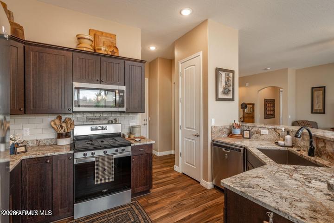
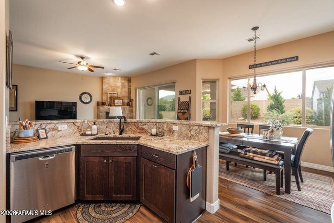
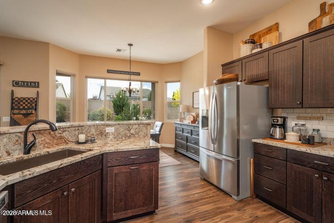
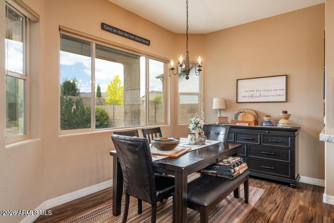
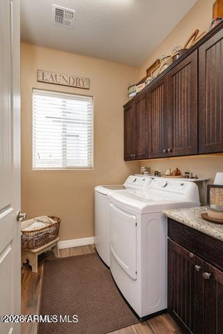
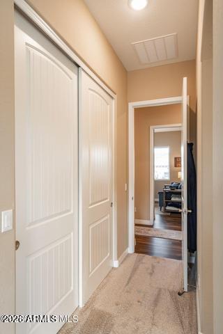
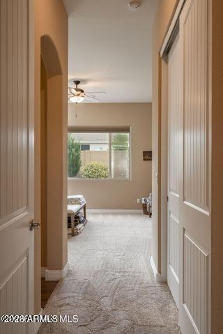
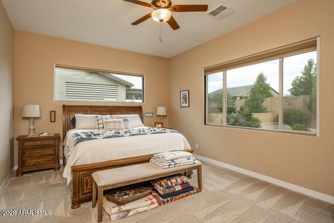
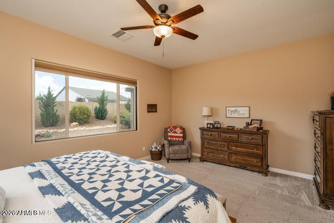
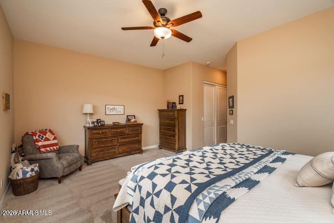
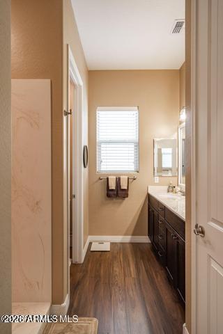
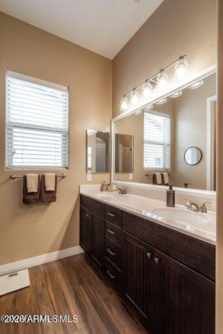
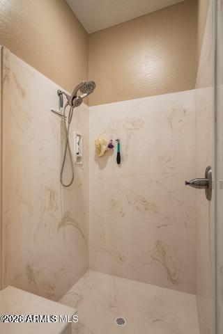
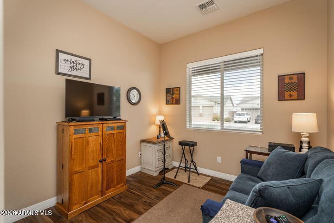
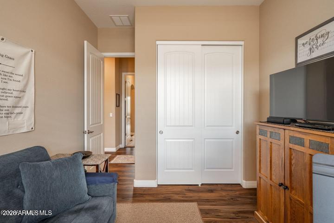
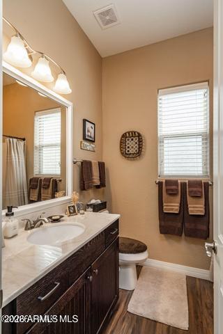
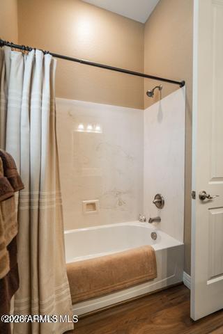
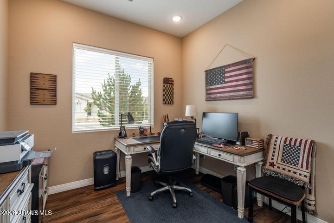
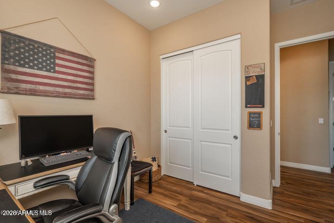
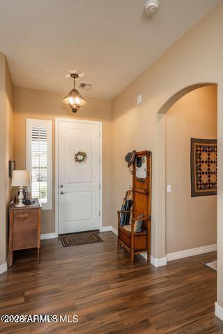
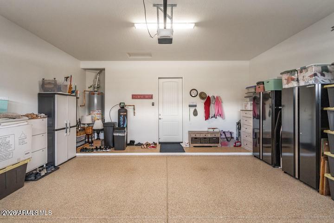
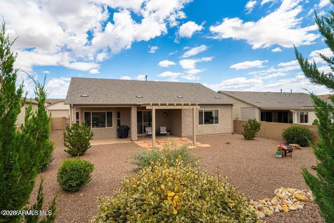
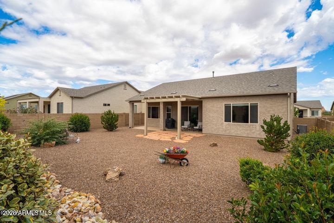
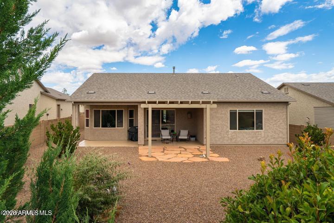
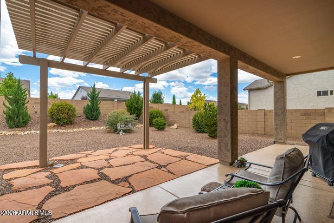
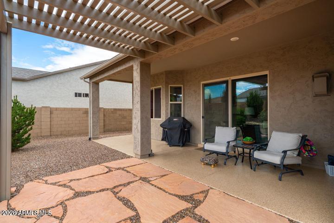
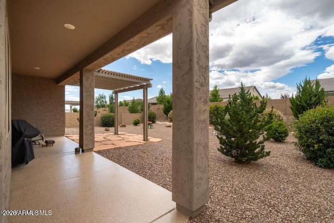
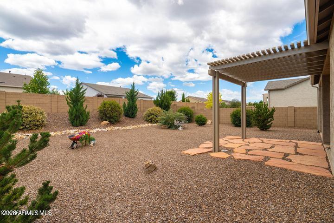
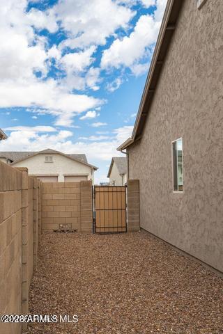
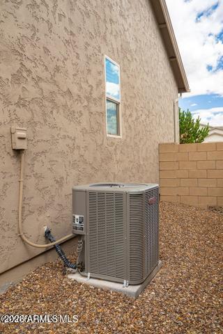
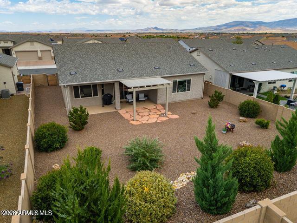
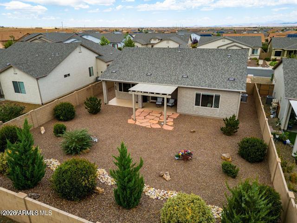
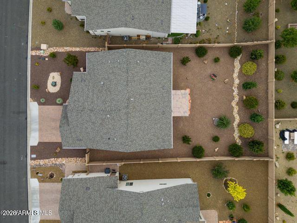
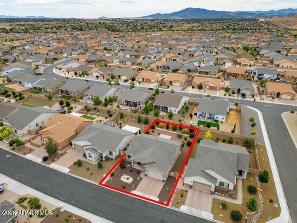
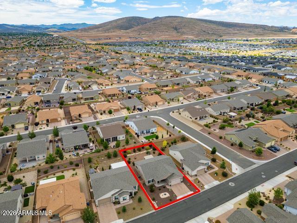
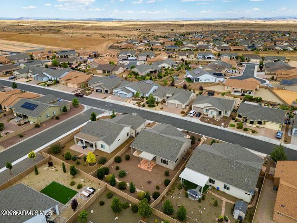
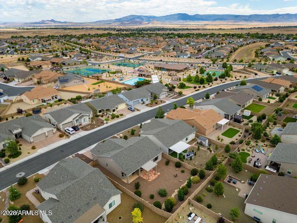
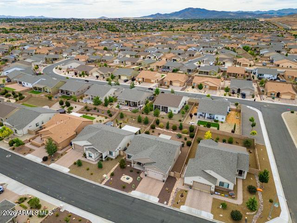
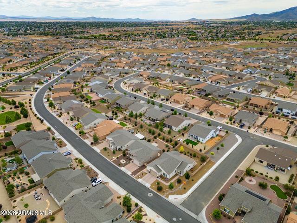
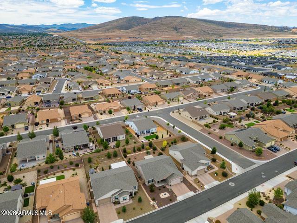
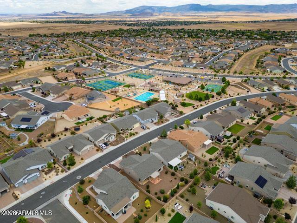
This beautifully upgraded 3-bedroom, 2-bath home in the desirable Granville community is minutes from shopping, dining, medical services, and outdoor recreation. The open floor plan features luxury vinyl flooring, granite countertops, soft-close hardwood cabinets, tile backsplash, new carpet, 9'+ ceilings, tiled fireplace, newer stainless steel appliances, a water softener, and electric shutters. Large windows provide abundant natural light and Mountainous views. The spacious primary suite includes a sitting area, walk-in shower, and dual vanity. Situated on a premium .20-acre lot, the easy-care backyard offers an extended epoxy-coated covered patio, while the oversized epoxy-coated 2-car garage provides extra space for storage or a workshop. Enjoy nearby Spur Cross Clubhouse amenities! look no further! The master bathroom features a spacious walk in shower and double vanity. Unlike other homes in the area, this beautiful and luxurious newer build keeps the 2nd and 3rd bedrooms proportionate in size to the master--allowing guests plenty of space. An easy care backyard space on a PREMIUM LOT features .20 acres of land with an extended length epoxy coated covered back patio makes those spring days peaceful and relaxing; while also allowing plenty of room for a dog run, and planting additional shade / fruit trees! The extended epoxy coated 2 car garage leaves plenty of room for parking multiple long bed trucks while leaving space for a workbench and additional storage options! Granville's fantastic Spur Cross Clubhouse amenities are just up the road and within walking distance; offering an indoor gym, olympic style swimming pool, hot tub, meeting/game rooms, and so much more! Come visit us today and see what makes this home truly remarkable!
Property
Beds
3
Full Baths
2
1/2 Baths
None
Year Built
2021
Sq.Footage
1,682
Features
Features & Amenities
Interior
-
Other Interior Features
High Speed Internet, Granite Counters, Double Vanity, See Remarks, Eat-in Kitchen, Pantry, High Ceilings
-
Total Bedrooms
3
-
Bathrooms
2
-
Basement YN
NO
-
Cooling YN
YES
-
Cooling
Central Air, Ceiling Fan(s)
-
Fireplace YN
YES
-
Heating YN
YES
-
Heating
Forced Air, Natural Gas
-
Pet friendly
N/A
Exterior
-
Garage
Yes
-
Garage spaces
2
-
Construction Materials
Stucco, Frame
-
Other Exterior Features
Rain Gutters, Storage
-
Parking
Garage Door Opener, Direct Access
-
Pool
No
-
View
City, Panoramic, Trees/Woods, Mountain(s)
Area & Lot
-
Lot Features
Desert Back, Desert Front
-
Lot Size(acres)
0.2
-
Lot Size(square feet)
8,712
-
Property Type
Residential
-
Property Sub Type
Single Family Residence
-
Architectural Style
Contemporary
Price
-
Sales Price
$525,000
-
Tax Amount
$2,166
-
Financing Options
Cash, Conventional, FHA, VA
-
Sq. Footage
1,682
-
Price/SqFt
$312
HOA
-
Association
YES
-
Association Fee
$189.64
-
Association Fee Frequency
Quarterly
-
Association Fee Includes
N/A
Property Resources
-
Horse Property
NO
School District
-
Elementary School
Humboldt Unified District
-
Middle School
Glassford Hill Middle School
-
High School
Humboldt Unified District
Property Features
-
Stories
1
-
Foundation Details
Slab
-
Ownership
Fee Simple
-
Sewer
Public Sewer
-
Tax Lot
2818
-
Water Source
Public
Schedule
Schedule a Showing
Showing scheduled successfully.
Mortgage calculator
Estimate your monthly mortgage payment, including the principal and interest, property taxes, and HOA. Adjust the values to generate a more accurate rate.
Your payment
Principal and Interest:
$
Property taxes:
$
HOA fees:
$
Total loan payment:
$
Total interest amount:
$
Location
-
County
Yavapai
-
Elementary School
Humboldt Unified District
-
Middle School
Glassford Hill Middle School
-
High School
Humboldt Unified District

Listing Courtesy of Jeff Martin , RealtyONEGroup Mountain Desert
RealHub Information is provided exclusively for consumers' personal, non-commercial use, and it may not be used for any purpose other than to identify prospective properties consumers may be interested in purchasing. All information deemed reliable but not guaranteed and should be independently verified. All properties are subject to prior sale, change or withdrawal. RealHub website owner shall not be responsible for any typographical errors, misinformation, misprints and shall be held totally harmless.

Tammy Isabell
Agent / Realtor®
Call Tammy today to schedule a private showing.
Phone (520) 210-1562
Email Tammy@MandyGoldTeam.com

* Listings on this website come from the FMLS IDX Compilation and may be held by brokerage firms other than the owner of this website. The listing brokerage is identified in any listing details. Information is deemed reliable but is not guaranteed. If you believe any FMLS listing contains material that infringes your copyrighted work please click here to review our DMCA policy and learn how to submit a takedown request.© 2024 FMLS.
Properties
Related properties
Prescott Valley
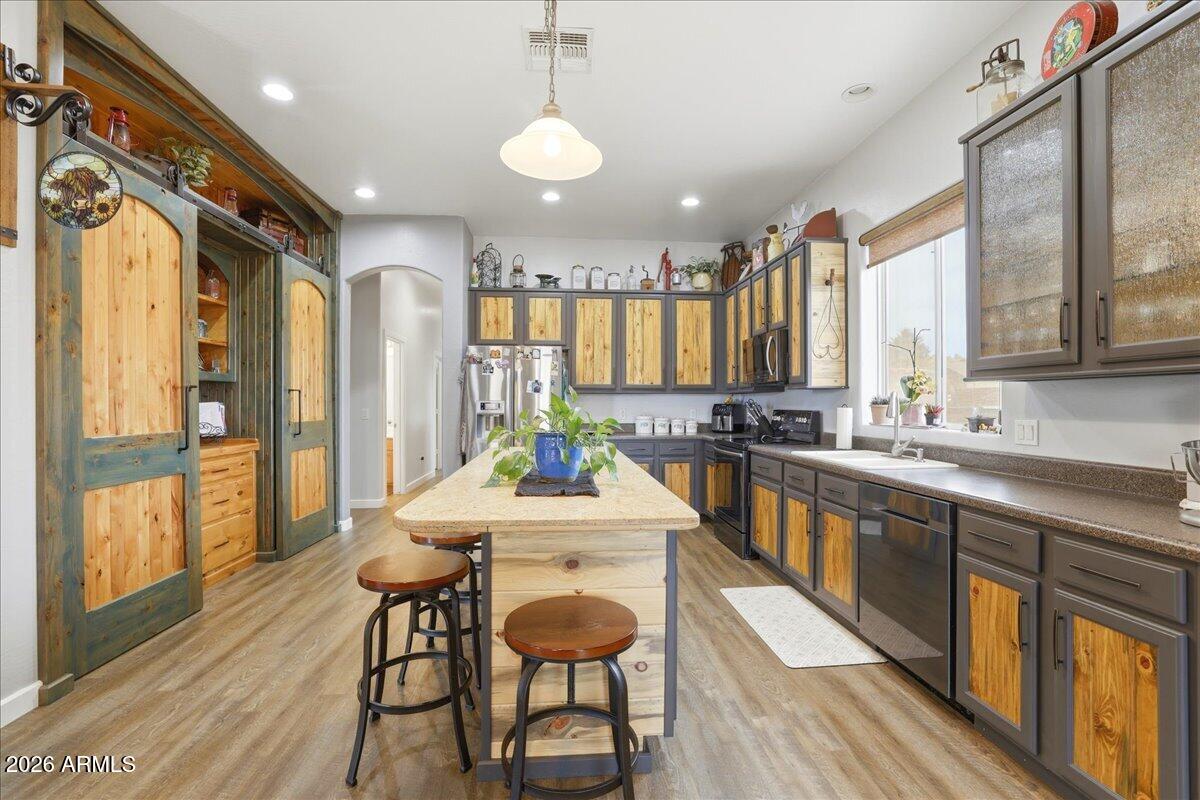
9800 N POQUITO VALLEY Road
4 Beds
3 Baths
2,533 Sq.Ft.
$525,000
MLS#: 7044385
Prescott Valley
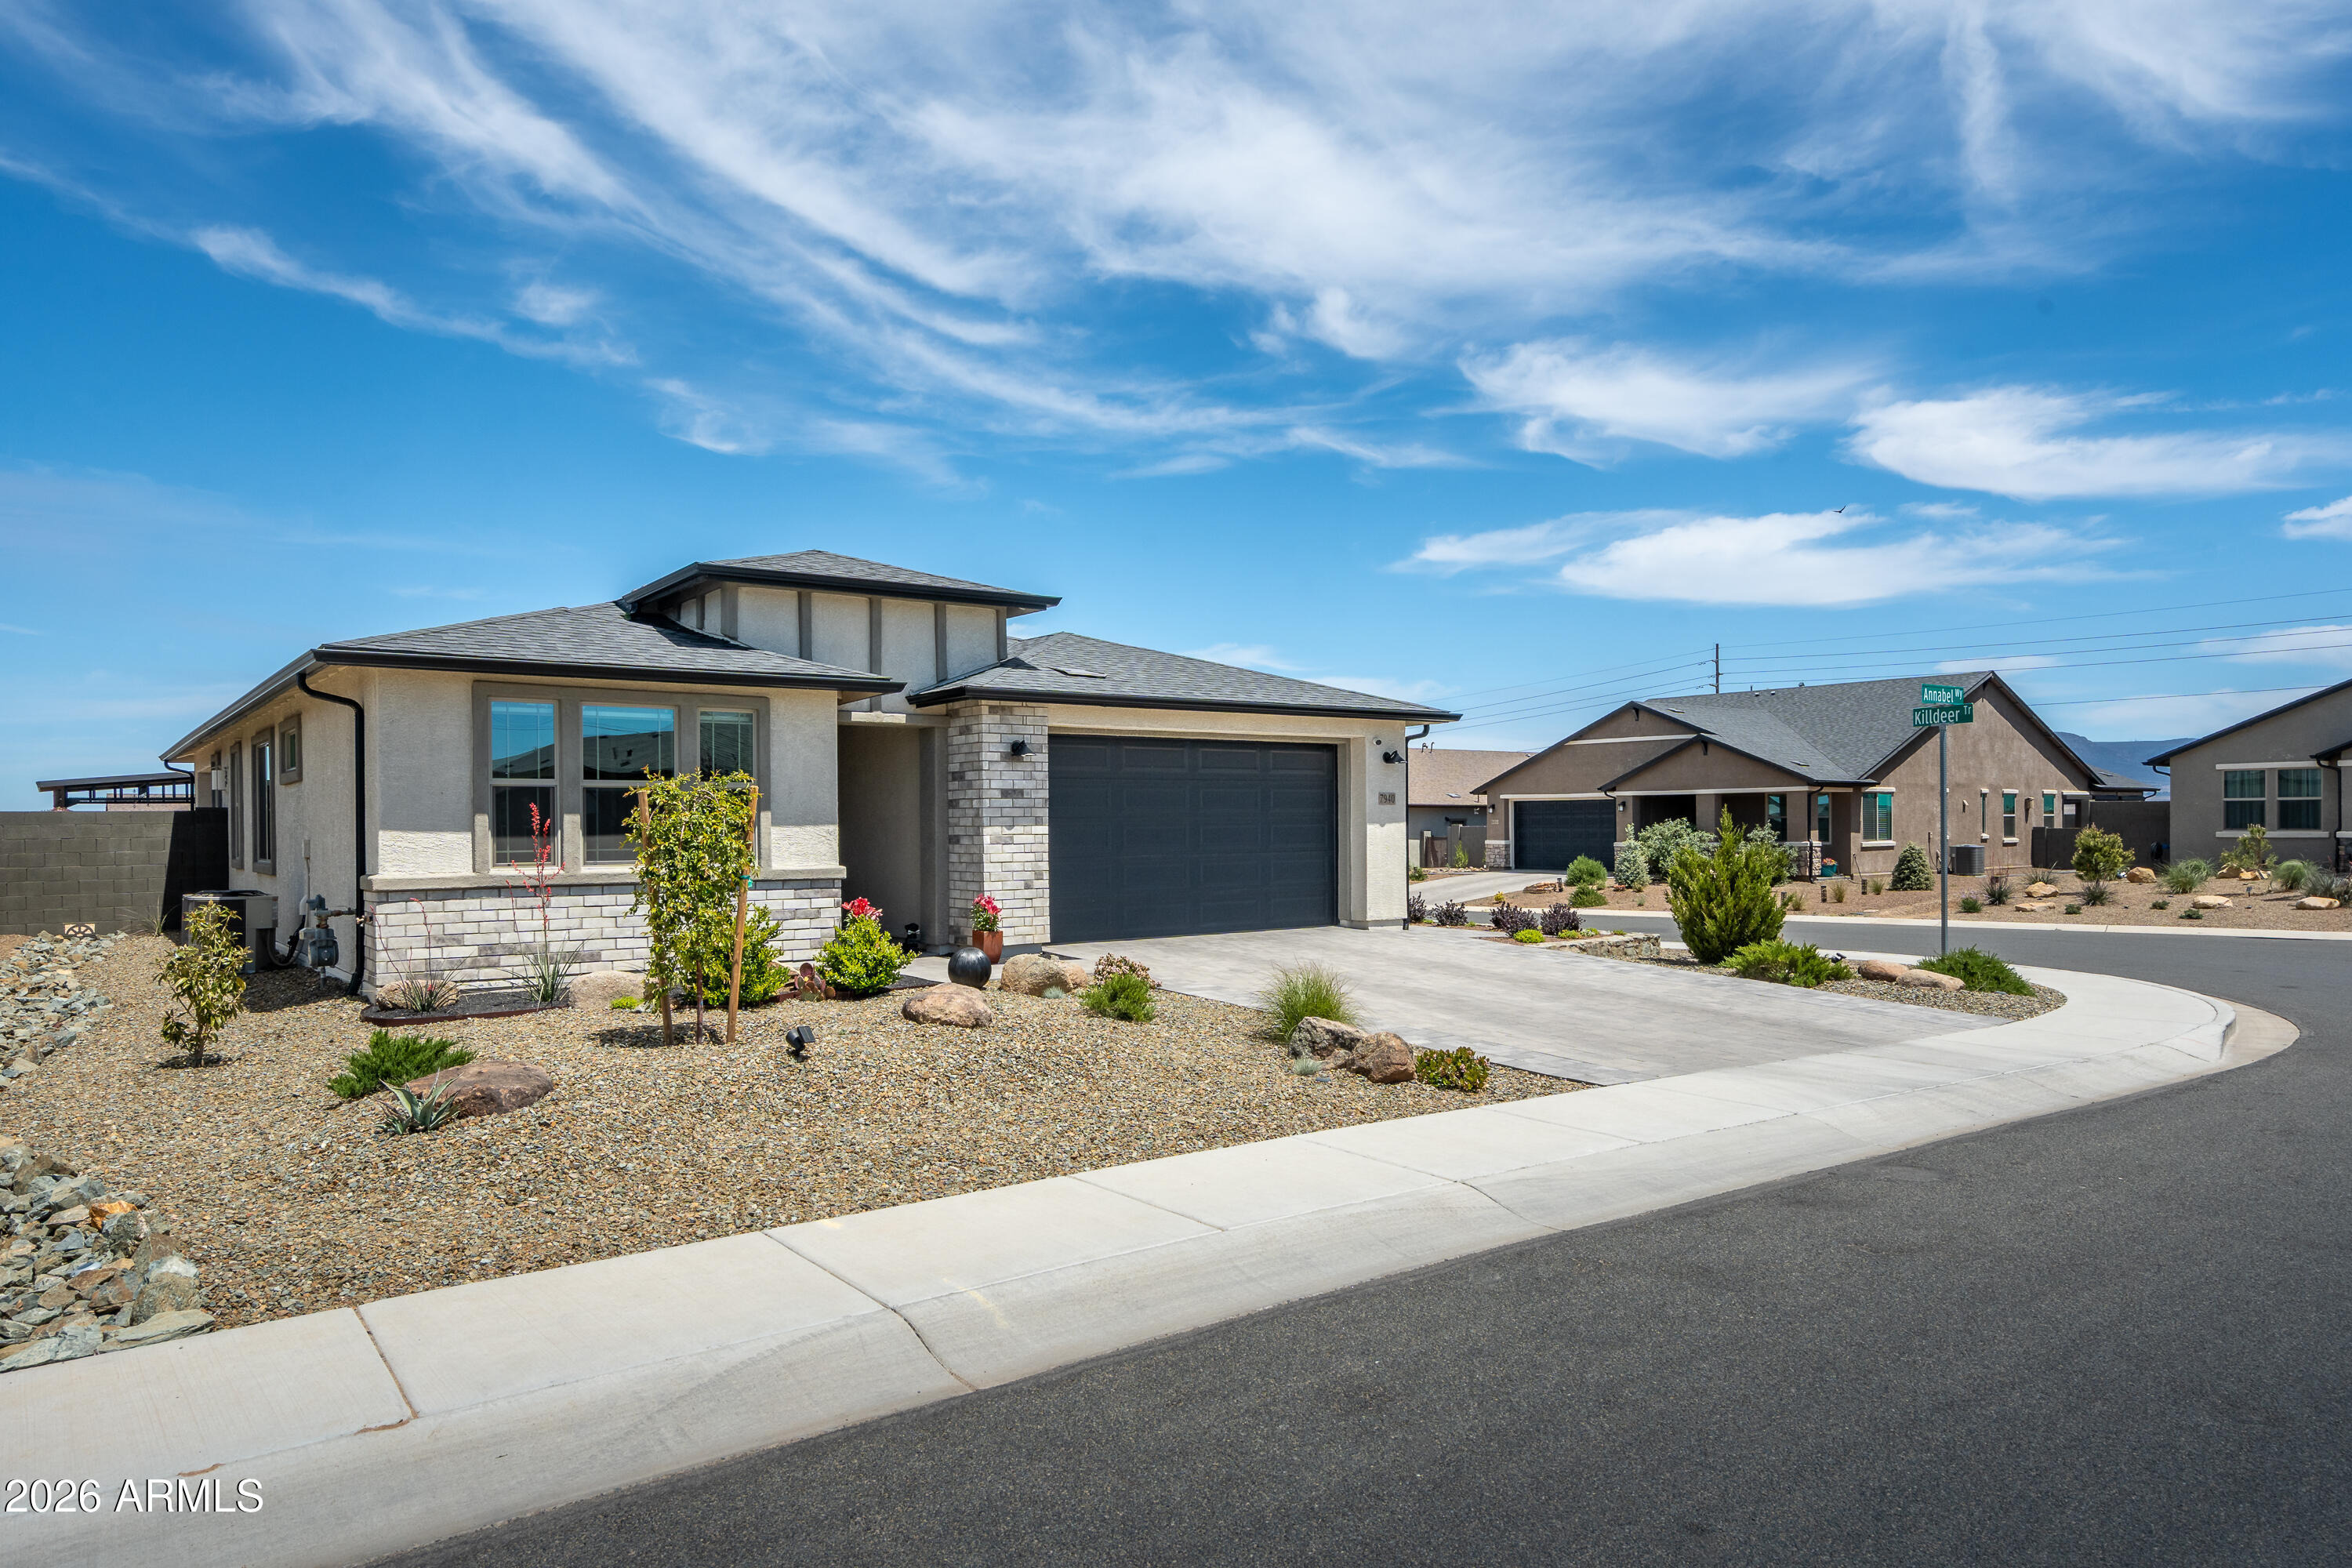
7914 N AUTUMN SAGE Street
4 Beds
2 Baths
2,228 Sq.Ft.
$630,000
MLS#: 7043813
Prescott Valley
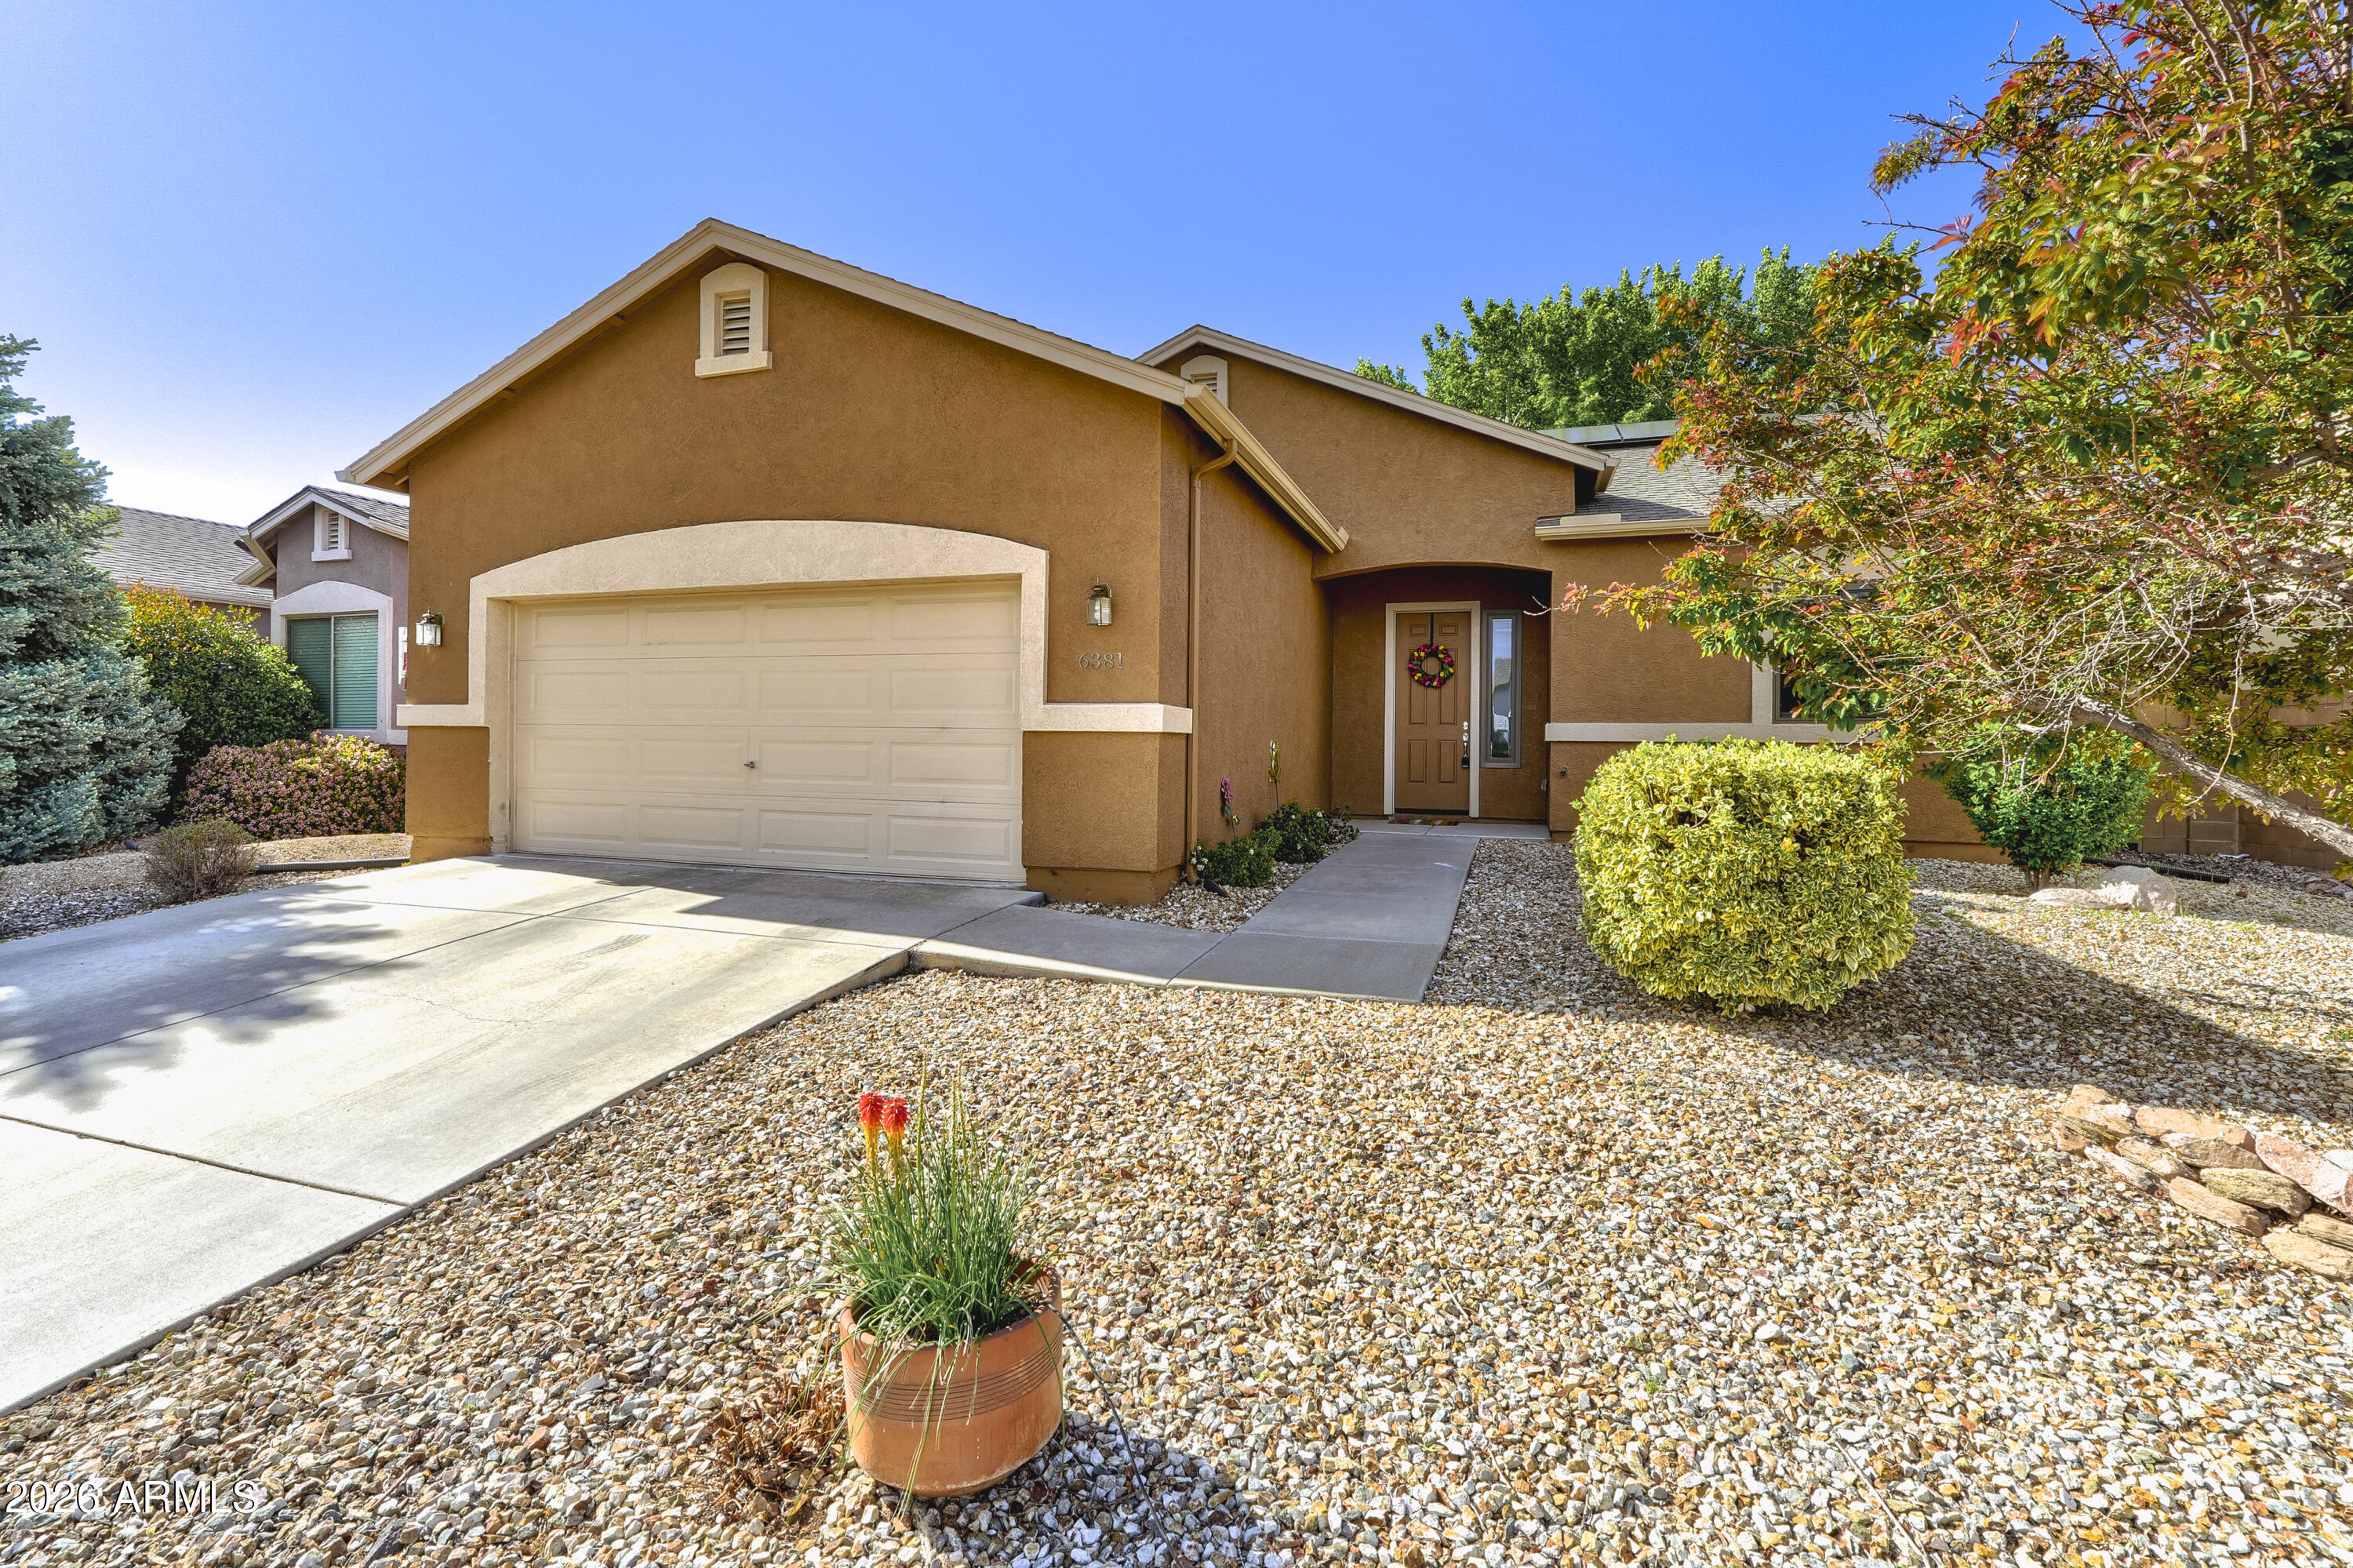
7940 E ANNABEL Way
3 Beds
2 Baths
1,689 Sq.Ft.
$580,000
MLS#: 7023251
Prescott Valley
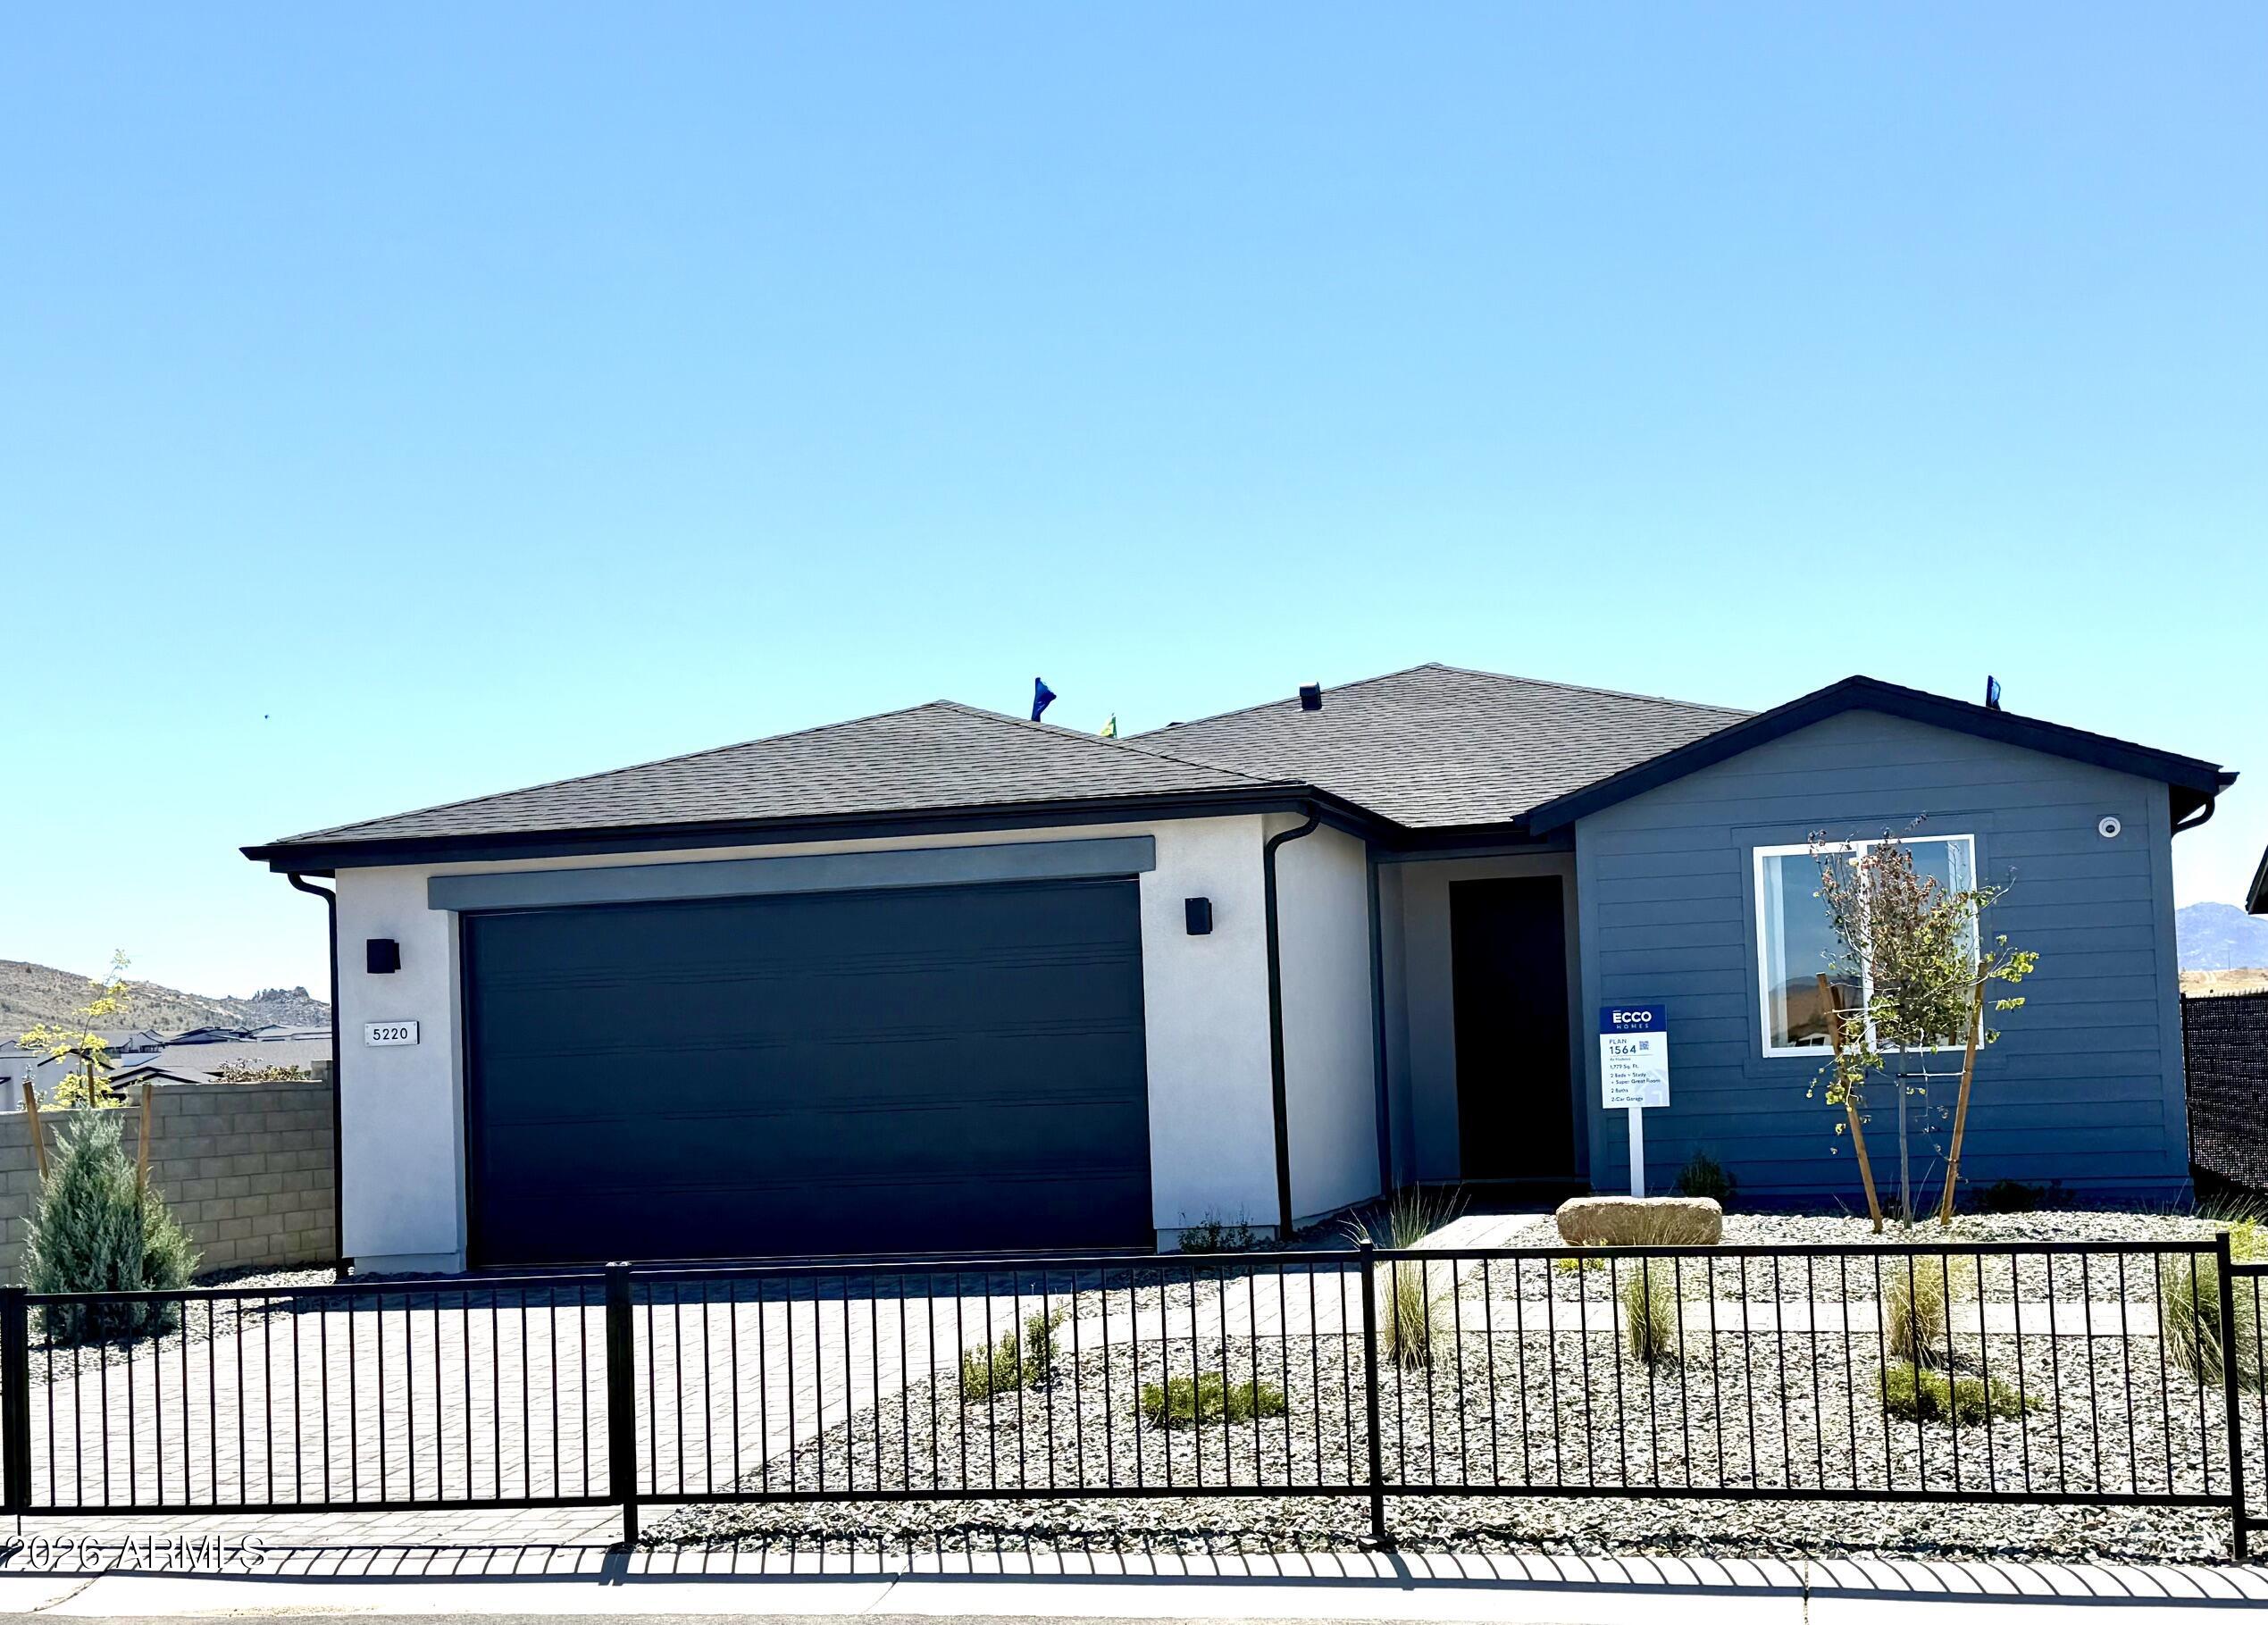
6381 E ASHTON Place
3 Beds
2 Baths
1,498 Sq.Ft.
$430,000
MLS#: 7043660
Prescott Valley
5220 Atwood Court
2 Beds
2 Baths
1,779 Sq.Ft.
$618,900
MLS#: 7045401
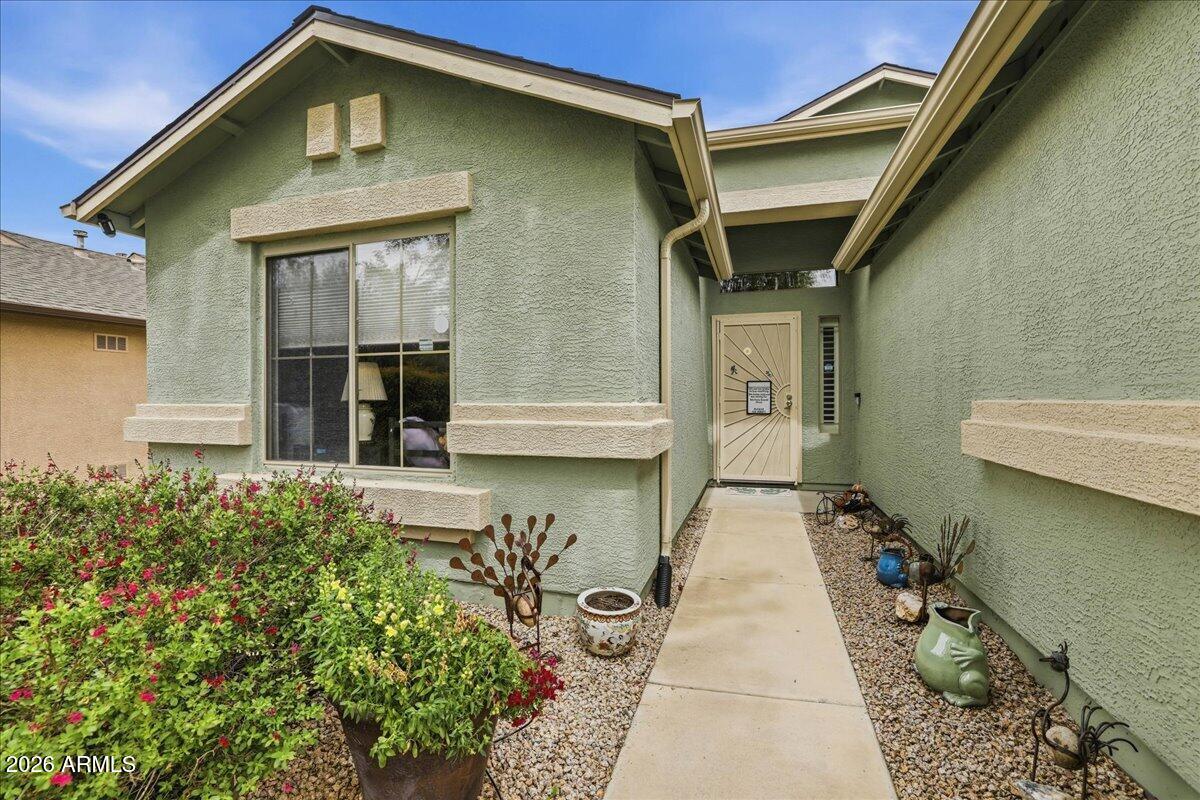
Prescott Valley
7454 E SHEPHERD HILL Lane
4 Beds
3 Baths
1,840 Sq.Ft.
$503,000
MLS#: 7009259
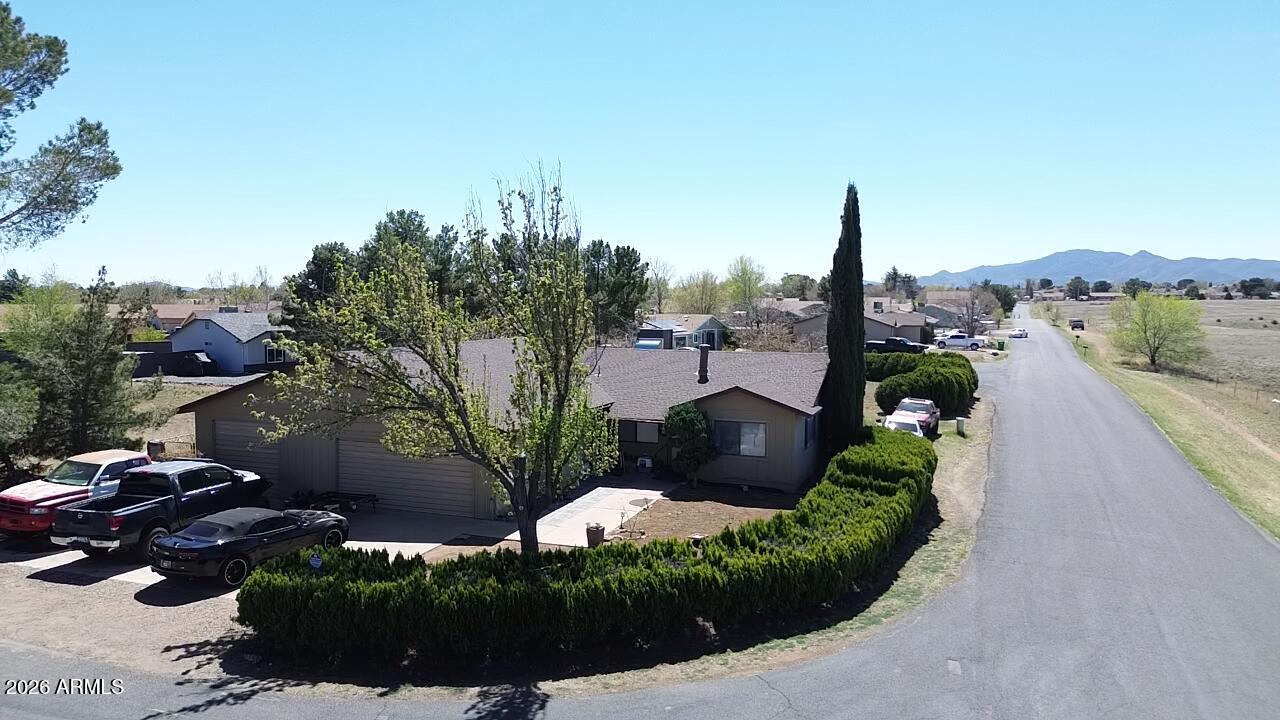
Prescott Valley
5351 N WICKIUP Road
3 Beds
2 Baths
1,392 Sq.Ft.
$425,000
MLS#: 7002559
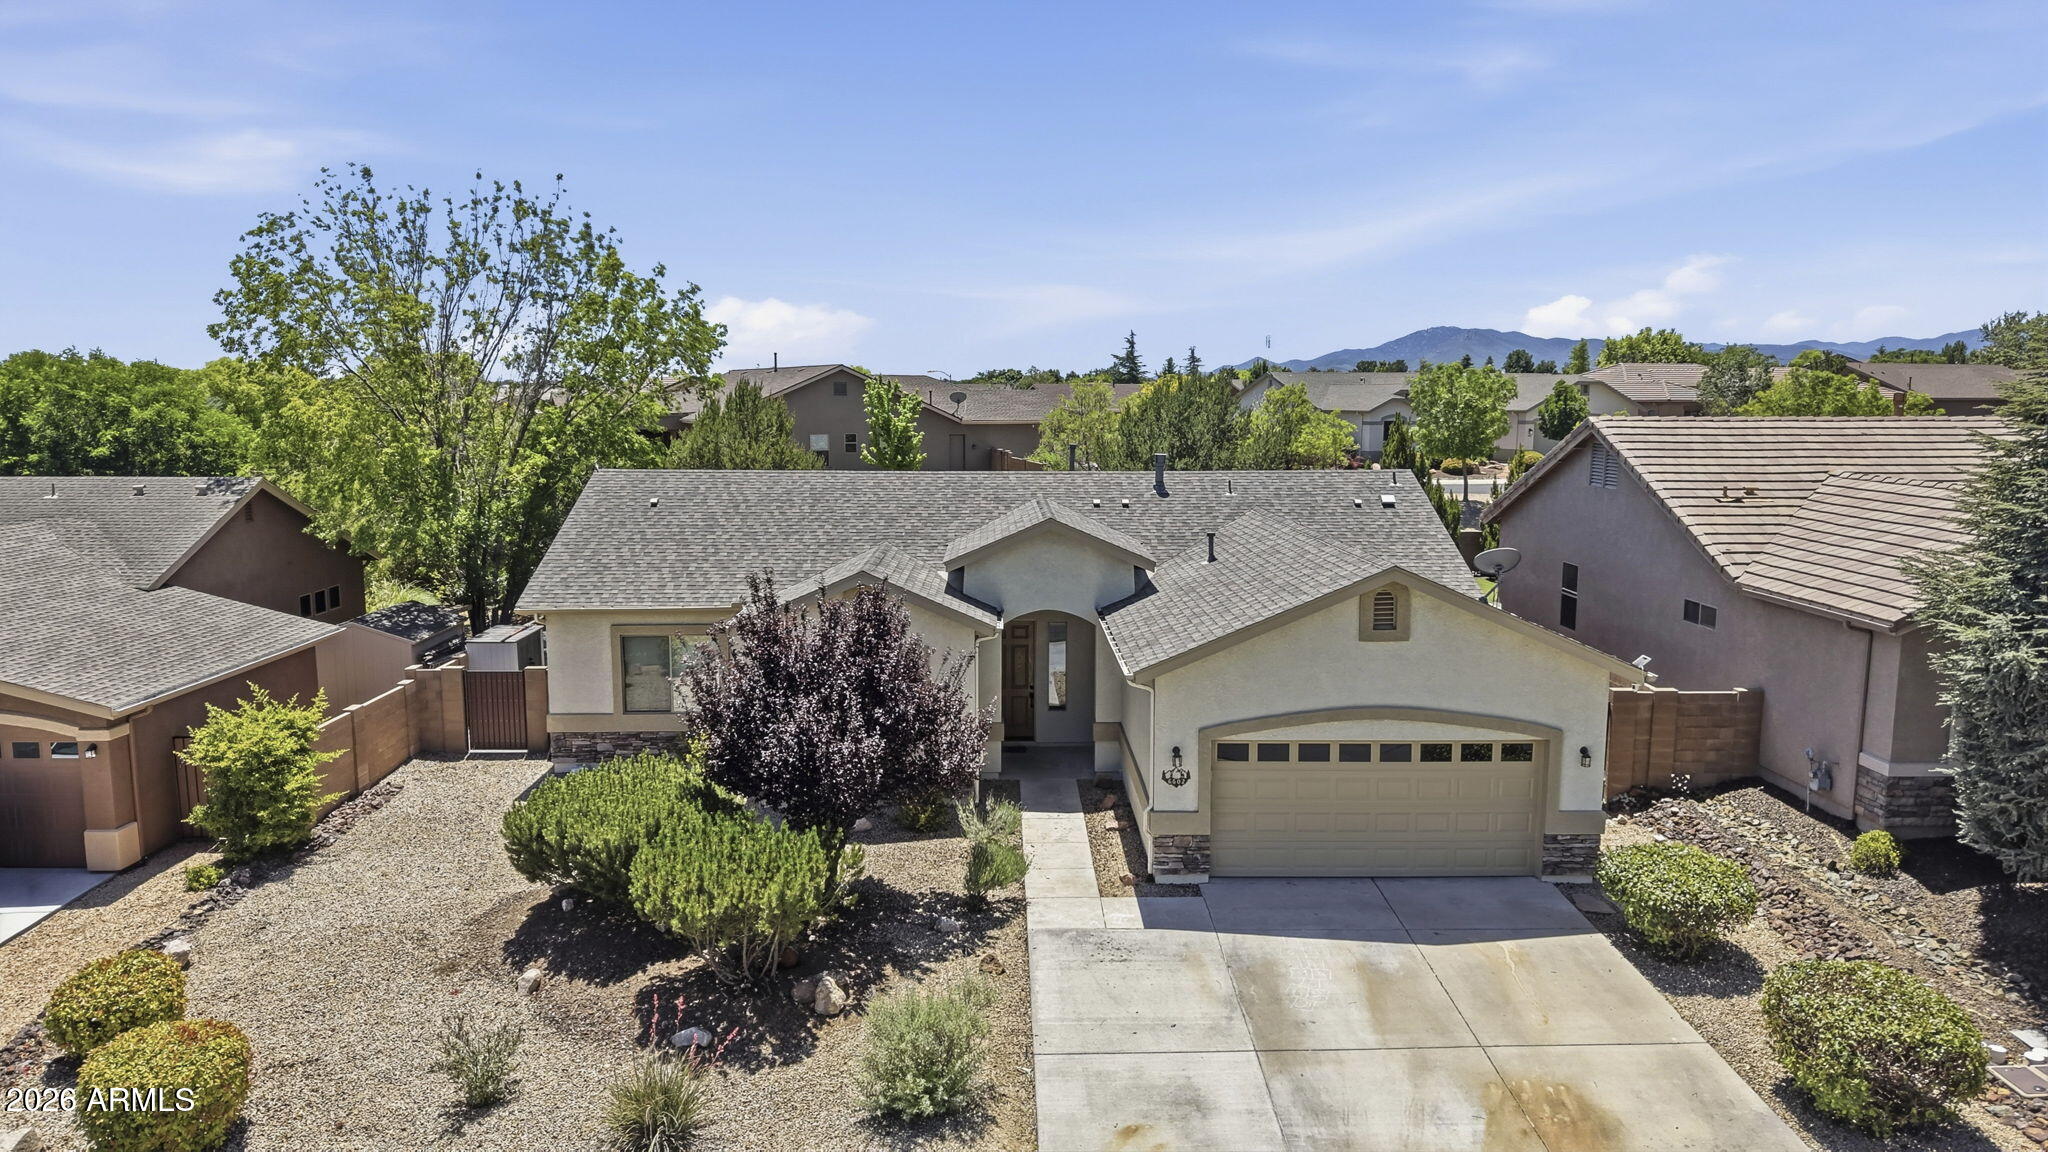
Prescott Valley
6602 E STRATFORD Drive
3 Beds
2 Baths
1,852 Sq.Ft.
$530,000
MLS#: 7031966
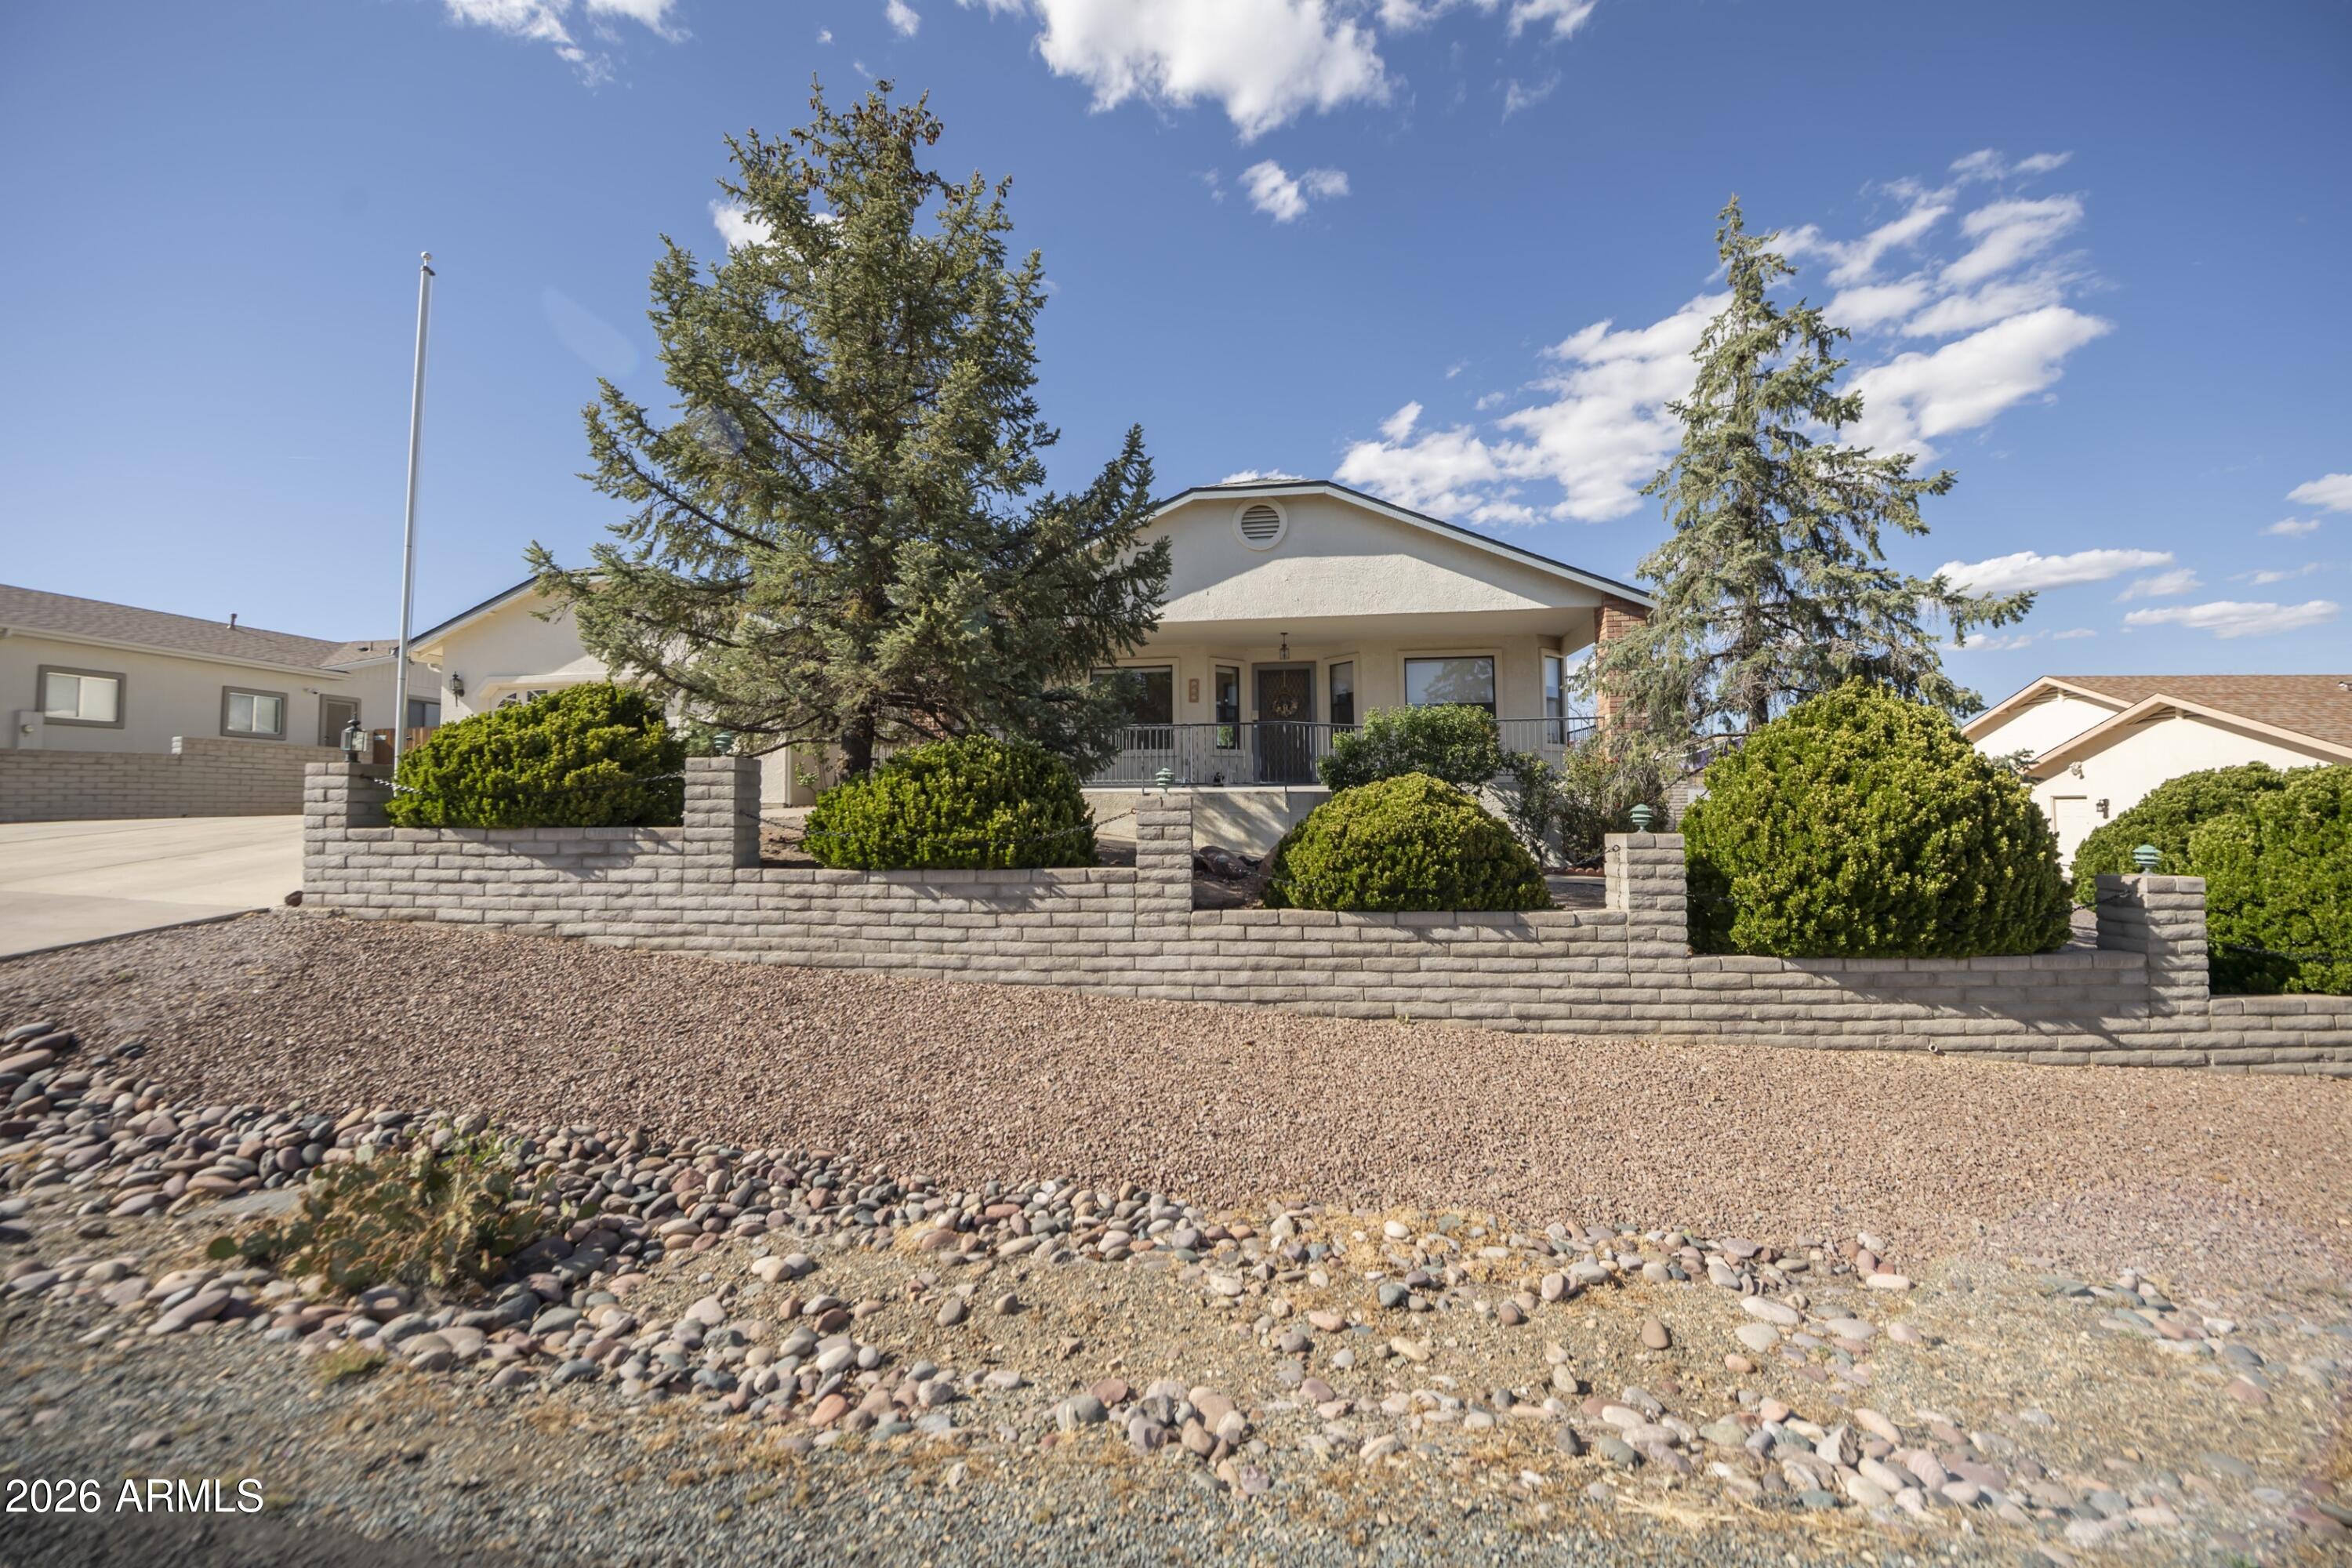
Prescott Valley
4212 N CYPRESS Circle
3 Beds
2 Baths
2,067 Sq.Ft.
$520,000
MLS#: 7015675
