28976 N 124TH Lane

Peoria, AZ 85383
Peoria, AZ 85383
28976 N 124TH Lane

$338,000

MLS#: 7048747

Status: Active

Listing provided by: EveryPlace

Listing agent phone: None

Last update: 6 days ago

On site: a month ago

VISTANCIA PARCEL A28 - Residential

About

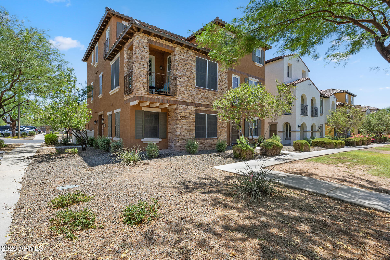
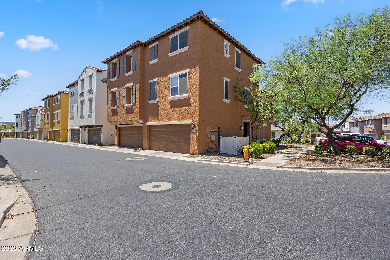
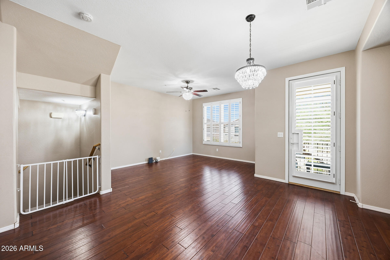
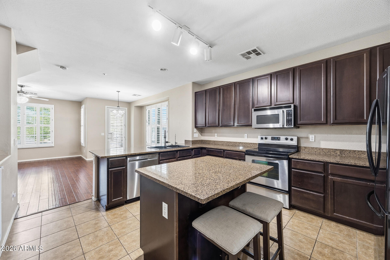
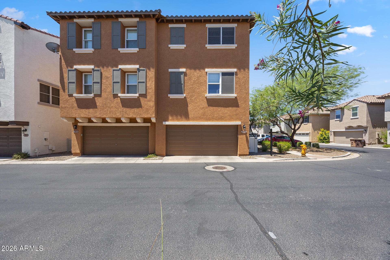
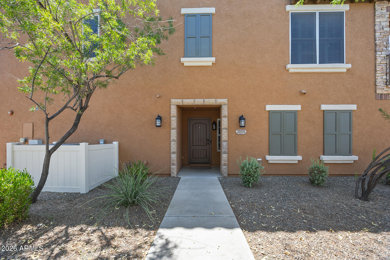
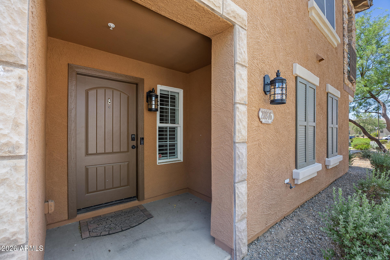
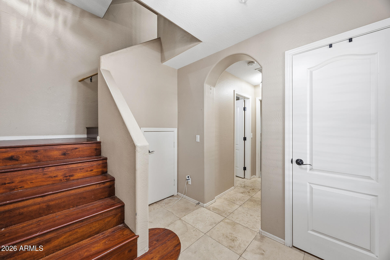
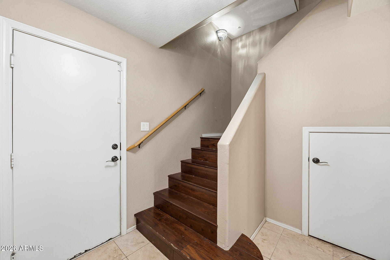
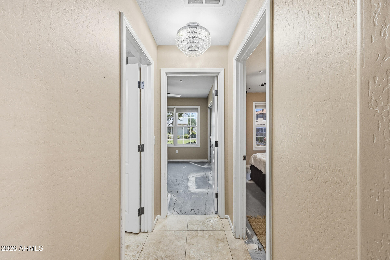
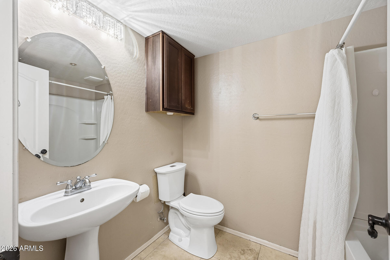
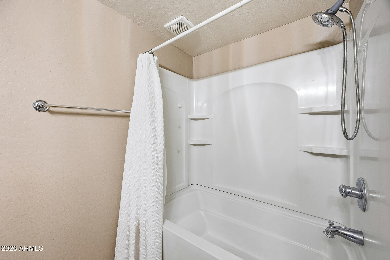
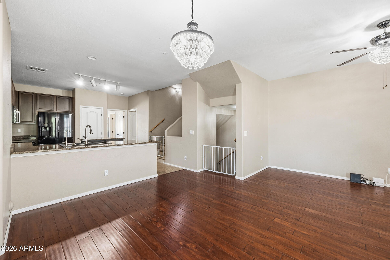
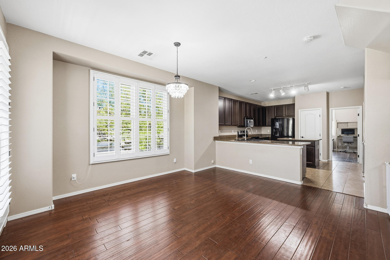
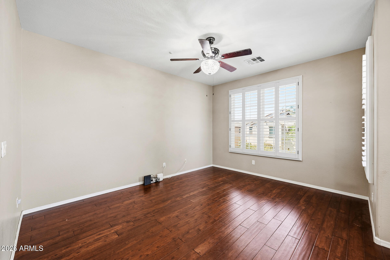
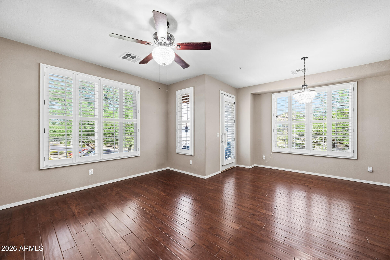
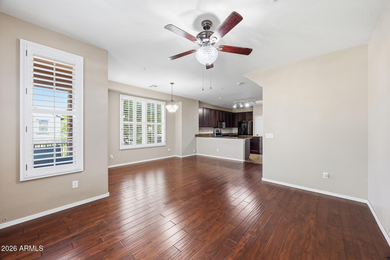
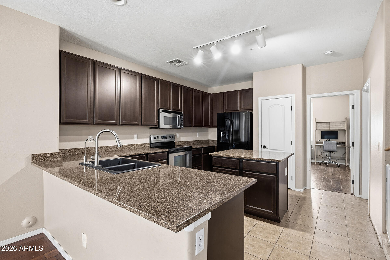
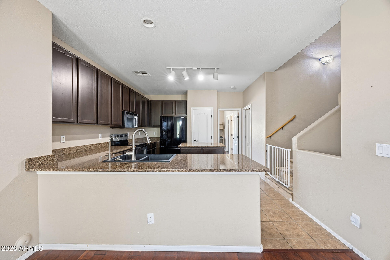
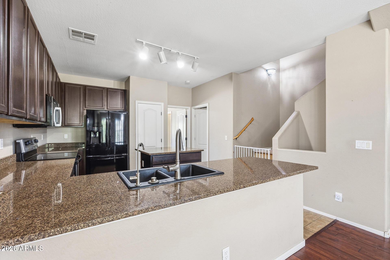
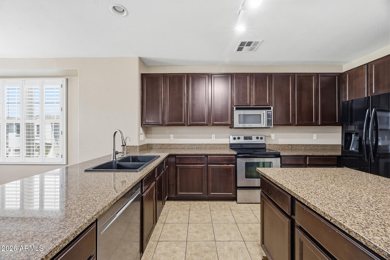
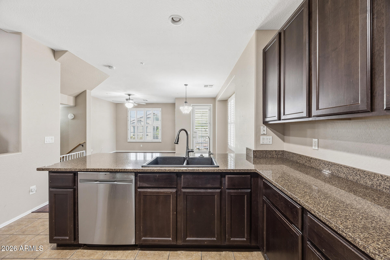
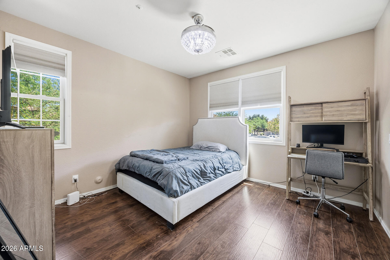
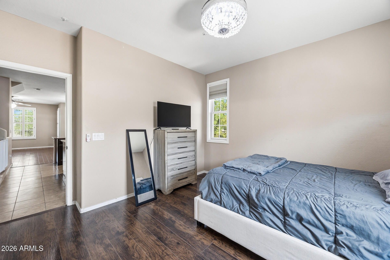
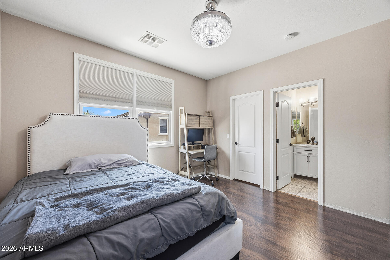
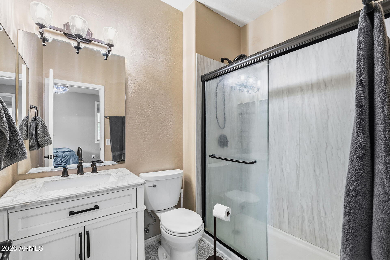
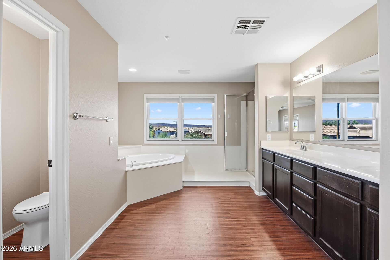
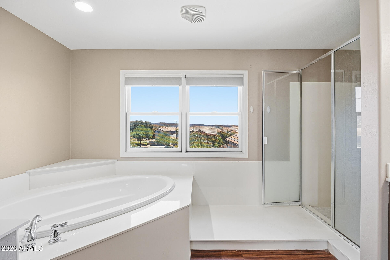
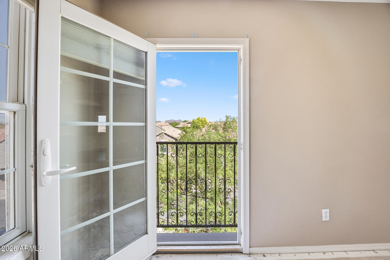
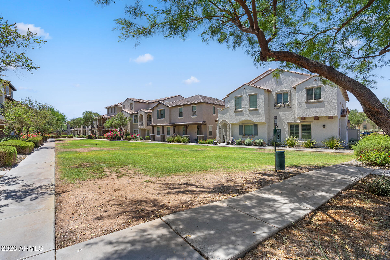
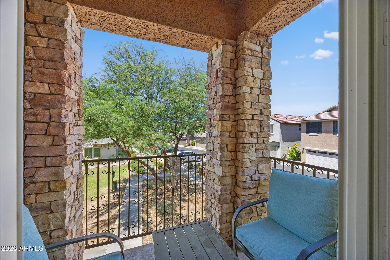
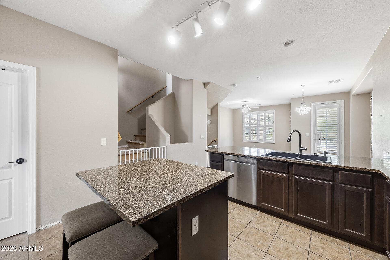
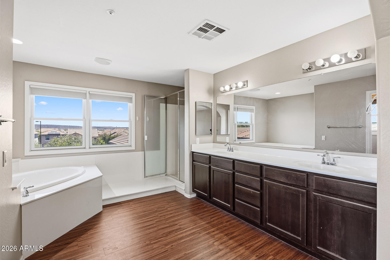
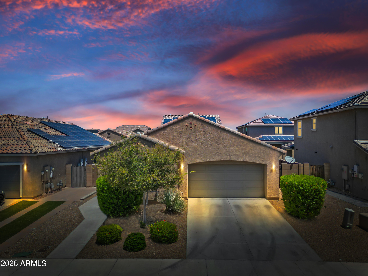
Low maintenance-This spacious 3-story home offers 4 bedrooms and 3 full baths with a low-maintenance lifestyle perfect for busy homeowners. The main level features 2 bedrooms and a full bath, ideal for guests, a home office, or multigenerational living. Upstairs, the open-concept living area showcases stylish tile and wood-look flooring, a kitchen with a HUGE breakfast bar, granite countertops, and a pantry, plus one of two primary suites with a walk-in closet and full bath. The third level is dedicated to the expansive primary retreat featuring a large walk-in closet, dual vanity, soaking tub, and separate step-in shower. A versatile layout designed for comfort and convenience! BRAND NEW CARPET JUST INSTALLED!!

Property

Beds

4

Full Baths

3

1/2 Baths

None

Year Built

2007

Sq.Footage

2,048

Features

Features & Amenities

Interior

  • Other Interior Features

    High Speed Internet, Granite Counters, Double Vanity, Eat-in Kitchen, Breakfast Bar, Kitchen Island, Pantry, High Ceilings

  • Total Bedrooms

    4

  • Bathrooms

    3

  • Basement YN

    NO

  • Cooling YN

    YES

  • Cooling

    Central Air, Ceiling Fan(s)

  • Fireplace YN

    NO

  • Heating YN

    YES

  • Heating

    Electric

  • Pet friendly

    N/A

Exterior

  • Garage

    Yes

  • Garage spaces

    2

  • Construction Materials

    Stucco, Frame

  • Other Exterior Features

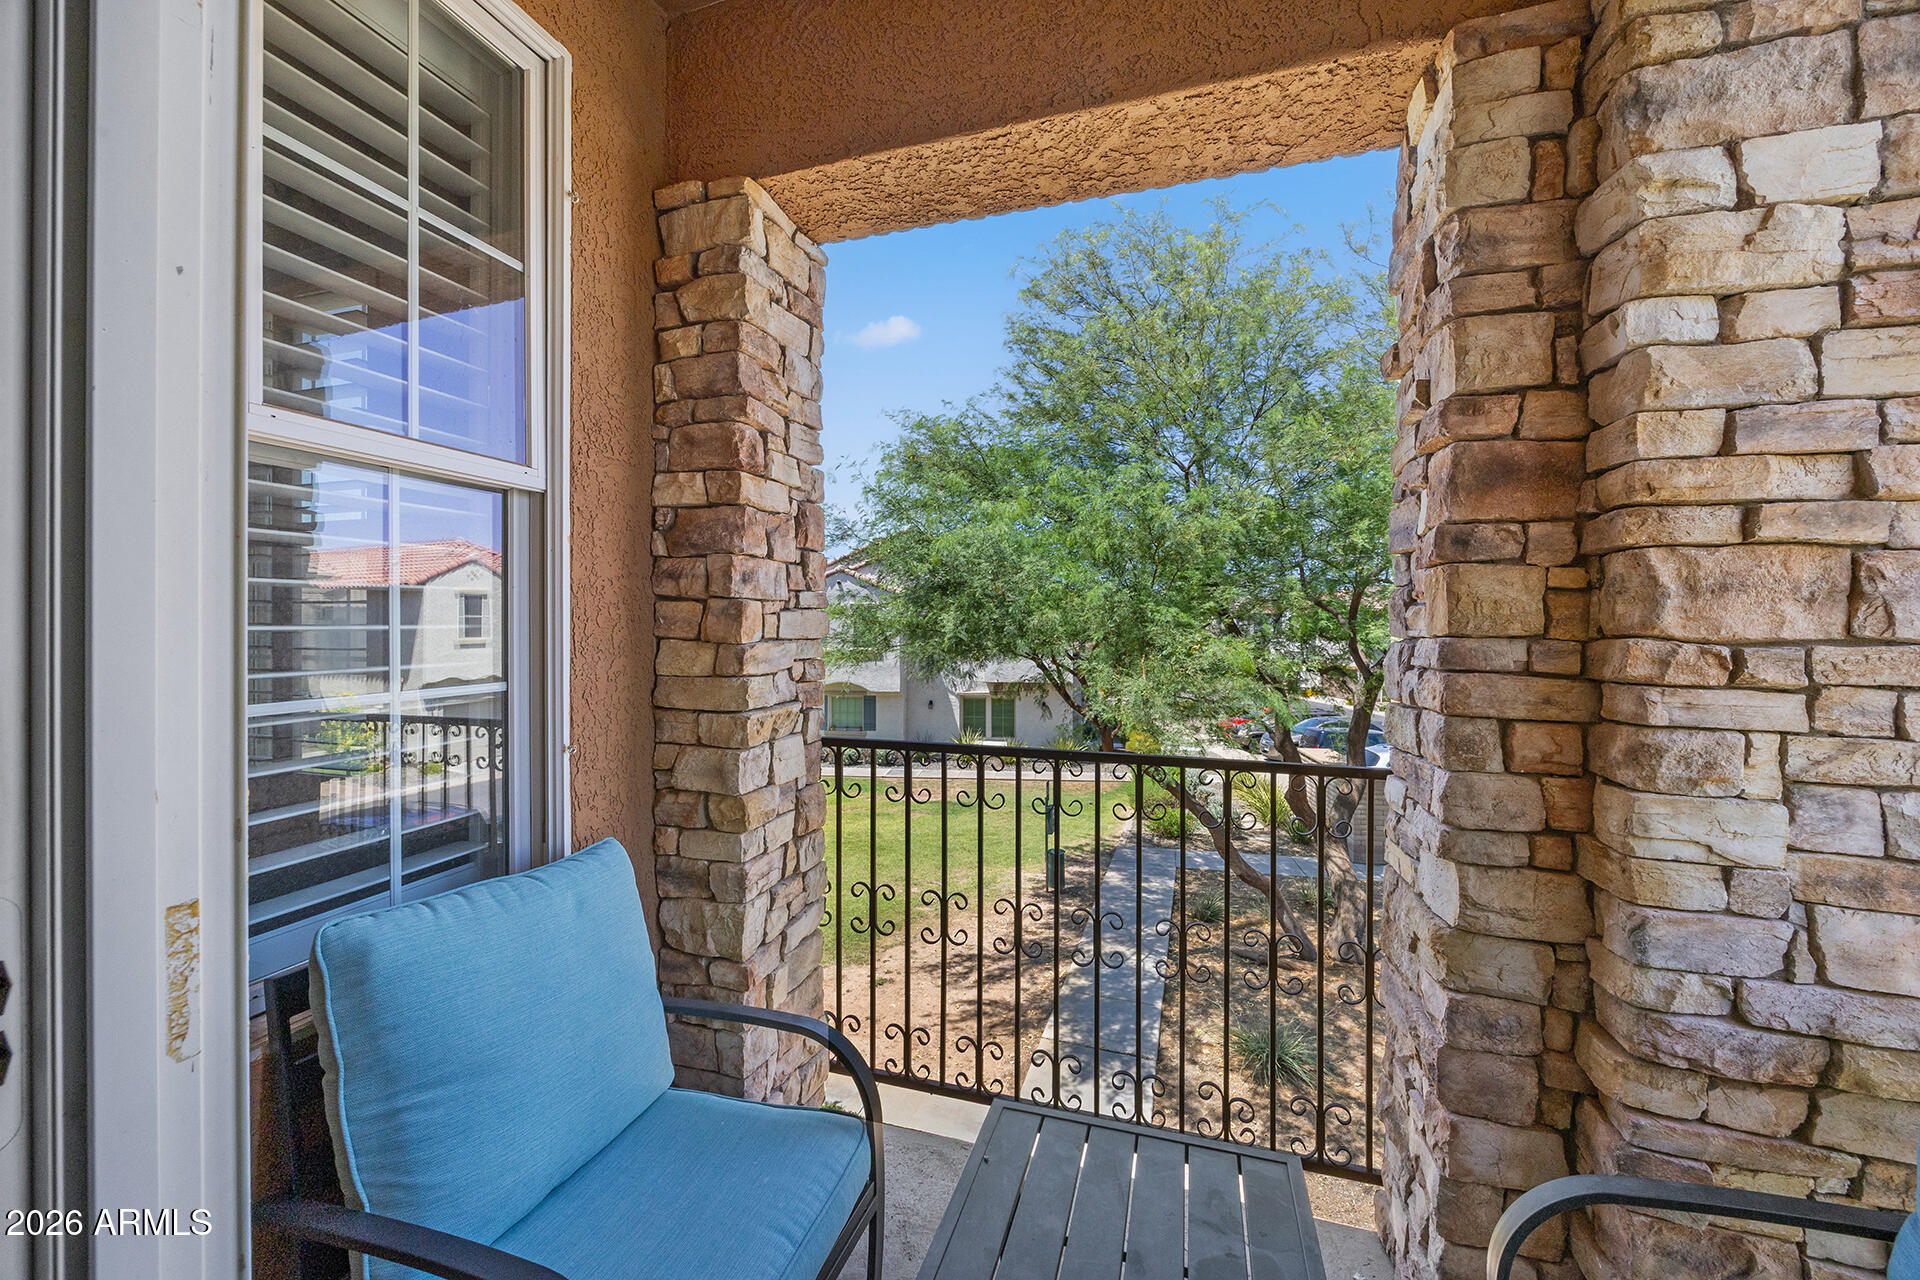
    Balcony

  • Parking

    Garage Door Opener, Direct Access

  • Pool

    No

Area & Lot

  • Lot Features

    Desert Front

  • Lot Size(acres)

    0.07

  • Lot Size(square feet)

    2,863

  • Property Type

    Residential

  • Property Sub Type

    Townhouse

Price

  • Sales Price

    $338,000

  • Tax Amount

    $1,720

  • Financing Options

    Cash, Conventional, FHA, VA

  • Sq. Footage

    2,048

  • Price/SqFt

    $165

HOA

  • Association

    YES

  • Association Fee 2

    $75

  • Association Fee

    $372.45

  • Association Fee Frequency

    Quarterly

  • Association Fee 2 Frequency

    Quarterly

  • Association Fee Includes

    N/A

Property Resources

  • Horse Property

    NO

School District

  • Elementary School

    Peoria Unified School District

  • Middle School

    Vistancia Elementary School

  • High School

    Liberty High School

Property Features

  • Stories

    3

  • Ownership

    Fee Simple

  • Sewer

    Public Sewer

  • Tax Lot

    316

  • Water Source

    Public

Schedule

Schedule a Showing

Showing scheduled successfully.

What is 3 + 4 ?


Change time

Mortgage calculator

Estimate your monthly mortgage payment, including the principal and interest, property taxes, and HOA. Adjust the values to generate a more accurate rate.

Your payment

Principal and Interest:

$

Property taxes:

$

HOA fees:

$

Total loan payment:

$

Total interest amount:

$

Location

  • County

    Maricopa

  • Elementary School

    Peoria Unified School District

  • Middle School

    Vistancia Elementary School

  • High School

    Liberty High School

Listing Courtesy of George Laughton , EveryPlace

RealHub Information is provided exclusively for consumers' personal, non-commercial use, and it may not be used for any purpose other than to identify prospective properties consumers may be interested in purchasing. All information deemed reliable but not guaranteed and should be independently verified. All properties are subject to prior sale, change or withdrawal. RealHub website owner shall not be responsible for any typographical errors, misinformation, misprints and shall be held totally harmless.

Agent Tammy Isabell

Tammy Isabell

Agent / RealtorĀ®

Call Tammy today to schedule a private showing.


* Listings on this website come from the FMLS IDX Compilation and may be held by brokerage firms other than the owner of this website. The listing brokerage is identified in any listing details. Information is deemed reliable but is not guaranteed. If you believe any FMLS listing contains material that infringes your copyrighted work please click here to review our DMCA policy and learn how to submit a takedown request.Ā© 2024 FMLS.

Properties

Related properties

New on site 4 days ago
Beautiful 3BD/2.5BA Home nestled in an upscale gated community in the heart of Peoria! Enjoy added peace of mind w/a newer A/C, hot water heater, W/D & refrigerator, all replaced w/in the last 2 years! The open-concept is perfect for both everyday living & entertaining. Lg kitchen flows seamlessly into an impressive great room w/dining area & soaring ceilings. Step outside to your private backyard retreat, complete w/a covered patio & turf, ideal for relaxing & entertaining. A generously sized primary offers a spacious walk-in closet & dual sinks. The secondary Bedrooms provide plenty of flexibility for family, guests or a home office.  Resort-style amenities, incl 2 pools, 2 spas & dog park. Ideally located near an abundance of restaurants, shopping, entertainment & everyday conveniences!
#7066265

Peoria

8008 W ZOE ELLA Way

3 Beds

2 Baths

1,602 Sq.Ft.

$369,000

MLS#: 7066265

New on site 4 days ago
Welcome to this sun-drenched, Peoria townhome featuring soaring vaulted ceilings and massive arched architectural windows that flood the open-concept living space with natural light. The highly desirable split floor plan offers ultimate flexibility, featuring dual primary bedrooms--with one conveniently located on the main floor--plus a versatile upstairs loft perfect for a home office, media room, or secondary lounge. The interior boasts warm wood-look flooring, crisp baseboards, and a bright kitchen outfitted with stainless steel appliances and a modern tile backsplash. Step through the sliding glass doors to enjoy your own private patio space. Perfectly situated for an active lifestyle, you are just minutes away from the premier dining, shopping, and entertainment of Westgate, P83, and State Farm Stadium. Turn-key and waiting for you.
#7061176

Peoria

8611 N 67TH Drive

2 Beds

2 Baths

1,093 Sq.Ft.

$285,000

MLS#: 7061176

None
#7059255

Peoria

8927 W SHAW BUTTE Drive

3 Beds

2 Baths

1,264 Sq.Ft.

$399,000

MLS#: 7059255

Price reduced
Don't miss this exceptional opportunity! Located in a DESIREABLE  GATED COMMUNITY  on an ELEVATED LOT , this MOVE-IN READY, home offers privacy, greenbelt views, and a view fence. Recent updates include fresh interior paint, newer laminate flooring, updated lighting and ceiling fans, a remodeled kitchen with quartz countertops, farmhouse sink, tile backsplash, LG stainless steel appliances, a new water heater (2026), Honeywell smart thermostat, updated security system. The low-maintenance backyard features pavers and artificial turf. Conveniently located near shopping, great restaurants, and Loop 101. Views in the office/bedroom Upstairs overlook the greenbelt, creating a peaceful, private, and secure retreat.
#7061658

Peoria

15881 N 74TH Avenue

3 Beds

2 Baths

1,564 Sq.Ft.

$393,000

MLS#: 7061658

Price reduced
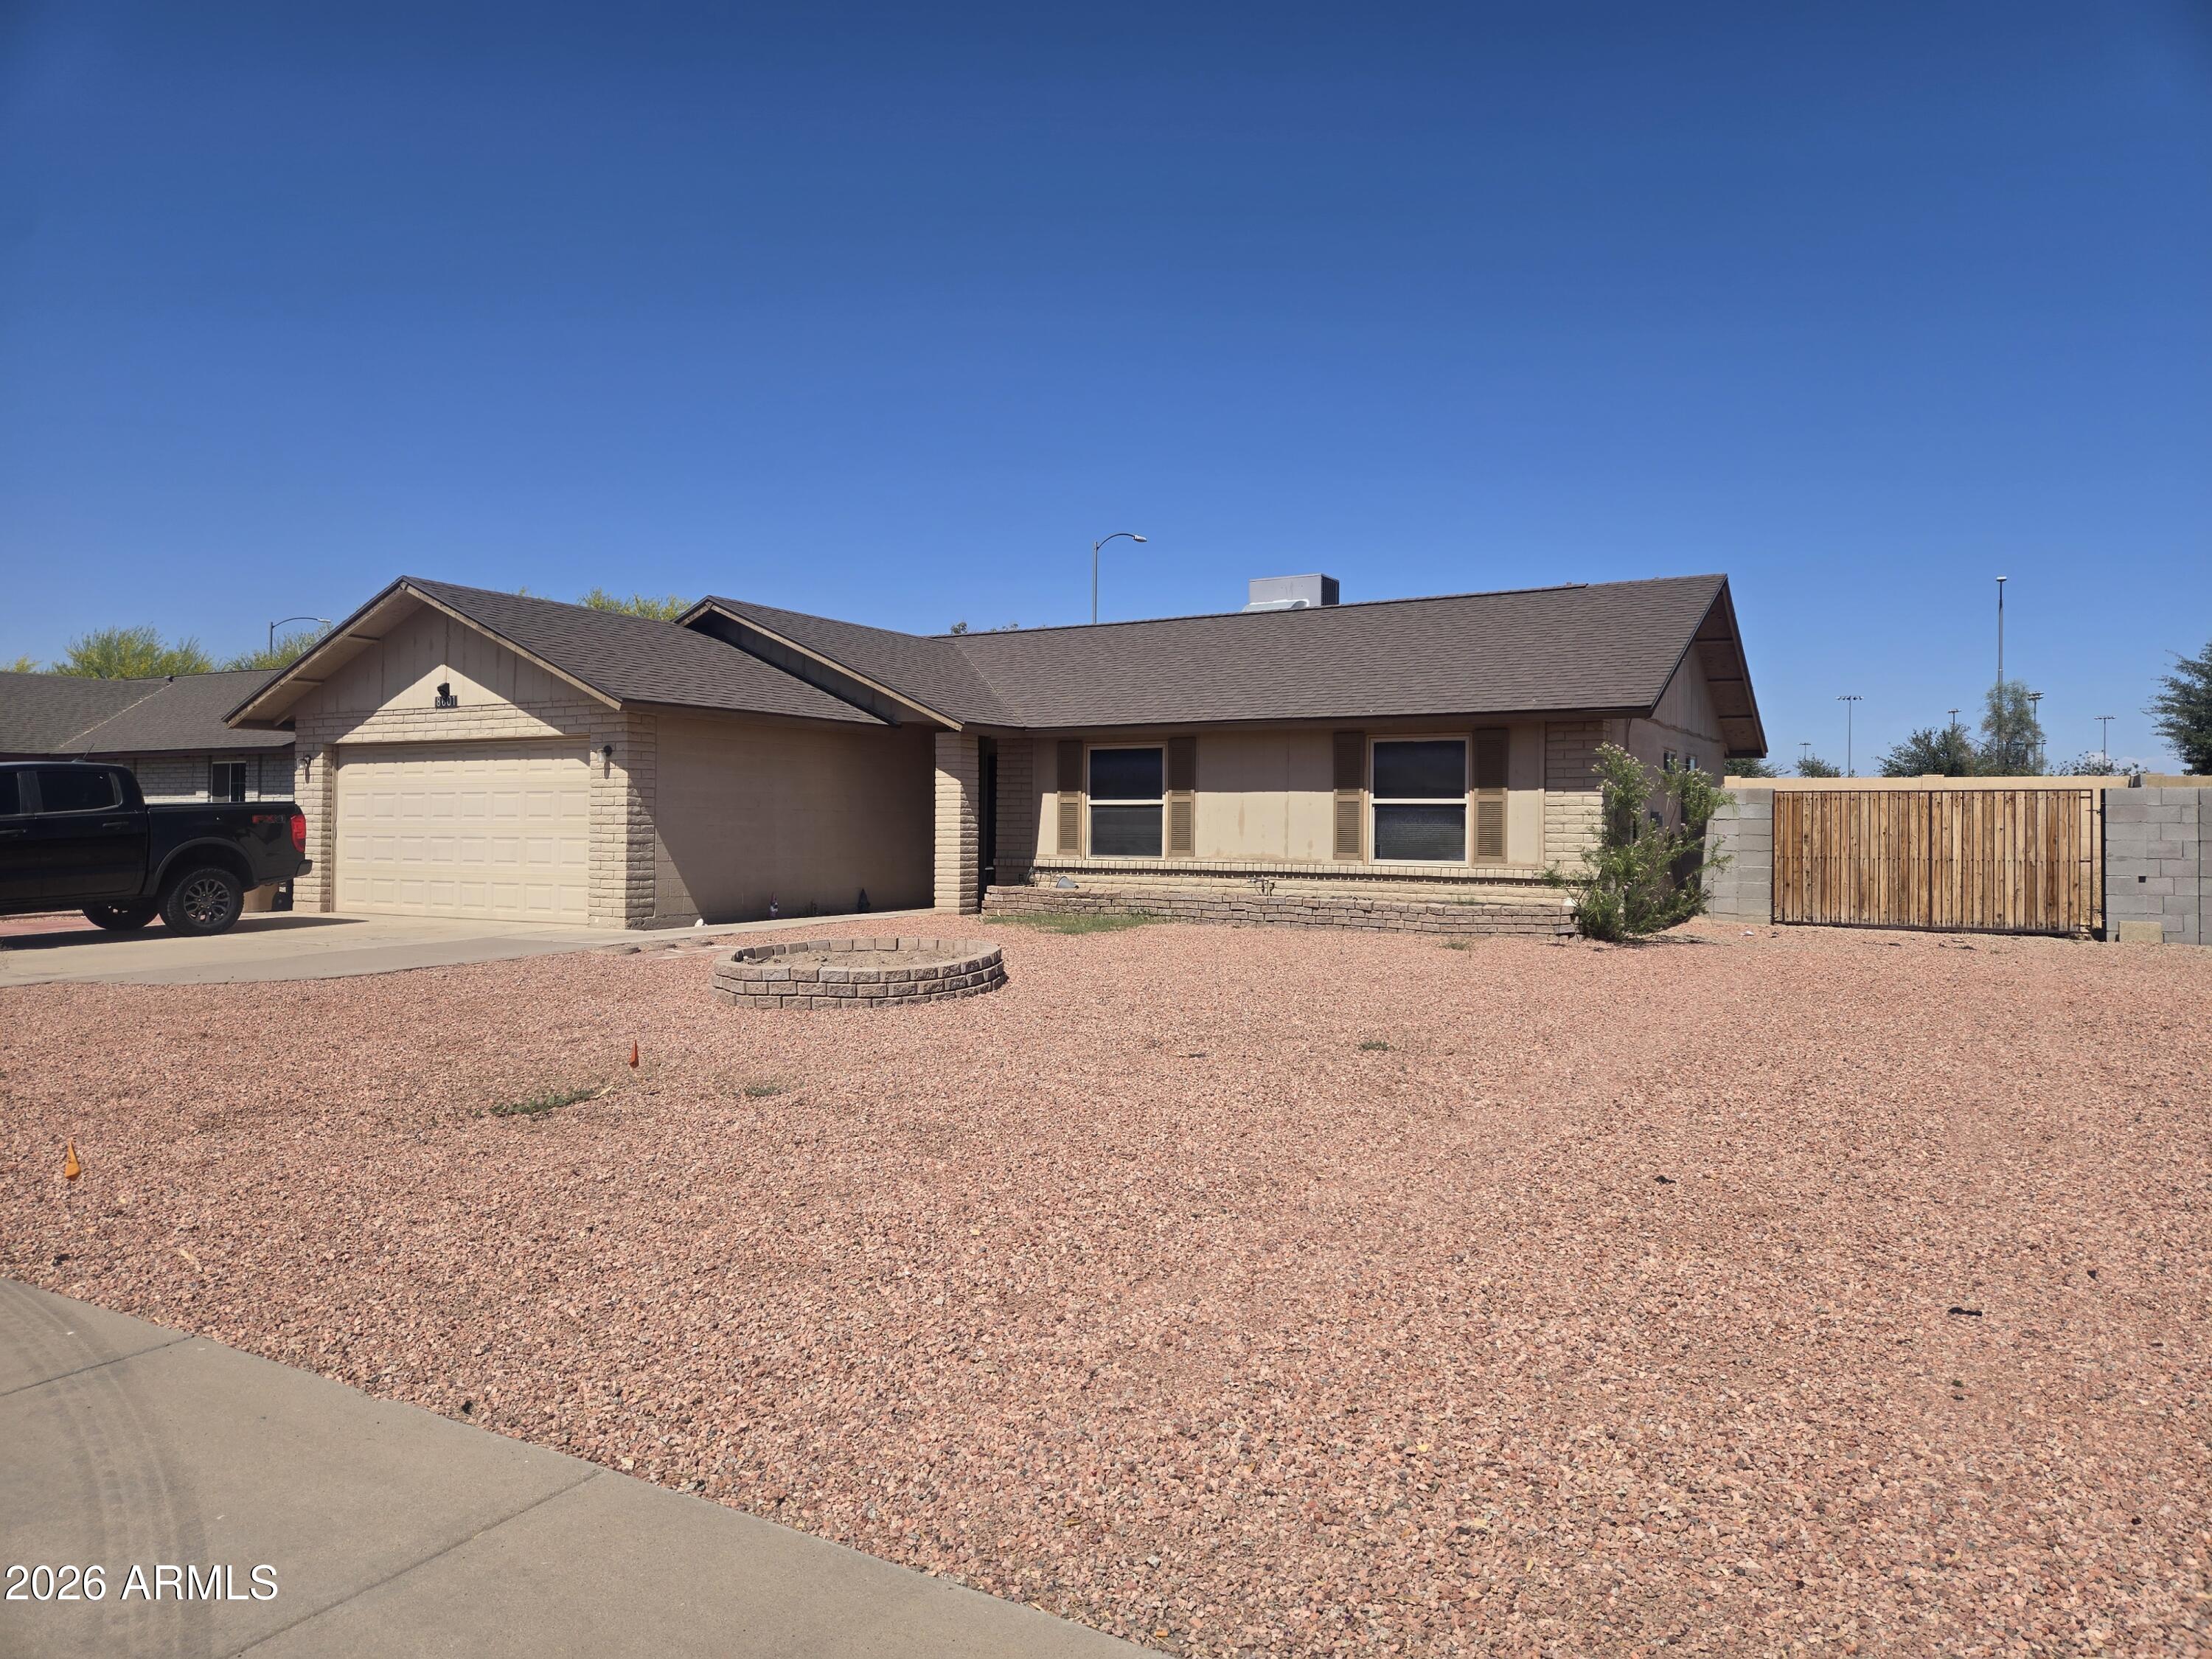
HUGE PRICE REDUCTION - COME SEE - What a fantastic starter home! This move-in-ready 3-bedroom, 2-bath home features an updated kitchen with newer cabinetry (2012) and granite countertops. Freshly painted in neutral colors, brand-new carpet in all bedrooms, and tile flooring in all the right places. Appliances that convey include the washer and  dryer. Both bathrooms were updated in 2012 with new cabinetry, granite counters matching the kitchen, and tiled showers. The roof and A/C were also replaced in 2012. Enjoy the bright sunroom with sliding glass doors and easy-care landscaping. Great RV gate and block wall all around. Conveniently located across from Pioneer Community Park and just minutes from the Westgate Entertainment District for shopping, dining, entertainment, and recreatio
#7043396

Peoria

8601 N 83RD Drive

3 Beds

2 Baths

1,338 Sq.Ft.

$350,000

MLS#: 7043396

Price reduced
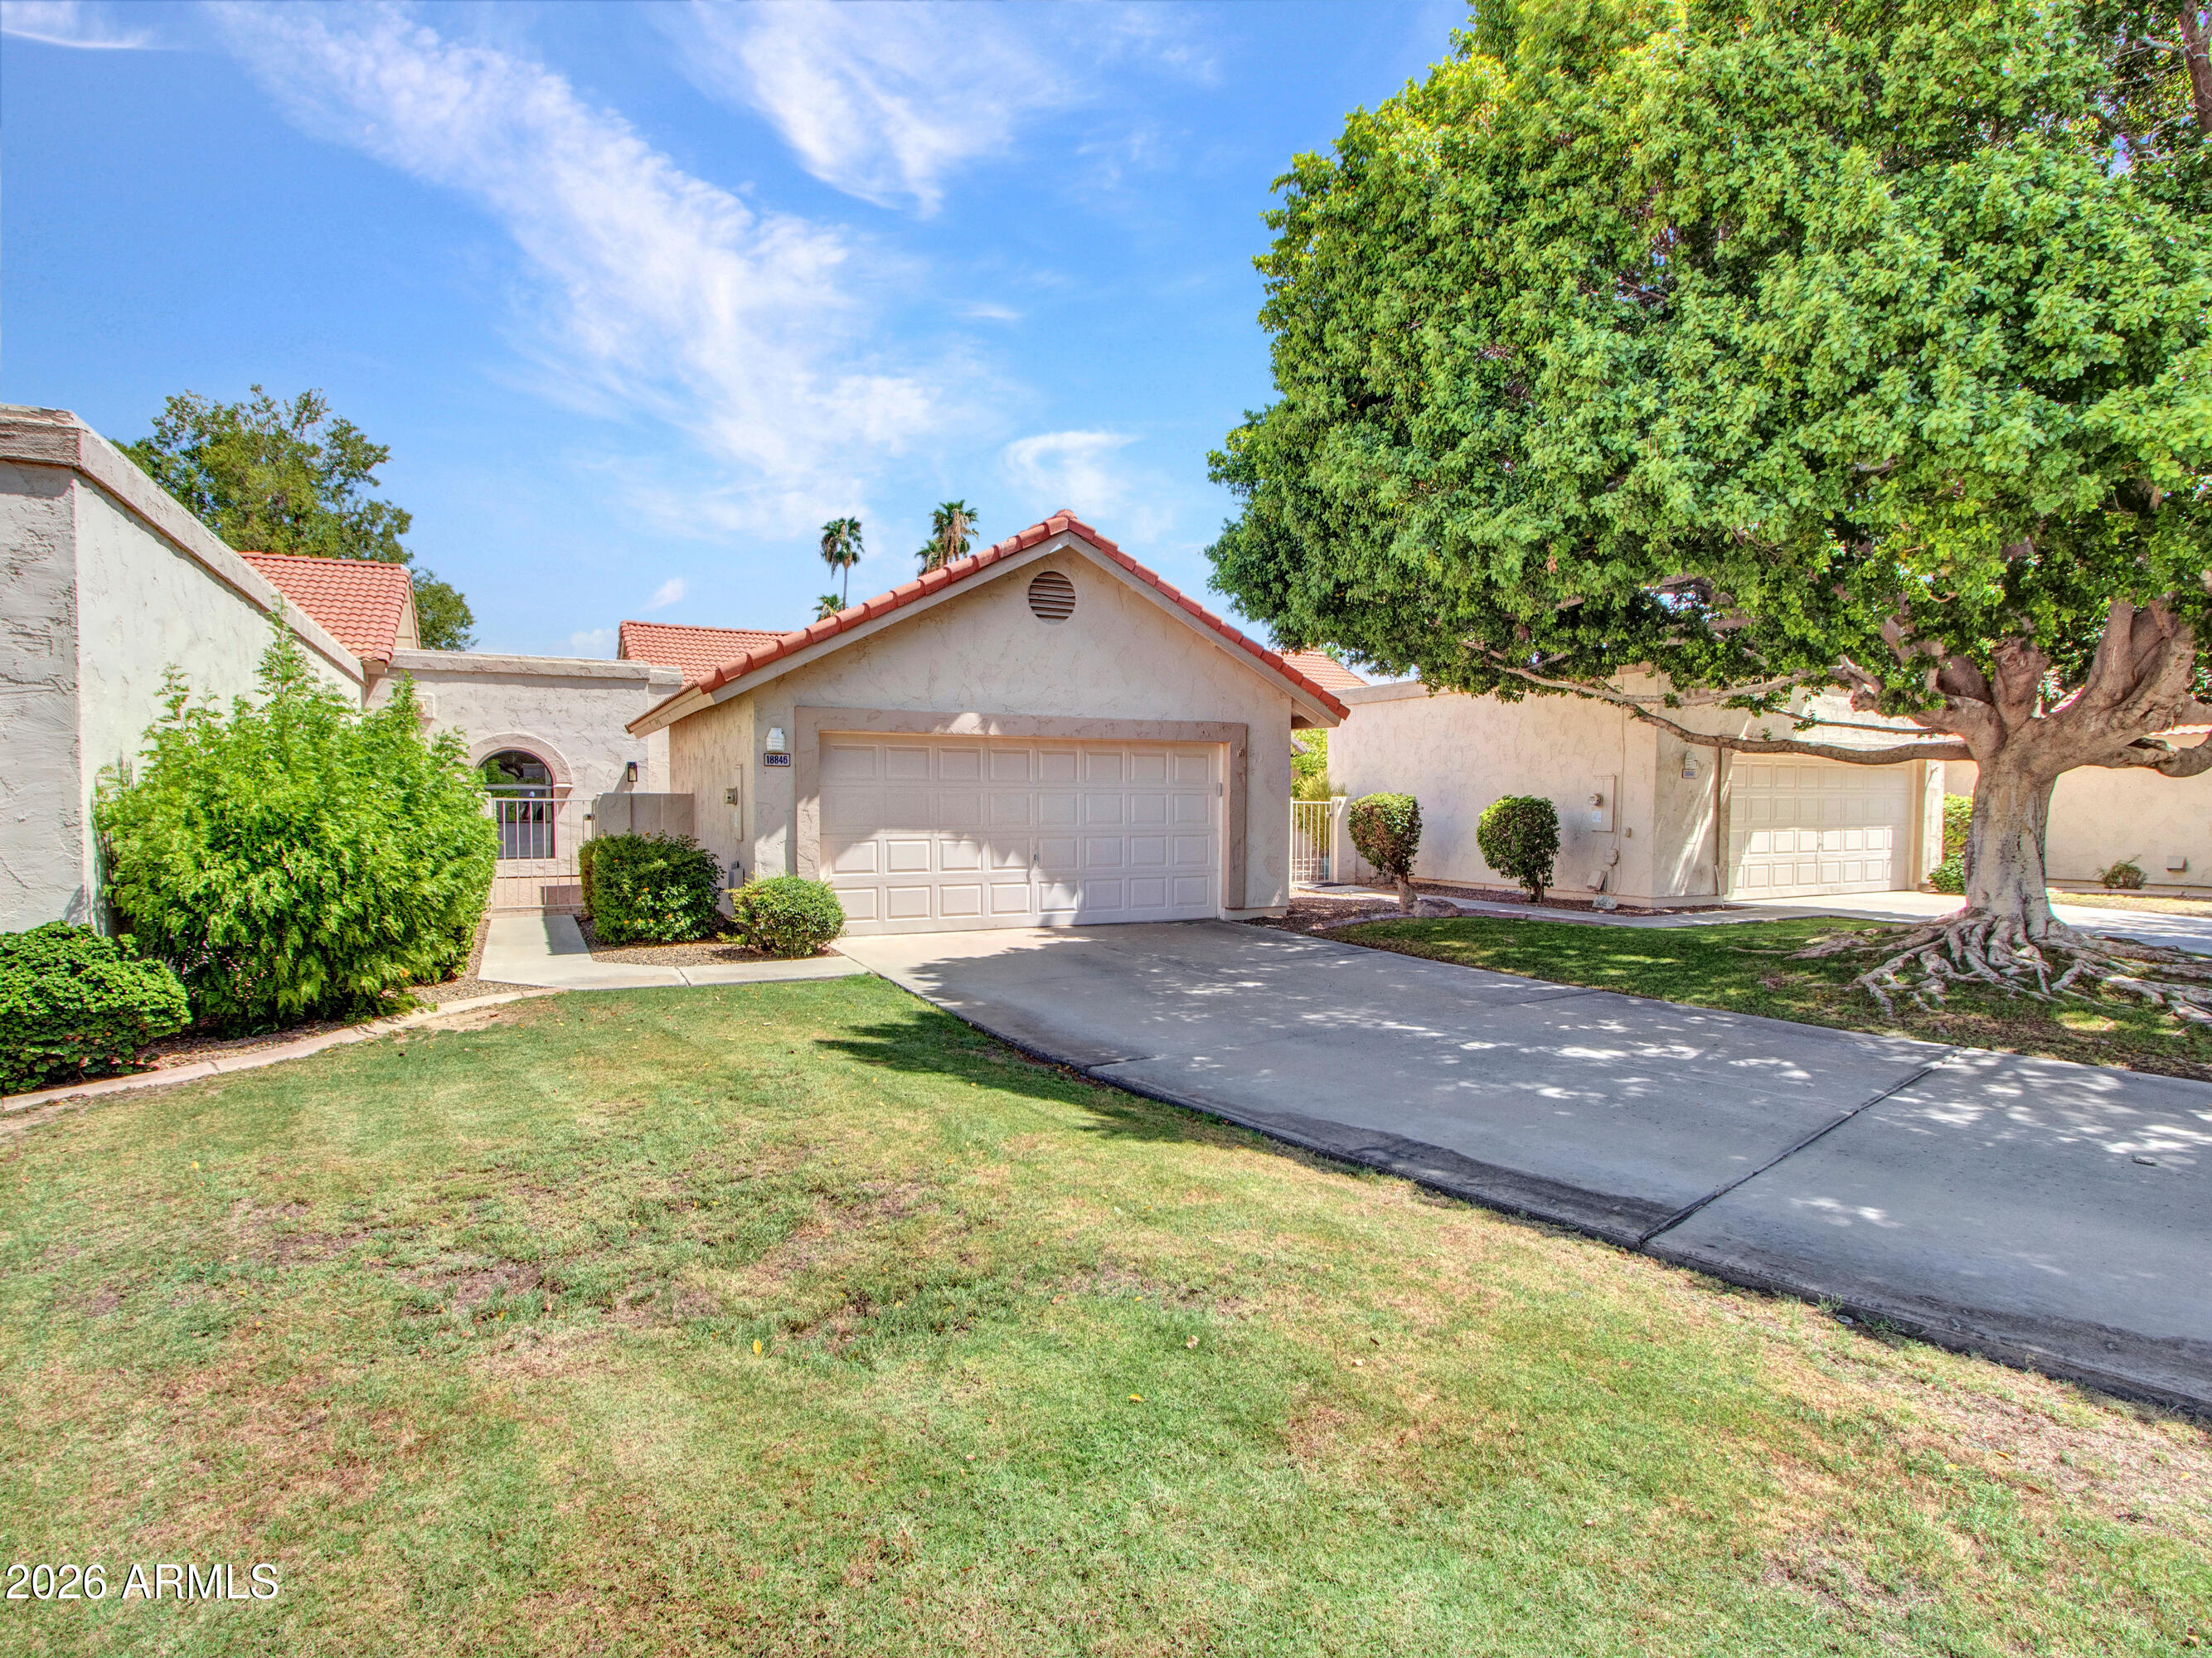
Stunning Golf Course Views! Enjoy peaceful surroundings and beautiful views from this highly desirable Fairway Ridge home in Westbrook Village. This beautifully updated 2-bedroom, 2-bath townhome offers easy, low-maintenance living in an ideal location between the 15th and 16th holes of the Lakes Course. Relax and take in the scenery from the spacious paved rear patio or enjoy the privacy of the front courtyard. 
Inside, the home features vaulted ceilings, abundant natural light, fresh interior paint, and stylish new lighting fixtures throughout. The updated kitchen offers granite countertops, a breakfast nook, new stainless-steel appliances, an induction stove, and the whole house water filtration plus NRO. The spacious owner's suite includes a tiled walk-in shower and generous closet space.

Fairway Ridge provides the perfect blend of comfort and convenience, with exterior maintenance handled by the HOA and a heated pool and spa just steps away. Residents enjoy all that Westbrook Village has to offer, including golf, pickleball, tennis, fitness facilities, and a vibrant social lifestyle. Beautifully updated and move-in ready, this home is the perfect opportunity to enjoy resort-style living in one of Peoria's most sought-after active adult communities.
#7054628

Peoria

18846 N 95TH Avenue

2 Beds

2 Baths

1,649 Sq.Ft.

$399,000

MLS#: 7054628

Price reduced
WOW Prime 85373 zip code. 
Great starter home featuring 3 bedrooms, 2 bathrooms in the highly desirable 85383 zip code. Enjoy a low-maintenance yard, perfect for easy living. Property includes an RV gate for added flexibility. NO HOA, YES NO HOA  Conveniently located near shopping, dining, parks and freeway access, with highly rated schools nearby. Minutes away from Lake Pleasant and all lake activities you seek.  Ideal for first-time buyers or anyone looking for a practical, well-located home. Add leased solar for money saving power bills.
#7042455

Peoria

22341 N 107TH Drive

3 Beds

2 Baths

1,368 Sq.Ft.

$355,000

MLS#: 7042455
Discover this beautifully updated, move-in-ready home in the sought-after Ventana Lakes community! Offering over 1,800 sq.ft., this inviting 3-bed, 2-bath residence boasts a bright & open floor plan with soaring vaulted ceilings, stylish plank flooring, and warm, modern tones throughout. The remodeled kitchen showcases sleek granite countertops, crisp white cabinetry w/custom hardware, and new stainless steel appliances. Retreat to the spacious primary suite featuring a fully renovated en suite with dual vanities, granite countertop, and a walk-in shower. Step outside to your private backyard, an open canvas ready for you to create your dream oasis. Enjoy community amenities such as pickleball, tennis, a community pool, and much more. This home offers a lifestyle, not just a home!
#7050823

Peoria

20037 N 110TH Lane

3 Beds

2 Baths

1,801 Sq.Ft.

$375,000

MLS#: 7050823
Price reduced
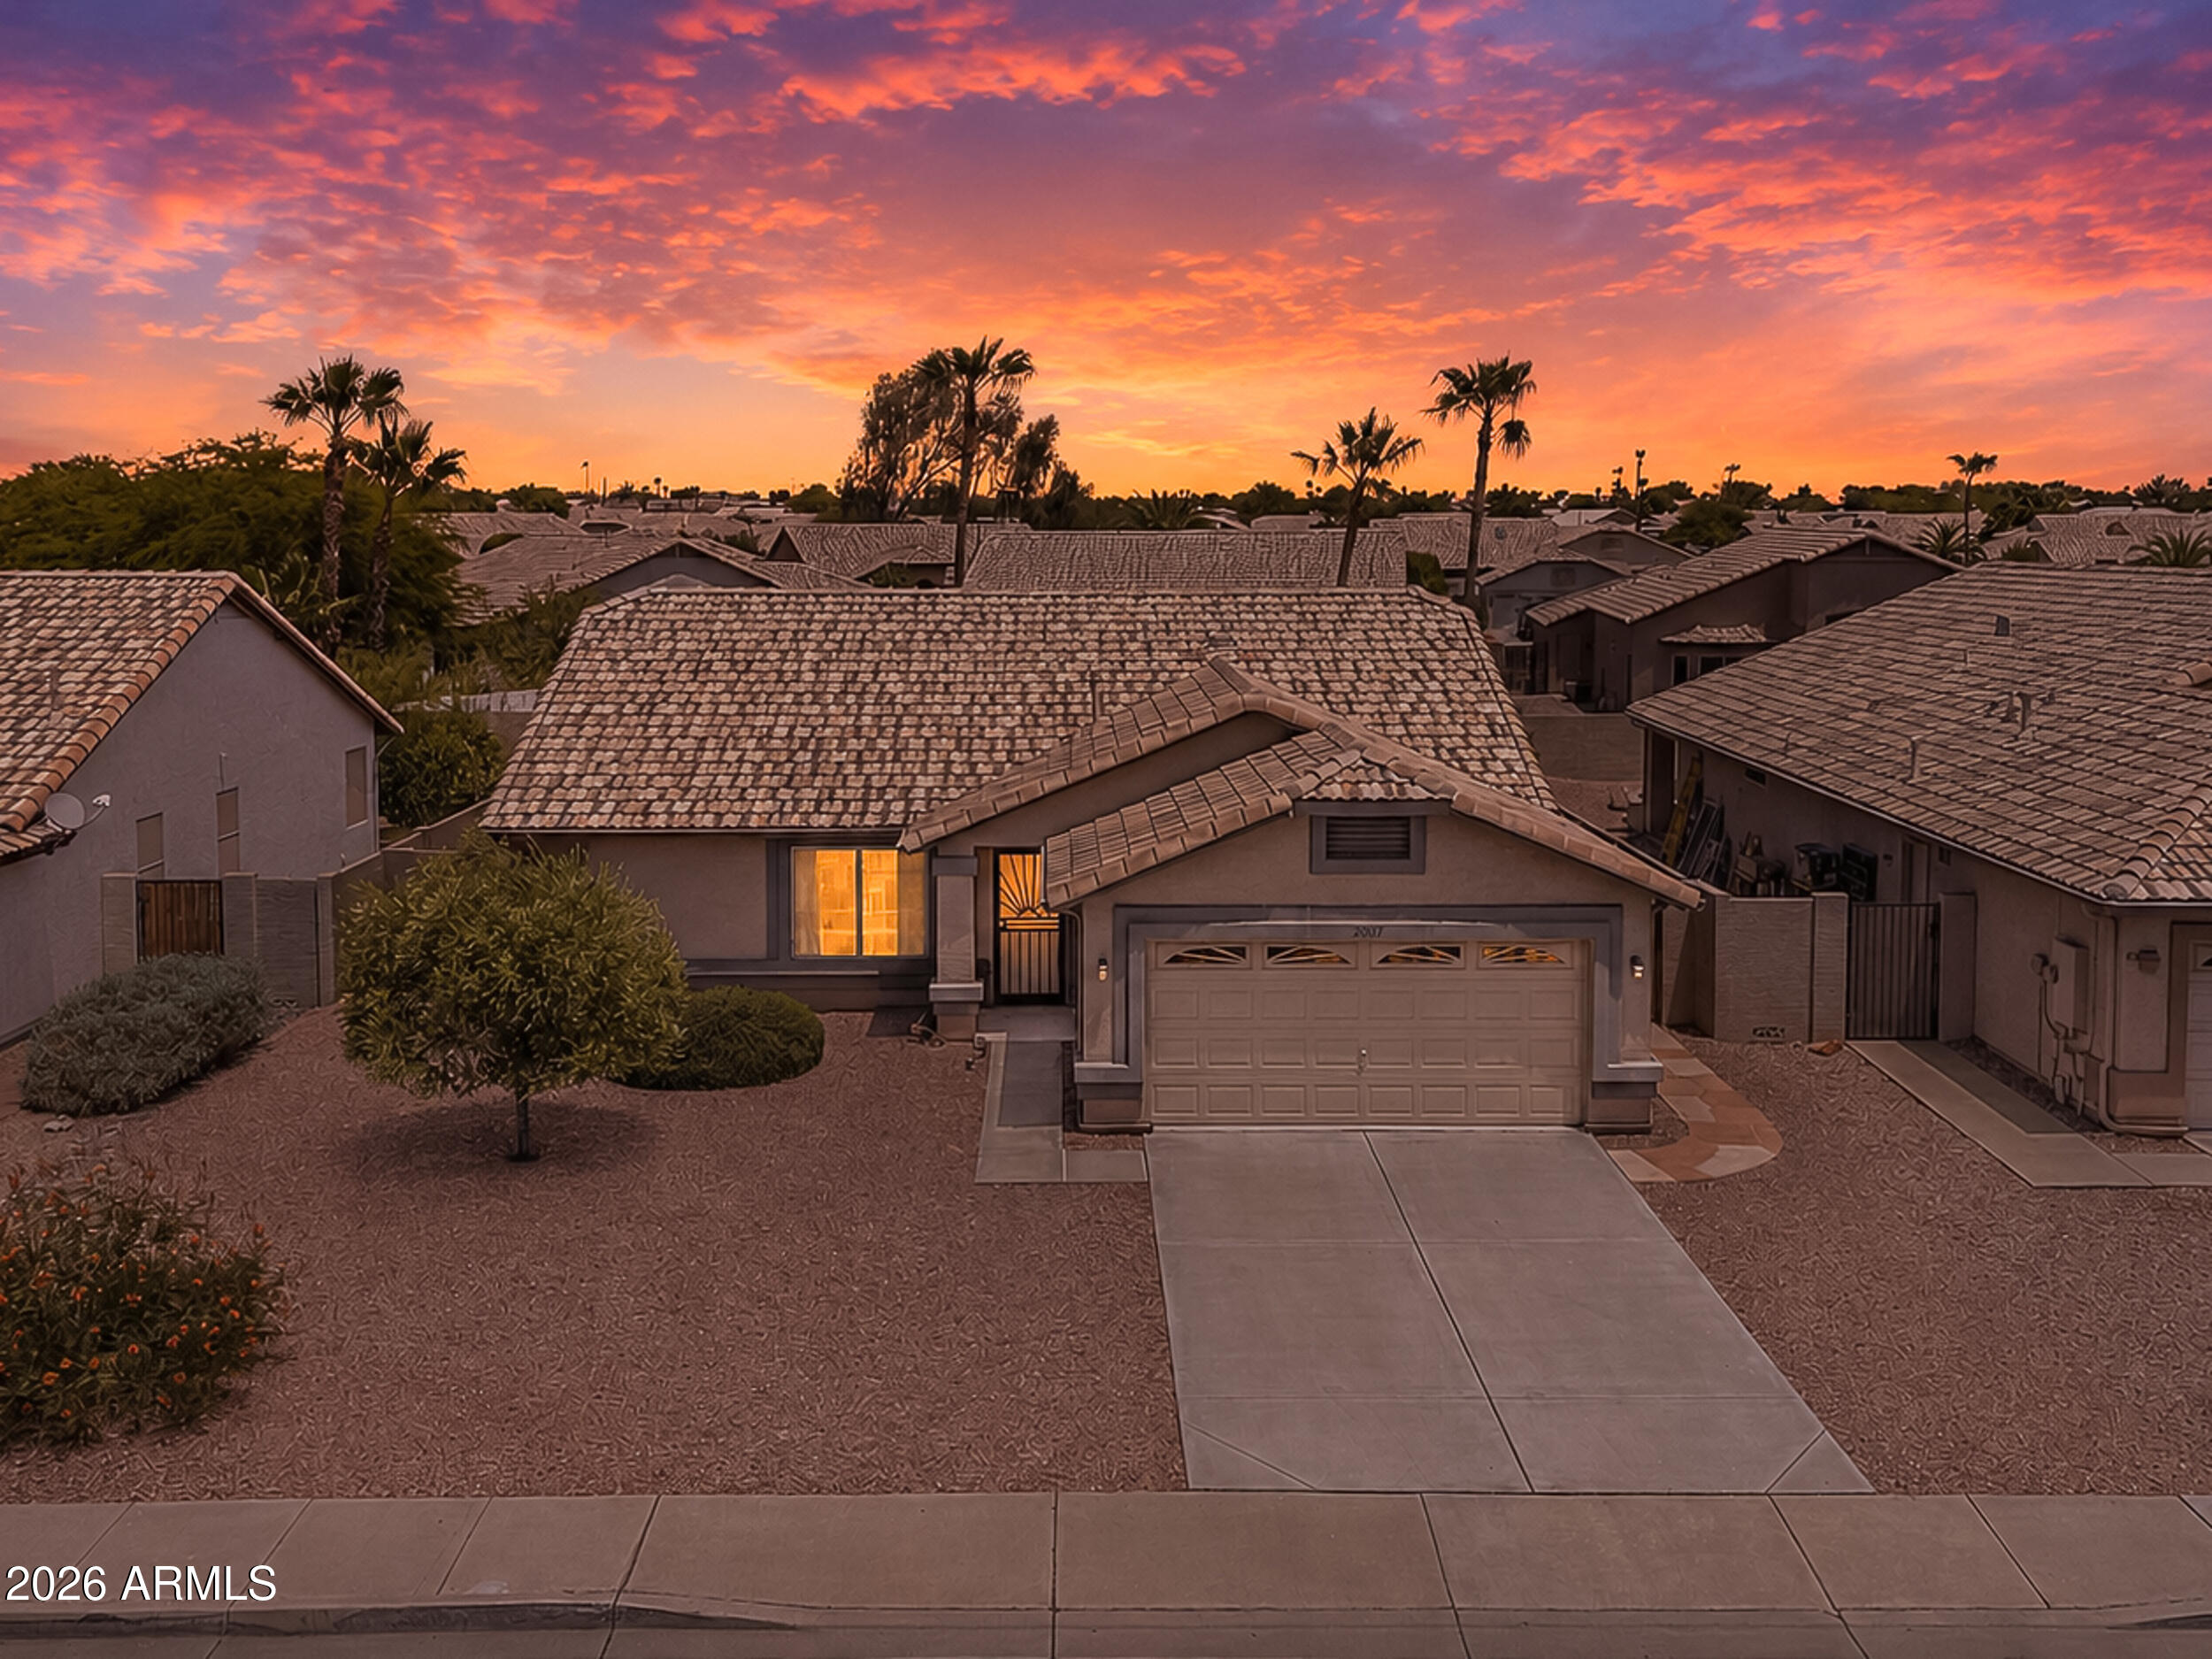
This inviting bright and beautiful single-level 3-bedroom, 2-bathroom home offers 1,501 sq ft of functional living space in a sought-after Peoria neighborhood. The practical split floor plan delivers excellent privacy for the primary suite while keeping the additional bedrooms well positioned. The generous primary bedroom includes double sinks, an ample walk-in shower, and a spacious walk-in closet. Throughout the main living areas you'll find durable 18-inch tile flooring (with carpet in the bedrooms for comfort). The updated kitchen boasts granite countertops, a large central island with modern pendant lighting, maple cabinetry, a gas cooktop, and stainless steel appliances--ideal for daily use and casual gatherings. A highlight of the home is the expansive 12-foot multi-slide door that opens to the covered back patio, creating smooth indoor-outdoor living perfect for Arizona lifestyles.
The backyard features easy-care synthetic grass, pavers and a dedicated dog run, while the 2-car garage and ample storage add everyday convenience.
Located in a friendly Peoria neighborhood, this home is served by Lake Pleasant Elementary and Liberty High School in the Peoria Unified School District. Residents enjoy quick access to multiple neighborhood parks, extensive hiking and biking trails (including nearby mountain trailheads), and community amenities. Shopping, dining, and entertainment are minutes away at Park West lifestyle center, with its array of restaurants, shops, and Harkins Theatre. Outdoor enthusiasts will appreciate proximity to Lake Pleasant for boating and recreation.
This turnkey home combines thoughtful updates with a smart layout in a convenient Peoria location. It is the home you have been waiting for!
#7044748

Peoria

12118 W HIDE Trail

3 Beds

2 Baths

1,501 Sq.Ft.

$405,000

MLS#: 7044748

Low maintenance-This spacious 3-story home offers 4 bedrooms and 3 full baths with a low-maintenance lifestyle perfect for busy homeowners. The main level features 2 bedrooms and a full bath, ideal for guests, a home office, or multigenerational living. Upstairs, the open-concept living area showcases stylish tile and wood-look flooring, a kitchen with a HUGE breakfast bar, granite countertops, and a pantry, plus one of two primary suites with a walk-in closet and full bath. The third level is dedicated to the expansive primary retreat featuring a large walk-in closet, dual vanity, soaking tub, and separate step-in shower. A versatile layout designed for comfort and convenience! BRAND NEW CARPET JUST INSTALLED!!

28976 N 124TH Lane

Message successfully sent.

I agree to receive email communication and understand I can unsubscribe at any time.

I agree to be contacted by The Mandy Gold Team | Haymore Real Estate LLC via call, email, and text for real estate services. To opt out, you can reply 'stop' at any time or reply 'help' for assistance. You can also click the unsubscribe link in the emails. Message and data rates may apply. Message frequency may vary. Privacy Policy

 - property

Send a message

Message successfully sent.

Reason for contacting?

I agree to receive email communication and understand I can unsubscribe at any time.

I agree to be contacted by The Mandy Gold Team | Haymore Real Estate LLC via call, email, and text for real estate services. To opt out, you can reply 'stop' at any time or reply 'help' for assistance. You can also click the unsubscribe link in the emails. Message and data rates may apply. Message frequency may vary. Privacy Policy

Sign In Sign Out

Virtual Assistant

Would you like to take the next step with this property? We can help you schedule a showing or virtual tour, or send you more details.

Yes, I would like more information.

Thank You for Your Reply, One of Our Agents will contact you as soon as possible

No, maybe later.

Thank you, you can always contact me via email, phone number or through the contact form.

Realhub AI

Lucy - Your AI-Powered Realtor

Update Your Temporary Password

Personalize your search

Enter your email and we'll notify you immediately when new listings match what you're looking for.

or enter email address

Already have an account ? Login here

Continue your home search

I agree to receive communications and understand I can unsubscribe at any time.

I agree to be contacted by The Mandy Gold Team | Haymore Real Estate LLC via call, email, and text for real estate services. To opt out, you can reply 'stop' at any time or reply 'help' for assistance. You can also click the unsubscribe link in the emails. Message and data rates may apply. Message frequency may vary. Privacy Policy

Already have an account ? Login here

We use cookies

We use cookies primarily for analytics to enhance your experience. By accepting, you agree to our use of these cookies. You can manage your preferences or learn more about our cookies policy.