
10612 E DURANT Drive
Mesa, AZ 85212

About
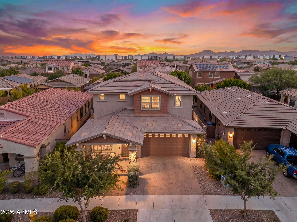
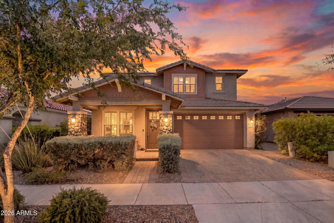
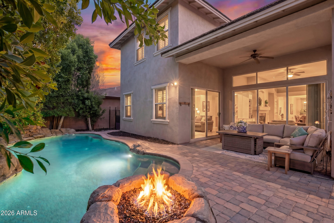
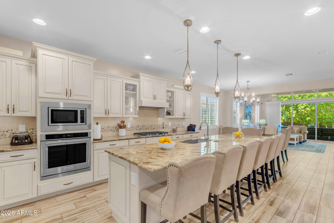
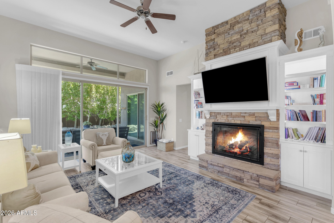
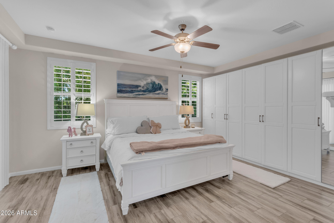
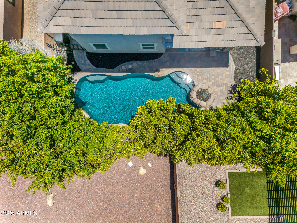
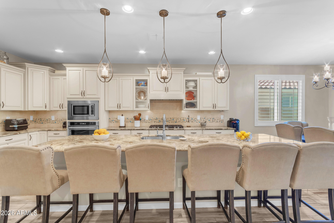
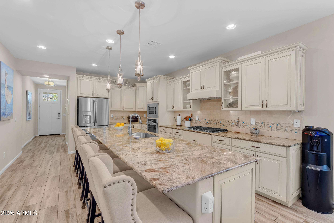
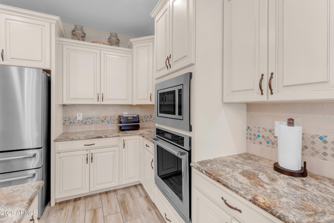
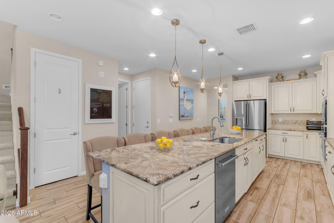
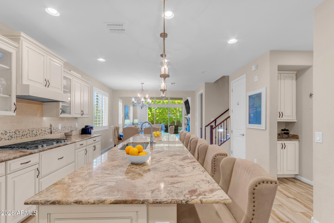
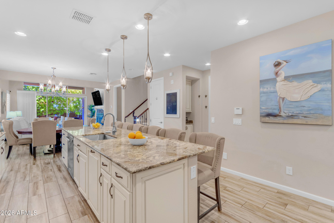
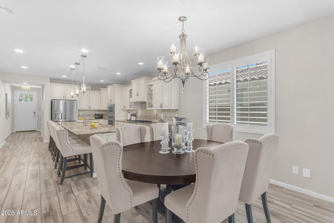
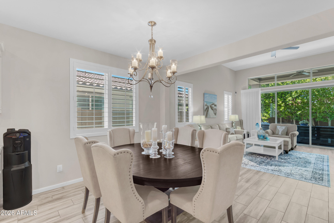
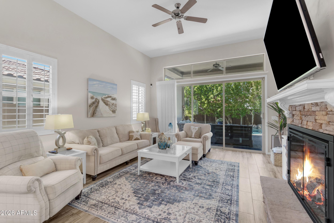
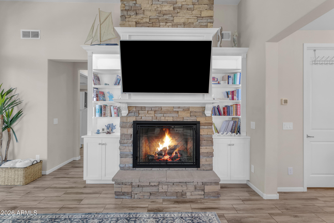
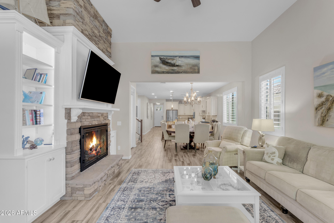
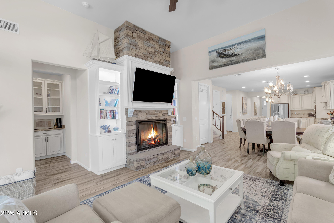
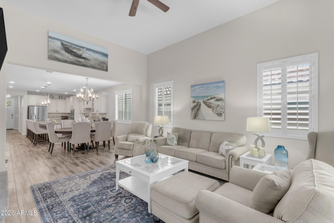
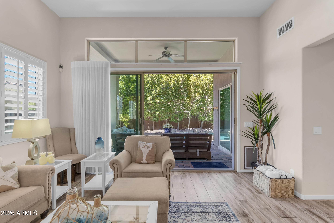
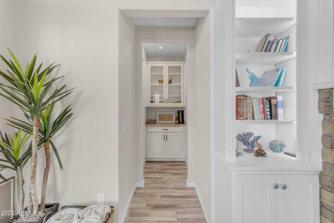
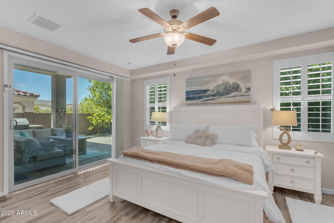
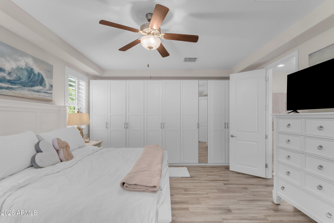
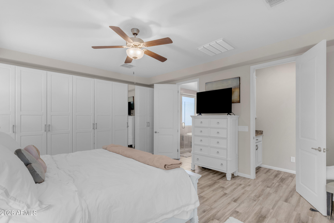
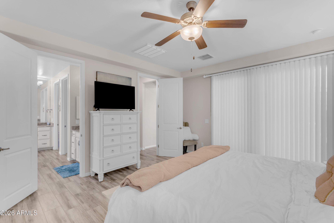
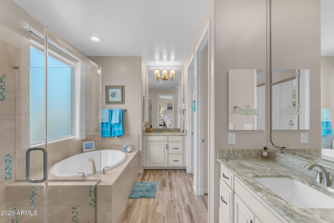
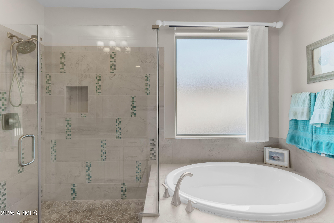
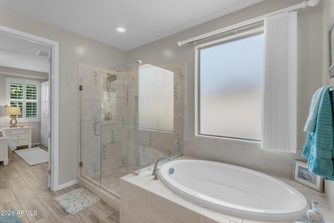
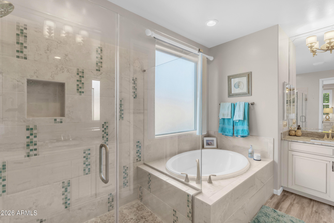
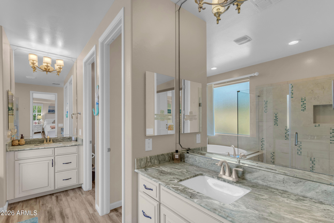
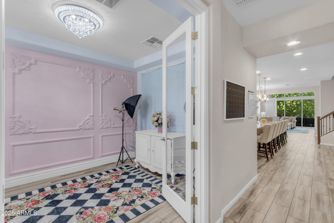
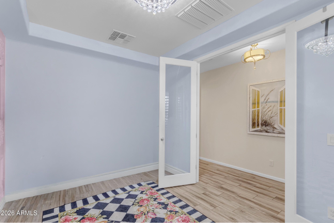
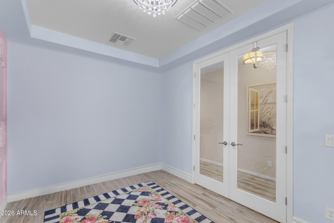
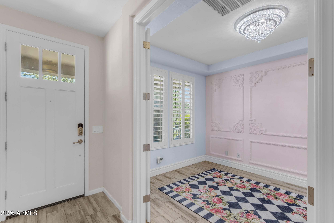
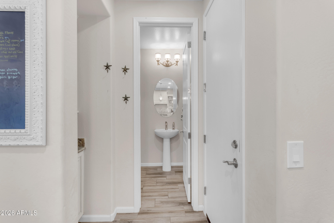
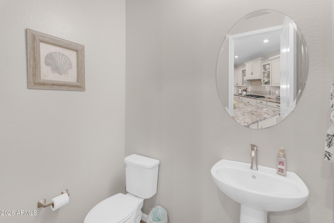
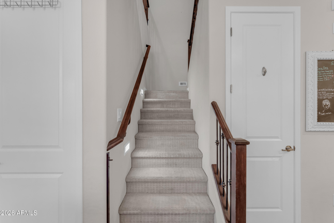
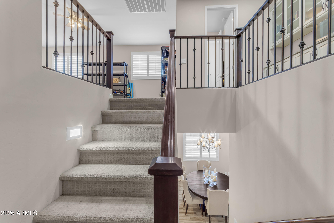
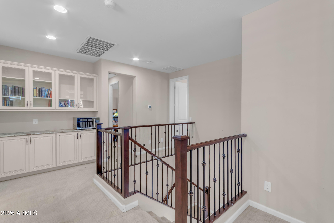
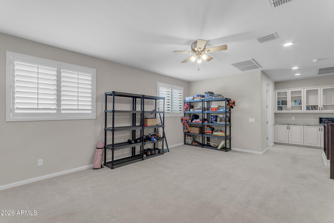
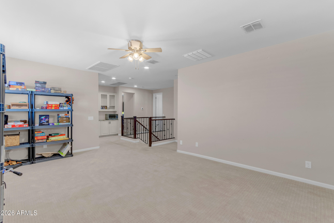
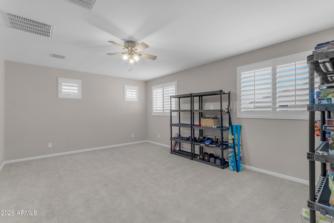
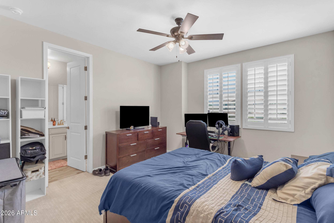
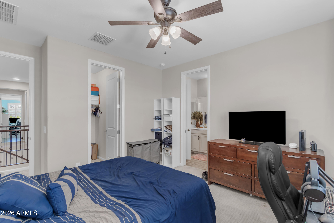
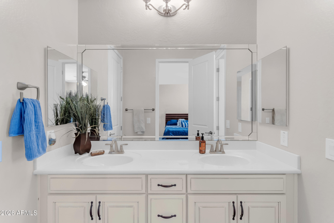
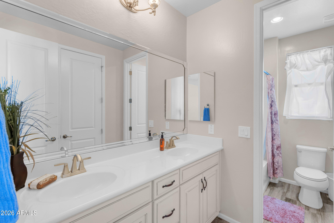
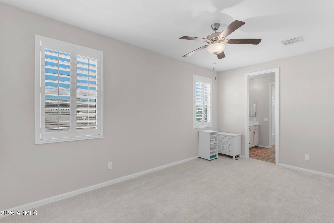
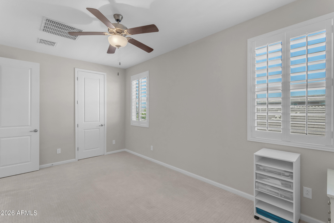
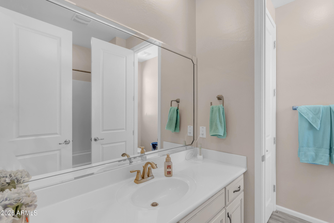
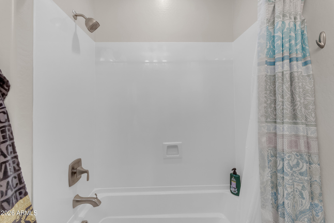
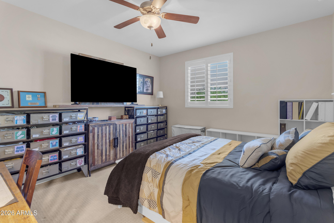
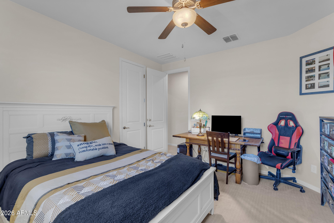
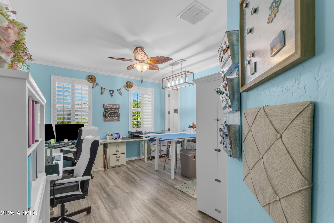
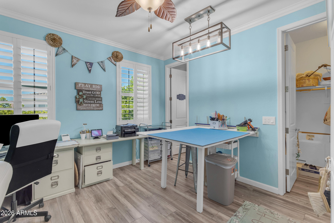
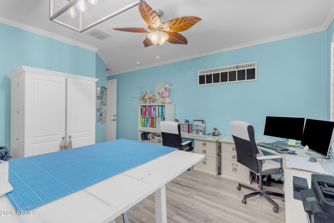
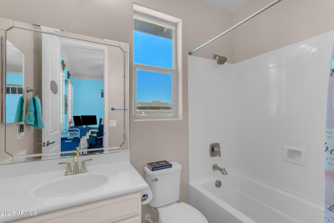
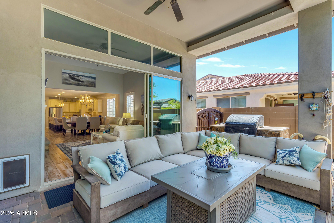
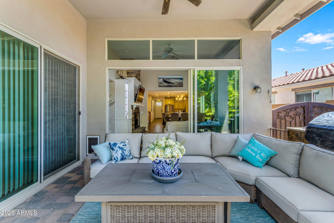
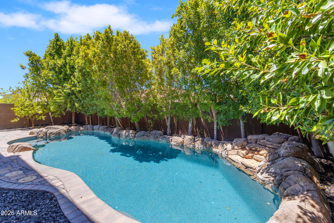
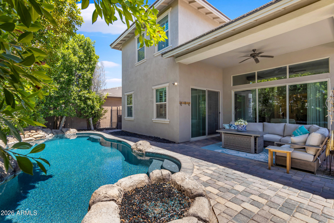
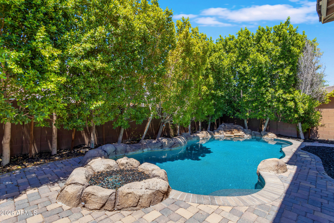
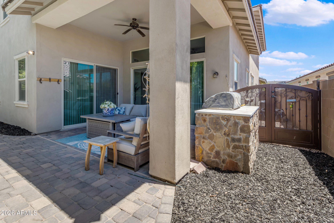
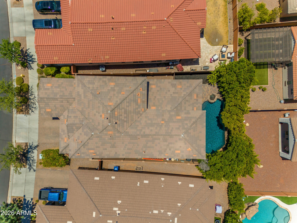
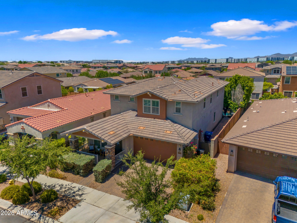
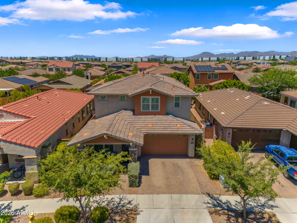
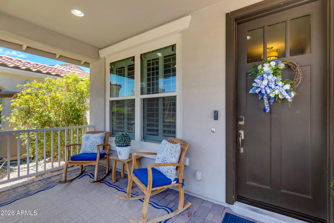
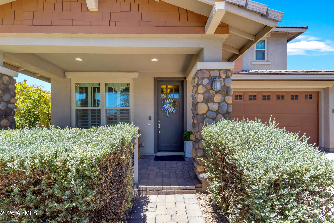
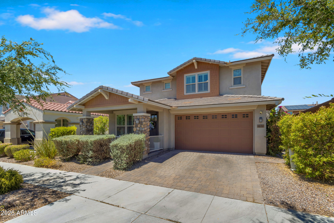
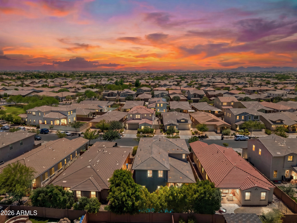
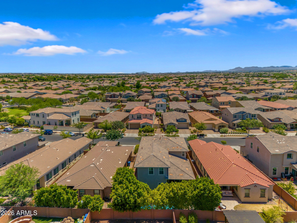
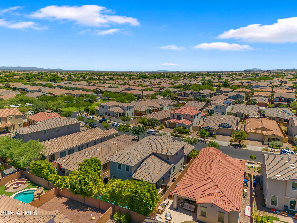
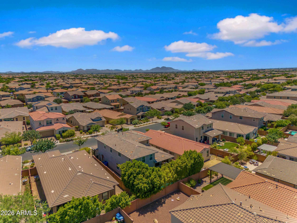
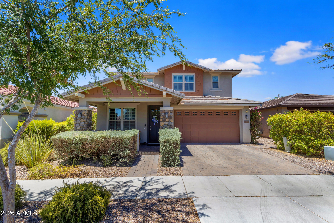
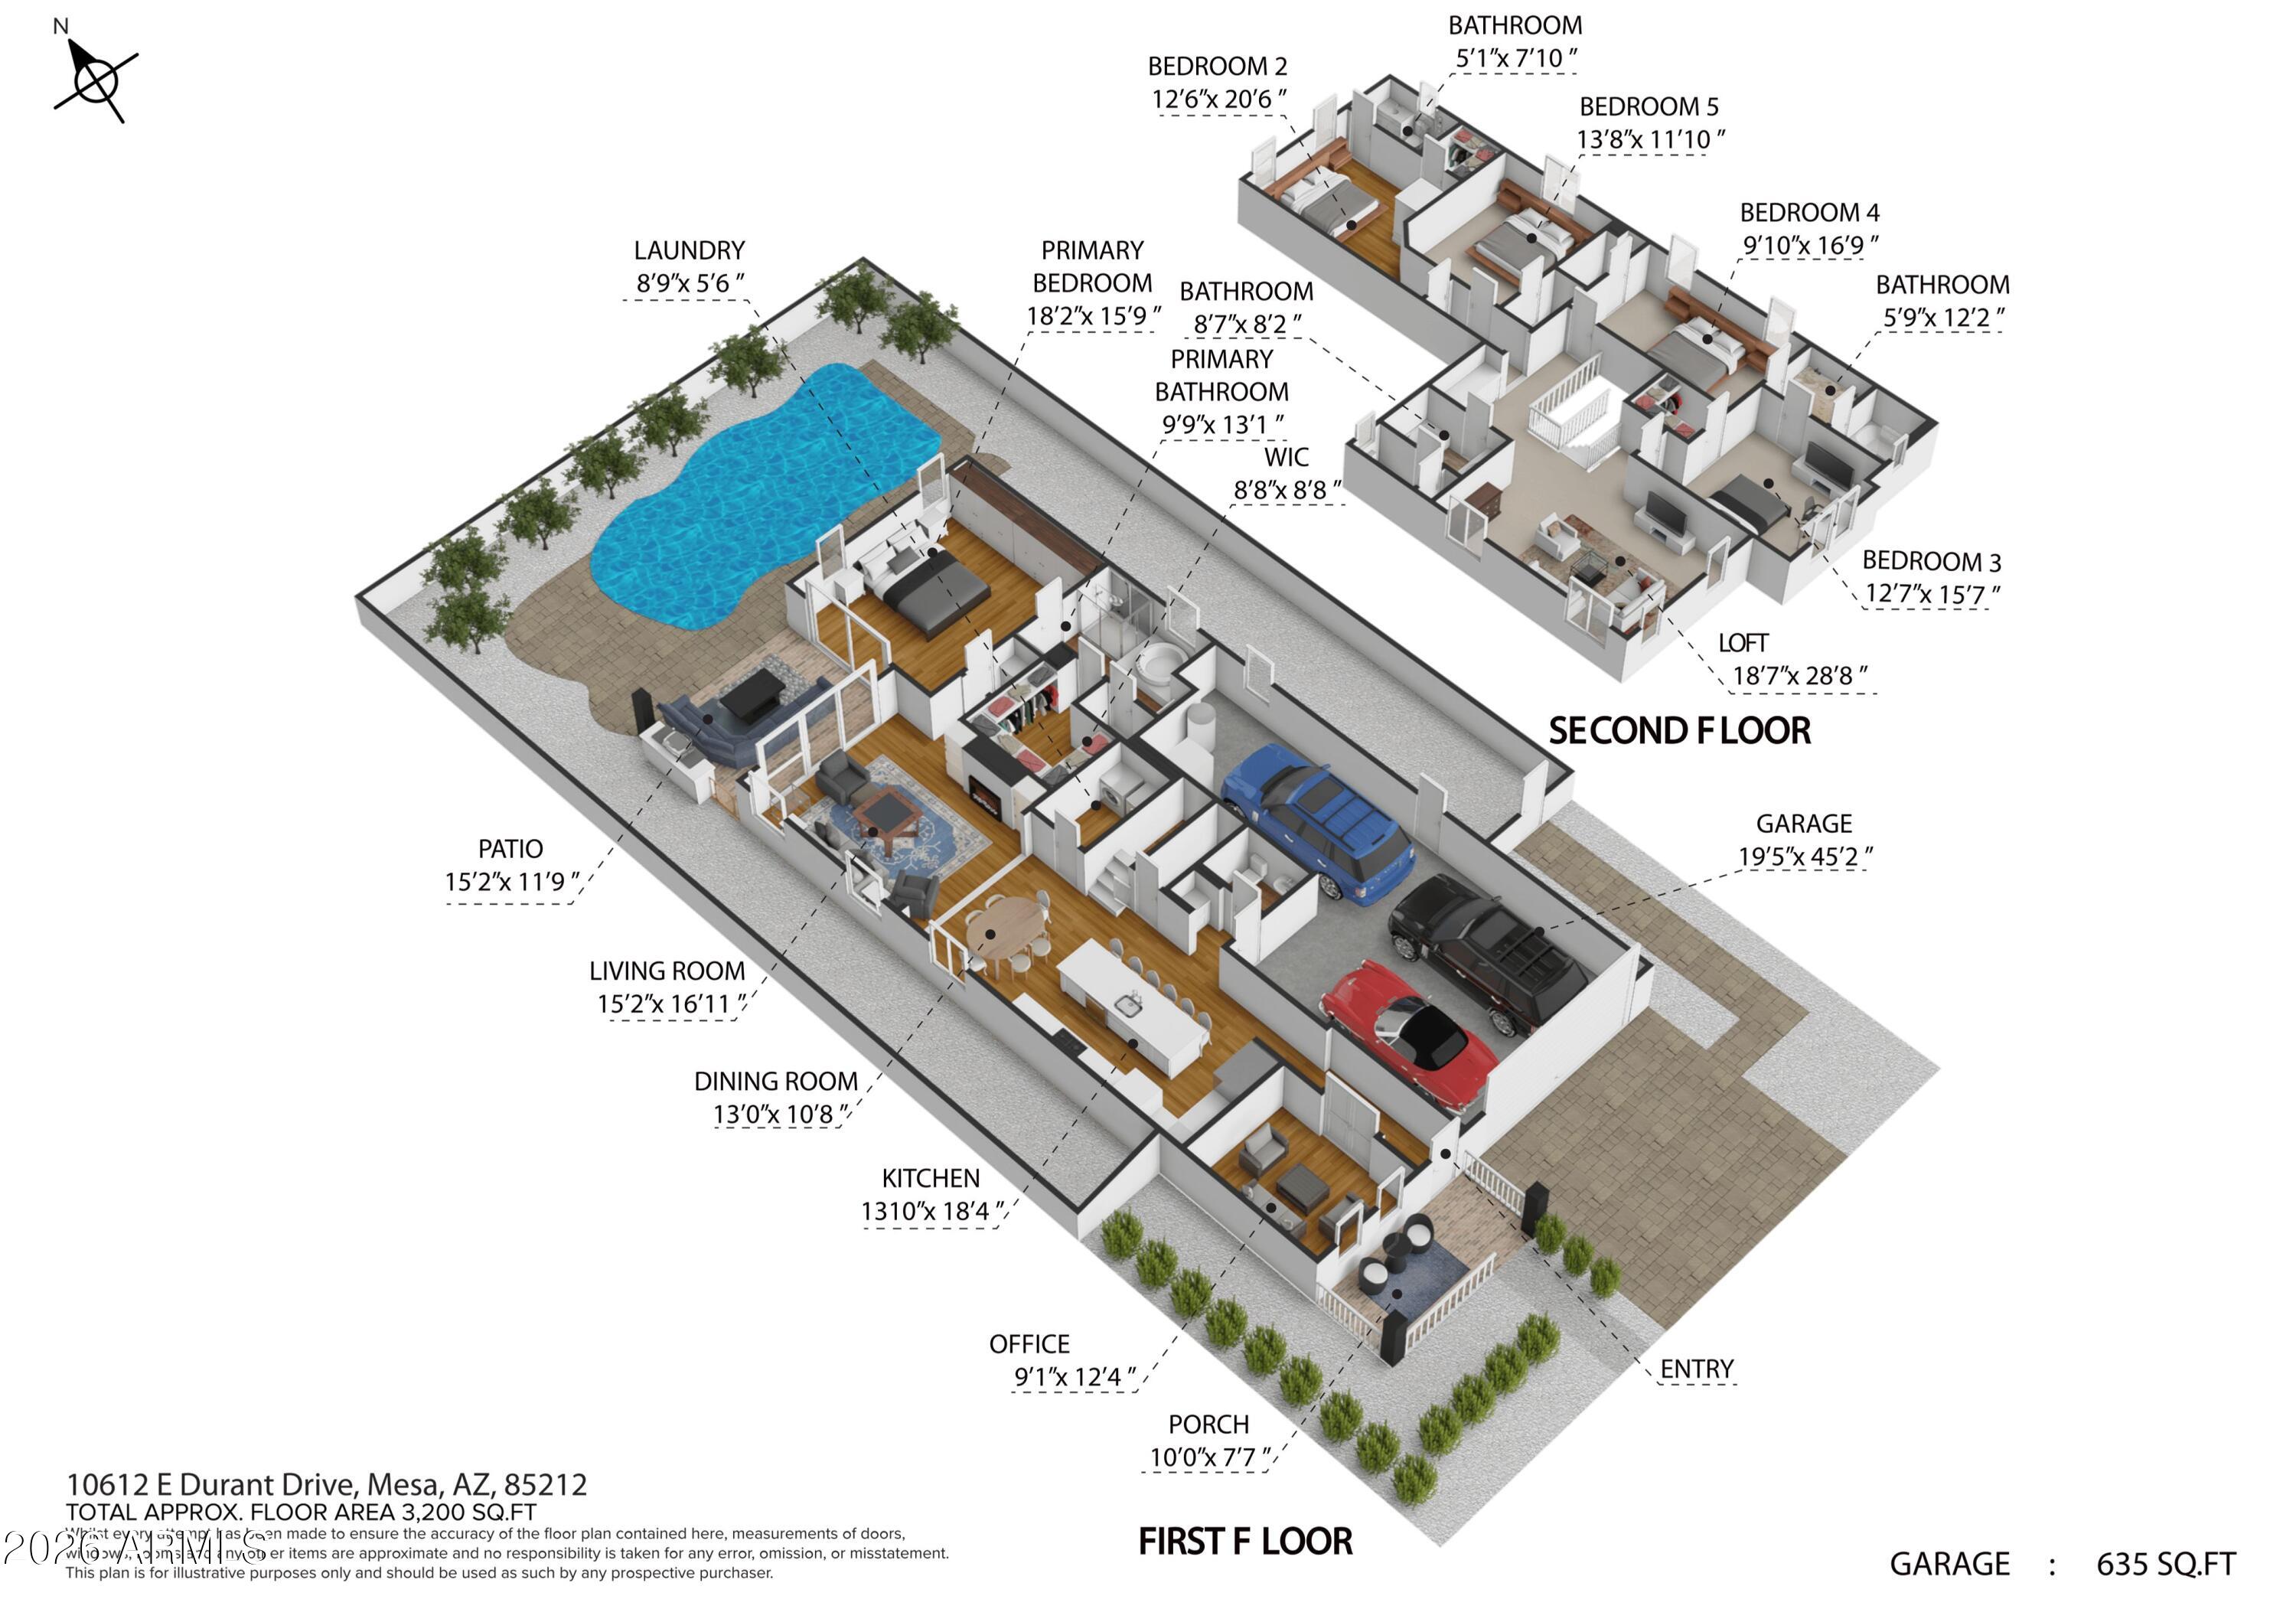
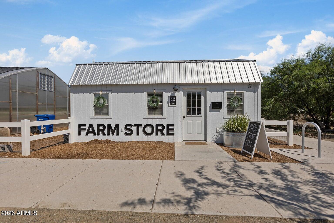
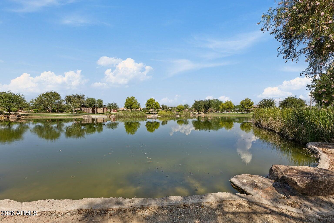
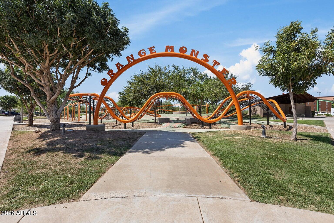
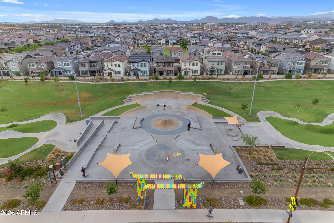
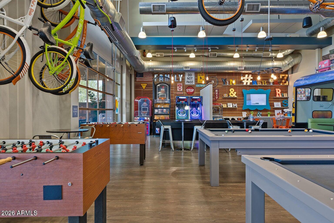
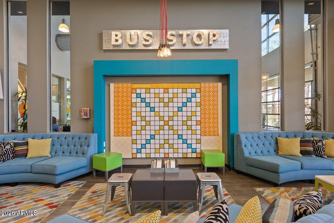
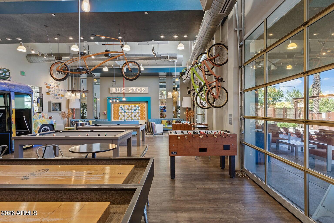
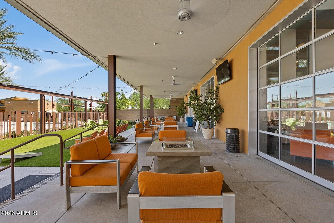
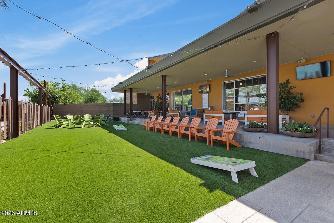
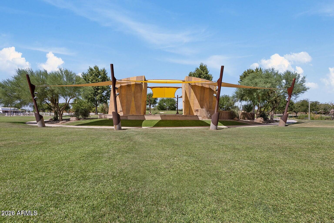
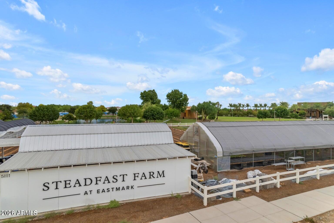
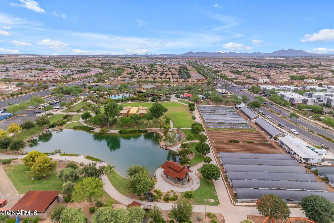
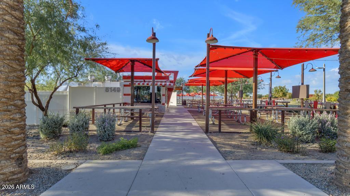
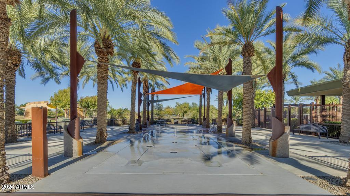
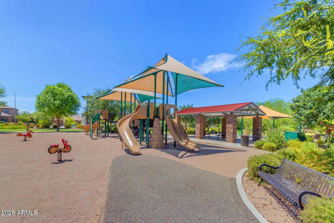
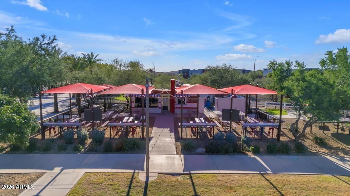
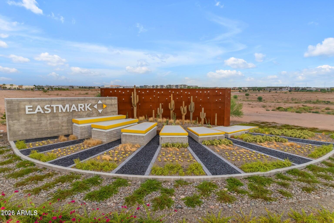
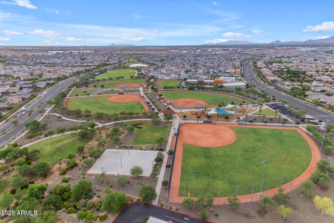
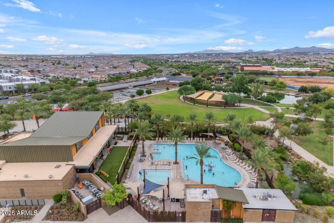
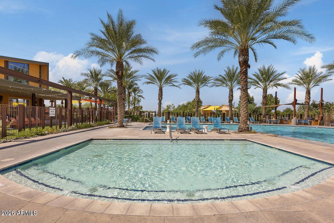
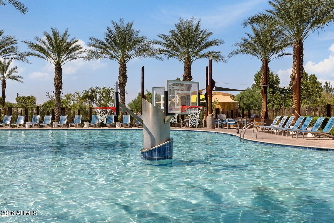
Exceptional space, thoughtful design, and resort-style outdoor living come together in this beautifully maintained Mattamy home offering over 3,200 square feet, 5 bedrooms, 4.5 bathrooms, a first-floor primary suite, a 3-car tandem garage, and one of Eastmark's most sought-after floor plans, all for under $700,000. Designed for both everyday living and effortless entertaining, the open-concept layout is anchored by a spacious great room that flows seamlessly into the gourmet kitchen. Complete with granite countertops, stainless steel appliances, a gas cooktop, oversized center island with seating, a walk-in pantry, and abundant cabinetry, it's a space where everyone naturally gathers. The highly desirable first-floor primary suite creates the perfect private retreat, featuring a spacious bedroom, large walk-in closet, dual vanities, a soaking tub, separate walk-in shower, and private water closet. Also on the main level is a versatile den, ideal for a home office, playroom, fitness room, or guest space. Upstairs, an expansive loft provides a second living area perfect for movie nights, game days, or a kids' retreat, while the additional bedrooms offer flexibility for growing families, multigenerational living, or overnight guests. Step outside to your own backyard oasis where a heated saltwater pool is surrounded by lush landscaping, creating exceptional privacy and a true resort-like setting. Whether you're enjoying a quiet morning coffee, entertaining friends, or unwinding after a long day, this backyard was designed for year-round Arizona living. Additional highlights include a cozy gas fireplace, North/South exposure, dual-pane windows, generous storage throughout, and a spacious 3-car tandem garage with room for vehicles, recreational gear, or a workshop. Located in the award-winning Eastmark community, residents enjoy resort-style amenities including The Mark clubhouse, community pool, splash pad, parks, lakes, walking and biking trails, tennis courts, playgrounds, and a vibrant calendar of neighborhood events. Just minutes from top-rated schools, shopping, dining, and convenient freeway access, this home offers the exceptional lifestyle that continues to make Eastmark one of the Valley's premier master-planned communities. Key Home Features: First-floor primary suite Dedicated downstairs den + spacious upstairs loft Heated saltwater pool 3-car tandem garage 5 bedrooms | 4.5 bathrooms | 3,221 SF Highly desirable Eastmark location Under $700,000
Property
Beds
5
Full Baths
4
1/2 Baths
1
Year Built
2017
Sq.Footage
3,221
Features
Features & Amenities
Interior
-
Other Interior Features
Granite Counters, Double Vanity, Master Downstairs, Breakfast Bar, Kitchen Island, Pantry
-
Total Bedrooms
5
-
Bathrooms
4
-
1/2 Bathrooms
1
-
Basement YN
NO
-
Cooling YN
YES
-
Cooling
Central Air
-
Fireplace YN
YES
-
Heating YN
YES
-
Heating
Natural Gas
-
Pet friendly
N/A
Exterior
-
Garage
Yes
-
Garage spaces
3
-
Construction Materials
Stucco, Frame
-
Patio and Porch Features
Patio
-
Pool
Yes
-
Pool Features
Heated
Area & Lot
-
Lot Features
Desert Front, Desert Back
-
Lot Size(acres)
0.14
-
Lot Size(square feet)
5932.0
-
Property Type
Residential
-
Property Sub Type
Single Family Residence
Price
-
Sales Price
$695,000
-
Tax Amount
$3,287
-
Sq. Footage
3, 221
-
Price/SqFt
$215
HOA
-
Association
YES
-
Association Fee
$128
-
Association Fee Frequency
Monthly
-
Association Fee Includes
N/A
School District
-
Elementary School
Queen Creek Unified District
-
Middle School
Eastmark High School
-
High School
Eastmark High School
Property Features
-
Stories
2
-
Ownership
Fee Simple
-
Sewer
Public Sewer
-
Tax Lot
395
-
Water Source
Public
Schedule
Schedule a Showing
Showing scheduled successfully.
Mortgage calculator
Estimate your monthly mortgage payment, including the principal and interest, property taxes, and HOA. Adjust the values to generate a more accurate rate.
Your payment
Principal and Interest:
$
Property taxes:
$
HOA fees:
$
Total loan payment:
$
Total interest amount:
$
Location
-
County
Maricopa
-
Elementary School
Queen Creek Unified District
-
Middle School
Eastmark High School
-
High School
Eastmark High School

Listing Courtesy of Shelly Albetta , eXp Realty
RealHub Information is provided exclusively for consumers' personal, non-commercial use, and it may not be used for any purpose other than to identify prospective properties consumers may be interested in purchasing. All information deemed reliable but not guaranteed and should be independently verified. All properties are subject to prior sale, change or withdrawal. RealHub website owner shall not be responsible for any typographical errors, misinformation, misprints and shall be held totally harmless.

Tammy Isabell
Agent / Realtor®
Call Tammy today to schedule a private showing.
Phone (520) 210-1562
Email Tammy@MandyGoldTeam.com

* Listings on this website come from the FMLS IDX Compilation and may be held by brokerage firms other than the owner of this website. The listing brokerage is identified in any listing details. Information is deemed reliable but is not guaranteed. If you believe any FMLS listing contains material that infringes your copyrighted work please click here to review our DMCA policy and learn how to submit a takedown request.© 2024 FMLS.
Properties
Related properties
Mesa
2638 S BROOKS Circle
4 Beds
2 Baths
2,177 Sq.Ft.
$720,000
MLS#: 7044786
Mesa
3409 N LOS ALAMOS --
4 Beds
3 Baths
2,397 Sq.Ft.
$740,000
MLS#: 7048232
Mesa
4138 N LOMOND --
3 Beds
2 Baths
1,842 Sq.Ft.
$585,000
MLS#: 7049436
Mesa
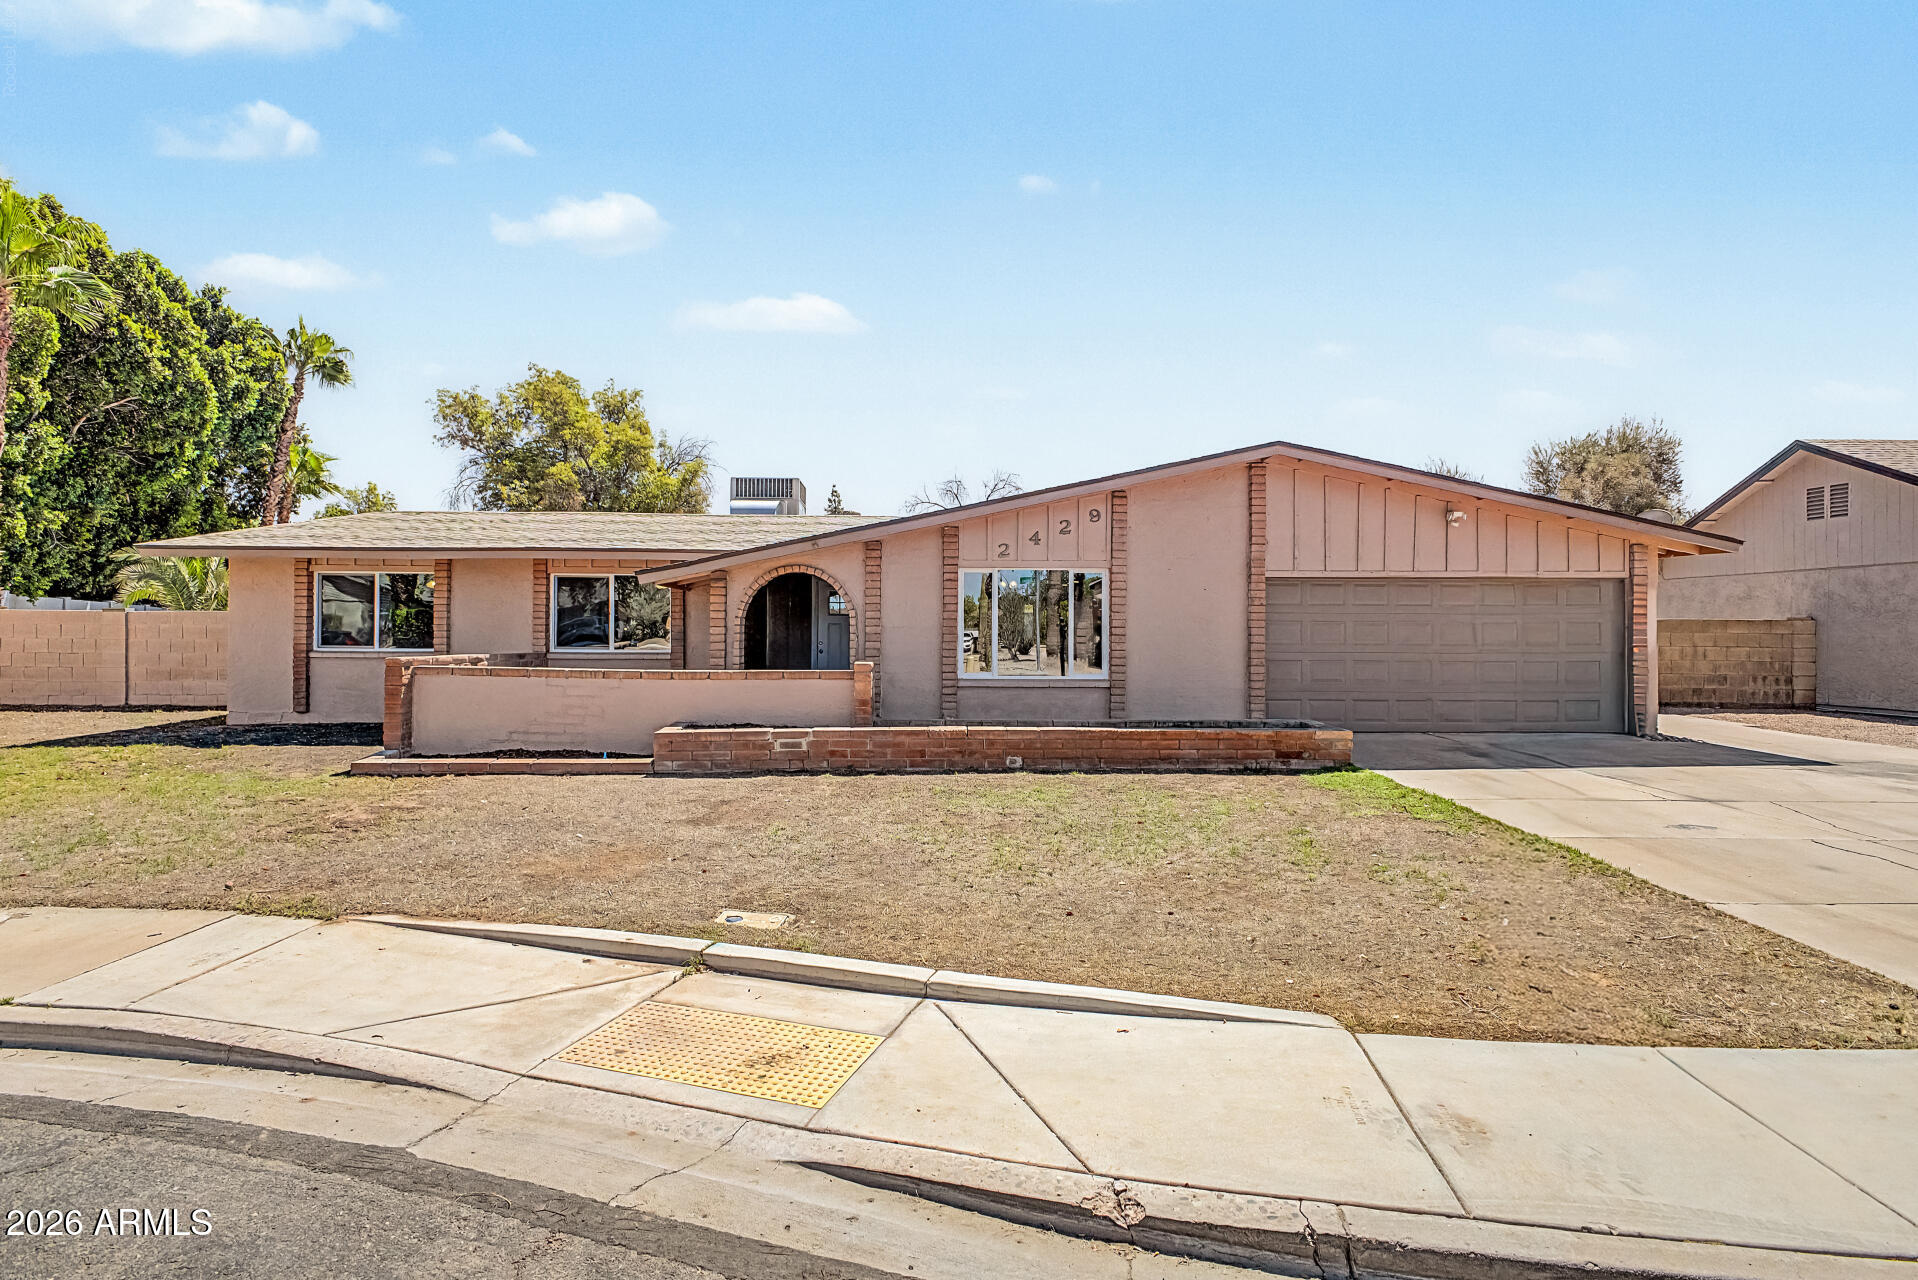
2429 S ROGERS Street
4 Beds
2 Baths
2,072 Sq.Ft.
$599,900
MLS#: 7045496
Mesa
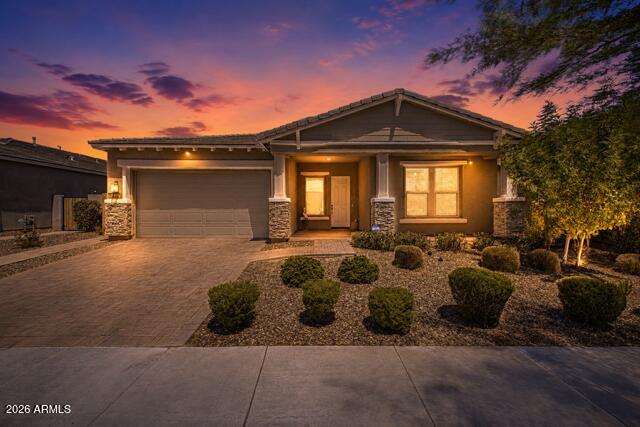
4759 S PLUTO --
3 Beds
2 Baths
2,703 Sq.Ft.
$769,900
MLS#: 7048869
Mesa
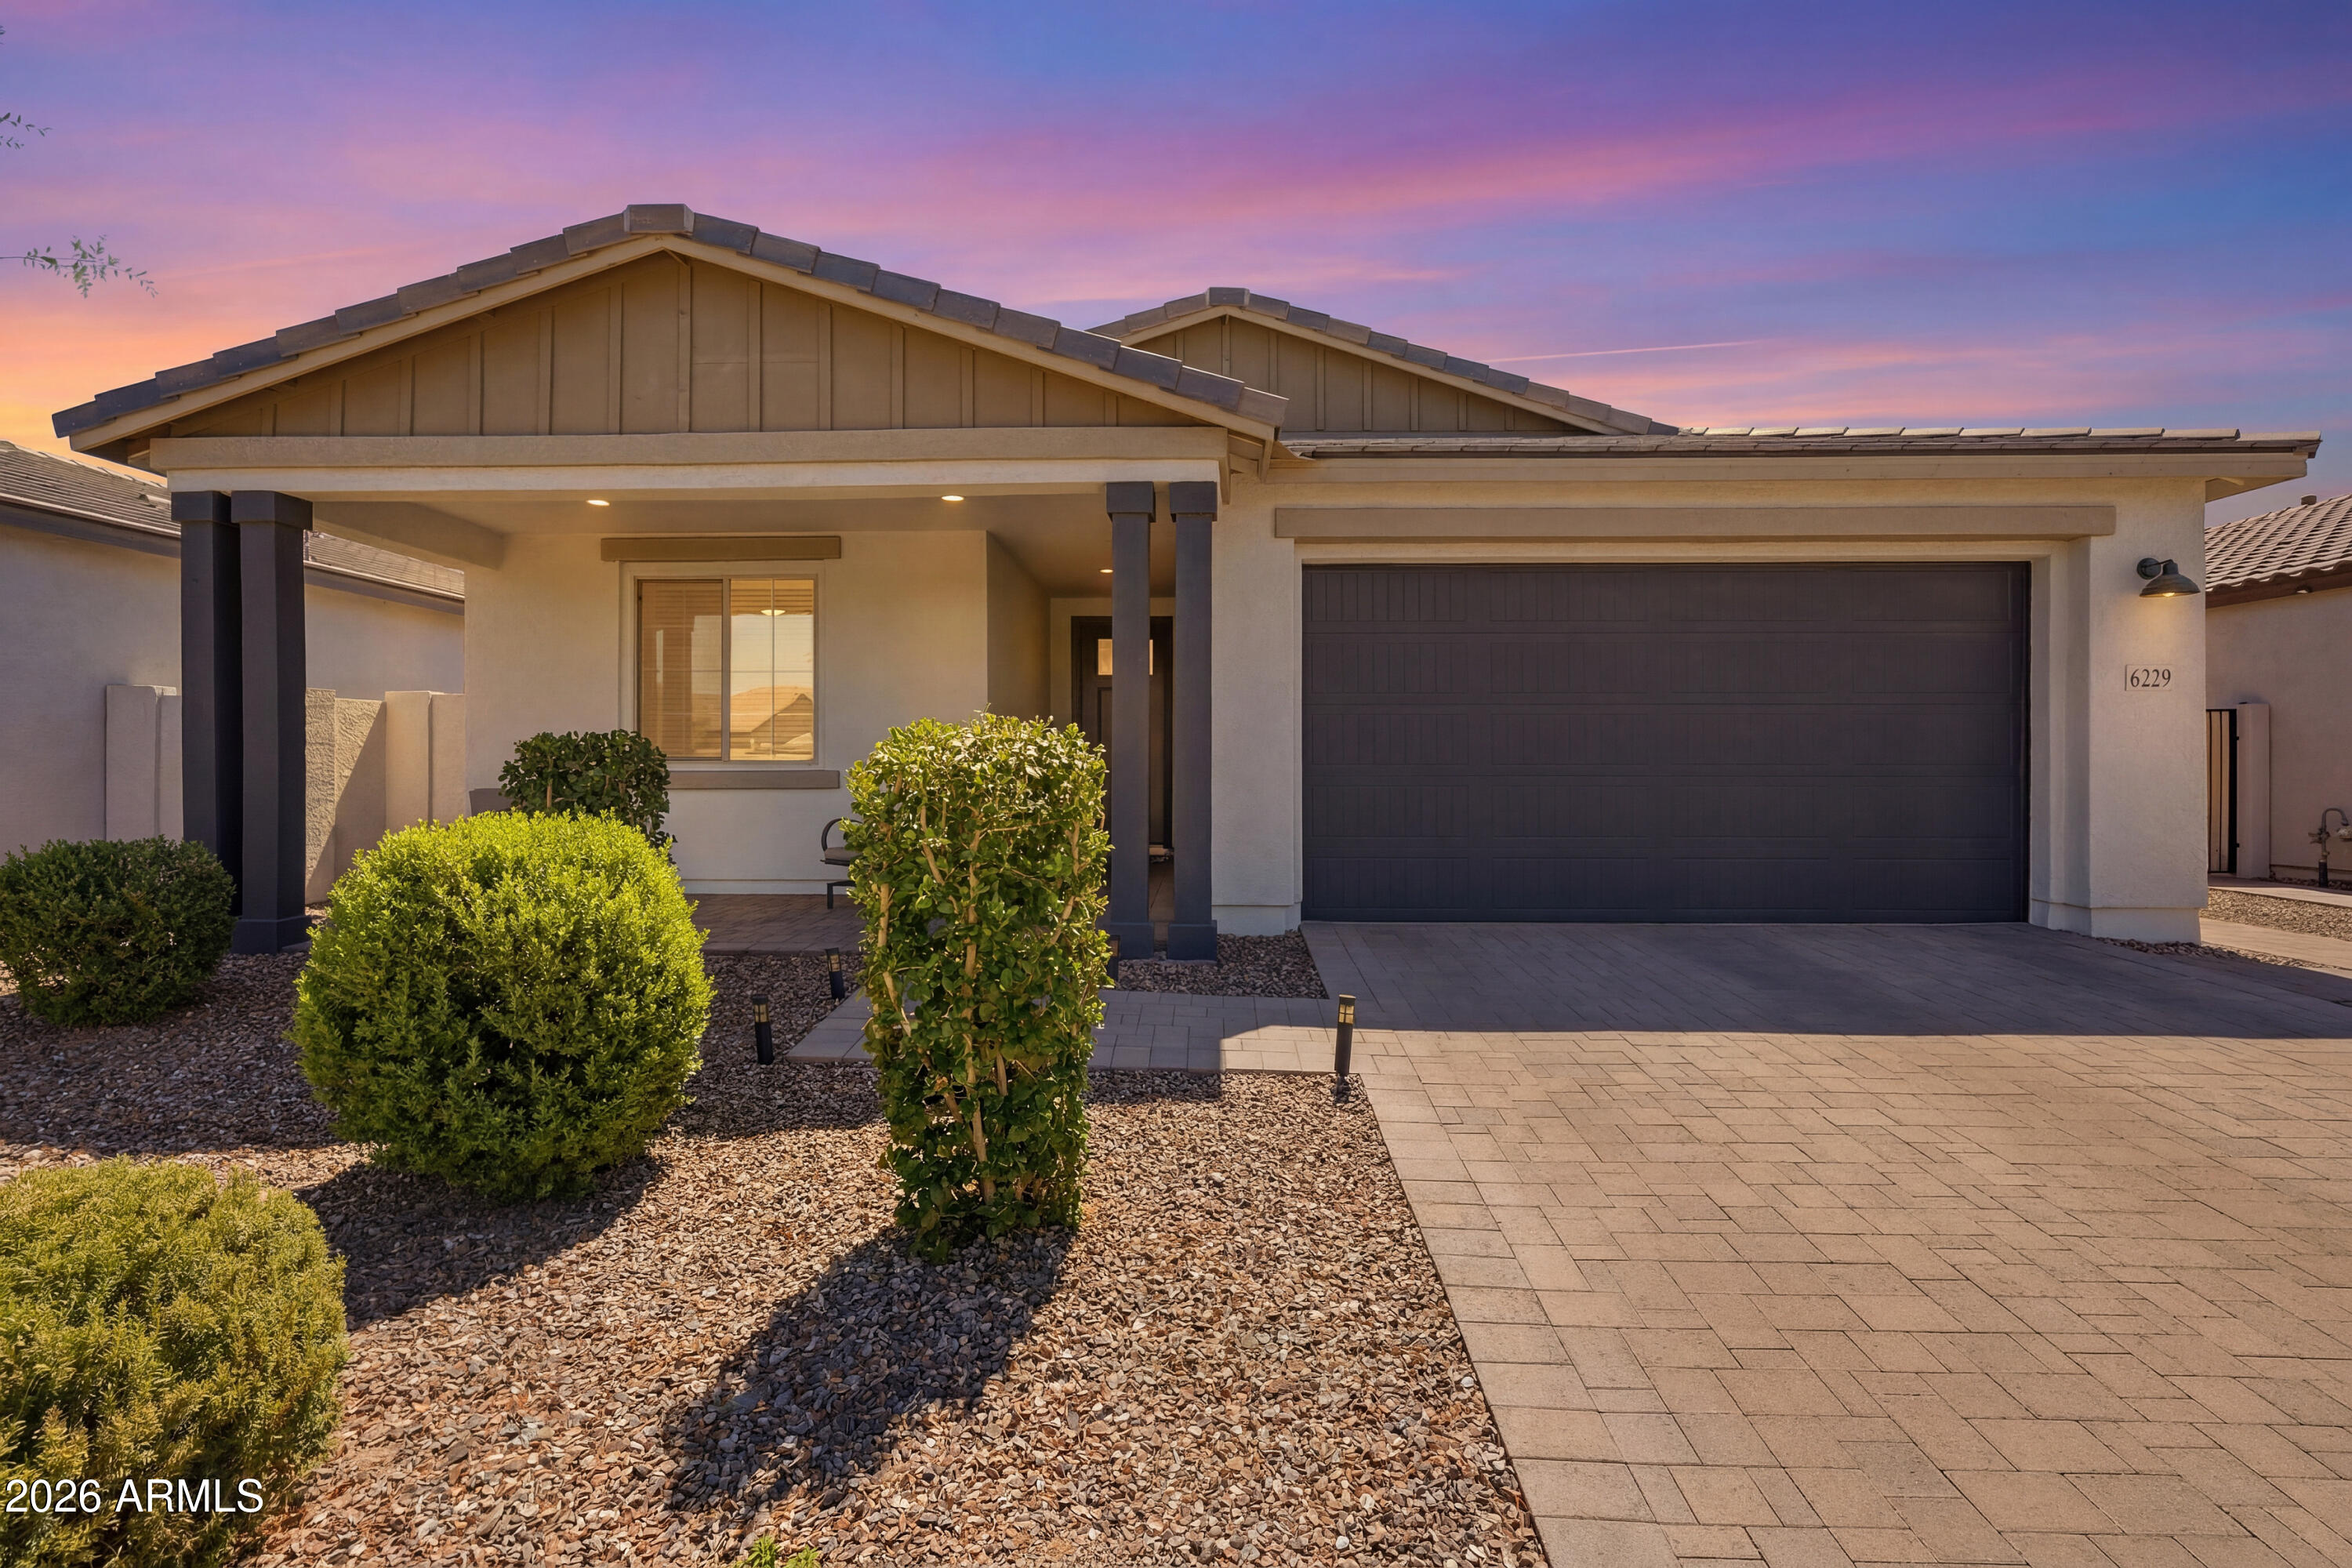
6229 S CLANCY --
4 Beds
3 Baths
2,214 Sq.Ft.
$599,999
MLS#: 7047559
Mesa
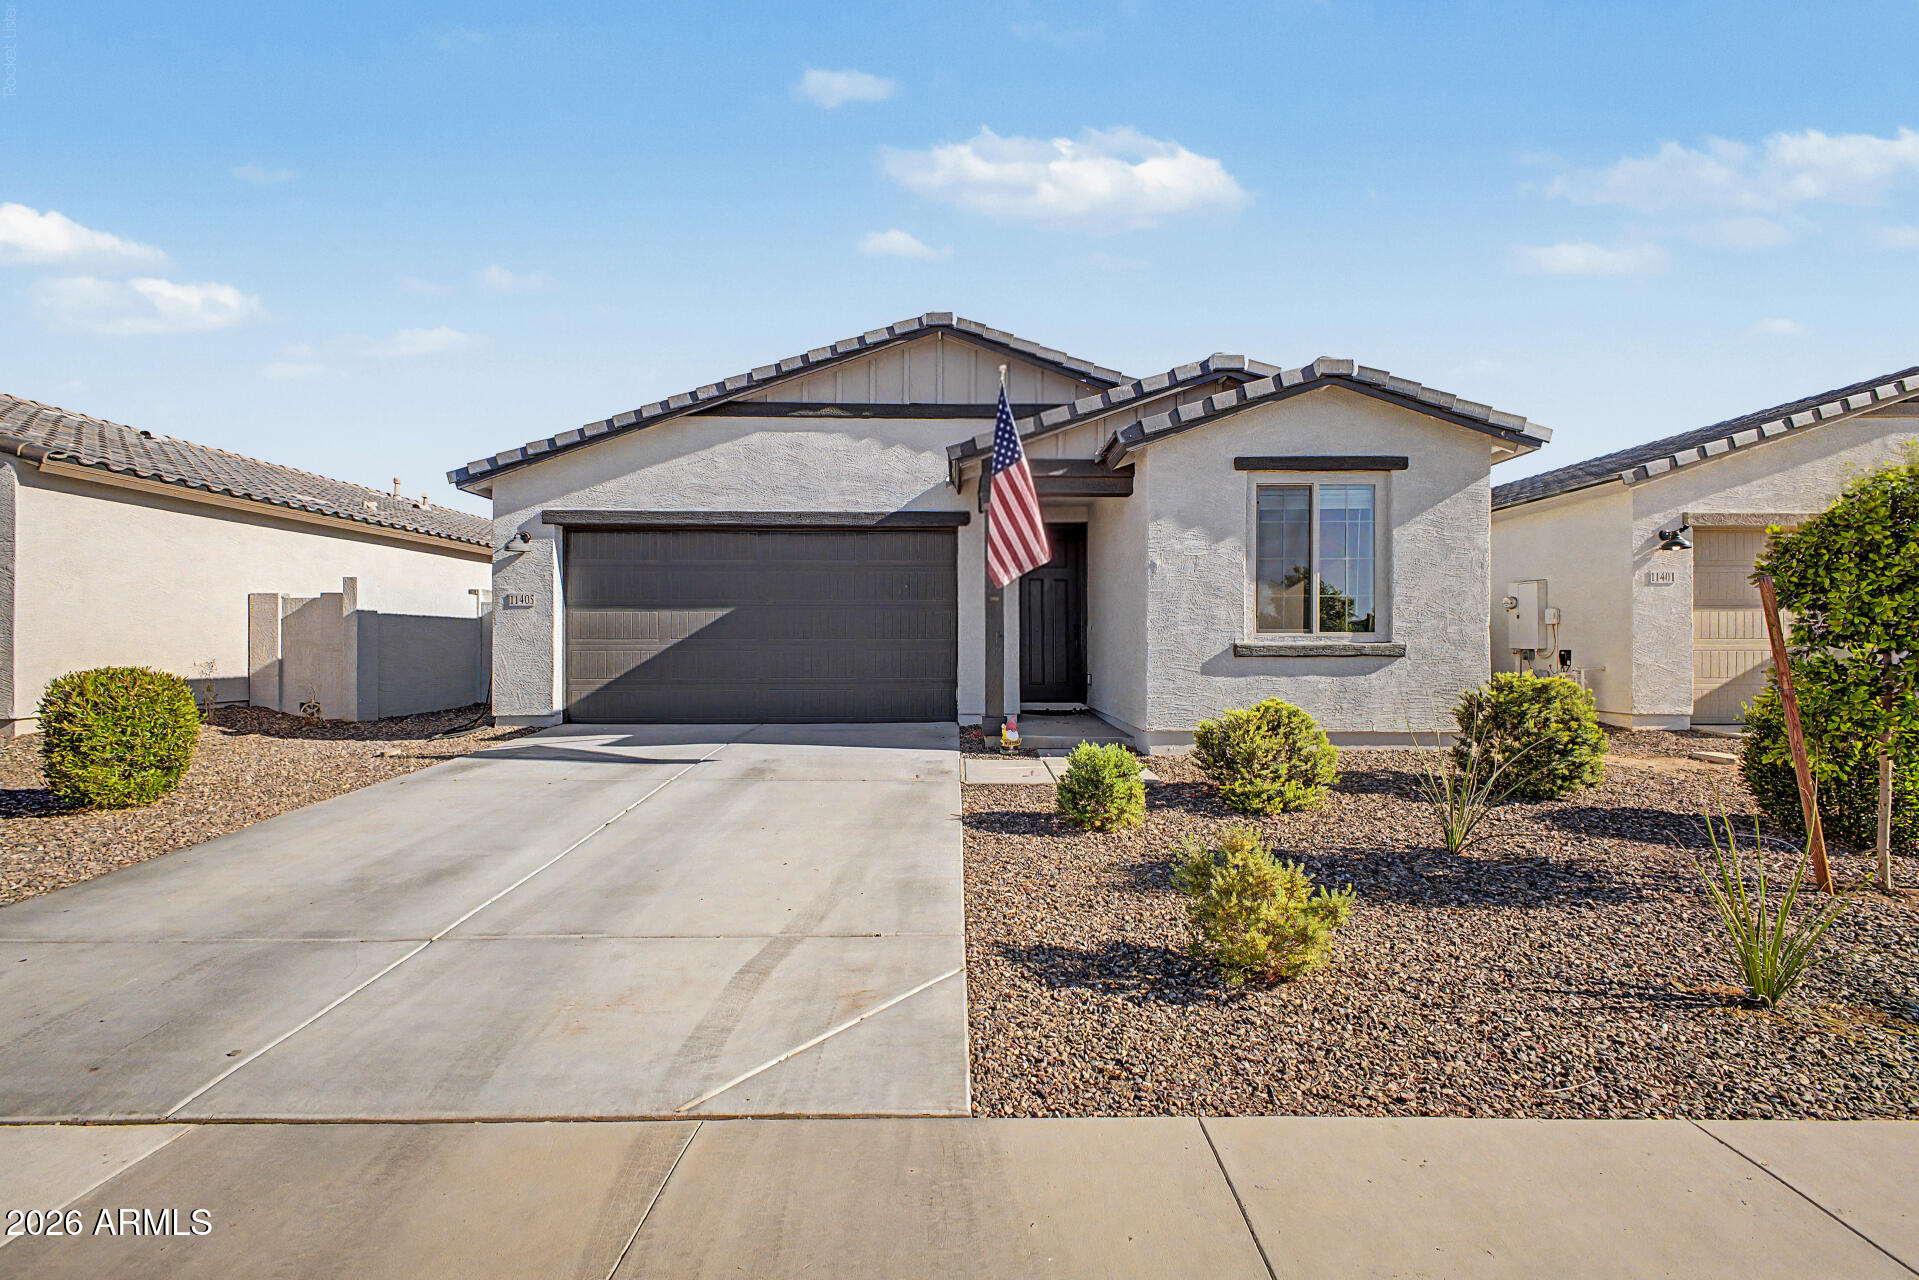
11405 E ULYSSES Avenue
4 Beds
3 Baths
2,071 Sq.Ft.
$560,000
MLS#: 7048402
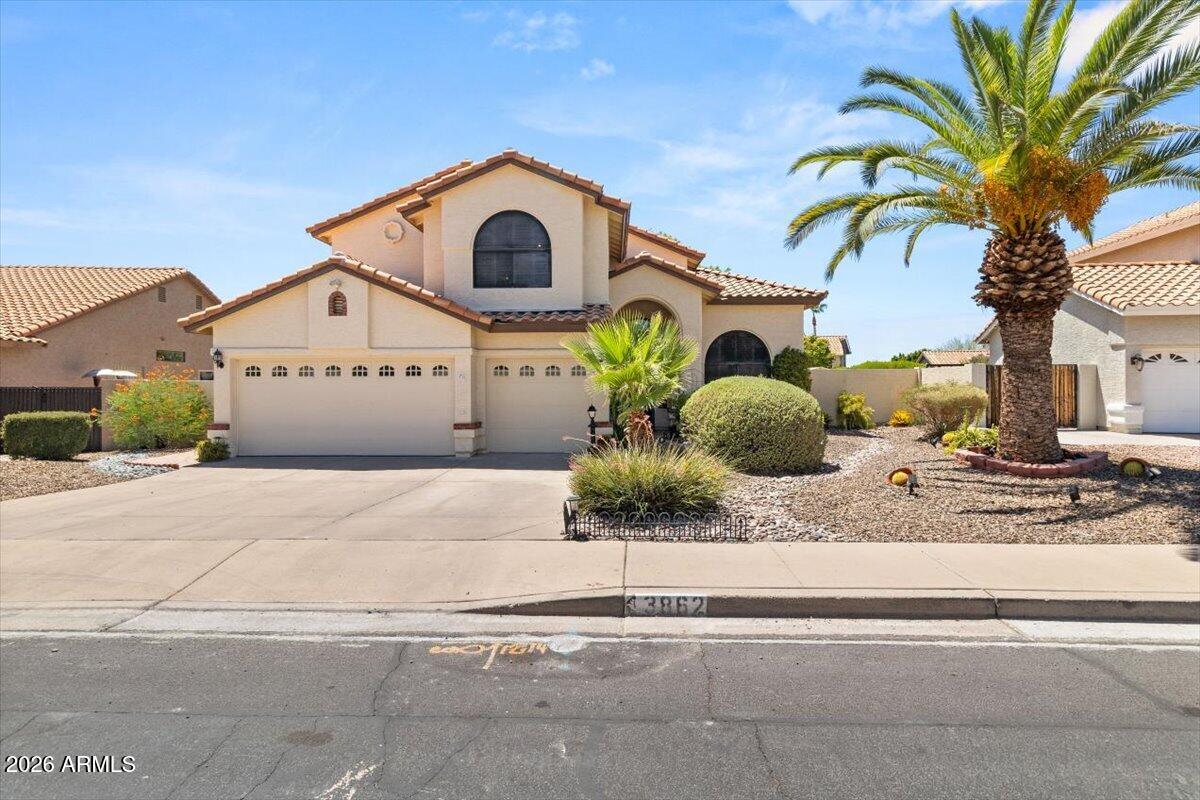
Mesa
3862 N KASHMIR Street
5 Beds
2 Baths
2,569 Sq.Ft.
$640,000
MLS#: 7043969
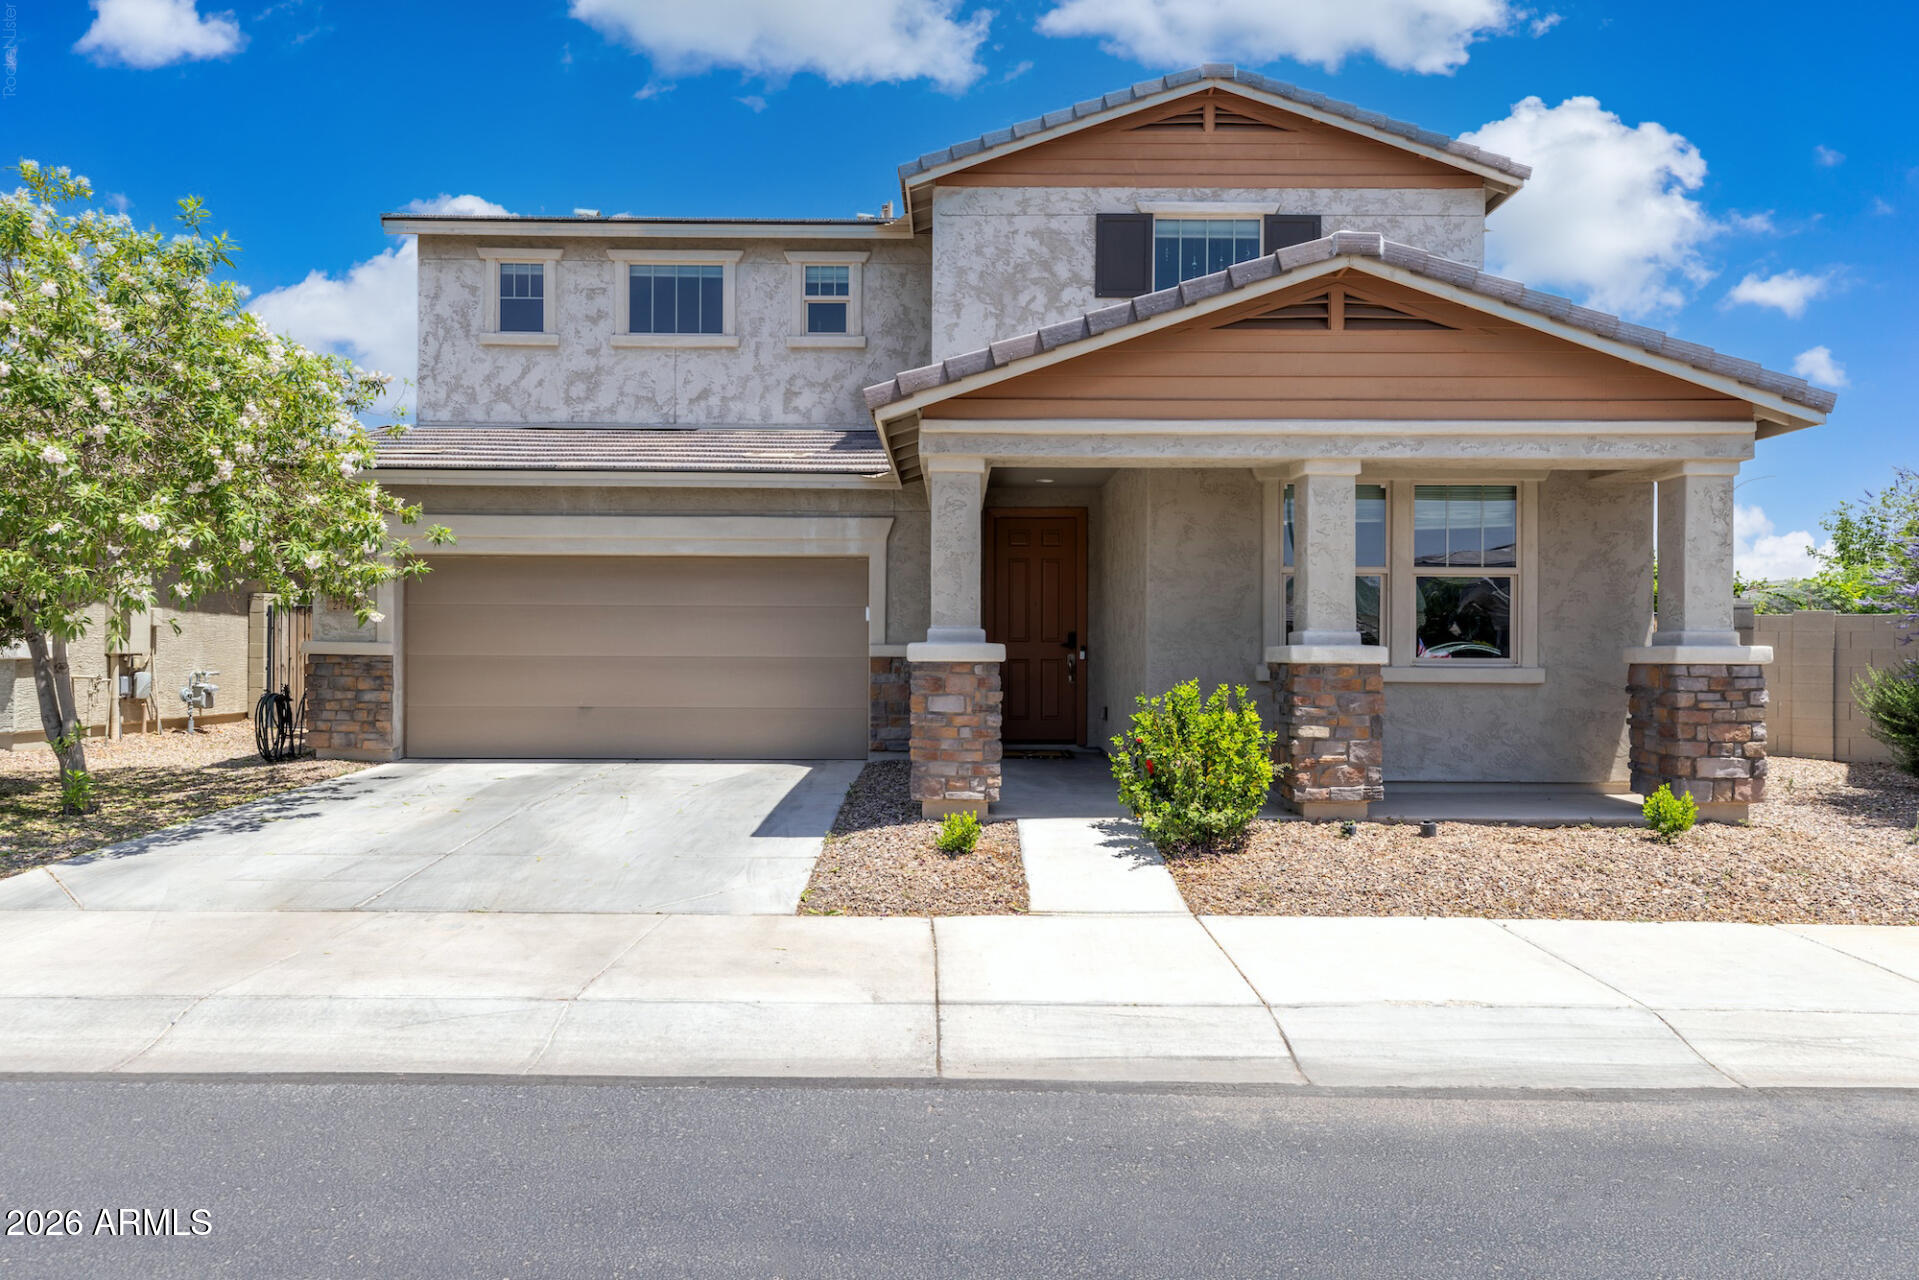
Mesa
2741 S GORDON --
4 Beds
2 Baths
2,769 Sq.Ft.
$598,000
MLS#: 7046242
