9273 S KENNETH Place

Tempe, AZ 85284
Contemporary

Tempe, AZ 85284
9273 S KENNETH Place

$1,460,000

MLS#: 7044064
Status: Pending

Listing provided by: Momentum Brokers LLC

Listing agent phone: None

Last update: 3 days ago

On site: 22 days ago

CORONA RANCH - Residential

About

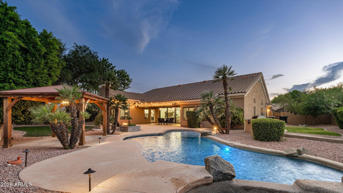
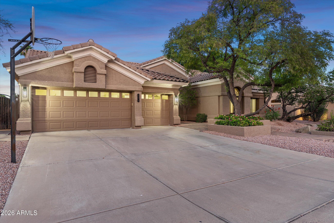
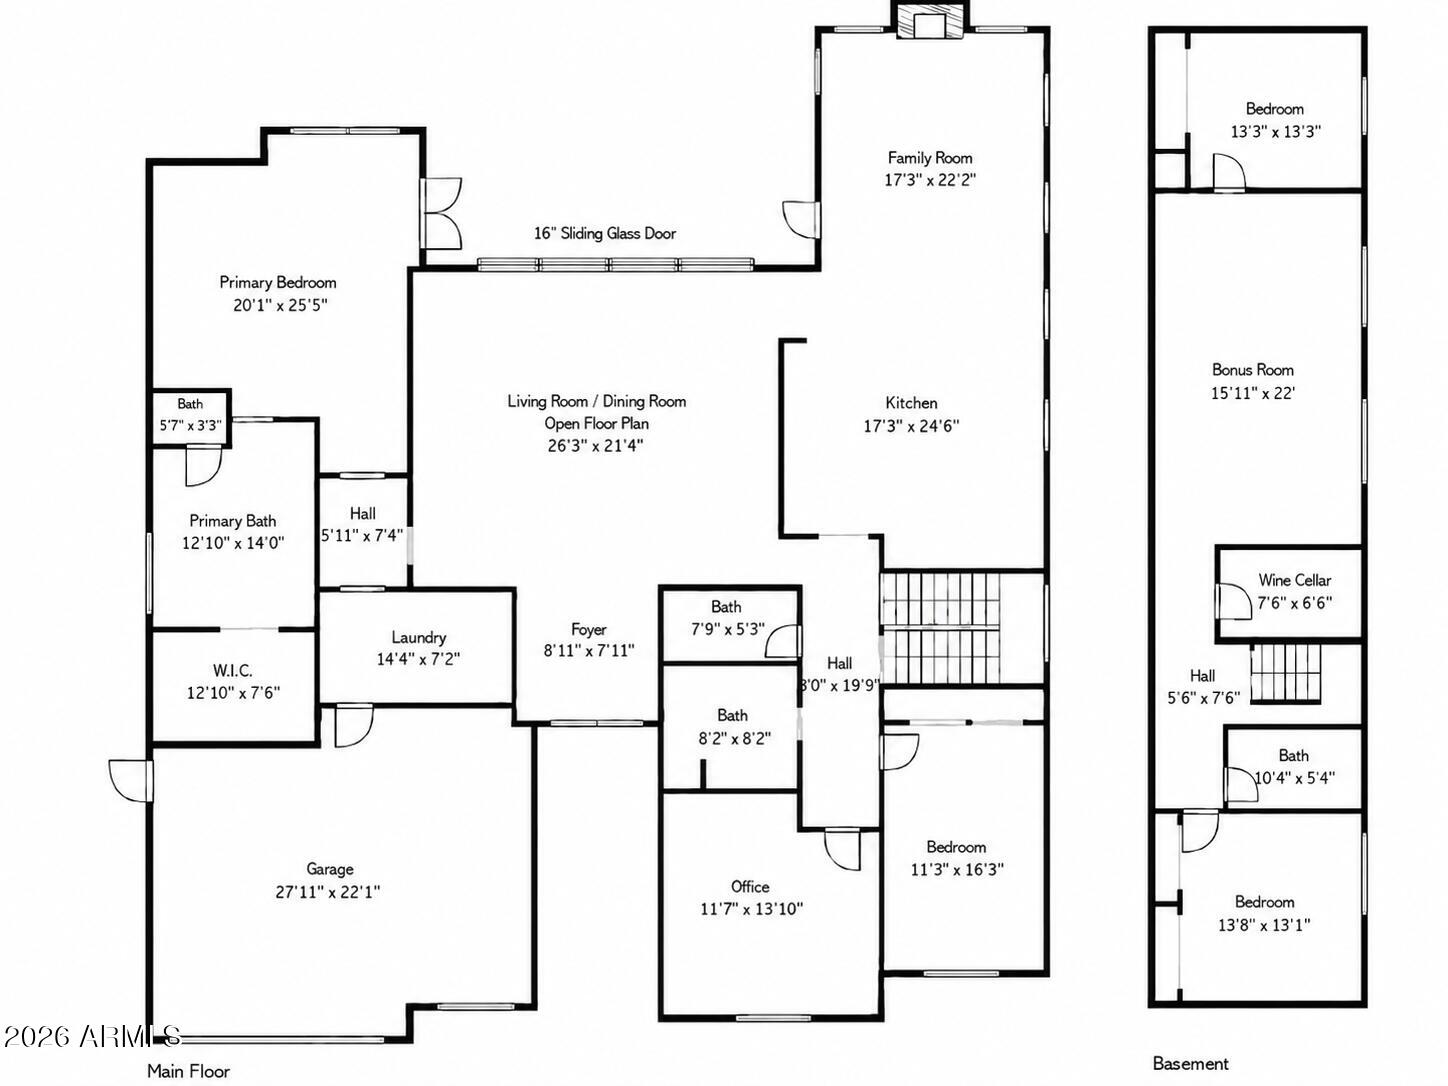
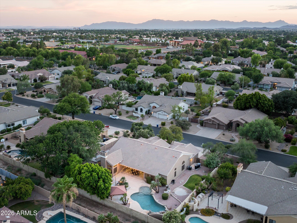
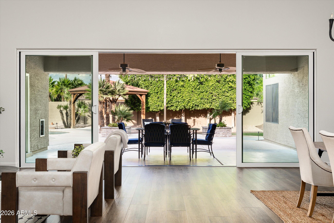
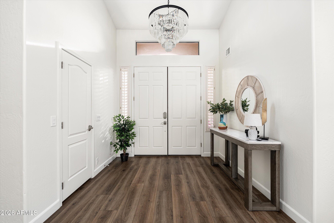
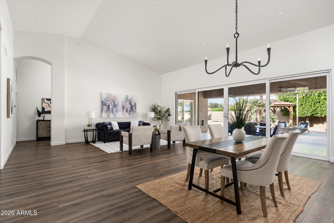
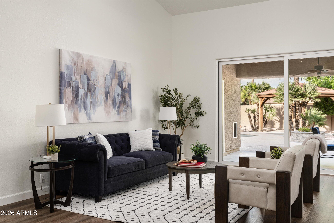
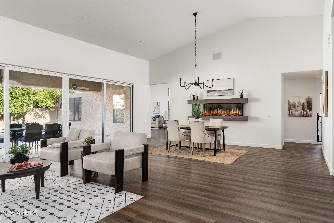
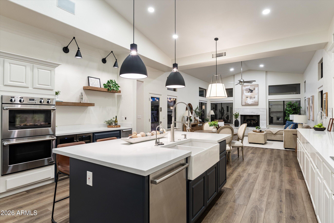
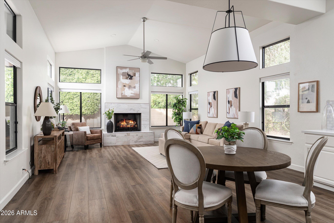
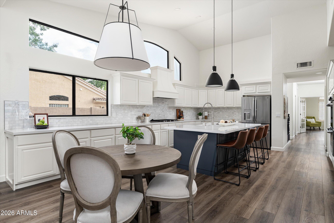
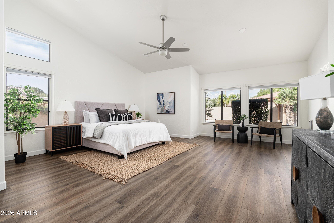
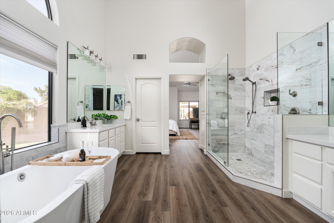
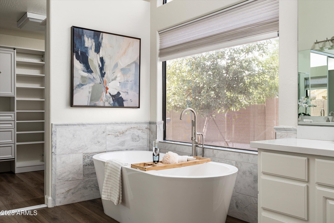
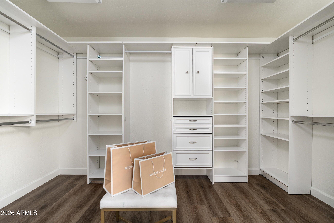
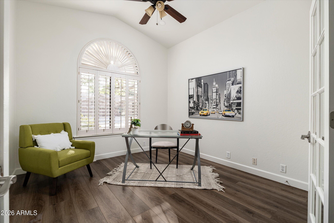
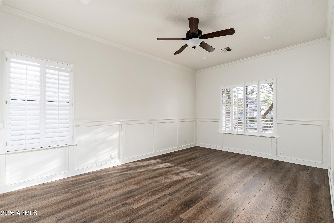
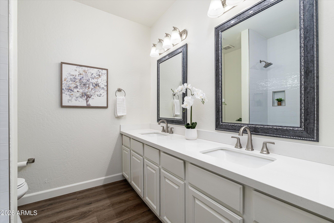
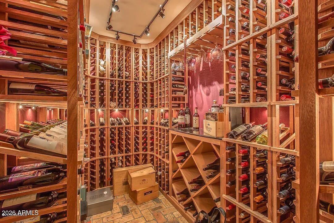
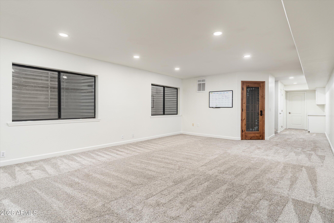
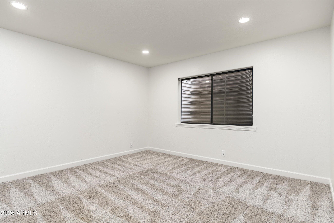
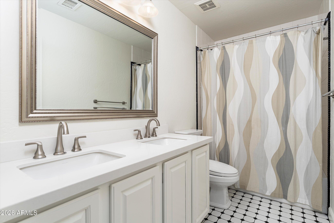
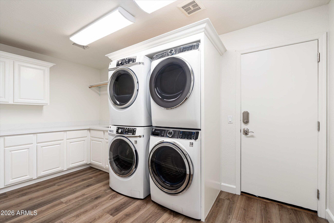
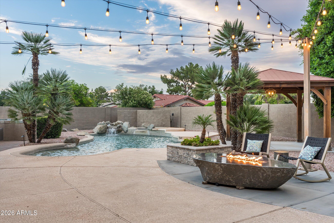
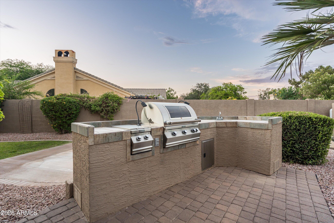
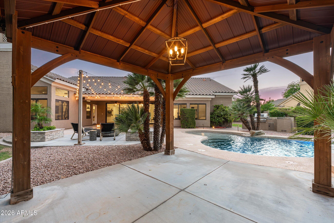
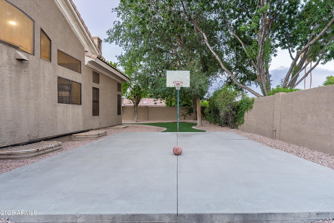
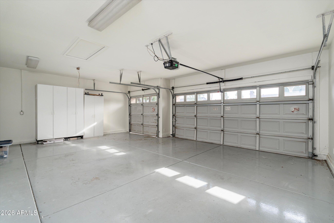
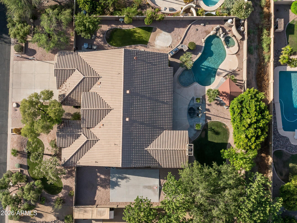
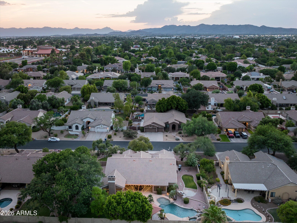
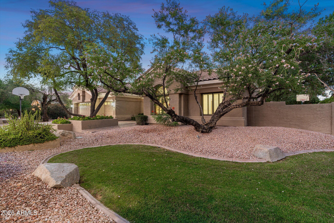
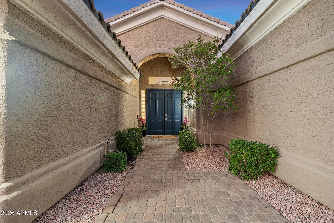
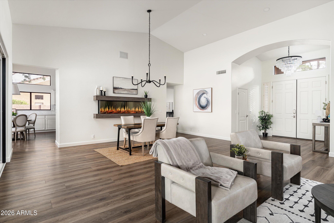
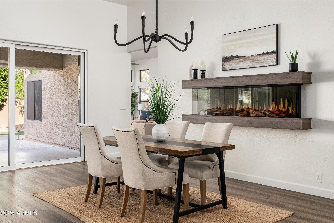
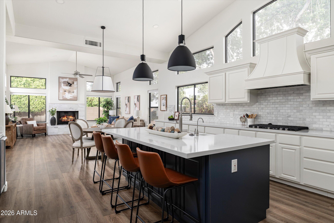
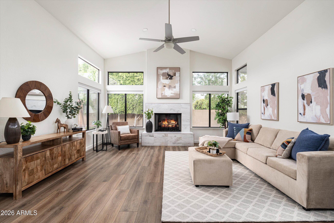
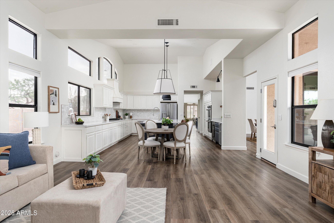
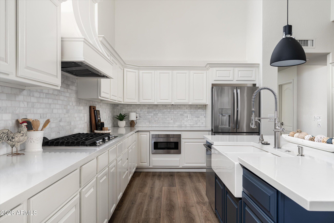
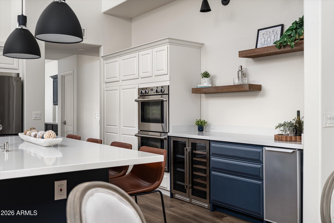
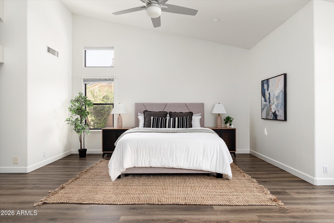
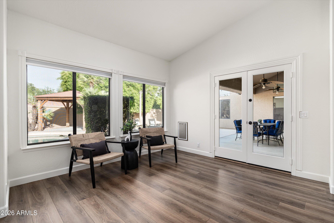
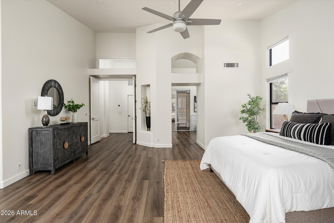
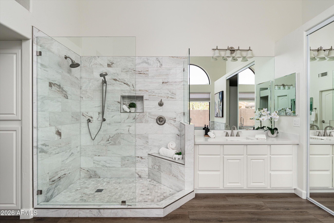
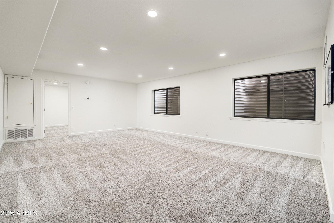
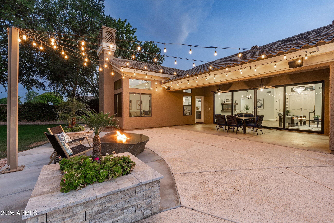
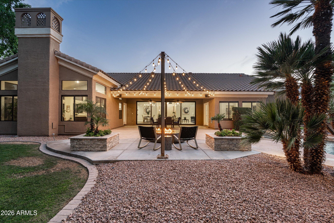
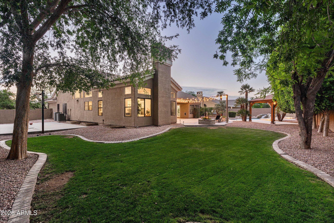
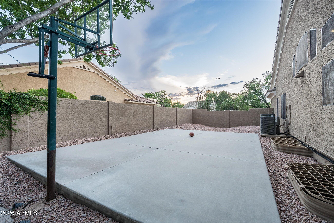
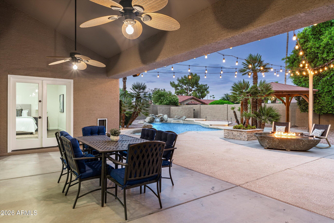
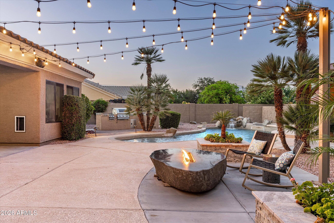
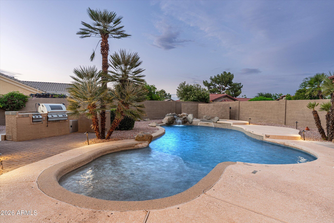
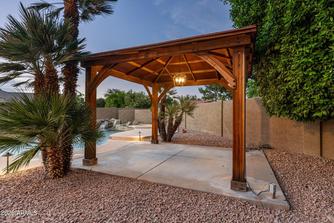
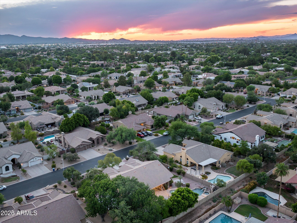
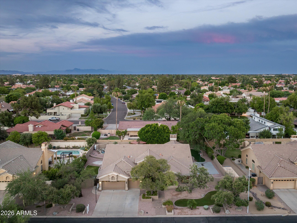
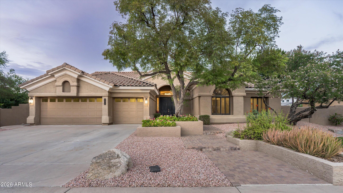
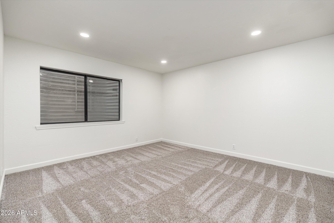
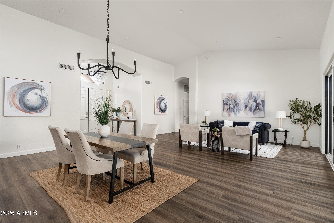
Welcome to Corona Ranch -- a rare, extensively renovated basement home in one of the most desirable pockets of 85284. Tucked away on a quiet, secluded dead-end street with no through traffic, this private residence offers a true community feel and a hard-to-find setting close to area schools, restaurants, shopping, and convenient freeway access. From the moment you walk in, the home feels bright, open, and designed for the way people want to live today. Vaulted ceilings, recessed lighting, and a dramatic 16' wide sliding glass door create an incredible indoor/outdoor connection and fill the main living areas with natural light. The open living and dining space is anchored by a custom linear electric fireplace, creating a warm and elevated feel for both everyday living and entertaining. The updated chef's kitchen is a major centerpiece of the home, featuring a gas range, double ovens, built-in microwave, beverage fridge, oversized island, premium finishes, and an easy flow into the great room with a gas fireplace. The private resort-style backyard is built for year-round Arizona living with a sparkling pool and connected spa, outdoor BBQ area, integrated speakers, multiple gathering spaces, gazebo, covered patio, private sport court, and a custom one-of-a-kind basalt stone fire pit. The primary suite feels like a true retreat with a spacious sitting area, spa-inspired bath, soaking tub, oversized shower, and expansive walk-in closet. Downstairs, the finished basement is a rare Arizona find, offering two large bedrooms, a spacious bonus room ideal for a theater, game room, fitness space, or playroom, plus a dedicated wine cellar. Everyday function was also thoughtfully designed, including a large laundry room with two washer/dryer sets, utility sink, and abundant cabinetry. A spacious 3-car garage with built-in cabinetry, storage, and backyard access completes the home. With extensive renovations, a rare basement, a private Corona Ranch setting, and a backyard designed for everyday living and entertaining, this is the kind of home buyers wait for -- and rarely get the chance to own. TRULY a 1 of 1!

Property

Beds

5

Full Baths

3

1/2 Baths

1

Year Built

1993

Sq.Footage

4,174

Features

Features & Amenities

Interior

  • Other Interior Features

    High Speed Internet, Double Vanity, Eat-in Kitchen, Breakfast Bar, Central Vacuum, Vaulted Ceiling(s), Kitchen Island

  • Total Bedrooms

    5

  • Bathrooms

    3

  • 1/2 Bathrooms

    1

  • Basement YN

    YES

  • Cooling YN

    YES

  • Cooling

    Central Air

  • Fireplace YN

    YES

  • Heating YN

    YES

  • Heating

    Electric

  • Pet friendly

    N/A

Exterior

  • Garage

    Yes

  • Garage spaces

    3

  • Construction Materials

    Stone, Stucco, Frame

  • Other Exterior Features

    Barbecue, Built-in Barbecue

  • Parking

    Garage Door Opener

  • Patio and Porch Features

    Patio

  • Pool

    No

Area & Lot

  • Lot Features

    Sprinklers In Rear, Sprinklers In Front

  • Lot Size(acres)

    0.36

  • Lot Size(square feet)

    15,878

  • Property Type

    Residential

  • Property Sub Type

    Single Family Residence

  • Architectural Style

    Contemporary

Price

  • Sales Price

    $1,460,000

  • Tax Amount

    $8,144

  • Financing Options

    Cash, Conventional, VA

  • Sq. Footage

    4,174

  • Price/SqFt

    $349

HOA

  • Association

    YES

  • Association Fee

    $77

  • Association Fee Frequency

    Monthly

  • Association Fee Includes

    N/A

Property Resources

  • Horse Property

    NO

School District

  • Elementary School

    Kyrene Elementary District

  • Middle School

    Kyrene Aprende Middle School

  • High School

    Corona Del Sol High School

Property Features

  • Stories

    1

  • Ownership

    Fee Simple

  • Sewer

    Public Sewer

  • Tax Lot

    20

  • Water Source

    Public

Schedule

Schedule a Showing

Showing scheduled successfully.

What is 3 + 4 ?


Change time

Mortgage calculator

Estimate your monthly mortgage payment, including the principal and interest, property taxes, and HOA. Adjust the values to generate a more accurate rate.

Your payment

Principal and Interest:

$

Property taxes:

$

HOA fees:

$

Total loan payment:

$

Total interest amount:

$

Location

  • County

    Maricopa

  • Elementary School

    Kyrene Elementary District

  • Middle School

    Kyrene Aprende Middle School

  • High School

    Corona Del Sol High School

Listing Courtesy of Robert DeAndrea , Momentum Brokers LLC

RealHub Information is provided exclusively for consumers' personal, non-commercial use, and it may not be used for any purpose other than to identify prospective properties consumers may be interested in purchasing. All information deemed reliable but not guaranteed and should be independently verified. All properties are subject to prior sale, change or withdrawal. RealHub website owner shall not be responsible for any typographical errors, misinformation, misprints and shall be held totally harmless.

Agent Tammy Isabell

Tammy Isabell

Agent / RealtorĀ®

Call Tammy today to schedule a private showing.


* Listings on this website come from the FMLS IDX Compilation and may be held by brokerage firms other than the owner of this website. The listing brokerage is identified in any listing details. Information is deemed reliable but is not guaranteed. If you believe any FMLS listing contains material that infringes your copyrighted work please click here to review our DMCA policy and learn how to submit a takedown request.Ā© 2024 FMLS.

Properties

Related properties
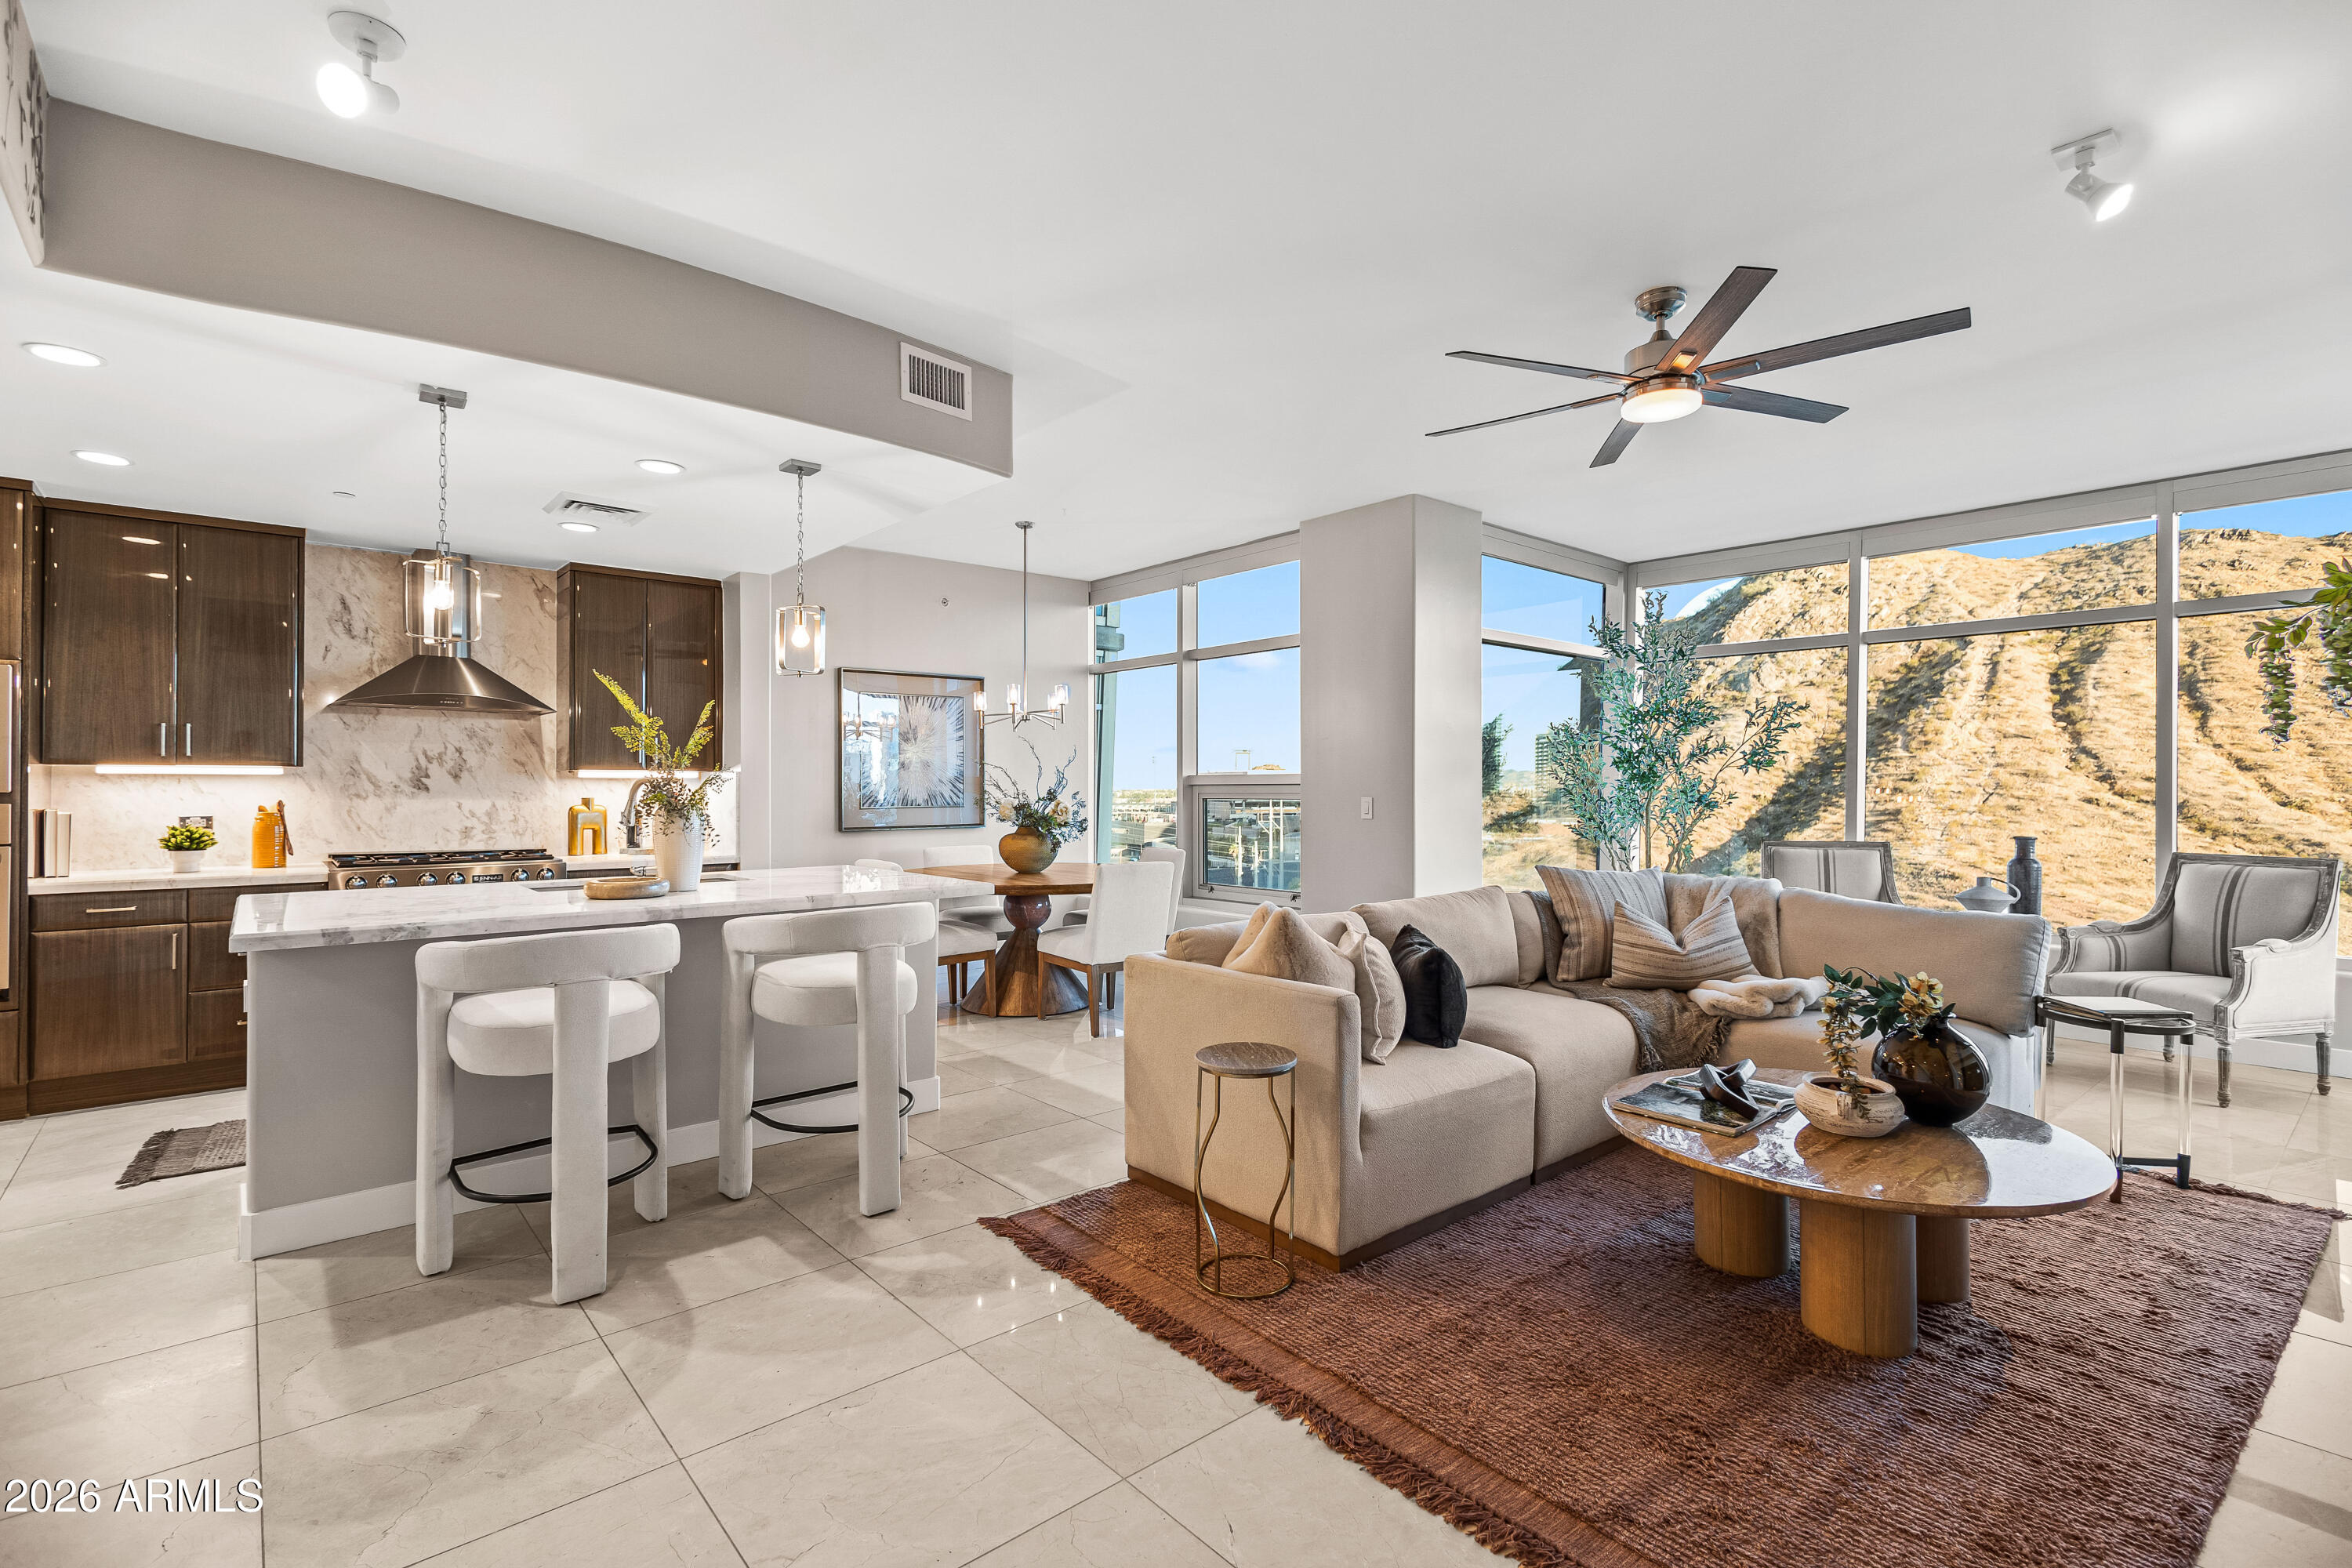
Experience elevated living from the 11th floor of Bridgeview at Hayden Ferry Lakeside, one of Tempe's premier luxury waterfront towers. This 2 bed, 2 bath residence showcases breathtaking panoramic views of Tempe Town Lake, Camelback Mountain, Papago Mountains, Sun Devil Stadium, Sky Harbor Airport, and the city skyline through dramatic floor-to-ceiling glass throughout.
Designed for both comfort and entertaining, the open-concept floorplan features angled architectural windows that create a striking visual effect while maximizing natural light and views. The spacious kitchen is appointed with high-end appliances, granite countertops, and seamless flow into the living and dining areas. Step outside to the oversized private balcony, the perfect place to enjoy incredible Arizona sunsets and city lights.
Both bedrooms offer floor-to-ceiling windows and impressive views. Additional features include 2 premium parking spaces conveniently located near the elevators and a private locked storage area.
Bridgeview offers resort-style amenities including multiple outdoor lounge areas, pool & spa, fitness center, community room, and on-site luxury tower conveniences. Ideally located near ASU, Mill Avenue, Tempe Beach Park, light rail, Sky Harbor Airport, dining, shopping, entertainment, and freeway access. Ideal as a full-time residence or lock-and-leave lifestyle opportunity.
#7033476

Tempe

140 E RIO SALADO Parkway 1101

2 Beds

2 Baths

1,863 Sq.Ft.

$1,677,000

MLS#: 7033476
Price reduced
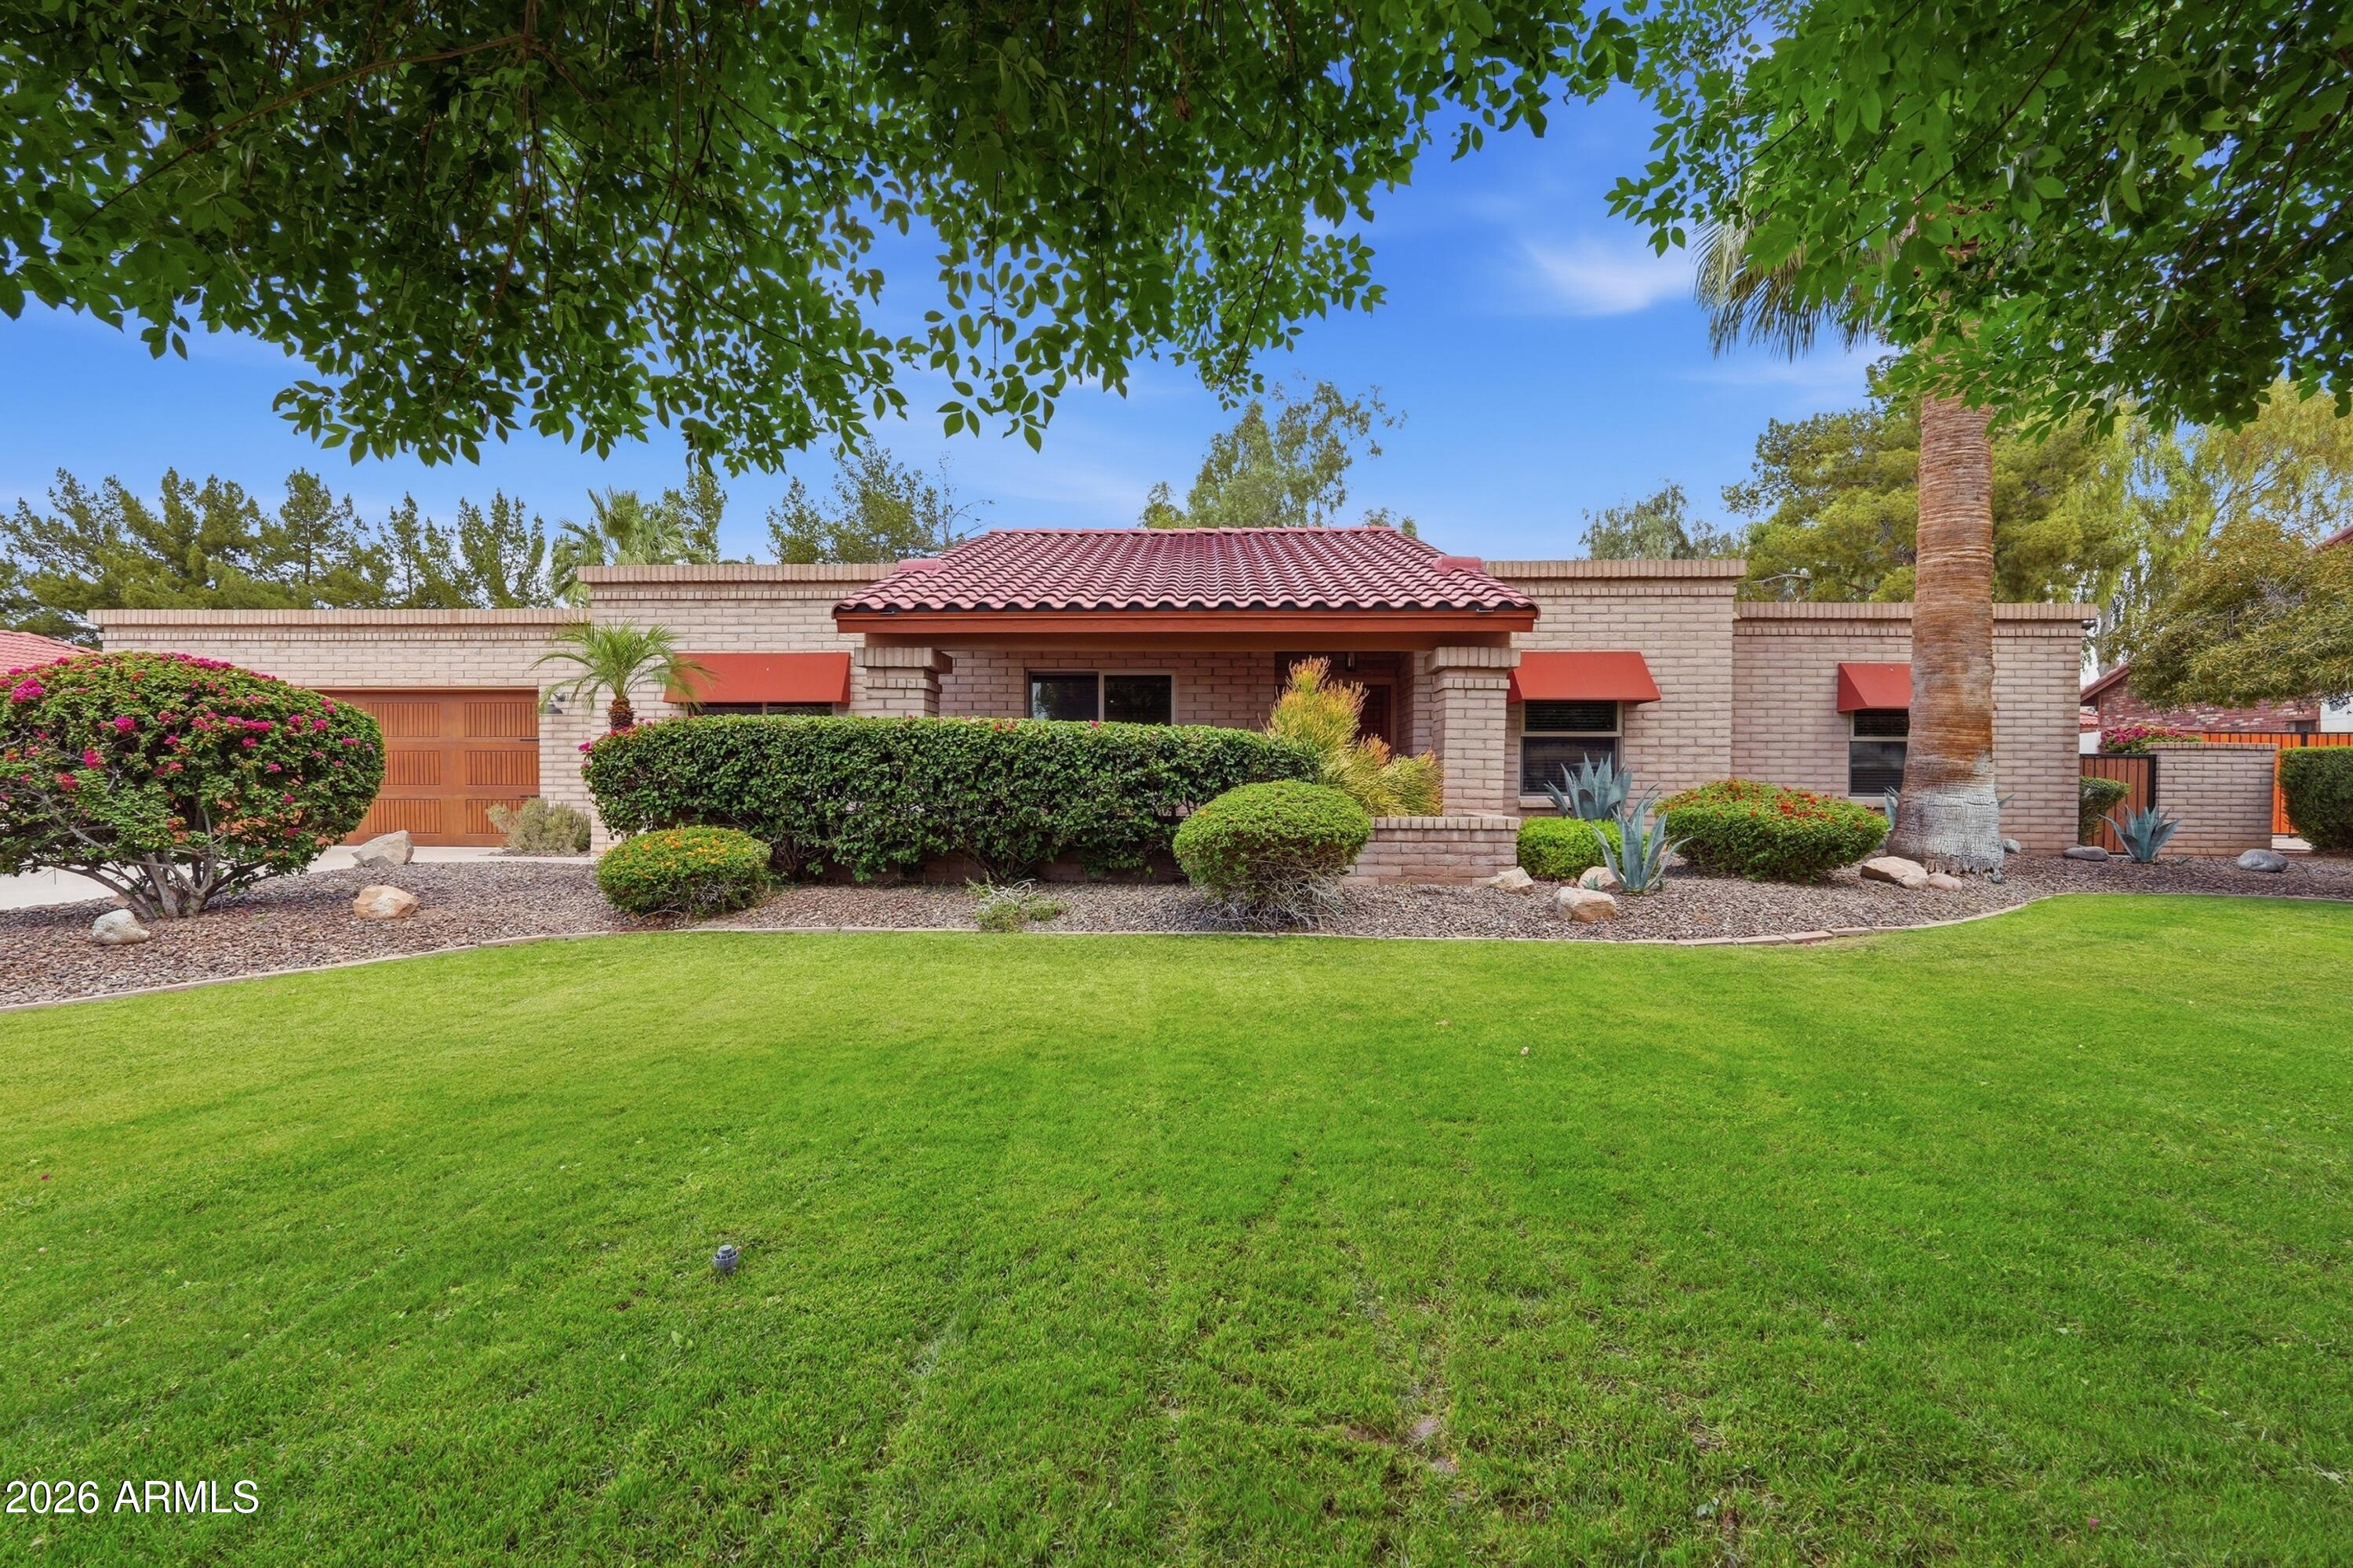
Located in Corona del Sol Estates, this home has been thoughtfully and extensively reimagined from top to bottom with an incredible level of detail throughout. Every space has been redesigned with a focus on quality, functionality, and timeless design, creating a home that feels elevated, cohesive, and truly complete.
The extensive renovation includes high-end finishes, custom details, designer lighting, beautifully updated living spaces, and a stunning kitchen designed for both everyday living and entertaining. The bathrooms have been transformed with a spa-like feel, while the overall design strikes the perfect balance of warmth, sophistication, and livability.
No detail was overlooked in the transformation of this home. Every finish, fixture, and material was intentionally selected... resulting in a property that stands apart from anything else on the market. The outdoor spaces have been equally considered, offering an ideal setting for entertaining or relaxing at home.

A rare opportunity to own a truly turnkey home in one of Tempe's most established and desirable neighborhoods. Homes with this level of finish and overall execution rarely become available in Corona del Sol Estates.
#7027554

Tempe

1550 E GREENTREE Drive

4 Beds

2 Baths

2,781 Sq.Ft.

$1,550,000

MLS#: 7027554
New on site 3 days ago
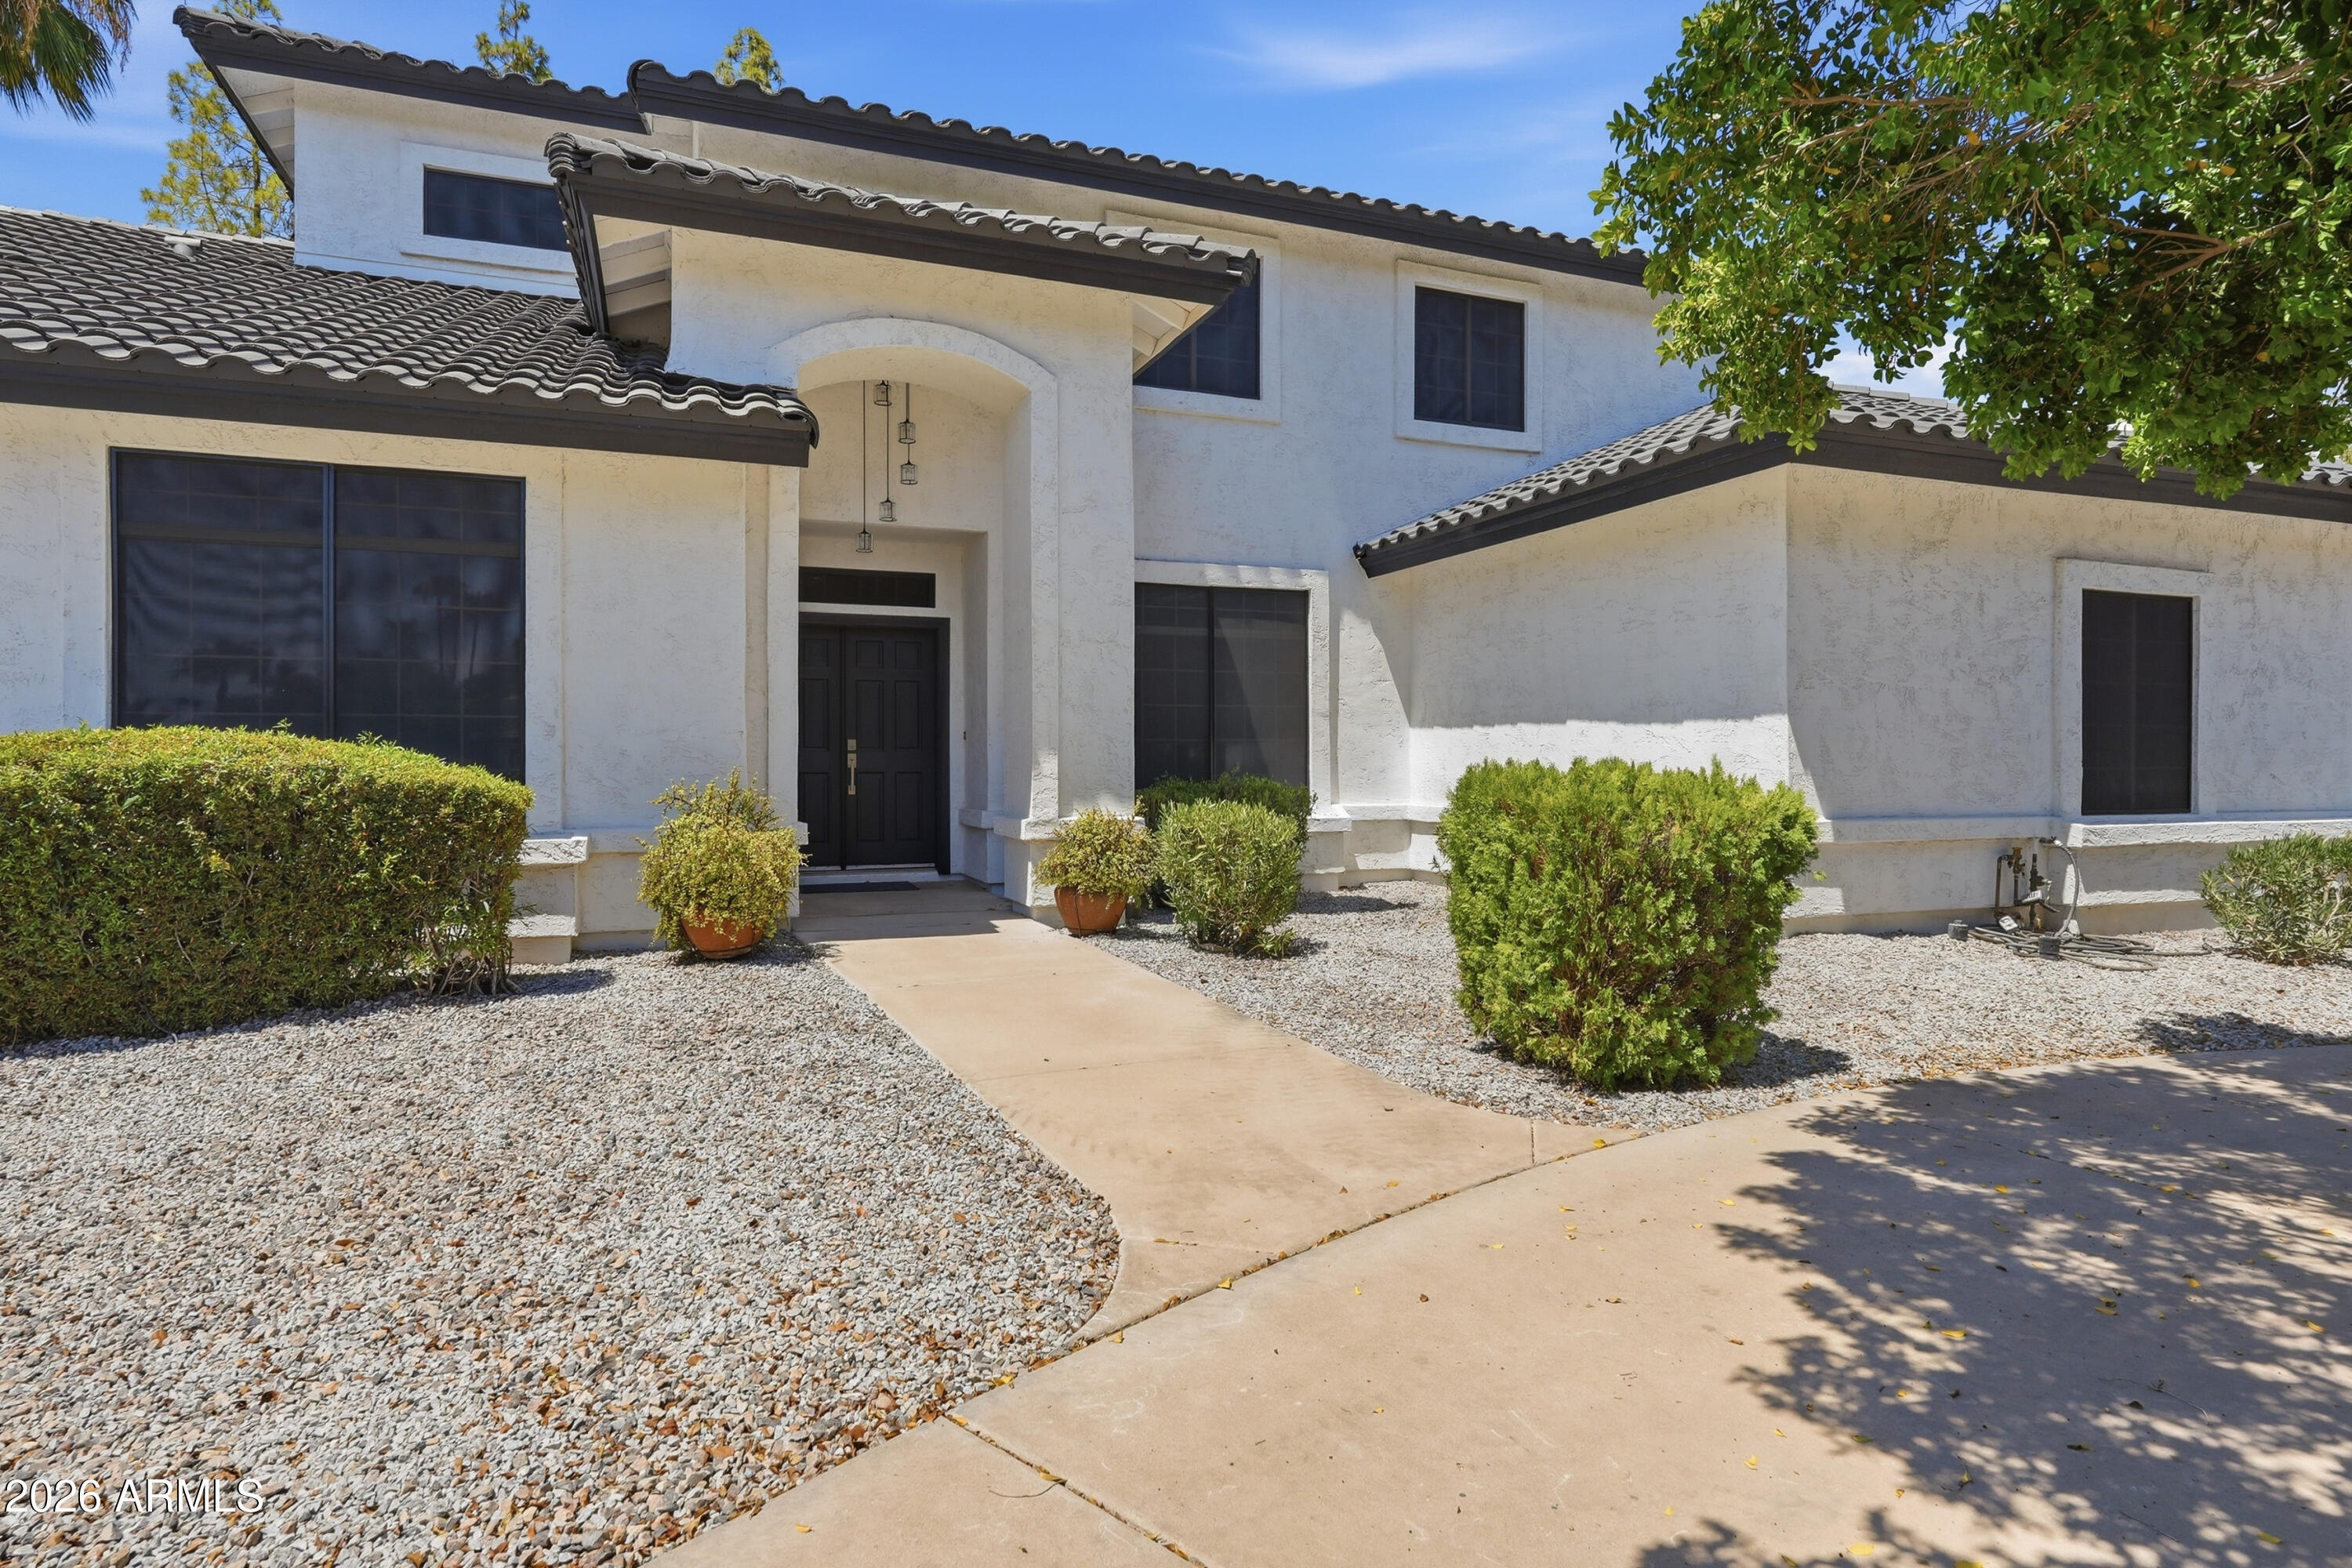
WELCOME HOME! THIS HOME HAS BEEN COMPLETELY AND PROFESSIONALLY REMODLED TOP TO BOTTOM! You will fall in love w/this spacious two-story home offering 5 bedrooms, 3 full bathrooms & 1 half bath. A charming front porch creates an inviting entrance, while the interior features speak for themselves w/an amazing open floor plan offering a gourmet kitchen that will impress even your pickiest buyers. The redesigned kitchen offers quartz countertops, custom cabinetry, stainless steel appliances w/built in large capacity side by side Fridge/Freezer, ample workspace for everyday living & entertaining.  Your buyers will love the large island &  the ''hidden pantry'' found just behind the 2 large cabinet doors. The functional floor plan provides generous living areas and comfortable bedrooms throughout You will find 2 Bedrooms downstairs, including the primary suite and then 3 bedrooms and 2 full bathrooms upstairs with one of those bedrooms offering its own ensuite bathroom. Outside, enjoy a spacious fenced backyard complete with a covered patio, private pool, and storage shed, creating the perfect setting for relaxing or hosting guests. Additional highlights include a three-car garage and extended driveway offering plenty of parking and storage space.
#7054401

Tempe

1454 E CALLE DE ARCOS --

5 Beds

3 Baths

3,079 Sq.Ft.

$1,399,900

MLS#: 7054401
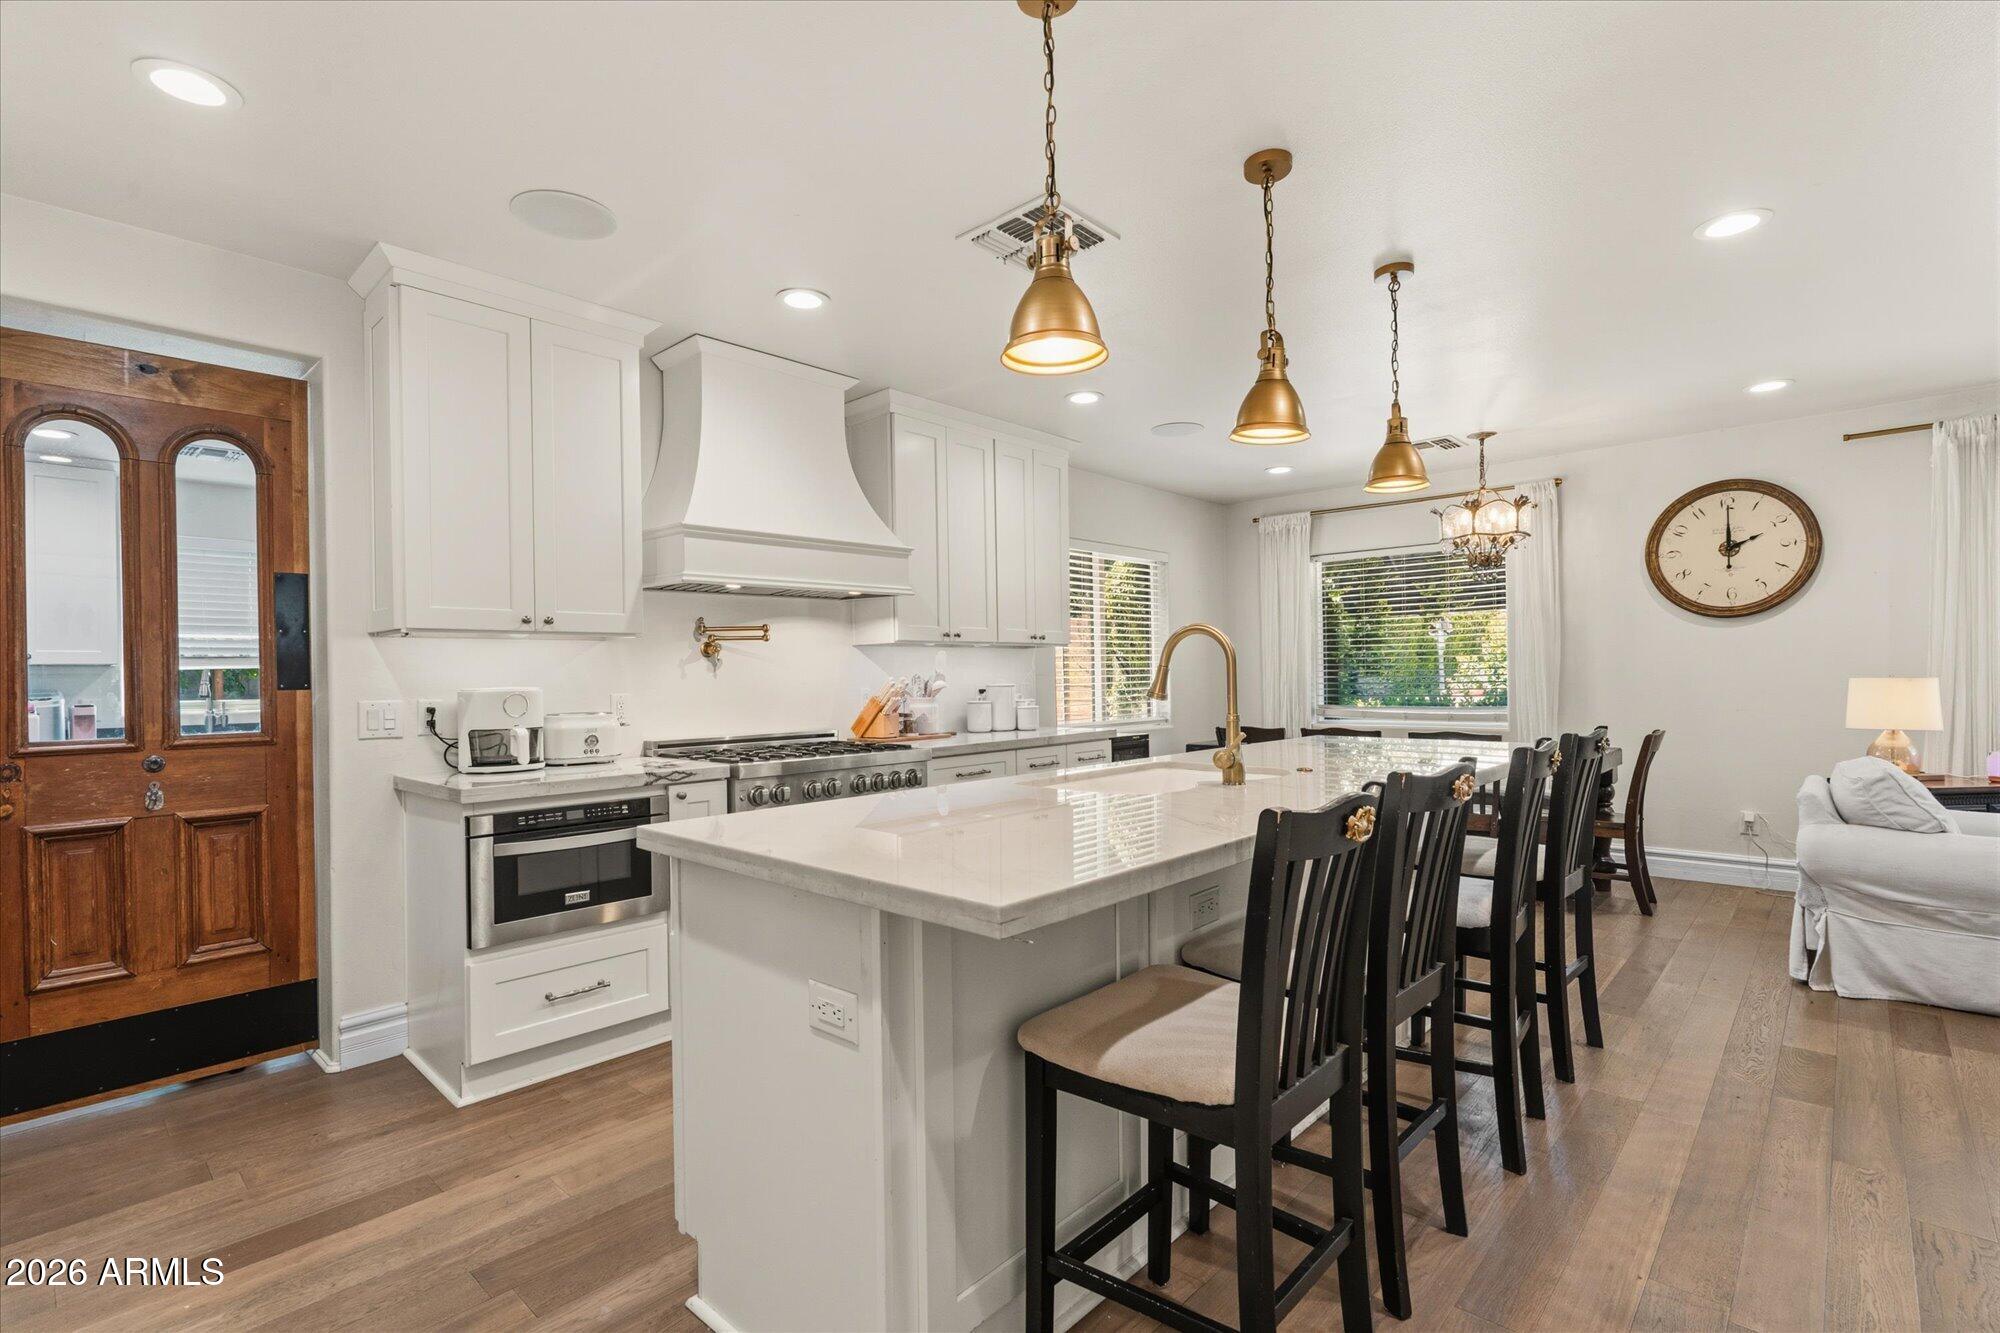
Completely reimagined in 2020, this exceptional University Park residence blends timeless design, modern luxury, and effortless indoor-outdoor living in one of Tempe's most sought-after neighborhoods, where opportunities to own are few and far between. Thoughtfully expanded and extensively remodeled, the home now offers 4 bedrooms, 3.5 bathrooms, and an open-concept floor plan designed for both everyday living and sophisticated entertaining.

At the heart of the home, the beautifully appointed kitchen showcases a Sub-Zero refrigerator, ZLINE professional range, generous workspace, and seamless flow into the expansive living and dining areas. Just beyond, an impressive family room is highlighted by a collection of distinctive vintage chandeliers, creating a warm and memorable gathering space that opens directly to the professionally designed outdoor retreat.

The backyard, masterfully crafted by Berghoff Design Group, is a private oasis featuring mature trees, lush low-maintenance turf, a custom fire pit, and exceptional privacy--an inviting setting for quiet evenings, entertaining guests, or enjoying Arizona's beautiful weather year-round.

Designed with both function and comfort in mind, the split-bedroom layout offers spacious retreats with generous closets throughout. A large walk-in pantry, oversized laundry room with dual washer and dryer sets, and abundant storage add convenience rarely found in homes of this caliber.

Situated on a generously sized lot, the property also offers five dedicated slab parking spaces plus two transferable street parking permits, providing an exceptional parking advantage in this highly desirable location.

Ideally positioned just minutes from Arizona State University, University Park is celebrated for its tree-lined streets, eclectic architecture, and vibrant walkable atmosphere. Residents enjoy convenient access to Mill Avenue's acclaimed restaurants and boutiques, Tempe Town Lake, neighborhood cafƩs, parks, multiple Valley Metro light rail stations, and major freeway connections, placing the very best of Tempe within easy reach.

Offering a rare combination of thoughtful design, premium finishes, exceptional outdoor living, and an unbeatable location, this is a truly distinctive opportunity in one of Tempe's most established and desirable neighborhoods. Offering a rare combination of modern luxury, exceptional outdoor living, and an unbeatable location in a neighborhood where opportunities are few and far between, this is a home that truly stands apart.
#7052871

Tempe

301 E 14TH Street

4 Beds

3 Baths

2,576 Sq.Ft.

$1,175,000

MLS#: 7052871

Welcome to Corona Ranch -- a rare, extensively renovated basement home in one of the most desirable pockets of 85284. Tucked away on a quiet, secluded dead-end street with no through traffic, this private residence offers a true community feel and a hard-to-find setting close to area schools, restaurants, shopping, and convenient freeway access.
From the moment you walk in, the home feels bright, open, and designed for the way people want to live today. Vaulted ceilings, recessed lighting, and a dramatic 16' wide sliding glass door create an incredible indoor/outdoor connection and fill the main living areas with natural light. The open living and dining space is anchored by a custom linear electric fireplace, creating a warm and elevated feel for both everyday living and entertaining. The updated chef's kitchen is a major centerpiece of the home, featuring a gas range, double ovens, built-in microwave, beverage fridge, oversized island, premium finishes, and an easy flow into the great room with a gas fireplace. The private resort-style backyard is built for year-round Arizona living with a sparkling pool and connected spa, outdoor BBQ area, integrated speakers, multiple gathering spaces, gazebo, covered patio, private sport court, and a custom one-of-a-kind basalt stone fire pit. The primary suite feels like a true retreat with a spacious sitting area, spa-inspired bath, soaking tub, oversized shower, and expansive walk-in closet. Downstairs, the finished basement is a rare Arizona find, offering two large bedrooms, a spacious bonus room ideal for a theater, game room, fitness space, or playroom, plus a dedicated wine cellar. Everyday function was also thoughtfully designed, including a large laundry room with two washer/dryer sets, utility sink, and abundant cabinetry. A spacious 3-car garage with built-in cabinetry, storage, and backyard access completes the home.


With extensive renovations, a rare basement, a private Corona Ranch setting, and a backyard designed for everyday living and entertaining, this is the kind of home buyers wait for -- and rarely get the chance to own. TRULY a 1 of 1!

9273 S KENNETH Place

Message successfully sent.

I agree to receive email communication and understand I can unsubscribe at any time.

I agree to be contacted by The Mandy Gold Team | Haymore Real Estate LLC via call, email, and text for real estate services. To opt out, you can reply 'stop' at any time or reply 'help' for assistance. You can also click the unsubscribe link in the emails. Message and data rates may apply. Message frequency may vary. Privacy Policy

 - property

Send a message

Message successfully sent.

Reason for contacting?

I agree to receive email communication and understand I can unsubscribe at any time.

I agree to be contacted by The Mandy Gold Team | Haymore Real Estate LLC via call, email, and text for real estate services. To opt out, you can reply 'stop' at any time or reply 'help' for assistance. You can also click the unsubscribe link in the emails. Message and data rates may apply. Message frequency may vary. Privacy Policy

Sign In Sign Out

Virtual Assistant

Would you like to take the next step with this property? We can help you schedule a showing or virtual tour, or send you more details.

Yes, I would like more information.

Thank You for Your Reply, One of Our Agents will contact you as soon as possible

No, maybe later.

Thank you, you can always contact me via email, phone number or through the contact form.

Realhub AI

Lucy - Your AI-Powered Realtor

Update Your Temporary Password

Personalize your search

Enter your email and we'll notify you immediately when new listings match what you're looking for.

or enter email address

Already have an account ? Login here

Continue your home search

I agree to receive communications and understand I can unsubscribe at any time.

I agree to be contacted by The Mandy Gold Team | Haymore Real Estate LLC via call, email, and text for real estate services. To opt out, you can reply 'stop' at any time or reply 'help' for assistance. You can also click the unsubscribe link in the emails. Message and data rates may apply. Message frequency may vary. Privacy Policy

Already have an account ? Login here

We use cookies

We use cookies primarily for analytics to enhance your experience. By accepting, you agree to our use of these cookies. You can manage your preferences or learn more about our cookies policy.