
1417 E WHITTON Avenue
Phoenix, AZ 85014
About
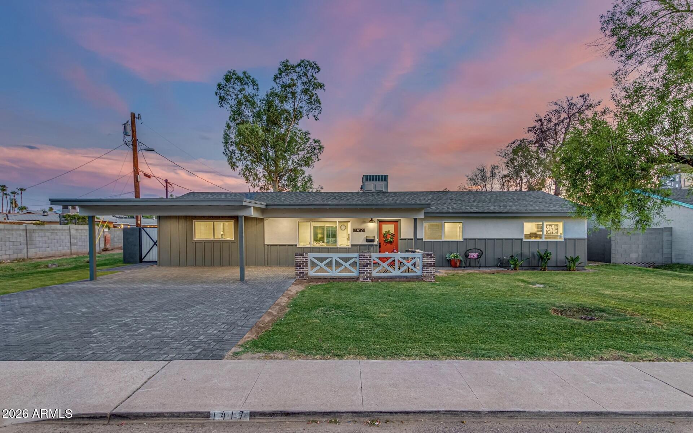
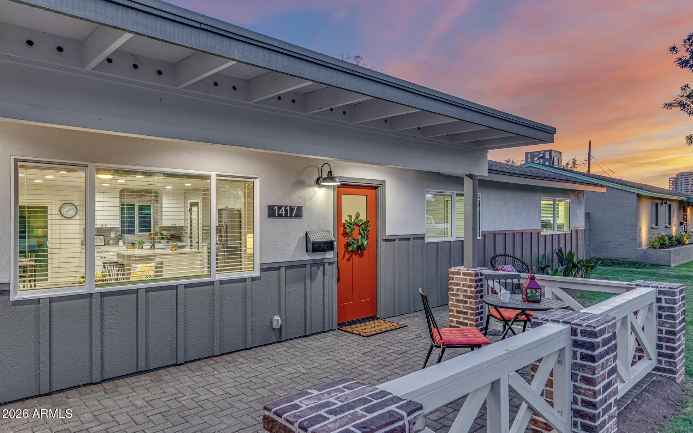
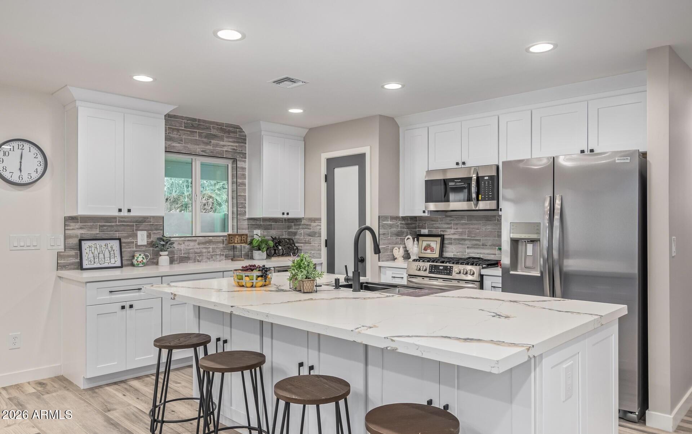
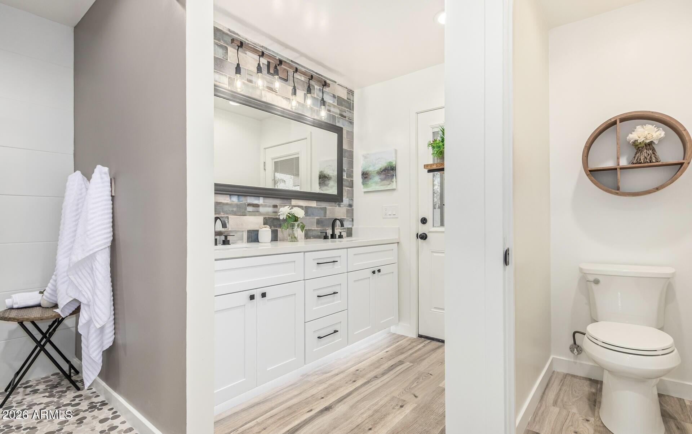
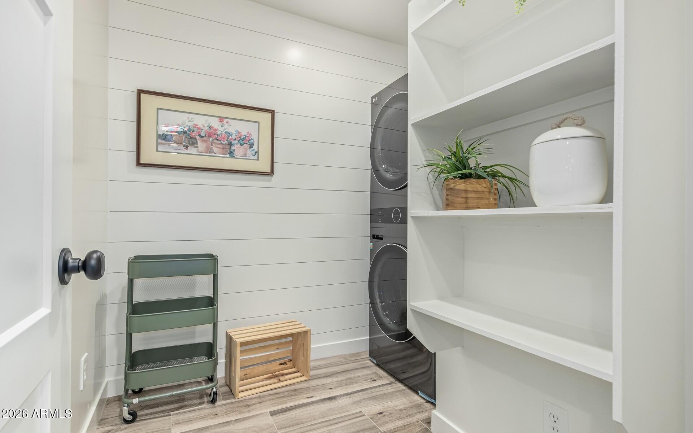
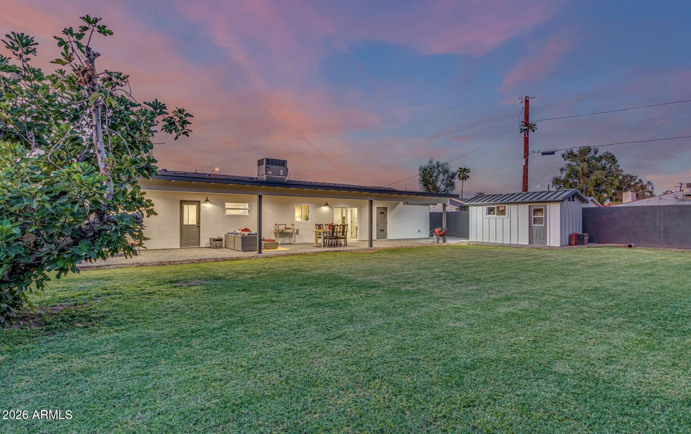
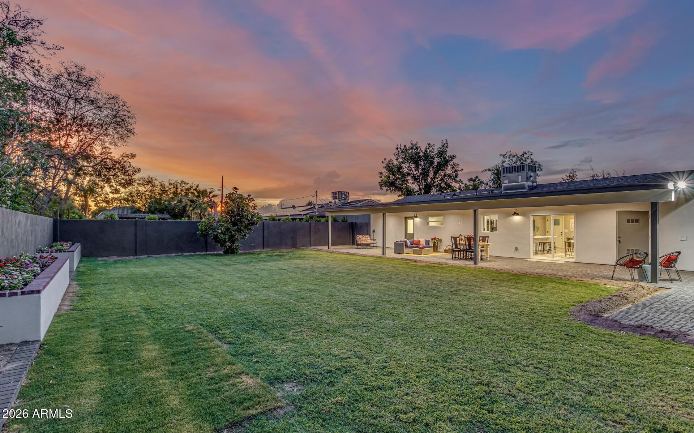
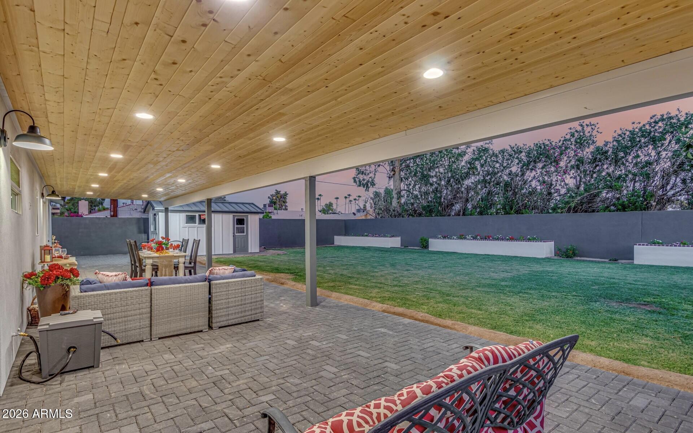
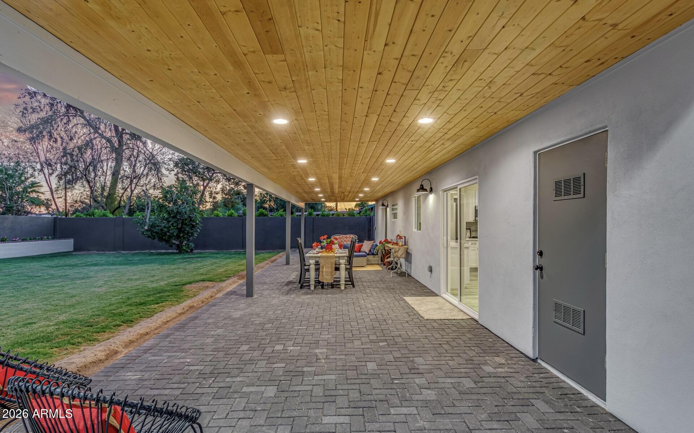
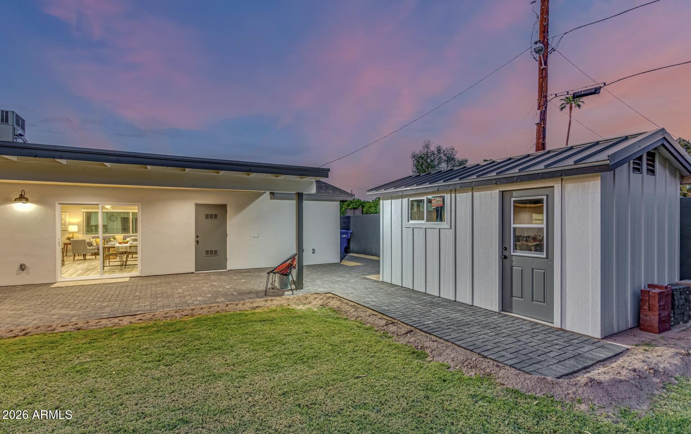
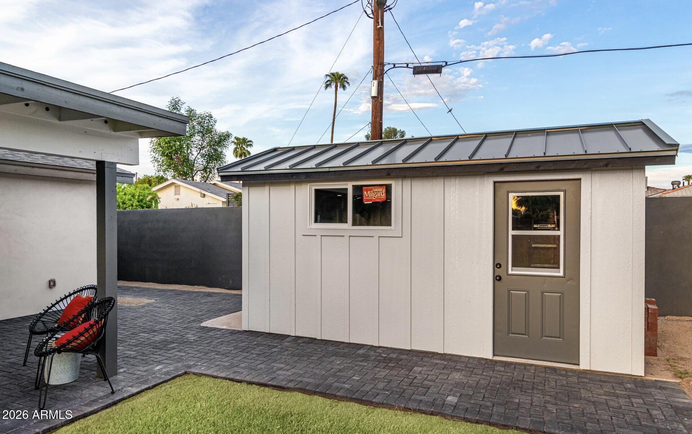
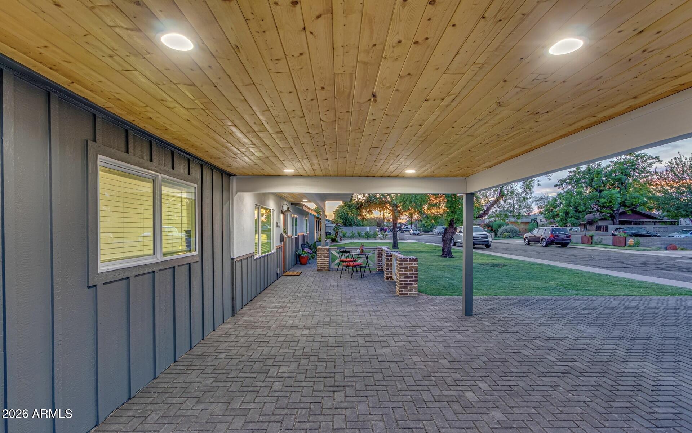
Outstanding Midtown location! TWO (2) Master Suites (large walk-in closet). Walk-in pantry, soft close shaker cabinets w/cabinetry under kitchen island, farmhouse sink w/cutting board, strainer, etc., 80 gallon gas water heater, upgraded stainless steel appliances, wine fridge, (gas stove) & stacked washer/dryer combo. Under cabinet lighting in all 3 bathrooms, daylight can lighting throughout. 2022 14 seer A/C unit, R-38 insulation and dual pane vinyl windows help to save on utilities. Storage shed w/standing seem metal roof, 54' x 14' tongue & groove back patio (cable ready for back yard living) 2300 sq/ft of pavers, large slab and carport parking. Front patio and large back patio. Large lot (irrigated & sprinklers).
Property
Beds
3
Full Baths
3
1/2 Baths
None
Year Built
1959
Sq.Footage
1,760
Features
Features & Amenities
Interior
-
Other Interior Features
Storage, High Speed Internet, Double Vanity, Breakfast Bar, Kitchen Island, Pantry
-
Total Bedrooms
3
-
Bathrooms
3
-
Basement YN
NO
-
Cooling YN
YES
-
Cooling
Ceiling Fan(s)
-
Heating YN
YES
-
Heating
Natural Gas, Ceiling
-
Pet friendly
N/A
Exterior
-
Garage
No
-
Construction Materials
Board & Batten Siding
-
Other Exterior Features
Private Yard, Storage
-
Patio and Porch Features
Patio
-
Pool
No
Area & Lot
-
Lot Features
Sprinklers In Rear, Sprinklers In Front
-
Lot Size(acres)
0.22
-
Lot Size(square feet)
9,518
-
Property Type
Residential Lease
-
Property Sub Type
Single Family Residence
Price
-
Sales Price
$3,200
-
Sq. Footage
1,760
-
Price/SqFt
$1
HOA
-
Association
No
Property Resources
-
Horse Property
NO
School District
-
Elementary School
Osborn Elementary District
-
Middle School
Osborn Middle School
-
High School
North High School
Property Features
-
Stories
1
-
Sewer
Public Sewer
-
Tax Lot
1
-
Water Source
Public
Schedule
Schedule a Showing
Showing scheduled successfully.
Mortgage calculator
Estimate your monthly mortgage payment, including the principal and interest, property taxes, and HOA. Adjust the values to generate a more accurate rate.
Your payment
Principal and Interest:
$
Property taxes:
$
HOA fees:
$
Total loan payment:
$
Total interest amount:
$
Location
-
County
Maricopa
-
Elementary School
Osborn Elementary District
-
Middle School
Osborn Middle School
-
High School
North High School

Listing Courtesy of Megan Cynthia Ternes , HomeSmart
RealHub Information is provided exclusively for consumers' personal, non-commercial use, and it may not be used for any purpose other than to identify prospective properties consumers may be interested in purchasing. All information deemed reliable but not guaranteed and should be independently verified. All properties are subject to prior sale, change or withdrawal. RealHub website owner shall not be responsible for any typographical errors, misinformation, misprints and shall be held totally harmless.

Tammy Isabell
Agent / Realtor®
Call Tammy today to schedule a private showing.
Phone (520) 210-1562
Email Tammy@MandyGoldTeam.com

* Listings on this website come from the FMLS IDX Compilation and may be held by brokerage firms other than the owner of this website. The listing brokerage is identified in any listing details. Information is deemed reliable but is not guaranteed. If you believe any FMLS listing contains material that infringes your copyrighted work please click here to review our DMCA policy and learn how to submit a takedown request.© 2024 FMLS.
