
10542 E Skinner Drive
Scottsdale, AZ 85256
About
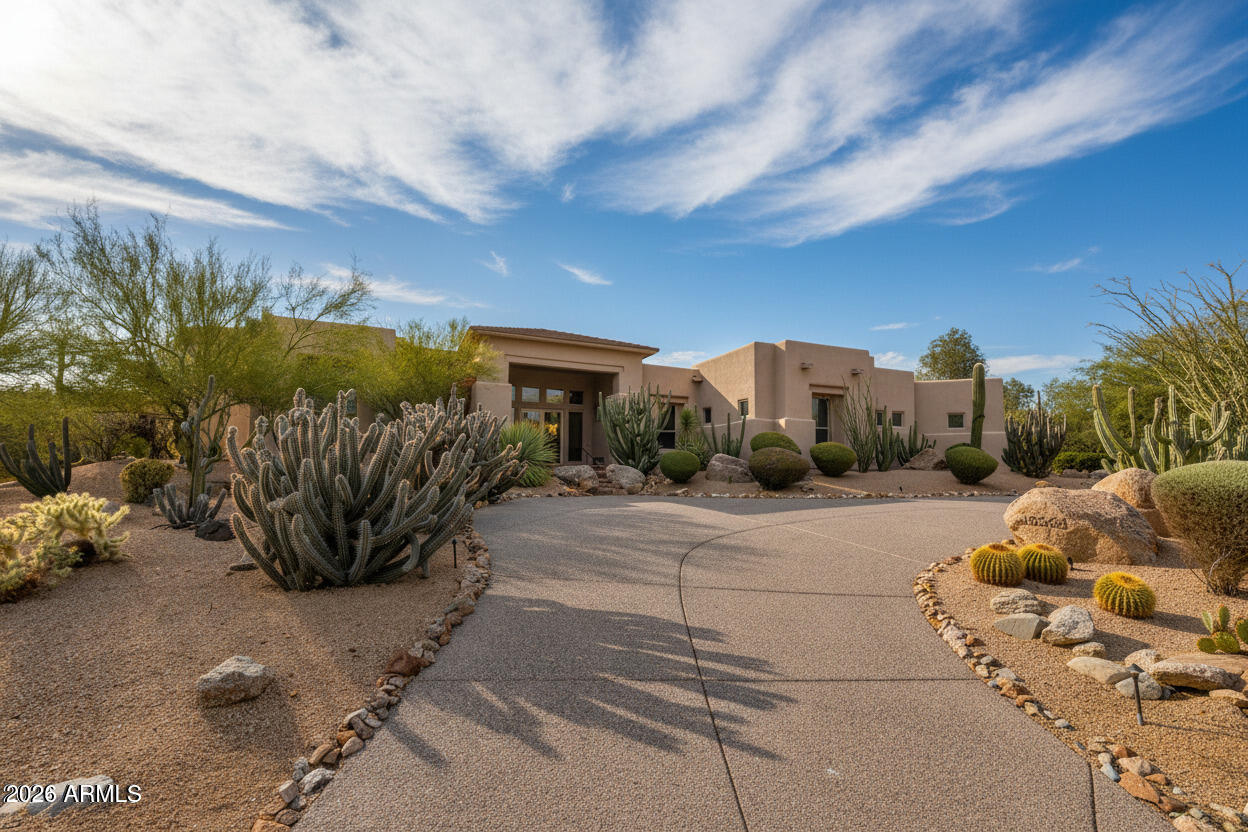
Custom contemporary in guard-gated Candlewood Estates features clean lines and an intimate outdoor setting with North/South exposure. Walls of windows showcase the picture perfect backyard with multiple seating and lounge areas. The open concept kitchen and family area highlights the contemporary nature of the home with custom alder wood cabinetry, coved ceiling details, black granite accents, adjacent breakfast nook, and a fireplace which subs as an art-piece. Throughout the home take note of the designer paint accents, large format tile, and the cozy hallway desk nook. The backyard features covered dining with built-in barbecue and grill fryer, centerpiece fireplace with built-in seating, pebble sheen pool with rock waterfall and fire pit feature, and elevated lounge area overlooking lus
Property
Beds
4
Full Baths
4
1/2 Baths
1
Year Built
1999
Sq.Footage
4,126
Features
Features & Amenities
Interior
-
Other Interior Features
High Speed Internet, Smart Home, Granite Counters, Double Vanity, Eat-in Kitchen, Breakfast Bar, Kitchen Island, Pantry, High Ceilings
-
Total Bedrooms
4
-
Bathrooms
4
-
1/2 Bathrooms
1
-
Basement YN
NO
-
Cooling YN
YES
-
Cooling
Central Air
-
Fireplace YN
YES
-
Heating YN
YES
-
Heating
Electric
-
Pet friendly
N/A
Exterior
-
Garage
Yes
-
Garage spaces
3
-
Construction Materials
Stucco, Frame
-
Other Exterior Features
Barbecue, Built-in Barbecue
-
Parking
Garage Door Opener, Circular Driveway
-
Patio and Porch Features
Patio
-
Pool
No
-
View
Mountain(s)
Area & Lot
-
Lot Features
Desert Back, Desert Front, Cul-De-Sac
-
Lot Size(acres)
0.84
-
Lot Size(square feet)
36,392
-
Property Type
Residential
-
Property Sub Type
Single Family Residence
-
Architectural Style
Contemporary
Price
-
Sales Price
$1,750,000
-
Tax Amount
$5,952
-
Financing Options
Cash, Conventional
-
Sq. Footage
4,126
-
Price/SqFt
$424
HOA
-
Association
YES
-
Association Fee 2
$300
-
Association Fee
$1,600
-
Association Fee Frequency
Annually
-
Association Fee 2 Frequency
Annually
-
Association Fee Includes
N/A
Property Resources
-
Horse Property
NO
School District
-
Elementary School
Cave Creek Unified District
-
Middle School
Sonoran Trails Middle School
-
High School
Cactus Shadows High School
Property Features
-
Stories
1
-
Accessibility Features
Therapeutic Whirlpool
-
Ownership
Fee Simple
-
Sewer
Public Sewer
-
Tax Lot
109
-
Water Source
Public
Schedule
Schedule a Showing
Showing scheduled successfully.
Mortgage calculator
Estimate your monthly mortgage payment, including the principal and interest, property taxes, and HOA. Adjust the values to generate a more accurate rate.
Your payment
Principal and Interest:
$
Property taxes:
$
HOA fees:
$
Total loan payment:
$
Total interest amount:
$
Location
-
County
Maricopa
-
Elementary School
Cave Creek Unified District
-
Middle School
Sonoran Trails Middle School
-
High School
Cactus Shadows High School

Listing Courtesy of Laura Lucky , Russ Lyon Sotheby's International Realty
RealHub Information is provided exclusively for consumers' personal, non-commercial use, and it may not be used for any purpose other than to identify prospective properties consumers may be interested in purchasing. All information deemed reliable but not guaranteed and should be independently verified. All properties are subject to prior sale, change or withdrawal. RealHub website owner shall not be responsible for any typographical errors, misinformation, misprints and shall be held totally harmless.

Tammy Isabell
Agent / Realtor®
Call Tammy today to schedule a private showing.
Phone (520) 210-1562
Email Tammy@MandyGoldTeam.com

* Listings on this website come from the FMLS IDX Compilation and may be held by brokerage firms other than the owner of this website. The listing brokerage is identified in any listing details. Information is deemed reliable but is not guaranteed. If you believe any FMLS listing contains material that infringes your copyrighted work please click here to review our DMCA policy and learn how to submit a takedown request.© 2024 FMLS.
Properties
Related properties
Scottsdale
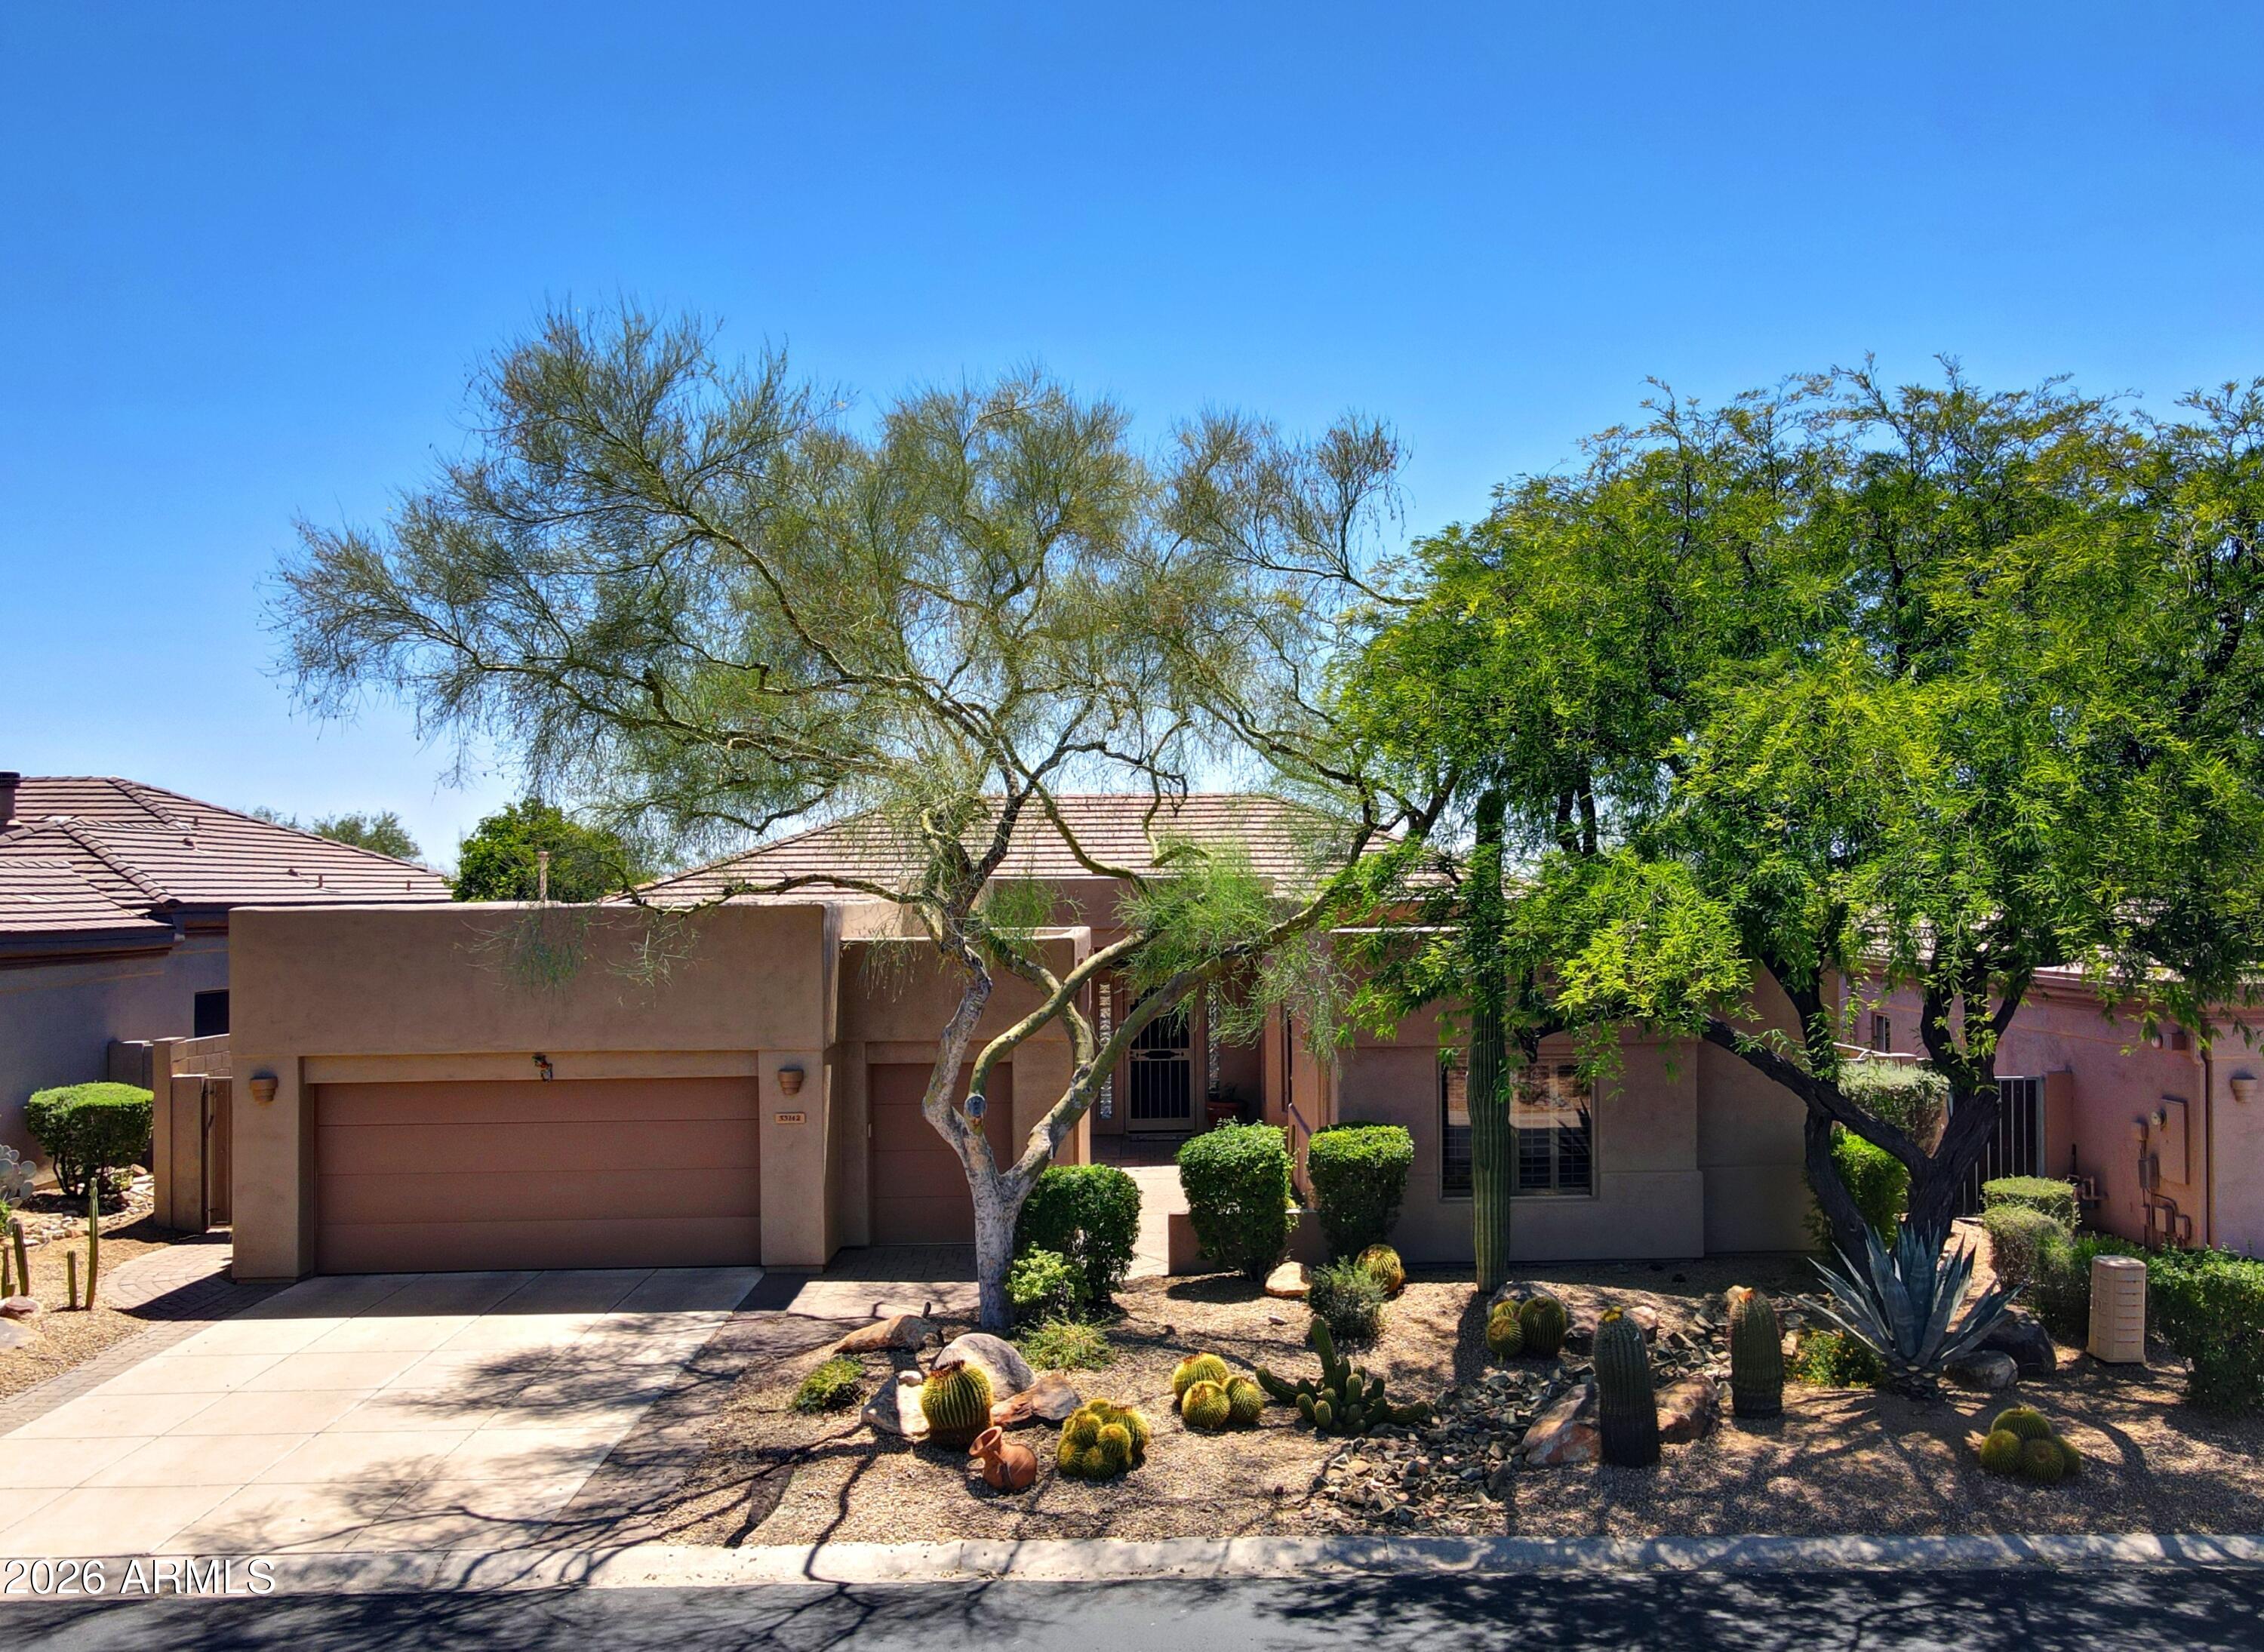
33142 N 71ST Street
3 Beds
3 Baths
2,608 Sq.Ft.
$1,535,000
MLS#: 7042484
Scottsdale
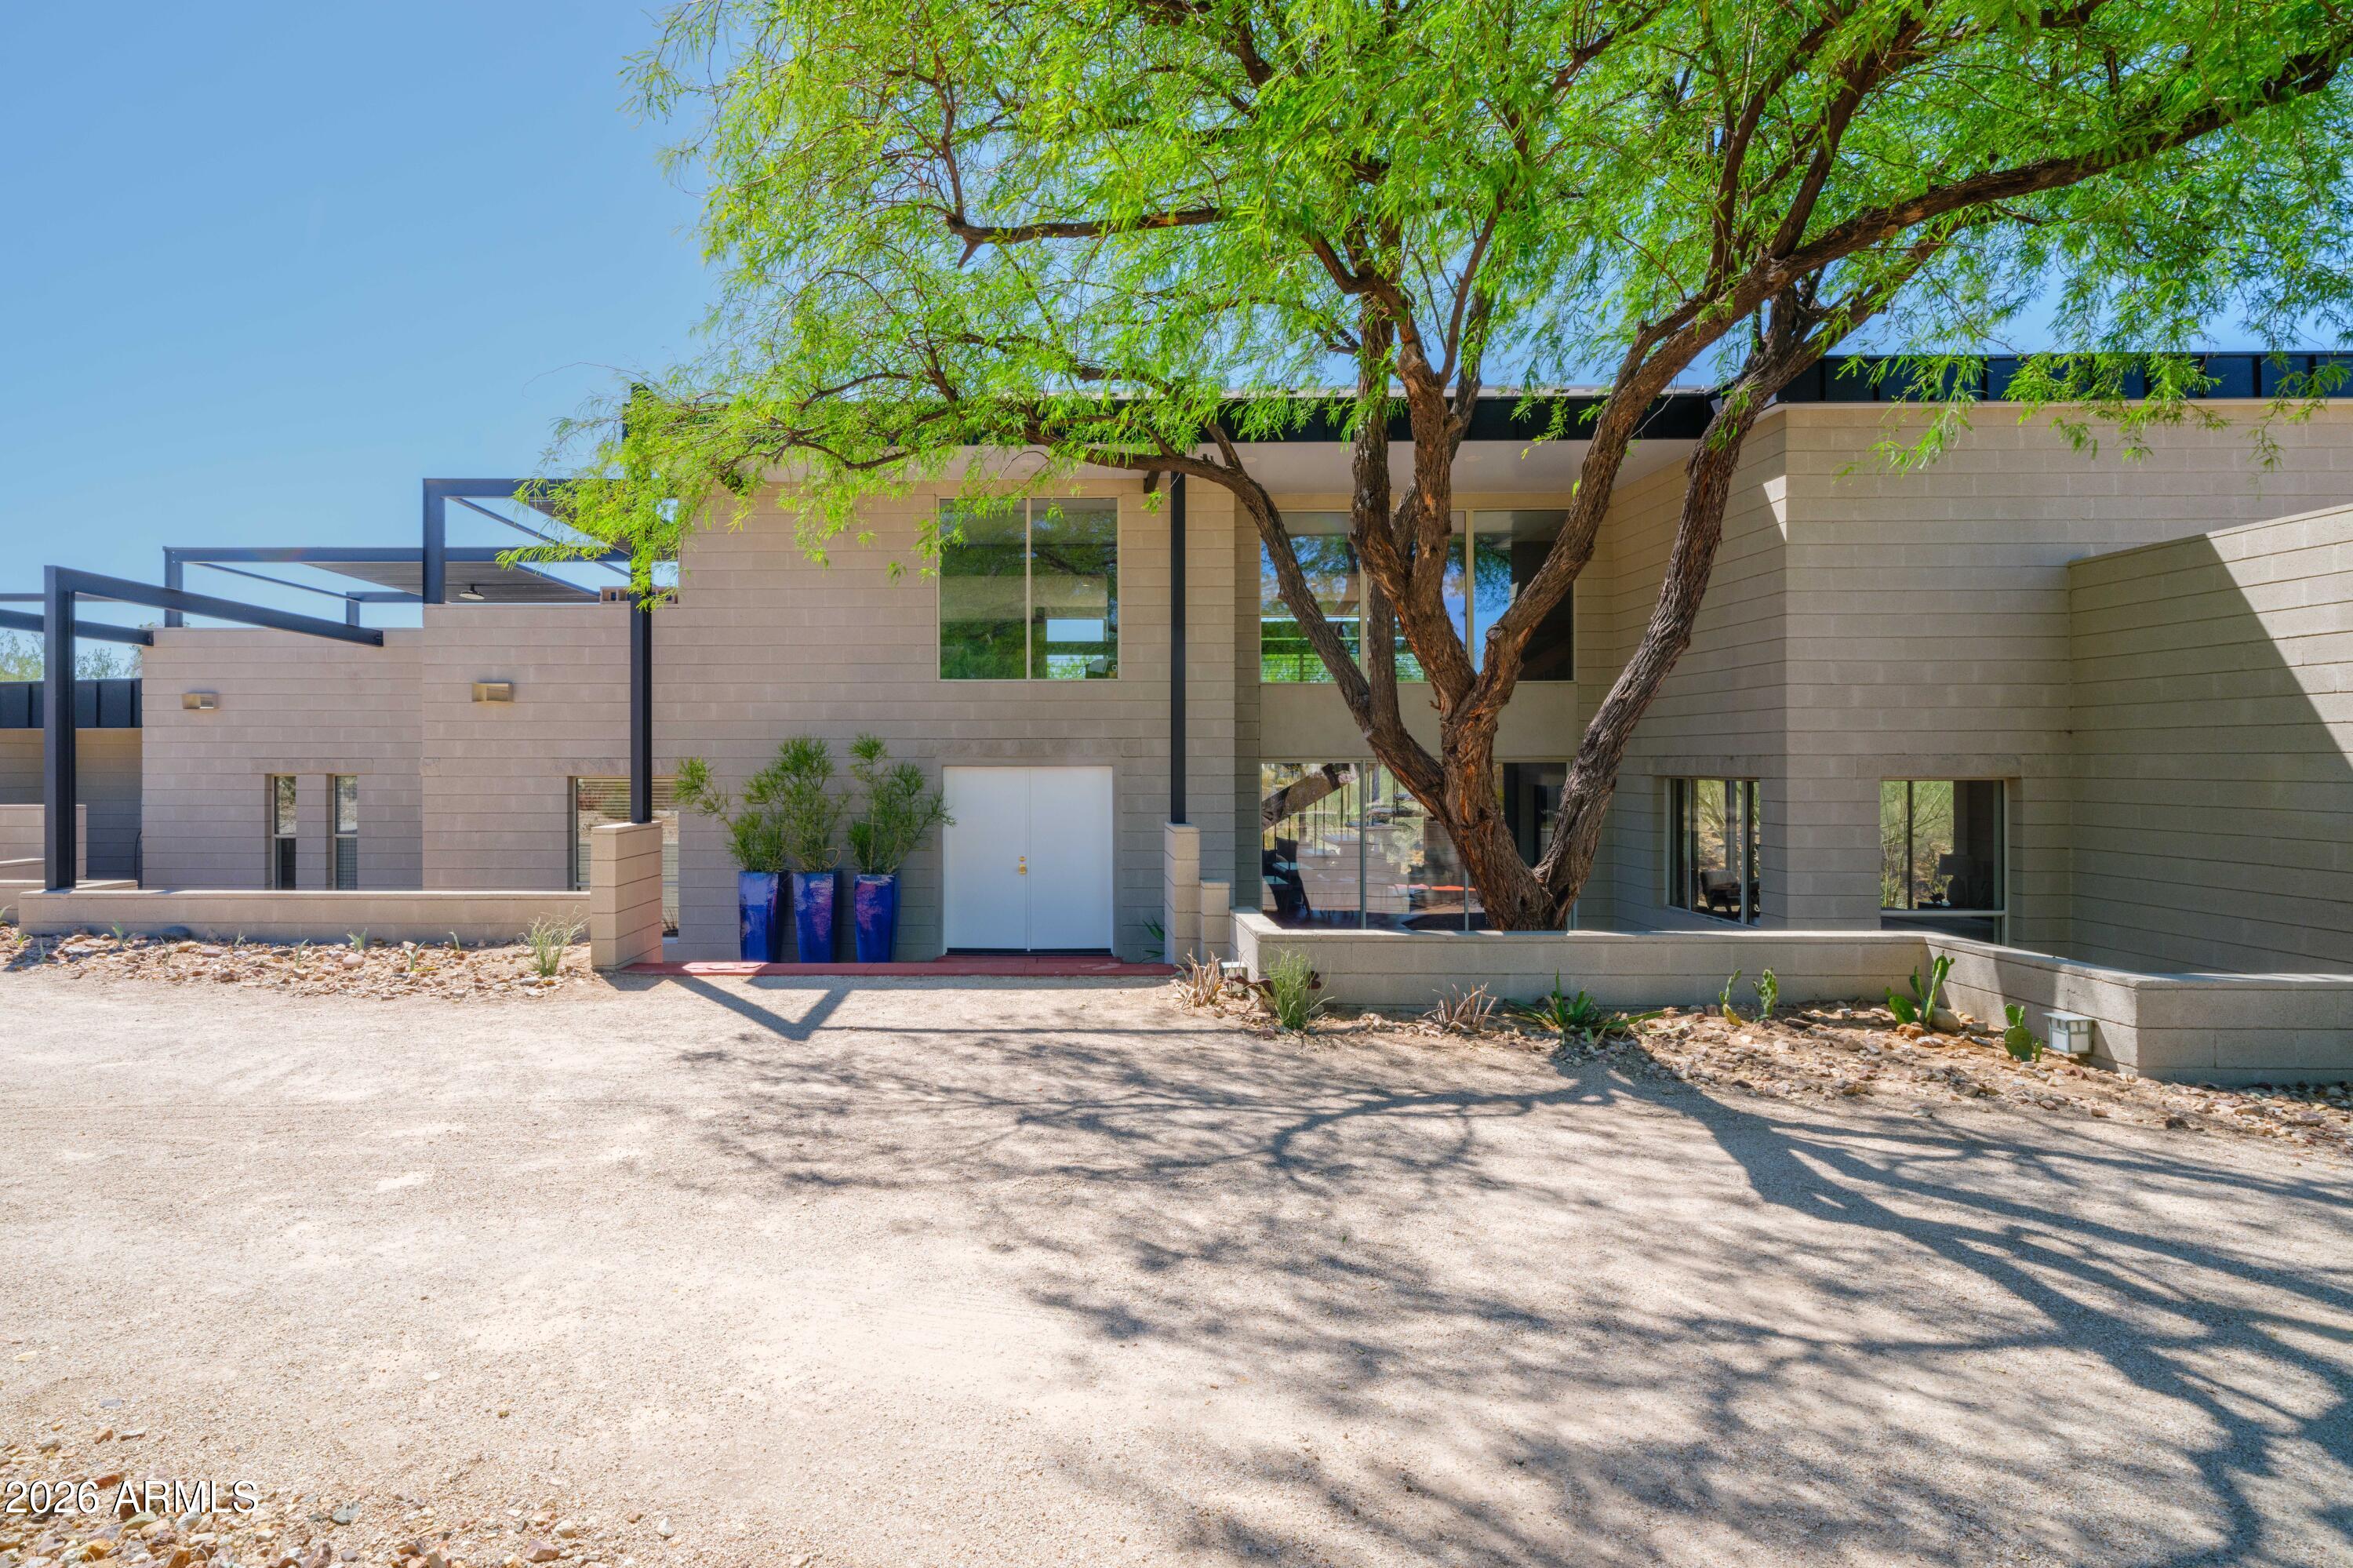
9434 N 125TH Place
4 Beds
3 Baths
3,877 Sq.Ft.
$1,795,000
MLS#: 7052279
Scottsdale
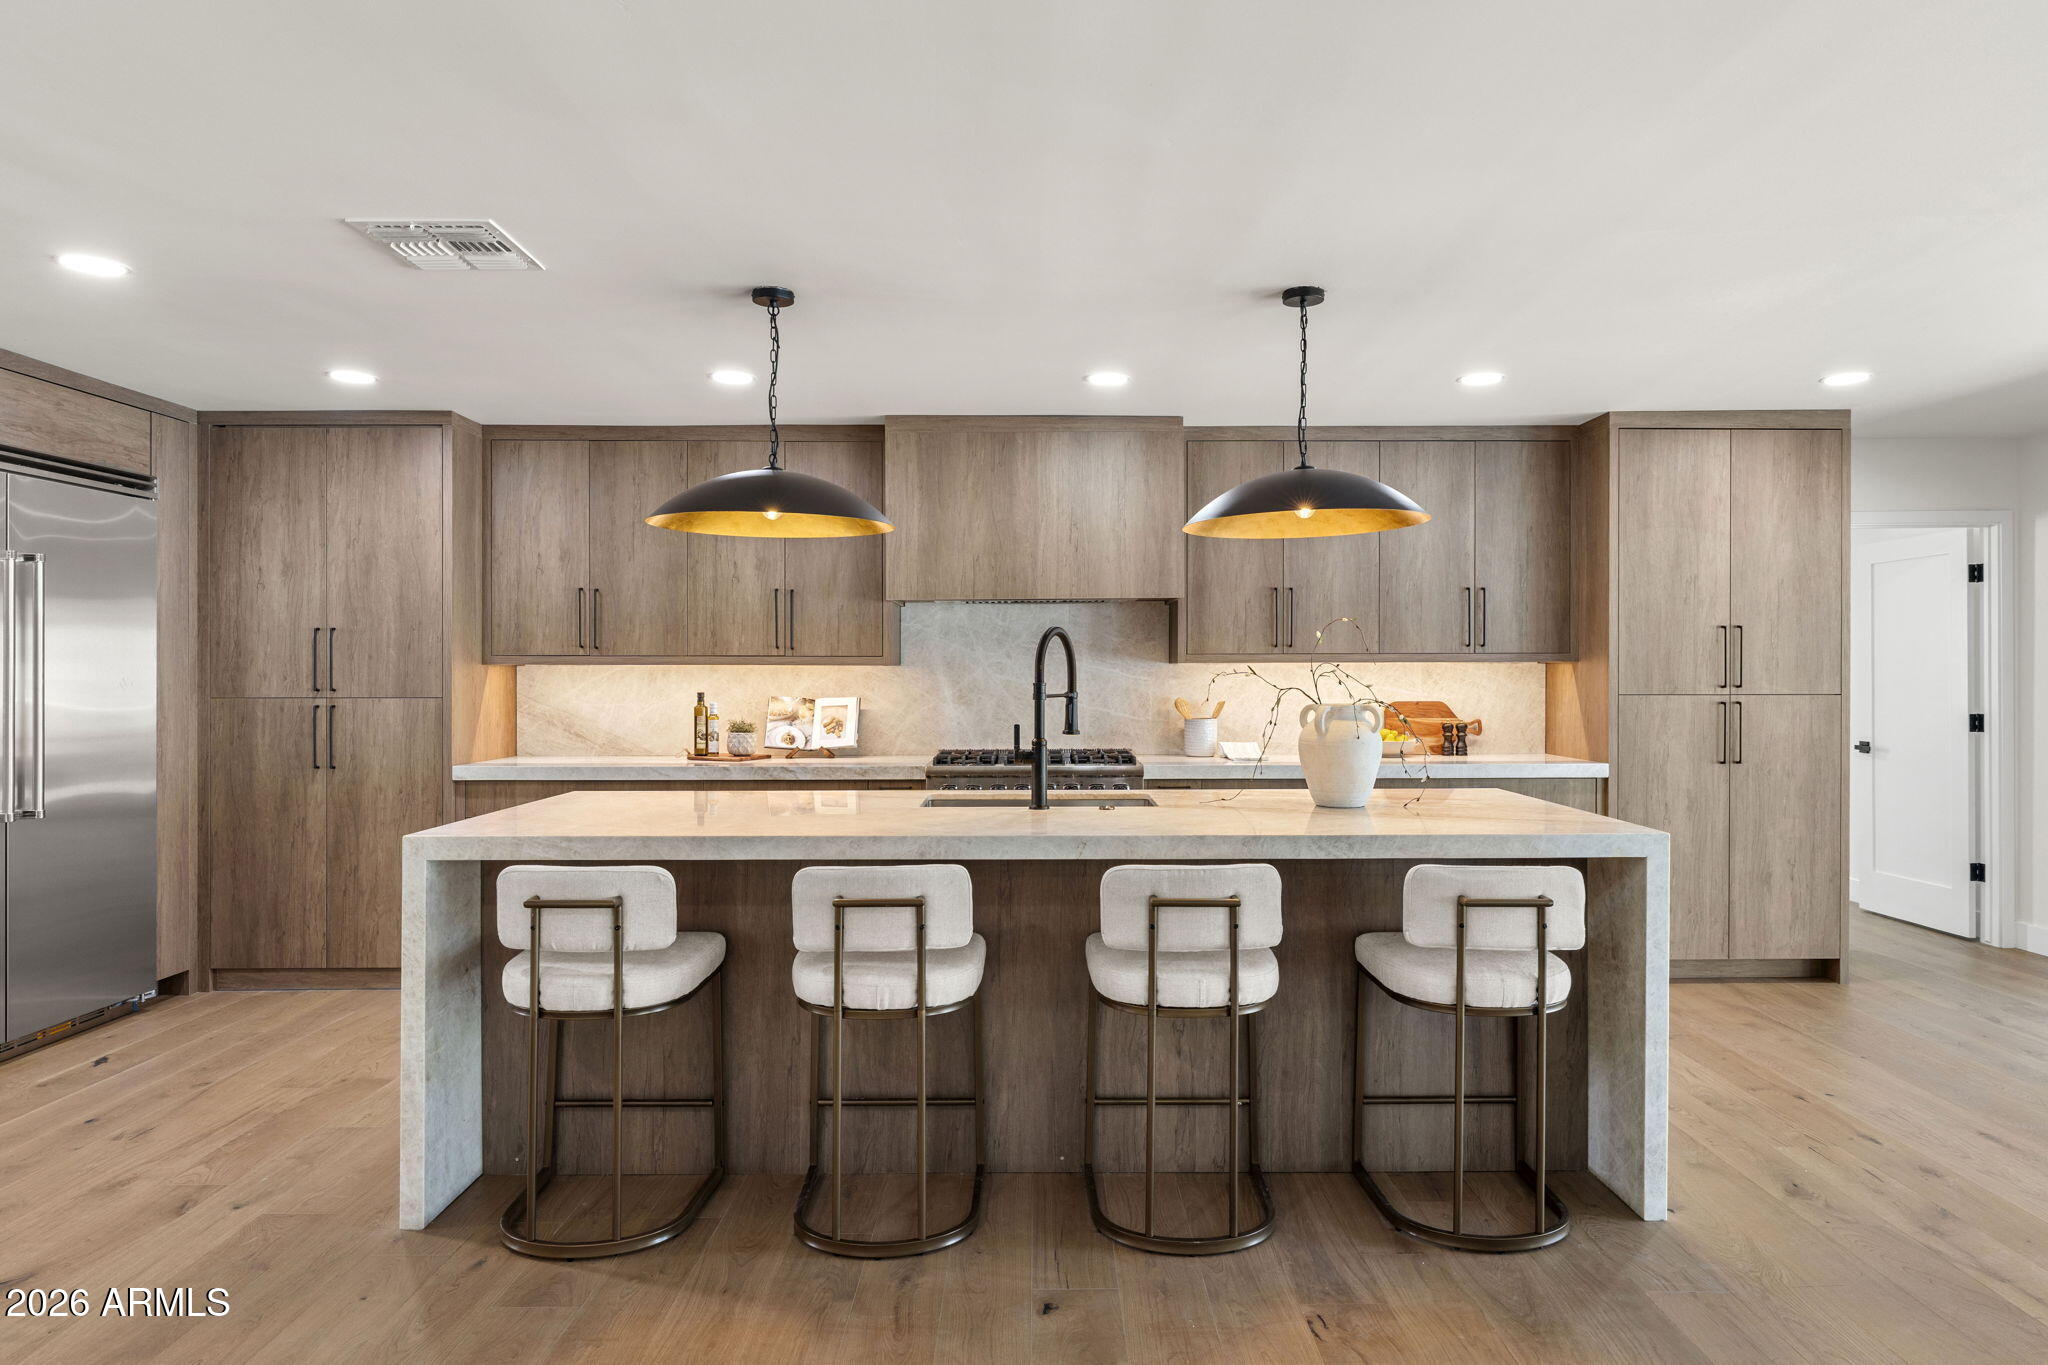
8402 E SHETLAND Trail
4 Beds
3 Baths
2,661 Sq.Ft.
$2,100,000
MLS#: 7053978
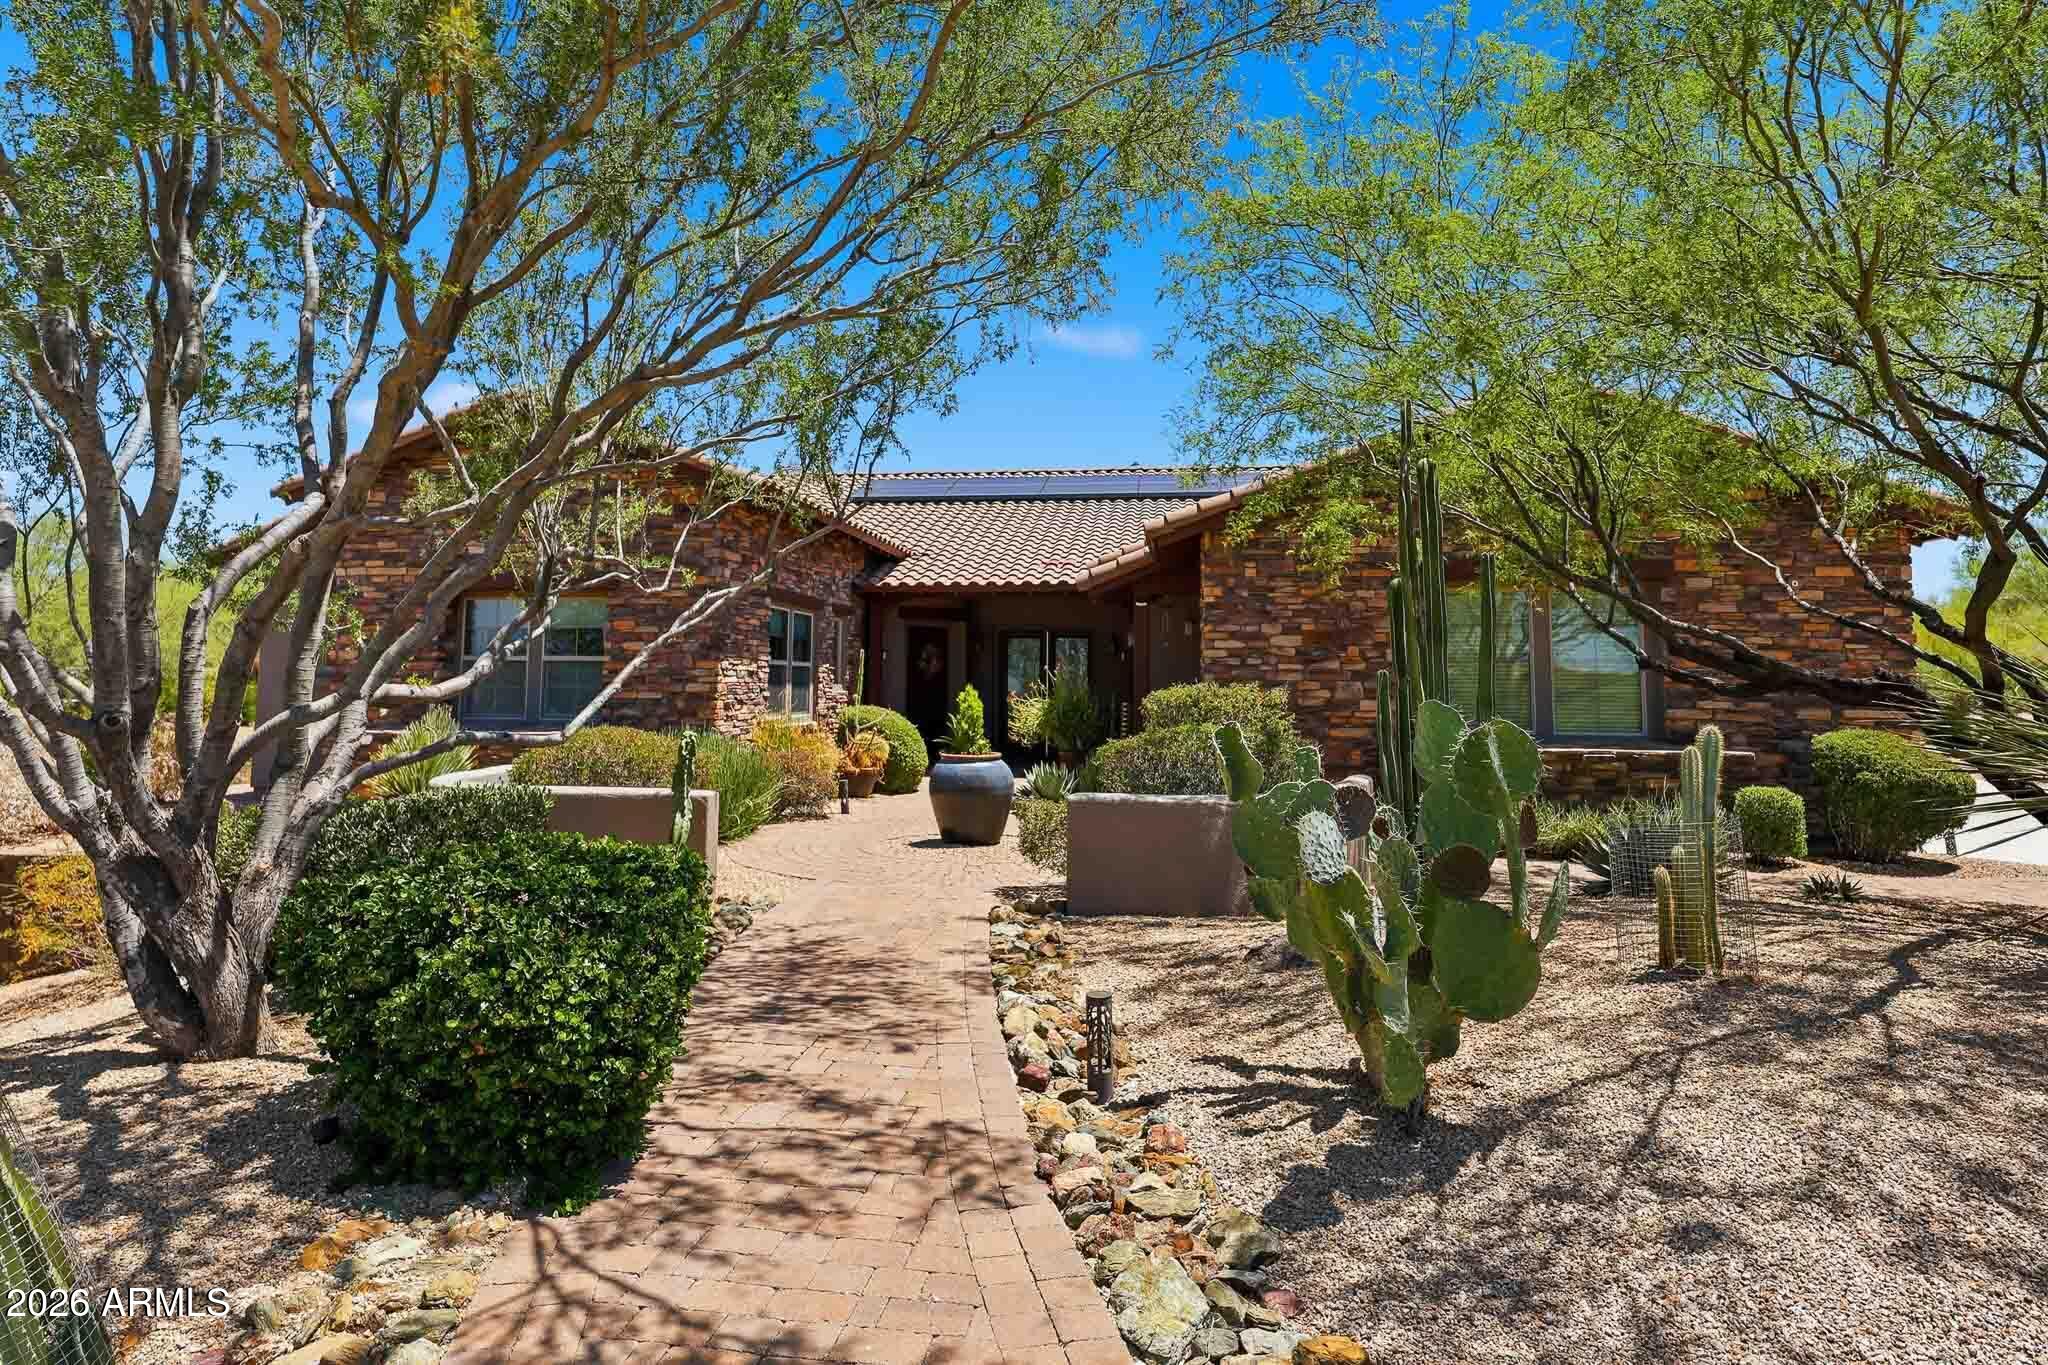
Scottsdale
37319 N 97TH Way
4 Beds
3 Baths
3,388 Sq.Ft.
$1,449,000
MLS#: 7044201
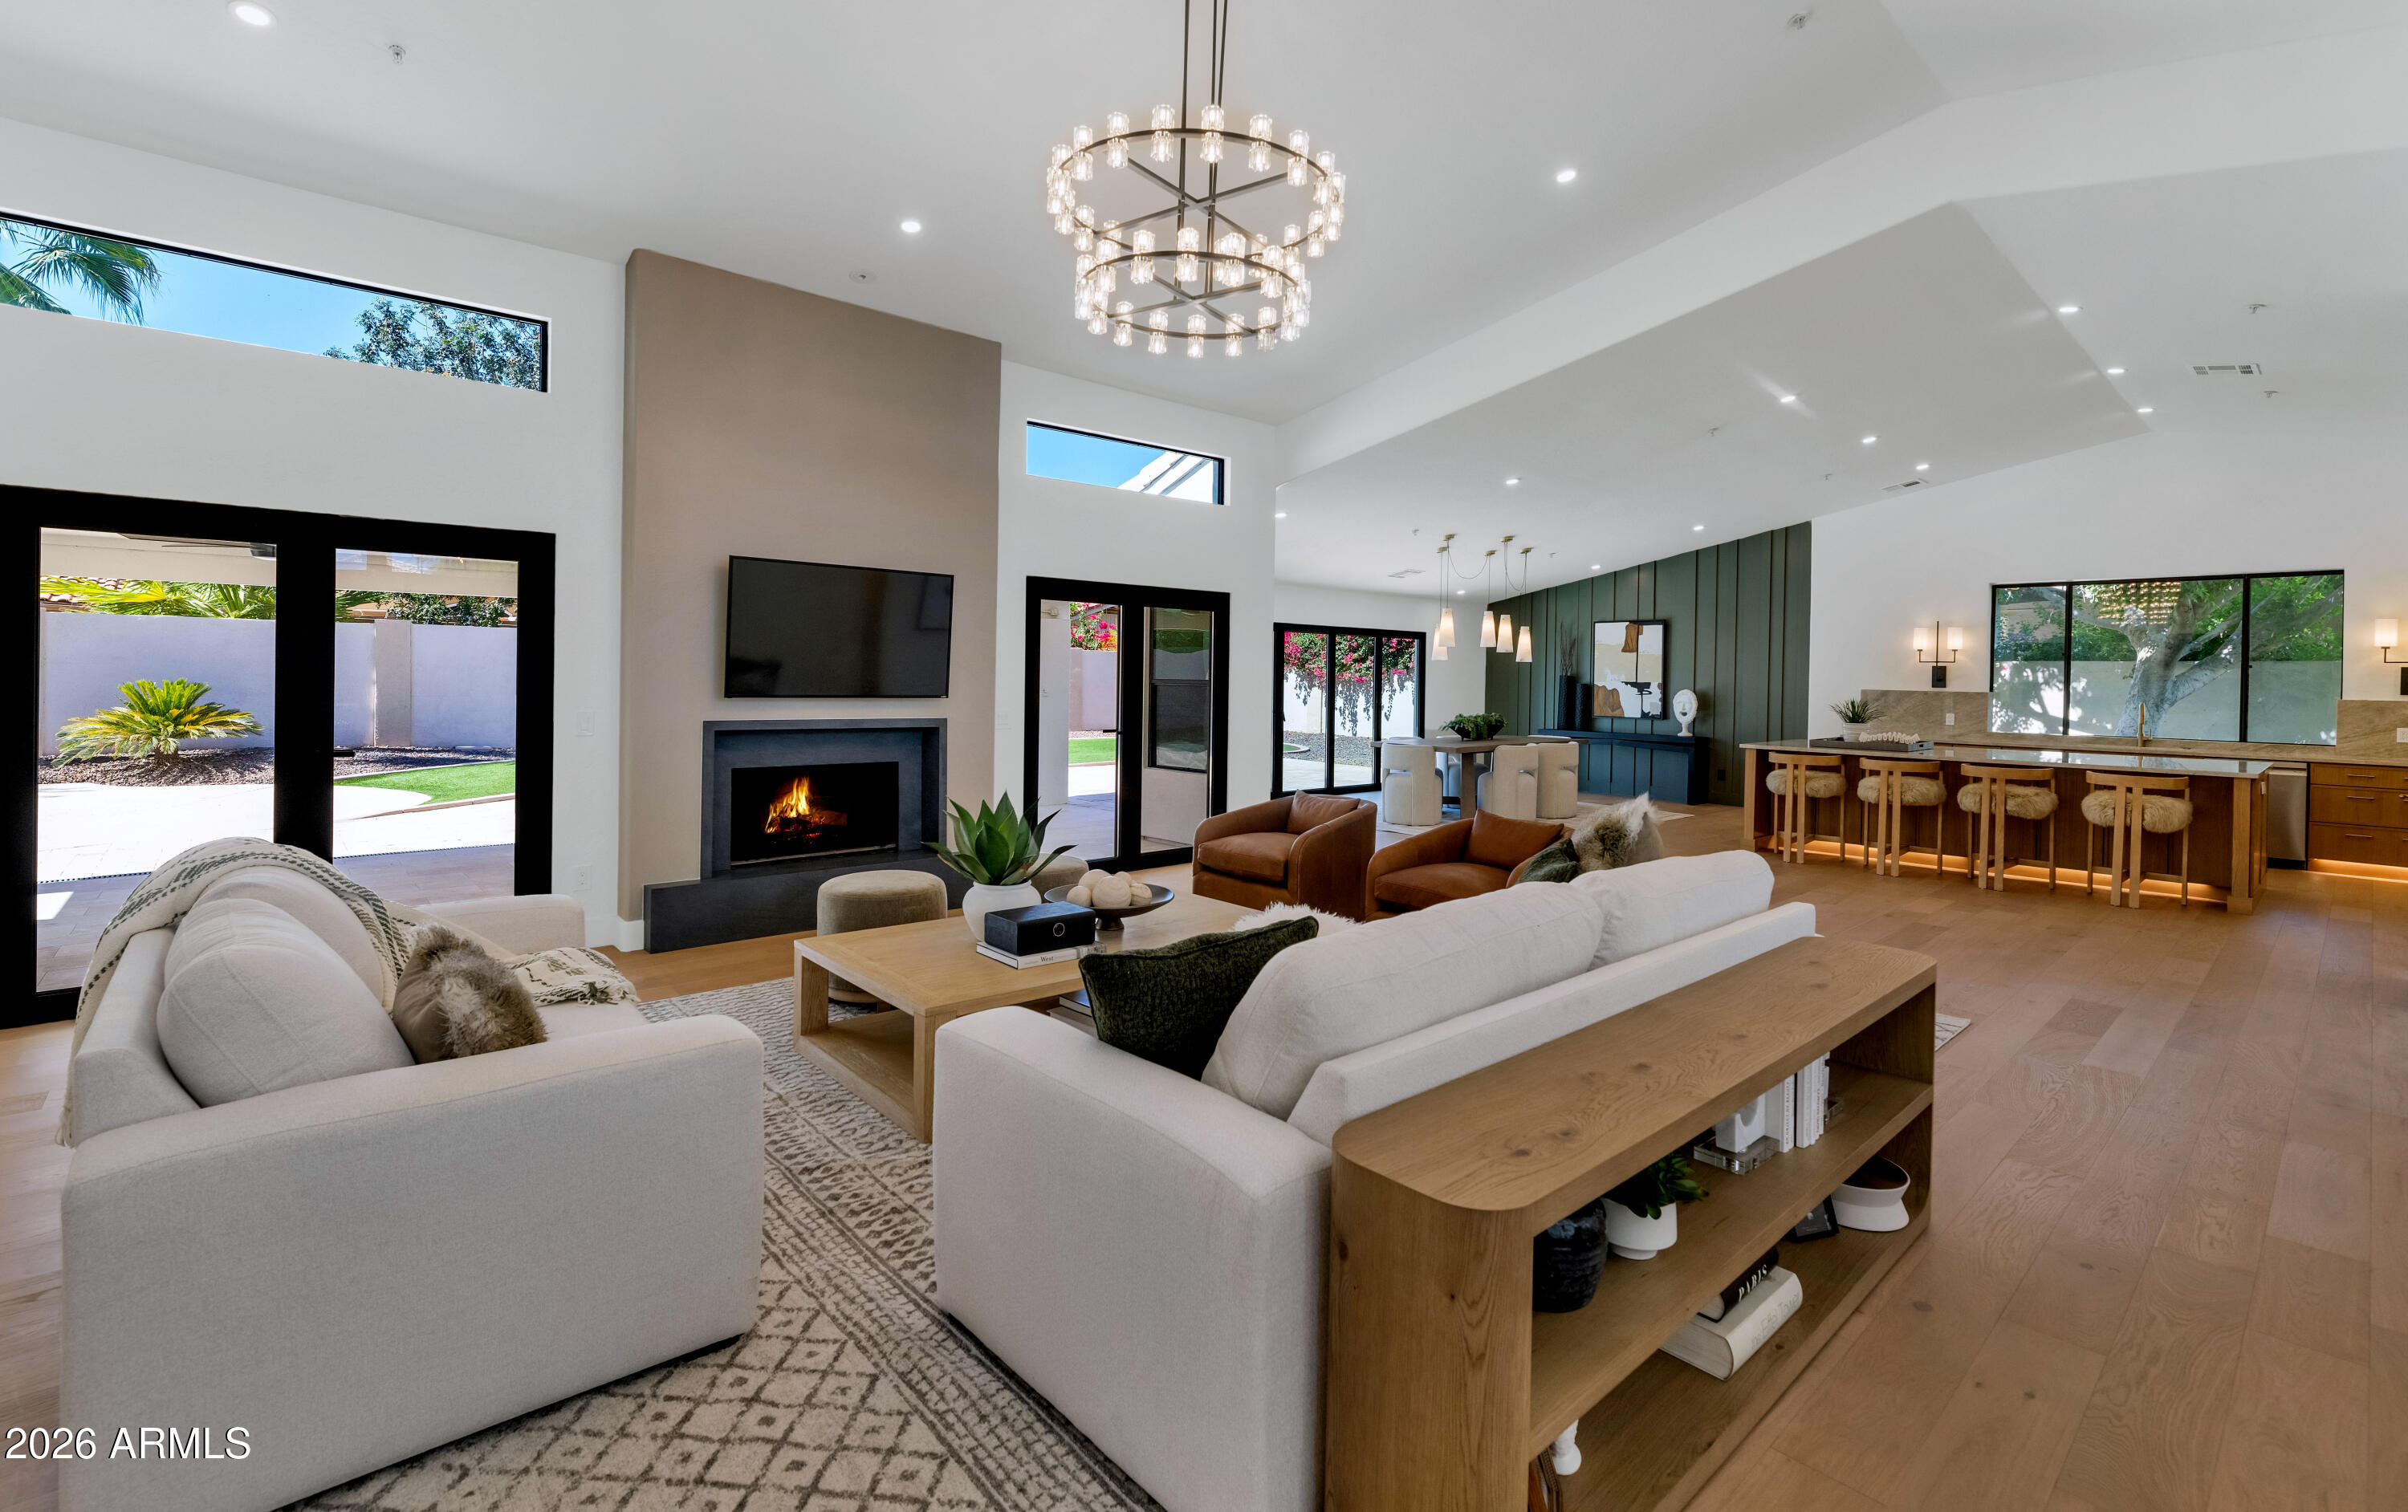
Scottsdale
8695 E CHARTER OAK Drive
5 Beds
3 Baths
3,226 Sq.Ft.
$1,850,000
MLS#: 7048894
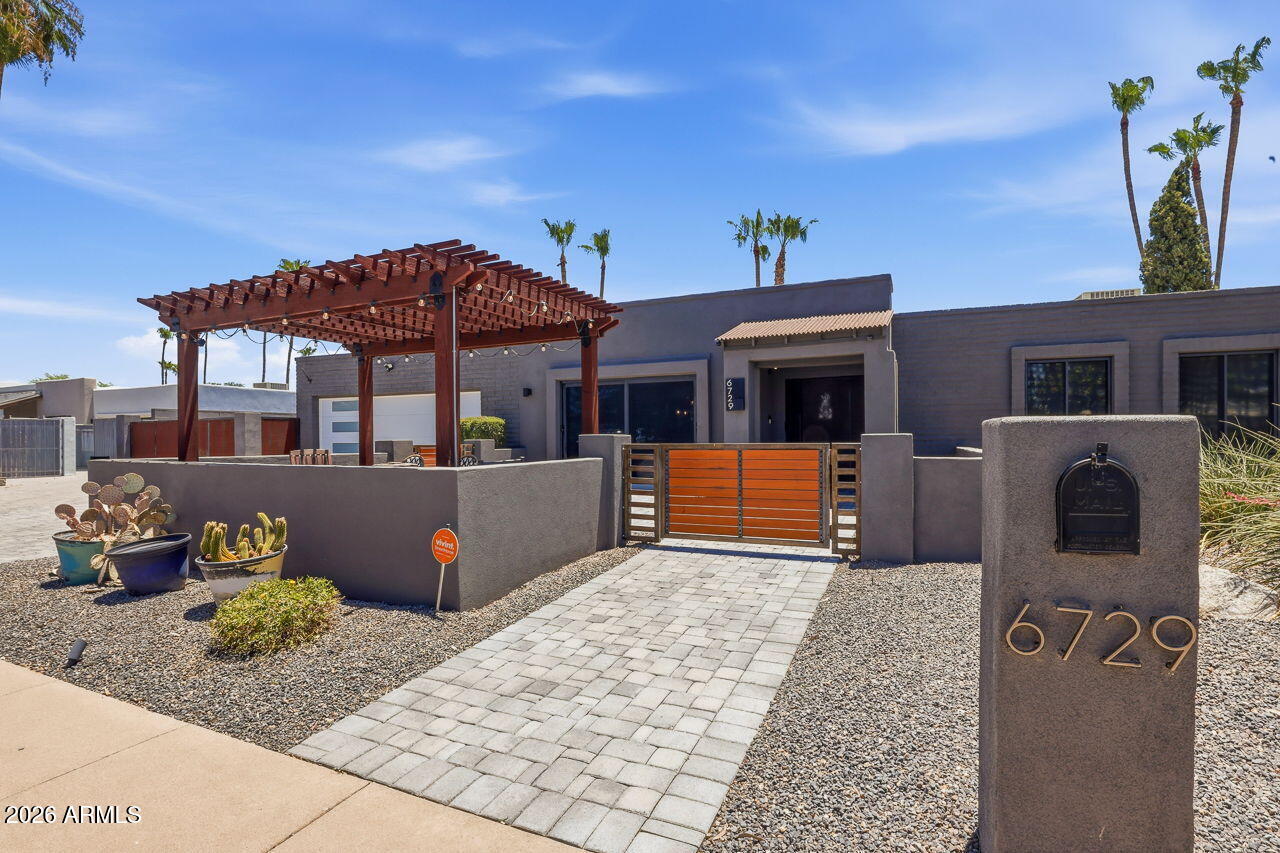
Scottsdale
6729 E JEAN Drive
4 Beds
3 Baths
3,082 Sq.Ft.
$1,980,999
MLS#: 7050490
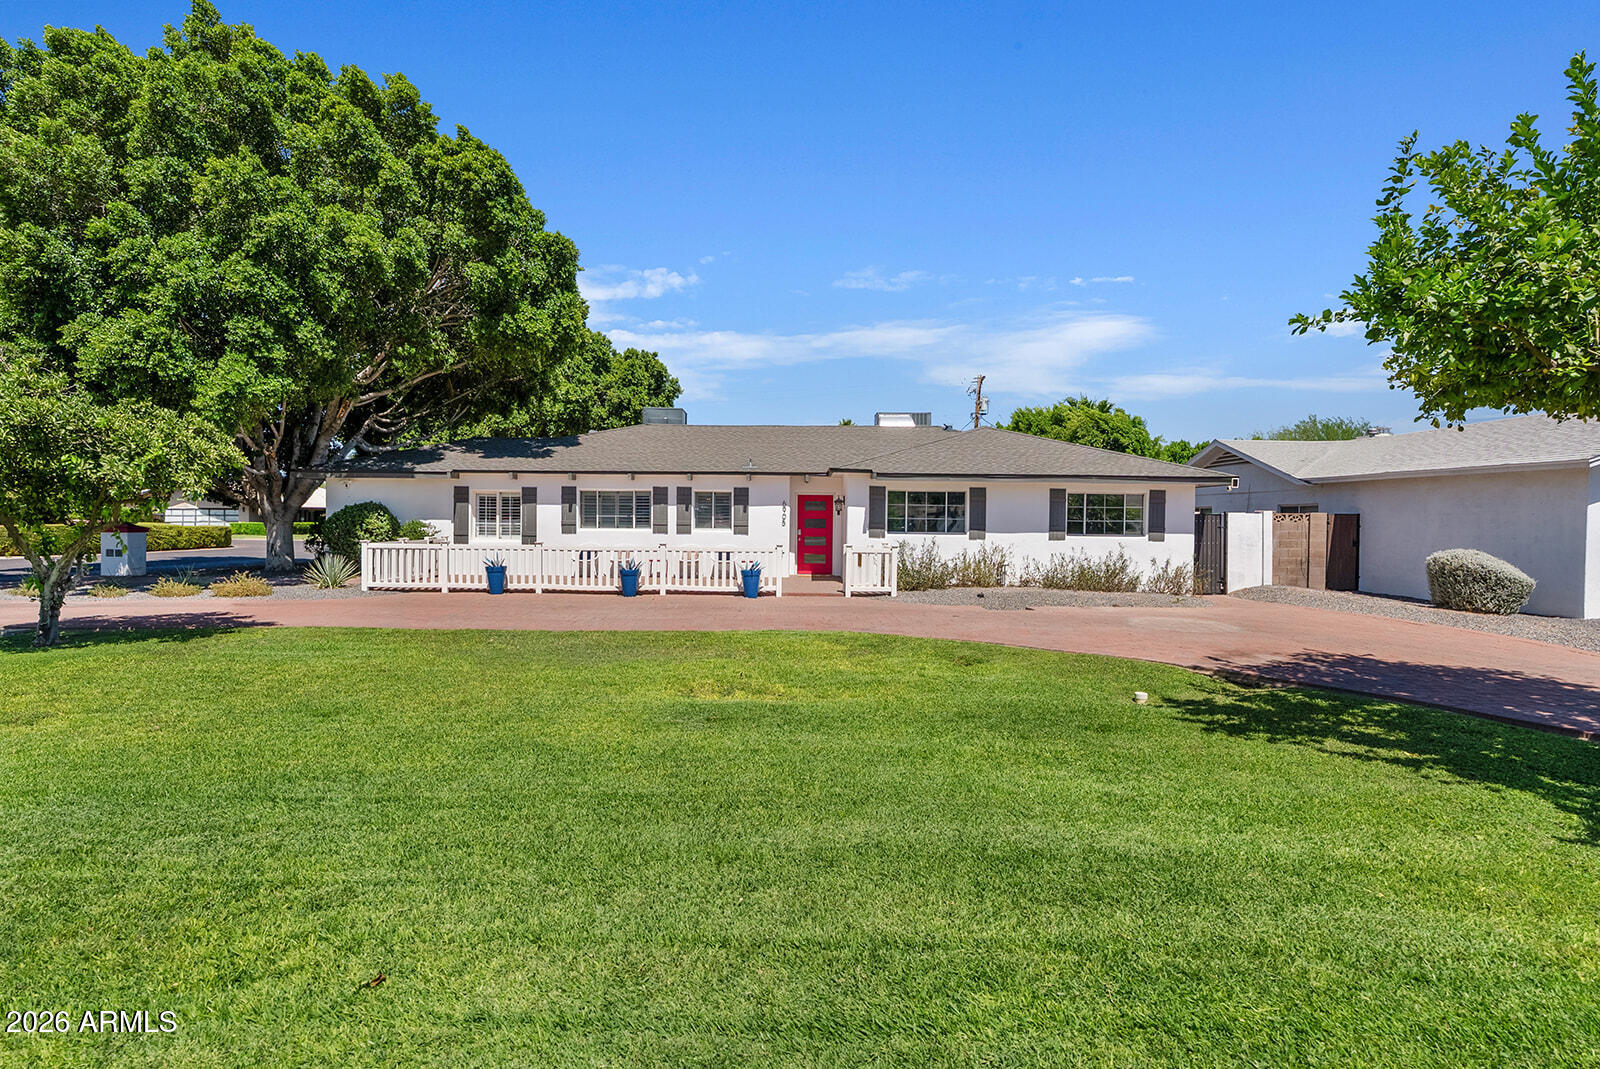
Scottsdale
6905 E MARIPOSA Drive
5 Beds
4 Baths
3,212 Sq.Ft.
$1,990,000
MLS#: 7050703
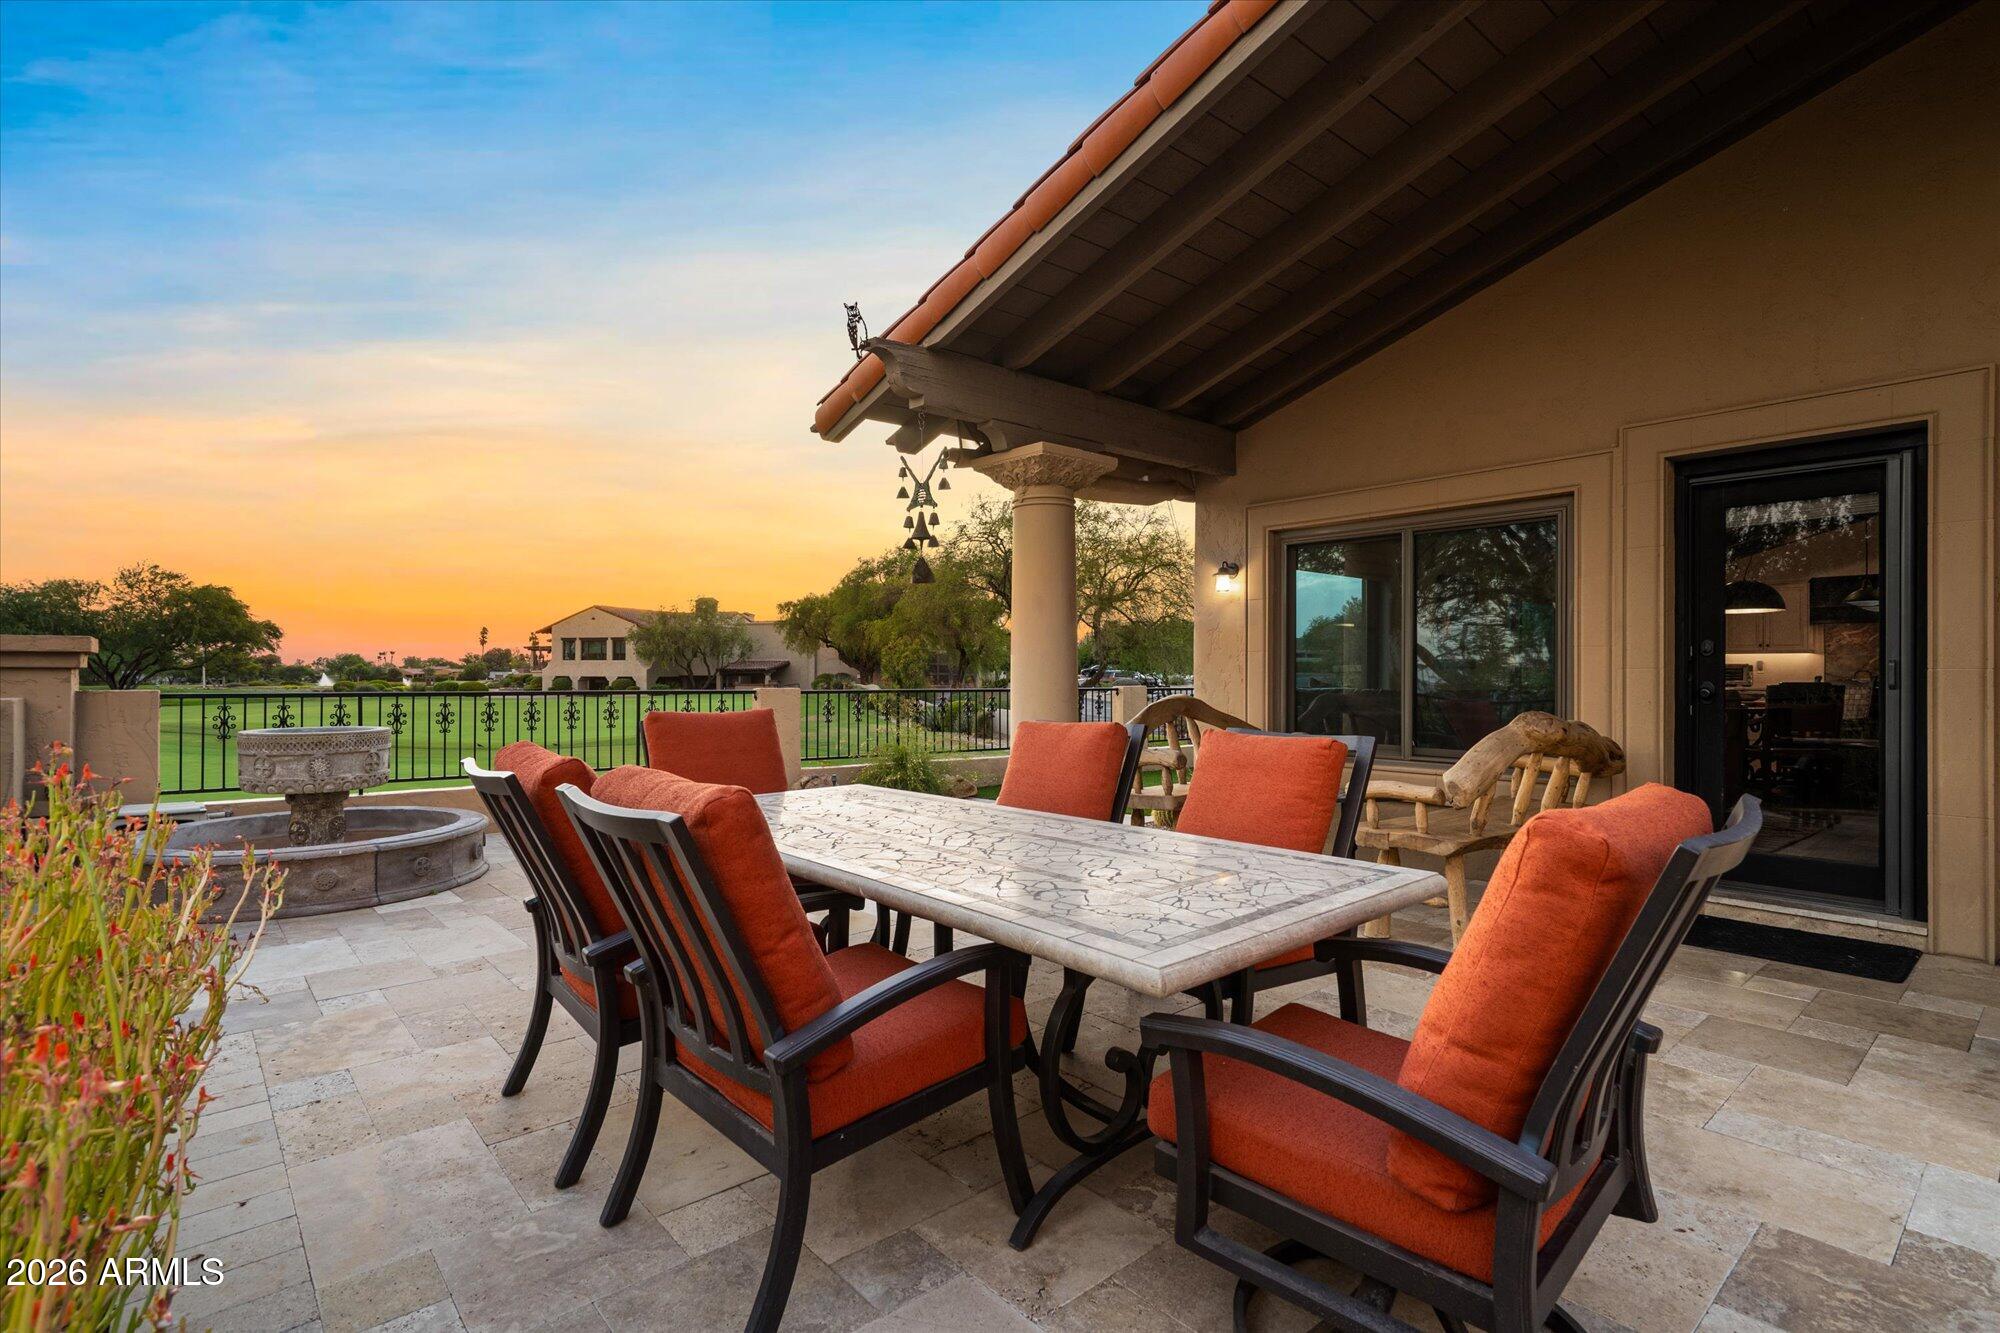
Scottsdale
8525 E PARAISO Drive
3 Beds
3 Baths
2,854 Sq.Ft.
$1,895,000
MLS#: 7050038
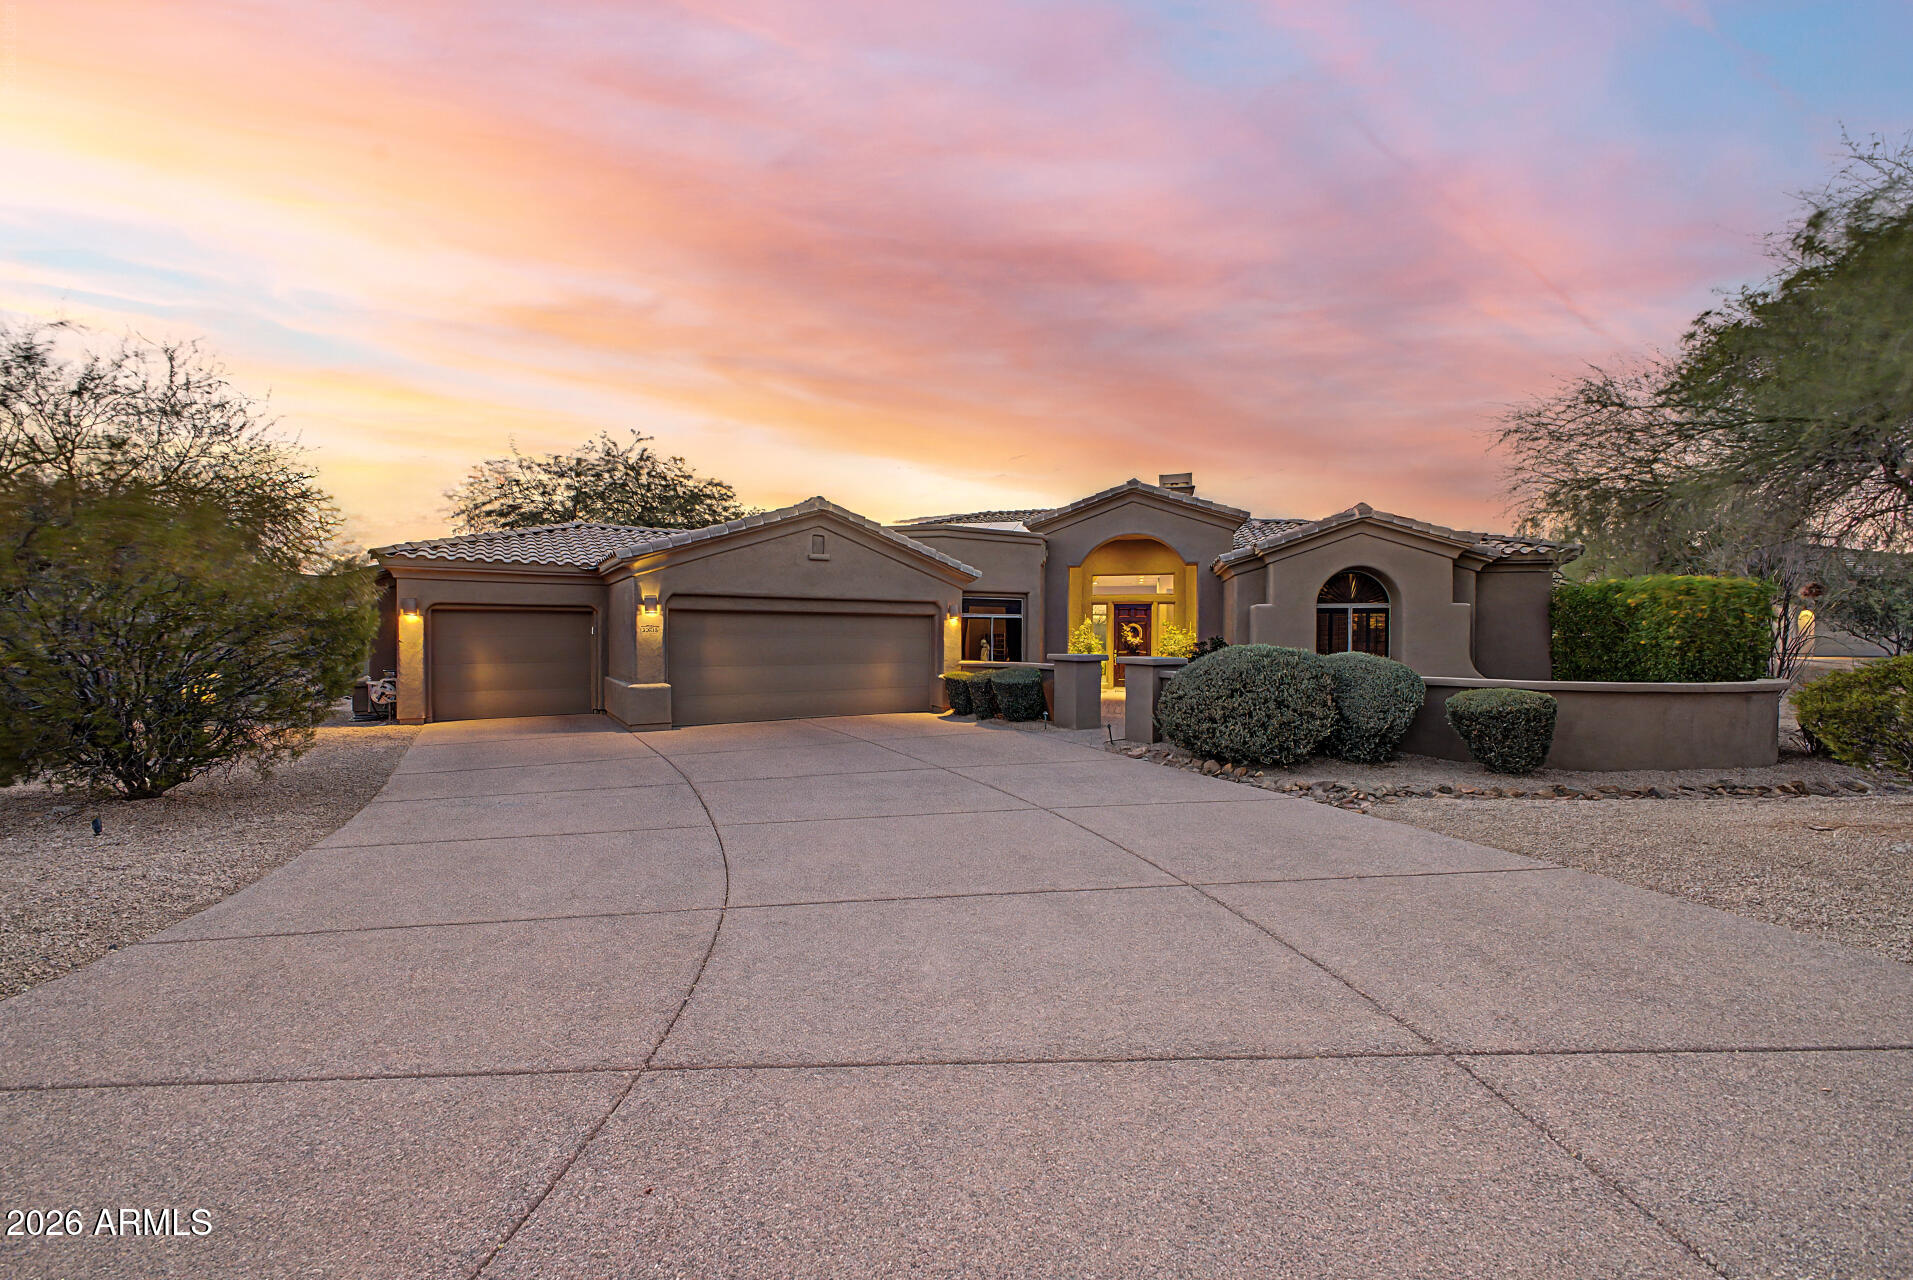
Scottsdale
27626 N 67TH Way
3 Beds
2 Baths
3,772 Sq.Ft.
$1,650,000
MLS#: 7044186
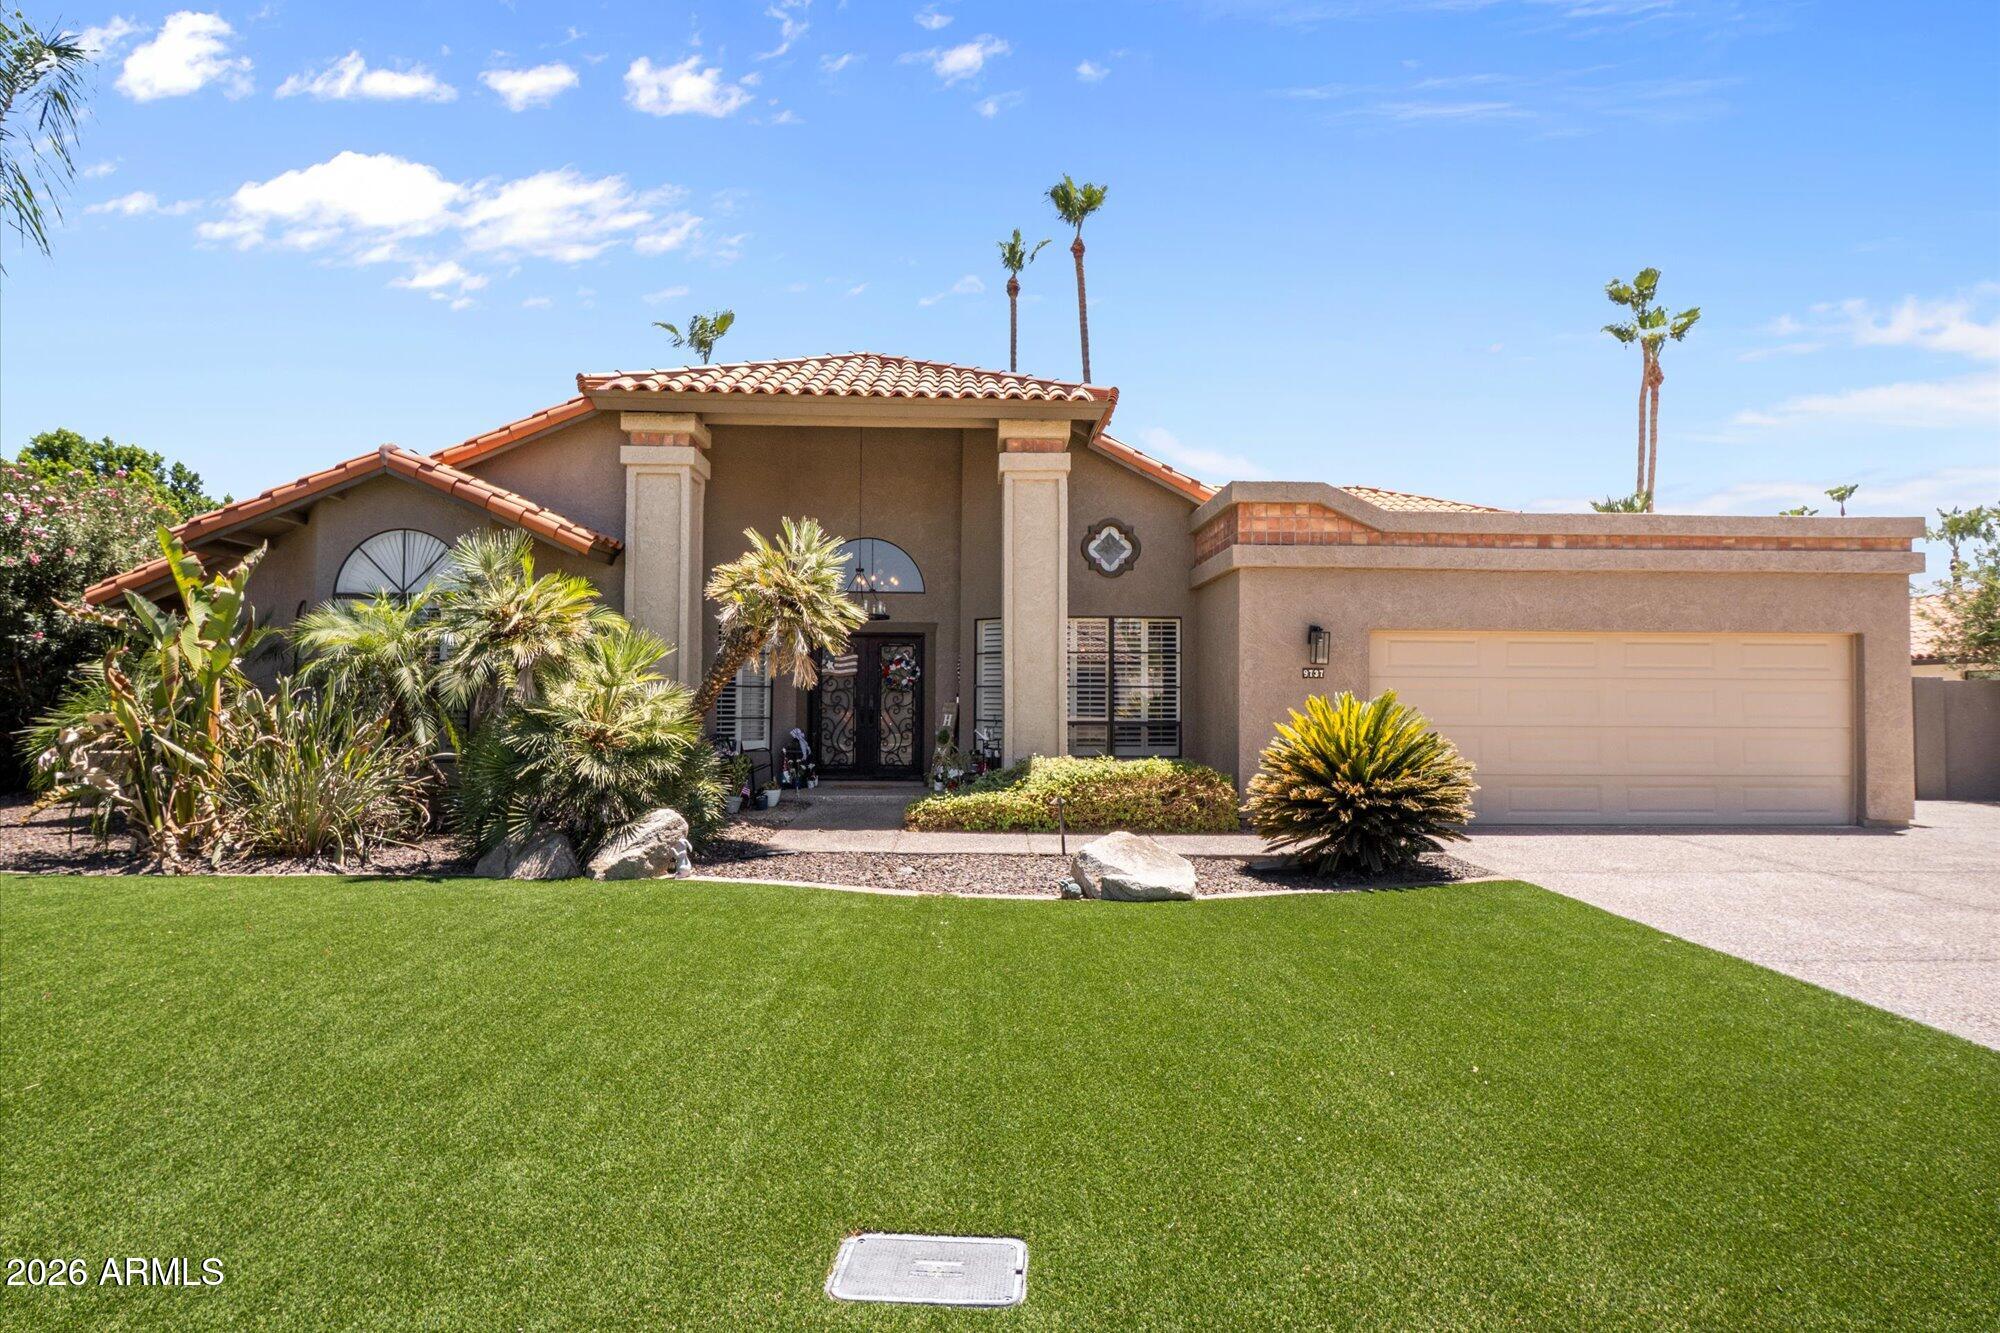
Scottsdale
9737 E SAN SALVADOR Drive
4 Beds
3 Baths
2,948 Sq.Ft.
$1,675,000
MLS#: 7048166
