14113 W PARADA Drive

Sun City West, AZ 85375
Spanish

Sun City West, AZ 85375
14113 W PARADA Drive

$495,000

MLS#: 7038721

Status: Closed

Listing provided by: Fathom Realty Elite

Listing agent phone: None

Last update: 8 days ago

On site: a month ago

SUN CITY WEST - Residential

About

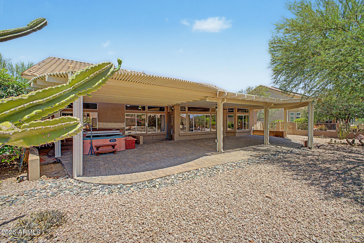
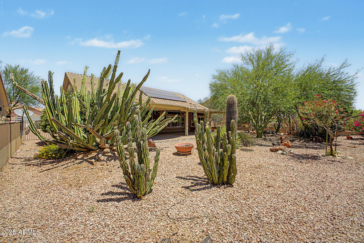
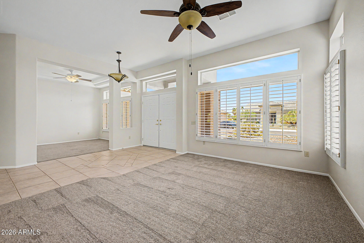
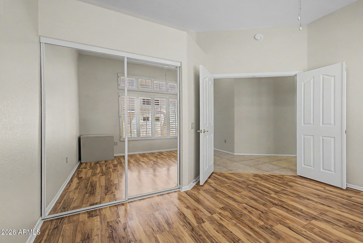
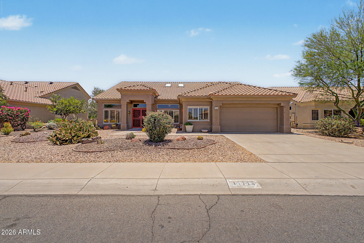
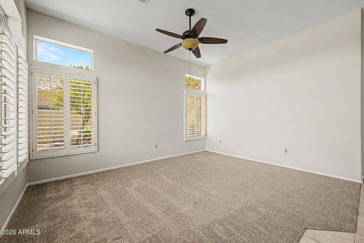
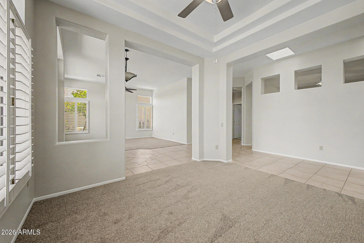
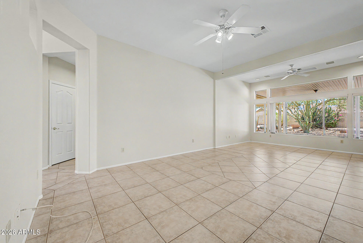
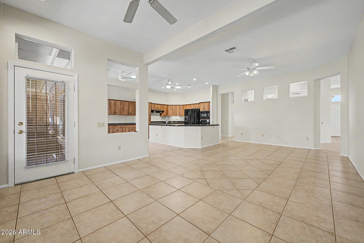
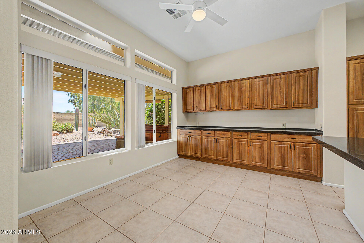
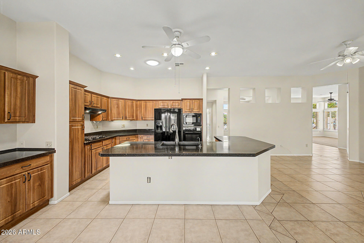
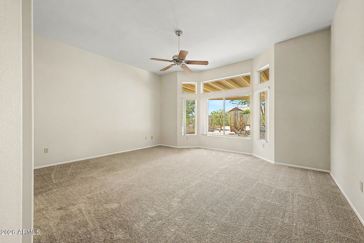
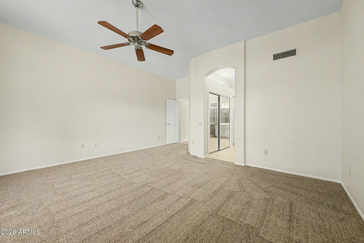
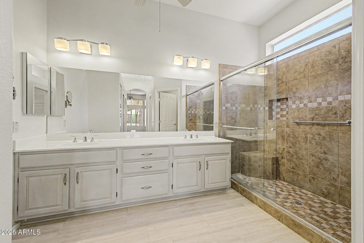
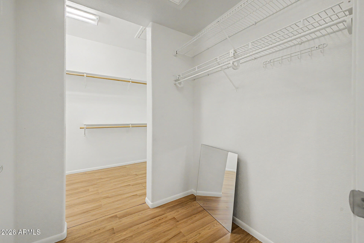
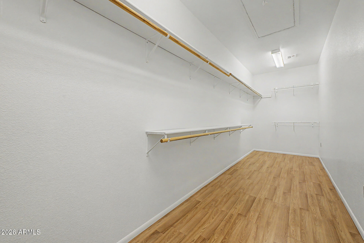
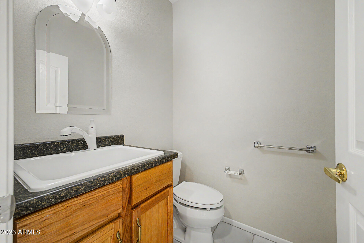
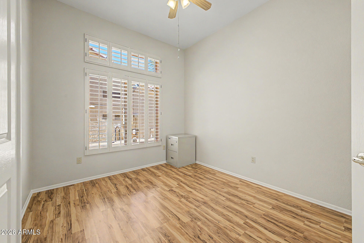
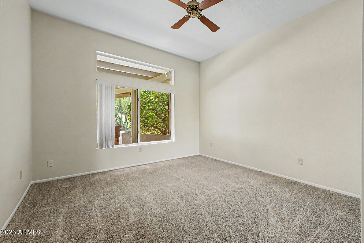
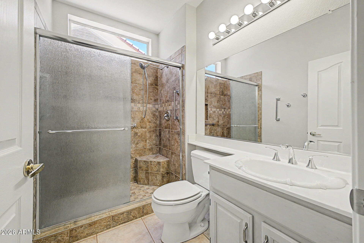
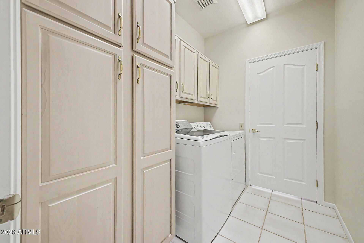
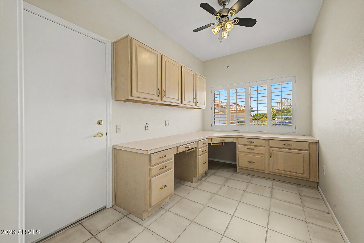
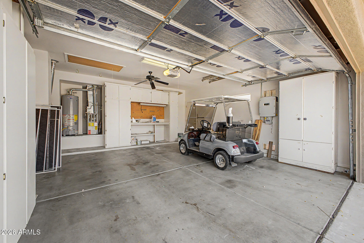
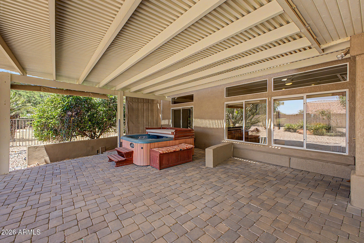
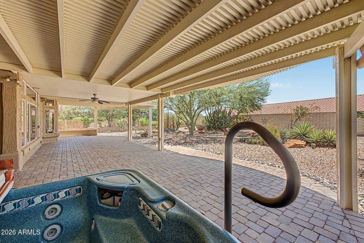
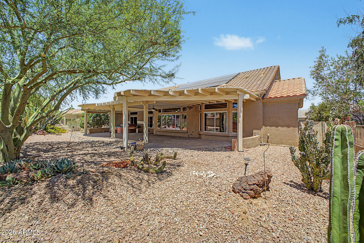
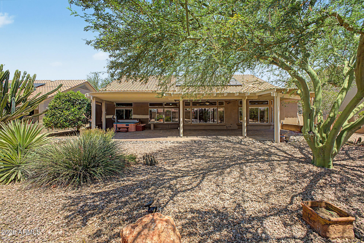
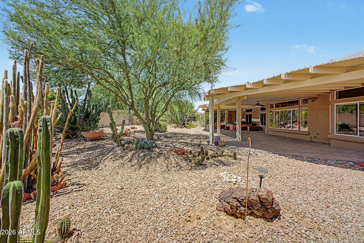
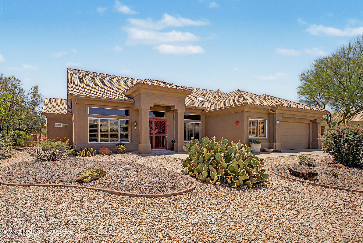
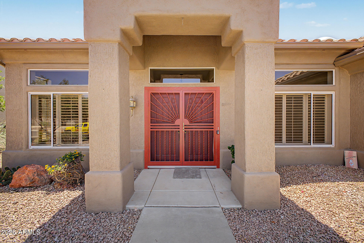
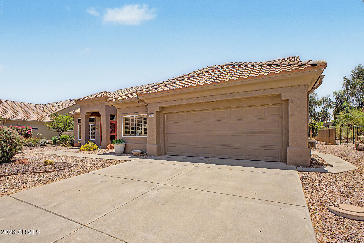
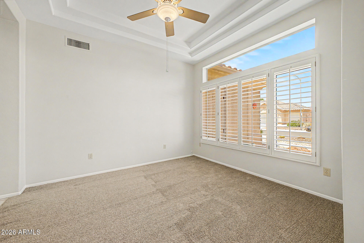
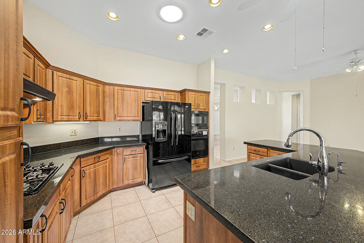
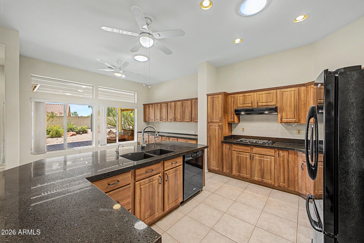
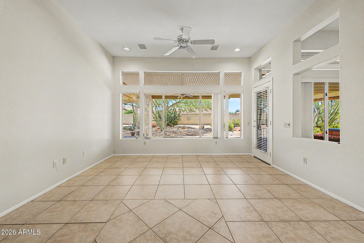
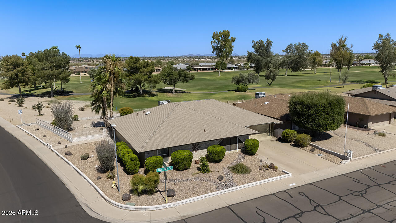
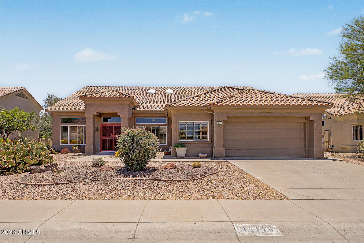
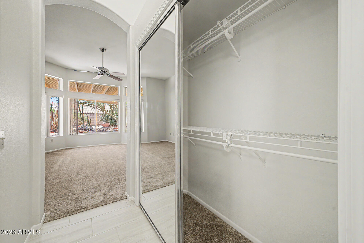
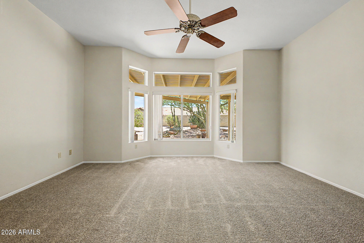
This move-in ready gem features a stunning Extended Paver Patio with Pergola Cover, an Owned Solar System, Fresh Interior Paint and Carpet, and an Expanded Primary Closet -- all in the sought-after Active Adult Community of Sun City West. Low-maintenance landscaping and charming citrus trees frame this beautiful 2-bedroom, Den, 2½-bath home. The granite kitchen includes a Kitchen Island with Breakfast Bar. ALL appliances included. Two walk-in showers add comfort and convenience. Relax on the Extended Paver Patio with Pergola Cover beside your private Above Ground Spa or enjoy the savings of your Owned Solar System year-round. Fresh Interior Paint and Carpet make every room feel brand new, while the Expanded Primary Closet provides the storage you will love. Come and see this home today!

Property

Beds

2

Full Baths

2

1/2 Baths

1

Year Built

1994

Sq.Footage

2,656

Features

Features & Amenities

Interior

  • Other Interior Features

    High Speed Internet, Granite Counters, Eat-in Kitchen, Breakfast Bar, Kitchen Island, Pantry

  • Total Bedrooms

    2

  • Bathrooms

    2

  • 1/2 Bathrooms

    1

  • Basement YN

    NO

  • Cooling YN

    YES

  • Cooling

    Central Air, Ceiling Fan(s)

  • Fireplace YN

    NO

  • Heating YN

    YES

  • Heating

    Natural Gas

  • Pet friendly

    N/A

Exterior

  • Garage

    Yes

  • Garage spaces

    2

  • Construction Materials

    Stucco, Frame

  • Parking

    Garage Door Opener, Direct Access

  • Patio and Porch Features

    Patio

  • Pool

    No

Area & Lot

  • Lot Features

    Sprinklers In Rear, Sprinklers In Front, Desert Back, Desert Front

  • Lot Size(acres)

    0.25

  • Lot Size(square feet)

    10,956

  • Property Type

    Residential

  • Property Sub Type

    Single Family Residence

  • Architectural Style

    Spanish

Price

  • Sales Price

    $495,000

  • Tax Amount

    $3,235

  • Financing Options

    Other, Cash, Conventional, VA

  • Sq. Footage

    2,656

  • Price/SqFt

    $186

HOA

  • Association

    No

Property Resources

  • Horse Property

    NO

School District

  • Elementary School

    Adult

  • Middle School

    Adult

  • High School

    Adult

Property Features

  • Stories

    1

  • Foundation Details

    Slab

  • Ownership

    Fee Simple

  • Senior Community YN

    YES

  • Sewer

    Public Sewer

  • Tax Lot

    44

Schedule

Schedule a Showing

Showing scheduled successfully.

What is 3 + 4 ?


Change time

Mortgage calculator

Estimate your monthly mortgage payment, including the principal and interest, property taxes, and HOA. Adjust the values to generate a more accurate rate.

Your payment

Principal and Interest:

$

Property taxes:

$

HOA fees:

$

Total loan payment:

$

Total interest amount:

$

Location

  • County

    Maricopa

  • Elementary School

    Adult

  • Middle School

    Adult

  • High School

    Adult

Listing Courtesy of Lisa K Jones , Fathom Realty Elite

RealHub Information is provided exclusively for consumers' personal, non-commercial use, and it may not be used for any purpose other than to identify prospective properties consumers may be interested in purchasing. All information deemed reliable but not guaranteed and should be independently verified. All properties are subject to prior sale, change or withdrawal. RealHub website owner shall not be responsible for any typographical errors, misinformation, misprints and shall be held totally harmless.

Agent Tammy Isabell

Tammy Isabell

Agent / RealtorĀ®

Call Tammy today to schedule a private showing.


* Listings on this website come from the FMLS IDX Compilation and may be held by brokerage firms other than the owner of this website. The listing brokerage is identified in any listing details. Information is deemed reliable but is not guaranteed. If you believe any FMLS listing contains material that infringes your copyrighted work please click here to review our DMCA policy and learn how to submit a takedown request.Ā© 2024 FMLS.

Properties

Related properties

New on site 2 days ago
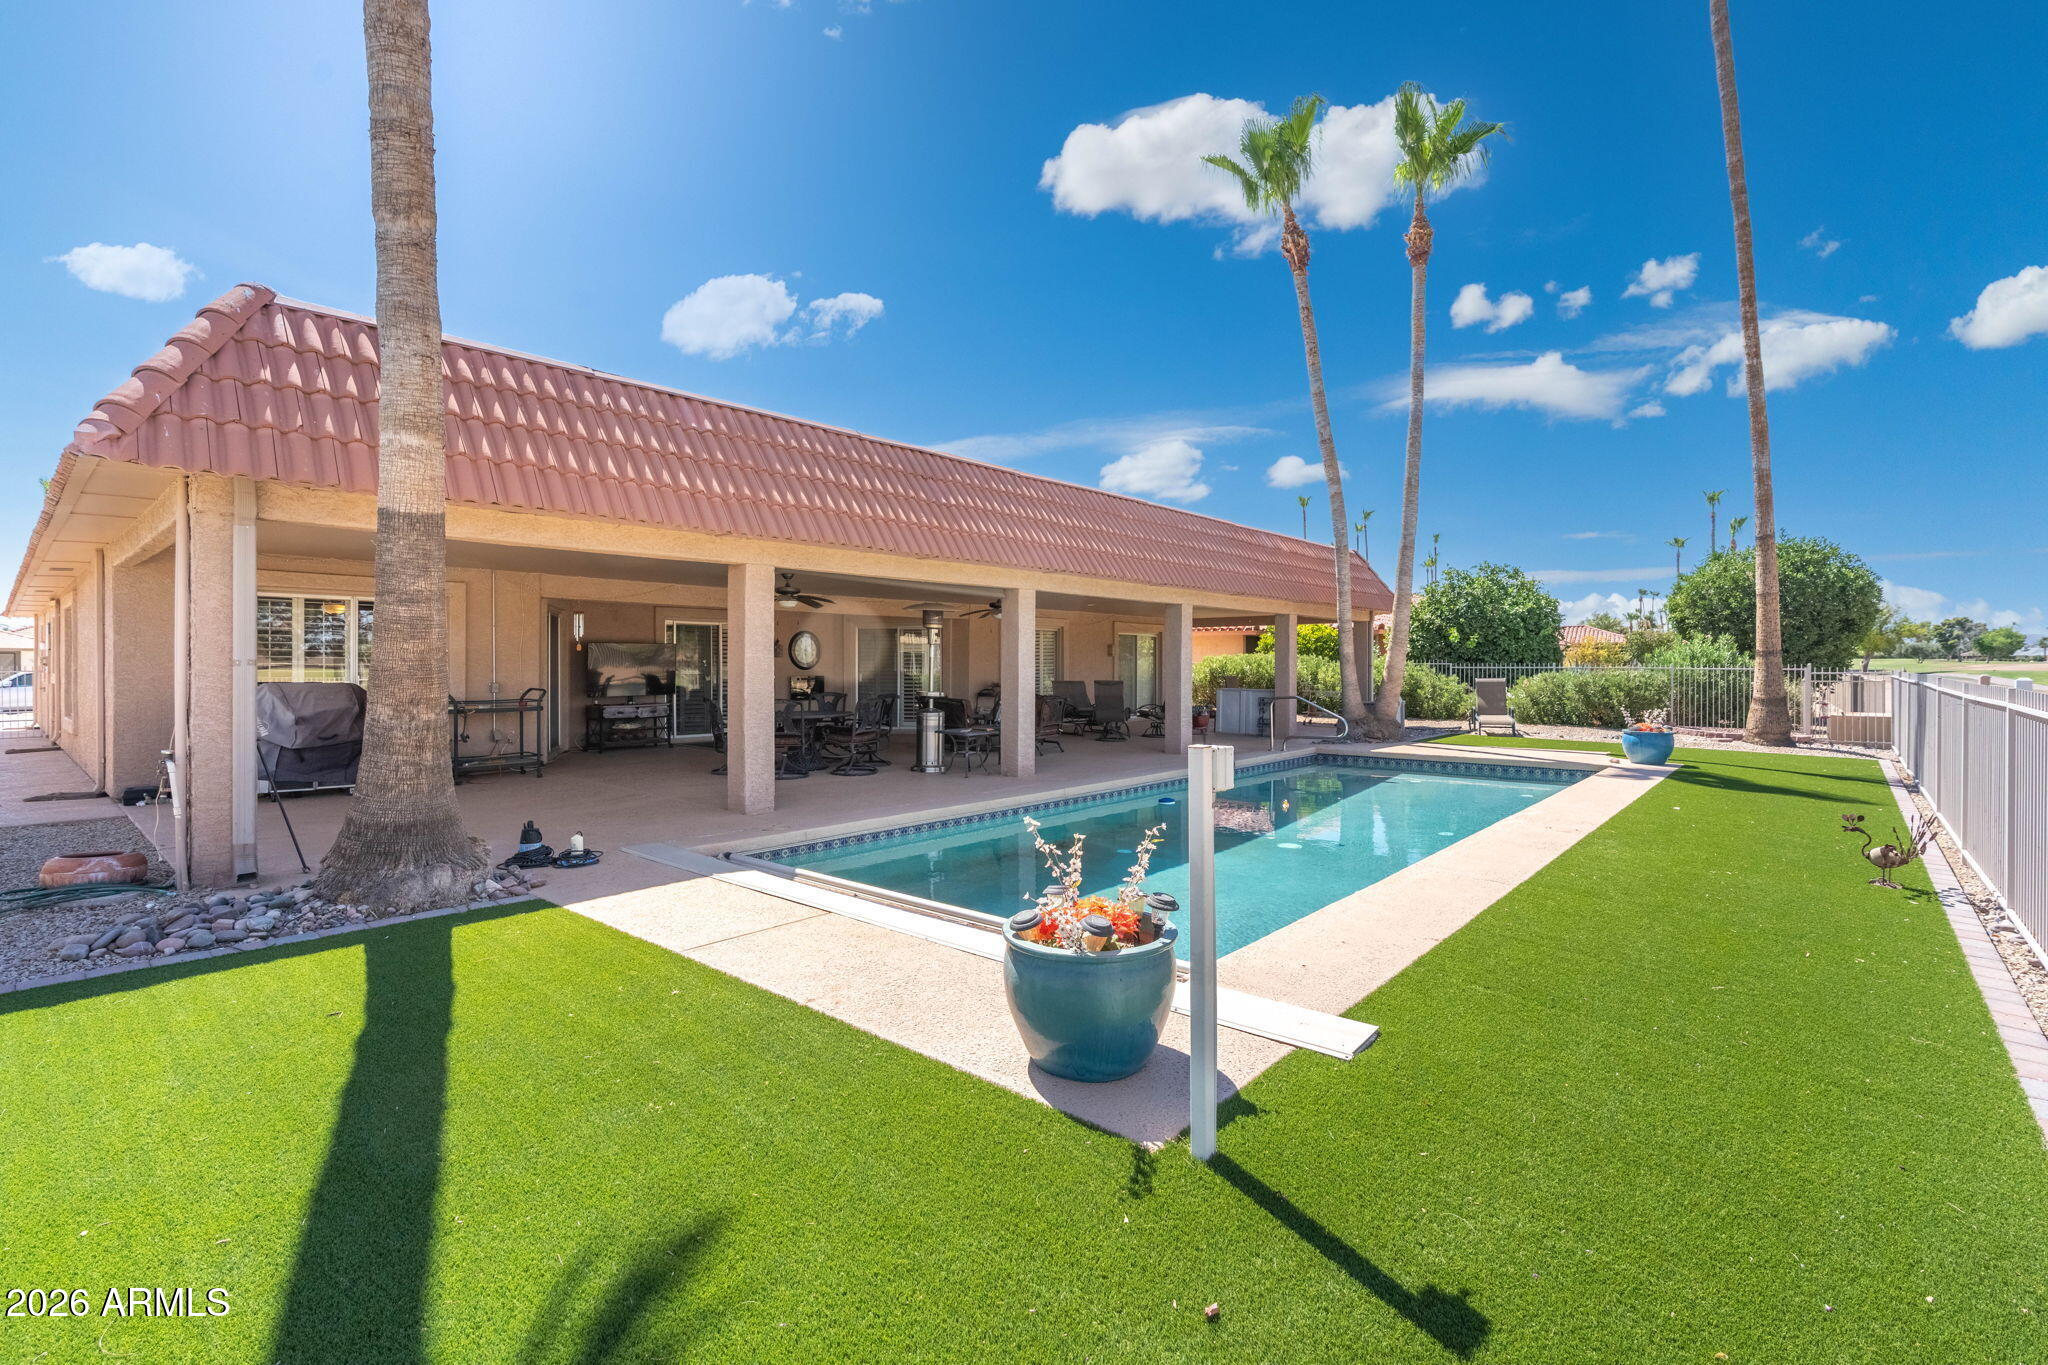
Beautifully updated 3-bedroom, 2-bath home with a privacy screened in porch is perfectly situated on the 16th green of Pebblebrook Golf Course, offering stunning golf course views and a private backyard retreat. Inside, you'll find a spacious, upgraded kitchen featuring quartz countertops, abundant cabinetry, a pantry, and an adjoining dining area. The primary suite features a beautifully remodeled bathroom with an upgraded tub and shower, while the guest bathroom was remodeled in 2023 with a new shower and vanity. All three bedrooms include walk-in closets, and the third bedroom offers private access to the backyard, making it ideal for guests, a home office, or multi-generational living. A versatile bonus room provides the perfect space for a craft room, exercise room, hobby area, or additional flex space. Major updates provide peace of mind, including all-new windows and sliding glass doors (2017), a new water heater (2022), a new roof (2025), and a new pool filtration system and pool pump (2025). Step outside to enjoy your sparkling private pool overlooking the 16th fairway--an ideal setting for relaxing, entertaining, and taking in the picturesque golf course views. This move-in-ready home combines modern updates, quality improvements, and an exceptional golf course location.
#7048761

Sun City West

18031 N BUNTLINE Drive

3 Beds

2 Baths

2,247 Sq.Ft.

$585,000

MLS#: 7048761

New on site 3 days ago
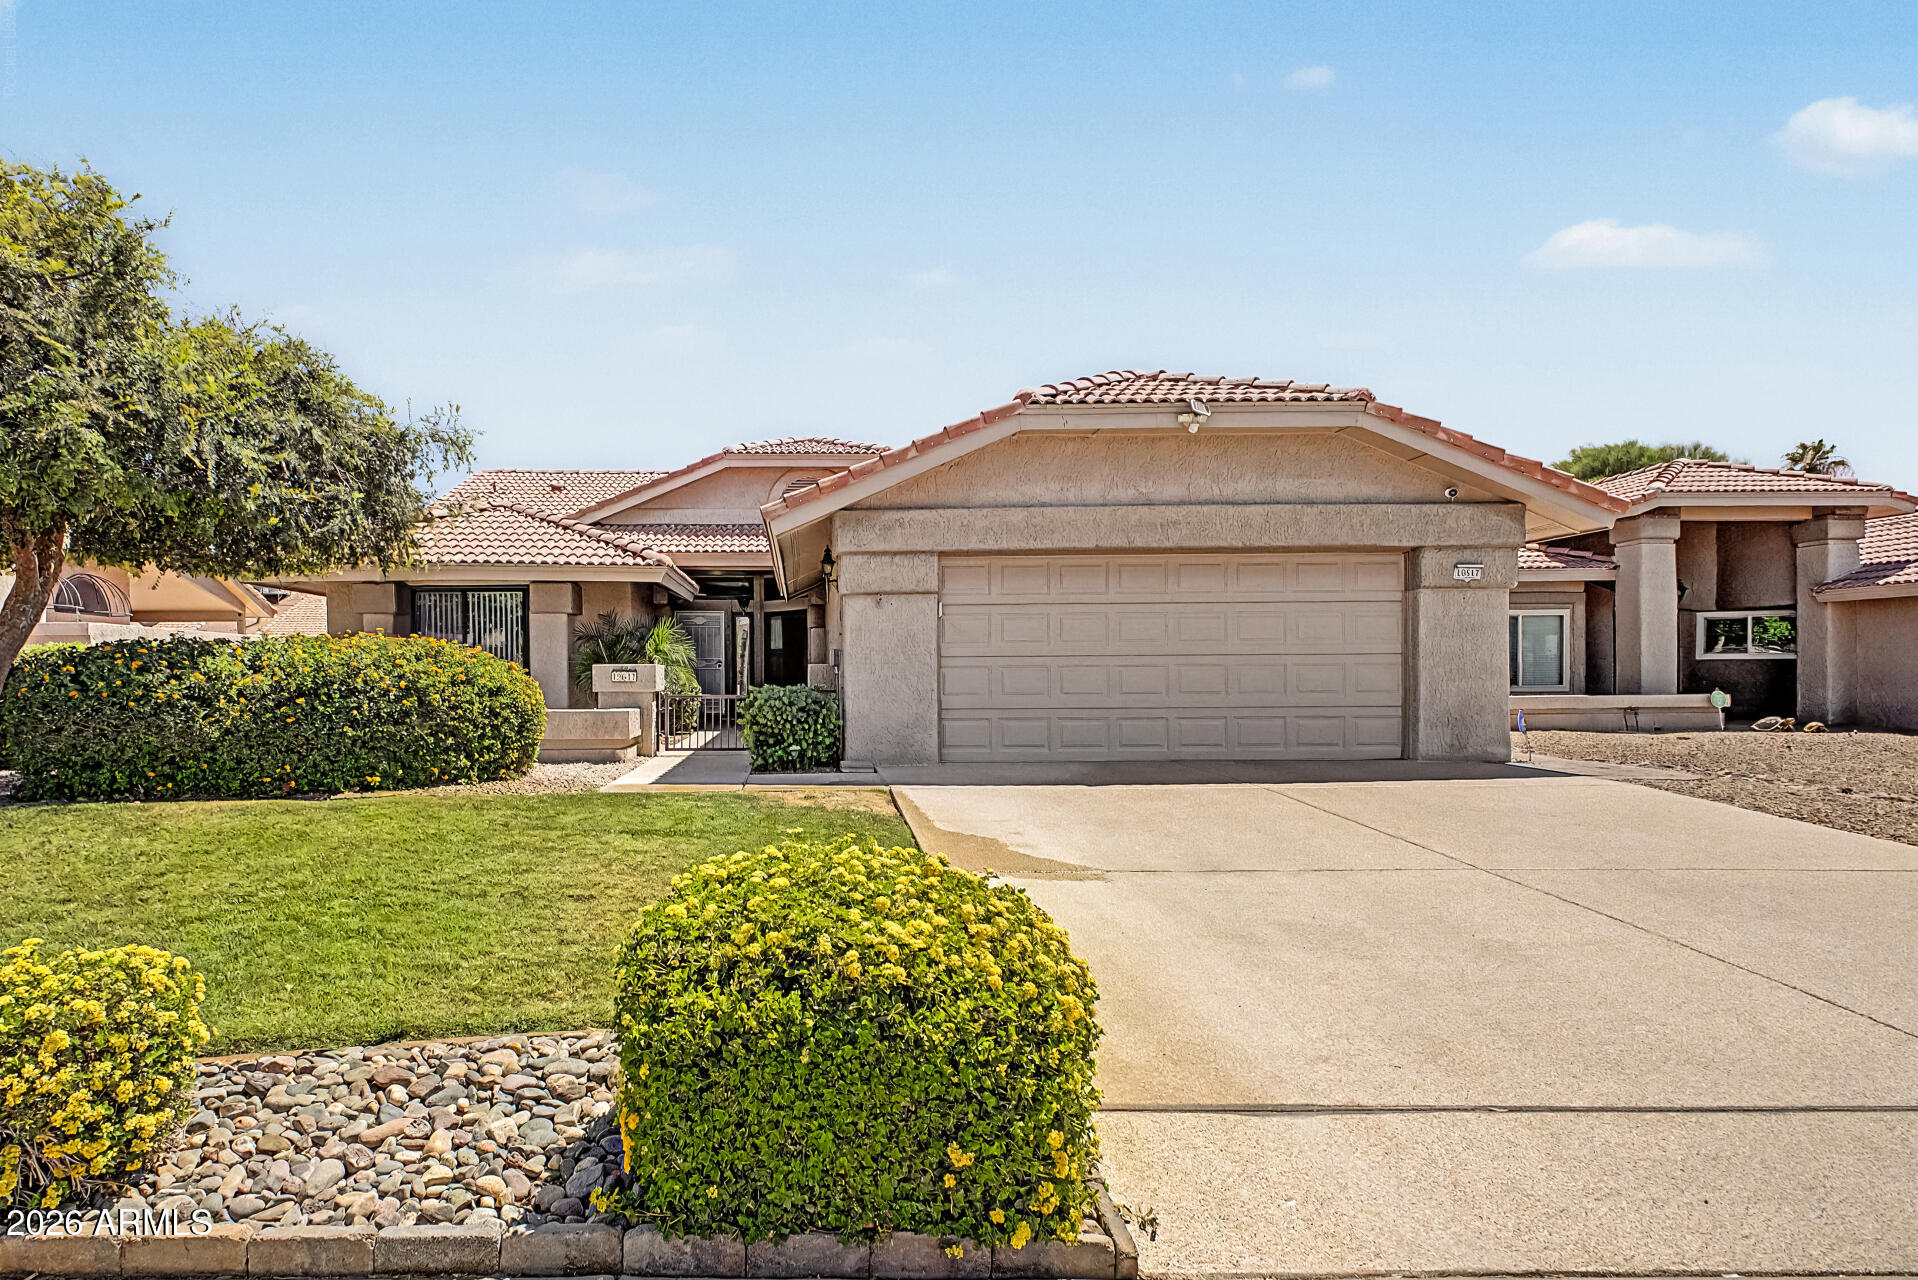
Pool with a View! Expanded 2000+ sq ft Augusta Model with lap pool on hole 15 of the Briarwood Golf Course.  Double fairway view. Private Front Court Yard, Open Floor Plan and Plantation Shutters Throughout. Kitchen has Granite Counters, Refaced Natural Cherry Cabinets, Wall Oven, Smooth Cook Top and Coffered Ceiling. Spacious great room open to kitchen and backyard oasis. 2 Large Linen/Storage Closets in Hall. Spacious Main bedroom has 2 Walk in Closets plus ensuite. Home has second bedroom and bath plus a den. 80 Galllon Solar Hot Water Tank and two car garage with lots of storage. Backyard has Wrought Iron Fencing, Self Cleaning Lap Pool W/Pop-Ups, Extended Covered Patio W/Cool Decking Extends Full Length of House.
#7050074

Sun City West

12834 W CASTLEBAR Drive

2 Beds

2 Baths

2,074 Sq.Ft.

$455,000

MLS#: 7050074

New on site 3 days ago
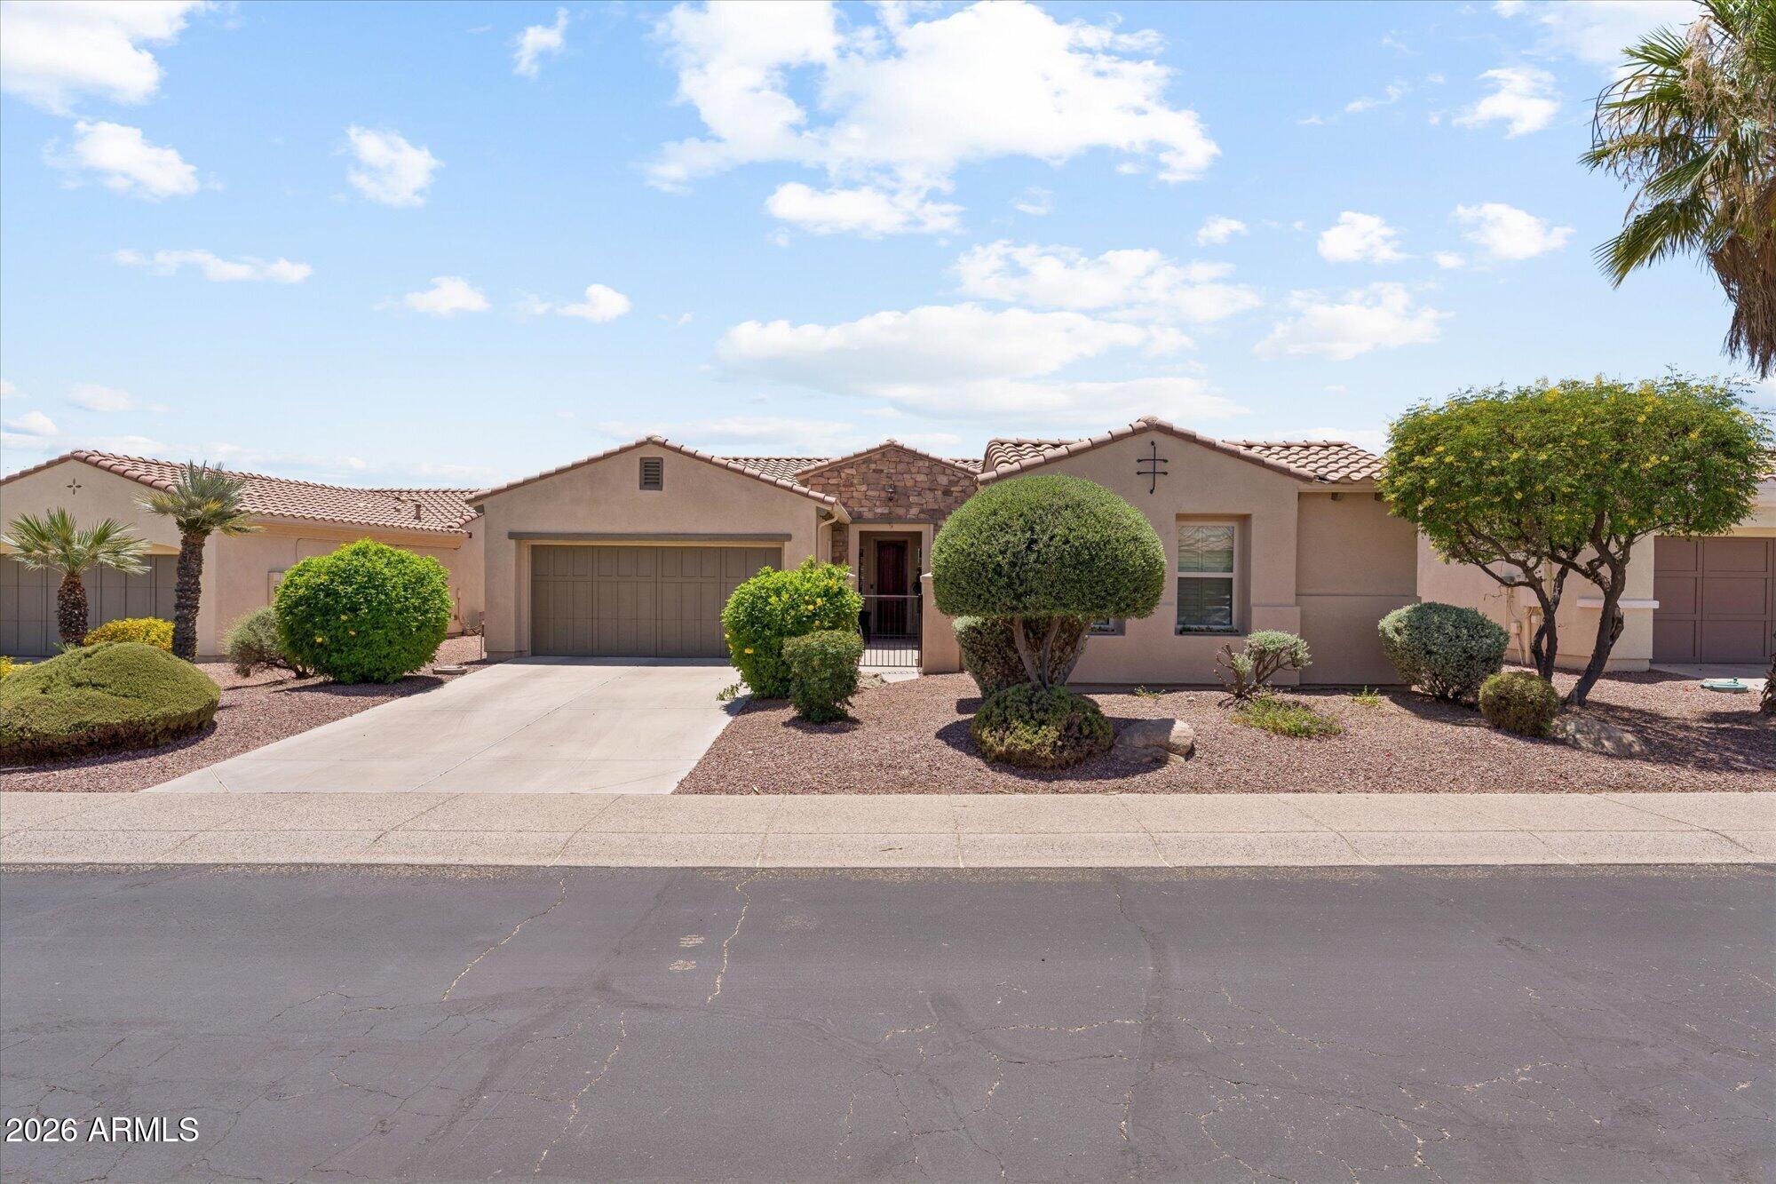
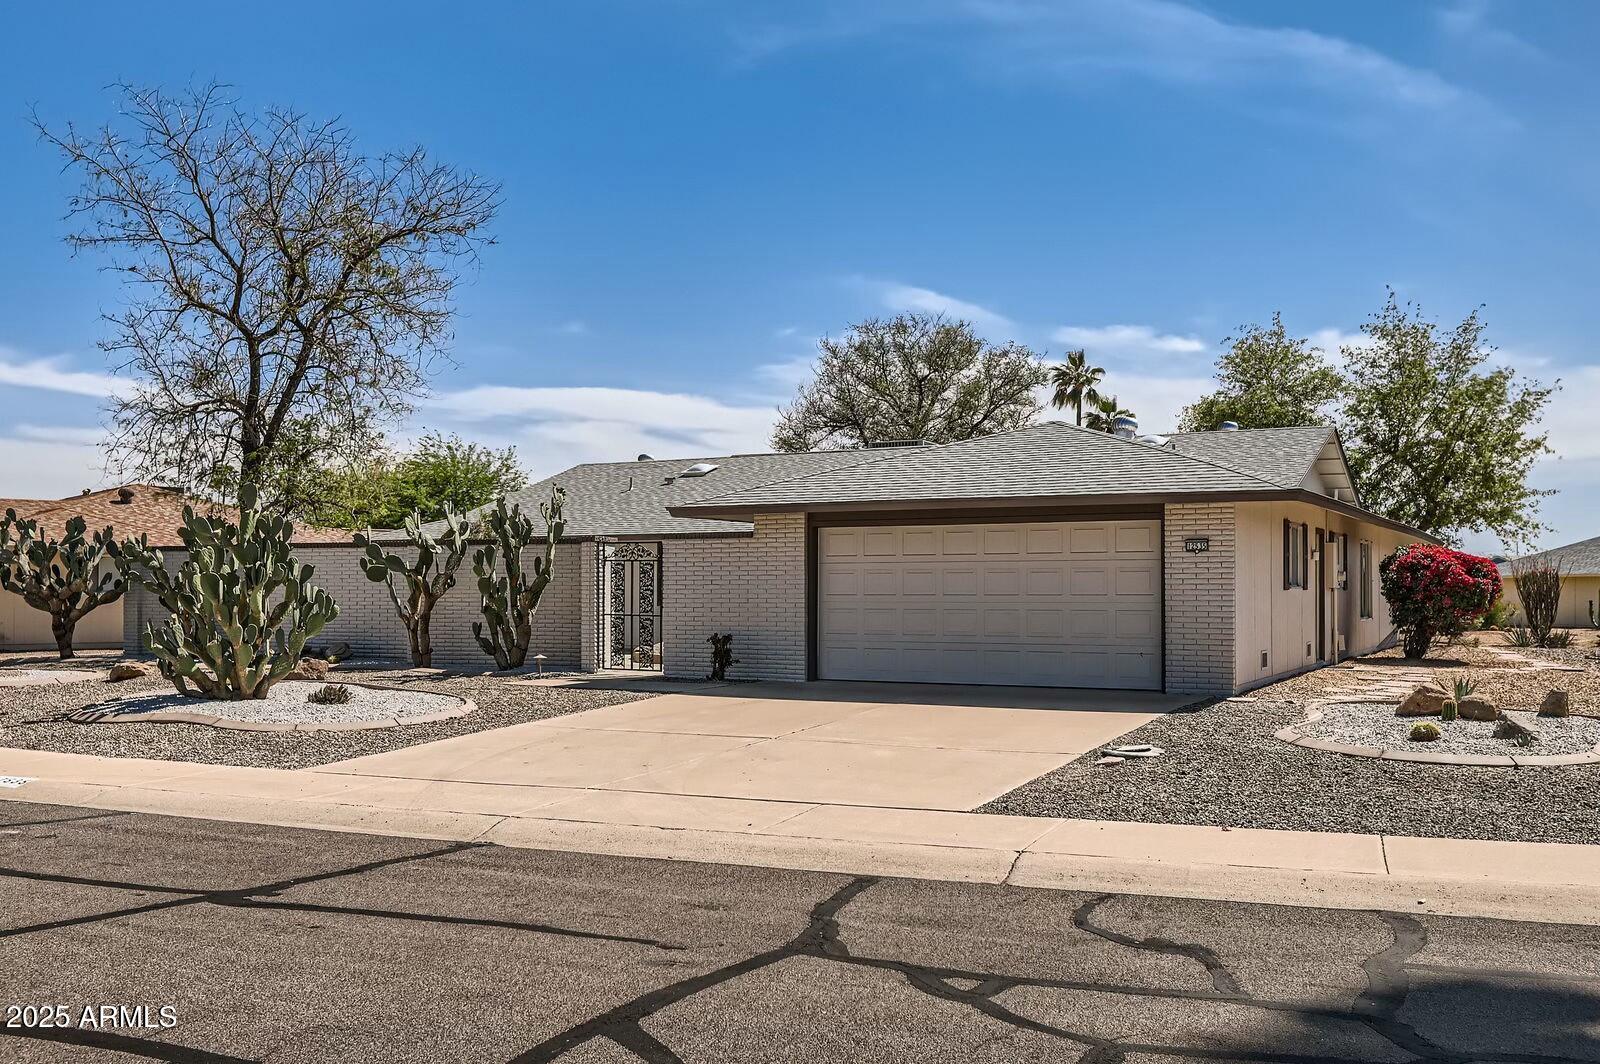
Welcome to a stunning opportunity in the highly sought-after, gated Corte Bella community, a haven for active adult living in Sun City West. With the casita, enjoy 1,625 square feet of thoughtfully designed living space. This beautifully maintained single-family residence boasts three private bedrooms and three modern bathrooms, including a separate Casita perfect for guests or a home office. The sellers have invested $46,000 in upgrades over the past 3 years, which include a new HVAC system, energy-saving ductless AC in the Casita, a tankless hot water heater, and a fully fenced backyard that is perfect for pets or outdoor entertaining. The kitchen features a sleek gas range, solid surface countertops, and the modern refrigerator stays. Both bedrooms are separated for privacy. Corte Bella offers unparalleled amenities right outside your door with an on-site day spa, state-of-the-art fitness center, championship golf course, sparkling swimming pool, pickleball and tennis courts, vibrant clubs, and a delicious restaurant--all designed for relaxation, wellness, and fun. A rare combination of value, recent updates, and luxurious community living is an exceptional find
#7039741

Sun City West

13151 W NOGALES Drive

3 Beds

3 Baths

1,625 Sq.Ft.

$460,000

MLS#: 7039741

Pride of ownership shines throughout this thoughtfully updated home featuring a new roof 2025, front windows 2021, gutters, and a private front courtyard. Vaulted ceilings, diagonal tile, and decorative accents enhance the open living spaces. The refreshed kitchen includes a tile backsplash, 2023 refrigerator, updated hardware, and water filtration. A flexible bonus room with vaulted ceiling and patio access offers space for guests, hobbies, or media, plus a separate den/office. The primary suite features a bay window, walk-in closet, and updated bath with granite and raised vanity. A 2.5 Golf Cart garage provides extensive storage, workbench, insulated door 2022, and whole-house water filtration. Two patios, pergola, BBQ area, block wall, and a spacious yard complete the outdoor setting.
#7050182

Sun City West

14420 W SENTINEL Drive

2 Beds

2 Baths

1,908 Sq.Ft.

$410,000

MLS#: 7050182

Price reduced
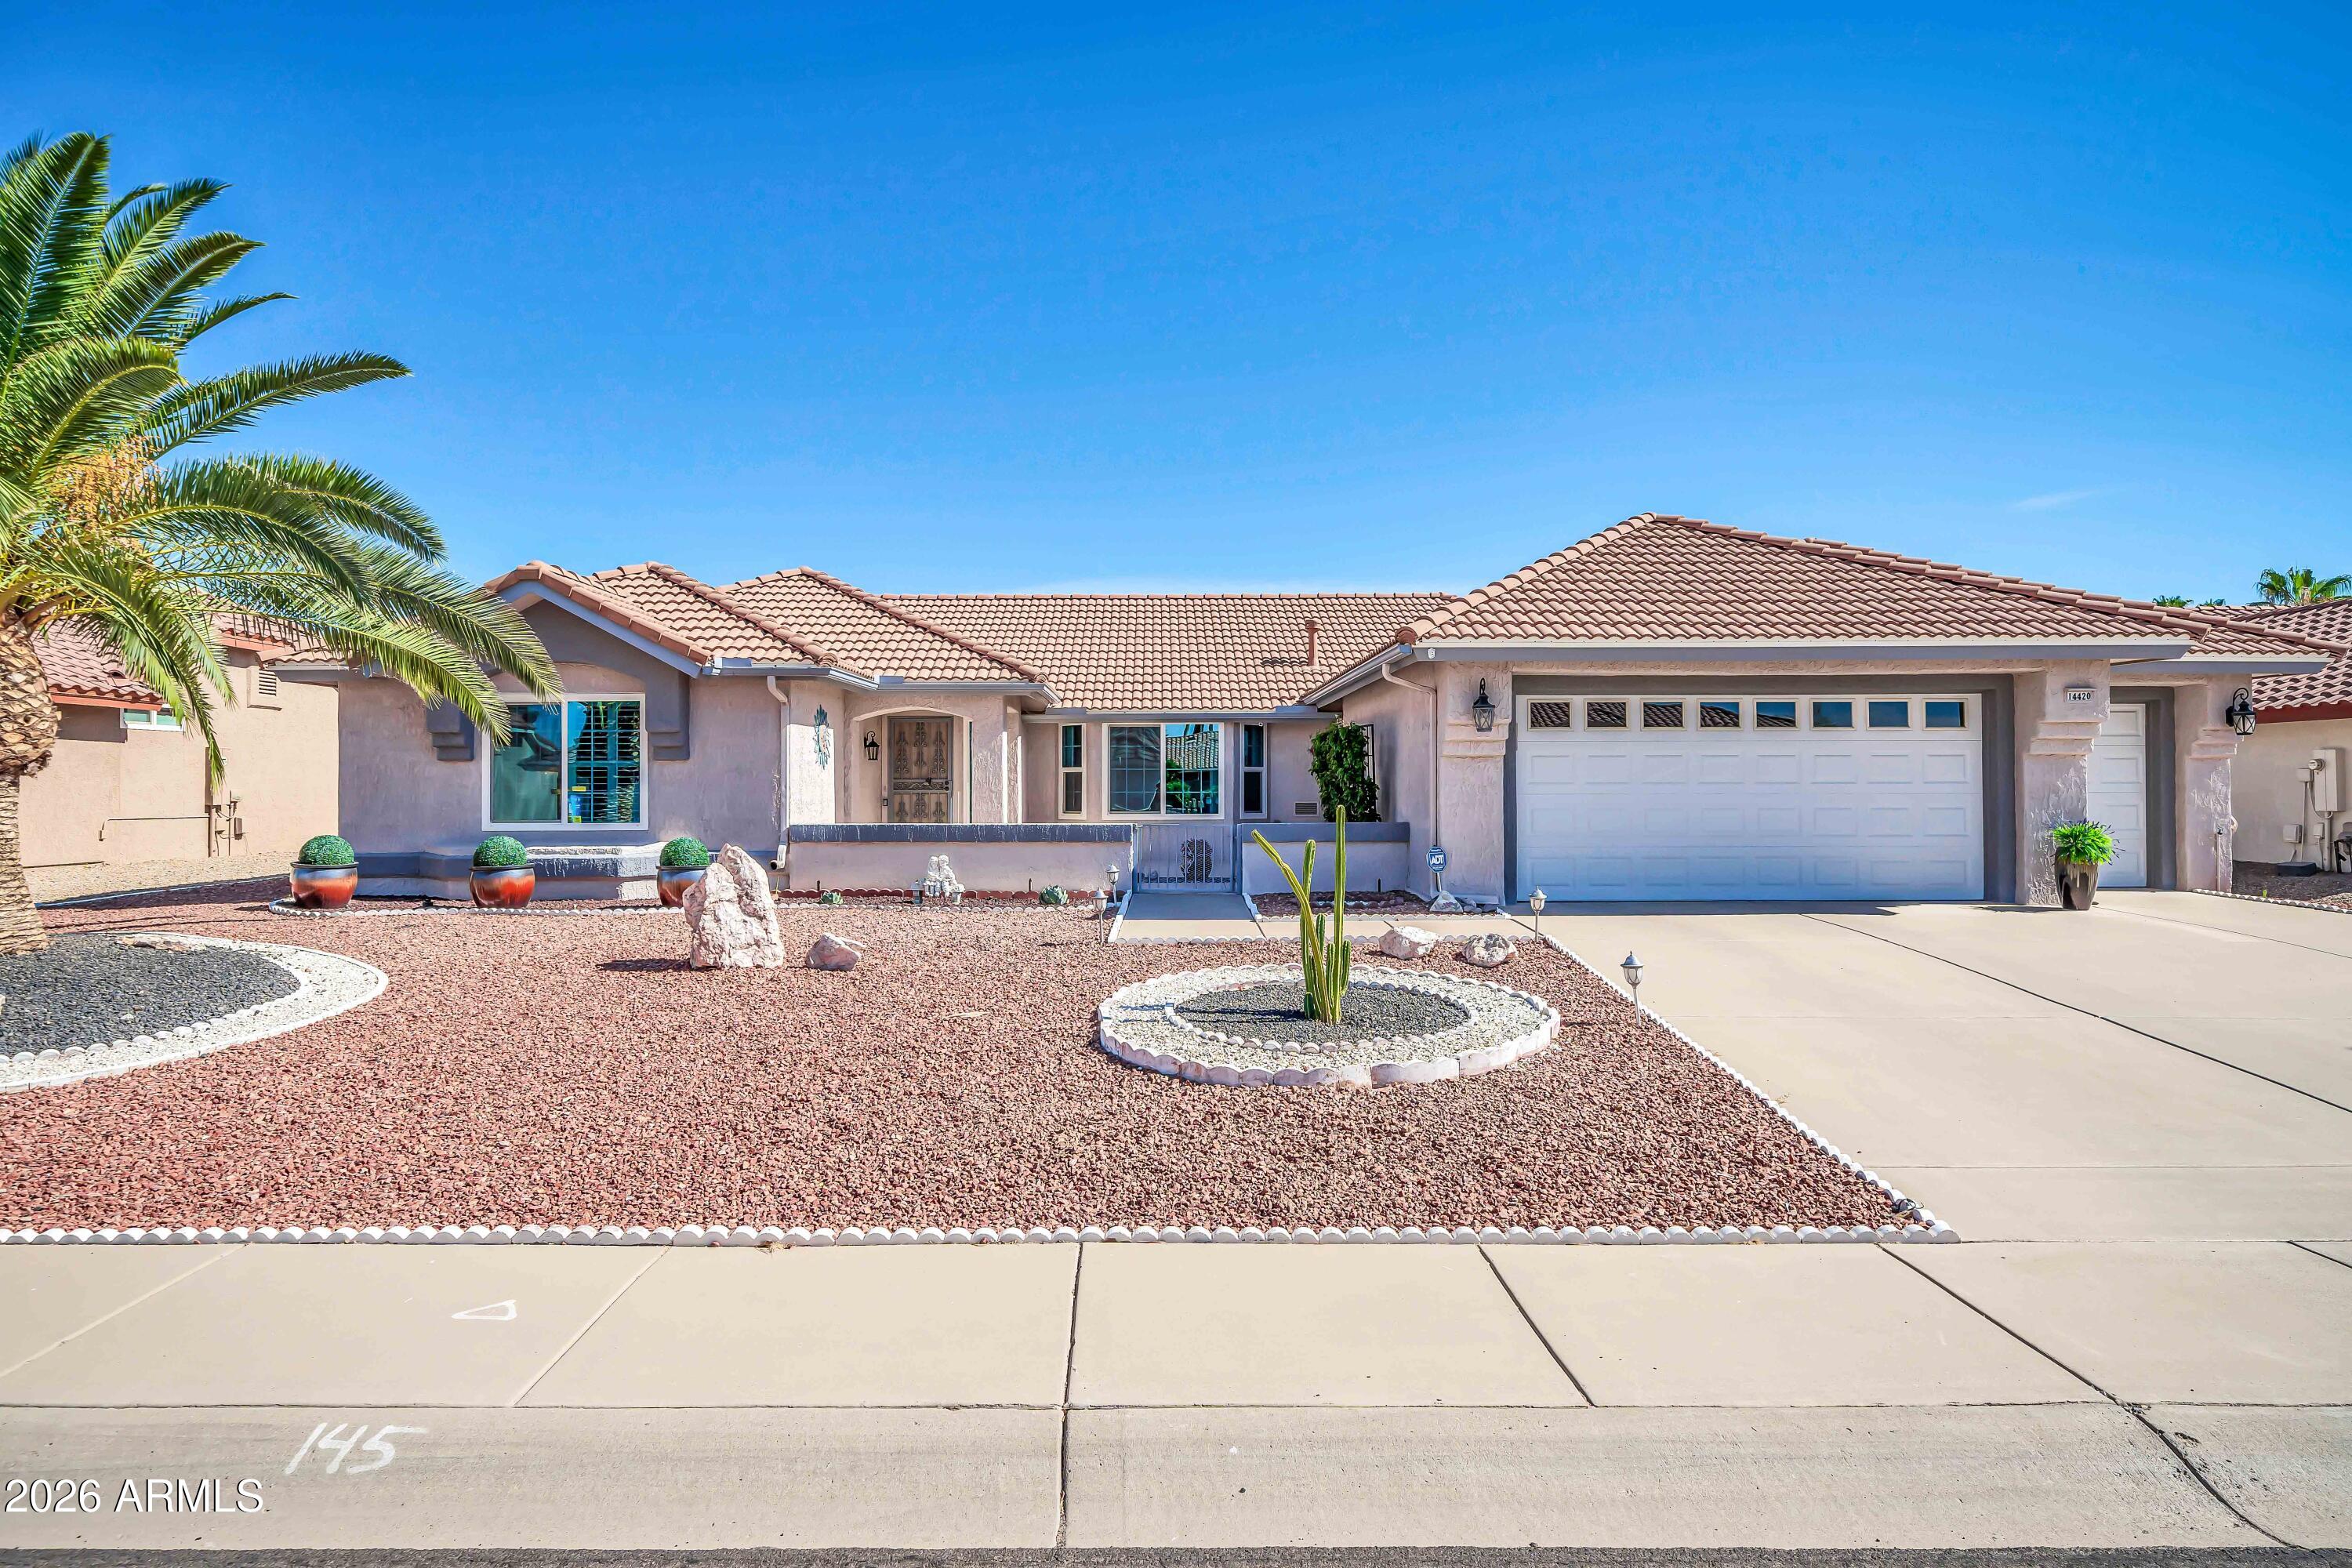
Lovingly cared for by original owner this Truxton model P2611 with golf cart garage welcomes you to retiring in style! Premier location just down from Palm Ridge rec center.  Enter through the double door grand entrance and imagine your formal living room/music room or quiet space to the right. A beautiful tres ceiling creates an elegant ambiance in the formal dining area on your left. Features include 2BR plus den, 2-1/2 baths, 2 AC units (2018). Front walk and extended back covered patio covered with cool decking. Kitchen updated with SS appliances and an abundance of cherry cabinets. Primary bath remodeled 2025, updated guest bath 2022, plantation shutters throughout except in Kitchen/AZ room. RO system and water softener included. Come entertain your friends in style in your new home!
#7041360

Sun City West

14215 W DUSTY TRAIL Boulevard

2 Beds

2 Baths

2,290 Sq.Ft.

$499,000

MLS#: 7041360

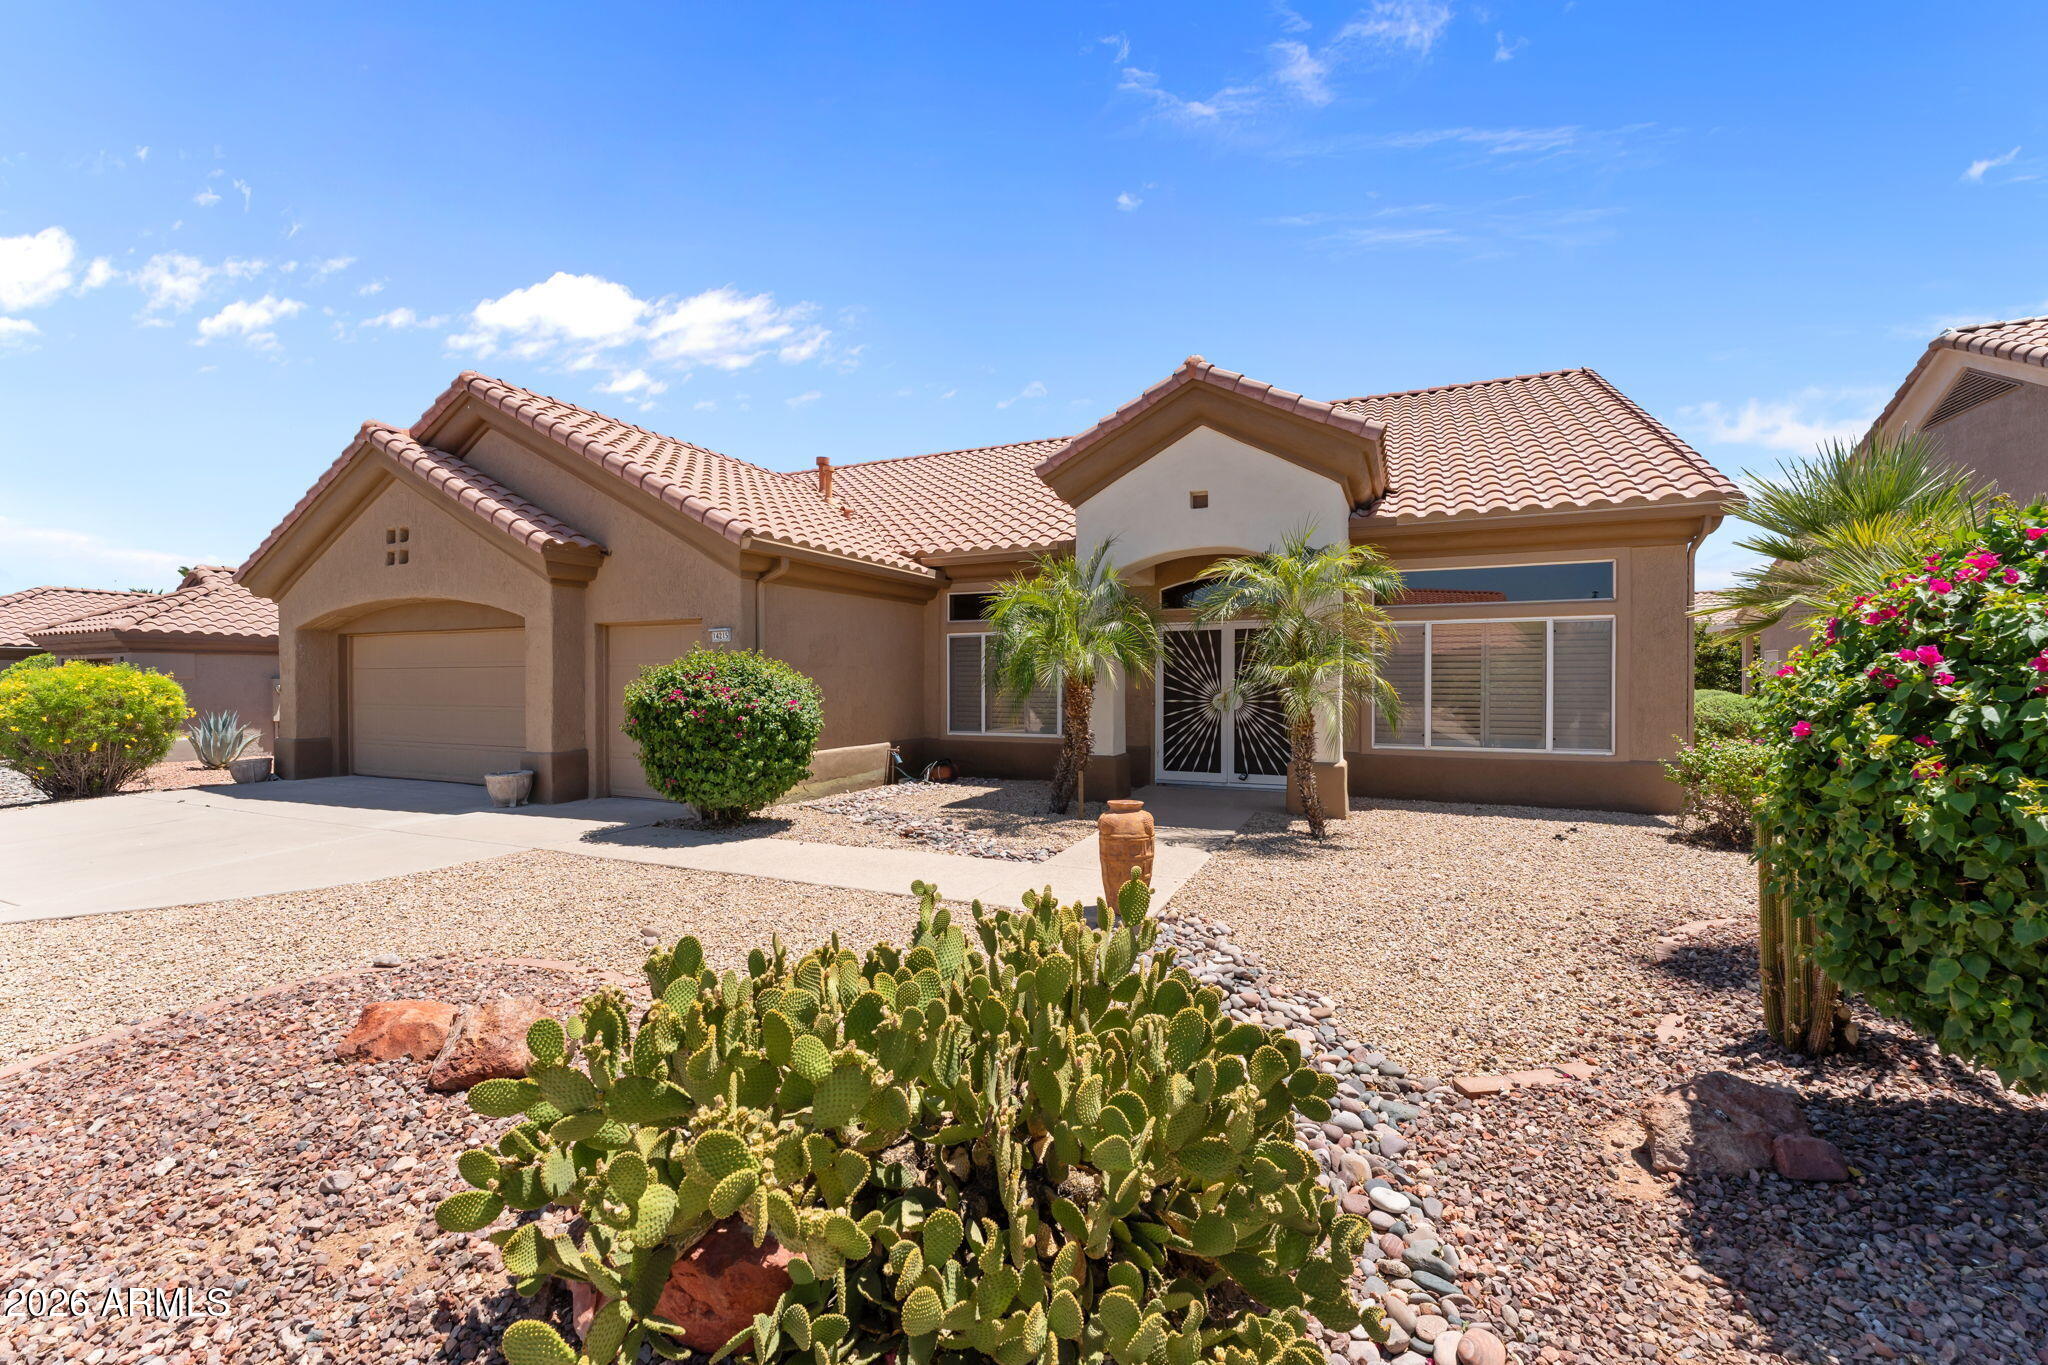
Nestled adjacent to Hillcrest Country Club, this executive Patio Home welcomes you to the vibrant Del Webb 55+ golf cart community. Enjoy a sought-after open floor plan with soaring vaulted ceilings, complemented by a recently expanded kitchen and breakfast nook featuring stylish new custom cabinetry. Relax on the covered rear patio under charming shade pergolas, overlooking a beautifully landscaped, fully walled backyard offering privacy for both you and your pets. The primary suite is a true retreat, boasting a jetted walk-in tub/shower, spacious walk-in closet, double sinks, and a cozy sitting area framed by a bay window with yard views. The oversized 2+car garage impresses with custom-built storage cabinetry, an included stand-up freezer, and a mini-split AC system for a cool garage. We have a very unobtrusive and inexpensive HOA that covers Trash collection twice per week, Pest control every other month, weekly front yard and common area maintenance for pruning and clearing, The HOA also covers exterior painting of all 56 homes and walls every 8-10 years.
#7042664

Sun City West

19617 N 133RD Avenue

2 Beds

2 Baths

1,763 Sq.Ft.

$399,900

MLS#: 7042664

Price reduced
Welcome to this beautifully updated 3-bedroom, 2-bathroom home in the heart of Sun City West!

Enjoy easy living in this thoughtfully upgraded home featuring a spacious open-concept layout that seamlessly blends the living room, dining area, and kitchen--ideal for both relaxing and entertaining.
The expansive kitchen is a culinary dream, offering brand-new cabinetry, quartz countertops, a new range and microwave, and plenty of counter space for meal prep or hosting friends and family.
The primary suite serves as a peaceful retreat, complete with a beautifully renovated en-suite bath. Step outside to your private patio--perfect for morning coffee or unwinding after a day on the golf course. Two additional bedrooms offer flexible space for guests, hobbies, or extra storage.
#7044770

Sun City West

12535 W SKYVIEW Drive

3 Beds

2 Baths

2,217 Sq.Ft.

$469,900

MLS#: 7044770

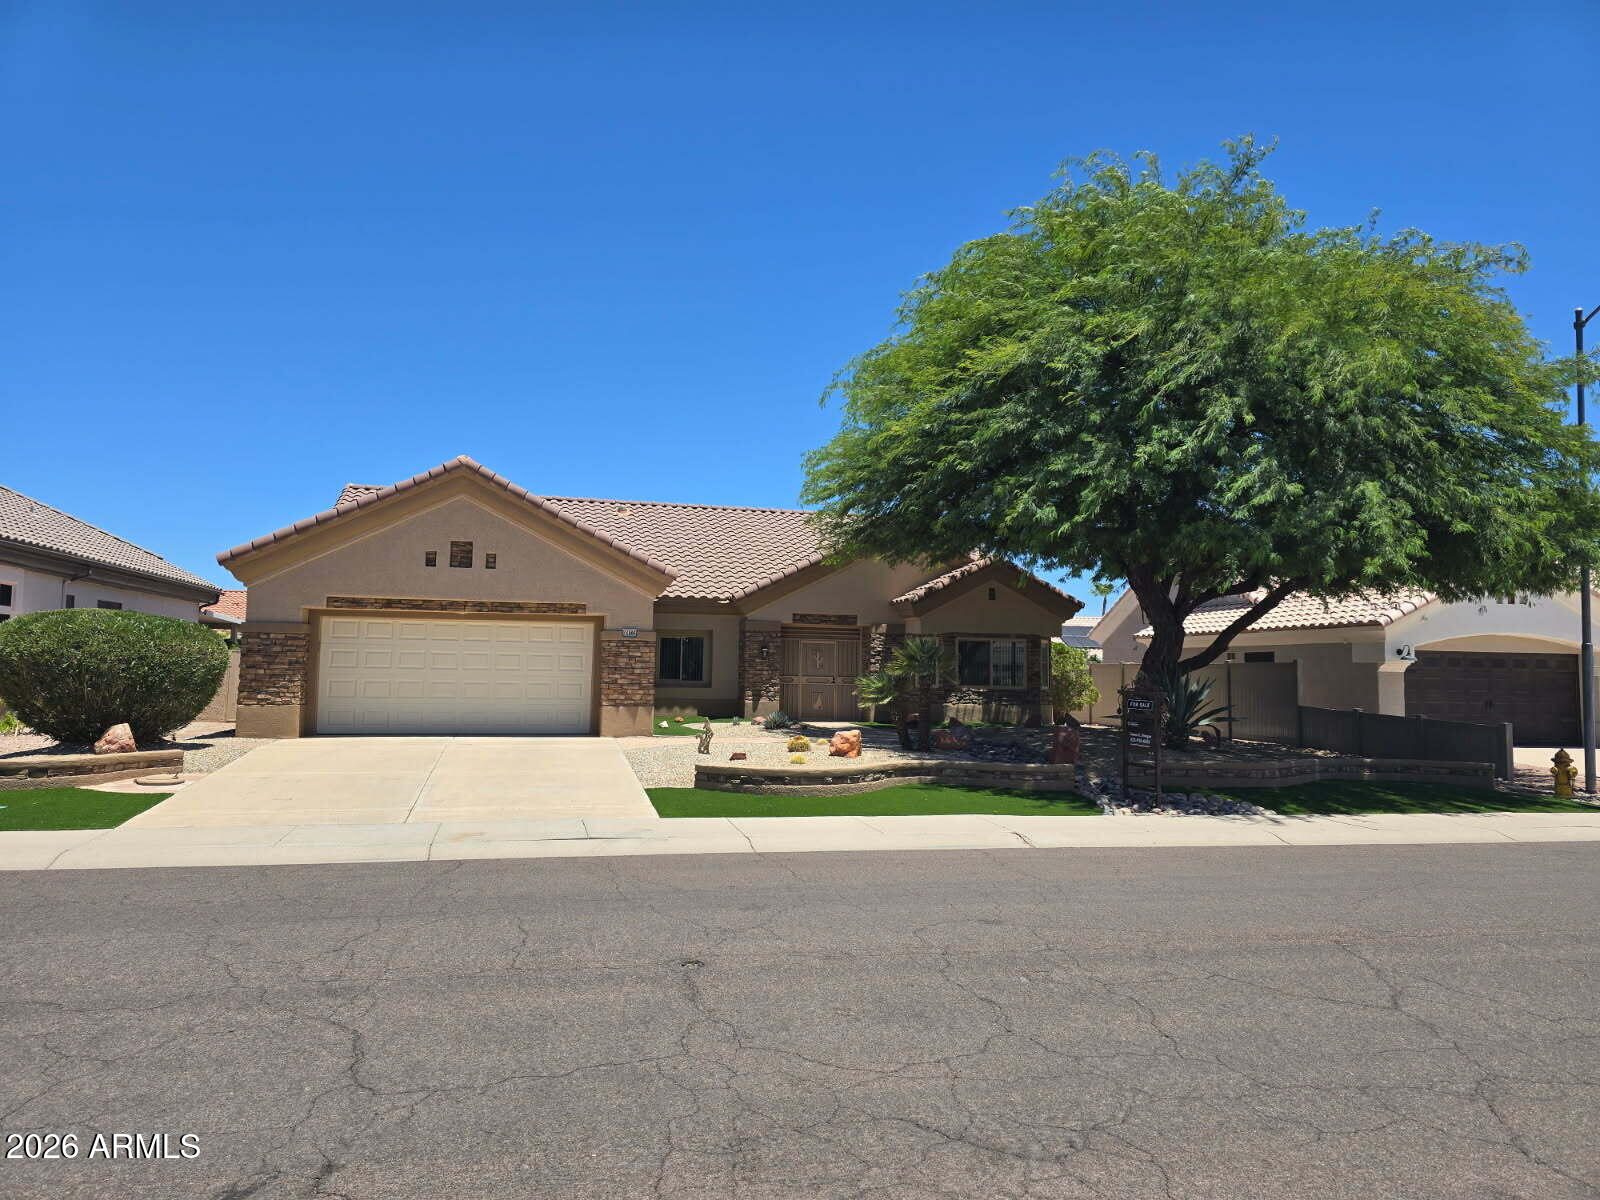
Meticulously maintained Chandler model featuring 2 bedrooms, 1.75 baths, plus a versatile office or hobby room. Bright open floor plan with upgraded double-pane energy-efficient windows and vertical blinds throughout. Spacious kitchen offers a breakfast nook, an electric range and large pantry. Extensive upgrades include updated flooring, built in garage cabinets and renovated bathrooms. Enjoy low-maintenance desert landscaping front and back with artificial turf, resurfaced patio deck, large covered patio, and fully block-fenced private north-facing backyard. Enhanced curb appeal with stone veneer accents and added  privacy with secondary screened security entry door.
#7036027

Sun City West

16006 W HURON Drive

2 Beds

2 Baths

1,794 Sq.Ft.

$449,000

MLS#: 7036027

Discover carefree living in the desirable community of Sun City West. This beautifully maintained home is ideally suited for both seasonal visitors and full-time residents. The fully maintenance-free exterior frees you to enjoy everything Sun City West has to offer--its acclaimed theater, recreation centers, library, and world-class golf courses--while building lasting friendships in a warm, genuine community. The thoughtfully designed Granada floor plan offers generous space for entertaining and comfortable daily living. It features formal living and dining areas, an expansive family room with a built-in entertainment center, upgraded kitchen cabinetry with elegant granite countertops, and a bright breakfast nook with a bay window. Here, you can savor your morning coffee while taking in the home's lush green grass yard and impressive large pine trees. The spacious primary suite includes a large walk-in closet and a luxurious master bath with dual sinks, a separate tub, and shower. The second bedroom offers a versatile built-in Murphy Bed/desk wall unit, providing ideal space for guests or a home office. Plantation shutters throughout the home add refined elegance, while the large indoor laundry room and custom cabinetry in the two-car garage provide exceptional storage. This exceptional residence will not last long.
#7038431

Sun City West

20215 N ALTA LOMA Drive
2 Beds

2 Baths

1,997 Sq.Ft.

$399,995

MLS#: 7038431
Price reduced
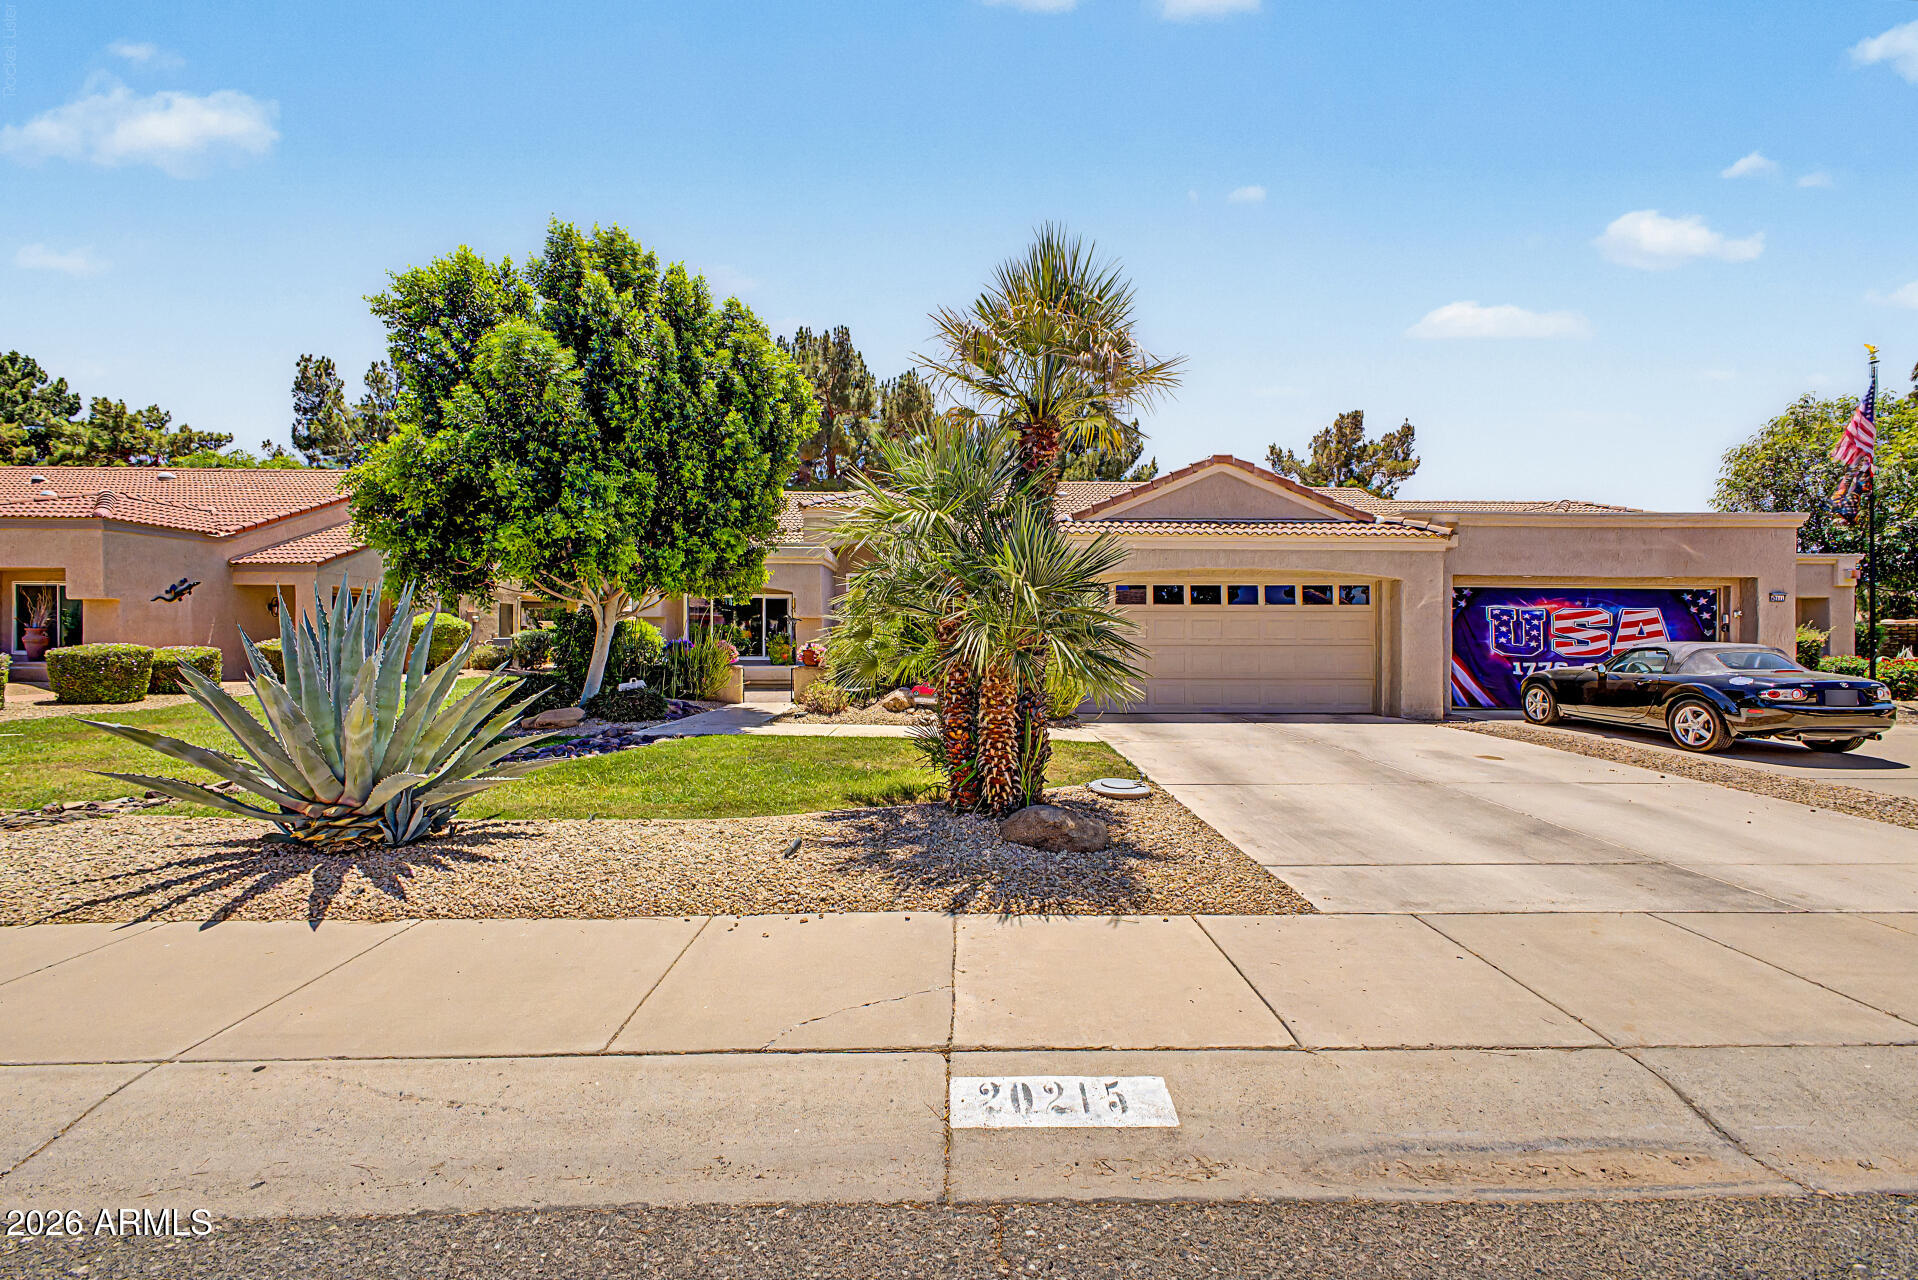
Turn-key and beautifully upgraded, this spacious 4 bedroom, 3 bath home offers the perfect blend of comfort and functionality.  Featuring a desirable floor plan with private mother in law suite within the home and a dedicated play area, there's plenty of space for everyone.  Enjoy added privacy with no backyard neighbors and an unbeatable location just minutes from the Loop 303 freeway, providing easy access to shopping, dining, schools and entertainment.  With numerous upgrades throughout and move in ready convenience, this home has it all.
#7040121

Sun City West

22831 N 126TH Drive

4 Beds

3 Baths

2,049 Sq.Ft.

$465,000

MLS#: 7040121

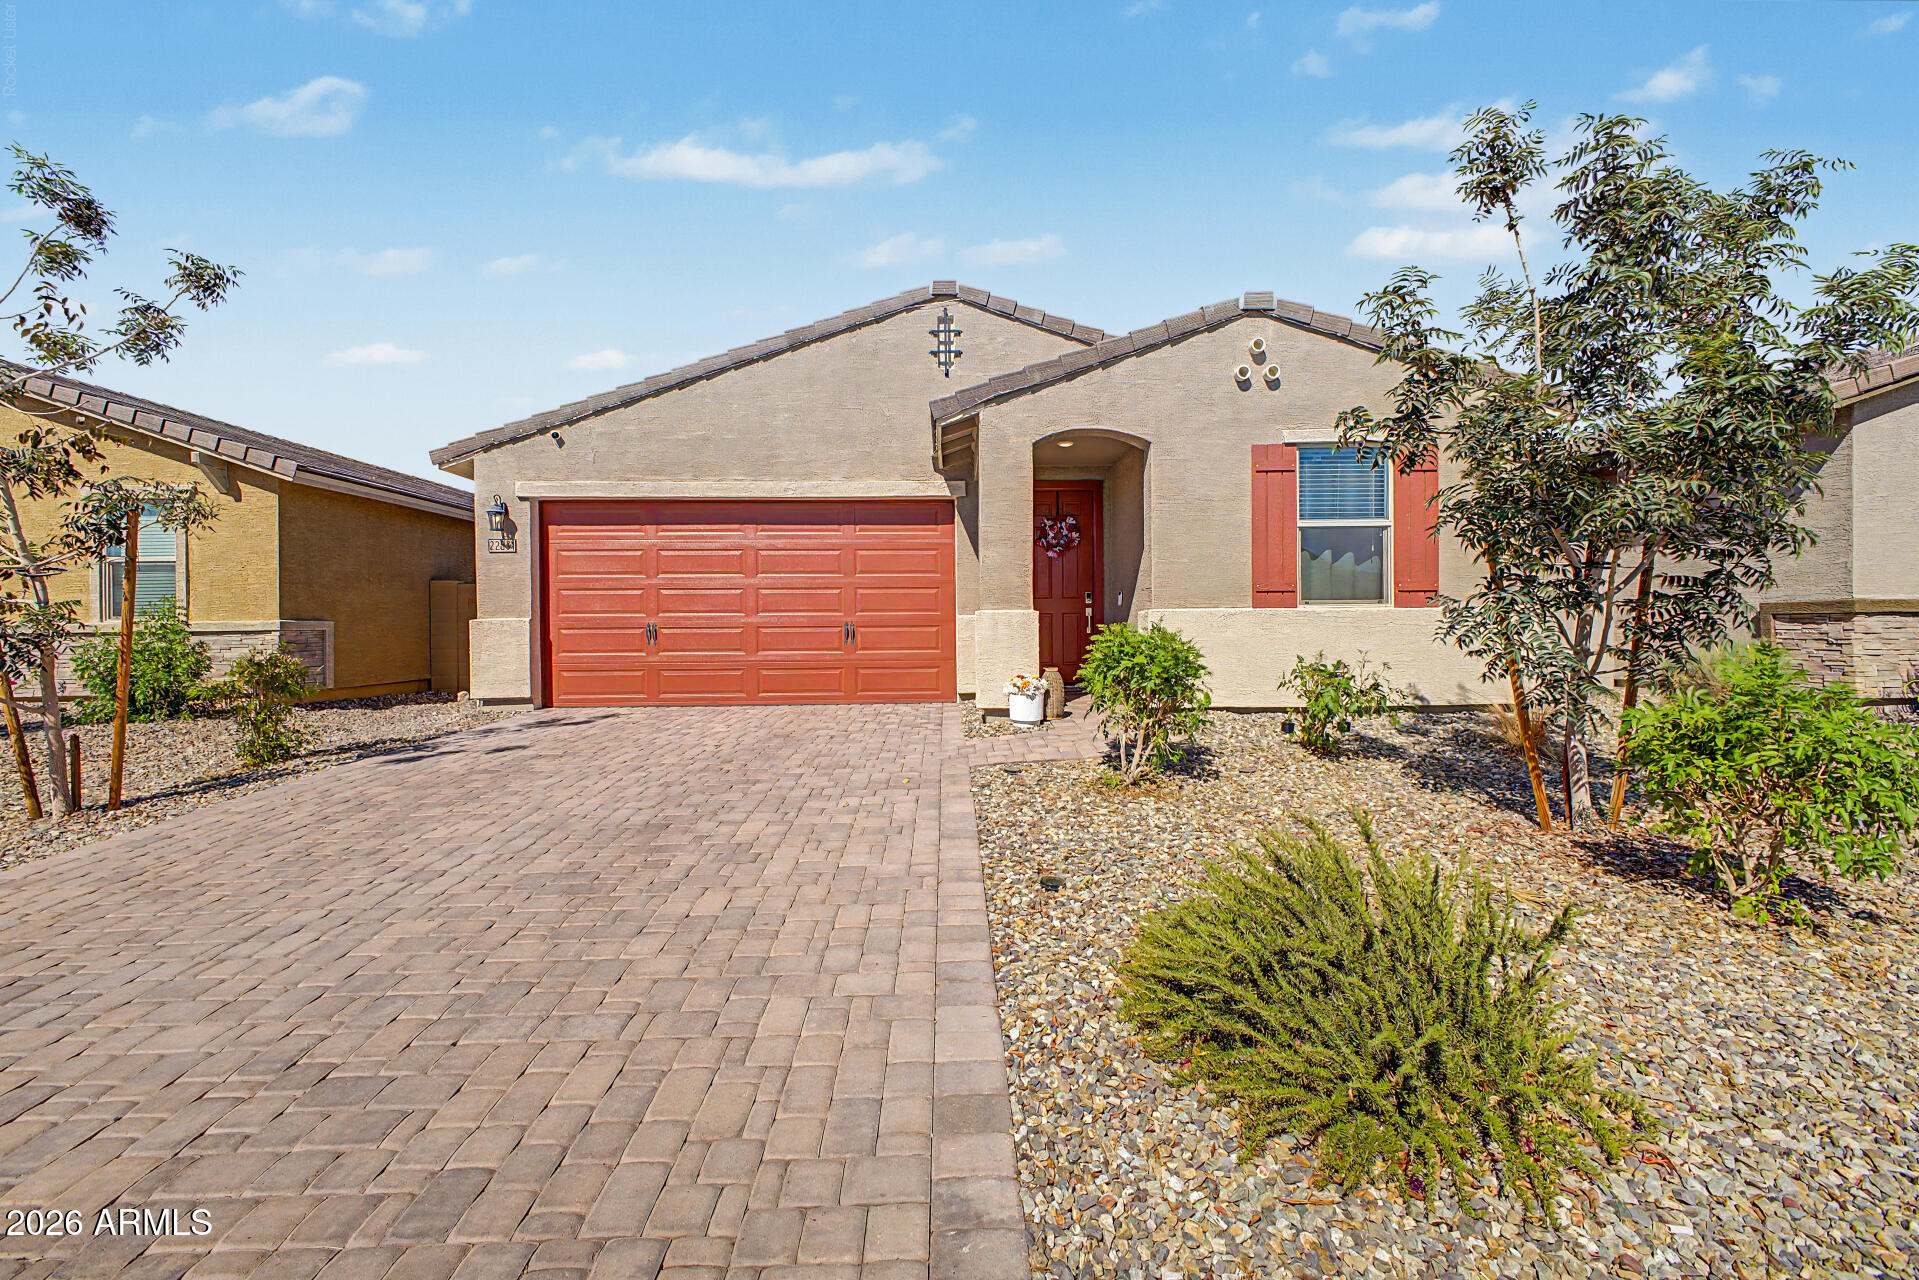
This move-in ready gem features a stunning Extended Paver Patio with Pergola Cover, an Owned Solar System, Fresh Interior Paint and Carpet, and an Expanded Primary Closet -- all in the sought-after Active Adult Community of Sun City West. Low-maintenance landscaping and charming citrus trees frame this beautiful 2-bedroom, Den, 2½-bath home. The granite kitchen includes a Kitchen Island with Breakfast Bar. ALL appliances included. Two walk-in showers add comfort and convenience. Relax on the Extended Paver Patio with Pergola Cover beside your private Above Ground Spa or enjoy the savings of your Owned Solar System year-round. Fresh Interior Paint and Carpet make every room feel brand new, while the Expanded Primary Closet provides the storage you will love. Come and see this home today!

14113 W PARADA Drive

Message successfully sent.

I agree to receive email communication and understand I can unsubscribe at any time.

I agree to be contacted by The Mandy Gold Team | Haymore Real Estate LLC via call, email, and text for real estate services. To opt out, you can reply 'stop' at any time or reply 'help' for assistance. You can also click the unsubscribe link in the emails. Message and data rates may apply. Message frequency may vary. Privacy Policy

 - property

Send a message

Message successfully sent.

Reason for contacting?

I agree to receive email communication and understand I can unsubscribe at any time.

I agree to be contacted by The Mandy Gold Team | Haymore Real Estate LLC via call, email, and text for real estate services. To opt out, you can reply 'stop' at any time or reply 'help' for assistance. You can also click the unsubscribe link in the emails. Message and data rates may apply. Message frequency may vary. Privacy Policy

Sign In Sign Out

Virtual Assistant

Would you like to take the next step with this property? We can help you schedule a showing or virtual tour, or send you more details.

Yes, I would like more information.

Thank You for Your Reply, One of Our Agents will contact you as soon as possible

No, maybe later.

Thank you, you can always contact me via email, phone number or through the contact form.

Realhub AI

Lucy - Your AI-Powered Realtor

Update Your Temporary Password

Personalize your search

Enter your email and we'll notify you immediately when new listings match what you're looking for.

or enter email address

Already have an account ? Login here

Continue your home search

I agree to receive communications and understand I can unsubscribe at any time.

I agree to be contacted by The Mandy Gold Team | Haymore Real Estate LLC via call, email, and text for real estate services. To opt out, you can reply 'stop' at any time or reply 'help' for assistance. You can also click the unsubscribe link in the emails. Message and data rates may apply. Message frequency may vary. Privacy Policy

Already have an account ? Login here

We use cookies

We use cookies primarily for analytics to enhance your experience. By accepting, you agree to our use of these cookies. You can manage your preferences or learn more about our cookies policy.